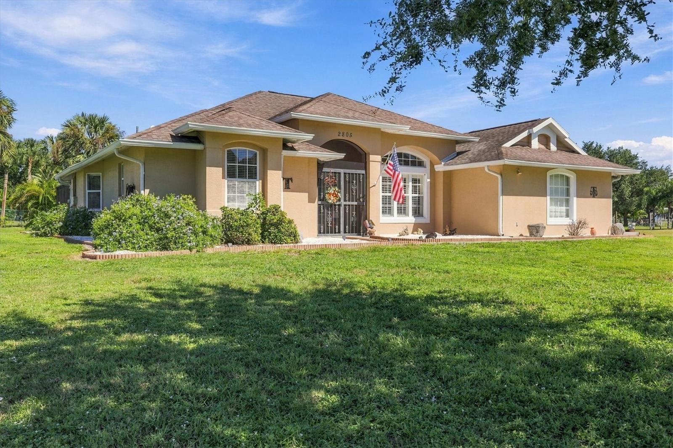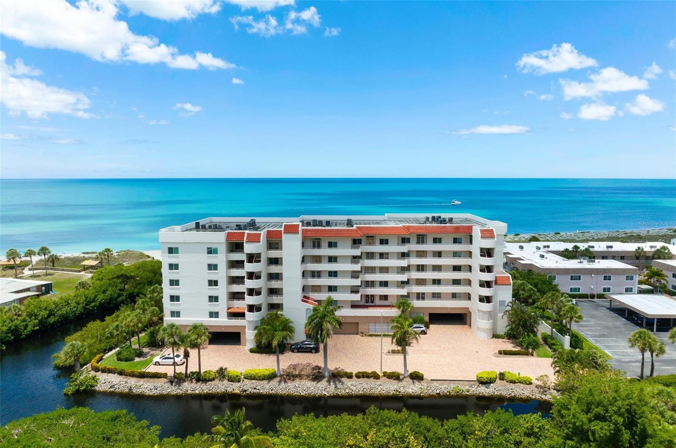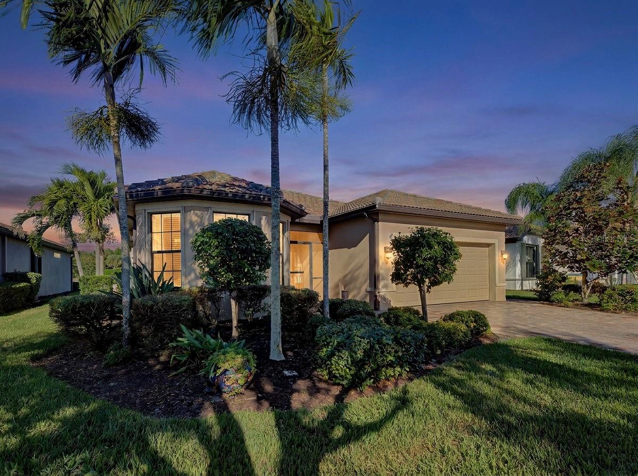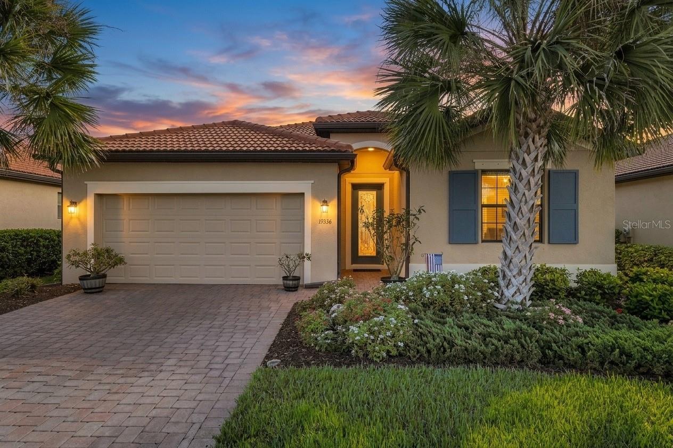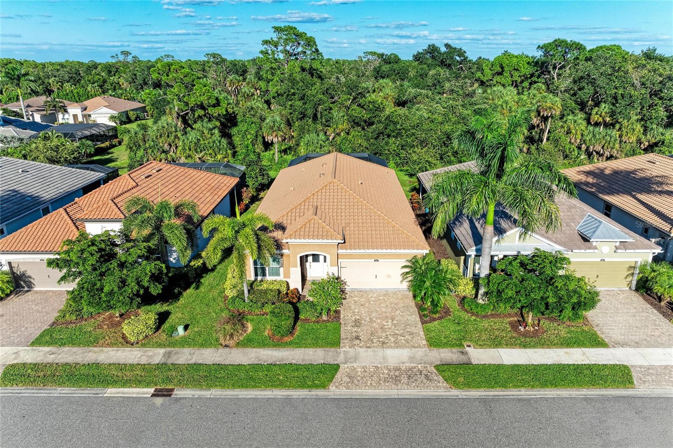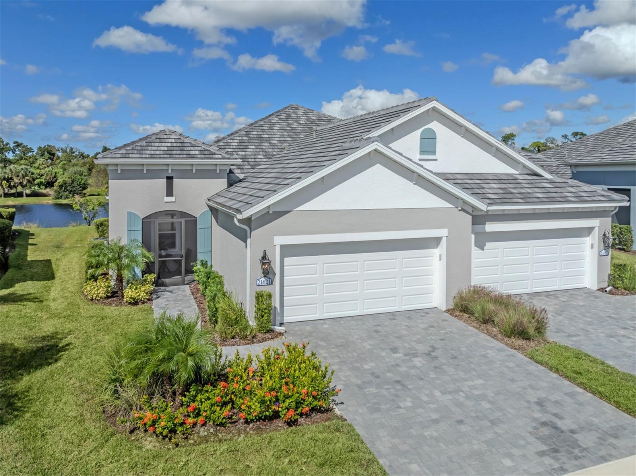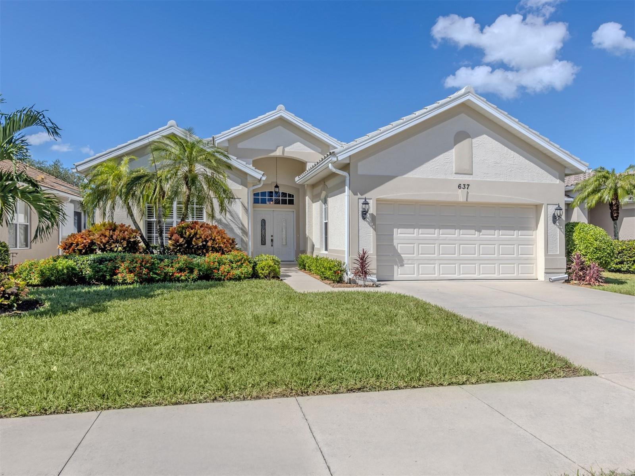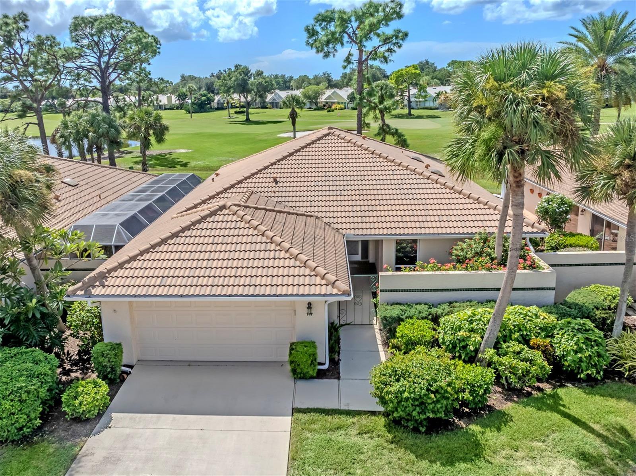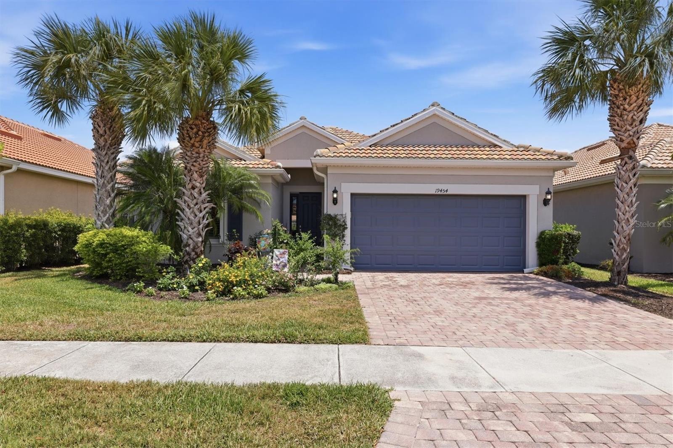
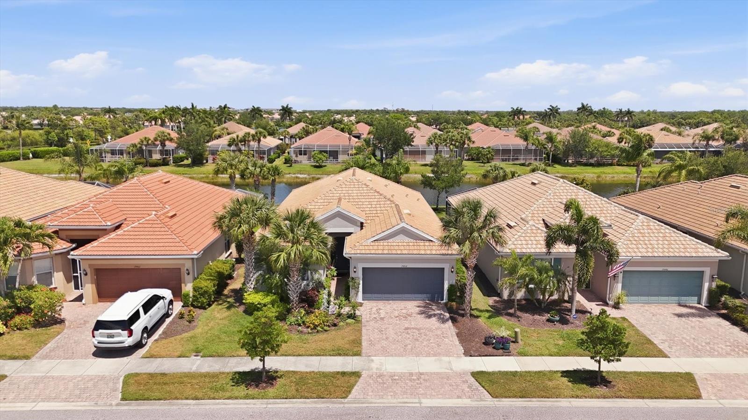
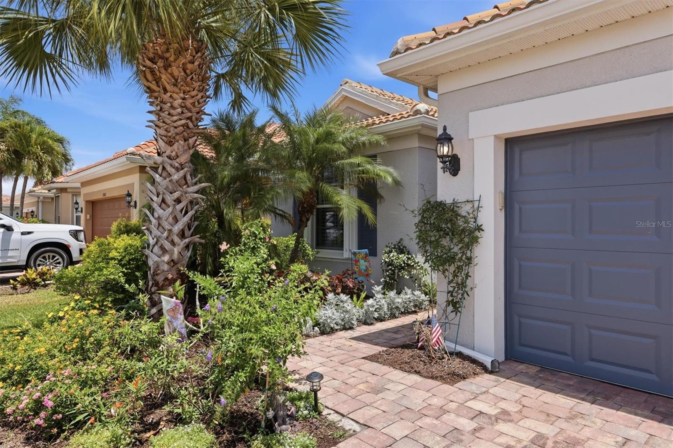
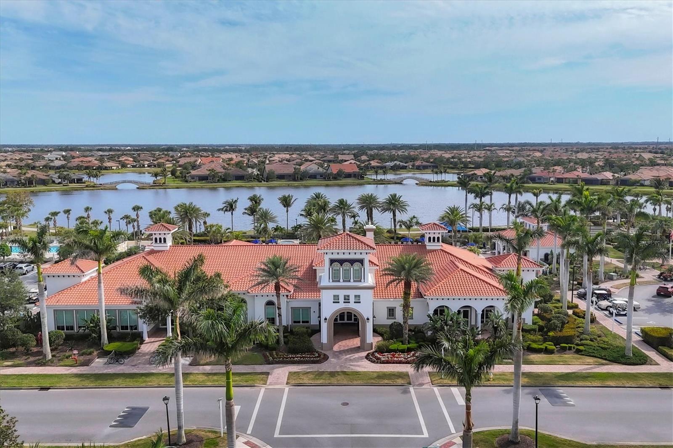
Front of Home/Paver Driveway - 19454 RIZZUTO ST, VENICE
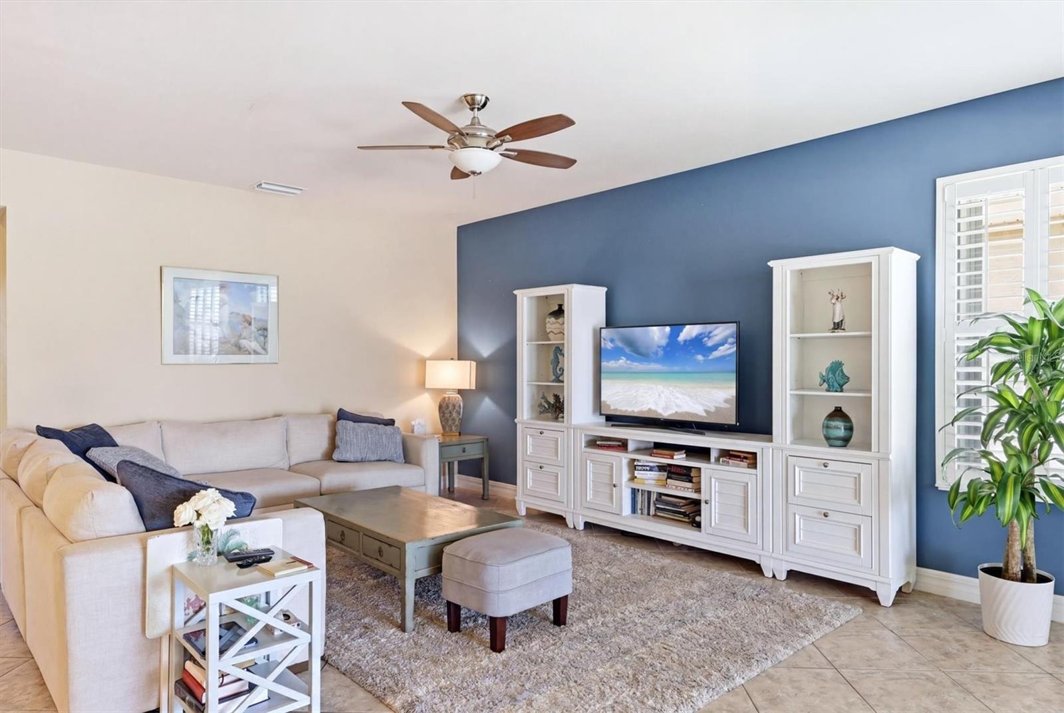
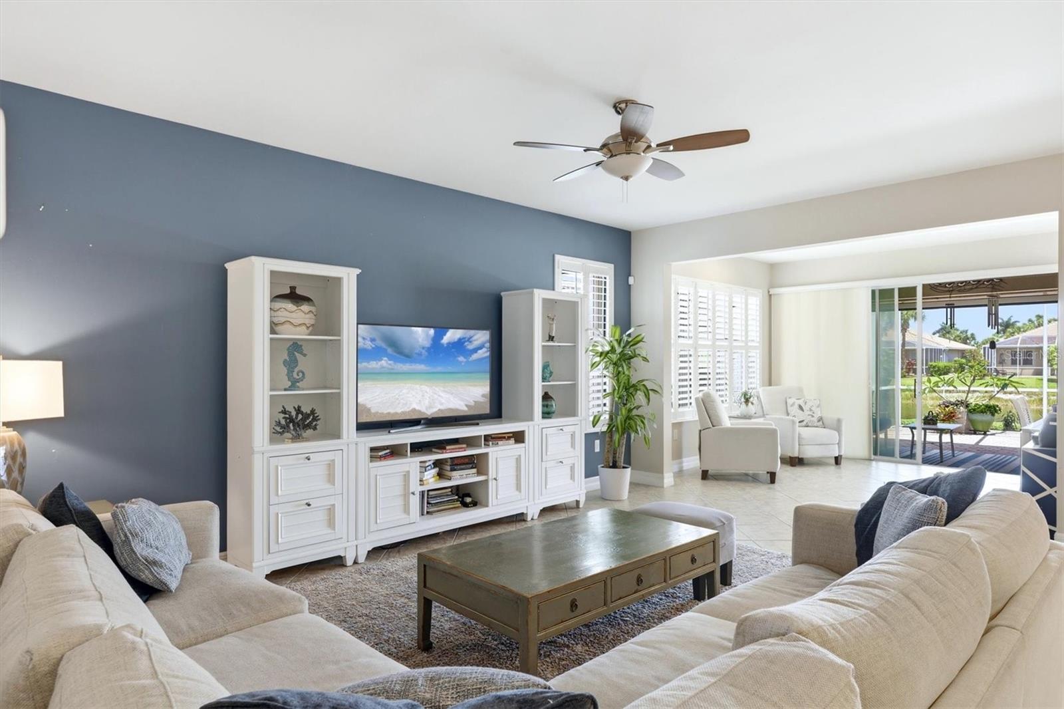
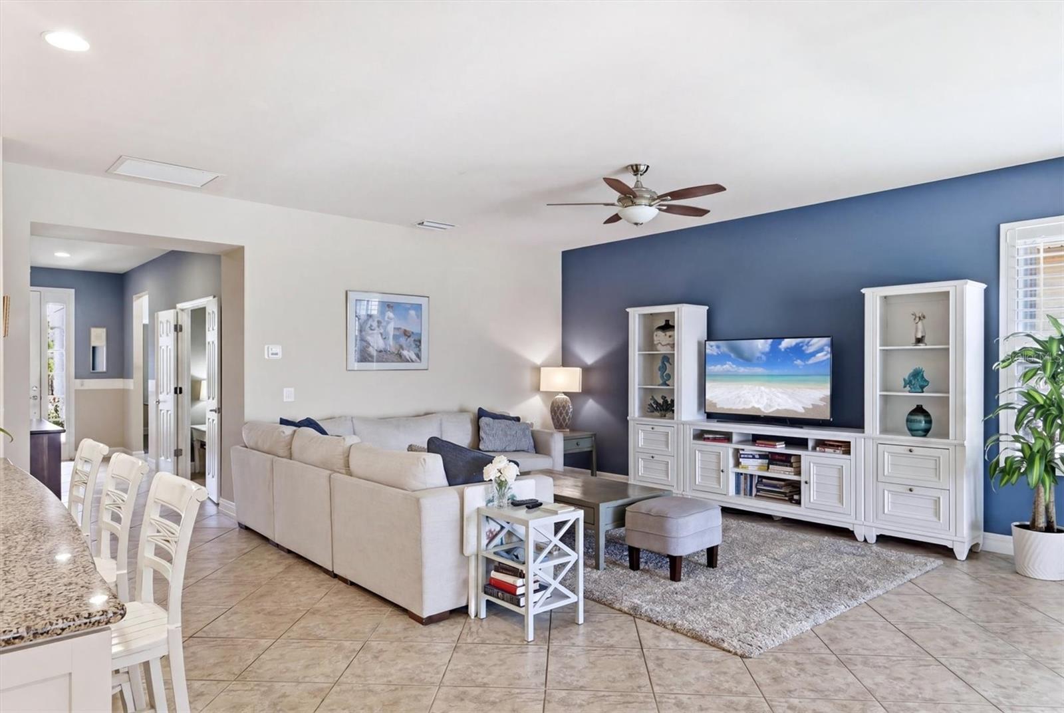
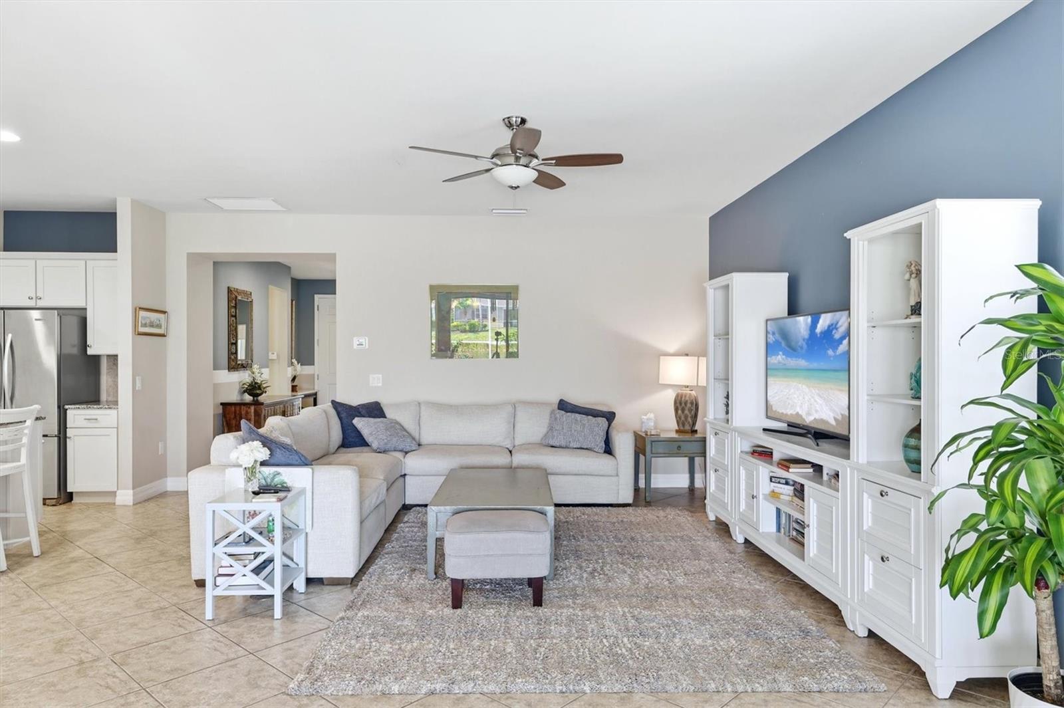
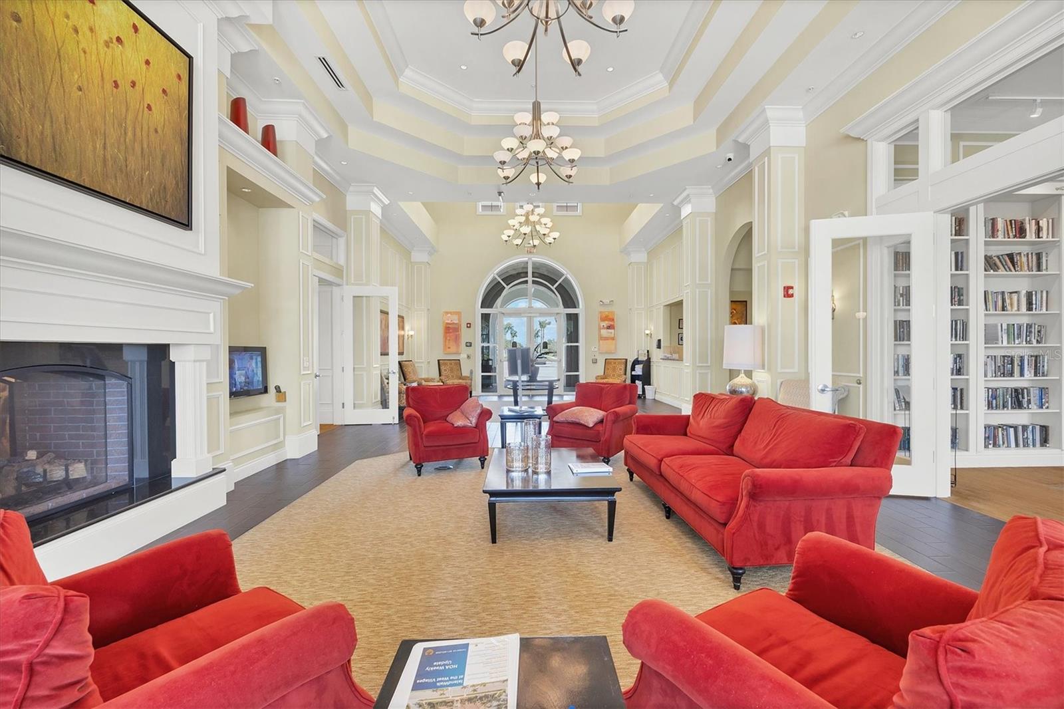
Living Room - 19454 RIZZUTO ST, VENICE
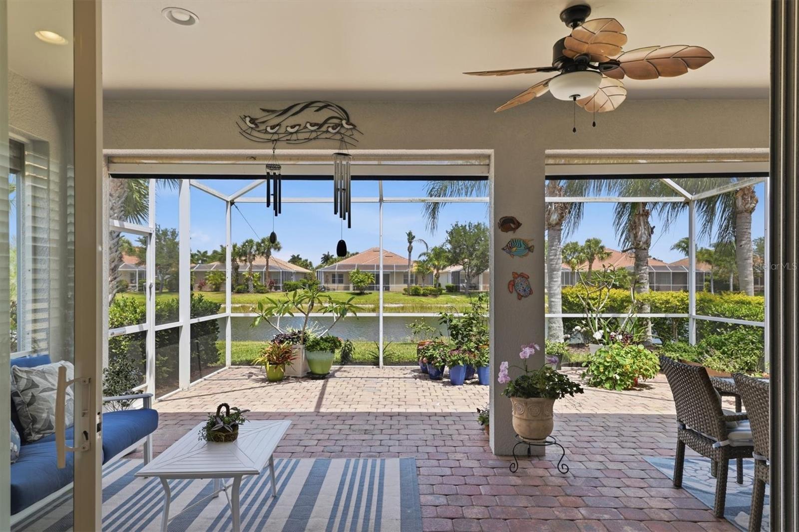
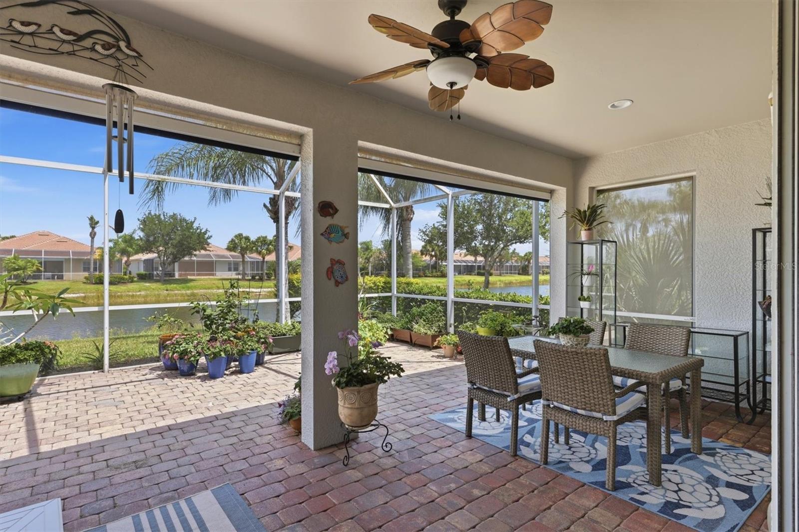
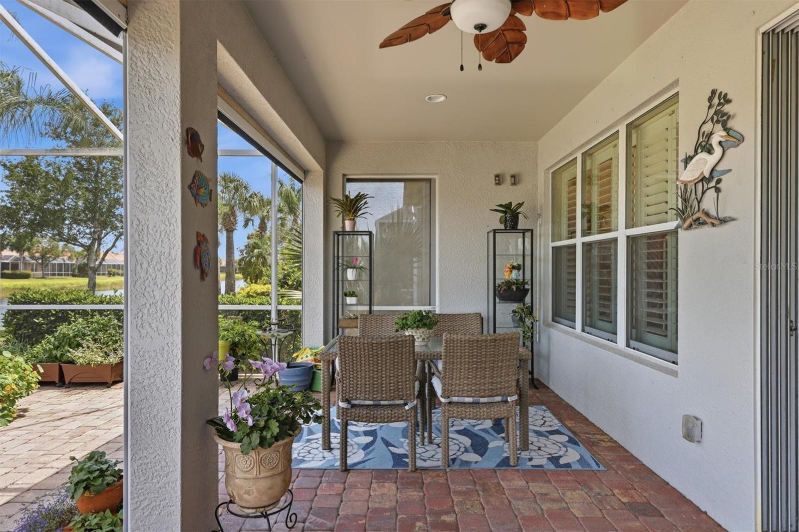
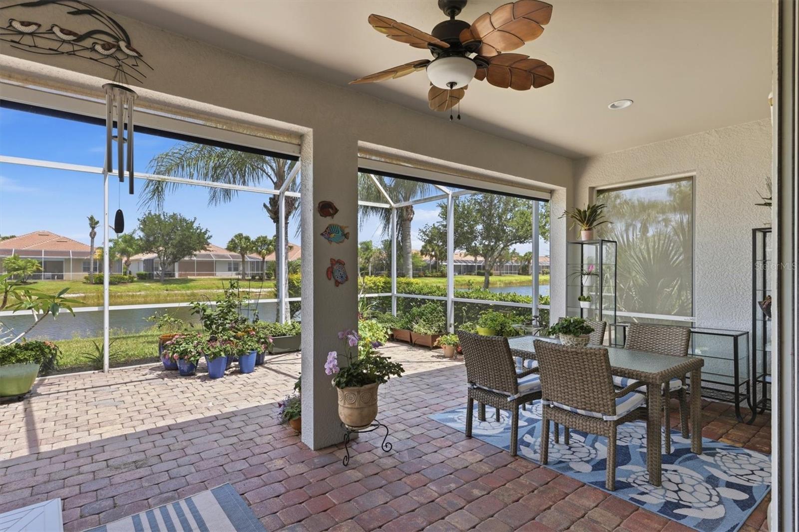
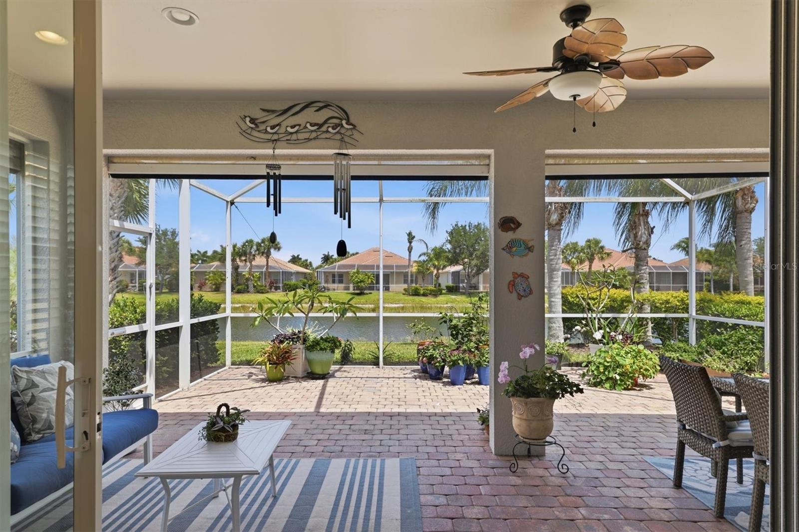
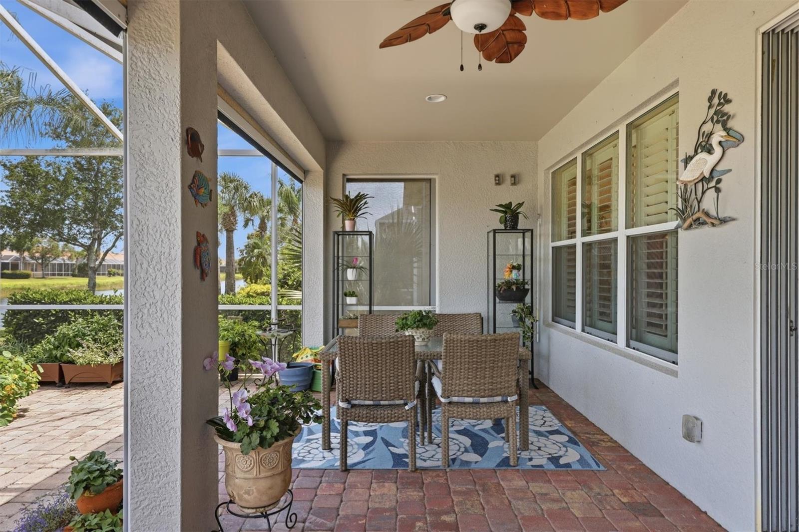
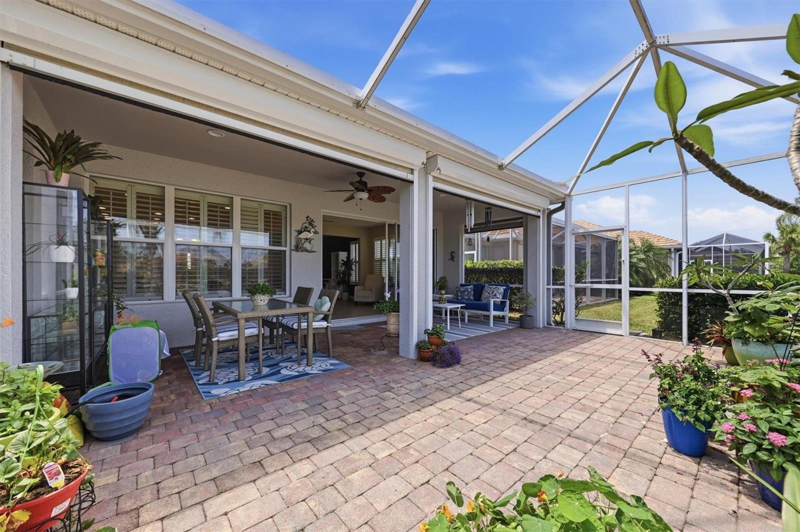
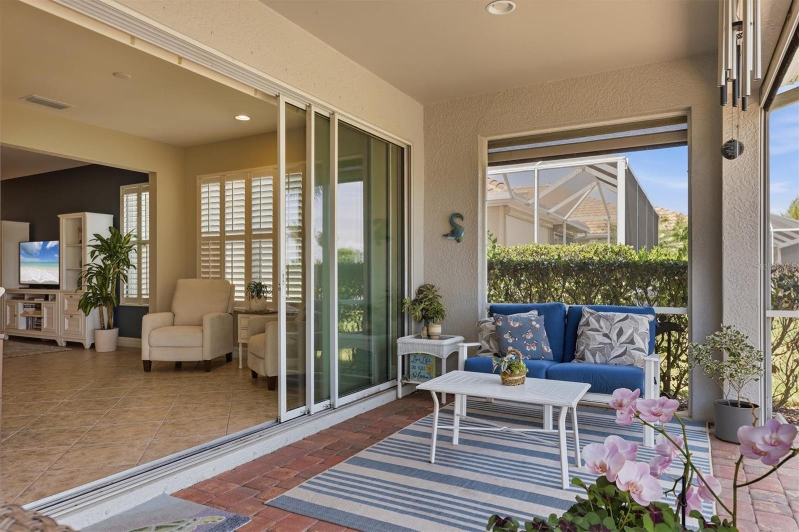
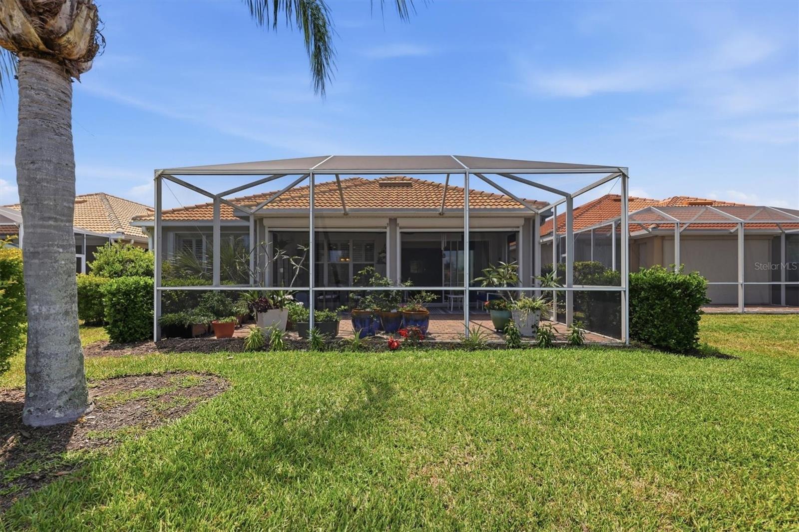
Lanai - 19454 RIZZUTO ST, VENICE
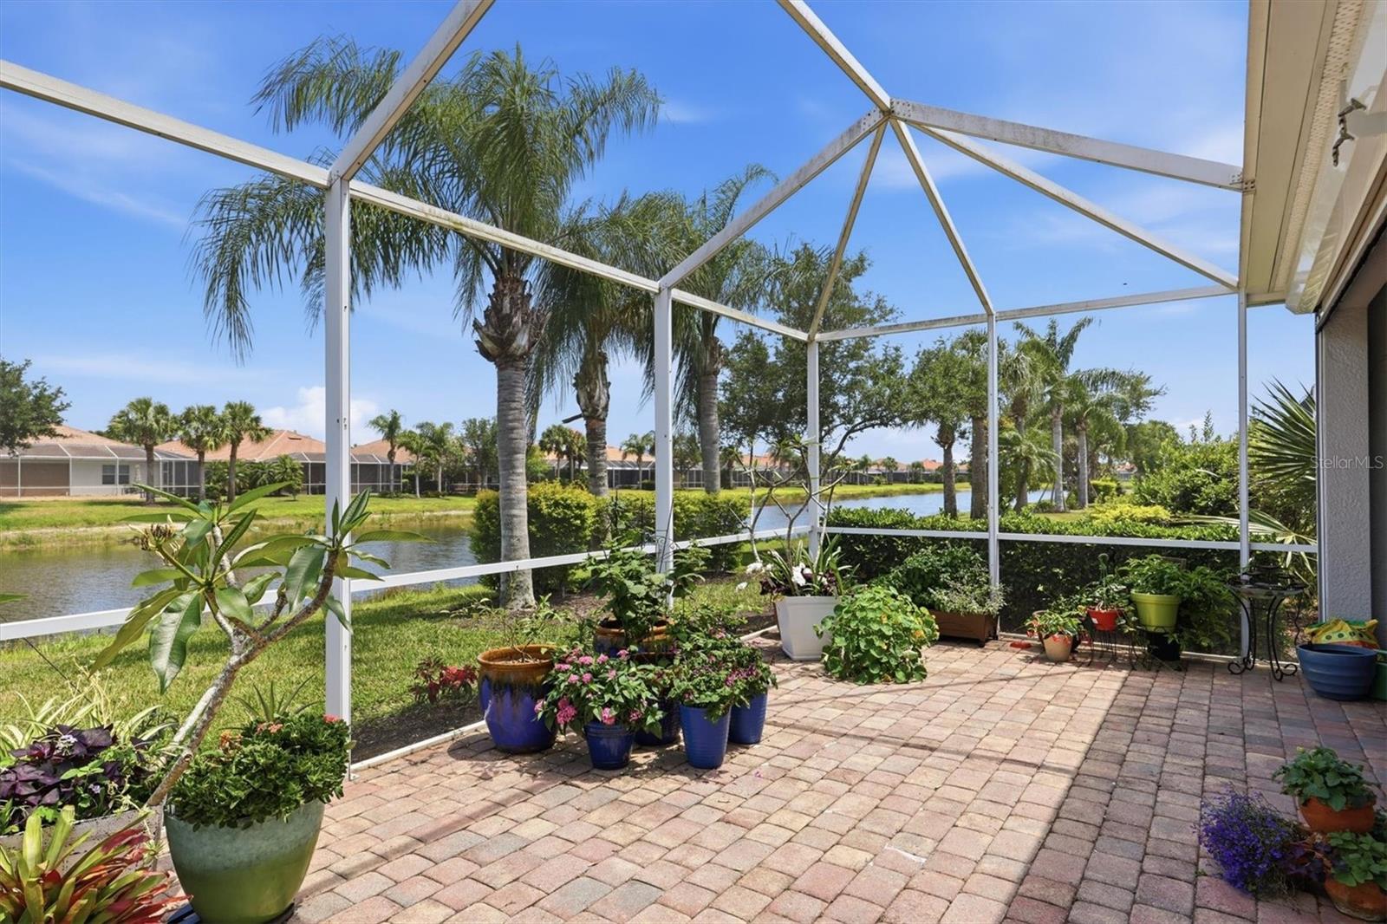
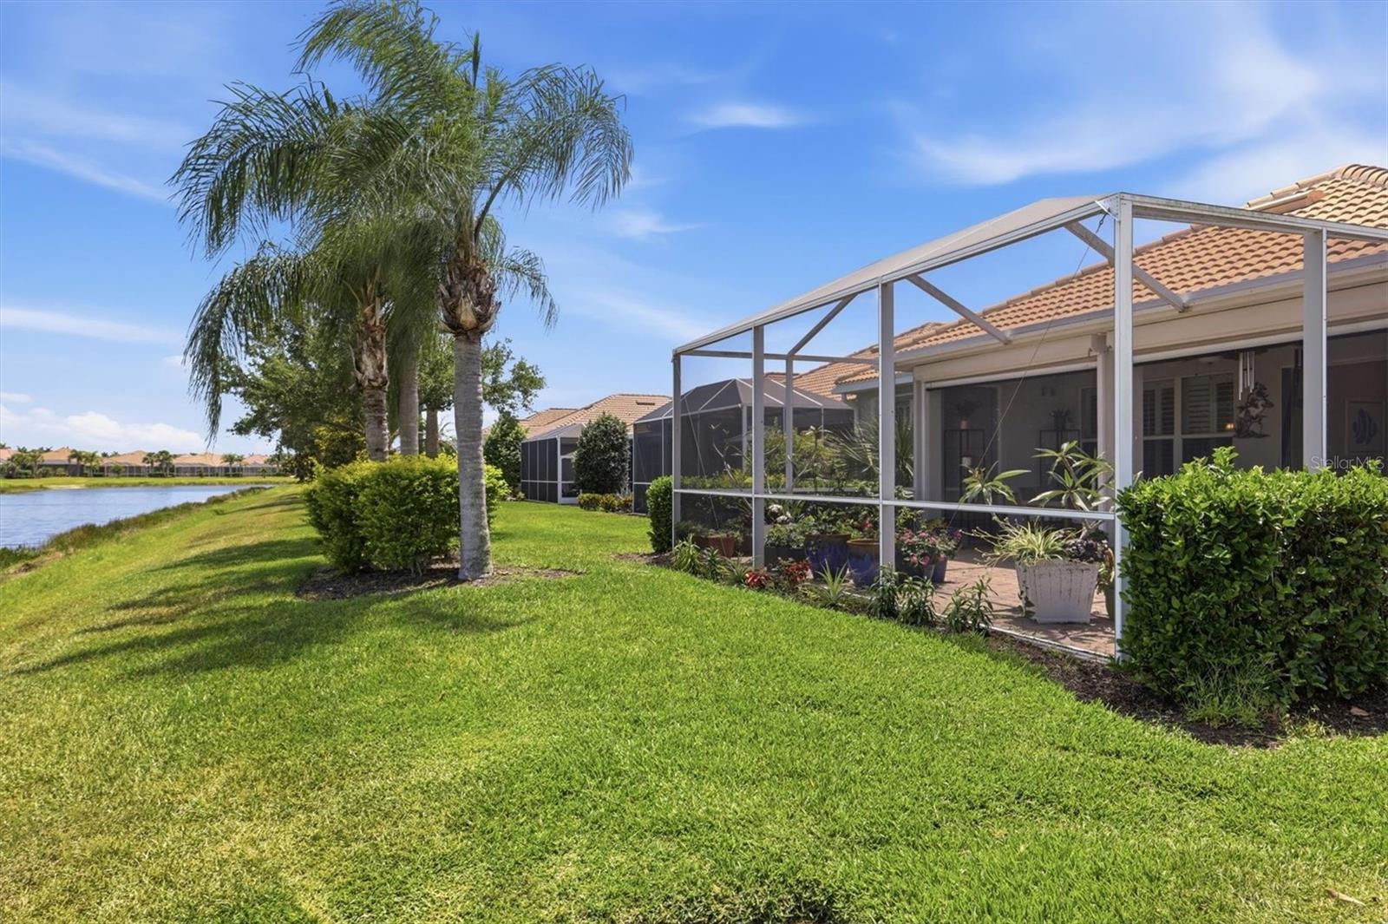
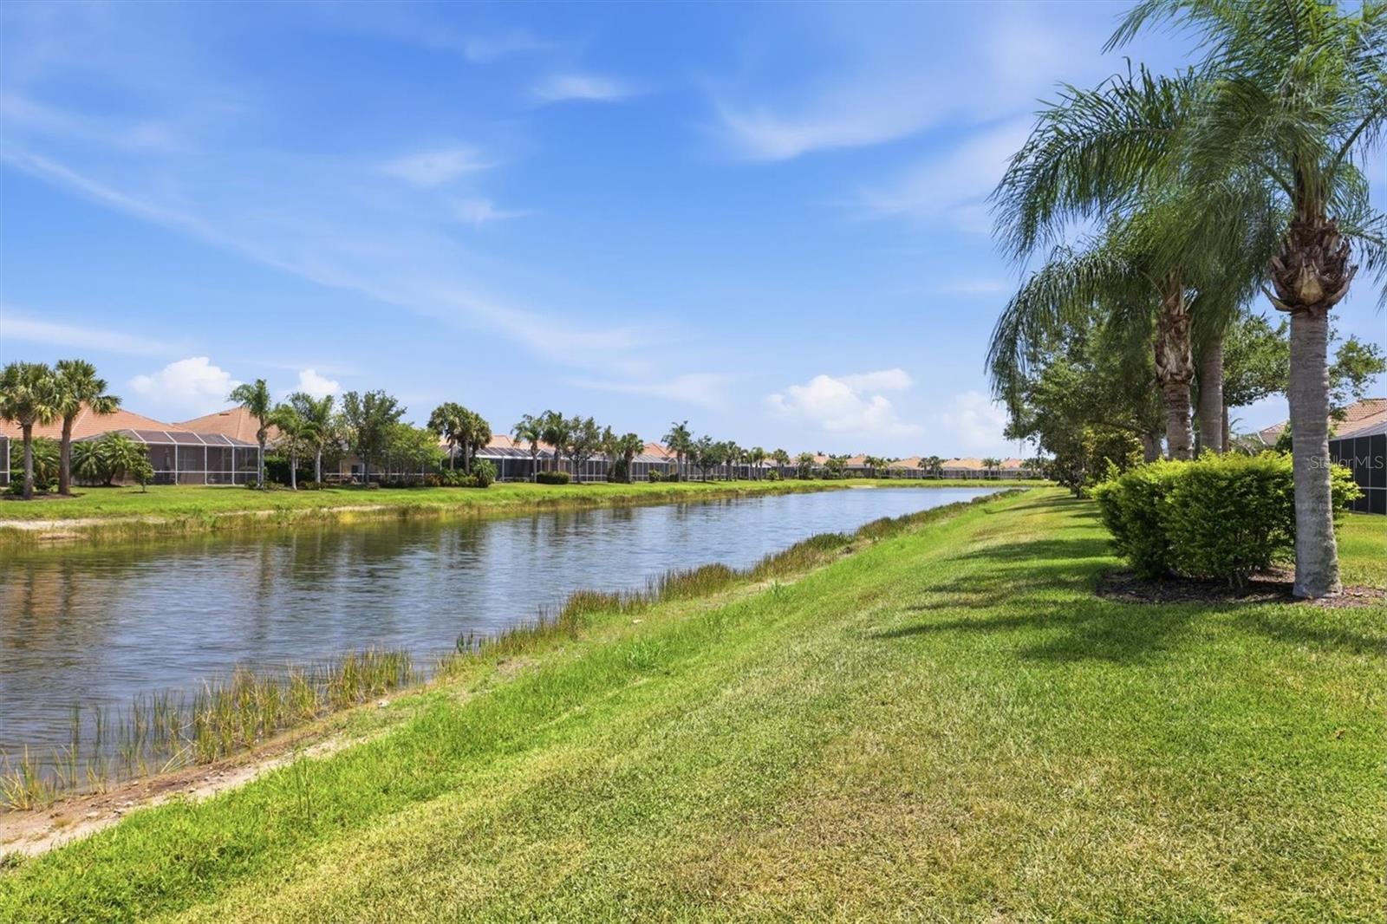
Lanai Overlooking Lakefront - 19454 RIZZUTO ST, VENICE
Lakefront Home - 19454 RIZZUTO ST, VENICE
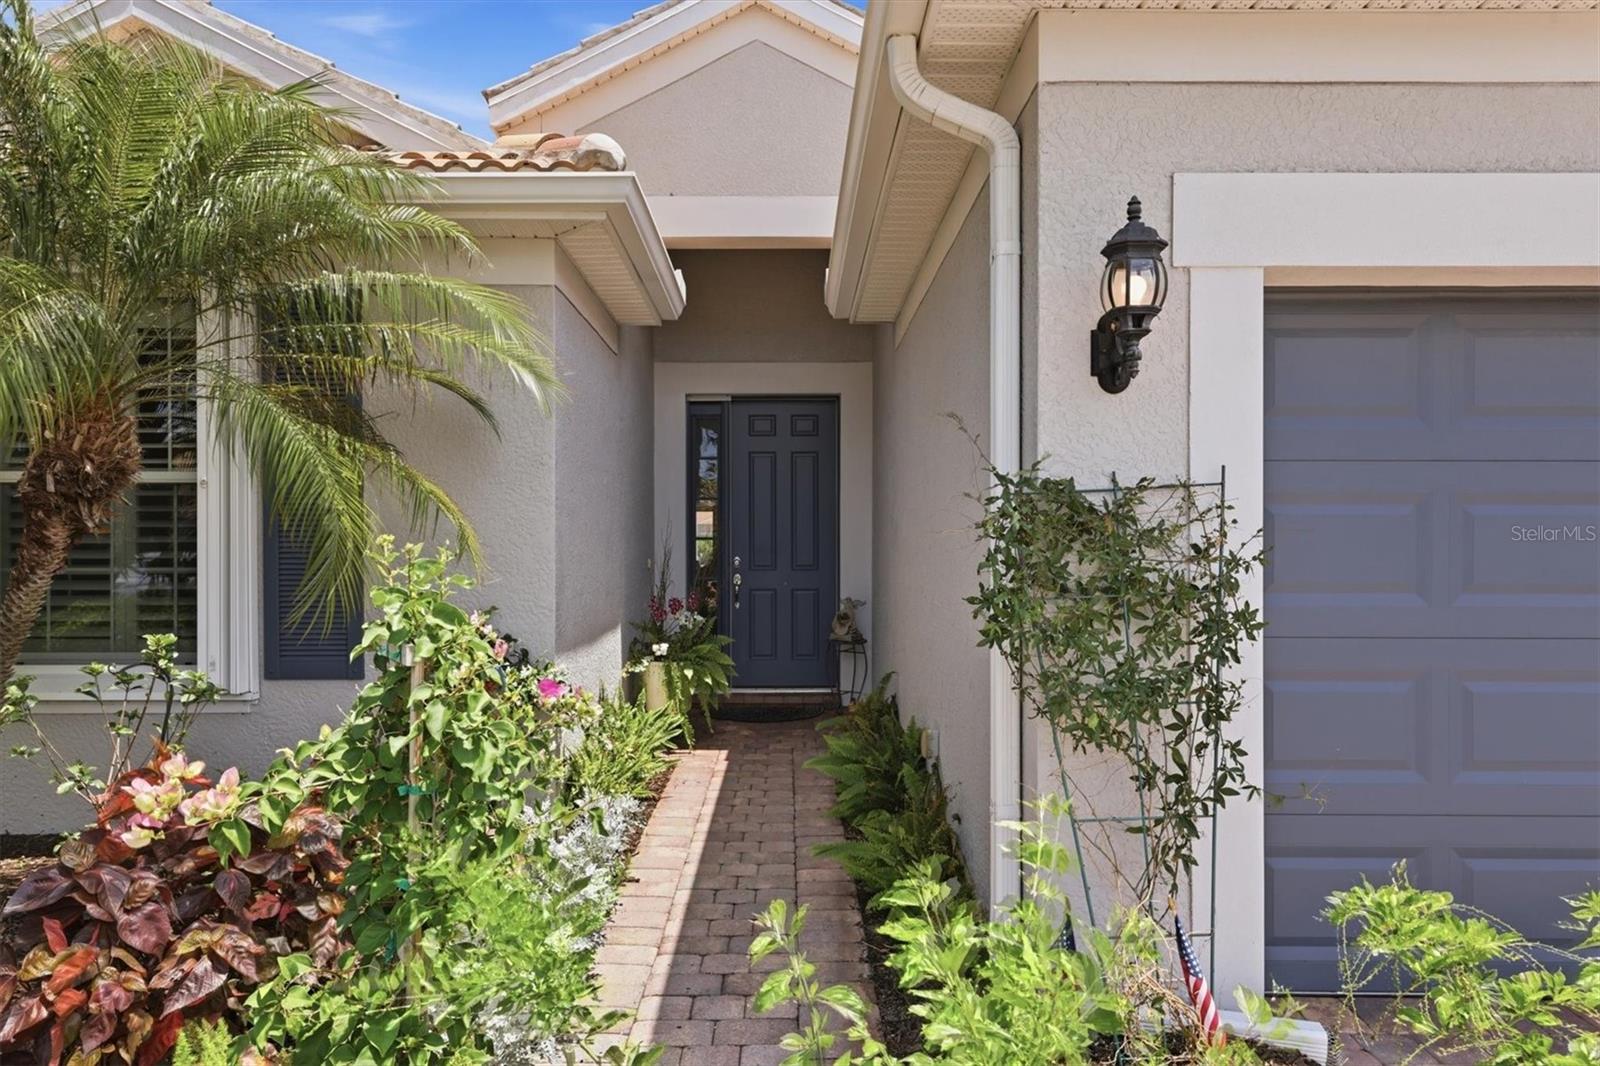
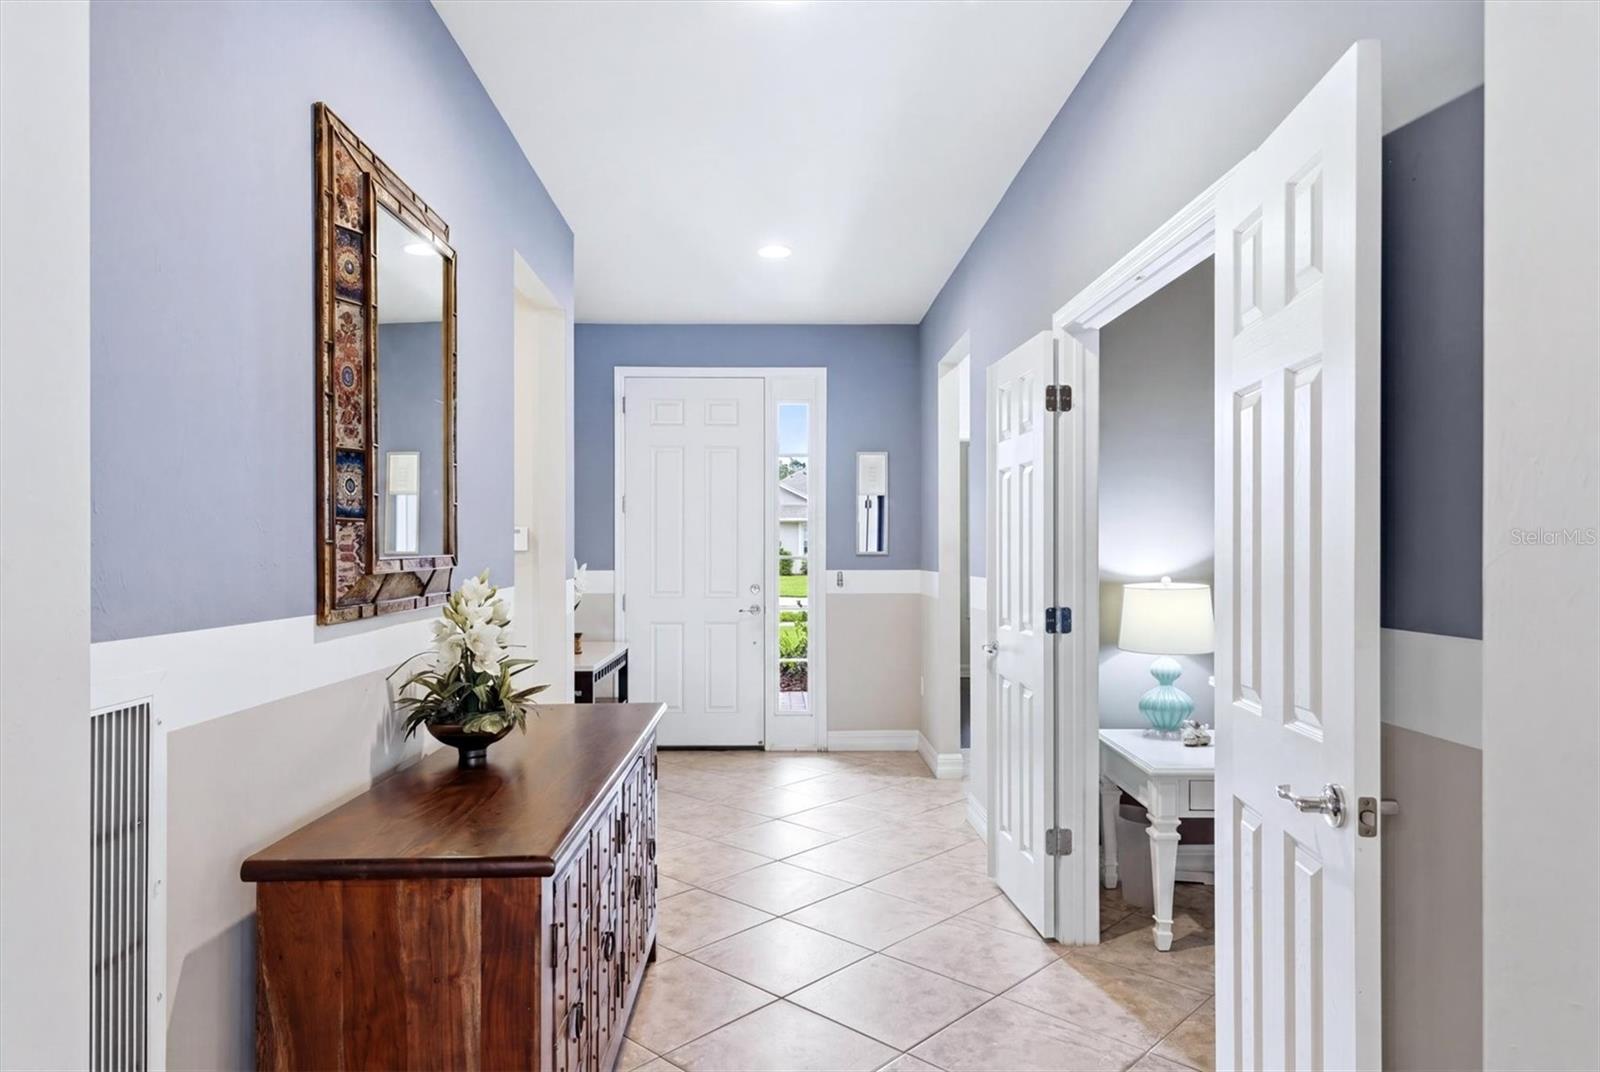
Entranceway - 19454 RIZZUTO ST, VENICE
Walkway to Front Door - 19454 RIZZUTO ST, VENICE
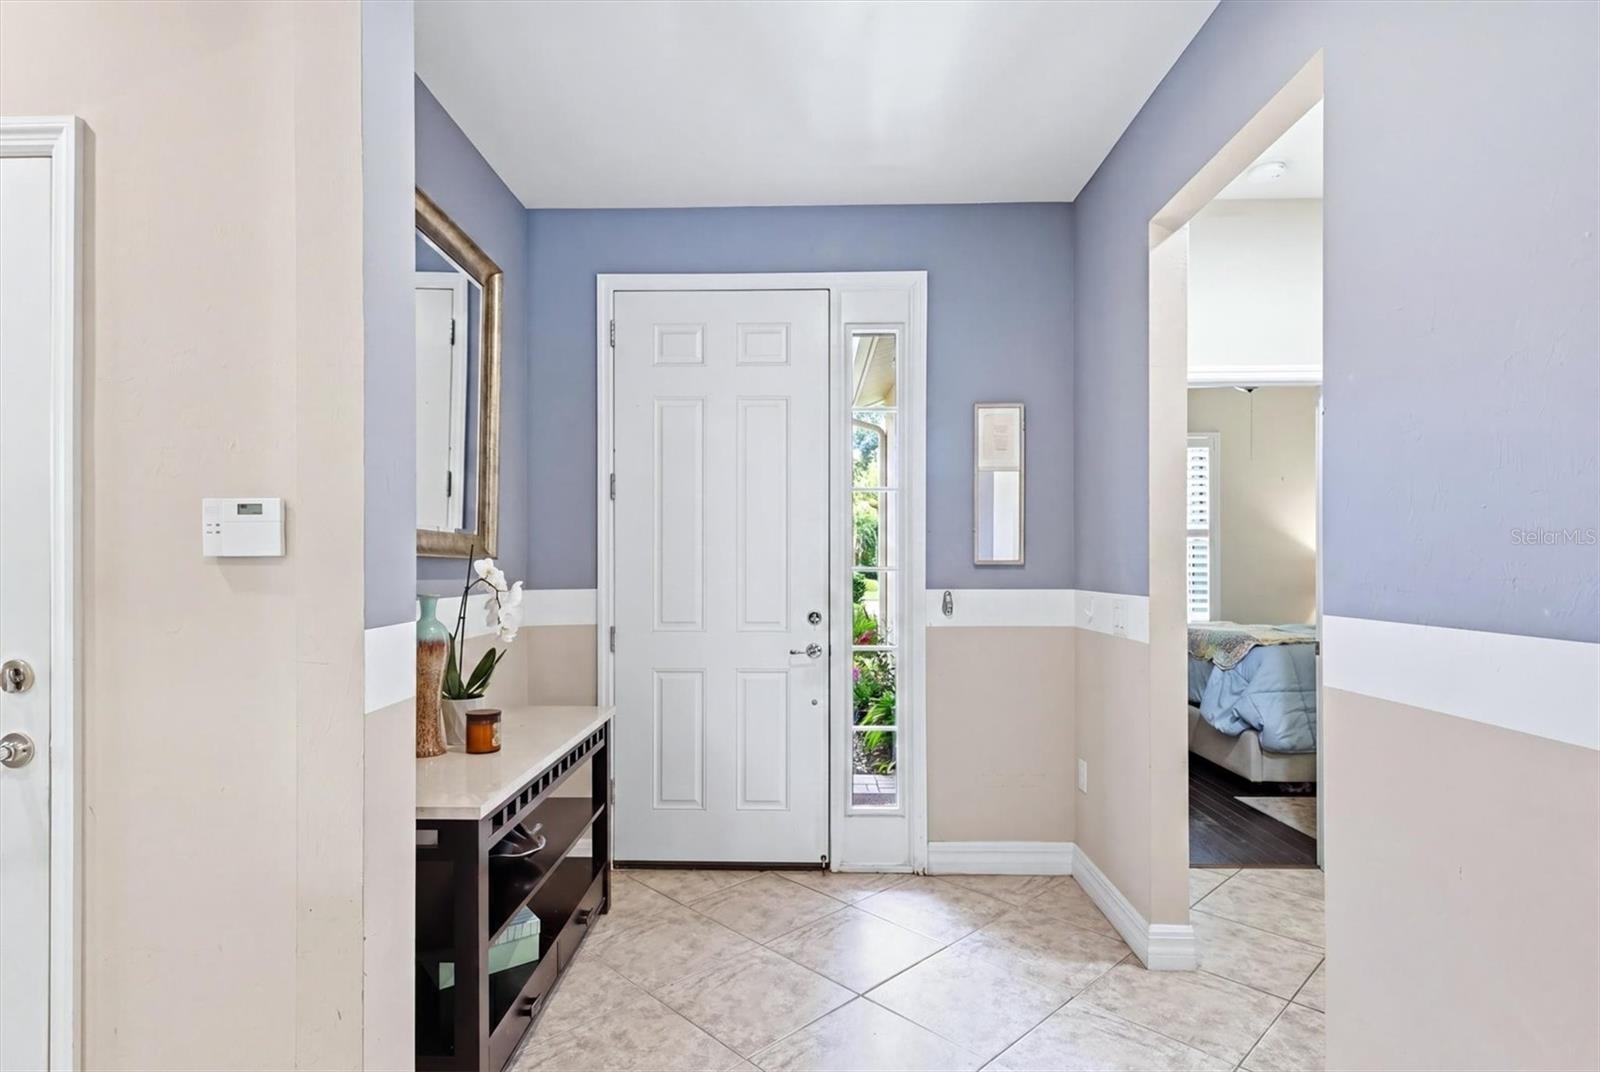
Foyer - 19454 RIZZUTO ST, VENICE
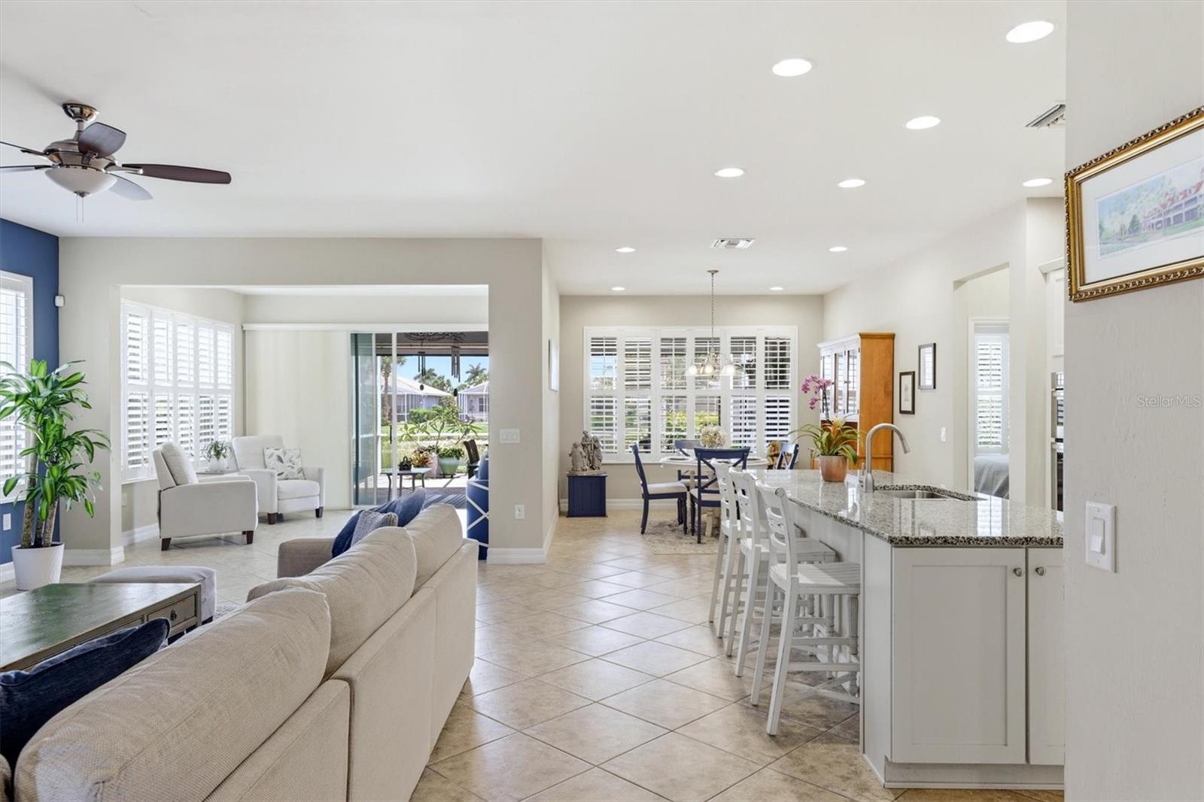
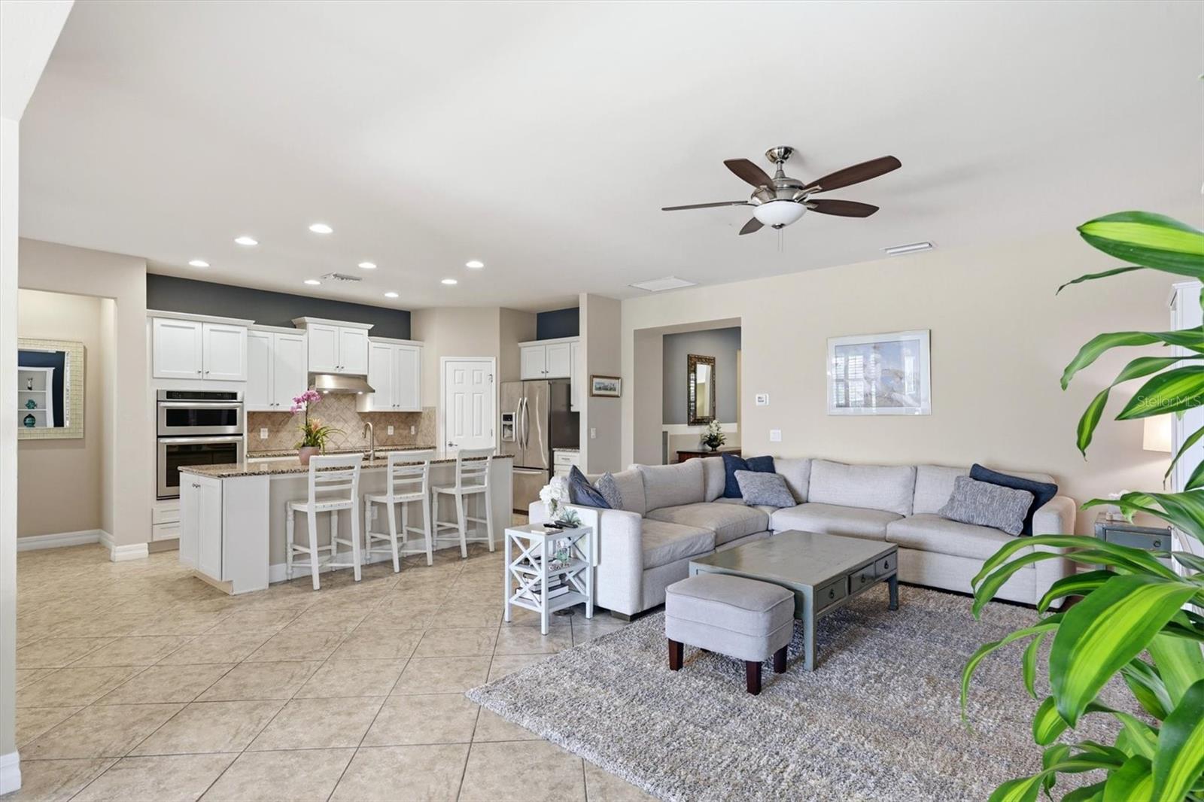
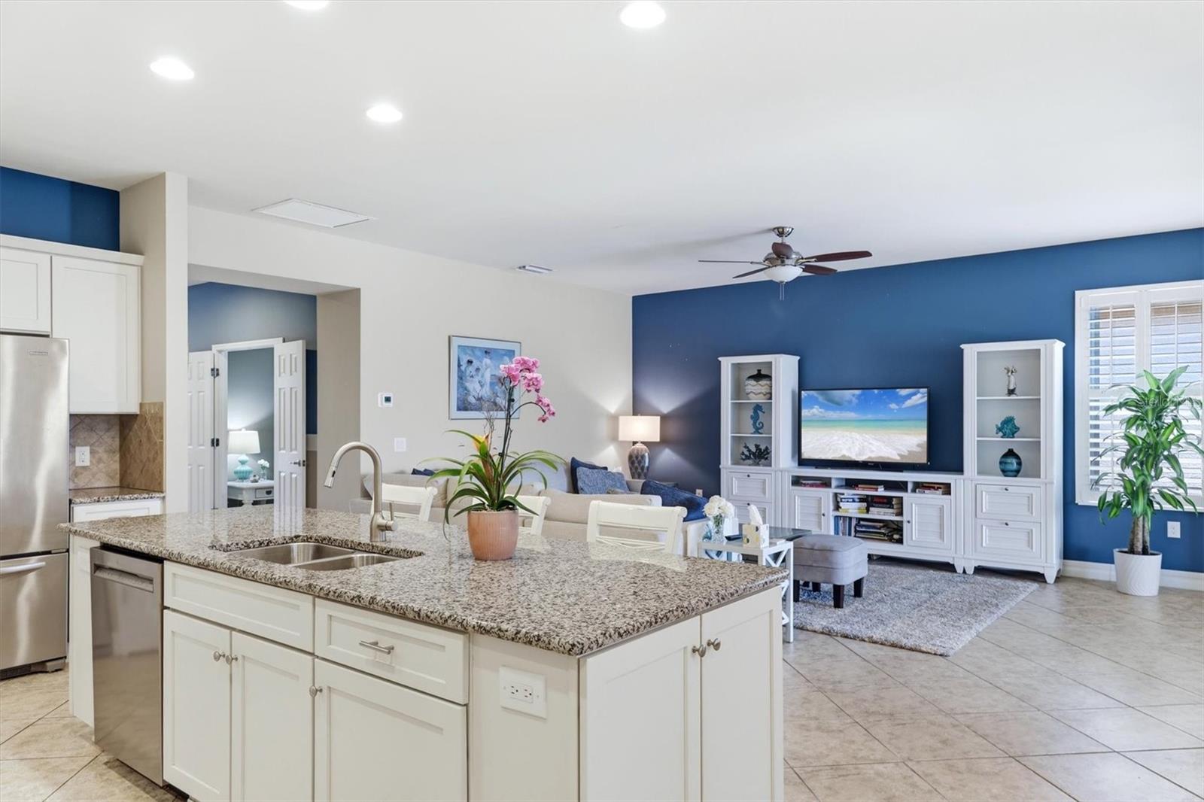
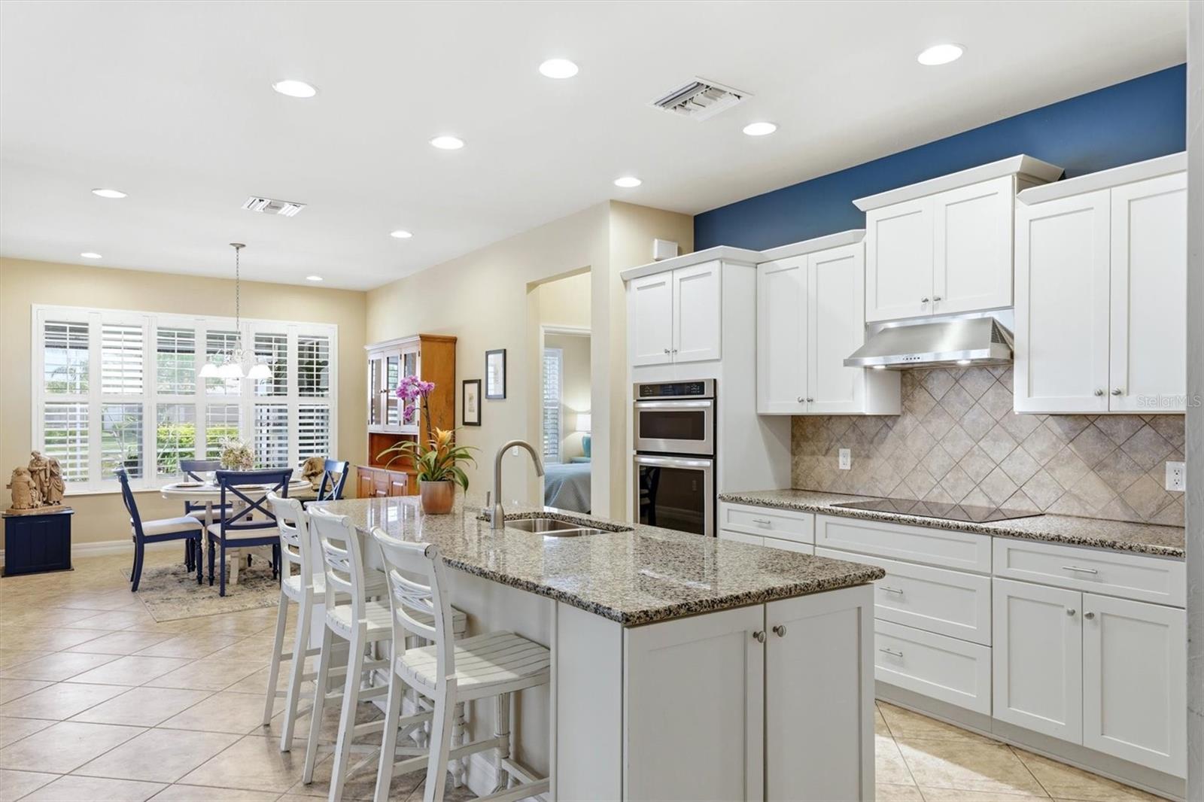
Open Concept Kitchen/Living Room/Dining Room - 19454 RIZZUTO ST, VENICE
Living Room - 19454 RIZZUTO ST, VENICE
Great Room/Living Room/Kitchen - 19454 RIZZUTO ST, VENICE
Single Family Residence at 19454 RIZZUTO ST, VENICE, photo 15 of 66
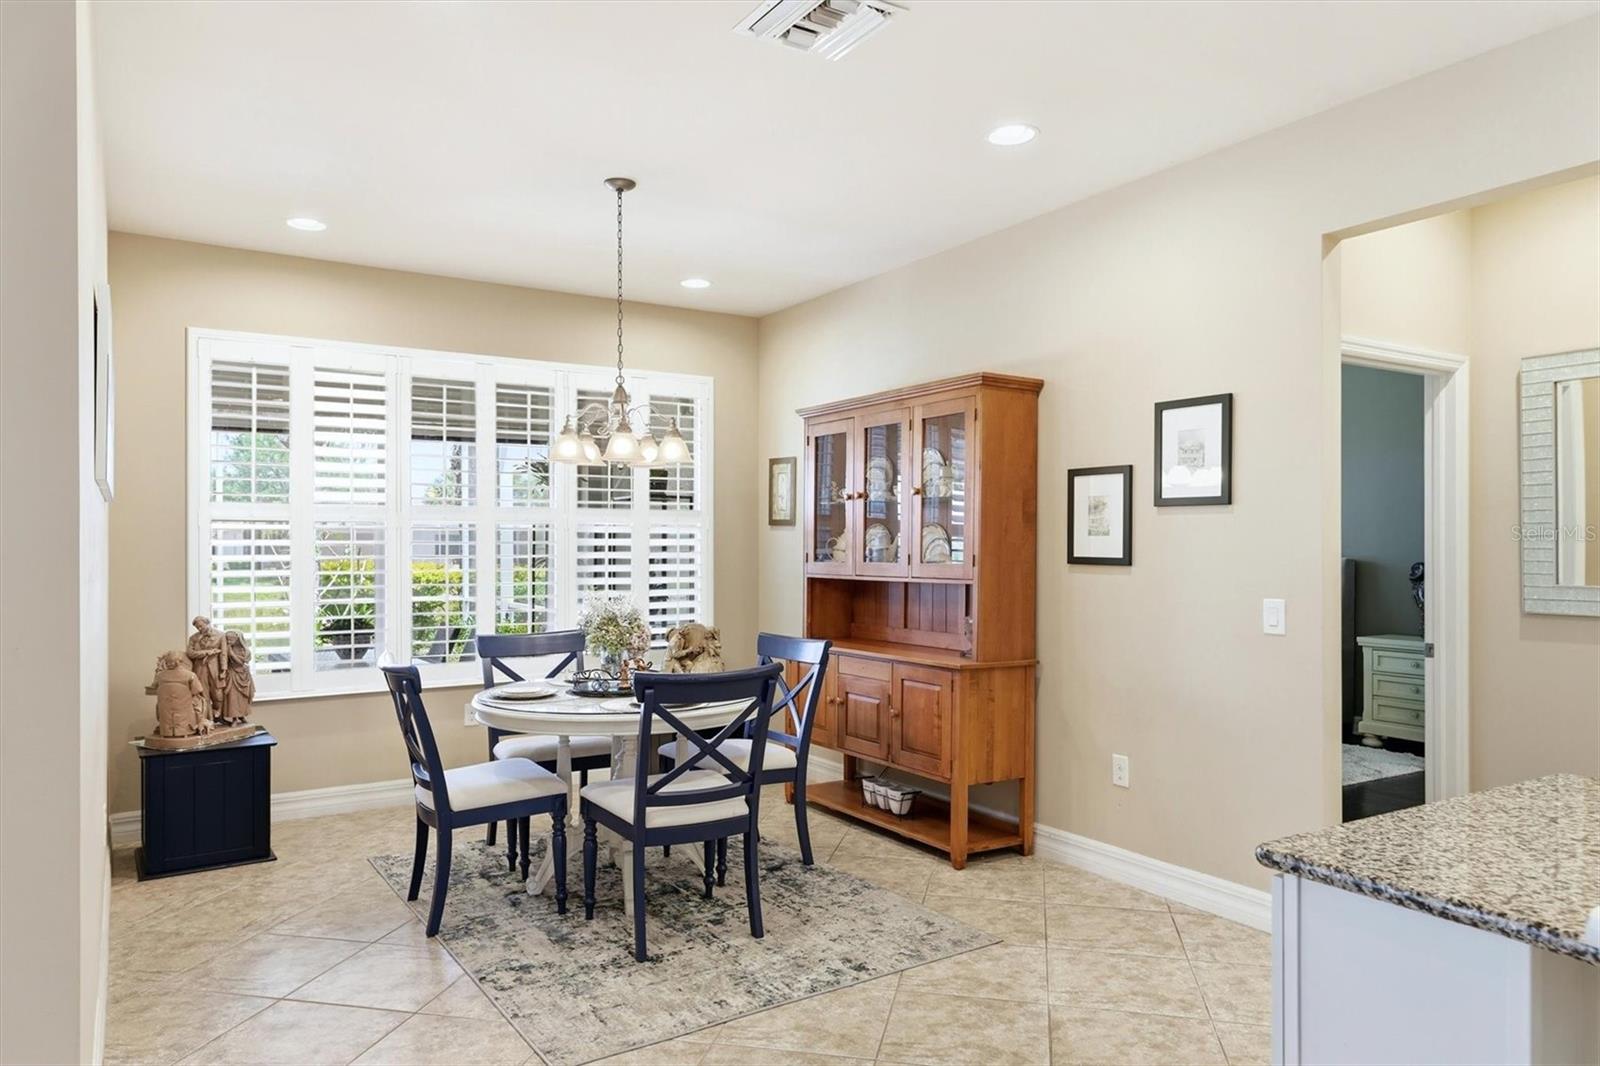
Dining Room - 19454 RIZZUTO ST, VENICE
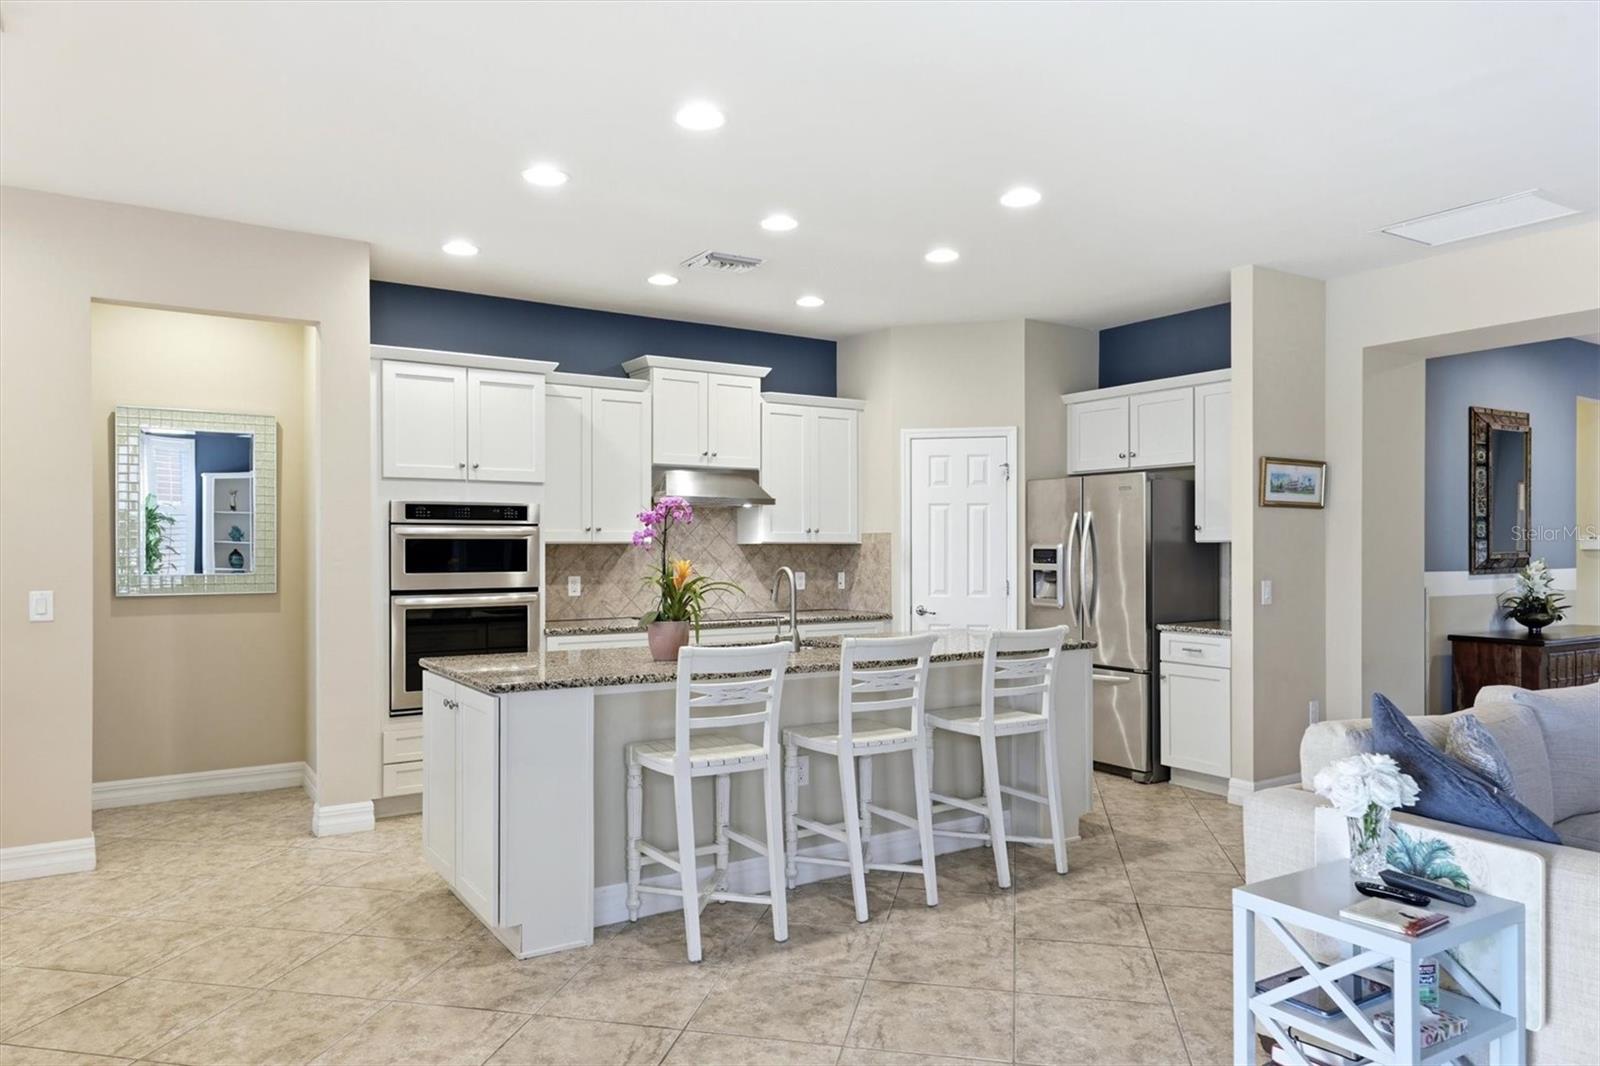
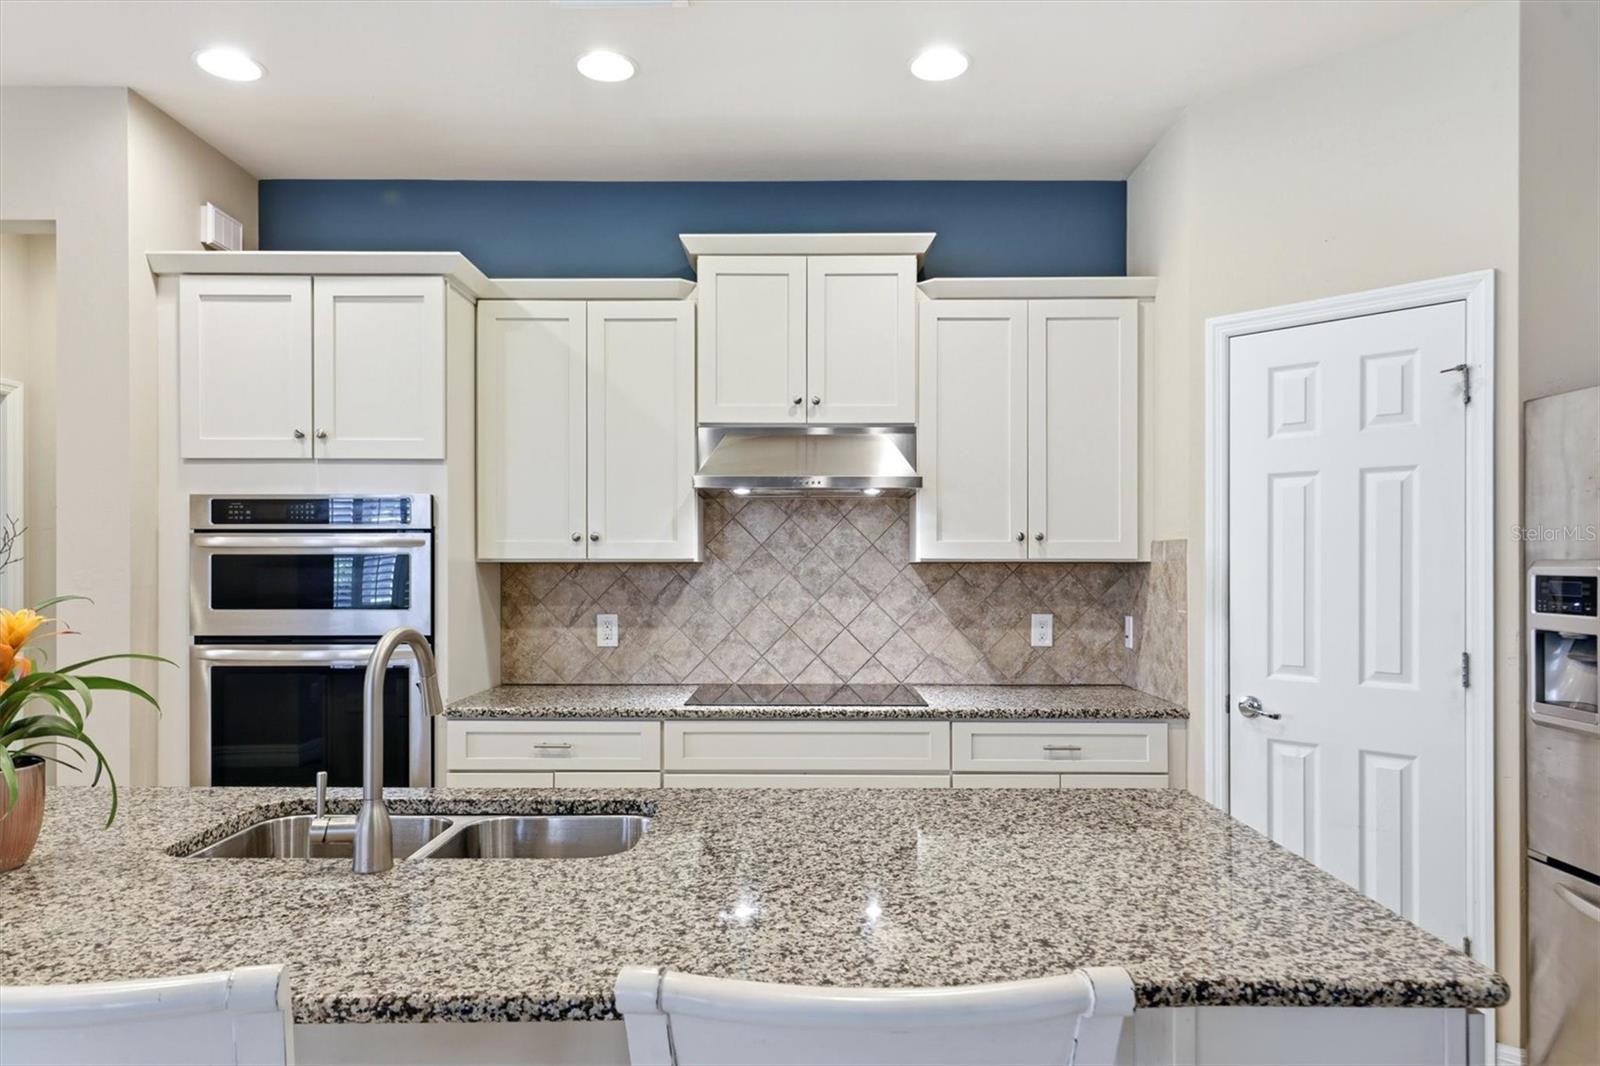
Kitchen/Island - 19454 RIZZUTO ST, VENICE
Kitchen looking into Living Room - 19454 RIZZUTO ST, VENICE
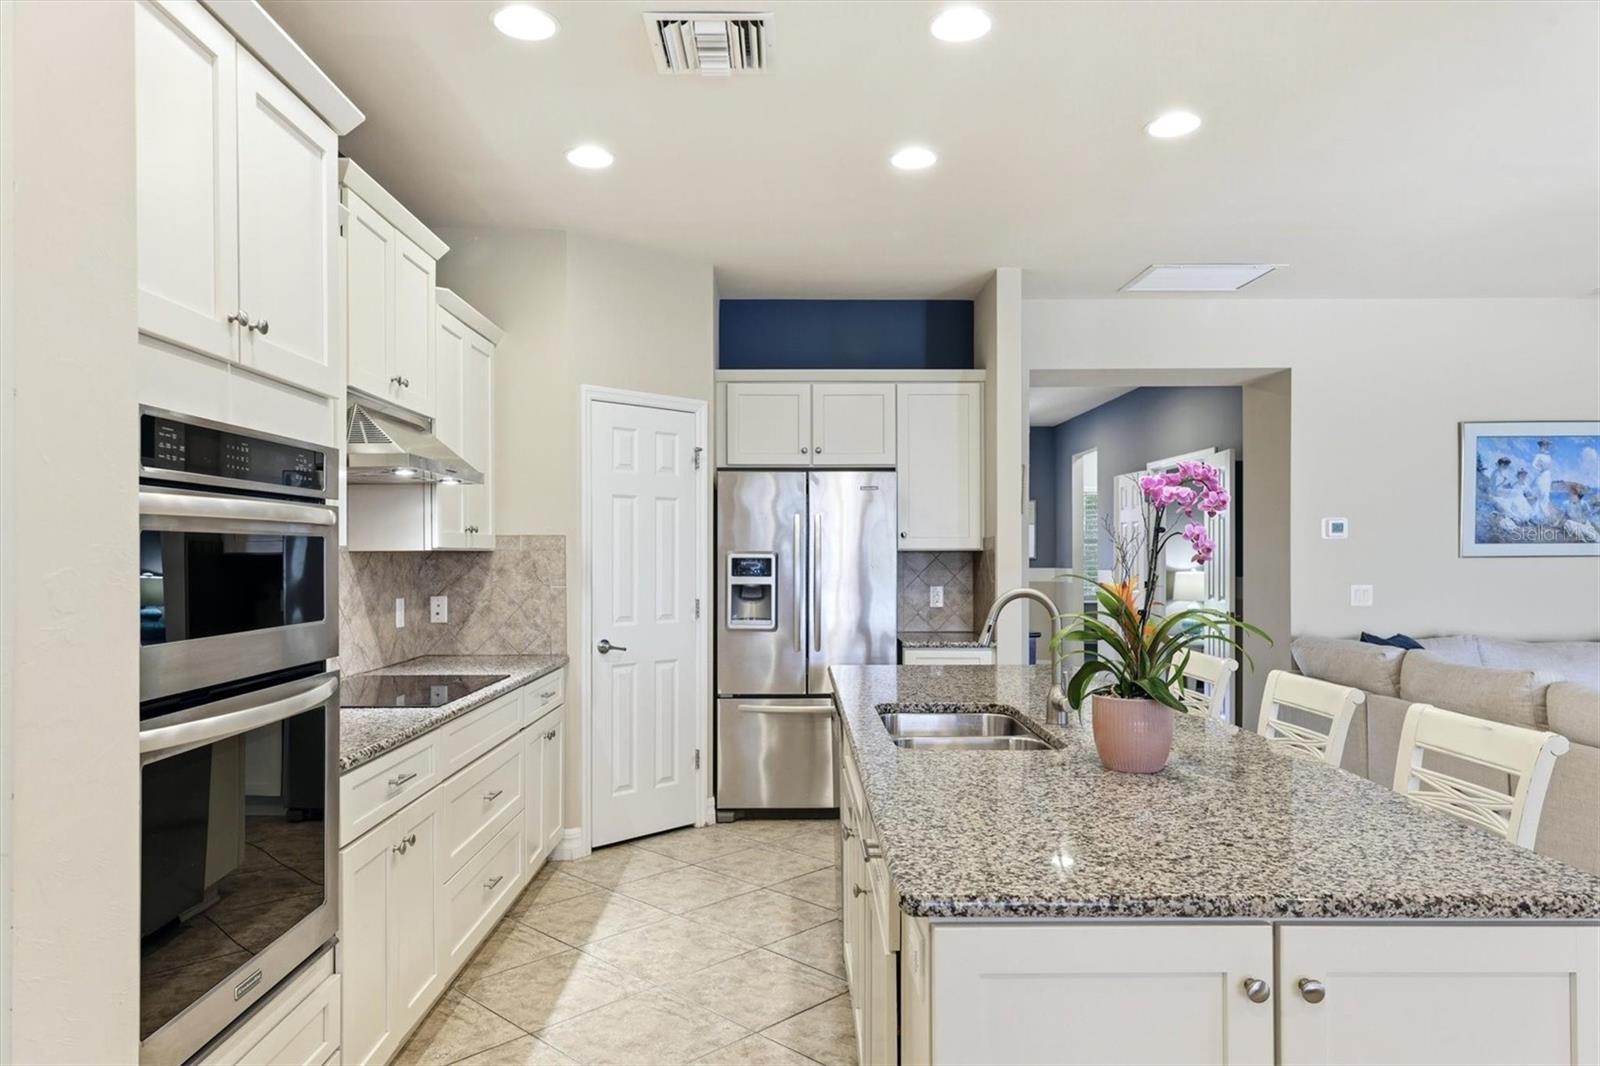
Kitchen/Stainless Steel Apliances/Island/Pantry - 19454 RIZZUTO ST, VENICE
Open Kitchen - 19454 RIZZUTO ST, VENICE
Kitchen - 19454 RIZZUTO ST, VENICE
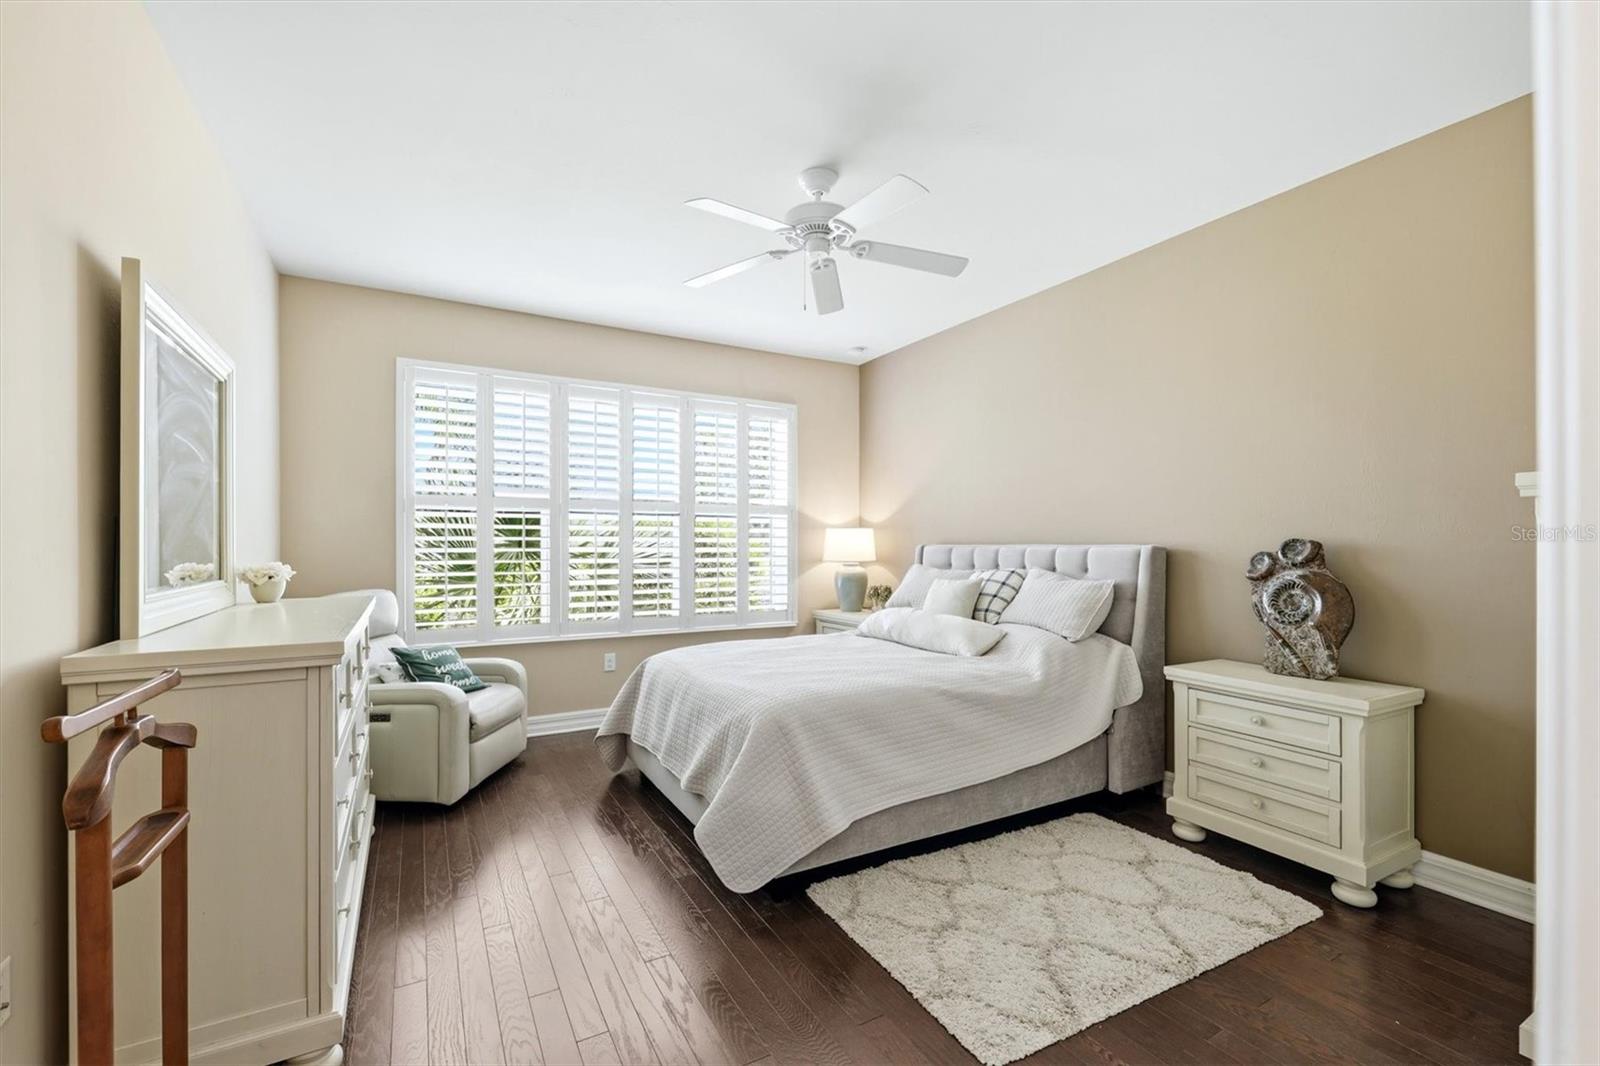
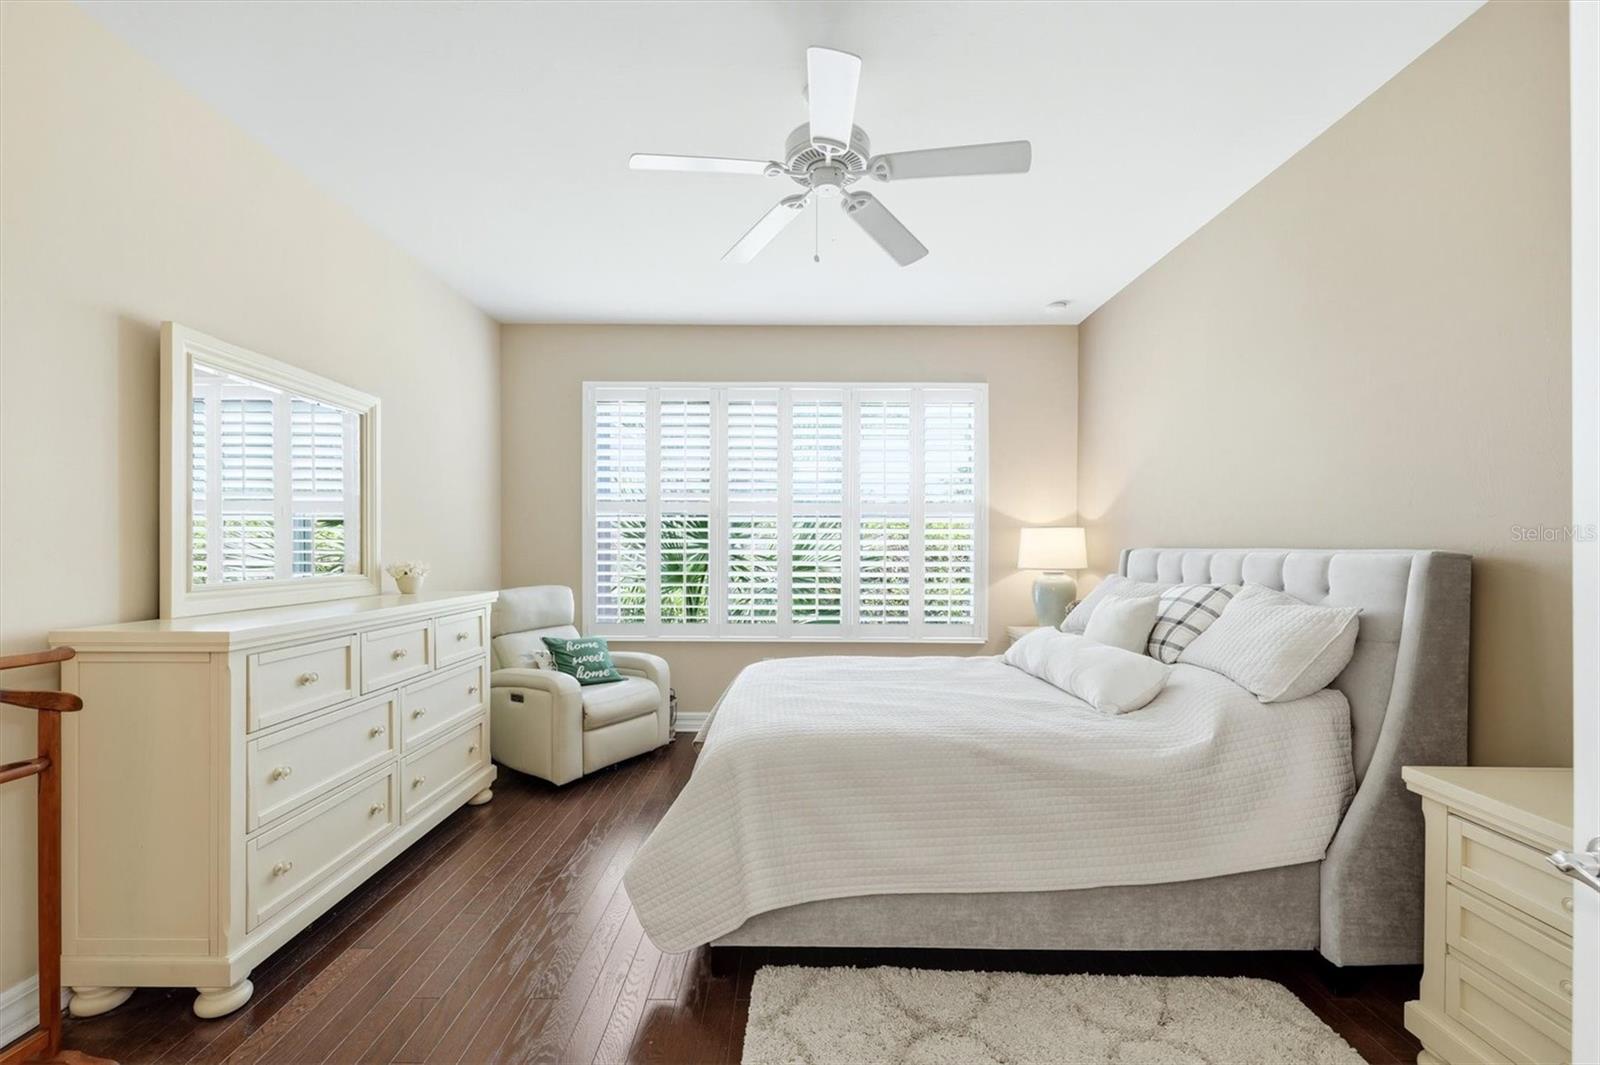
Master Bedroom - 19454 RIZZUTO ST, VENICE
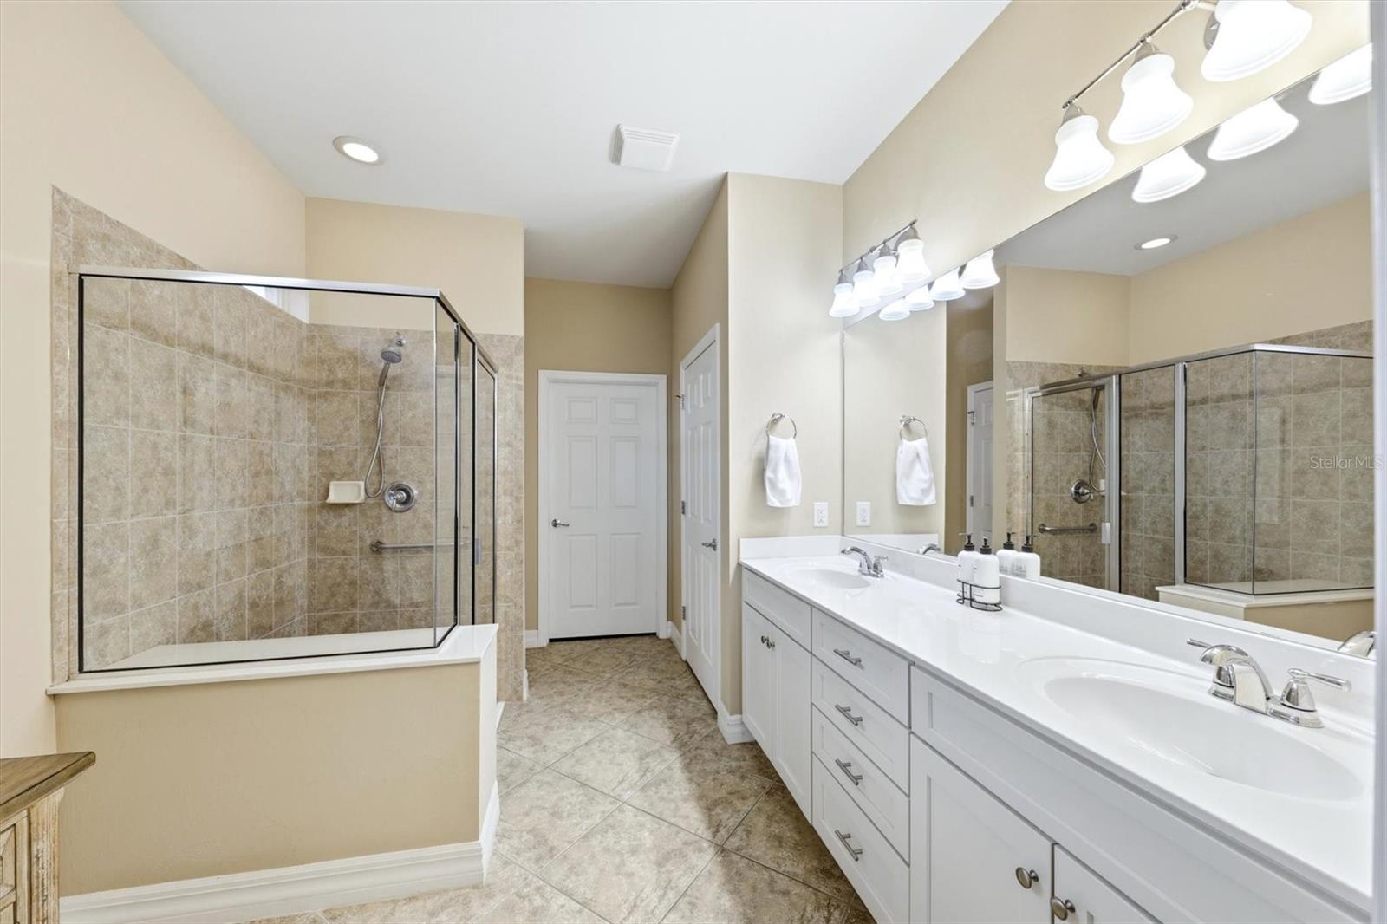
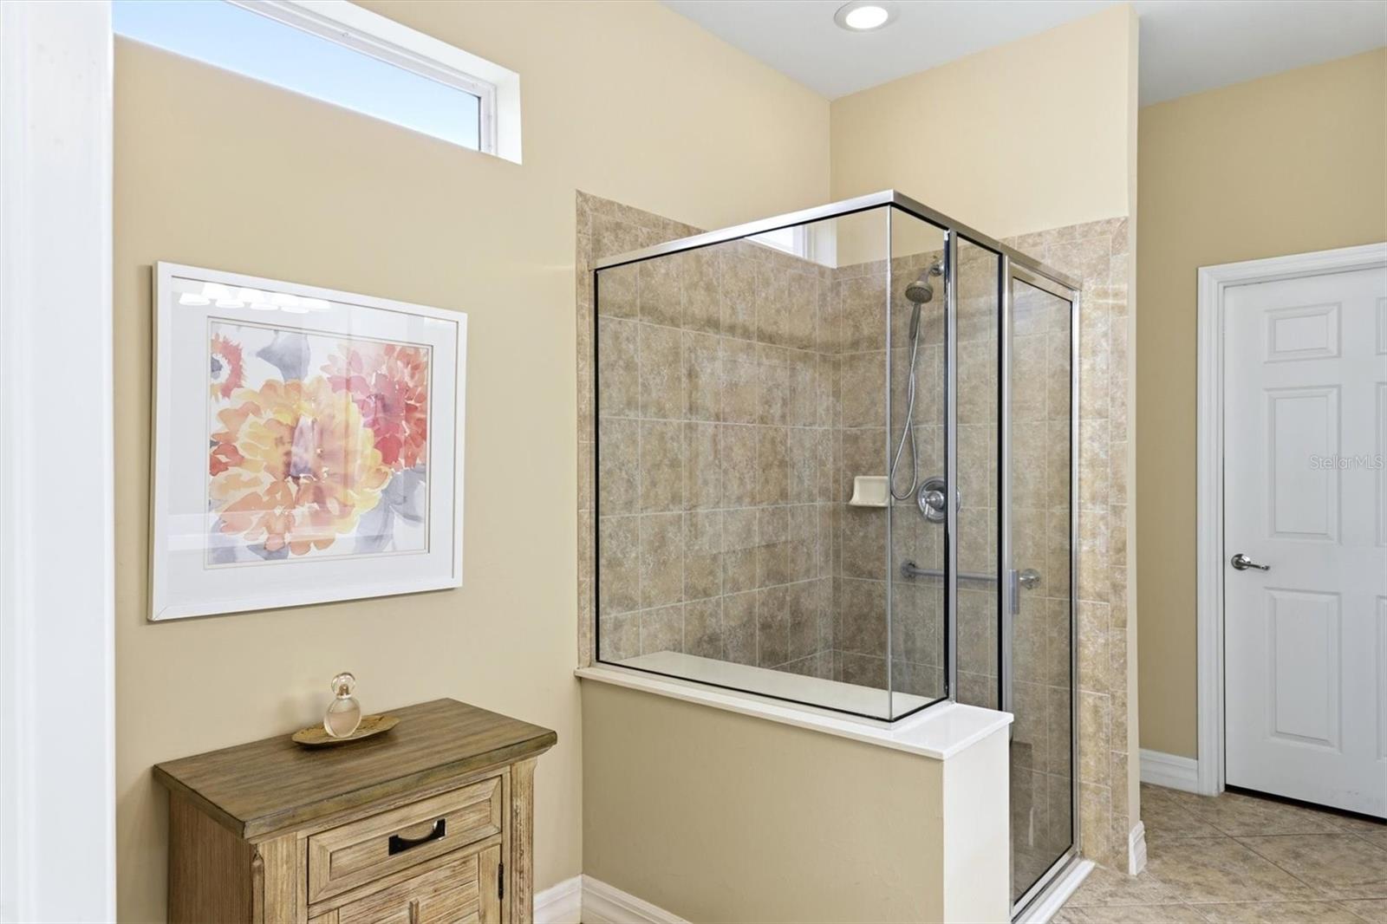
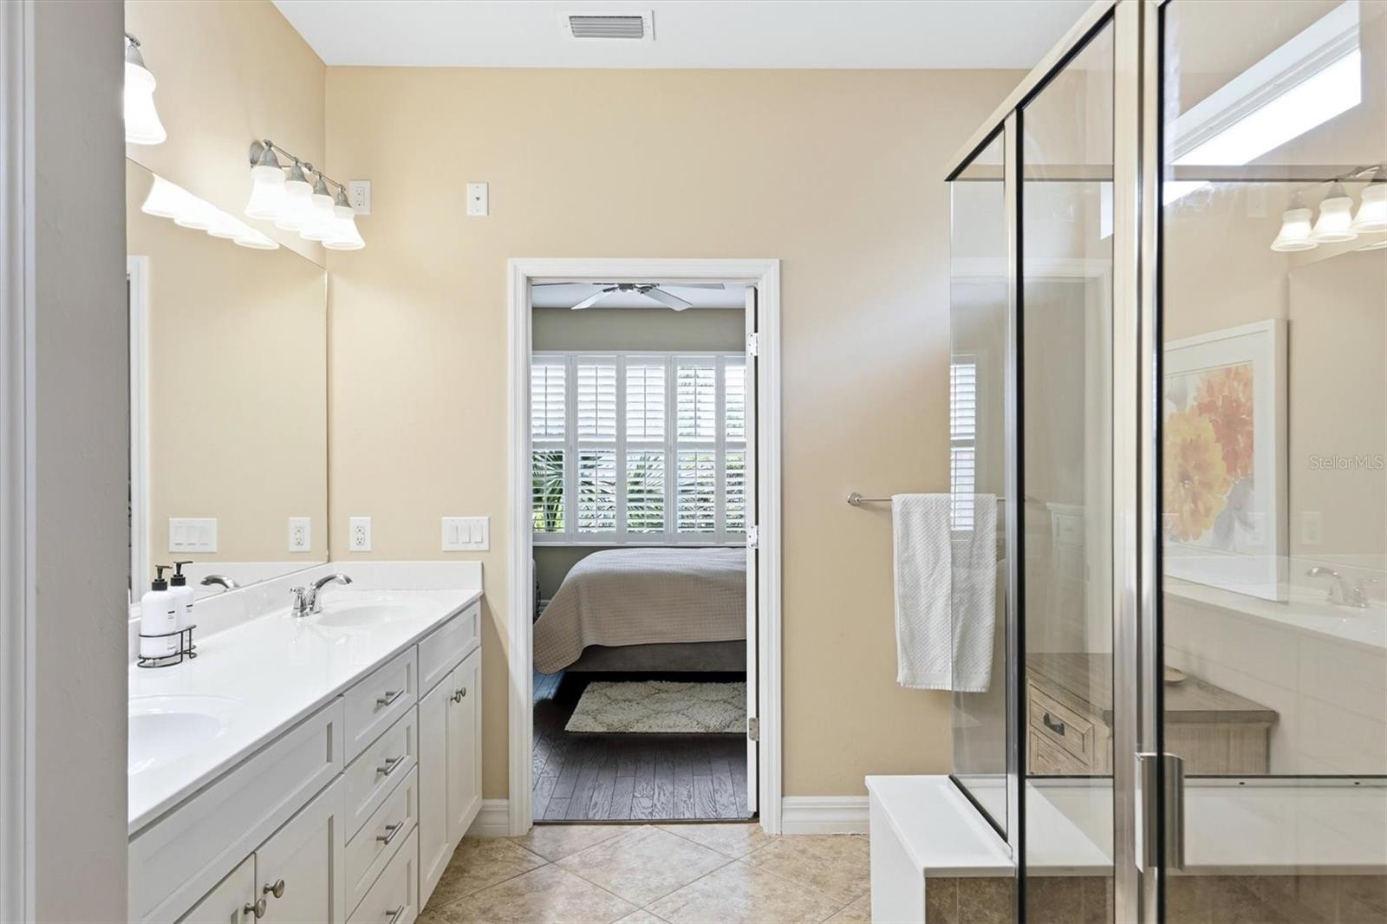
Master en-Suite Bathroom/Walk-in Showe/Water Closet / Dual Sinks - 19454 RIZZUTO ST, VENICE
Master Bathroom walk in shower - 19454 RIZZUTO ST, VENICE
Master En-Suite Bathroom - 19454 RIZZUTO ST, VENICE
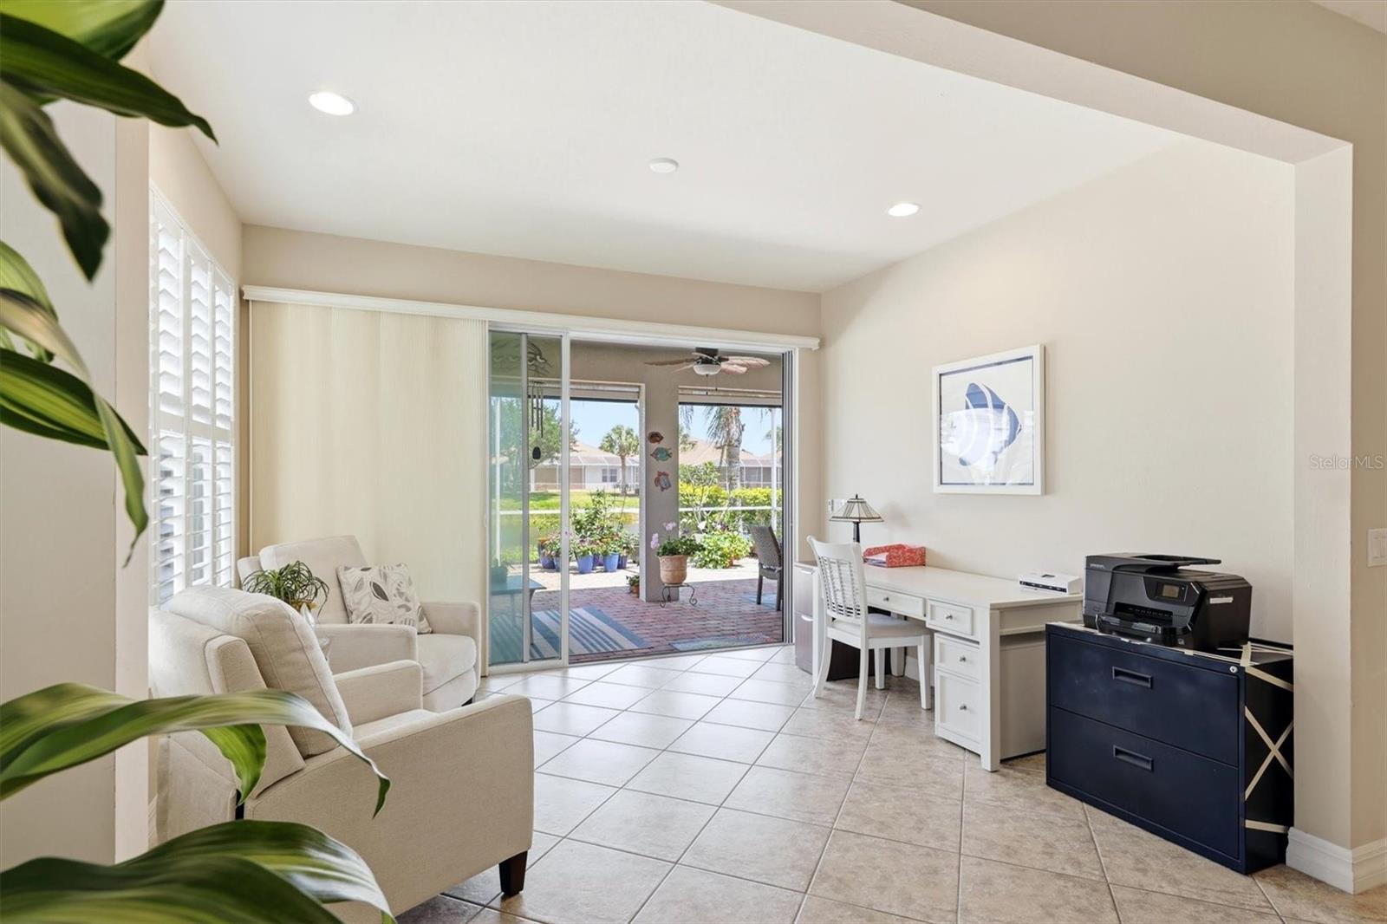
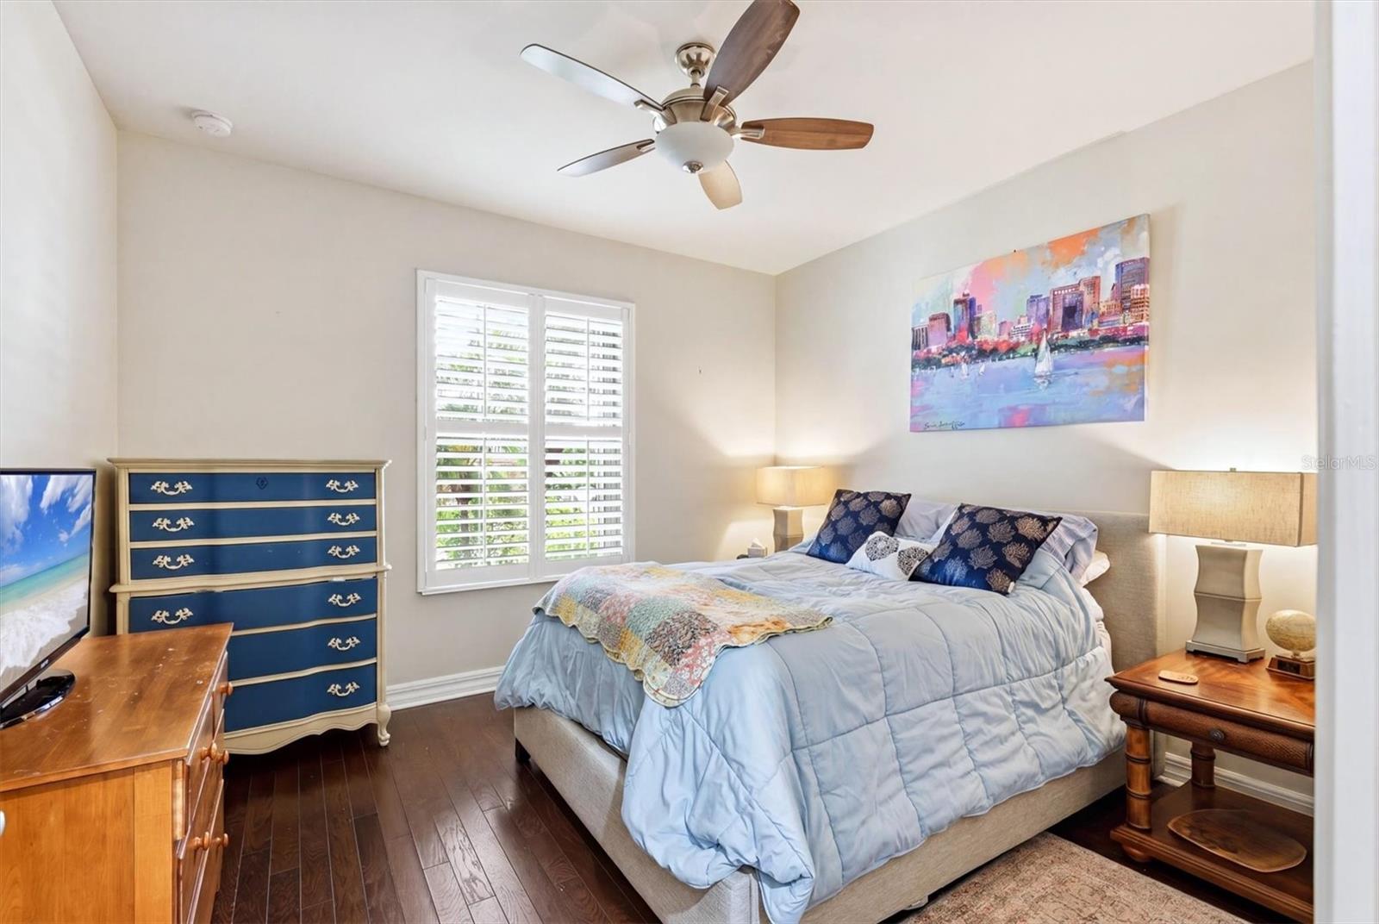
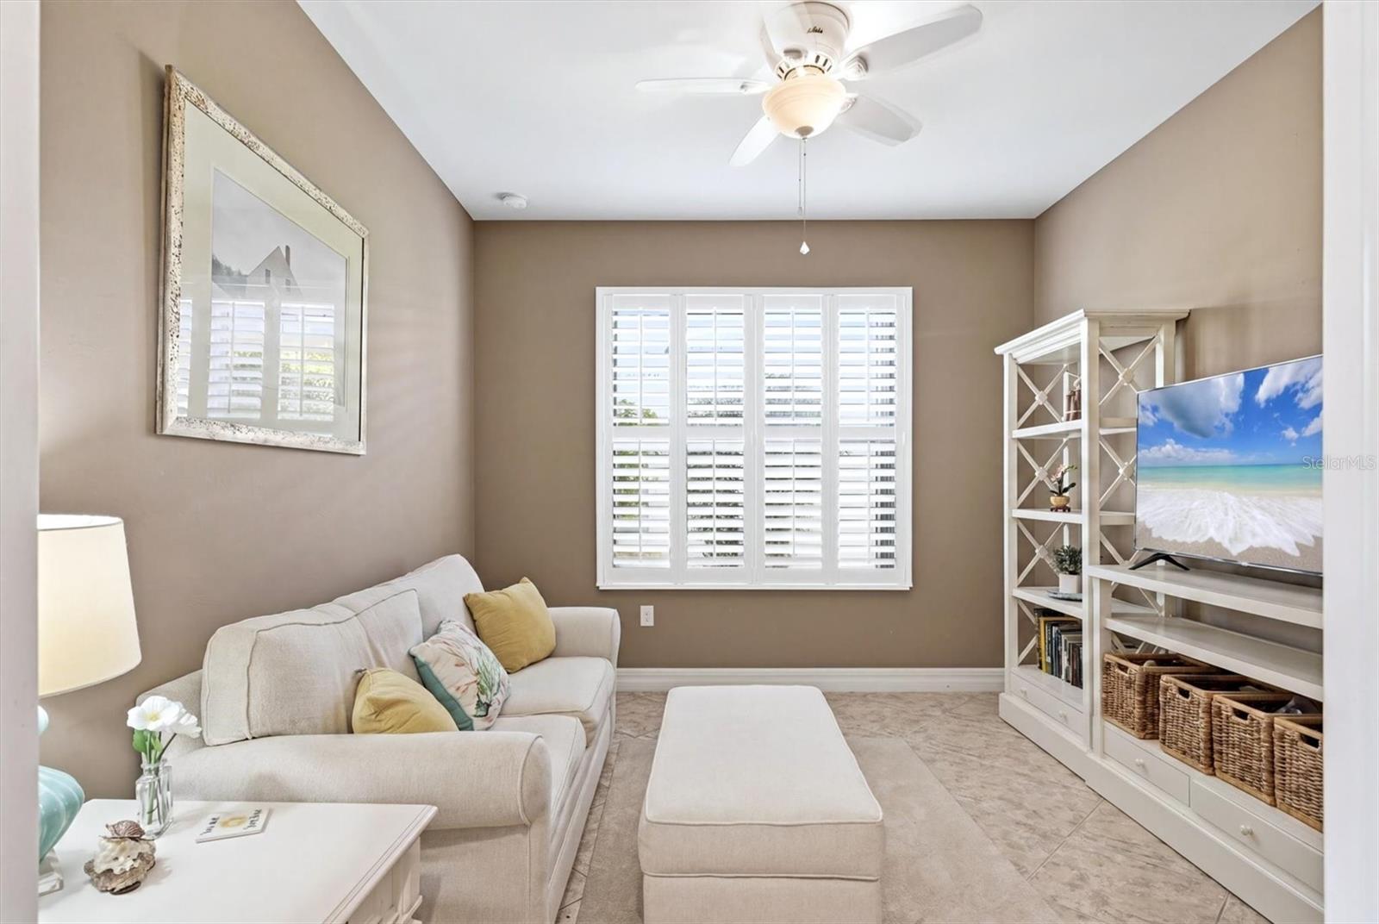
Bonus Room/Den/Office - 19454 RIZZUTO ST, VENICE
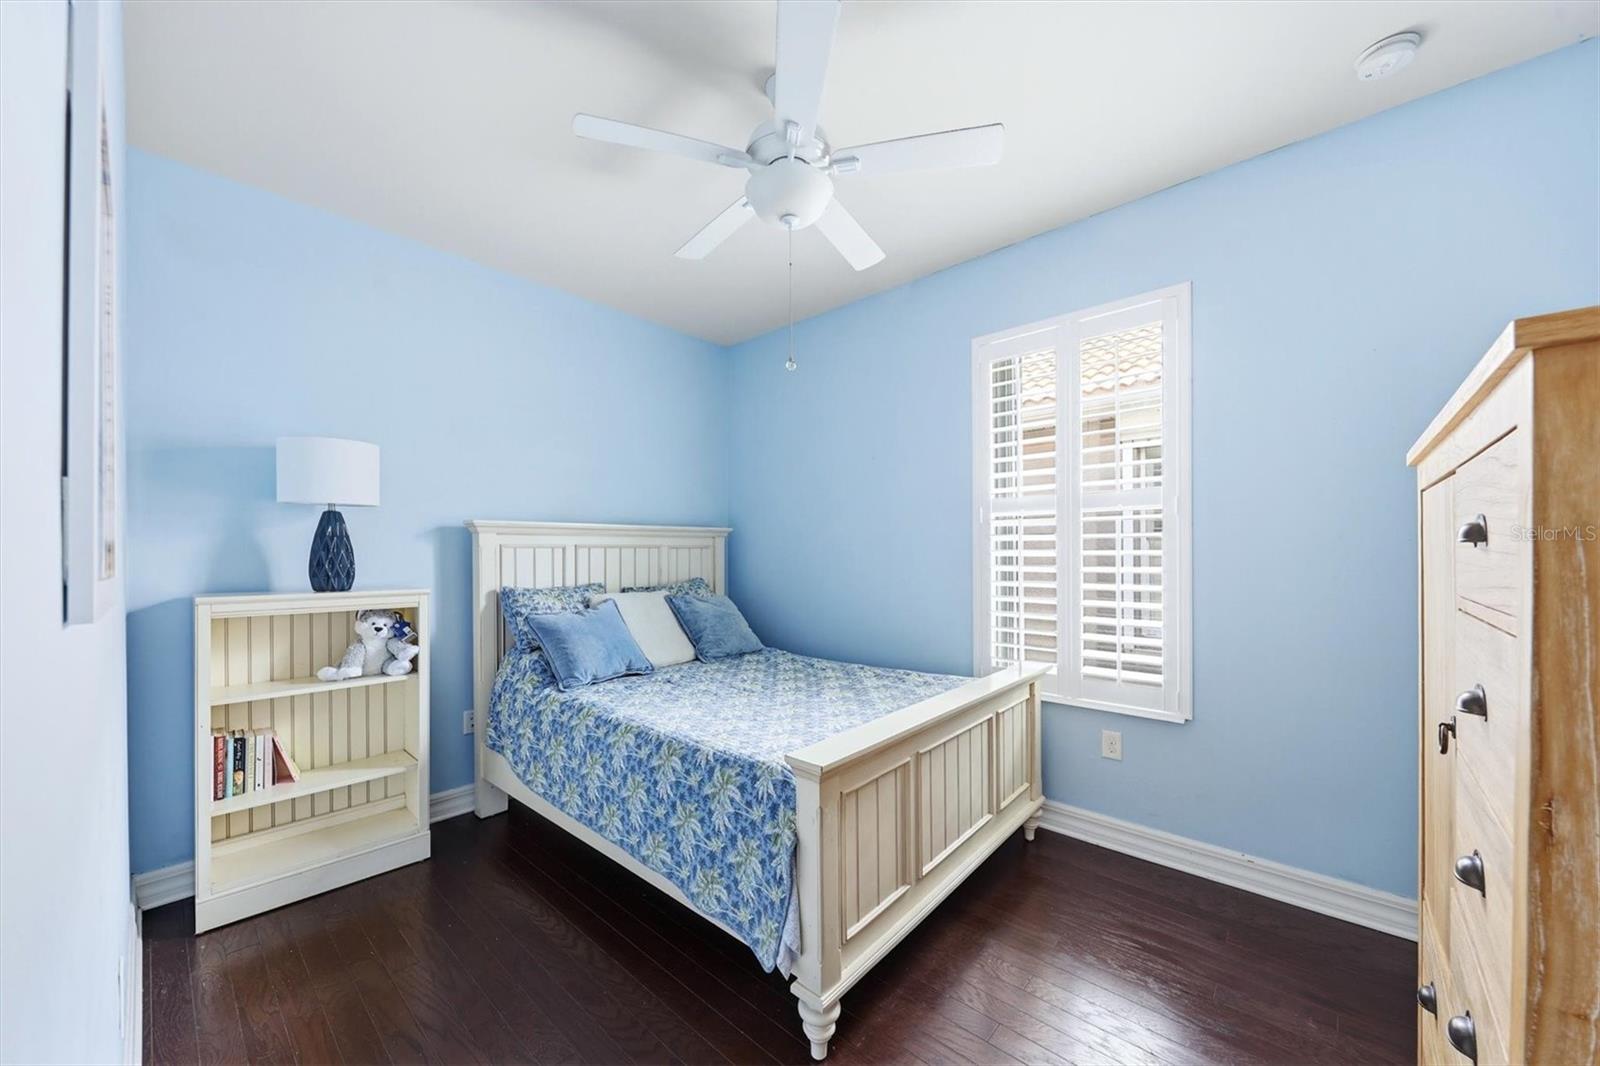
Bedroom 2 - 19454 RIZZUTO ST, VENICE
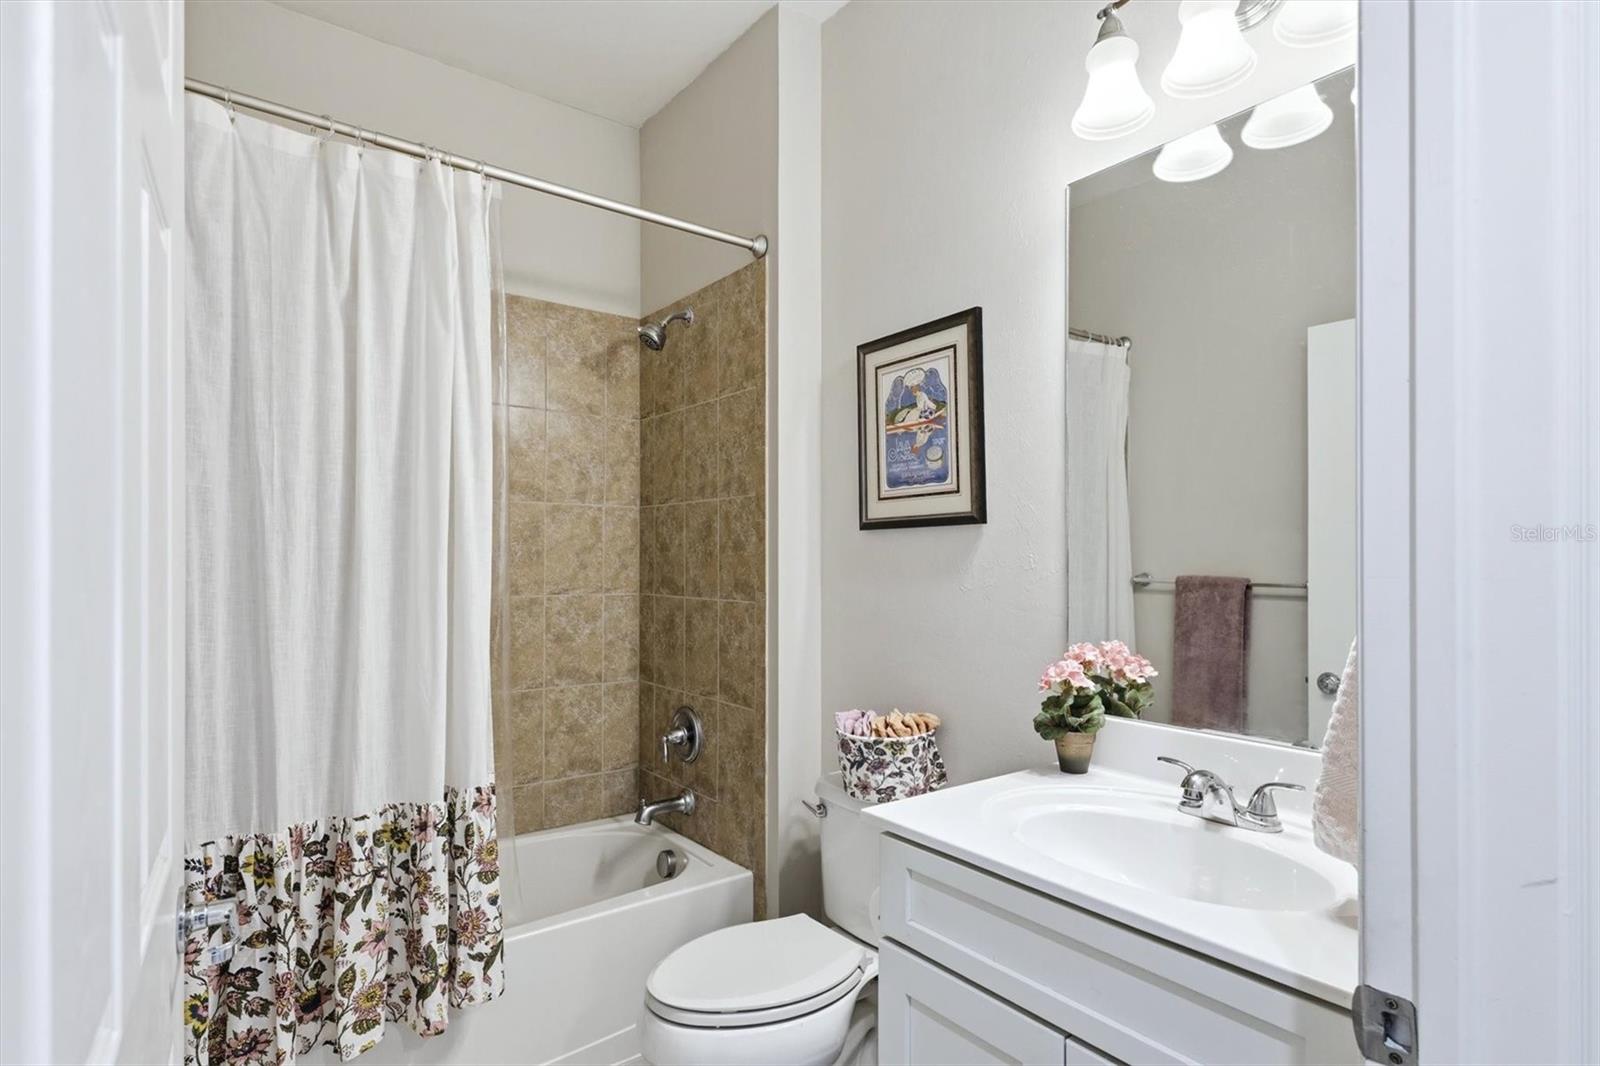
Hall Bathroom /Shower/Tub - 19454 RIZZUTO ST, VENICE
Bonus Room/Den/ Office - 19454 RIZZUTO ST, VENICE
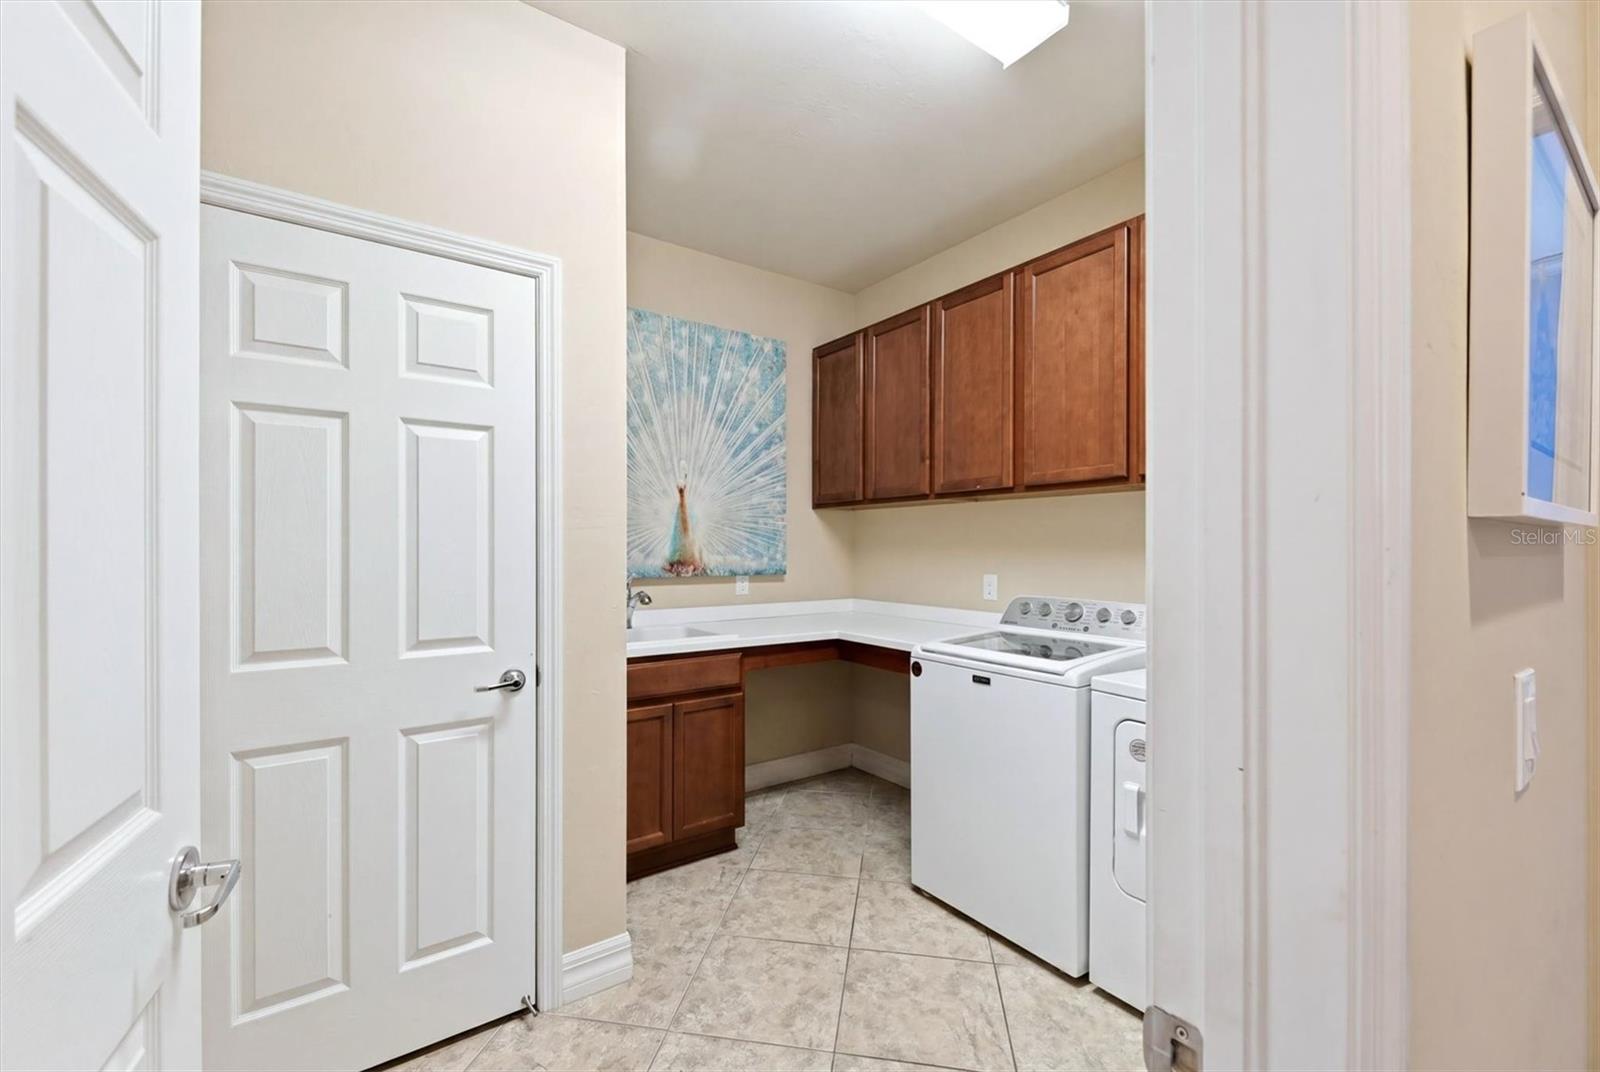
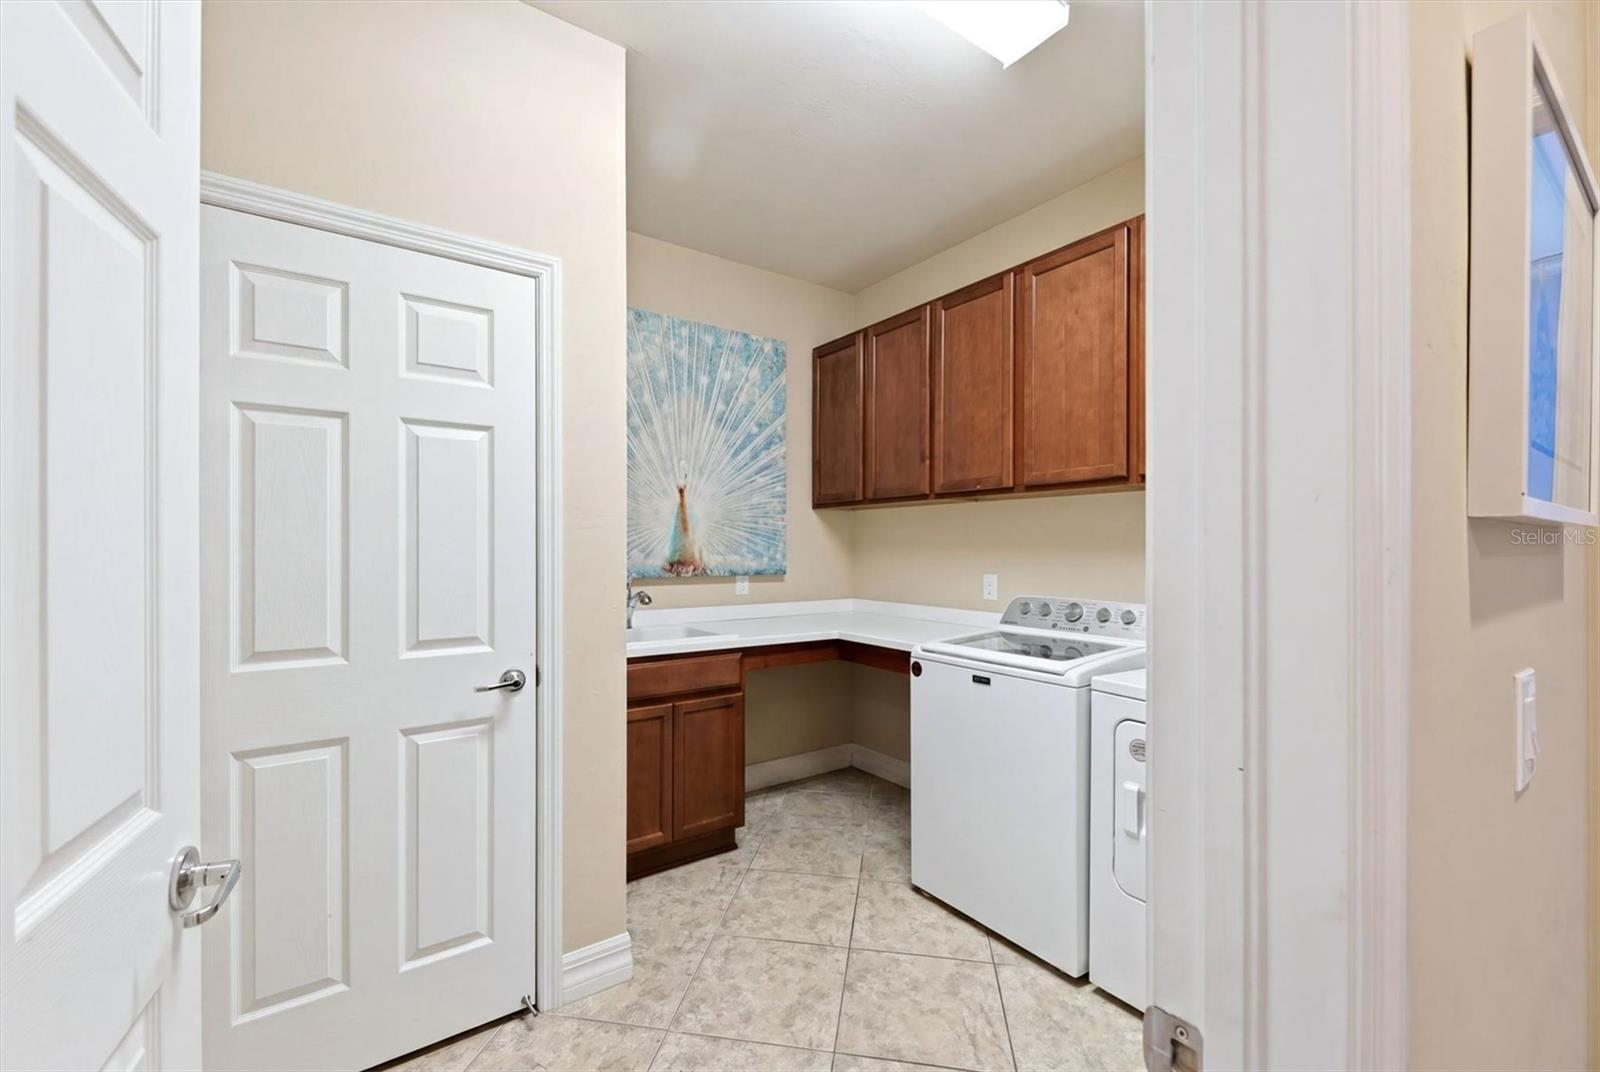
Laundry Room - 19454 RIZZUTO ST, VENICE
Laundry Room/ Extra Cabinet/Folding Table - 19454 RIZZUTO ST, VENICE
Lanai Overlooking Lakefront - 19454 RIZZUTO ST, VENICE
Lanai - 19454 RIZZUTO ST, VENICE
Lanai/ Lakefront - 19454 RIZZUTO ST, VENICE
Covered Lanai Area - 19454 RIZZUTO ST, VENICE
Single Family Residence at 19454 RIZZUTO ST, VENICE, photo 38 of 66
Single Family Residence at 19454 RIZZUTO ST, VENICE, photo 39 of 66
Single Family Residence at 19454 RIZZUTO ST, VENICE, photo 40 of 66
Single Family Residence at 19454 RIZZUTO ST, VENICE, photo 41 of 66
Single Family Residence at 19454 RIZZUTO ST, VENICE, photo 42 of 66
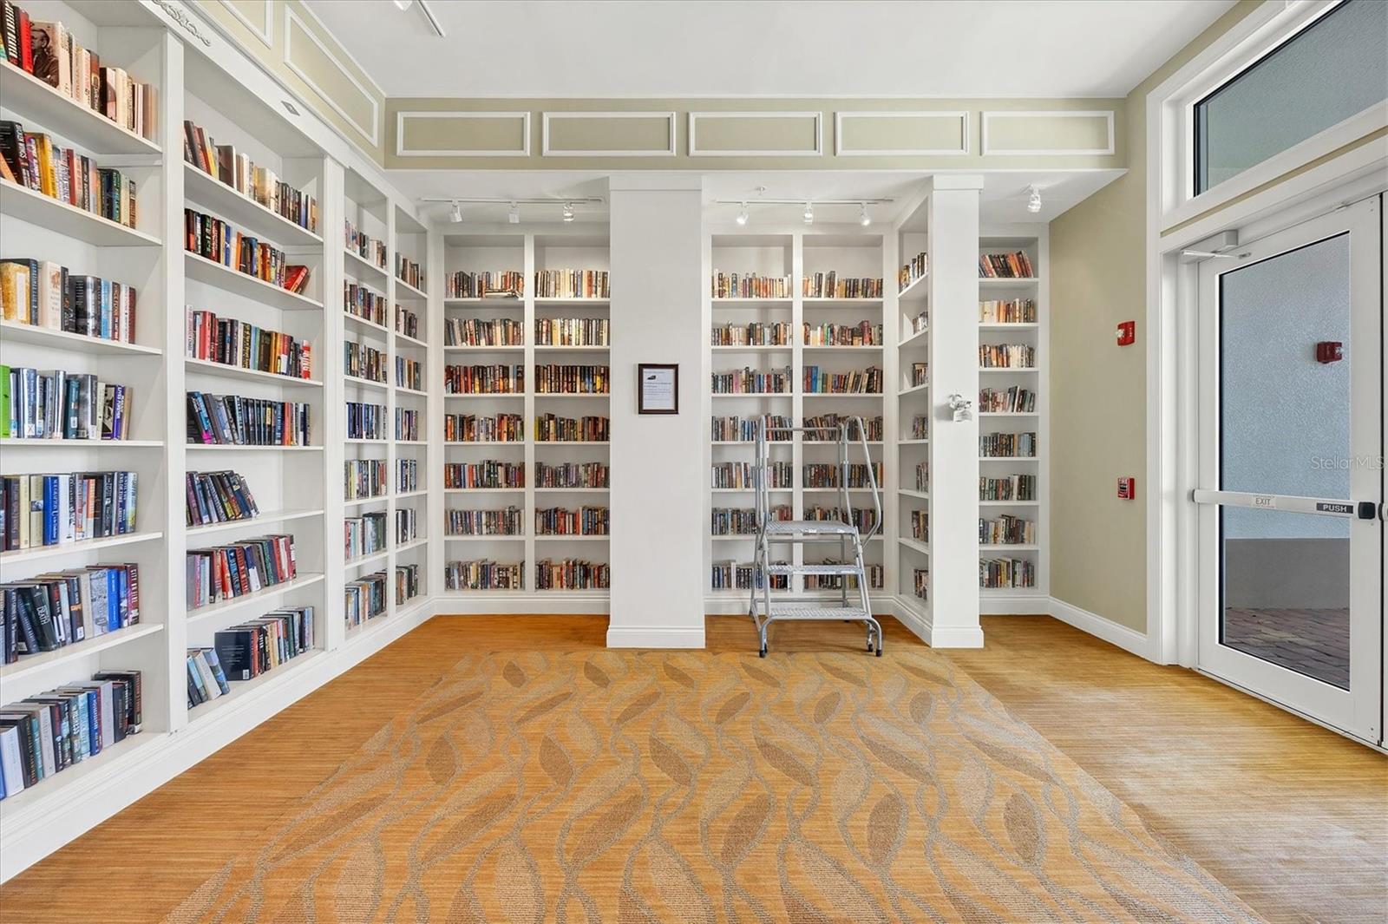
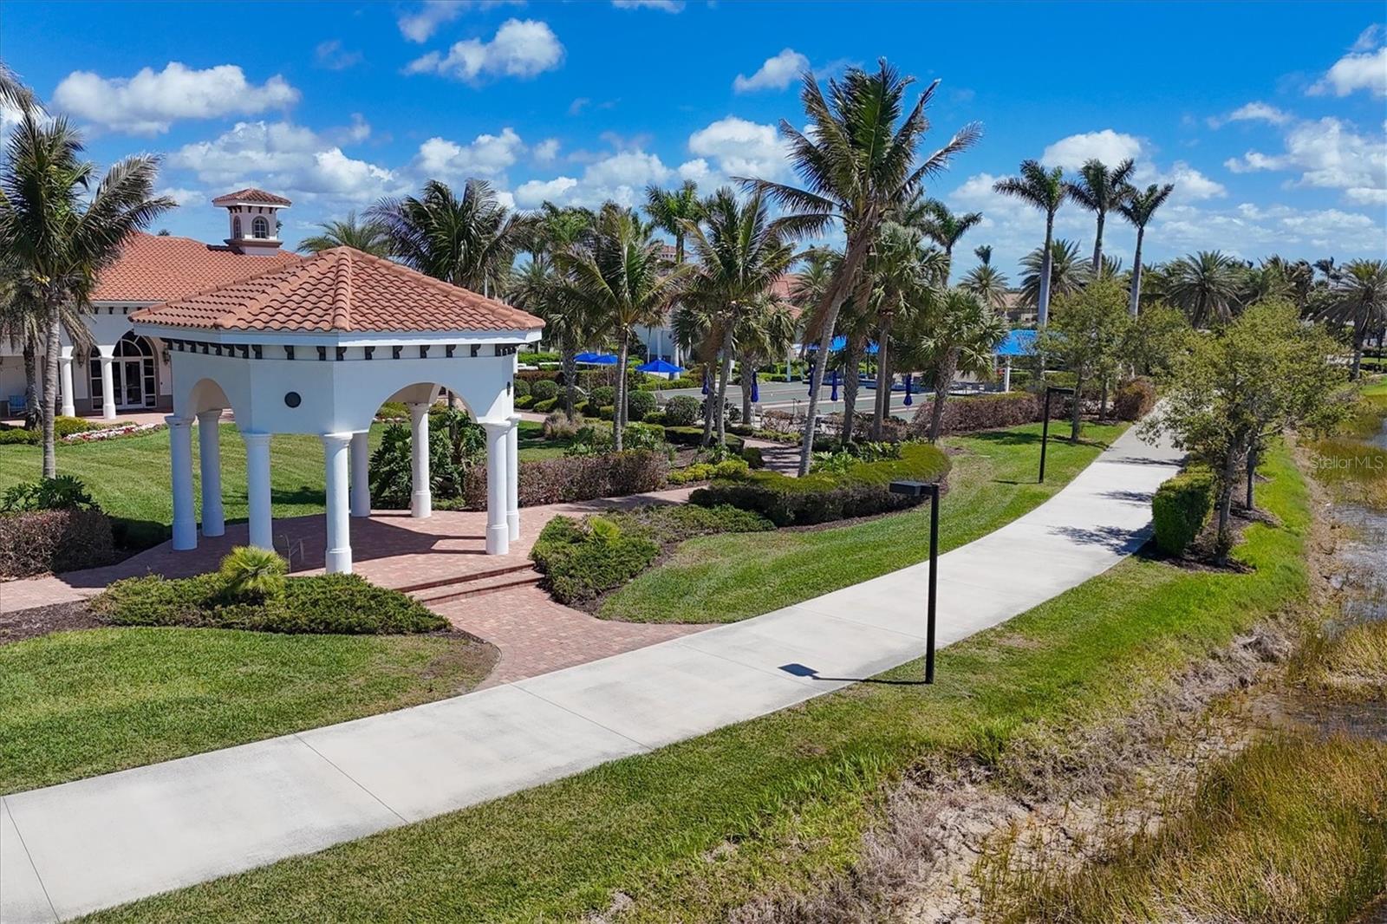
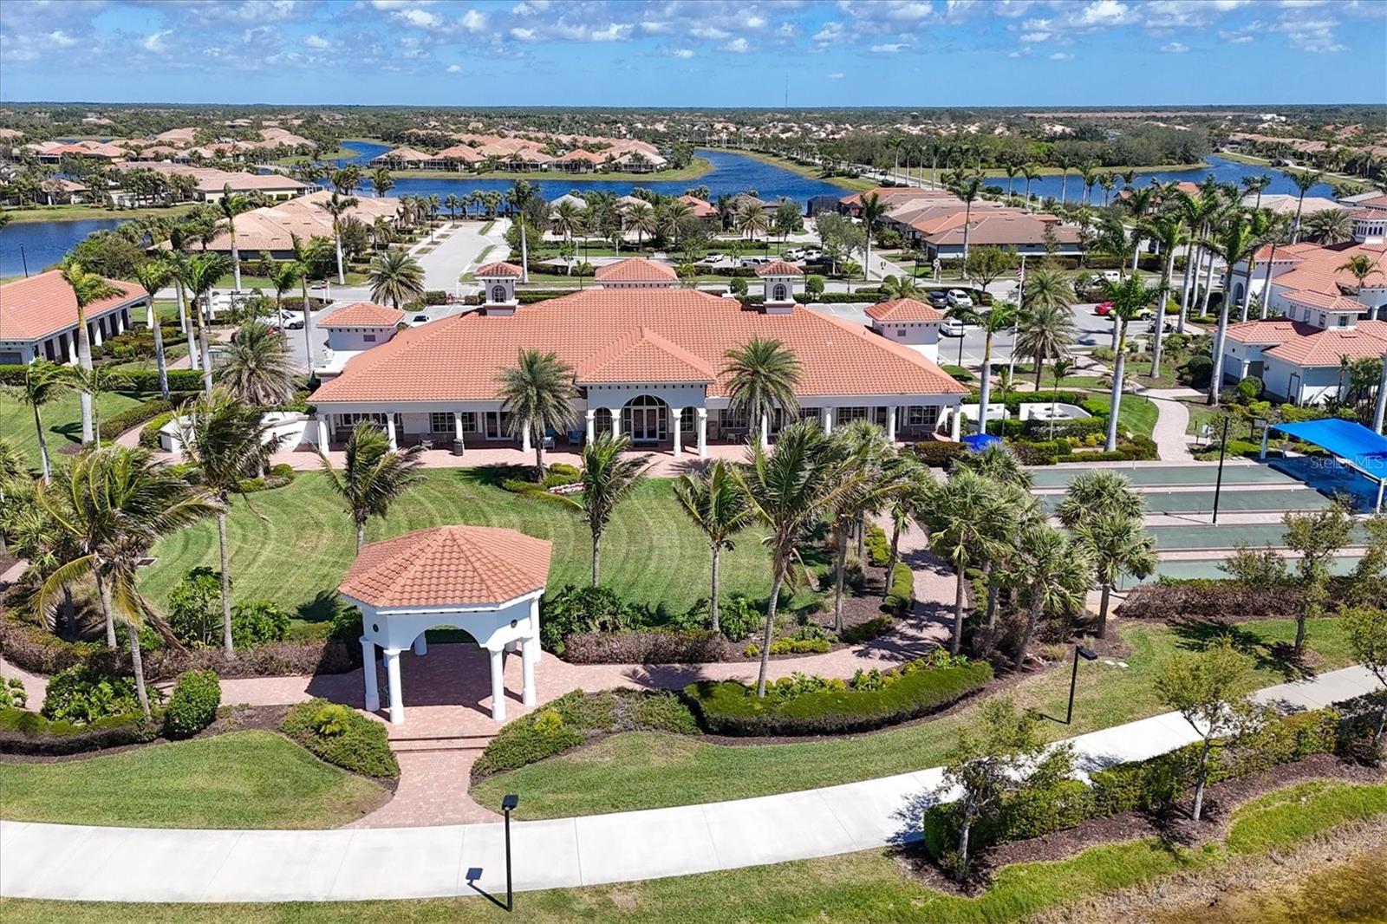
Library Clubhouse - 19454 RIZZUTO ST, VENICE
Single Family Residence at 19454 RIZZUTO ST, VENICE, photo 44 of 66
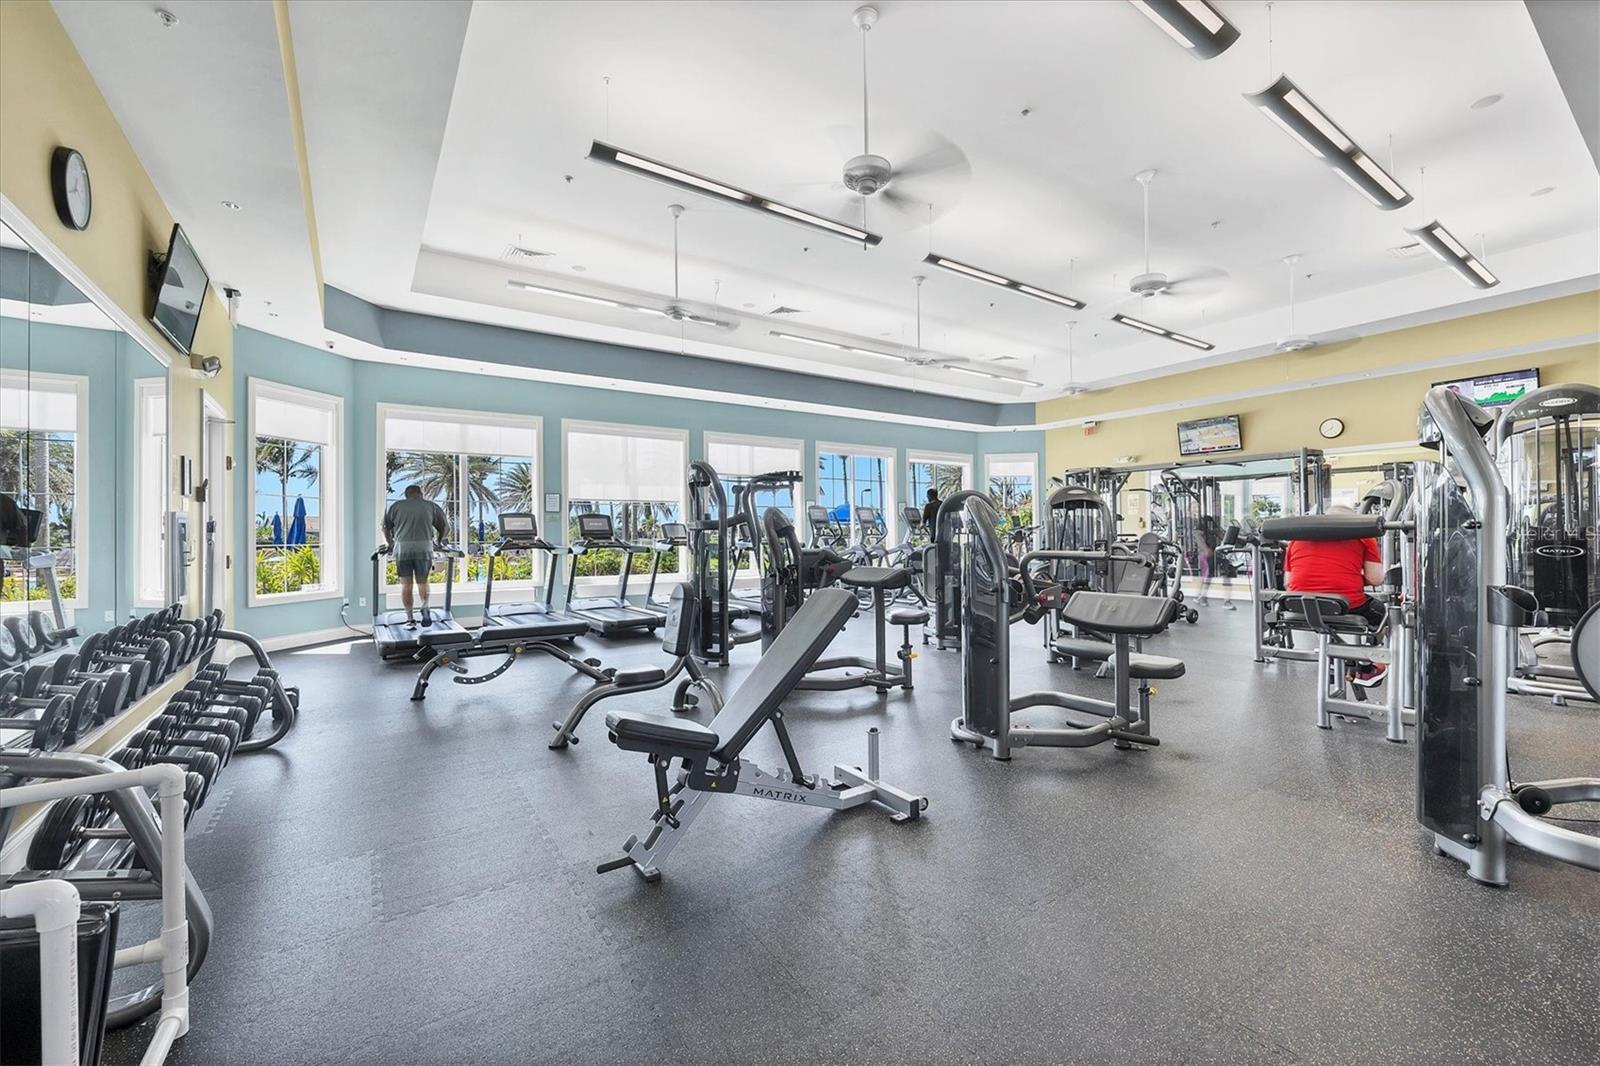
Community Excerise Room - 19454 RIZZUTO ST, VENICE
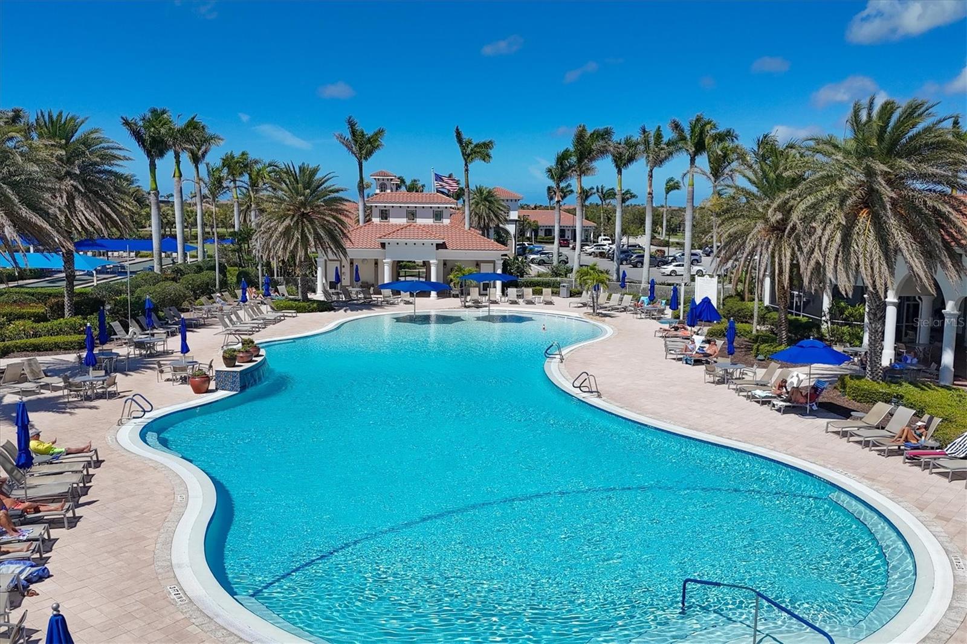
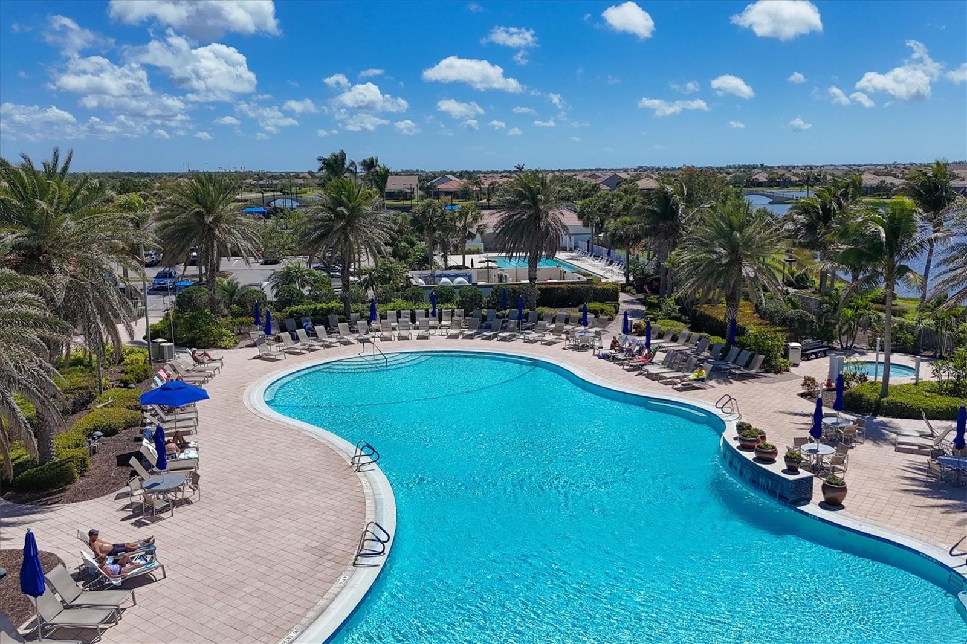
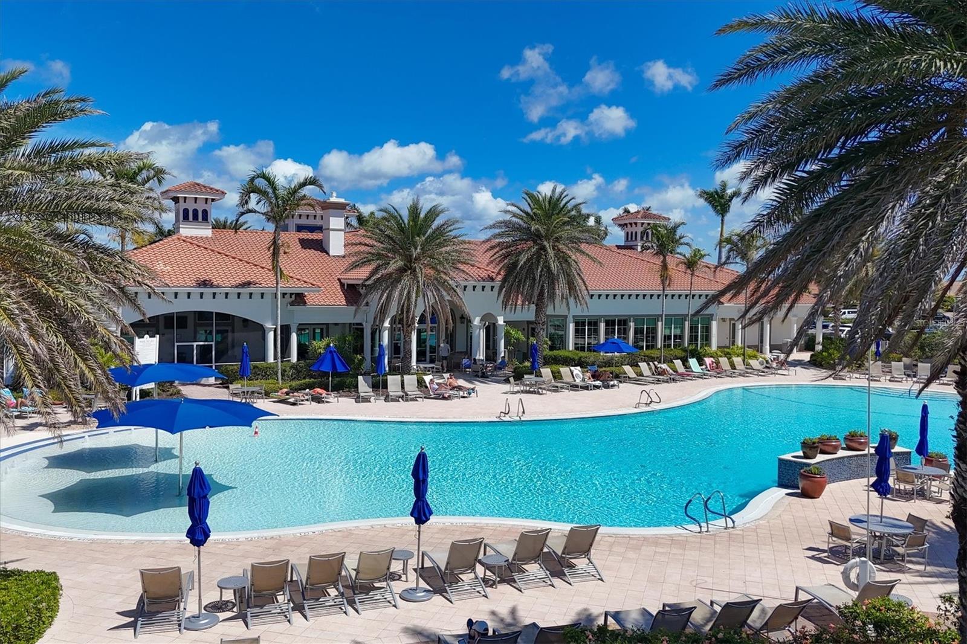
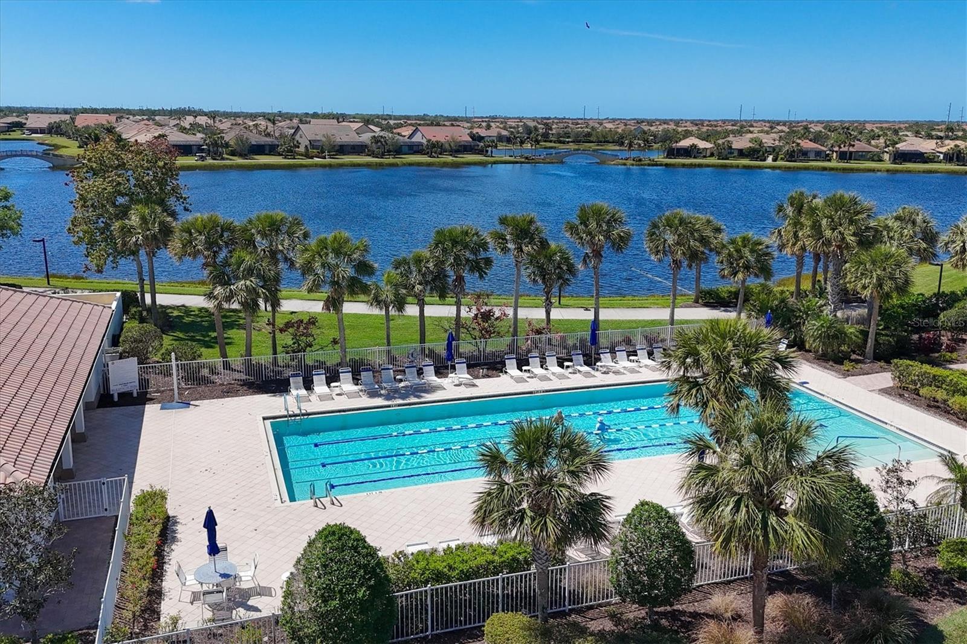
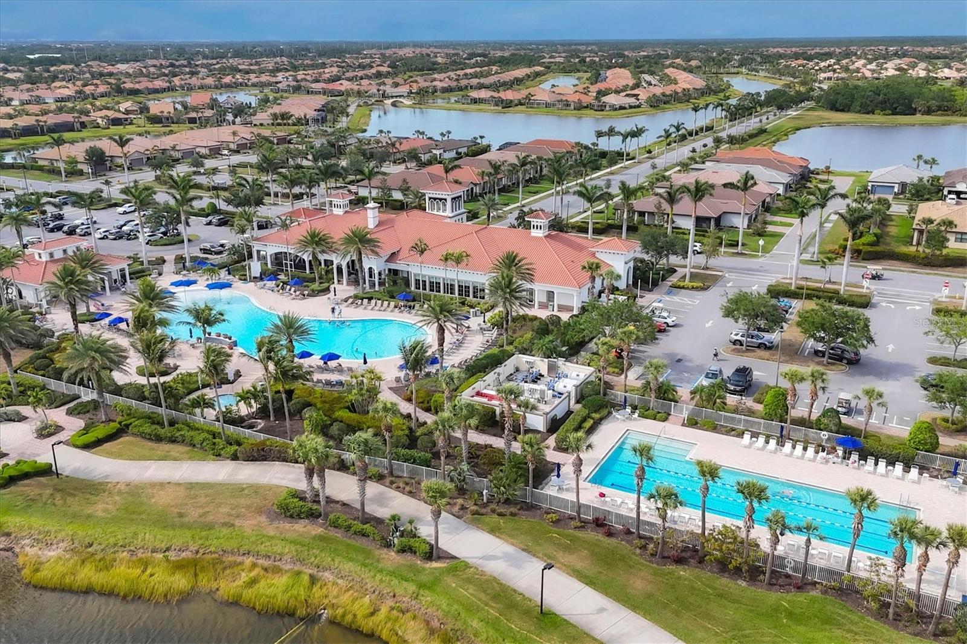
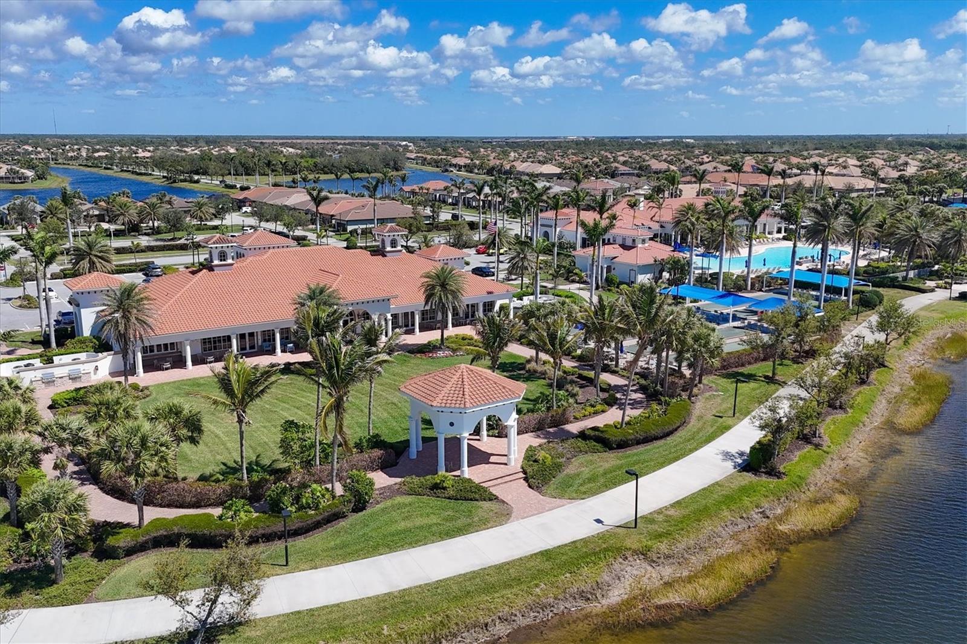
Community Pool - 19454 RIZZUTO ST, VENICE
Single Family Residence at 19454 RIZZUTO ST, VENICE, photo 48 of 66
Single Family Residence at 19454 RIZZUTO ST, VENICE, photo 49 of 66
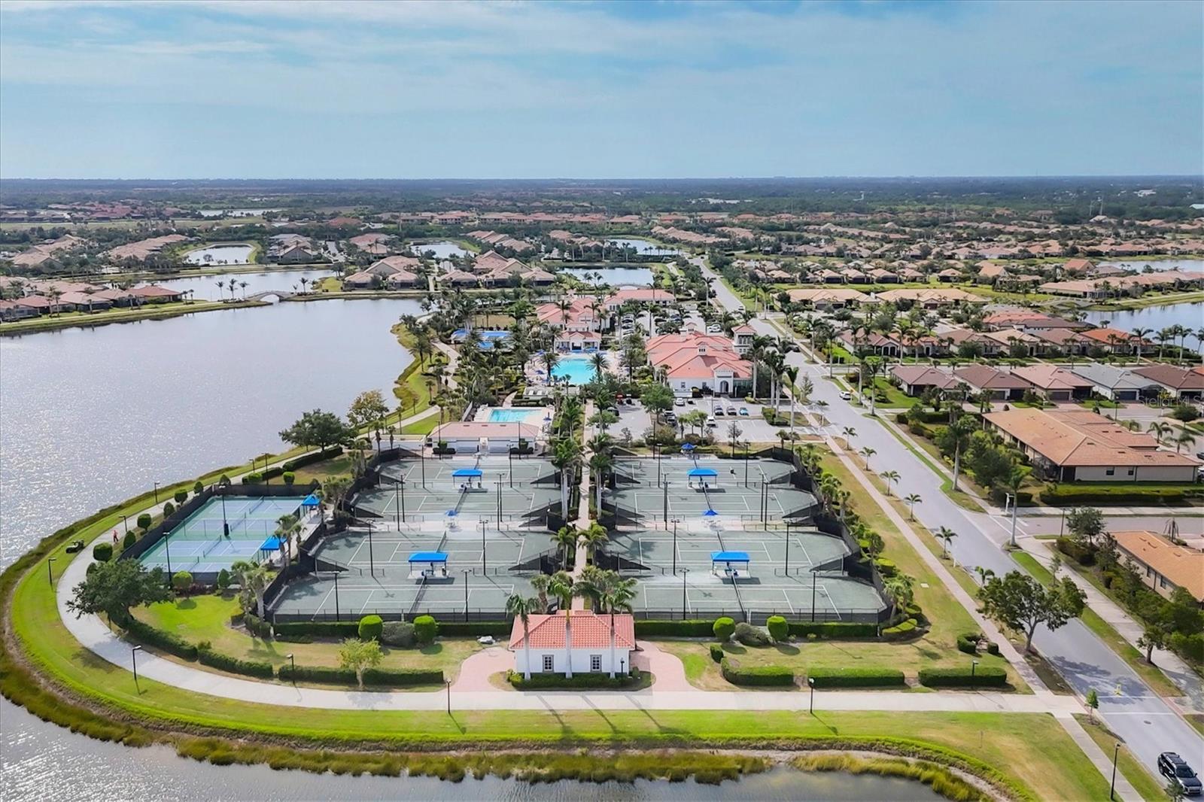
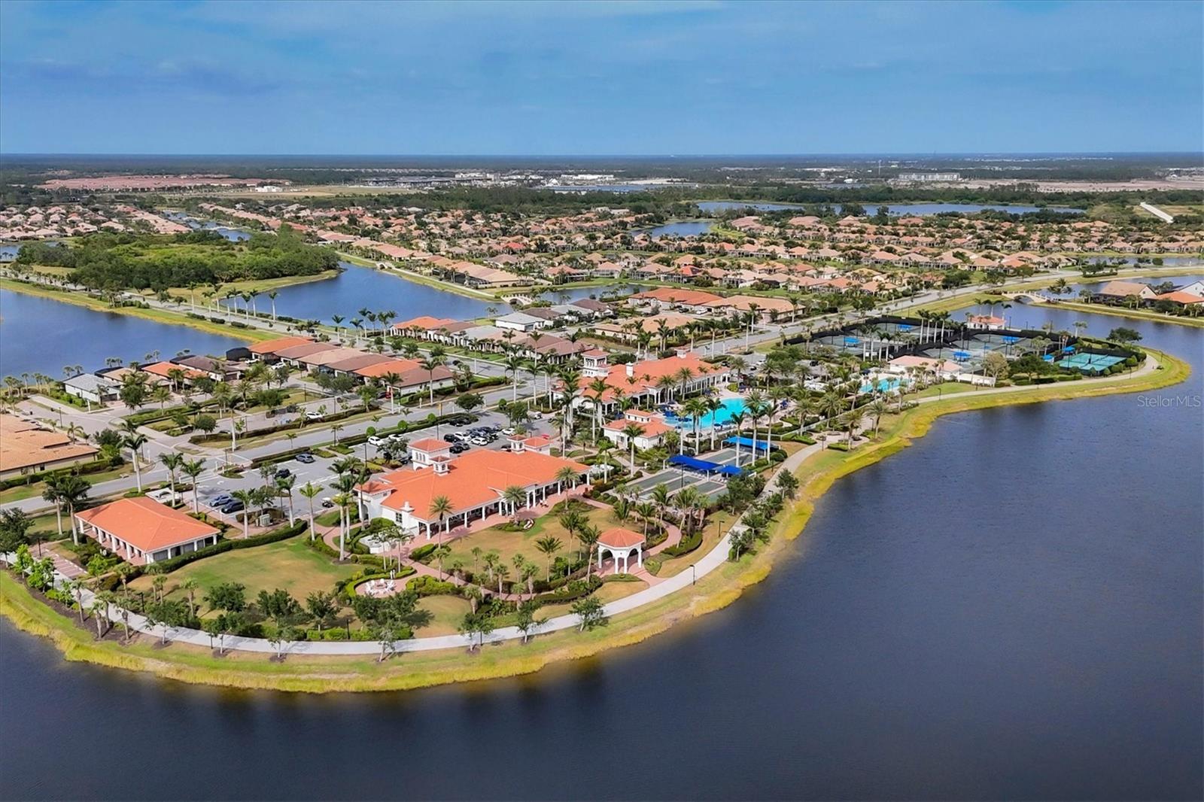
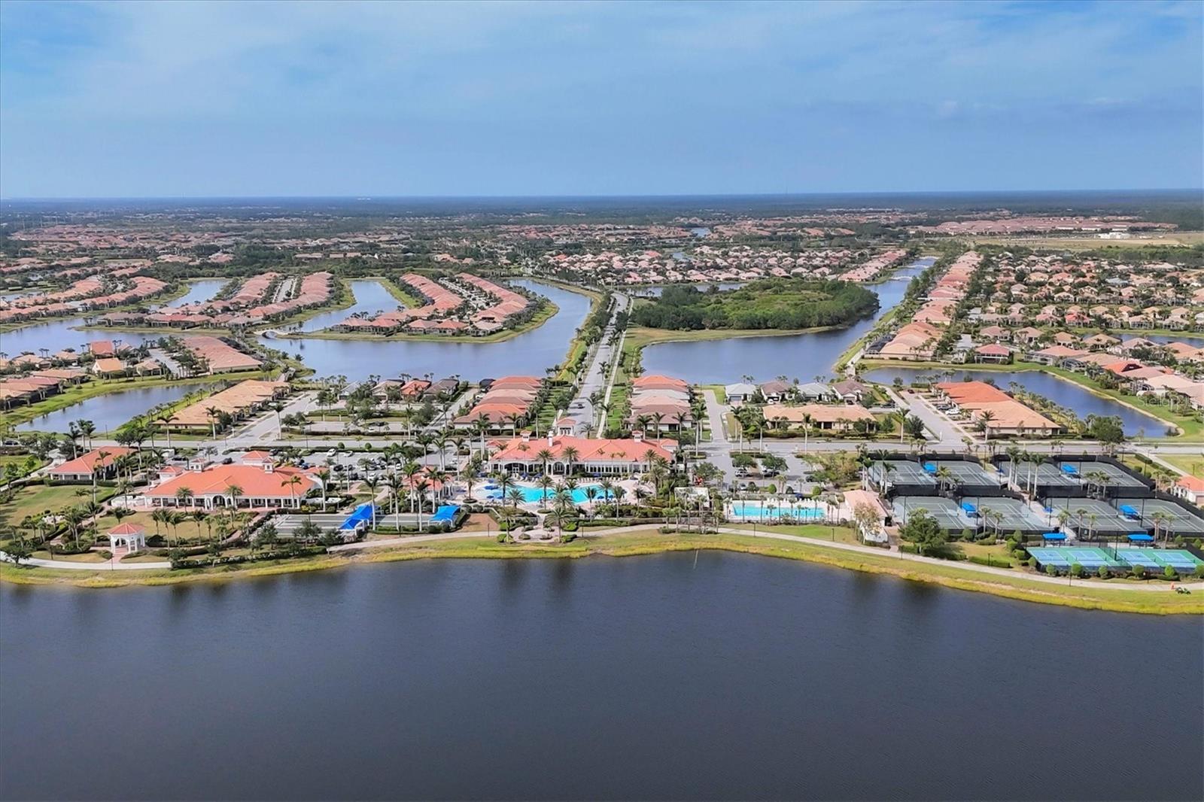
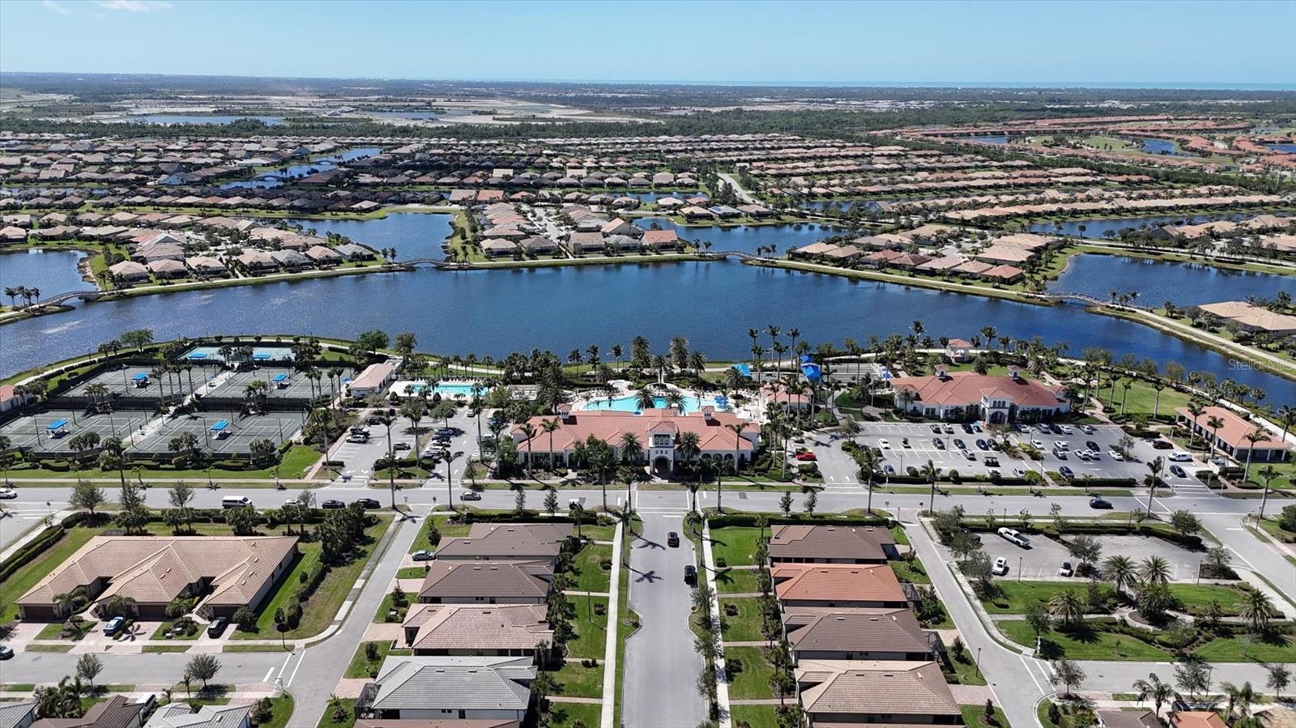
Two Community Pools/ Lagoon Pool/ Lap Pool - 19454 RIZZUTO ST, VENICE
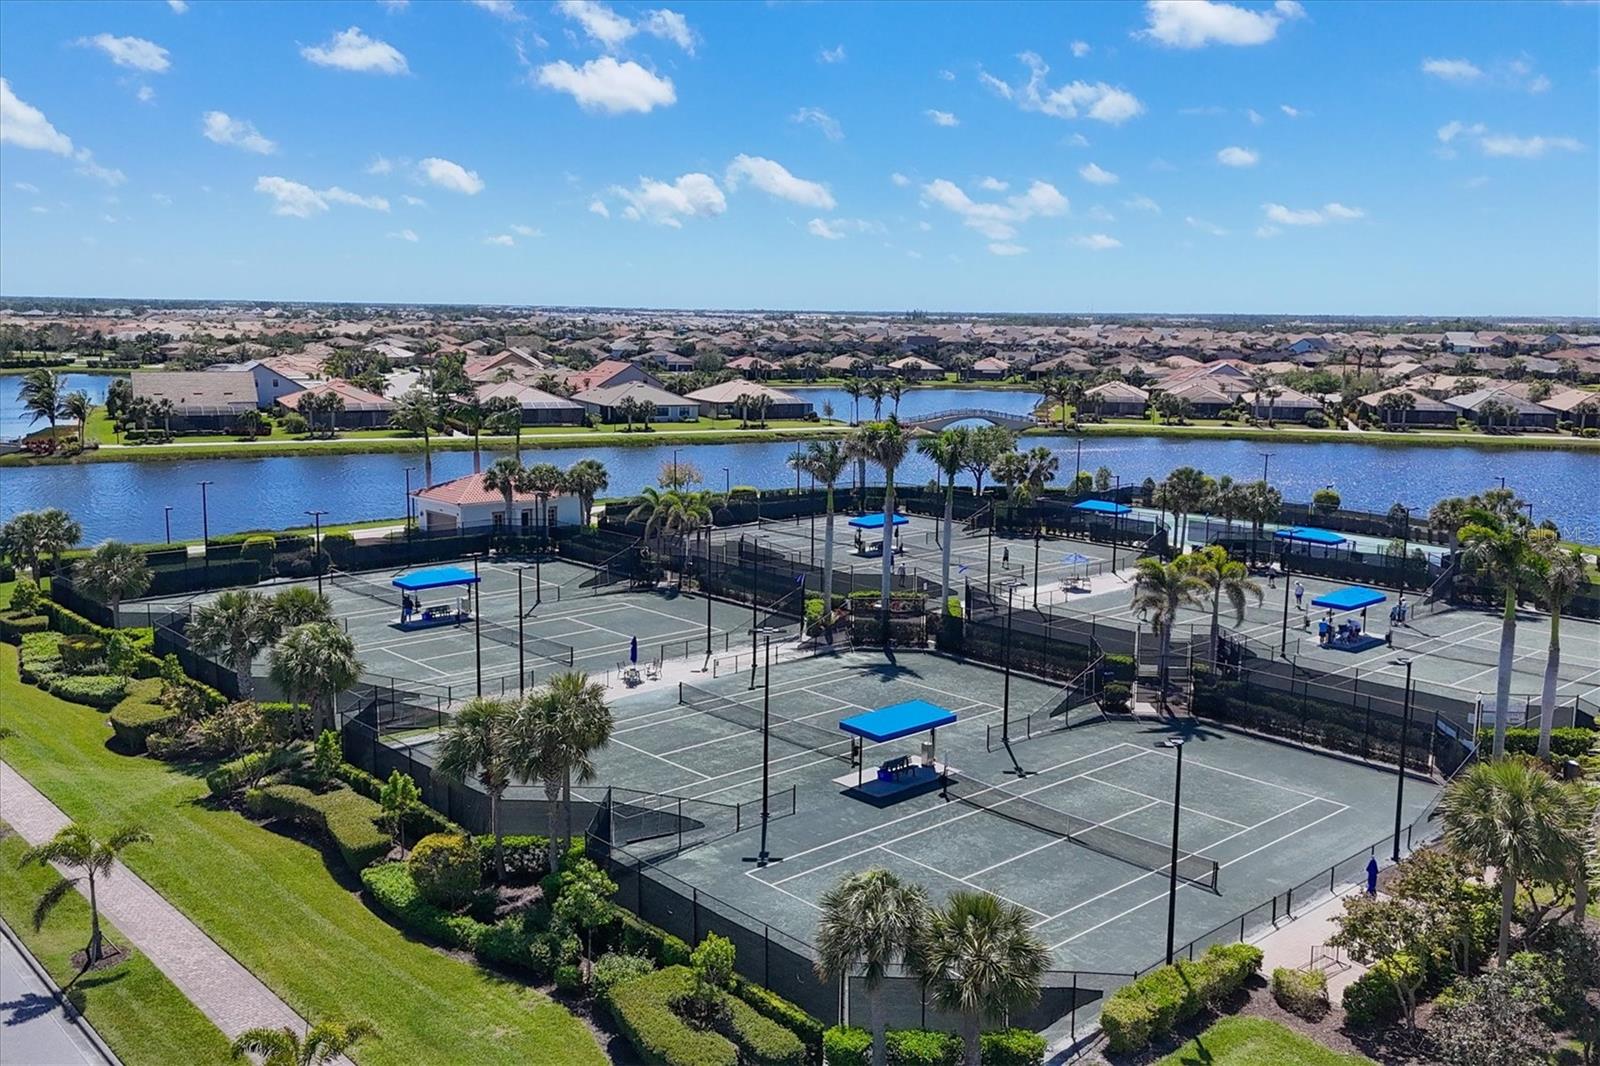
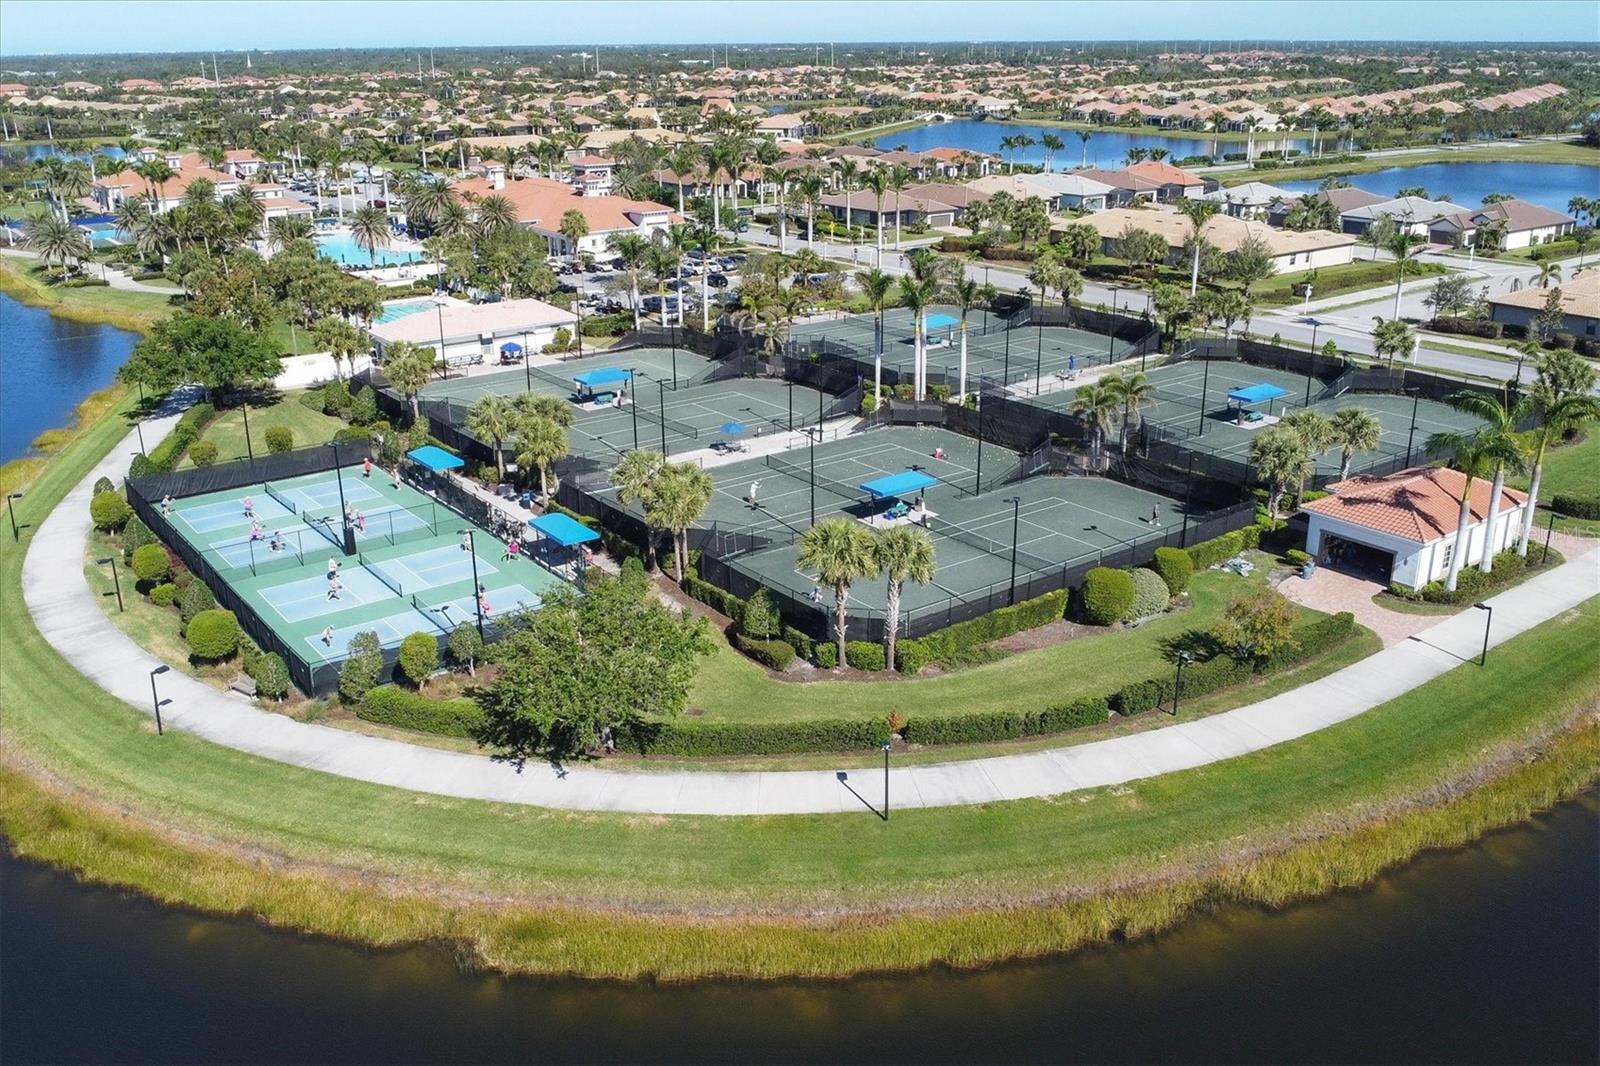
Tennis Court/ Pickle Ball - 19454 RIZZUTO ST, VENICE
Single Family Residence at 19454 RIZZUTO ST, VENICE, photo 52 of 66
Single Family Residence at 19454 RIZZUTO ST, VENICE, photo 53 of 66
Single Family Residence at 19454 RIZZUTO ST, VENICE, photo 54 of 66
Single Family Residence at 19454 RIZZUTO ST, VENICE, photo 55 of 66
Single Family Residence at 19454 RIZZUTO ST, VENICE, photo 56 of 66
Single Family Residence at 19454 RIZZUTO ST, VENICE, photo 57 of 66
Single Family Residence at 19454 RIZZUTO ST, VENICE, photo 58 of 66
Single Family Residence at 19454 RIZZUTO ST, VENICE, photo 59 of 66
Single Family Residence at 19454 RIZZUTO ST, VENICE, photo 60 of 66
Single Family Residence at 19454 RIZZUTO ST, VENICE, photo 61 of 66
Single Family Residence at 19454 RIZZUTO ST, VENICE, photo 62 of 66
Single Family Residence at 19454 RIZZUTO ST, VENICE, photo 63 of 66
Single Family Residence at 19454 RIZZUTO ST, VENICE, photo 64 of 66
Single Family Residence at 19454 RIZZUTO ST, VENICE, photo 65 of 66
Single Family Residence at 19454 RIZZUTO ST, VENICE, photo 66 of 66
66 photos

$589,900

19454 RIZZUTO ST
VENICE, FL 34293
Listed by Sheryl O'Keefe · MEDWAY REALTY
Bedrooms
2
Bathrooms
2
Living area
2,178 sqft
Year built
2013

About this home

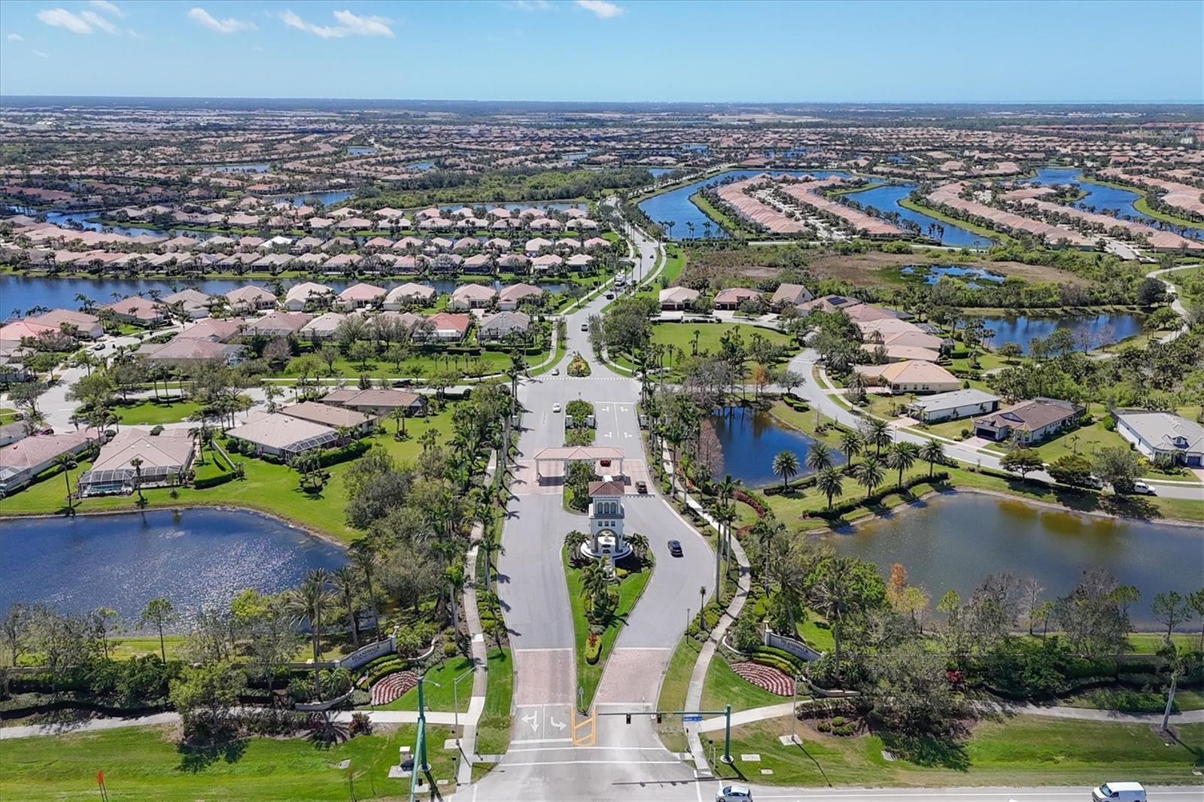
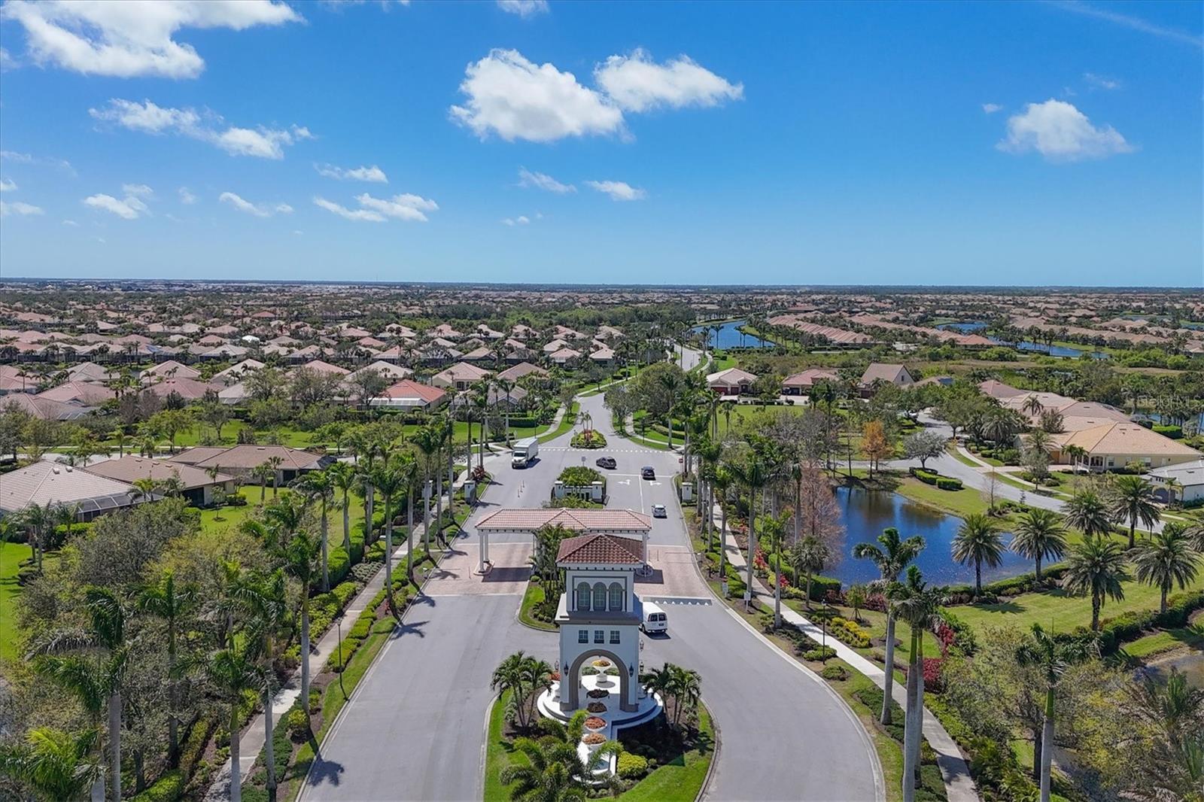
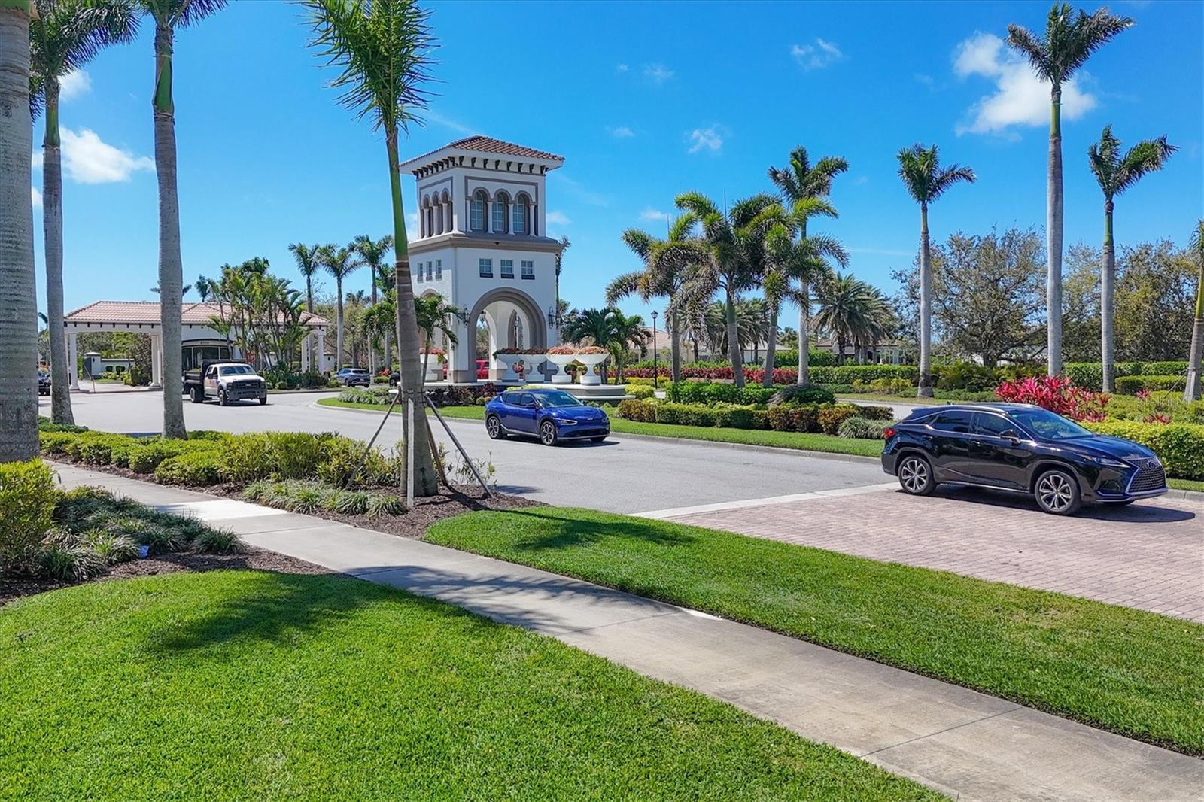
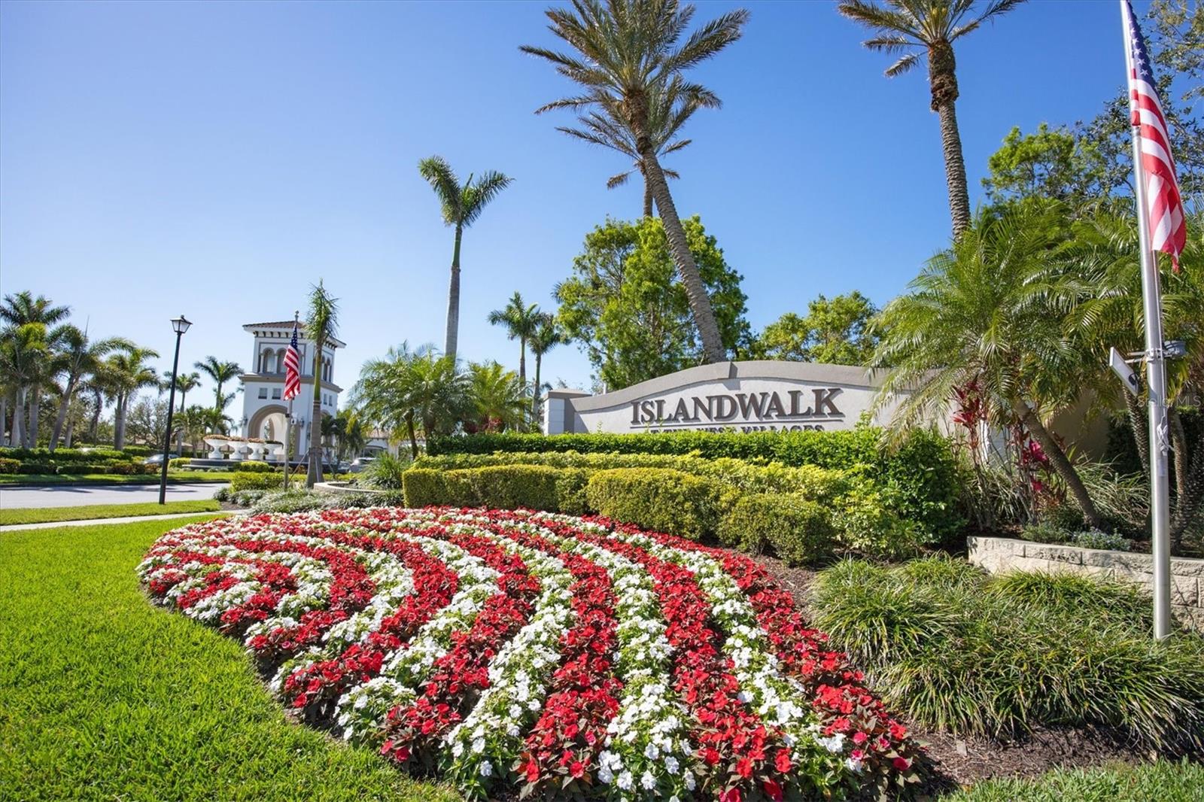
Welcome to IslandWalk at the West Village, a premier resort-style community offering luxury living and picturesque waterfront views. This highly desible Tifton Model waterfront home has the EXTENDED LANAI and features 2 bedrooms, 2 bathrooms, and 2 versatile bonus rooms in a desirable split floor plan design. The open-concept layout seamlessly connects the living room, dining room, and kitchen, creating a spacious great room that opens to an extended screened-in waterfront lanai beautifully enhanced with pavers for added charm and ambiance. The kitchen showcases stunning water views and features a large eat-in island, granite countertops, abundant cabinetry, a spacious pantry, dual sinks, and plenty of workspace for entertaining and everyday living. Newer Air conditioning unit. The primary suite offers a relaxing retreat with an en-suite bathroom featuring dual sinks, a walk-in shower, private water closet, and a large walk-in closet. Neutral tile flooring laid diagonally flows throughout the main living areas, while plantation shutters add elegance throughout the home. The second bedroom features wood flooring and is conveniently located near the guest bathroom and two bonus rooms, perfect for an office, den, hobby room, or additional guest space. Additional highlights include a large laundry room complete with folding station and cabinetry, as well as a spacious 2-car garage. This exceptional home offers the perfect blend of comfort, style, and breathtaking waterfront living, whether enjoyed year-round or seasonally. Living in IslandWalk provides a true resort-style lifestyle with an abundance of amenities including geothermal pools, lap pools, spas, Har-Tru tennis courts, pickleball, bocce ball, basketball courts, playground, dog park, two state-of-the-art fitness centers, a library, outdoor pavilion with BBQ grills, and a 24-hour staffed gated entrance. The community also features on-site HOA staff available seven days a week to assist residents and guests. Golf carts are permitted throughout the community and may also be driven throughout Wellen Park when properly registered. Residents enjoy exclusive access through a private back gate to Downtown Wellen Park, featuring a vibrant marketplace anchored by Publix, the Atlanta Braves Spring Training Stadium, restaurants, shopping, and entertainment. Conveniently located approximately 4 miles from I-75, this home offers easy access to pristine Gulf beaches, airports, Historic Venice Island, dining, shopping, and cultural attractions. Schedule your private showing today and experience this beautiful waterfront home for yourself.

Highlights

Waterfront

Property details

MLS
Stellar MLS
MLS #
MFRA4692340
Property type
Single Family Residence
Subdivision
ISLANDWALK AT THE WEST VILLAGE
Status
Active
Days on market
149
On market date
May 29, 2026
Stories
N/A
Total bathrooms
2
Garage spaces
2
Parking spaces
N/A
Lot size
0.15 acres
Loading map…

Nearby schools

Within 10 miles. School directory data from the National Center for Education Statistics (NCES), accessed via the Urban Institute Education Data API. Local Score is calculated by INNOVATE Real Estate; where a state rating is shown, it comes from that state's own official school report card.

Elementary
TAYLOR RANCH ELEMENTARY SCHOOL
0.85 mi away · Grades -1-5
Nearest school -- attendance-zone data not available here
3.0
Local Score (student-teacher ratio only (preliminary -- will incorporate state test-score data once available)) -- not an official state rating
Enrollment
868
Student:teacher ratio
15.2:1
District
SARASOTA
Middle
VENICE MIDDLE SCHOOL
2.28 mi away · Grades 6-8
Nearest school -- attendance-zone data not available here
3.0
Local Score (student-teacher ratio only (preliminary -- will incorporate state test-score data once available)) -- not an official state rating
Enrollment
762
Student:teacher ratio
15.9:1
District
SARASOTA
HighCharter
STATE COLLEGE OF FLA COLLEGIATE SCHOOL-VENICE
1.71 mi away · Grades 9-12
Nearest school -- attendance-zone data not available here
1.0
Local Score (student-teacher ratio only (preliminary -- will incorporate state test-score data once available)) -- not an official state rating
Enrollment
133
Student:teacher ratio
33.3:1
District
SARASOTA

Walkability

Blended score for VENICE's center, calculated by INNOVATE Real Estate from two sources: the EPA's National Walkability Index (street network, transit, land-use mix) and Google Places amenity data (what's actually reachable on foot from this point). 60% EPA National Walkability Index + 40% nearby-amenity density (Google Places).

24
Car-dependent
out of 100
EPA National Walkability Index
7.2 / 20 -- Below average walkable
Google Places amenity density
5 / 100
Restaurants & cafes0
Grocery stores0
Parks0
Schools1
Transit stops0
Pharmacies0

Market position

How this listing compares to current activity in VENICE, from live MLS data.

On the market 149 days -- 16 more days than VENICE's current average of 133 days.
For reference, the median list price across 1,612 active listings in VENICE right now is $299,000.

Mortgage calculator

Estimate only - actual rate and payment depend on your lender, credit, and loan program.

$
%
%
Adjust tax / insurance estimates
% / yr
$
/mo
Est. monthly payment
$3,702/mo
$117,980 down
$471,920 loan
Principal & interest$3,061
Property tax (est.)$492
Home insurance (est.)$150

Similar homes you might like

Data source: Listing information provided by Stellar MLS (mfrmls) via Trestle/CoreLogic. Last updated 1 days ago.

Information herein deemed reliable but not guaranteed; all measurements, school assignments, HOA fees, taxes, and feature lists are approximate and should be independently verified. Equal Housing Opportunity.