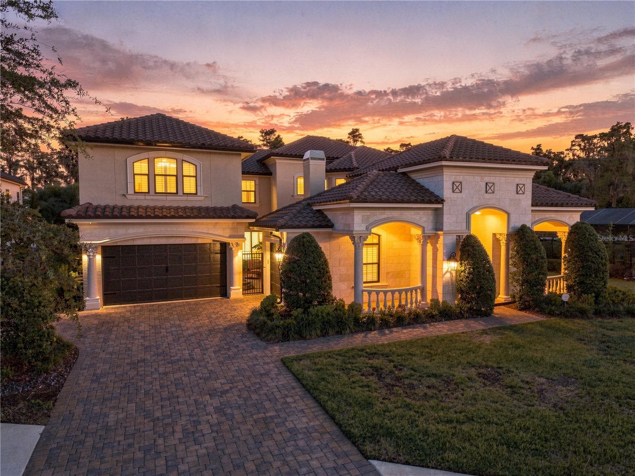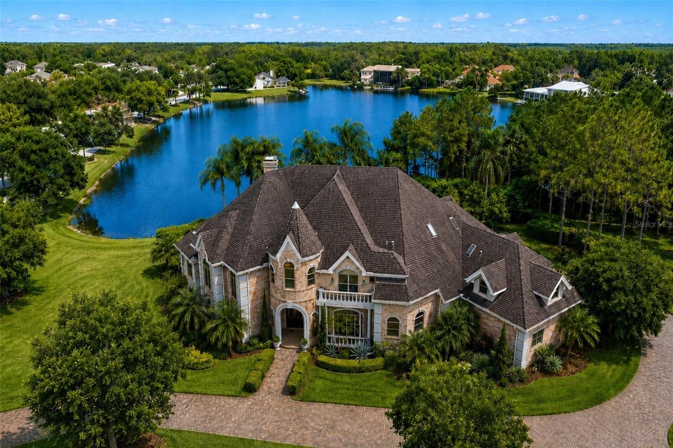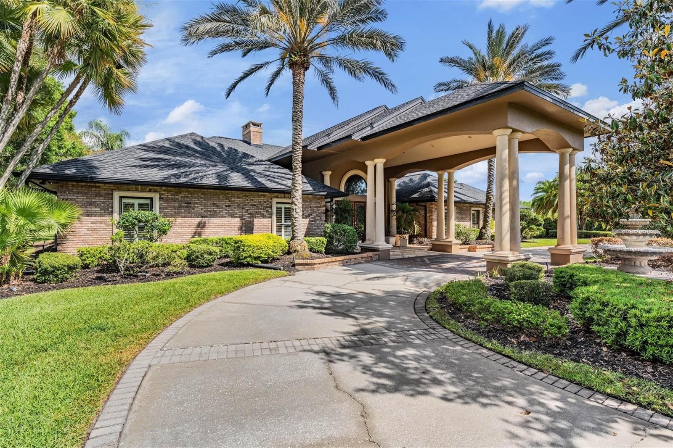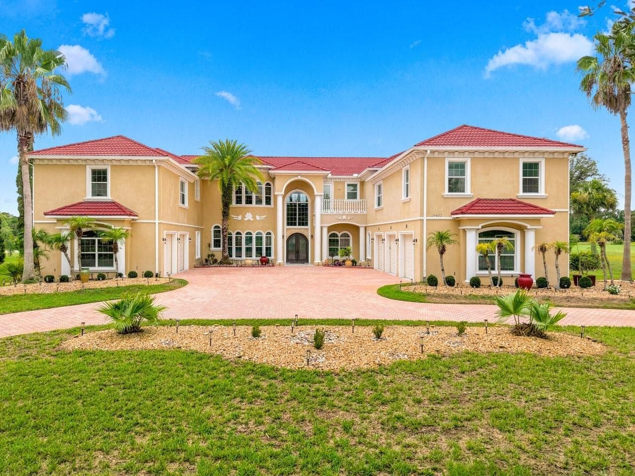
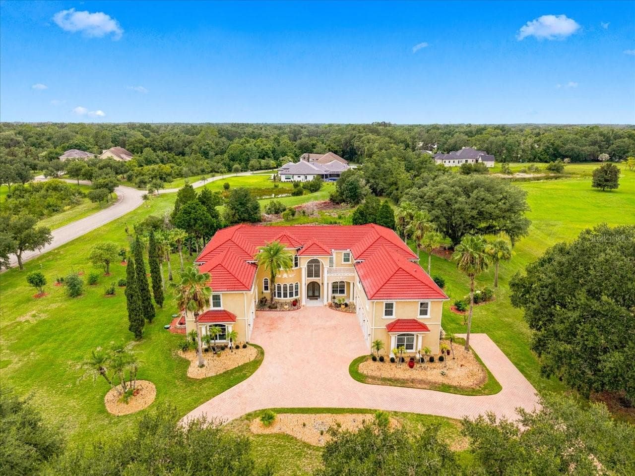
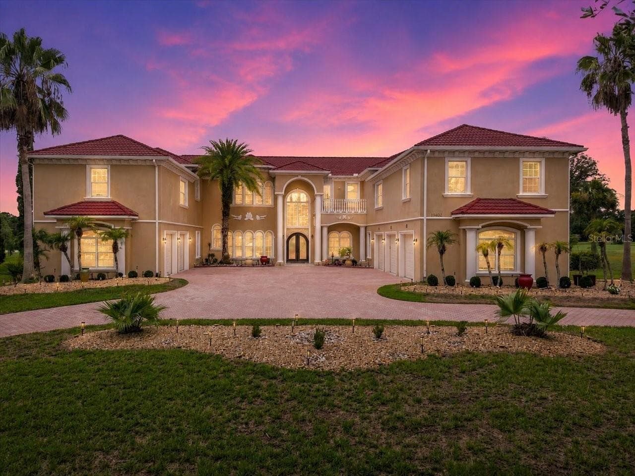
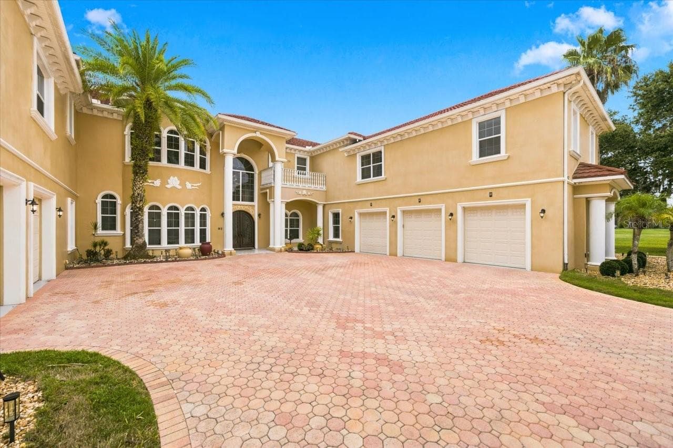
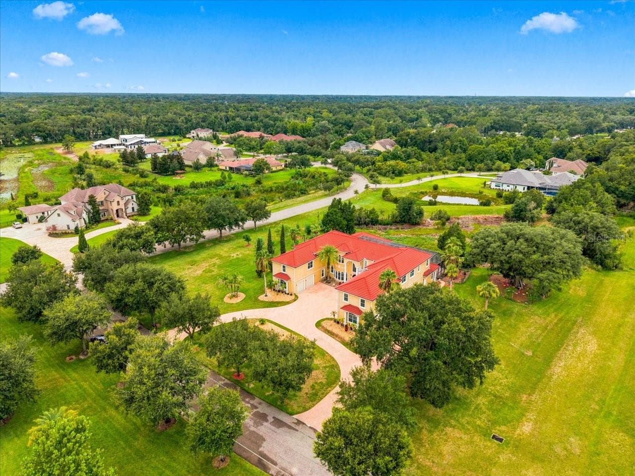
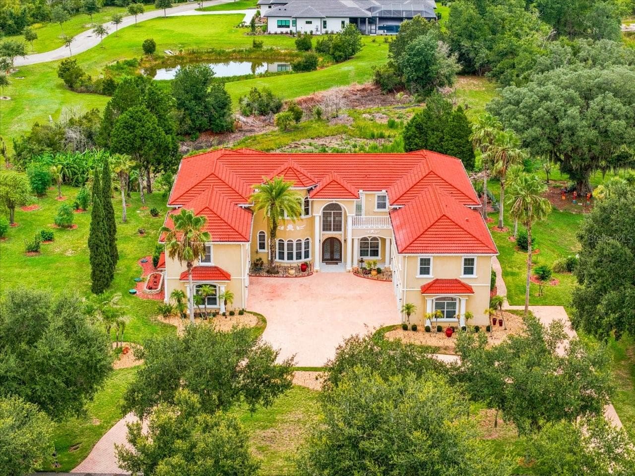
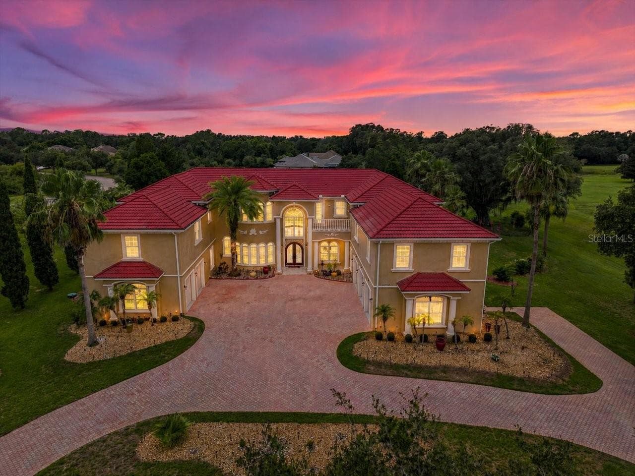
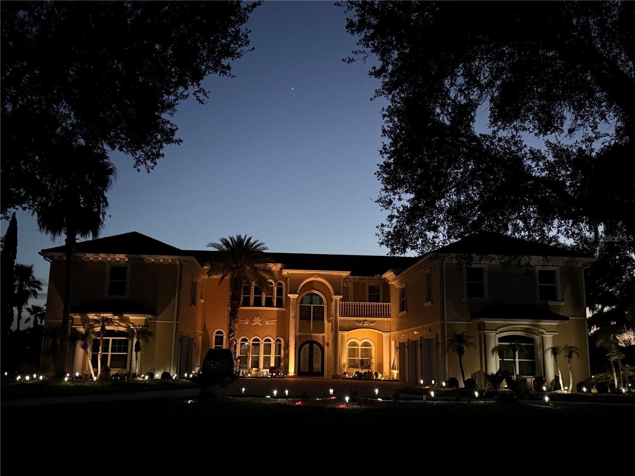
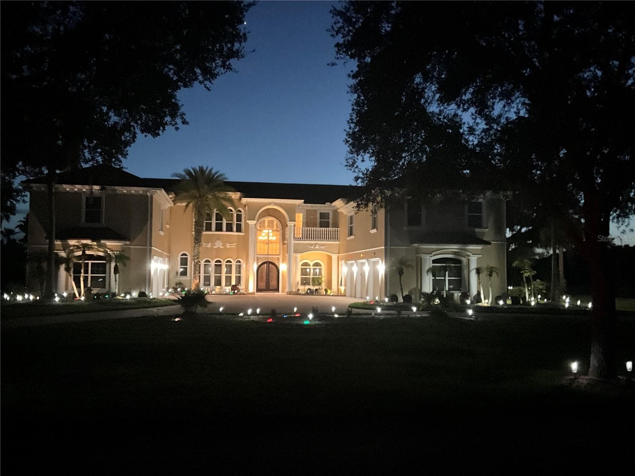
Front - 19402 JACOBS RIVER RUN, LUTZ
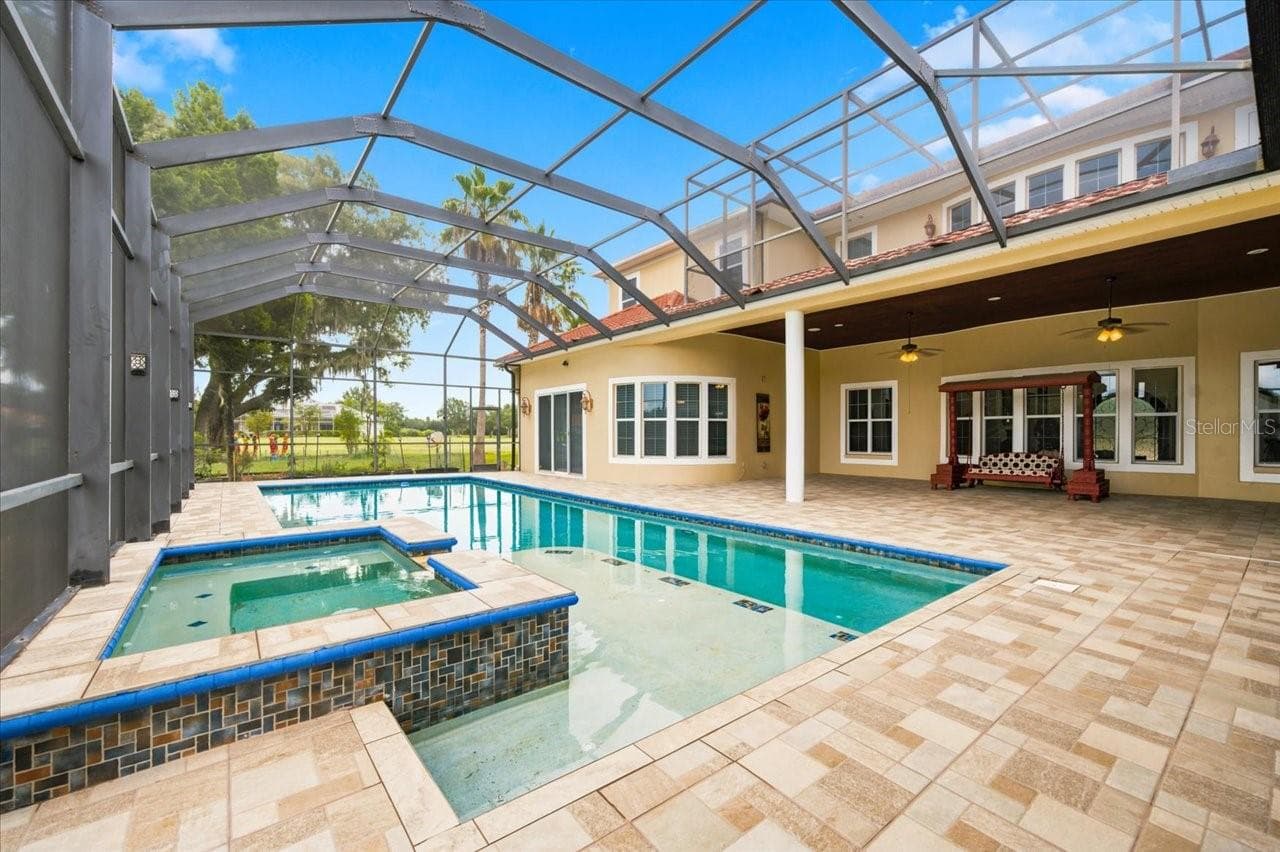
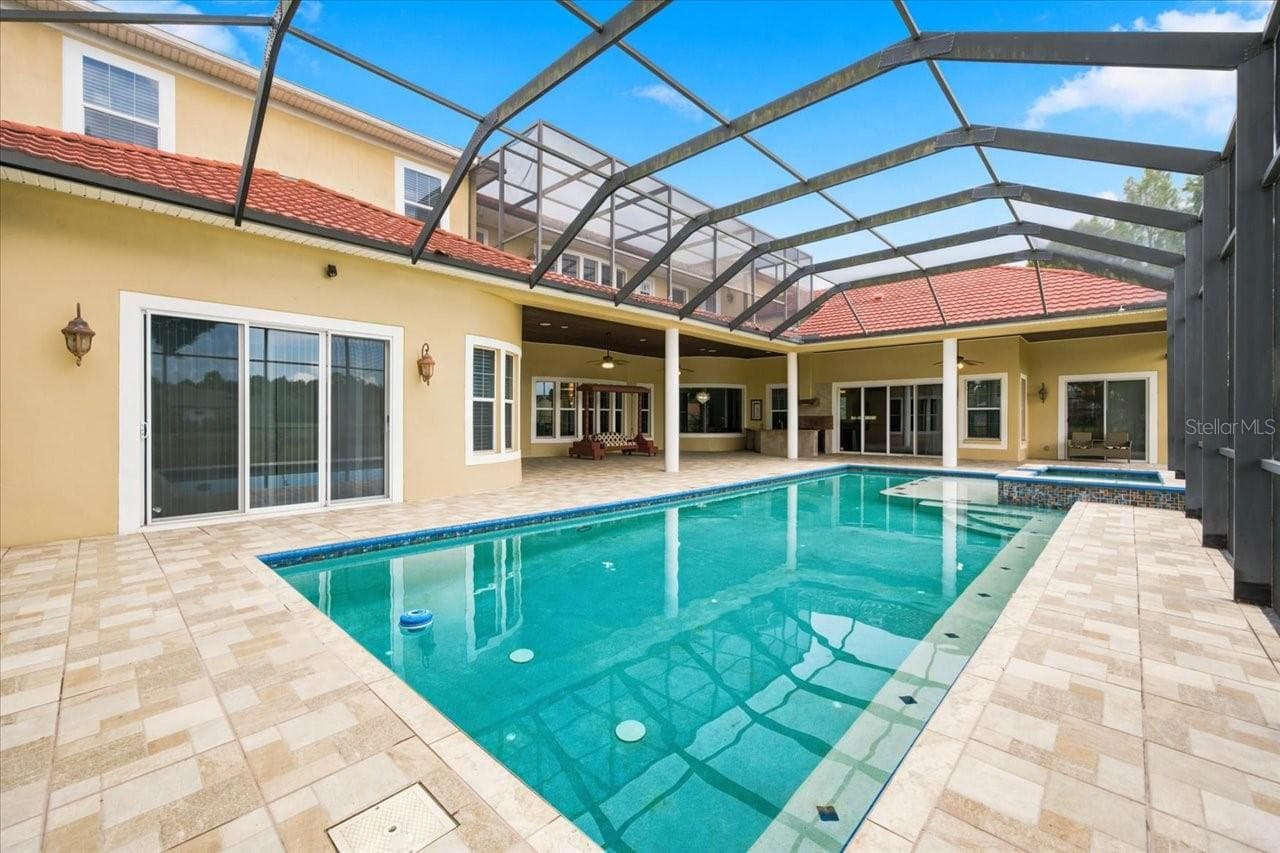
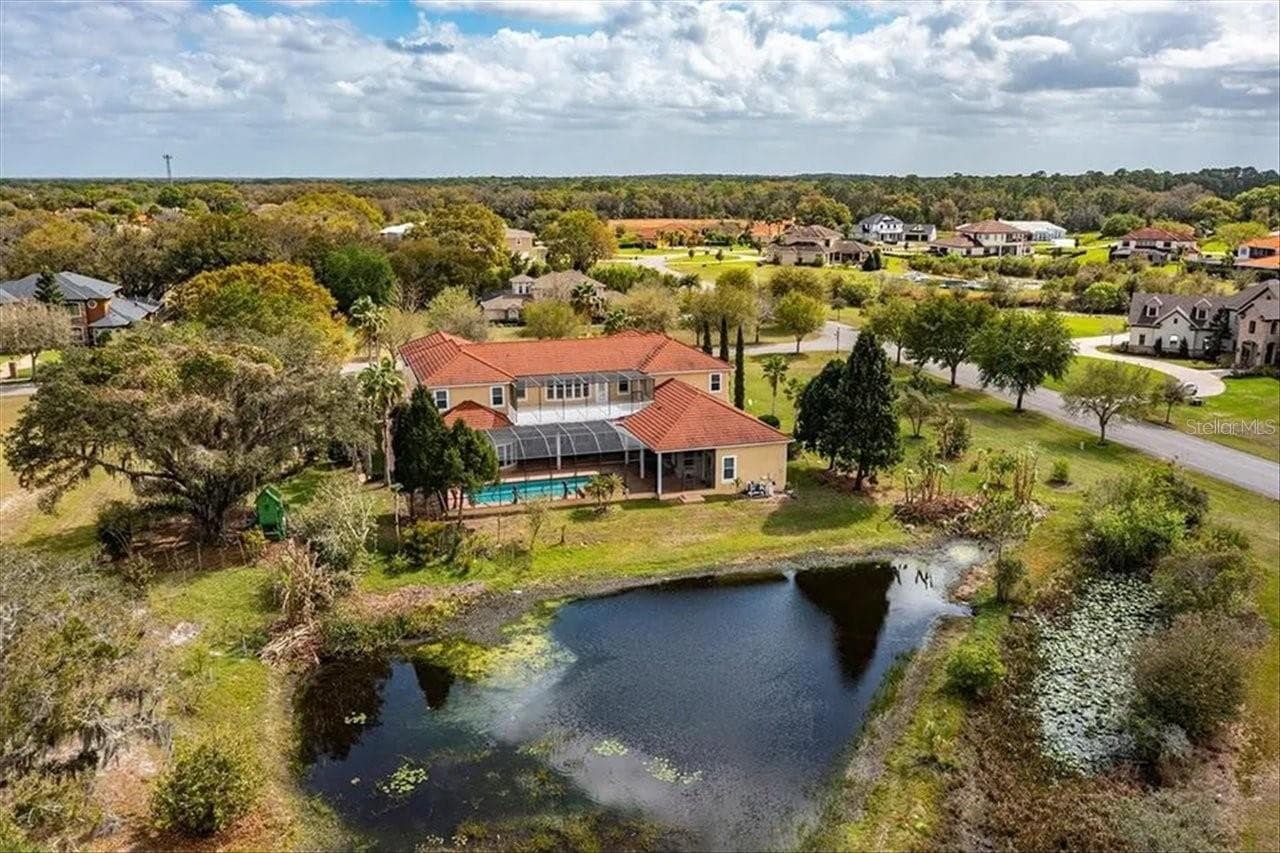
Pool - 19402 JACOBS RIVER RUN, LUTZ
Single Family Residence at 19402 JACOBS RIVER RUN, LUTZ, photo 3 of 86
Single Family Residence at 19402 JACOBS RIVER RUN, LUTZ, photo 4 of 86
Single Family Residence at 19402 JACOBS RIVER RUN, LUTZ, photo 5 of 86
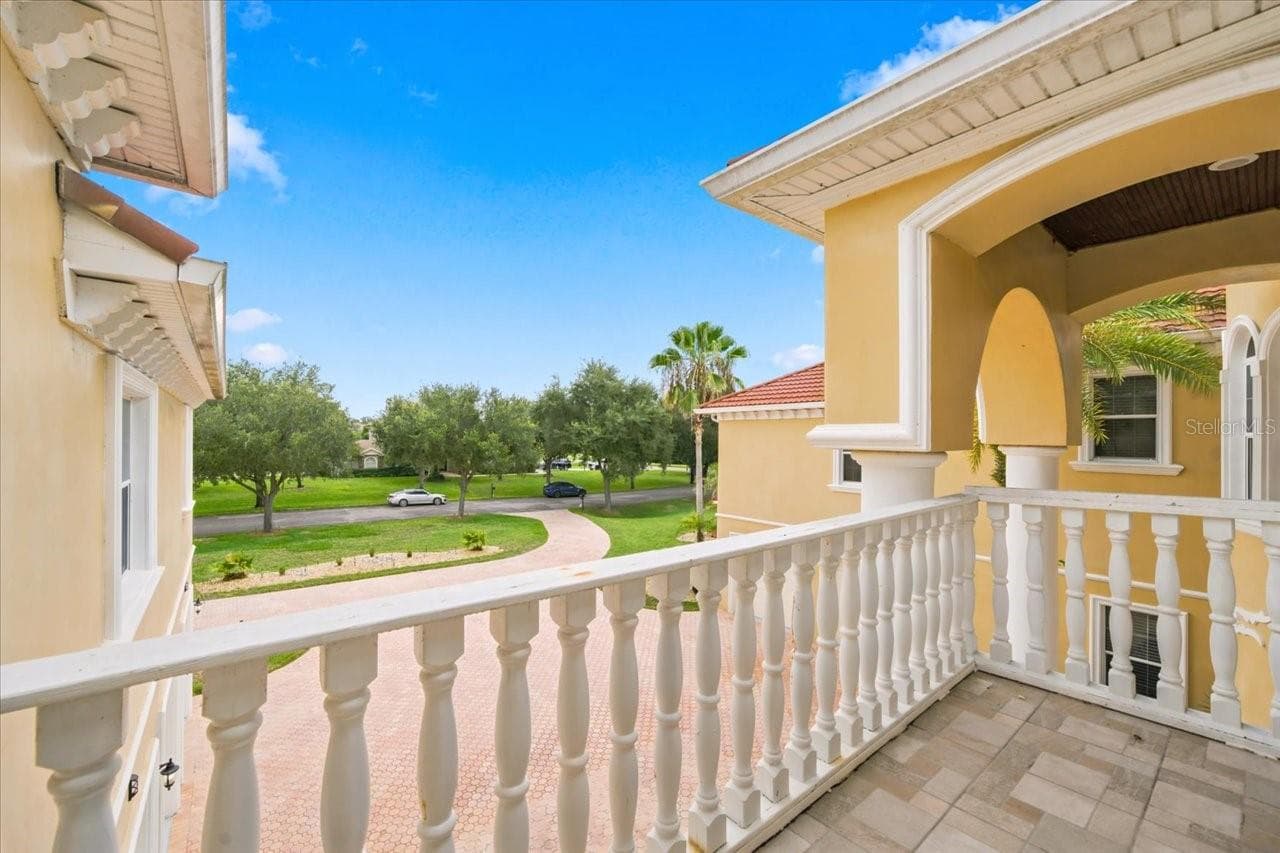
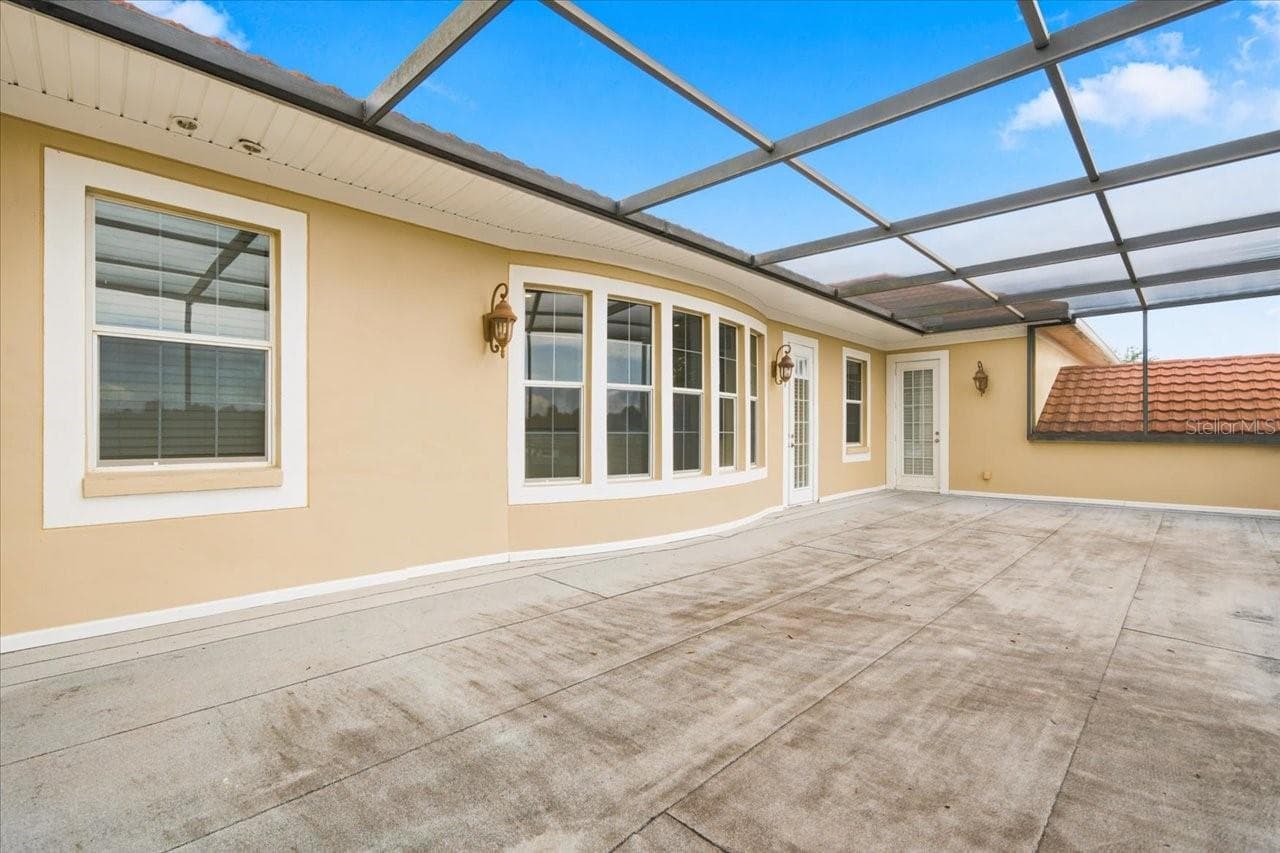
Outside  Front Balcony - 19402 JACOBS RIVER RUN, LUTZ
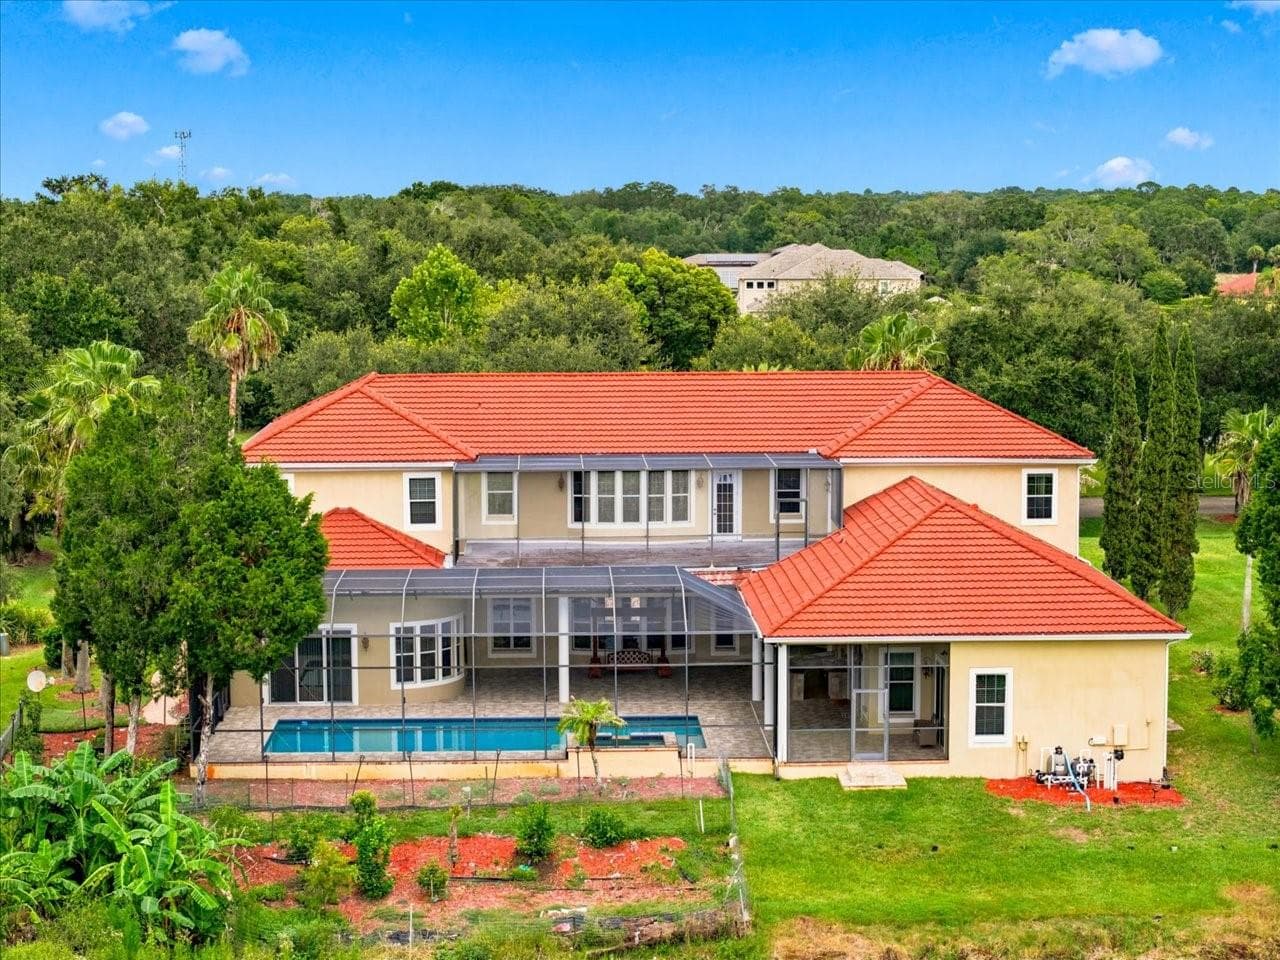
Backyard - 19402 JACOBS RIVER RUN, LUTZ
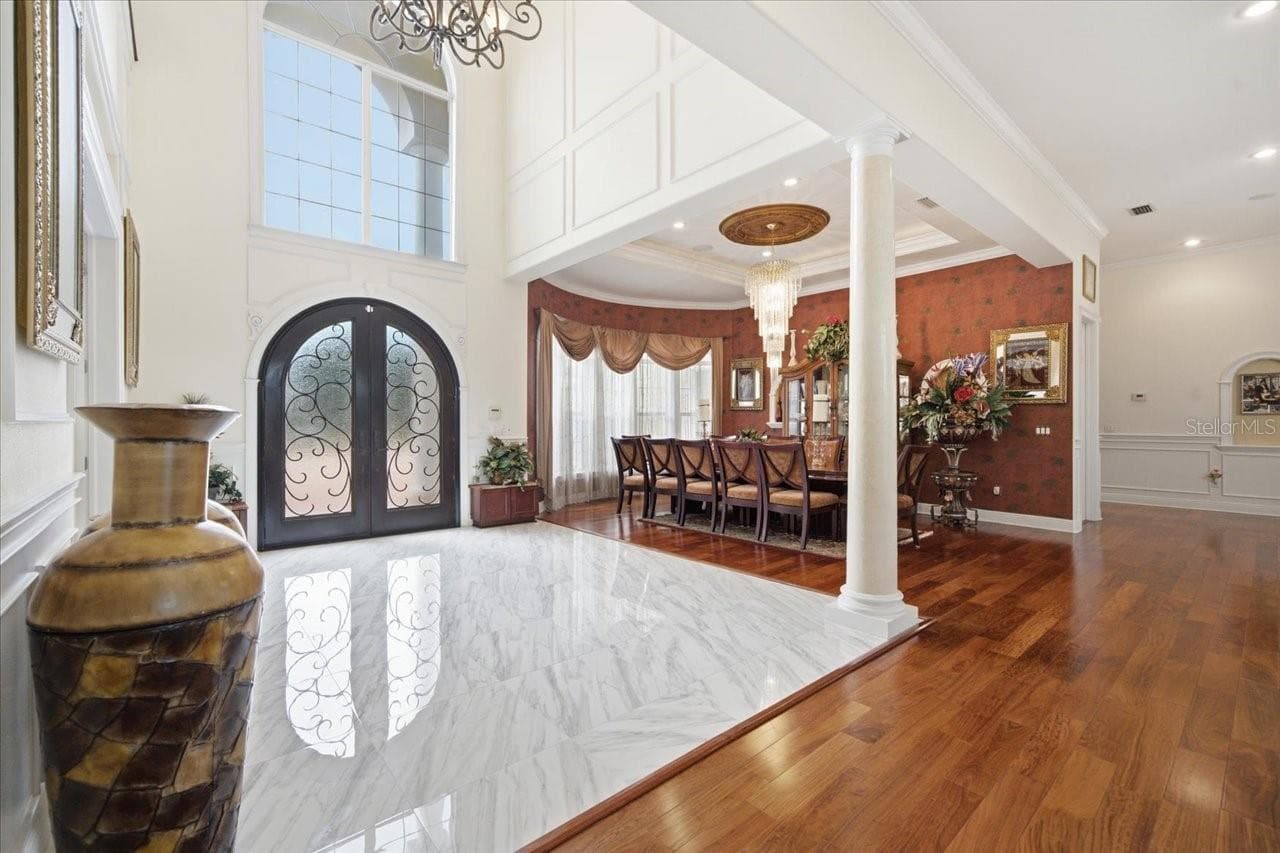
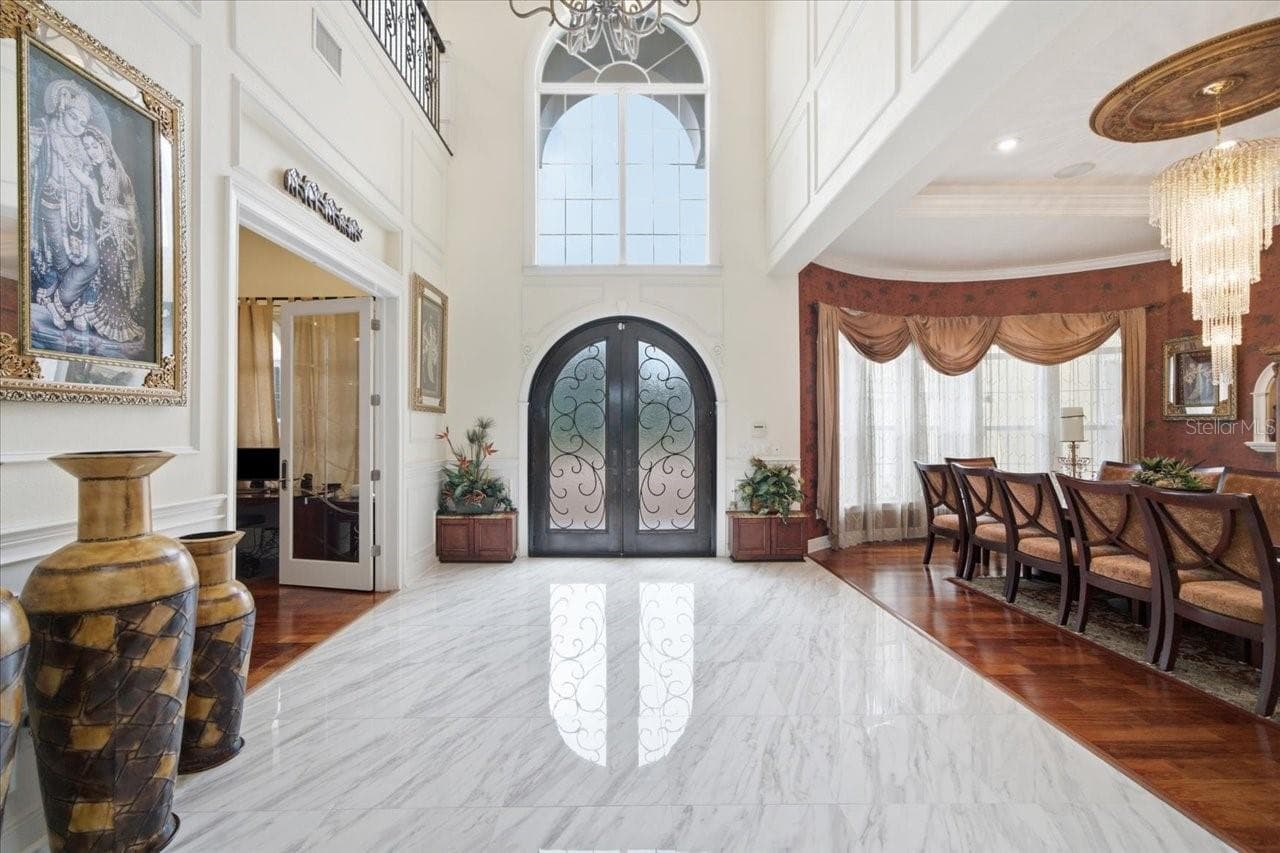
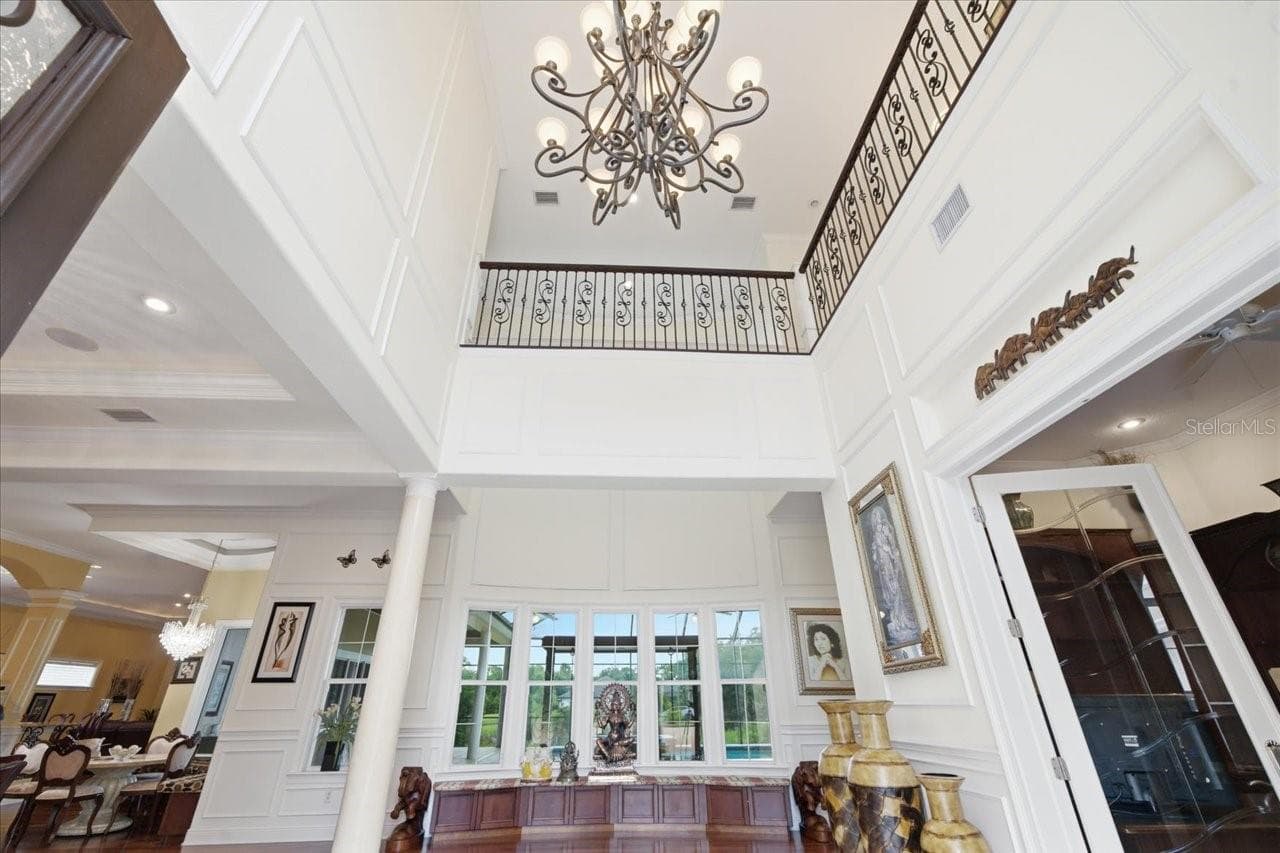
Foyer - 19402 JACOBS RIVER RUN, LUTZ
Single Family Residence at 19402 JACOBS RIVER RUN, LUTZ, photo 9 of 86
Single Family Residence at 19402 JACOBS RIVER RUN, LUTZ, photo 10 of 86
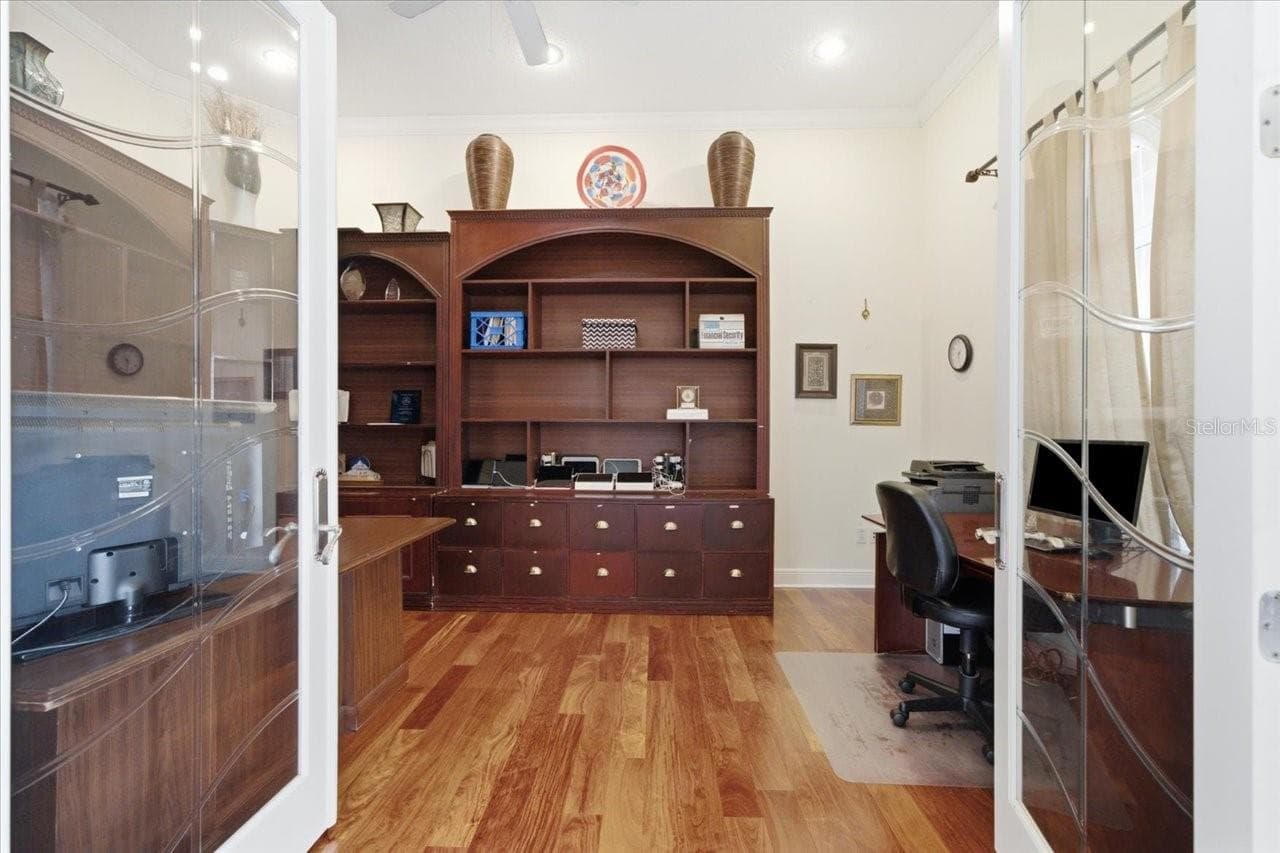
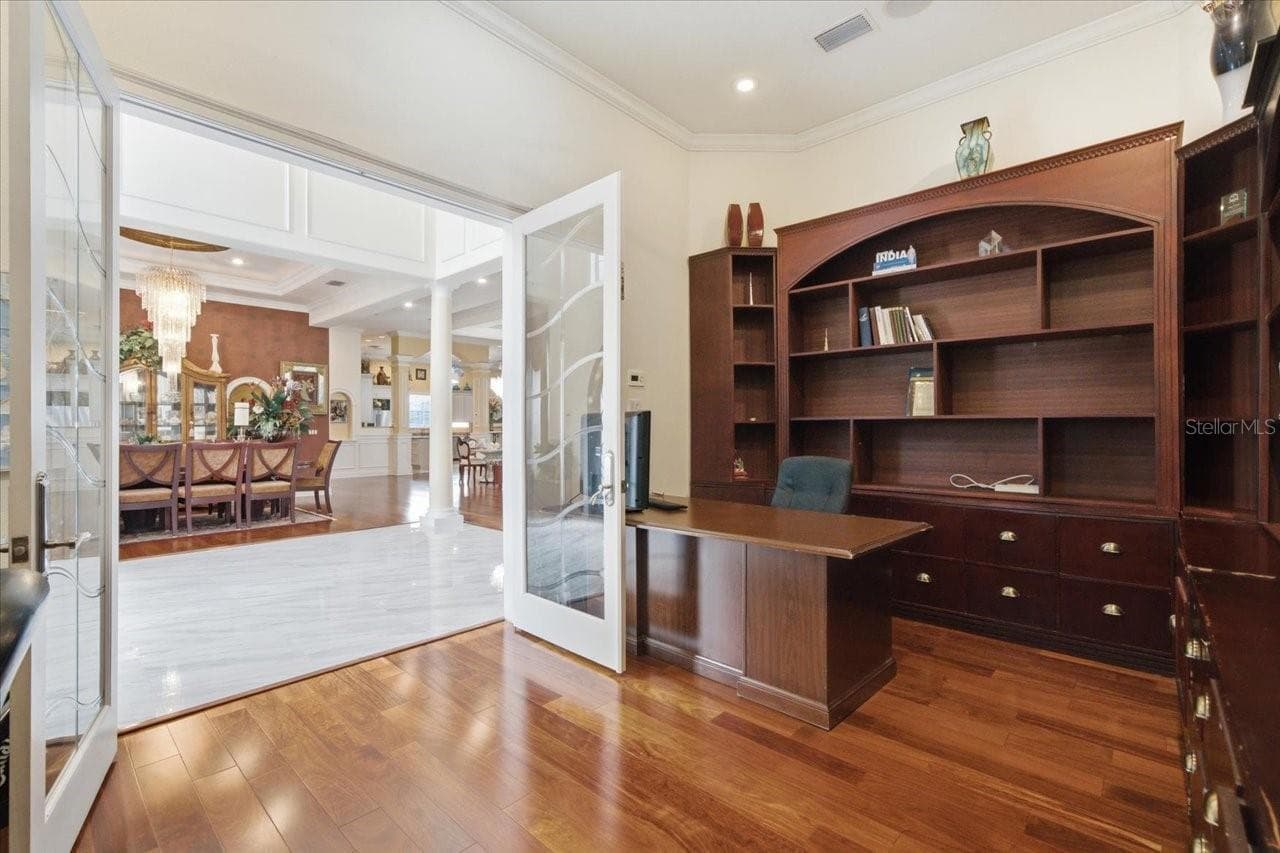
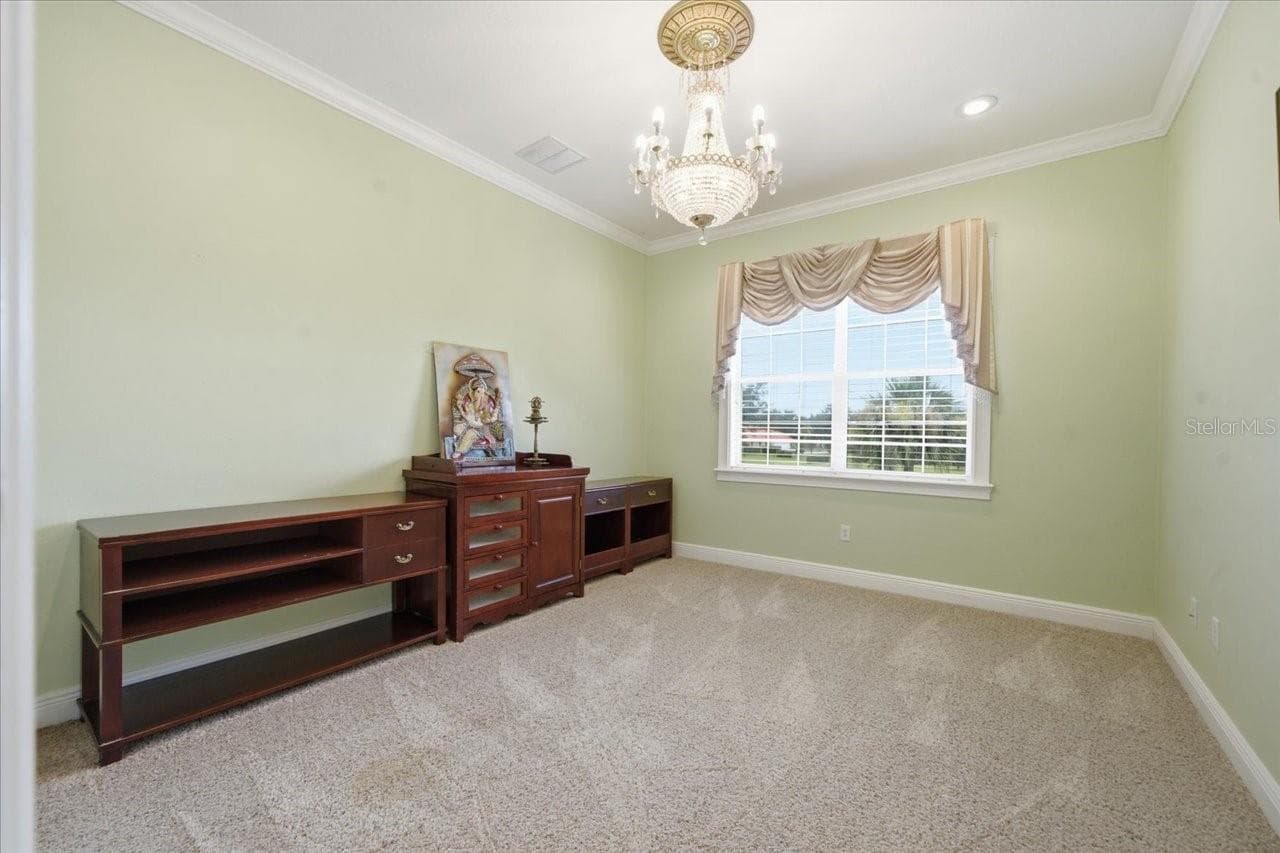
Study/Den - 19402 JACOBS RIVER RUN, LUTZ
Single Family Residence at 19402 JACOBS RIVER RUN, LUTZ, photo 12 of 86
Single Family Residence at 19402 JACOBS RIVER RUN, LUTZ, photo 13 of 86
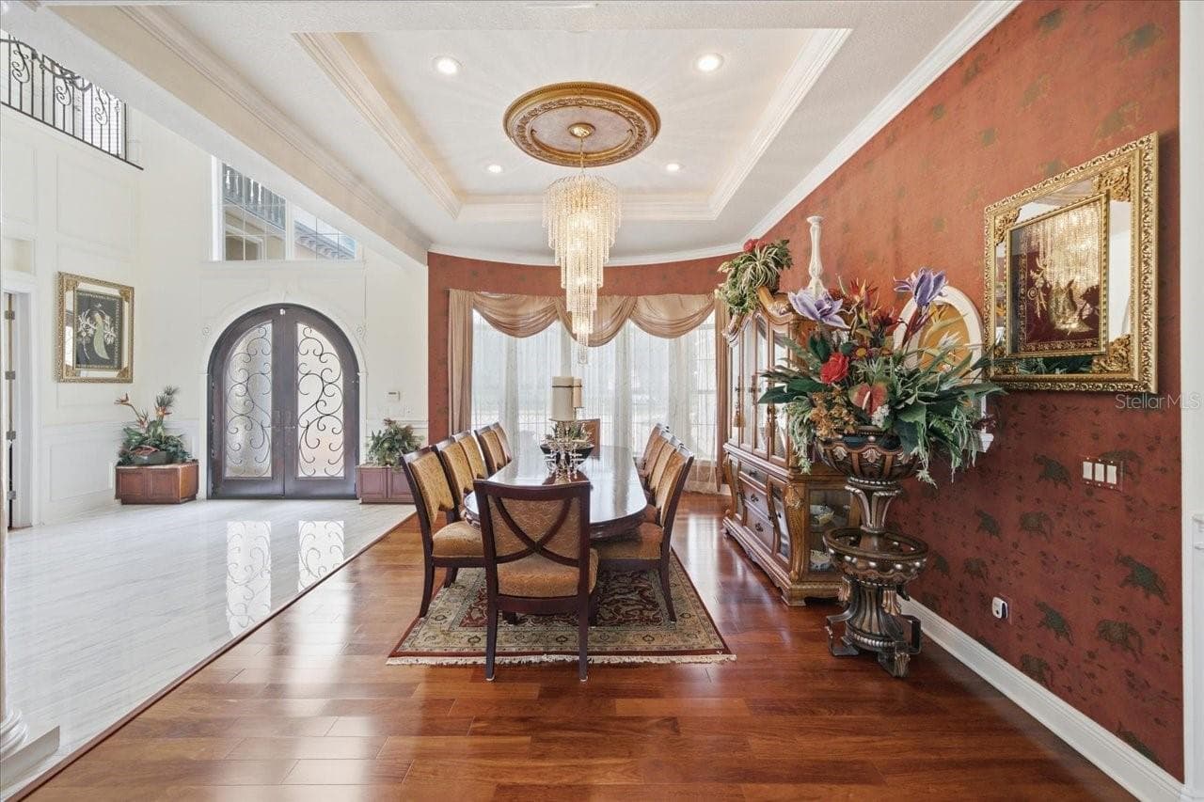
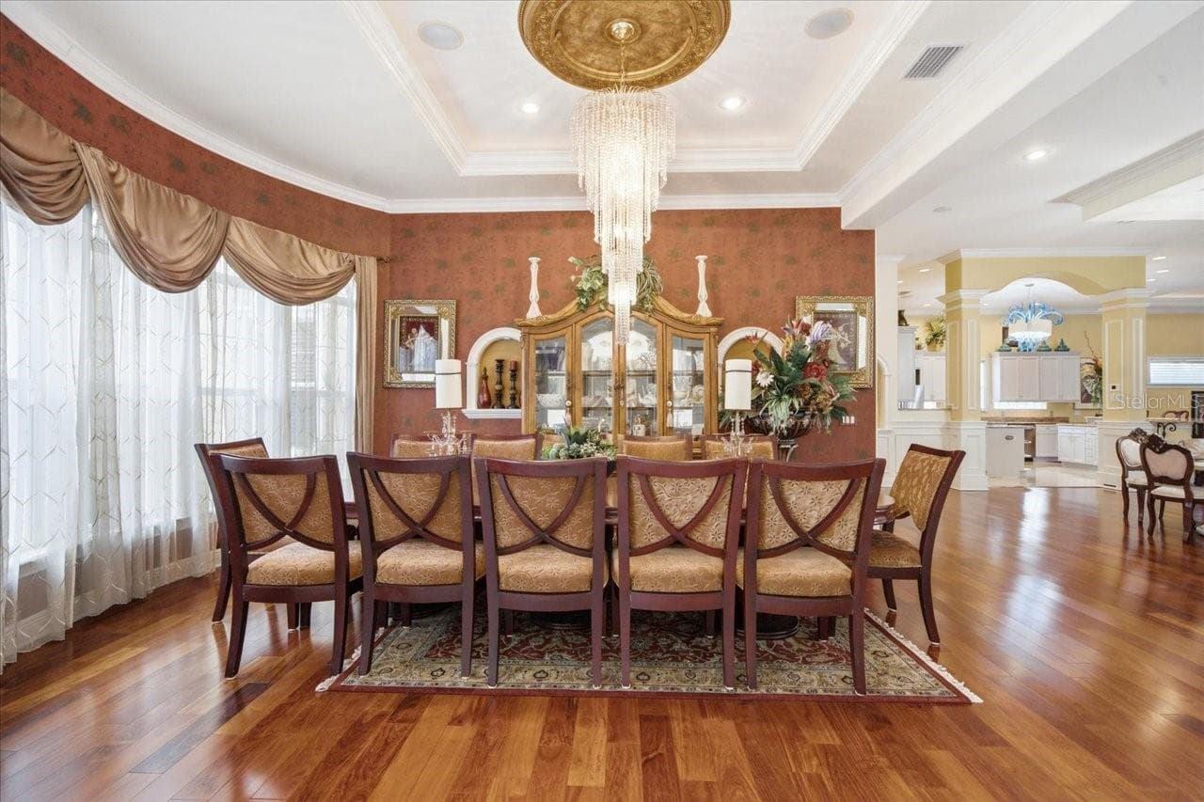
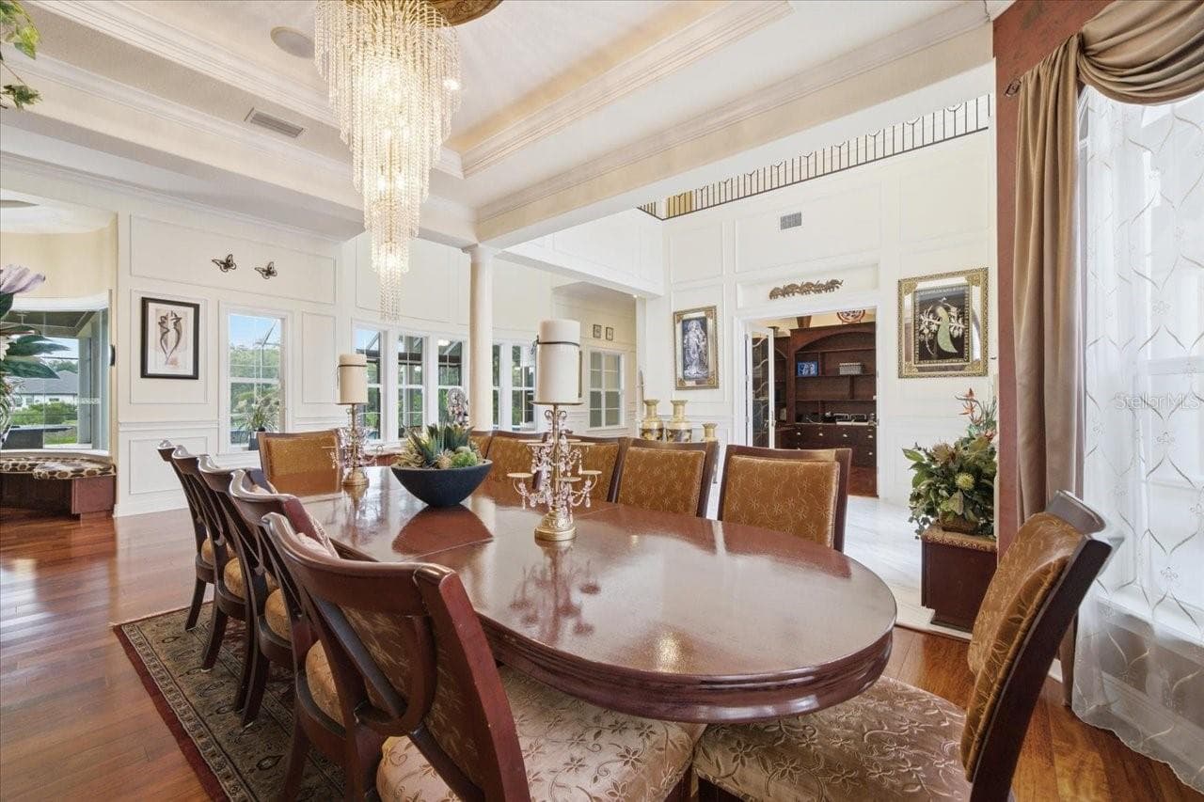
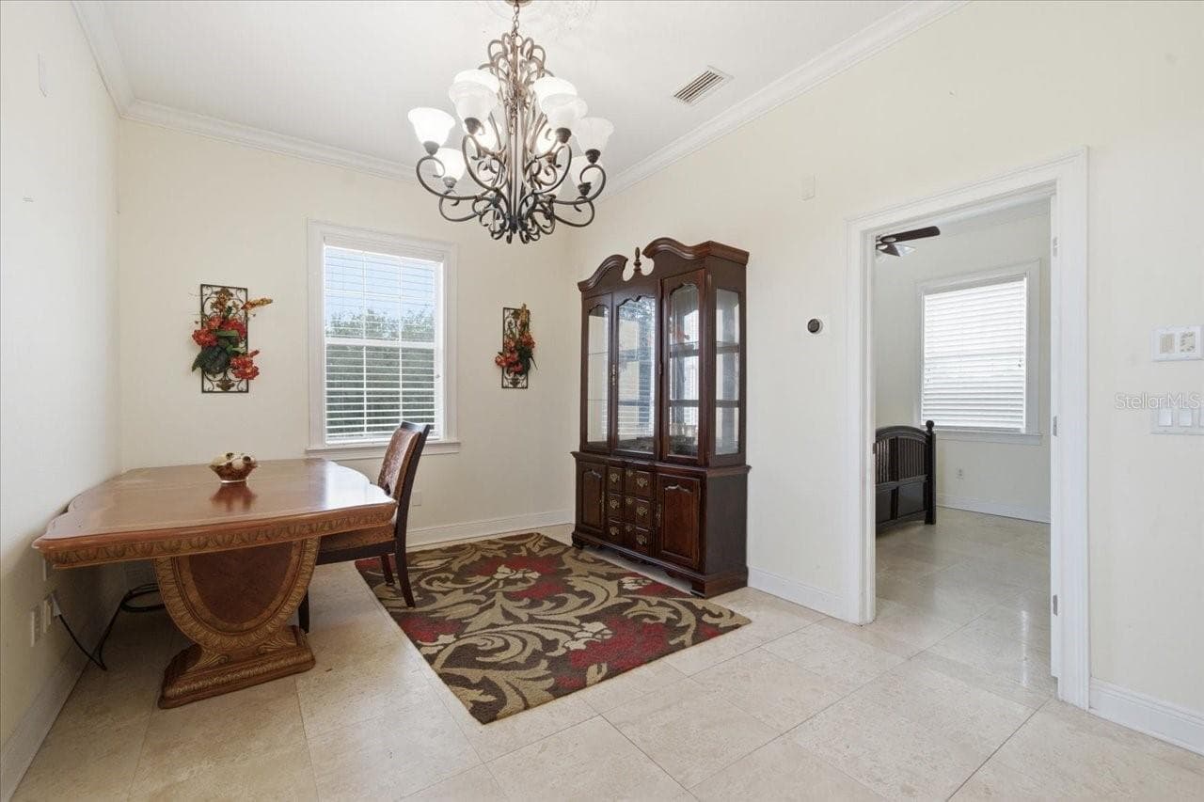
Dining Room - 19402 JACOBS RIVER RUN, LUTZ
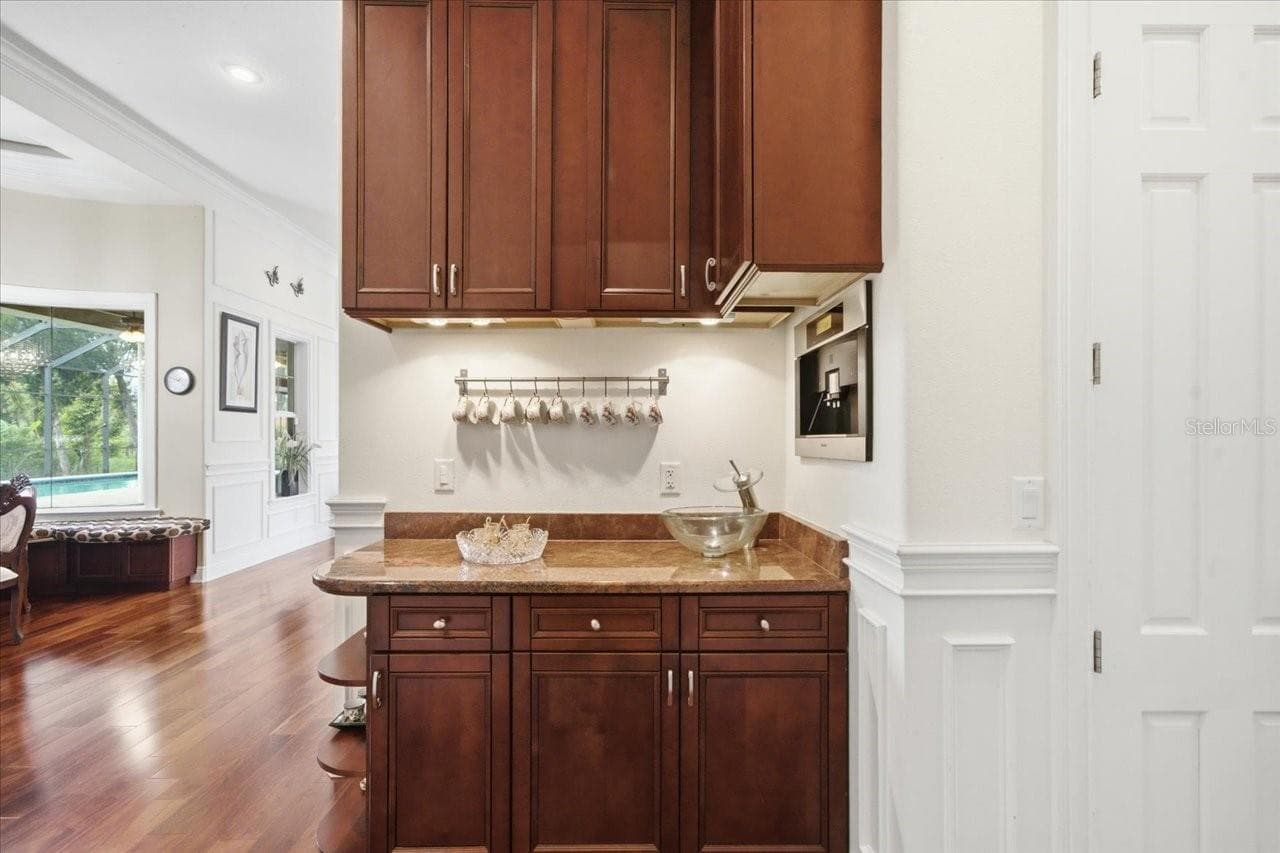
Wet Bar - 19402 JACOBS RIVER RUN, LUTZ
Single Family Residence at 19402 JACOBS RIVER RUN, LUTZ, photo 16 of 86
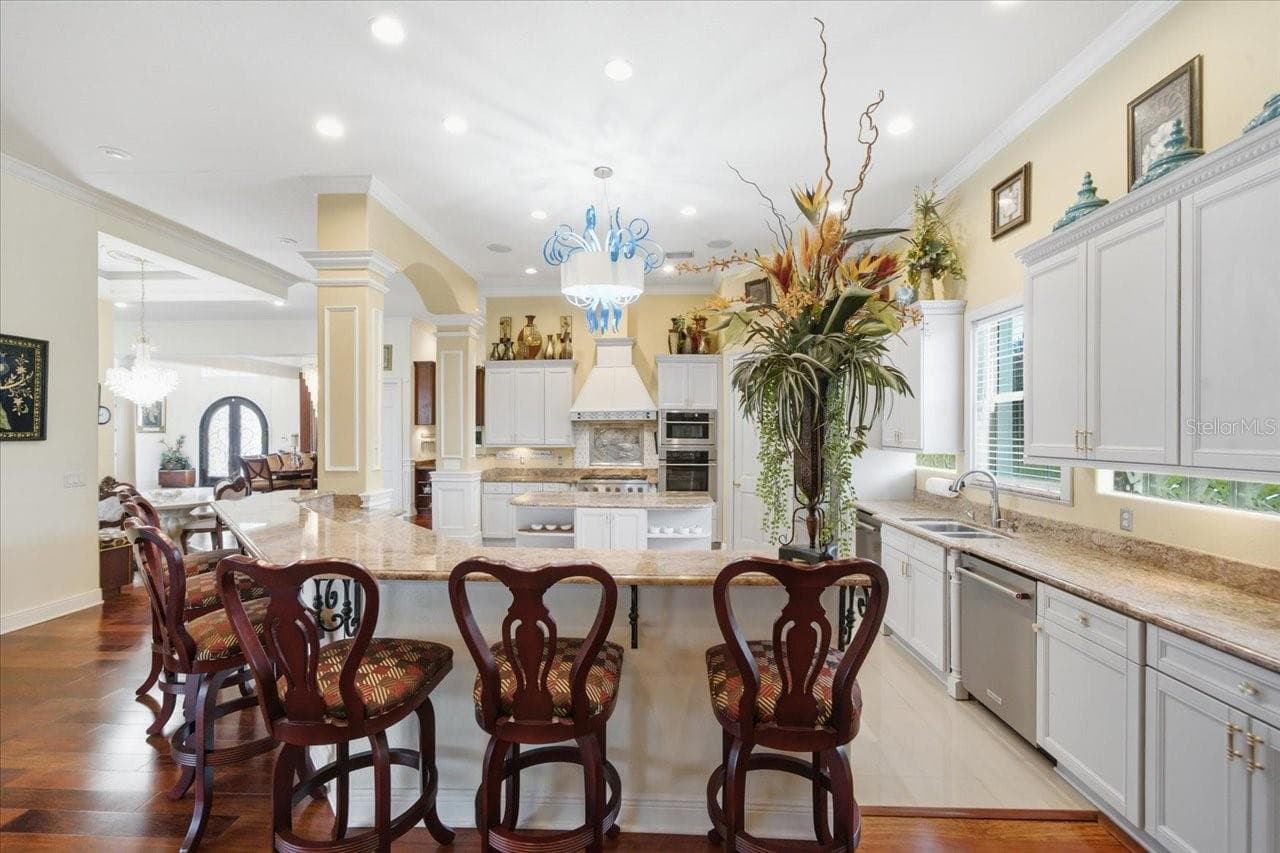
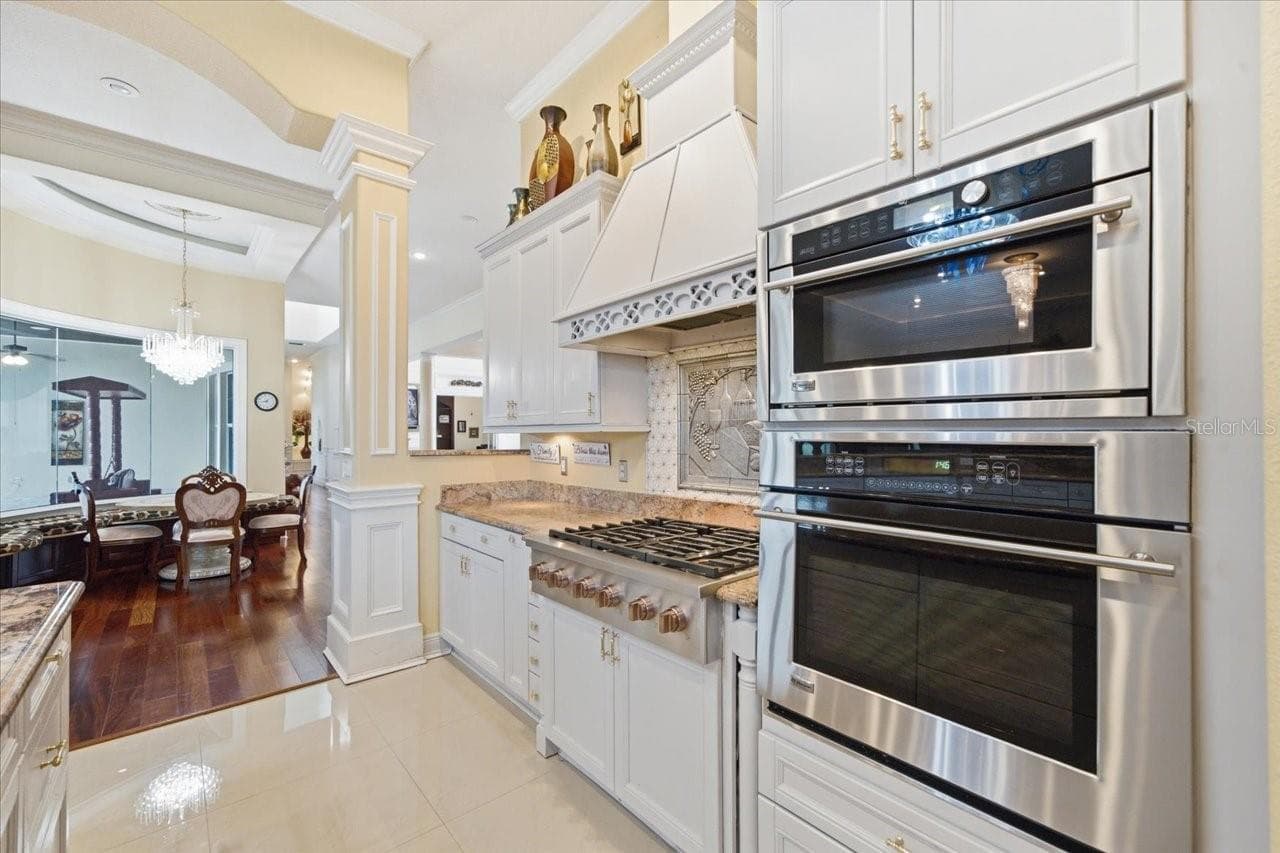
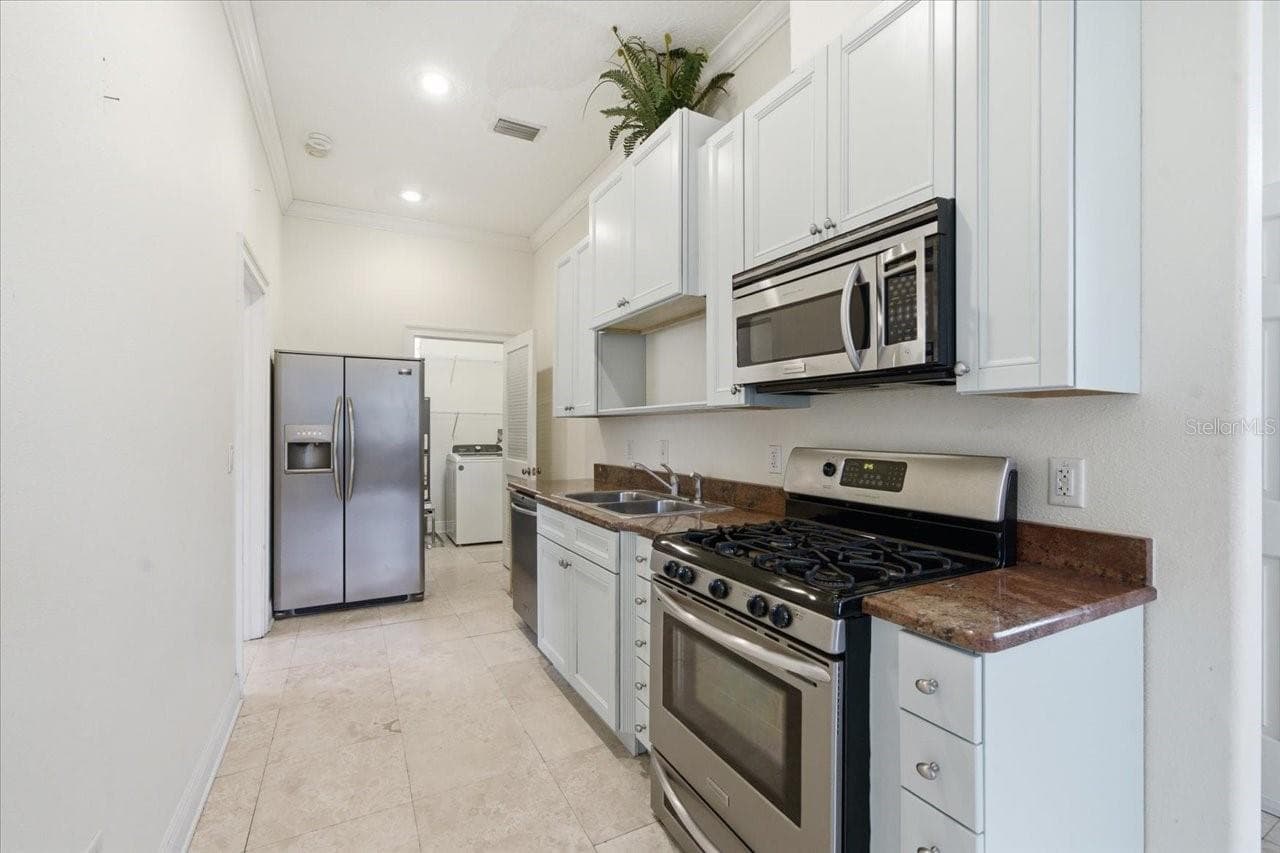
Kitchen - 19402 JACOBS RIVER RUN, LUTZ
Single Family Residence at 19402 JACOBS RIVER RUN, LUTZ, photo 18 of 86
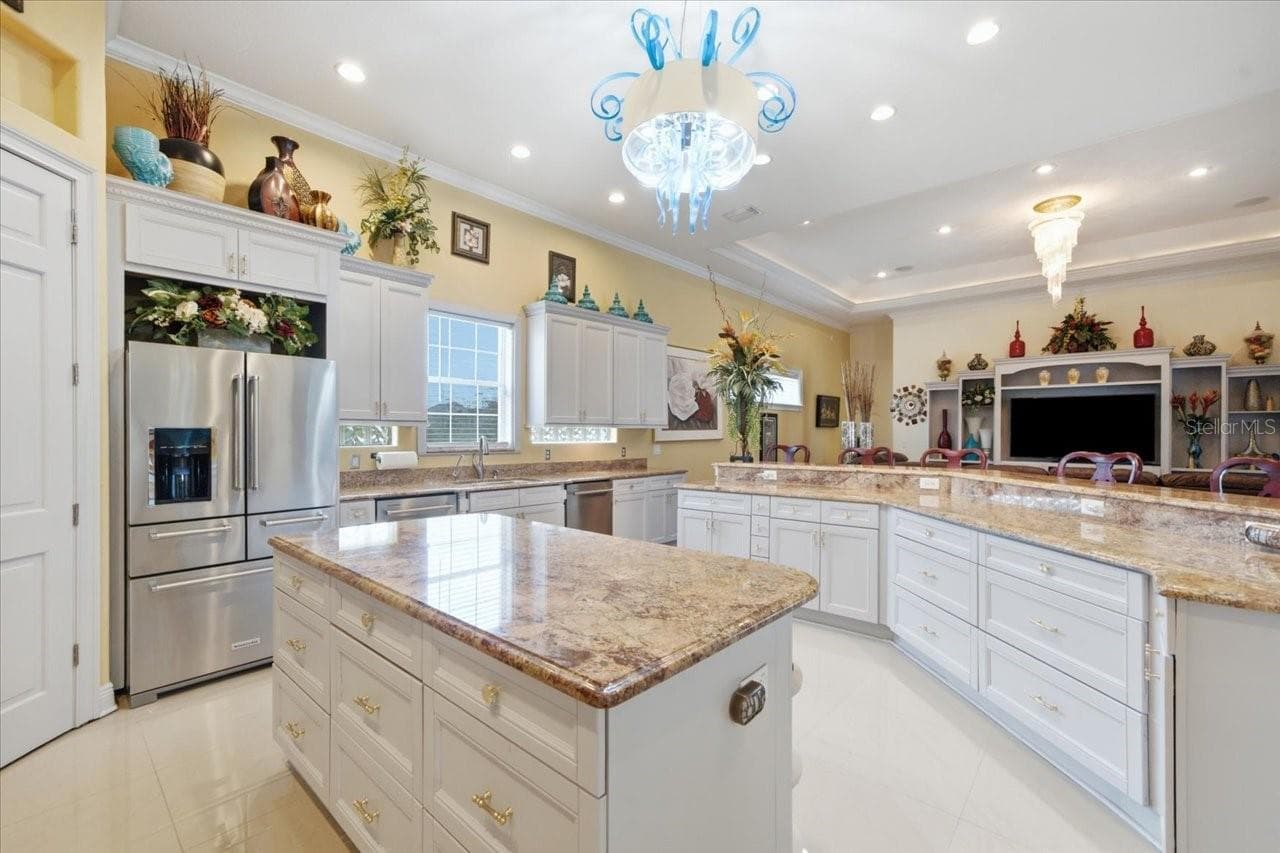
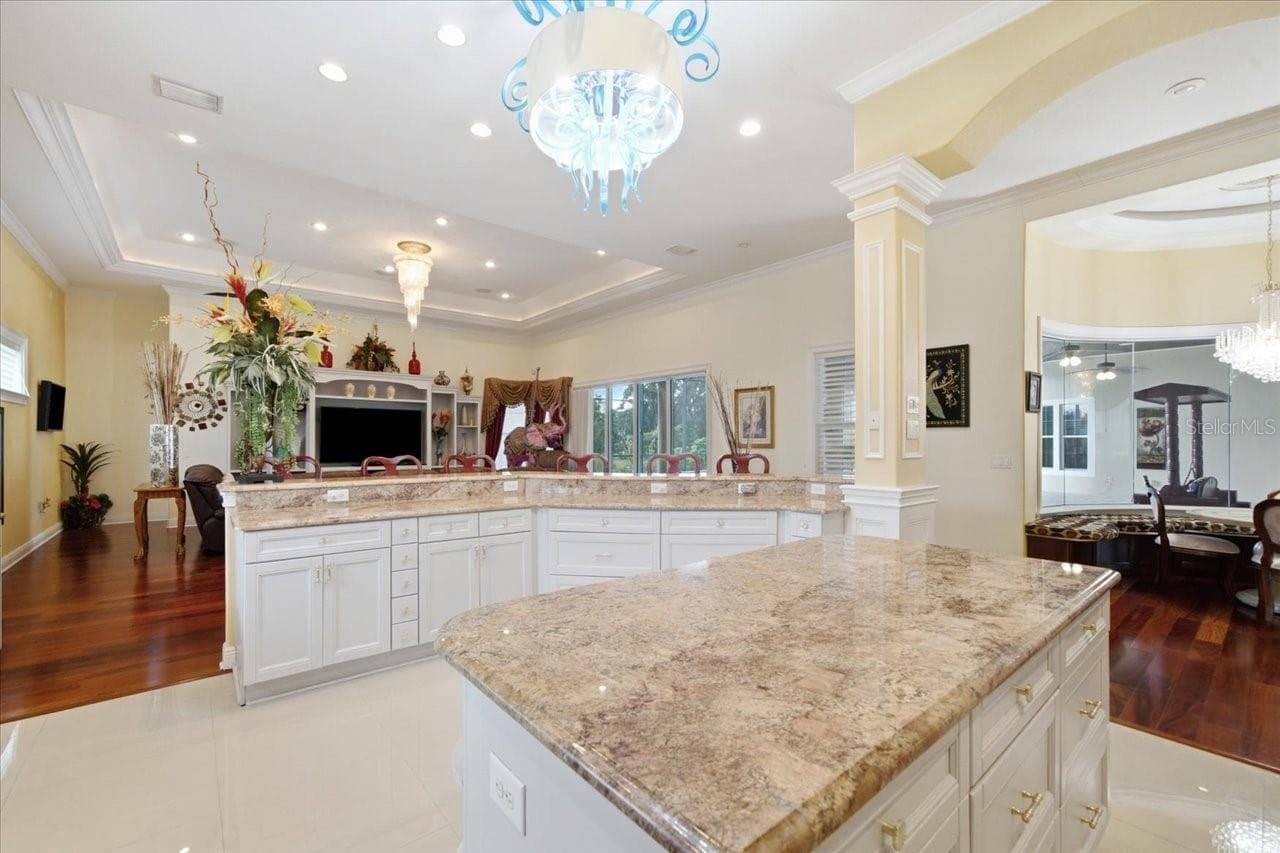
Kitchen - 19402 JACOBS RIVER RUN, LUTZ
Single Family Residence at 19402 JACOBS RIVER RUN, LUTZ, photo 20 of 86
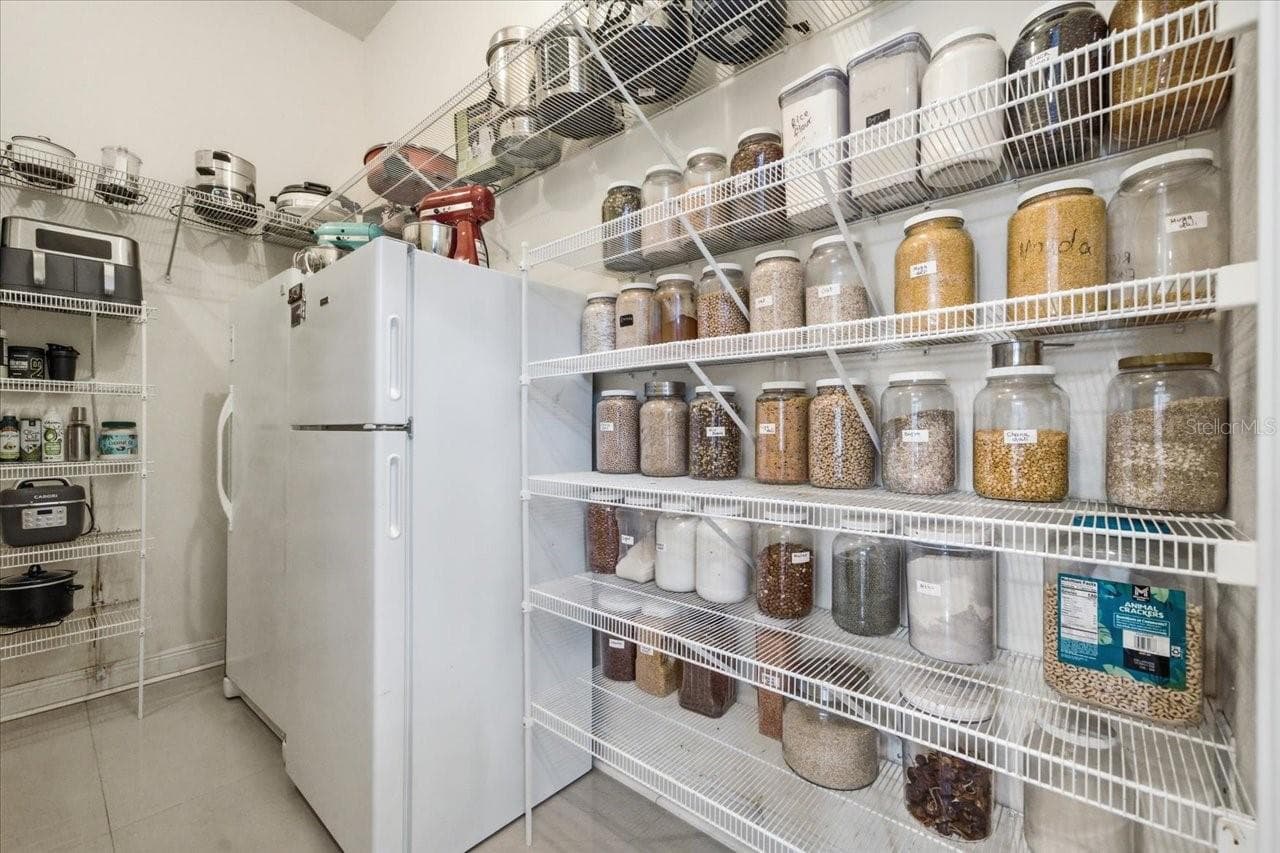
Large Pantry - 19402 JACOBS RIVER RUN, LUTZ
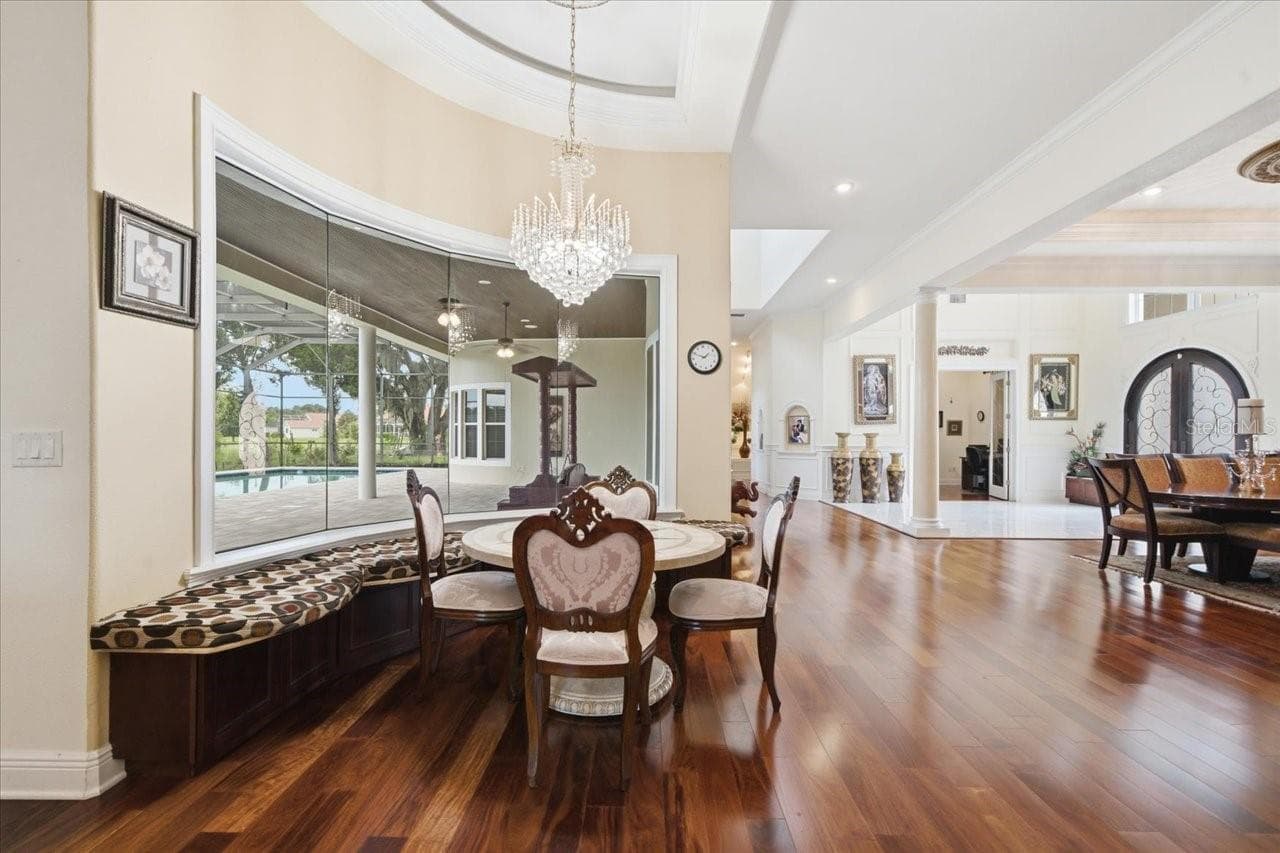
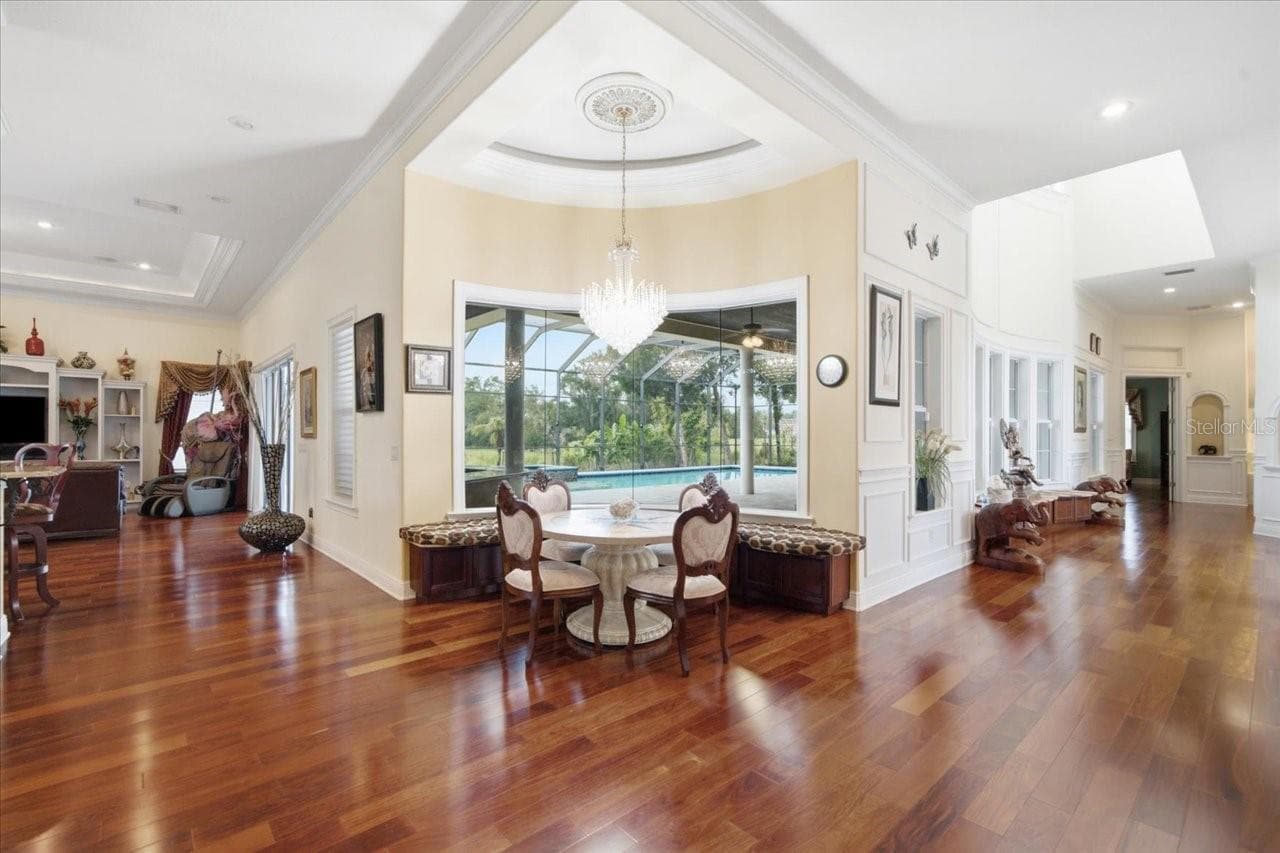
Breakfast Area - 19402 JACOBS RIVER RUN, LUTZ
Single Family Residence at 19402 JACOBS RIVER RUN, LUTZ, photo 23 of 86
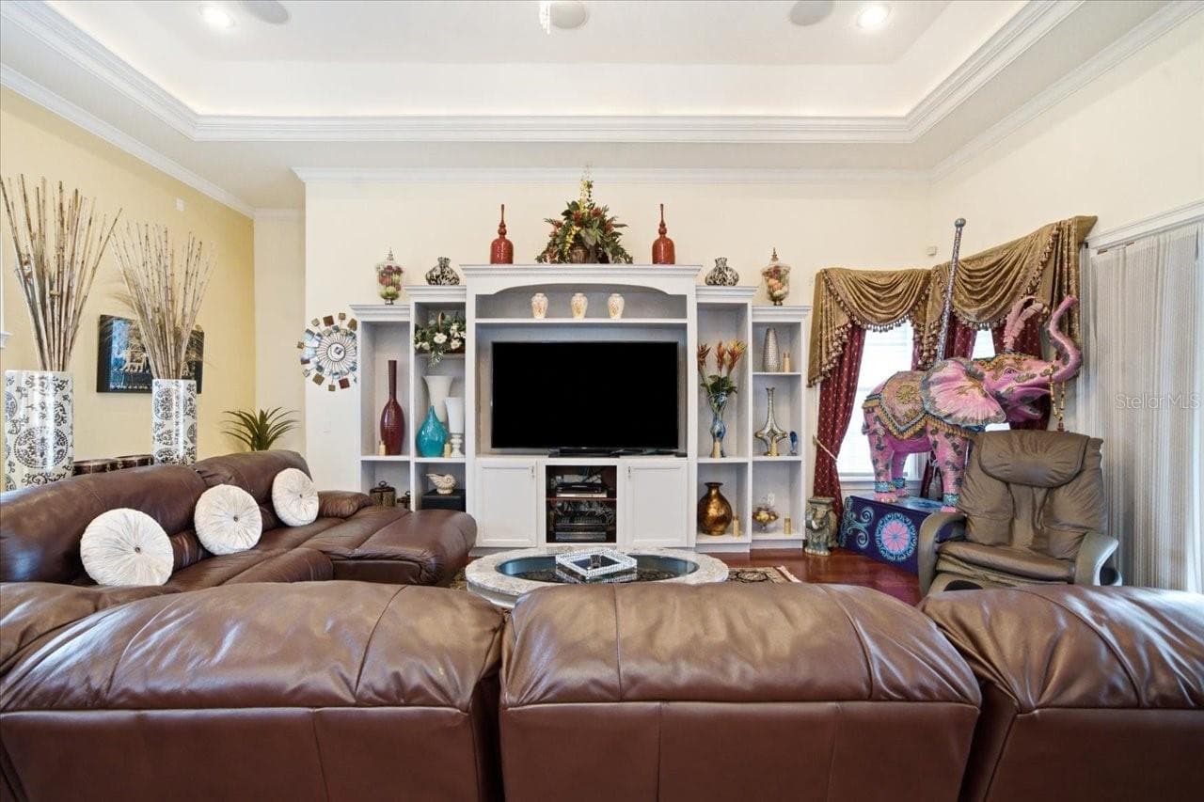
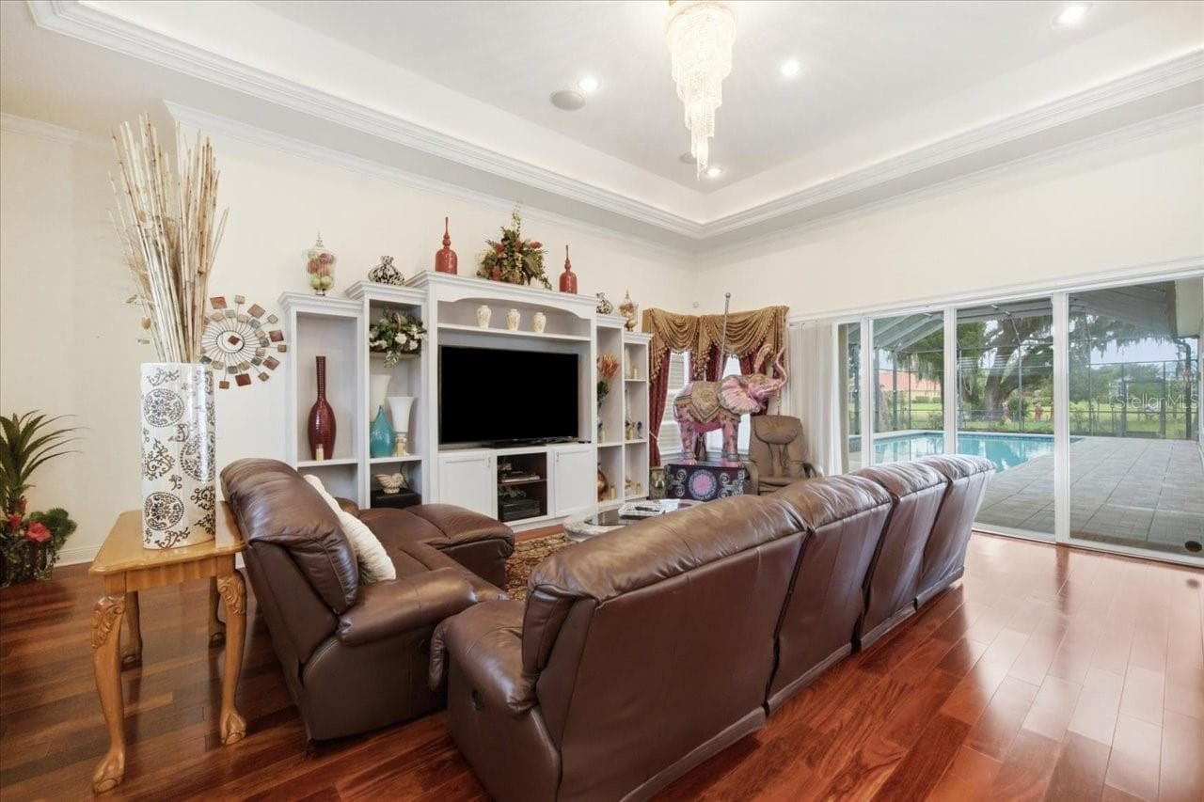
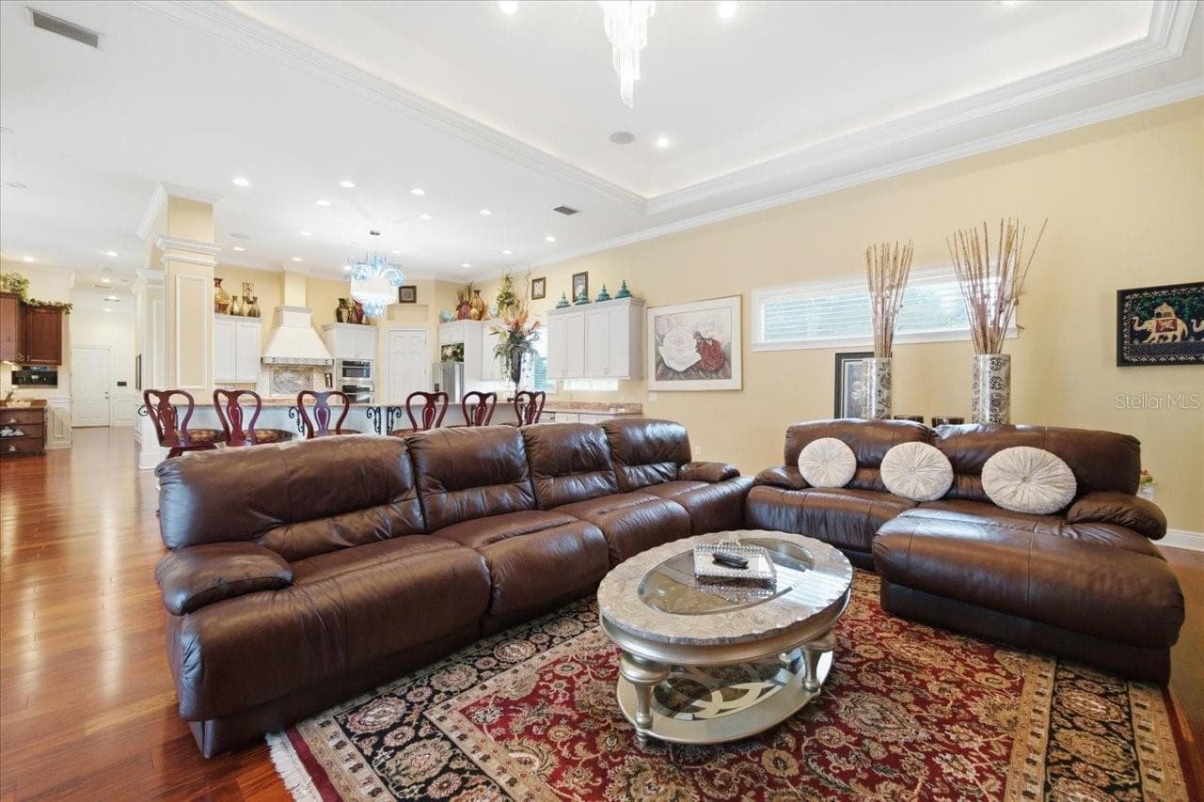
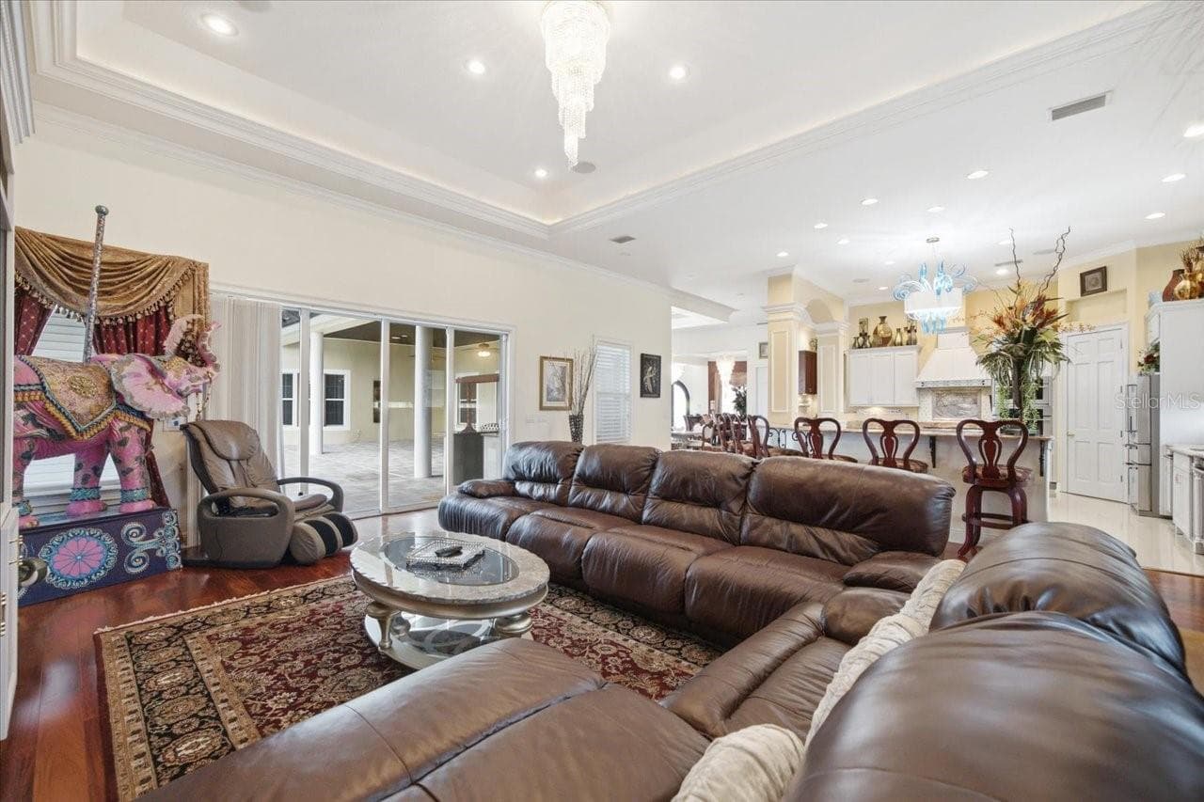
Family Room - 19402 JACOBS RIVER RUN, LUTZ
Single Family Residence at 19402 JACOBS RIVER RUN, LUTZ, photo 25 of 86
Single Family Residence at 19402 JACOBS RIVER RUN, LUTZ, photo 26 of 86
Single Family Residence at 19402 JACOBS RIVER RUN, LUTZ, photo 27 of 86
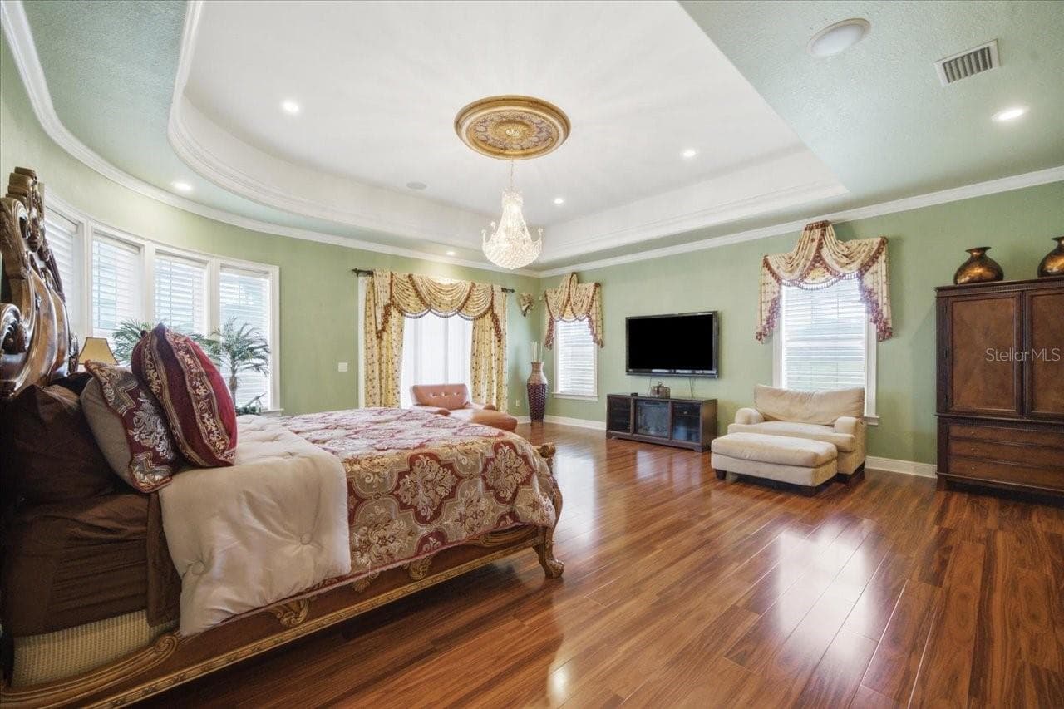
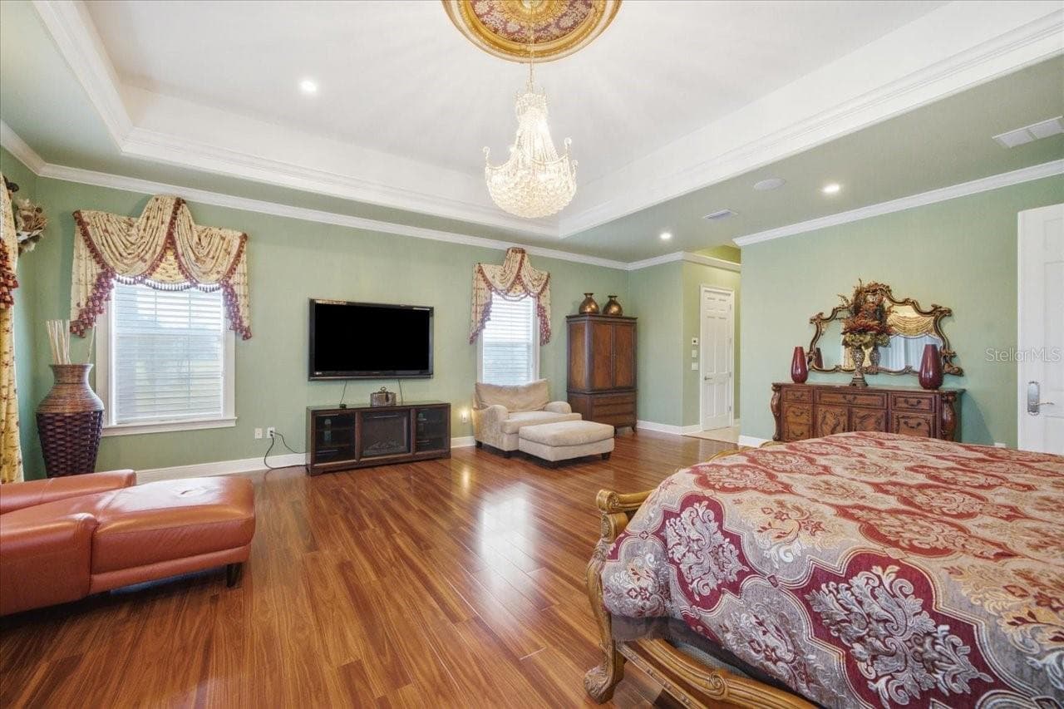
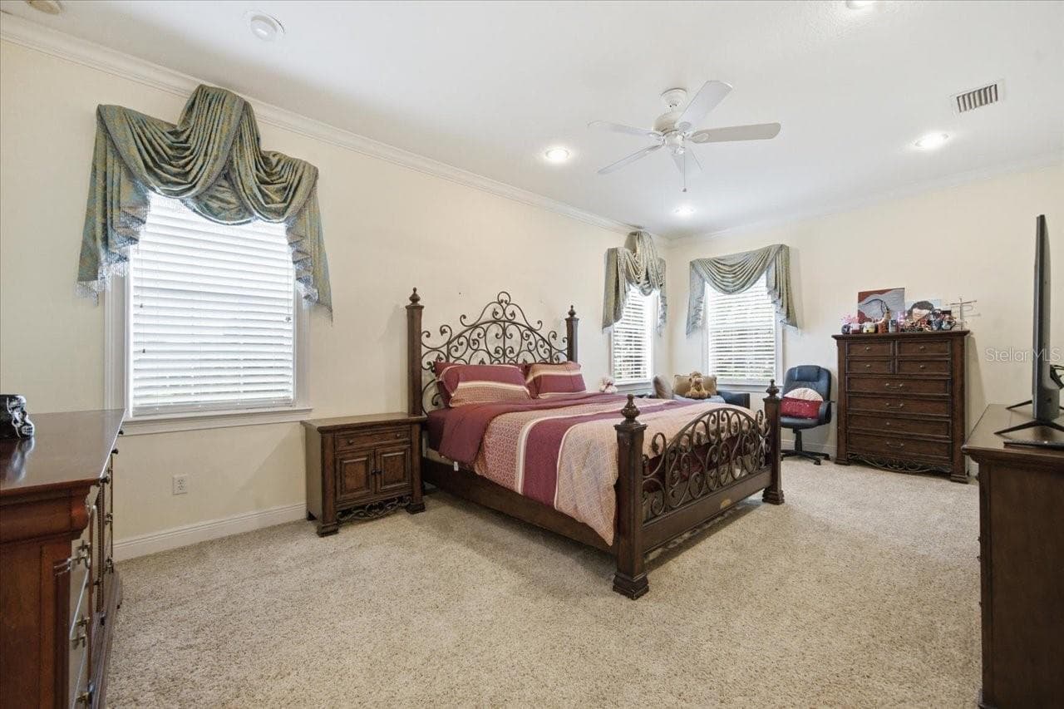
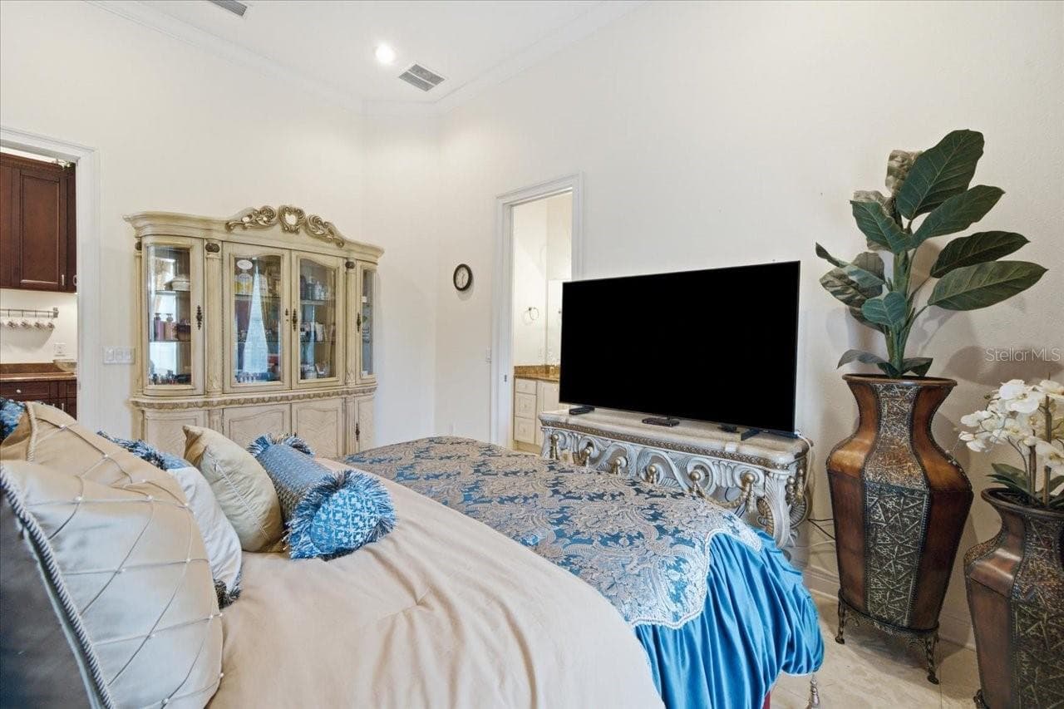
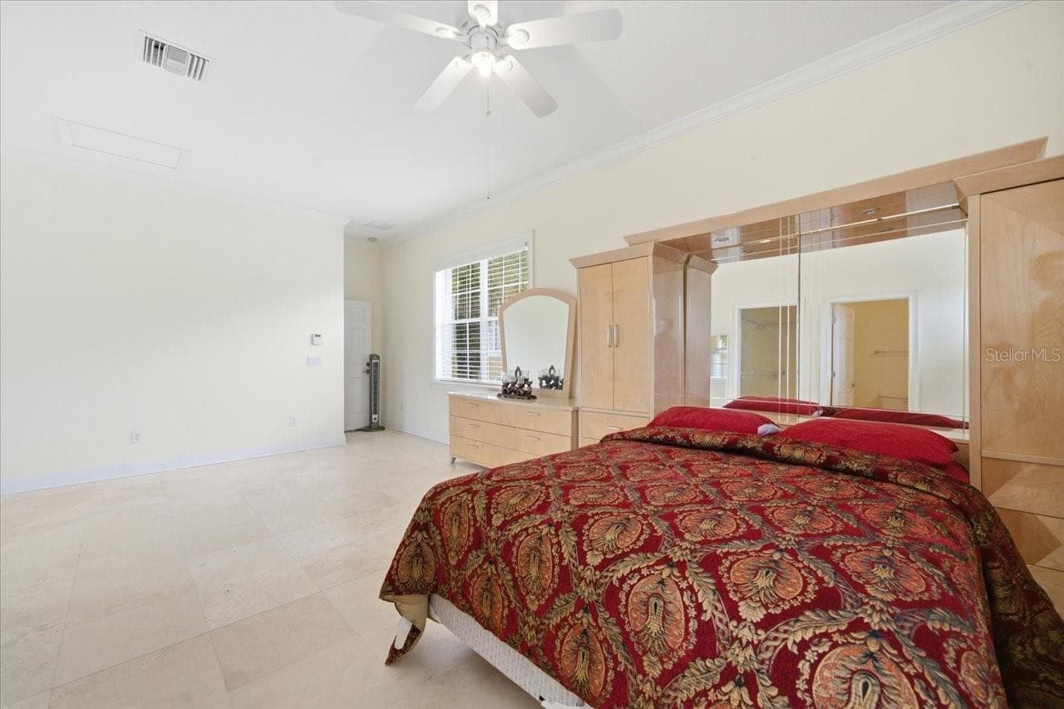
Master Bedroom Downstairs - 19402 JACOBS RIVER RUN, LUTZ
Single Family Residence at 19402 JACOBS RIVER RUN, LUTZ, photo 29 of 86
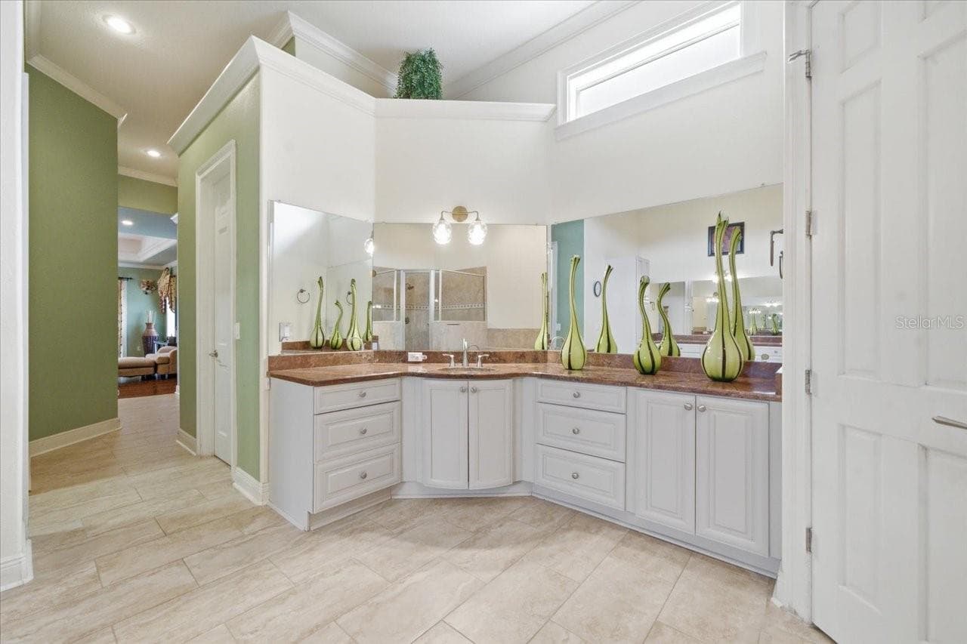
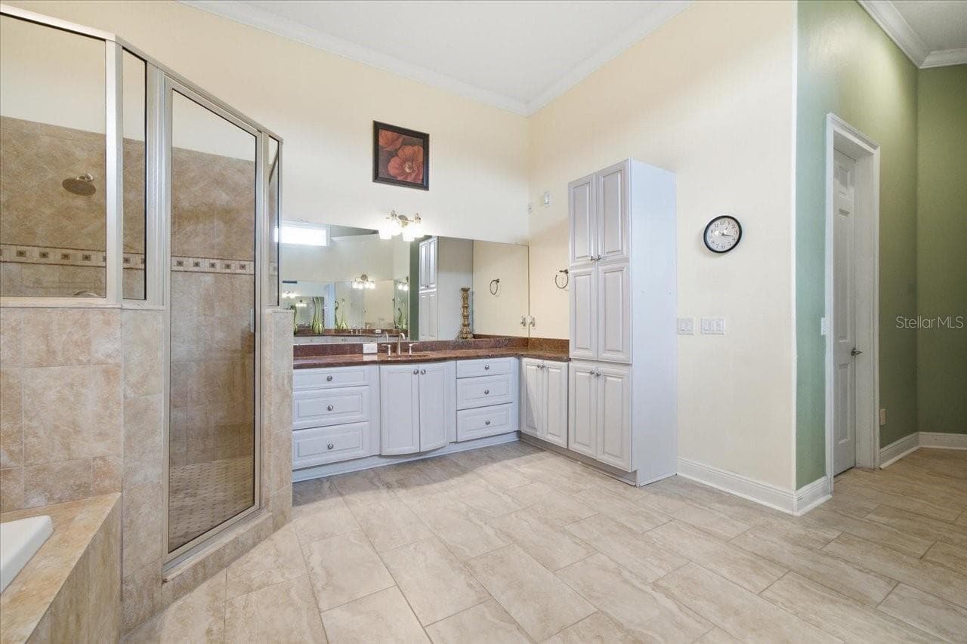
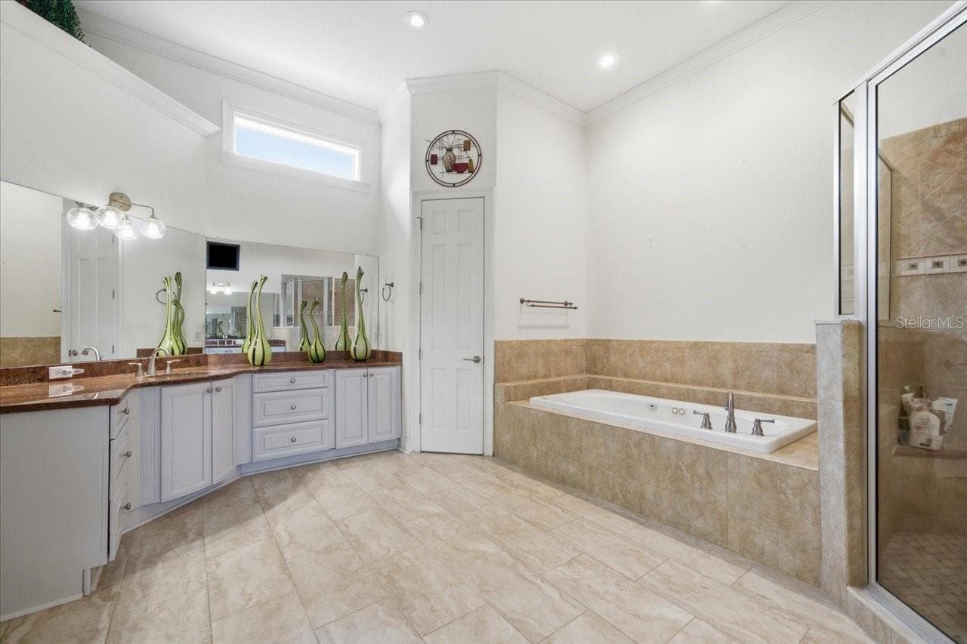
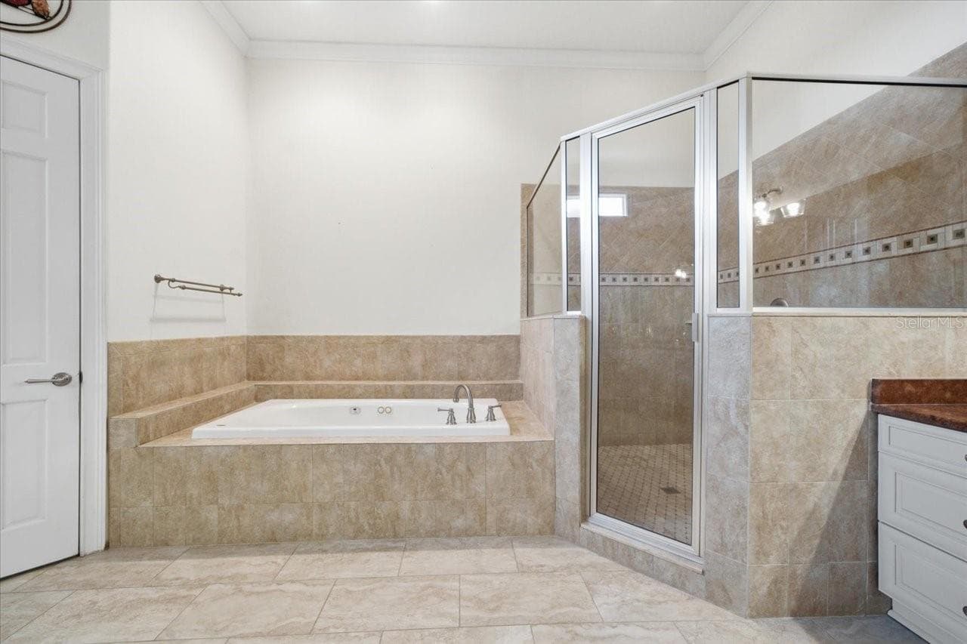
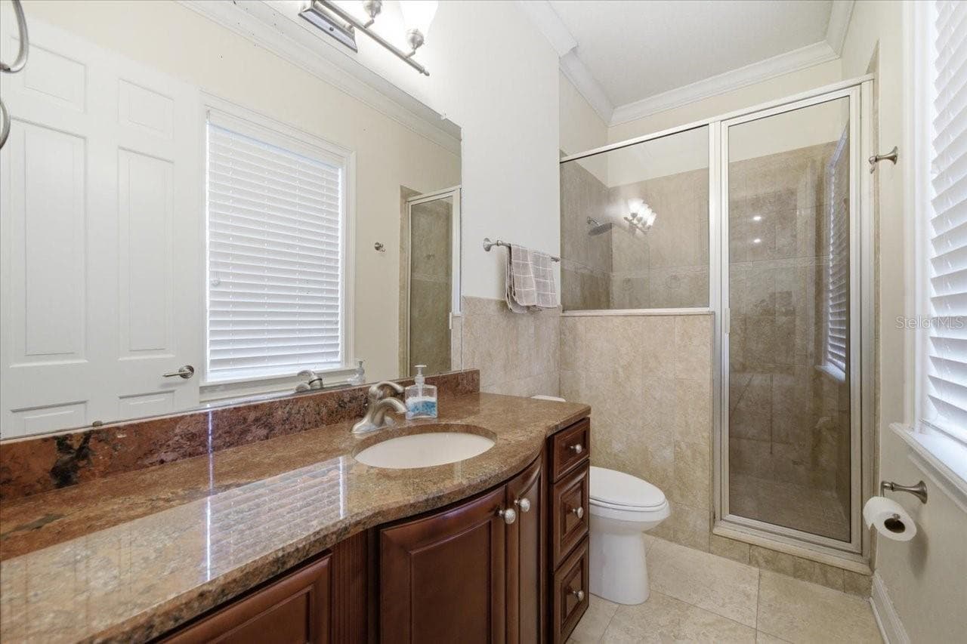
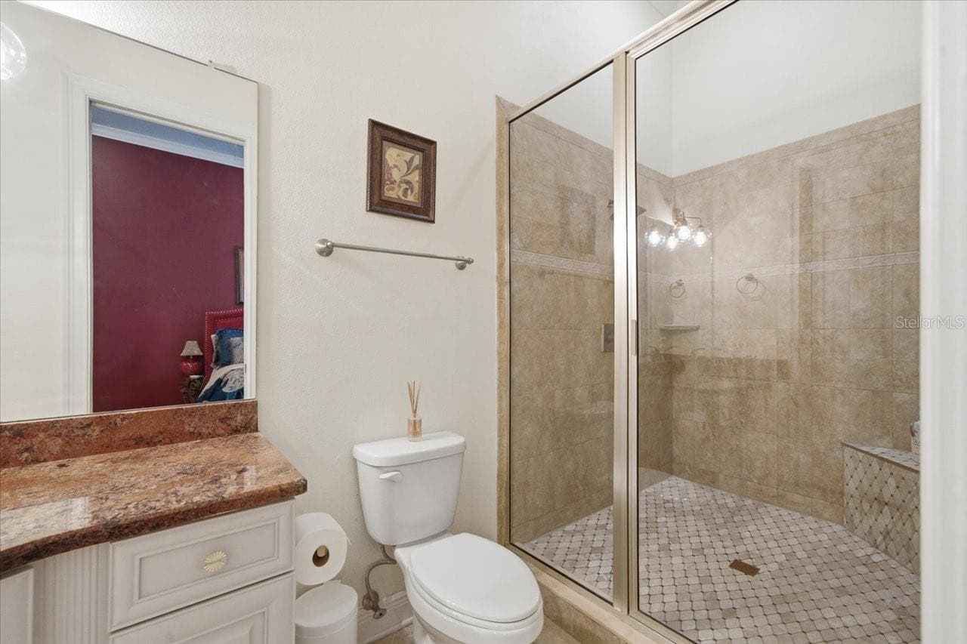
Master Bathroom - 19402 JACOBS RIVER RUN, LUTZ
Single Family Residence at 19402 JACOBS RIVER RUN, LUTZ, photo 33 of 86
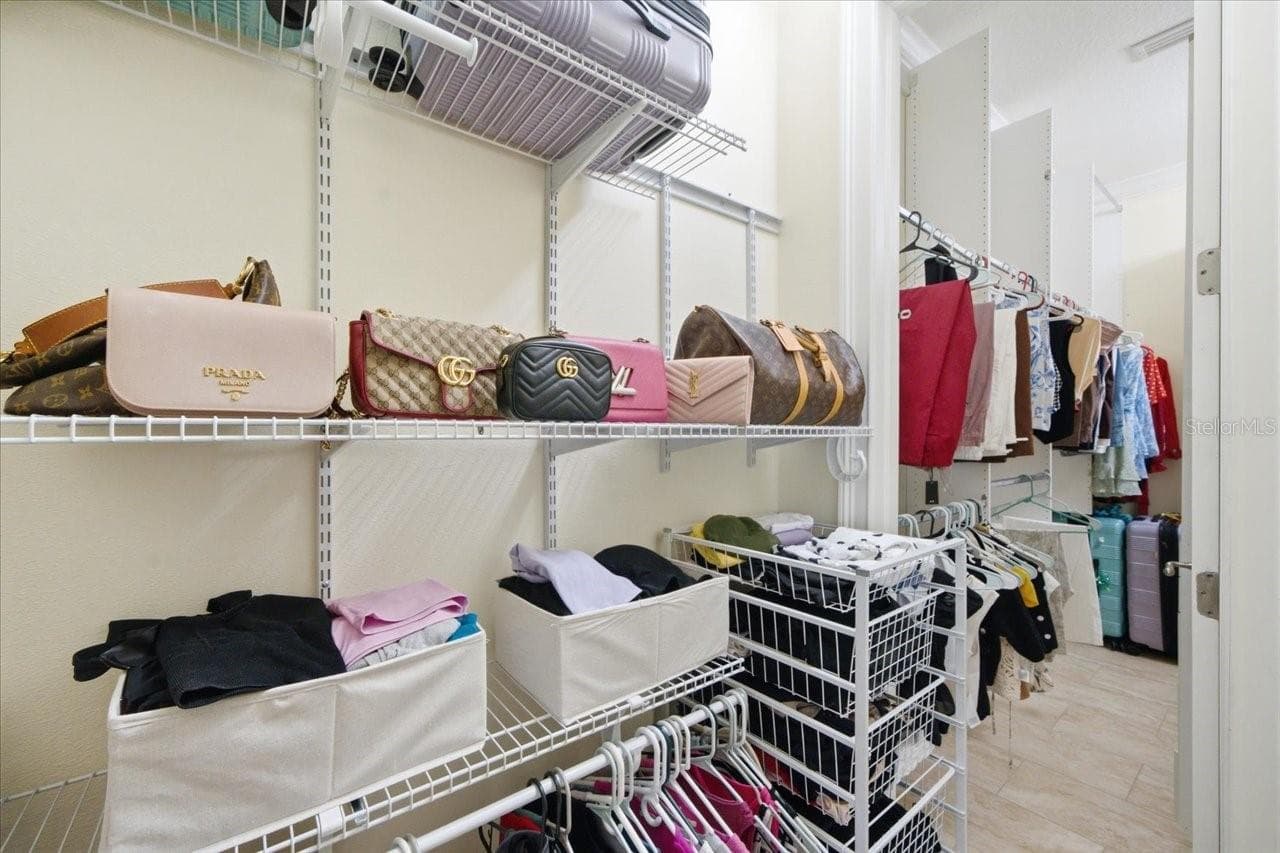
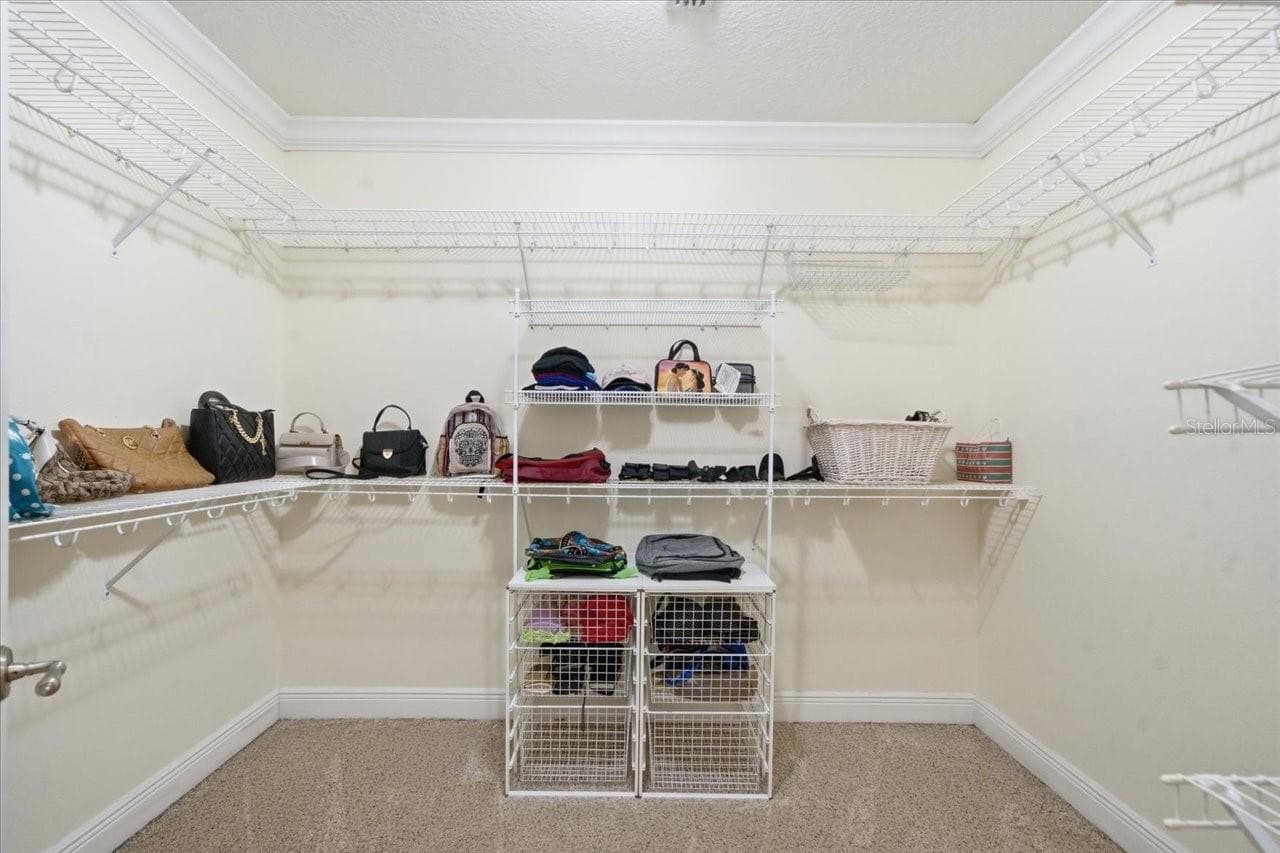
Master Closet - 19402 JACOBS RIVER RUN, LUTZ
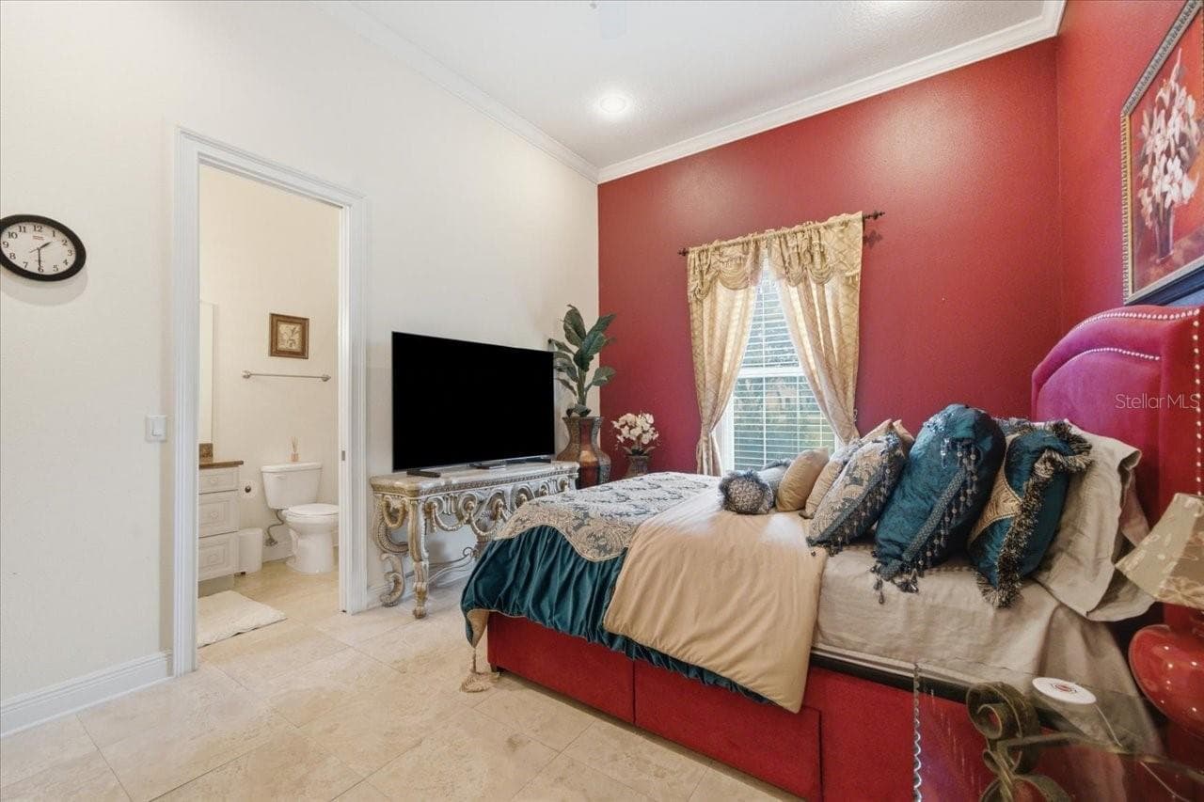
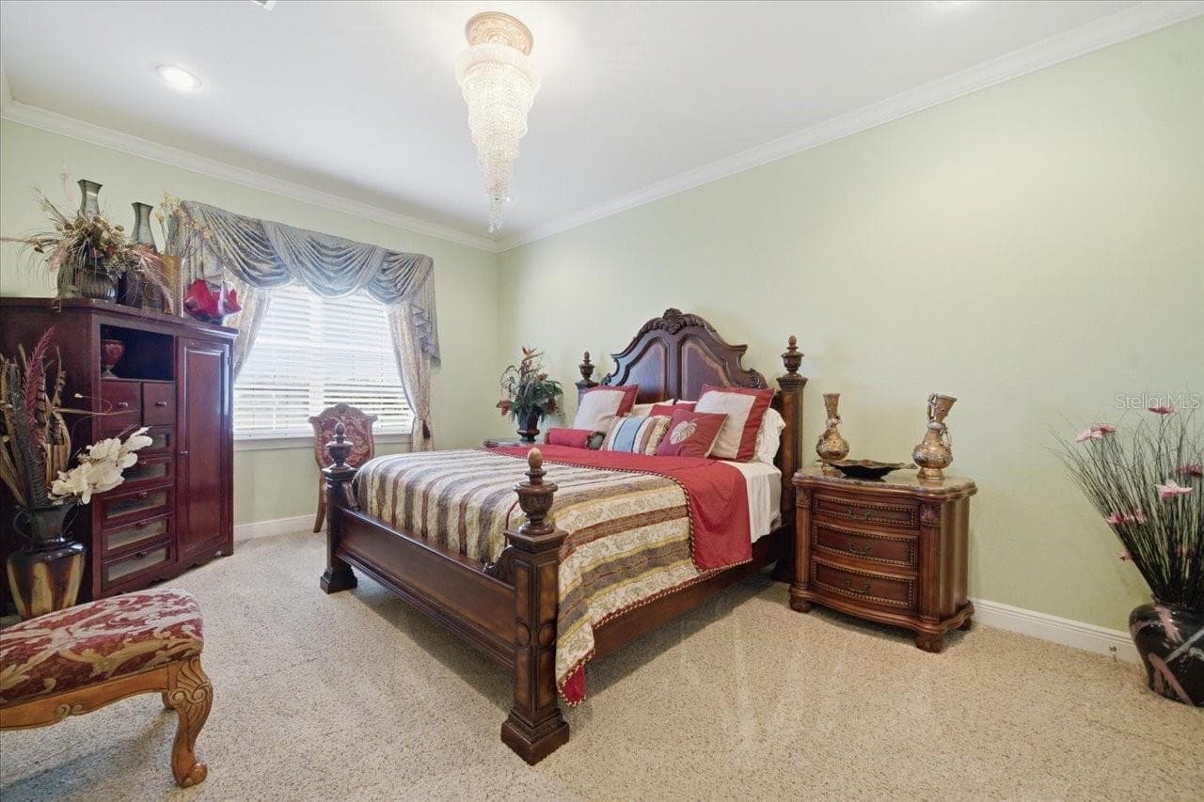
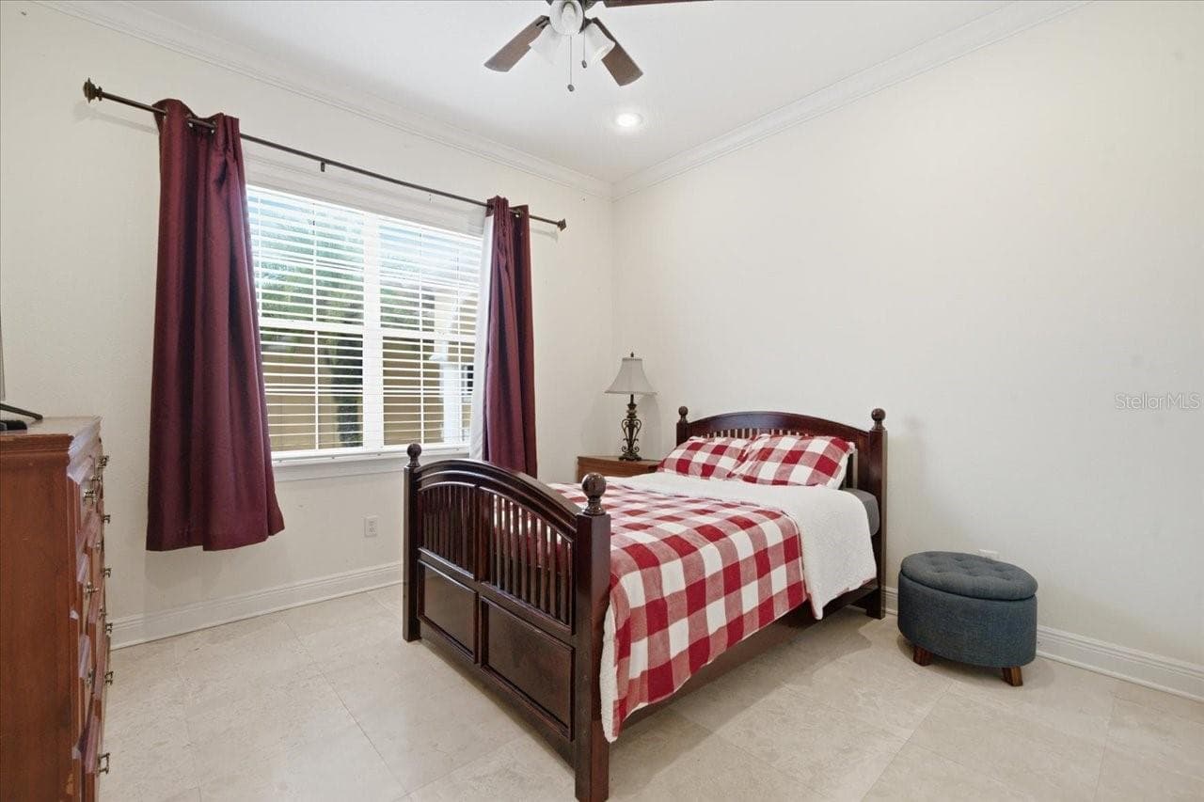
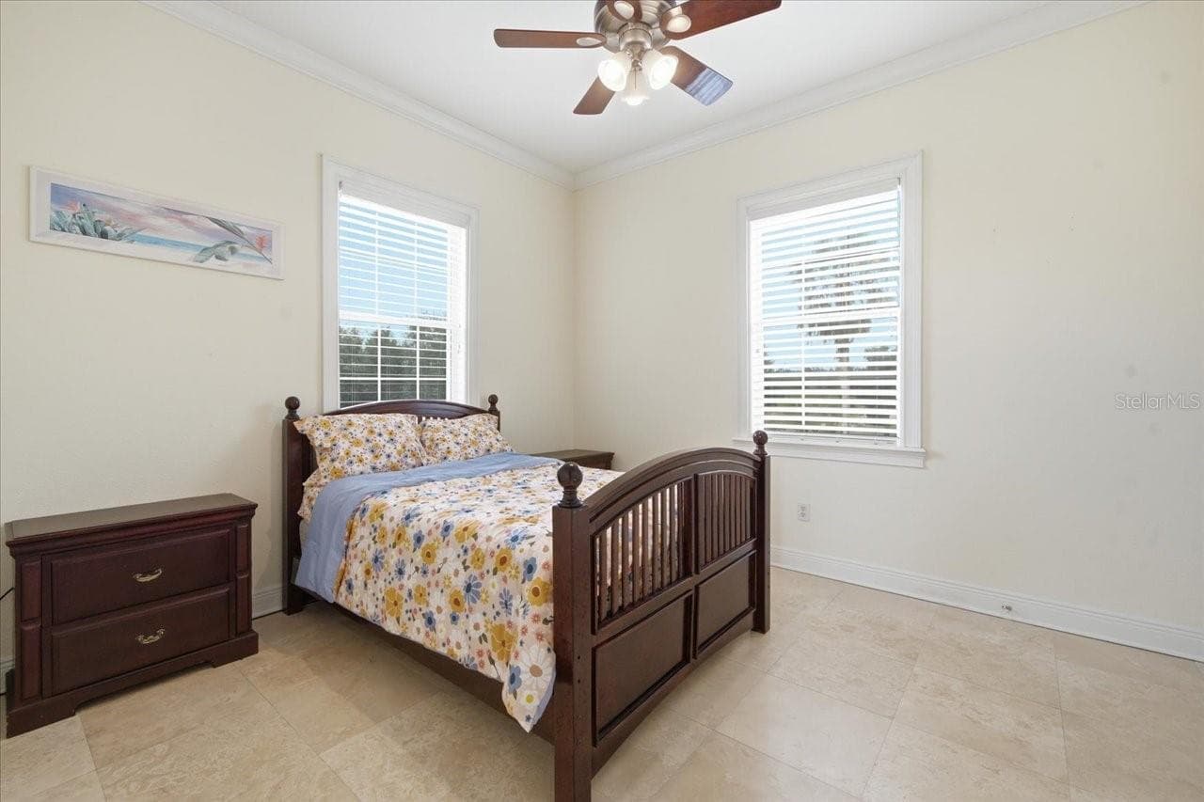
Downstairs Bed - 19402 JACOBS RIVER RUN, LUTZ
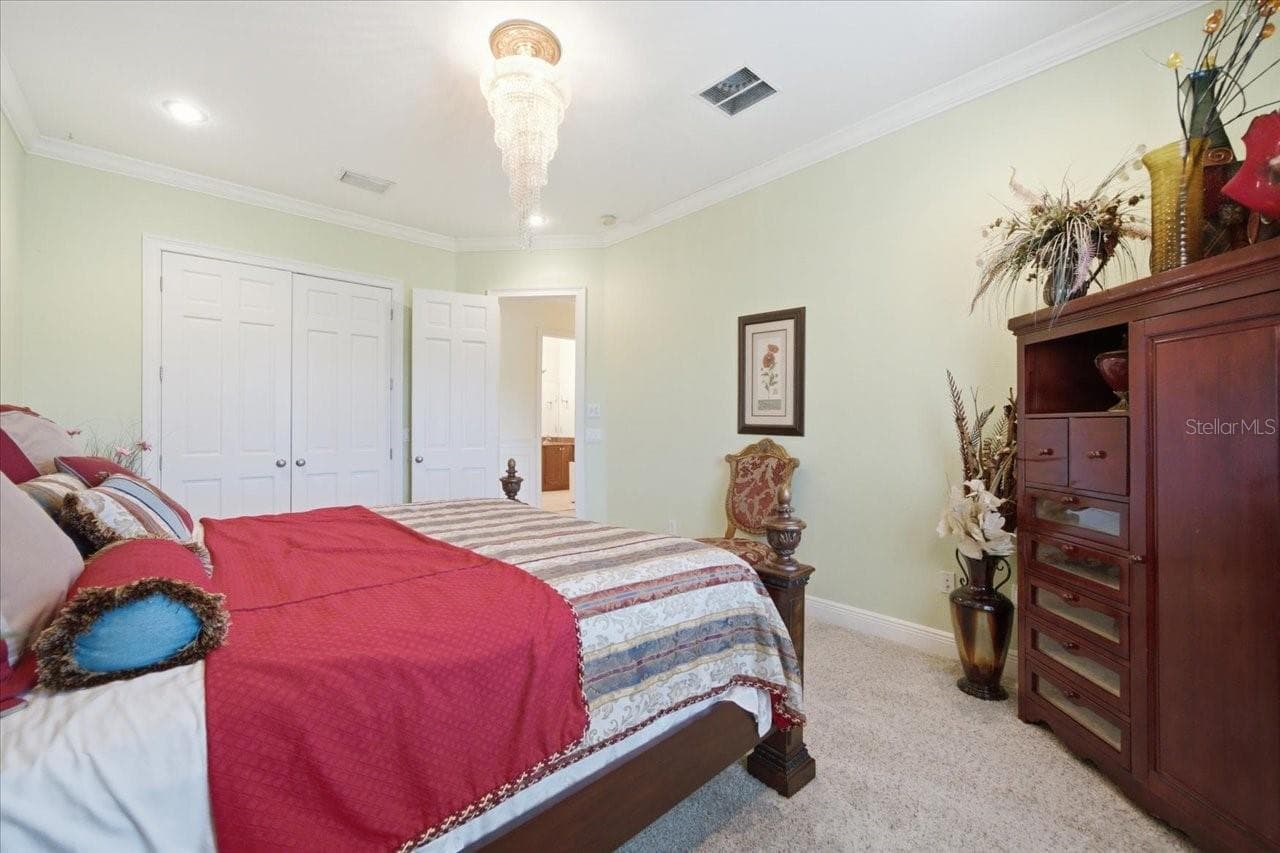
Downstairs Bedroom - 19402 JACOBS RIVER RUN, LUTZ
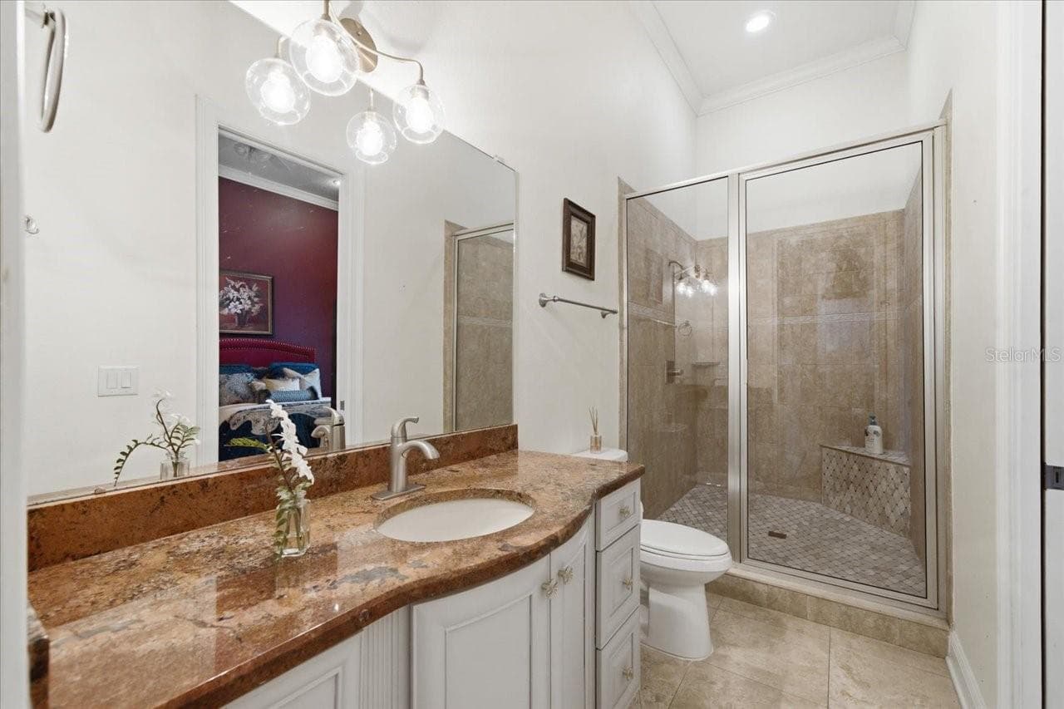
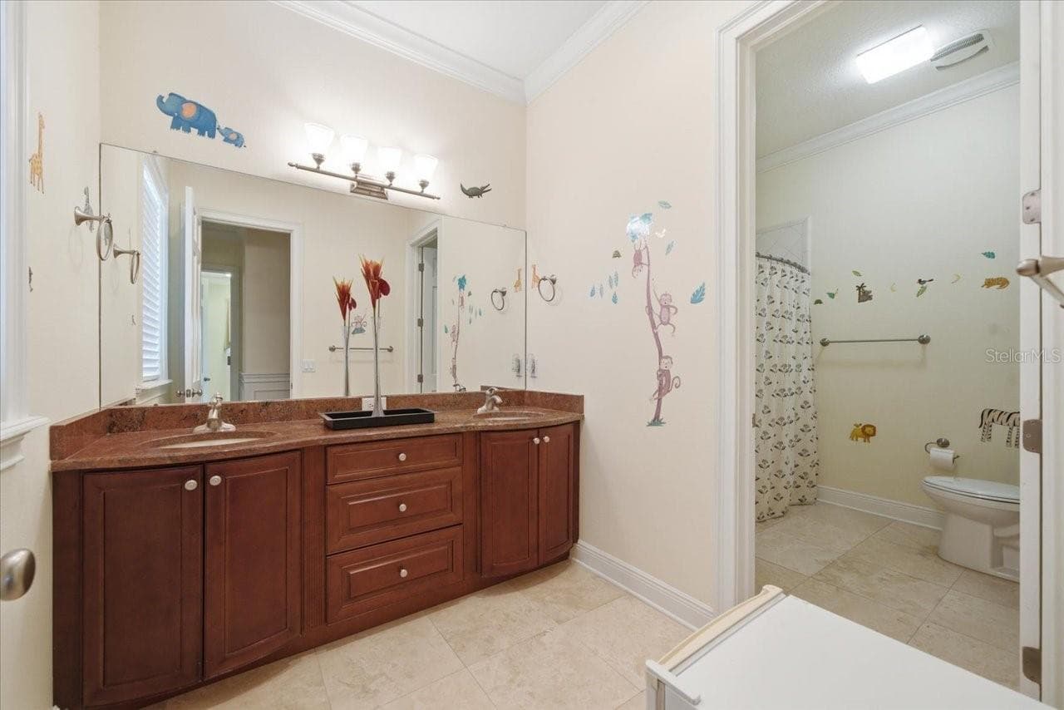
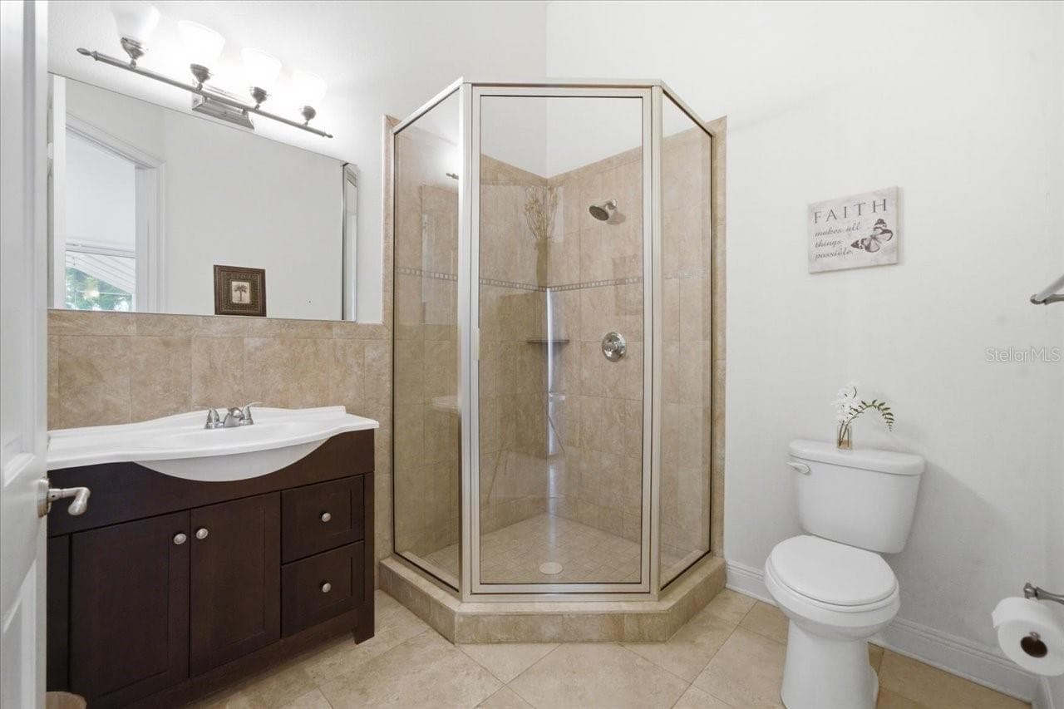
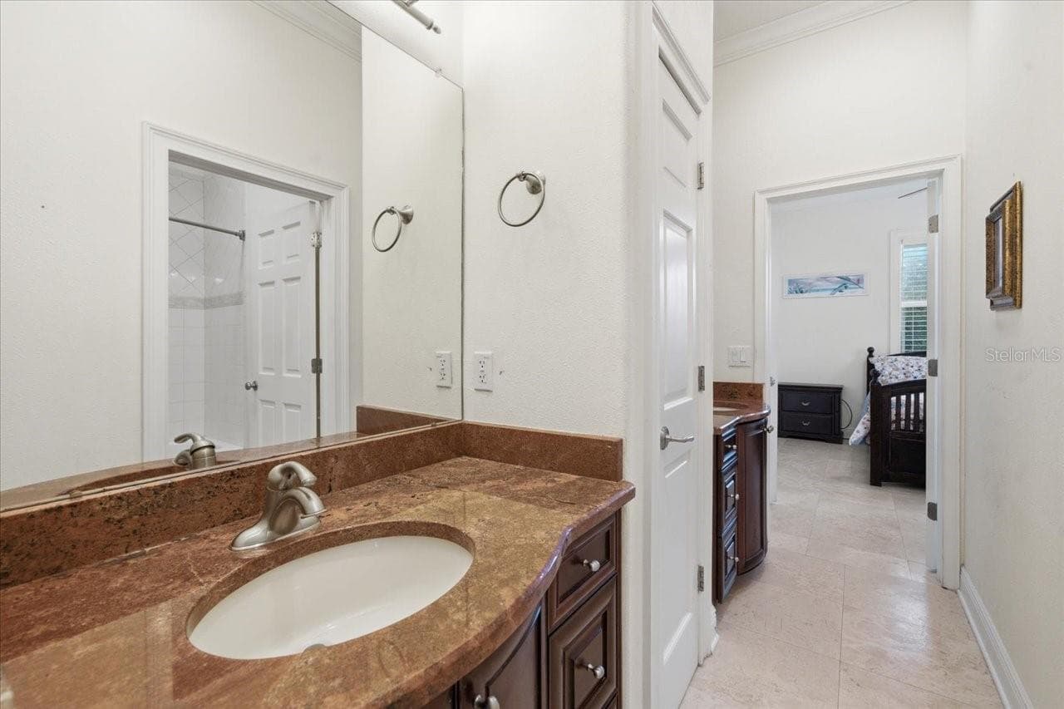
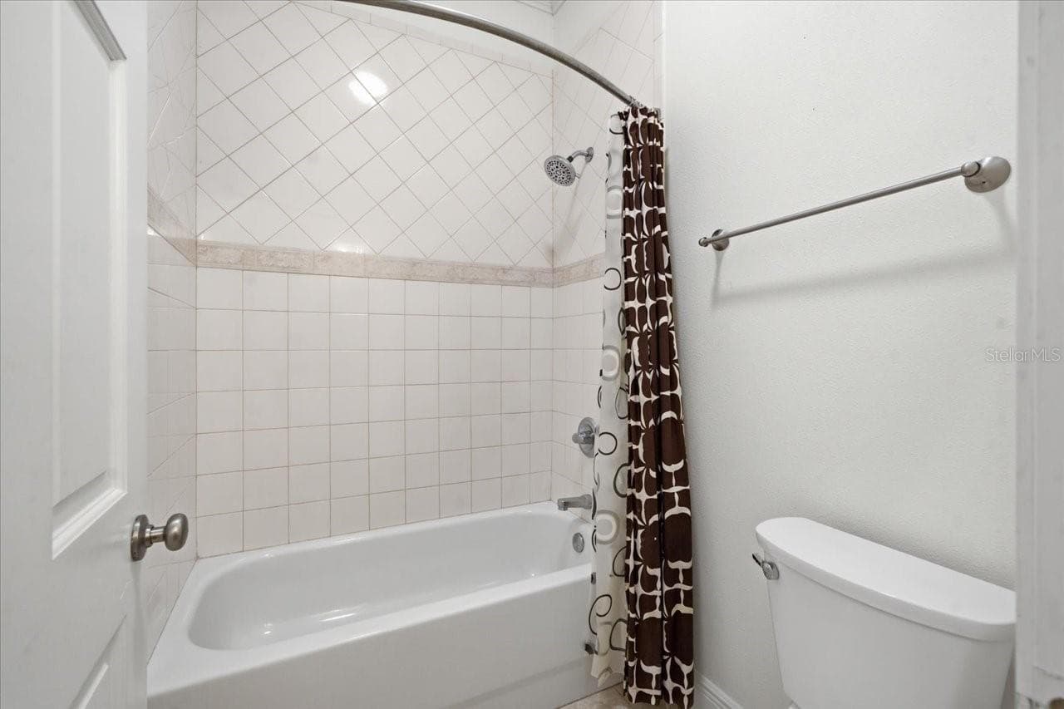
Downstairs Bathroom - 19402 JACOBS RIVER RUN, LUTZ
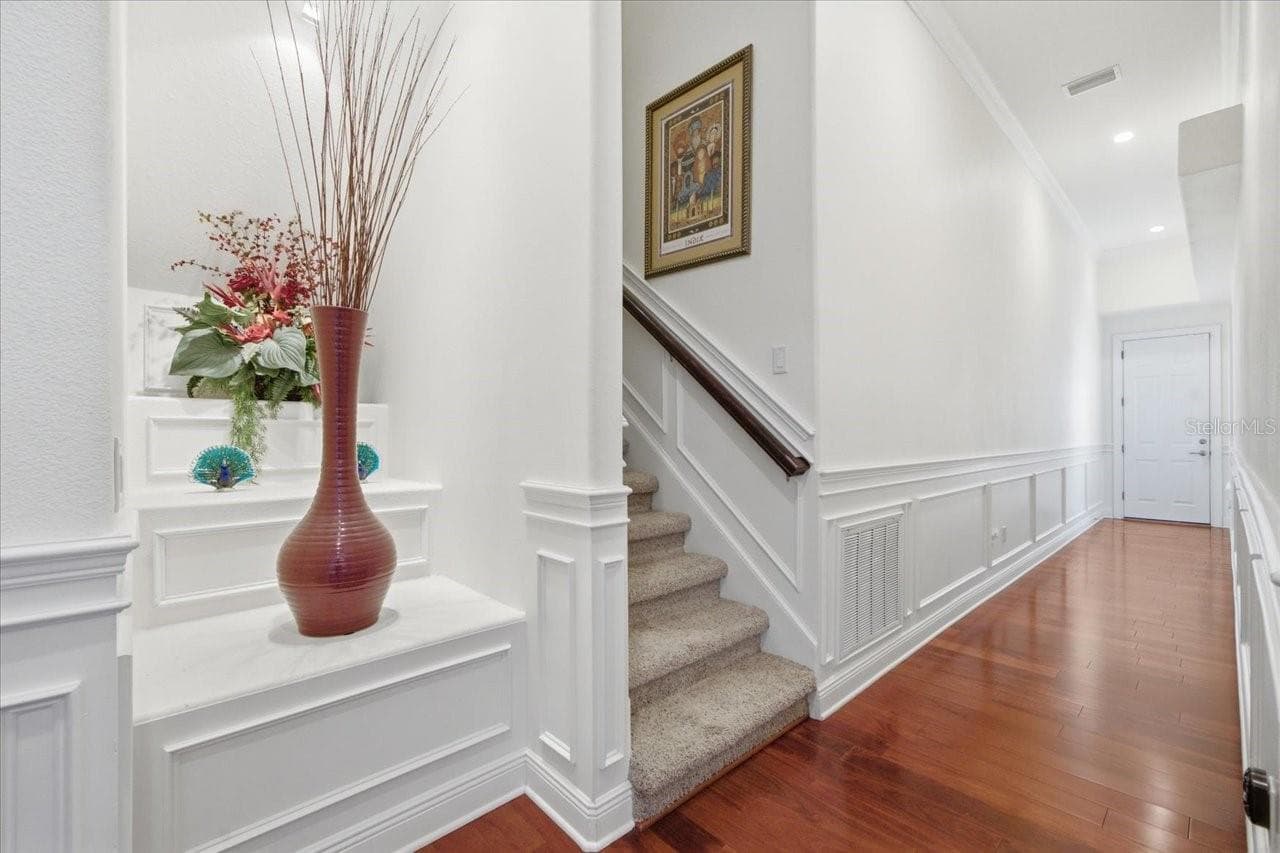
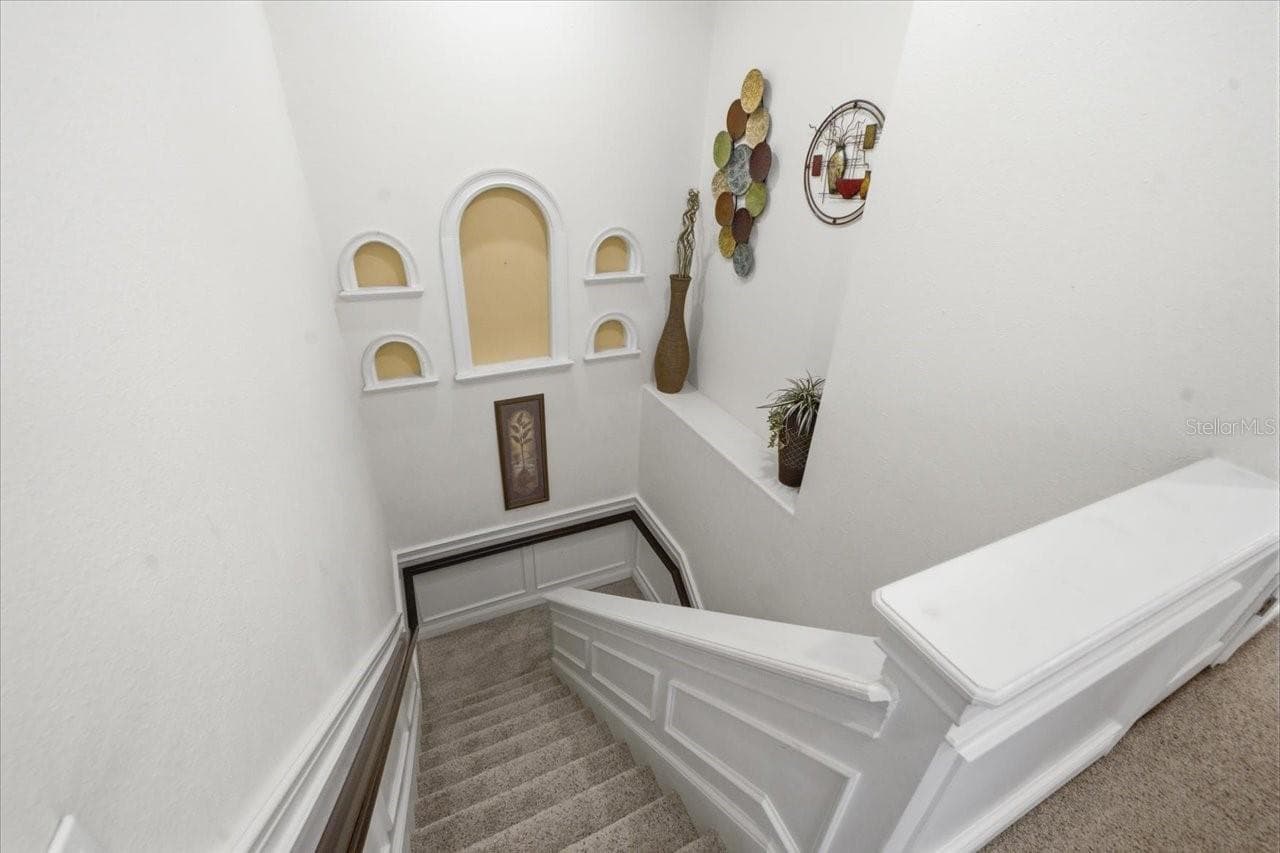
Stairs to 2nd floor - 19402 JACOBS RIVER RUN, LUTZ
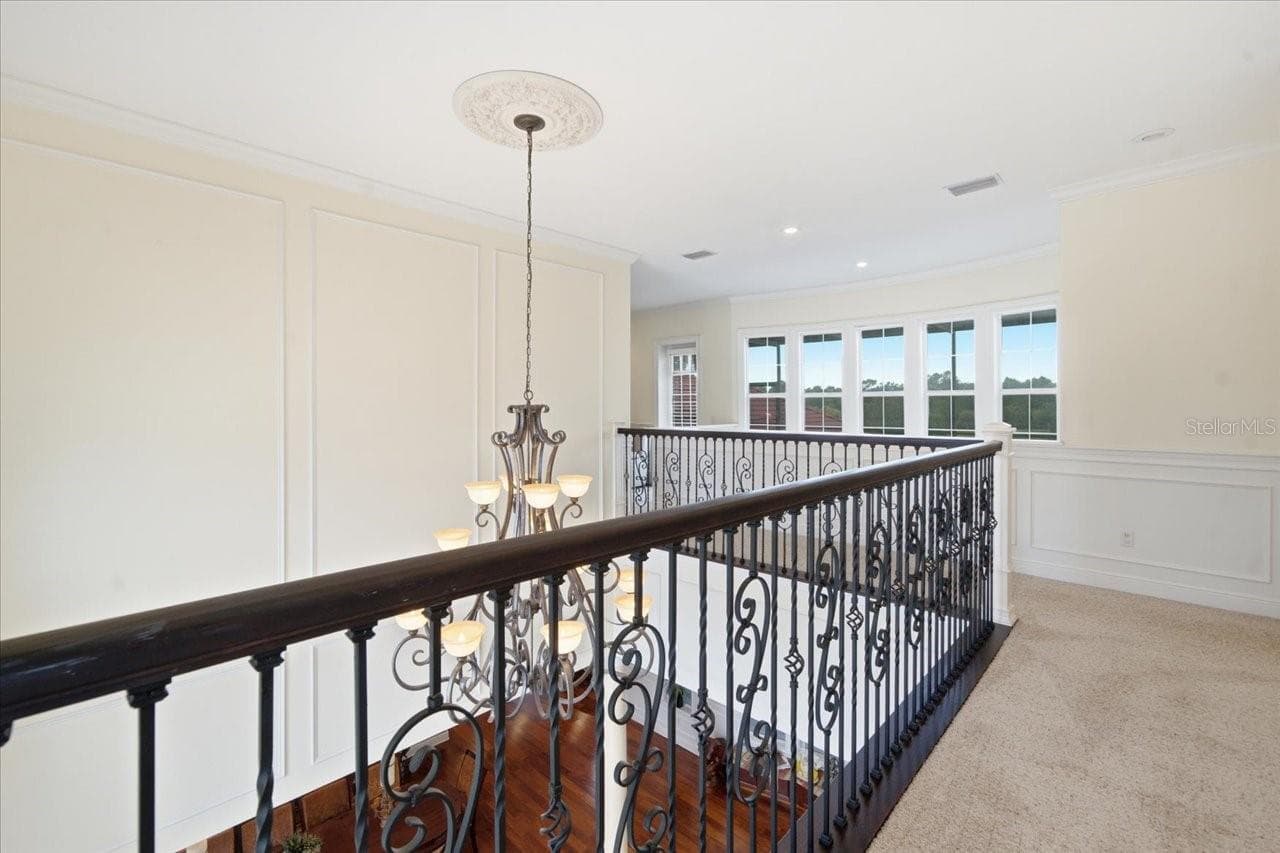
Balcony on 2nd Floor - 19402 JACOBS RIVER RUN, LUTZ
Single Family Residence at 19402 JACOBS RIVER RUN, LUTZ, photo 40 of 86
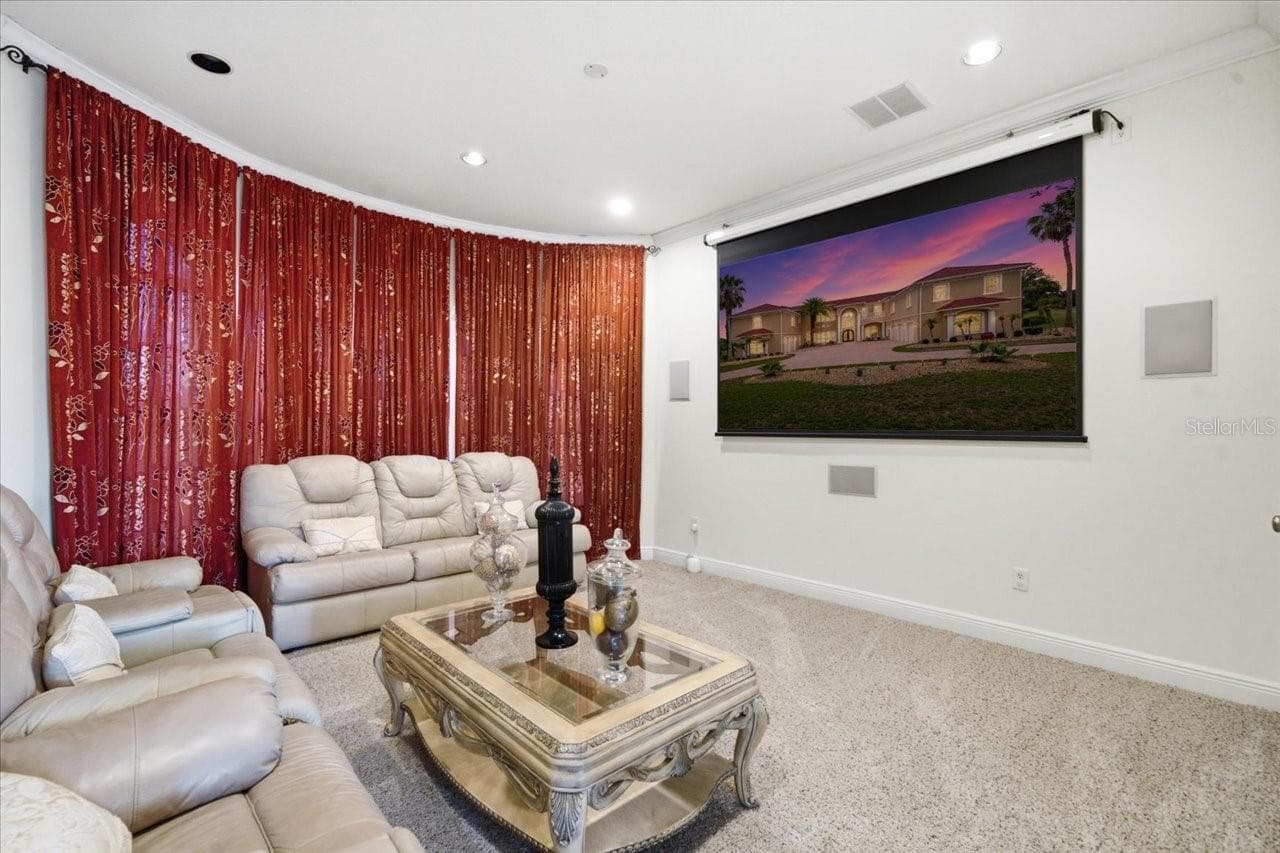
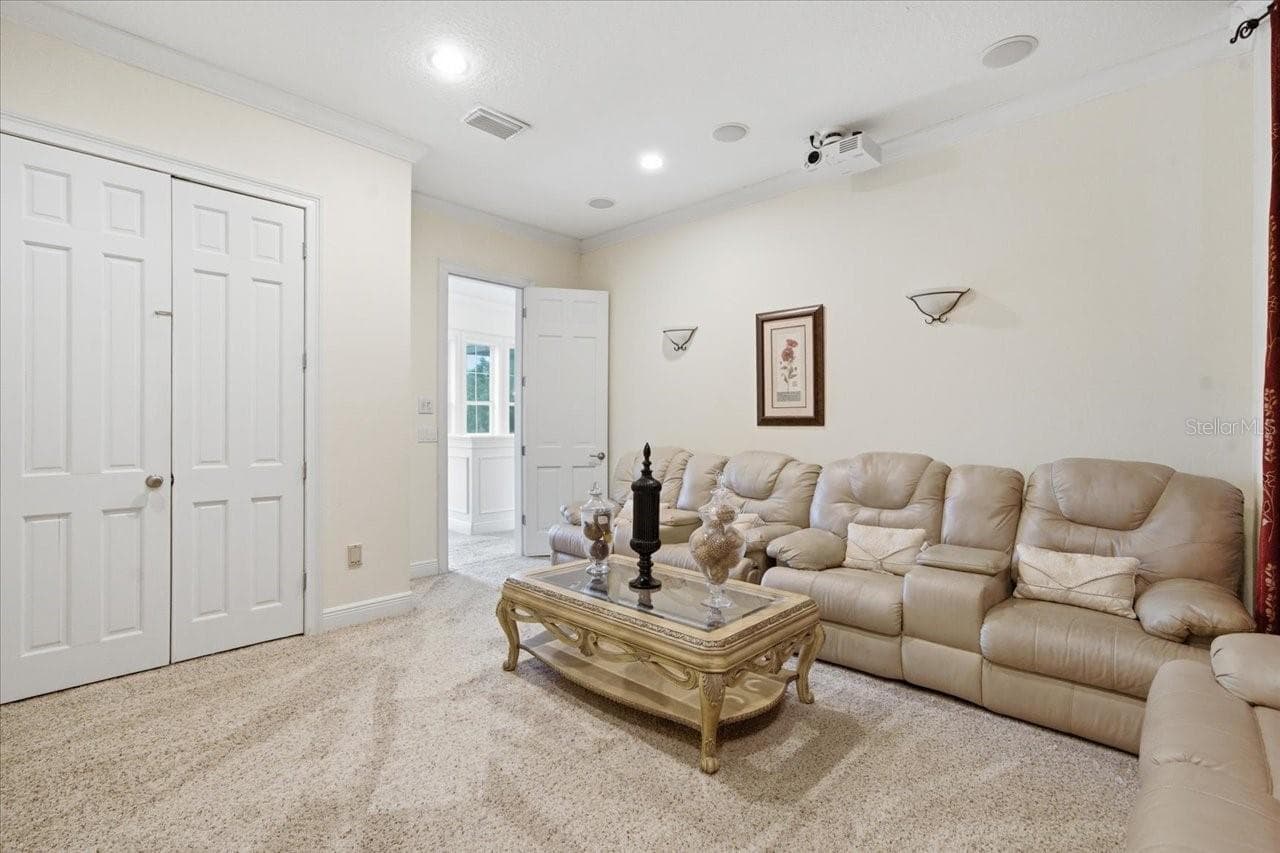
Media - 19402 JACOBS RIVER RUN, LUTZ
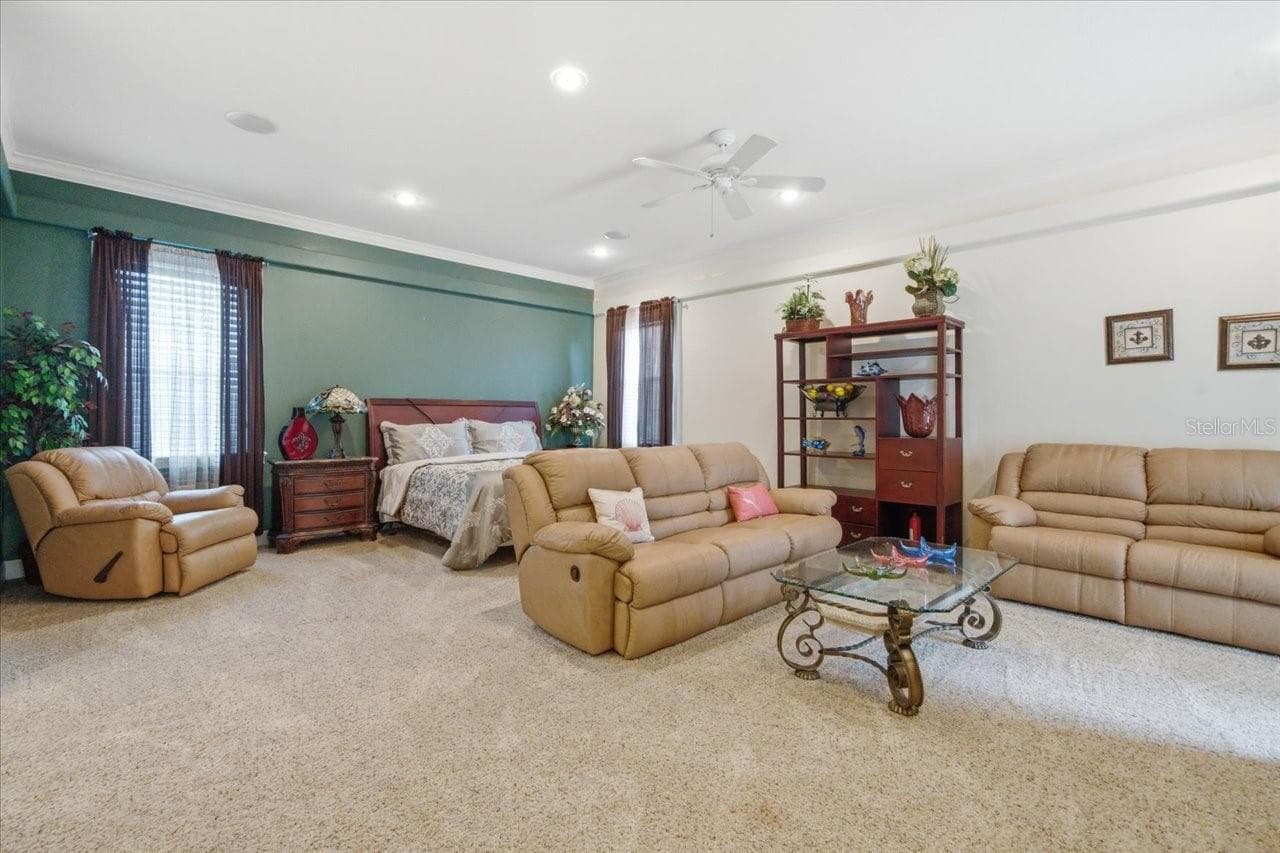
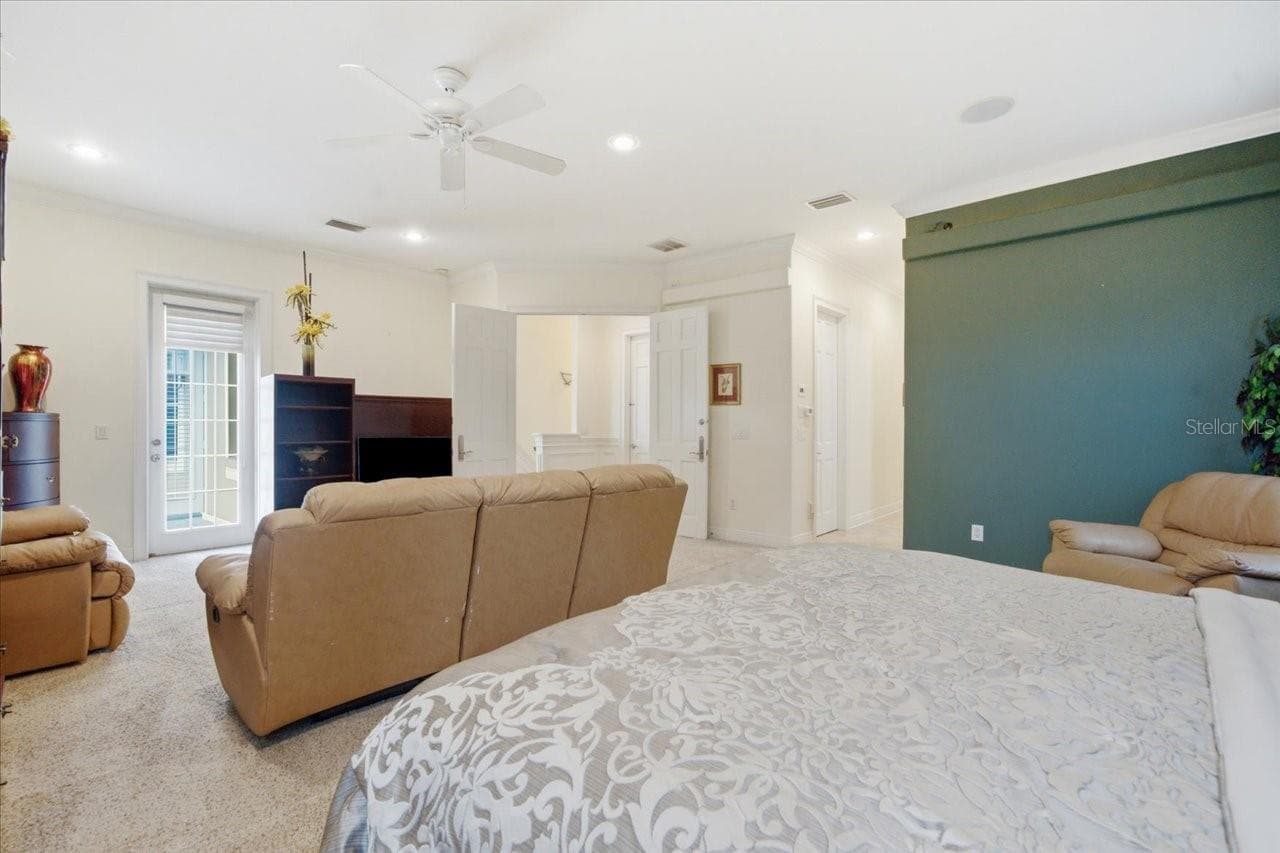
Suite Upstairs - 19402 JACOBS RIVER RUN, LUTZ
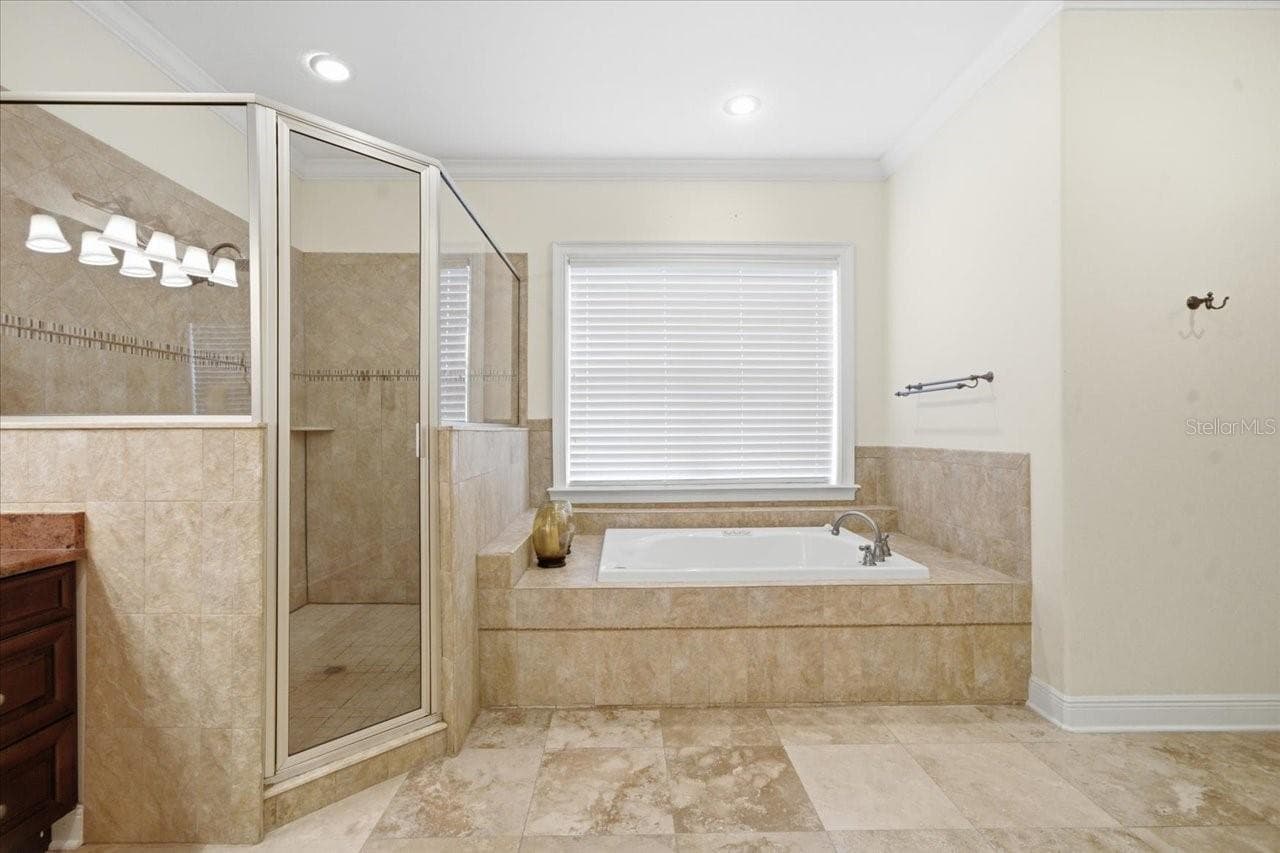
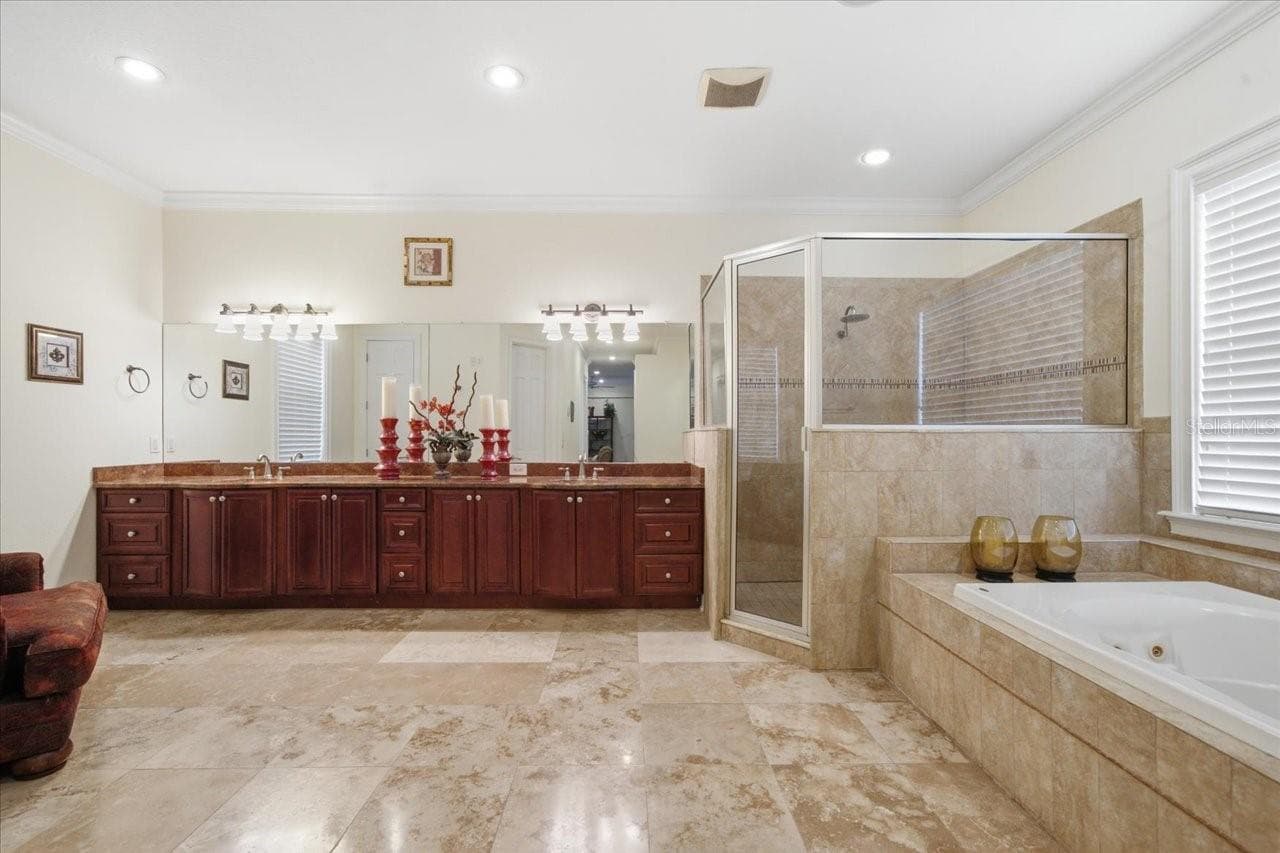
Suite Bathroom Upstairs - 19402 JACOBS RIVER RUN, LUTZ
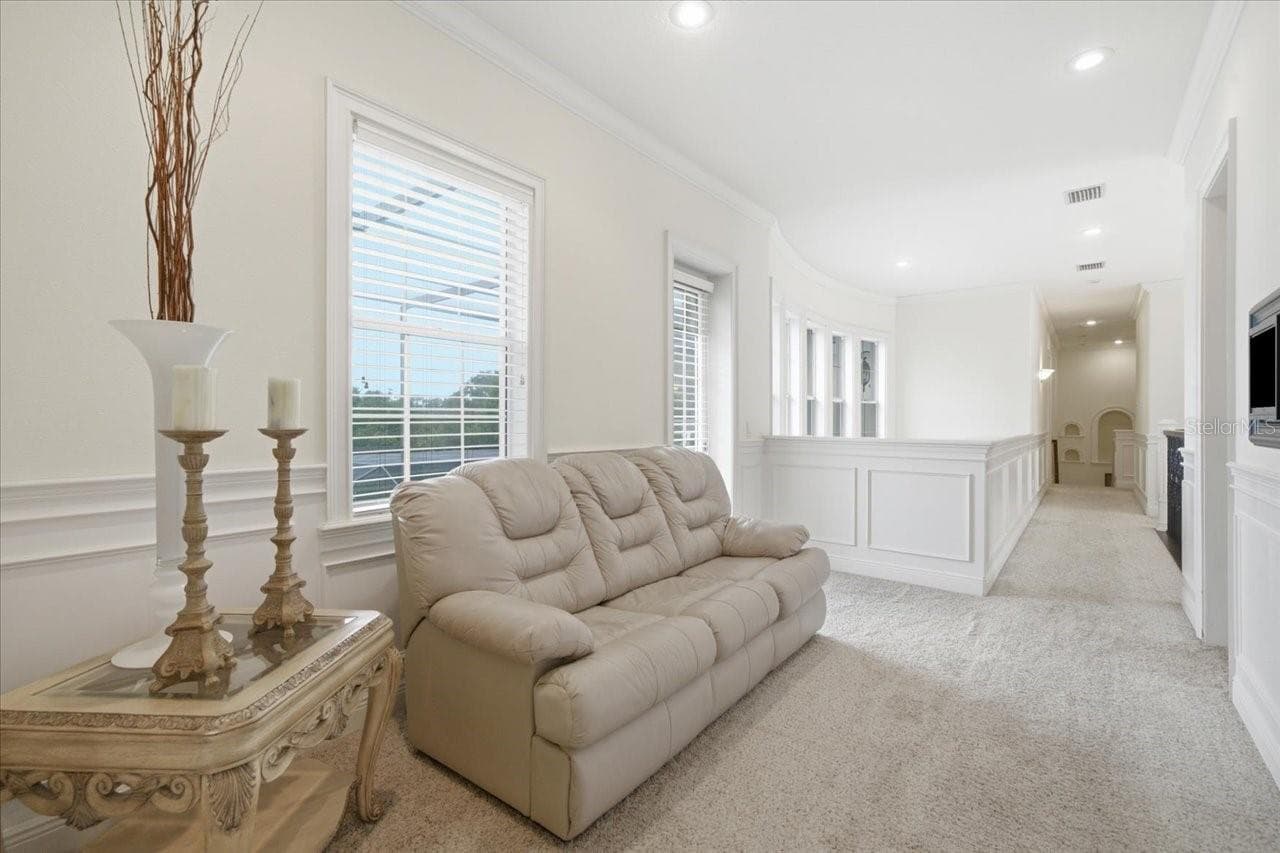
2nd Floor - 19402 JACOBS RIVER RUN, LUTZ
Bedroom Upstairs - 19402 JACOBS RIVER RUN, LUTZ
Single Family Residence at 19402 JACOBS RIVER RUN, LUTZ, photo 48 of 86
Bathroom - 19402 JACOBS RIVER RUN, LUTZ
Closet - 19402 JACOBS RIVER RUN, LUTZ
Bedroom Upstairs - 19402 JACOBS RIVER RUN, LUTZ
Bathroom Upstairs - 19402 JACOBS RIVER RUN, LUTZ
Bedroom upstairs - 19402 JACOBS RIVER RUN, LUTZ
Other Stairs to 2nd Floor - 19402 JACOBS RIVER RUN, LUTZ
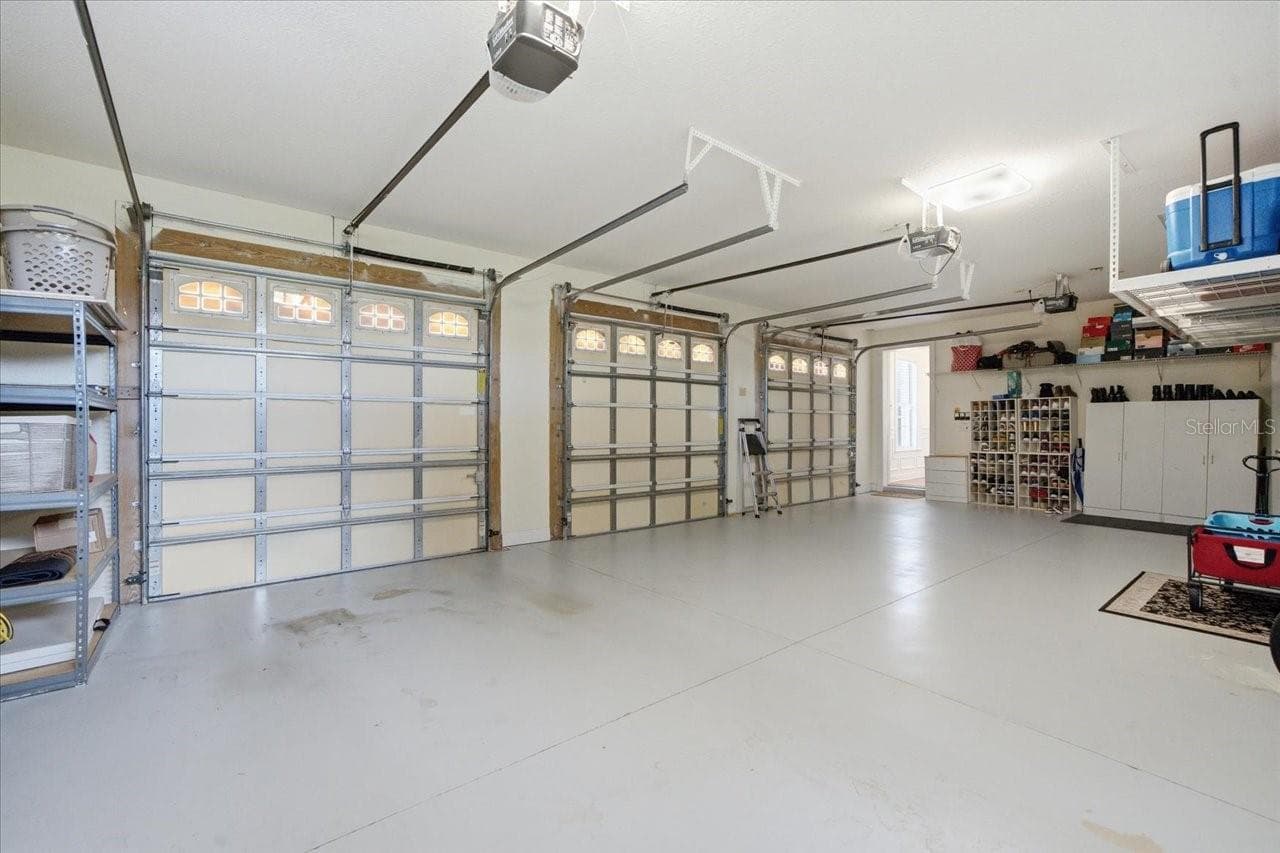
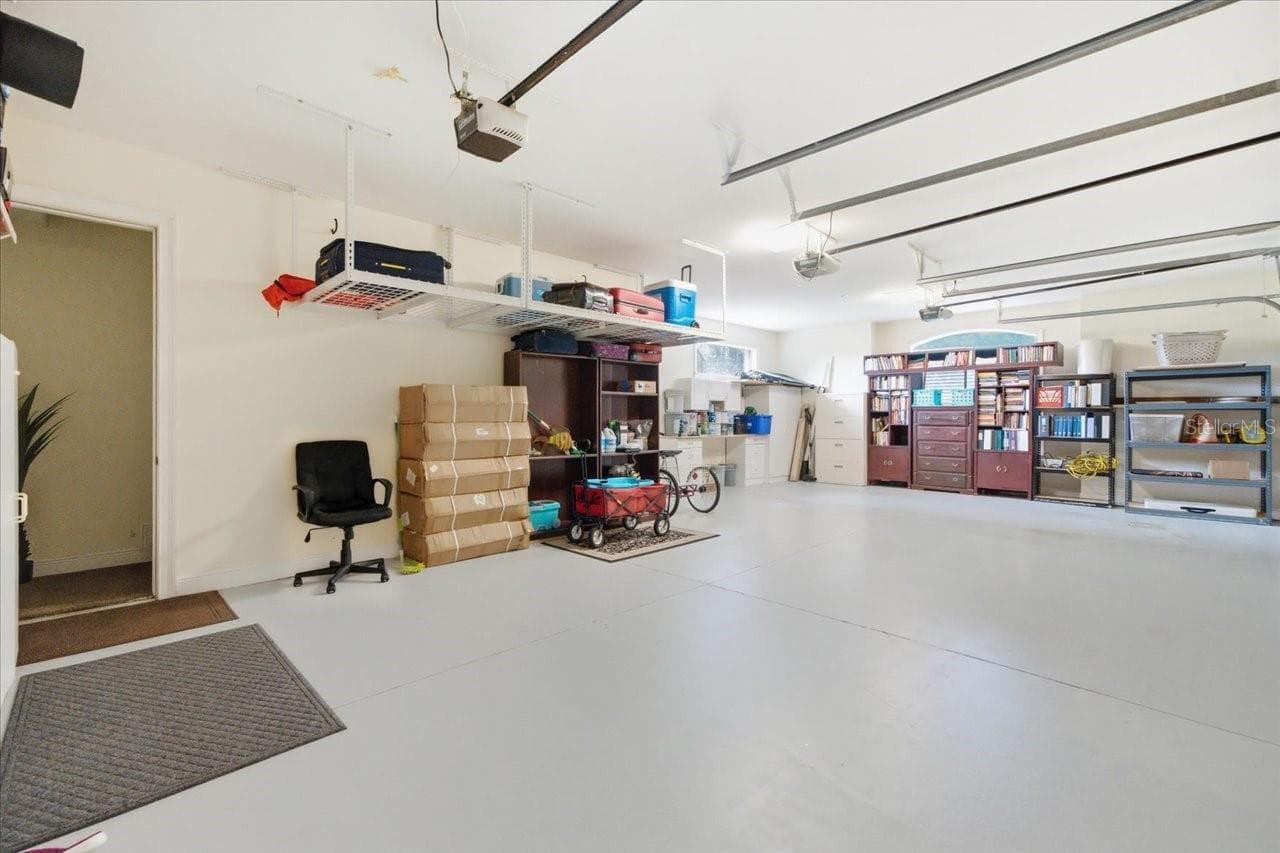
3 Car Garage - 19402 JACOBS RIVER RUN, LUTZ
Mother in law Suite upstairs over 3 car garage - 19402 JACOBS RIVER RUN, LUTZ
MIL Suite - 19402 JACOBS RIVER RUN, LUTZ
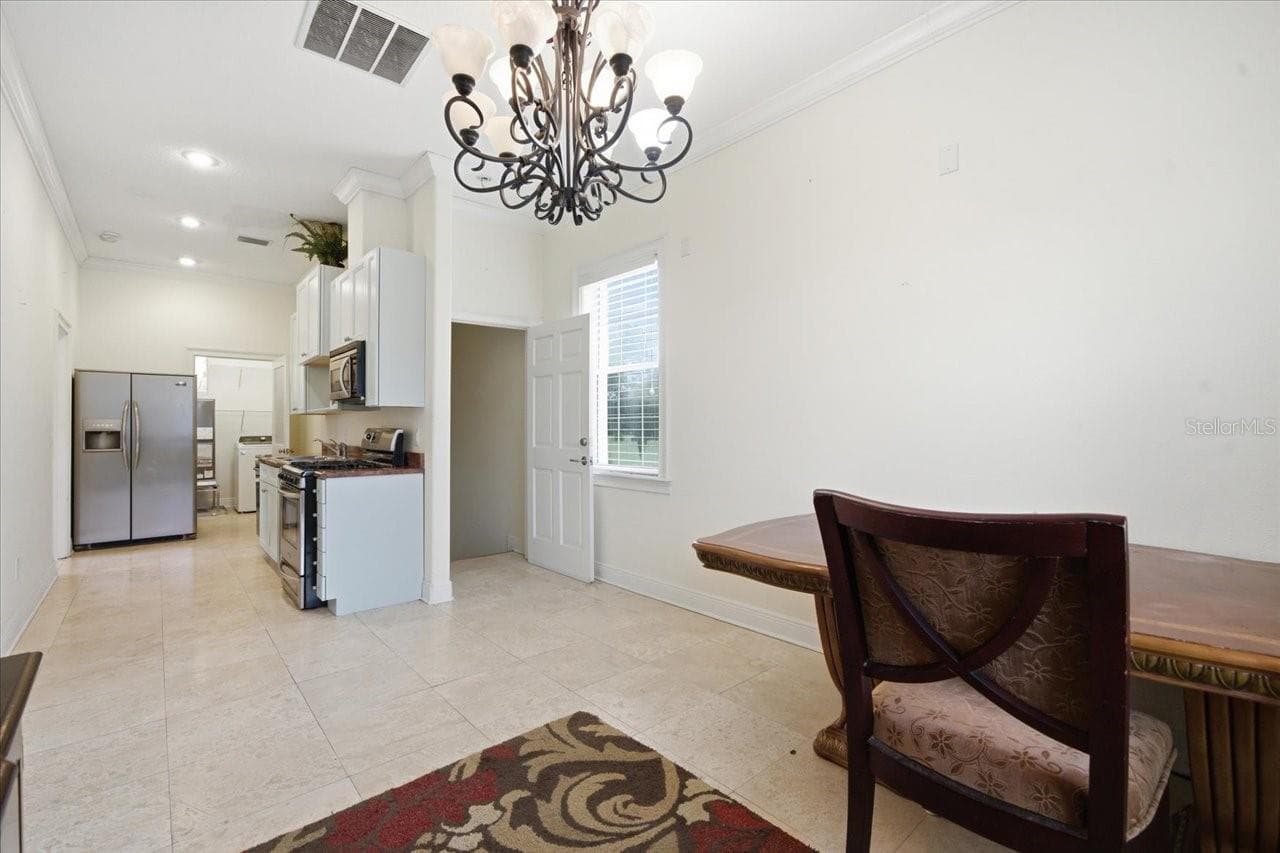
MIL Kitchen - 19402 JACOBS RIVER RUN, LUTZ
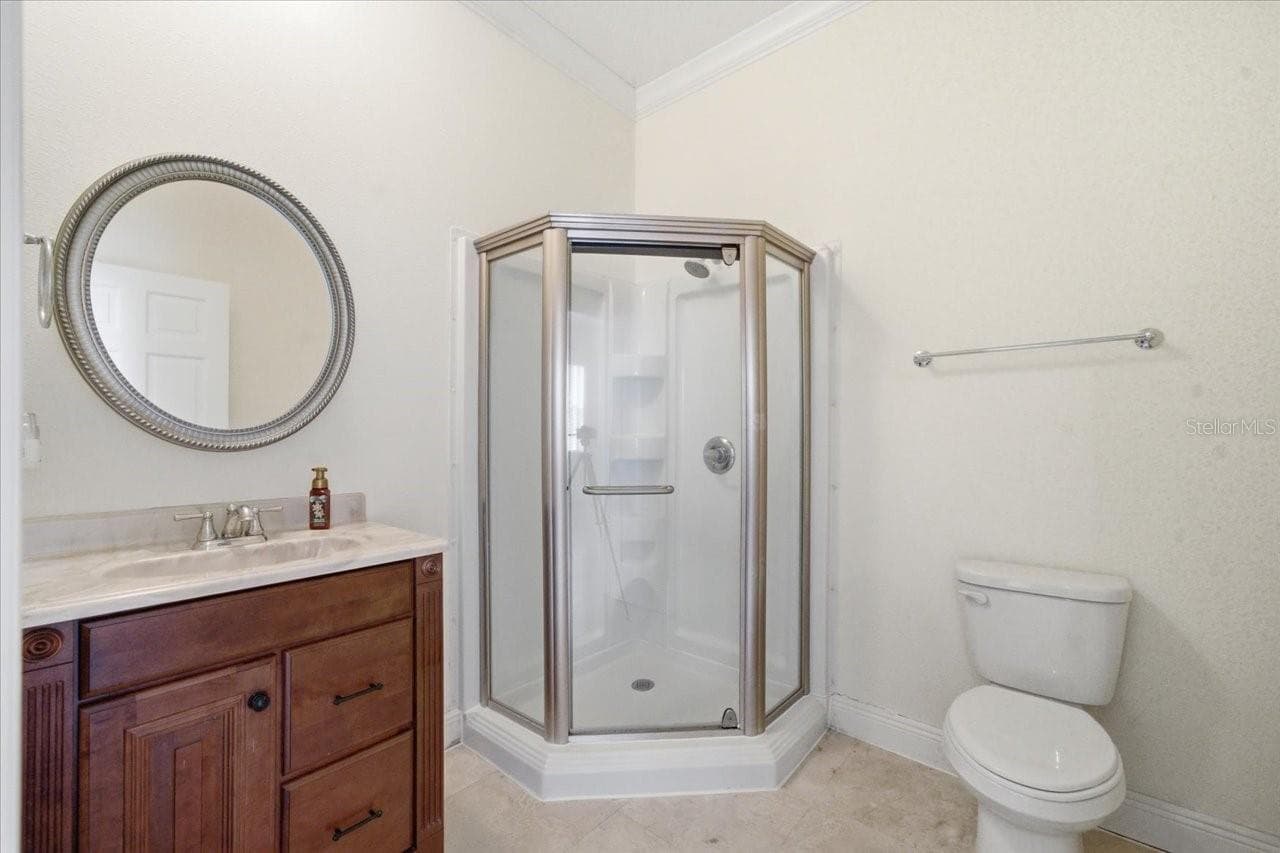
Mil Bathroom - 19402 JACOBS RIVER RUN, LUTZ
MIL Bedroom - 19402 JACOBS RIVER RUN, LUTZ
MIL Bedroom 2 - 19402 JACOBS RIVER RUN, LUTZ
MIL Bathroom - 19402 JACOBS RIVER RUN, LUTZ
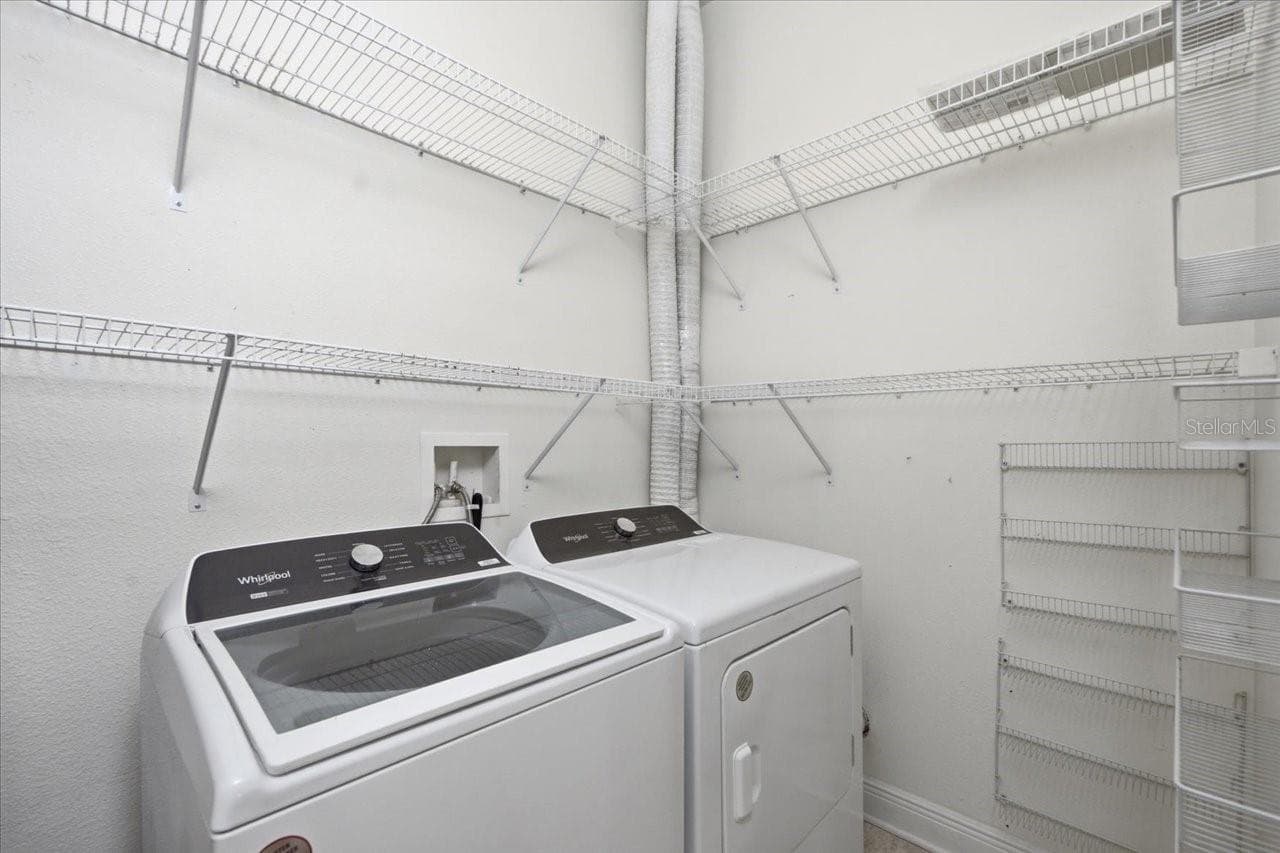
MIL laundry - 19402 JACOBS RIVER RUN, LUTZ
Garage - 19402 JACOBS RIVER RUN, LUTZ
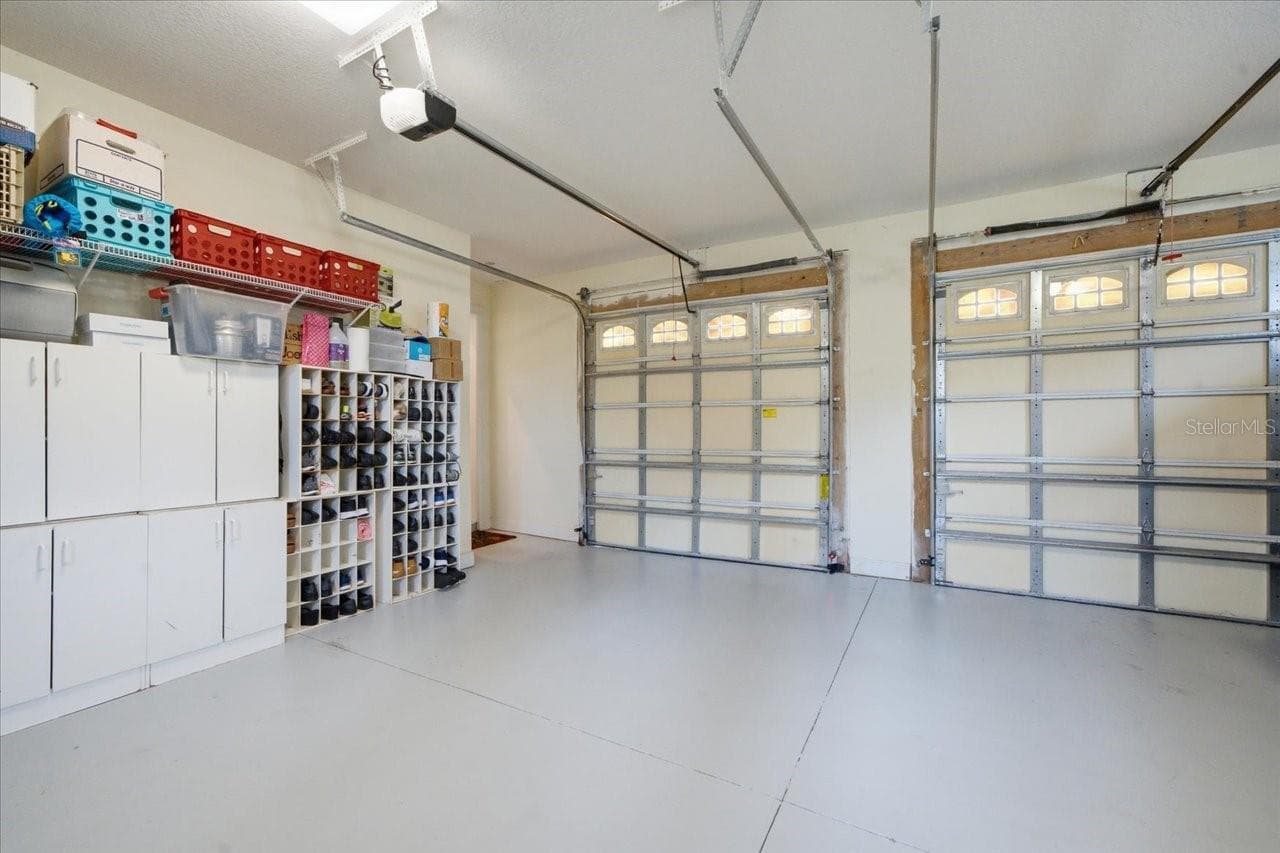
2 car garage - 19402 JACOBS RIVER RUN, LUTZ
2nd MIL - 19402 JACOBS RIVER RUN, LUTZ
2nd MIL  Bathroom - 19402 JACOBS RIVER RUN, LUTZ
Single Family Residence at 19402 JACOBS RIVER RUN, LUTZ, photo 68 of 86
Single Family Residence at 19402 JACOBS RIVER RUN, LUTZ, photo 69 of 86
Single Family Residence at 19402 JACOBS RIVER RUN, LUTZ, photo 70 of 86
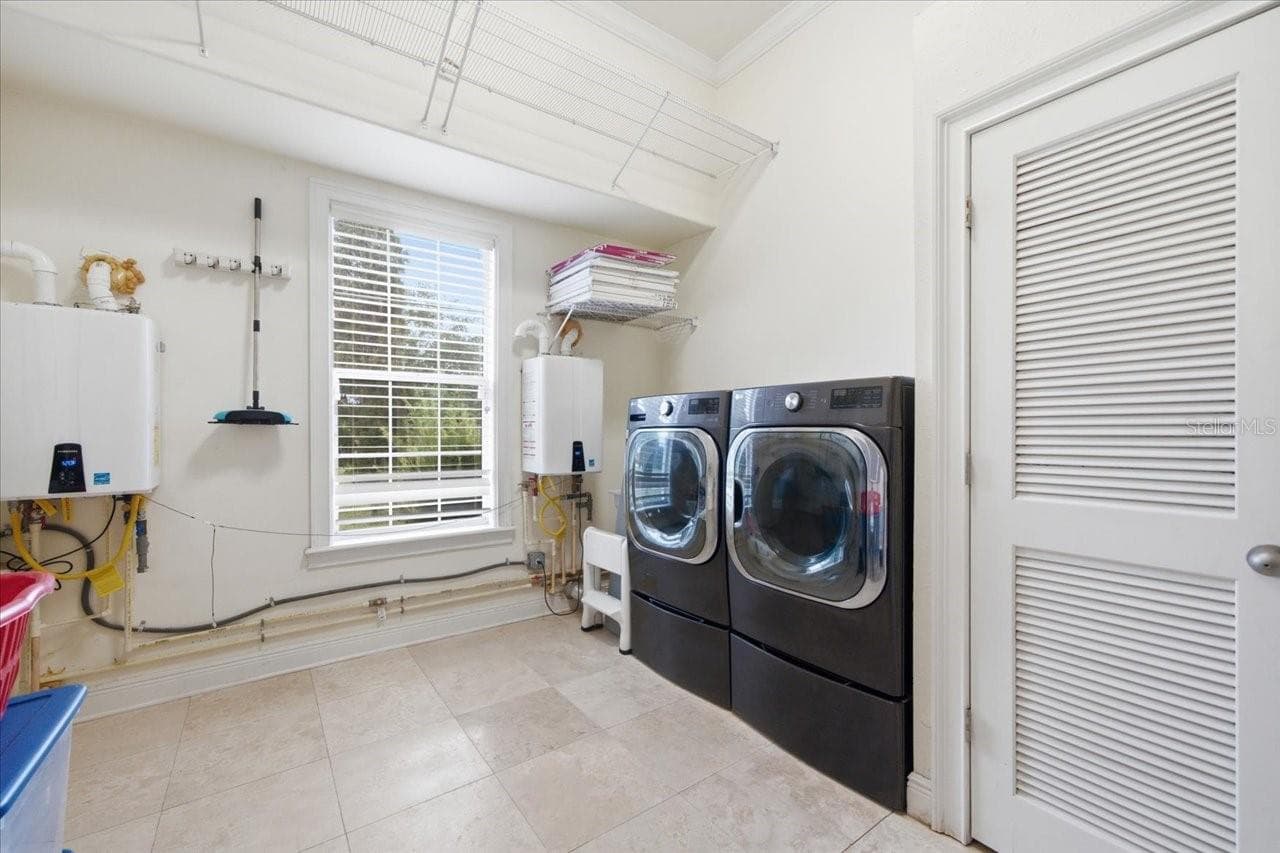
Laundry - 19402 JACOBS RIVER RUN, LUTZ
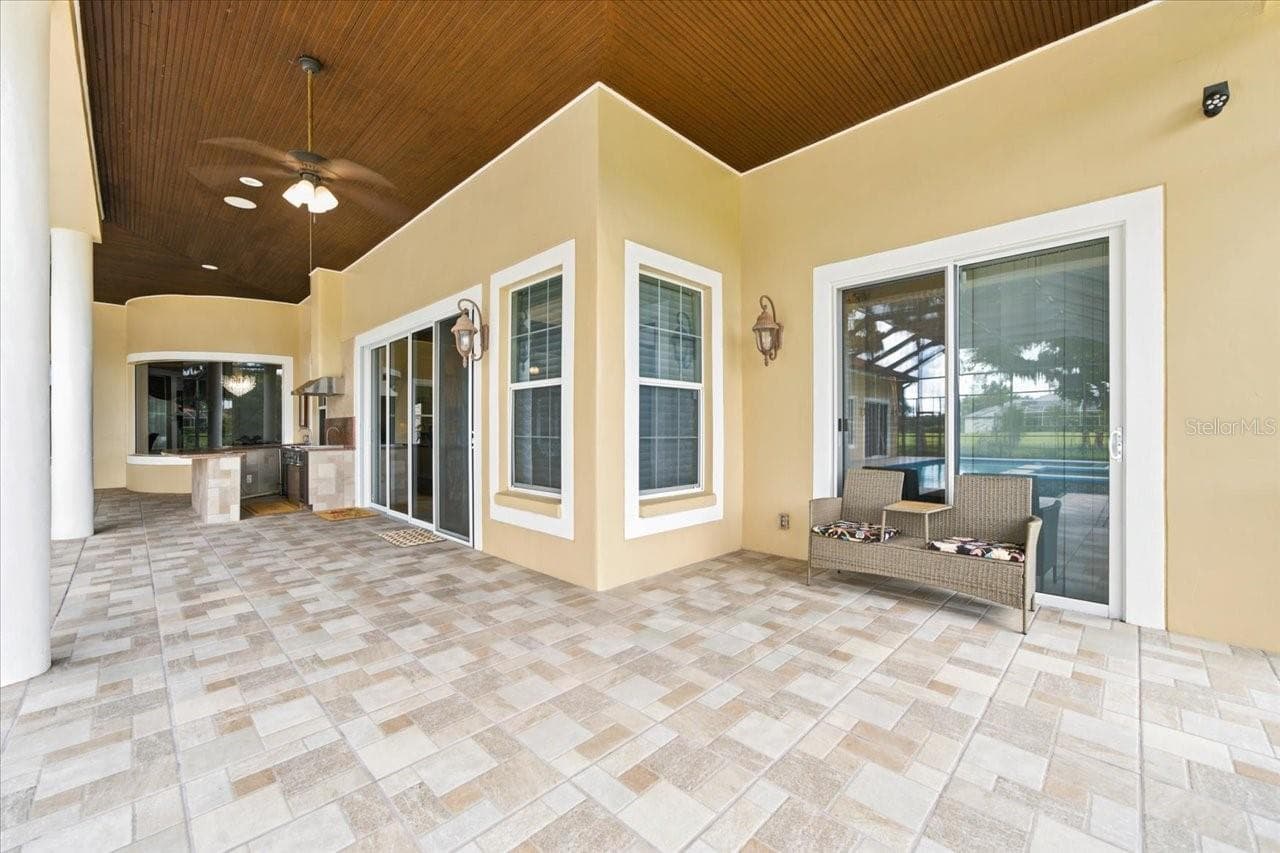
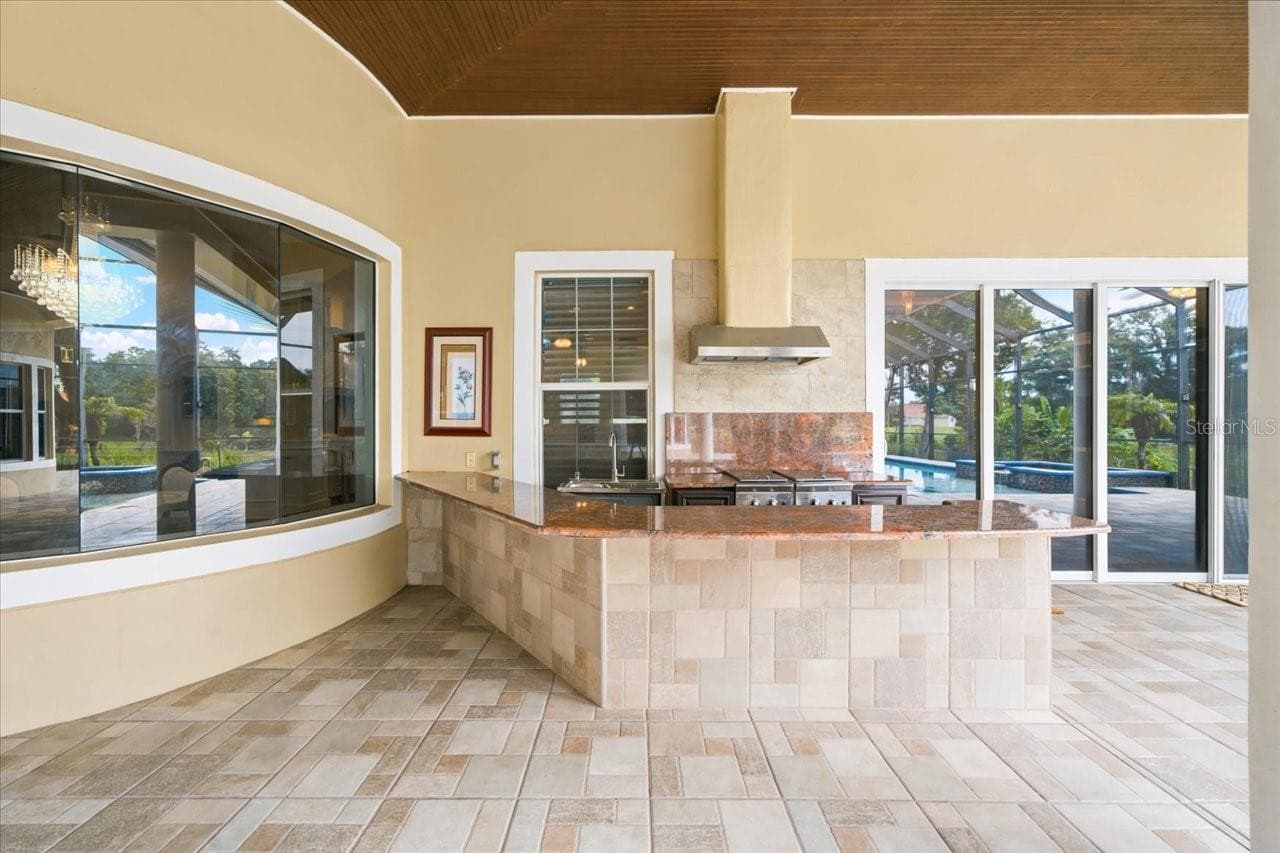
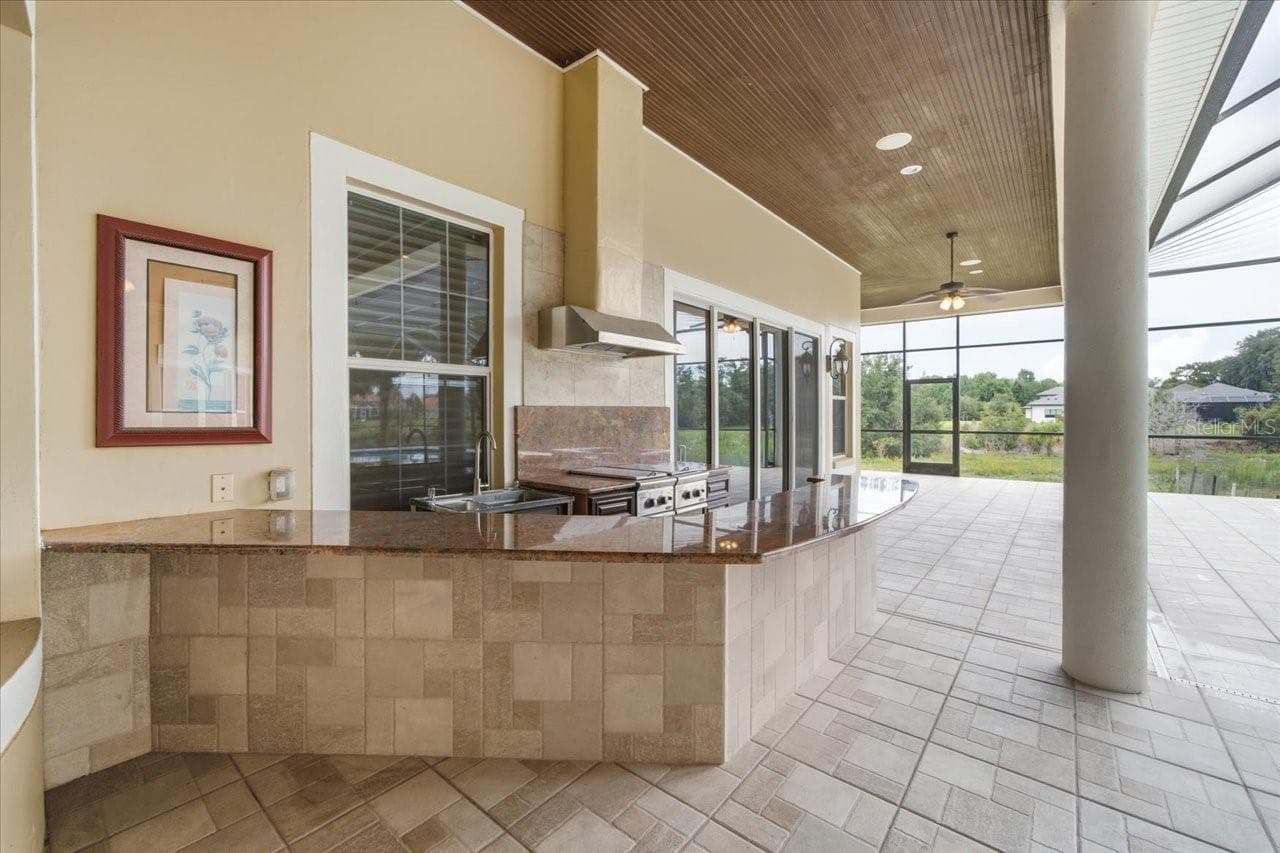
Patio - 19402 JACOBS RIVER RUN, LUTZ
Lanai - 19402 JACOBS RIVER RUN, LUTZ
Kitchen - 19402 JACOBS RIVER RUN, LUTZ
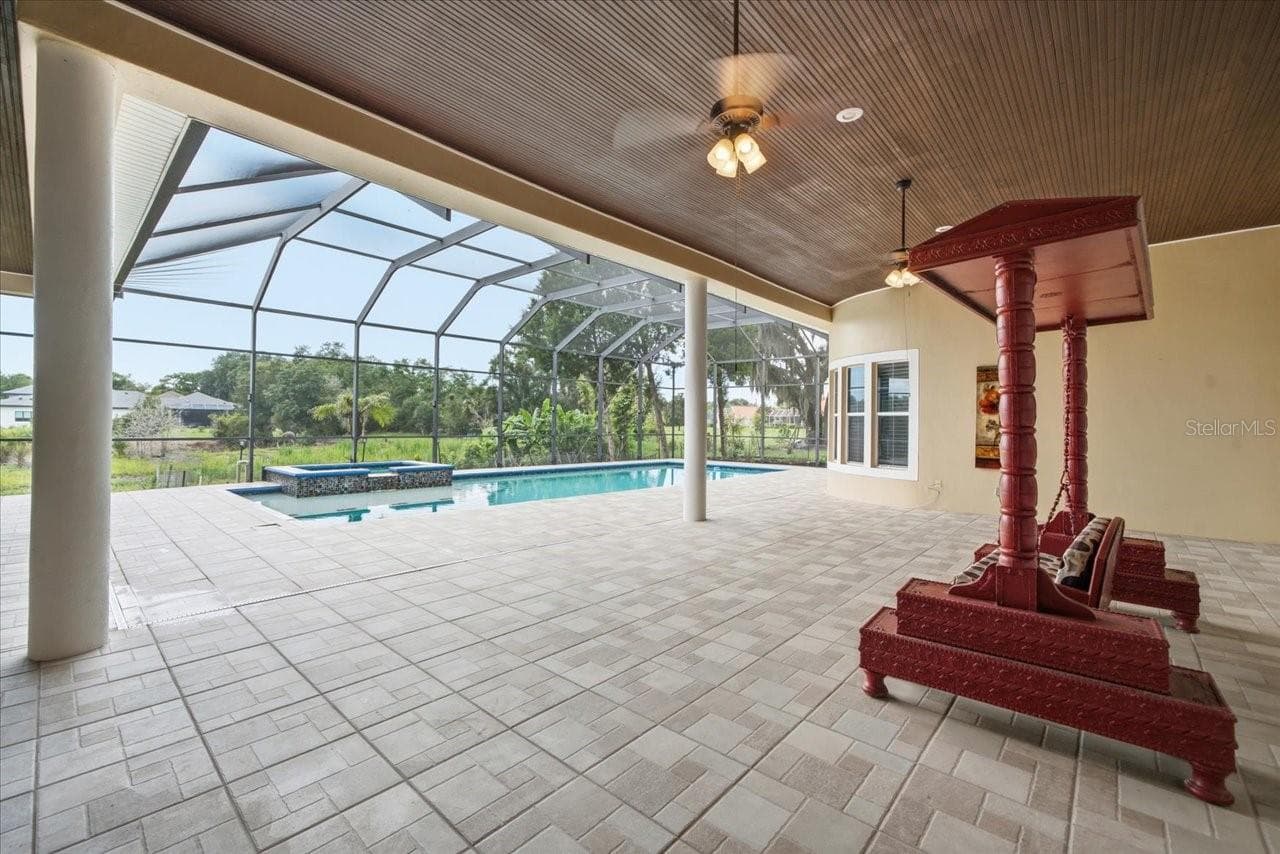
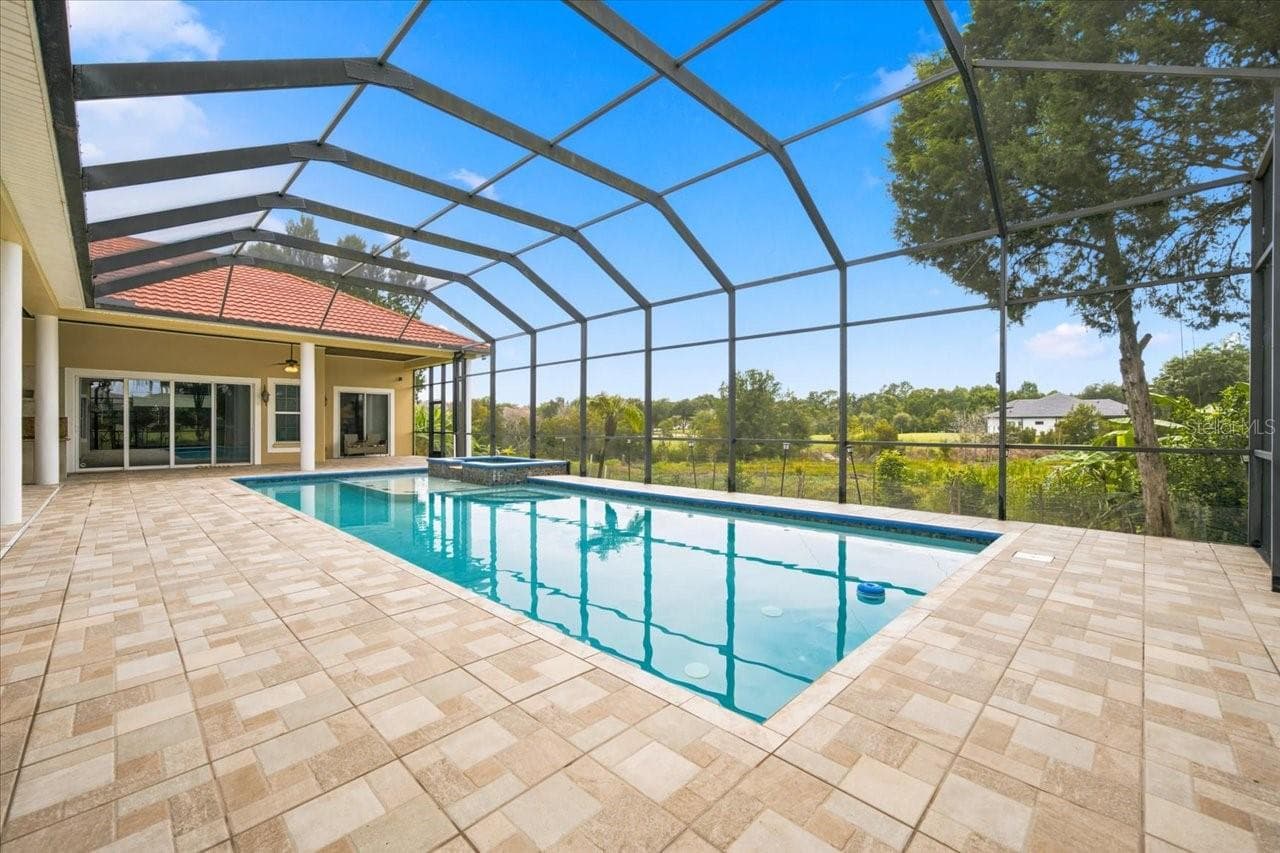
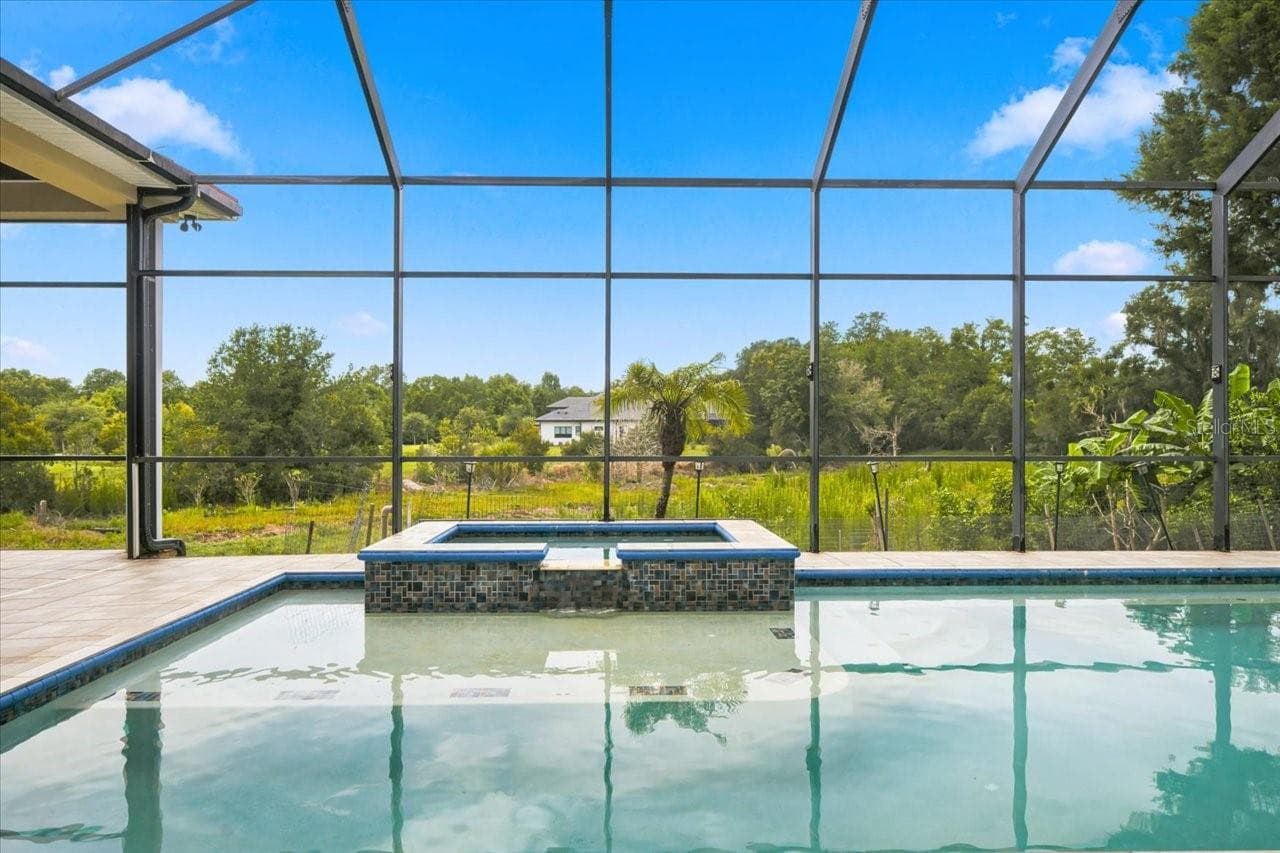
Pool - 19402 JACOBS RIVER RUN, LUTZ
Pool/Lanai - 19402 JACOBS RIVER RUN, LUTZ
Outside Back Balcony - 19402 JACOBS RIVER RUN, LUTZ
Single Family Residence at 19402 JACOBS RIVER RUN, LUTZ, photo 80 of 86
Single Family Residence at 19402 JACOBS RIVER RUN, LUTZ, photo 81 of 86
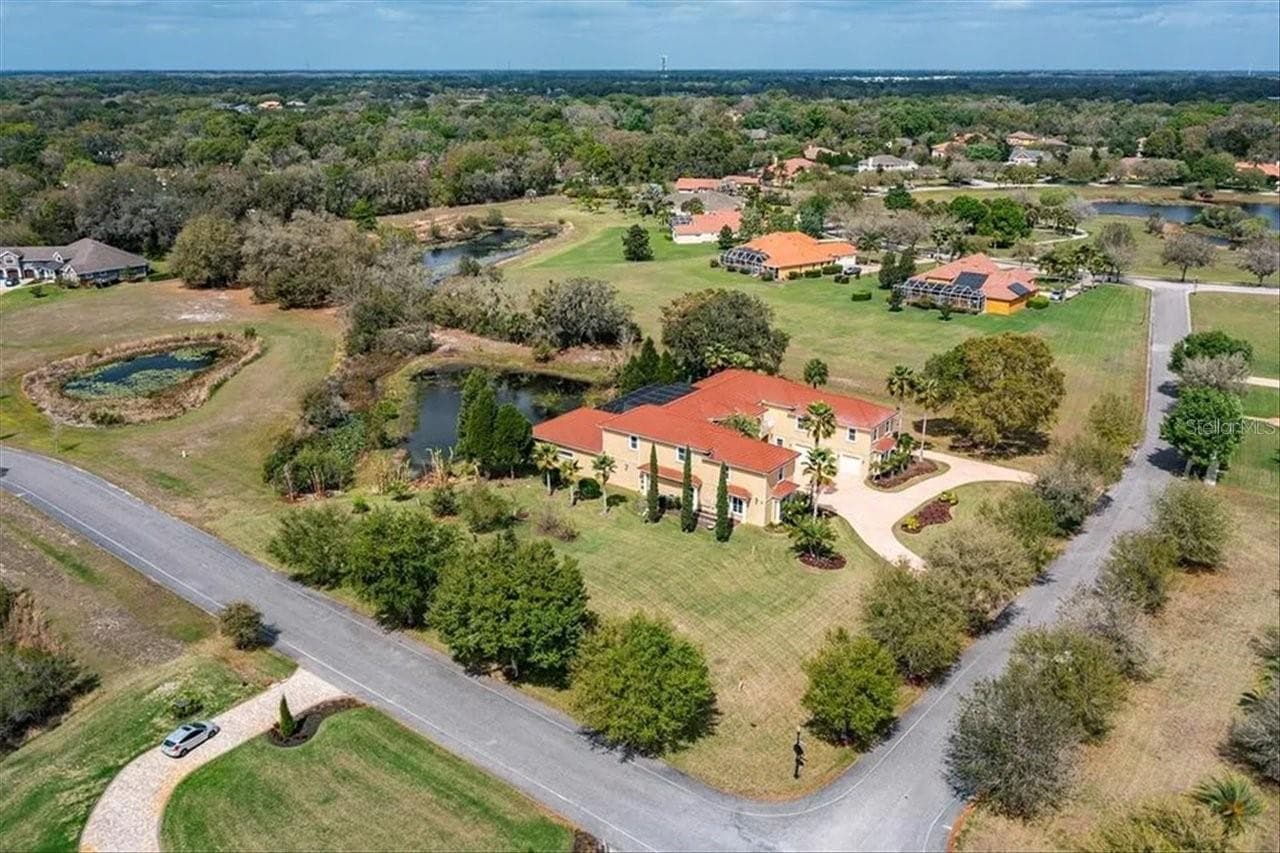
Back - 19402 JACOBS RIVER RUN, LUTZ
Single Family Residence at 19402 JACOBS RIVER RUN, LUTZ, photo 83 of 86
Single Family Residence at 19402 JACOBS RIVER RUN, LUTZ, photo 84 of 86
Single Family Residence at 19402 JACOBS RIVER RUN, LUTZ, photo 85 of 86
Single Family Residence at 19402 JACOBS RIVER RUN, LUTZ, photo 86 of 86
86 photos

$2,839,000

19402 JACOBS RIVER RUN
LUTZ, FL 33559
Listed by COLDWELL BANKER REALTY
Bedrooms
8
Bathrooms
8
Living area
8,650 sqft
Year built
2007

About this home

Welcome to one of the most custom-designed luxury estates in the exquisite gated community of Sanctuary on Livingston. Nestled on a tranquil conservation homesite, this custom-designed estate offers a blend of comfort, design and functionality, creating the ultimate private retreat for easy living and grand-scale entertaining. A circular paver driveway and impressive curb appeal welcome you to this magnificent residence featuring 8 bedrooms, 8 bathrooms, and an expansive 5-car garage. The thoughtfully designed floor plan includes two luxurious primary suites—one on each level—along with two additional bedrooms on the main floor. Each primary suite features dual walk-in closets and bathrooms complete with dual vanities and oversized walk-in showers. Step through the grand double-door entry flanked by a private executive office with custom built-in shelving. Across the entry is an elegant formal dining room spacious enough to comfortably accommodate gatherings of twelve or more guests. At the heart of the home is a well appointed chef's kitchen featuring 42-inch cabinetry with crown molding, granite countertops, two dishwashers, an oversized walk-in pantry, a breakfast bar, and a separate casual dining area. Designed for effortless entertaining, the home also includes a custom wet bar with a built-in espresso machine, rich Brazilian hardwood flooring, soaring ceilings, and a spacious family room with triple sliding glass doors that seamlessly blend indoor and outdoor living. The screened outdoor oasis is designed for year-round entertaining , showcasing a resort-style pool/spa, outdoor kitchen, and expansive entertaining space overlooking peaceful conservation views—the perfect setting for enjoying Florida's spectacular sunsets year-round. Upstairs, you'll find a dedicated theater room and a large private balcony offering breathtaking views. The spacious laundry room is equipped with washer and dryer (2025), providing exceptional convenience for all. Adding even more versatility, this remarkable estate includes separate guest accommodations. Above the two-car garage is a private suite with a spacious bedroom and full bath. Above the three-car garage is an additional guest residence featuring two bedrooms, a living area, a full bath with dual vanities, a utility room with its own washer and dryer, and kitchen—ideal for family, guests, or a private home office. Newer A/C"s. Located within the highly sought-after Sanctuary on Livingston, residents enjoy privacy and exclusivity while remaining just minutes from major interstates, Tampa International Airport, premier shopping at Tampa Premium Outlets and The Shops at Wiregrass, top-rated hospitals, Orlando Health, BayCare, Advent Health, VA Hospitals, Moffitt and USF, championship golf courses, fine dining, and everything the Tampa Bay area has to show. This estate is an exceptional residence designed for modern luxury living —it's a private luxury sanctuary designed for those who appreciate timeless craftsmanship, generous living spaces, and an extraordinary lifestyle. Most furniture is included in pricing.

Highlights

Private pool

Property details

MLS
Stellar MLS
MLS #
MFRTB8528104
Property type
Single Family Residence
Subdivision
SANCTUARY ON LIVINGSTON PH
Status
Active
Days on market
80
On market date
July 29, 2026
Stories
N/A
Total bathrooms
8
Garage spaces
5
Parking spaces
N/A
Lot size
1.18 acres
Loading map…

Nearby schools

Within 10 miles. School directory data from the National Center for Education Statistics (NCES), accessed via the Urban Institute Education Data API. Local Score is calculated by INNOVATE Real Estate; where a state rating is shown, it comes from that state's own official school report card.

Elementary
DENHAM OAKS ELEMENTARY SCHOOL
1.41 mi away · Grades -1-5
Nearest school -- attendance-zone data not available here
3.0
Local Score (student-teacher ratio only (preliminary -- will incorporate state test-score data once available)) -- not an official state rating
Enrollment
774
Student:teacher ratio
15.5:1
District
PASCO
Middle
LIBERTY MIDDLE SCHOOL
3.11 mi away · Grades 6-8
Nearest school -- attendance-zone data not available here
2.0
Local Score (student-teacher ratio only (preliminary -- will incorporate state test-score data once available)) -- not an official state rating
Enrollment
1,139
Student:teacher ratio
19.0:1
District
HILLSBOROUGH
High
FREEDOM HIGH SCHOOL
2.98 mi away · Grades 9-12
Nearest school -- attendance-zone data not available here
1.0
Local Score (student-teacher ratio only (preliminary -- will incorporate state test-score data once available)) -- not an official state rating
Enrollment
1,829
Student:teacher ratio
22.3:1
District
HILLSBOROUGH

Walkability

Blended score for LUTZ's center, calculated by INNOVATE Real Estate from two sources: the EPA's National Walkability Index (street network, transit, land-use mix) and Google Places amenity data (what's actually reachable on foot from this point). 60% EPA National Walkability Index + 40% nearby-amenity density (Google Places).

22
Car-dependent
out of 100
EPA National Walkability Index
5.7 / 20 -- Least walkable
Google Places amenity density
13 / 100
Restaurants & cafes1
Grocery stores0
Parks0
Schools2
Transit stops0
Pharmacies0

Market position

How this listing compares to current activity in LUTZ, from live MLS data.

On the market 80 days -- 12 fewer days than LUTZ's current average of 92 days.
For reference, the median list price across 440 active listings in LUTZ right now is $425,000.

Mortgage calculator

Estimate only - actual rate and payment depend on your lender, credit, and loan program.

$
%
%
Adjust tax / insurance estimates
% / yr
$
/mo
Est. monthly payment
$17,247/mo
$567,800 down
$2,271,200 loan
Principal & interest$14,731
Property tax (est.)$2,366
Home insurance (est.)$150

Similar homes you might like

Data source: Listing information provided by Stellar MLS (mfrmls) via Trestle/CoreLogic. Last updated 6 days ago.

Information herein deemed reliable but not guaranteed; all measurements, school assignments, HOA fees, taxes, and feature lists are approximate and should be independently verified. Equal Housing Opportunity.