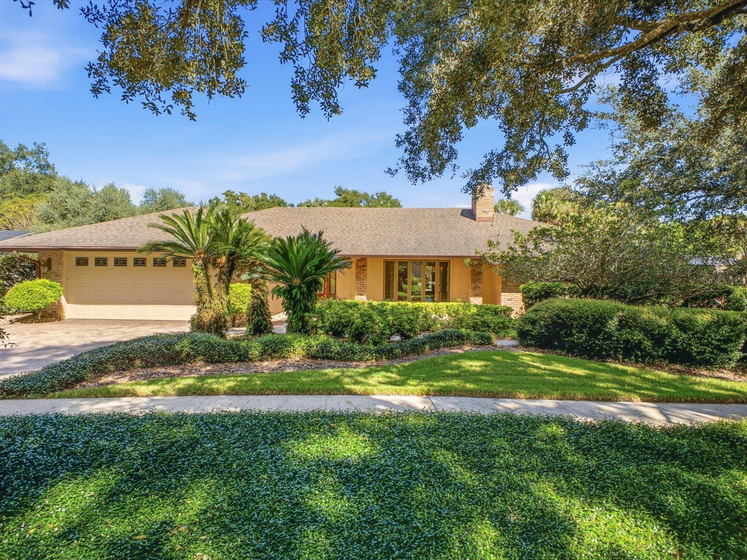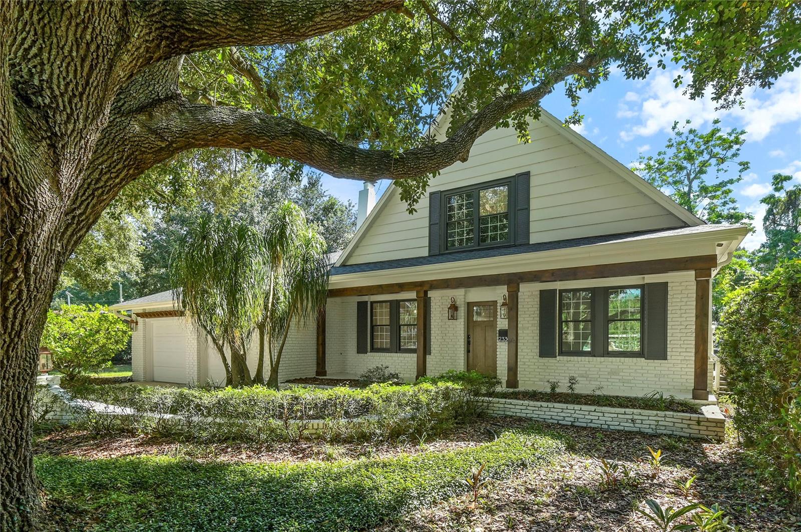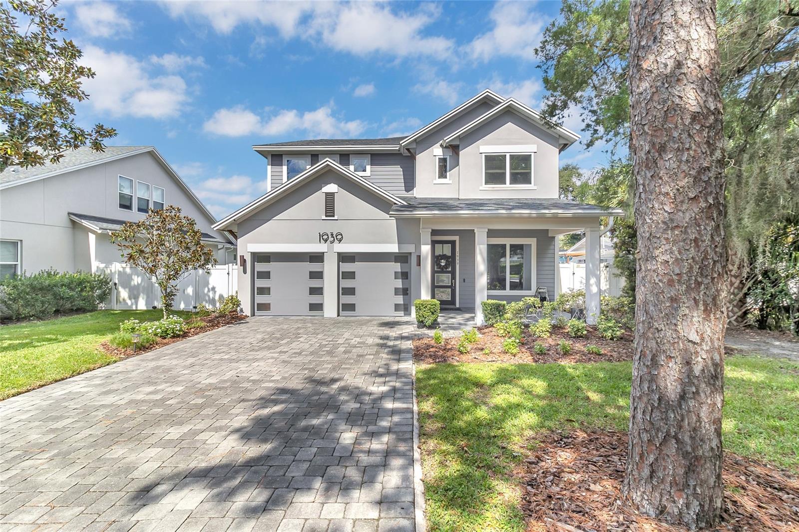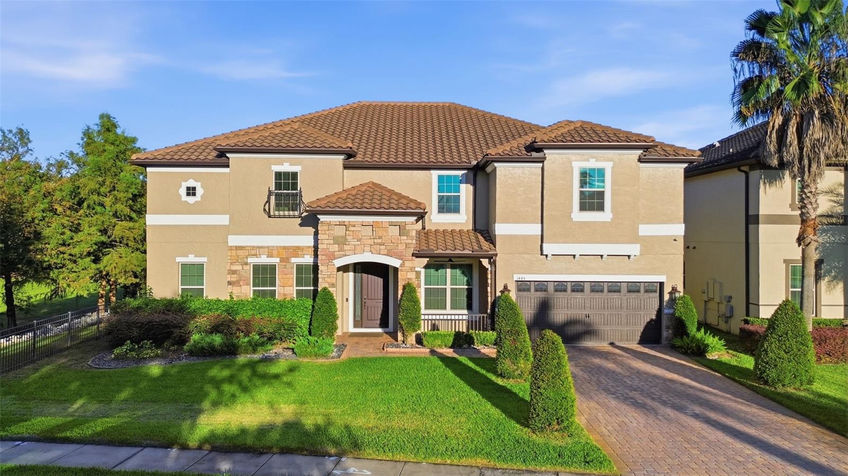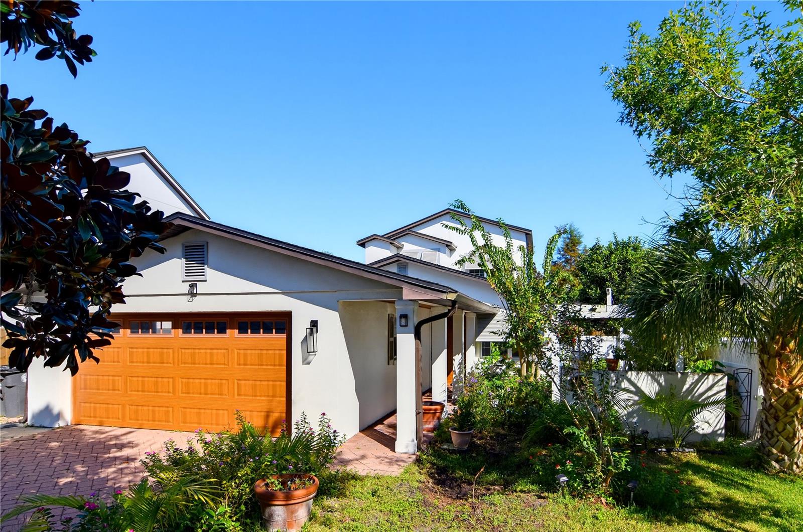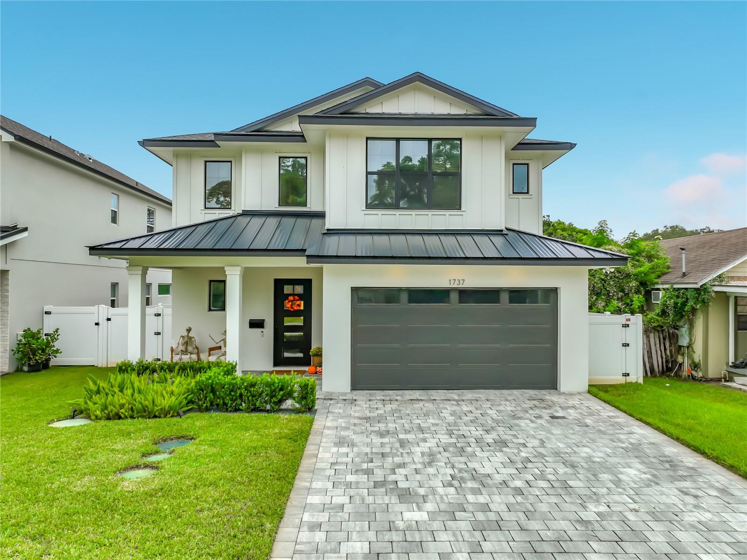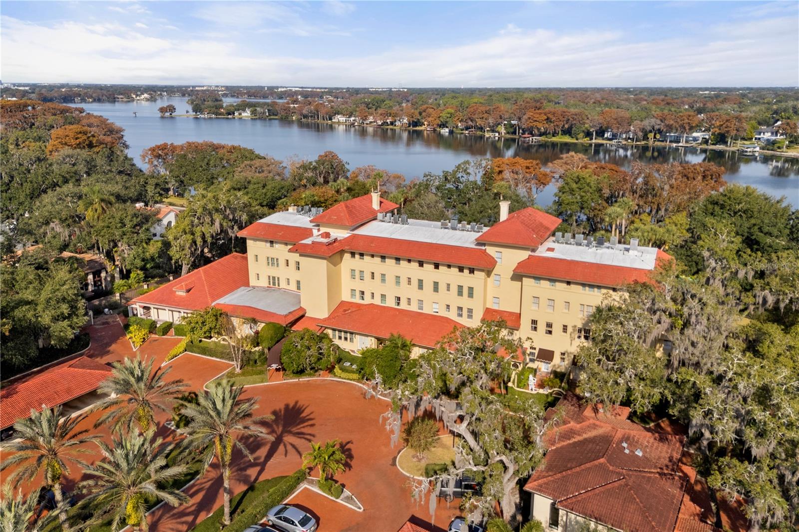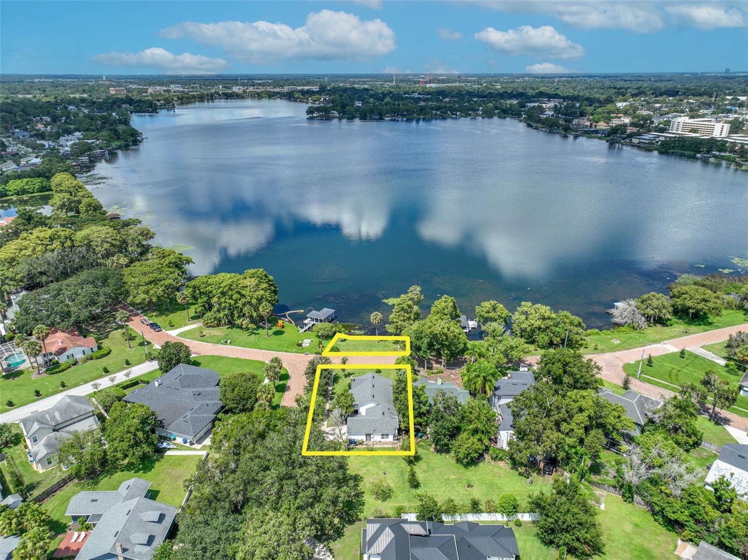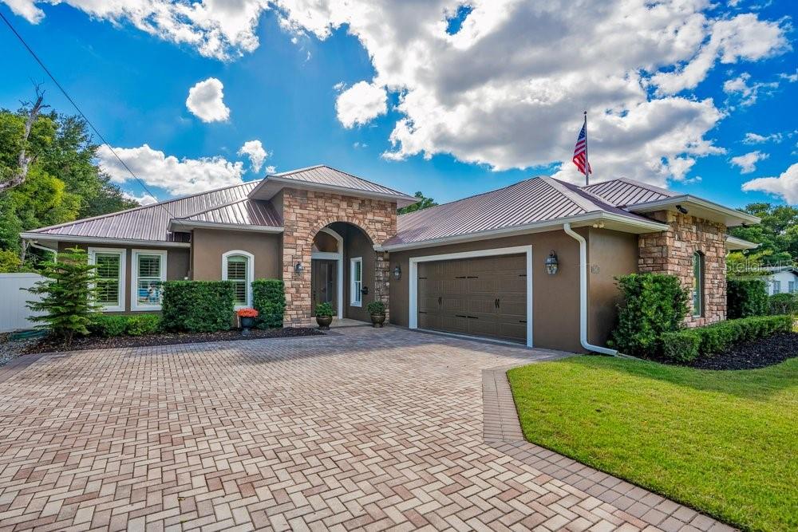
Single Family Residence at 1940 MAGNOLIA AVE, WINTER PARK
Single Family Residence at 1940 MAGNOLIA AVE, WINTER PARK, photo 2 of 47
Single Family Residence at 1940 MAGNOLIA AVE, WINTER PARK, photo 3 of 47
Single Family Residence at 1940 MAGNOLIA AVE, WINTER PARK, photo 4 of 47
Single Family Residence at 1940 MAGNOLIA AVE, WINTER PARK, photo 5 of 47
Single Family Residence at 1940 MAGNOLIA AVE, WINTER PARK, photo 6 of 47
Single Family Residence at 1940 MAGNOLIA AVE, WINTER PARK, photo 7 of 47
Single Family Residence at 1940 MAGNOLIA AVE, WINTER PARK, photo 8 of 47
Single Family Residence at 1940 MAGNOLIA AVE, WINTER PARK, photo 9 of 47
Single Family Residence at 1940 MAGNOLIA AVE, WINTER PARK, photo 10 of 47
Single Family Residence at 1940 MAGNOLIA AVE, WINTER PARK, photo 11 of 47
Single Family Residence at 1940 MAGNOLIA AVE, WINTER PARK, photo 12 of 47
Single Family Residence at 1940 MAGNOLIA AVE, WINTER PARK, photo 13 of 47
Single Family Residence at 1940 MAGNOLIA AVE, WINTER PARK, photo 14 of 47
Single Family Residence at 1940 MAGNOLIA AVE, WINTER PARK, photo 15 of 47
Single Family Residence at 1940 MAGNOLIA AVE, WINTER PARK, photo 16 of 47
Single Family Residence at 1940 MAGNOLIA AVE, WINTER PARK, photo 17 of 47
Single Family Residence at 1940 MAGNOLIA AVE, WINTER PARK, photo 18 of 47
Single Family Residence at 1940 MAGNOLIA AVE, WINTER PARK, photo 19 of 47
Single Family Residence at 1940 MAGNOLIA AVE, WINTER PARK, photo 20 of 47
Single Family Residence at 1940 MAGNOLIA AVE, WINTER PARK, photo 21 of 47
Single Family Residence at 1940 MAGNOLIA AVE, WINTER PARK, photo 22 of 47
Single Family Residence at 1940 MAGNOLIA AVE, WINTER PARK, photo 23 of 47
Single Family Residence at 1940 MAGNOLIA AVE, WINTER PARK, photo 24 of 47
Single Family Residence at 1940 MAGNOLIA AVE, WINTER PARK, photo 25 of 47
Single Family Residence at 1940 MAGNOLIA AVE, WINTER PARK, photo 26 of 47
Single Family Residence at 1940 MAGNOLIA AVE, WINTER PARK, photo 27 of 47
Single Family Residence at 1940 MAGNOLIA AVE, WINTER PARK, photo 28 of 47
Single Family Residence at 1940 MAGNOLIA AVE, WINTER PARK, photo 29 of 47
In-Law Suite/Office - 1940 MAGNOLIA AVE, WINTER PARK
In-Law Suite/Office private bathroom - 1940 MAGNOLIA AVE, WINTER PARK
In-Law Suite/Office showcasing 6 car garage with A/C - 1940 MAGNOLIA AVE, WINTER PARK
In-Law Suite/Office Garage Safe. - 1940 MAGNOLIA AVE, WINTER PARK
Single Family Residence at 1940 MAGNOLIA AVE, WINTER PARK, photo 37 of 47
Single Family Residence at 1940 MAGNOLIA AVE, WINTER PARK, photo 38 of 47
Single Family Residence at 1940 MAGNOLIA AVE, WINTER PARK, photo 39 of 47
Single Family Residence at 1940 MAGNOLIA AVE, WINTER PARK, photo 40 of 47
Single Family Residence at 1940 MAGNOLIA AVE, WINTER PARK, photo 41 of 47
Single Family Residence at 1940 MAGNOLIA AVE, WINTER PARK, photo 42 of 47
Single Family Residence at 1940 MAGNOLIA AVE, WINTER PARK, photo 43 of 47
Single Family Residence at 1940 MAGNOLIA AVE, WINTER PARK, photo 44 of 47
Single Family Residence at 1940 MAGNOLIA AVE, WINTER PARK, photo 45 of 47
Single Family Residence at 1940 MAGNOLIA AVE, WINTER PARK, photo 46 of 47
Single Family Residence at 1940 MAGNOLIA AVE, WINTER PARK, photo 47 of 47
47 photos

$1,190,000

1940 MAGNOLIA AVE
WINTER PARK, FL 32792
Listed by MaryAnne Branner · PREMIER SOTHEBY'S INTL. REALTY
Bedrooms
4
Bathrooms
3.5
Living area
5,519 sqft
Year built
2019

About this home

NEW ROOF FALL 2026! Exceptional custom-built estate offering unparalleled security, efficiency, and peace of mind on two expansive lots in the heart of Winter Park. This split plan 3bedroom and 2.5 bath home has over 4,880 total square feet in the main home and 1,944 total square feet in the detached in-law/office unit under roof. Constructed with solid poured concrete block and 1-inch insulation, this remarkable residence was designed to withstand the test of time while delivering modern luxury and comfort. A rare feature, the home includes two reinforced safe rooms built with rebar-reinforced solid poured concrete walls and 12-inch concrete ceilings, along with a built-in, concrete-bolted safe. Additional security enhancements include a full alarm system and security spotlights. Designed for both everyday living and entertaining, the property is equipped with a full-house 22kW generator, a buried 500-gallon propane tank, propane gas range and outdoor grill, two tankless water heaters, whole-house water softening and filtration systems, EV charging capability, and energy-efficient construction resulting in remarkably low utility costs.The well-appointed kitchen features a solid wood cabinetry, quartz countertops: kitchen, butler pantry, coffee bar and laundry room, Verona gas range, Frigidaire Professional French-door refrigerator, KitchenAid dishwasher, convenient under-counter outlets and the kitchen island has lighted shelves. Additional highlights include plantation shutters throughout, wine cellar, climate-controlled storage attic, granite in bathrooms, custom garage cabinetry, epoxy-finished garage floors, hurricane-impact windows in the office/apartment, PET TURF in the entire backyard with no maintenance necessary and a striking 35-foot flagpole.Combining superior craftsmanship, advanced infrastructure, and thoughtful upgrades rarely found in today's market, this extraordinary property presents a unique opportunity to own a truly one-of-a-kind residence. Total heated square footage includes heated/cooled space to use as garage, workshop and/or utility room in the detached structure.

Property details

MLS
Stellar MLS
MLS #
MFRO6421587
Property type
Single Family Residence
Subdivision
TEMPLE TERRACE ANNEX
Status
Active
Days on market
N/A
On market date
October 26, 2026
Stories
N/A
Total bathrooms
3.5
Garage spaces
6
Parking spaces
N/A
Lot size
0.43 acres
Loading map…

Nearby schools

Within 10 miles. School directory data from the National Center for Education Statistics (NCES), accessed via the Urban Institute Education Data API. Local Score is calculated by INNOVATE Real Estate; where a state rating is shown, it comes from that state's own official school report card.

Elementary
LAKEMONT ELEMENTARY
1.04 mi away · Grades -1-5
Nearest school -- attendance-zone data not available here
3.0
Local Score (student-teacher ratio only (preliminary -- will incorporate state test-score data once available)) -- not an official state rating
Enrollment
565
Student:teacher ratio
15.7:1
District
ORANGE
Middle
MAITLAND MIDDLE
1.35 mi away · Grades 6-8
Nearest school -- attendance-zone data not available here
2.0
Local Score (student-teacher ratio only (preliminary -- will incorporate state test-score data once available)) -- not an official state rating
Enrollment
774
Student:teacher ratio
19.8:1
District
ORANGE
HighCharter
ALOMA HIGH CHARTER
1.75 mi away · Grades 9-12
Nearest school -- attendance-zone data not available here
1.0
Local Score (student-teacher ratio only (preliminary -- will incorporate state test-score data once available)) -- not an official state rating
Enrollment
331
Student:teacher ratio
33.1:1
District
ORANGE

Walkability

Blended score for WINTER PARK's center, calculated by INNOVATE Real Estate from two sources: the EPA's National Walkability Index (street network, transit, land-use mix) and Google Places amenity data (what's actually reachable on foot from this point). 60% EPA National Walkability Index + 40% nearby-amenity density (Google Places).

88
Highly walkable
out of 100
EPA National Walkability Index
16.0 / 20 -- Most walkable
Google Places amenity density
100 / 100
Restaurants & cafes20
Grocery stores5
Parks4
Schools3
Transit stops17
Pharmacies4

Market position

How this listing compares to current activity in WINTER PARK, from live MLS data.

On the market 0 days -- 69 fewer days than WINTER PARK's current average of 69 days.
For reference, the median list price across 607 active listings in WINTER PARK right now is $460,000.

Mortgage calculator

Estimate only - actual rate and payment depend on your lender, credit, and loan program.

$
%
%
Adjust tax / insurance estimates
% / yr
$
/mo
Est. monthly payment
$7,316/mo
$238,000 down
$952,000 loan
Principal & interest$6,175
Property tax (est.)$992
Home insurance (est.)$150

Similar homes you might like

Data source: Listing information provided by Stellar MLS (mfrmls) via Trestle/CoreLogic. Last updated 1 days ago.

Information herein deemed reliable but not guaranteed; all measurements, school assignments, HOA fees, taxes, and feature lists are approximate and should be independently verified. Equal Housing Opportunity.