
$715,000
About this home
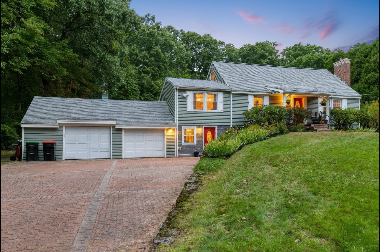
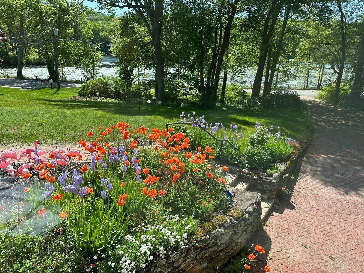
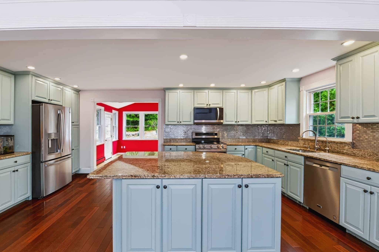
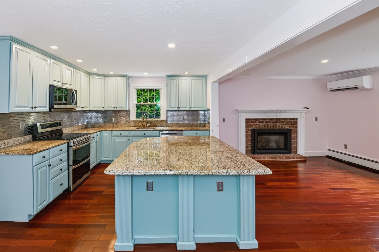
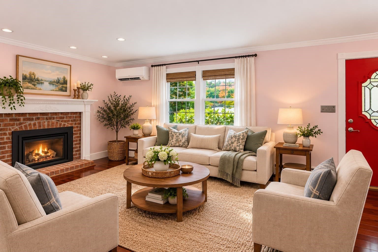
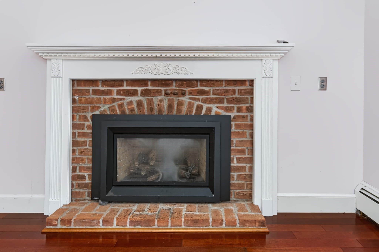
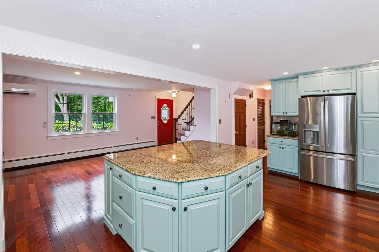
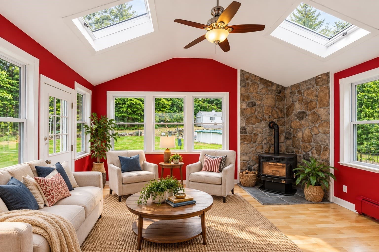
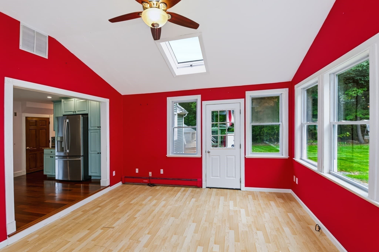
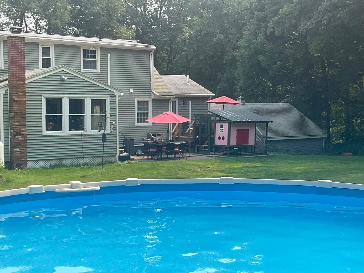
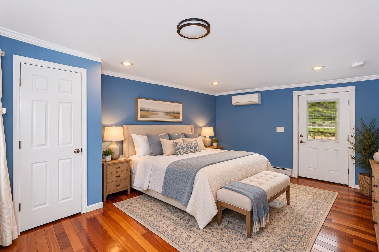
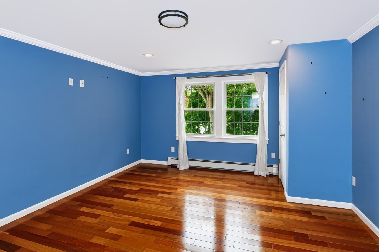
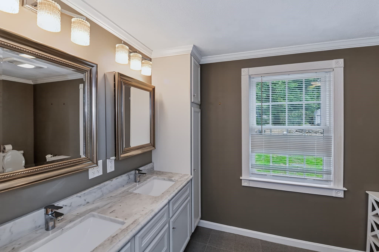
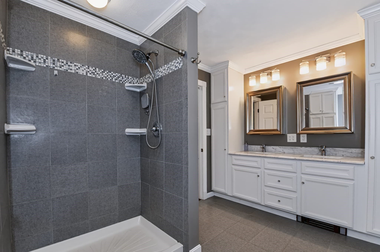
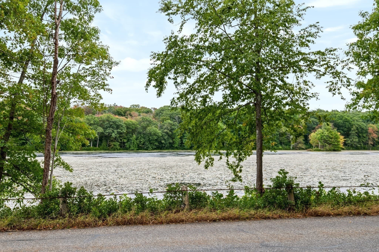
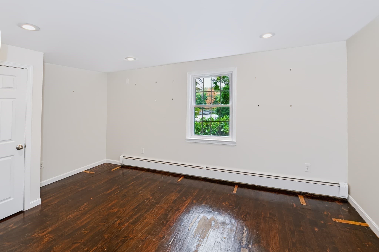
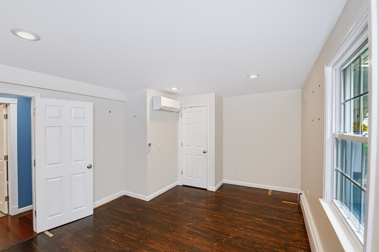
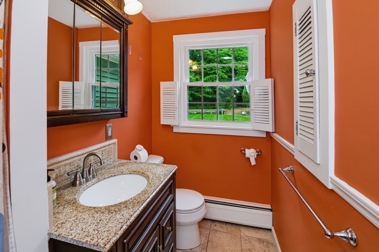
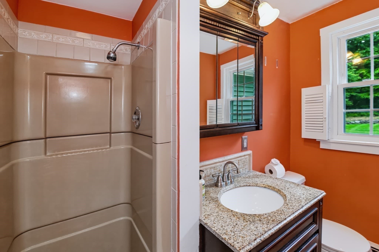
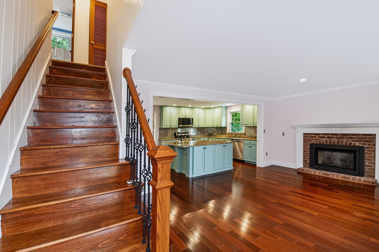
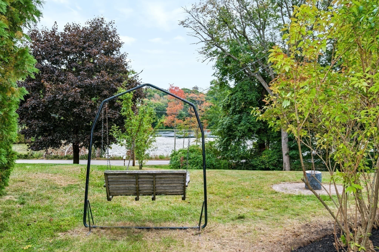
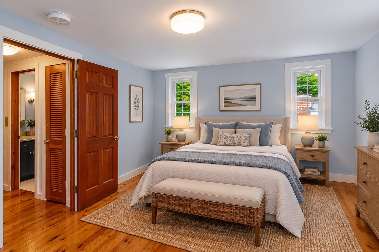
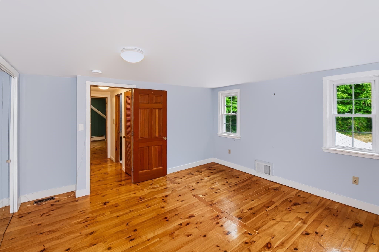
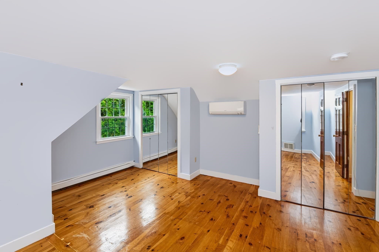
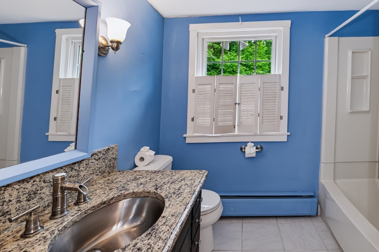
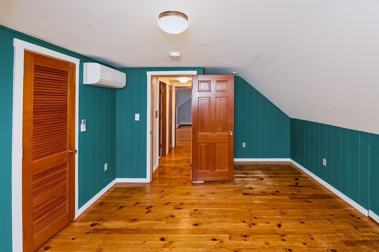
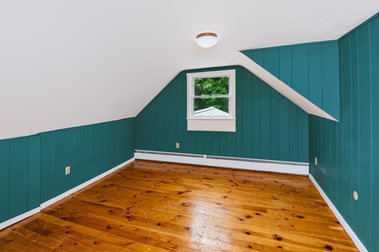
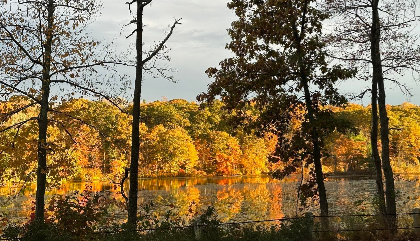
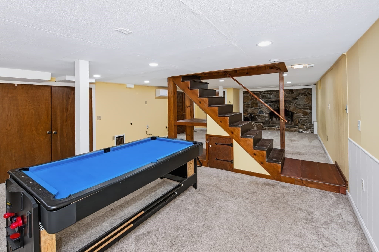
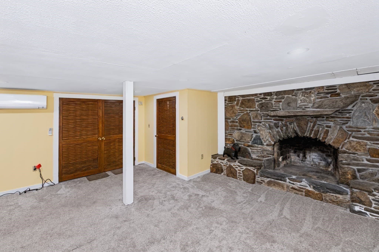
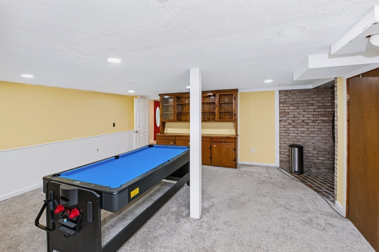
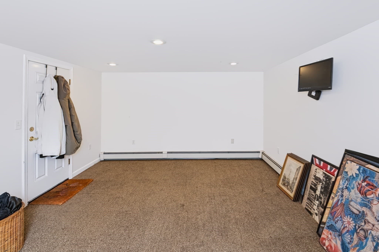
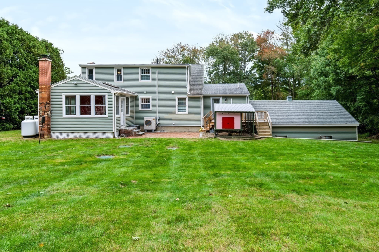
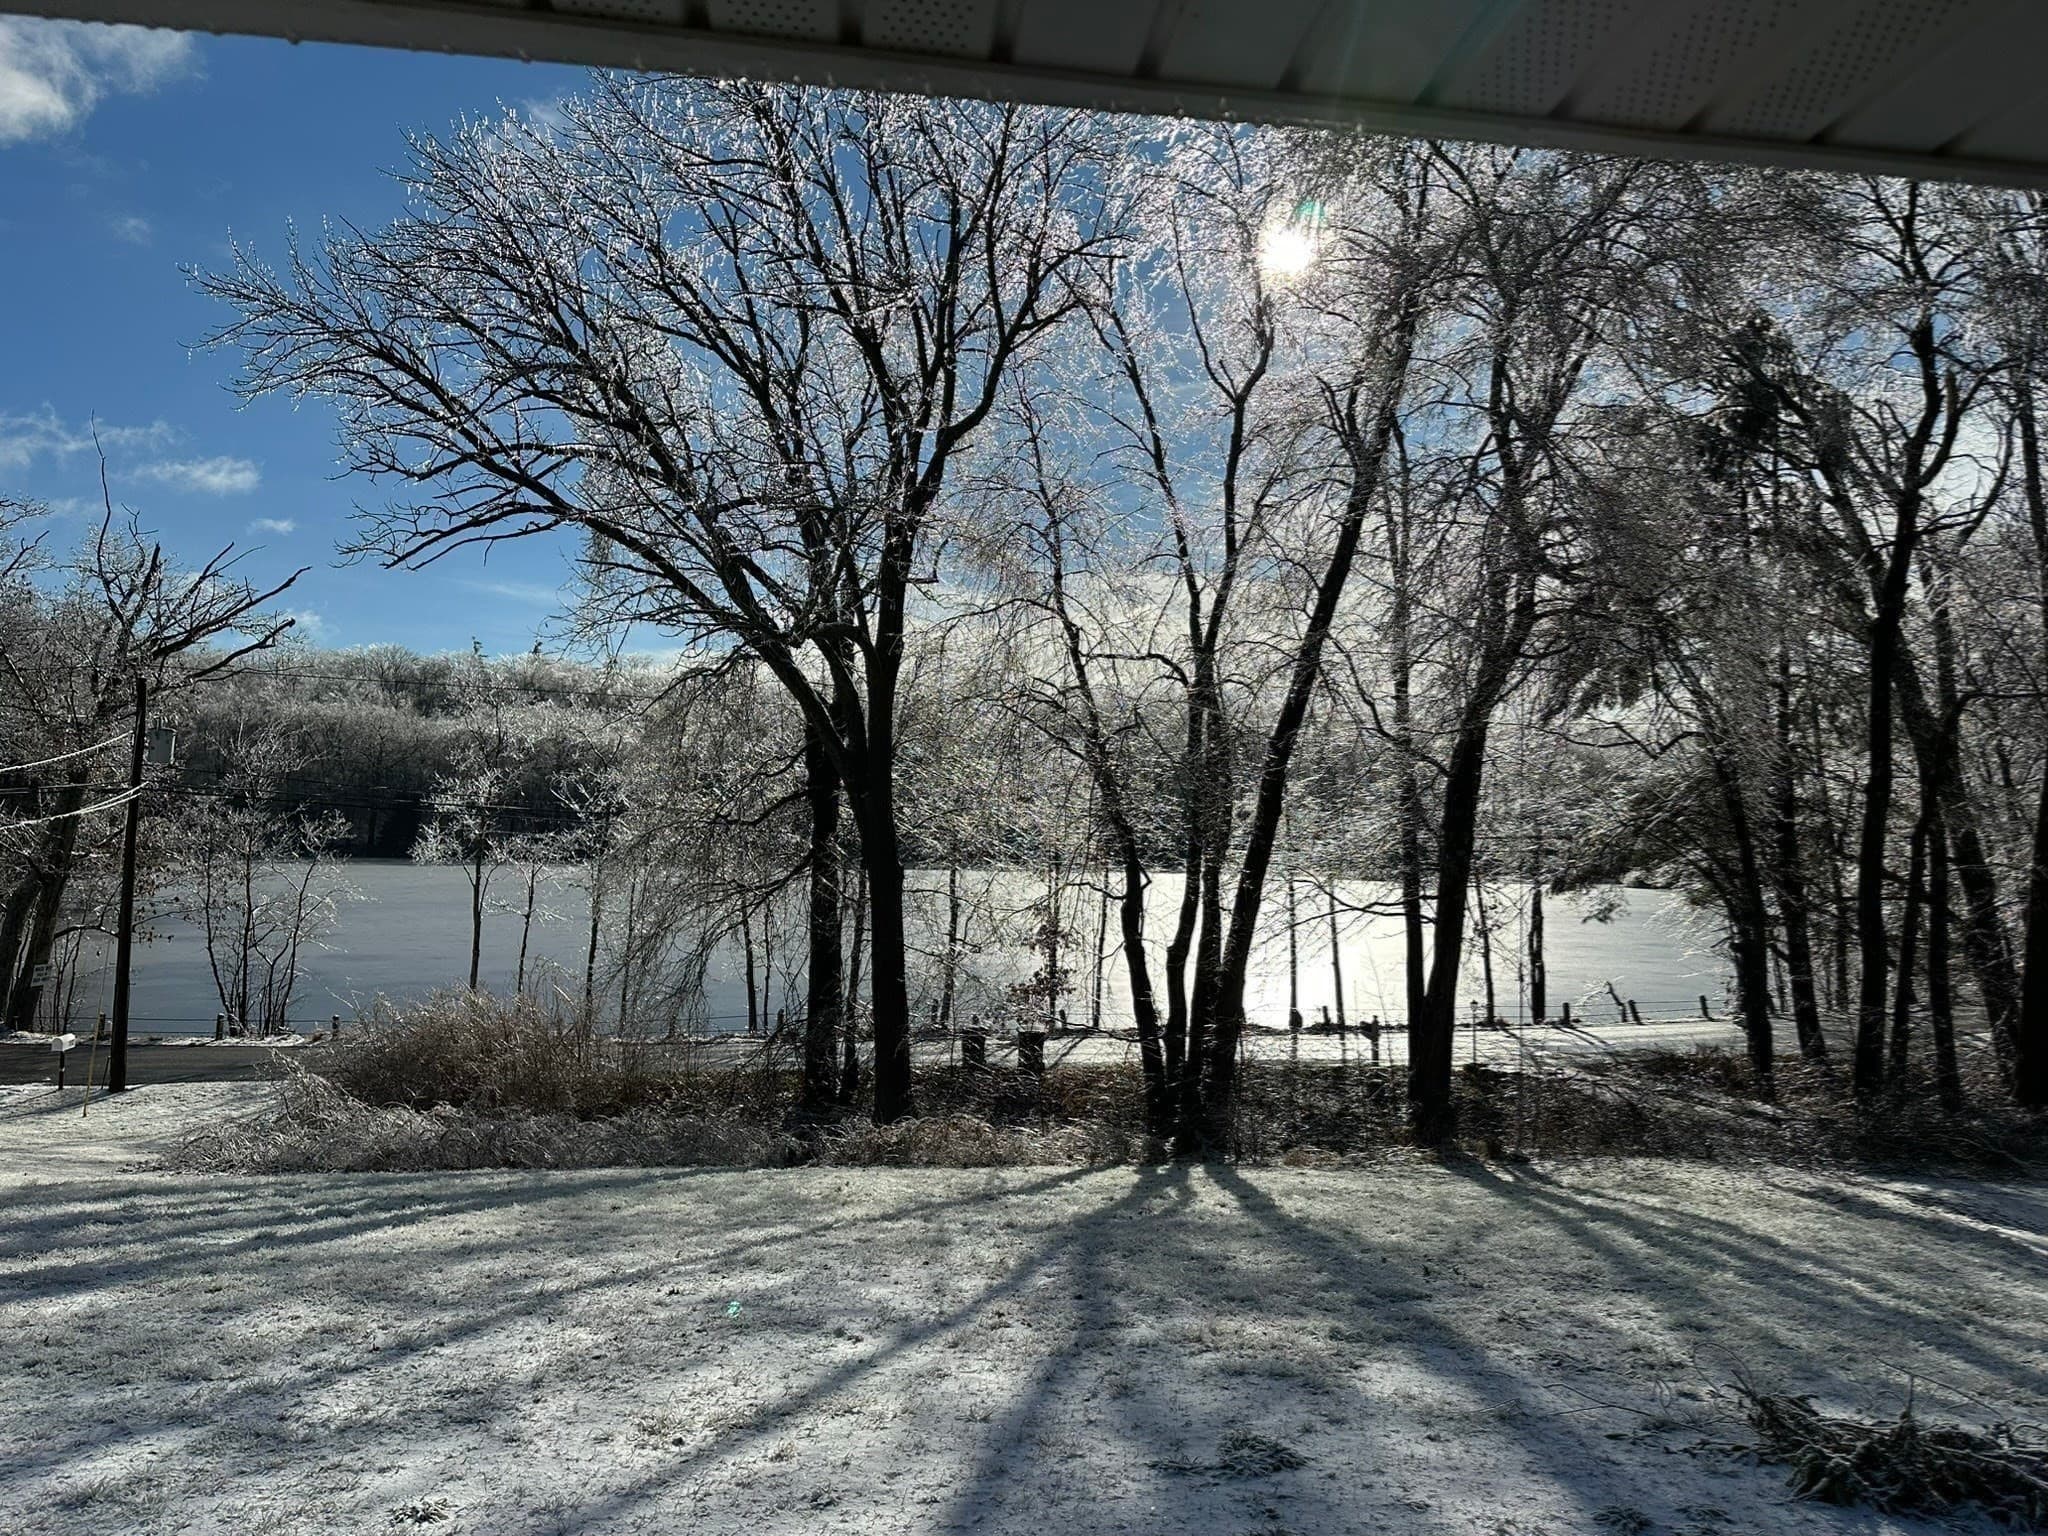
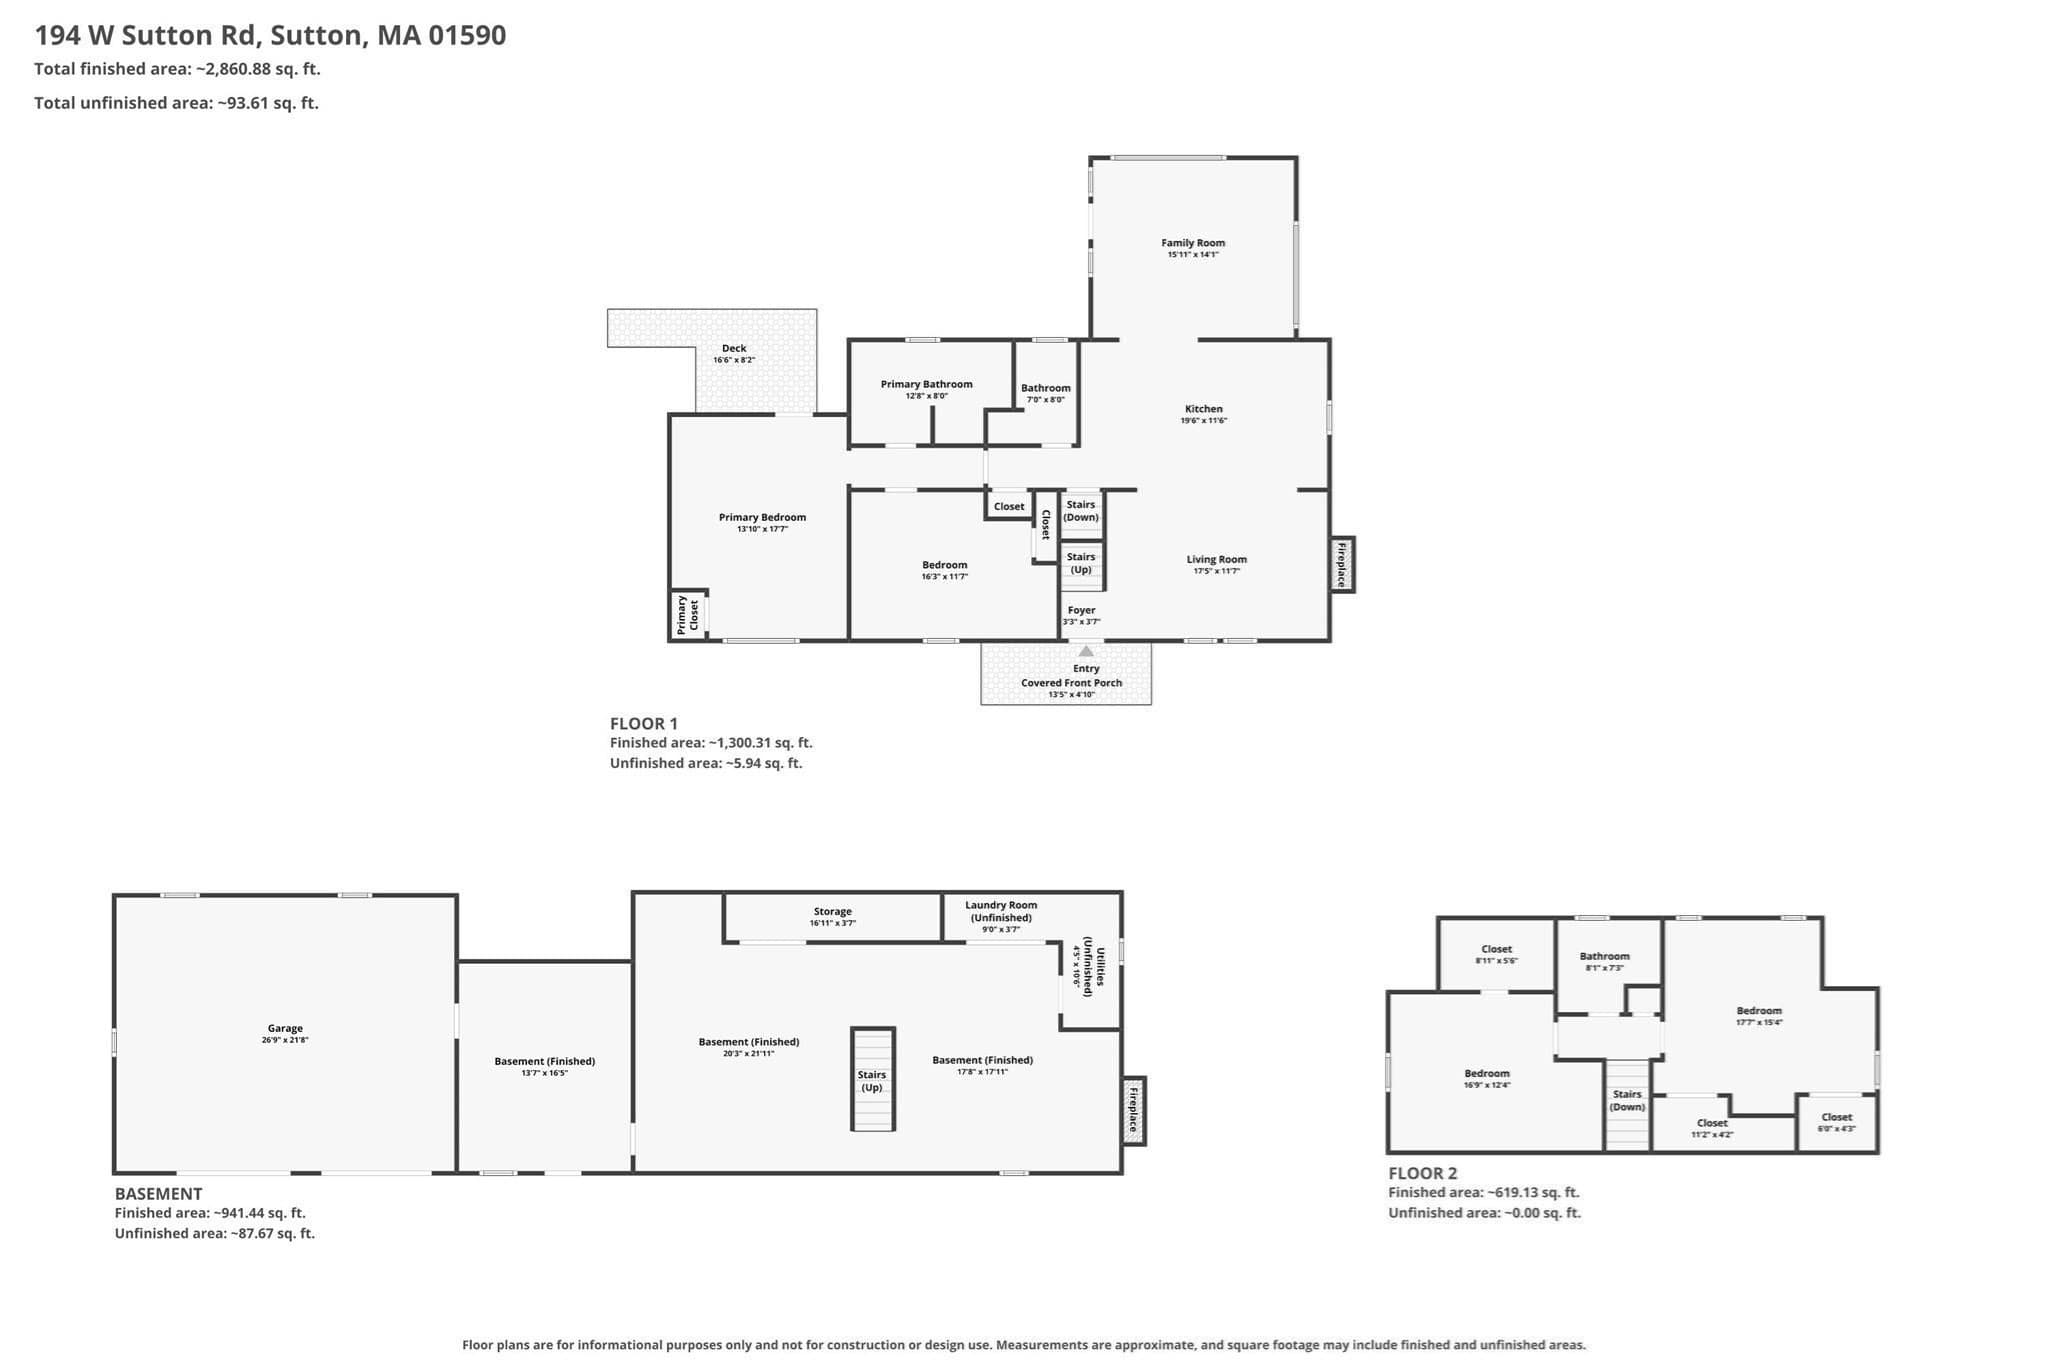
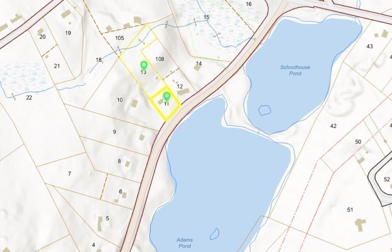
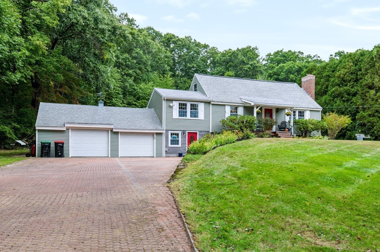
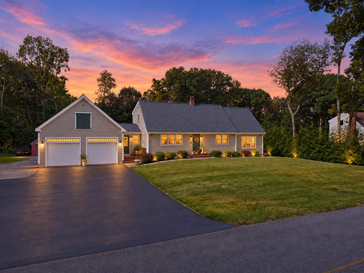
Price reduced for a quick sale! Welcome to this charming home in a stunning and sought after rural location - minutes away from 3 major highways. Set on 1.87 acres across from picturesque Adams Pond (a great fishing spot), this spacious Cape has been thoughtfully updated to ensure maximum enjoyment of its beautiful surroundings in every season, whatever the weather. With mini splits in every room for quick individualized heating and cooling, an automatic whole house back-up generator, a new gas fireplace as well as a pellet stove, new roofing, a new gas boiler, a heated pool, and both a front porch and back deck/patio, your family can stay comfortable and safe year round and enjoy the ever-changing views front and back. Inside, an updated kitchen anchors a warm and inviting floorplan with hardwood floors and plenty of options for today’s lifestyle. With 4 bedrooms and 3 full baths—including two bedrooms on the main level—the layout offers flexibility for guests, a home office, and a dining room or sunroom option. Upstairs are two additional large bedrooms and a full bath, while the finished lower level adds even more space for relaxing, recreation, hobbies or working from home. The open plan living/kitchen/dining space leads into a light-filled vaulted sunroom perfect for family get-togethers, dinners and game nights. Outside, beautiful established gardens and stone walls complement the sweeping front lawn, while the backyard, with its large grassy area, sunken firepit and private woodland trail, offers plenty of space to gather and play. Spend summer days by the heated above-ground pool, relax and entertain on the patio and deck, pick tomatoes and herbs in the raised-bed vegetable garden, and store all your tools and toys in the oversized shed.The owners have meticulously cared for and improved the property, with numerous updates in recent years, including a new septic system, front porch and back deck extensions, new appliances, a whole-house propane generator, basement finishing, plumbing upgrades, water filtration systems, a new high-efficiency gas boiler, a gas fireplace and more. Attached 2 car garage, generous parking and storage add everyday practicality. Comfortable and spacious without losing its warmth, and surrounded by nature, 194 W Sutton Rd is a home made for enjoying life to the fullest!
Highlights
Property details
- MLS
- MLS Property Information Network
- MLS #
- 73584993
- Property type
- Single Family Residence
- Subdivision
- Merrill Pond
- Status
- Active
- Days on market
- 21
- On market date
- September 30, 2026
- Stories
- N/A
- Total bathrooms
- 3
- Garage spaces
- 2
- Parking spaces
- 6
- Lot size
- 1.87 acres
Location
Get directions →Nearby schools
Within 10 miles. School directory data from the National Center for Education Statistics (NCES), accessed via the Urban Institute Education Data API. Local Score is calculated by INNOVATE Real Estate; where a state rating is shown, it comes from that state's own official school report card.
- Enrollment
- 278
- Student:teacher ratio
- 12.6:1
- District
- Sutton
- Enrollment
- 301
- Student:teacher ratio
- 13.7:1
- District
- Sutton
- Enrollment
- 359
- Student:teacher ratio
- 11.6:1
- District
- Sutton
Walkability
Blended score for Sutton's center, calculated by INNOVATE Real Estate from two sources: the EPA's National Walkability Index (street network, transit, land-use mix) and Google Places amenity data (what's actually reachable on foot from this point). 60% EPA National Walkability Index + 40% nearby-amenity density (Google Places).
Market position
How this listing compares to current activity in Sutton, from live MLS data.
Mortgage calculator
Estimate only - actual rate and payment depend on your lender, credit, and loan program.
Adjust tax / insurance estimates
Similar homes you might like
Data source: Listing information provided by MLS Property Information Network via Trestle/CoreLogic. Last updated 2 days ago.
Information herein deemed reliable but not guaranteed; all measurements, school assignments, HOA fees, taxes, and feature lists are approximate and should be independently verified. Equal Housing Opportunity.