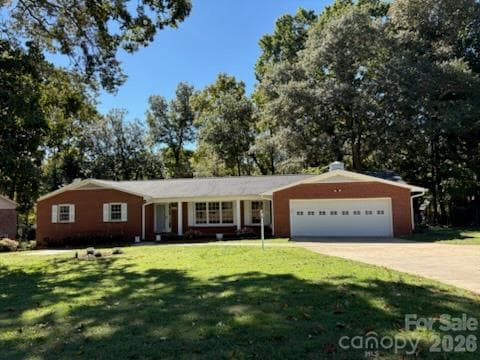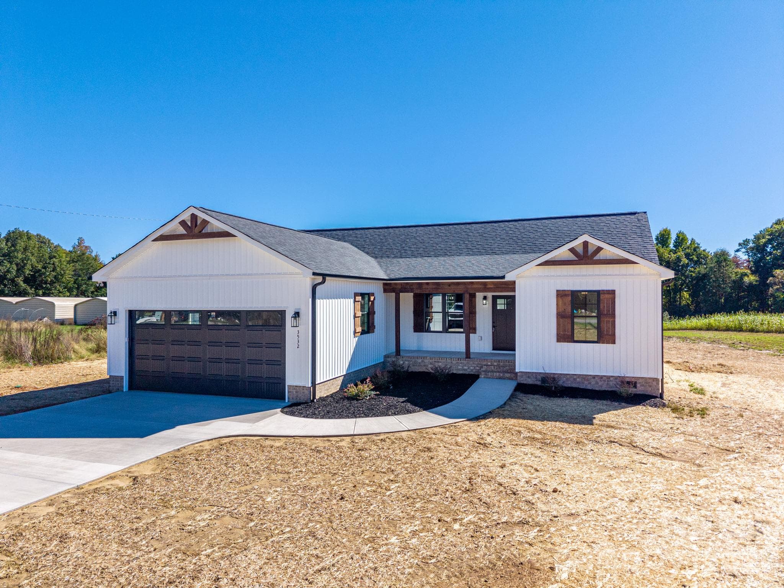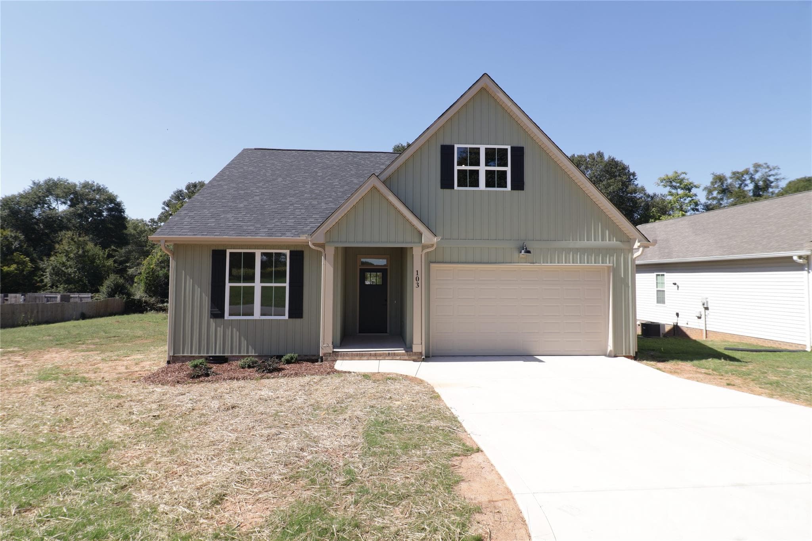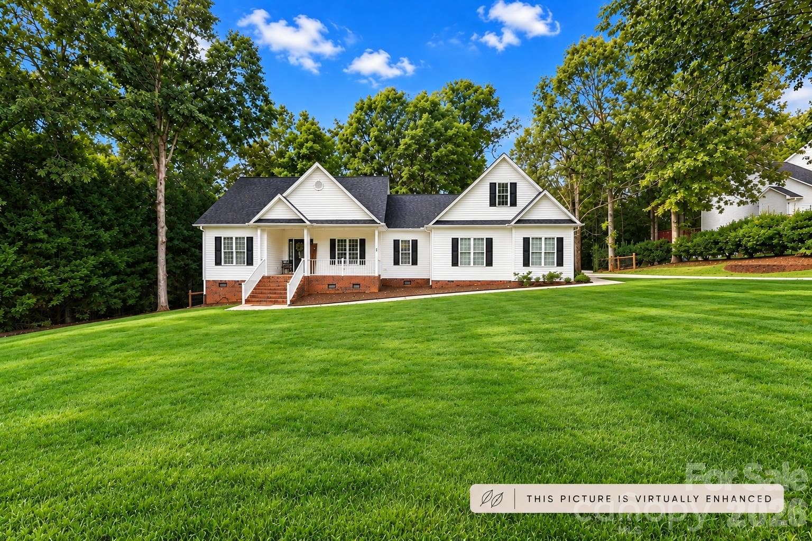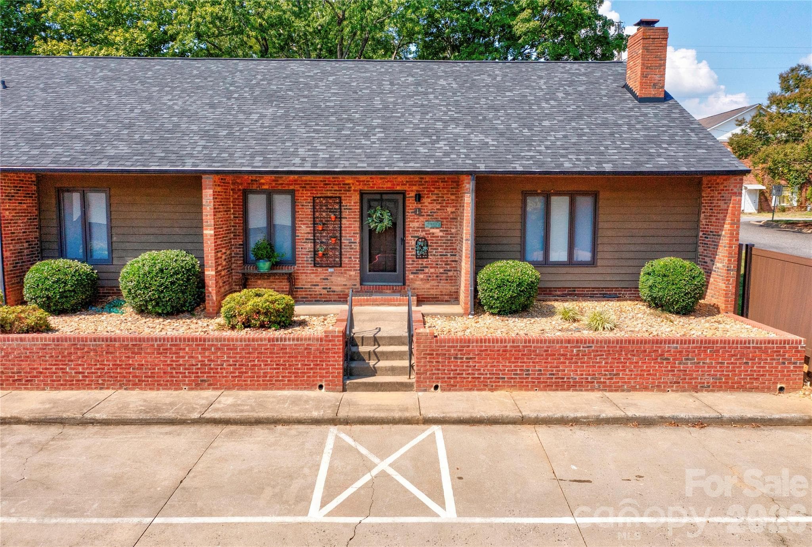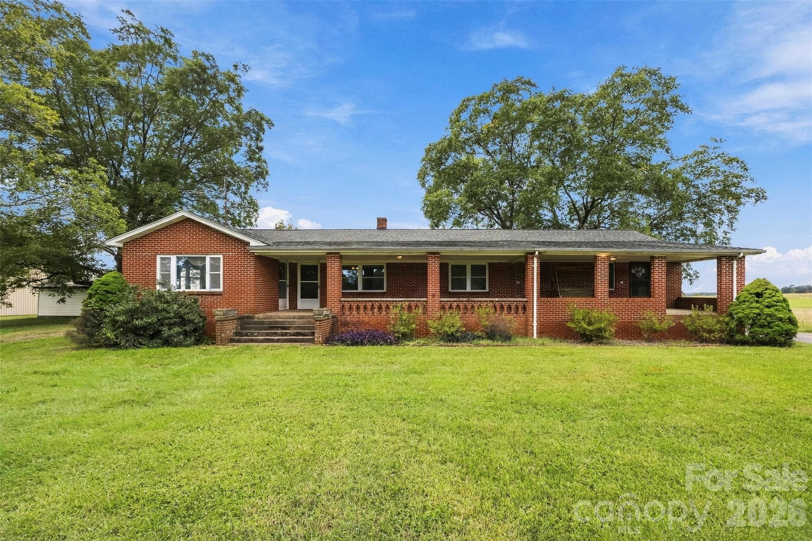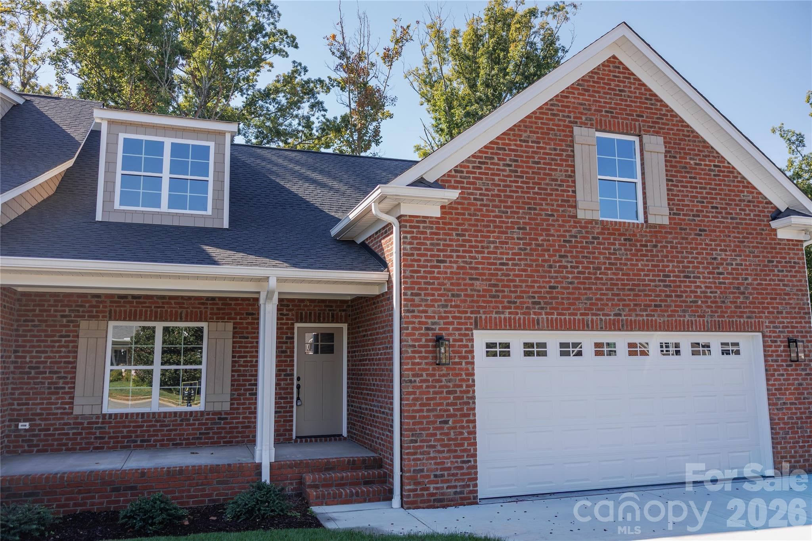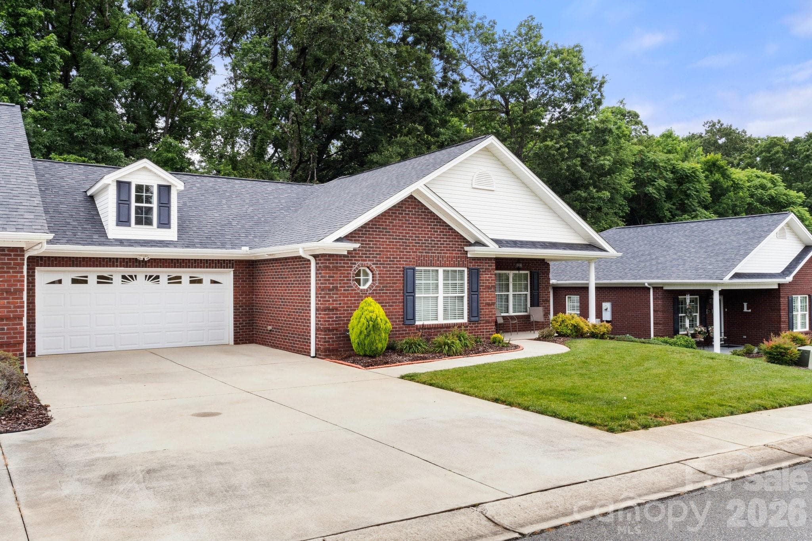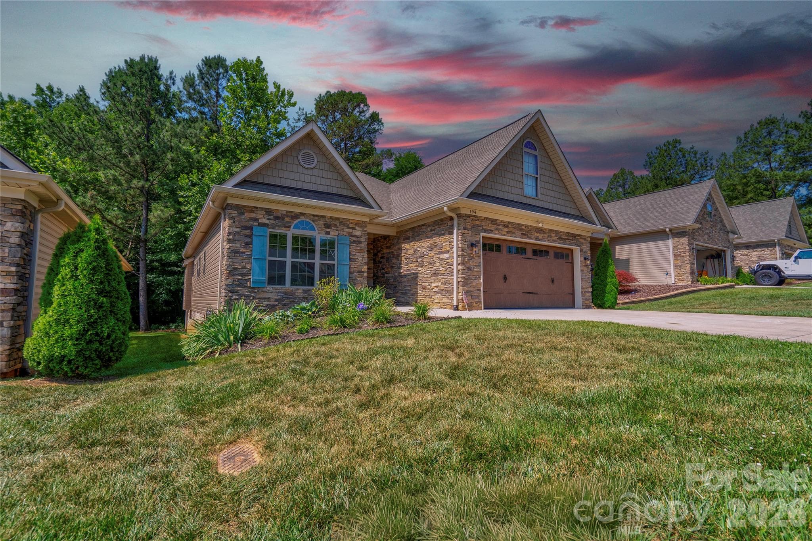
Custom built in a wonderful 55+community.  Only five single family homes in the HOA. - 194 T R Harris Drive, Shelby
Built in 2021 with many custom details.  Beautiful landscaping in the front and back yard. - 194 T R Harris Drive, Shelby
The back yard is like a private shaded oasis. - 194 T R Harris Drive, Shelby
Everything you could ever ask for in a kitchen! - 194 T R Harris Drive, Shelby
So much countertop and cabinet space plus an adjacent pantry.  Large area for your dining room table and extra breakfast bar space. - 194 T R Harris Drive, Shelby
Bright shiny open floor plan. - 194 T R Harris Drive, Shelby
Single Family Residence at 194 T R Harris Drive, Shelby, photo 7 of 32
Single Family Residence at 194 T R Harris Drive, Shelby, photo 8 of 32
Single Family Residence at 194 T R Harris Drive, Shelby, photo 9 of 32
Single Family Residence at 194 T R Harris Drive, Shelby, photo 10 of 32
Single Family Residence at 194 T R Harris Drive, Shelby, photo 11 of 32
Pantry with pull out drawers. - 194 T R Harris Drive, Shelby
Welcoming foyer with extra large coat closet. - 194 T R Harris Drive, Shelby
Primary ensuite with tray ceiling and new carpet. - 194 T R Harris Drive, Shelby
Primary bathroom with walk in shower, dual vanity and linen closet. - 194 T R Harris Drive, Shelby
Primary dual sinks and lots of storage. - 194 T R Harris Drive, Shelby
Walk in closet - 194 T R Harris Drive, Shelby
Second bedroom - 194 T R Harris Drive, Shelby
Second full bathroom - 194 T R Harris Drive, Shelby
Flex room is perfect for an office space, guest room or hobby room. - 194 T R Harris Drive, Shelby
Just in from the two car garage you have a wonderful drop zone, laundry area and utility sink. - 194 T R Harris Drive, Shelby
Single Family Residence at 194 T R Harris Drive, Shelby, photo 24 of 32
Two car garage with a floored attic space. - 194 T R Harris Drive, Shelby
Backyard has multiple areas for relaxing and the deck has a remote controlled awning and natural gas line for grilling. - 194 T R Harris Drive, Shelby
Single Family Residence at 194 T R Harris Drive, Shelby, photo 27 of 32
Single Family Residence at 194 T R Harris Drive, Shelby, photo 28 of 32
Single Family Residence at 194 T R Harris Drive, Shelby, photo 29 of 32
Single Family Residence at 194 T R Harris Drive, Shelby, photo 30 of 32
Only five single family home in Villa Italia.  Surrounded by townhomes and the Neal Senior Center.  Community has sidewalk, lighting and a pond. - 194 T R Harris Drive, Shelby
194 T R Harris is the center home. - 194 T R Harris Drive, Shelby
32 photos

$379,900

194 T R Harris Drive
Shelby, NC 28150
Listed by Joy Pharr · Ivester Jackson Blackstream
Bedrooms
2
Bathrooms
2
Living area
1,622 sqft
Year built
2021

About this home

Come See This Beautiful Home! Discover effortless, low-maintenance living in this exclusive custom-built home located in the desirable Villas Italia community. Built in December 2021, this meticulously maintained home feels like new, featuring fresh interior paint and brand-new carpet in the bedrooms. The spacious open-concept floor plan showcases 9-foot tray ceilings, specialty sunburst windows, and a cozy natural gas fireplace with a ceramic tile surround, creating a warm and inviting living space perfect for everyday living or entertaining. The well-appointed kitchen is designed to impress with granite countertops, a large center island, stainless steel appliances, a drawer-style microwave, tile backsplash, under-cabinet lighting, a touch-activated faucet, and an oversized walk-in butler's pantry. Conveniently located off the attached two-car garage, the laundry/mudroom includes the washer and dryer, making move-in easy. The luxurious primary suite features a tray ceiling, spacious walk-in closet, and private ensuite bath. A bright secondary bedroom offers custom windows, a generous closet, and easy access to the full hall bath. Designed with comfort and accessibility in mind, this home includes wide doorways and hallways, step-free entry, low thresholds, grab bars, mobility-friendly flooring, floor outlets, garage windows, a security system, and a remote-controlled Sunsetter awning. Step outside through the sliding glass doors to a peaceful rear deck complete with a gas grill connection and a private wooded backdrop—perfect for relaxing or entertaining. This exceptional home combines quality craftsmanship, thoughtful upgrades, and easy one-level living in one of Shelby's most desirable communities. Schedule your private showing today and take advantage of the new price!

Highlights

Fireplace

Property details

MLS
Canopy MLS
MLS #
CAR4403041
Property type
Single Family Residence
Subdivision
Villas Italia
Status
Active
Days on market
7
On market date
July 14, 2026
Stories
N/A
Total bathrooms
2
Garage spaces
2
Parking spaces
N/A
Lot size
N/A
Loading map…

Nearby schools

Within 10 miles. School directory data from the National Center for Education Statistics (NCES), accessed via the Urban Institute Education Data API. Local Score is calculated by INNOVATE Real Estate; where a state rating is shown, it comes from that state's own official school report card.

Elementary
Washington Elementary
5.49 mi away · Grades -1-5
Zoned school (attendance boundary, 2015-16 data)
3.3
Local Score (state rating (2025) blended 70/30 with student-teacher ratio) -- not an official state rating
State rating: C (2025)
Enrollment
421
Student:teacher ratio
14.0:1
District
Cleveland County Schools
Middle
Burns Middle
7.63 mi away · Grades 6-8
Zoned school (attendance boundary, 2015-16 data)
3.0
Local Score (state rating (2025) blended 70/30 with student-teacher ratio) -- not an official state rating
State rating: C (2025)
Enrollment
768
Student:teacher ratio
17.1:1
District
Cleveland County Schools
High
Burns High
7.26 mi away · Grades 9-12
Zoned school (attendance boundary, 2015-16 data)
3.0
Local Score (state rating (2025) blended 70/30 with student-teacher ratio) -- not an official state rating
State rating: C (2025)
Enrollment
906
Student:teacher ratio
15.4:1
District
Cleveland County Schools

Walkability

Blended score for Shelby's center, calculated by INNOVATE Real Estate from two sources: the EPA's National Walkability Index (street network, transit, land-use mix) and Google Places amenity data (what's actually reachable on foot from this point). 60% EPA National Walkability Index + 40% nearby-amenity density (Google Places).

35
Car-dependent
out of 100
EPA National Walkability Index
7.0 / 20 -- Below average walkable
Google Places amenity density
34 / 100
Restaurants & cafes1
Grocery stores2
Parks2
Schools0
Transit stops2
Pharmacies1

Market position

How this listing compares to current activity in Shelby, from live MLS data.

On the market 7 days -- 91 fewer days than Shelby's current average of 98 days.
For reference, the median list price across 338 active listings in Shelby right now is $283,450.

Mortgage calculator

Estimate only - actual rate and payment depend on your lender, credit, and loan program.

$
%
%
Adjust tax / insurance estimates
% / yr
$
/mo
Est. monthly payment
$2,438/mo
$75,980 down
$303,920 loan
Principal & interest$1,971
Property tax (est.)$317
Home insurance (est.)$150

Similar homes you might like

Data source: Listing information provided by Canopy MLS (carolina) via Trestle/CoreLogic. Last updated July 21, 2026.

Information herein deemed reliable but not guaranteed; all measurements, school assignments, HOA fees, taxes, and feature lists are approximate and should be independently verified. Equal Housing Opportunity.