


$899,000
- Bedrooms
- 5
- Bathrooms
- 5
- Living area
- 2,985 sqft
- Year built
- 2016
Highlights
- Property type
- Condominium
- Garage
- 2 spaces
- On market
- 2 days
- Fireplace
About this home
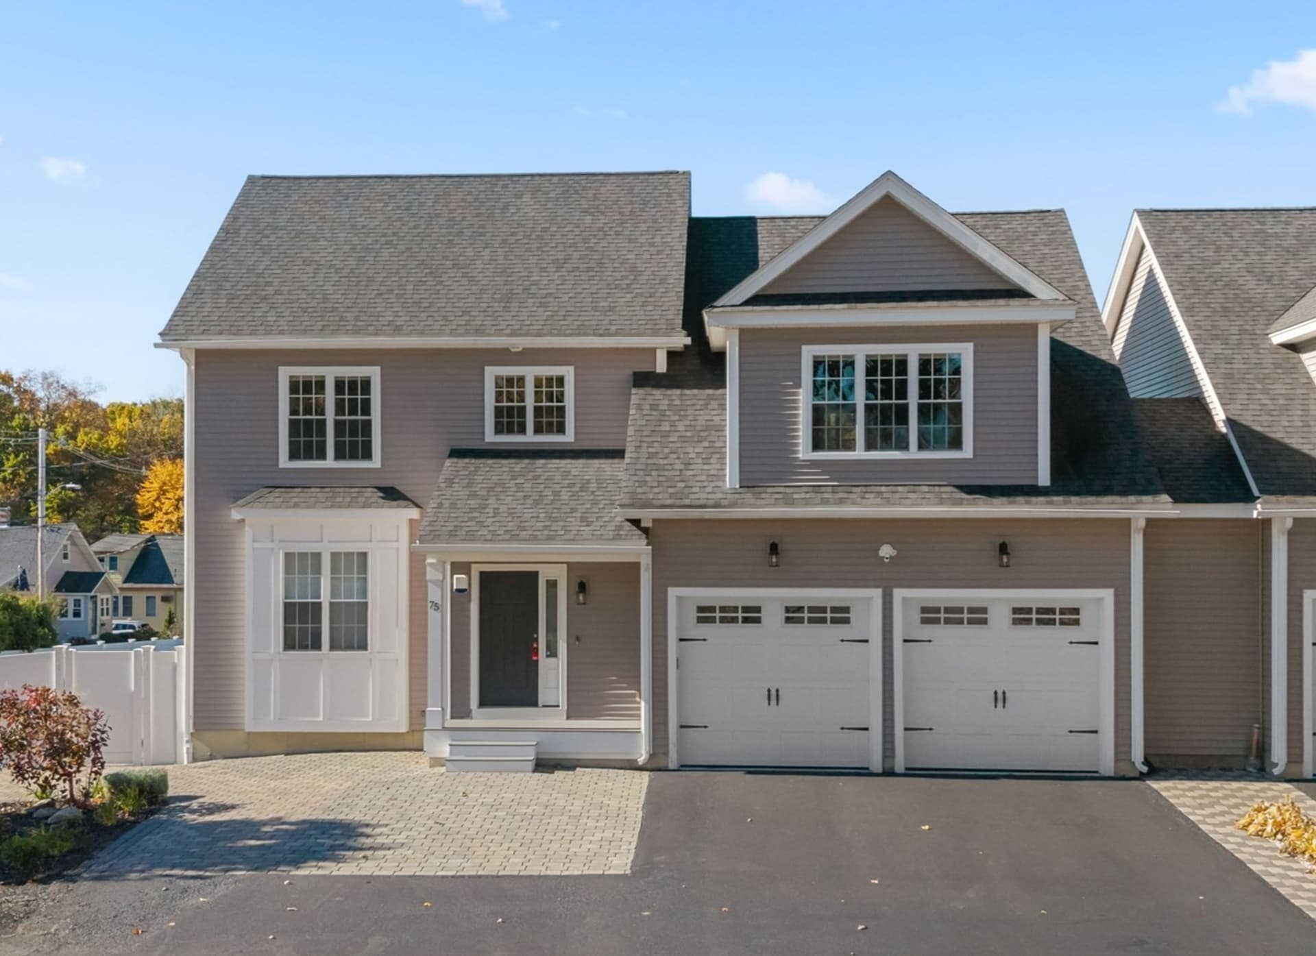
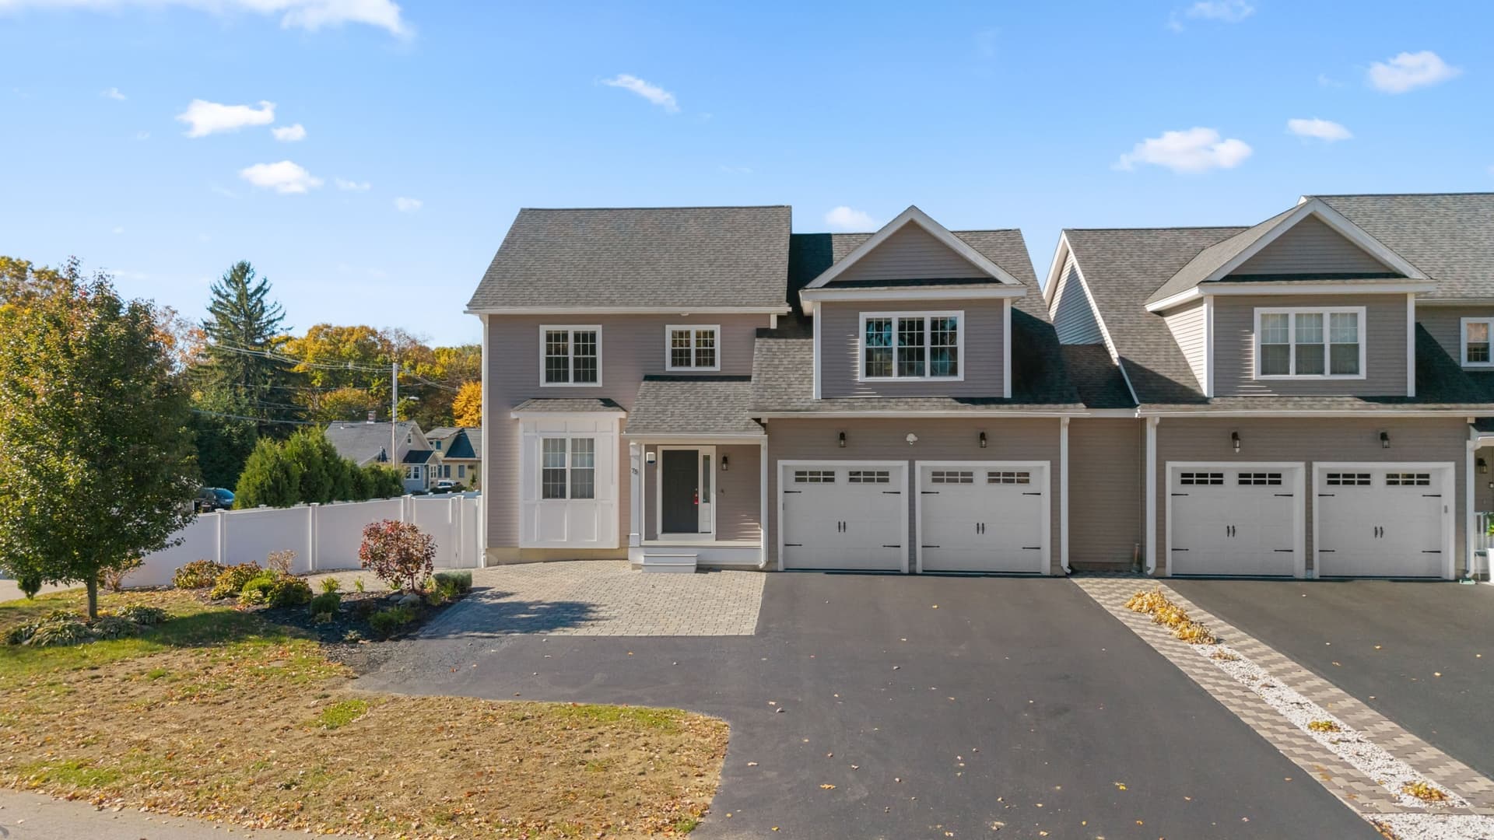
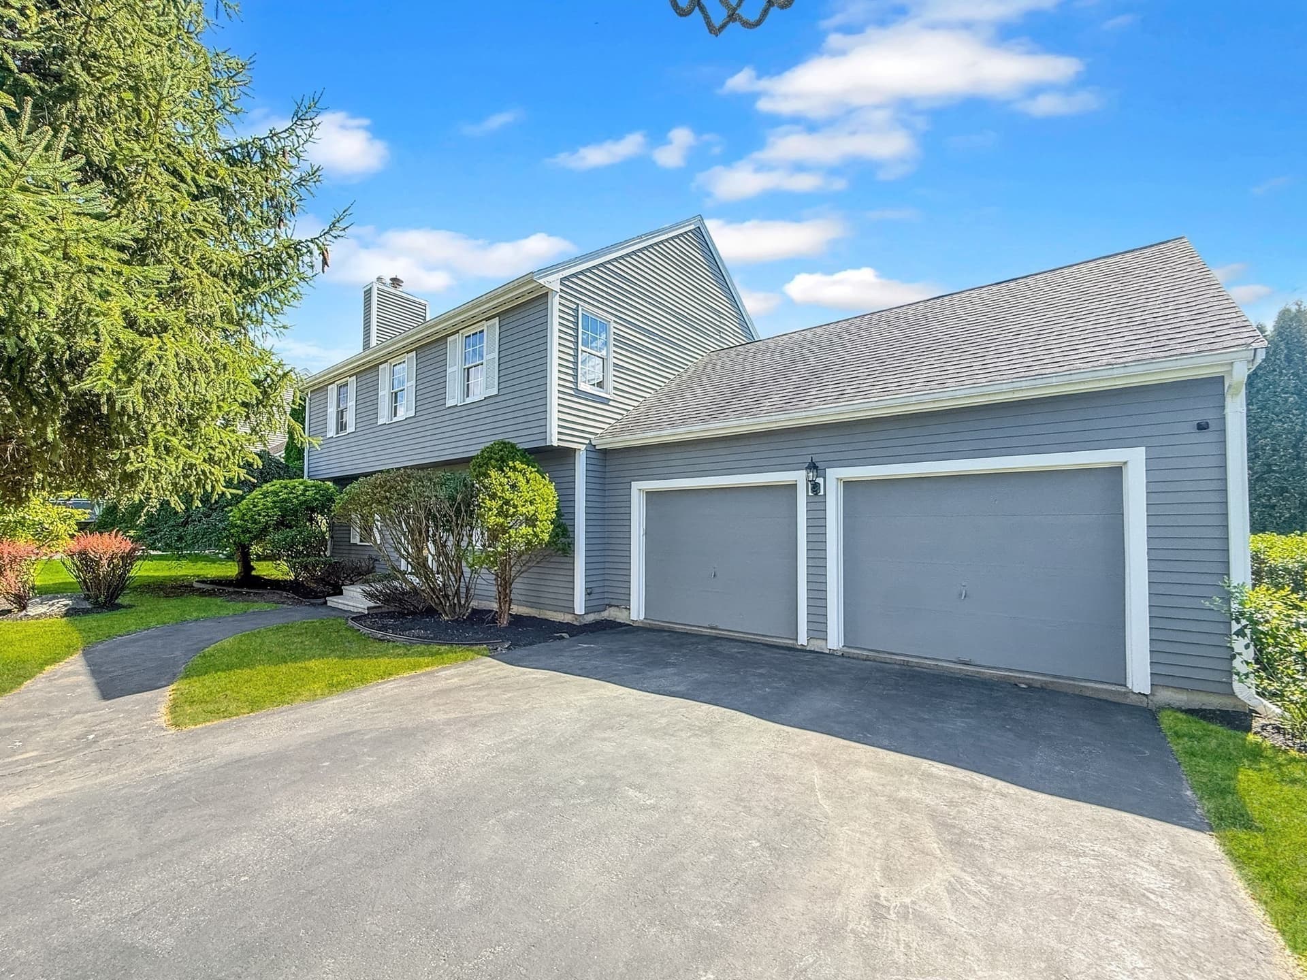
EXCEPTIONAL 2,985 SQ. FT. TOWNHOME WITH 5 BEDROOMS, 5 FULL BATHS & PRIVATE IN-LAW SUITE! Discover an incredible opportunity for spacious, flexible multigenerational living in this beautifully designed 2016-built townhouse, tucked away in a peaceful, scenic, off-street community in desirable Shrewsbury! Offering an impressive 2,985 sq. ft. of living space across multiple levels, this exceptional home combines the comfort and privacy of a single-family residence with the convenience of townhouse living. NO MONTHLY CONDO FEES! The expansive main residence features 4 generously sized bedrooms and 3 full bathrooms, a beautifully appointed kitchen with granite countertops, stainless steel appliances and ample cabinetry, plus spacious living and family rooms ideal for everyday comfort and entertaining. Relax beside the cozy gas fireplace or step outside onto your private deck. The primary suite offers a peaceful retreat with a private bathroom and walk-in closet. A TRUE STANDOUT FEATURE IS THE PRIVATE IN-LAW SUITE! Complete with its own separate entrance, SECOND FULL KITCHEN, bedroom and TWO FULL BATHROOMS, this versatile lower-level living space is ideal for multigenerational households, extended family, guests or anyone seeking additional privacy and independence under one roof. Enjoy central heating and A/C, an attached TWO-CAR GARAGE, plus TWO ADDITIONAL PARKING SPACES in the oversized parking area—FOUR PARKING SPACES TOTAL! Ideally situated just off Route 9, with convenient access to UMass Chan Medical School, UMass Memorial Medical Center, the Worcester biotechnology and medical corridor, shopping plazas, restaurants, grocery stores and everyday essentials. Enjoy a quiet residential setting without sacrificing access to major commuter routes, employment centers and surrounding communities. RARELY DOES A HOME OFFER THIS MUCH SPACE, THIS MANY BEDROOMS AND BATHROOMS, AND SUCH VERSATILE LIVING OPTIONS IN ONE PACKAGE! A fantastic opportunity for buyers seeking room to grow, multigenerational flexibility, and an outstanding Shrewsbury location!
Property details
- MLS
- MLS Property Information Network
- MLS #
- 73604078
- Property type
- Condominium
- Subdivision
- N/A
- Status
- Active
- Days on market
- 2 days
- On market date
- November 19, 2026
- Stories
- 1
- Total bathrooms
- 5
- Garage spaces
- 2
- Parking spaces
- 4
- Lot size
- N/A
Location
Get directions →Nearby schools
Within 10 miles. School directory data from the National Center for Education Statistics (NCES), accessed via the Urban Institute Education Data API. Local Score is calculated by INNOVATE Real Estate; where a state rating is shown, it comes from that state's own official school report card.
- Enrollment
- 255
- Student:teacher ratio
- 10.6:1
- District
- Shrewsbury
- Enrollment
- 979
- Student:teacher ratio
- 13.4:1
- District
- Shrewsbury
- Enrollment
- 1,308
- Student:teacher ratio
- 14.9:1
- District
- Worcester
Walkability
Blended score for Shrewsbury's center, calculated by INNOVATE Real Estate from two sources: the EPA's National Walkability Index (street network, transit, land-use mix) and Google Places amenity data (what's actually reachable on foot from this point). 60% EPA National Walkability Index + 40% nearby-amenity density (Google Places).
Market position
How this listing compares to current activity in Shrewsbury, from live MLS data.
Mortgage calculator
Estimate only - actual rate and payment depend on your lender, credit, and loan program.
Adjust tax / insurance estimates
Similar homes you might like


Data source: Listing information provided by MLS Property Information Network. Last updated 2 days ago.
Information herein deemed reliable but not guaranteed; all measurements, school assignments, HOA fees, taxes, and feature lists are approximate and should be independently verified. Equal Housing Opportunity.