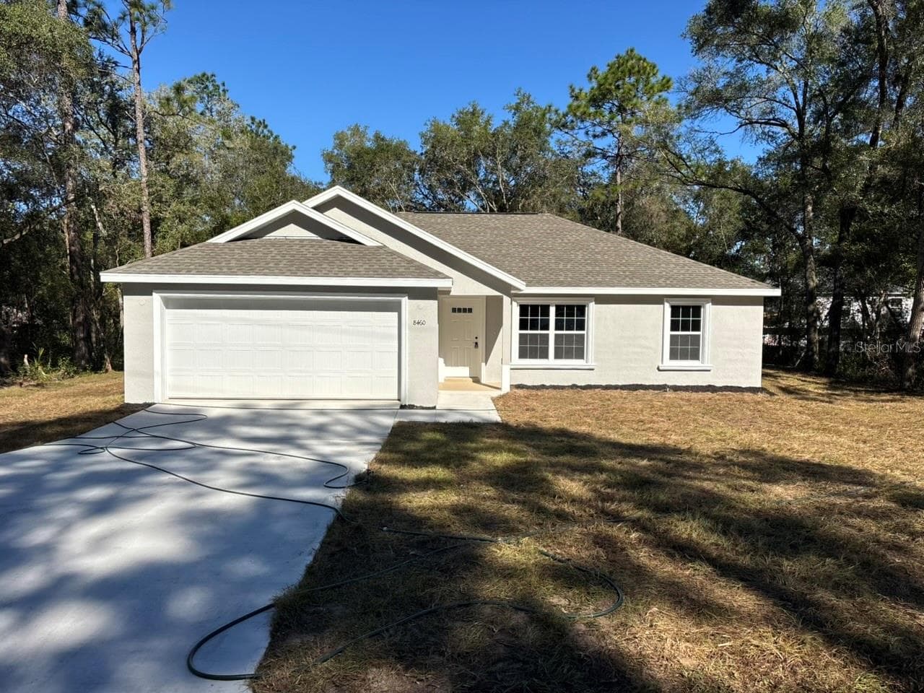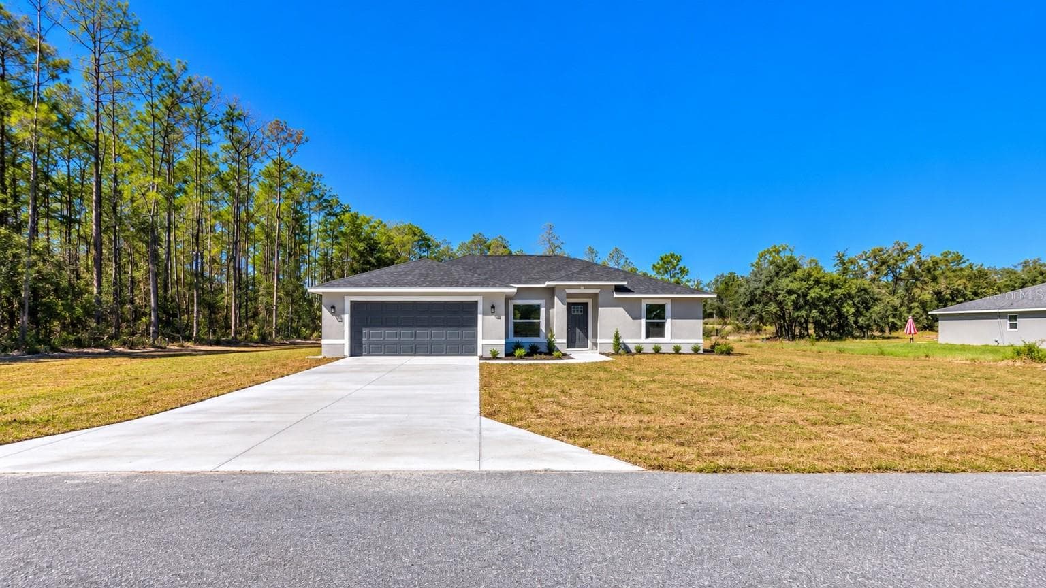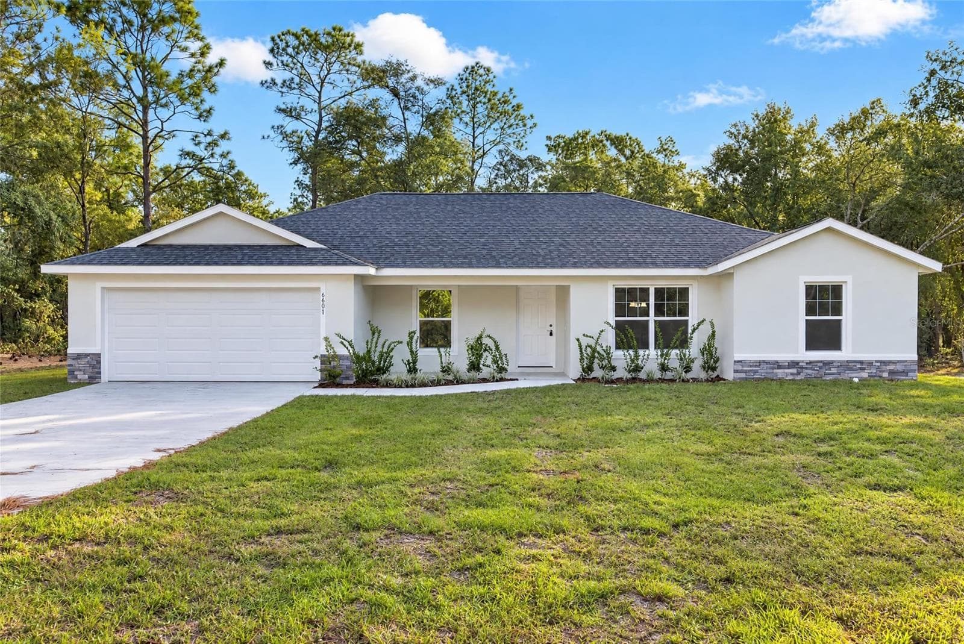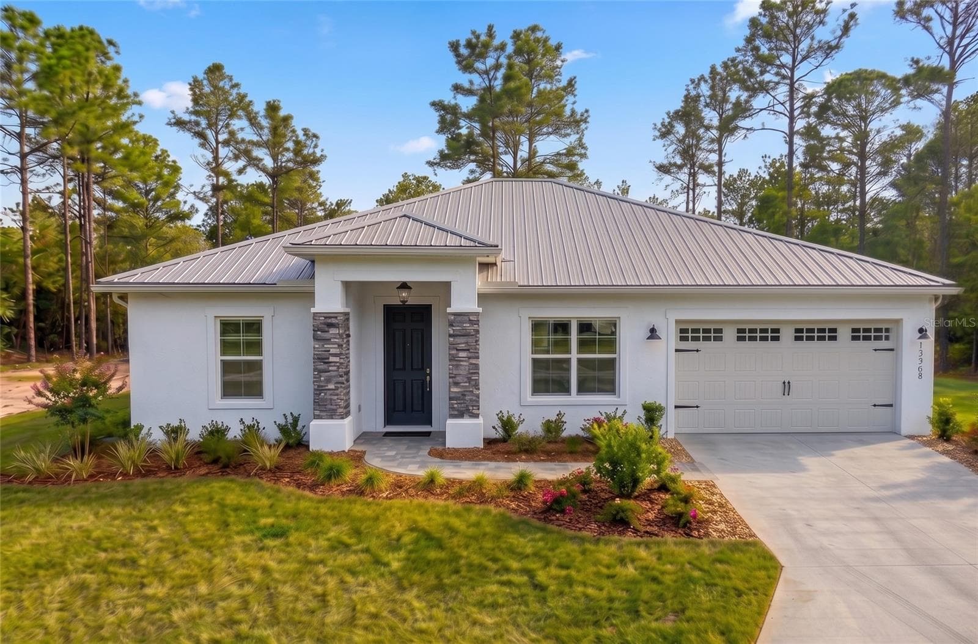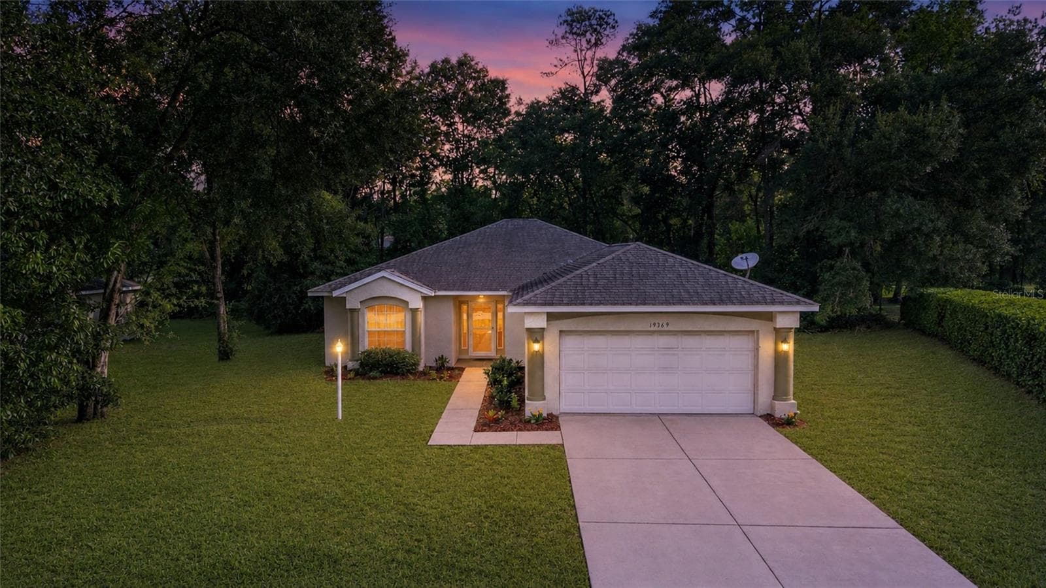
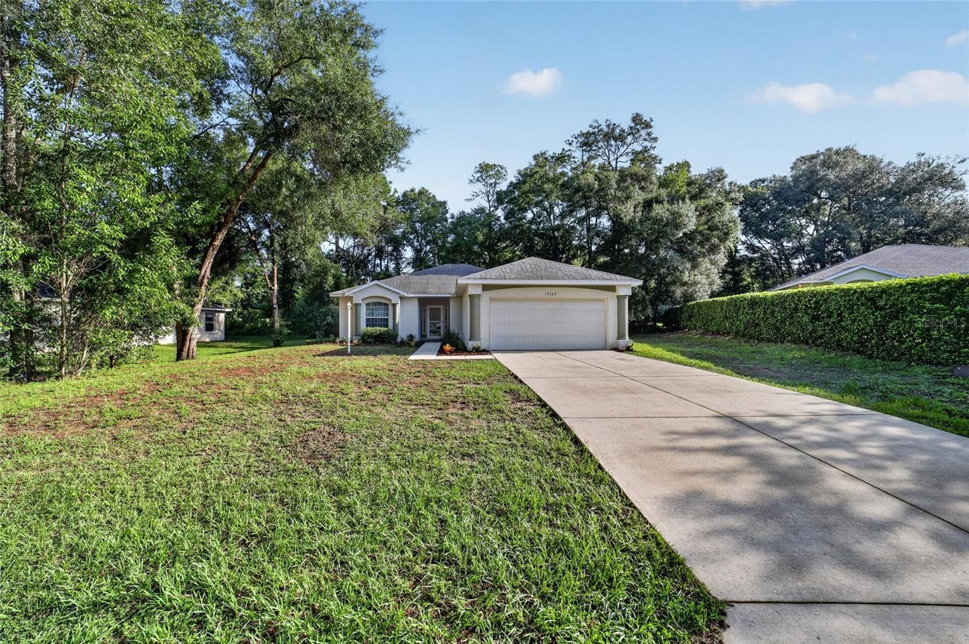



Front of house faces South - 19369 SW 100TH LOOP, DUNNELLON
Front of house, privacy from neighbors - 19369 SW 100TH LOOP, DUNNELLON
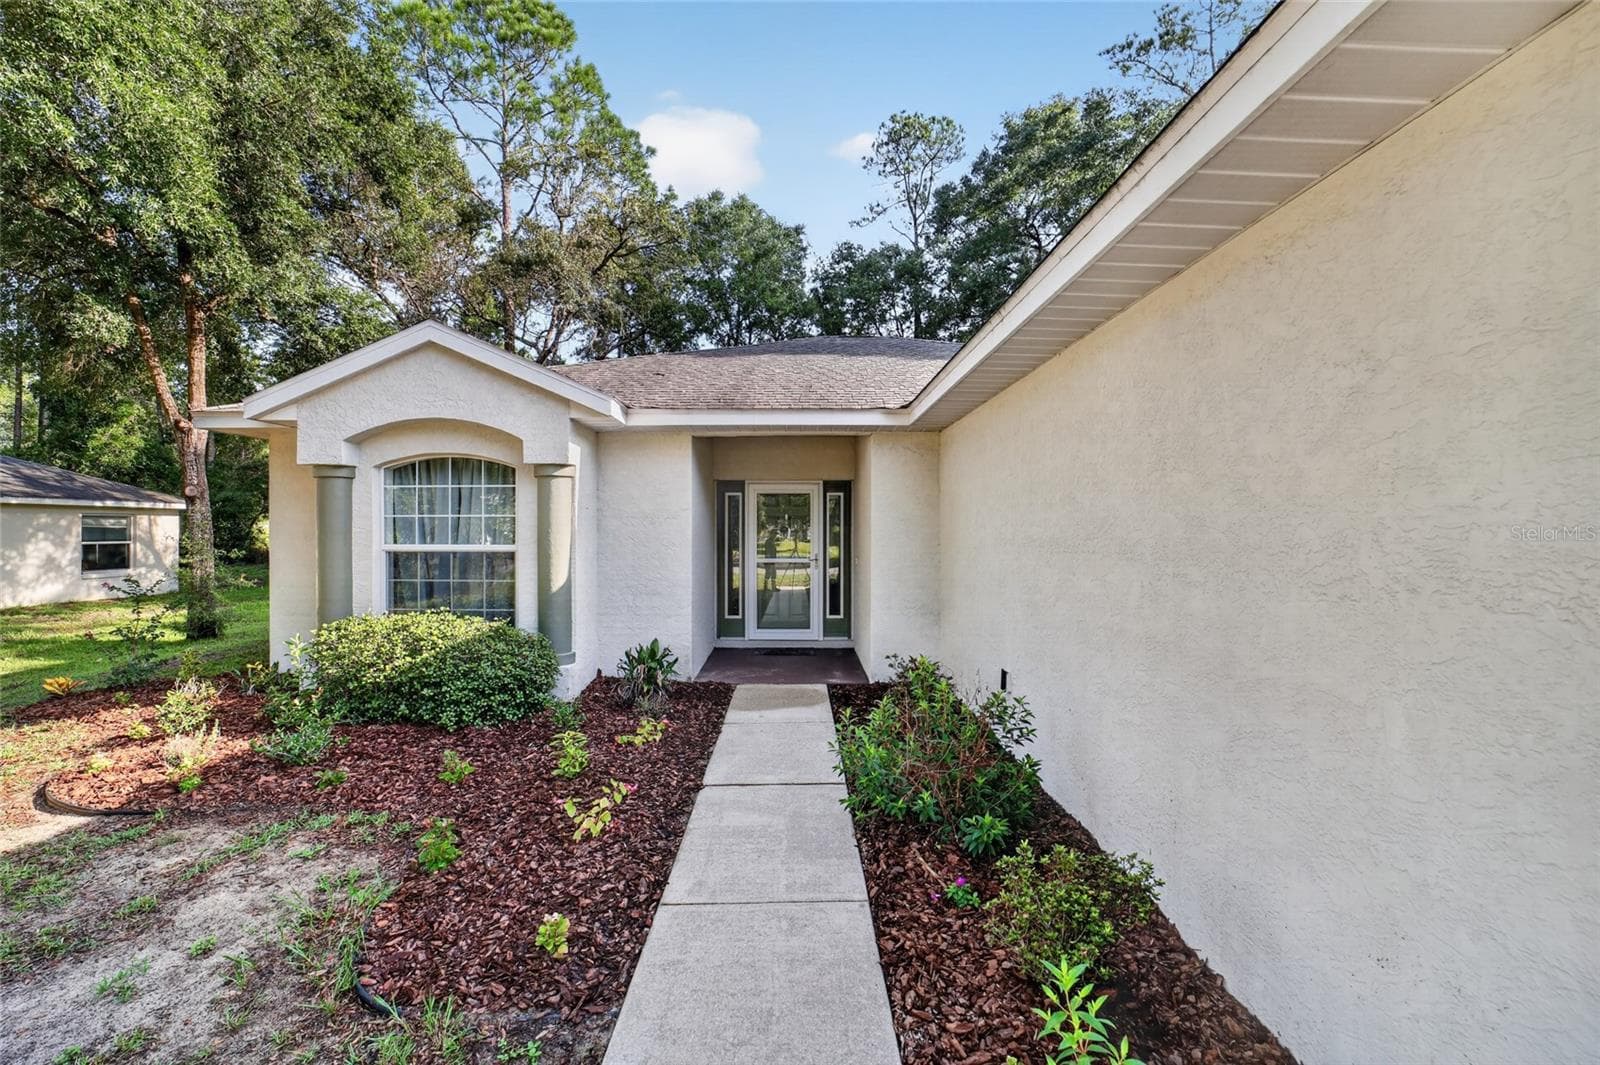
Front door with landscaping - 19369 SW 100TH LOOP, DUNNELLON
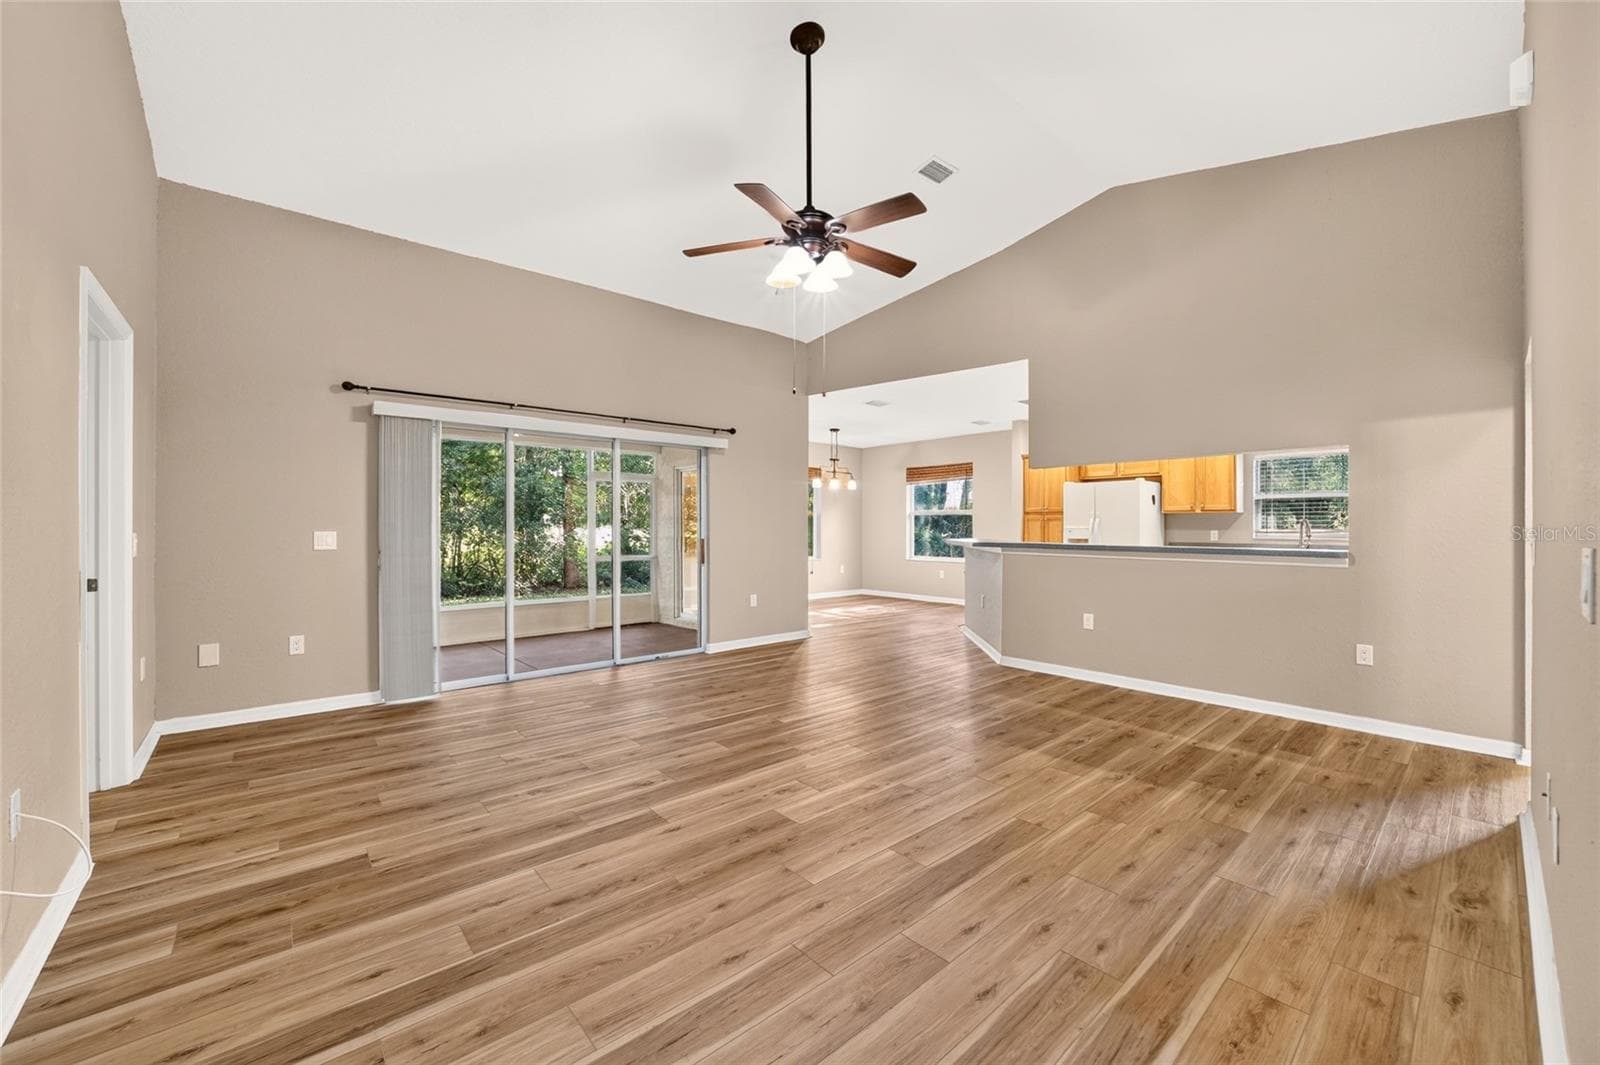
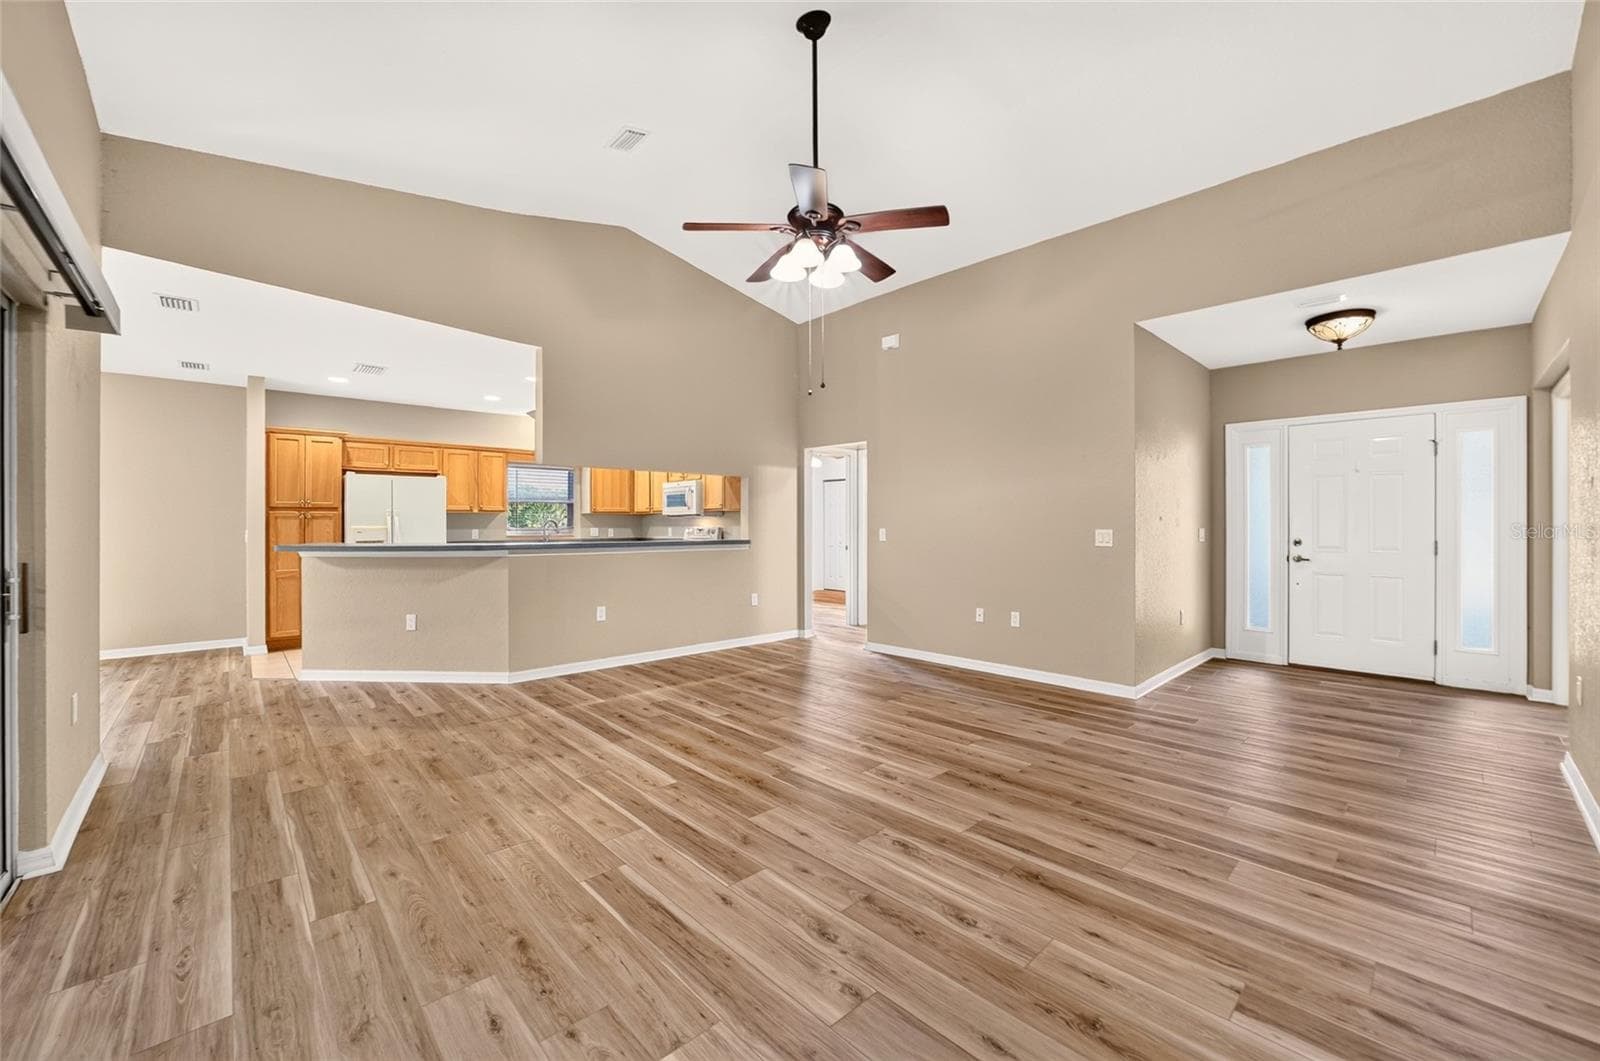
Living room with vaulted ceilings - 19369 SW 100TH LOOP, DUNNELLON
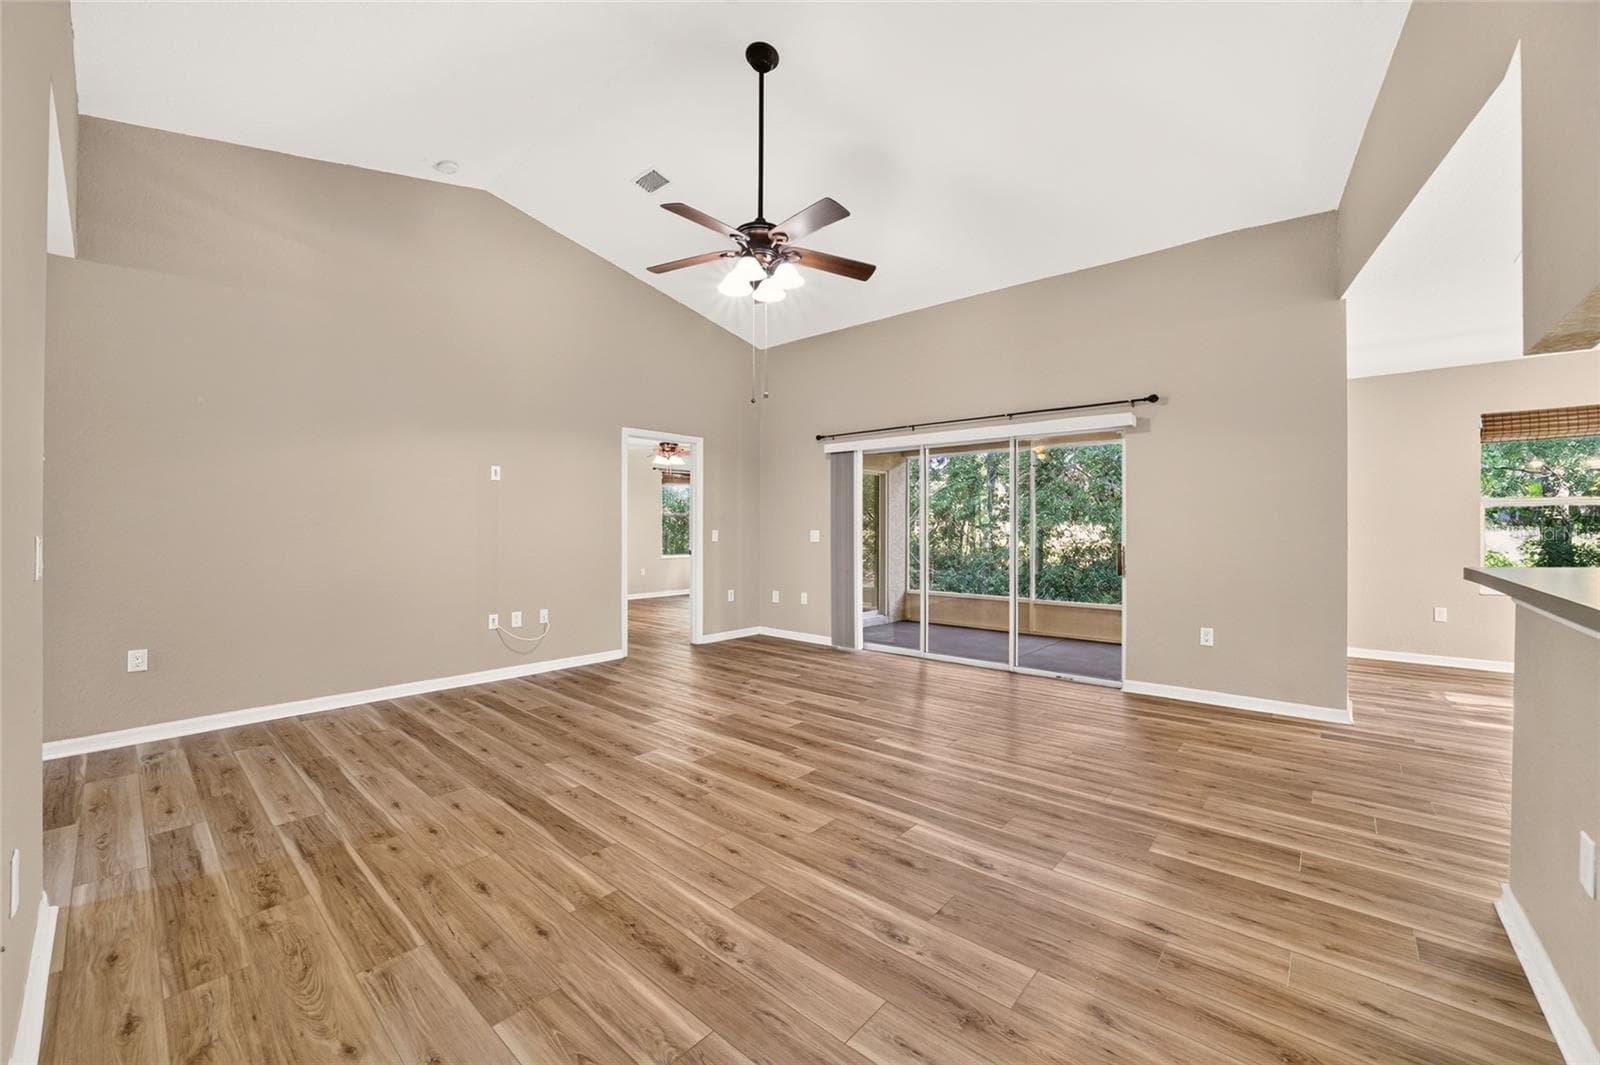
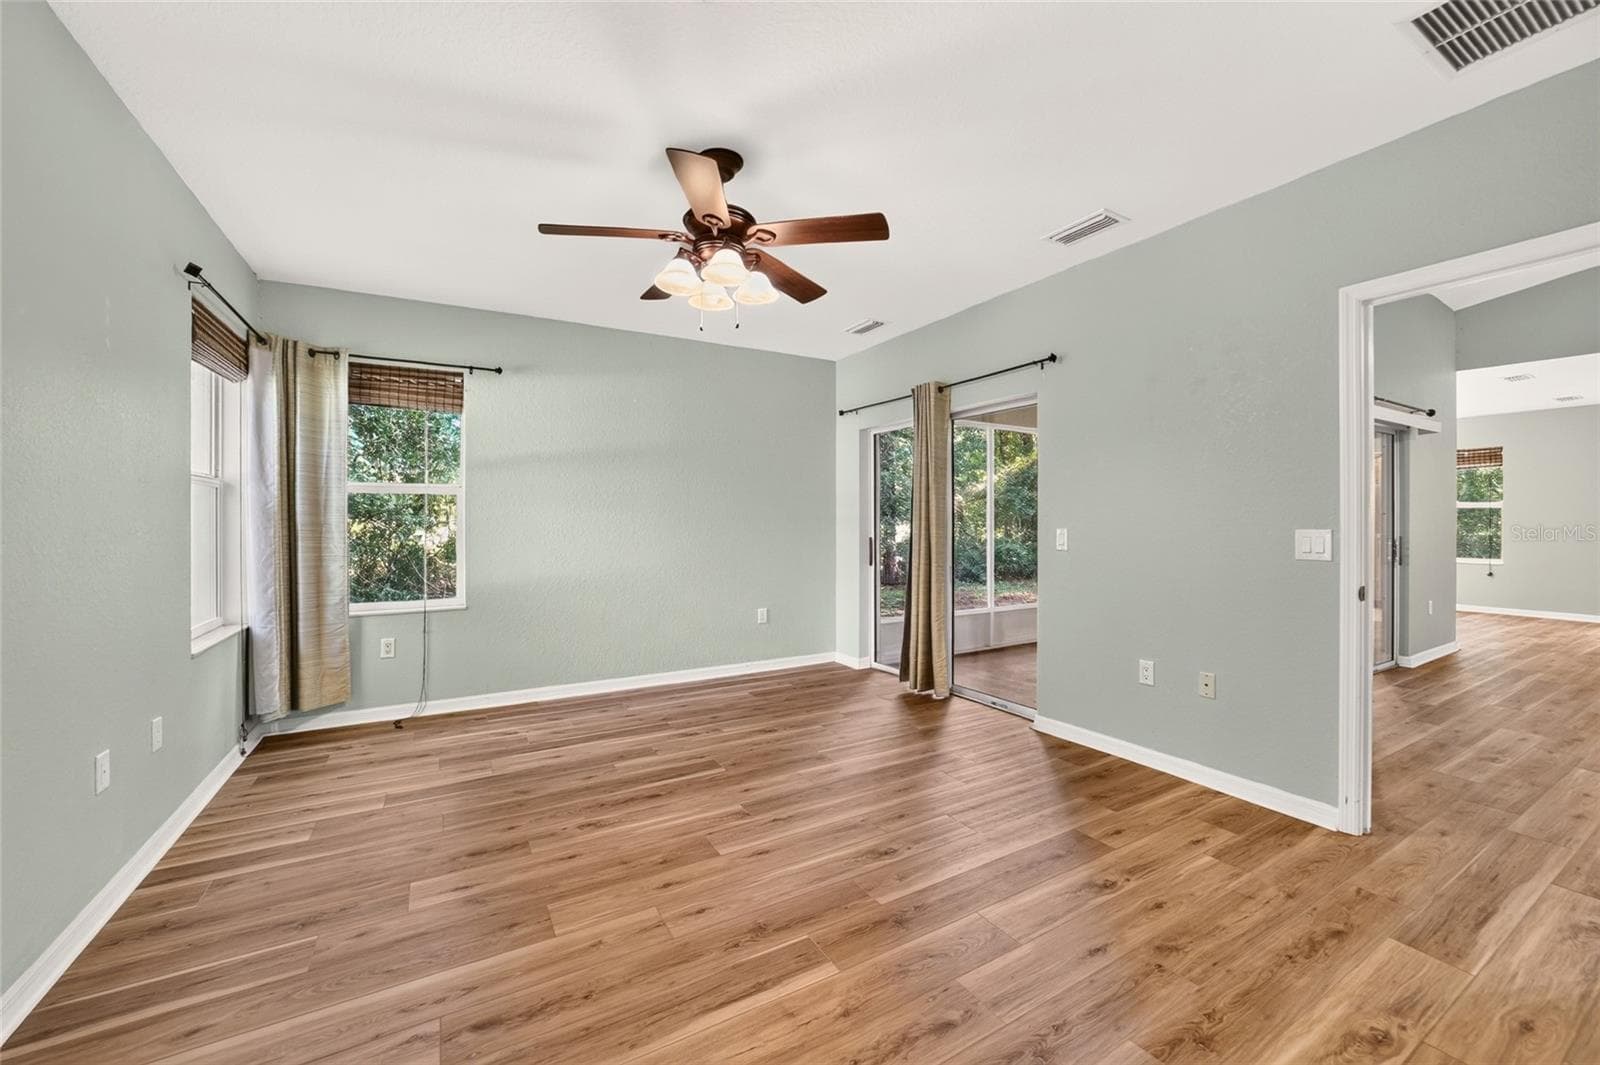
Living room facing primary bedroom - 19369 SW 100TH LOOP, DUNNELLON
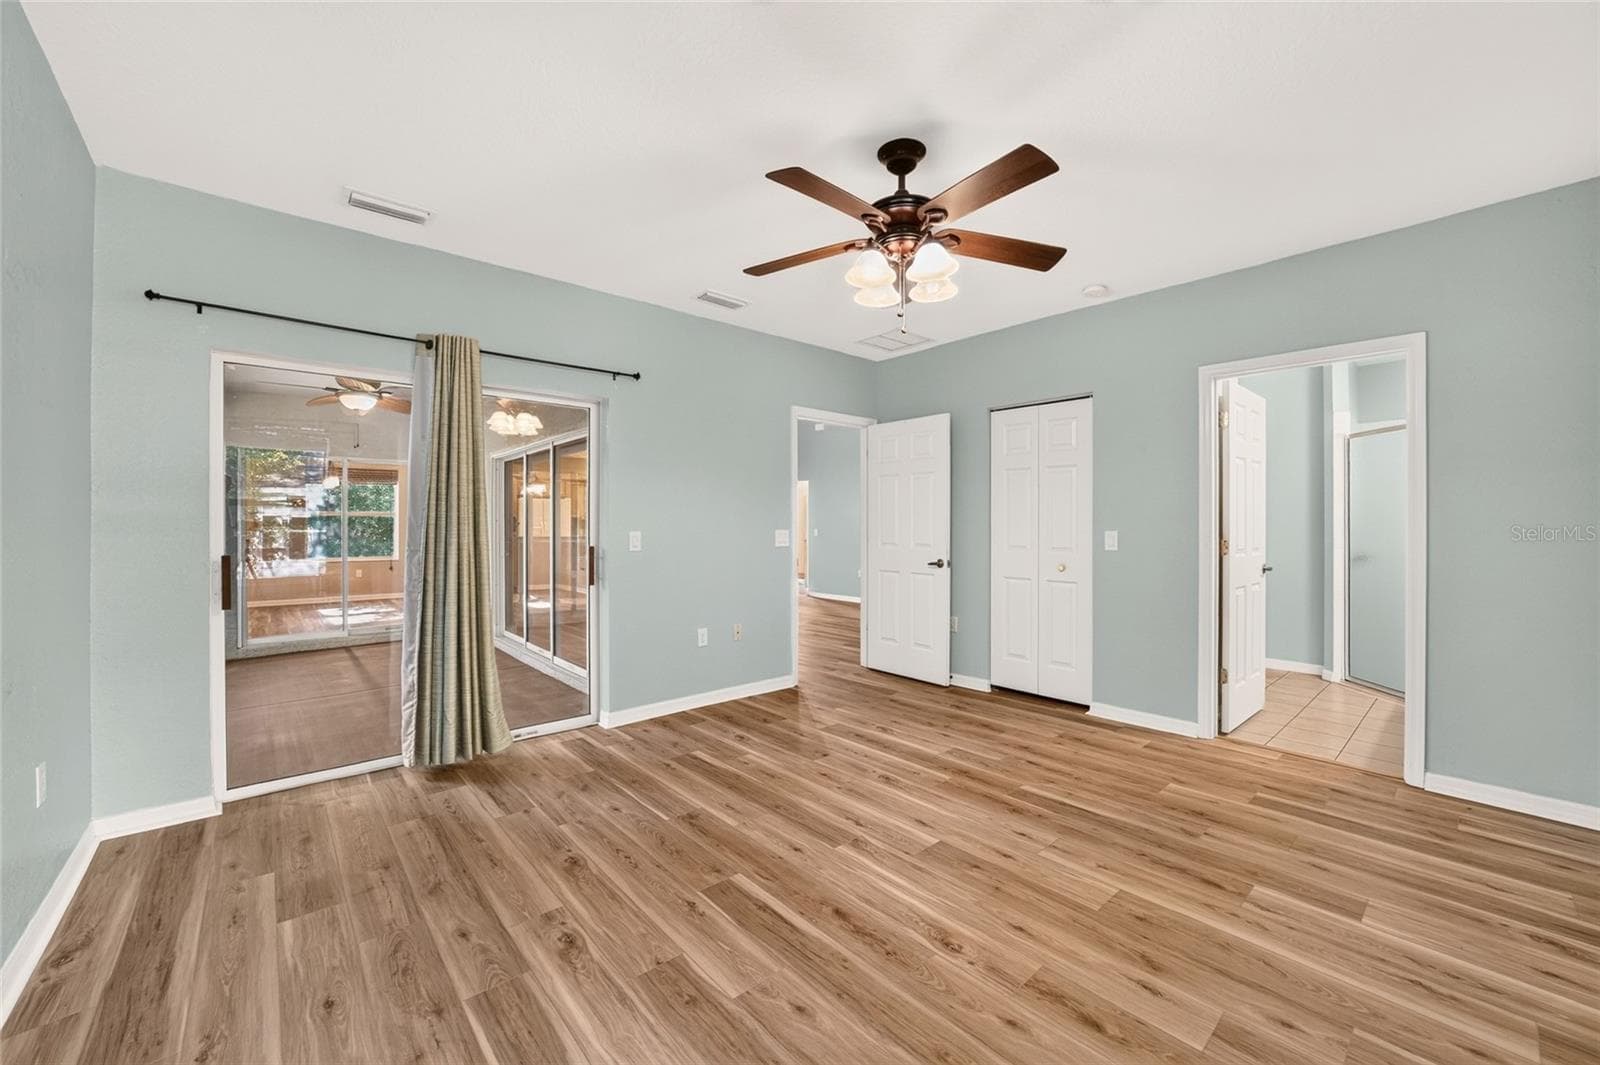
Living room from primary bedroom - 19369 SW 100TH LOOP, DUNNELLON
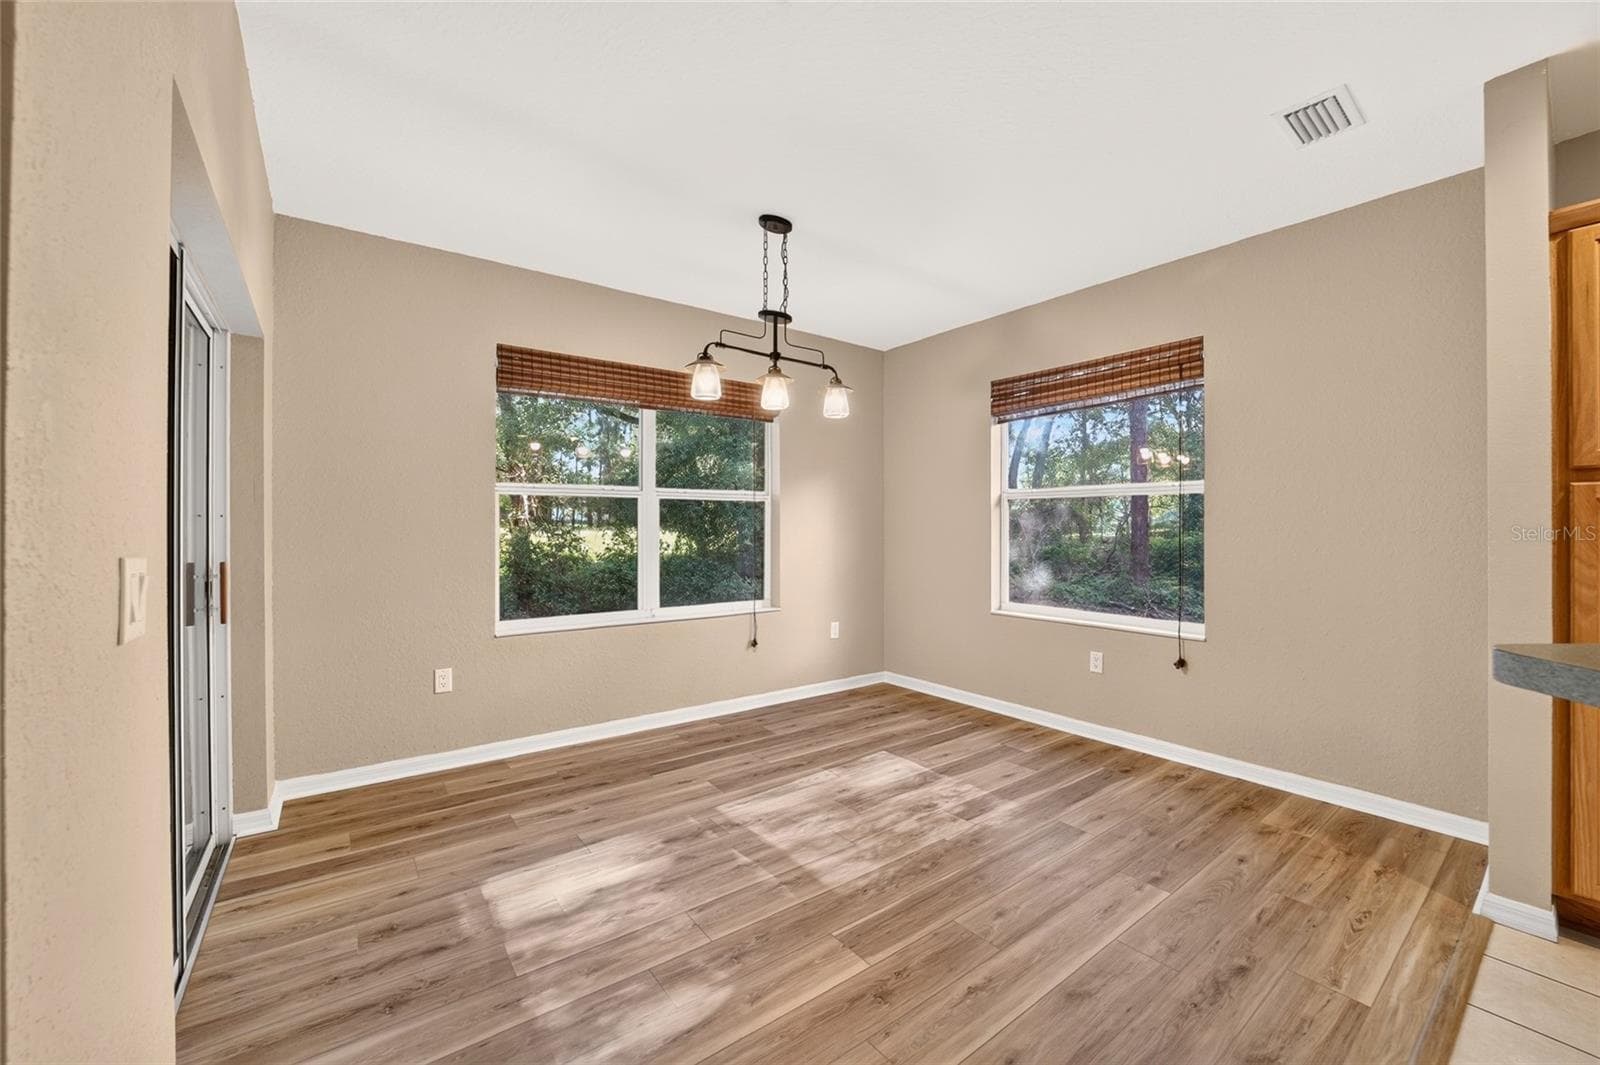
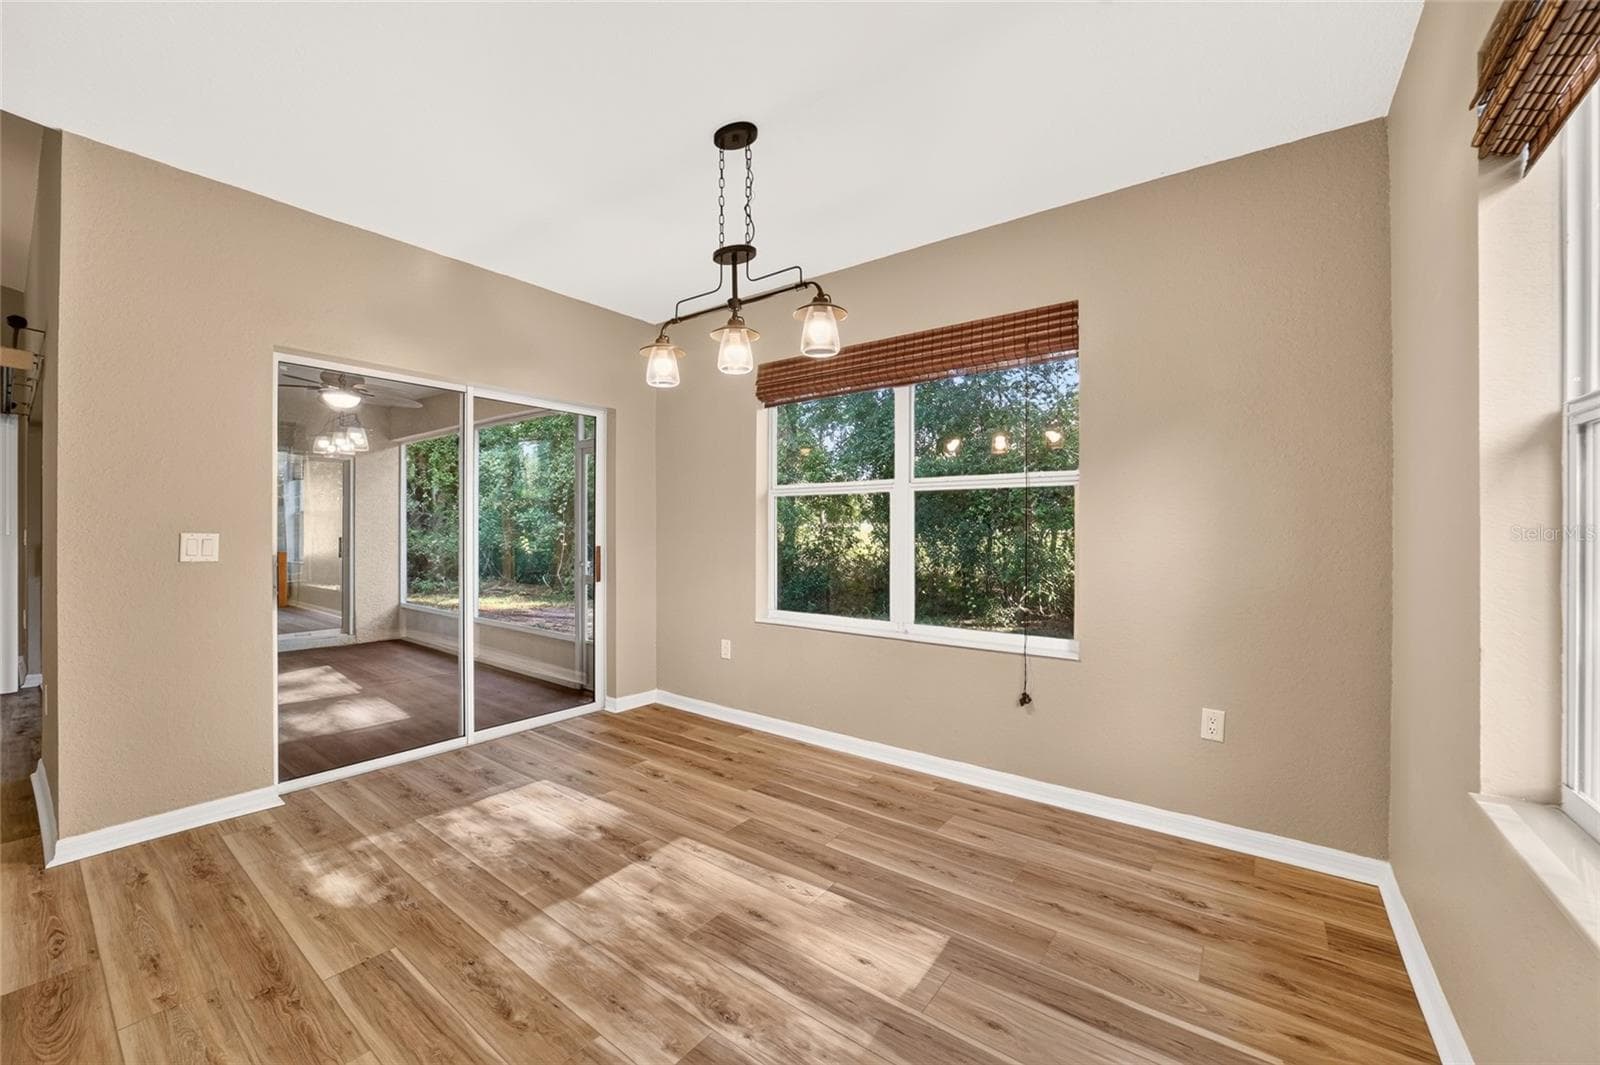
Dining room - 19369 SW 100TH LOOP, DUNNELLON
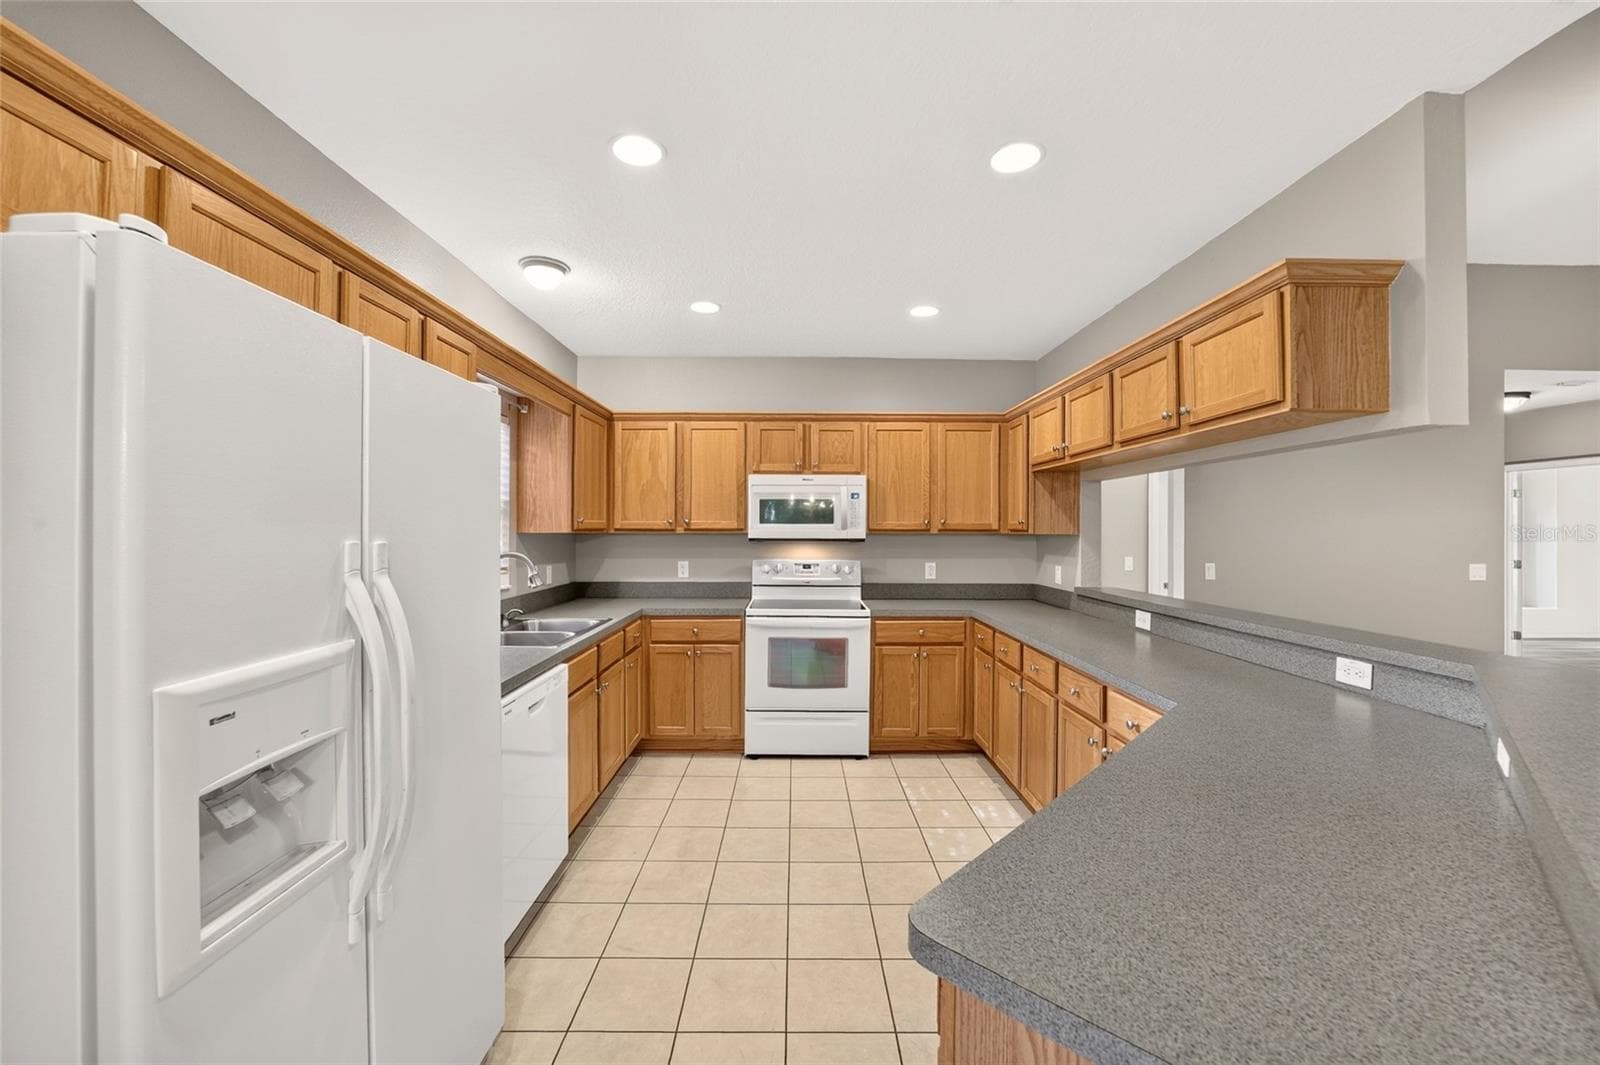
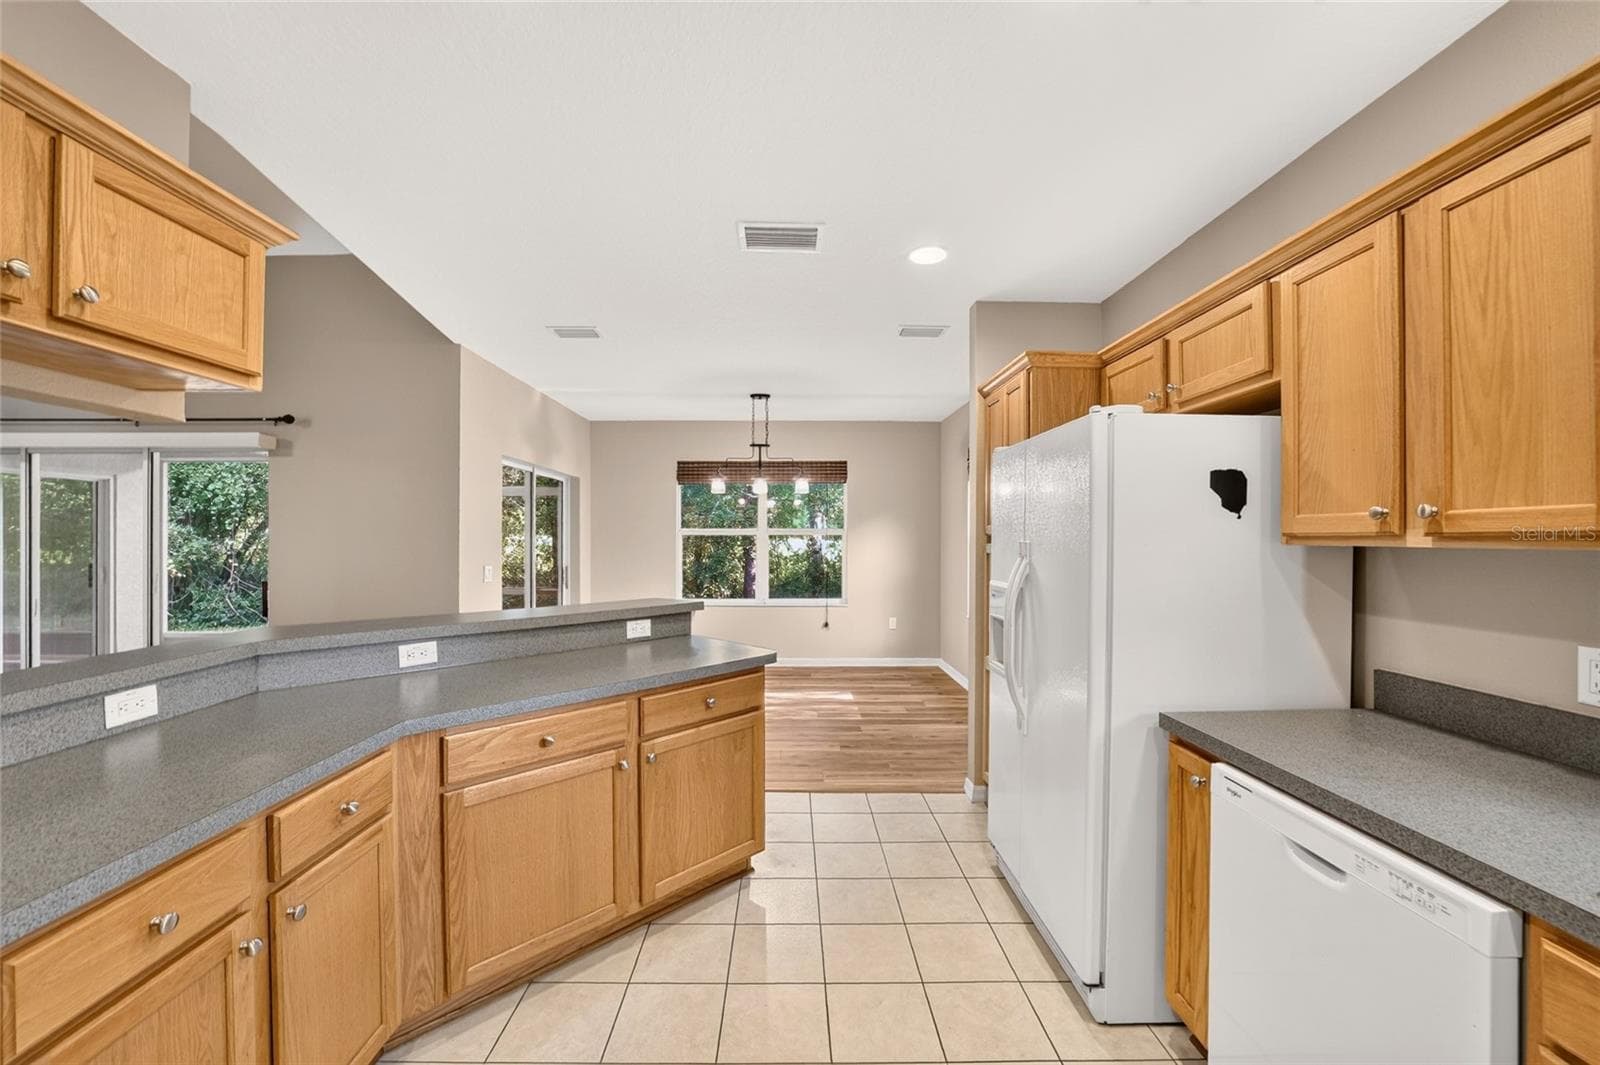
kKtchen, appliances stay - 19369 SW 100TH LOOP, DUNNELLON
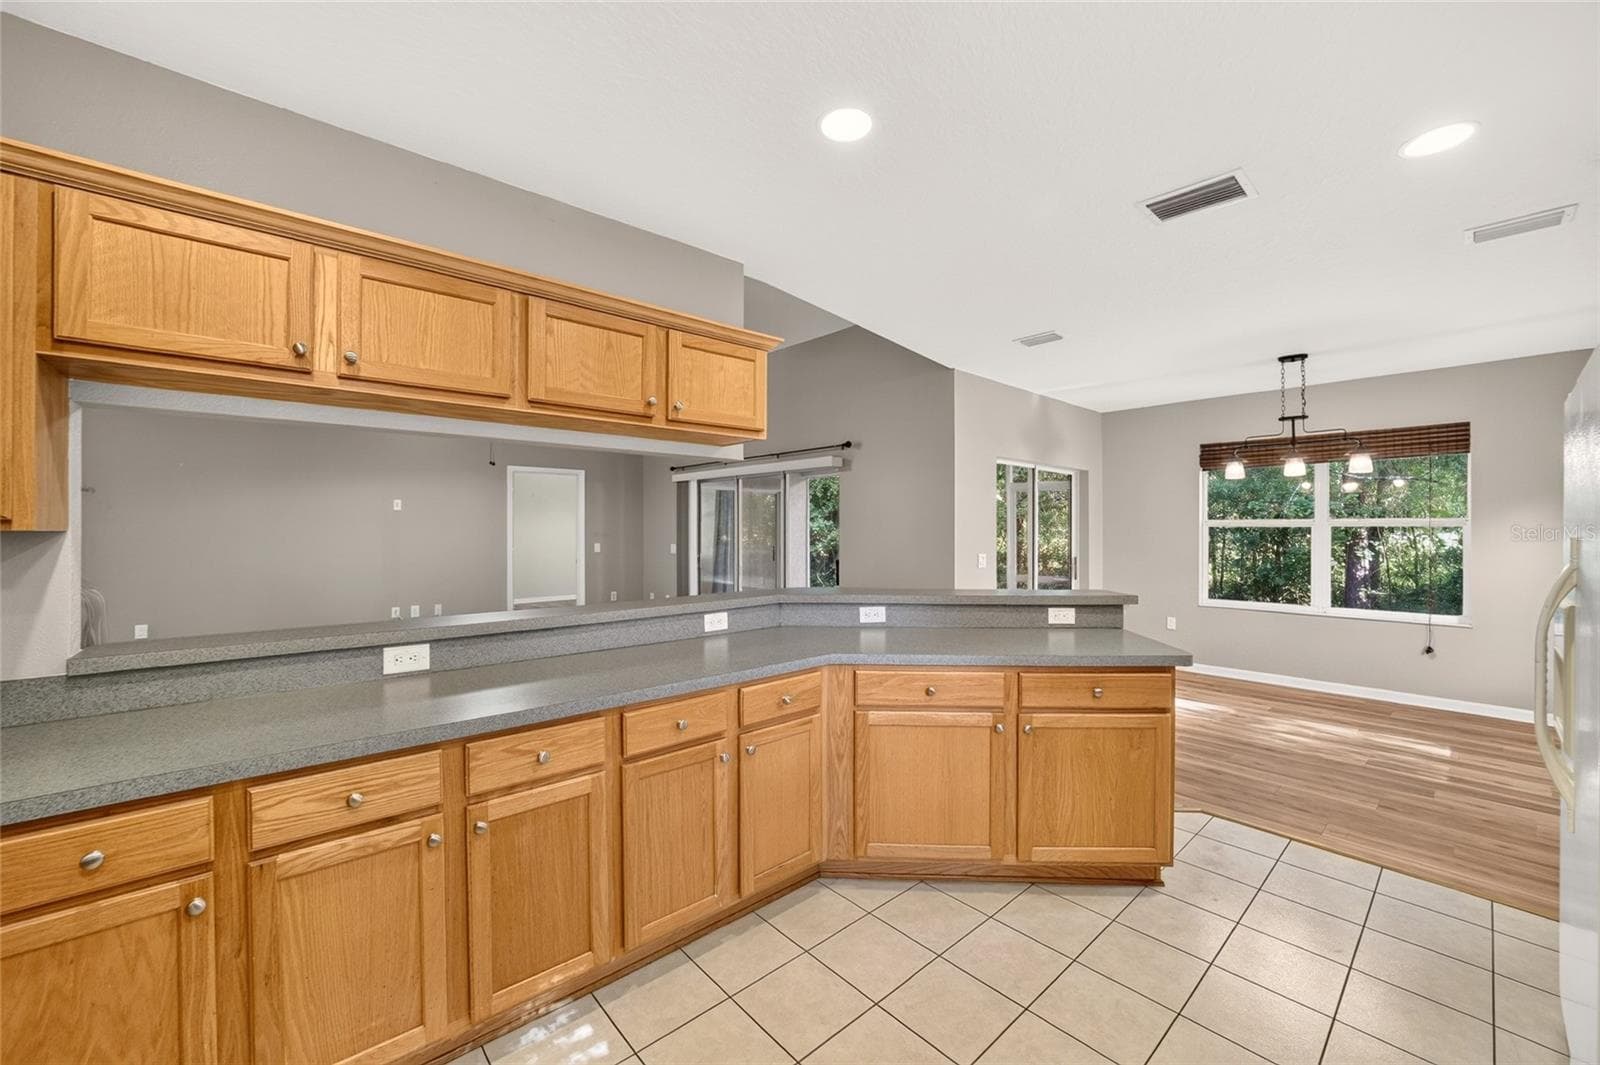
Kitchen - 19369 SW 100TH LOOP, DUNNELLON
Kitchen, lots of cabinets - 19369 SW 100TH LOOP, DUNNELLON
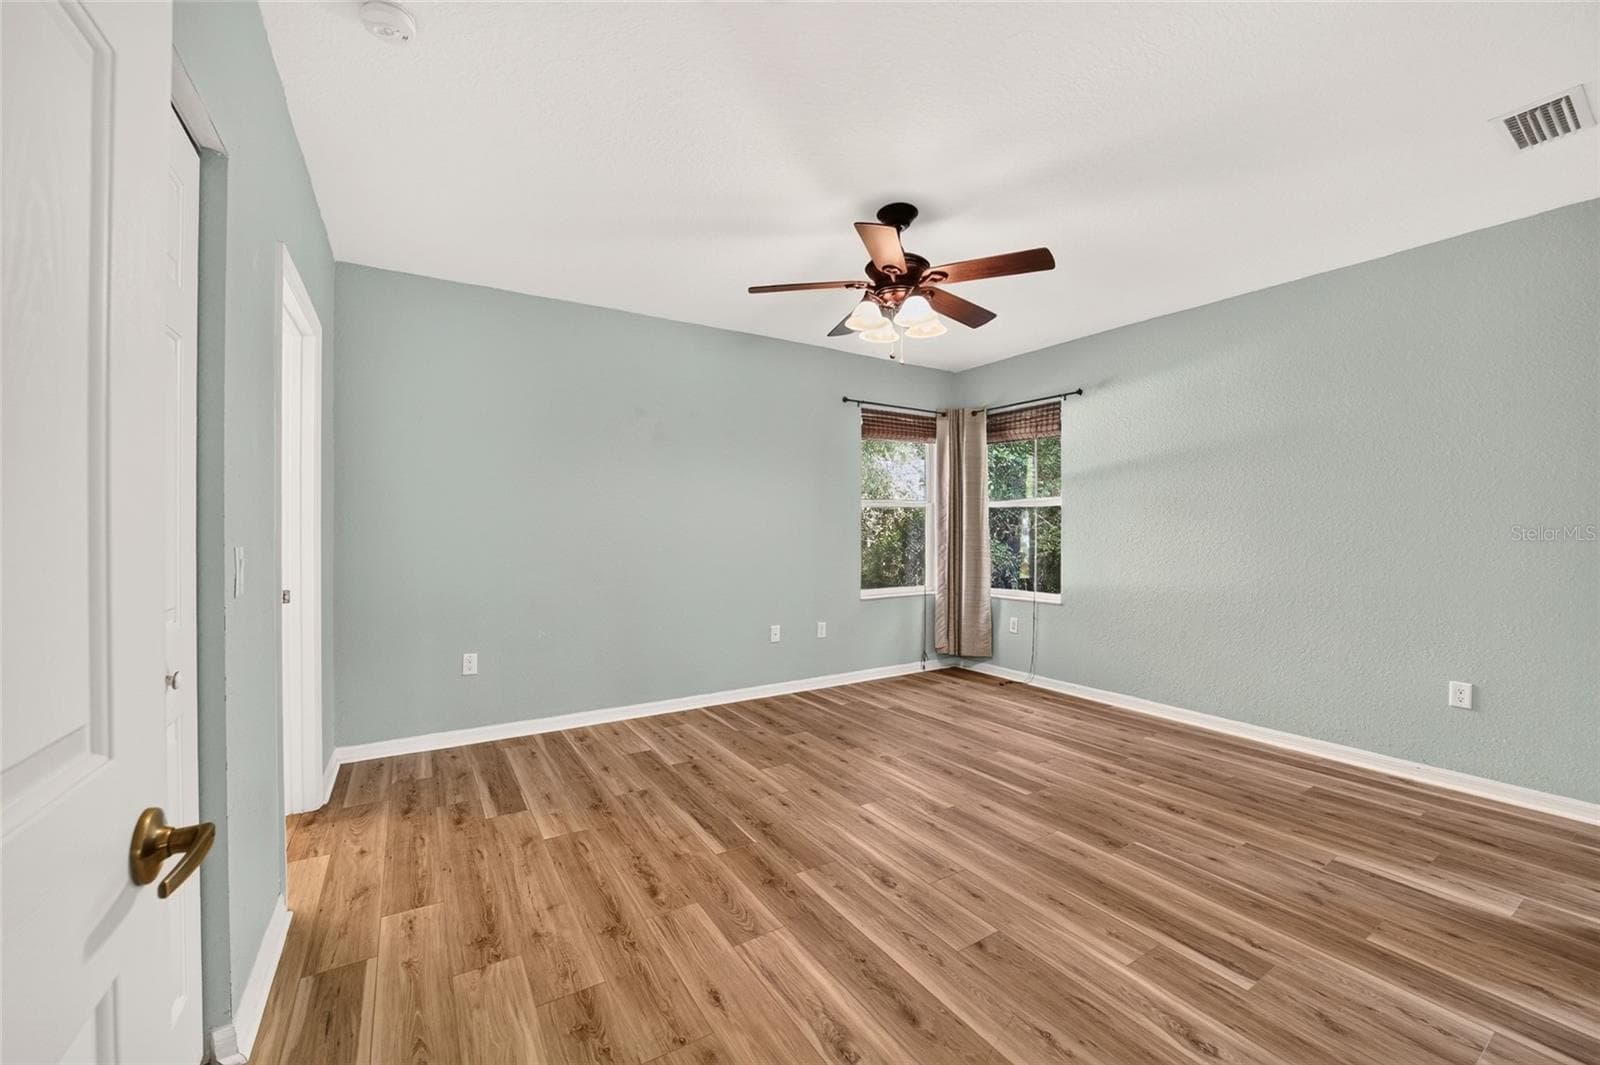
Primary bedroom - 19369 SW 100TH LOOP, DUNNELLON
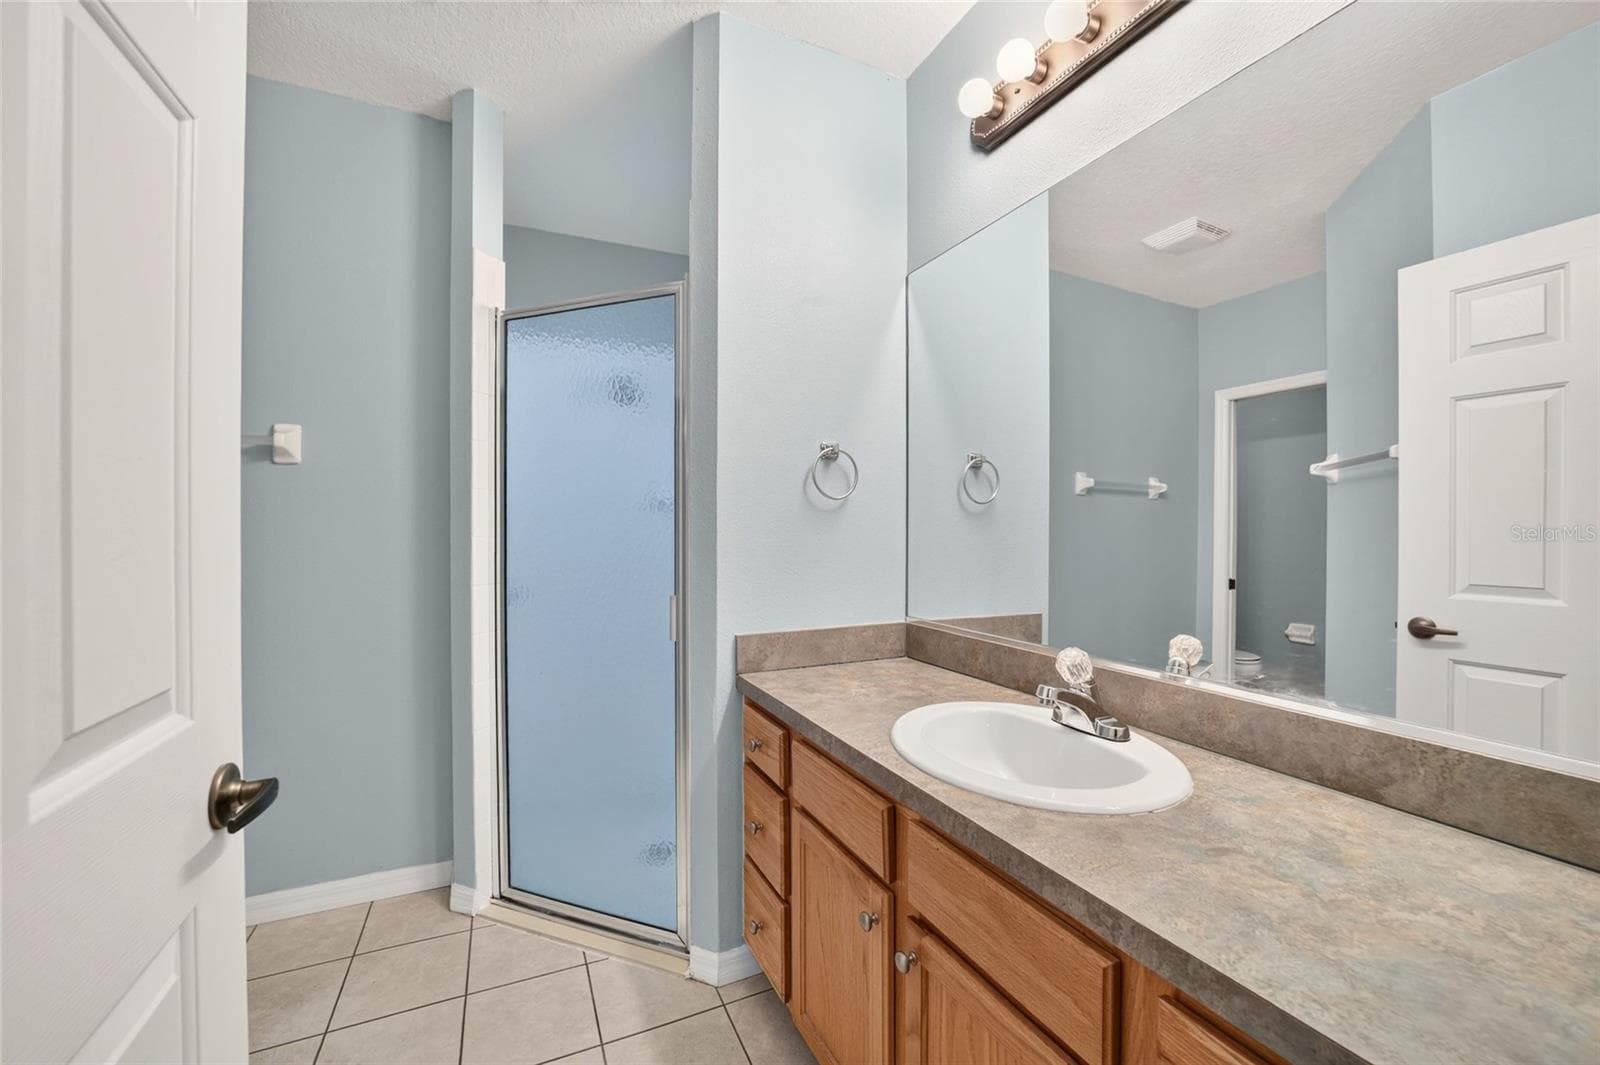
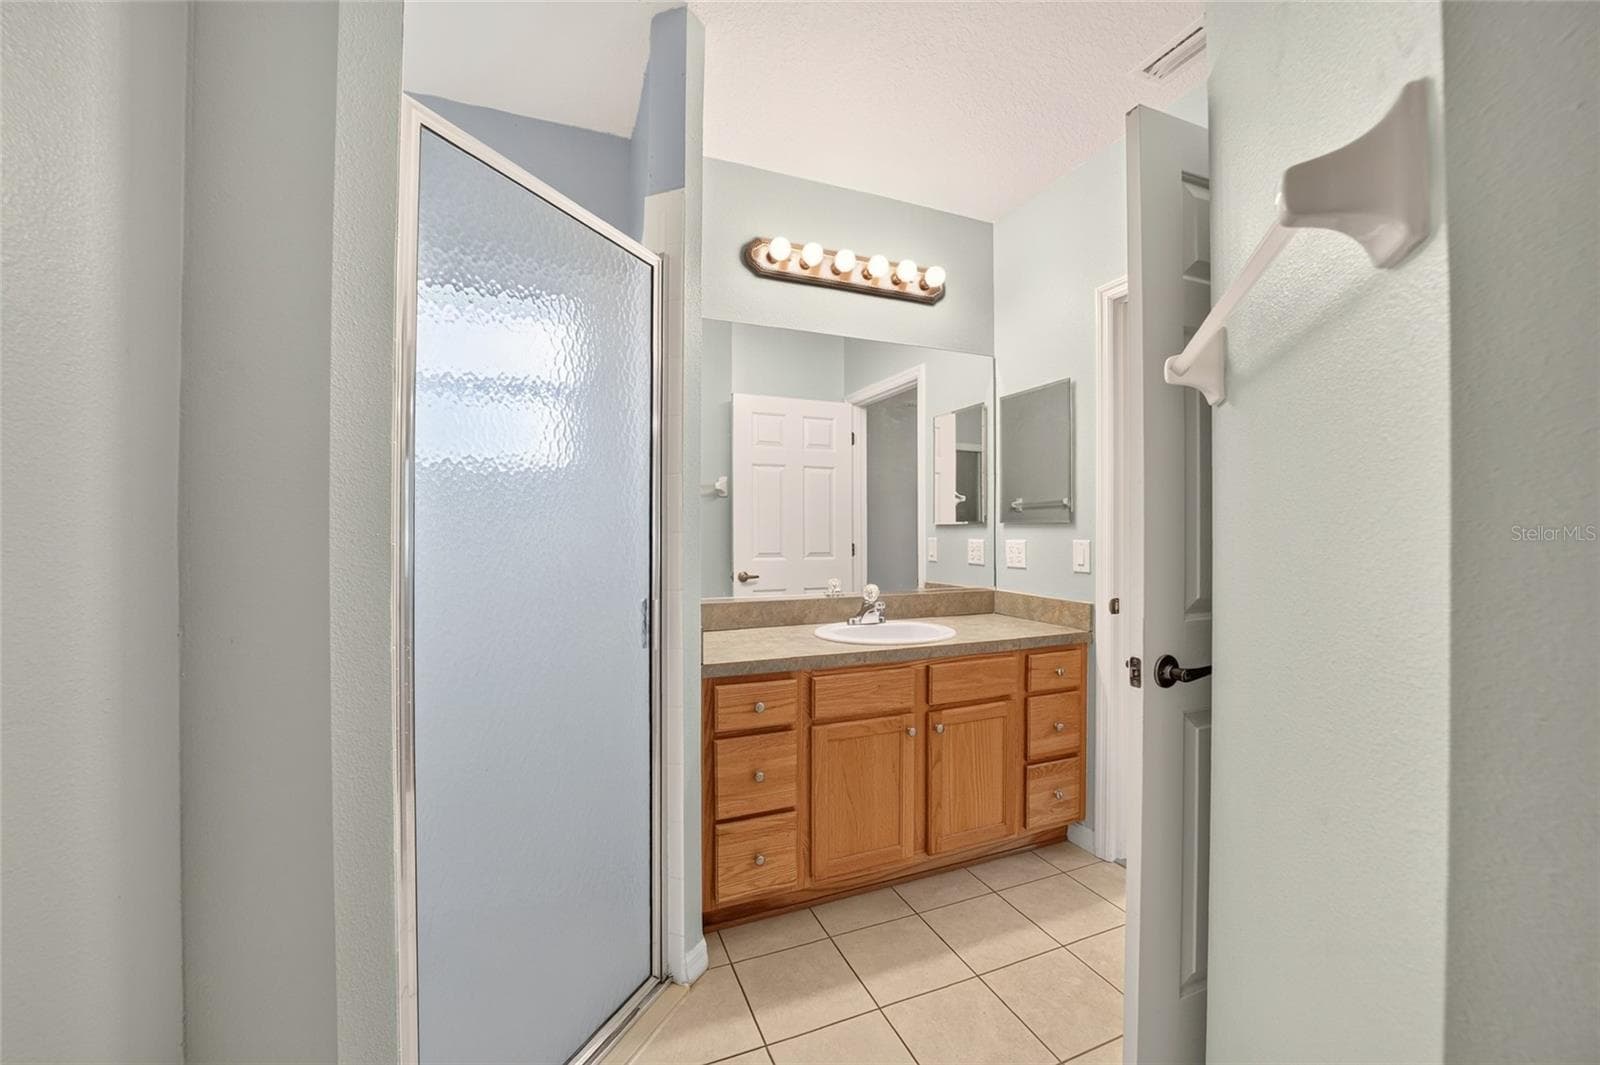
Primary bathroom - 19369 SW 100TH LOOP, DUNNELLON
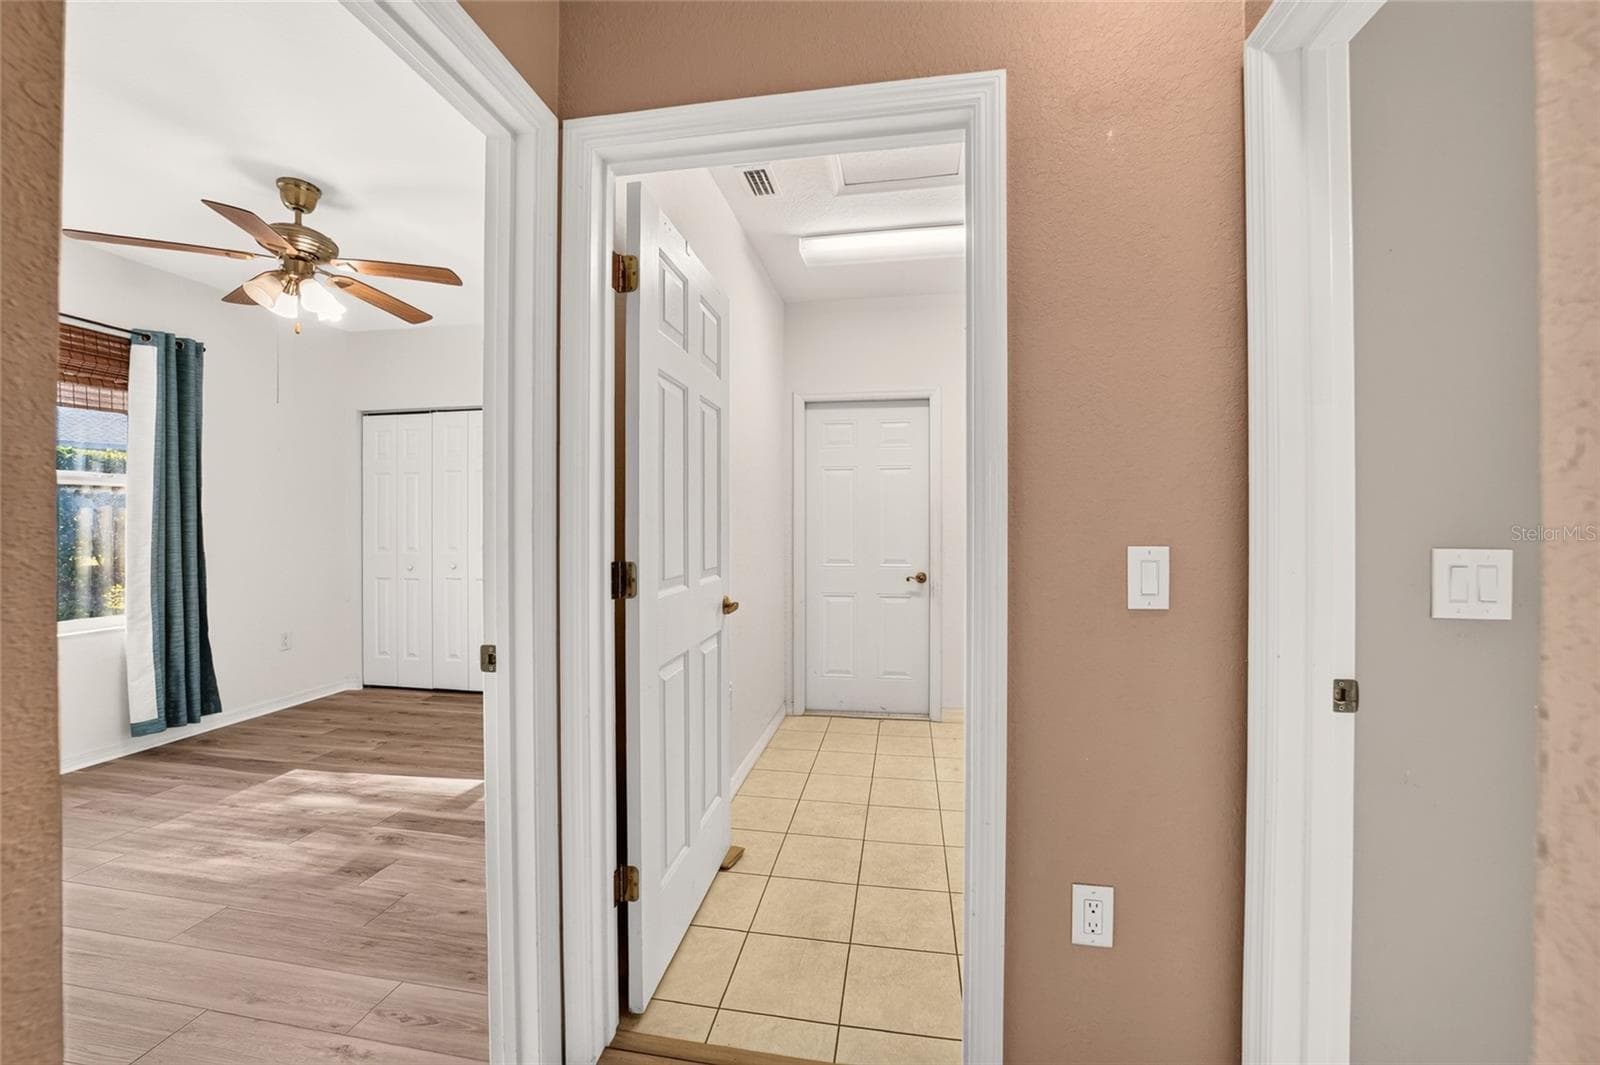
Laundry room and 3rd bedroom across the house - 19369 SW 100TH LOOP, DUNNELLON
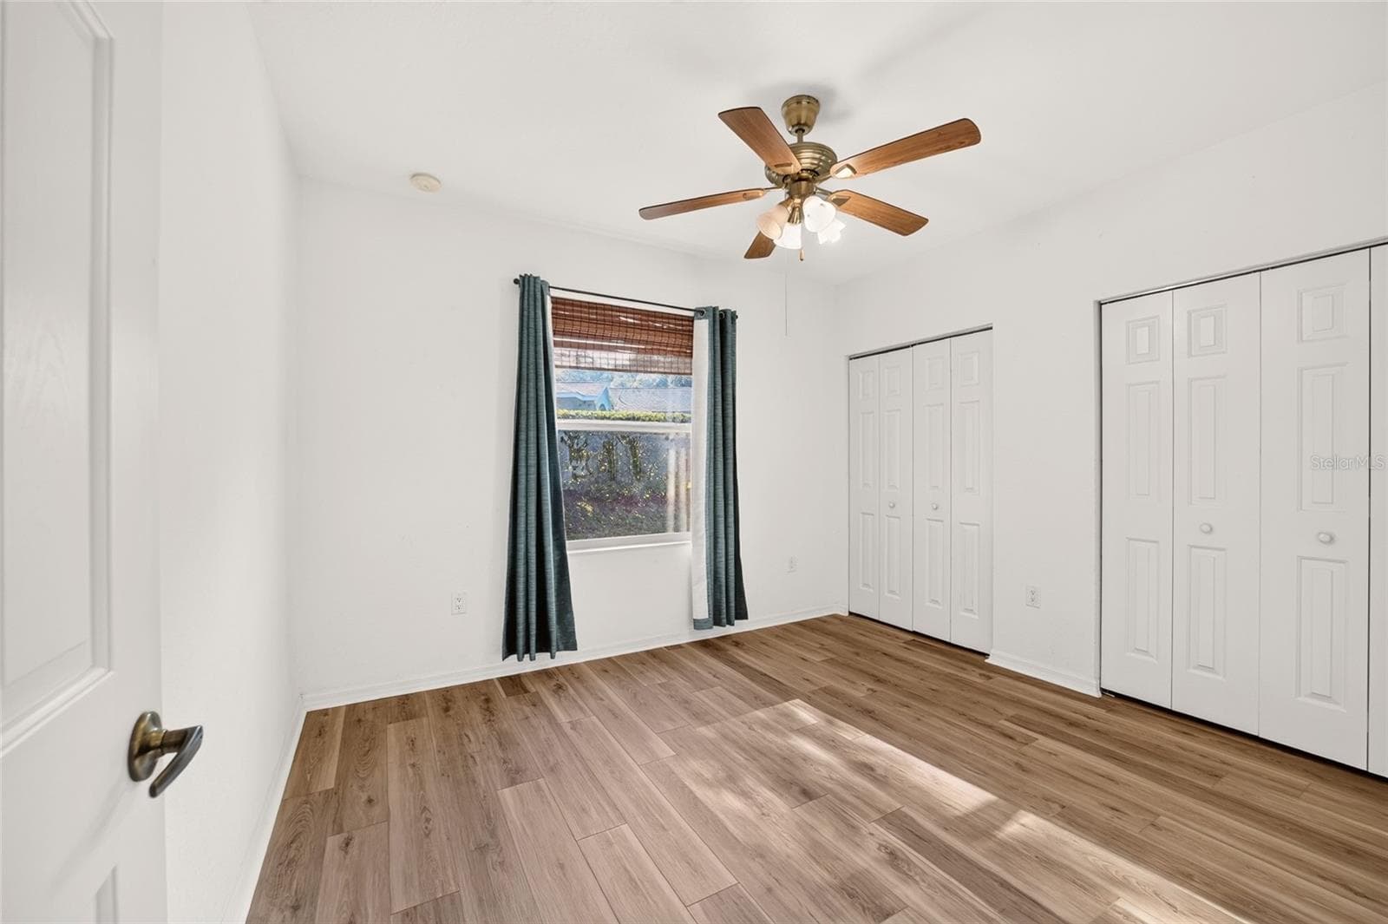
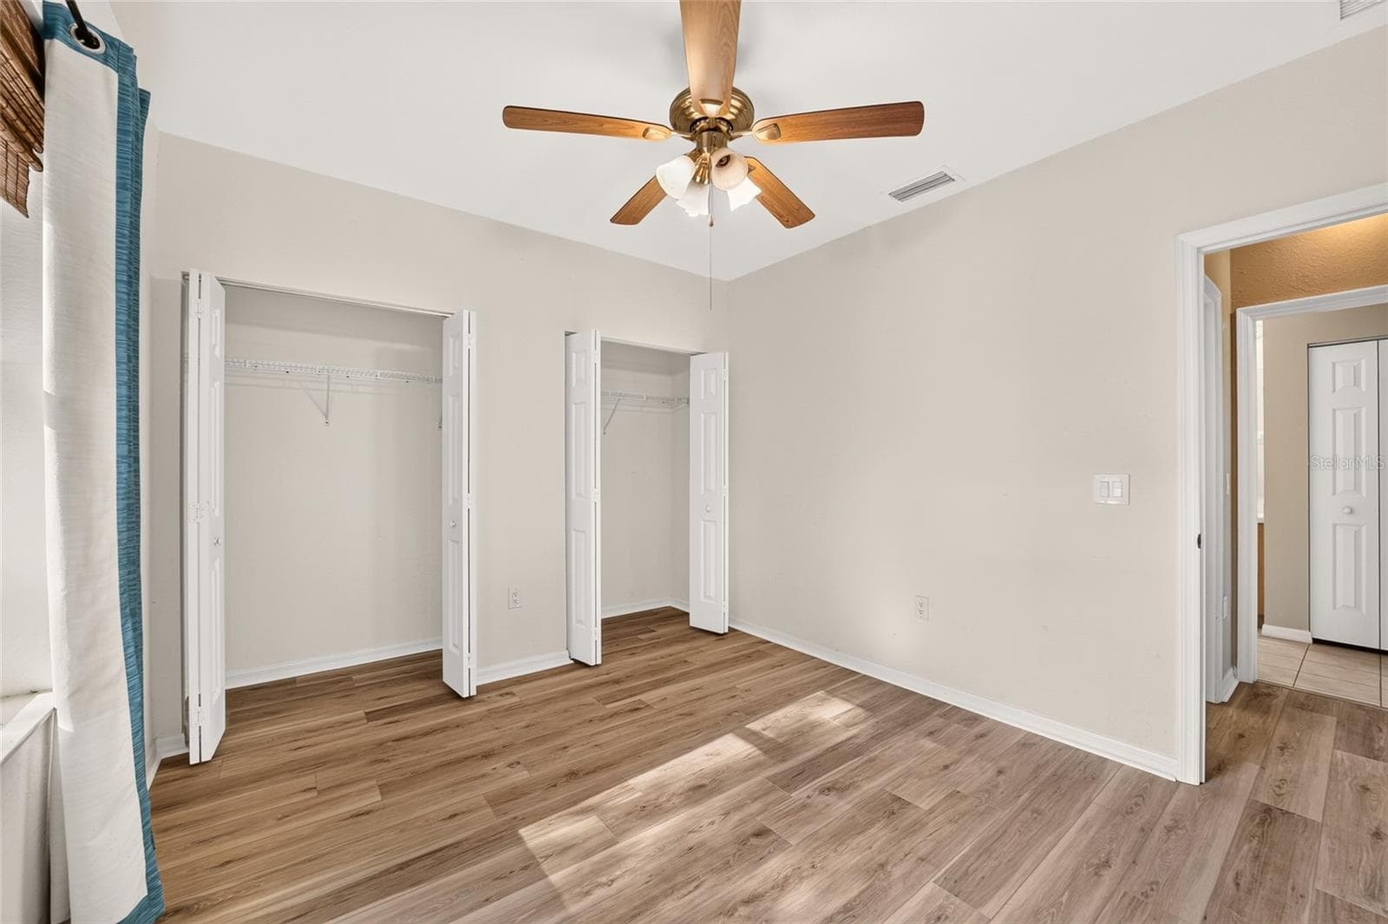
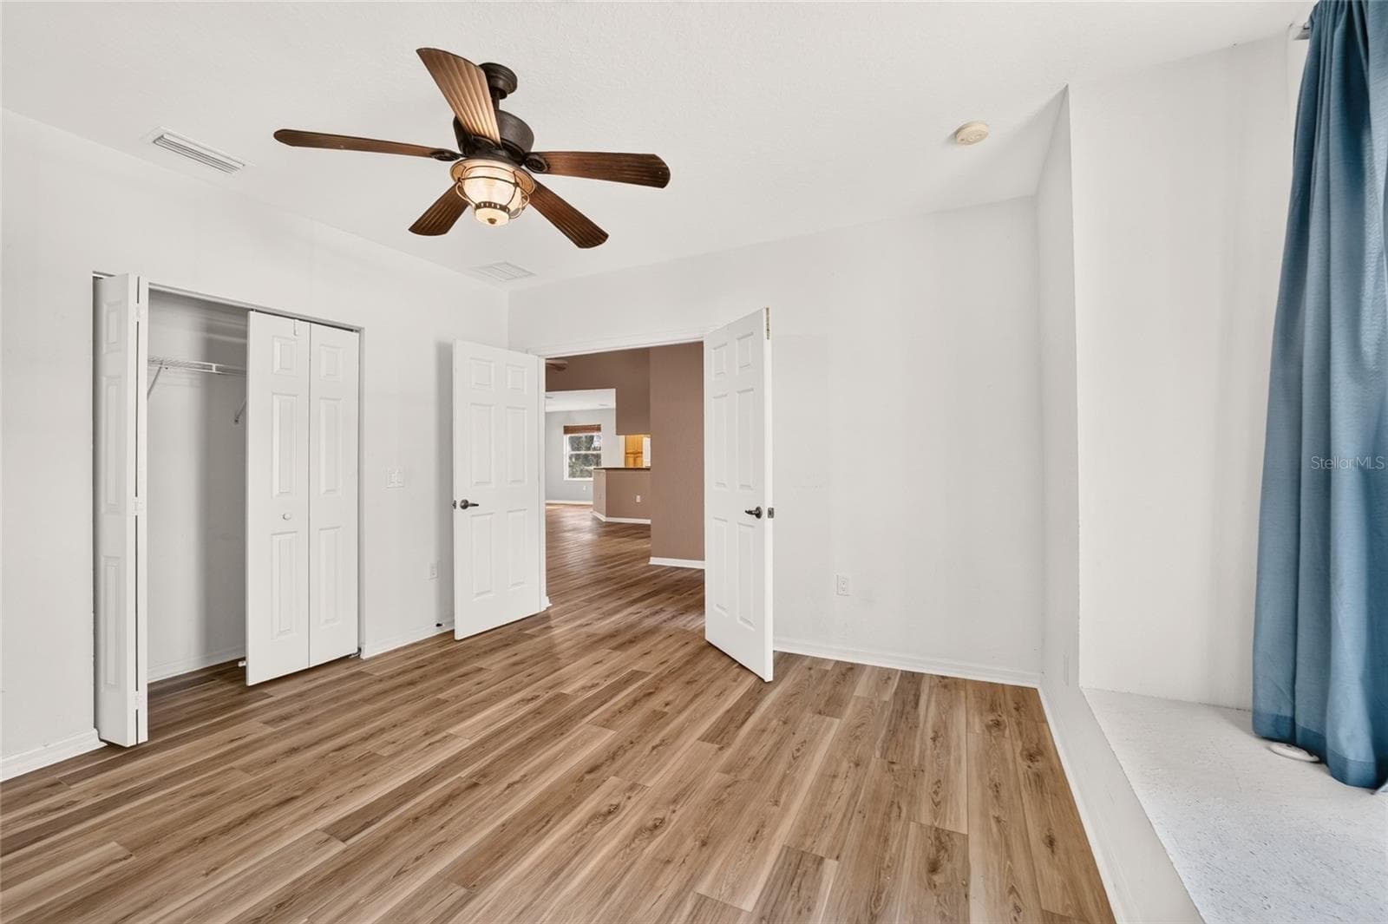
3rd bedroom - 19369 SW 100TH LOOP, DUNNELLON
3rd bedroom, closet is full length of wall - 19369 SW 100TH LOOP, DUNNELLON
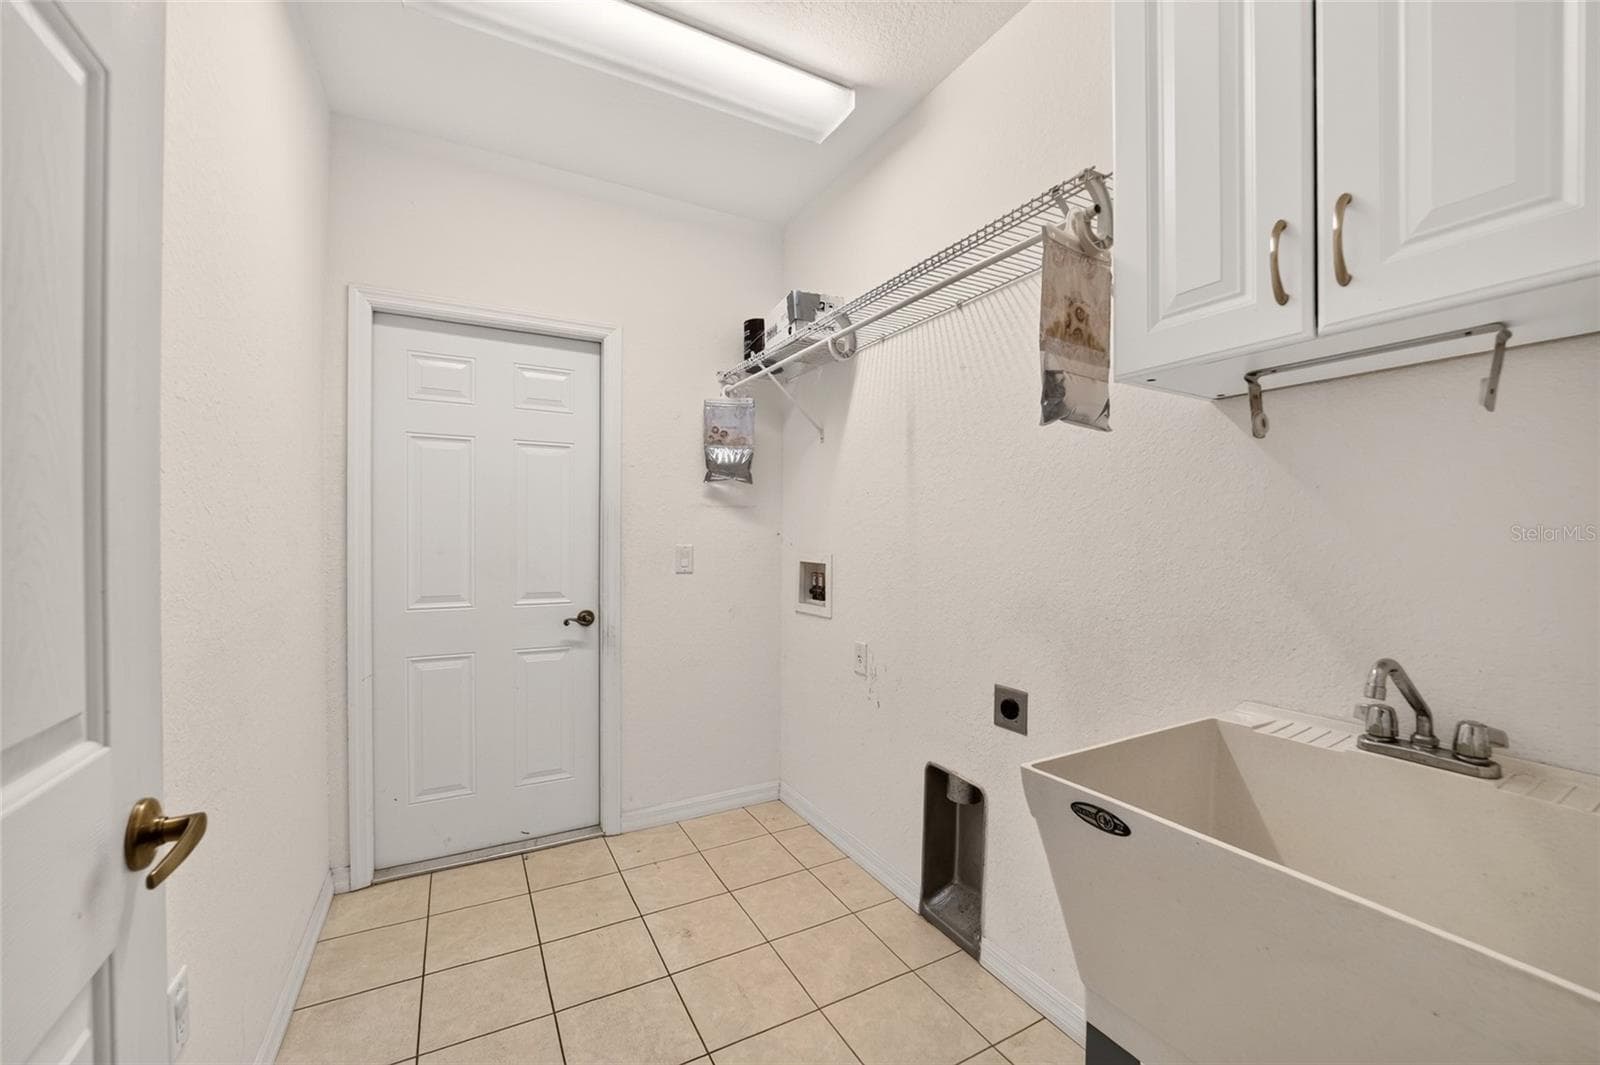
Laundry room - 19369 SW 100TH LOOP, DUNNELLON
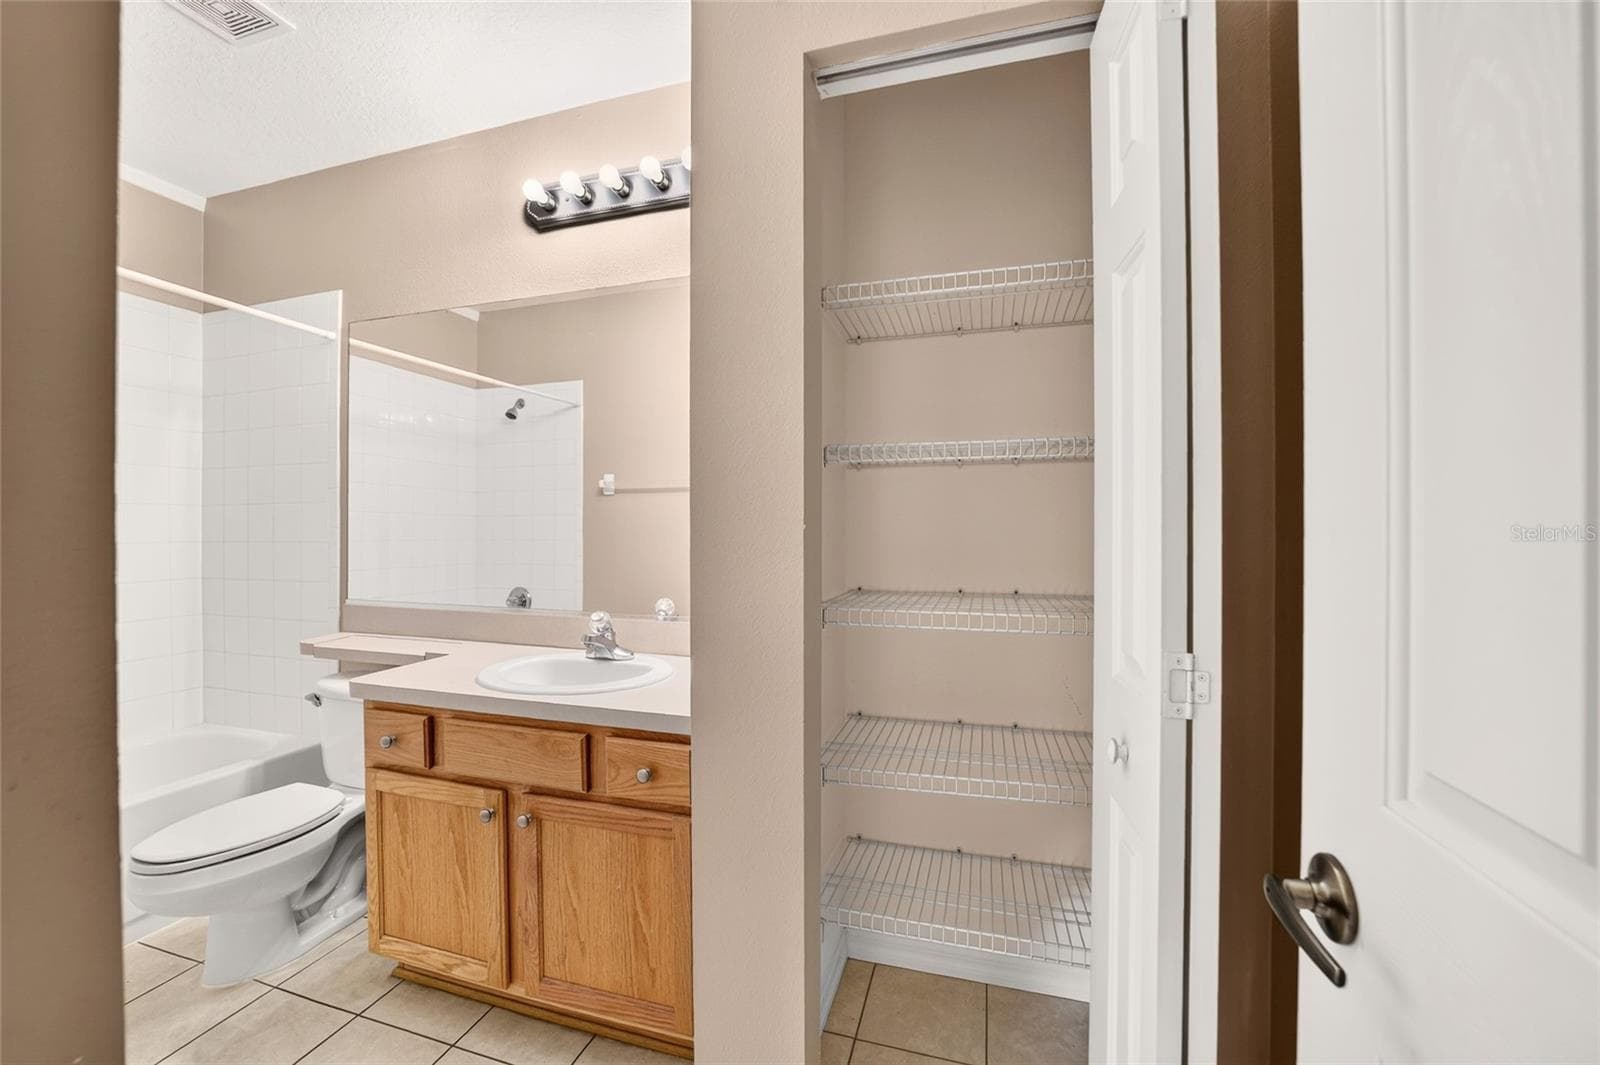
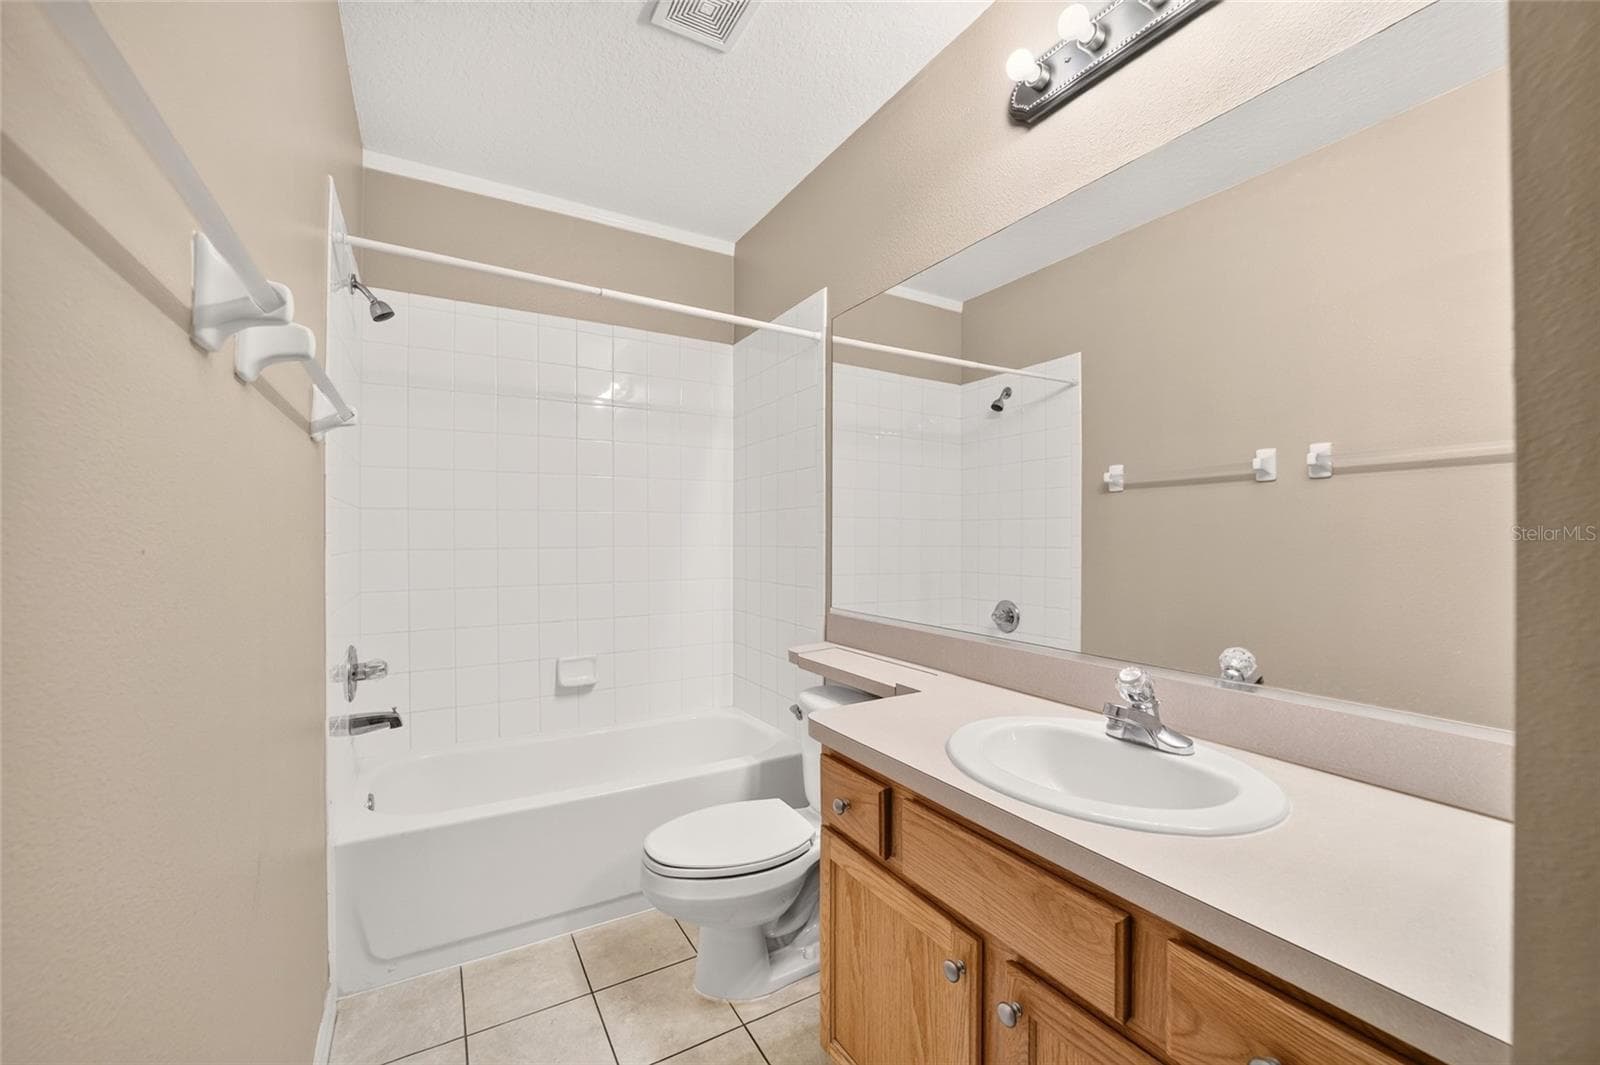
Guest bathroom - 19369 SW 100TH LOOP, DUNNELLON
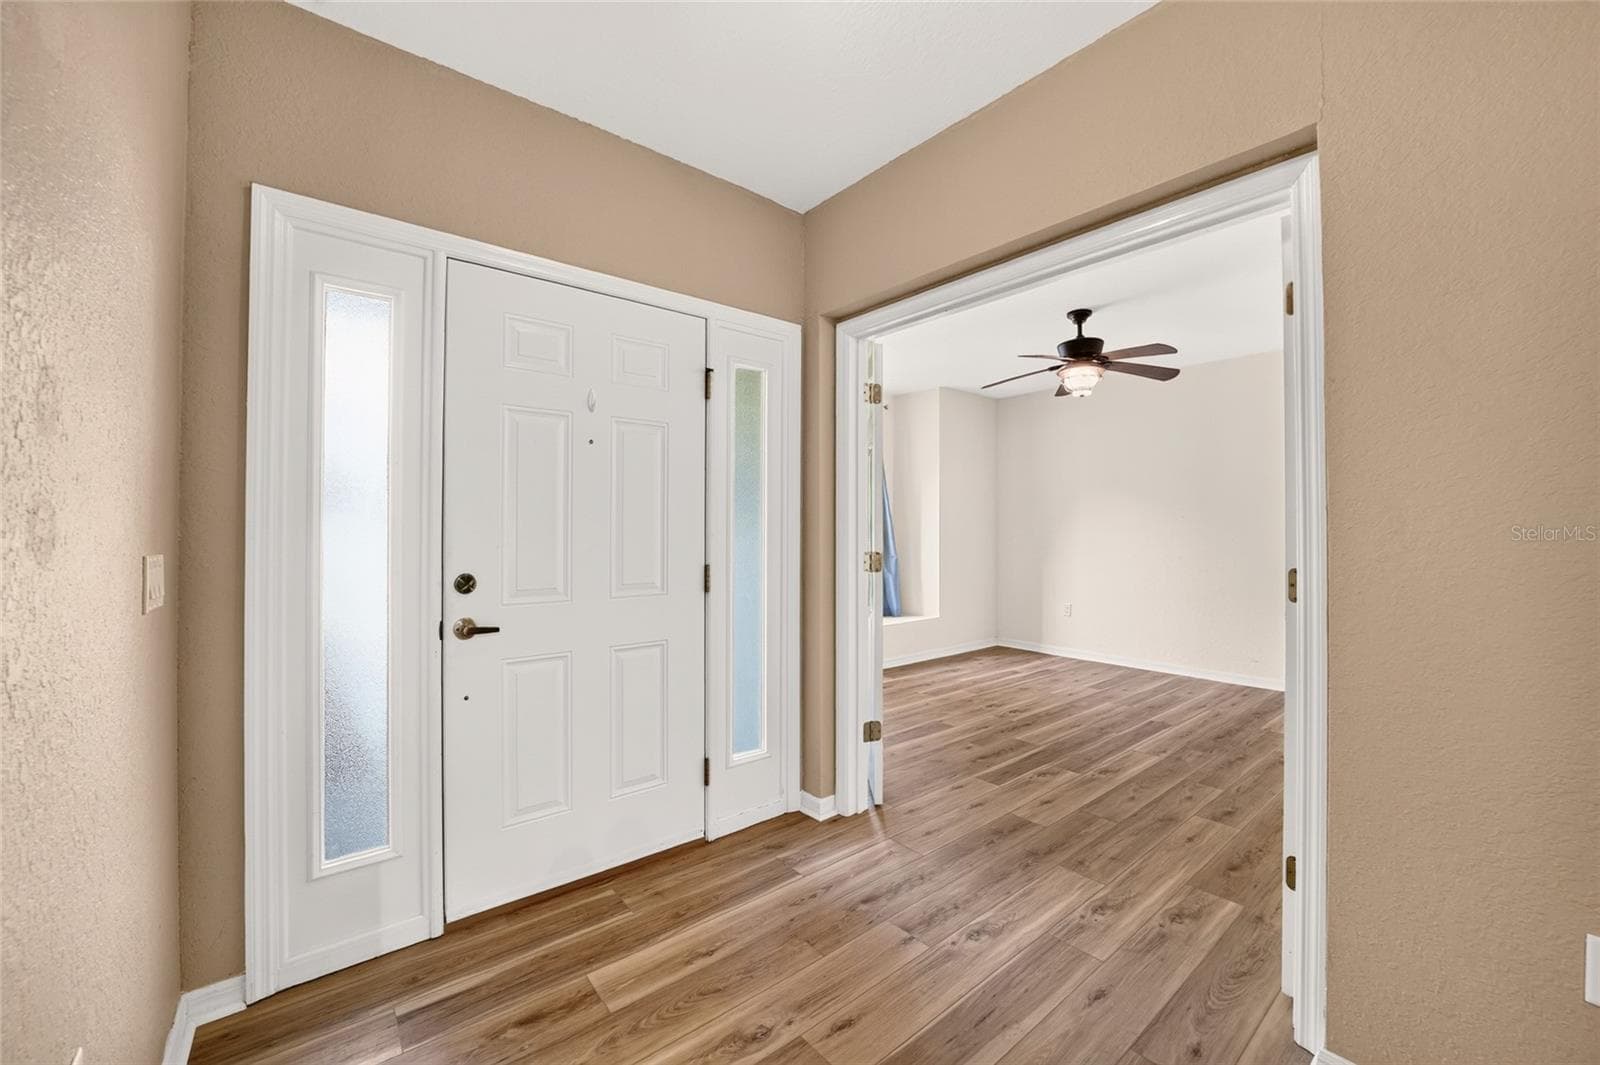
Front door and 2nd bedroom - 19369 SW 100TH LOOP, DUNNELLON
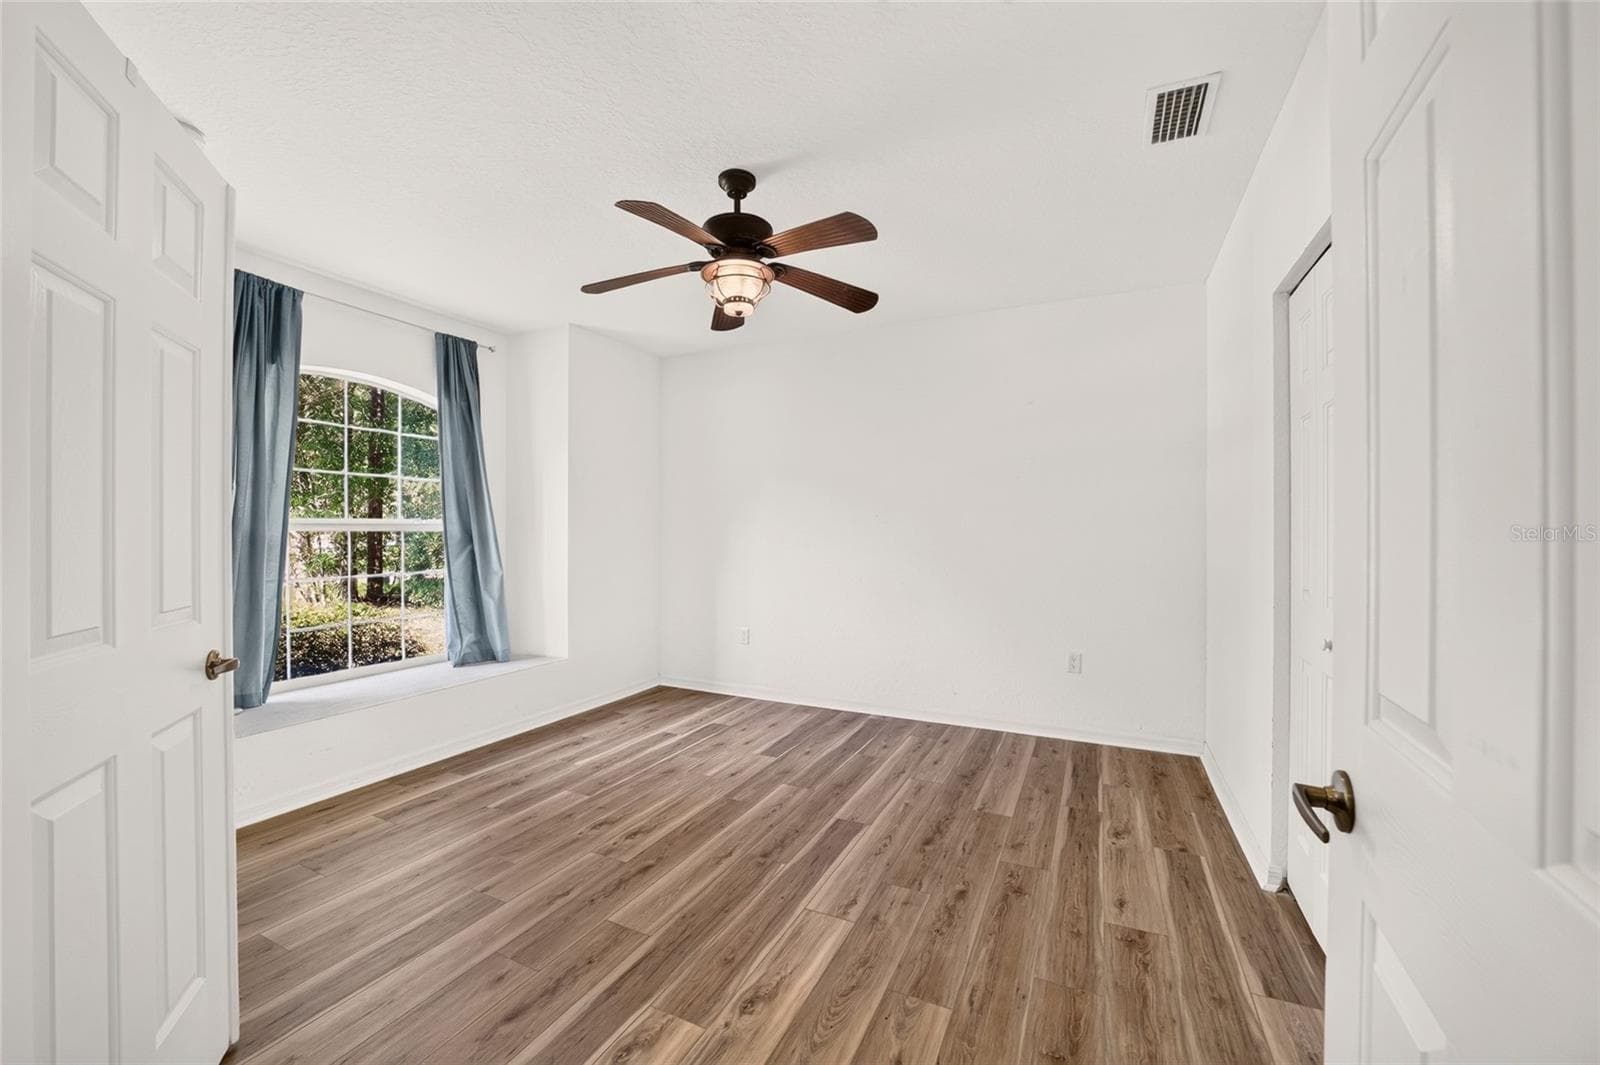
2nd bedroom - 19369 SW 100TH LOOP, DUNNELLON
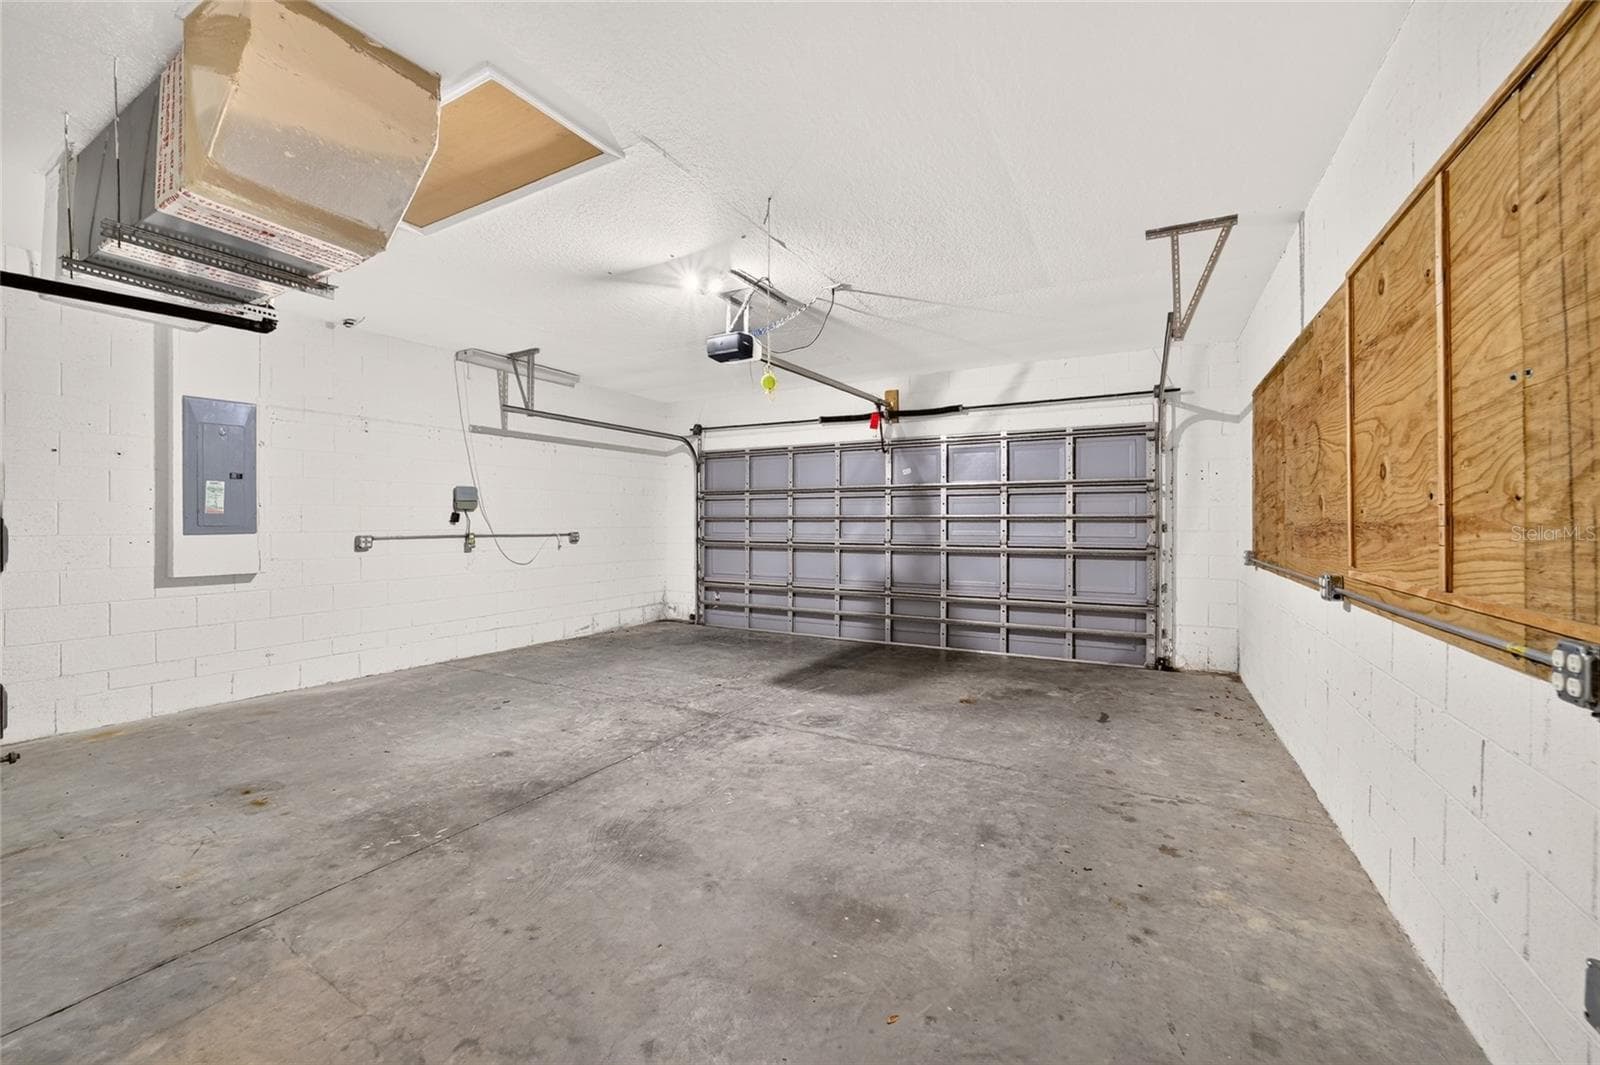
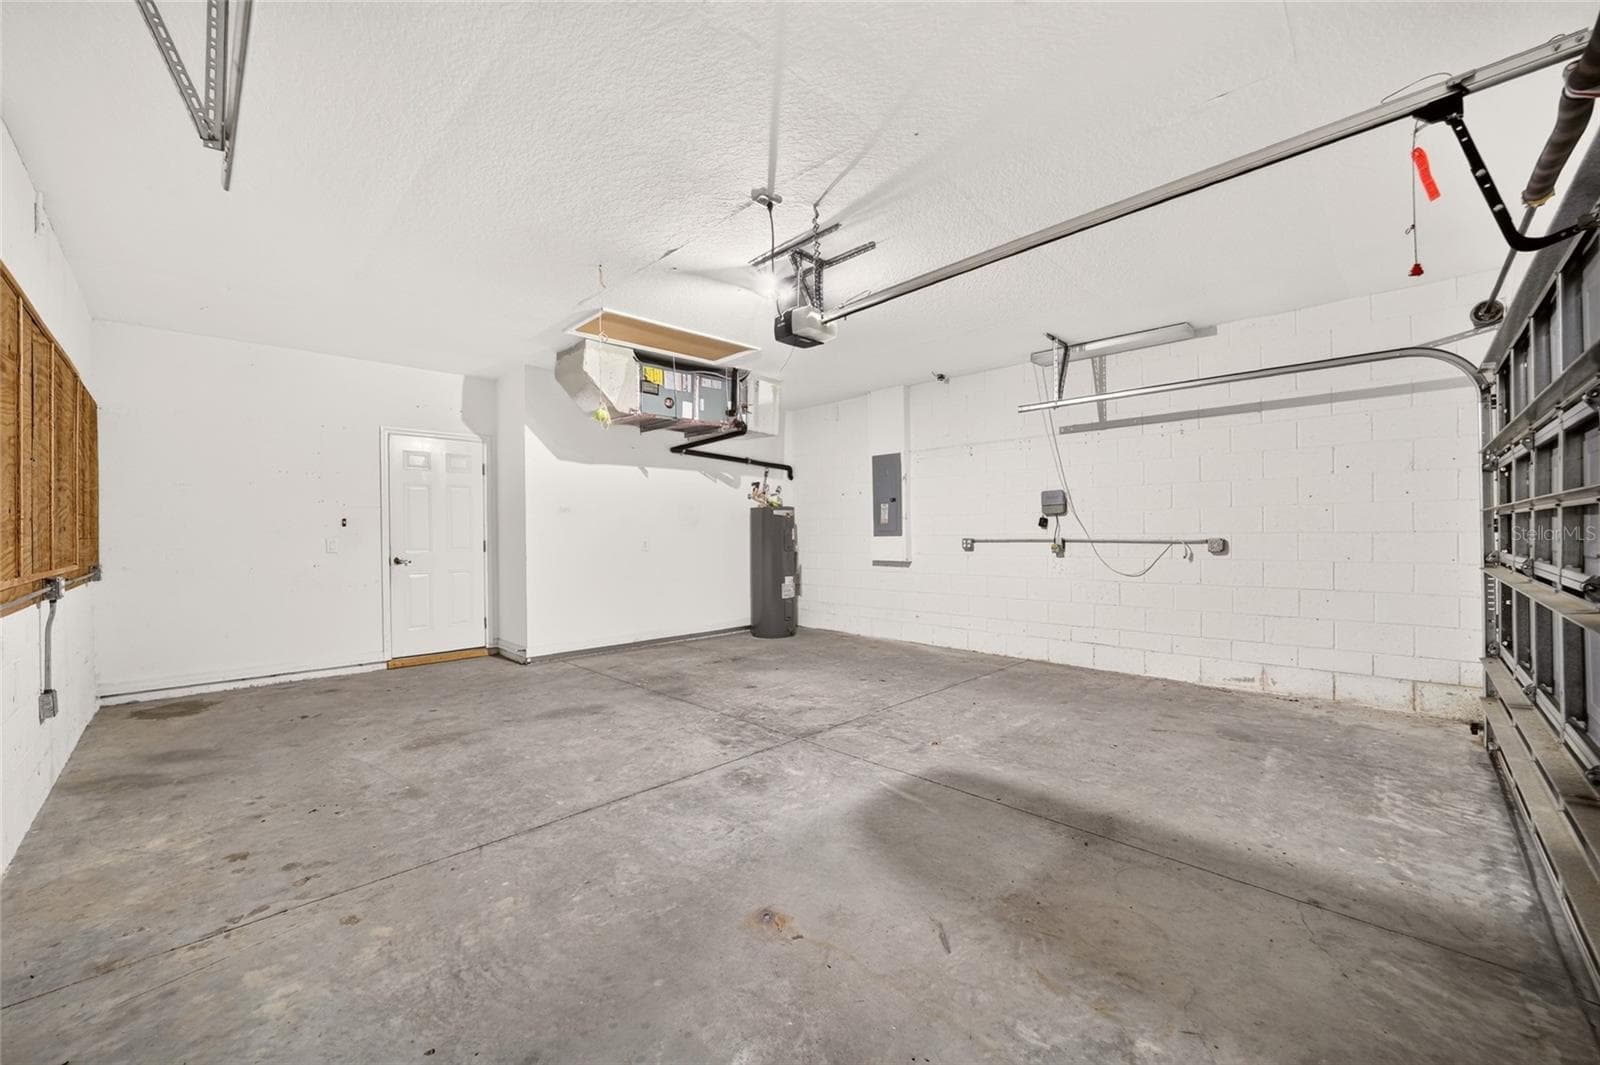
2 car Garage - 19369 SW 100TH LOOP, DUNNELLON
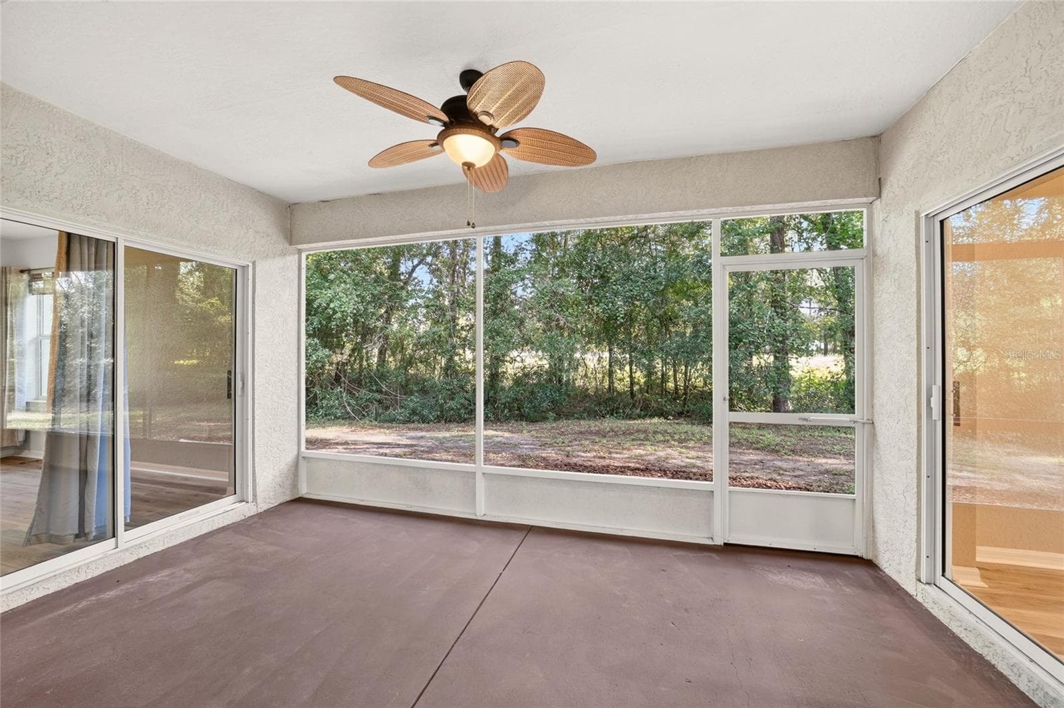
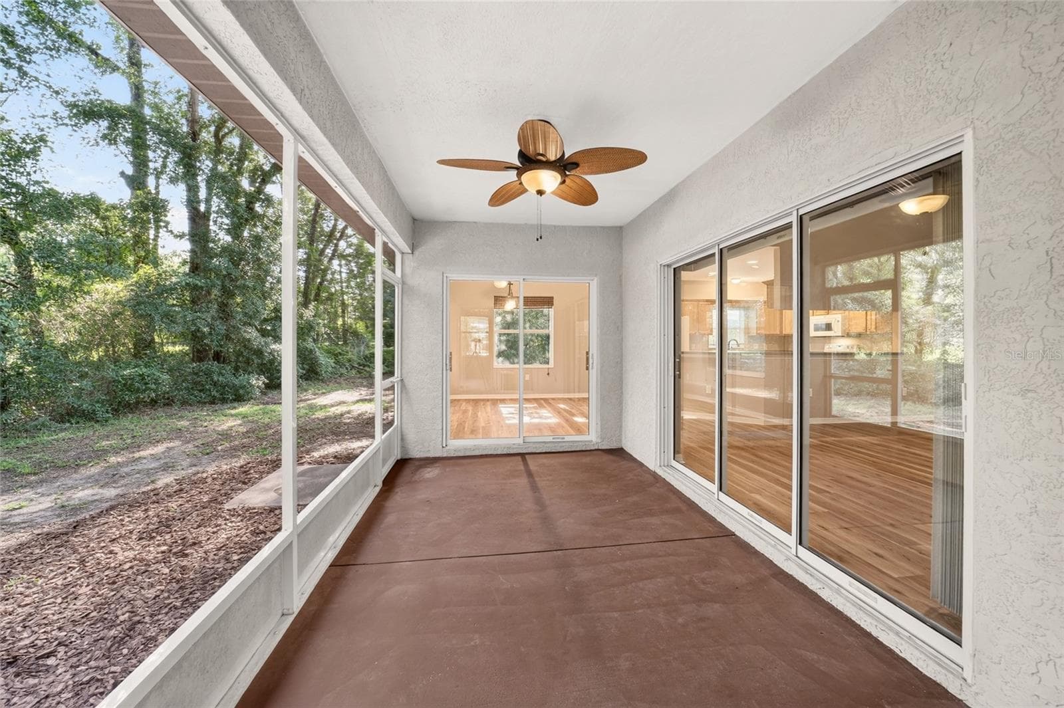
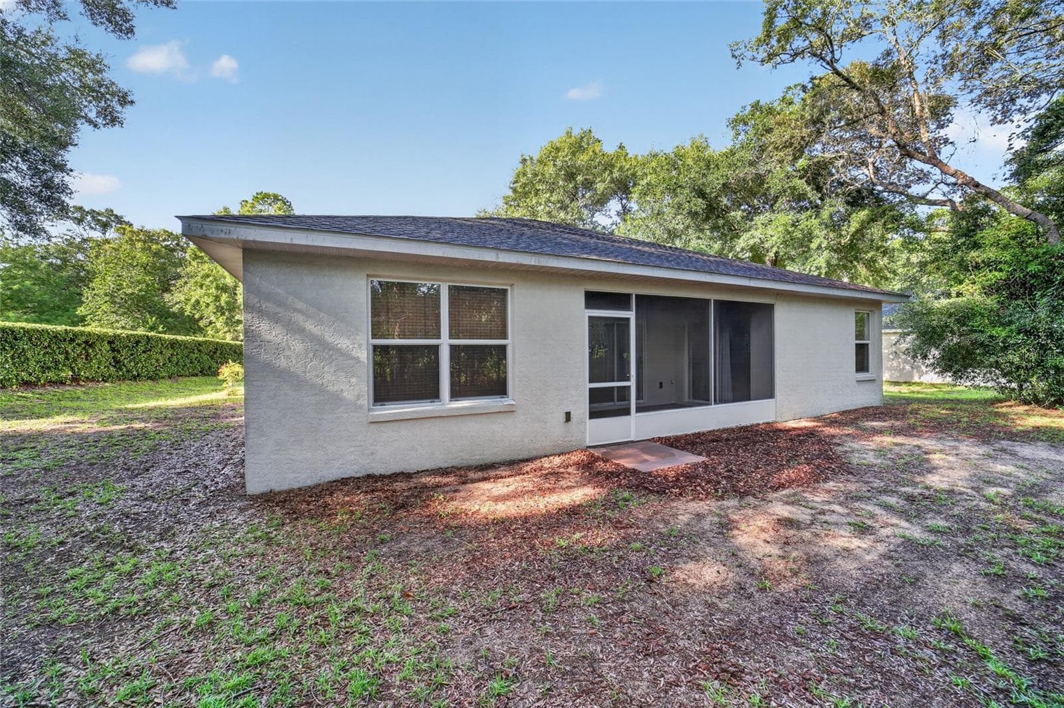
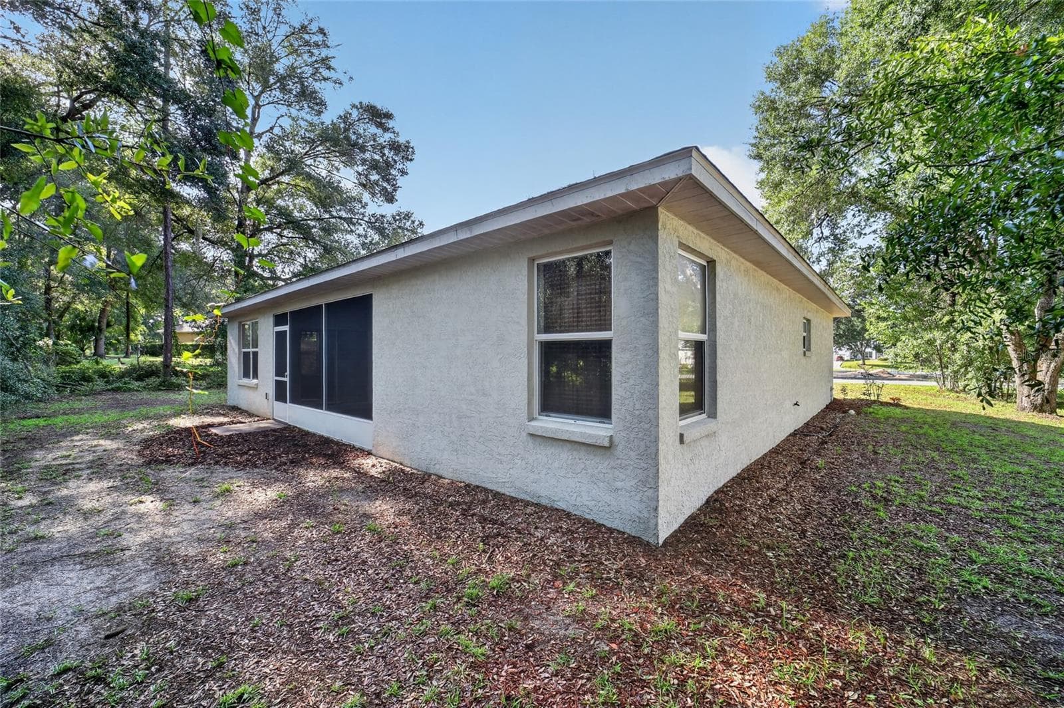
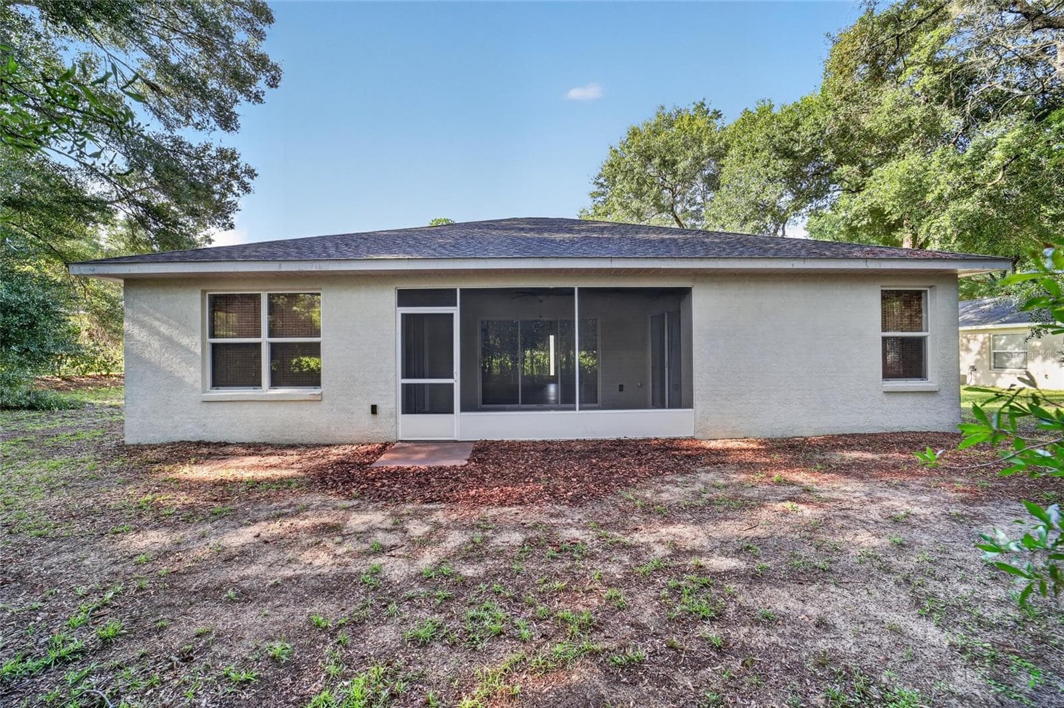
Rear porch - 19369 SW 100TH LOOP, DUNNELLON
Rear of house - 19369 SW 100TH LOOP, DUNNELLON
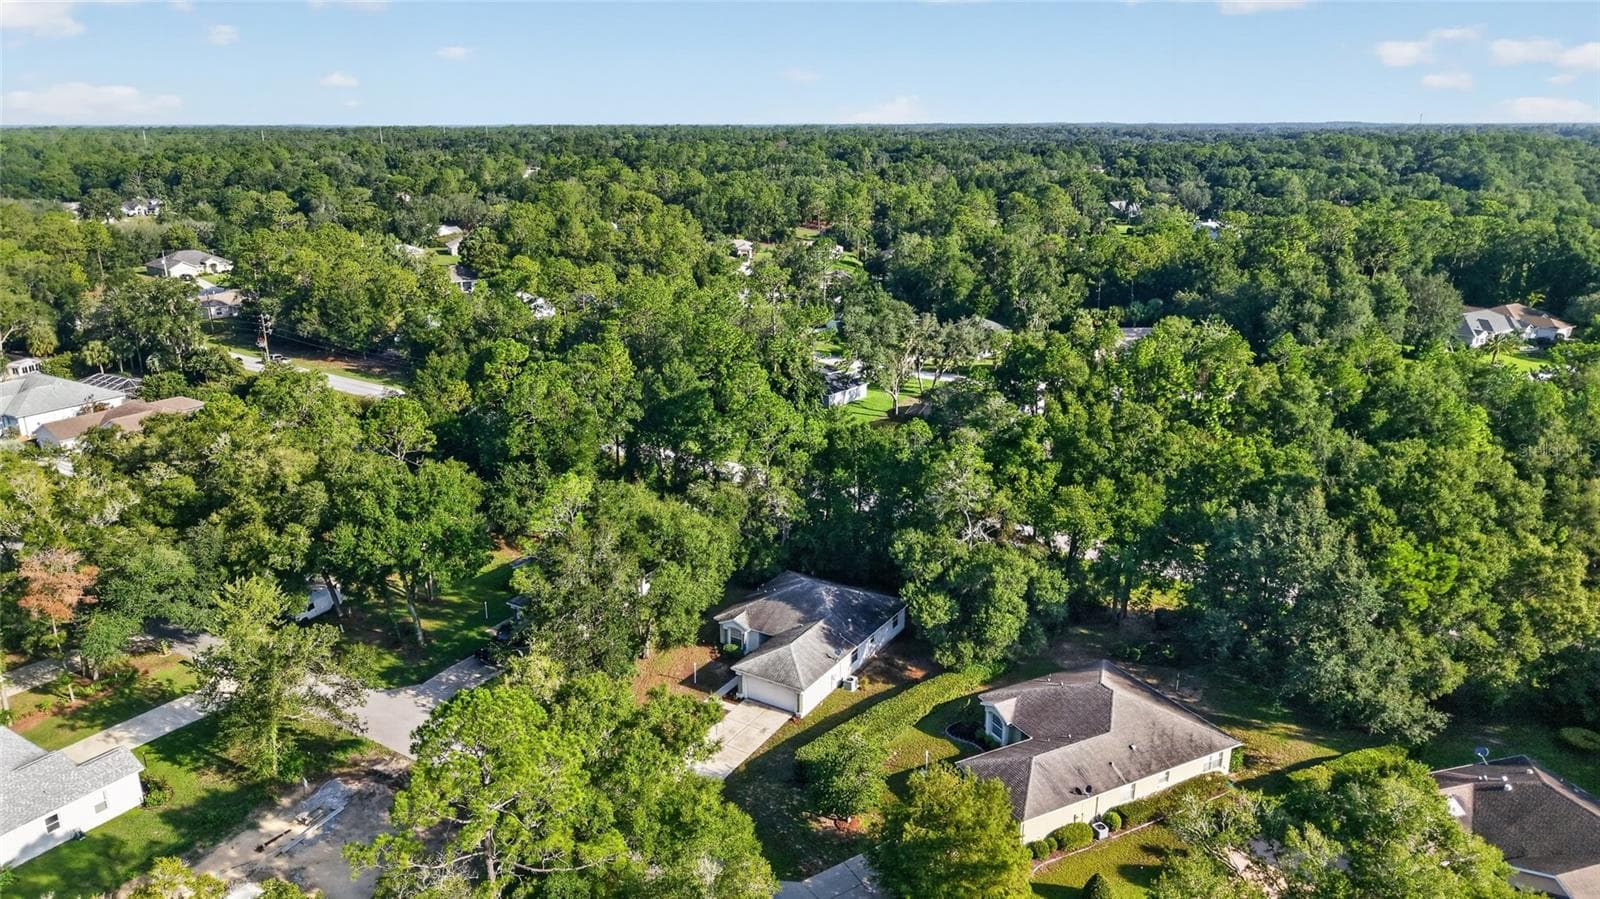
arial view - 19369 SW 100TH LOOP, DUNNELLON
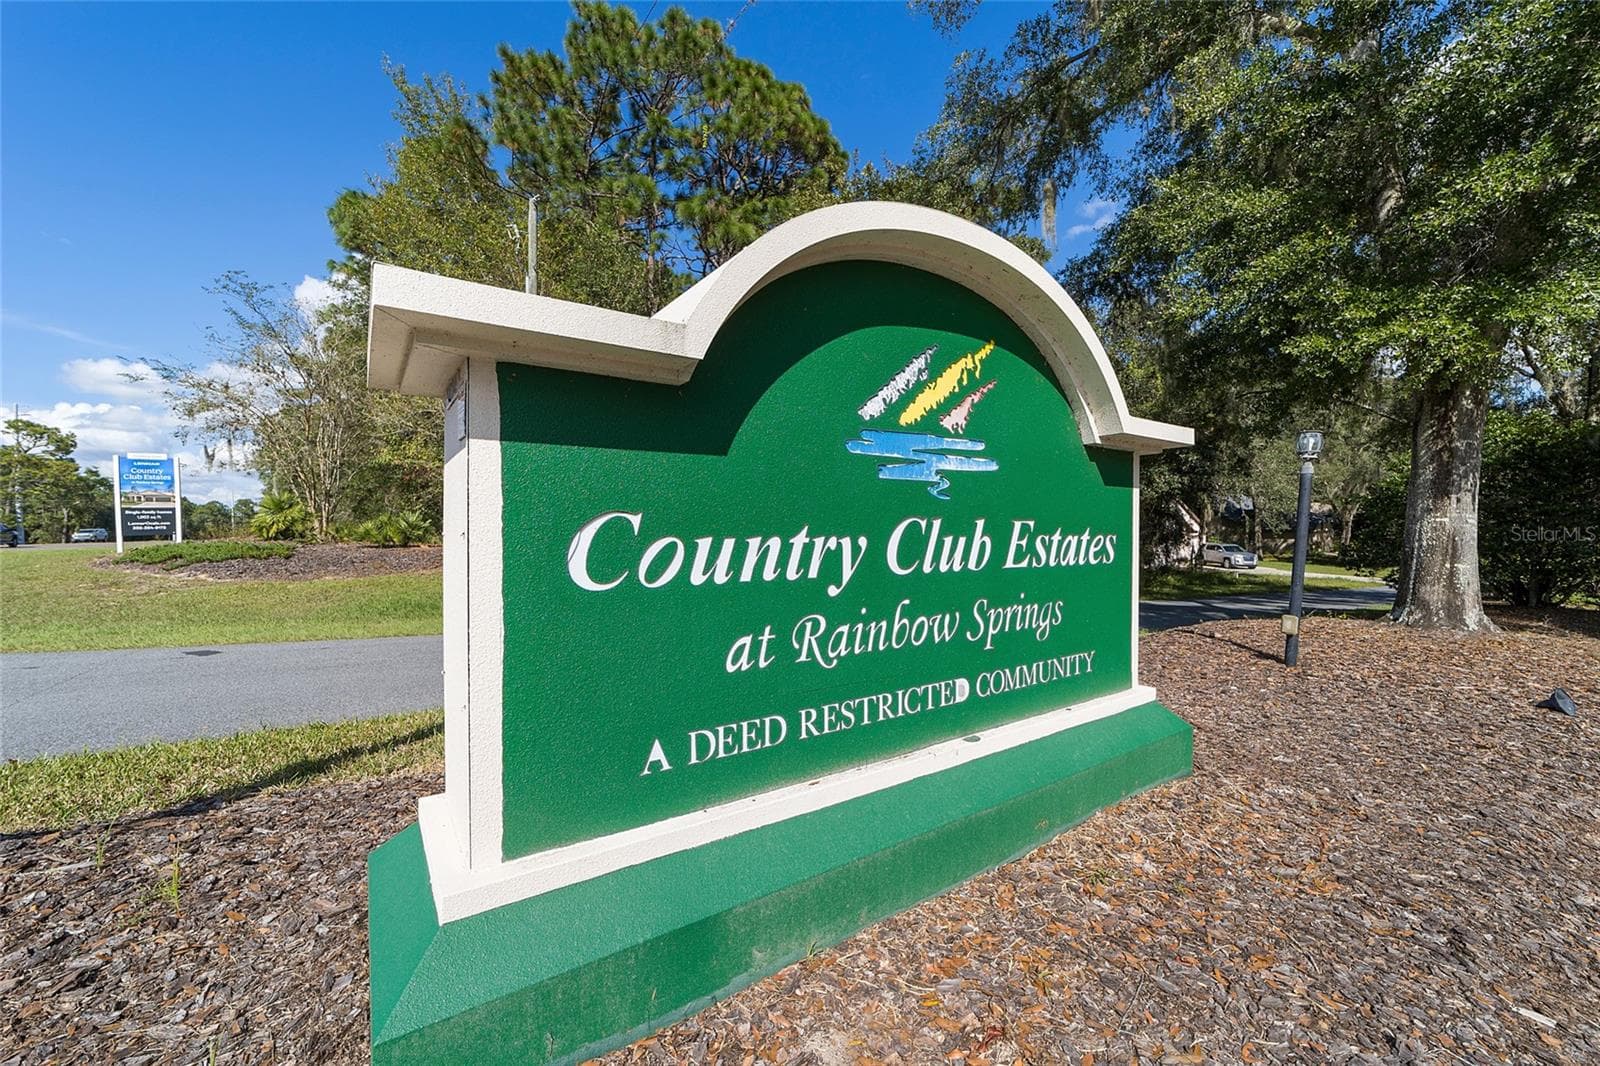
Neighborhood sign - 19369 SW 100TH LOOP, DUNNELLON
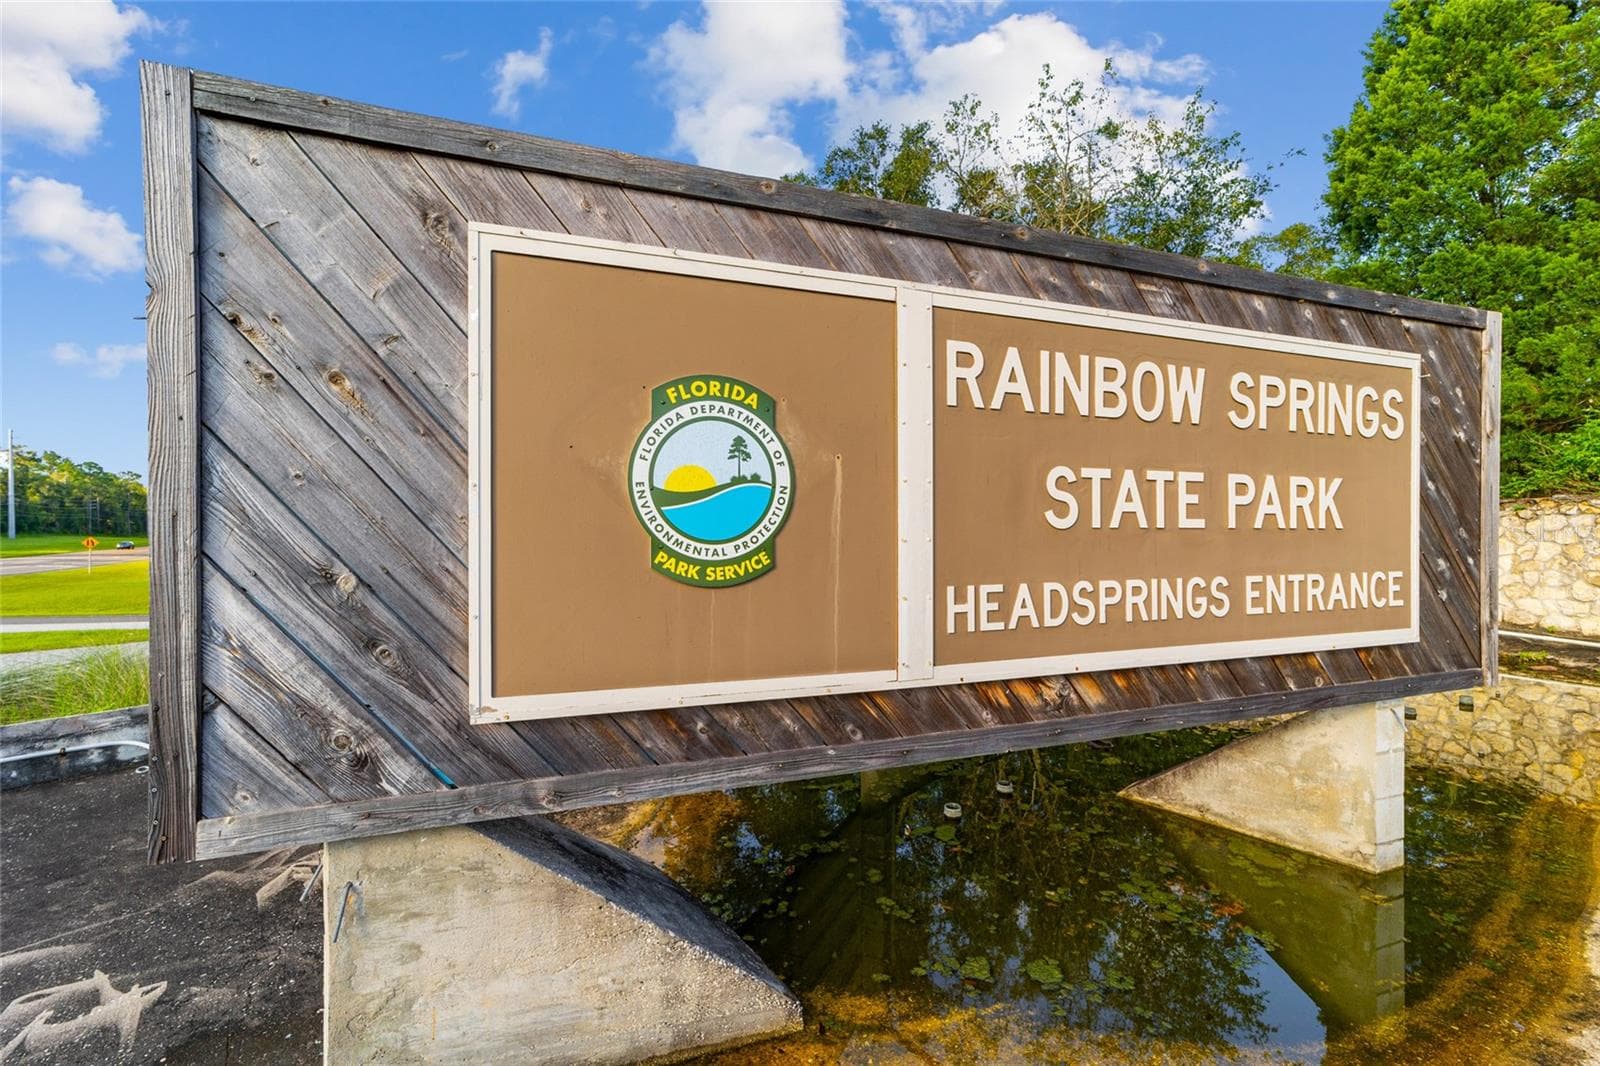
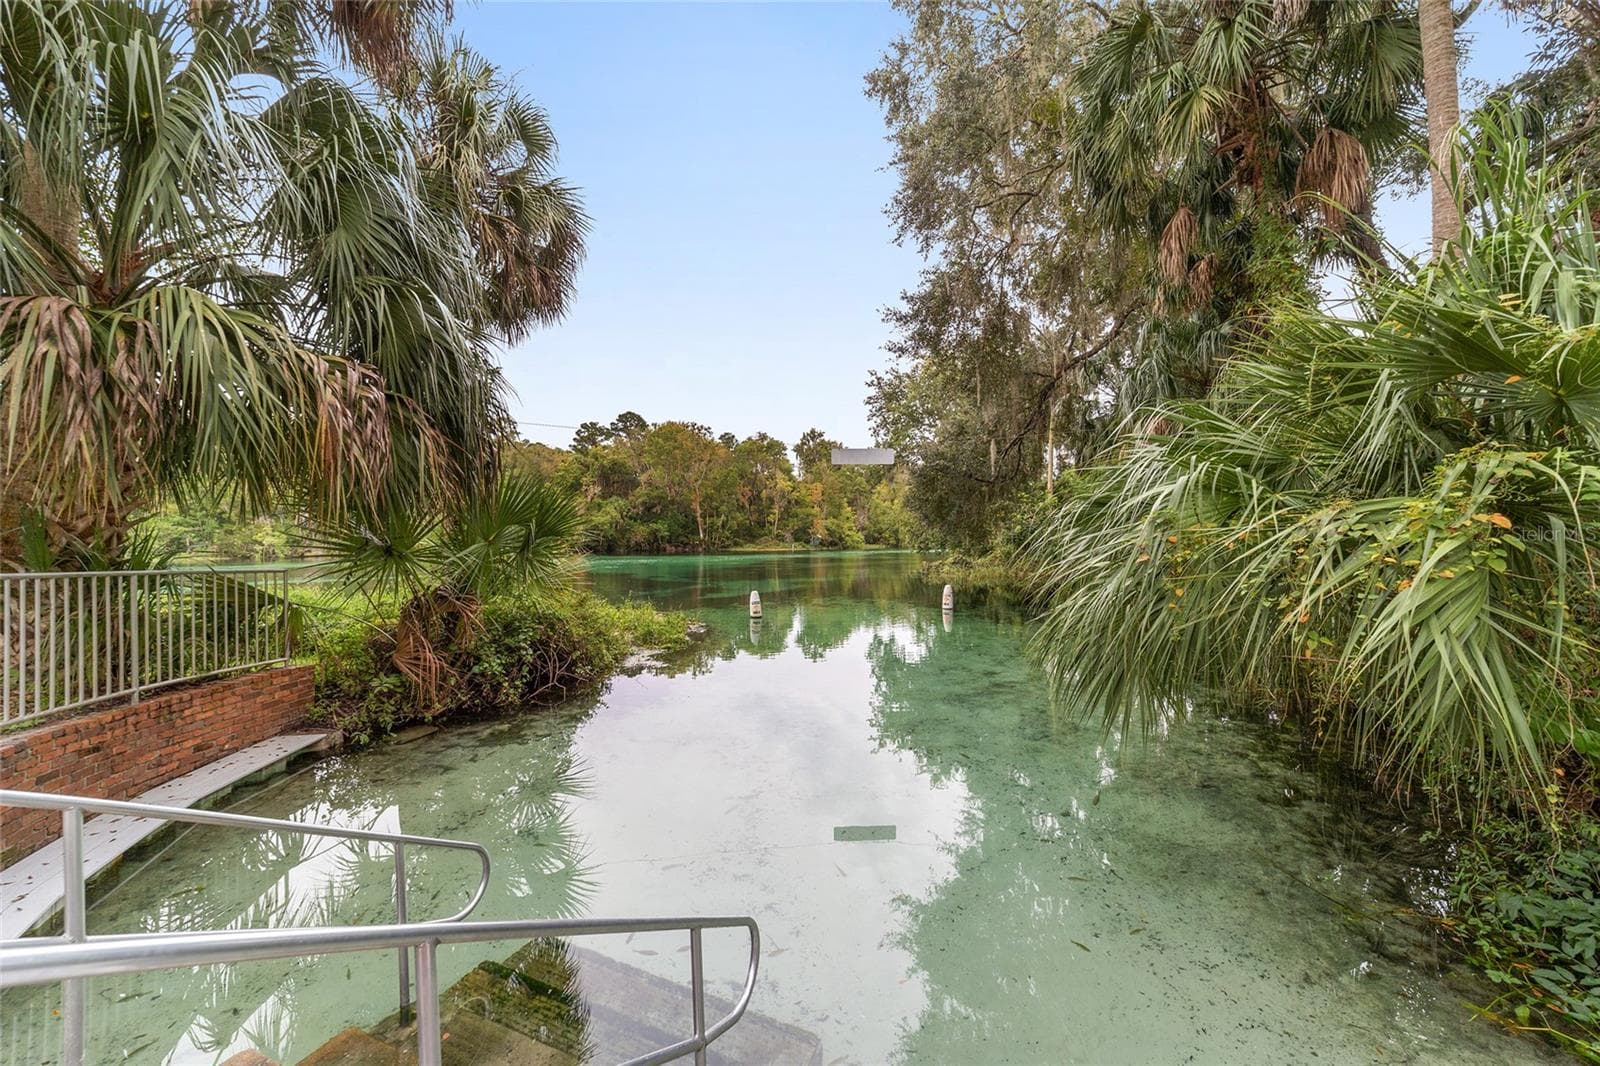
Rainbow River - 19369 SW 100TH LOOP, DUNNELLON
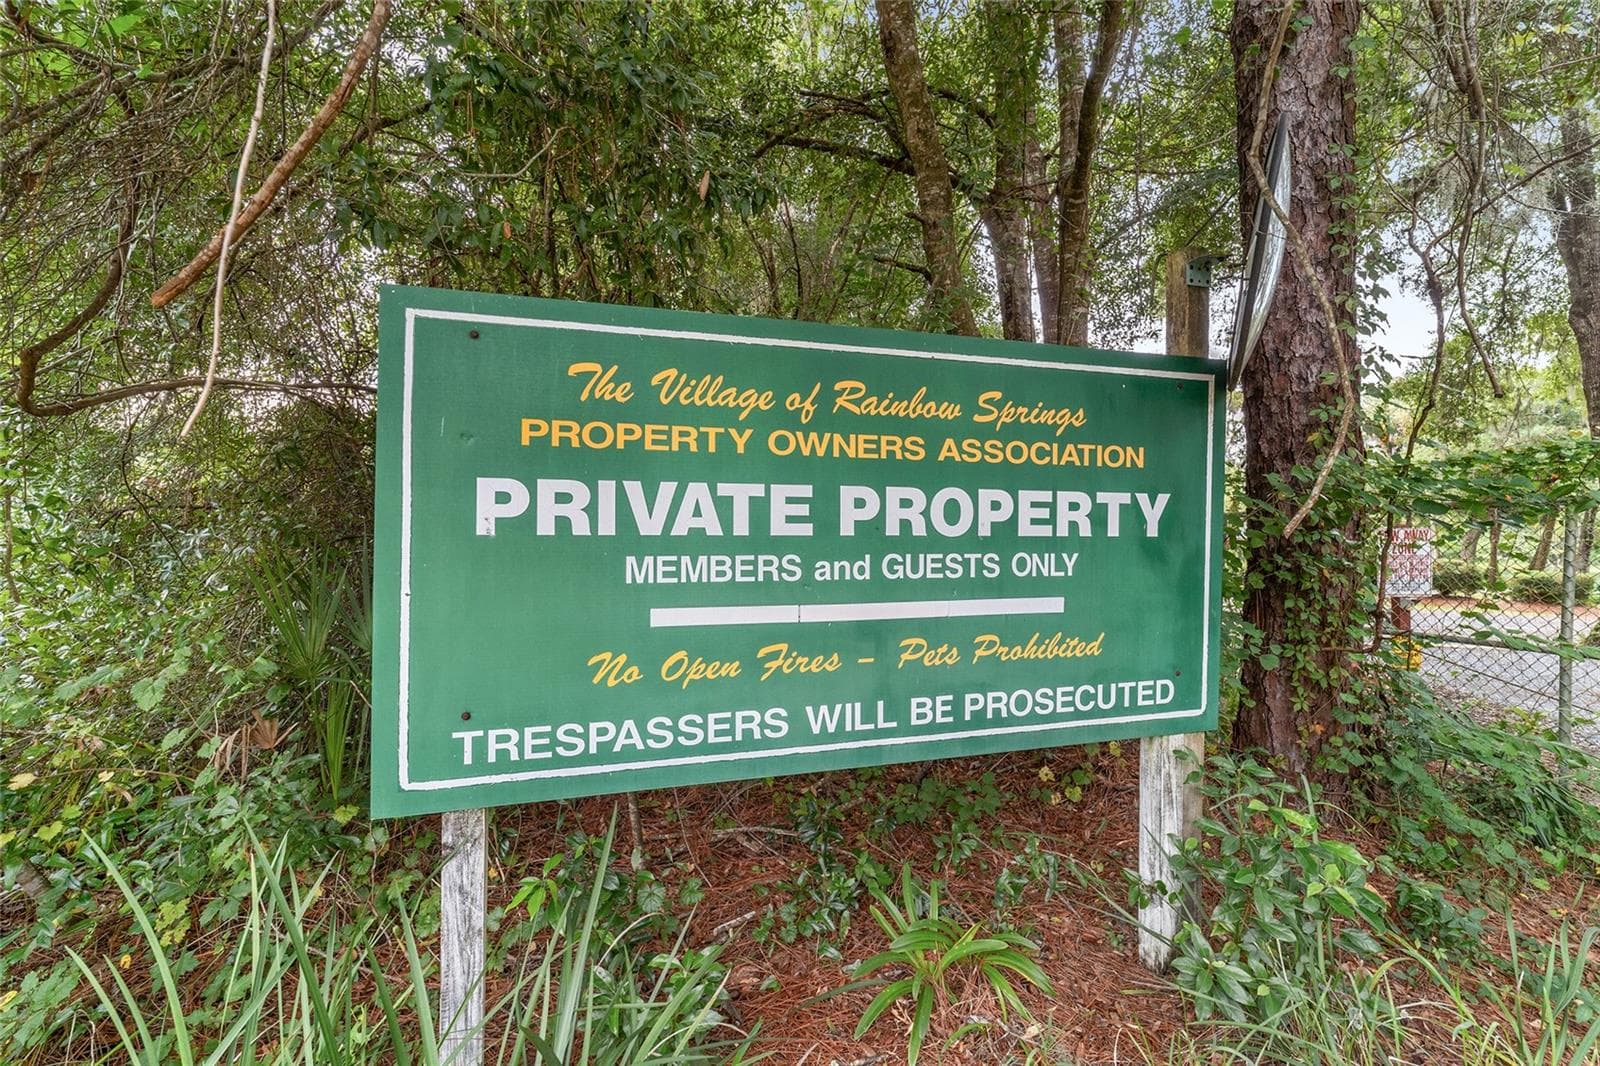
Private property reserved for residents - 19369 SW 100TH LOOP, DUNNELLON
Rainbow River - 19369 SW 100TH LOOP, DUNNELLON
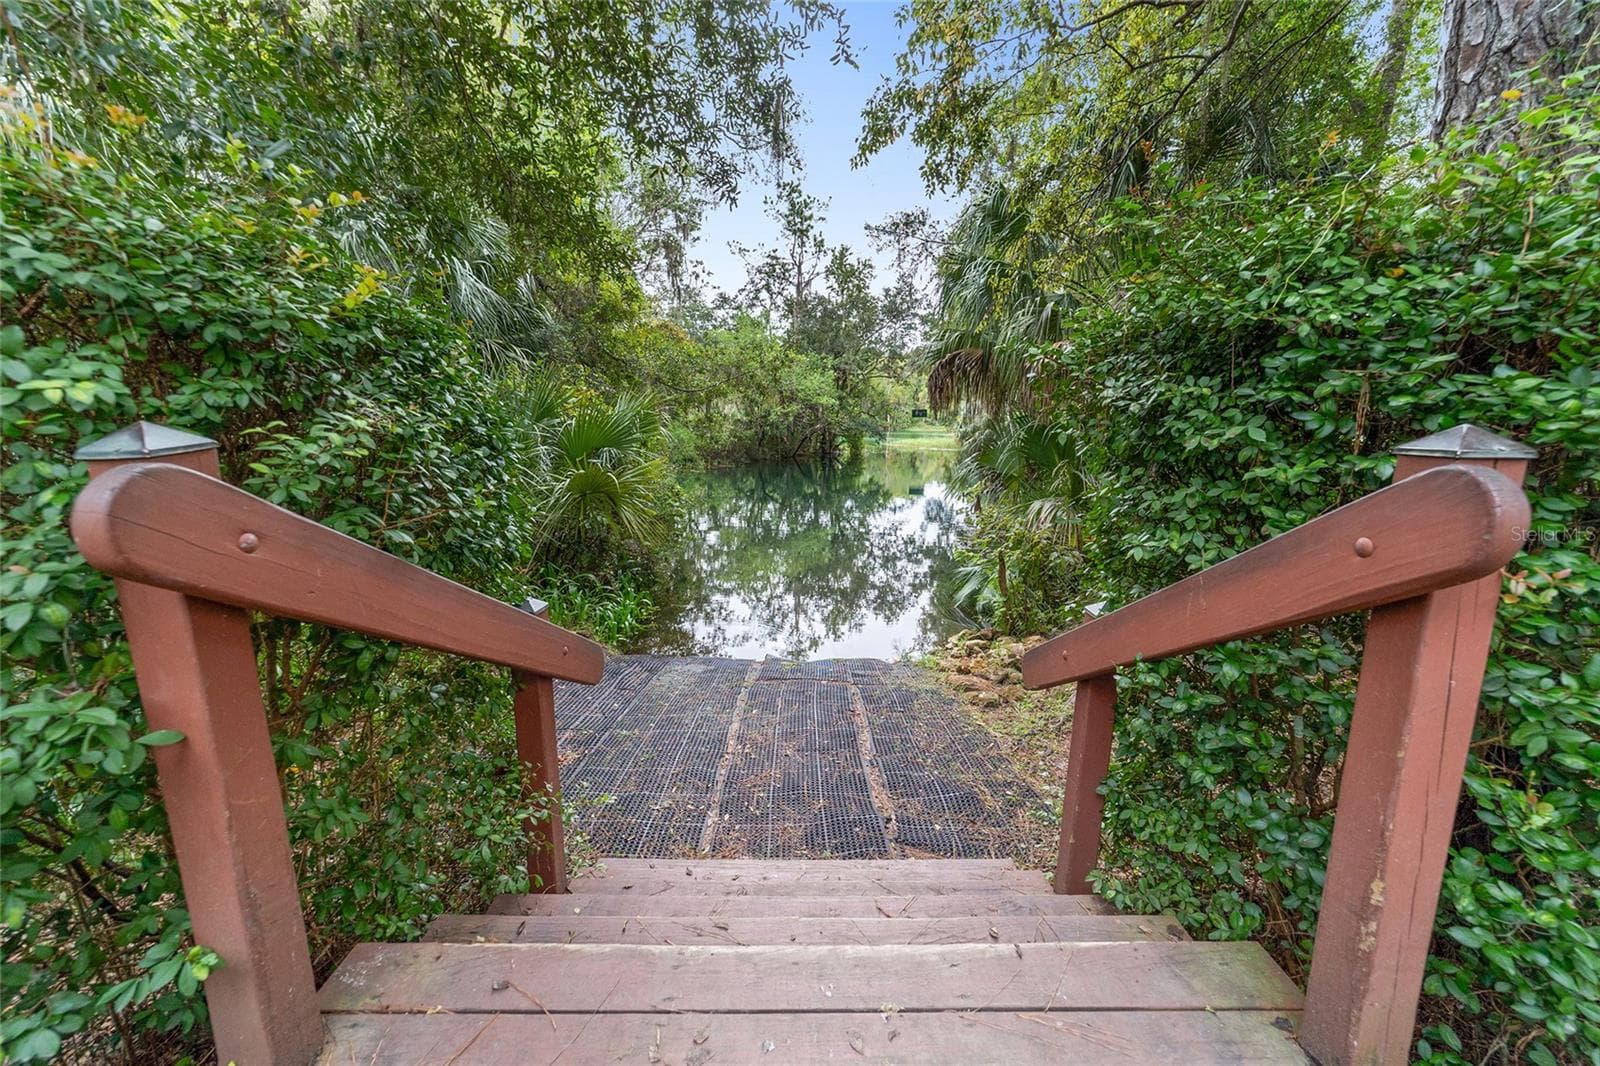
Rainbow River private enterance - 19369 SW 100TH LOOP, DUNNELLON
Rainbow River different private enterance - 19369 SW 100TH LOOP, DUNNELLON
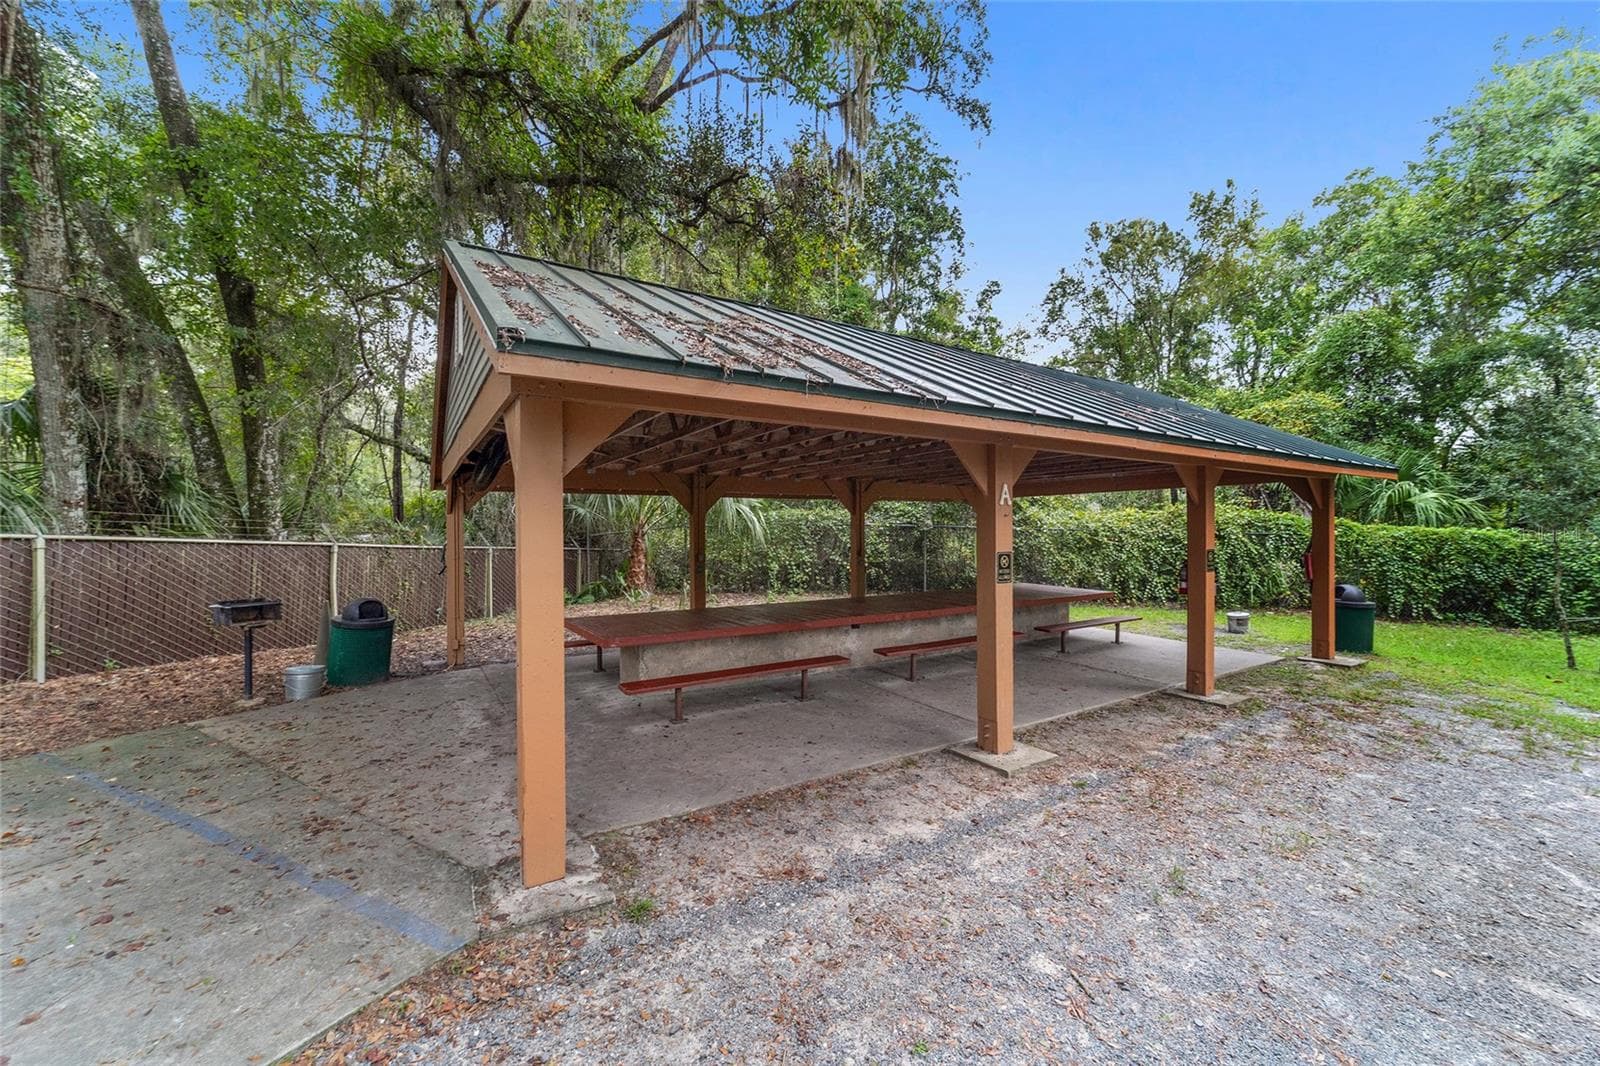
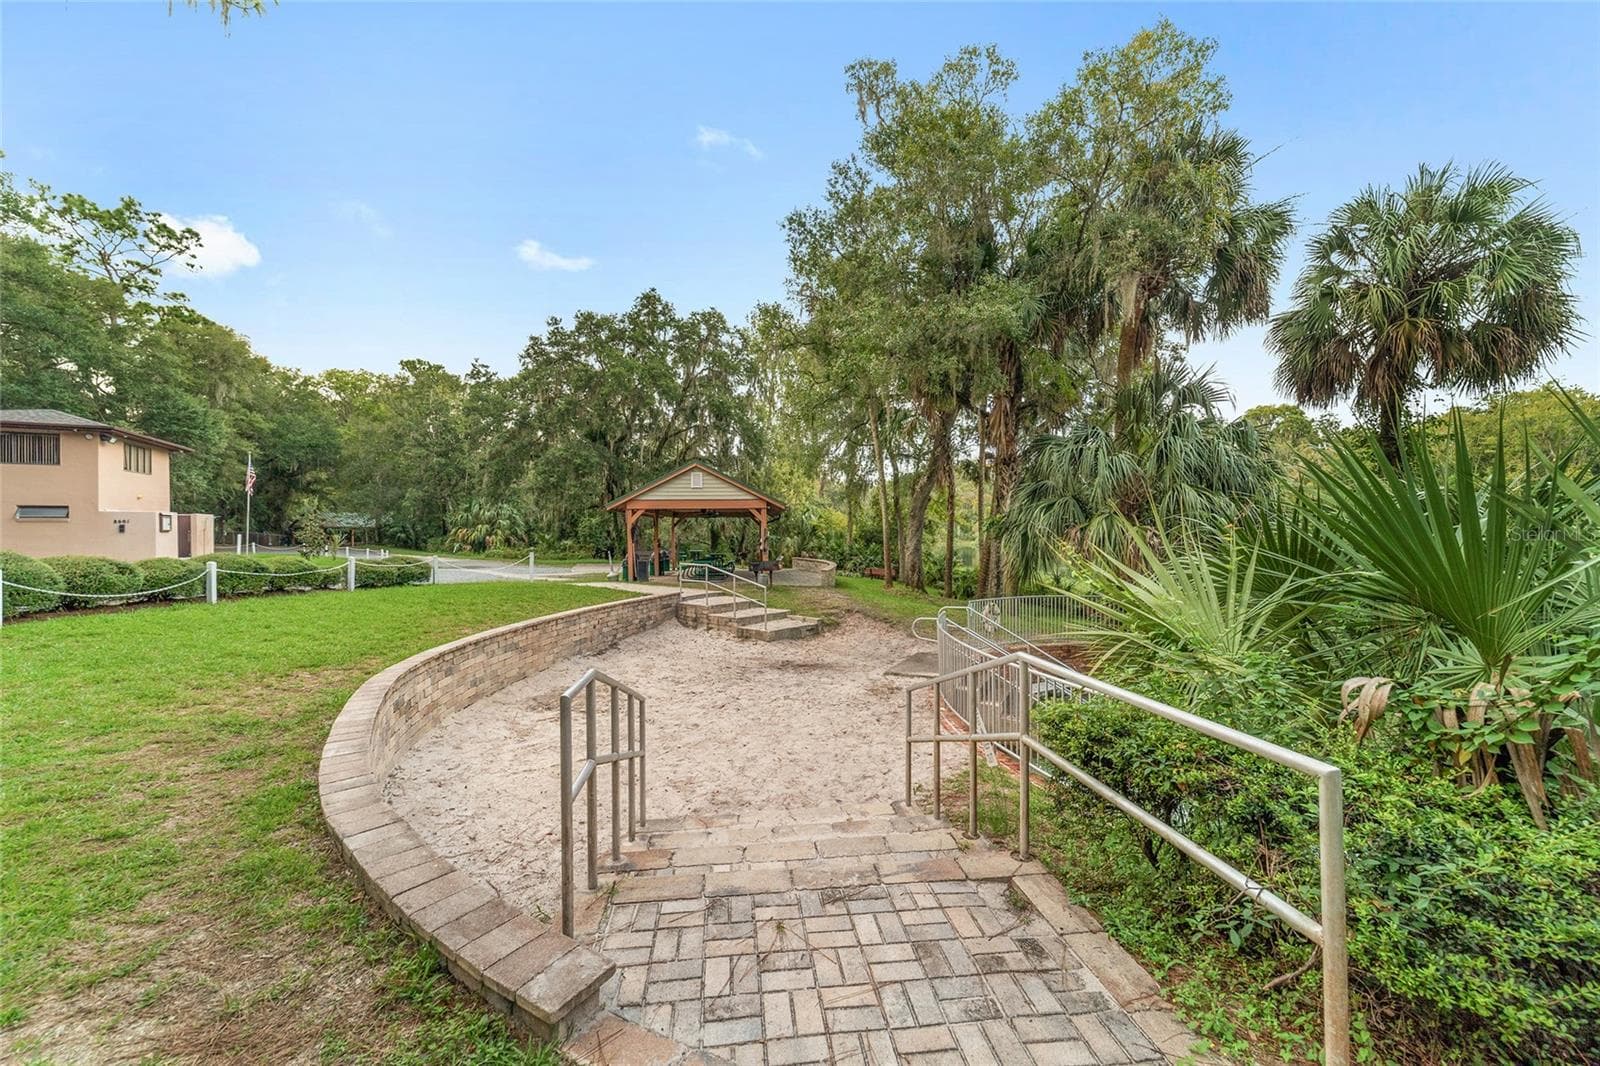
pavilion at private entrance to Rainbow River - 19369 SW 100TH LOOP, DUNNELLON
Rainbow river private area - 19369 SW 100TH LOOP, DUNNELLON
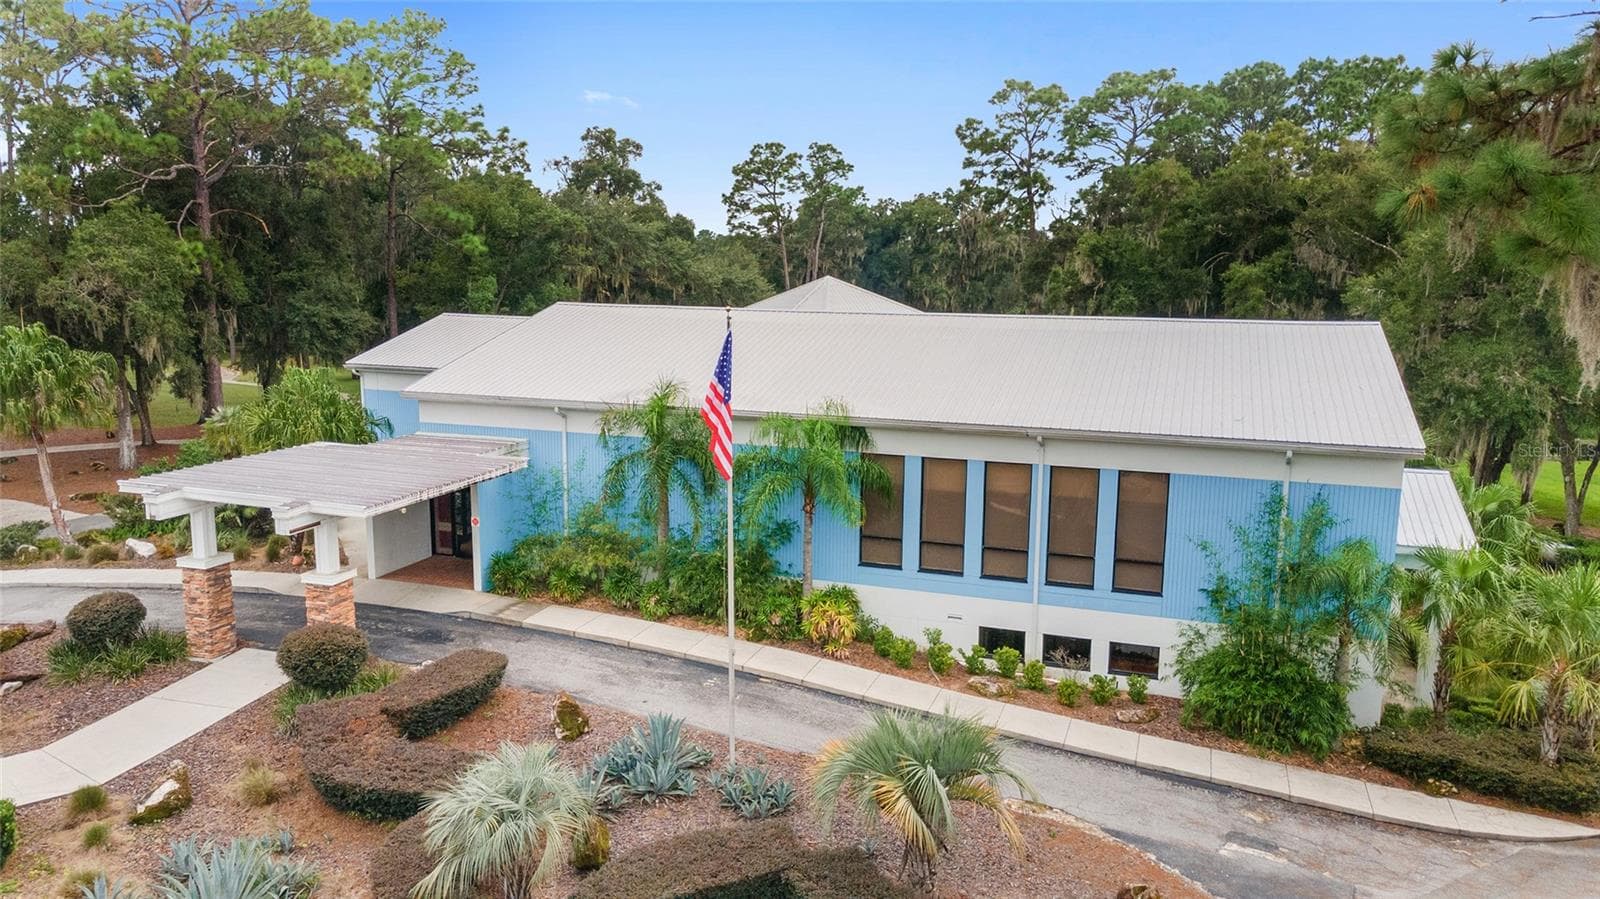
Clubhouse - 19369 SW 100TH LOOP, DUNNELLON
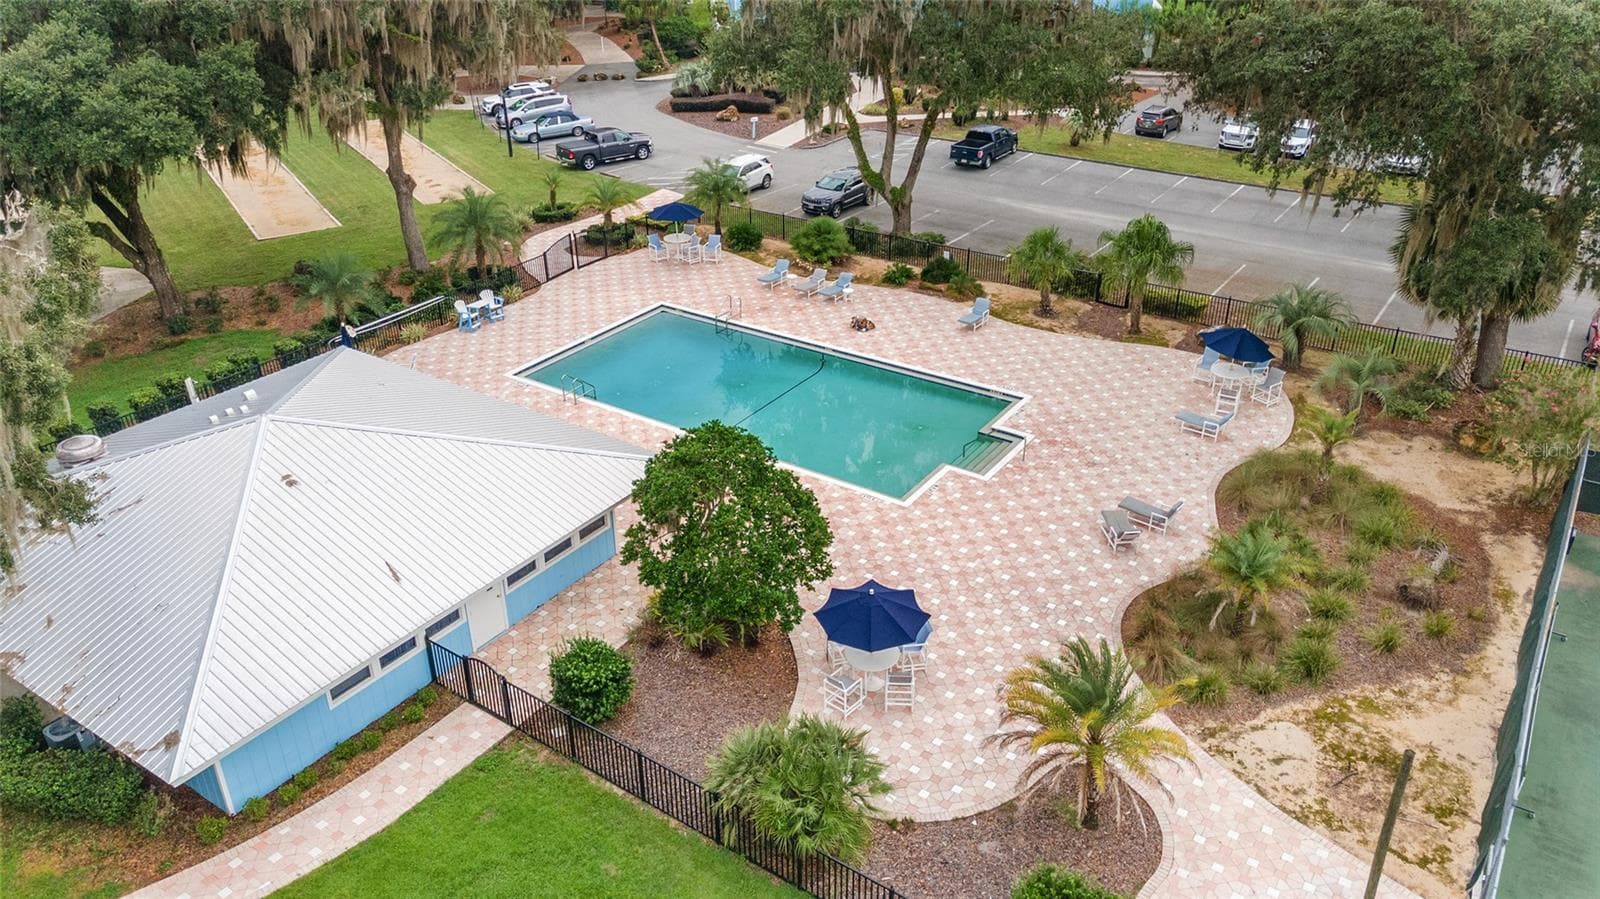
Clubhouse pool - 19369 SW 100TH LOOP, DUNNELLON
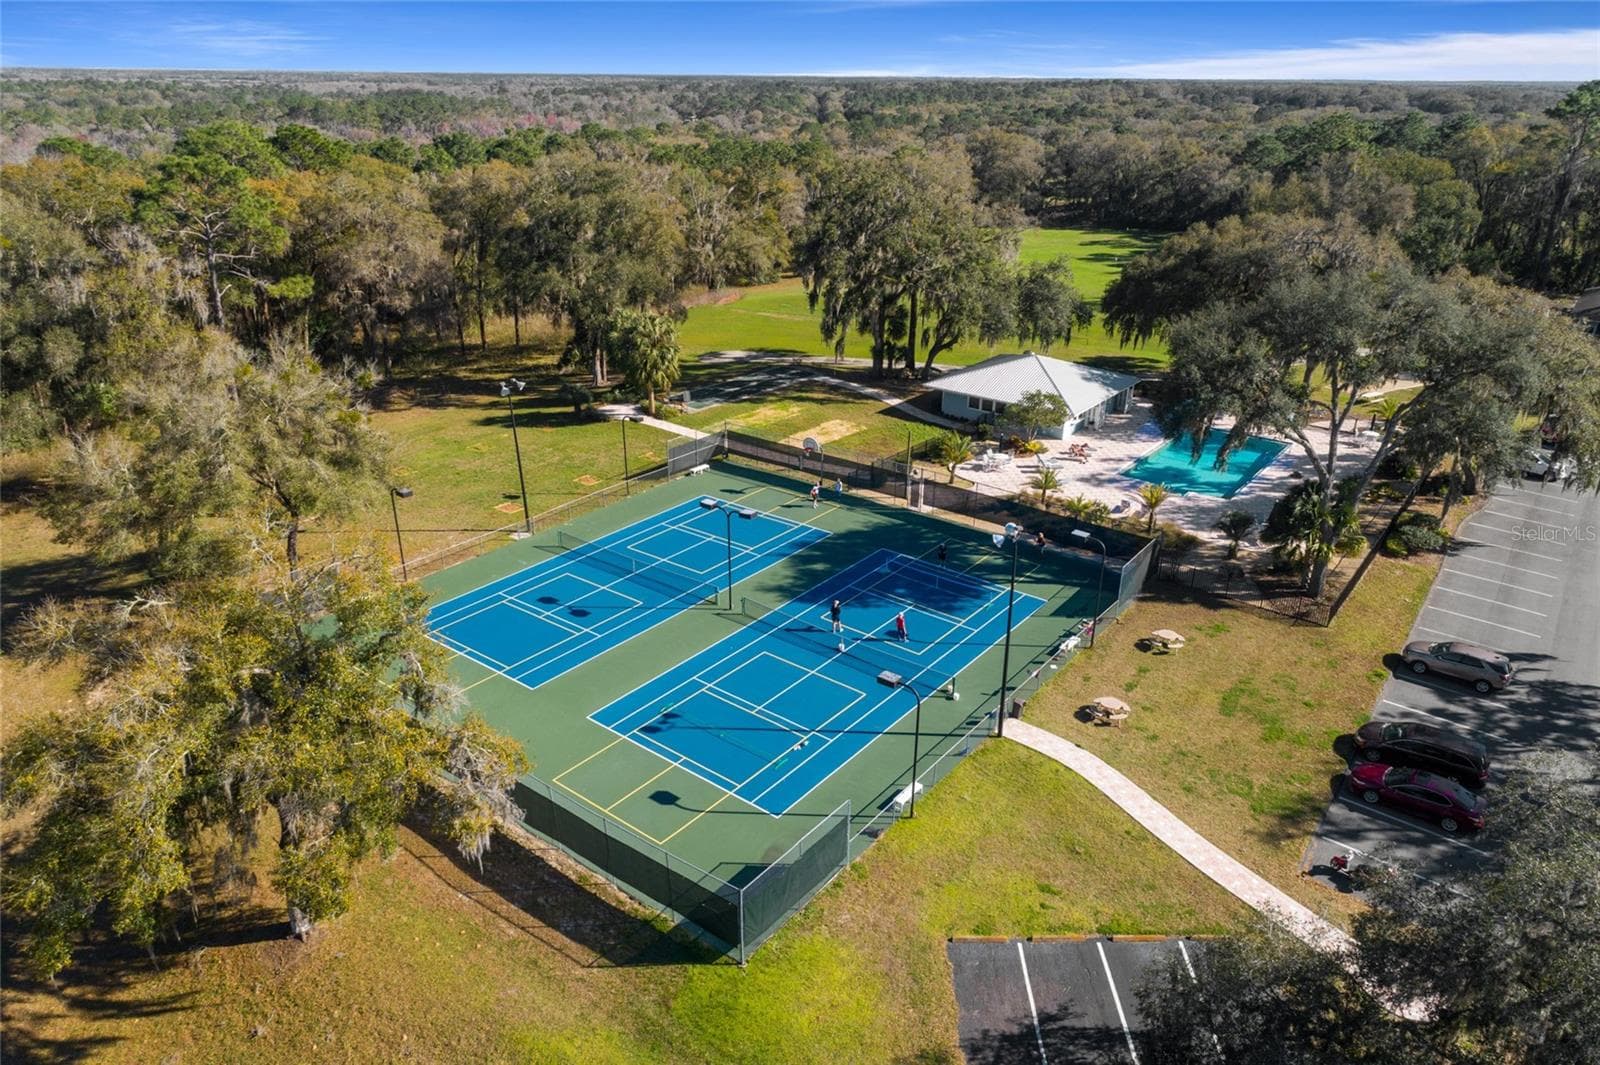
Clubhouse tennis courts - 19369 SW 100TH LOOP, DUNNELLON
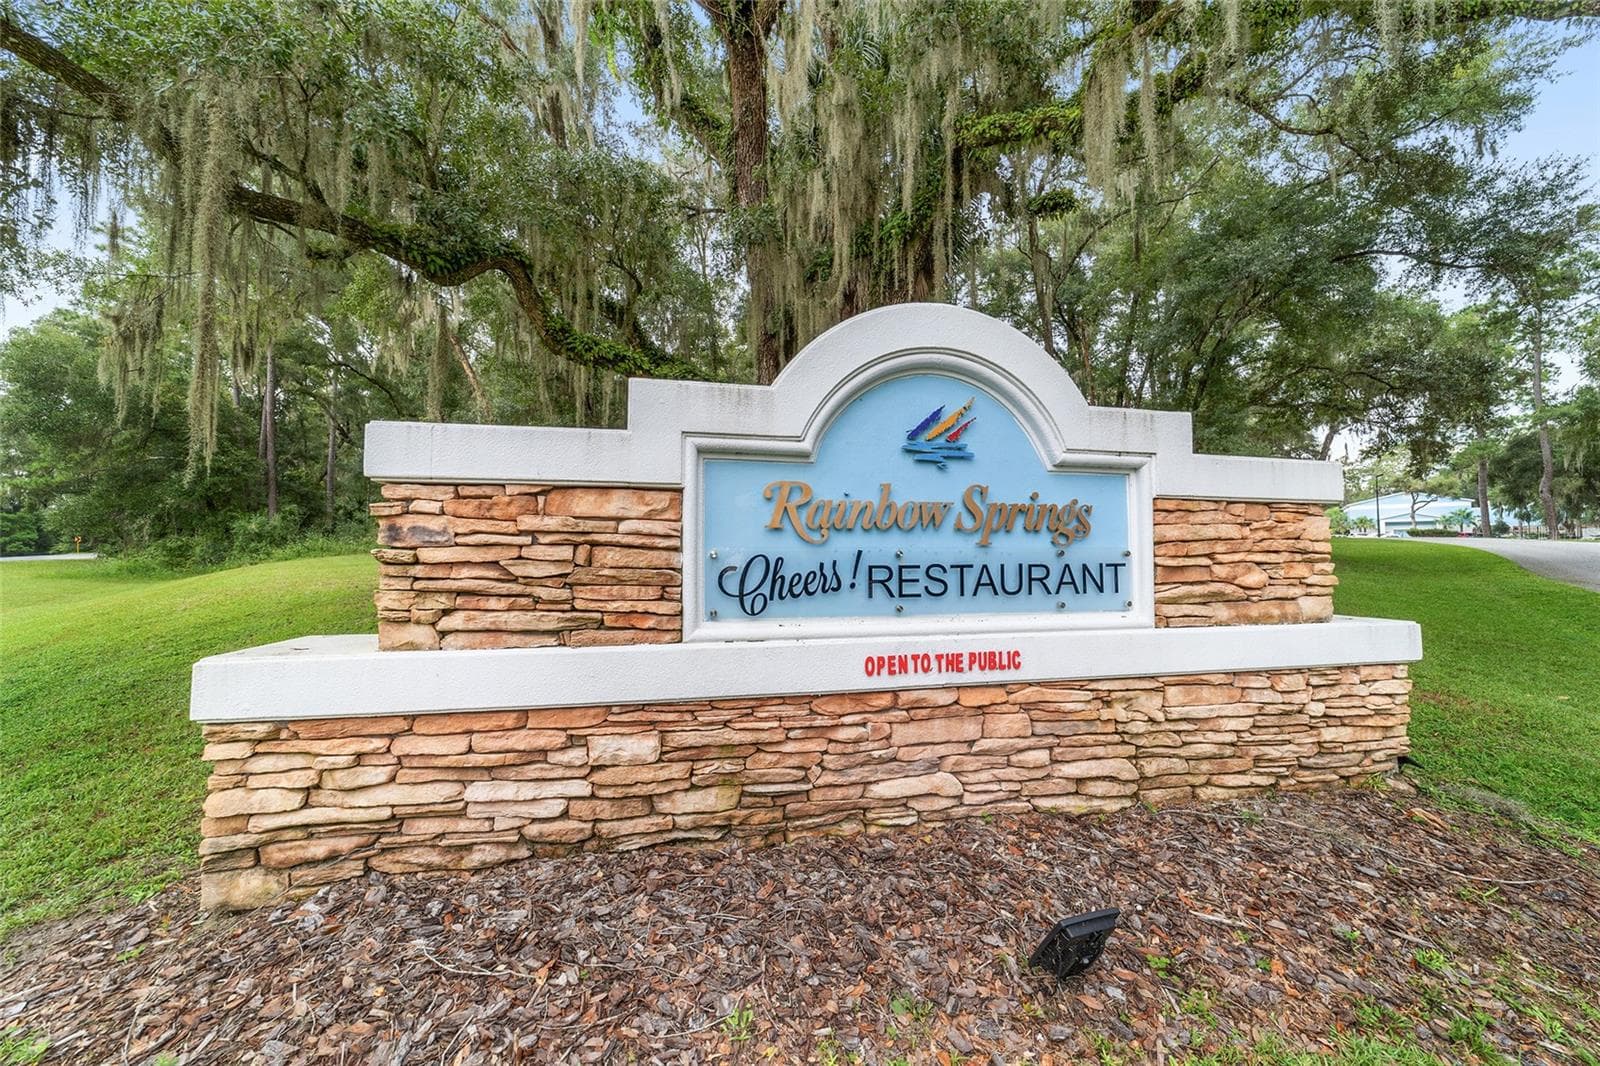
Restaurant entrance - 19369 SW 100TH LOOP, DUNNELLON
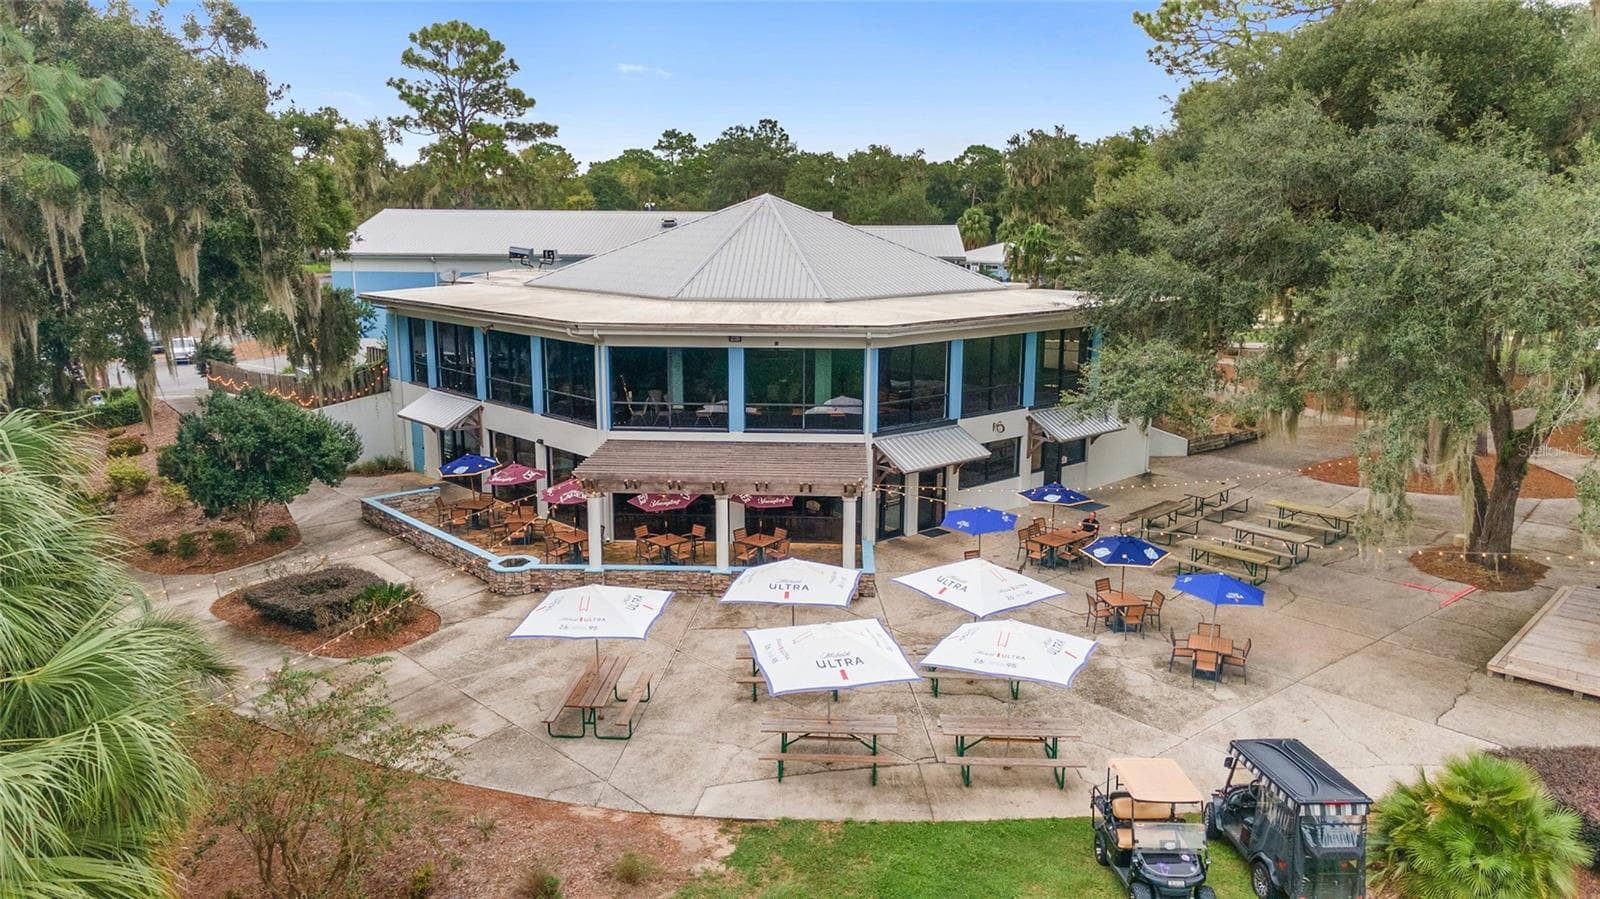
Restaurant - 19369 SW 100TH LOOP, DUNNELLON
48 photos

$285,000

19369 SW 100TH LOOP
DUNNELLON, FL 34432
Listed by BRIGHT REALTY
Bedrooms
3
Bathrooms
2
Living area
1,623 sqft
Year built
2007

About this home

Beautiful home in a beautiful neighborhood. This home features luxury vinyl flooring throughout the home except the wet areas, a large kitchen with an abundance of cabinet and counter space, a split floor plan, and a wall of trees creating privacy. Enjoy the benefits of an inside laundry room including the convenient deep sink, cabinet, and storage shelf. The vaulted ceiling accentuates the large living room making the spaciousness something that can't be missed. This home is ready for you to enjoy the large bedrooms, abundant closet space, and foliage view including but not limited to its screened in rear porch. As a whole, this home is made for affordable luxury with neighborhood access to the beloved Rainbow River. Access to the Rainbow River is only one of the pleasant amenities that makes this neighborhood so desirable. Enjoy the clubhouse with its tennis court, pool, fitness center, and more. The neighborhood as a whole is beautifully maintained and is located on the fringe of the city. This home is close to grocery stores, restaurants, churches, hiking trails, and other activities. Make an appointment to make this house your home today.

Property details

MLS
Stellar MLS
MLS #
MFRA4702212
Property type
Single Family Residence
Subdivision
RAINBOW SPGS 05 REP
Status
Active
Days on market
72
On market date
August 6, 2026
Stories
N/A
Total bathrooms
2
Garage spaces
2
Parking spaces
N/A
Lot size
0.31 acres
Loading map…

Nearby schools

Within 10 miles. School directory data from the National Center for Education Statistics (NCES), accessed via the Urban Institute Education Data API. Local Score is calculated by INNOVATE Real Estate; where a state rating is shown, it comes from that state's own official school report card.

Elementary
DUNNELLON ELEMENTARY SCHOOL
1.5 mi away · Grades -1-5
Nearest school -- attendance-zone data not available here
3.0
Local Score (student-teacher ratio only (preliminary -- will incorporate state test-score data once available)) -- not an official state rating
Enrollment
560
Student:teacher ratio
16.5:1
District
MARION
Middle
DUNNELLON MIDDLE SCHOOL
2.47 mi away · Grades 6-8
Nearest school -- attendance-zone data not available here
2.0
Local Score (student-teacher ratio only (preliminary -- will incorporate state test-score data once available)) -- not an official state rating
Enrollment
643
Student:teacher ratio
18.4:1
District
MARION
High
DUNNELLON HIGH SCHOOL
1.48 mi away · Grades 9-12
Nearest school -- attendance-zone data not available here
1.0
Local Score (student-teacher ratio only (preliminary -- will incorporate state test-score data once available)) -- not an official state rating
Enrollment
1,186
Student:teacher ratio
22.8:1
District
MARION

Walkability

Blended score for DUNNELLON's center, calculated by INNOVATE Real Estate from two sources: the EPA's National Walkability Index (street network, transit, land-use mix) and Google Places amenity data (what's actually reachable on foot from this point). 60% EPA National Walkability Index + 40% nearby-amenity density (Google Places).

12
Very car-dependent
out of 100
EPA National Walkability Index
4.0 / 20 -- Least walkable
Google Places amenity density
0 / 100
Restaurants & cafes0
Grocery stores0
Parks0
Schools0
Transit stops0
Pharmacies0

Market position

How this listing compares to current activity in DUNNELLON, from live MLS data.

On the market 72 days -- 43 fewer days than DUNNELLON's current average of 115 days.
For reference, the median list price across 1,283 active listings in DUNNELLON right now is $98,995.

Mortgage calculator

Estimate only - actual rate and payment depend on your lender, credit, and loan program.

$
%
%
Adjust tax / insurance estimates
% / yr
$
/mo
Est. monthly payment
$1,866/mo
$57,000 down
$228,000 loan
Principal & interest$1,479
Property tax (est.)$238
Home insurance (est.)$150

Similar homes you might like

Data source: Listing information provided by Stellar MLS (mfrmls) via Trestle/CoreLogic. Last updated 6 days ago.

Information herein deemed reliable but not guaranteed; all measurements, school assignments, HOA fees, taxes, and feature lists are approximate and should be independently verified. Equal Housing Opportunity.