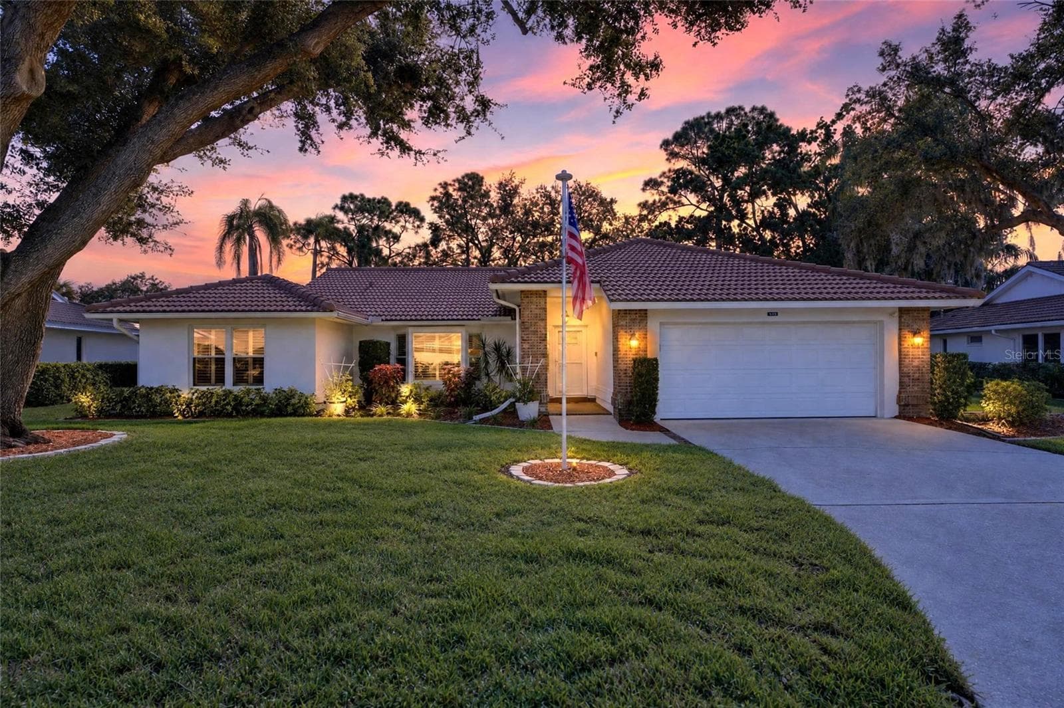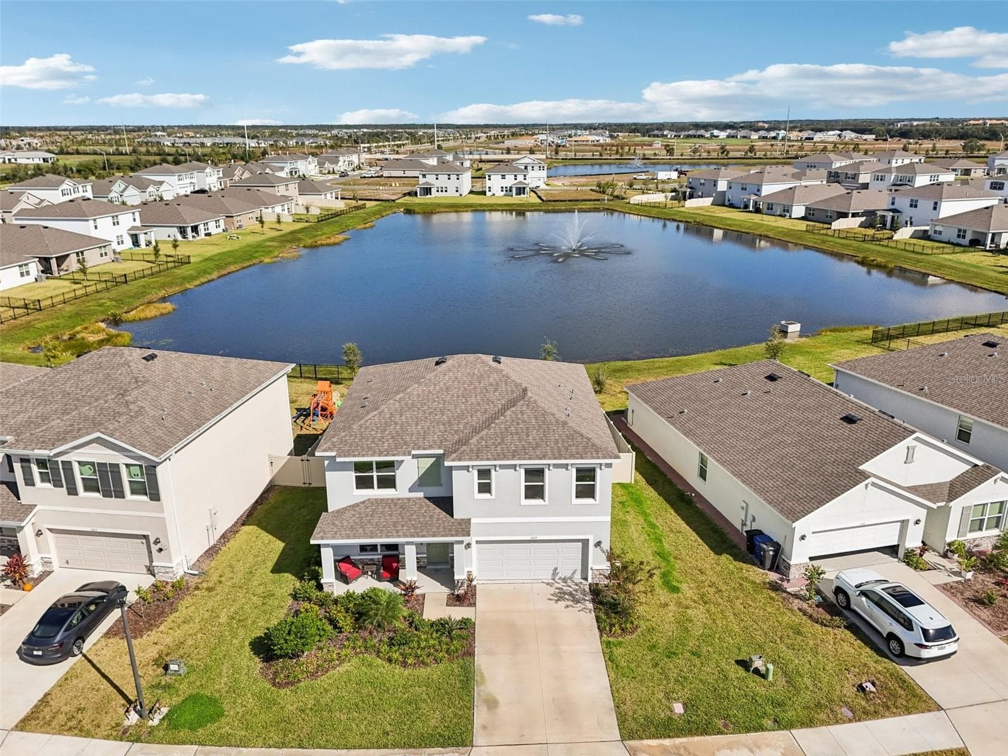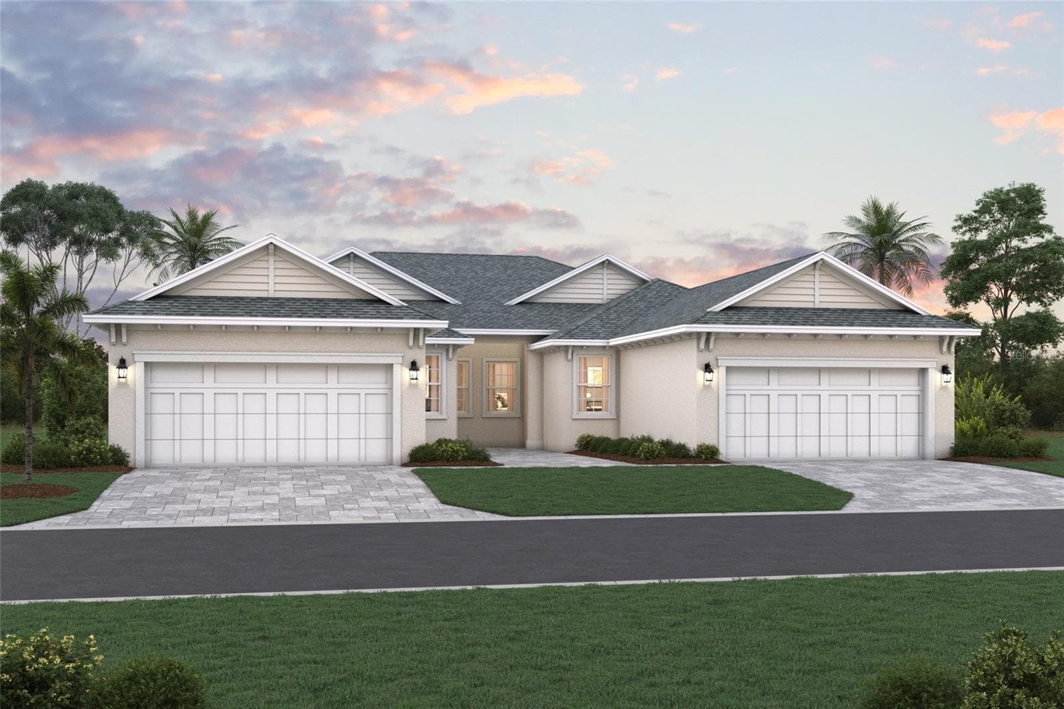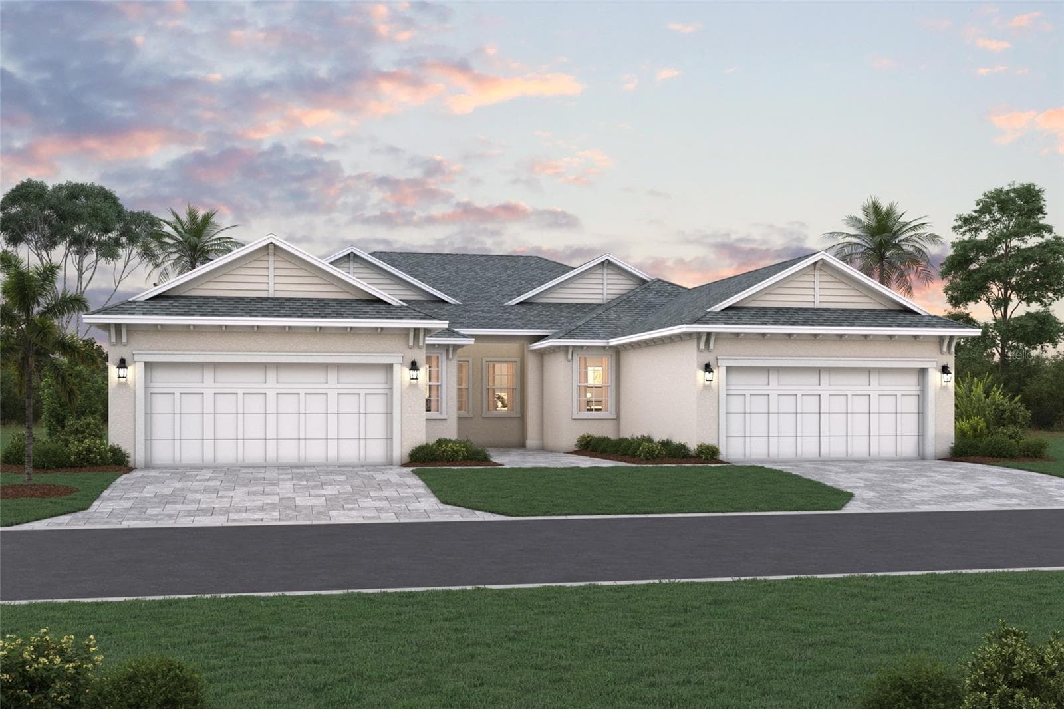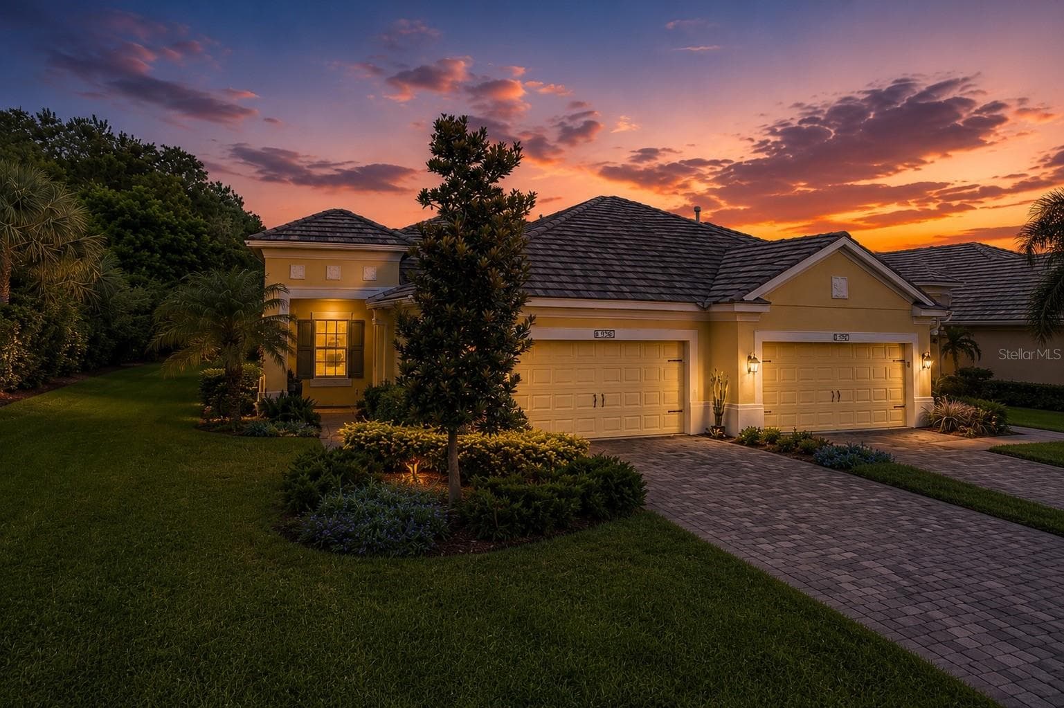
Villa at 1936 ORANGE LAKE CV, BRADENTON
Villa at 1936 ORANGE LAKE CV, BRADENTON, photo 2 of 59
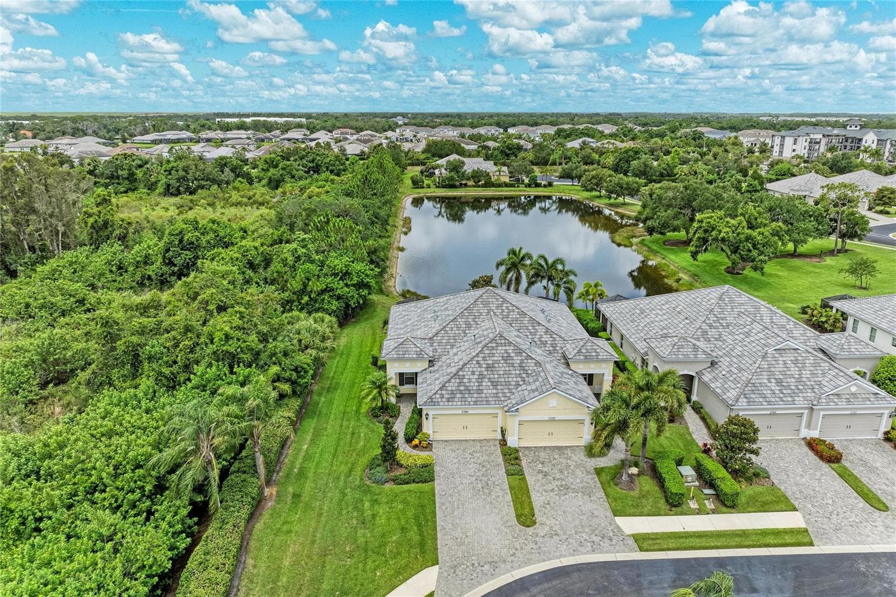
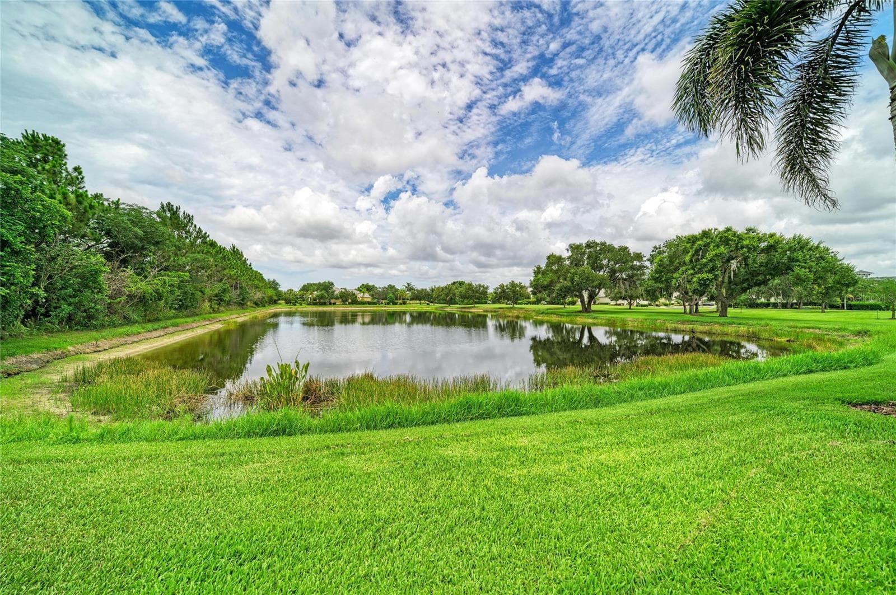
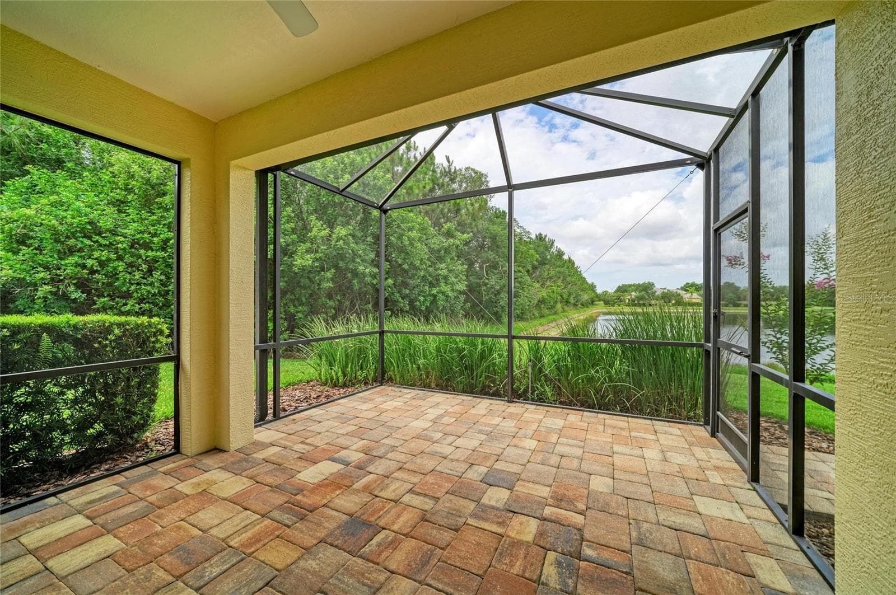
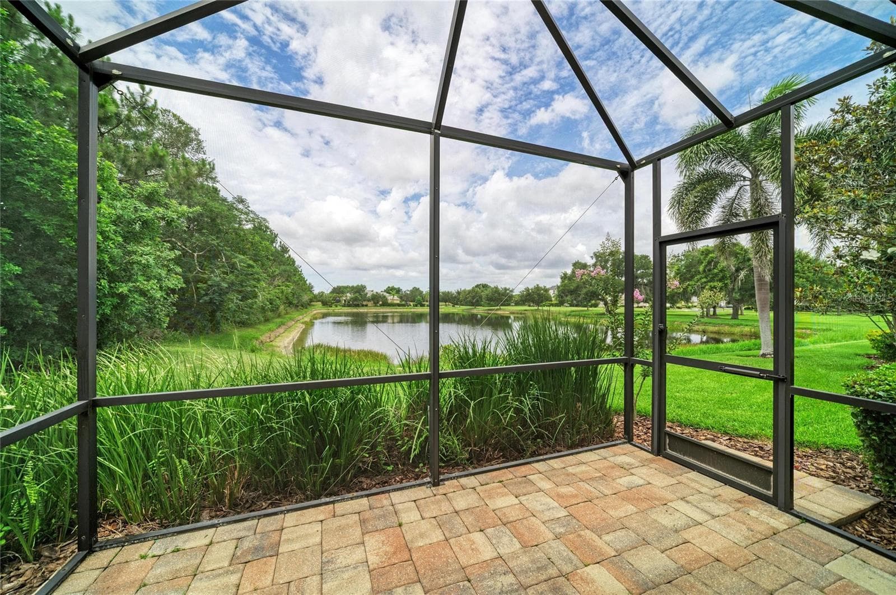
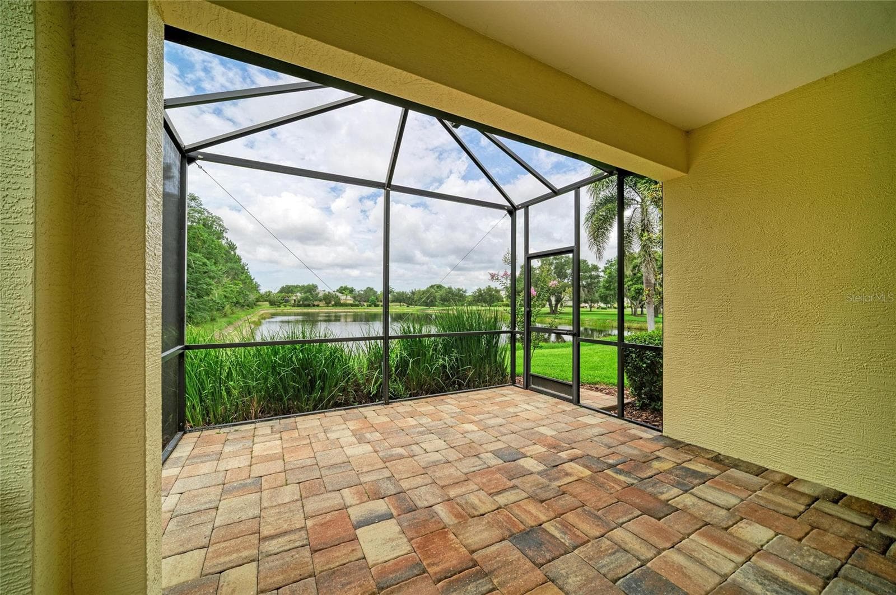
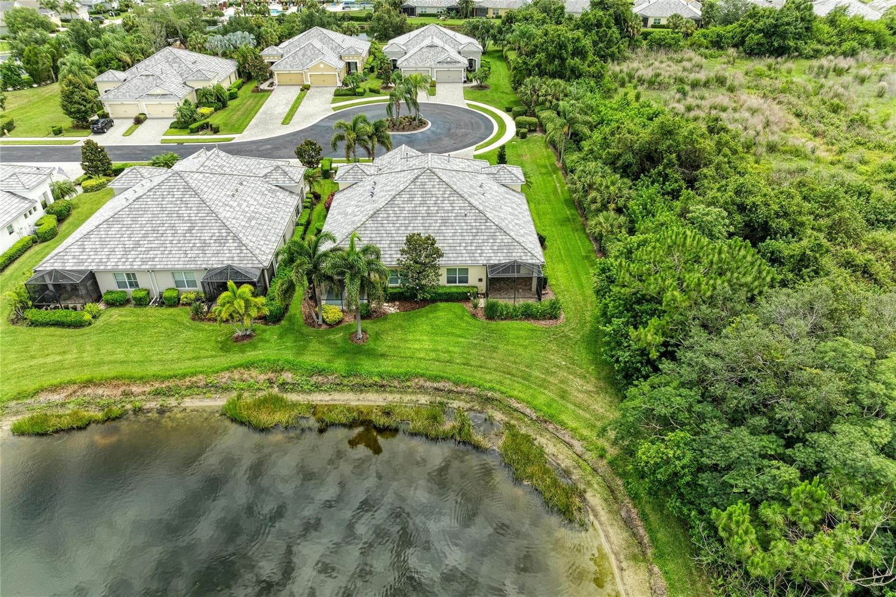
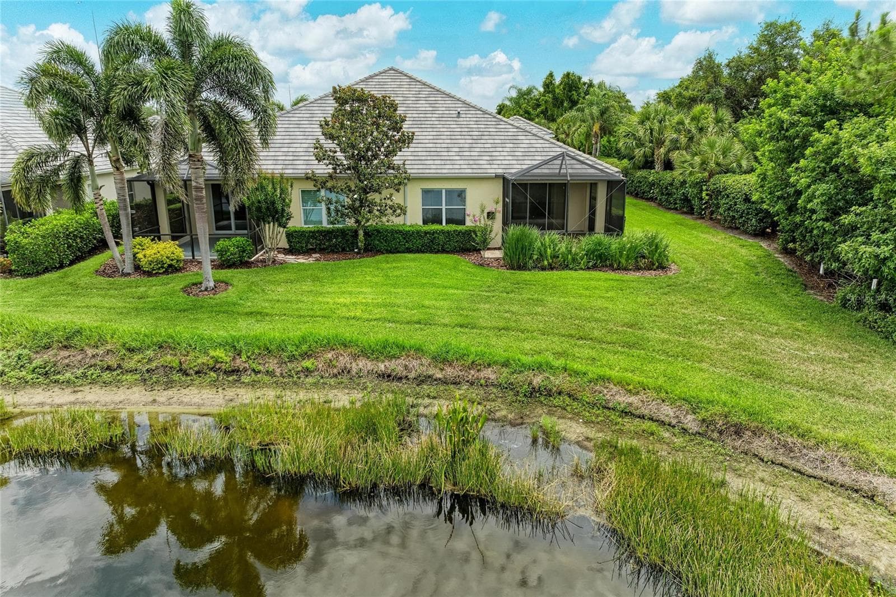
The conservation view is spectacular - 1936 ORANGE LAKE CV, BRADENTON
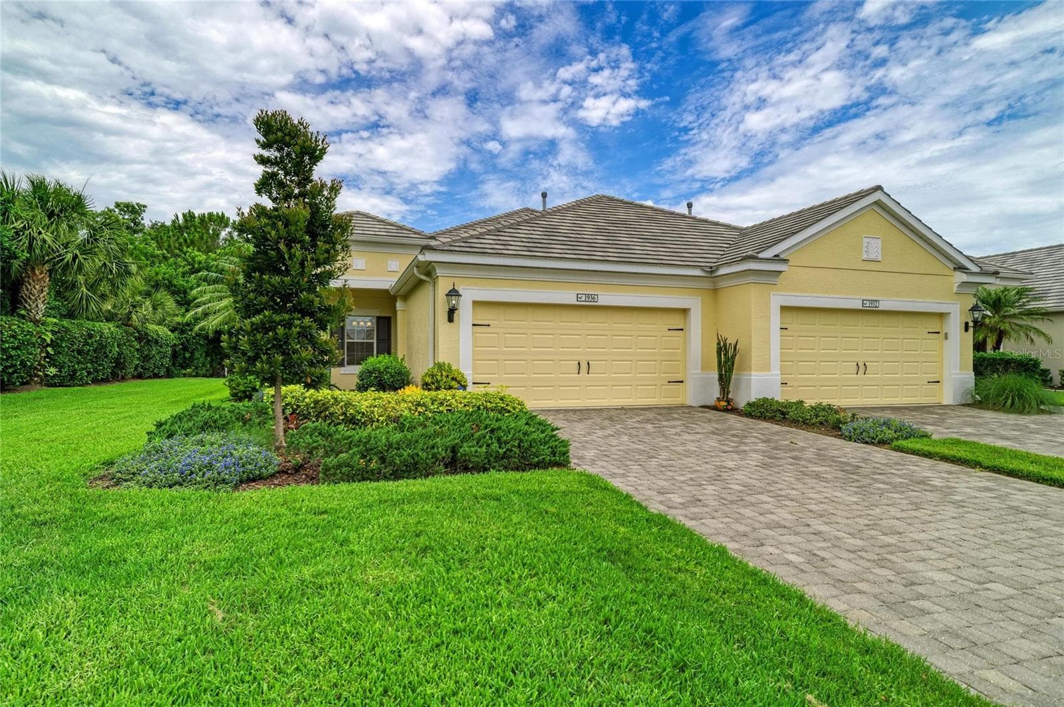
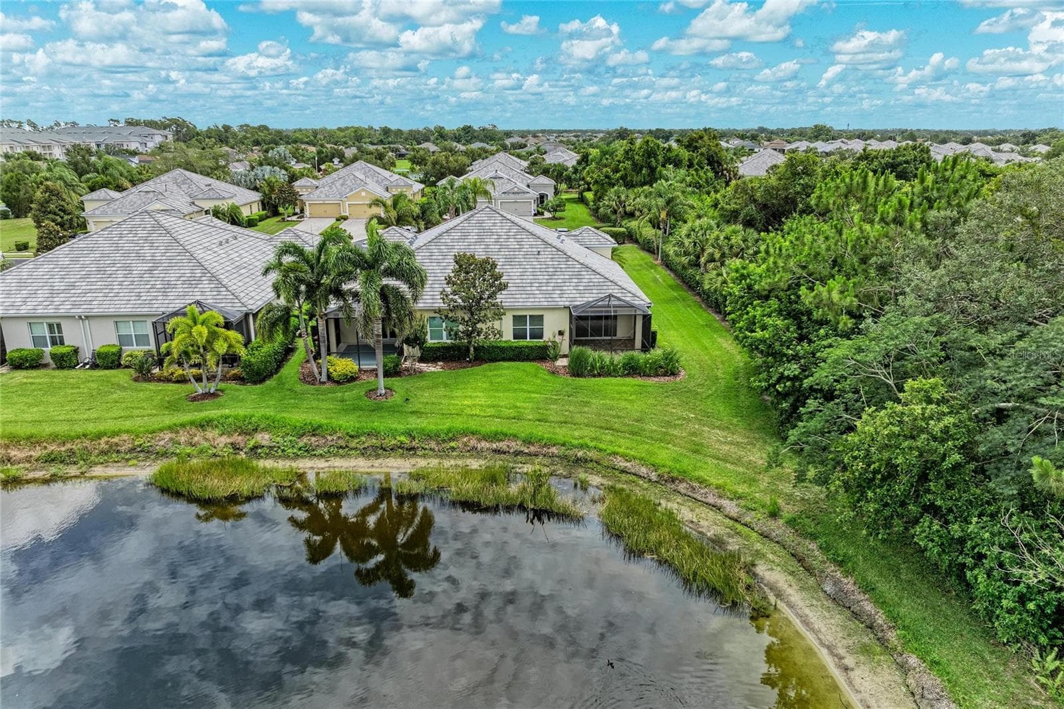
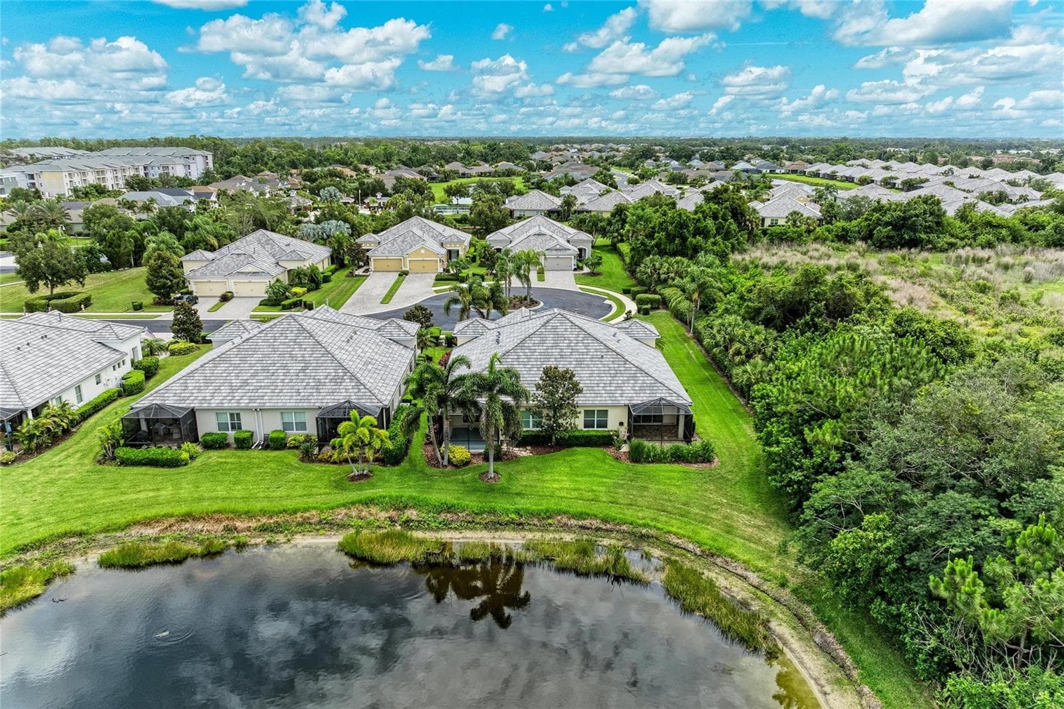
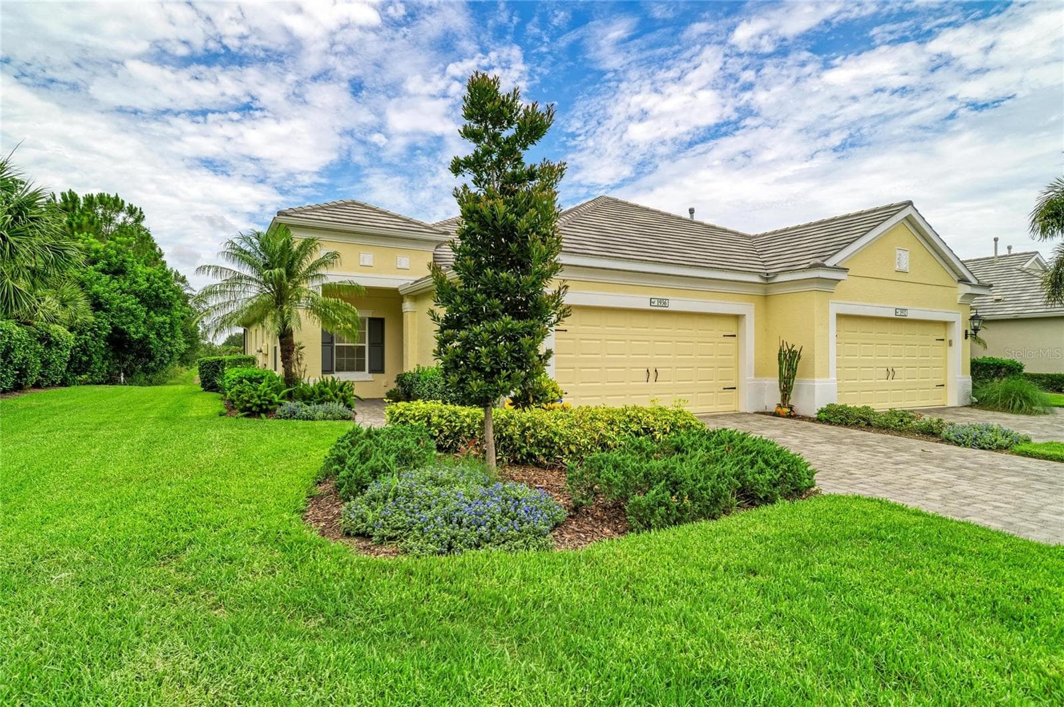
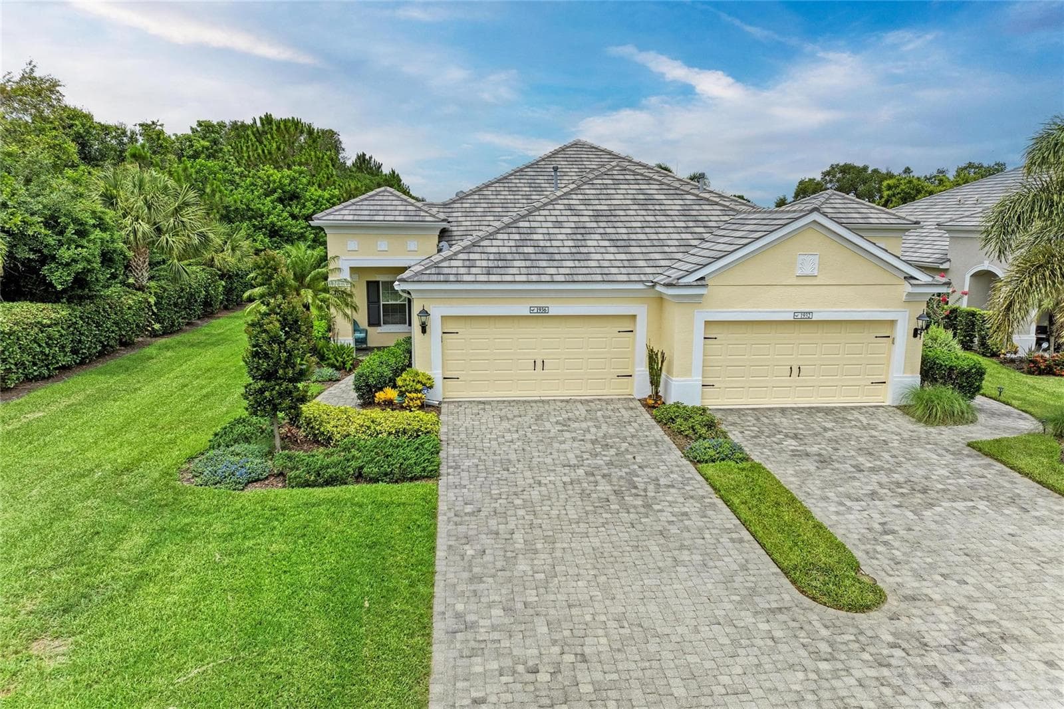
1936 Orange Lake Cove, Bradenton - 1936 ORANGE LAKE CV, BRADENTON
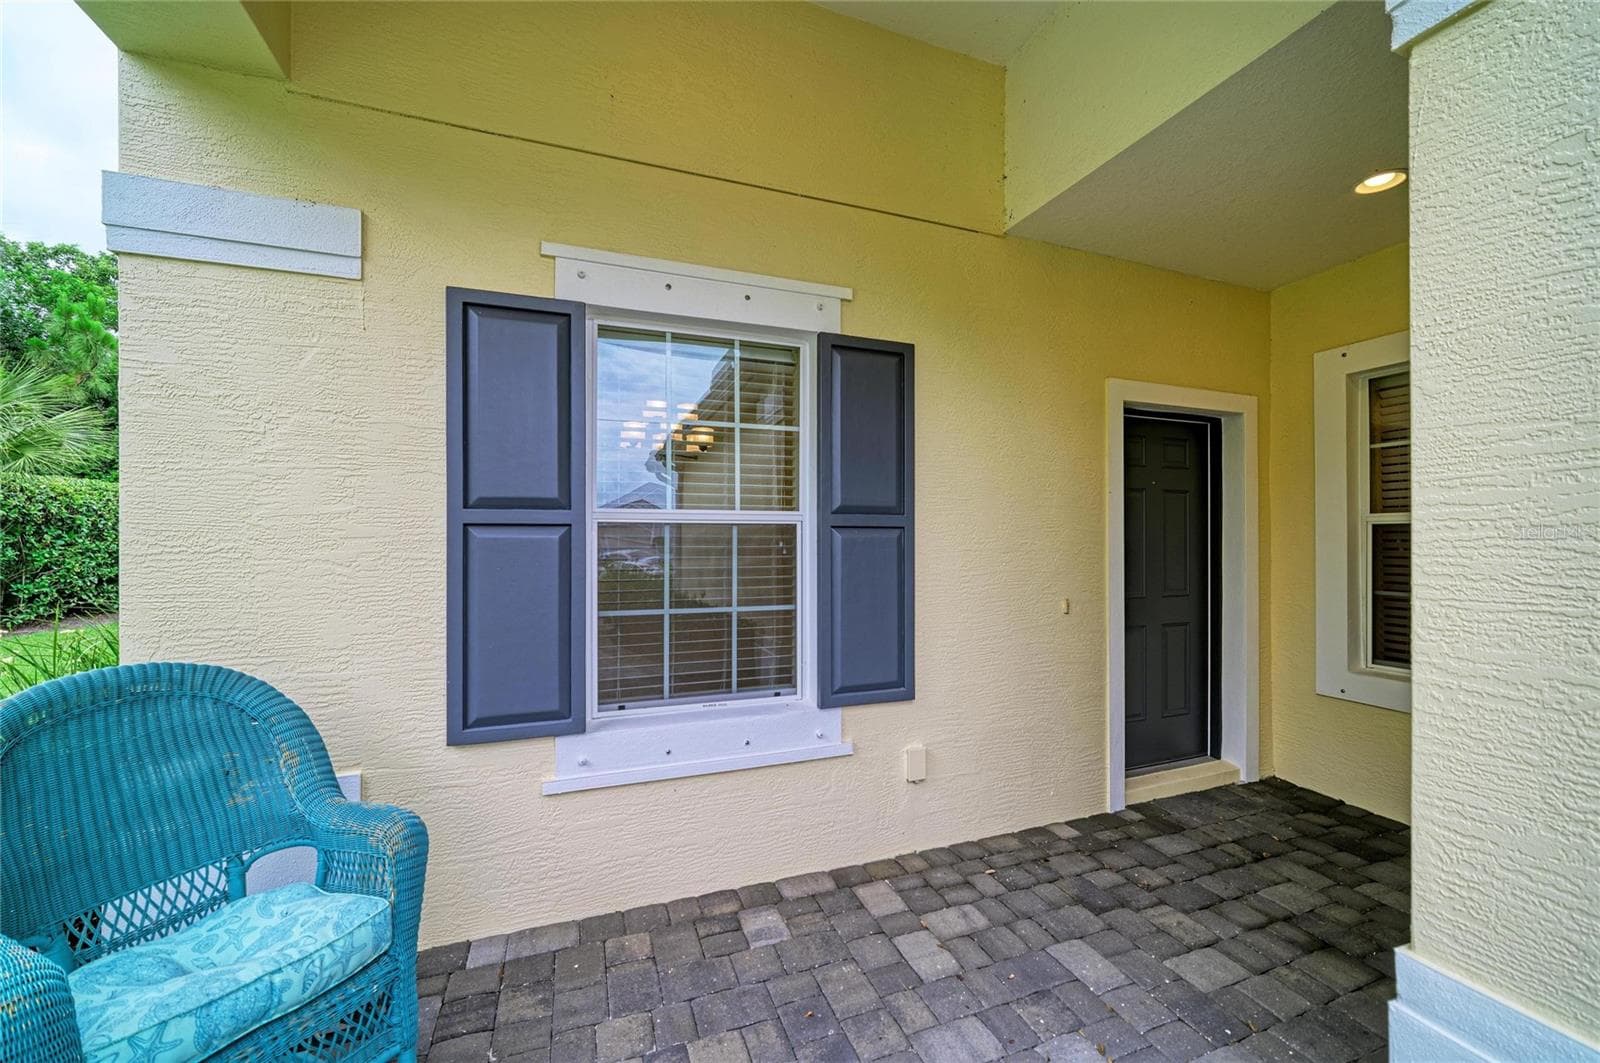
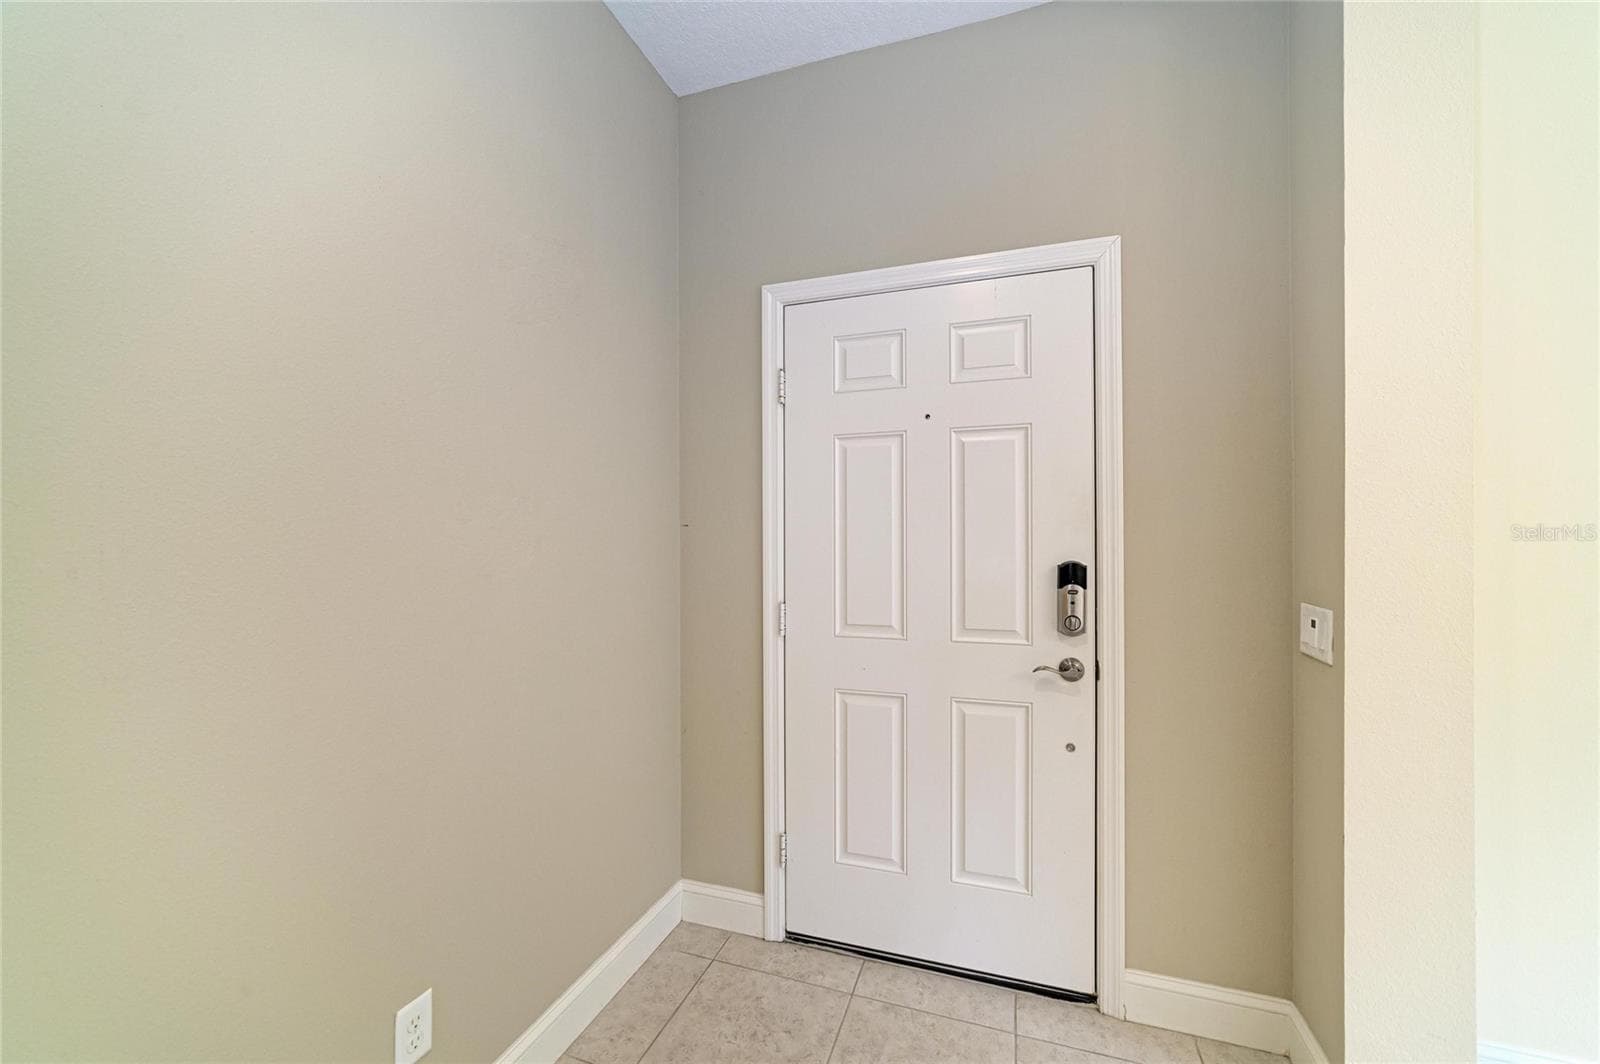
Private front entrance - 1936 ORANGE LAKE CV, BRADENTON
Front Door - 1936 ORANGE LAKE CV, BRADENTON
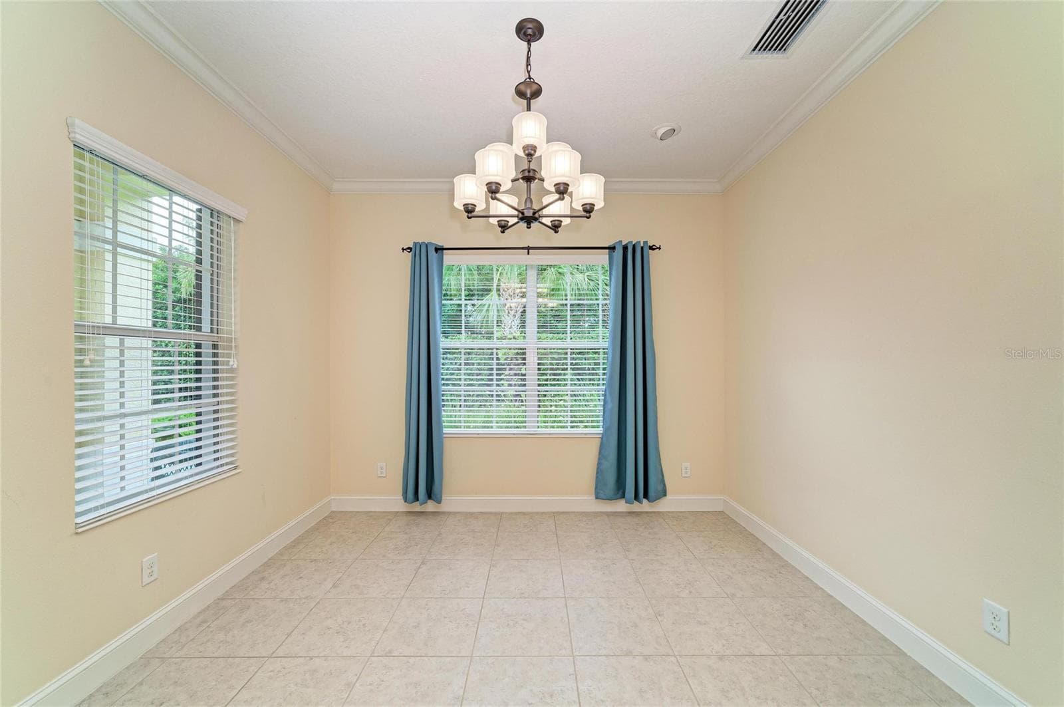
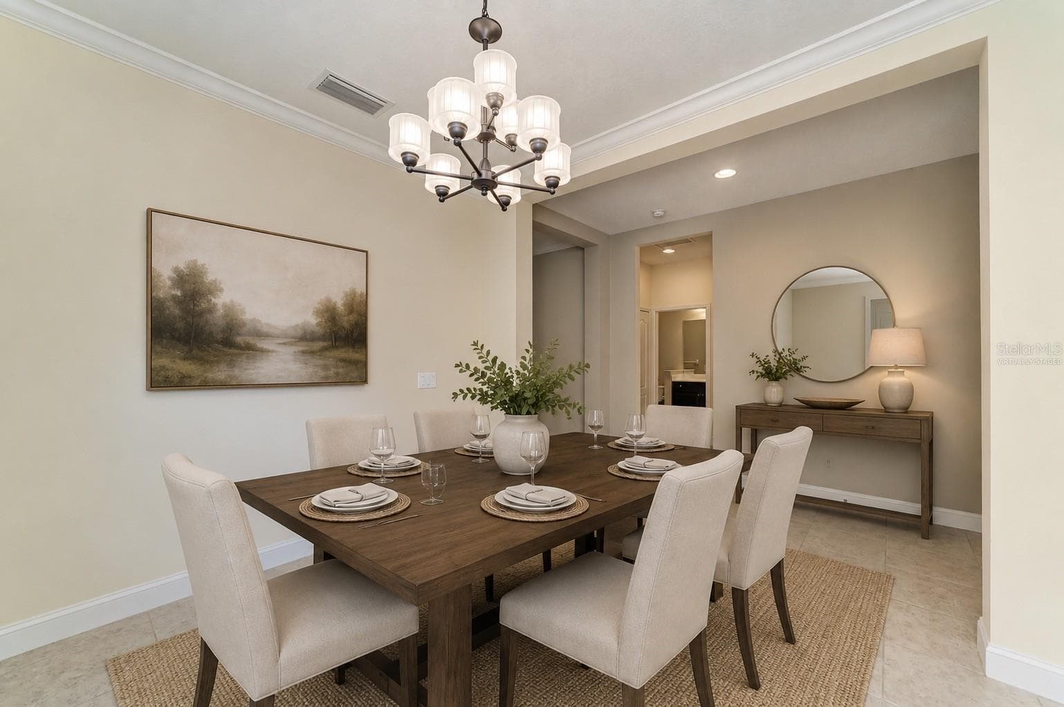
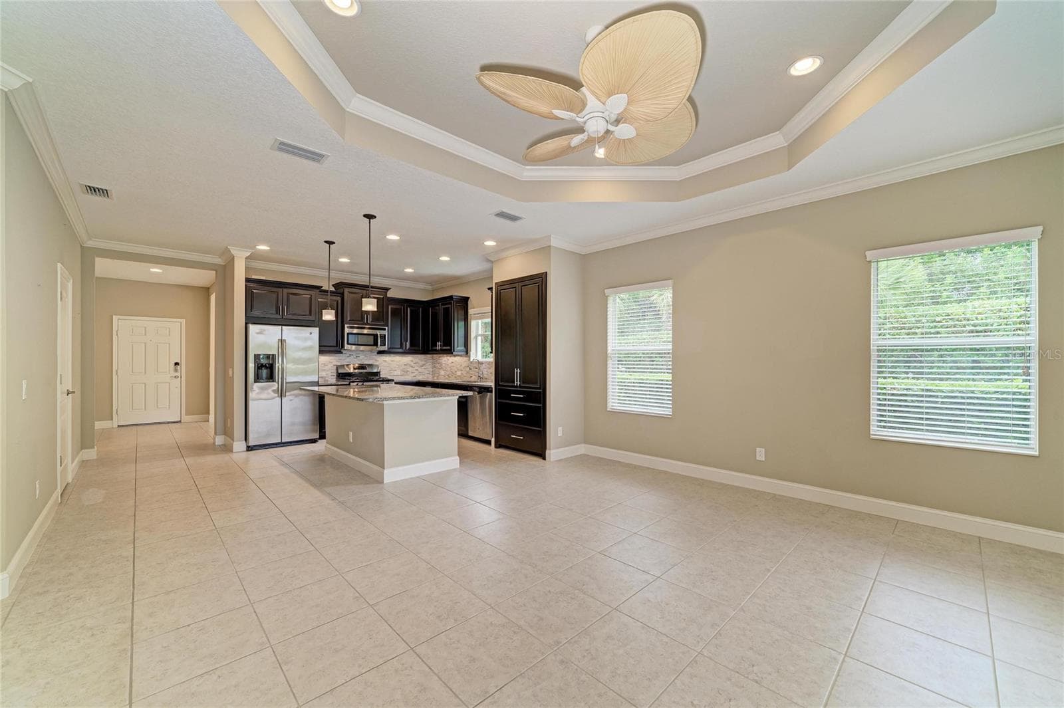
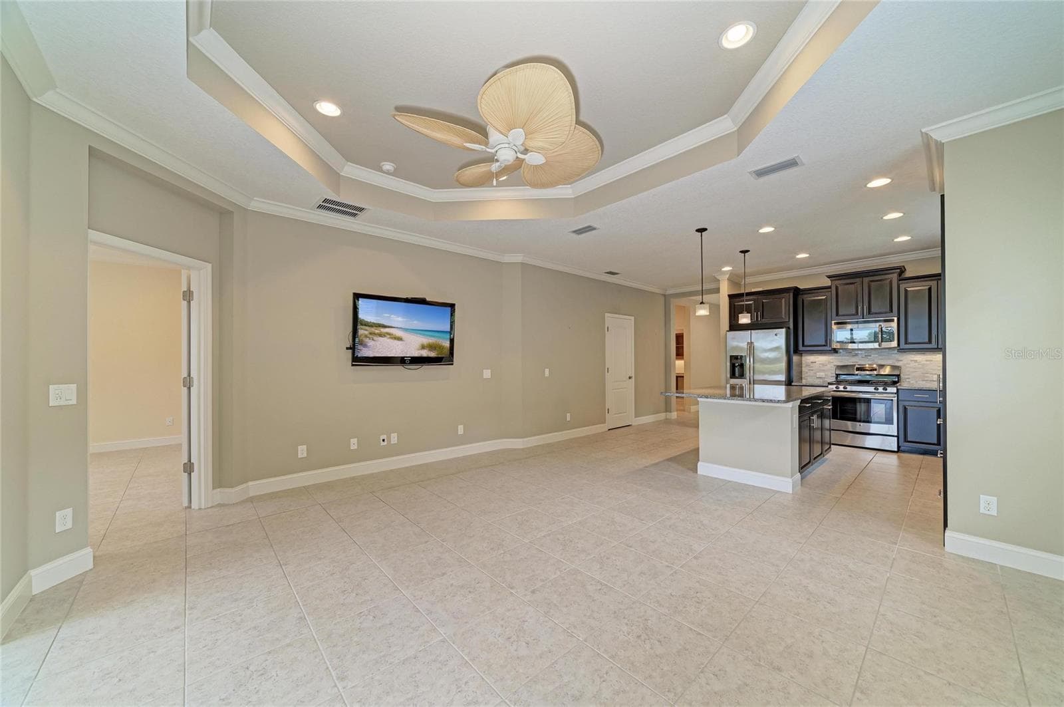
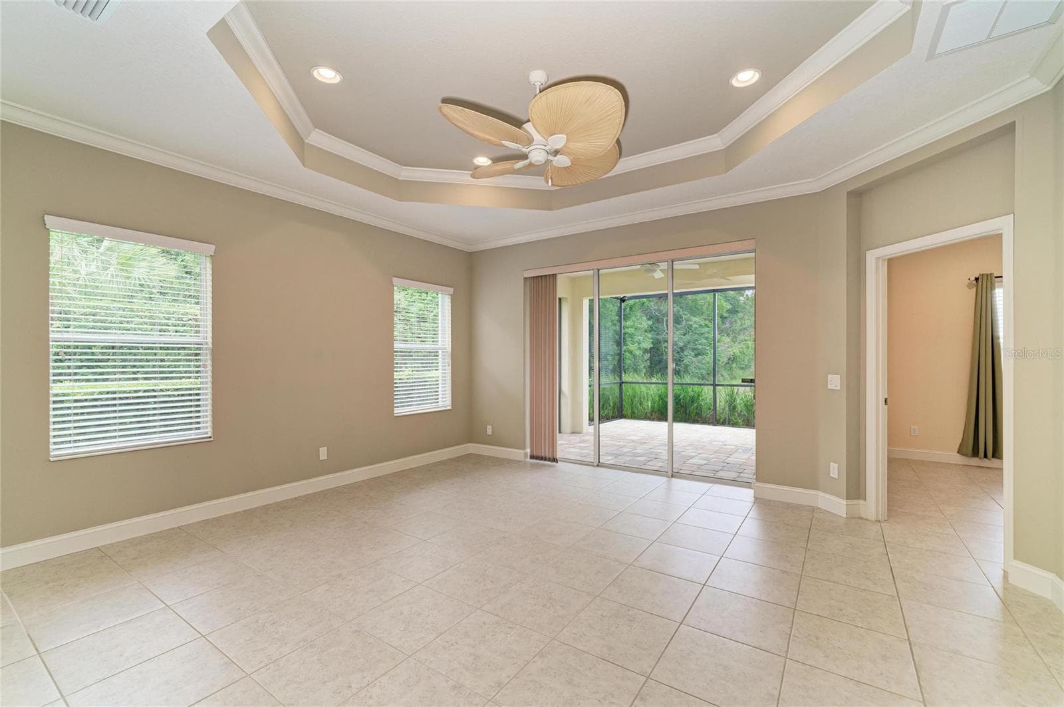
Dining Room/flex room - 1936 ORANGE LAKE CV, BRADENTON
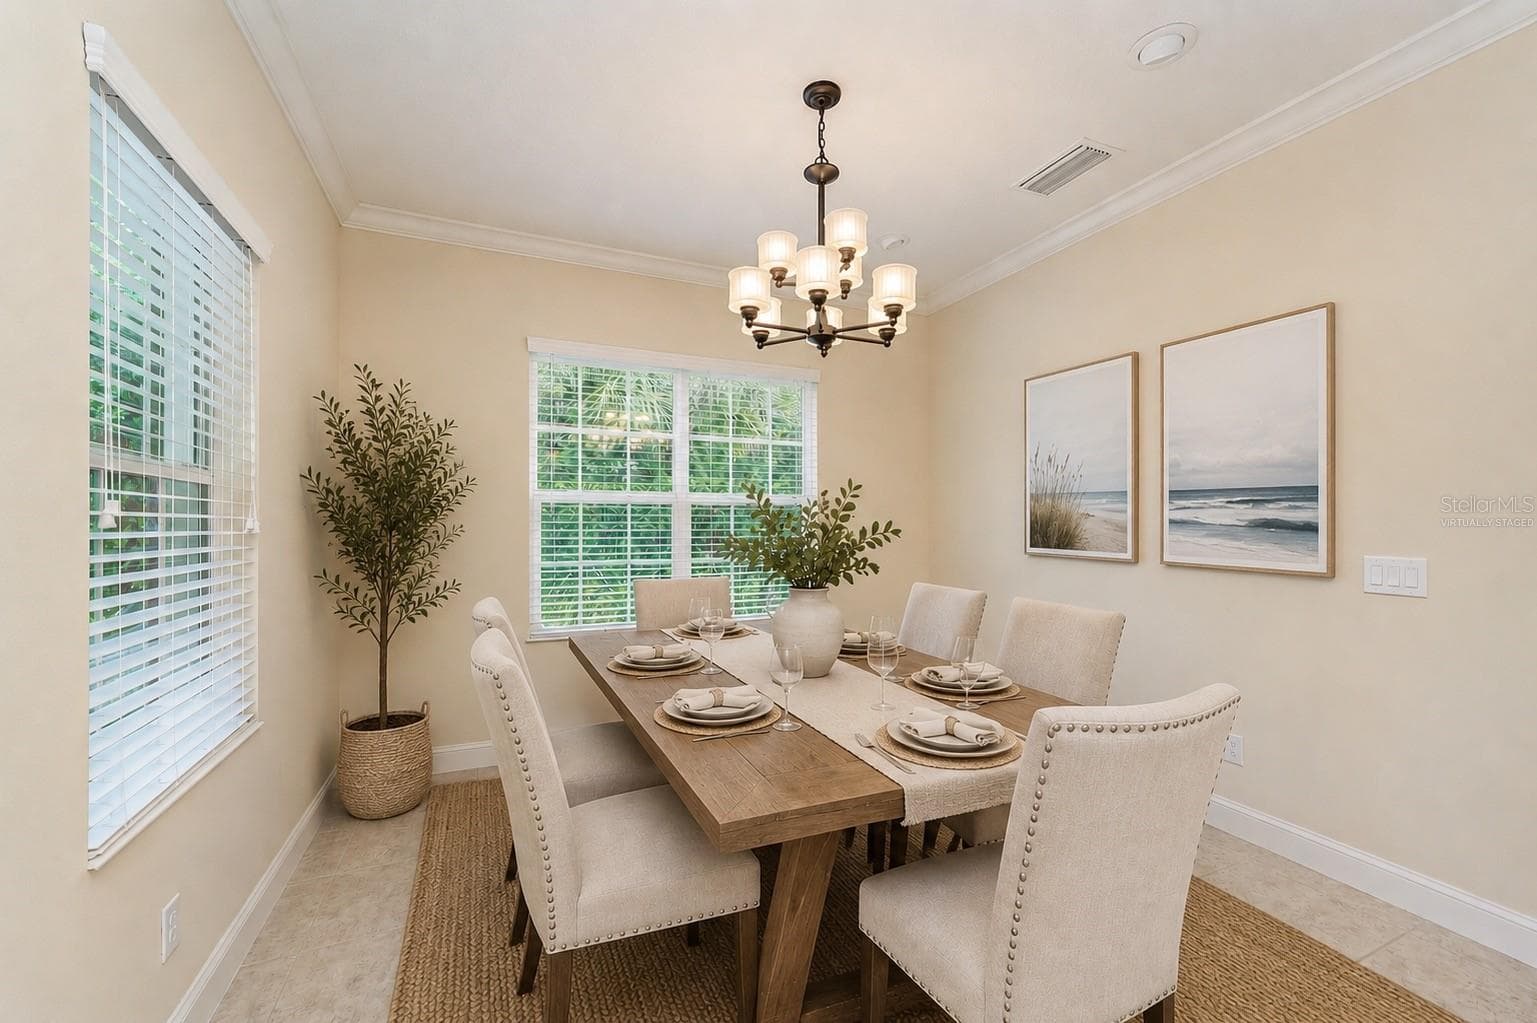
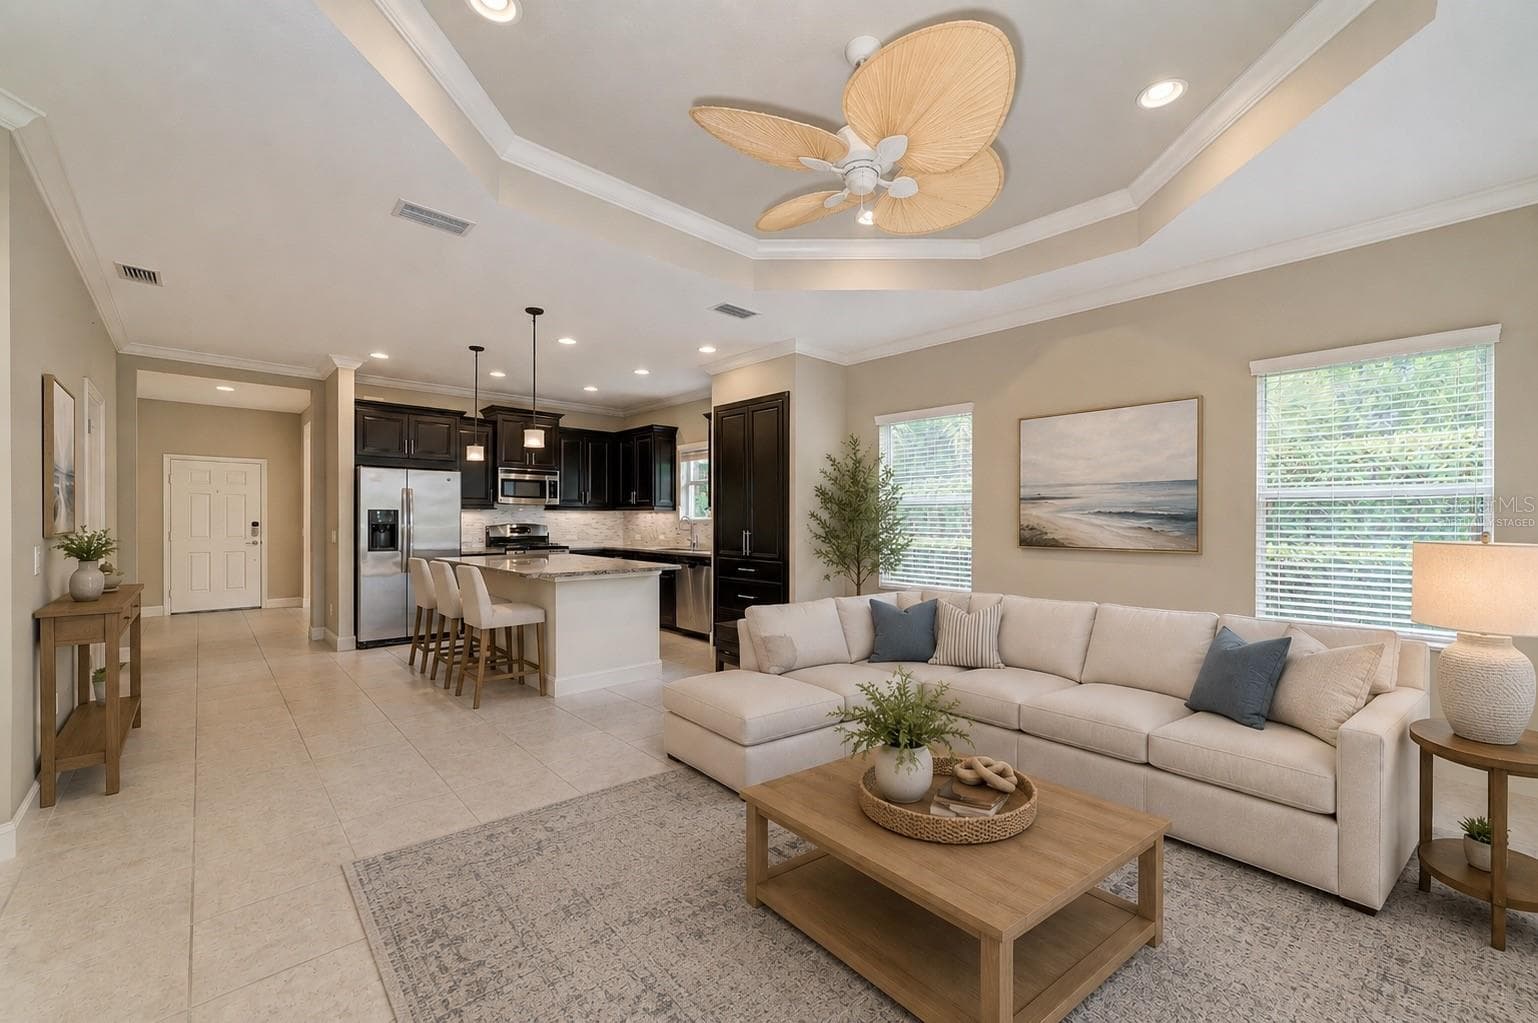
Virtually staged - 1936 ORANGE LAKE CV, BRADENTON
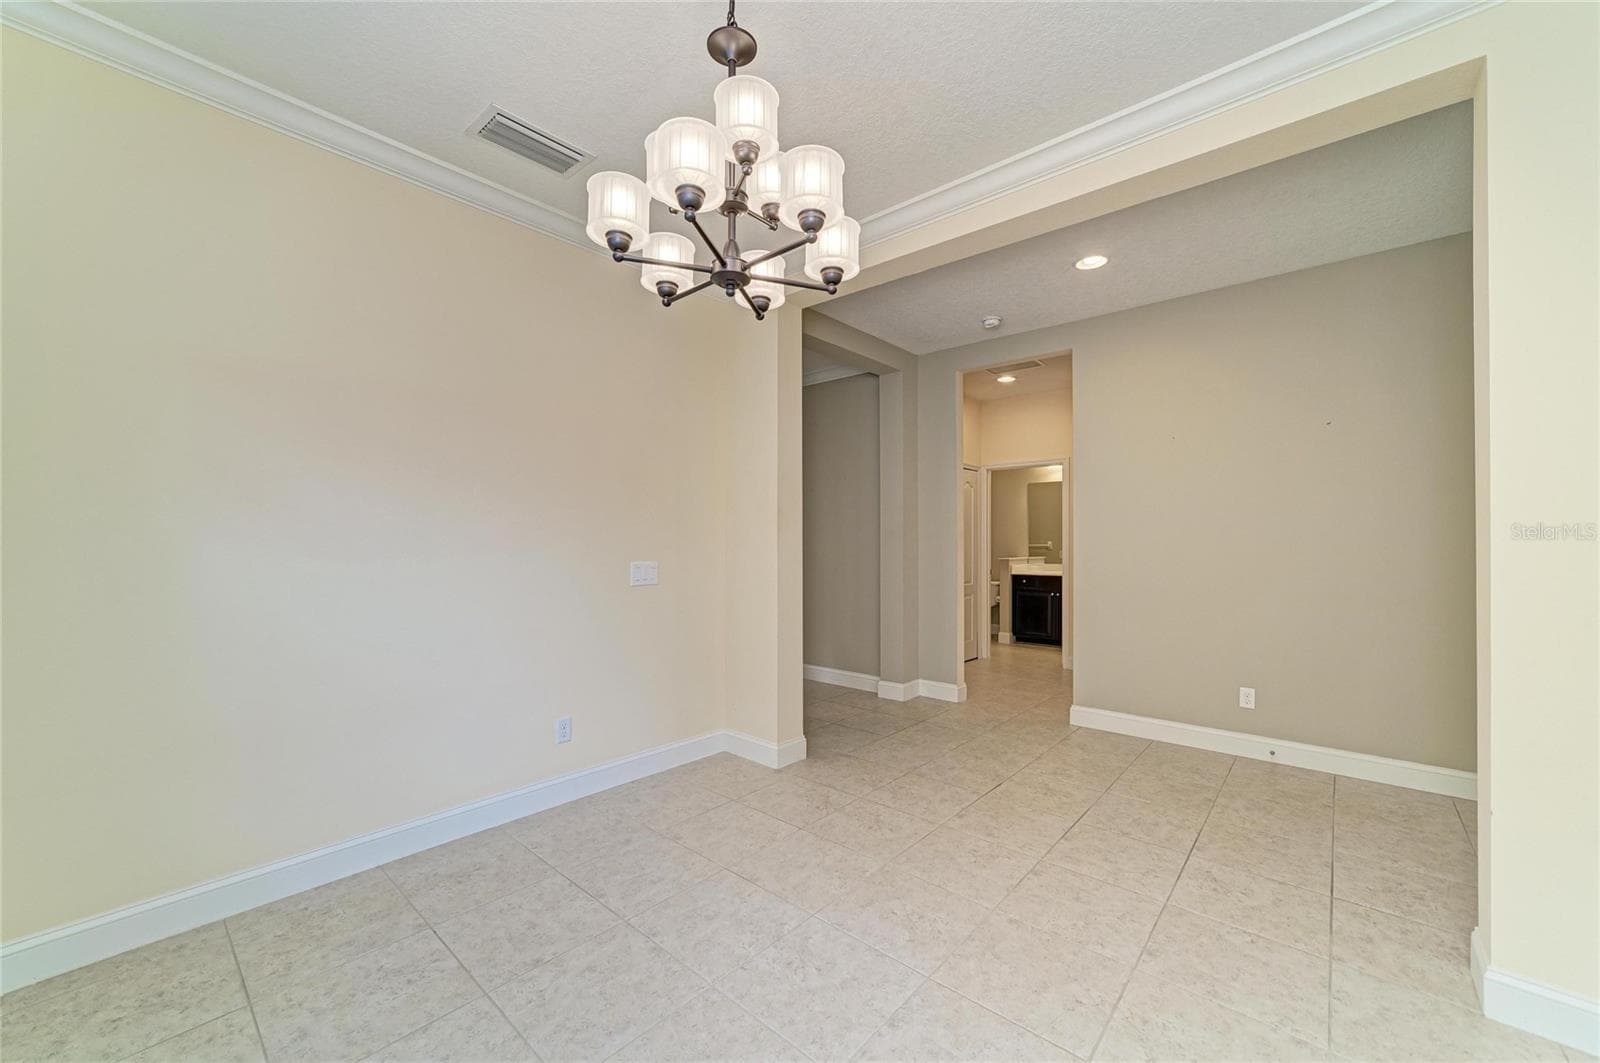
Dining Room/flex room - 1936 ORANGE LAKE CV, BRADENTON
Virtually Staged - 1936 ORANGE LAKE CV, BRADENTON
Villa at 1936 ORANGE LAKE CV, BRADENTON, photo 11 of 59
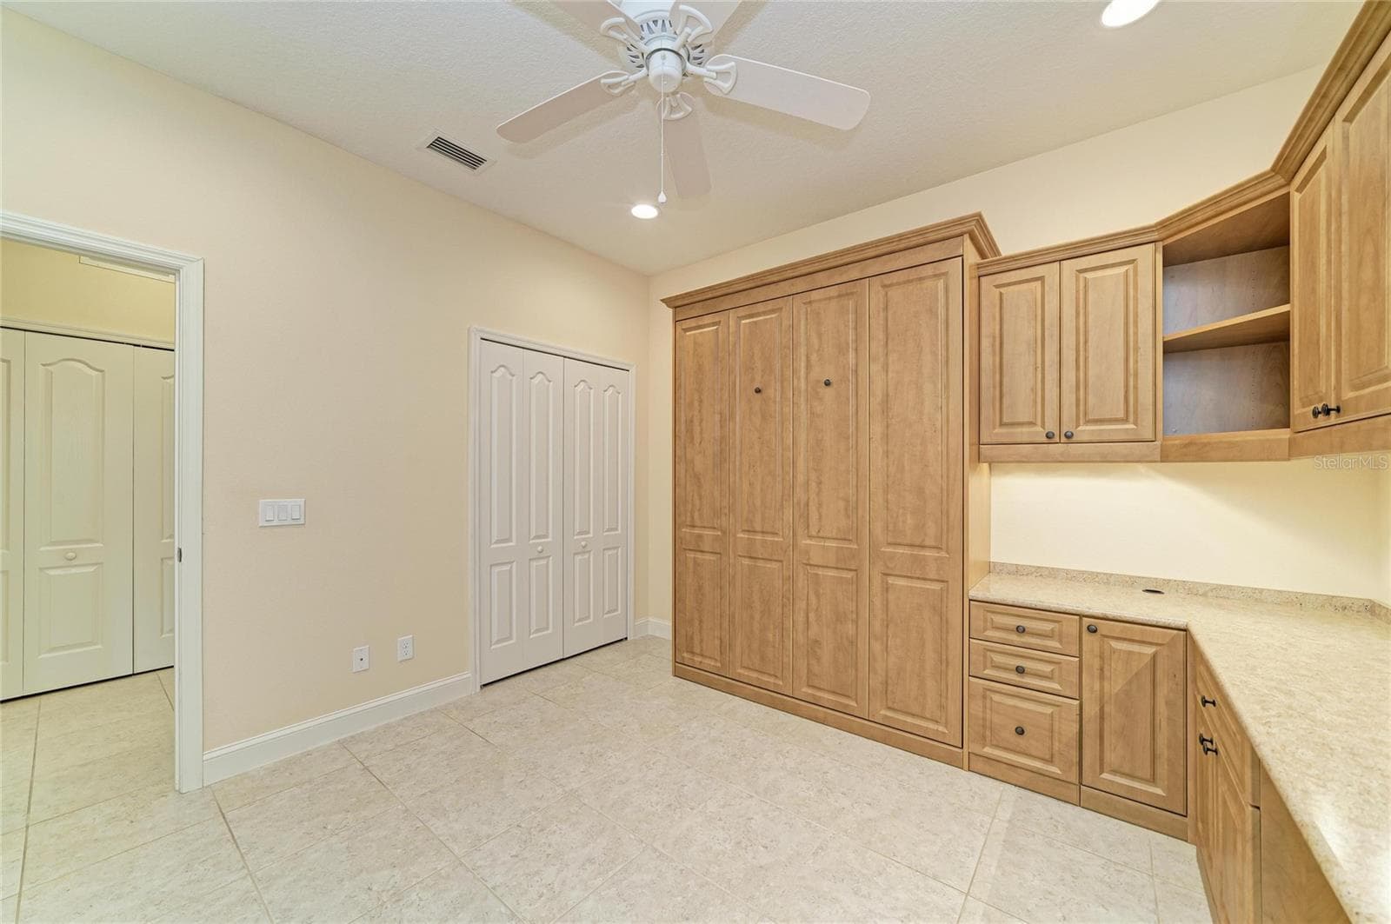
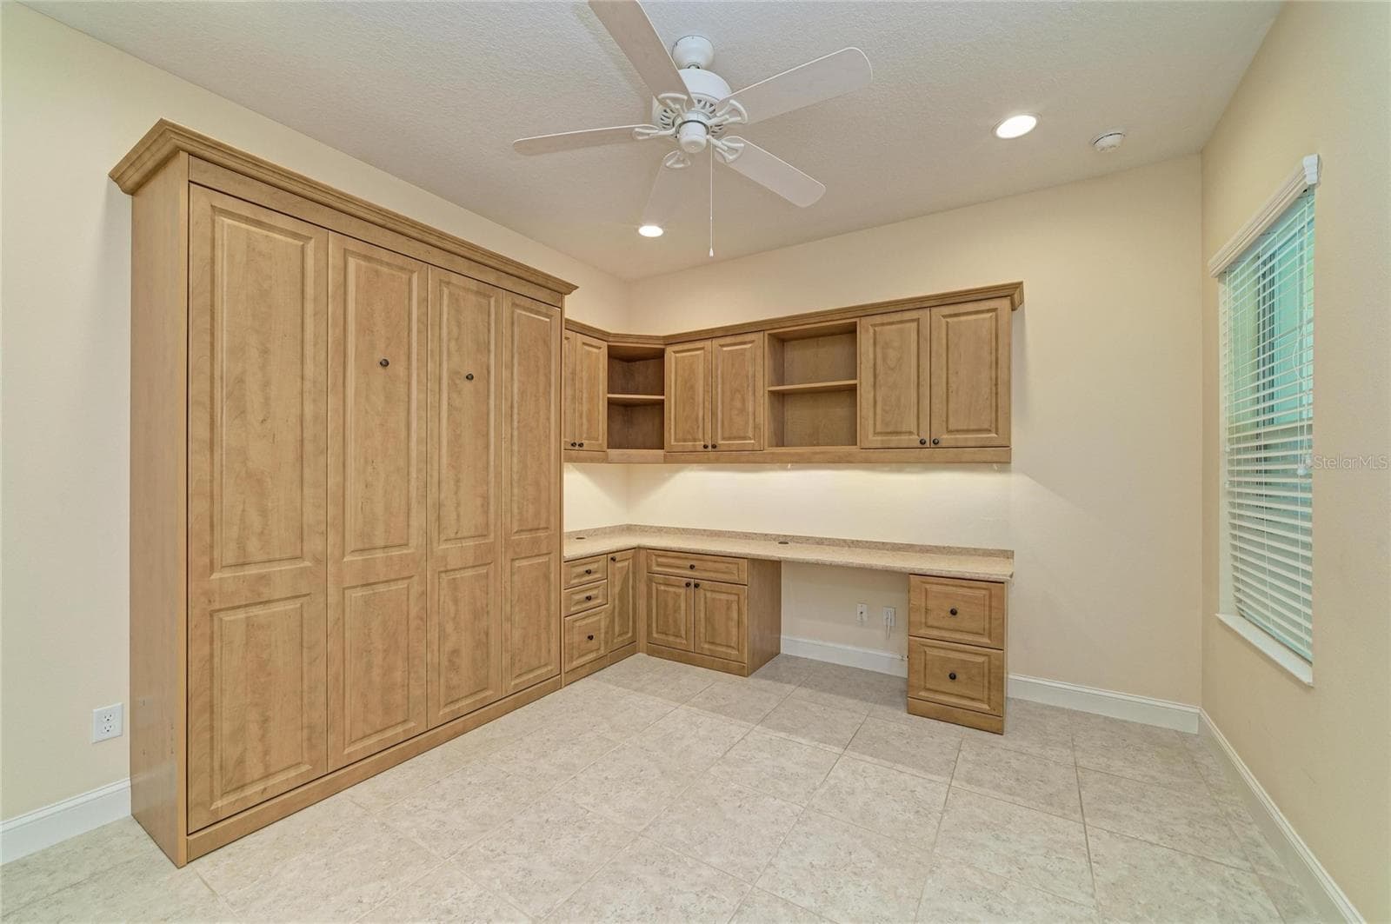
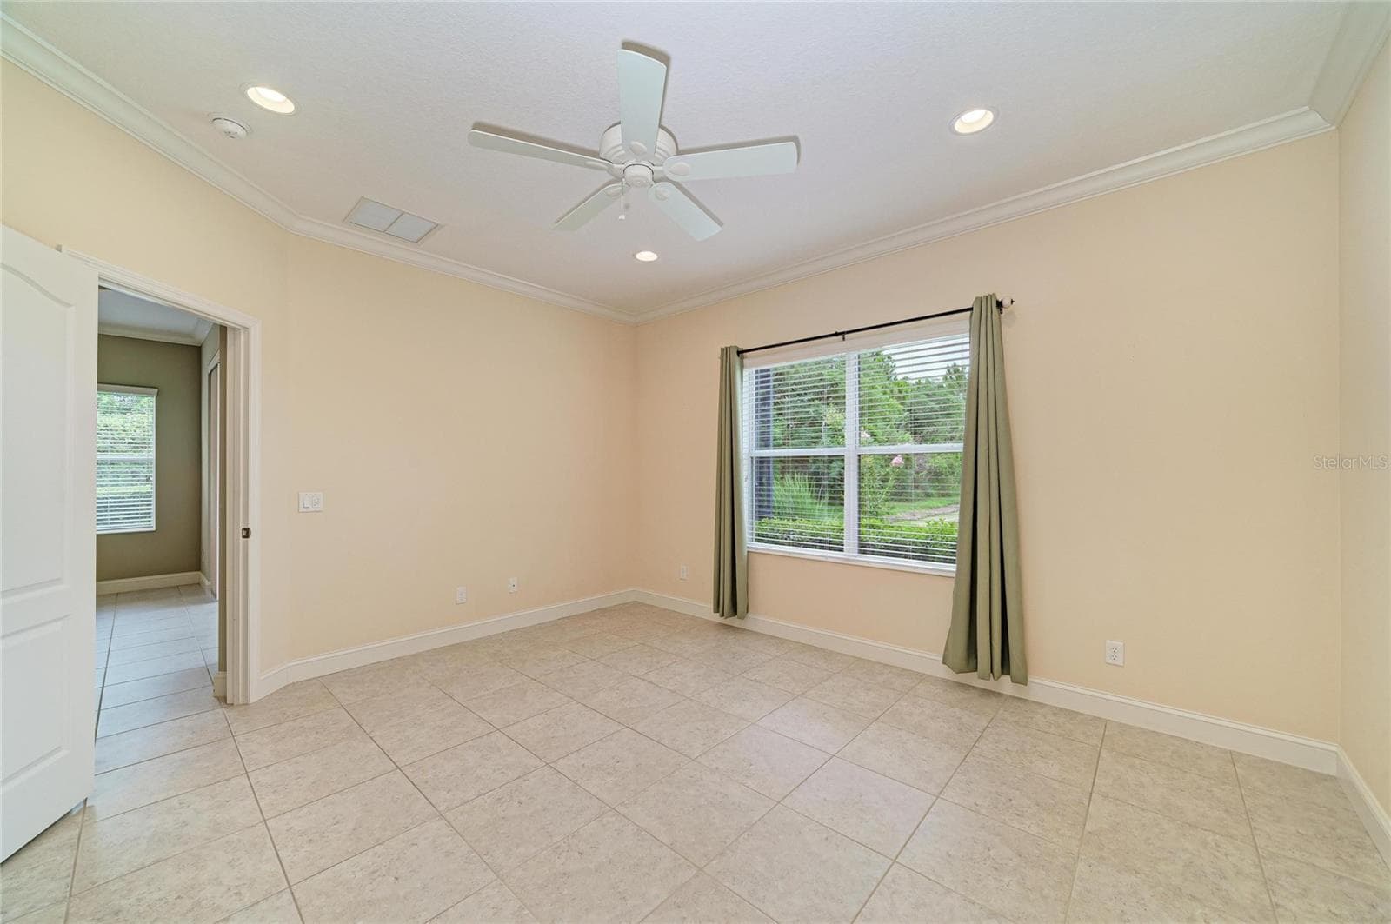
2nd bedroom/office/murphy bed - 1936 ORANGE LAKE CV, BRADENTON
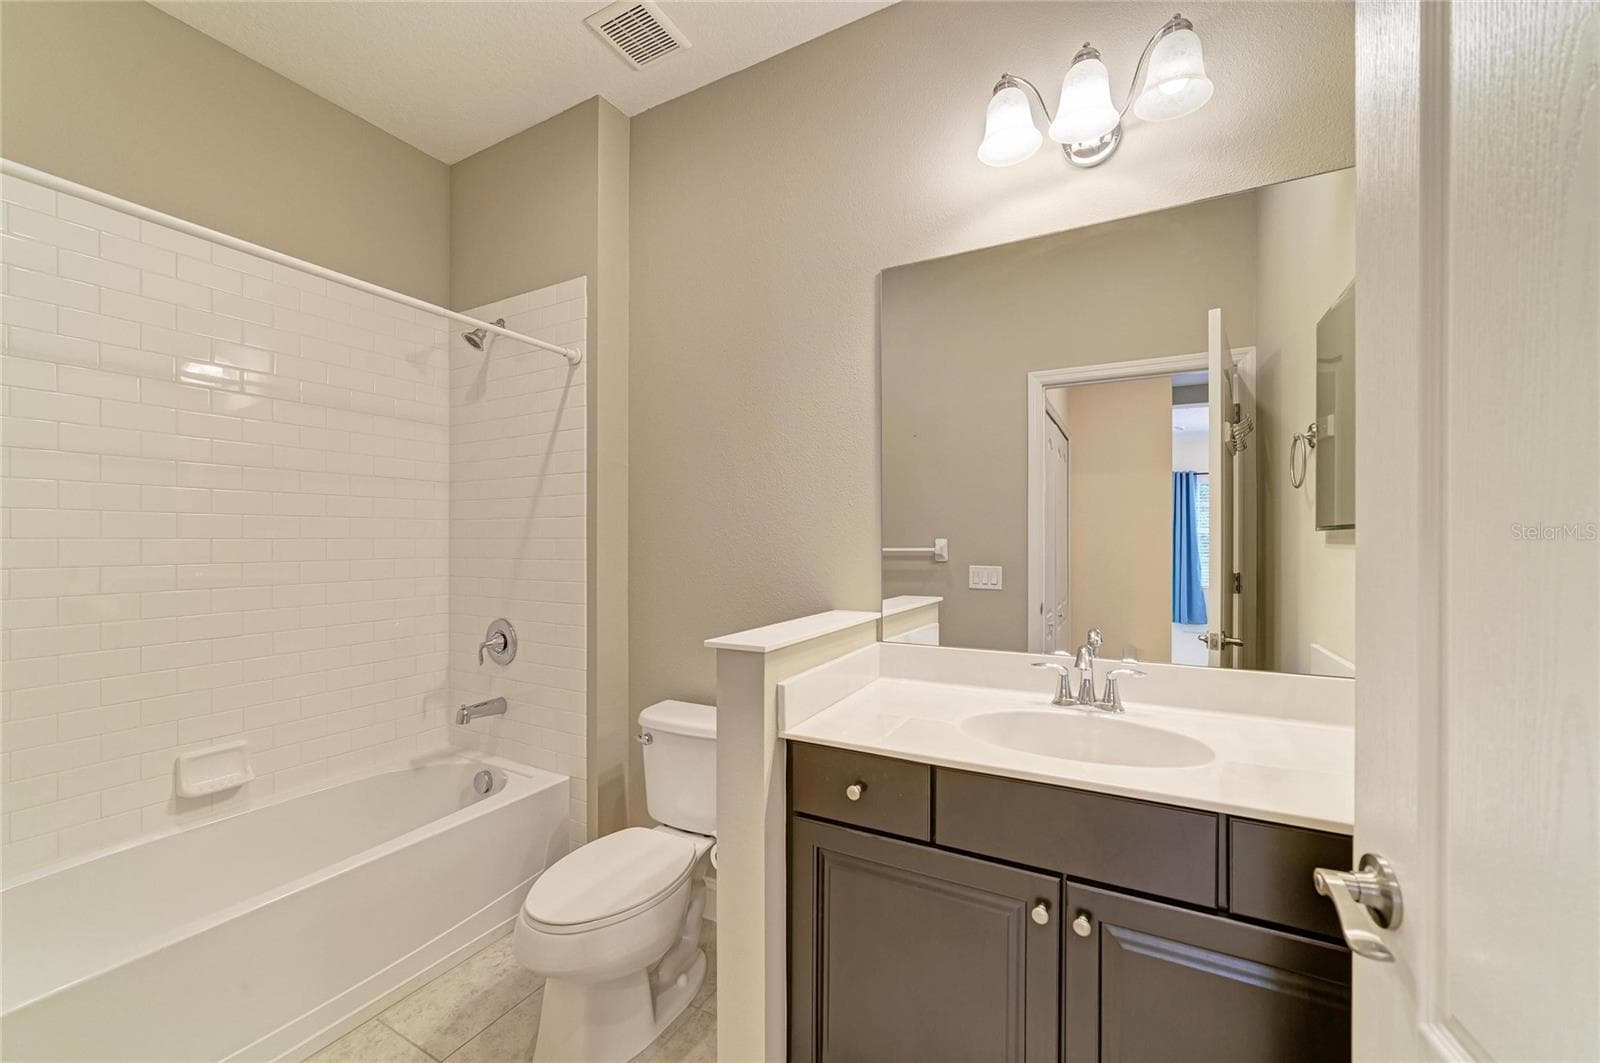
2nd bathroom - 1936 ORANGE LAKE CV, BRADENTON
Villa at 1936 ORANGE LAKE CV, BRADENTON, photo 15 of 59
Villa at 1936 ORANGE LAKE CV, BRADENTON, photo 16 of 59
Villa at 1936 ORANGE LAKE CV, BRADENTON, photo 17 of 59
Villa at 1936 ORANGE LAKE CV, BRADENTON, photo 18 of 59
Villa at 1936 ORANGE LAKE CV, BRADENTON, photo 19 of 59
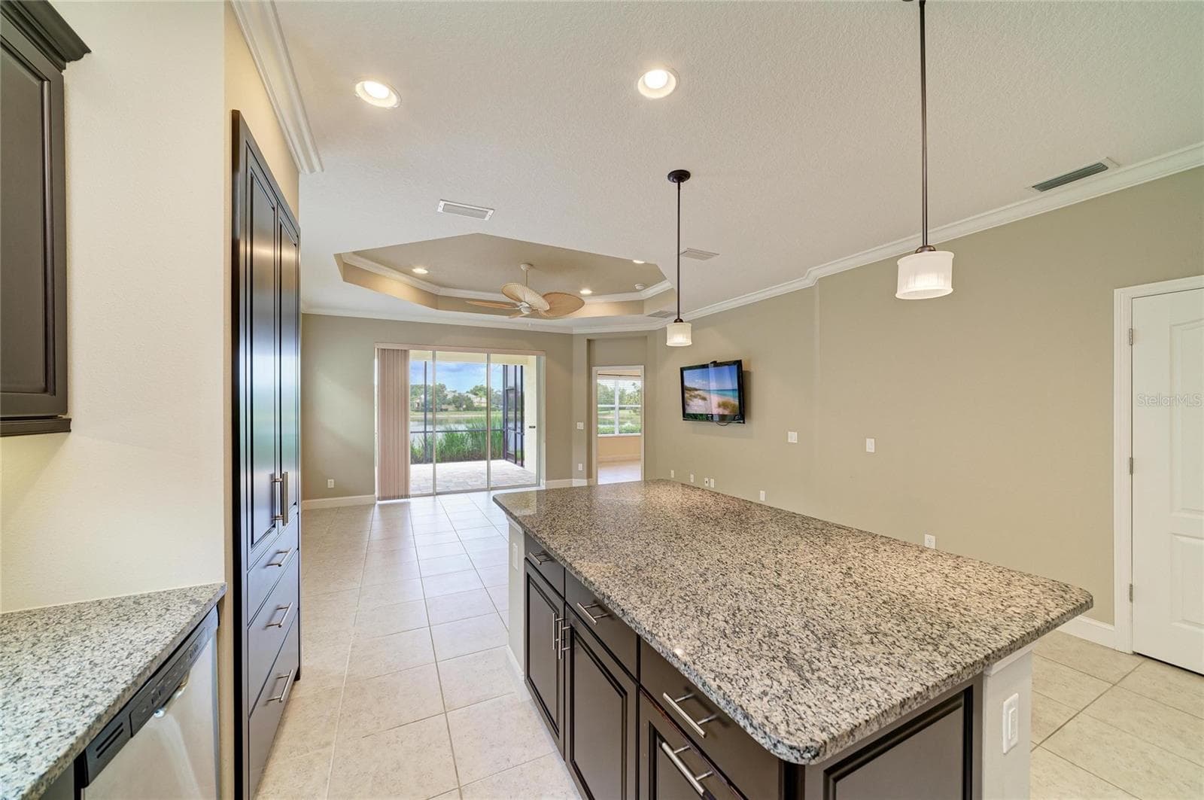
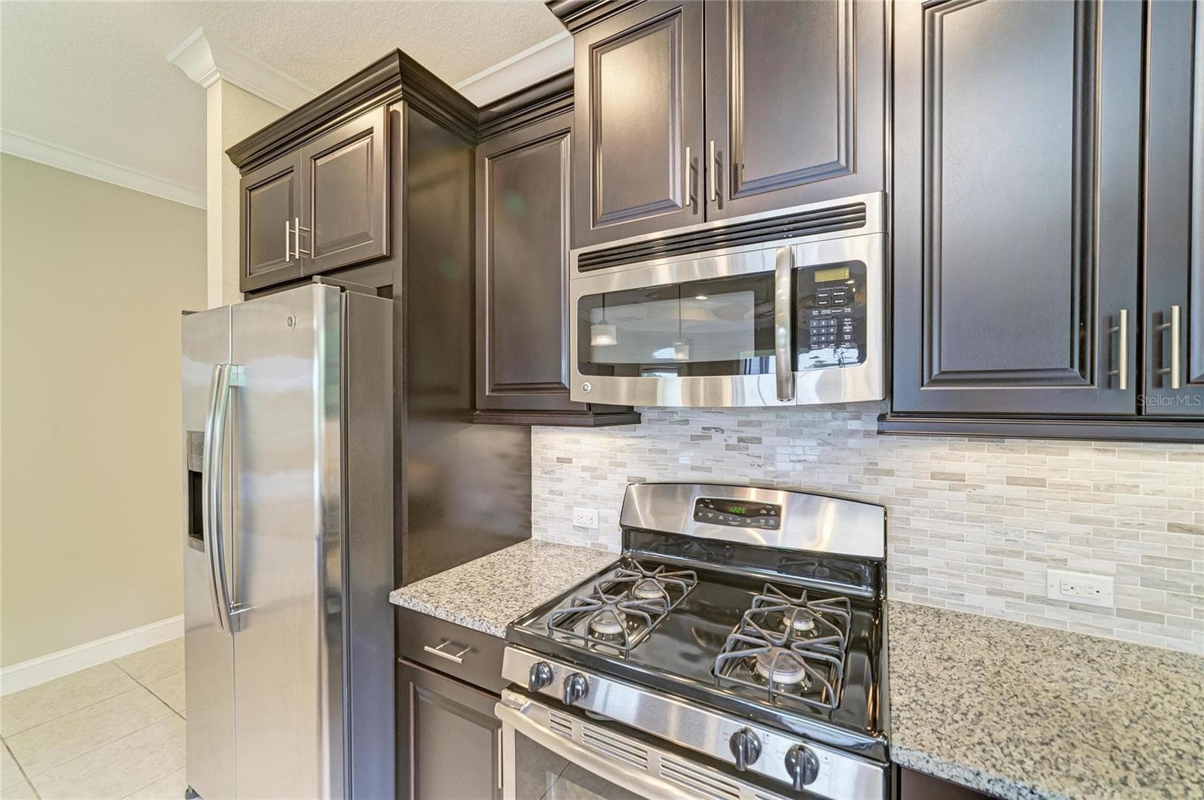
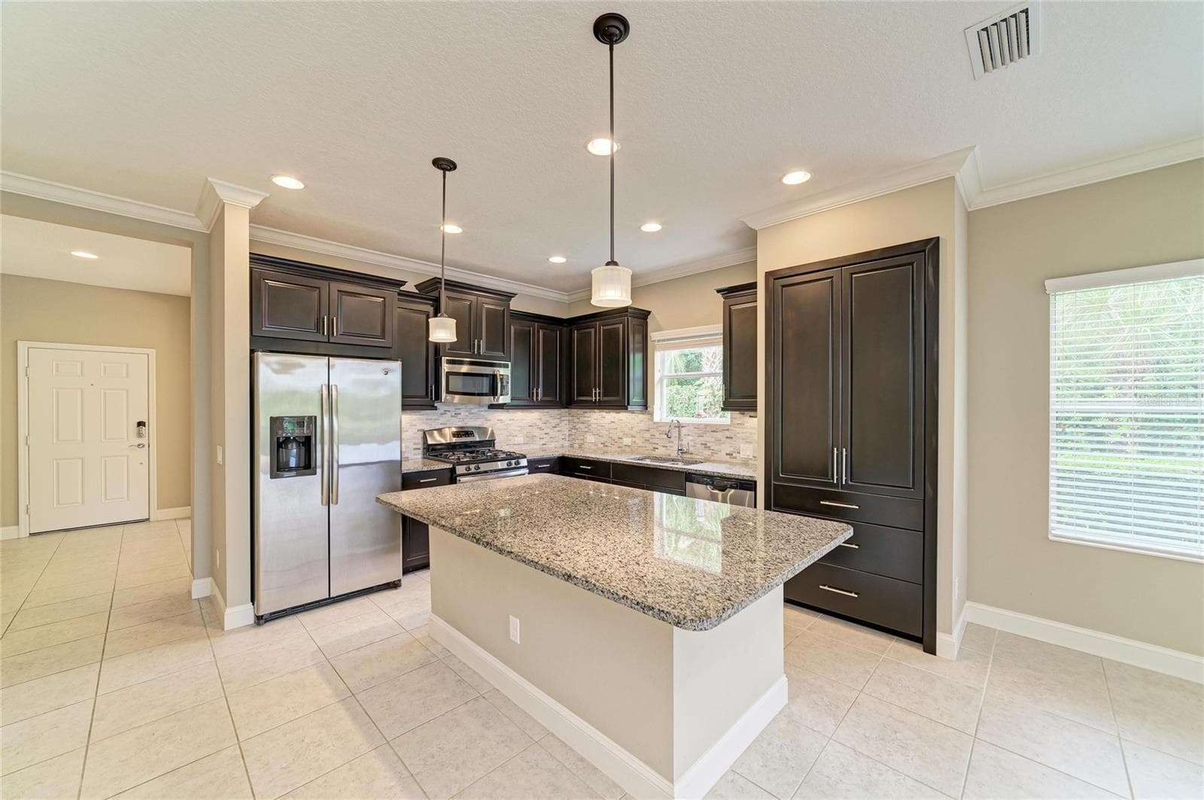
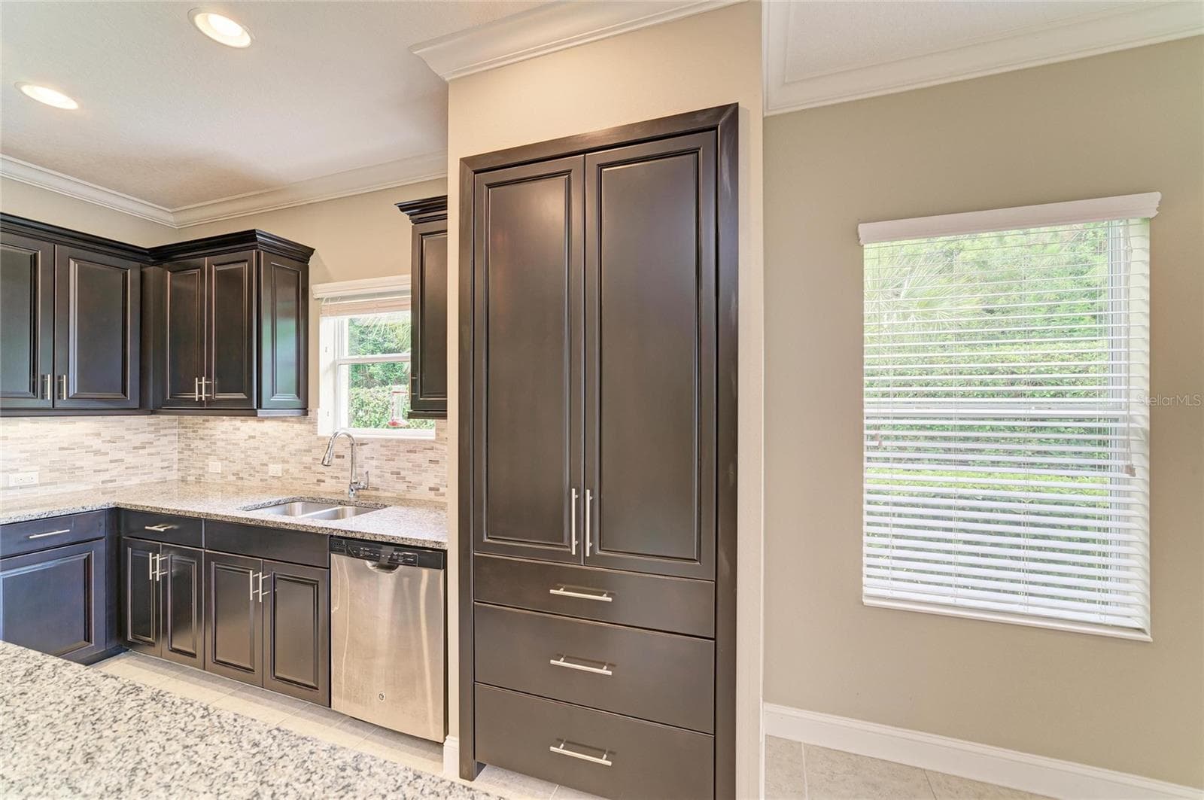
Pantry was converted to match the cabinets.  Pull out shelves and drawers - 1936 ORANGE LAKE CV, BRADENTON
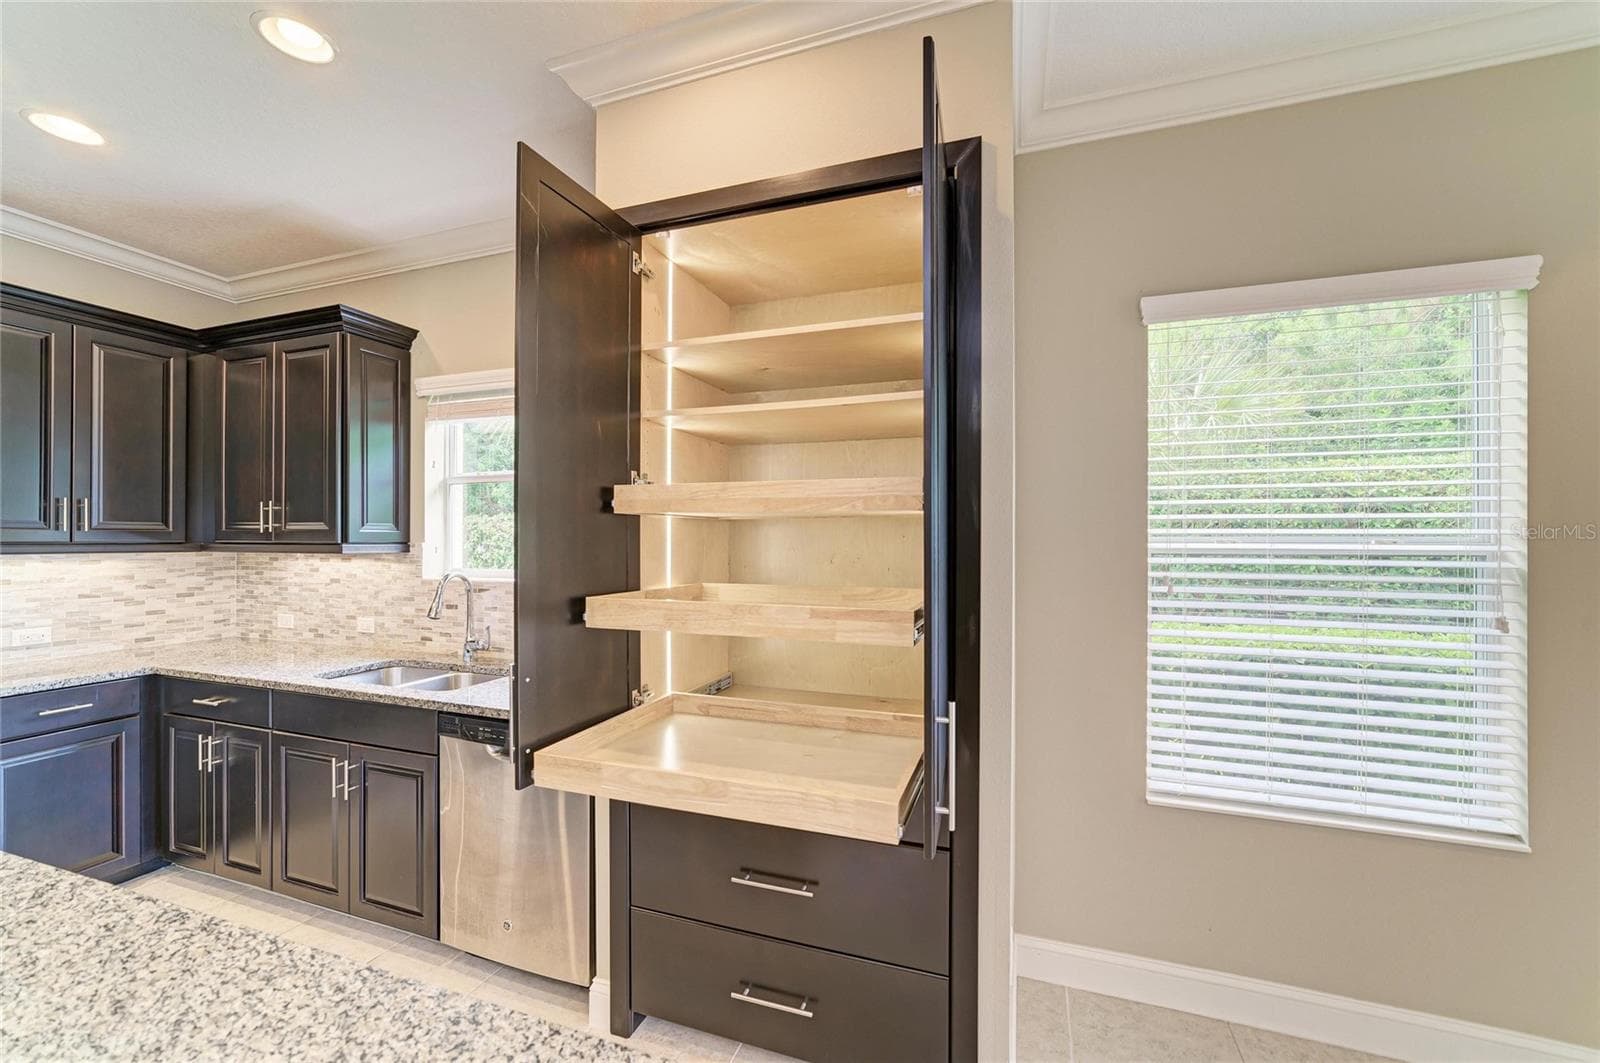
Pantry was converted to match the cabinets.  Pull out shelves and drawers with internal light - 1936 ORANGE LAKE CV, BRADENTON
Villa at 1936 ORANGE LAKE CV, BRADENTON, photo 22 of 59
Virtually Staged - 1936 ORANGE LAKE CV, BRADENTON
Villa at 1936 ORANGE LAKE CV, BRADENTON, photo 24 of 59
Villa at 1936 ORANGE LAKE CV, BRADENTON, photo 25 of 59
Villa at 1936 ORANGE LAKE CV, BRADENTON, photo 26 of 59
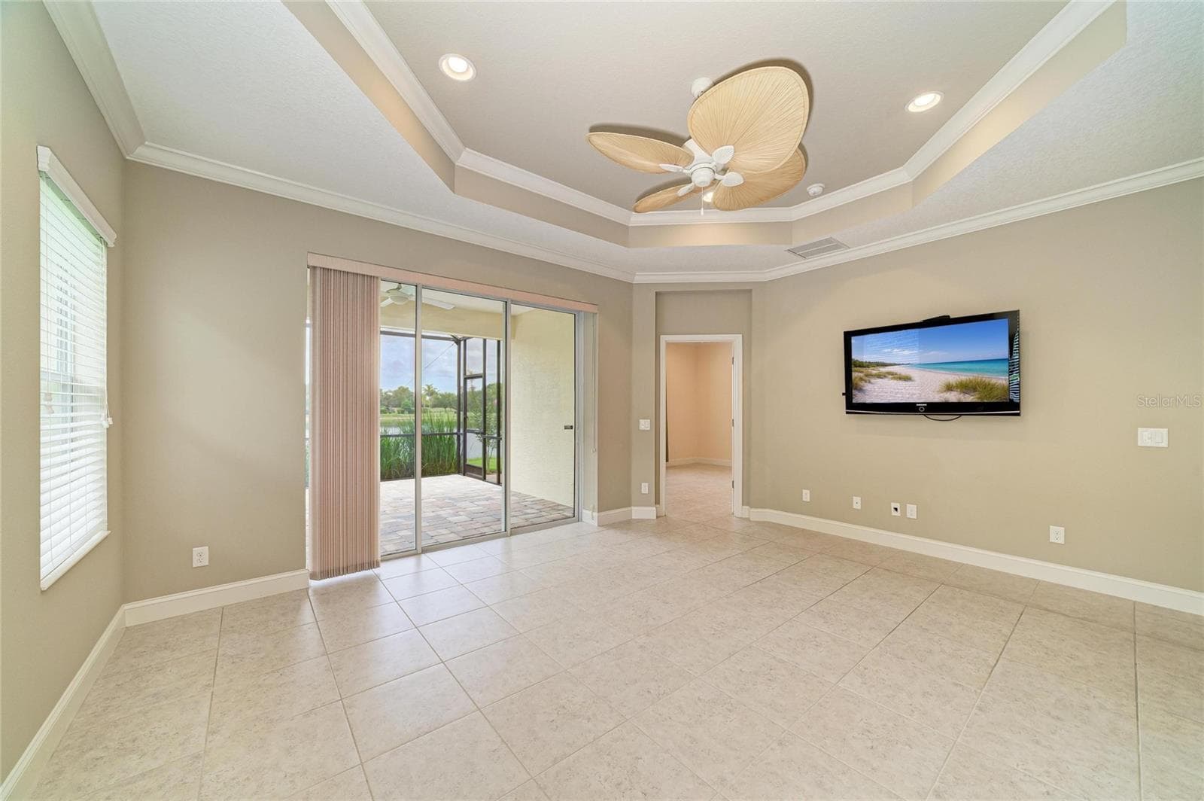
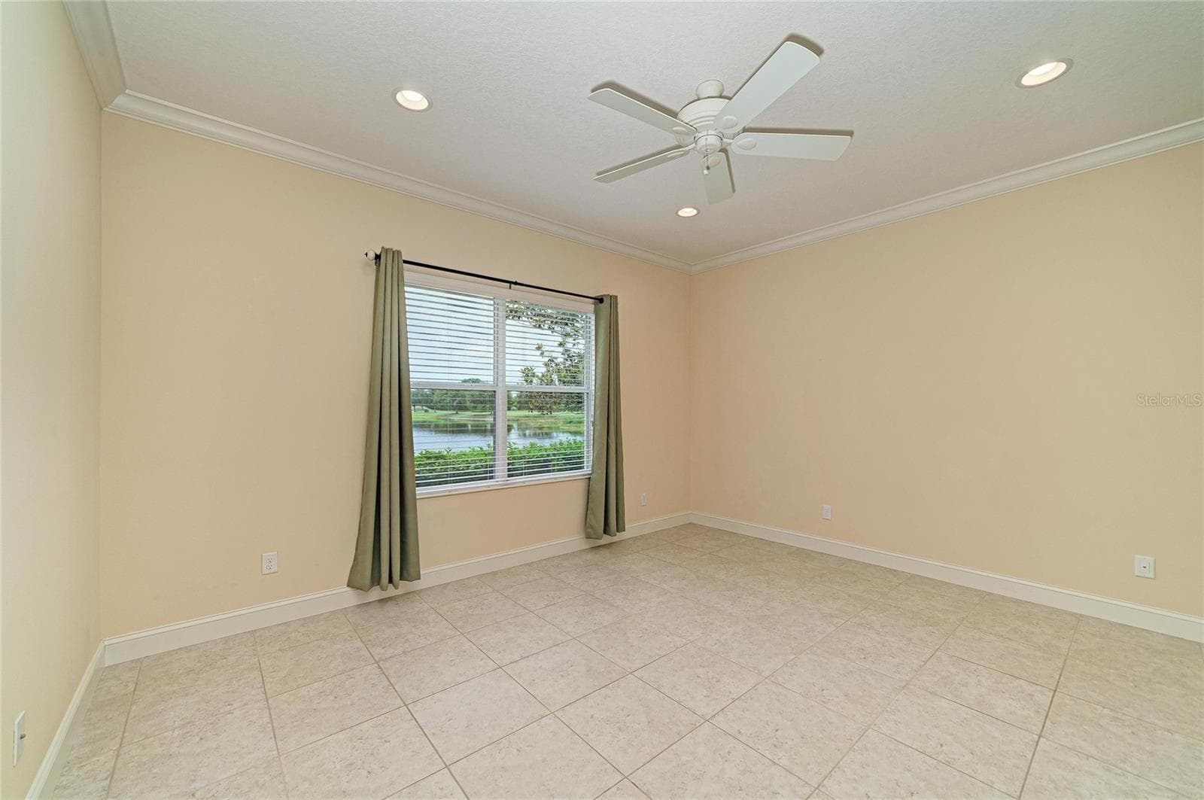
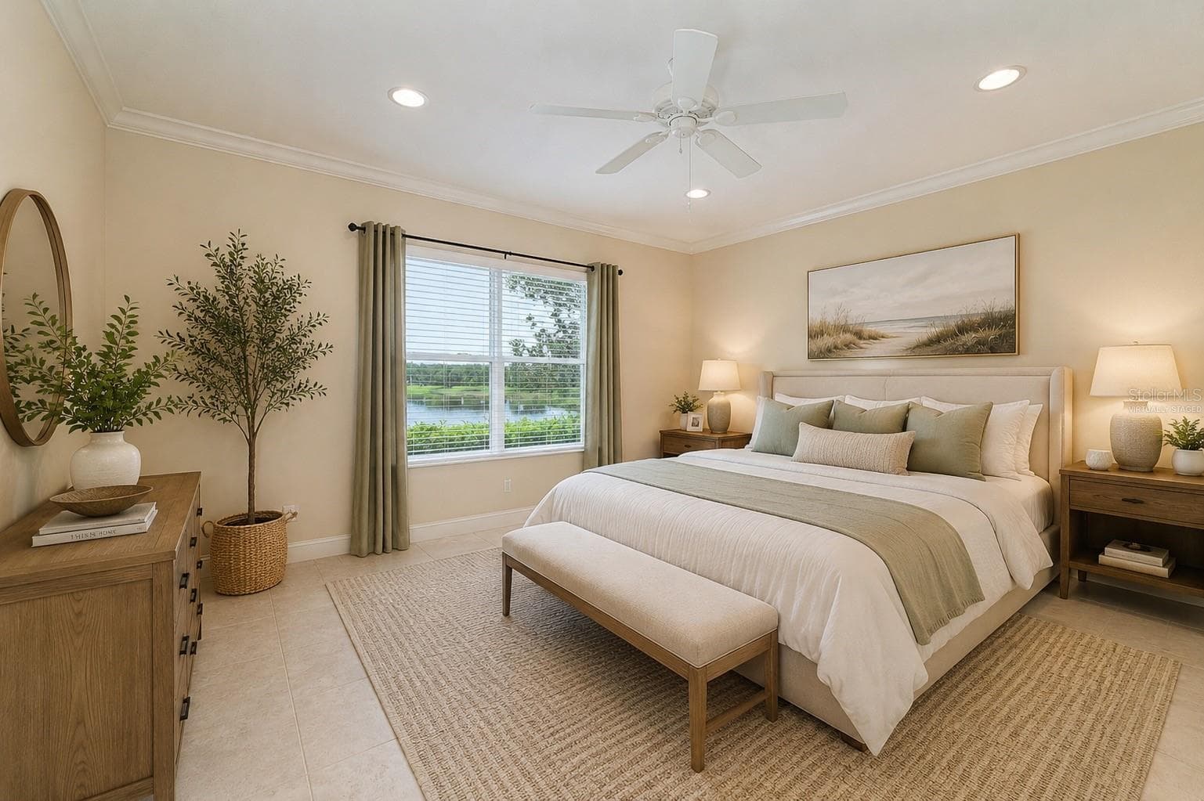
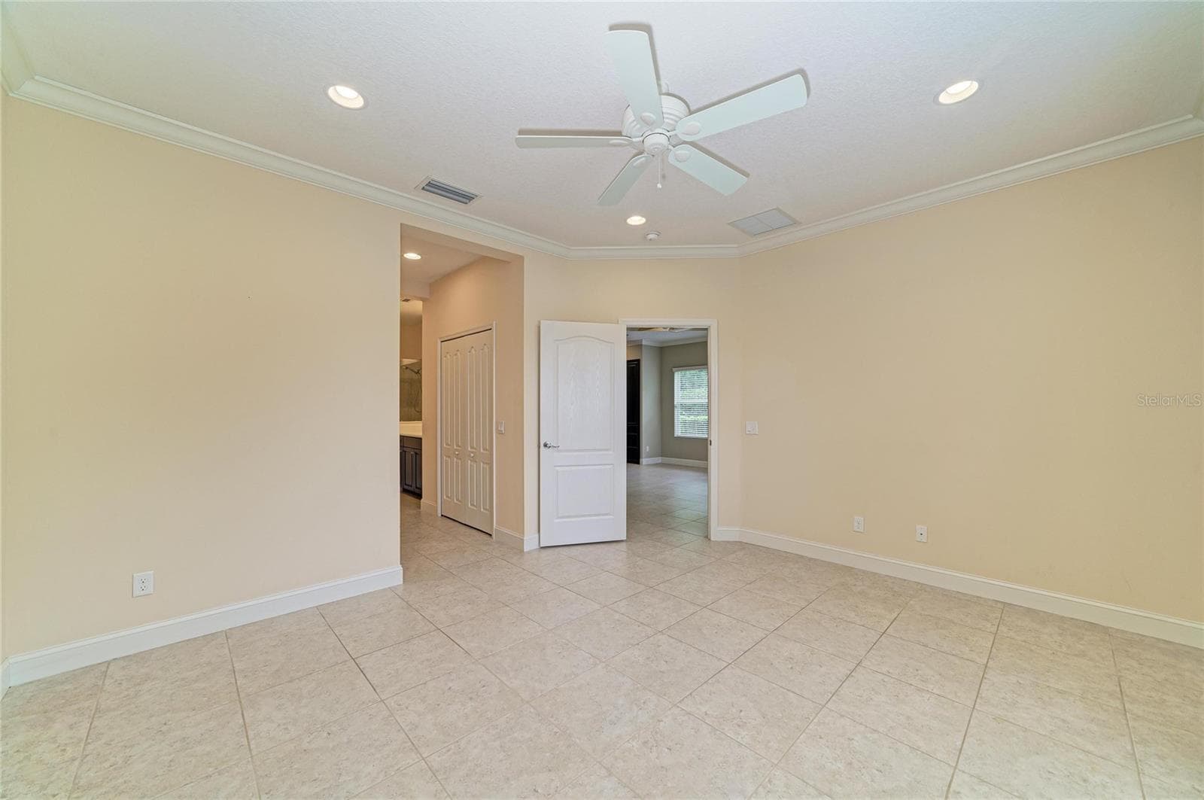
Primary Bedroom - 1936 ORANGE LAKE CV, BRADENTON
Virtually Staged - 1936 ORANGE LAKE CV, BRADENTON
Primary Bedroom - 1936 ORANGE LAKE CV, BRADENTON
Villa at 1936 ORANGE LAKE CV, BRADENTON, photo 31 of 59
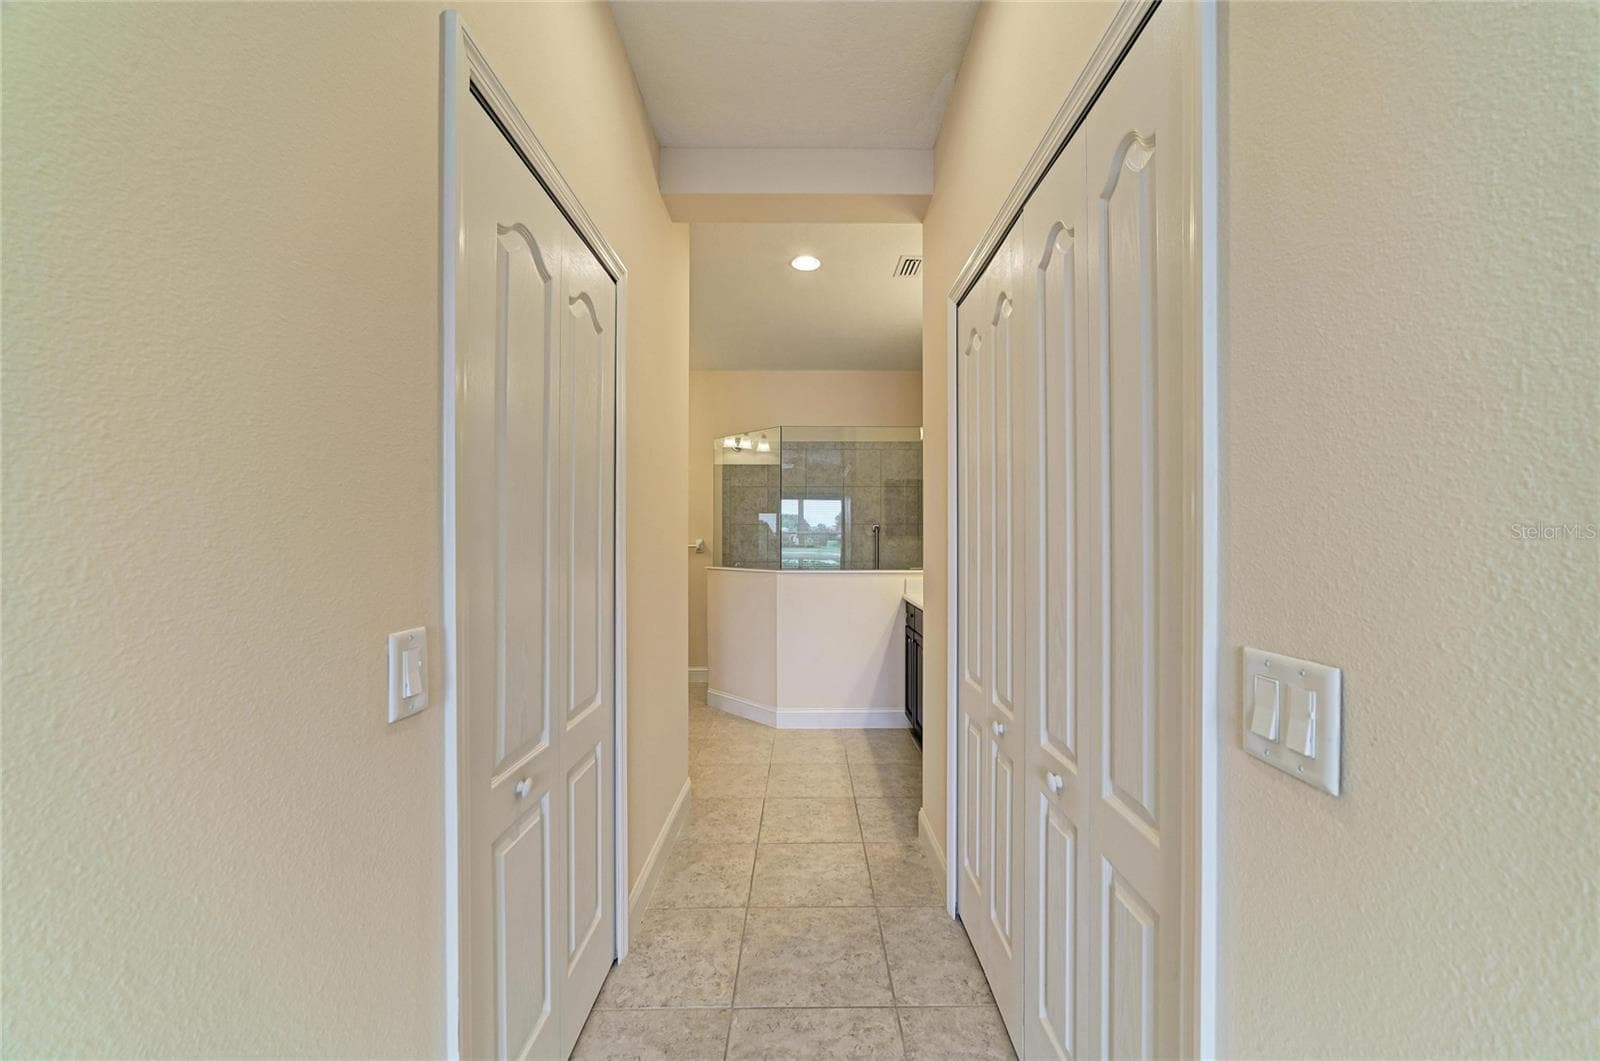
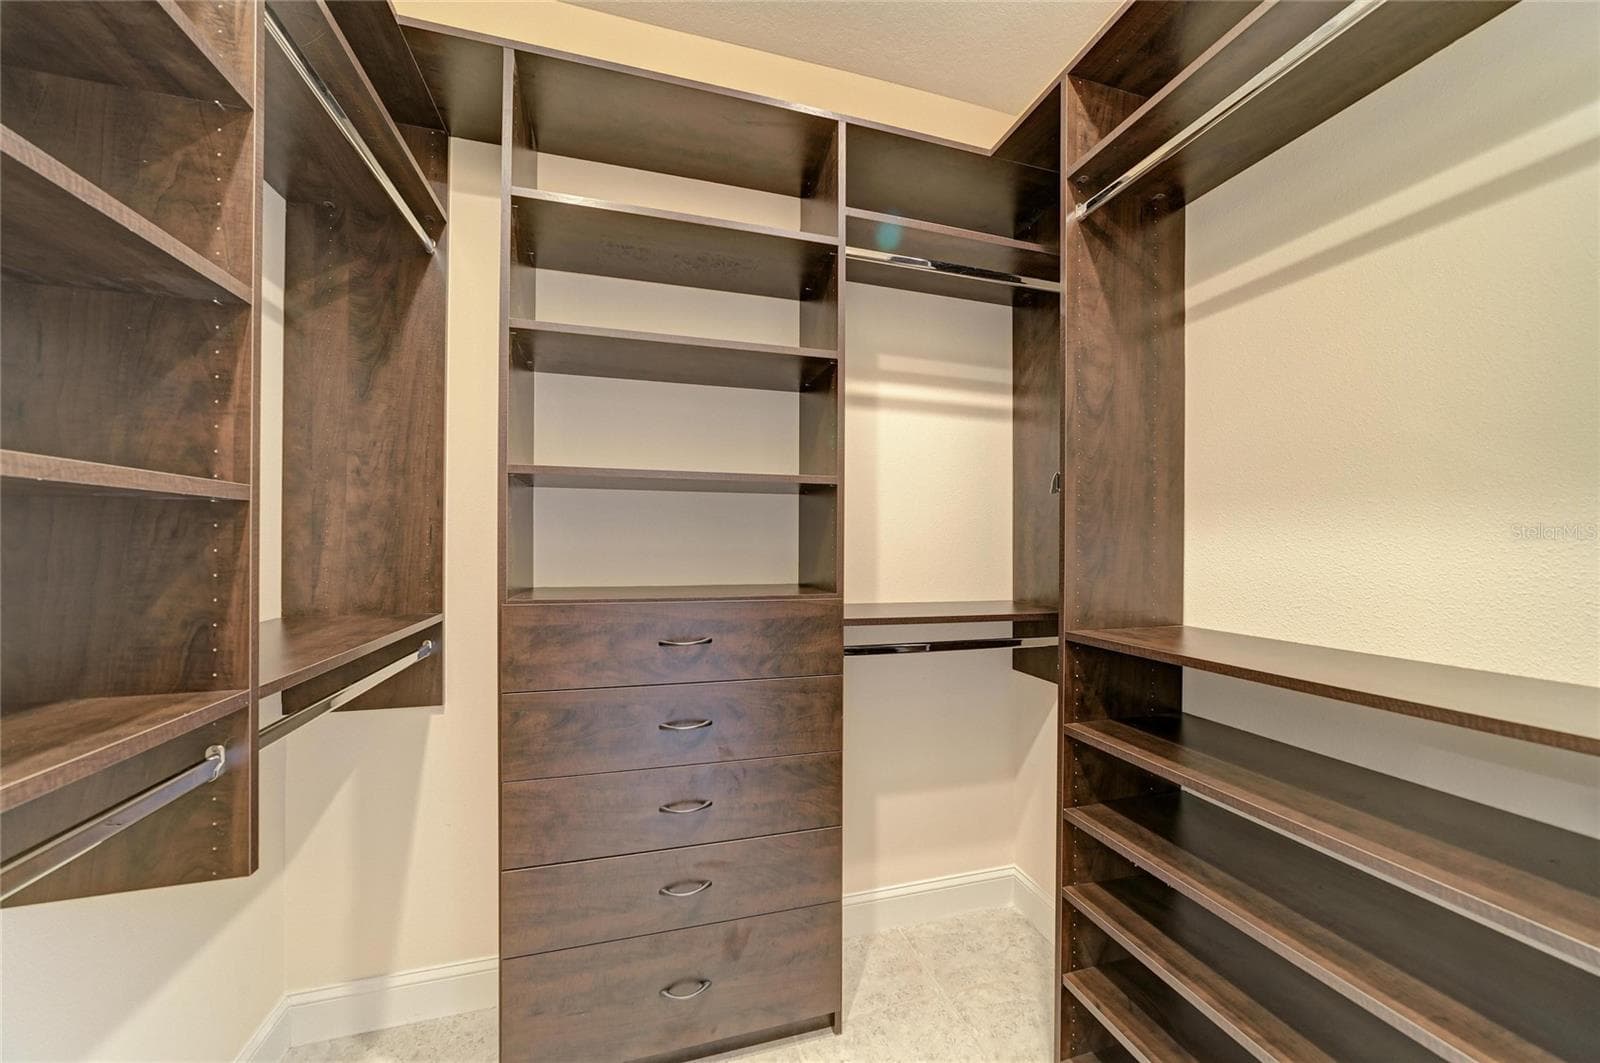
Primary Closet - 1936 ORANGE LAKE CV, BRADENTON
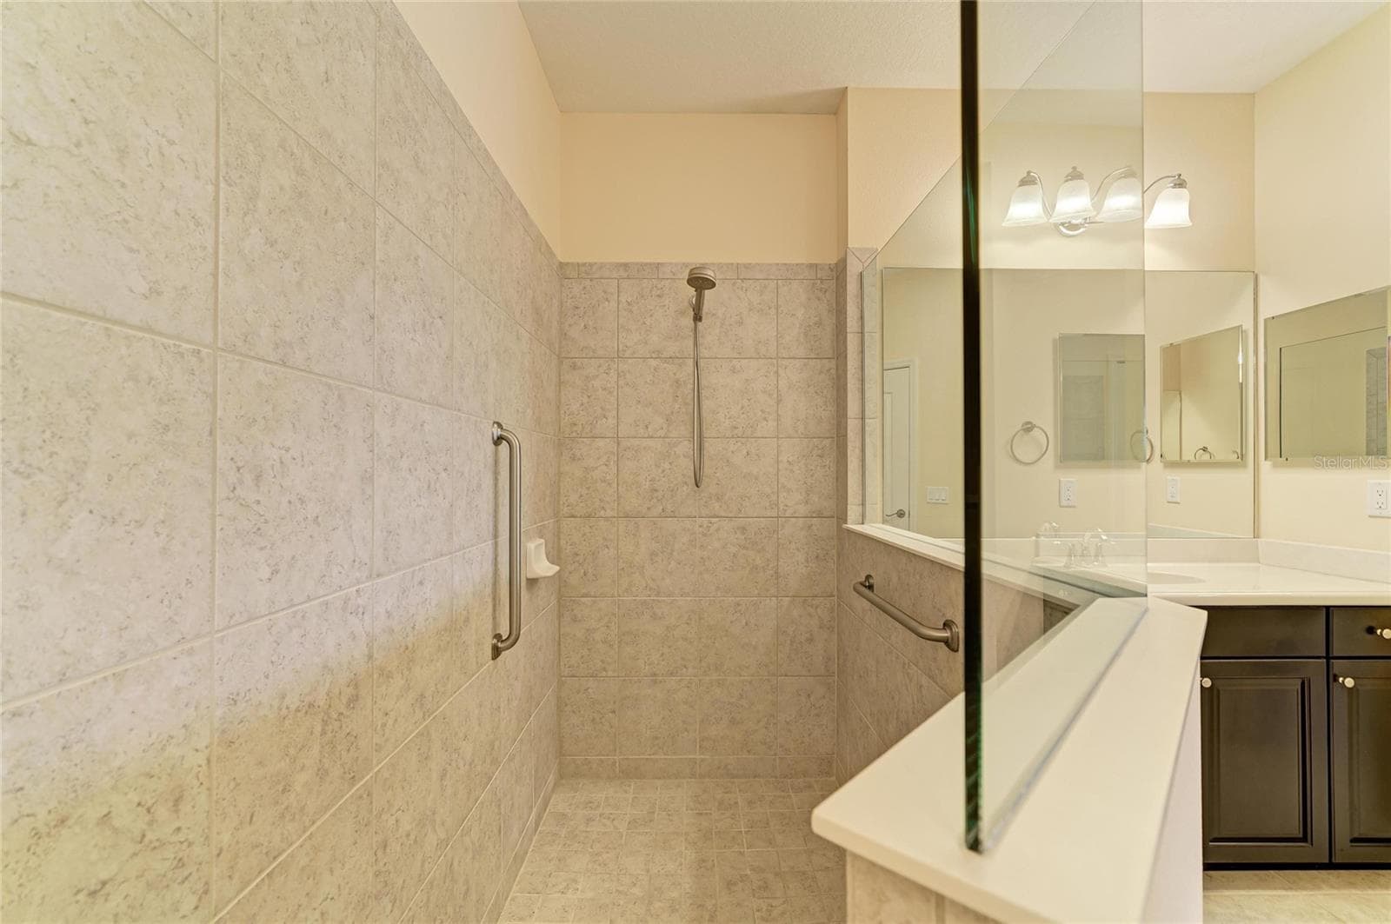
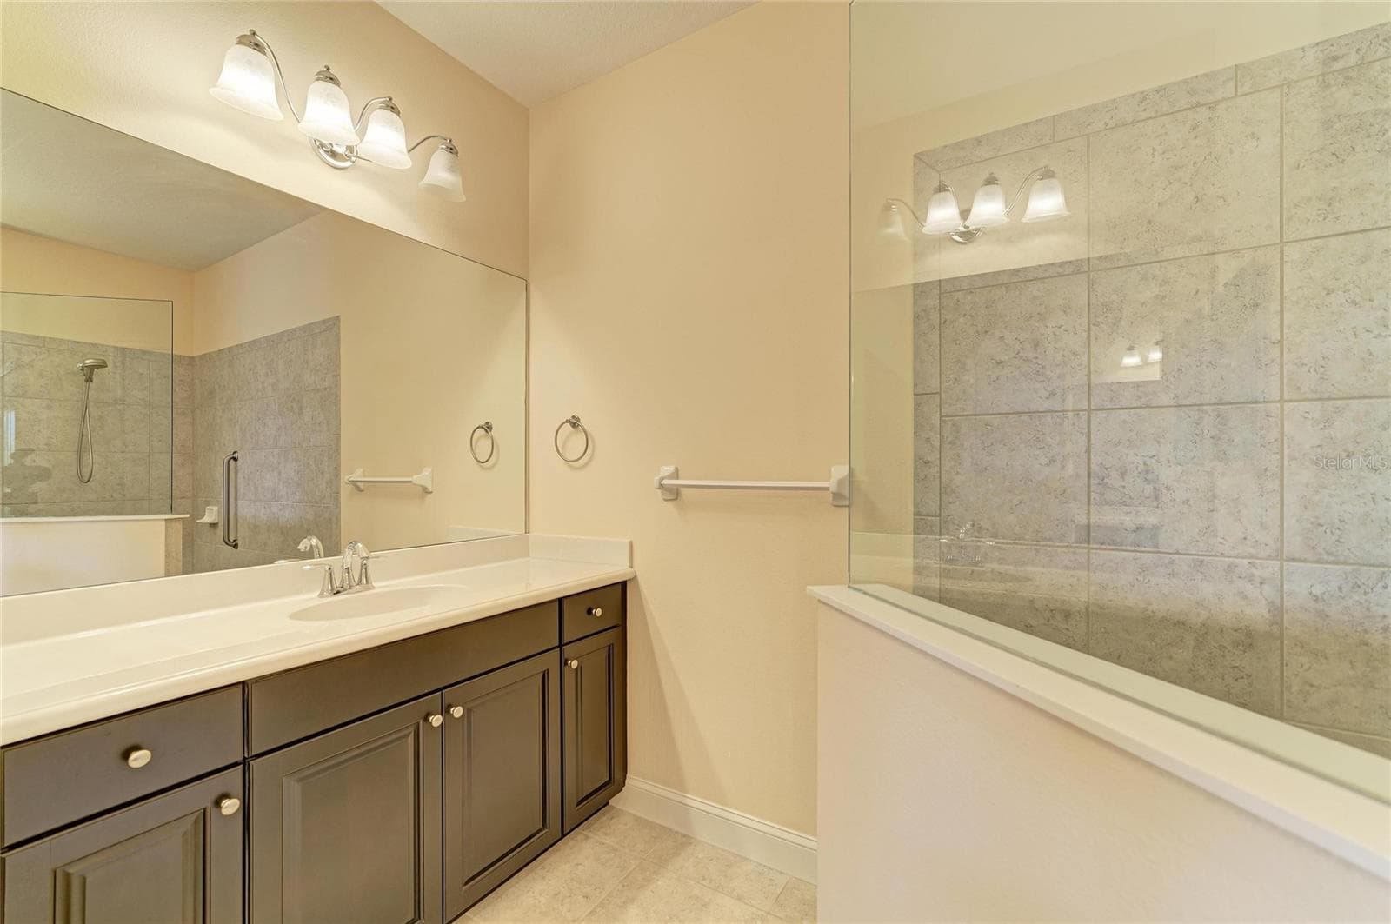
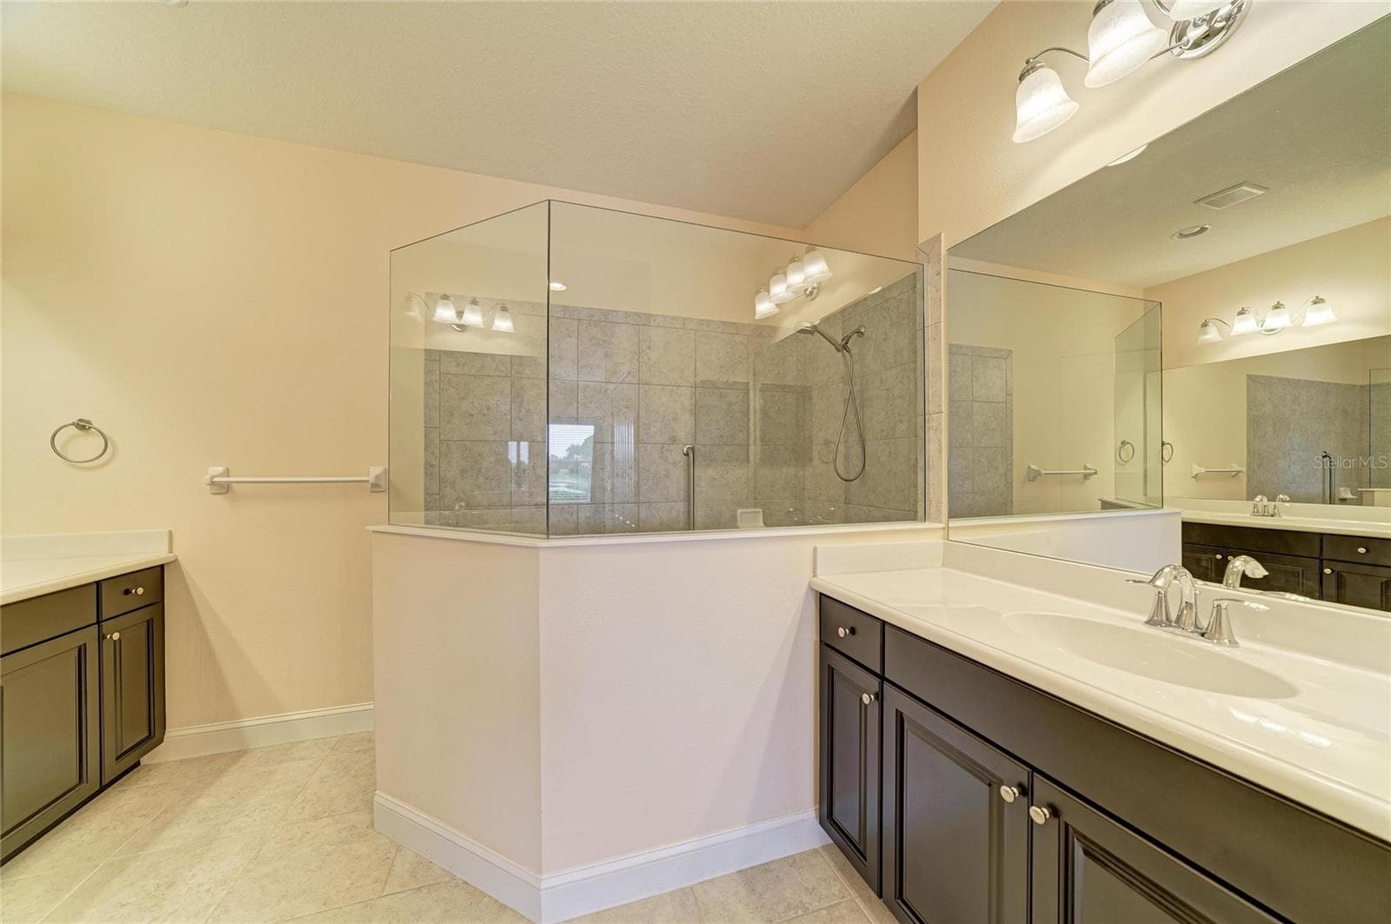
Primary Bathroom - 1936 ORANGE LAKE CV, BRADENTON
Villa at 1936 ORANGE LAKE CV, BRADENTON, photo 36 of 59
Villa at 1936 ORANGE LAKE CV, BRADENTON, photo 37 of 59
Villa at 1936 ORANGE LAKE CV, BRADENTON, photo 38 of 59
Villa at 1936 ORANGE LAKE CV, BRADENTON, photo 39 of 59
Villa at 1936 ORANGE LAKE CV, BRADENTON, photo 40 of 59
Villa at 1936 ORANGE LAKE CV, BRADENTON, photo 41 of 59
Villa at 1936 ORANGE LAKE CV, BRADENTON, photo 42 of 59
Villa at 1936 ORANGE LAKE CV, BRADENTON, photo 43 of 59
Villa at 1936 ORANGE LAKE CV, BRADENTON, photo 44 of 59
Villa at 1936 ORANGE LAKE CV, BRADENTON, photo 45 of 59
Villa at 1936 ORANGE LAKE CV, BRADENTON, photo 46 of 59
Villa at 1936 ORANGE LAKE CV, BRADENTON, photo 47 of 59
Villa at 1936 ORANGE LAKE CV, BRADENTON, photo 48 of 59
Villa at 1936 ORANGE LAKE CV, BRADENTON, photo 49 of 59
Villa at 1936 ORANGE LAKE CV, BRADENTON, photo 50 of 59
Villa at 1936 ORANGE LAKE CV, BRADENTON, photo 51 of 59
Villa at 1936 ORANGE LAKE CV, BRADENTON, photo 52 of 59
Villa at 1936 ORANGE LAKE CV, BRADENTON, photo 53 of 59
Villa at 1936 ORANGE LAKE CV, BRADENTON, photo 54 of 59
Villa at 1936 ORANGE LAKE CV, BRADENTON, photo 55 of 59
Villa at 1936 ORANGE LAKE CV, BRADENTON, photo 56 of 59
Villa at 1936 ORANGE LAKE CV, BRADENTON, photo 57 of 59
Villa at 1936 ORANGE LAKE CV, BRADENTON, photo 58 of 59
Villa at 1936 ORANGE LAKE CV, BRADENTON, photo 59 of 59
59 photos

$398,000

1936 ORANGE LAKE CV
BRADENTON, FL 34211
Listed by Lauren Hofing · THE KEYES COMPANY - SARASOTA
Bedrooms
2
Bathrooms
2
Living area
1,422 sqft
Year built
2015

About this home

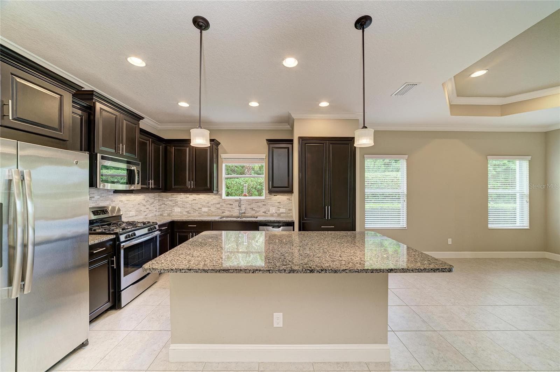
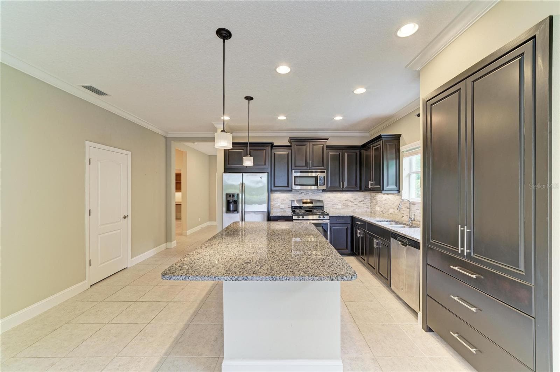
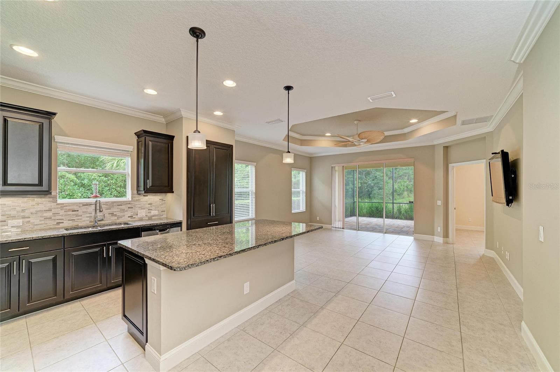
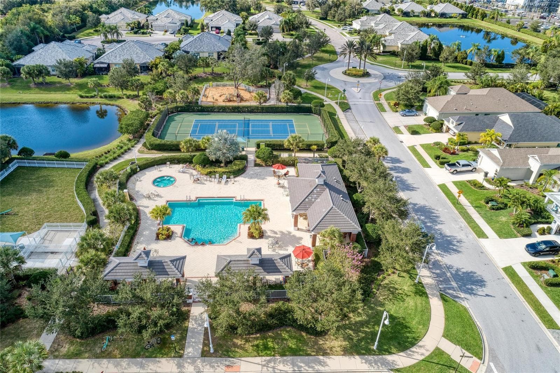
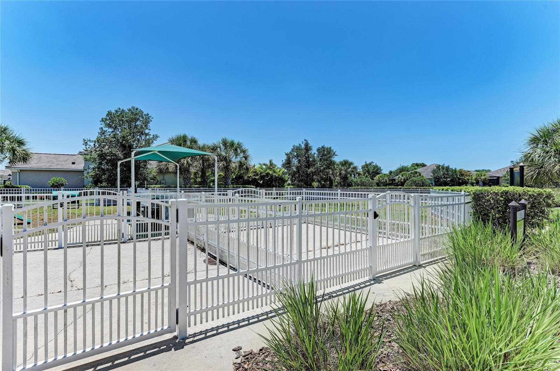
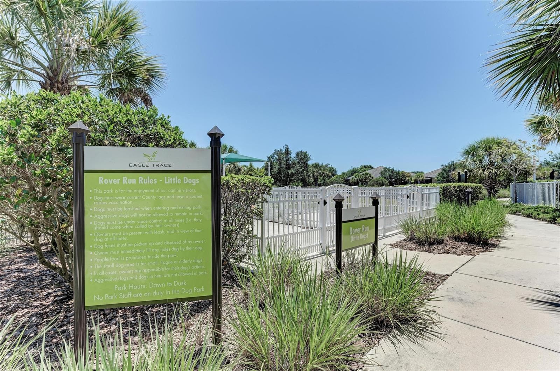
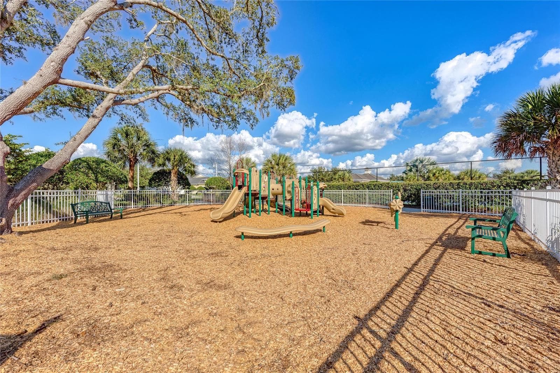
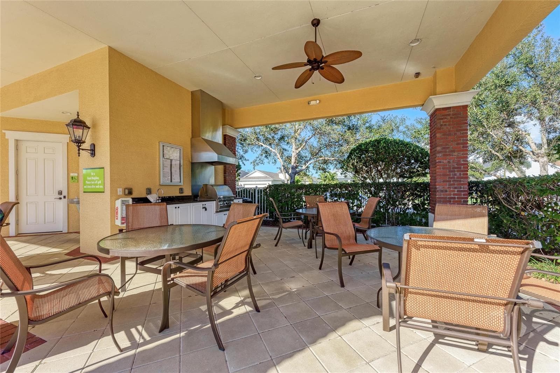
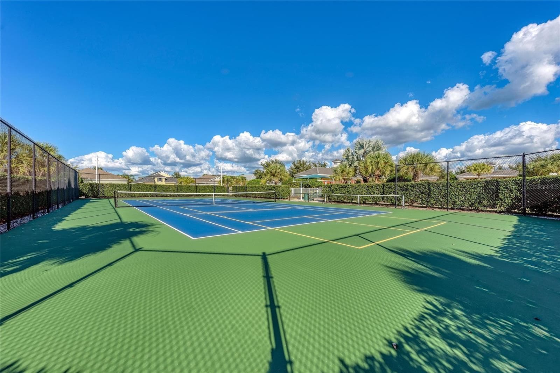
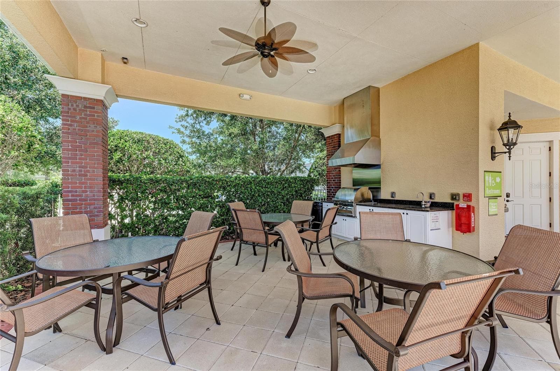
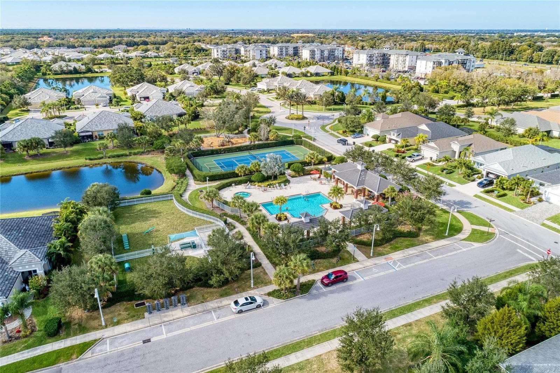
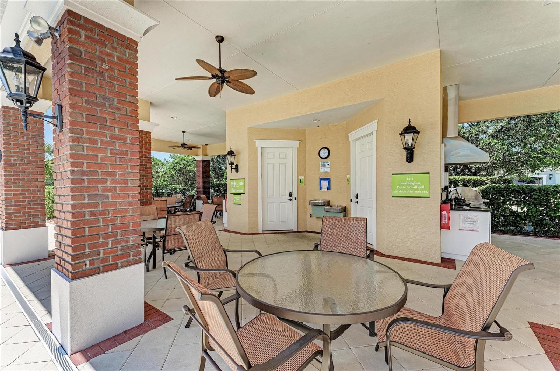
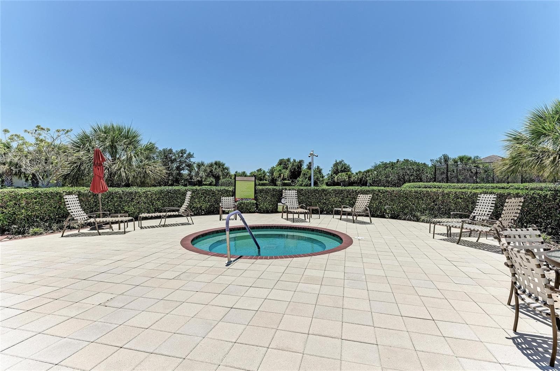
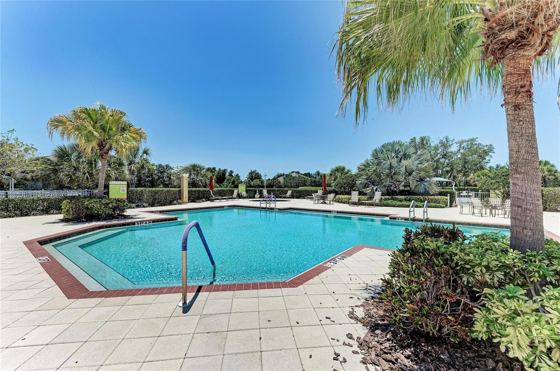
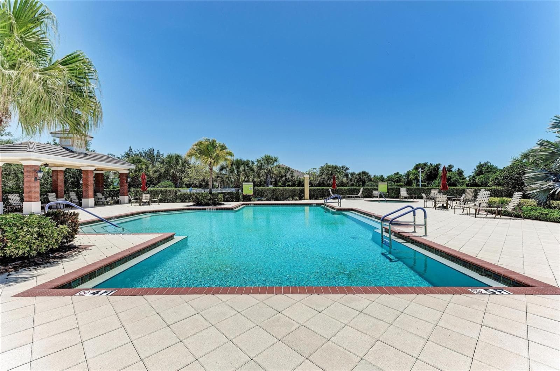
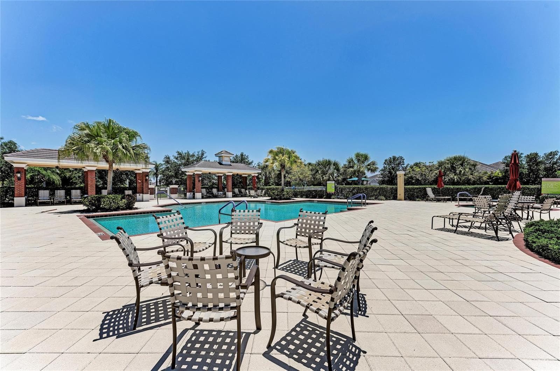
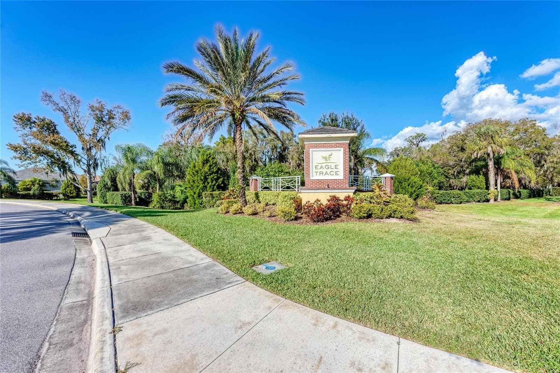
Virtually Staged. Immaculately cared for 2BR/2BA villa in Eagle Trace, Bradenton. Private cul-de-sac end lot with water and conservation views, 2-car garage, maintenance free, no CDD. This 2-bedroom, 2-bath maintenance-free villa in Eagle Trace, Bradenton, offers 1,422 square feet on a cul-de-sac end lot with water and conservation views. Located at 1936 Orange Lake Cove, the home includes a flexible bonus room, 2-car garage, extended screened lanai, and a 2023 HVAC system. The property is located in Flood Zone X, with a $344.67 monthly HOA fee and no CDD fee. The asking price has been reduced and seller is looking for offers. Tile flooring extends throughout the home for easy upkeep and a cohesive interior. The kitchen features a custom pantry cabinet designed to match the existing cabinetry, with pull-out drawers and interior lighting. A separate flex room accommodates an office, den, dining area, or hobby space. The primary bedroom includes a custom closet system, while the second bedroom features a built-in Murphy bed and desk for flexible guest or workspace use. The HVAC system was replaced in 2023, providing a documented recent improvement. HOA-provided exterior maintenance reduces routine ownership responsibilities and supports a lock-and-leave lifestyle. Buyers should verify the association's specific maintenance coverage and flood zone designation. The extended screened lanai overlooks water and conservation areas, creating an outdoor space for dining, relaxing, and enjoying sunset views. The cul-de-sac end-lot position provides an open outlook with fewer immediately adjacent homes. Eagle Trace community amenities include a heated pool and spa, tennis and pickleball courts, two dog parks, a recreation center, and two natural gas outdoor kitchens. Shopping, dining, Costco, medical services, and everyday conveniences are accessible from the Bradenton location. Monthly HOA fees are $344.67, with no CDD fee. This villa combines a 2-car garage, flexible interior space, recent HVAC replacement, and water views in a maintenance-free community. Schedule a private showing to explore the property and its setting.

Property details

MLS
Stellar MLS
MLS #
MFRA4692464
Property type
Villa
Subdivision
EAGLE TRACE PH I
Status
Active
Days on market
138
On market date
June 4, 2026
Stories
N/A
Total bathrooms
2
Garage spaces
2
Parking spaces
N/A
Lot size
0.15 acres
Loading map…

Nearby schools

Within 10 miles. School directory data from the National Center for Education Statistics (NCES), accessed via the Urban Institute Education Data API. Local Score is calculated by INNOVATE Real Estate; where a state rating is shown, it comes from that state's own official school report card.

ElementaryCharter
IMAGINE CHARTER AT LAKEWOOD RANCH
0.91 mi away · Grades -1-8
Nearest school -- attendance-zone data not available here
3.0
Local Score (student-teacher ratio only (preliminary -- will incorporate state test-score data once available)) -- not an official state rating
Enrollment
537
Student:teacher ratio
16.3:1
District
MANATEE
Middle
DR MONA JAIN MIDDLE SCHOOL
1.23 mi away · Grades 6-8
Nearest school -- attendance-zone data not available here
2.0
Local Score (student-teacher ratio only (preliminary -- will incorporate state test-score data once available)) -- not an official state rating
Enrollment
1,062
Student:teacher ratio
20.8:1
District
MANATEE
High
LAKEWOOD RANCH HIGH SCHOOL
2.75 mi away · Grades 9-12
Nearest school -- attendance-zone data not available here
1.0
Local Score (student-teacher ratio only (preliminary -- will incorporate state test-score data once available)) -- not an official state rating
Enrollment
2,429
Student:teacher ratio
24.3:1
District
MANATEE

Walkability

Blended score for BRADENTON's center, calculated by INNOVATE Real Estate from two sources: the EPA's National Walkability Index (street network, transit, land-use mix) and Google Places amenity data (what's actually reachable on foot from this point). 60% EPA National Walkability Index + 40% nearby-amenity density (Google Places).

44
Somewhat walkable
out of 100
EPA National Walkability Index
8.8 / 20 -- Below average walkable
Google Places amenity density
43 / 100
Restaurants & cafes5
Grocery stores0
Parks6
Schools5
Transit stops0
Pharmacies0

Market position

How this listing compares to current activity in BRADENTON, from live MLS data.

On the market 138 days -- 6 fewer days than BRADENTON's current average of 144 days.
For reference, the median list price across 3,349 active listings in BRADENTON right now is $299,000.

Mortgage calculator

Estimate only - actual rate and payment depend on your lender, credit, and loan program.

$
%
%
Adjust tax / insurance estimates
% / yr
$
/mo
Est. monthly payment
$2,547/mo
$79,600 down
$318,400 loan
Principal & interest$2,065
Property tax (est.)$332
Home insurance (est.)$150

Similar homes you might like

Data source: Listing information provided by Stellar MLS (mfrmls) via Trestle/CoreLogic. Last updated 5 days ago.

Information herein deemed reliable but not guaranteed; all measurements, school assignments, HOA fees, taxes, and feature lists are approximate and should be independently verified. Equal Housing Opportunity.