Single Family Residence at 19343 PADDOCK VIEW DR, TAMPA
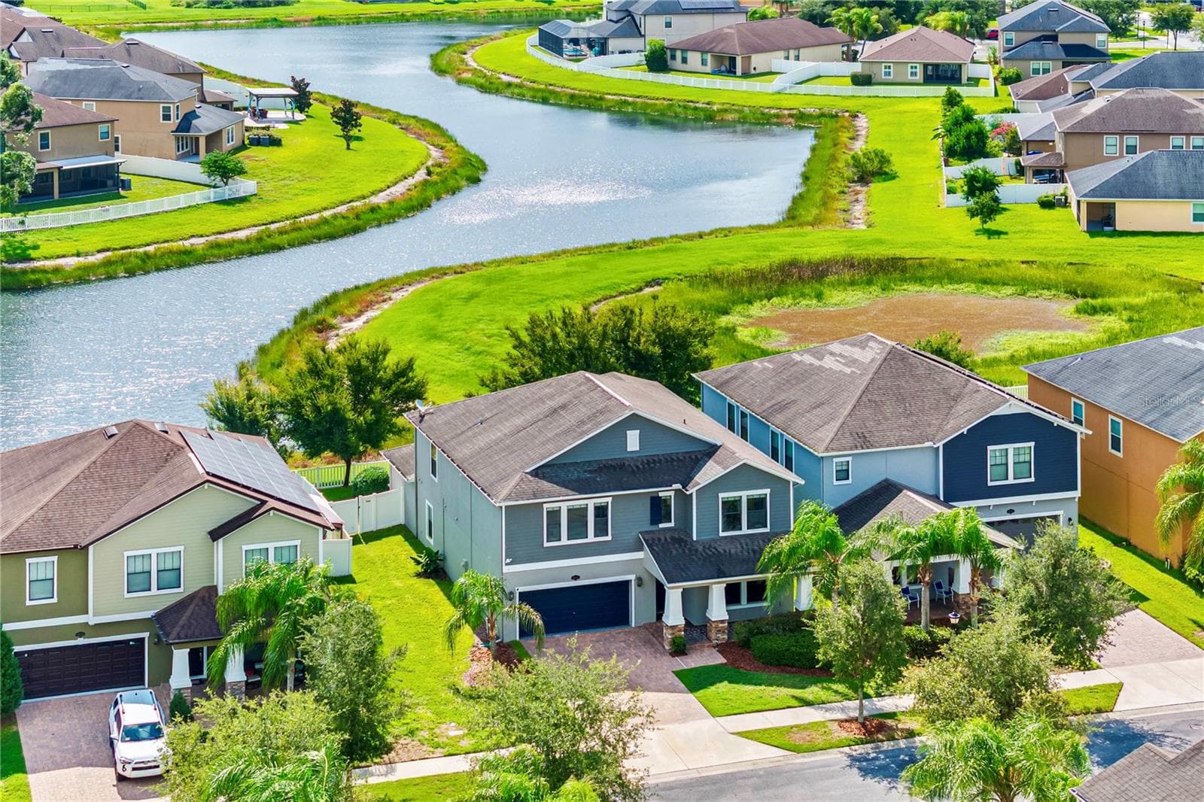
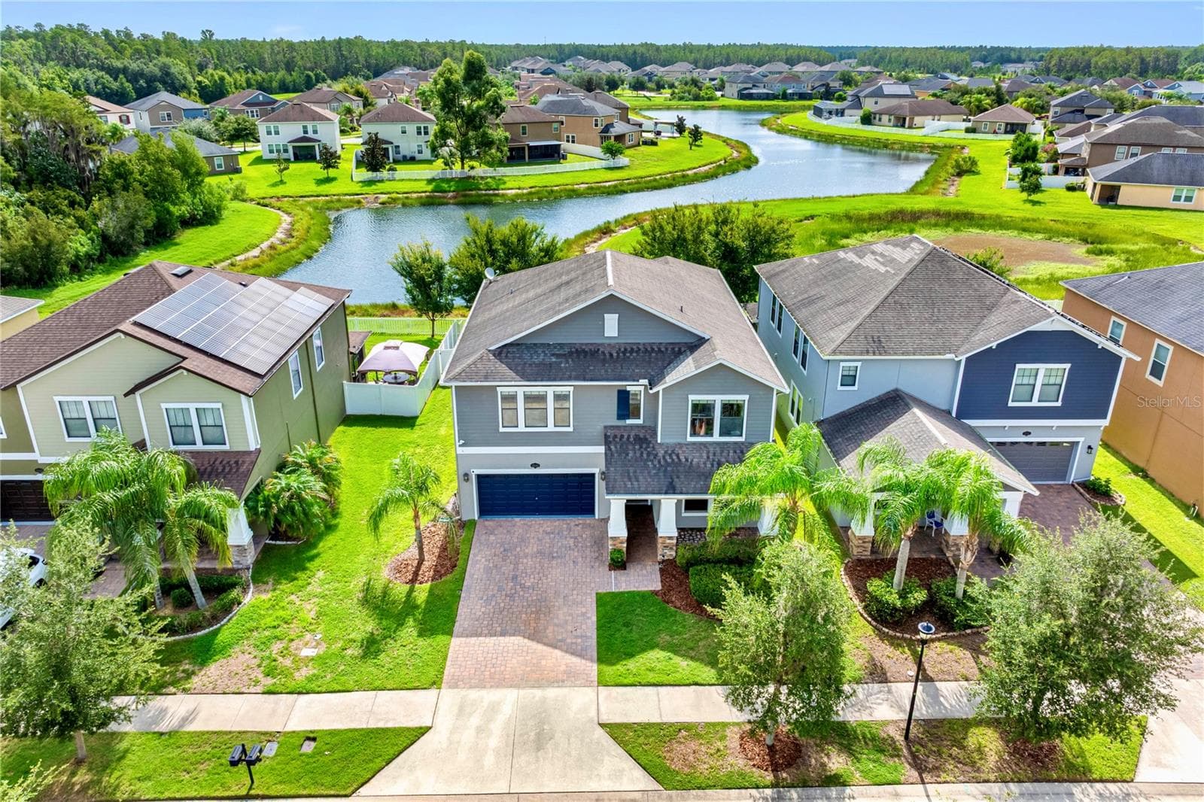
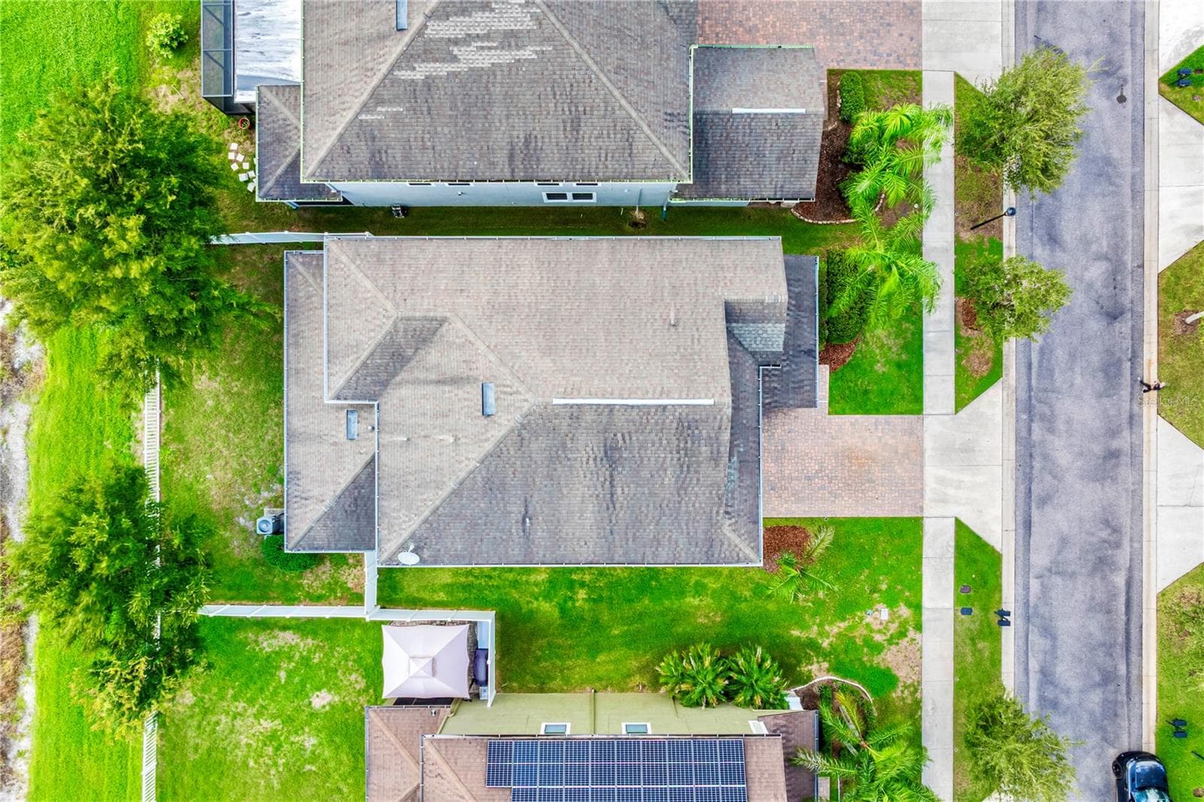
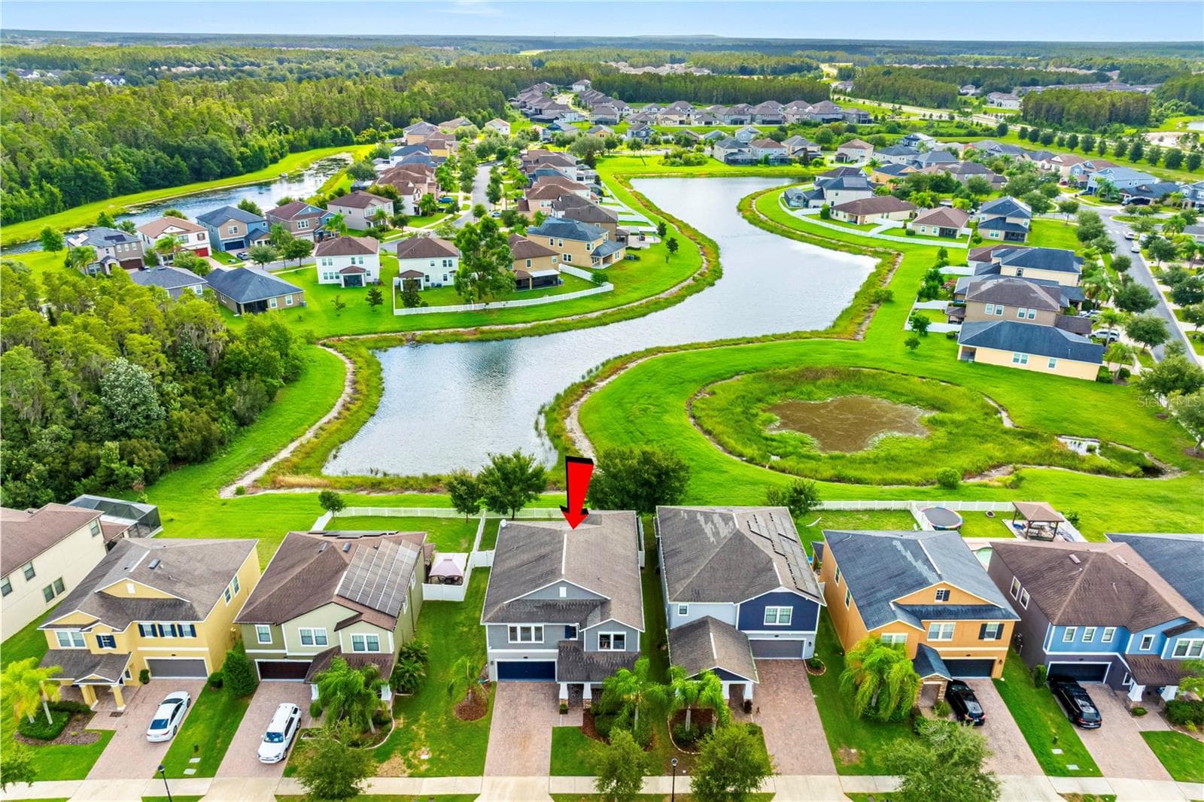
Aerial shot of house front - 19343 PADDOCK VIEW DR, TAMPA
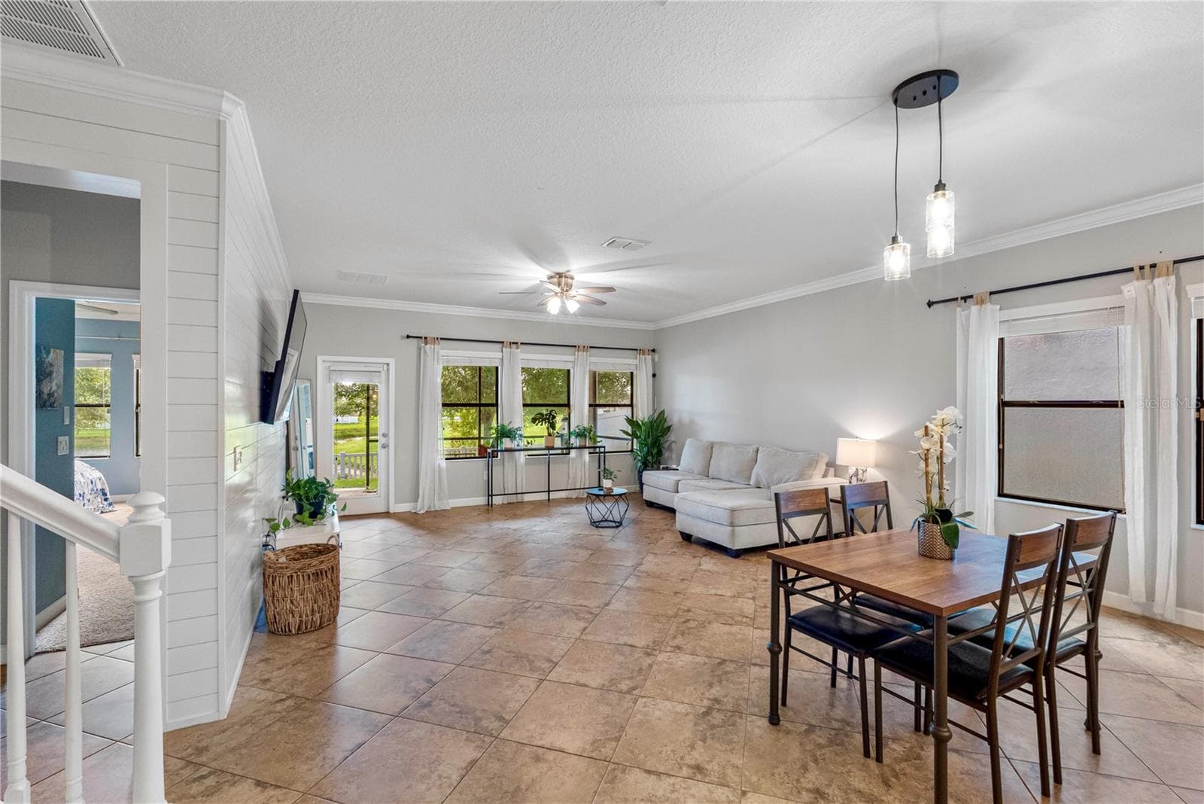
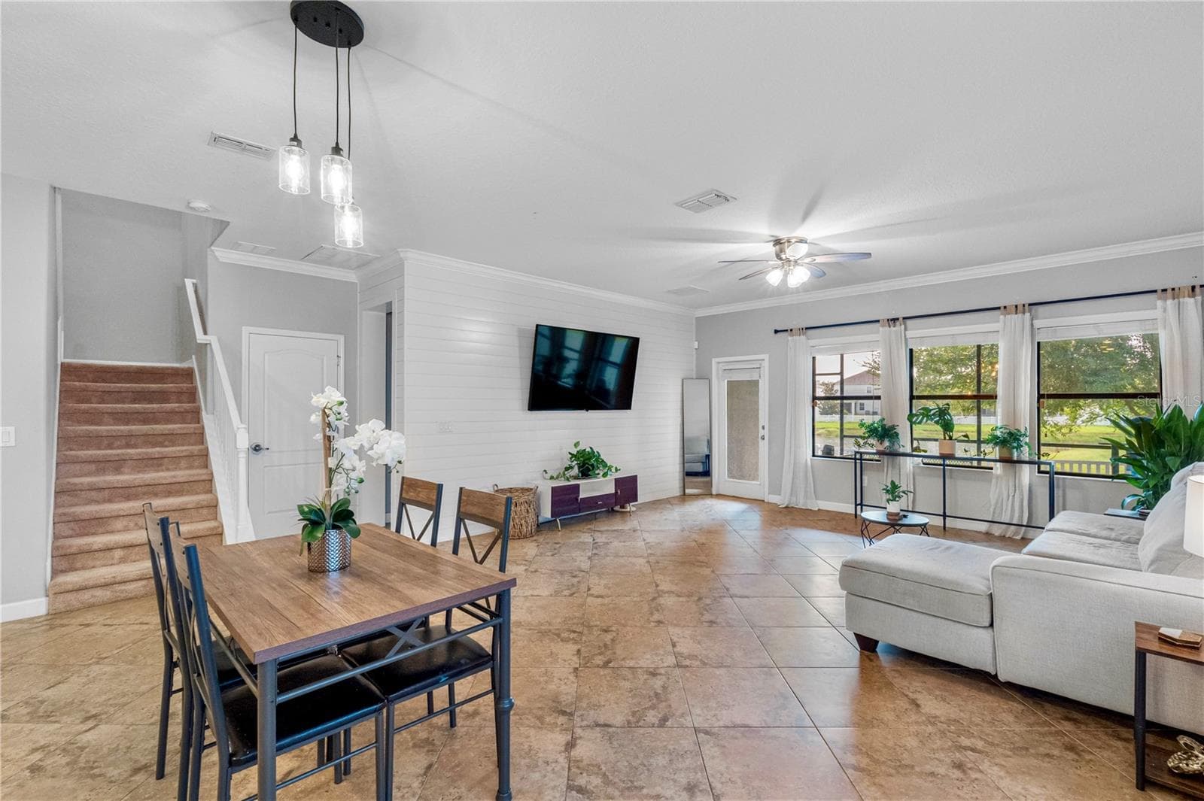
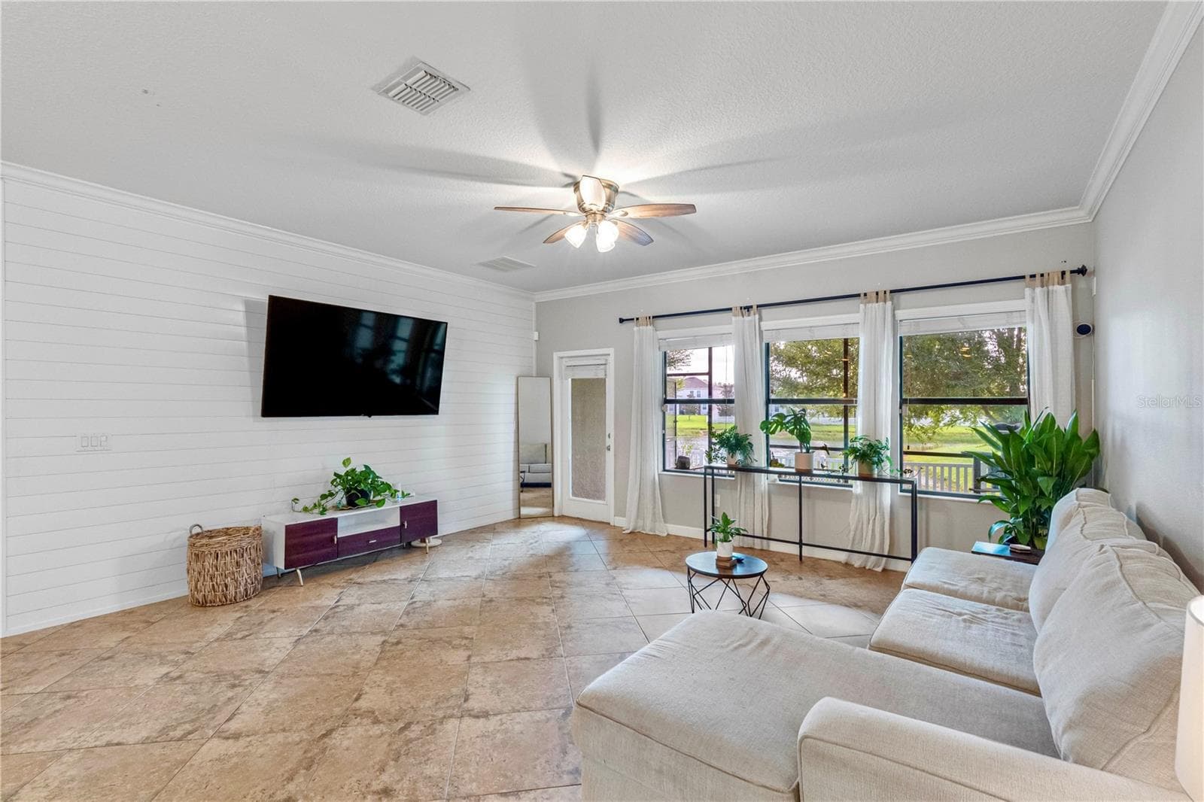
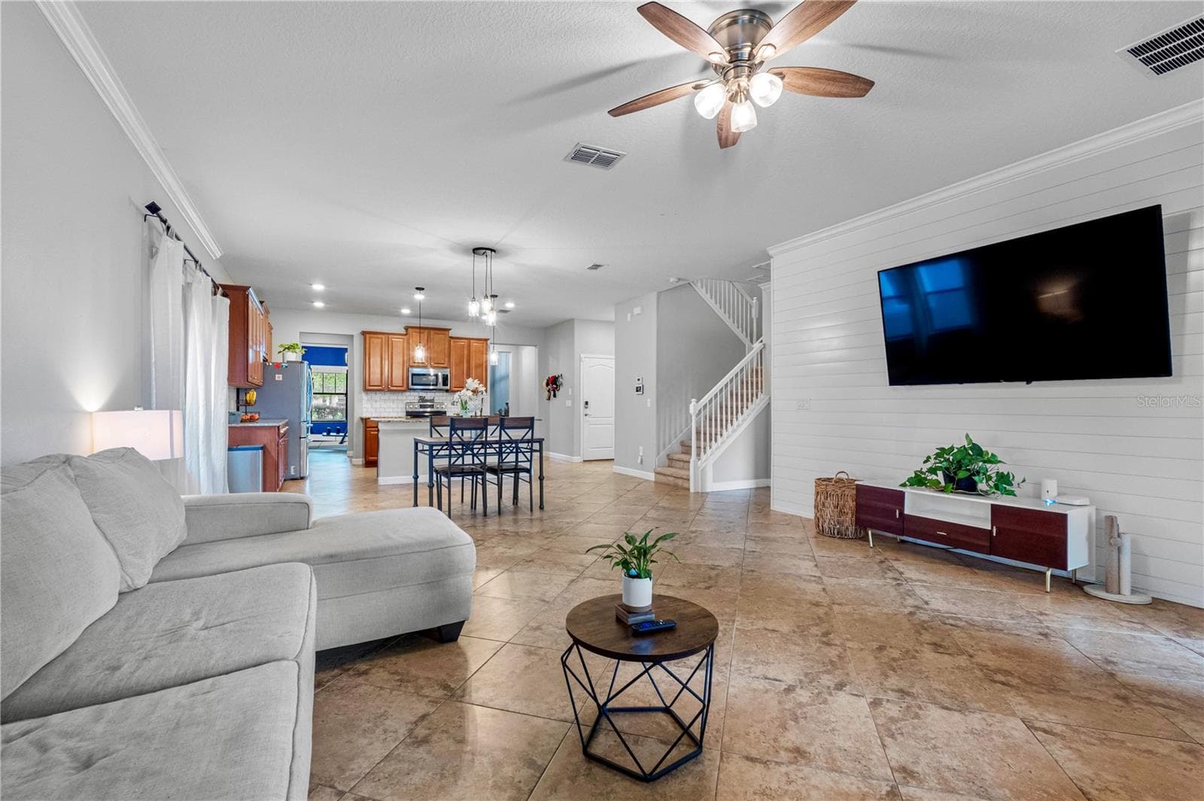
Living room - 19343 PADDOCK VIEW DR, TAMPA
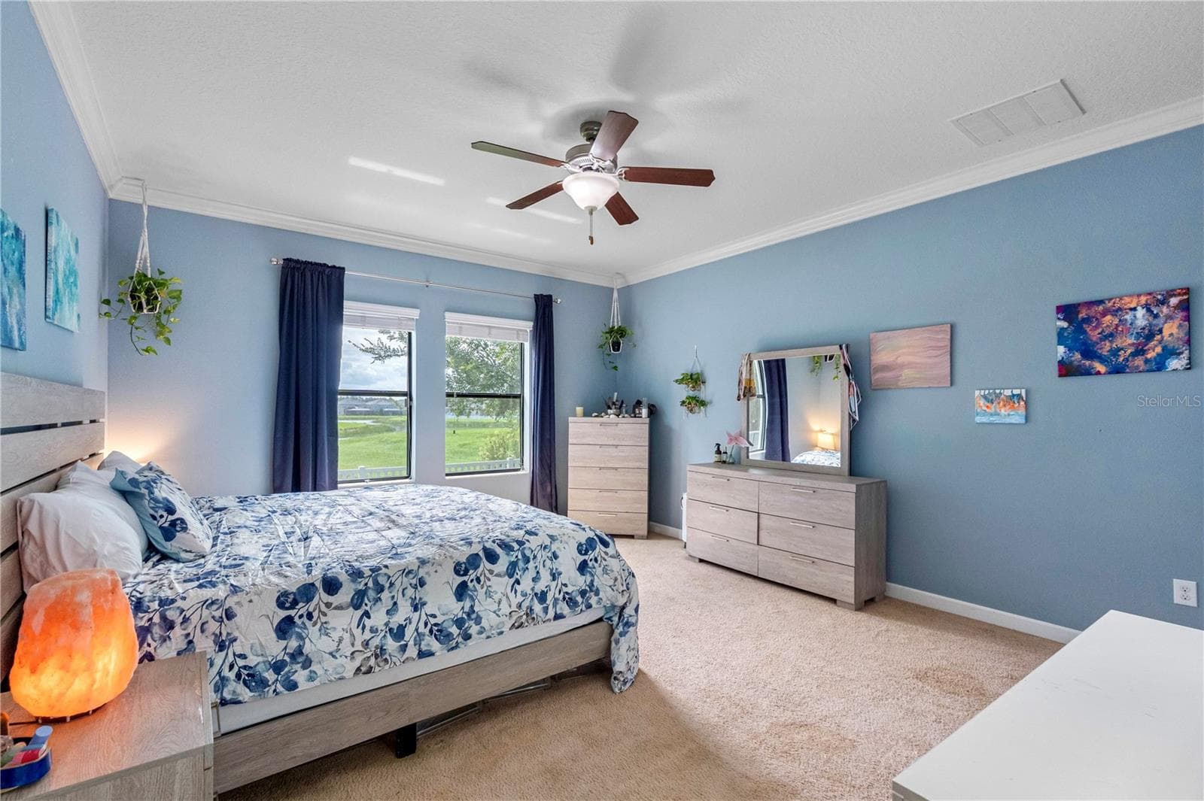
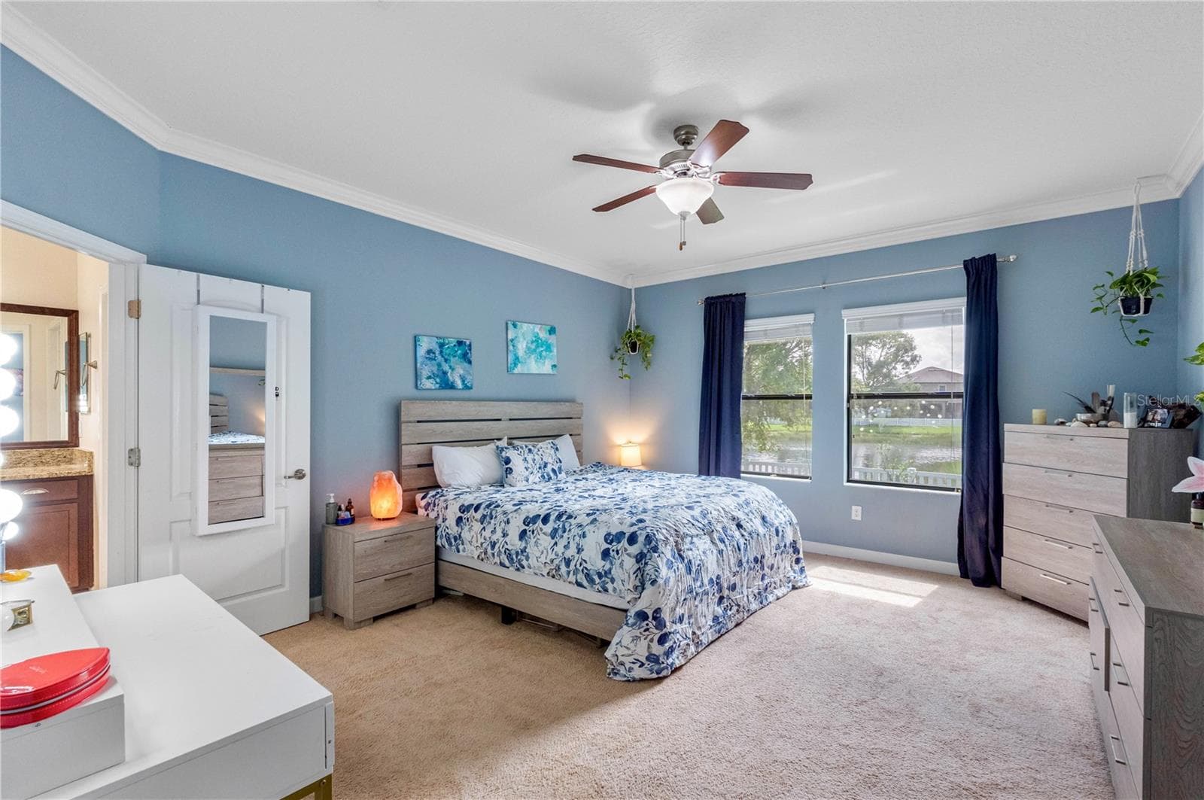
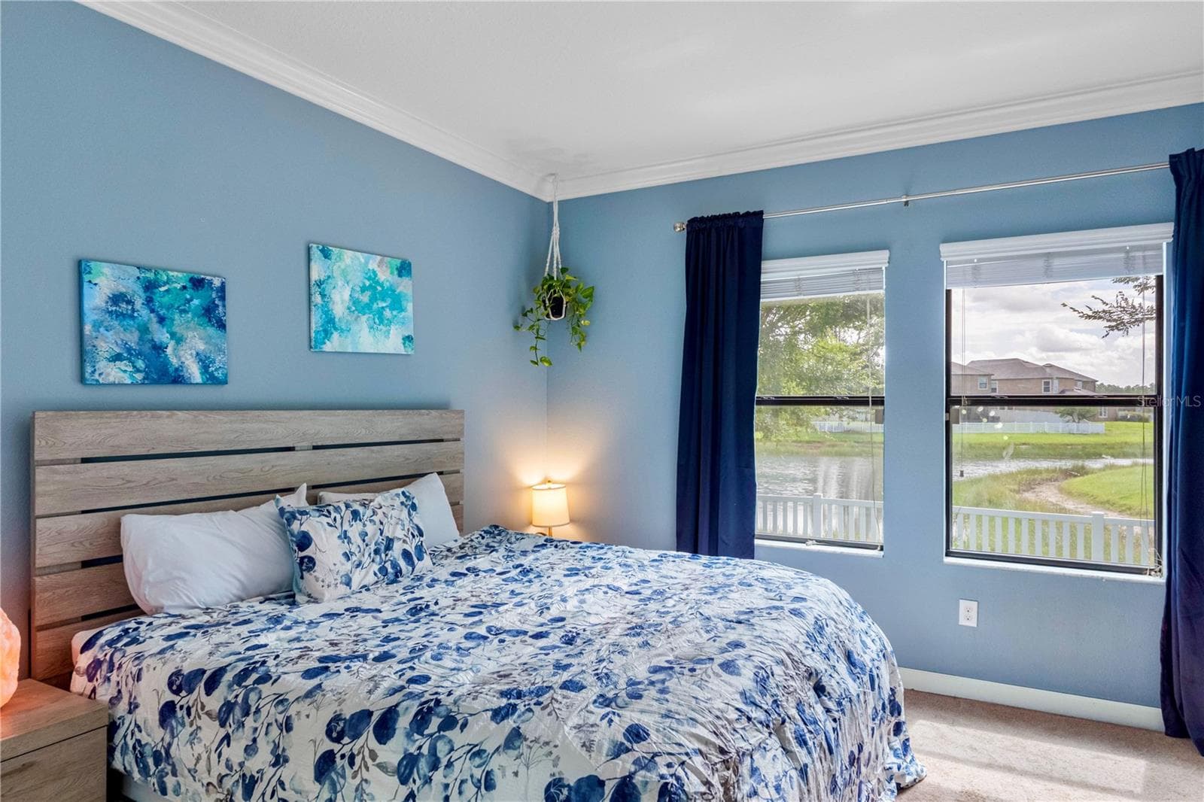
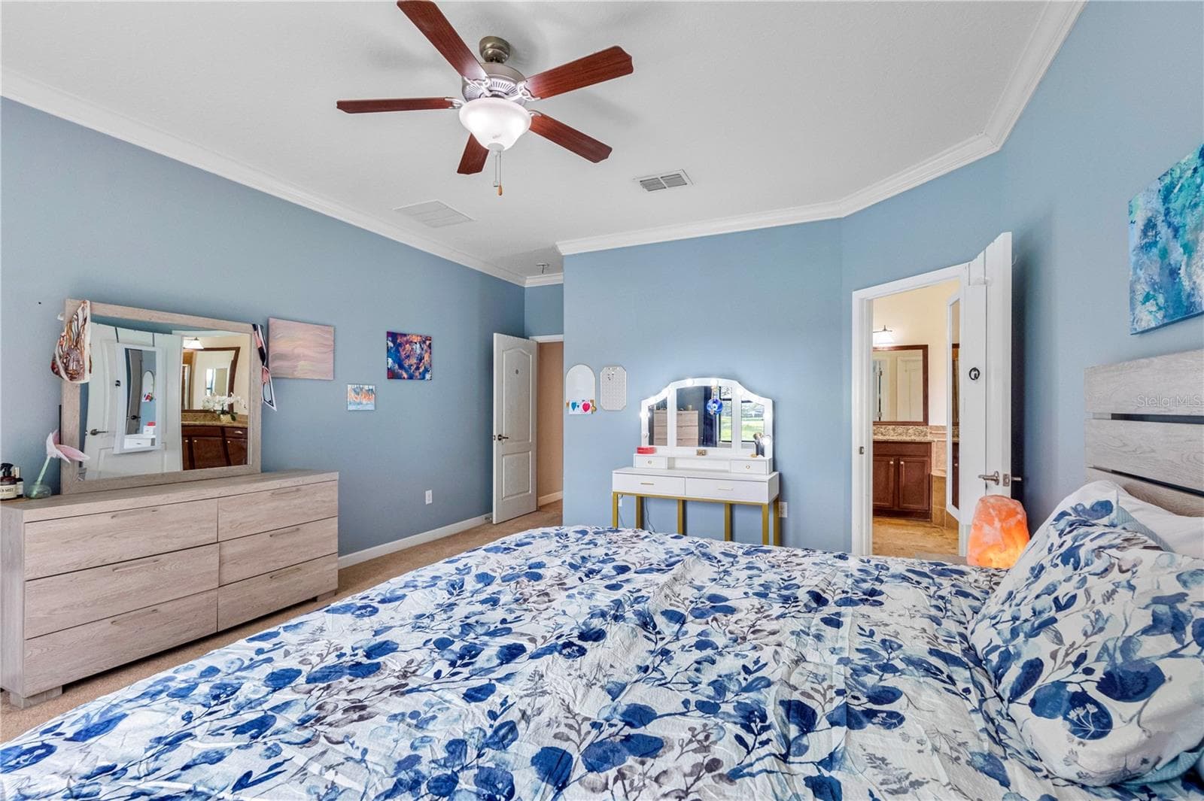
Primary bedroom - 19343 PADDOCK VIEW DR, TAMPA
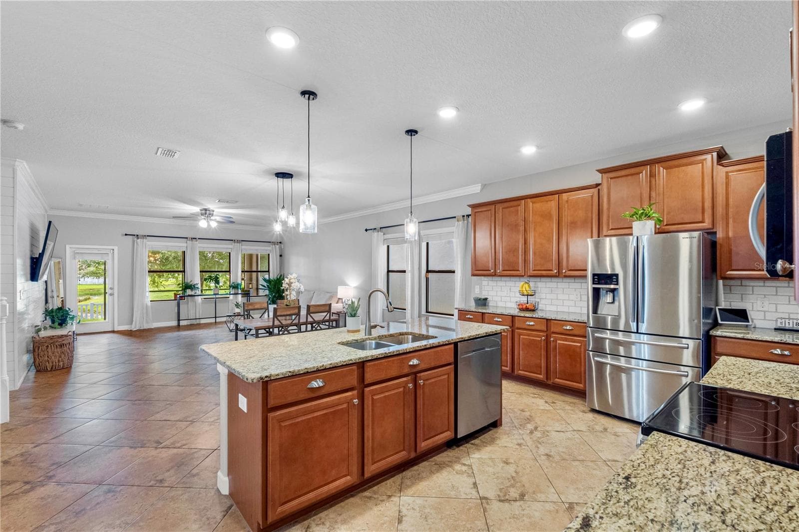
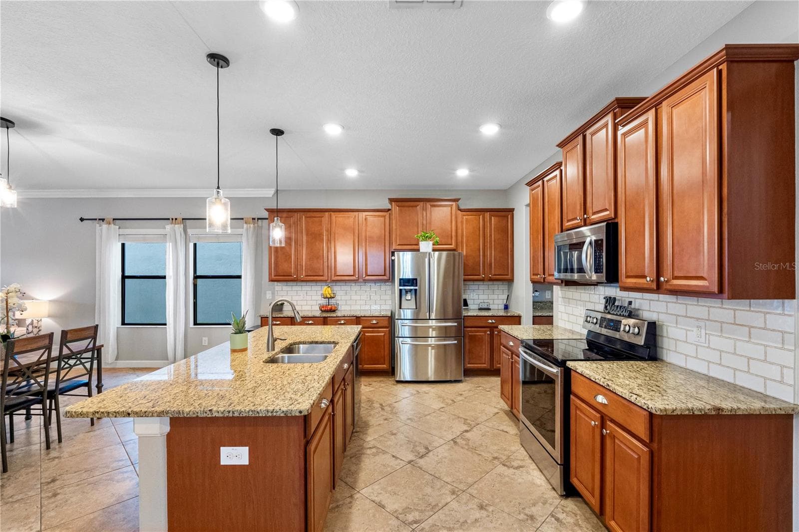
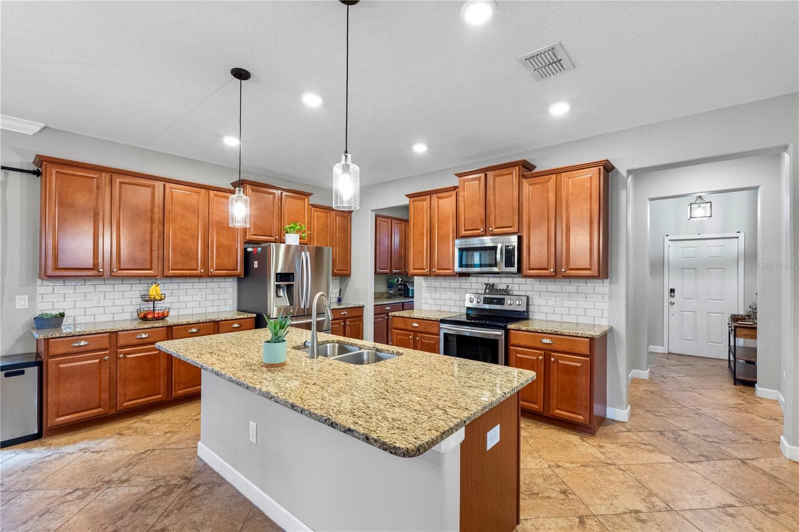
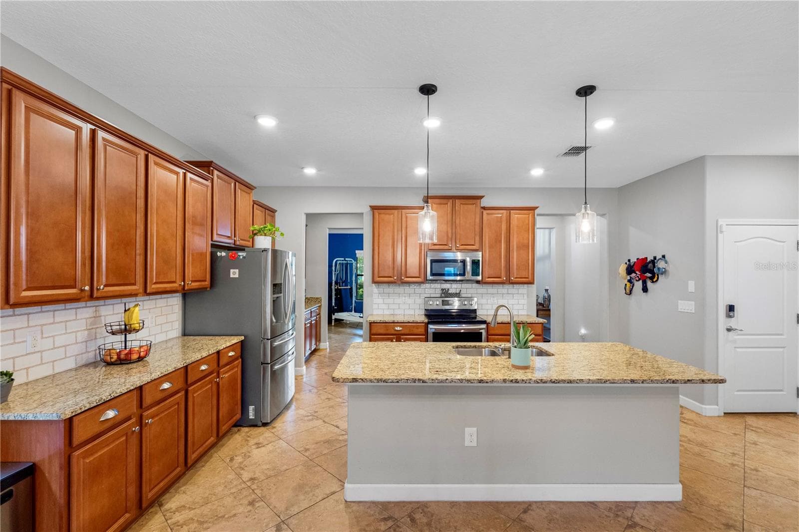
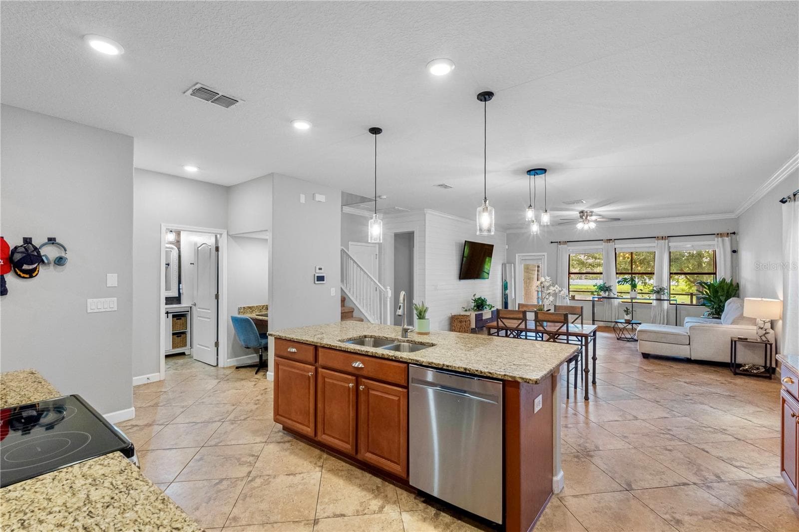
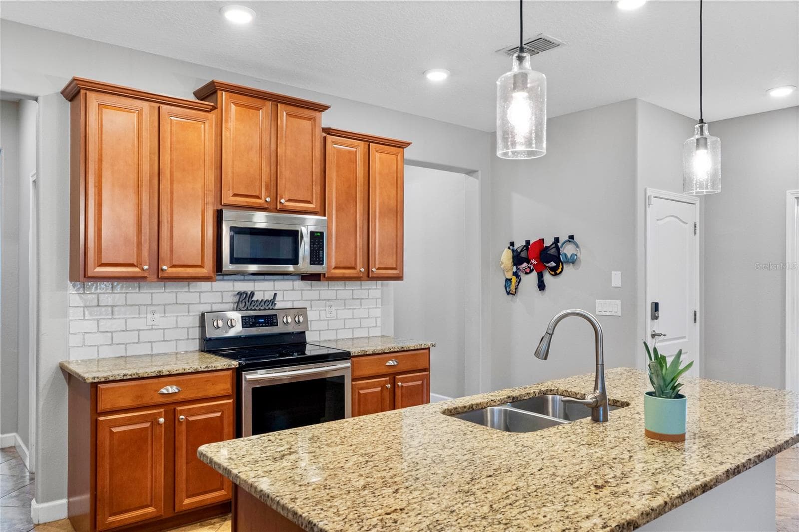
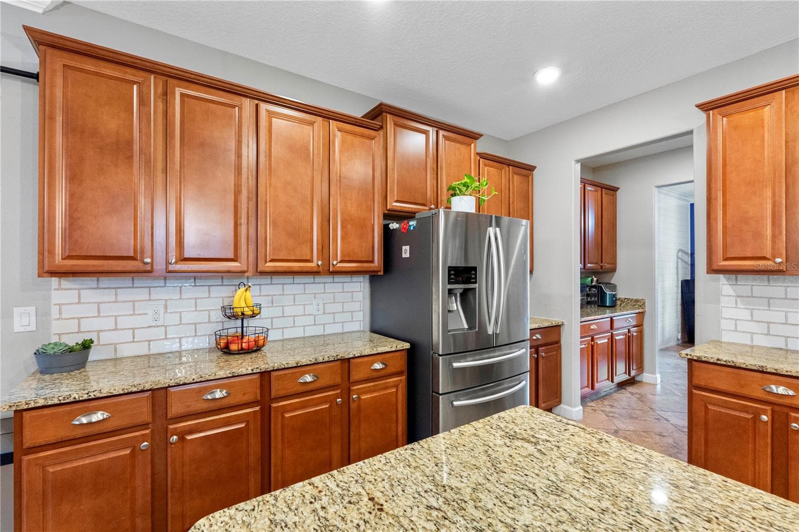
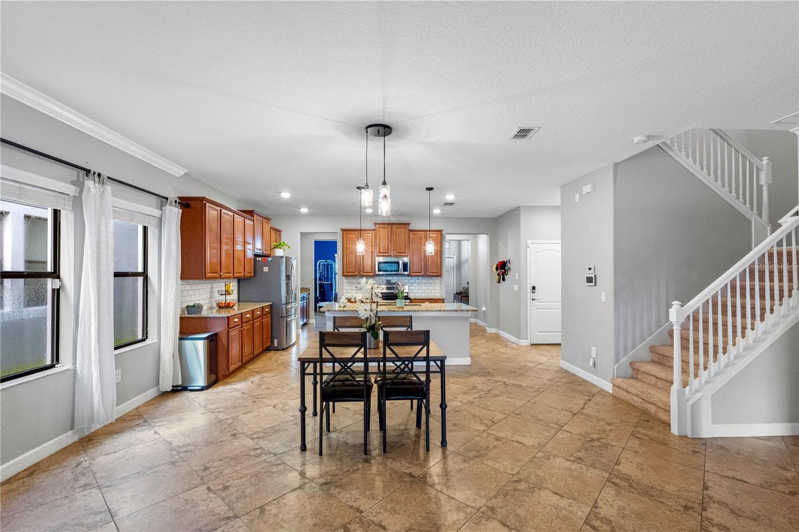
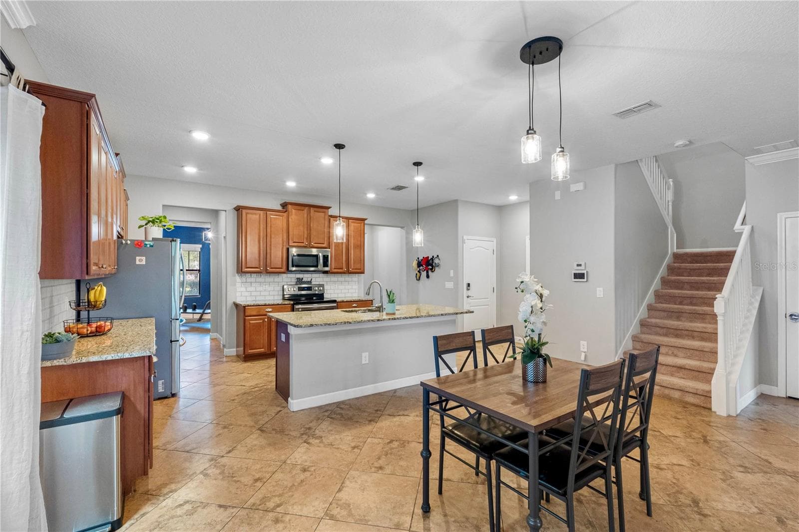
Kitchen - 19343 PADDOCK VIEW DR, TAMPA
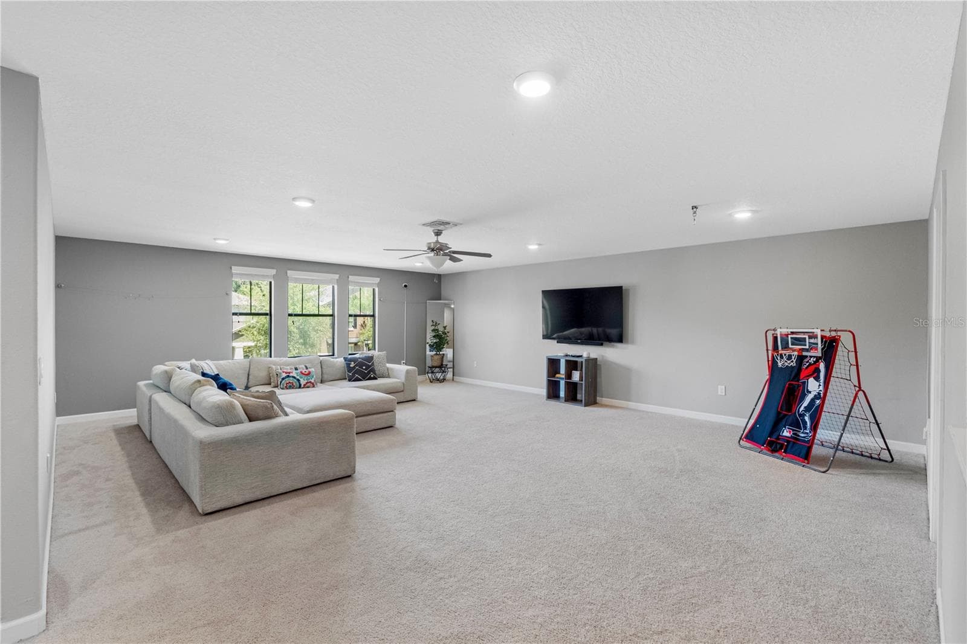
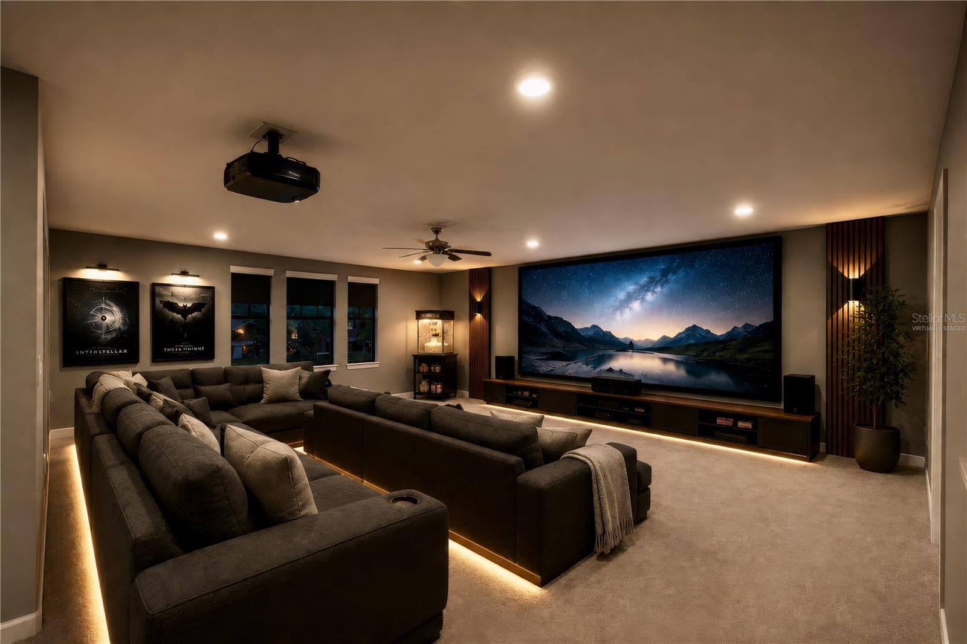
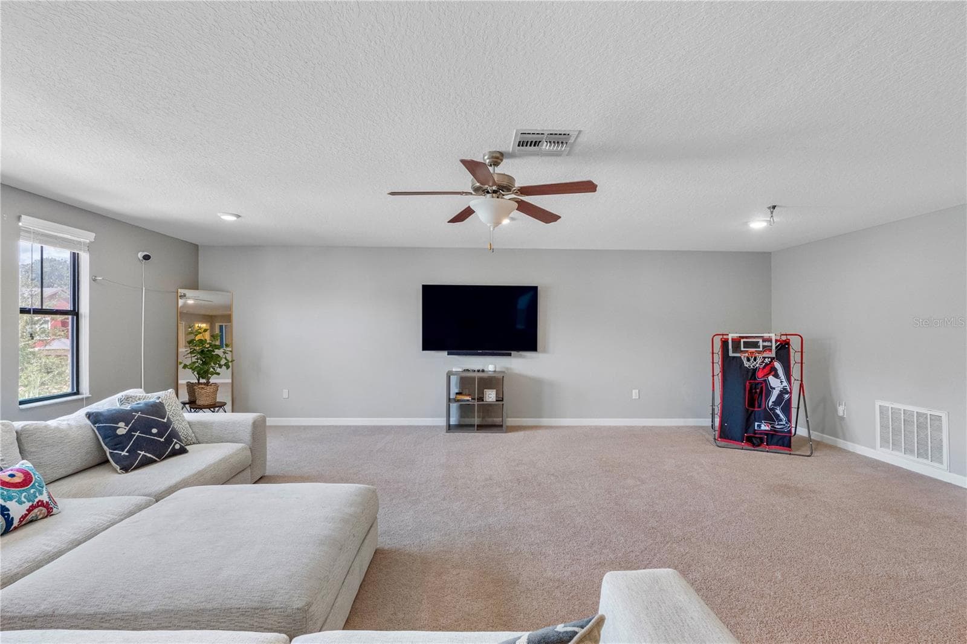
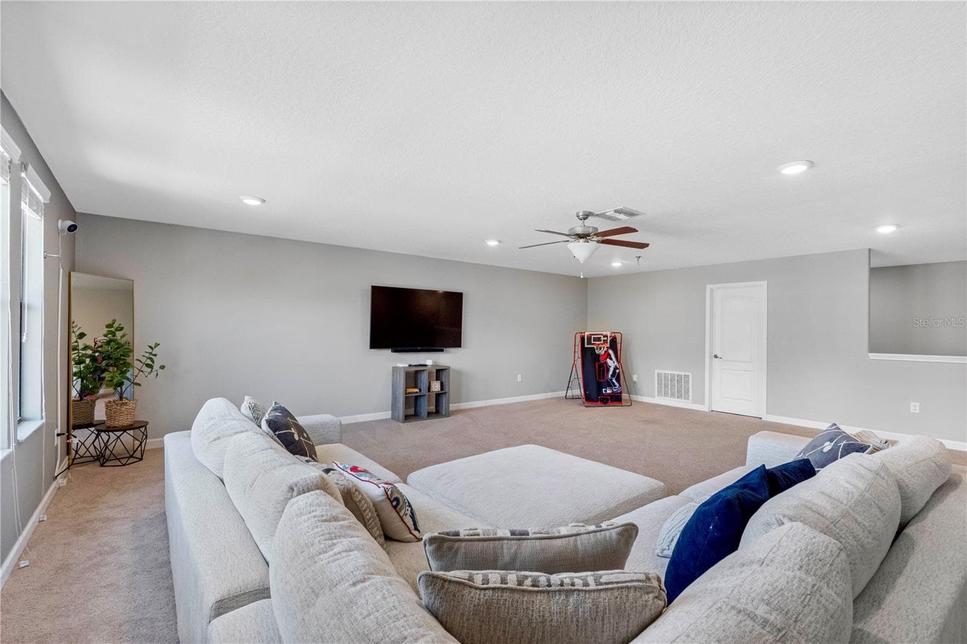
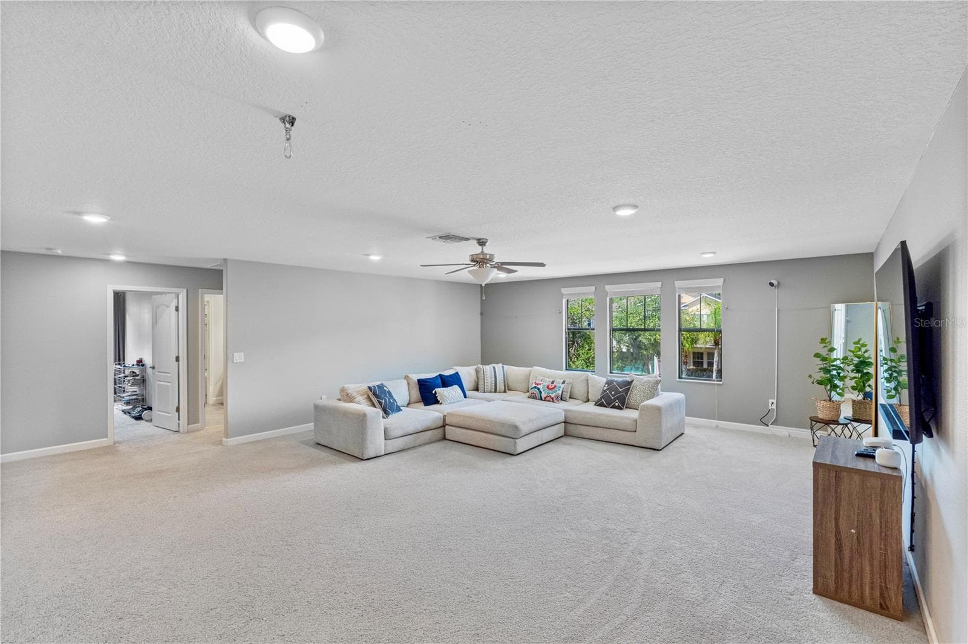
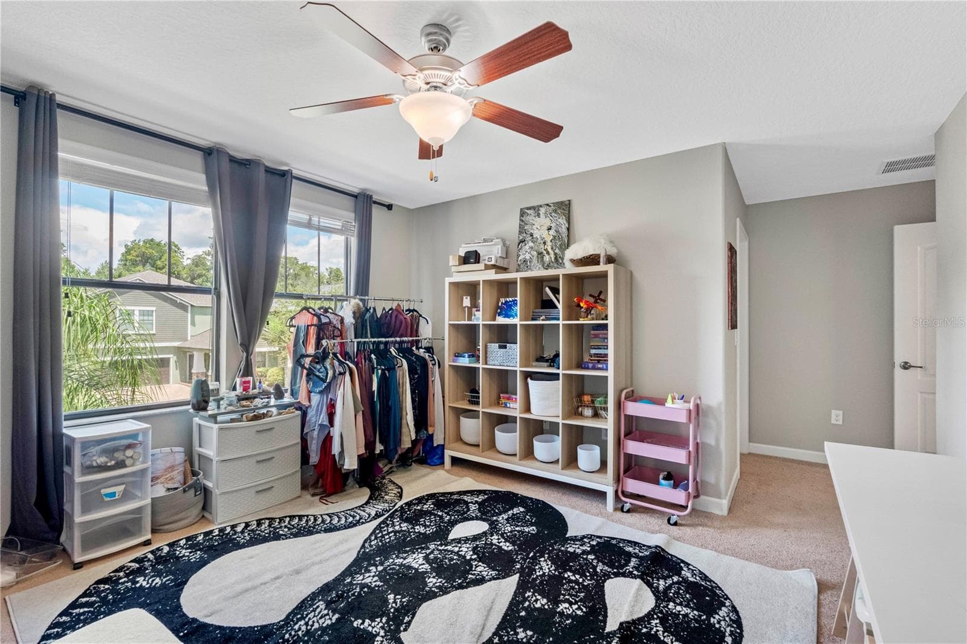
Bonus / Media room - 19343 PADDOCK VIEW DR, TAMPA
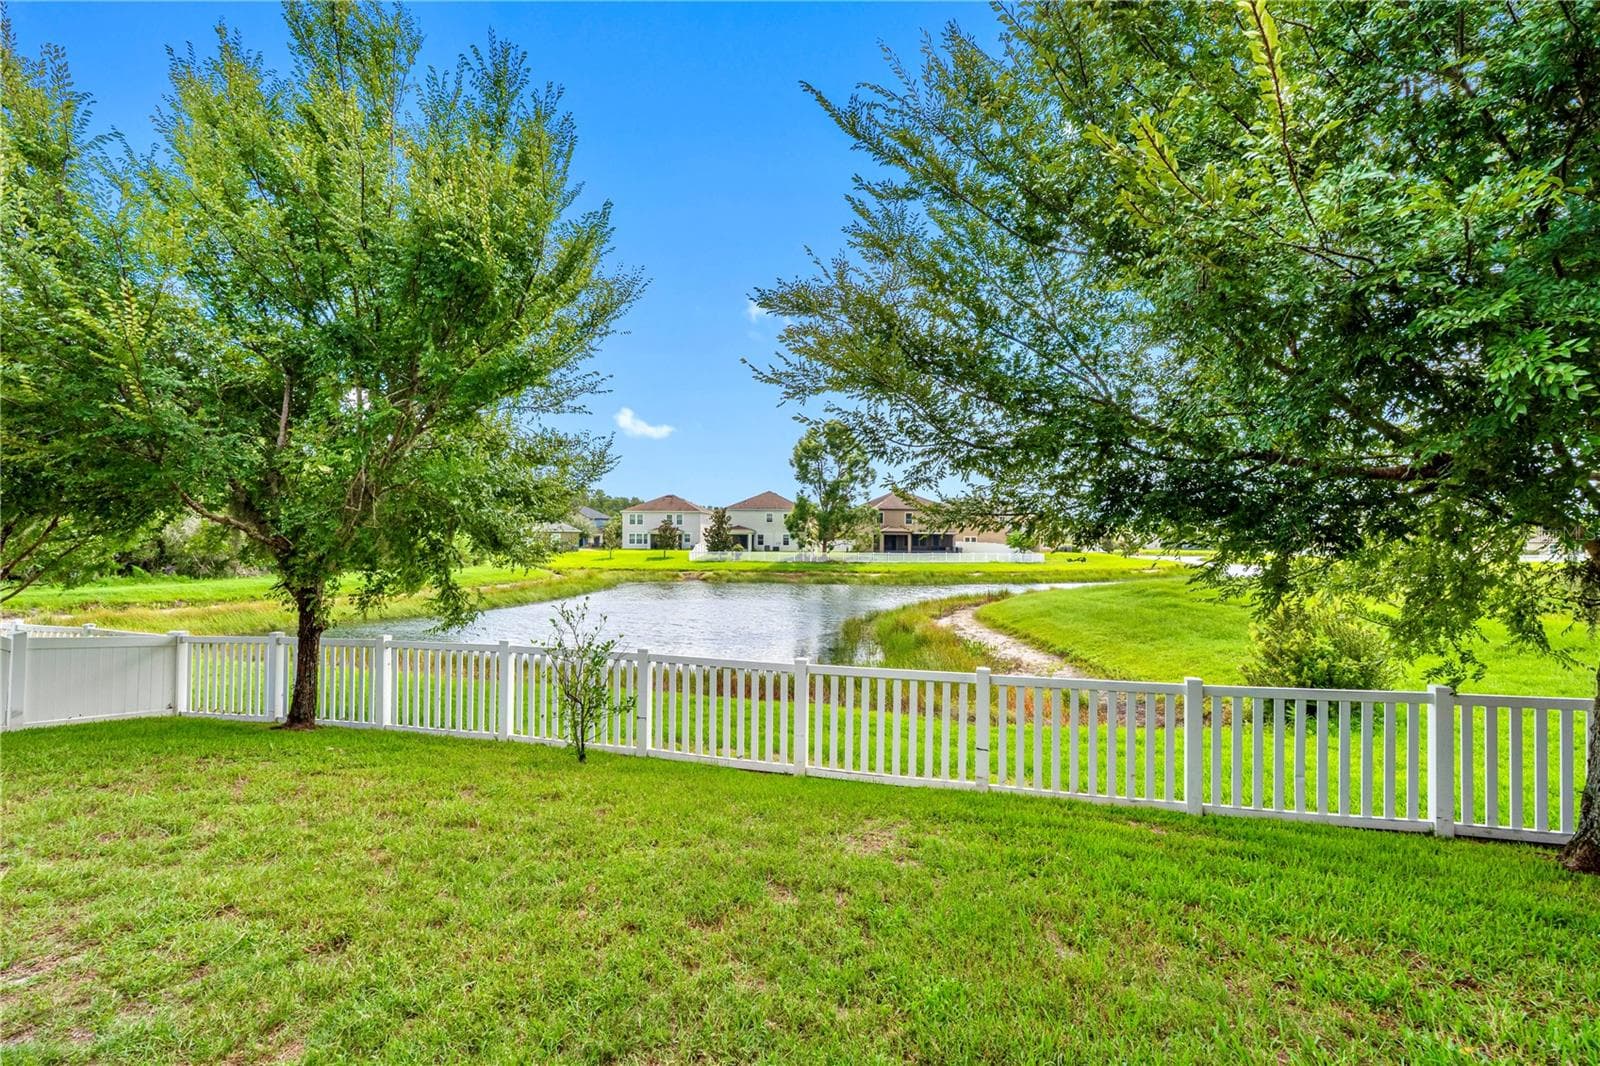
Backyard - 19343 PADDOCK VIEW DR, TAMPA
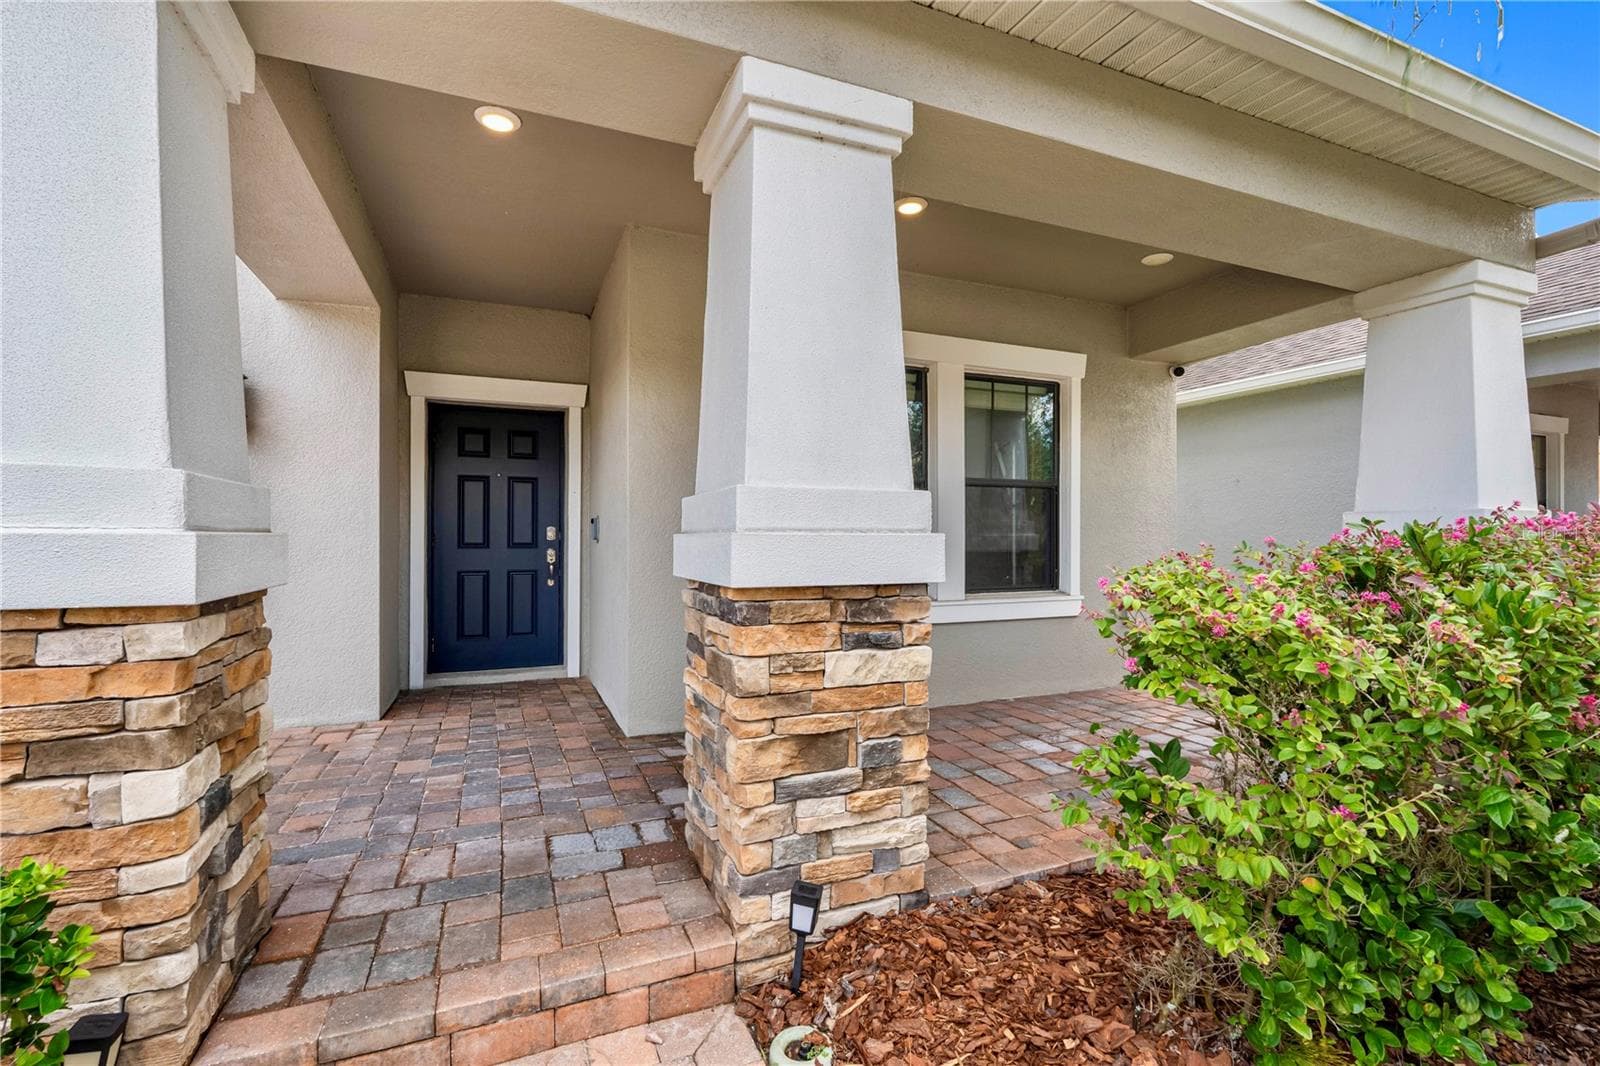
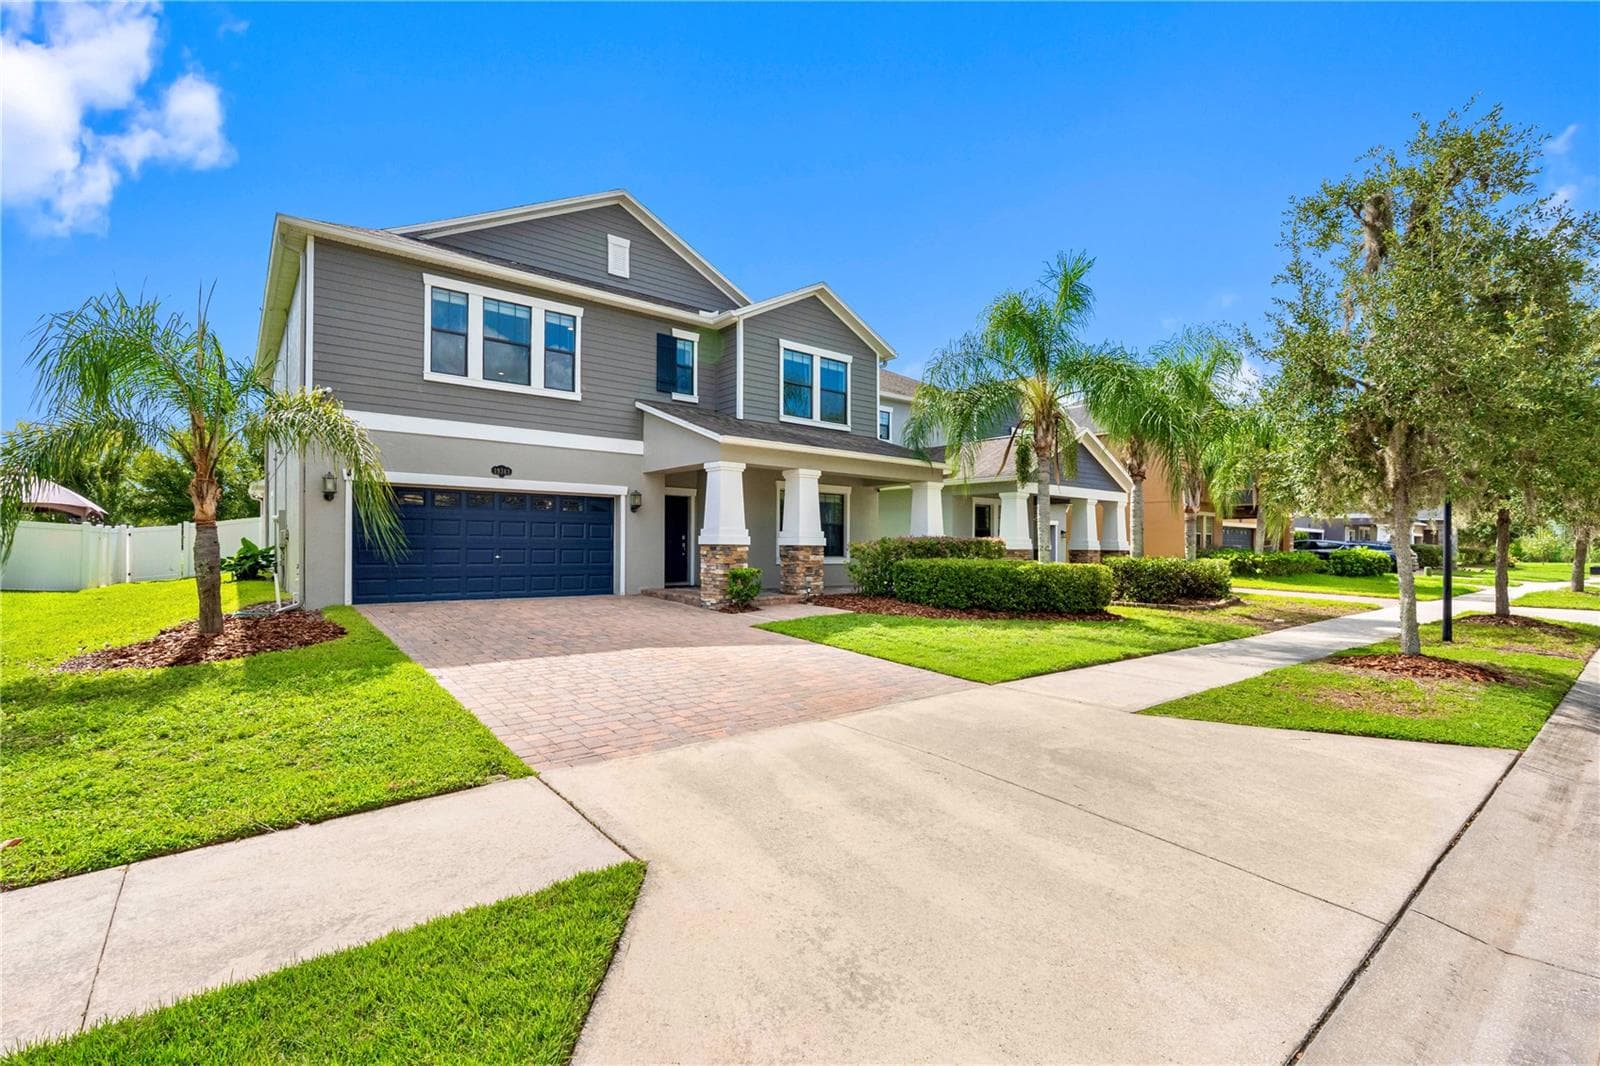
Front porch - 19343 PADDOCK VIEW DR, TAMPA
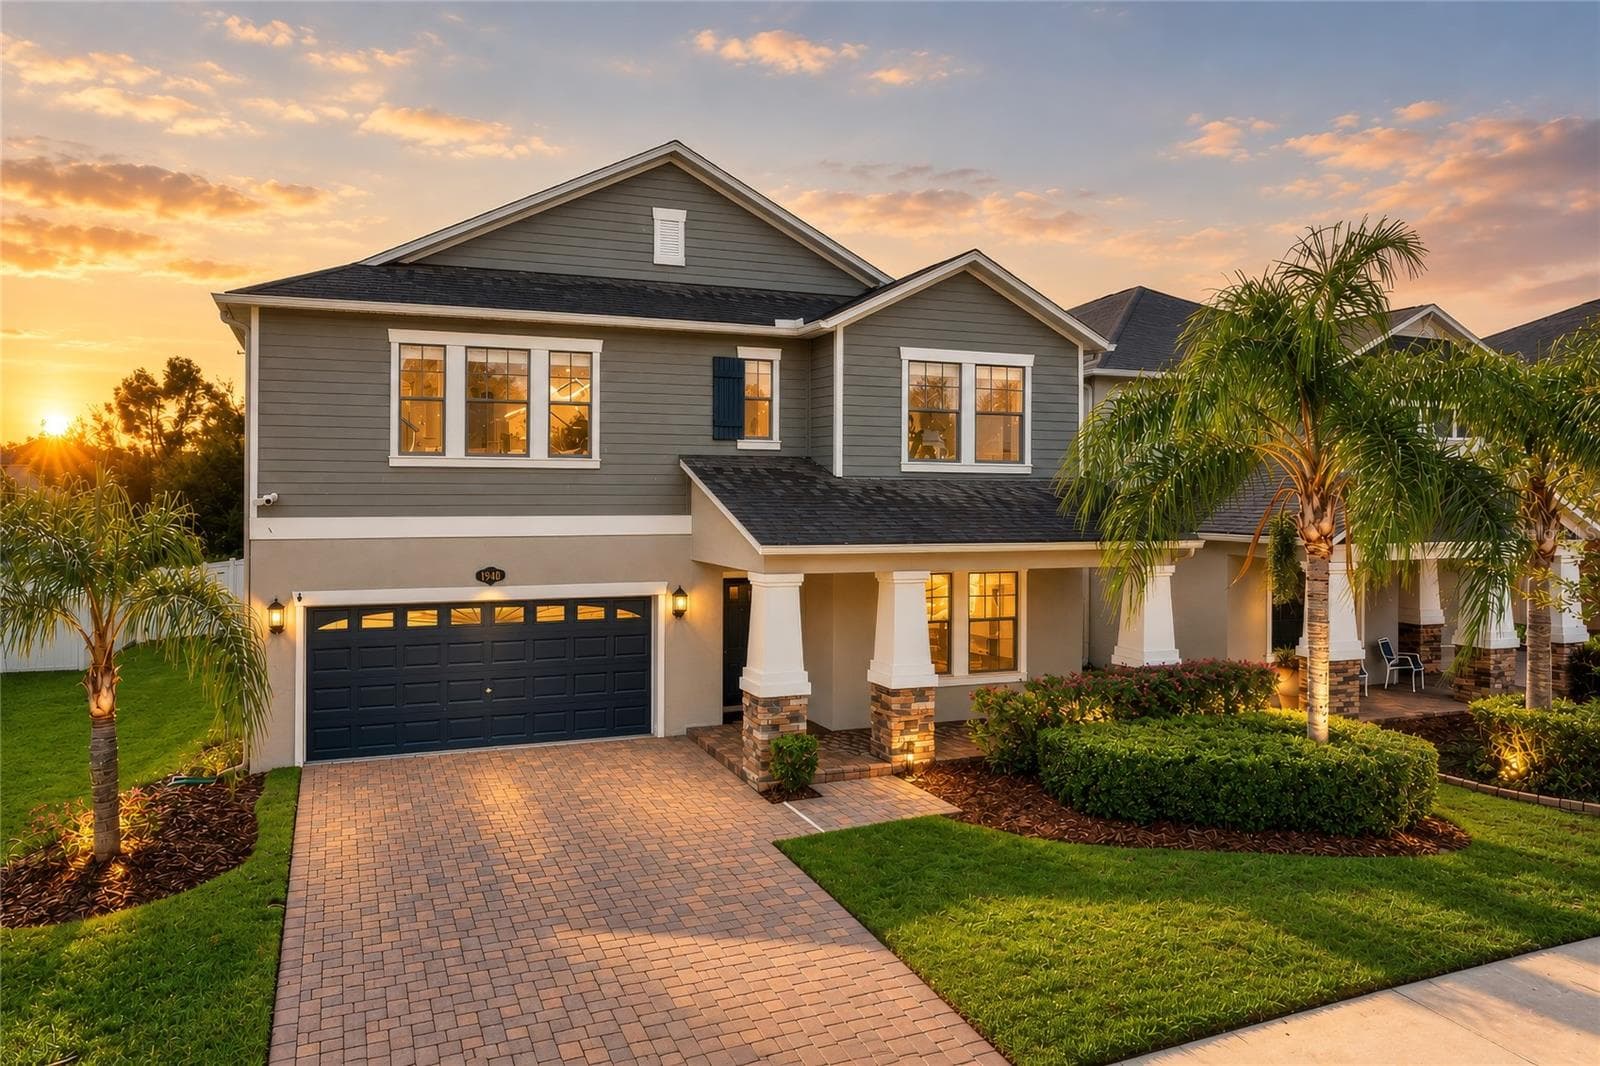
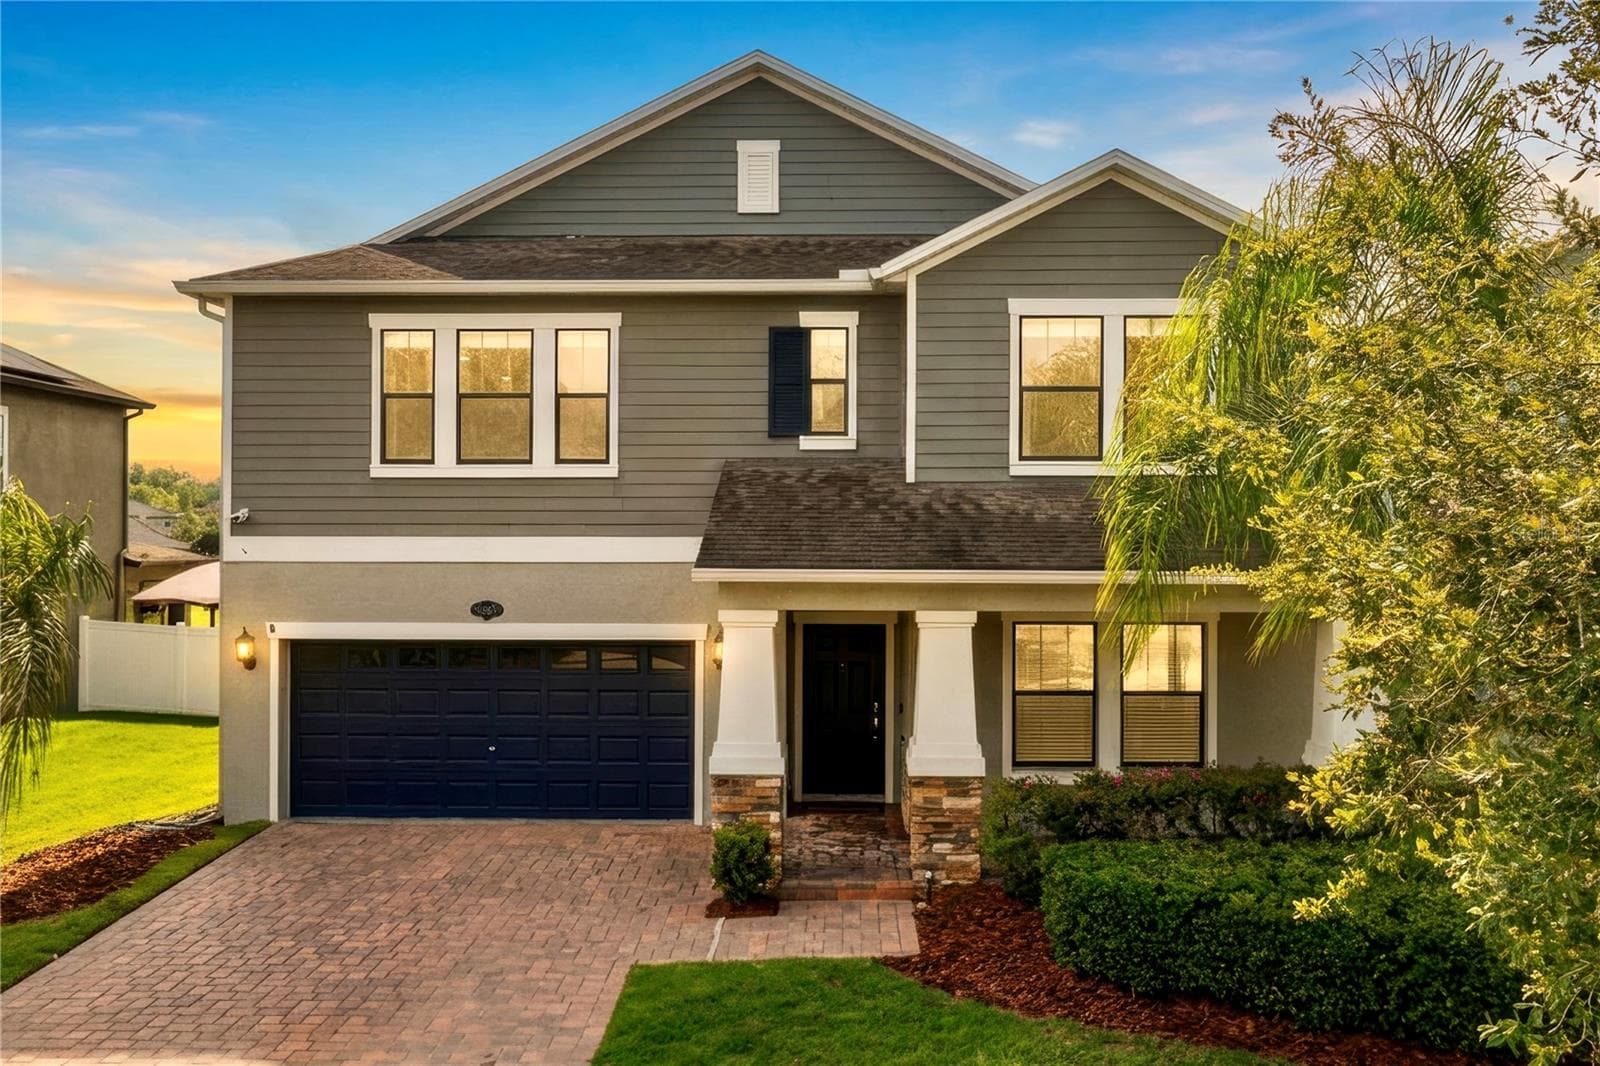
House front at sunset - 19343 PADDOCK VIEW DR, TAMPA
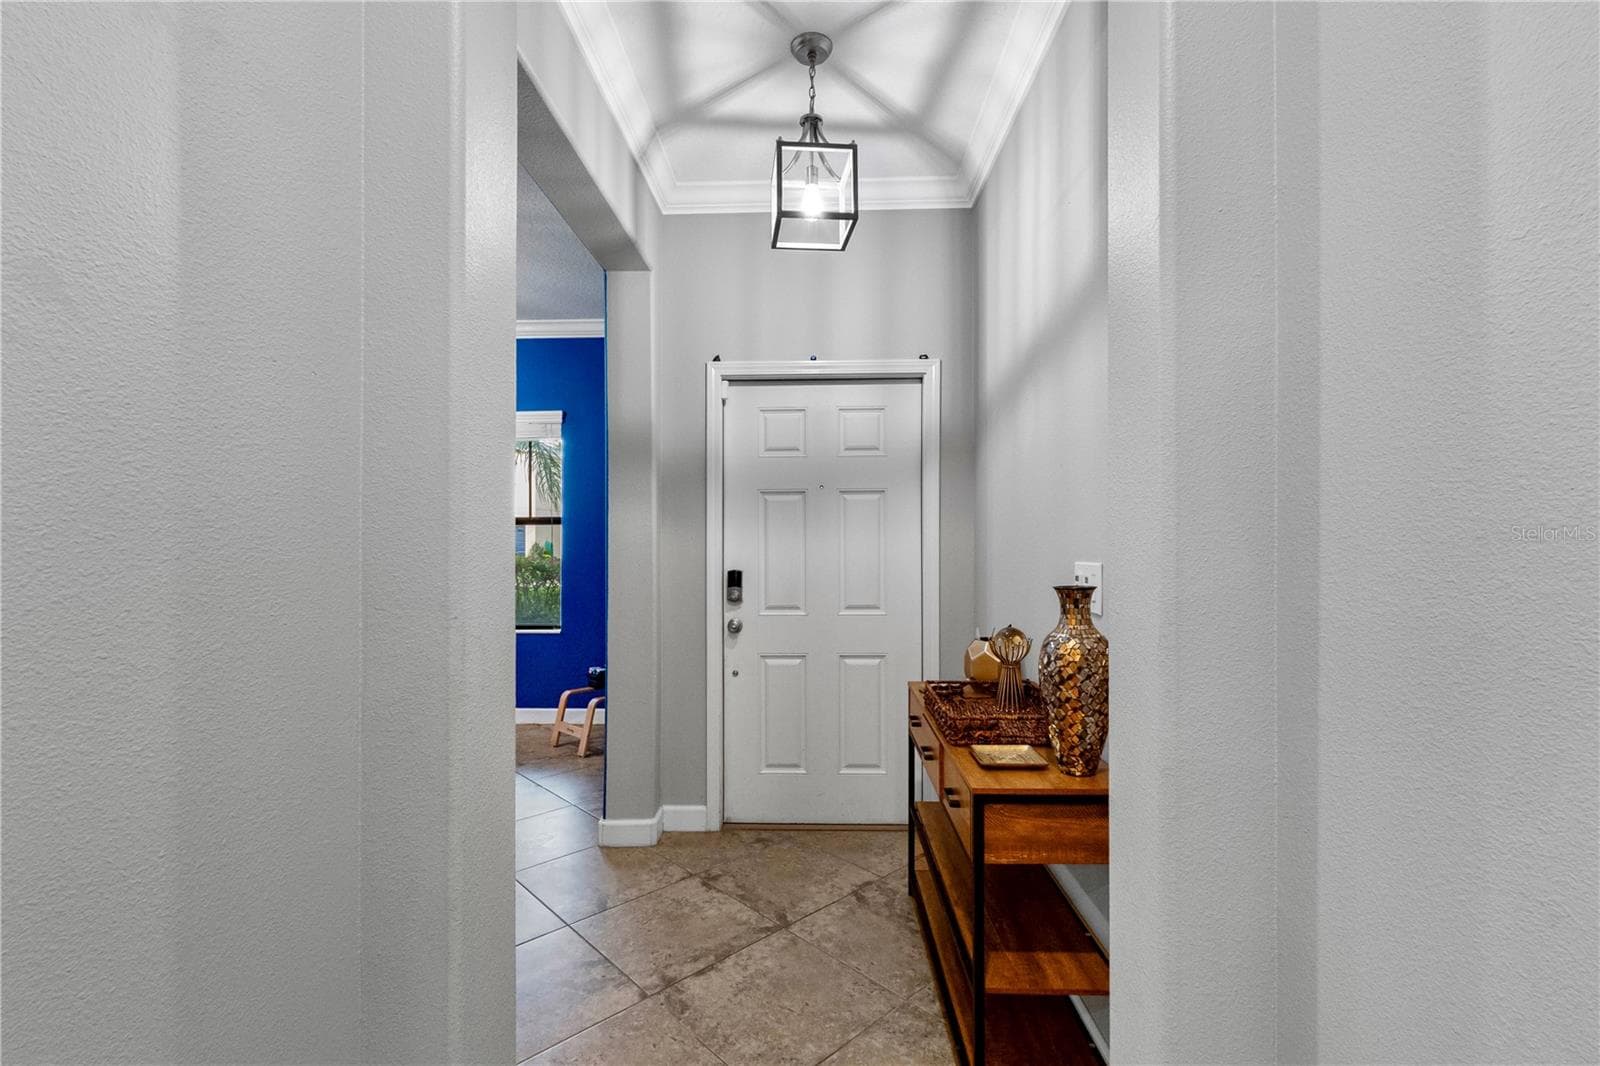
Foyer - 19343 PADDOCK VIEW DR, TAMPA
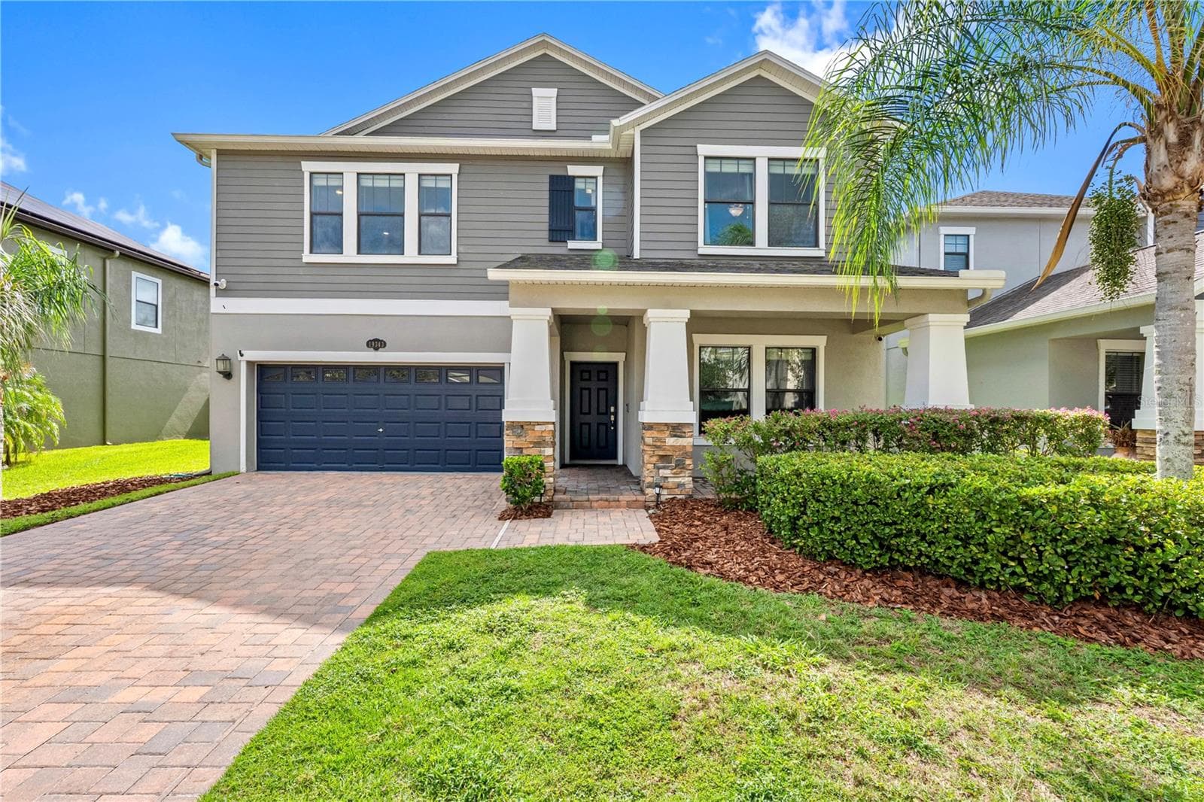
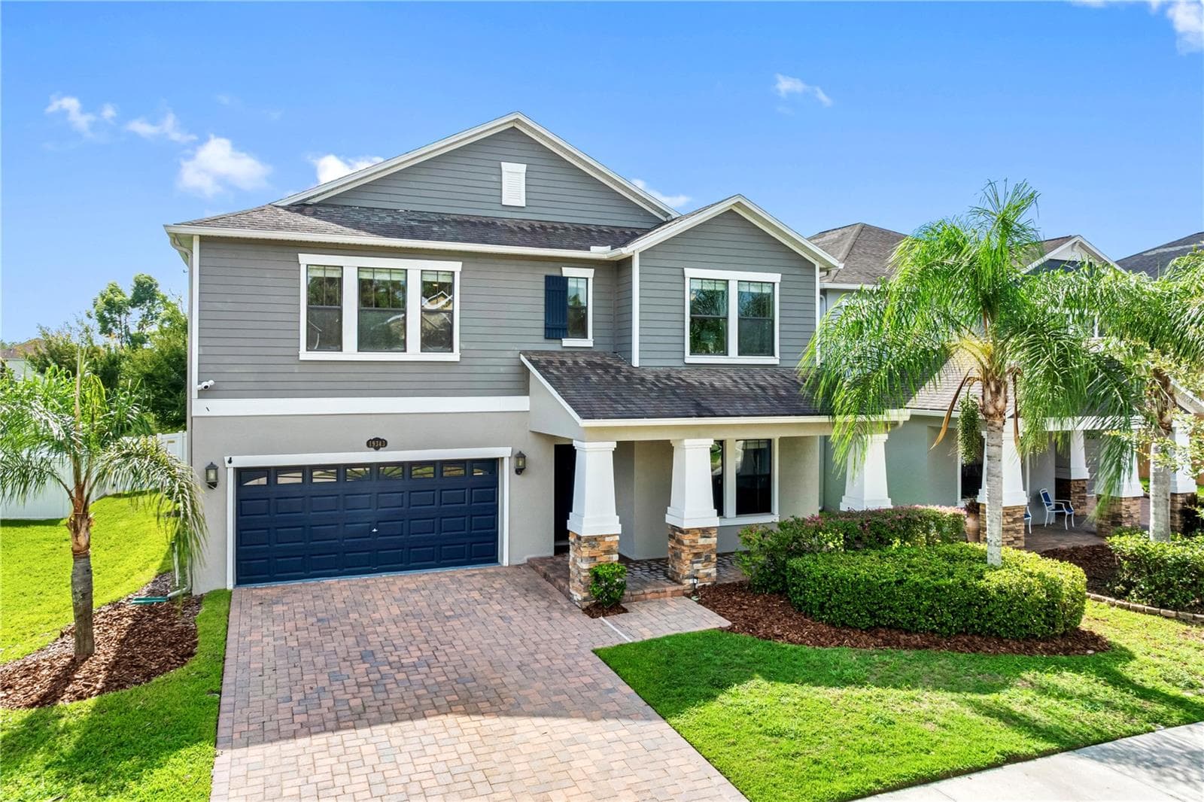
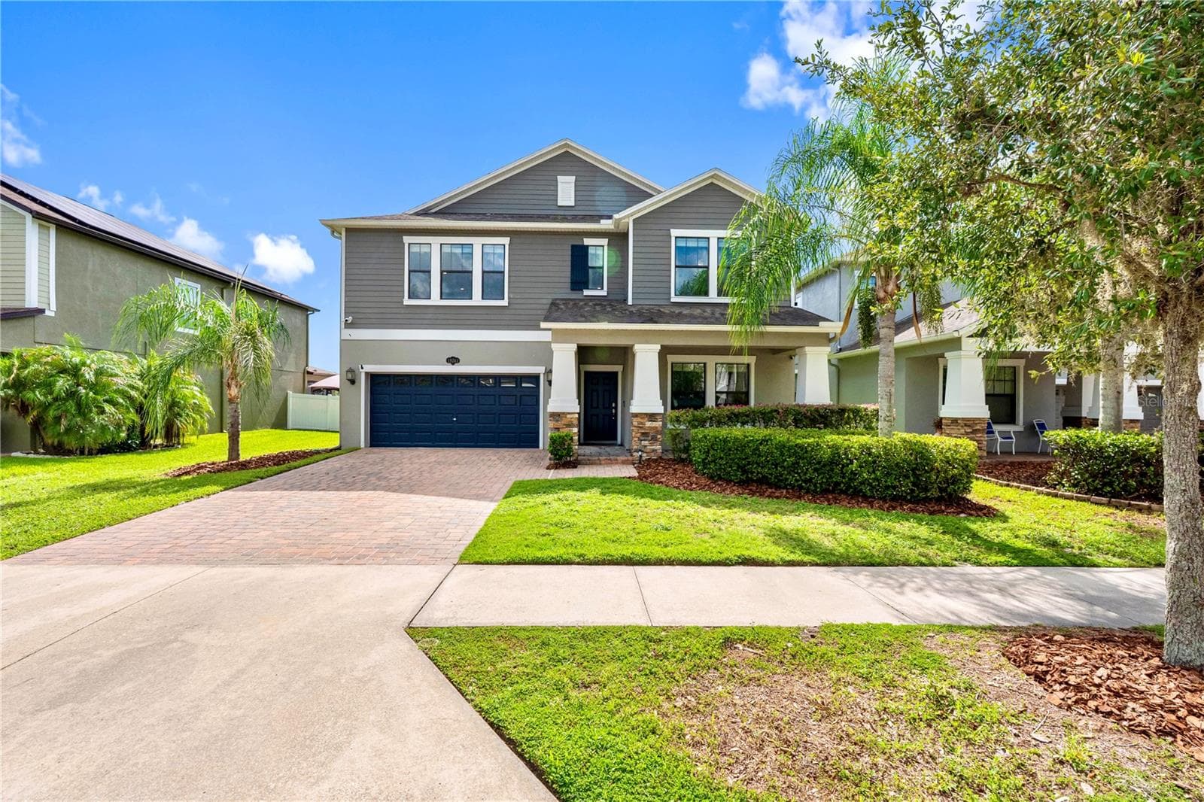
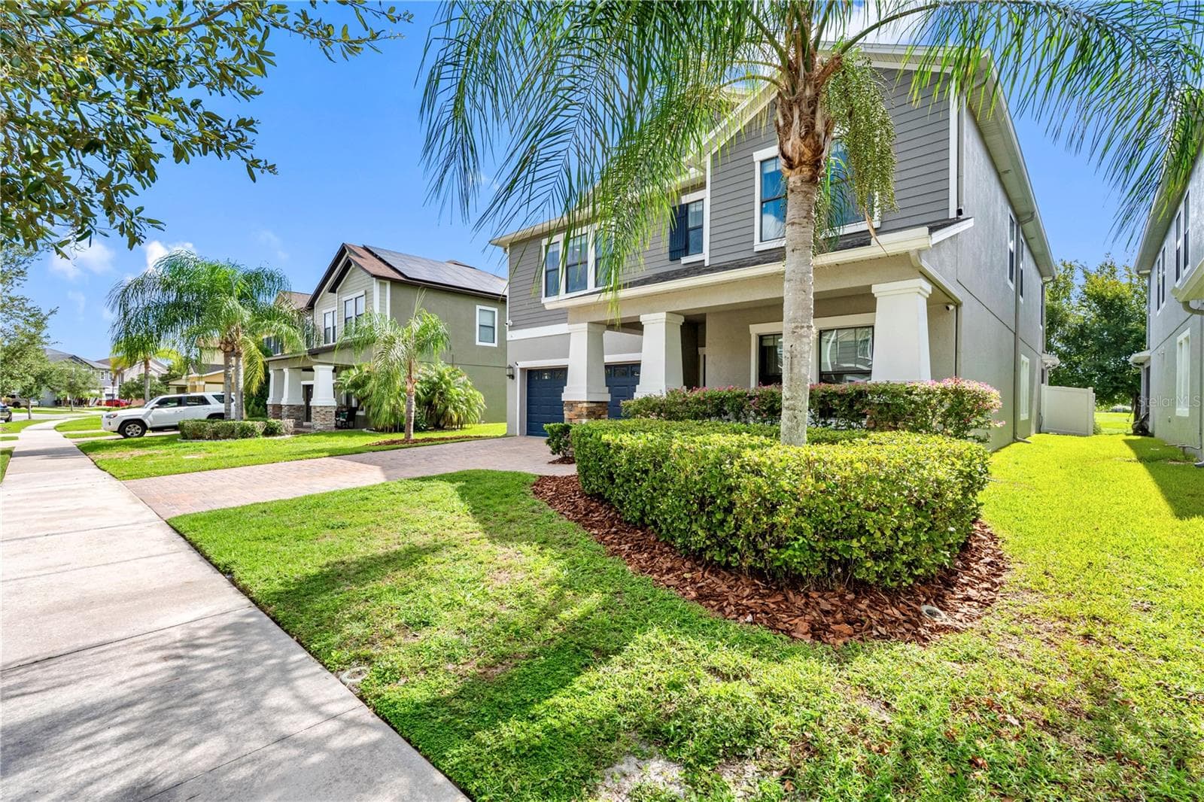
House front - 19343 PADDOCK VIEW DR, TAMPA
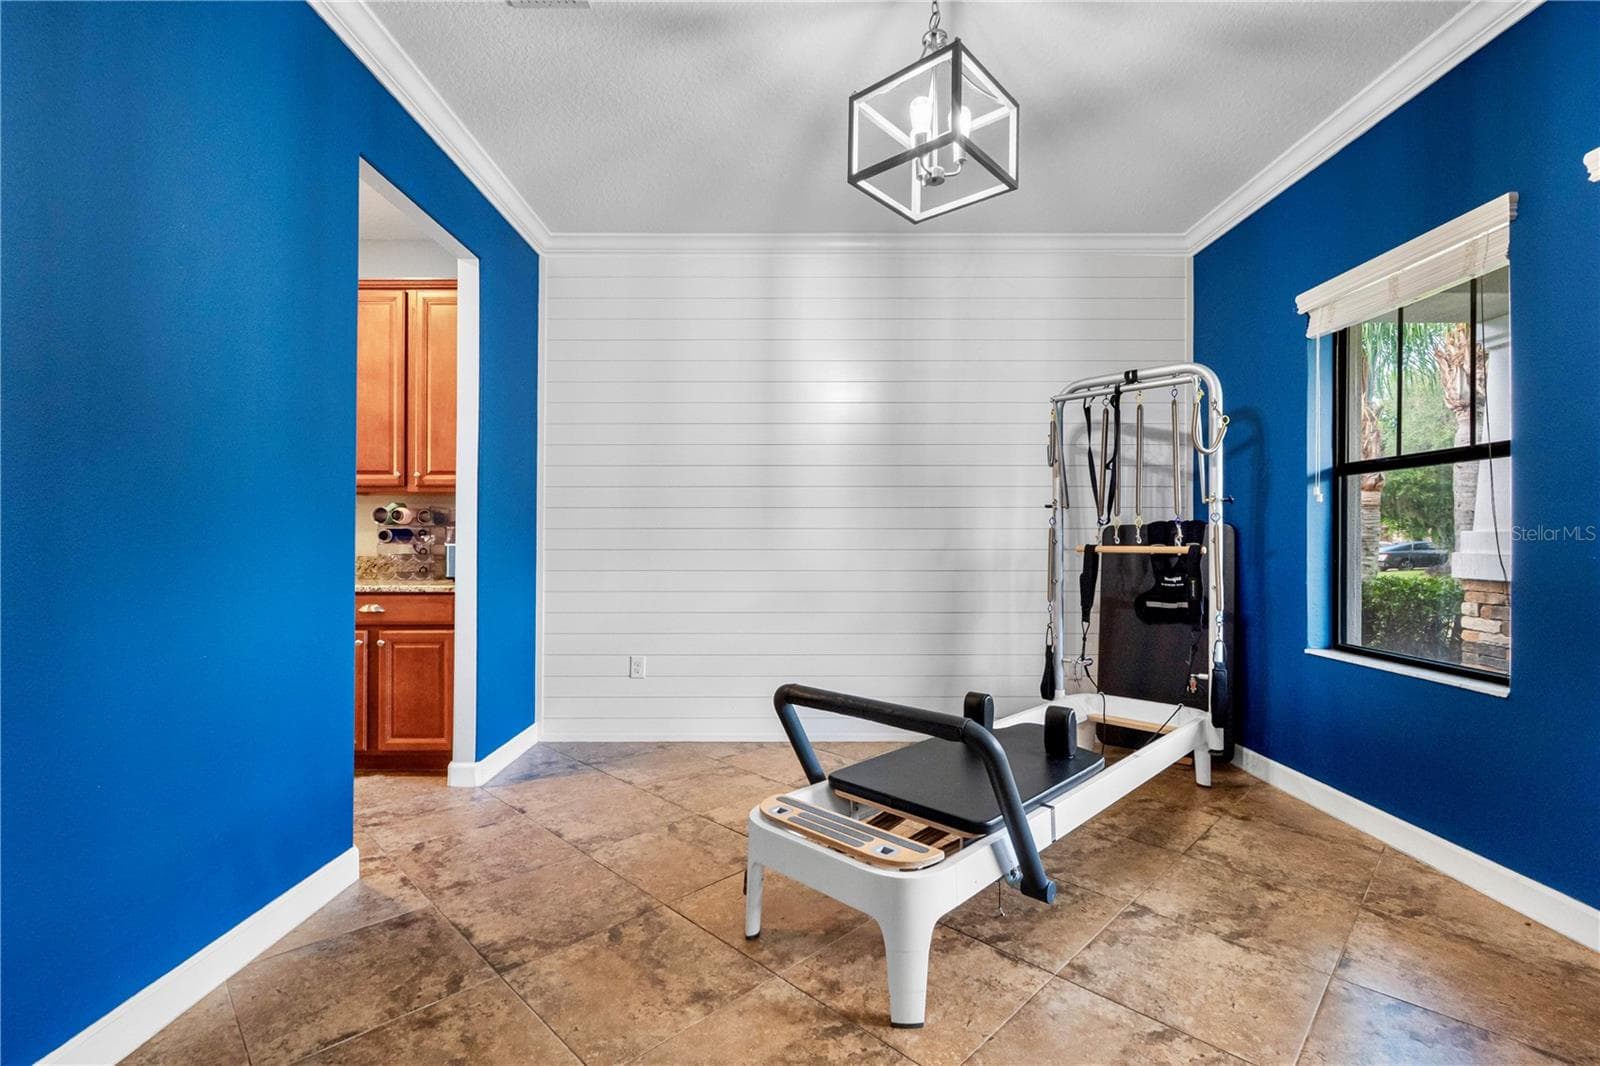
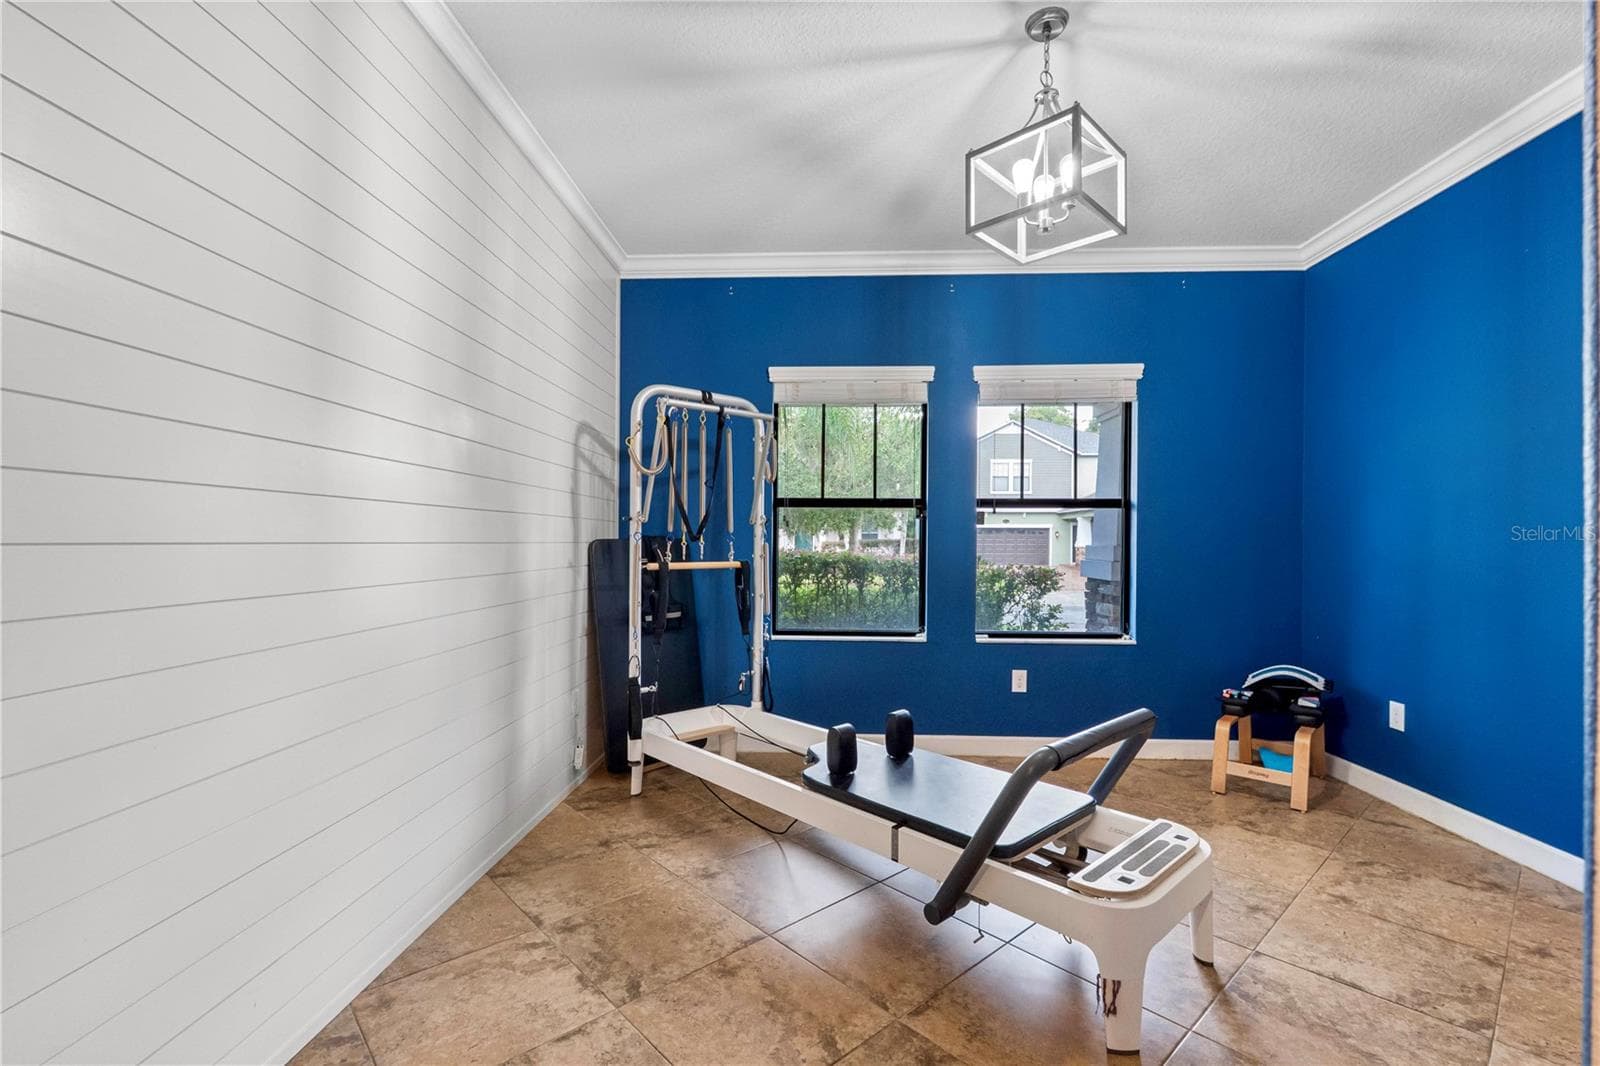
Flex room - 19343 PADDOCK VIEW DR, TAMPA
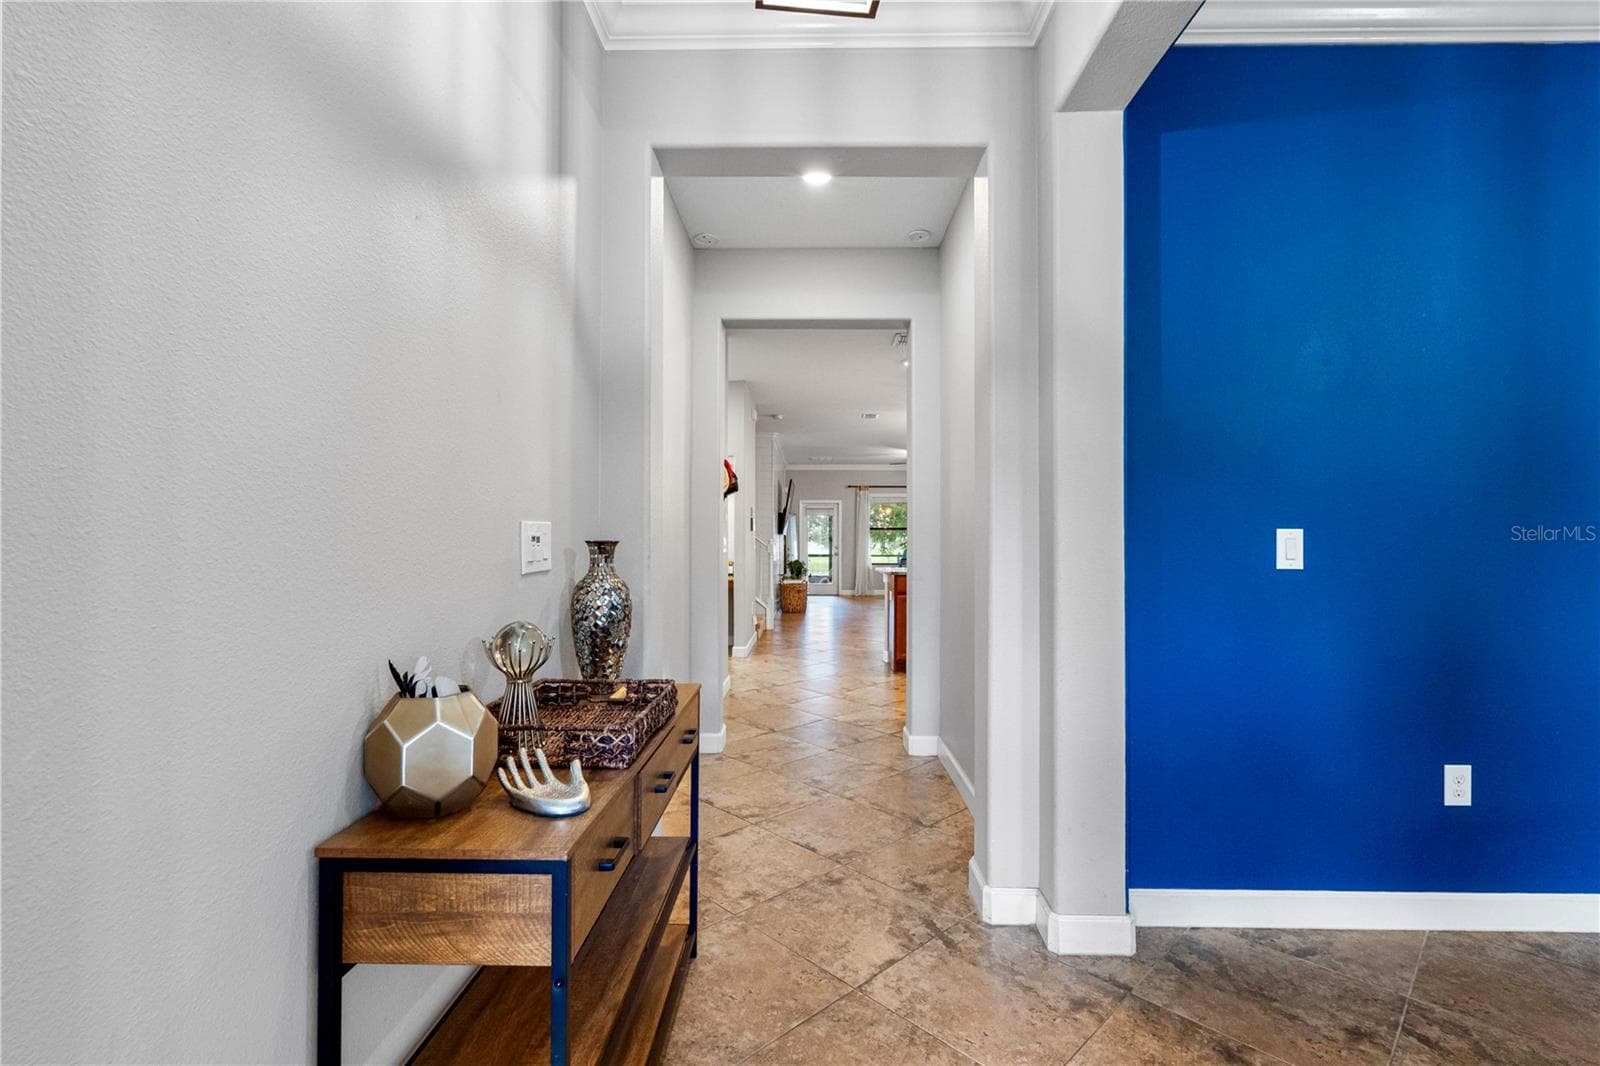
Hallway - 19343 PADDOCK VIEW DR, TAMPA
Kitchen - 19343 PADDOCK VIEW DR, TAMPA
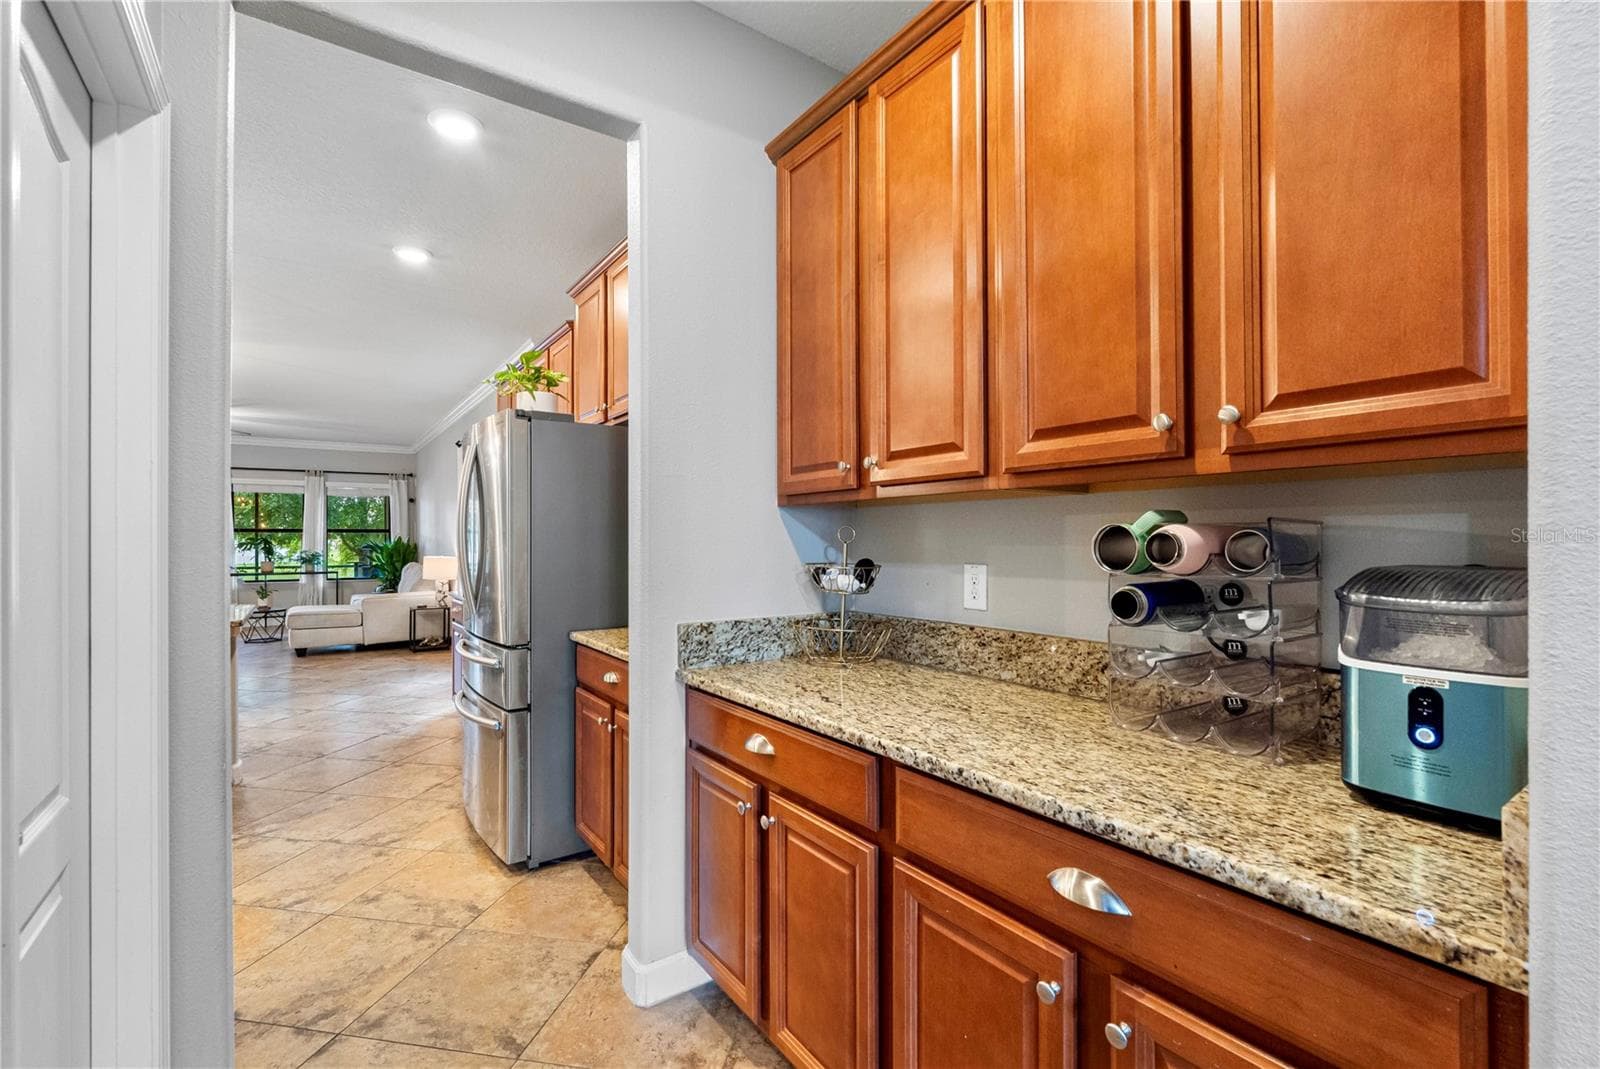
Butler's pantry - 19343 PADDOCK VIEW DR, TAMPA
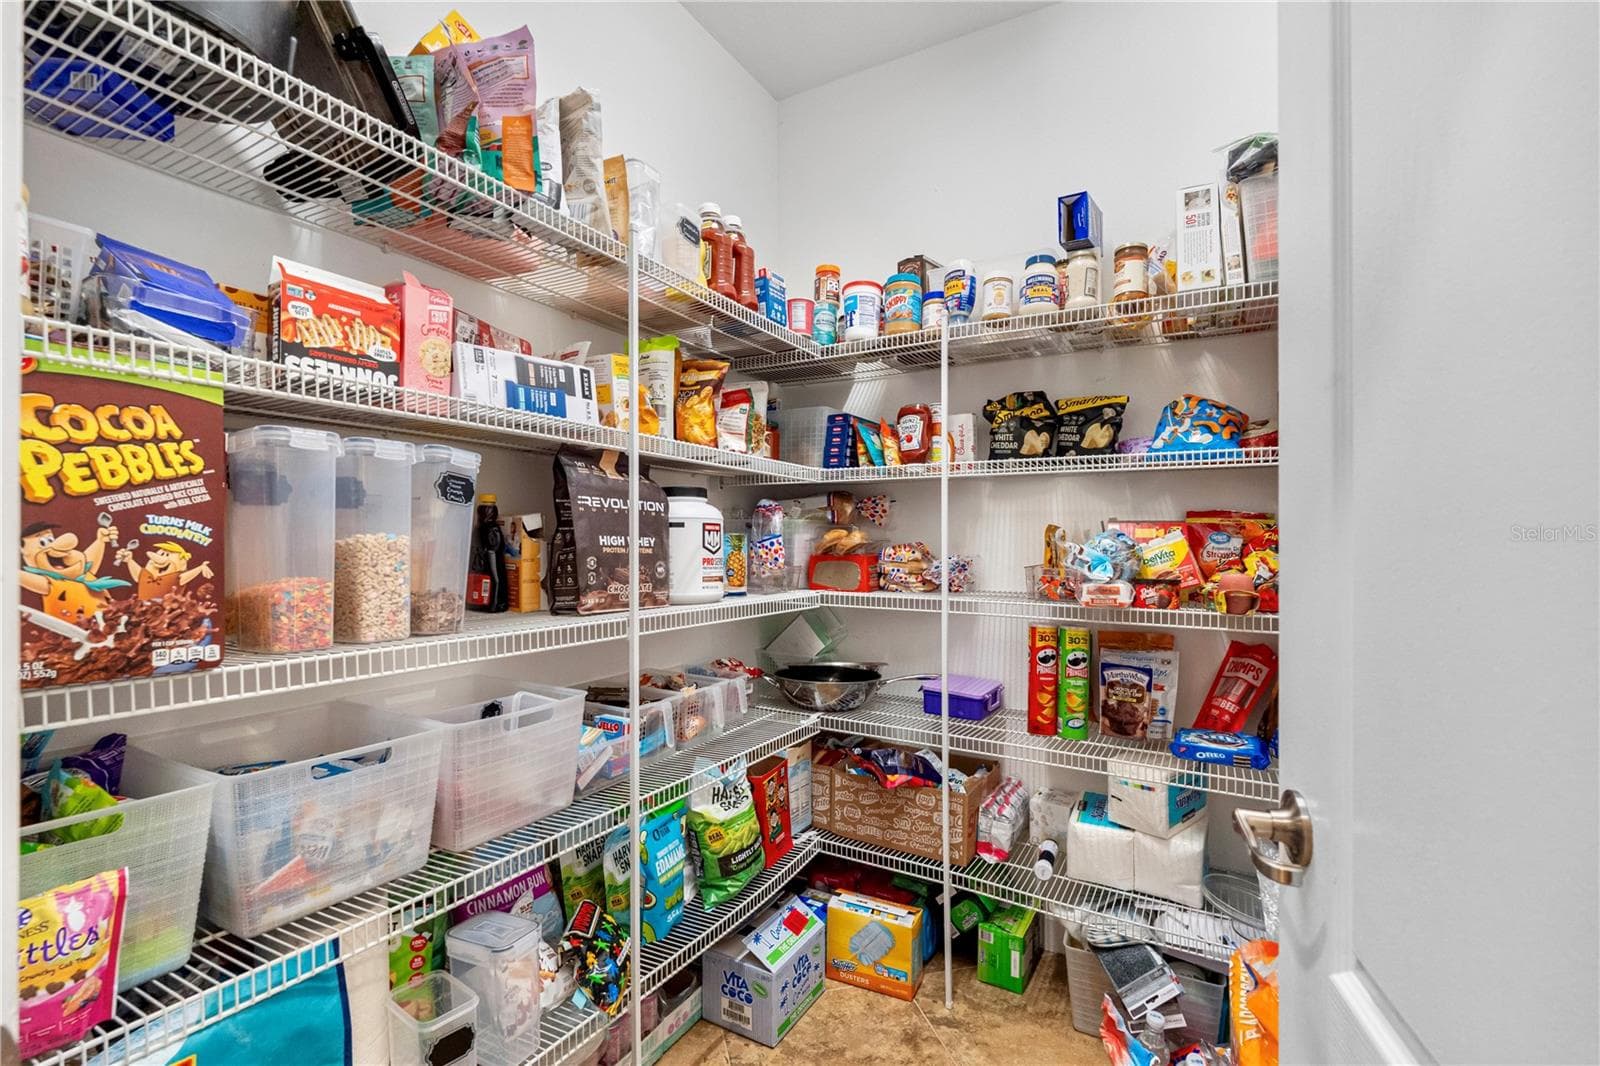
Walk-in pantry - 19343 PADDOCK VIEW DR, TAMPA
Dining area - 19343 PADDOCK VIEW DR, TAMPA
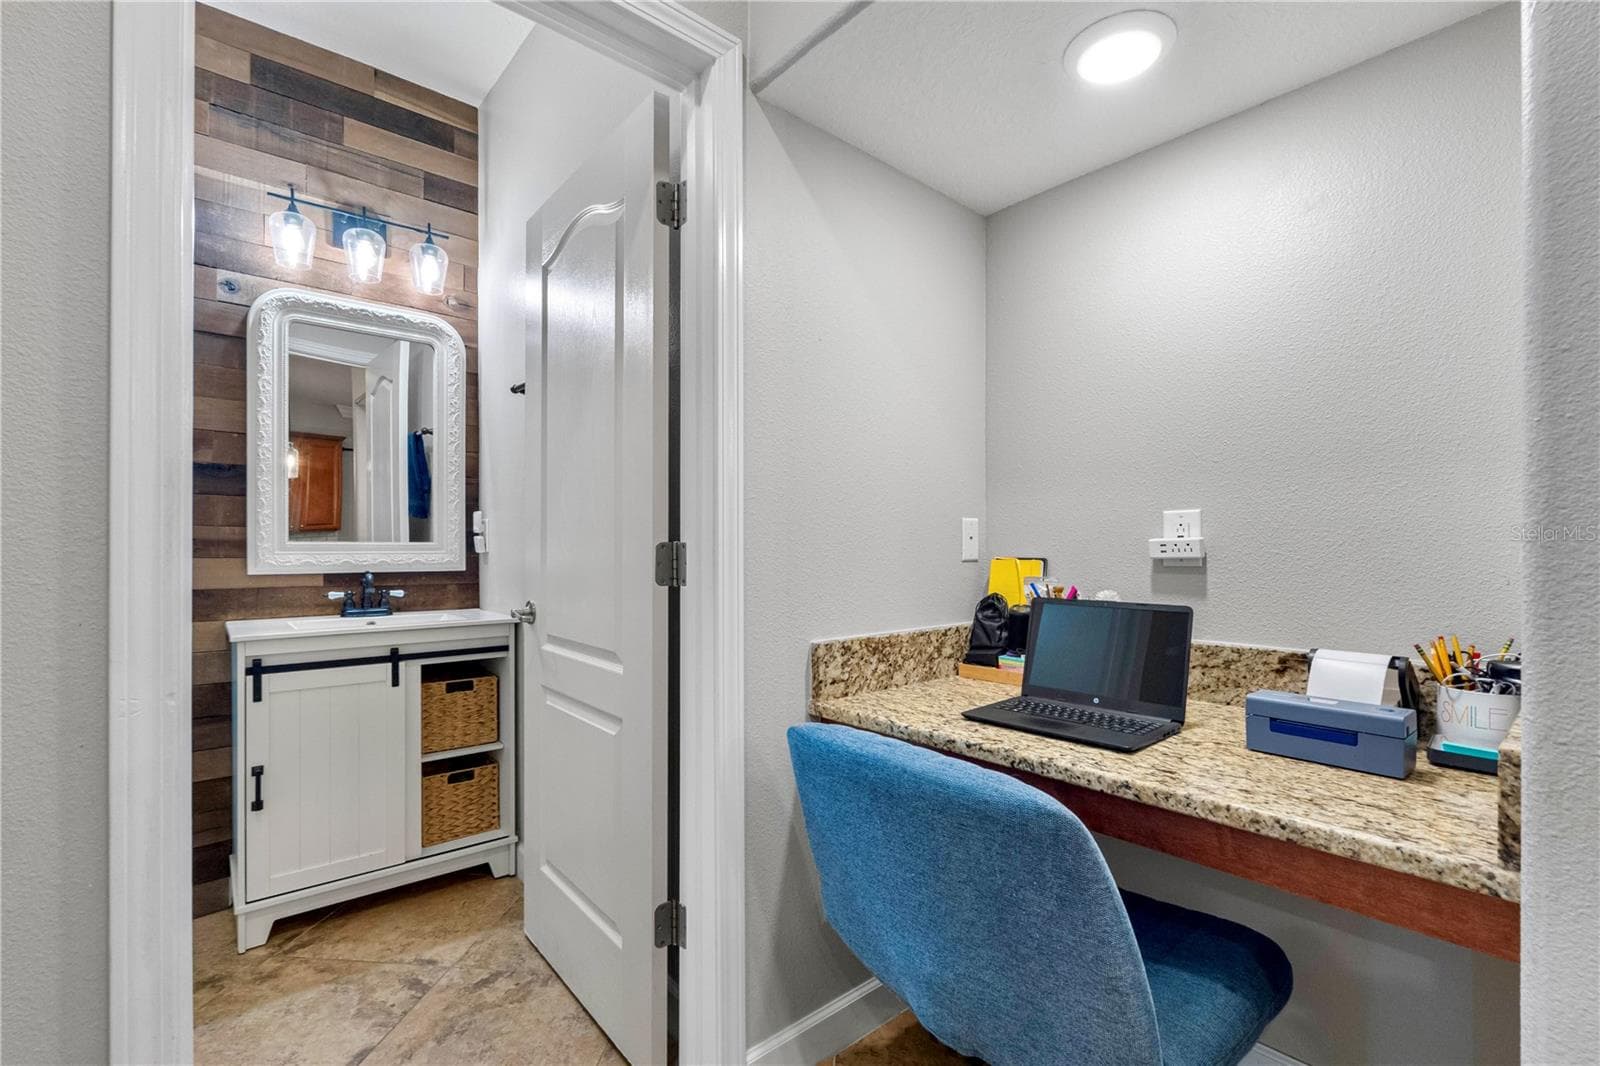
Coffee bar / workstation area - 19343 PADDOCK VIEW DR, TAMPA
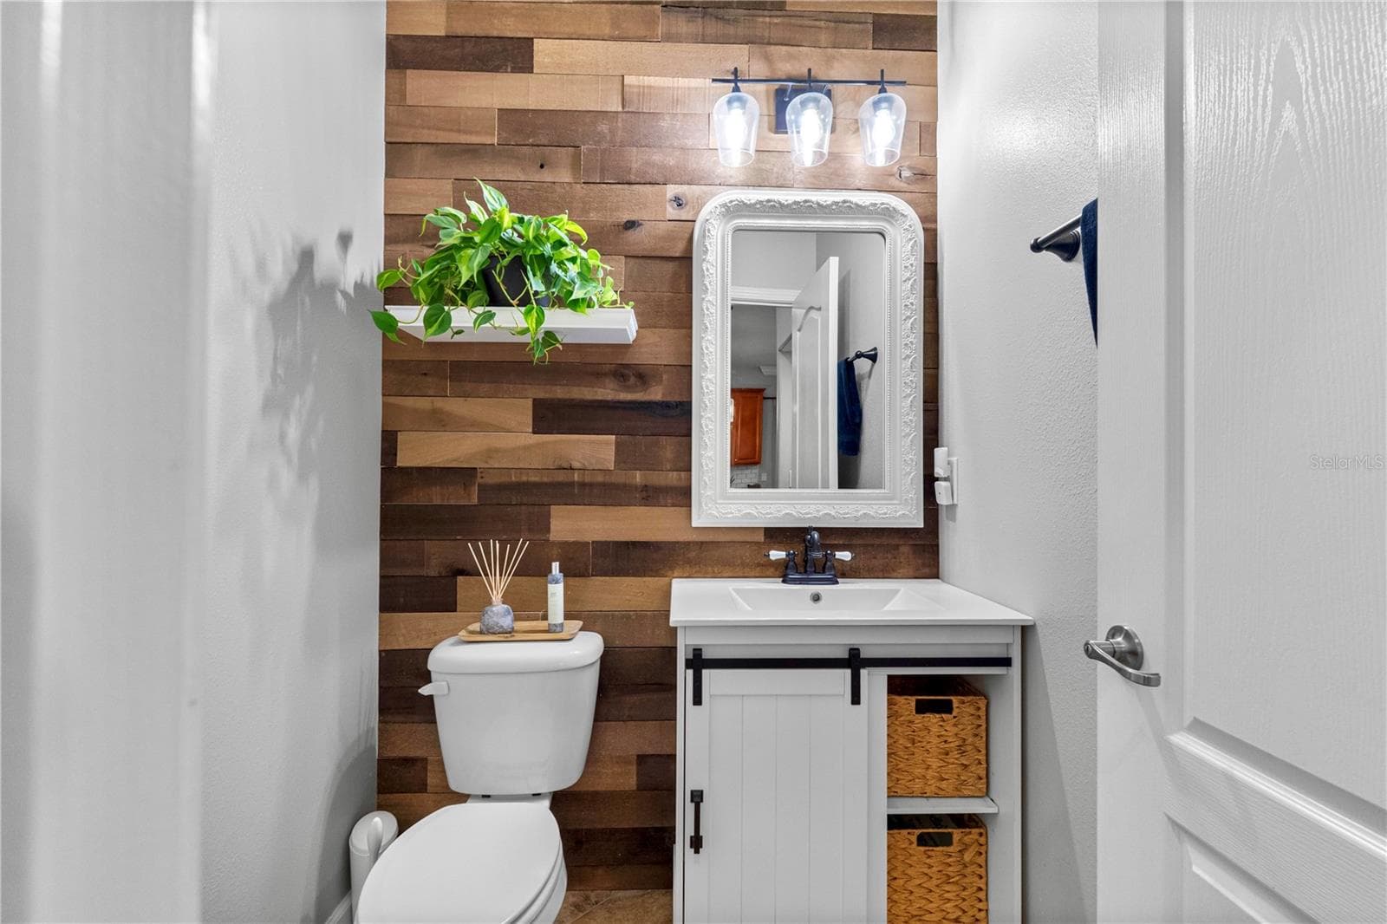
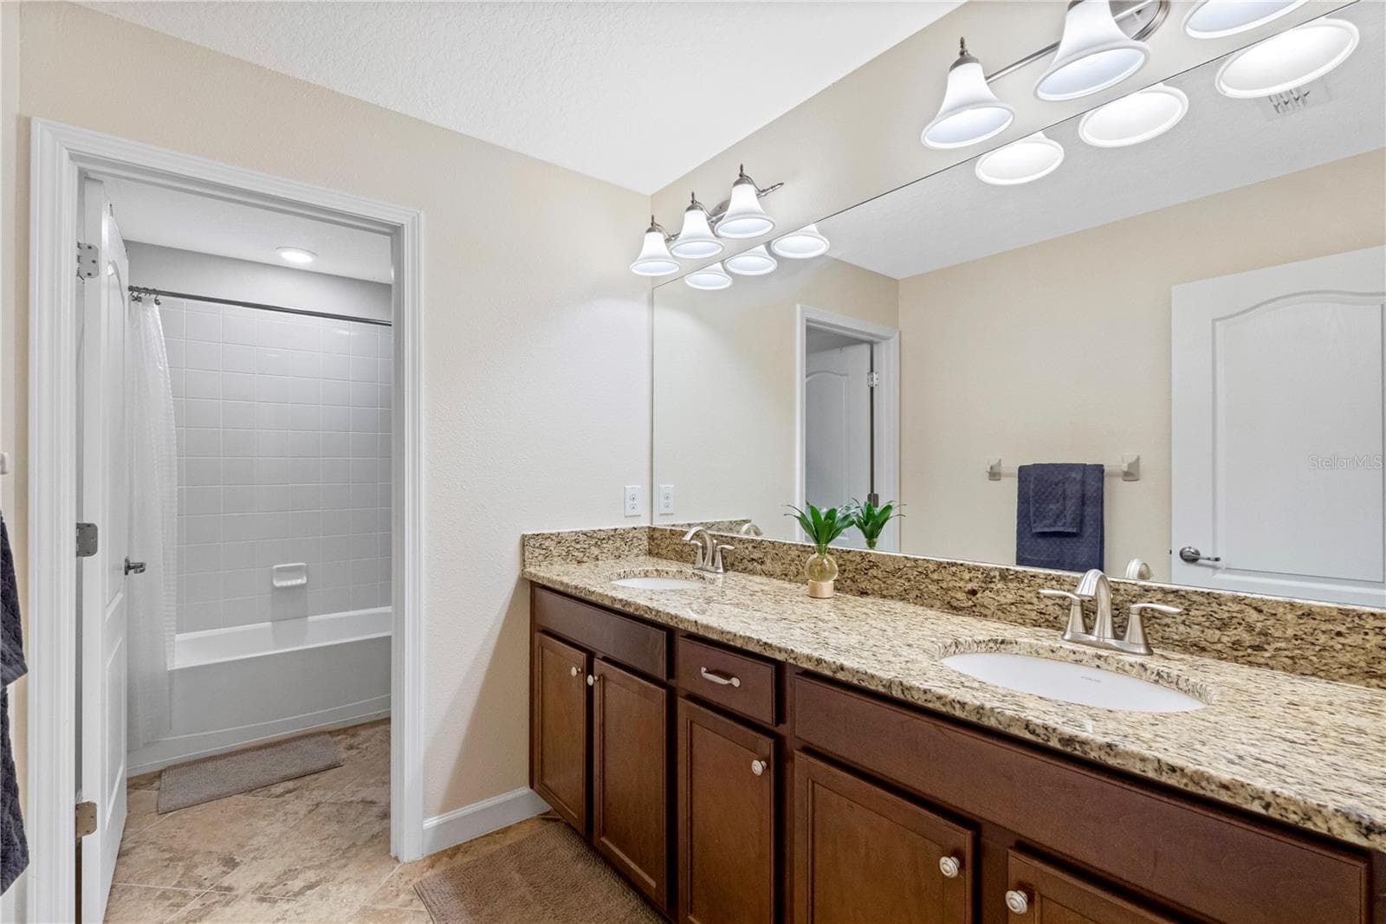
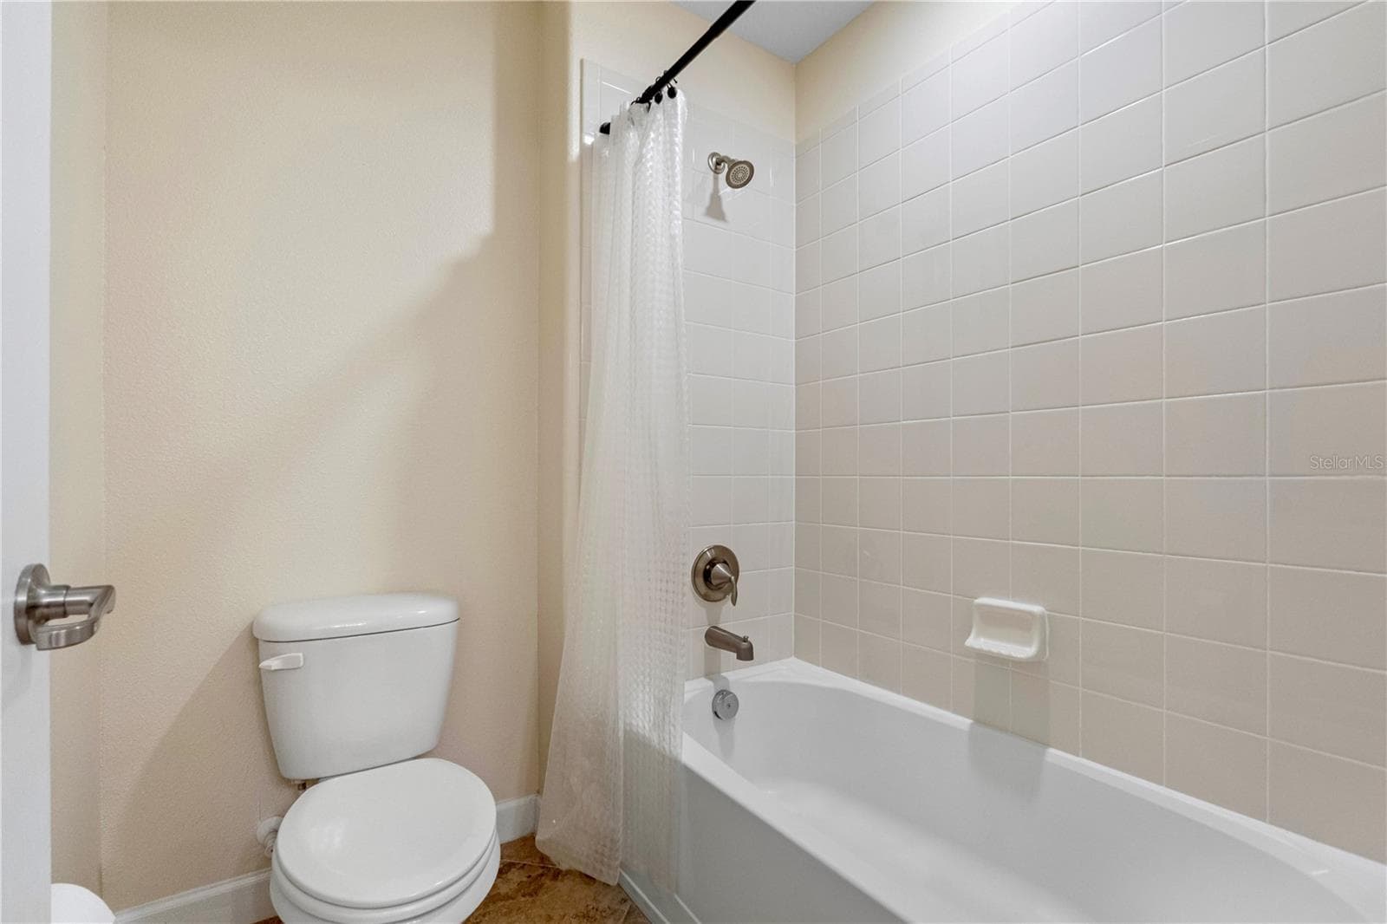
Guest bath - 19343 PADDOCK VIEW DR, TAMPA
Living room - 19343 PADDOCK VIEW DR, TAMPA
Primary bedroom - 19343 PADDOCK VIEW DR, TAMPA
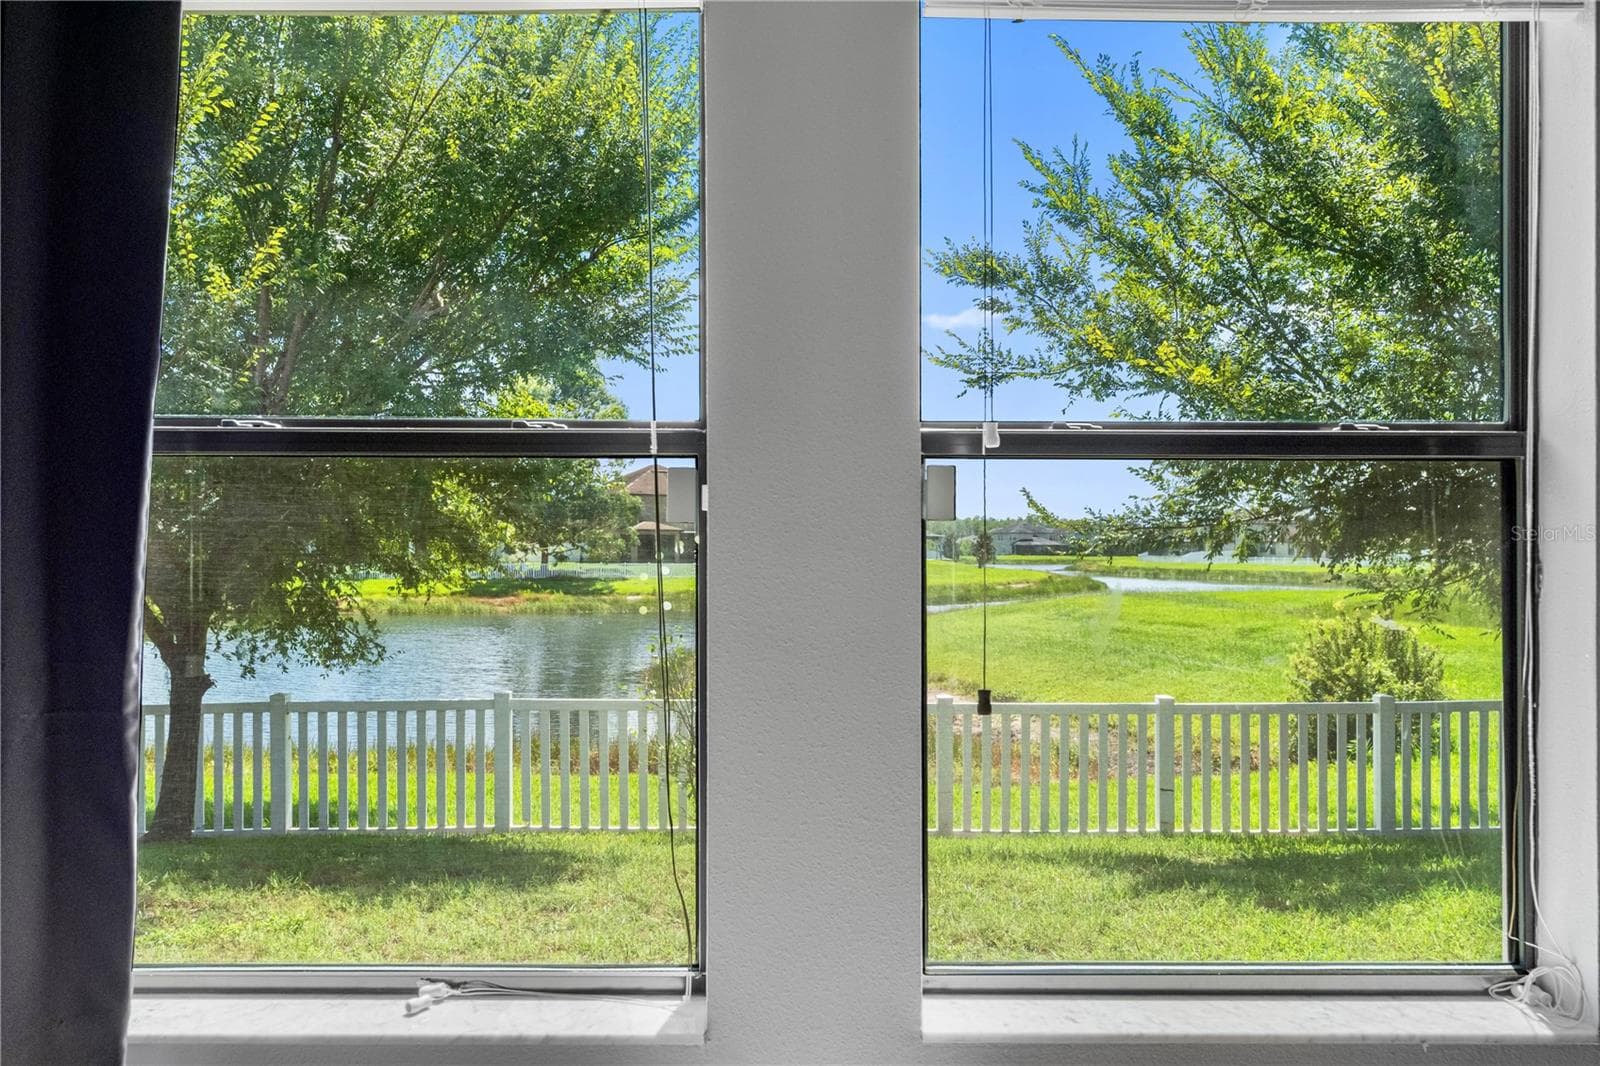
Primary bedroom with pond view - 19343 PADDOCK VIEW DR, TAMPA
Primary bedroom - 19343 PADDOCK VIEW DR, TAMPA
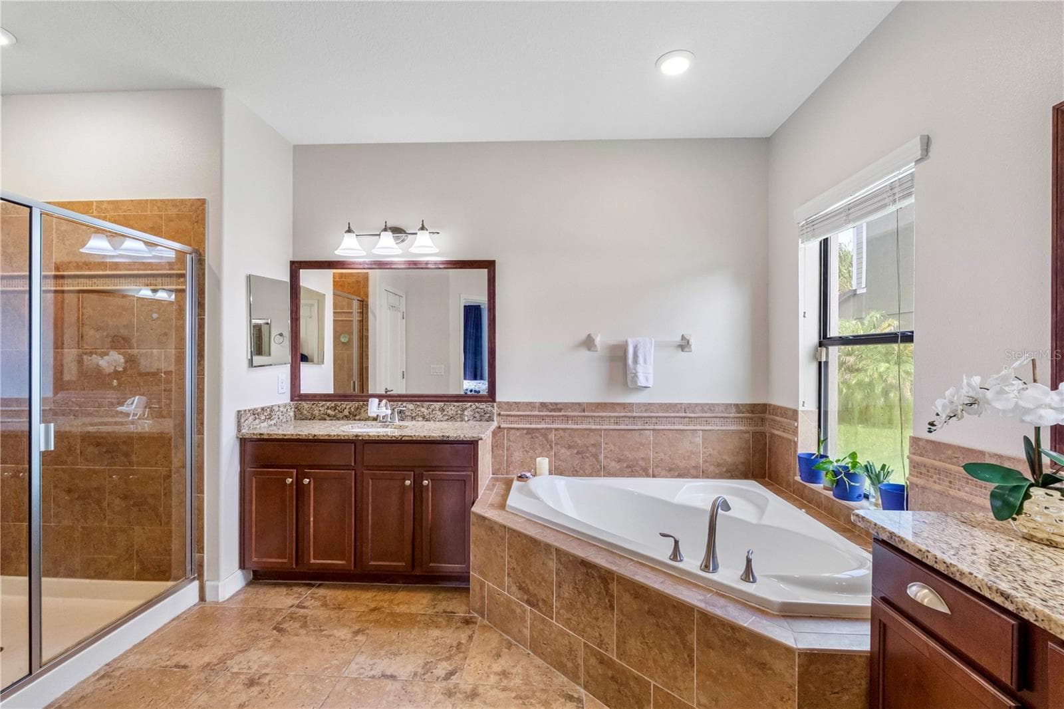
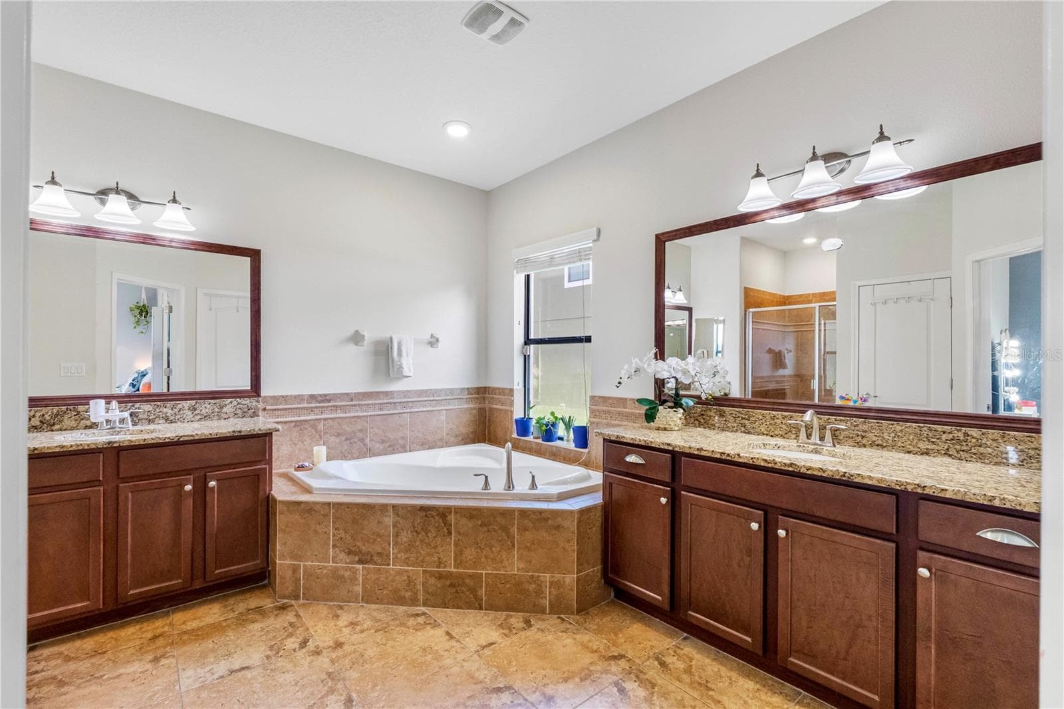
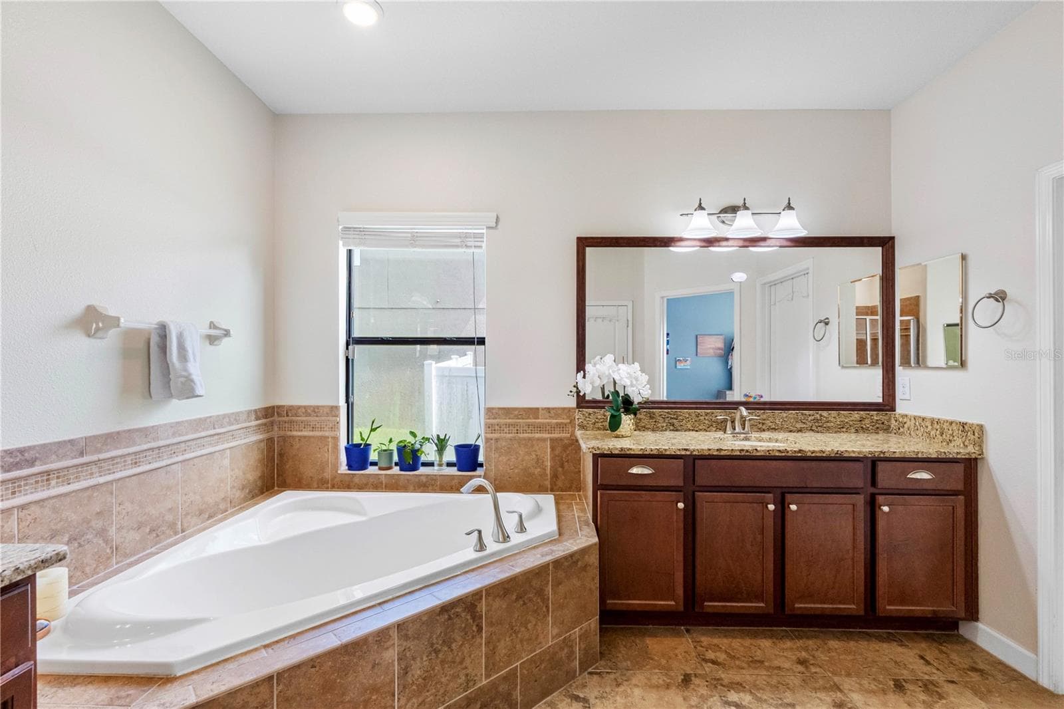
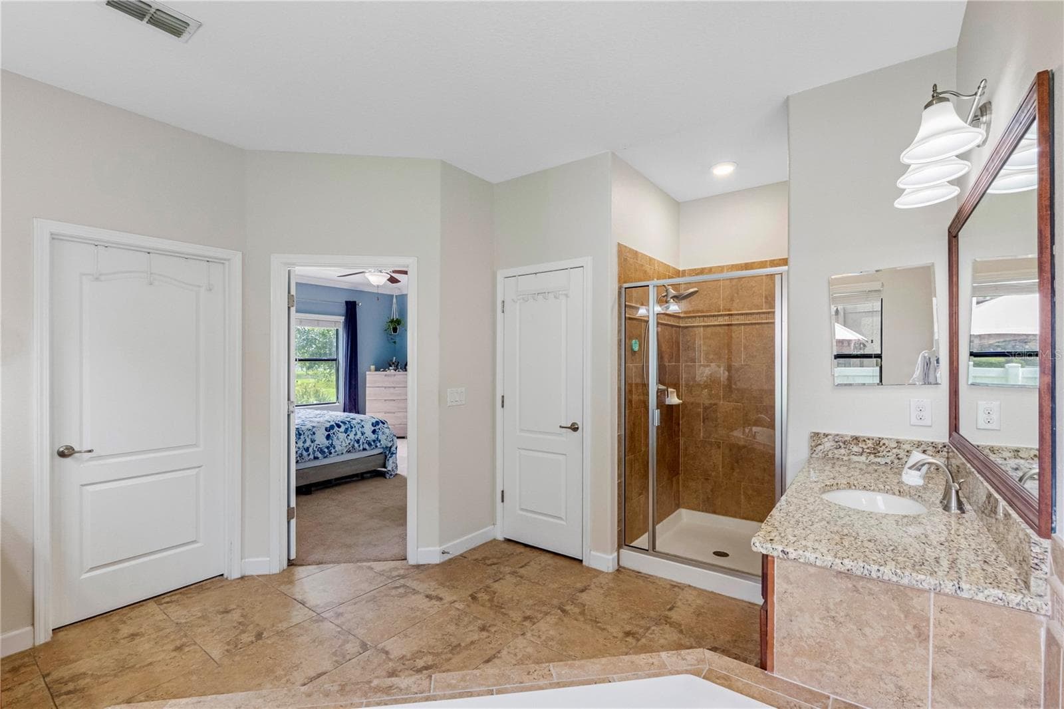
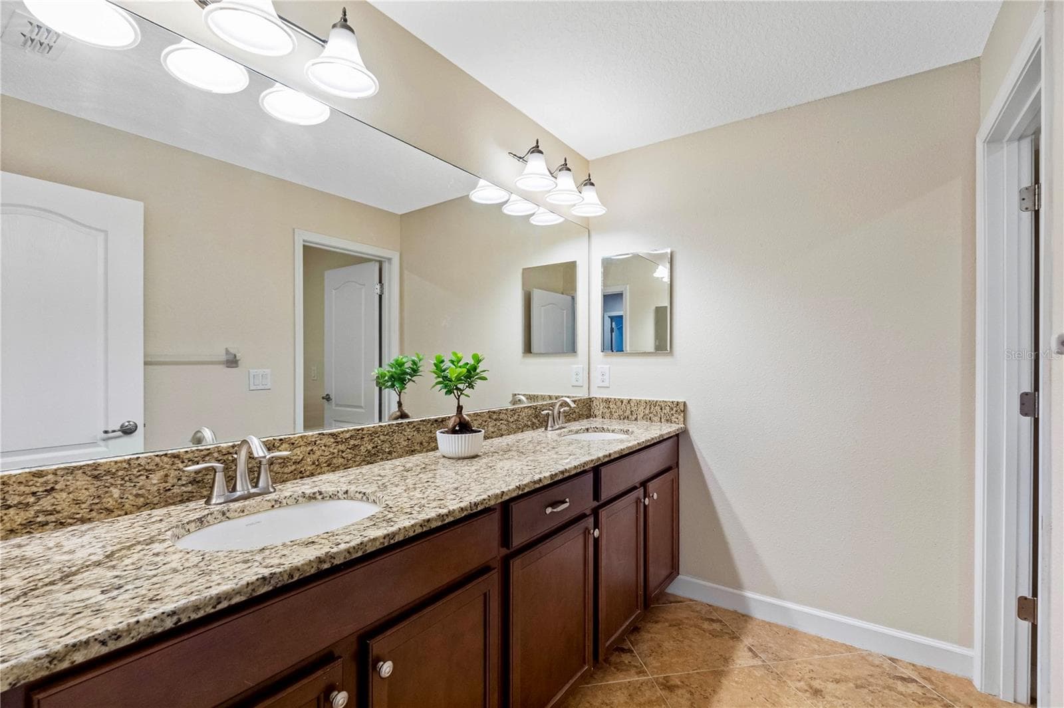
Primary bathroom - 19343 PADDOCK VIEW DR, TAMPA
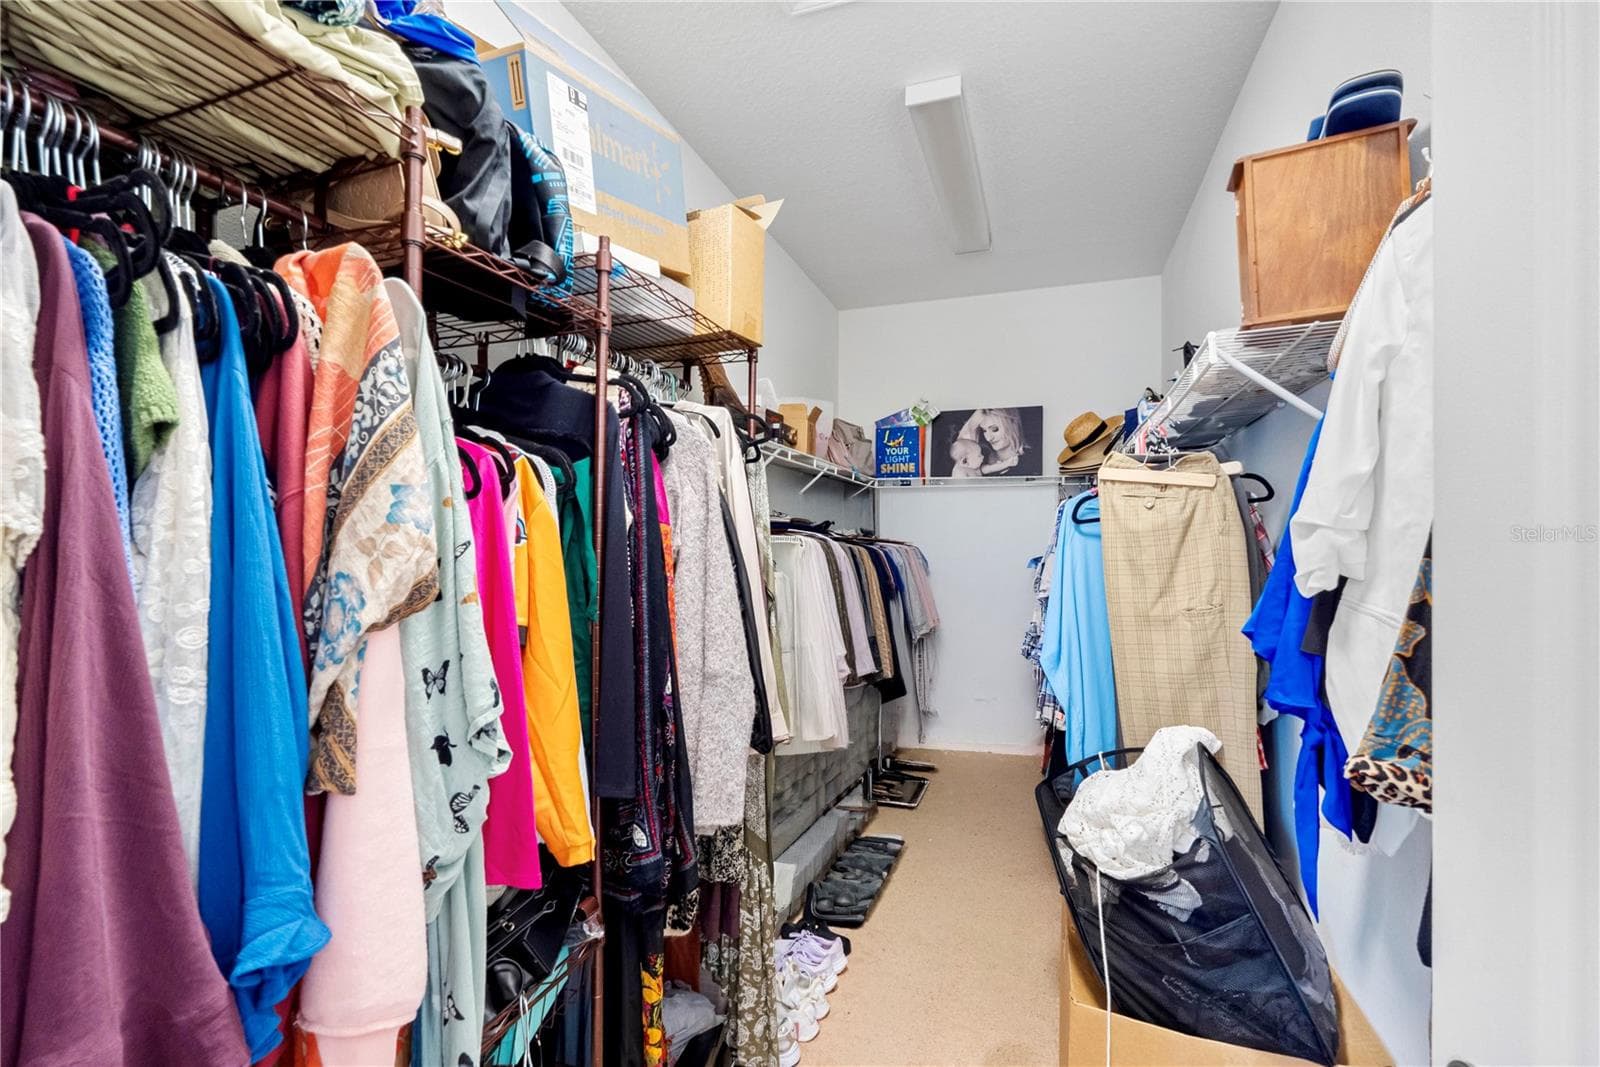
Primary walk-in closet - 19343 PADDOCK VIEW DR, TAMPA
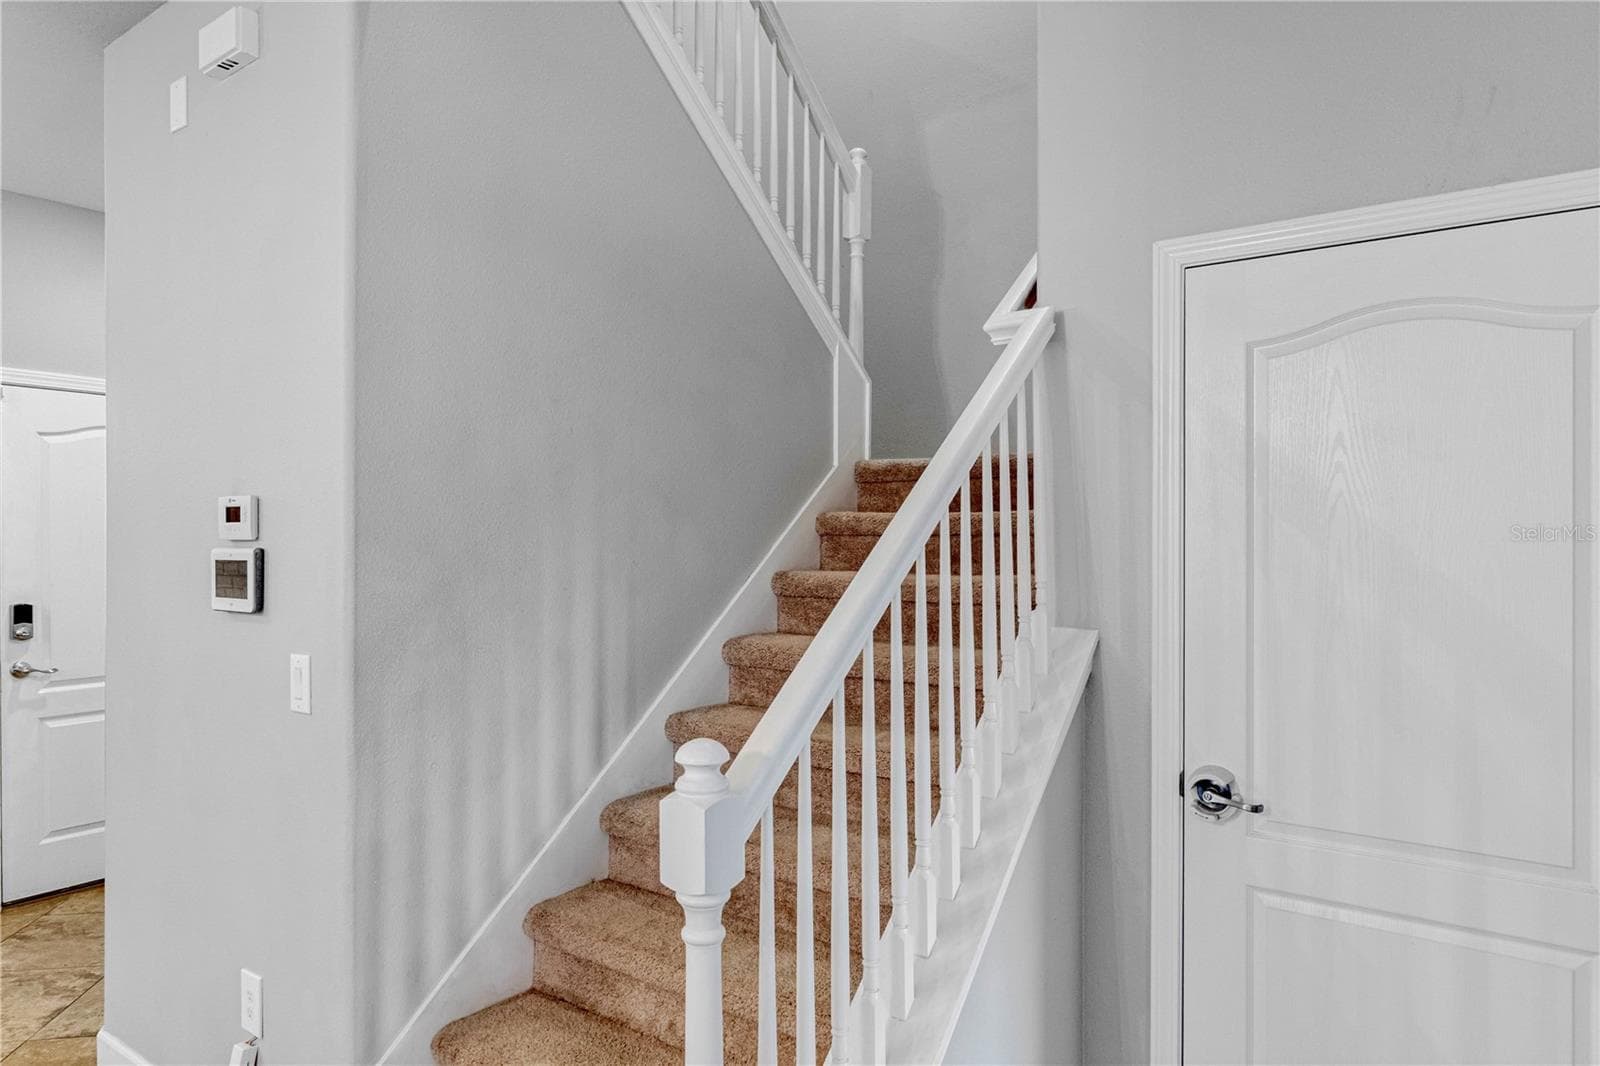
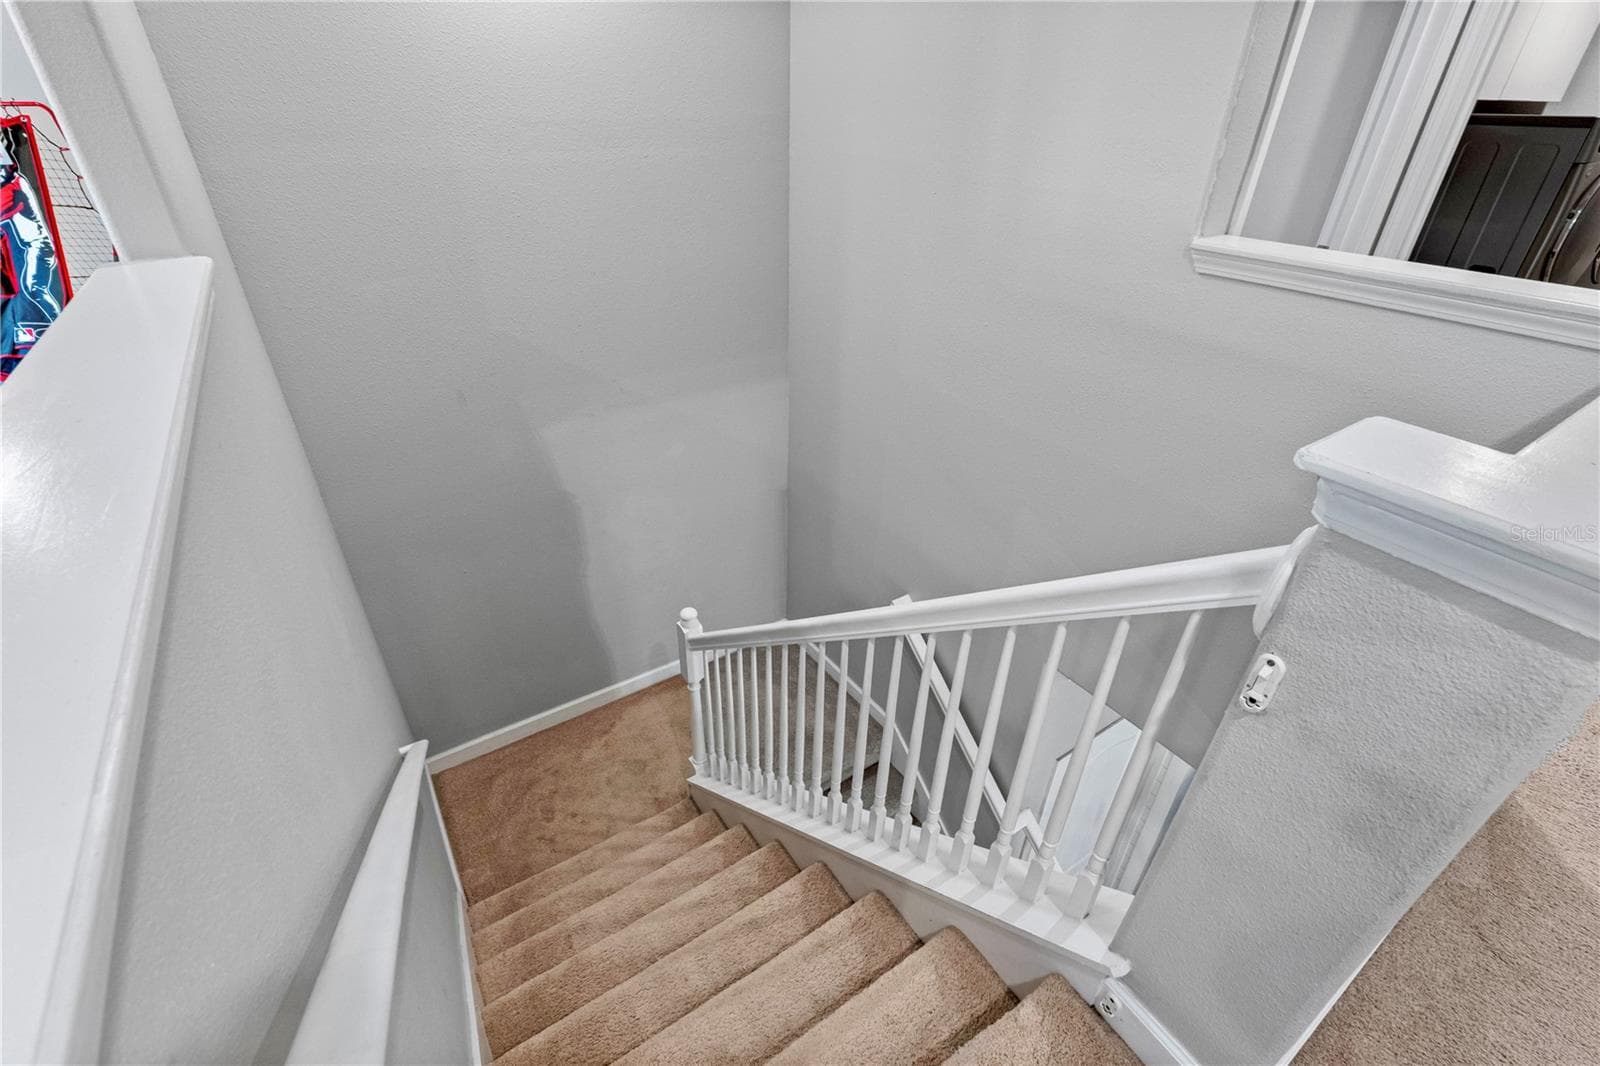
Stairs - 19343 PADDOCK VIEW DR, TAMPA
Bonus room with home theatre. Virtually staged. - 19343 PADDOCK VIEW DR, TAMPA
Bonus / Media room - 19343 PADDOCK VIEW DR, TAMPA
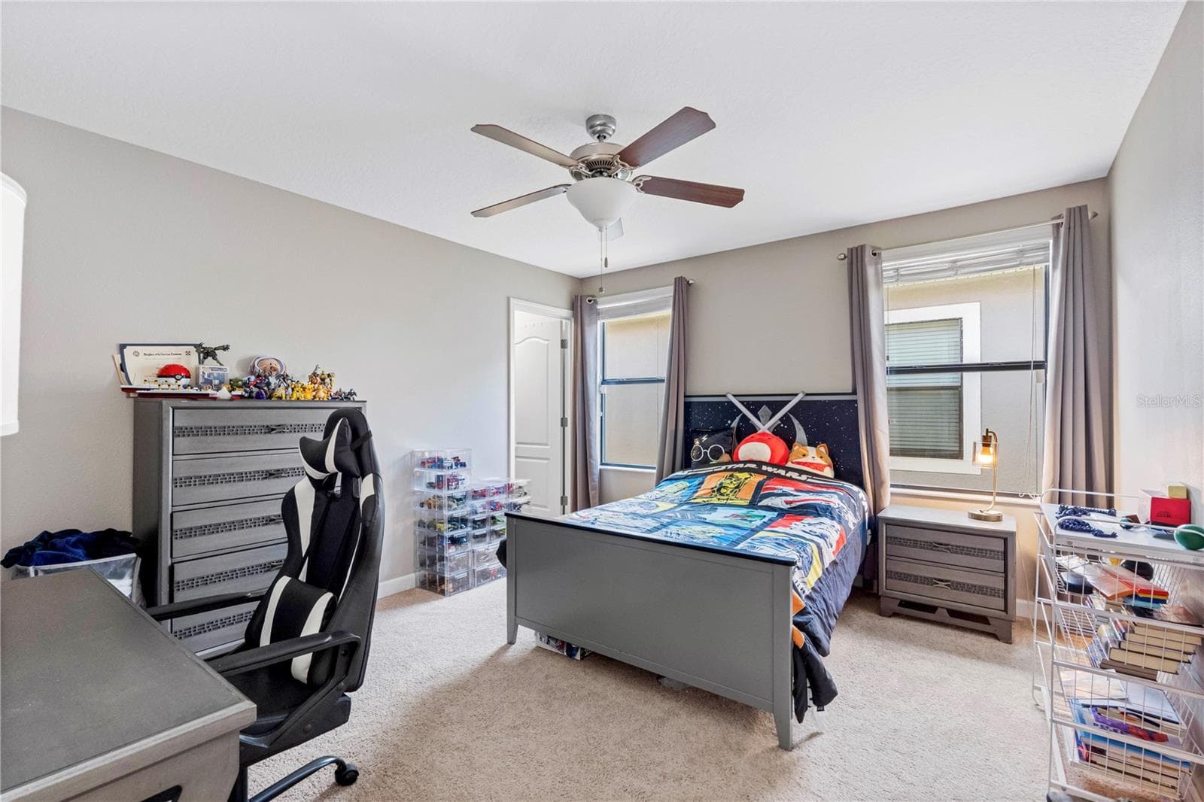
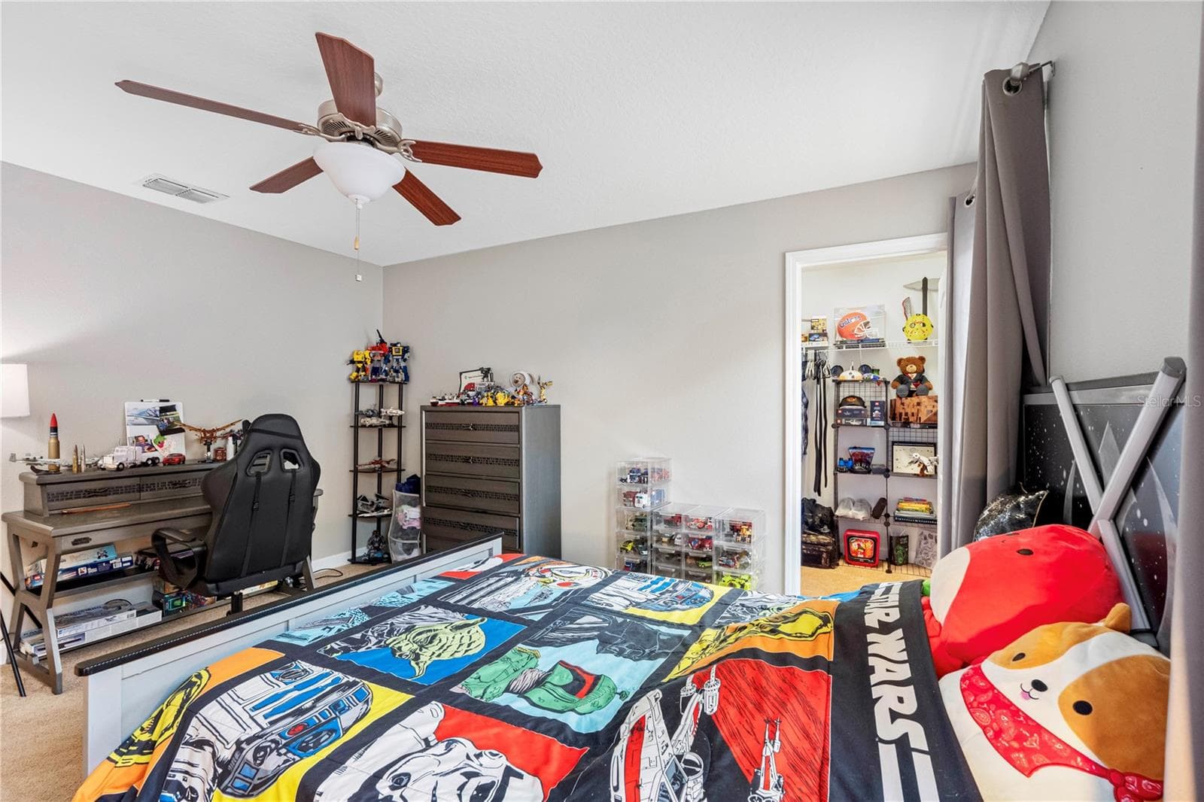
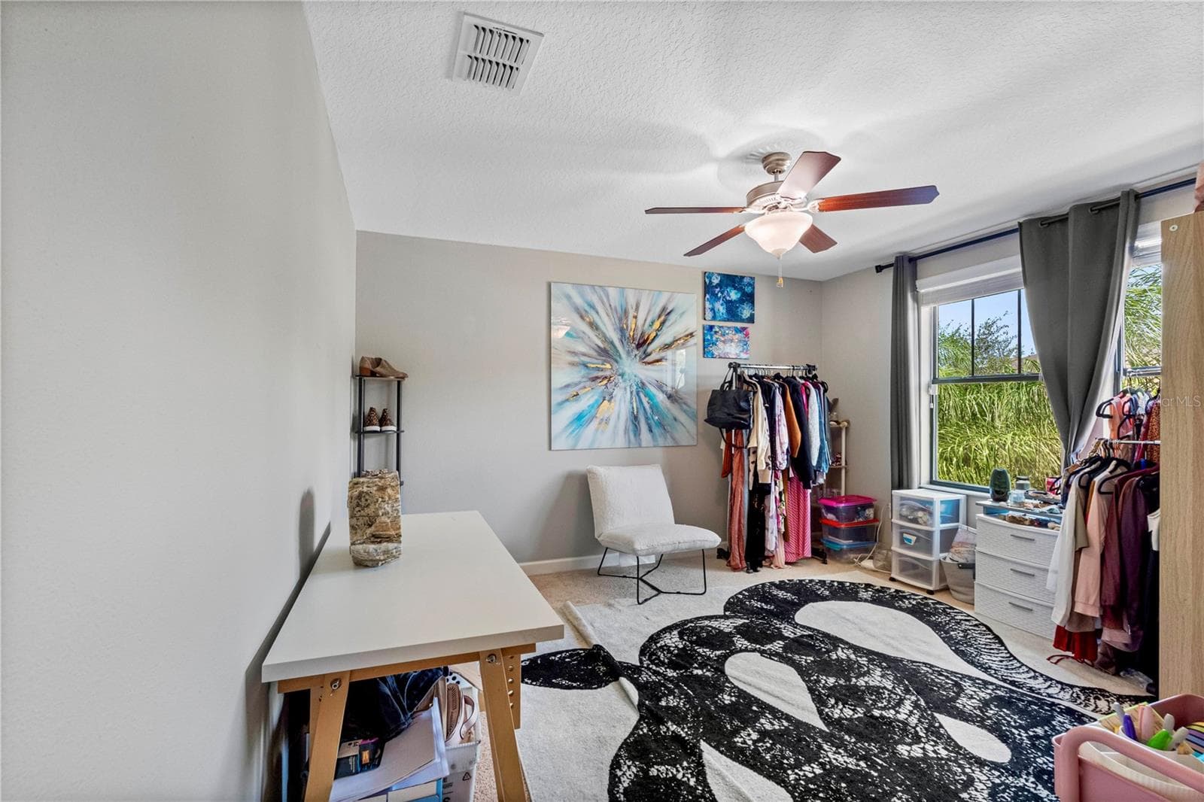
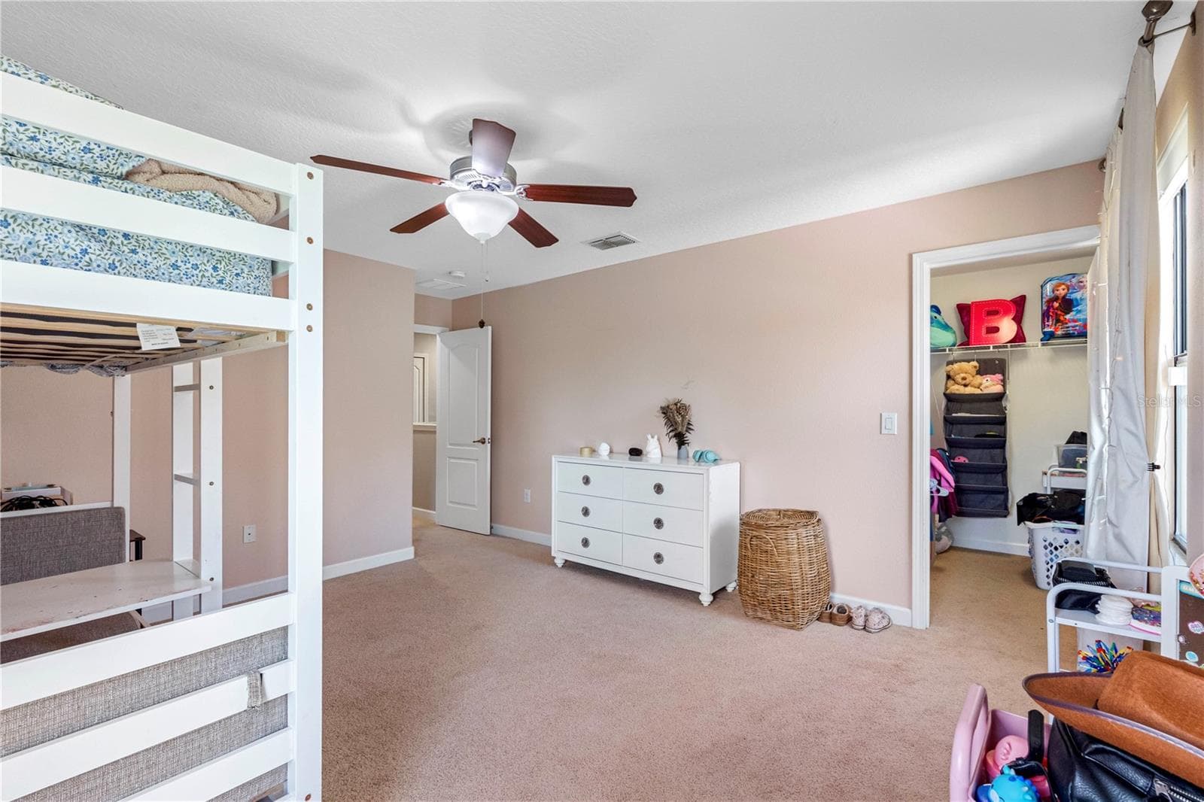
Bedroom #2 - 19343 PADDOCK VIEW DR, TAMPA
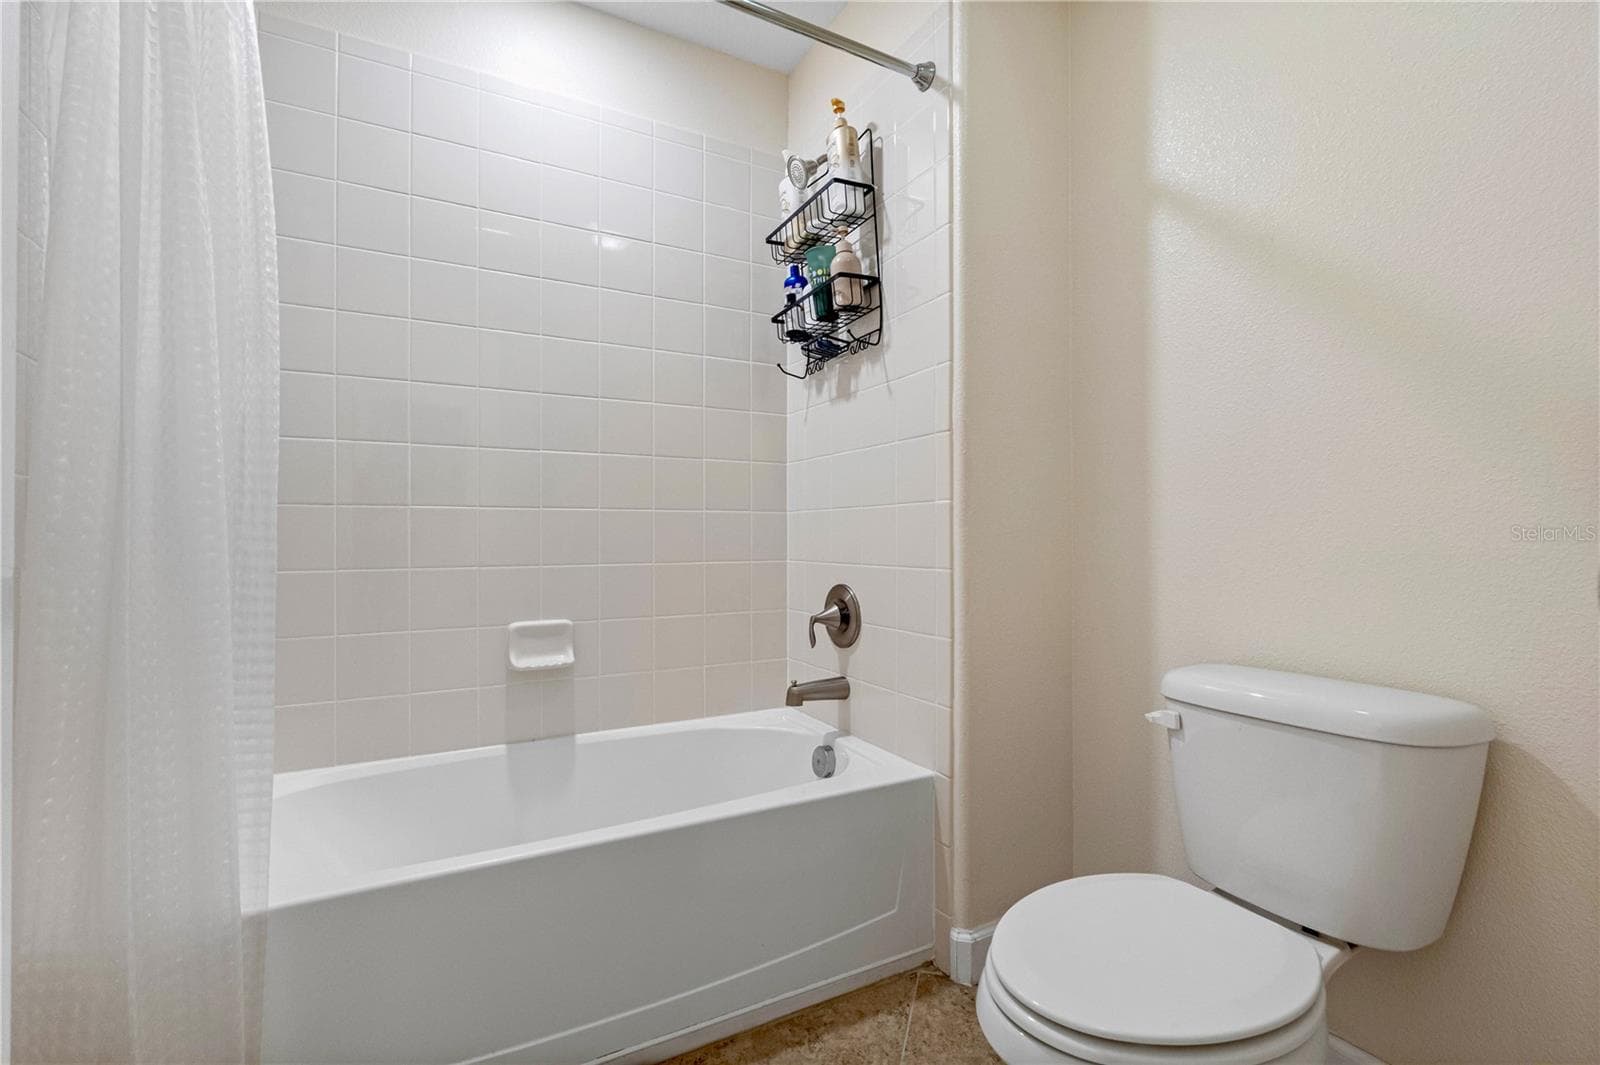
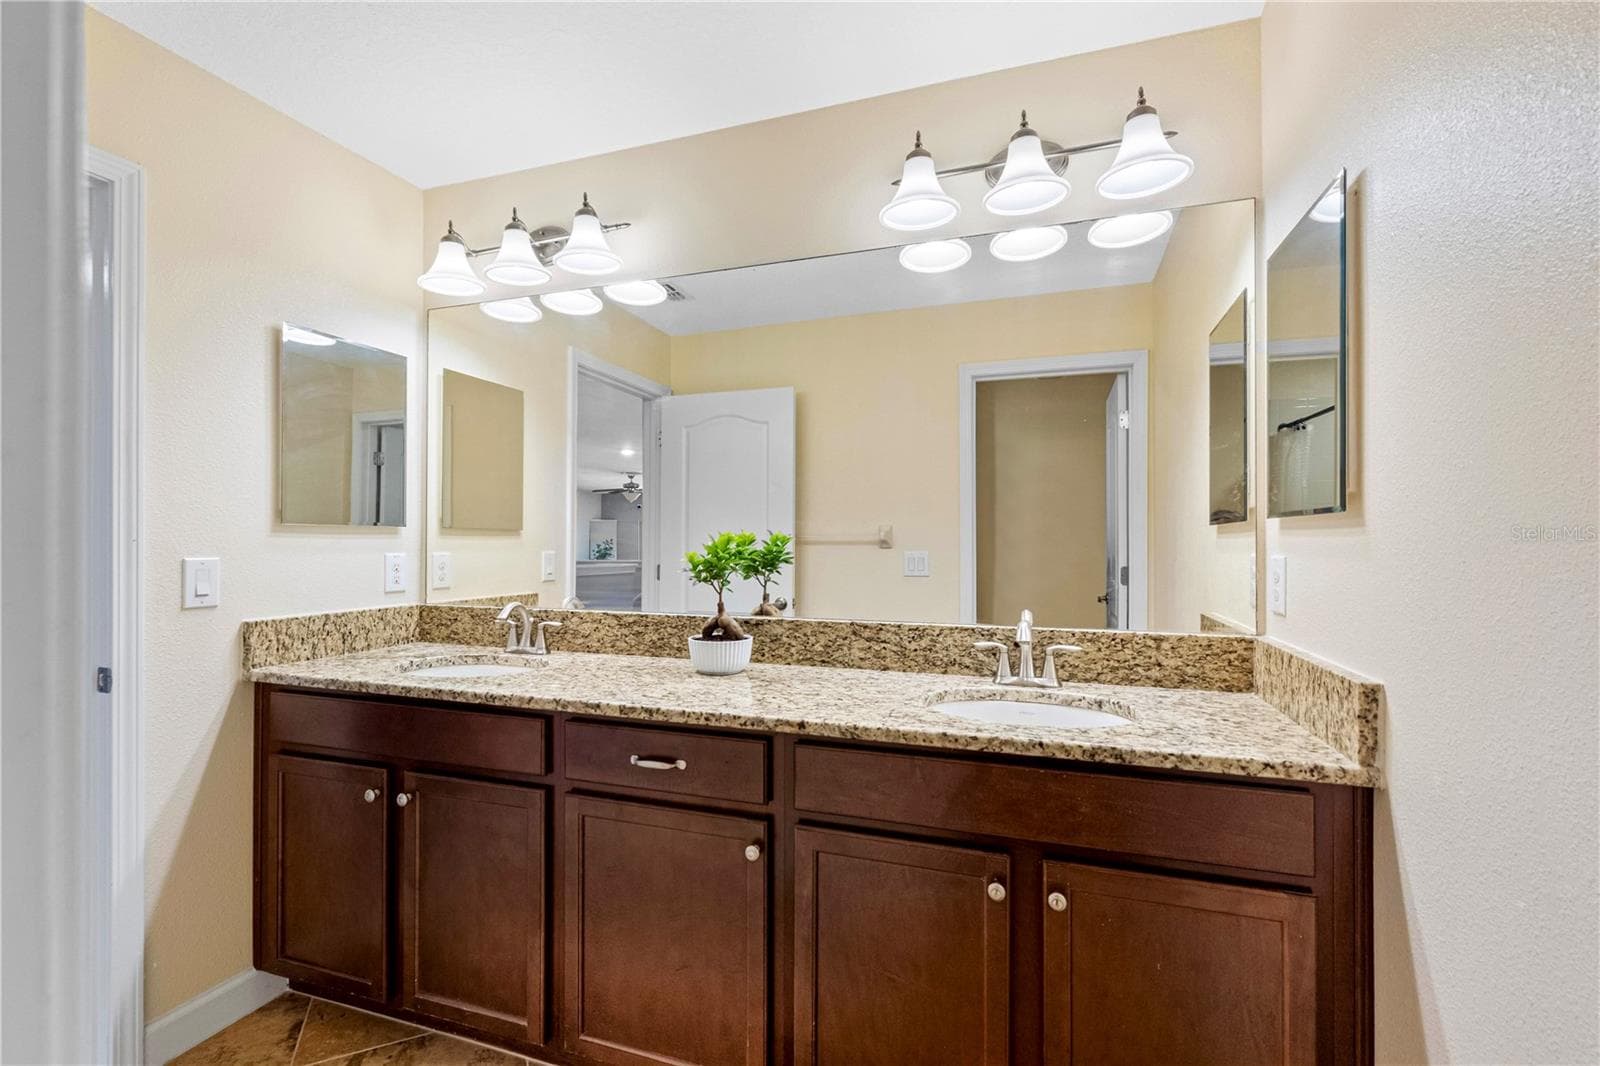
Bathroom #2 - 19343 PADDOCK VIEW DR, TAMPA
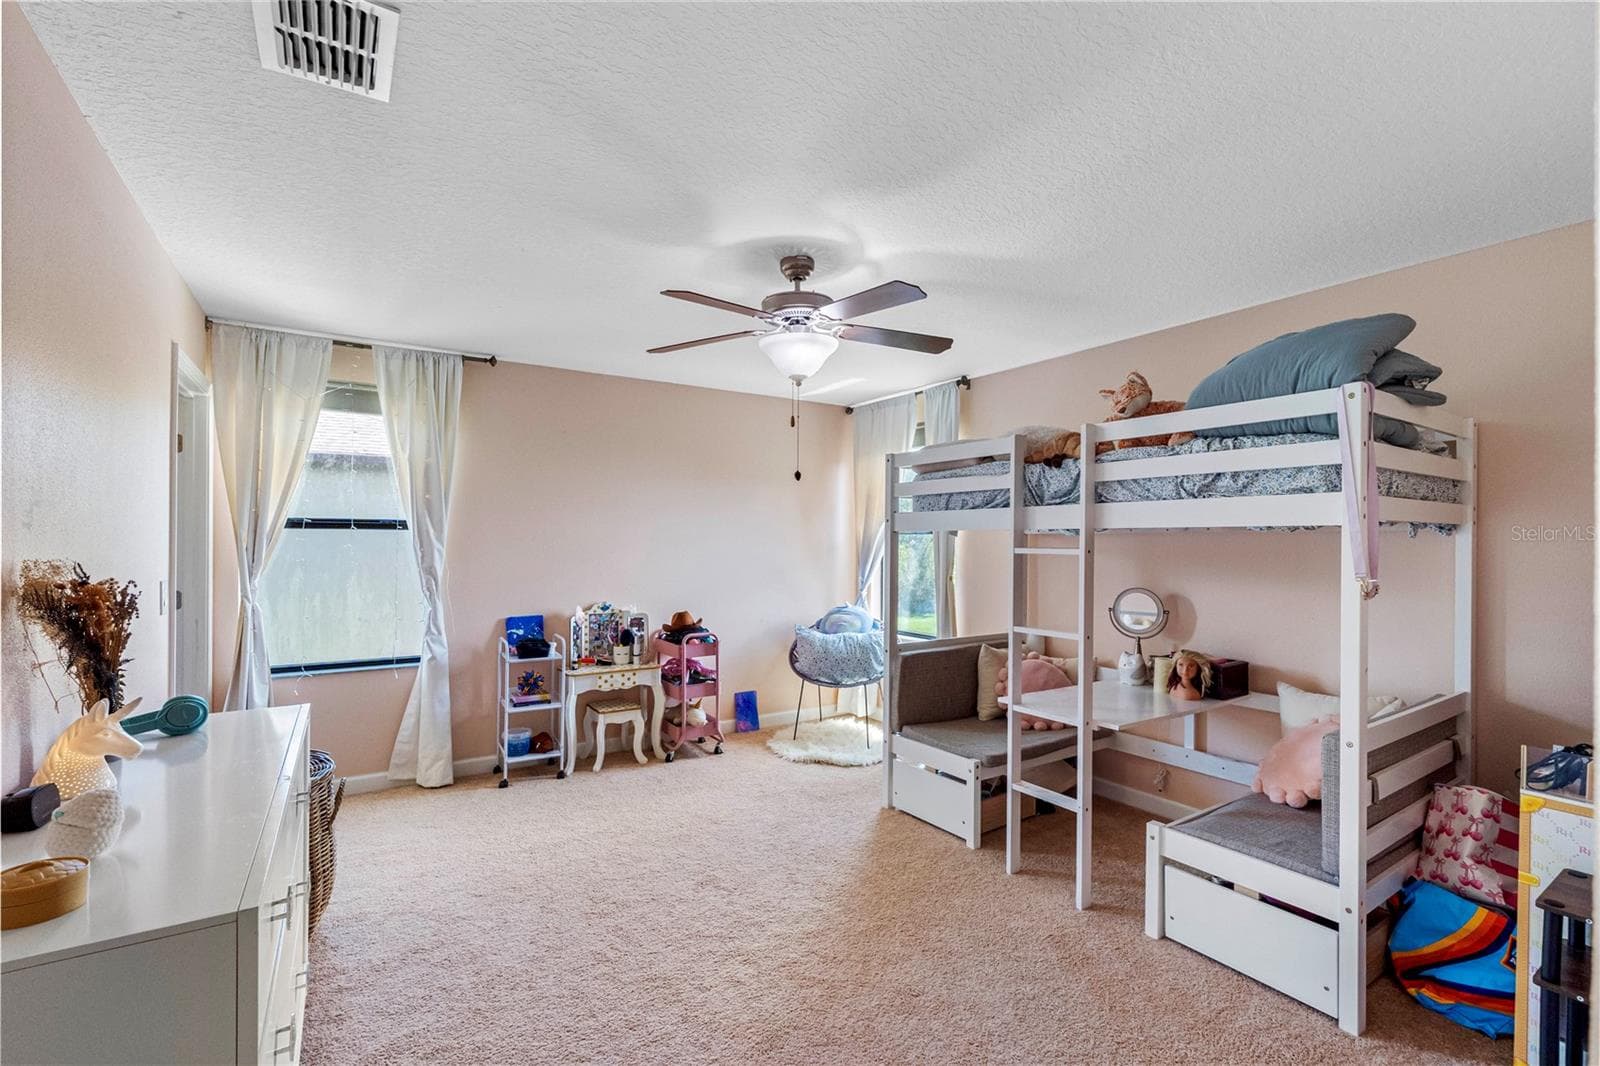
Bedroom #3 - 19343 PADDOCK VIEW DR, TAMPA
Bathroom #3 - 19343 PADDOCK VIEW DR, TAMPA
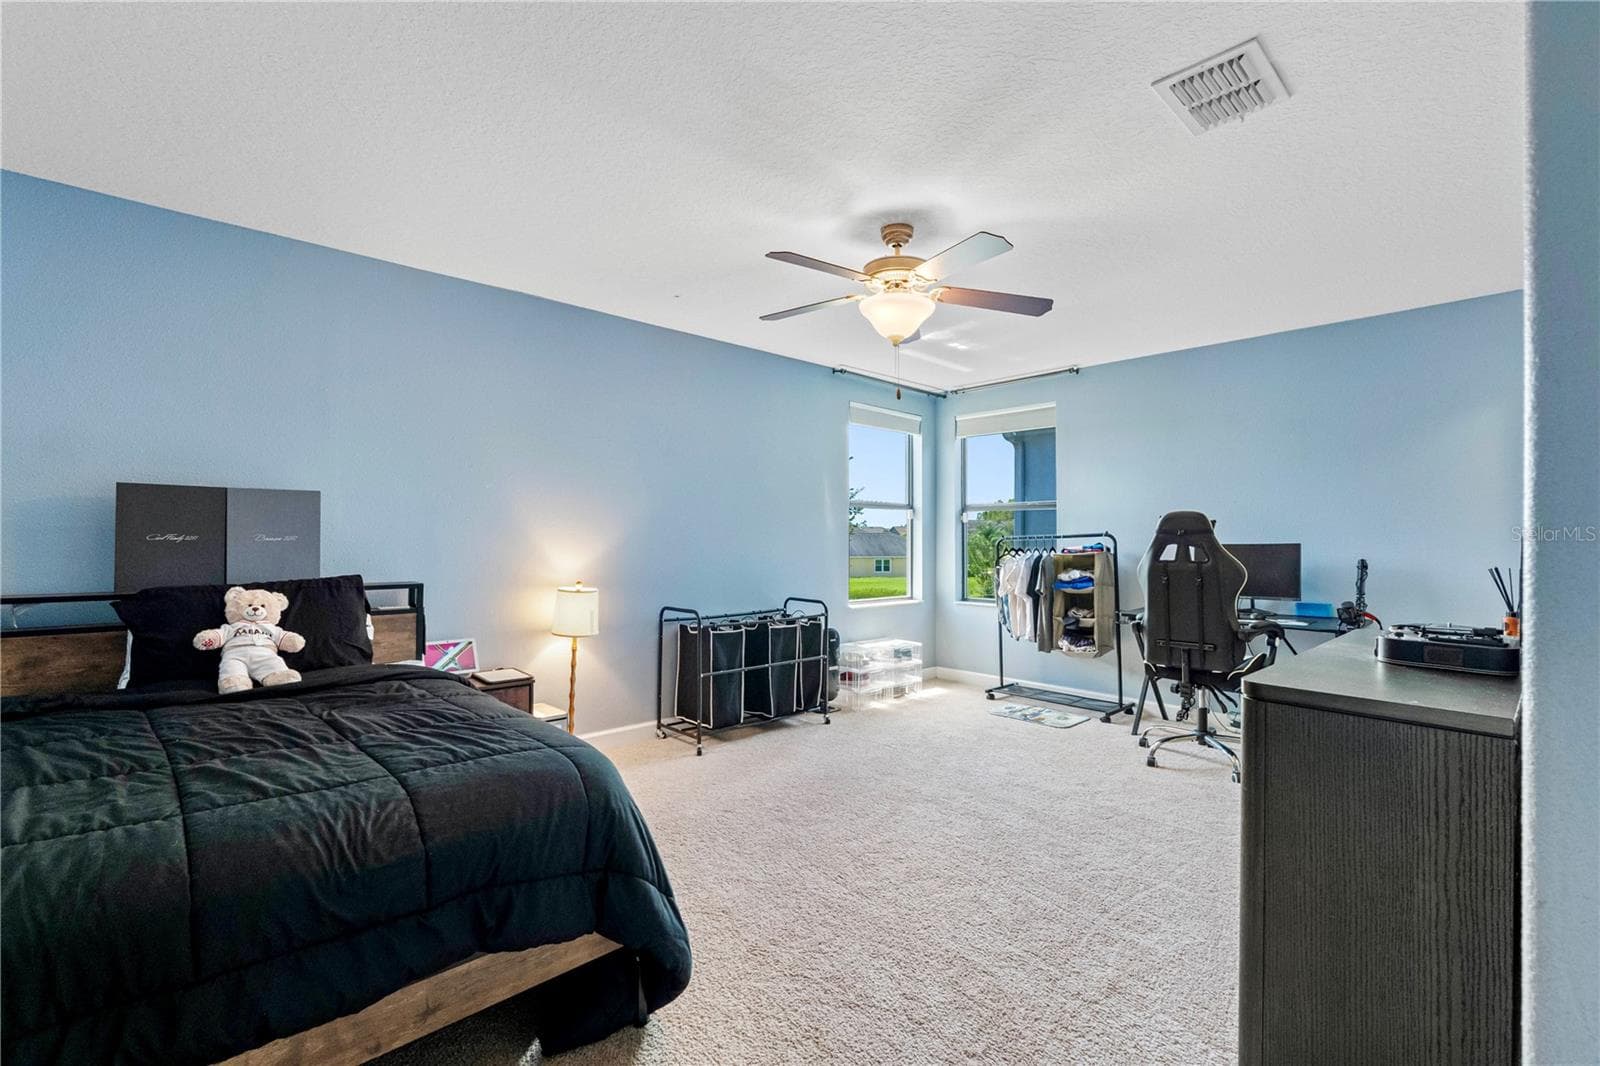
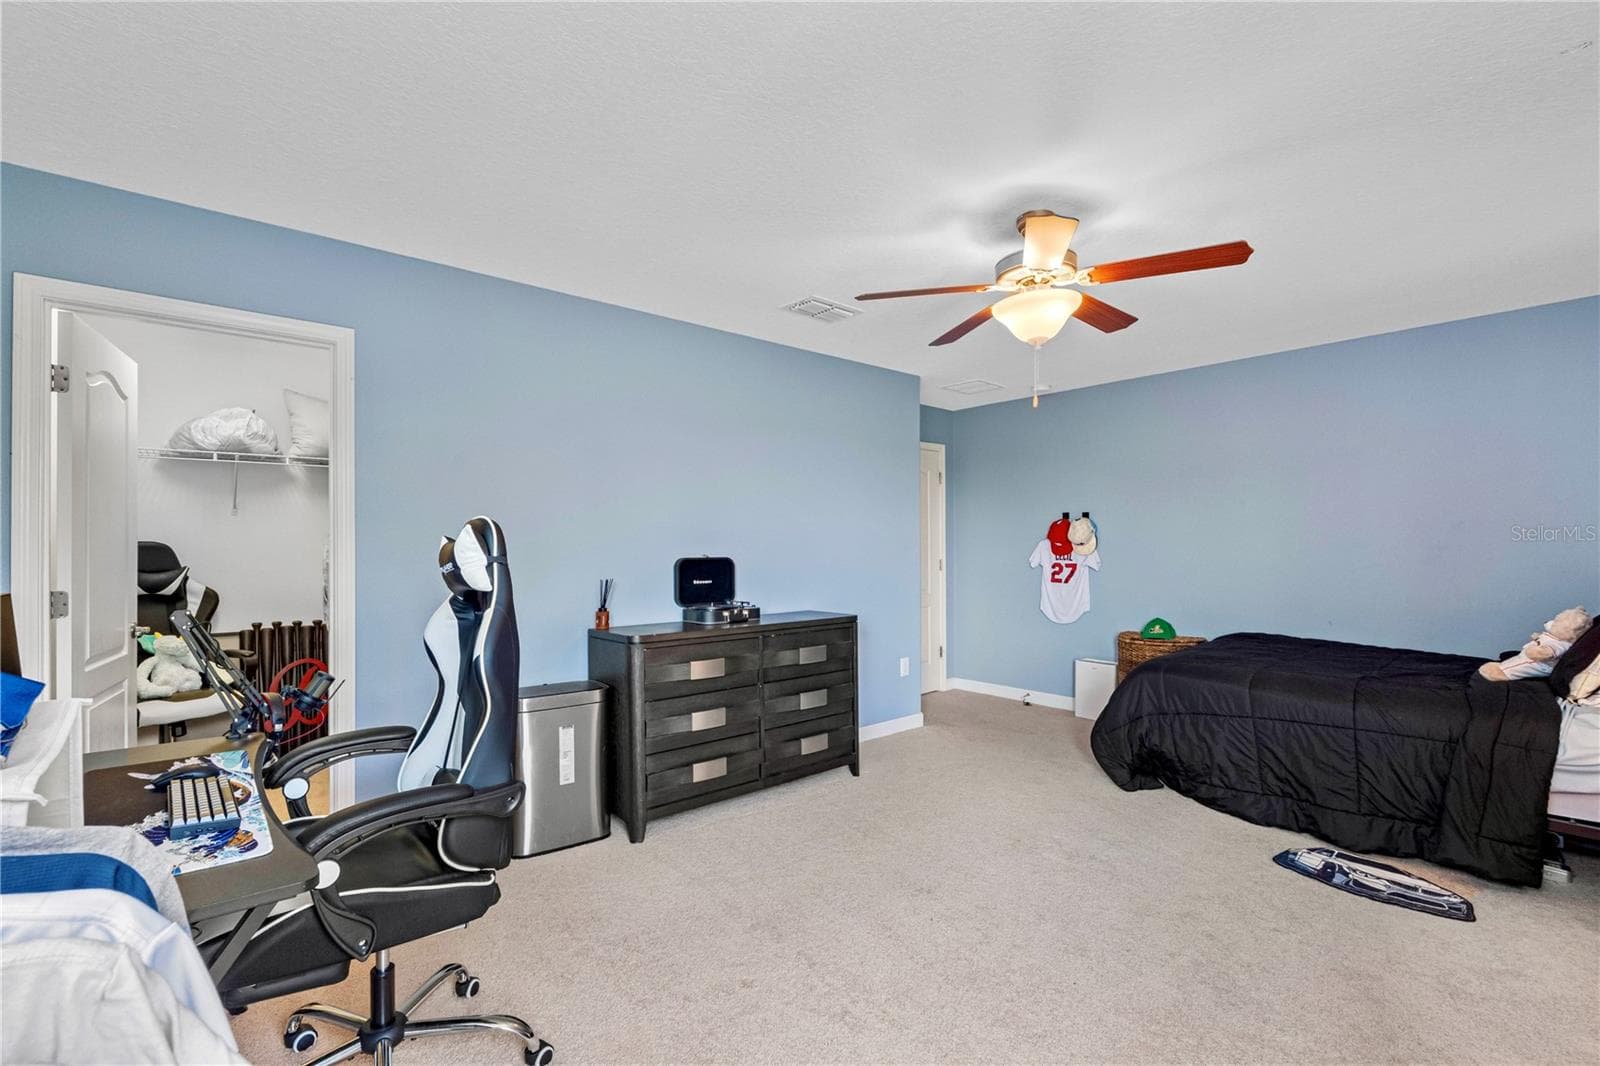
Bedroom #4 - 19343 PADDOCK VIEW DR, TAMPA
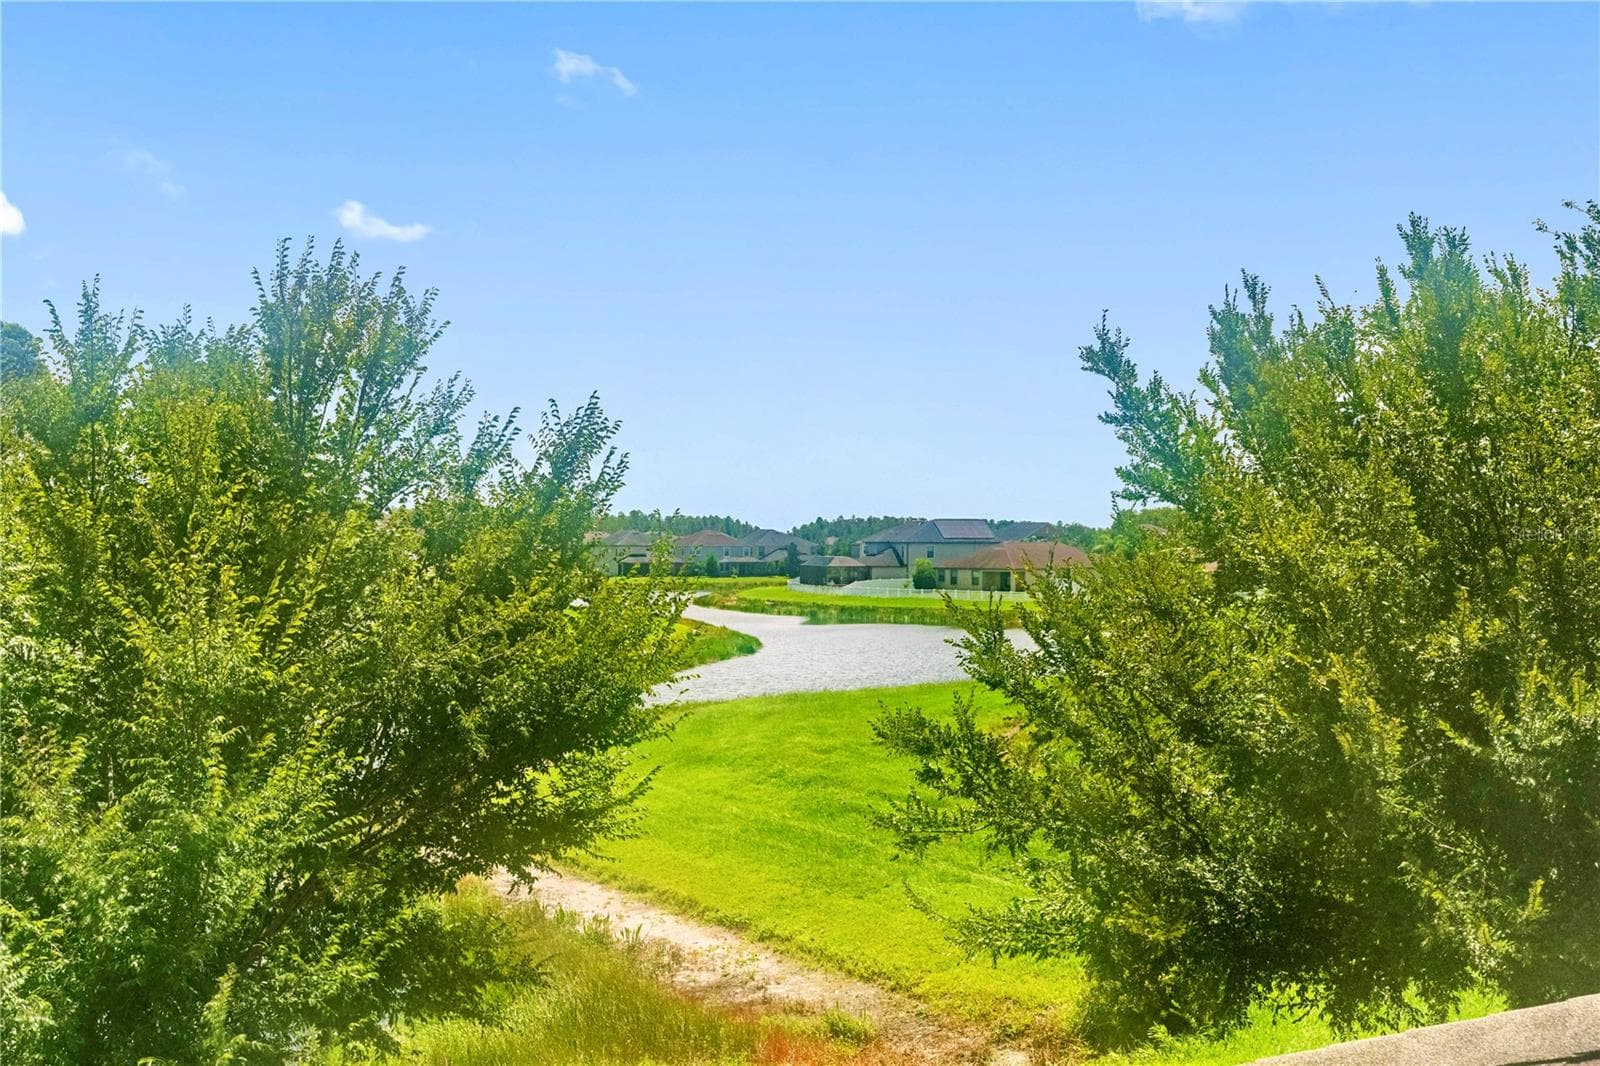
View from upstairs bedroom - 19343 PADDOCK VIEW DR, TAMPA
Bedroom #5 - 19343 PADDOCK VIEW DR, TAMPA
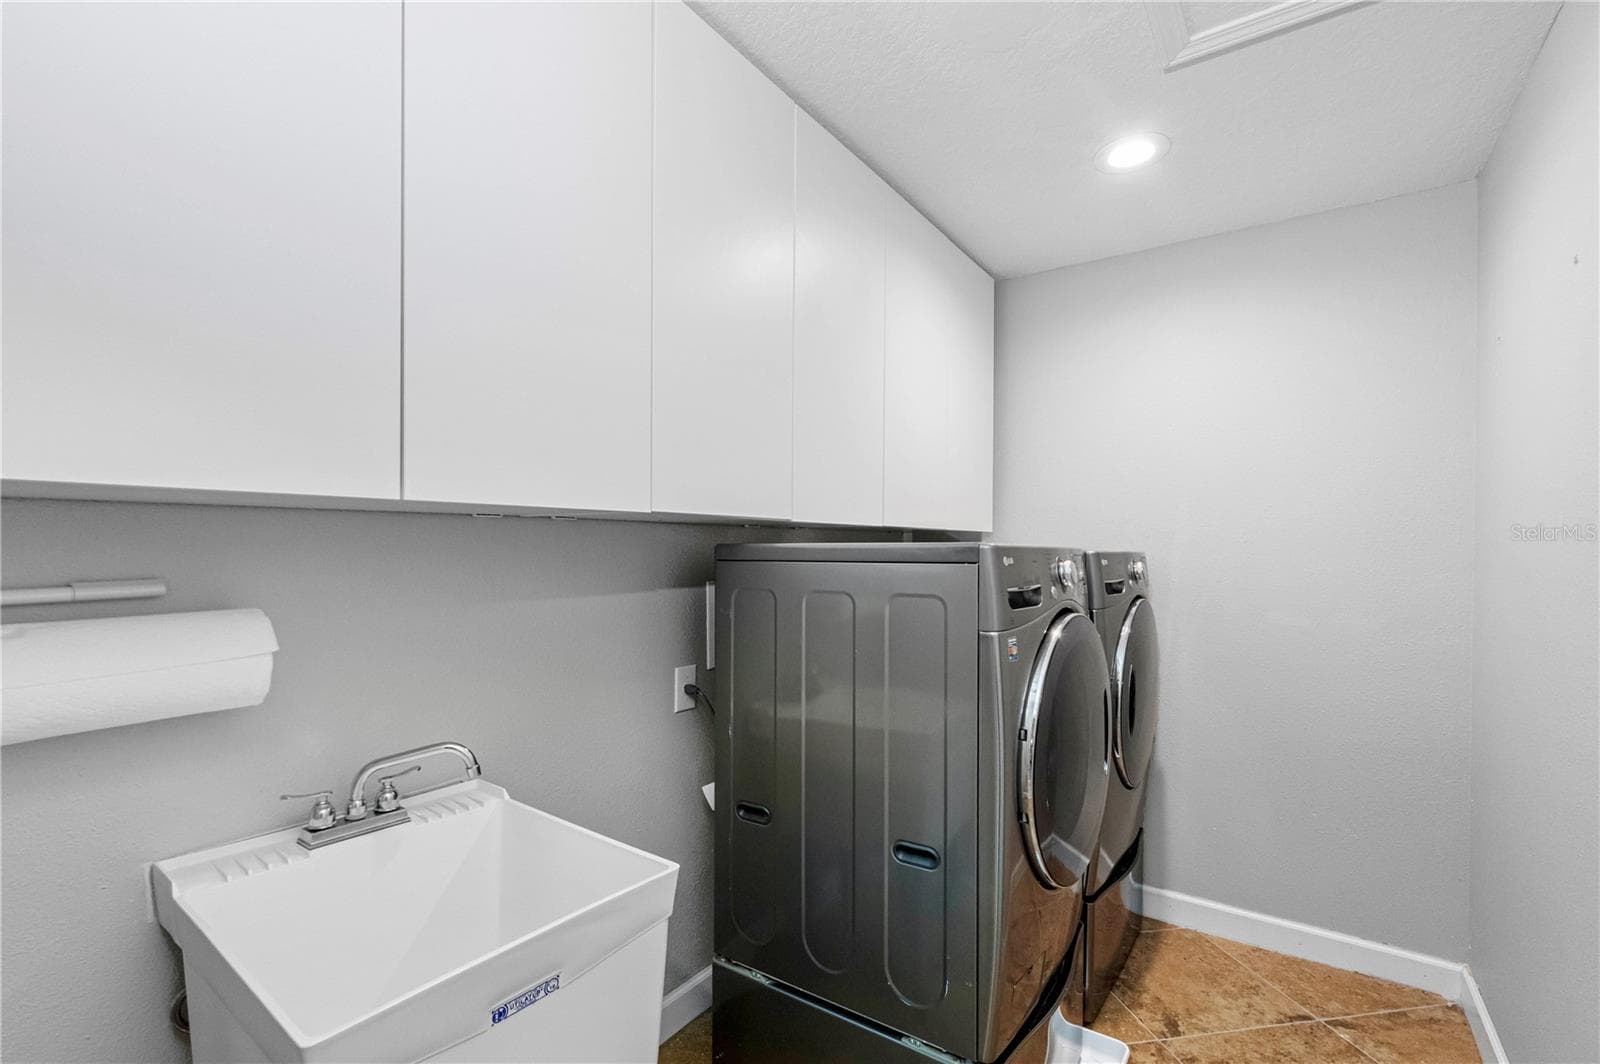
Upstairs laundry room - 19343 PADDOCK VIEW DR, TAMPA
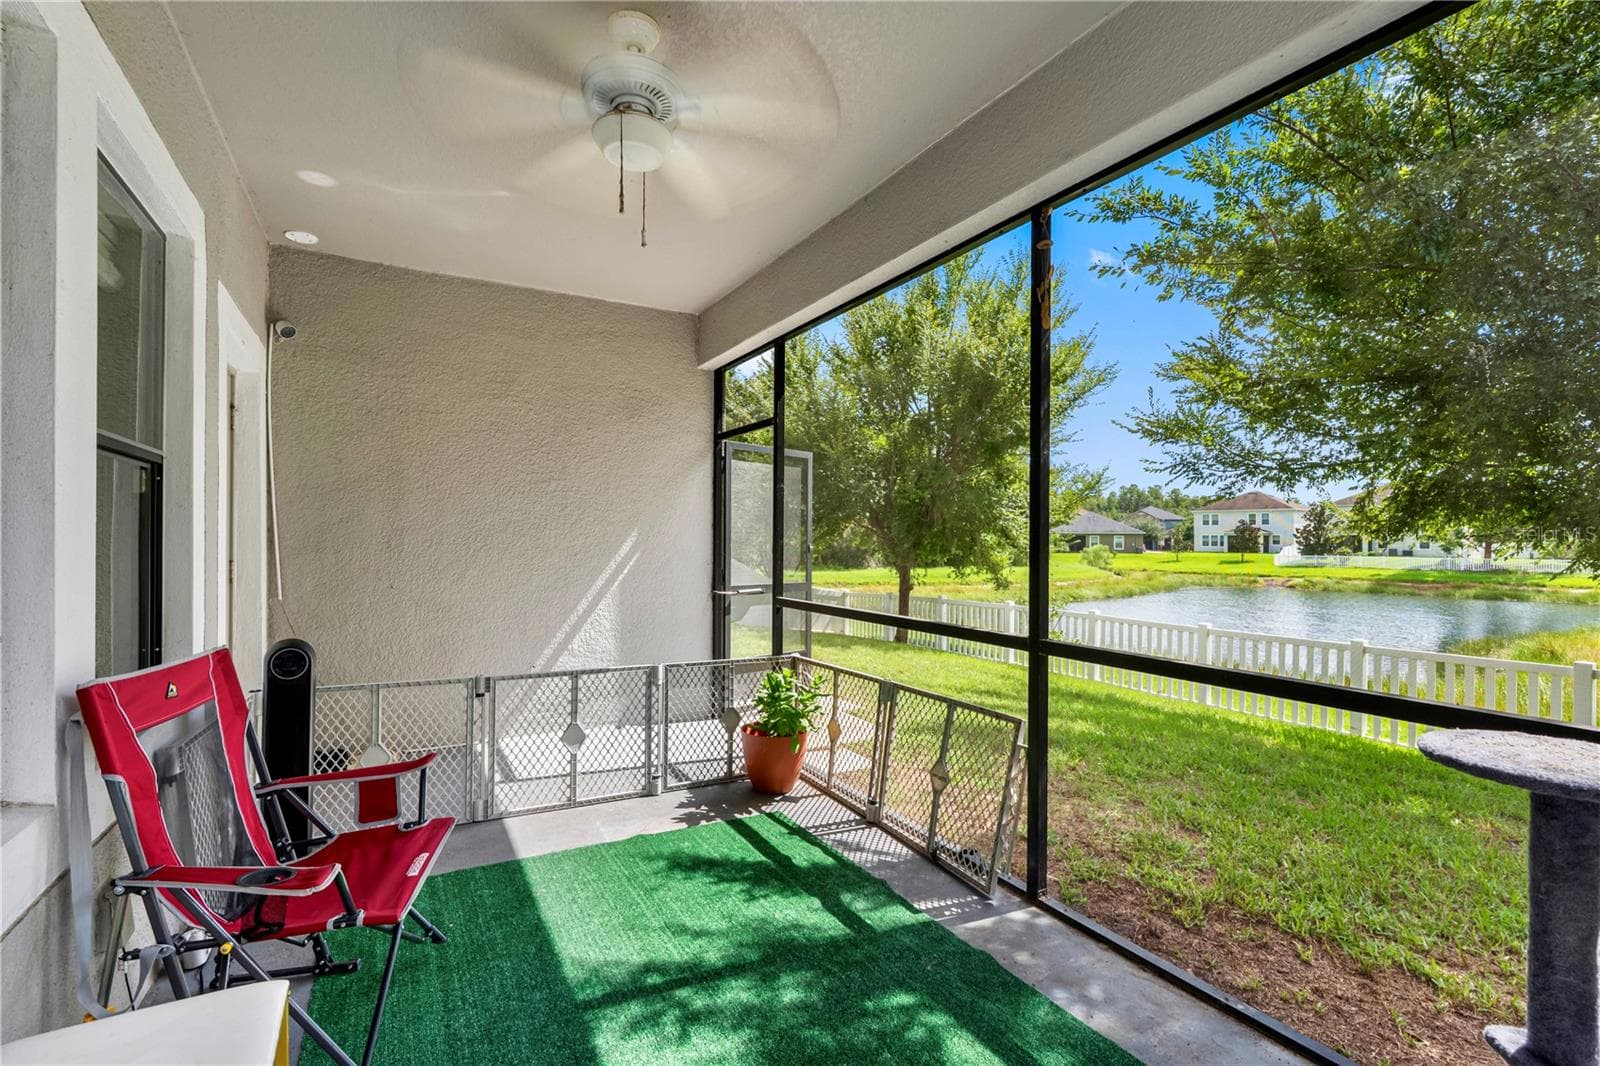
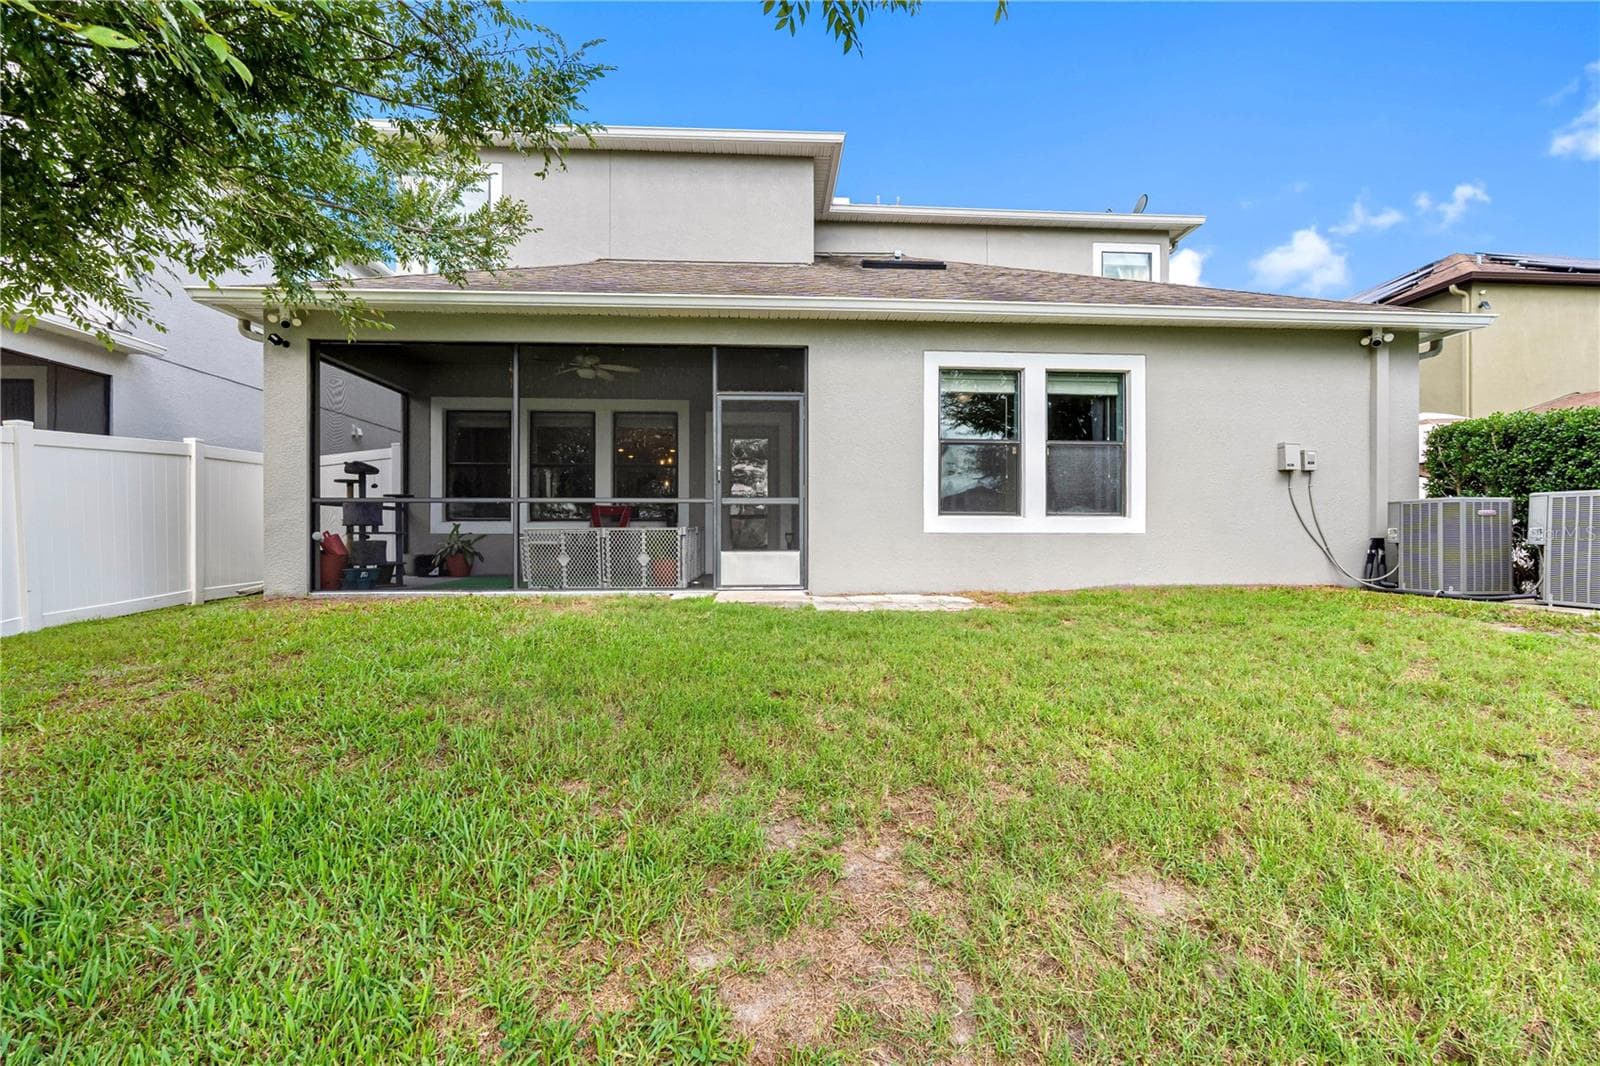
Patio - 19343 PADDOCK VIEW DR, TAMPA
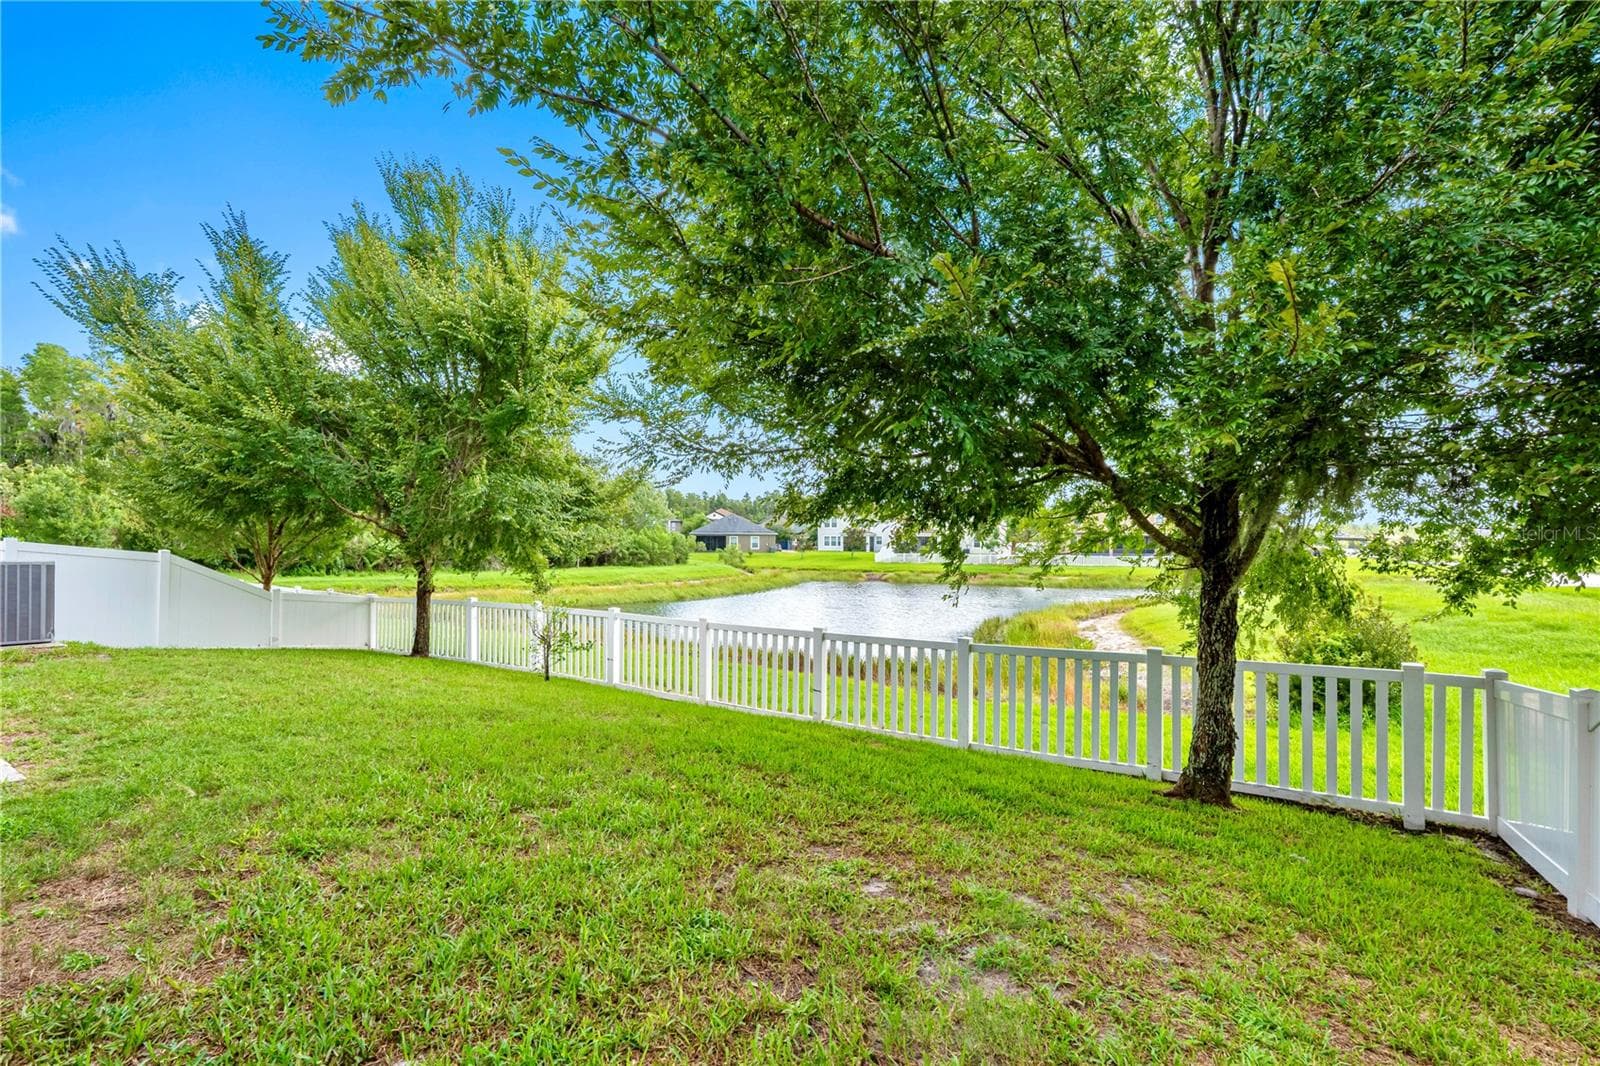
Backyard - 19343 PADDOCK VIEW DR, TAMPA
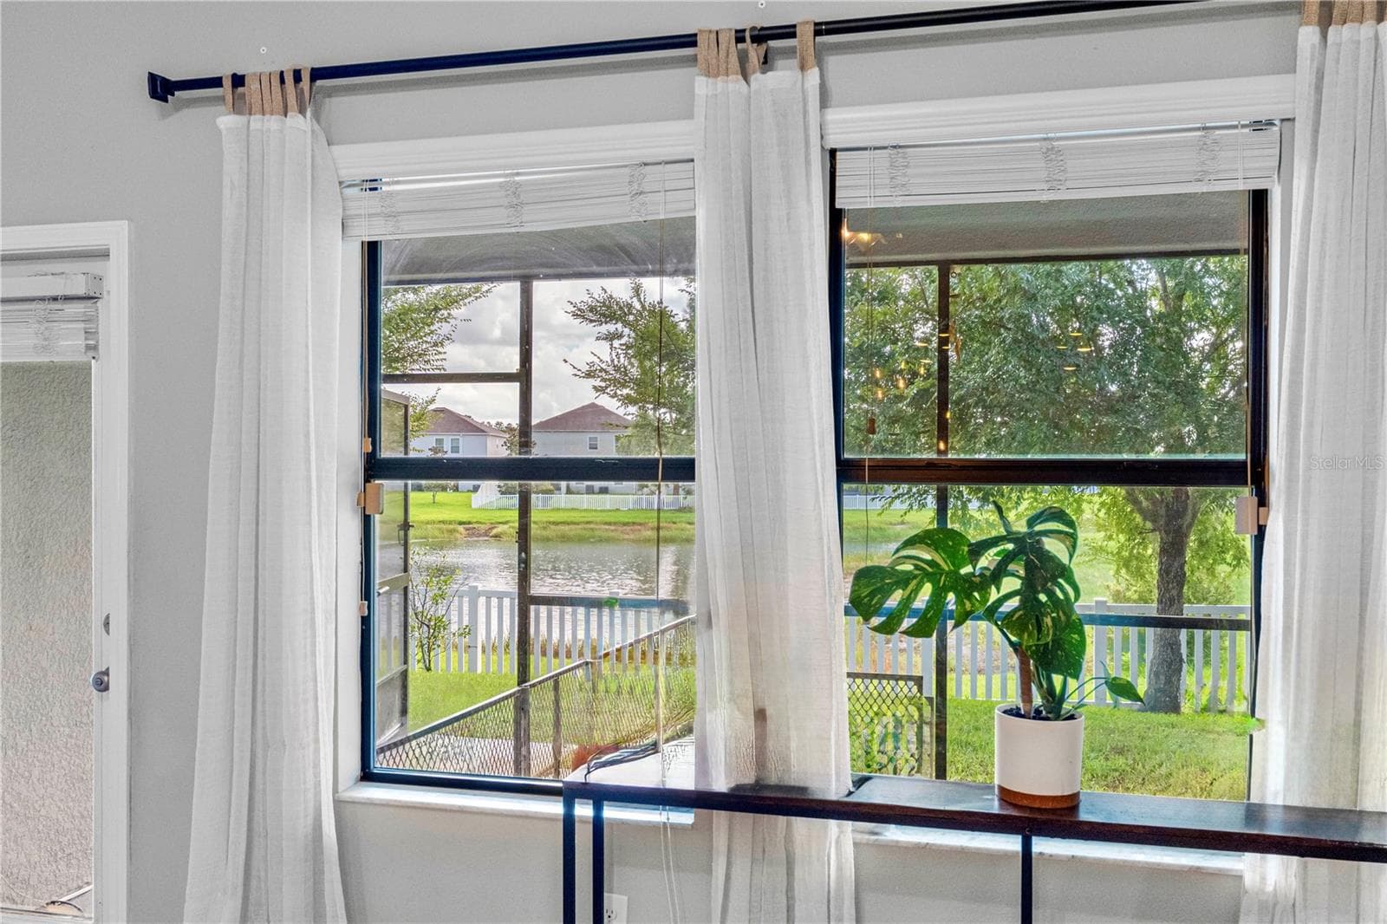
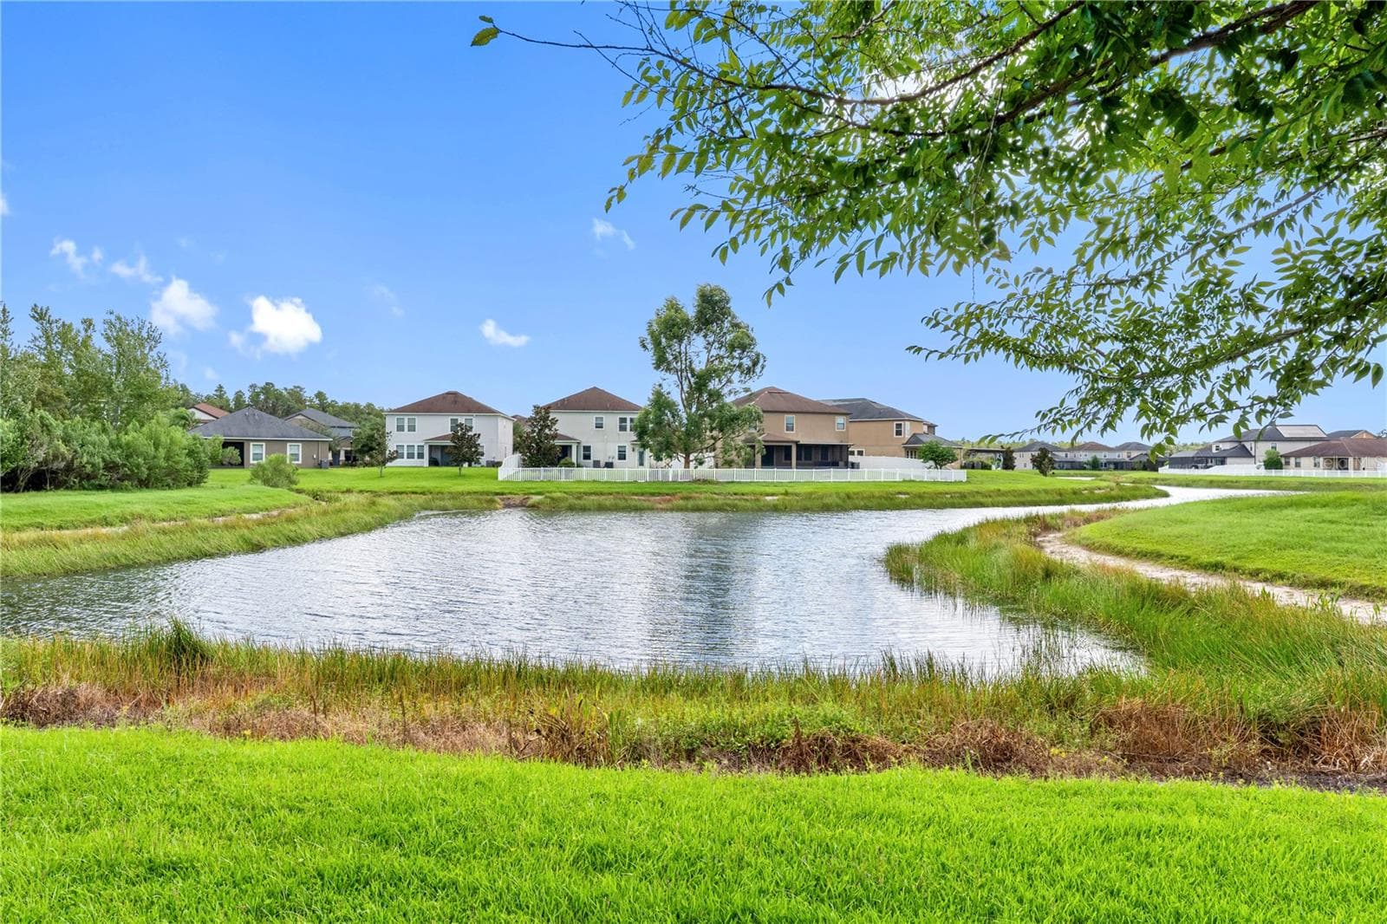
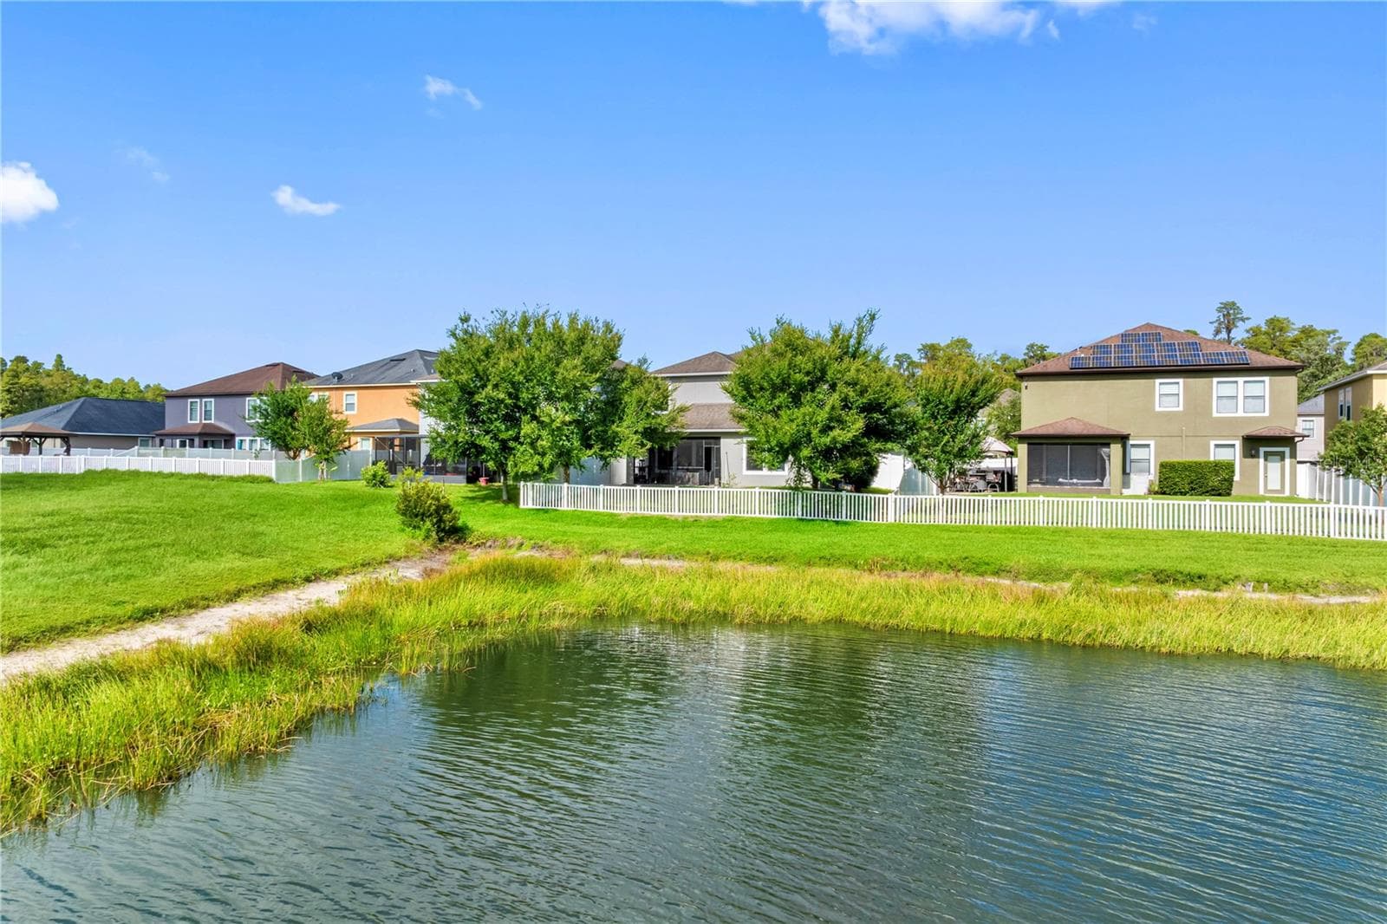
Backyard with pond view - 19343 PADDOCK VIEW DR, TAMPA
Backyard - 19343 PADDOCK VIEW DR, TAMPA
Single Family Residence at 19343 PADDOCK VIEW DR, TAMPA, photo 67 of 81
House front - 19343 PADDOCK VIEW DR, TAMPA
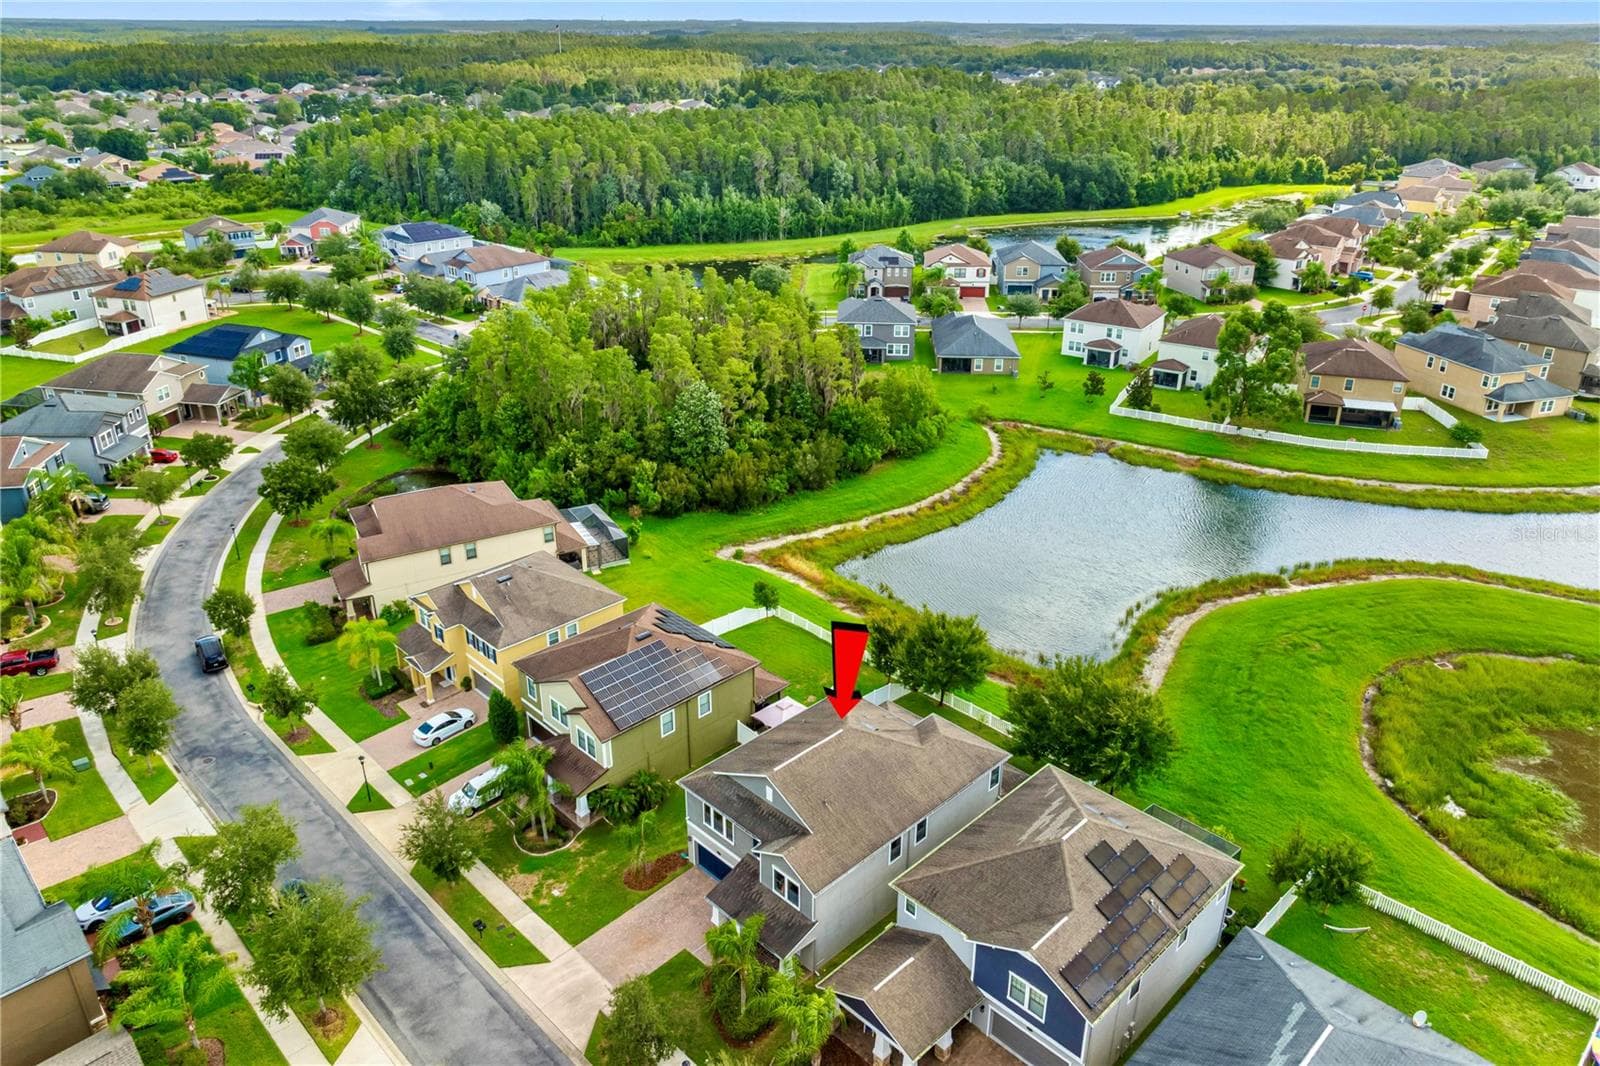
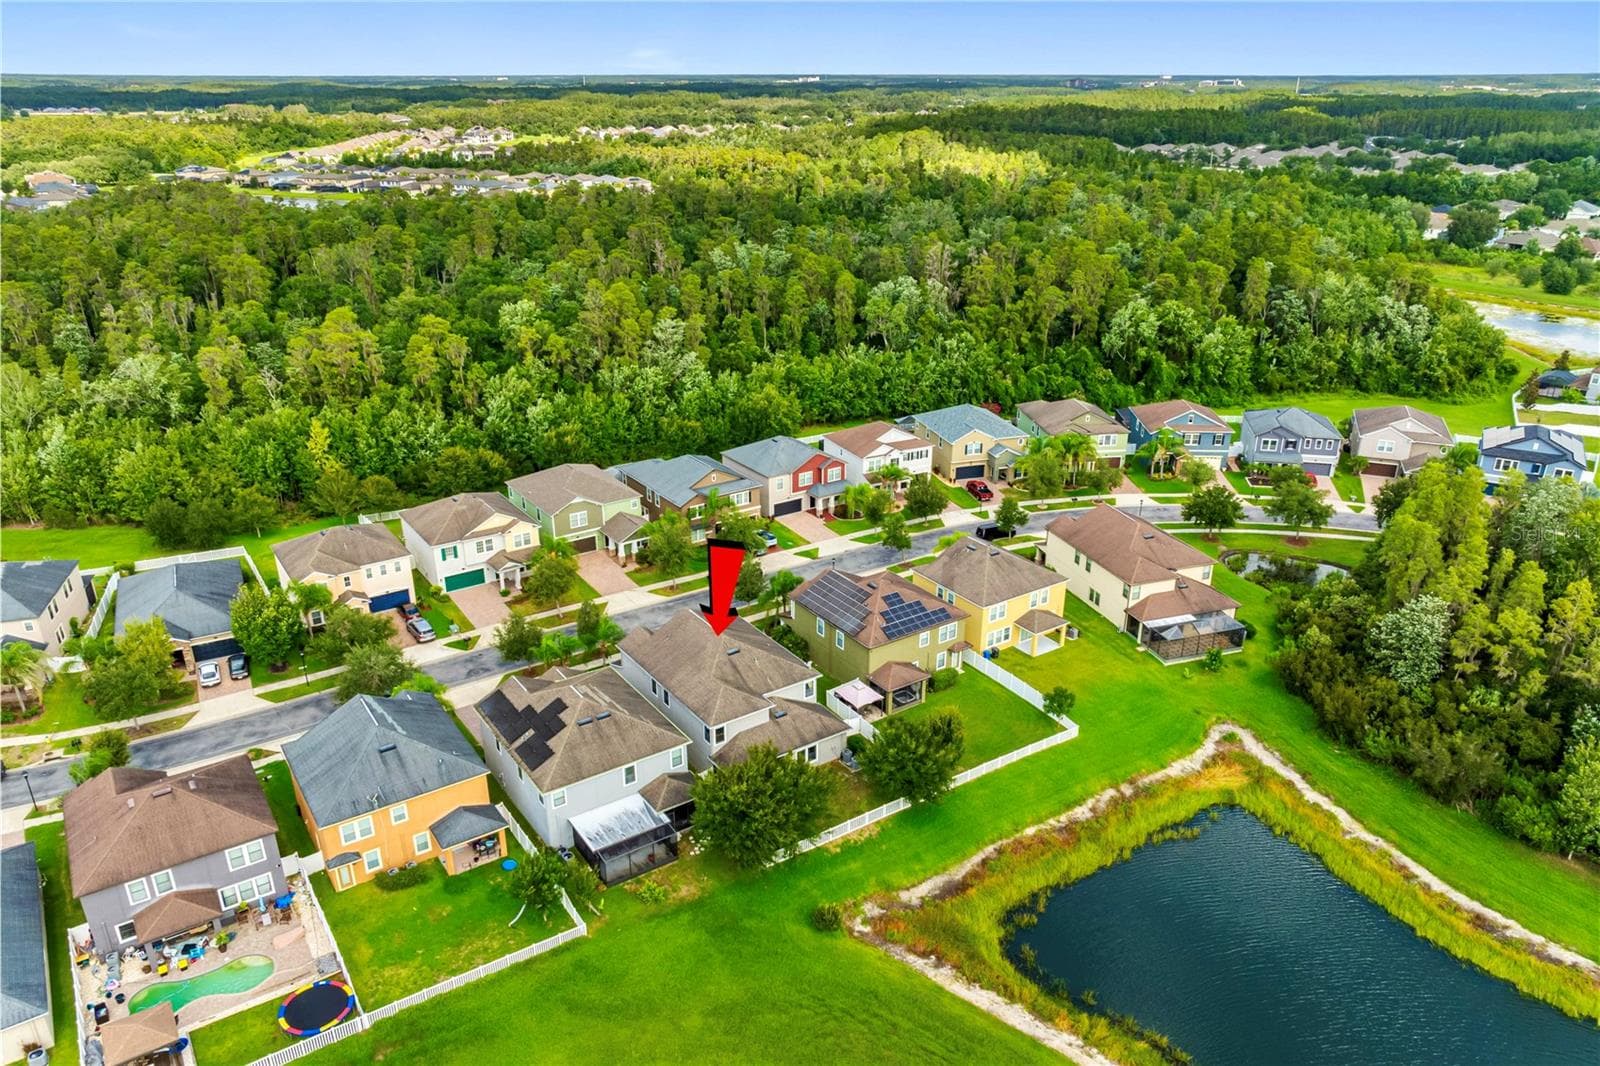
House from above - 19343 PADDOCK VIEW DR, TAMPA
Aerial shot of house front - 19343 PADDOCK VIEW DR, TAMPA
House from above - 19343 PADDOCK VIEW DR, TAMPA
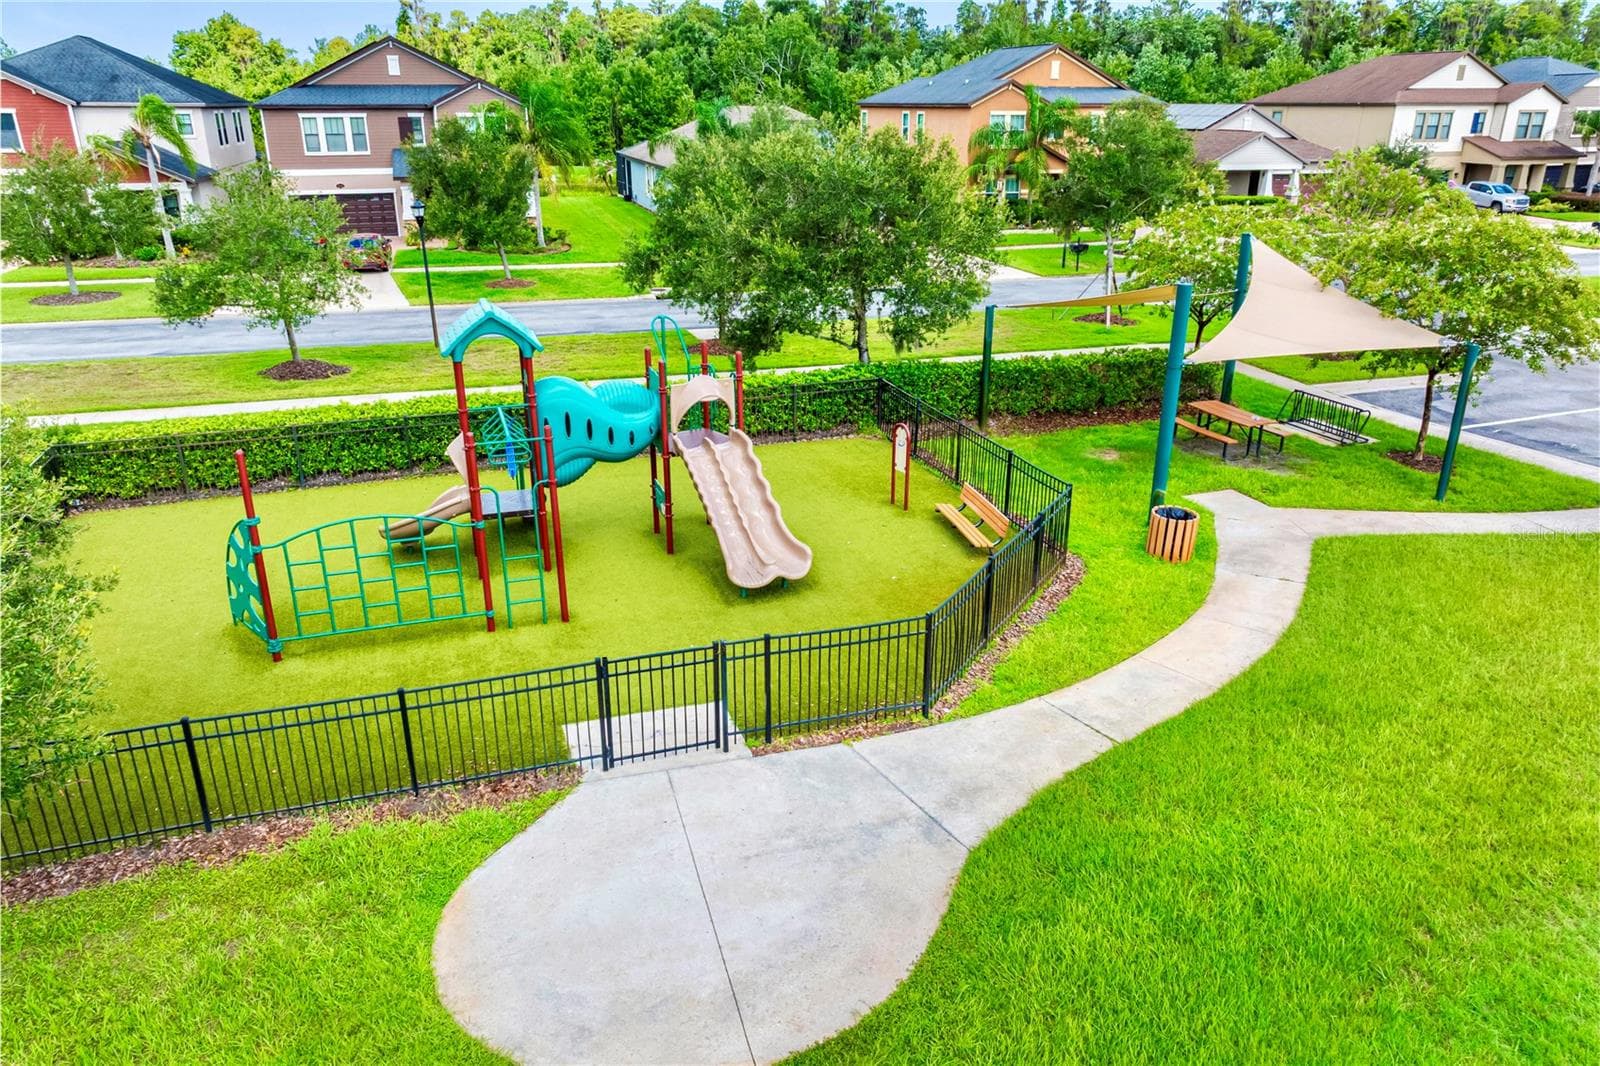
Community playground - 19343 PADDOCK VIEW DR, TAMPA
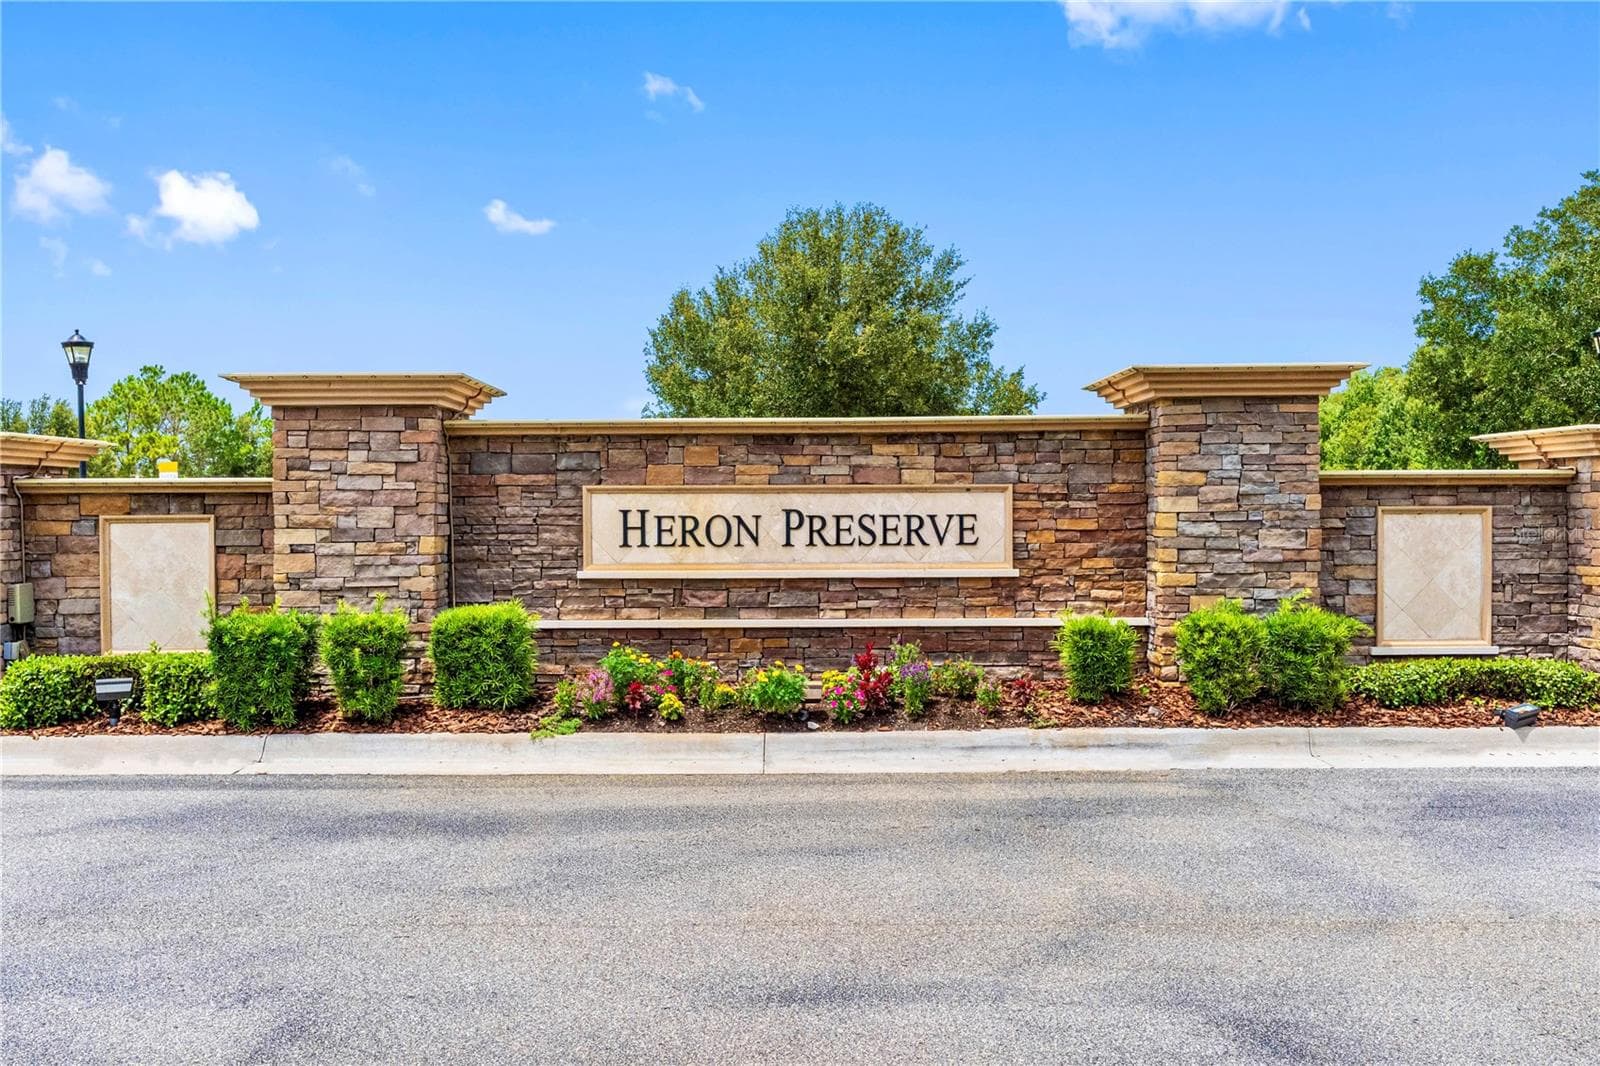
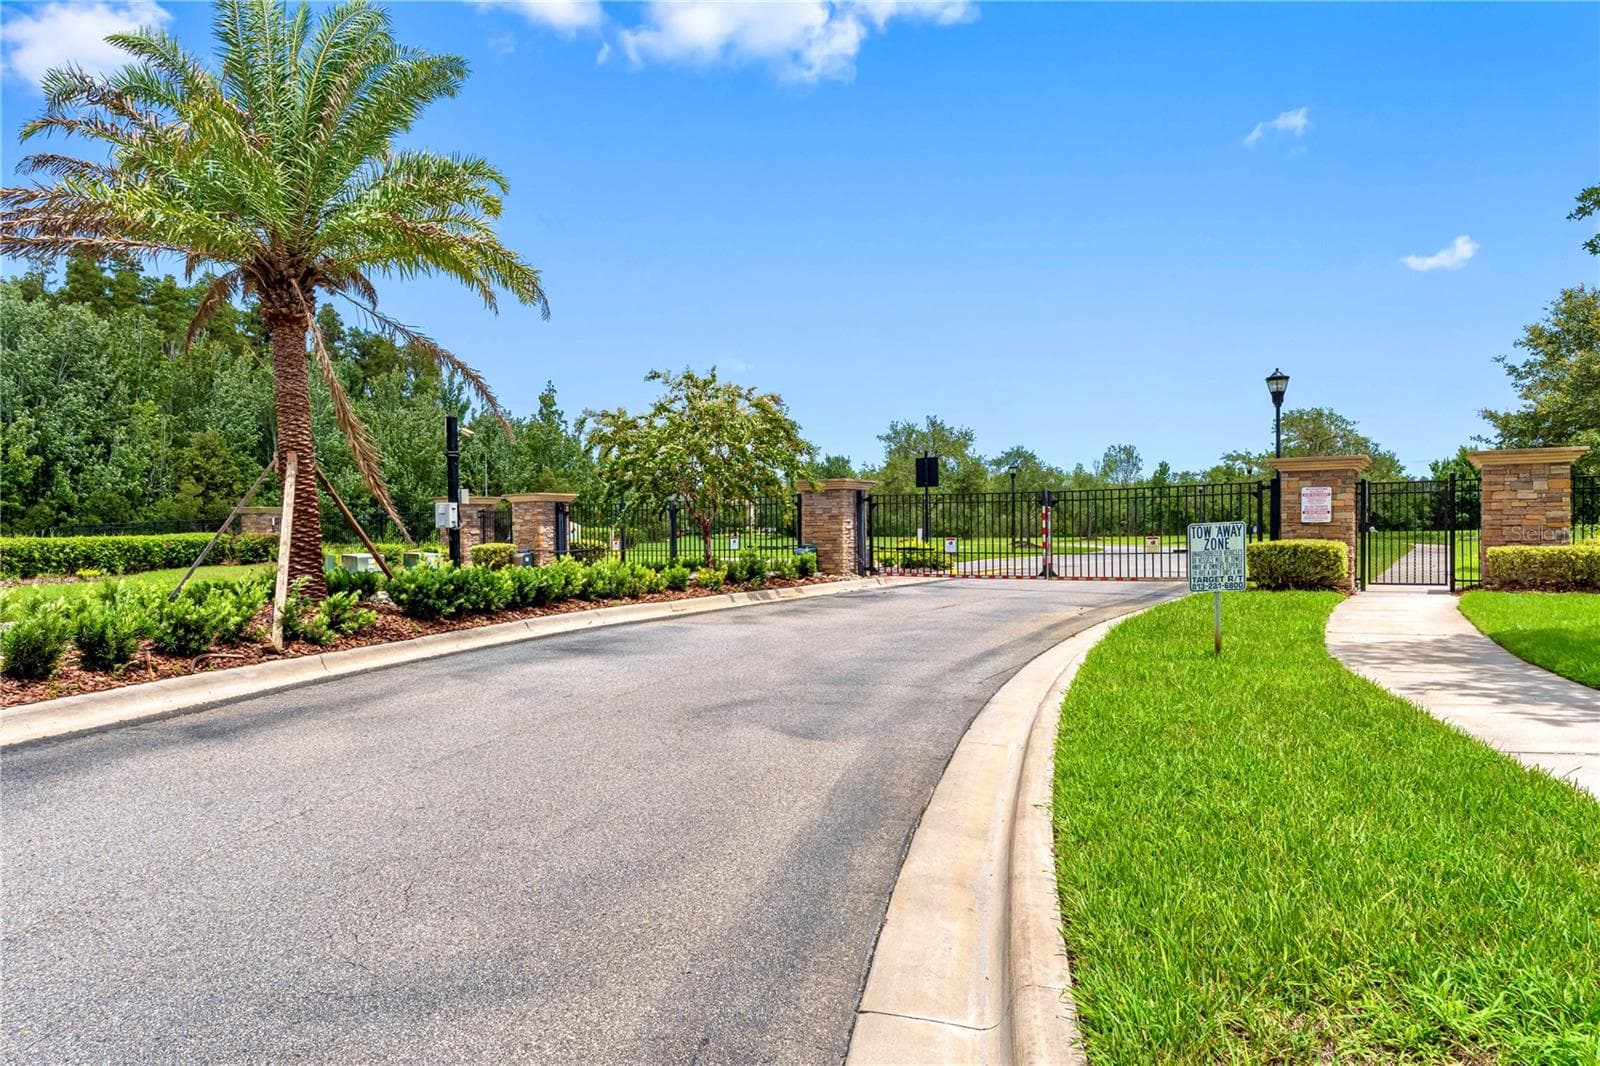
Community entrance - 19343 PADDOCK VIEW DR, TAMPA
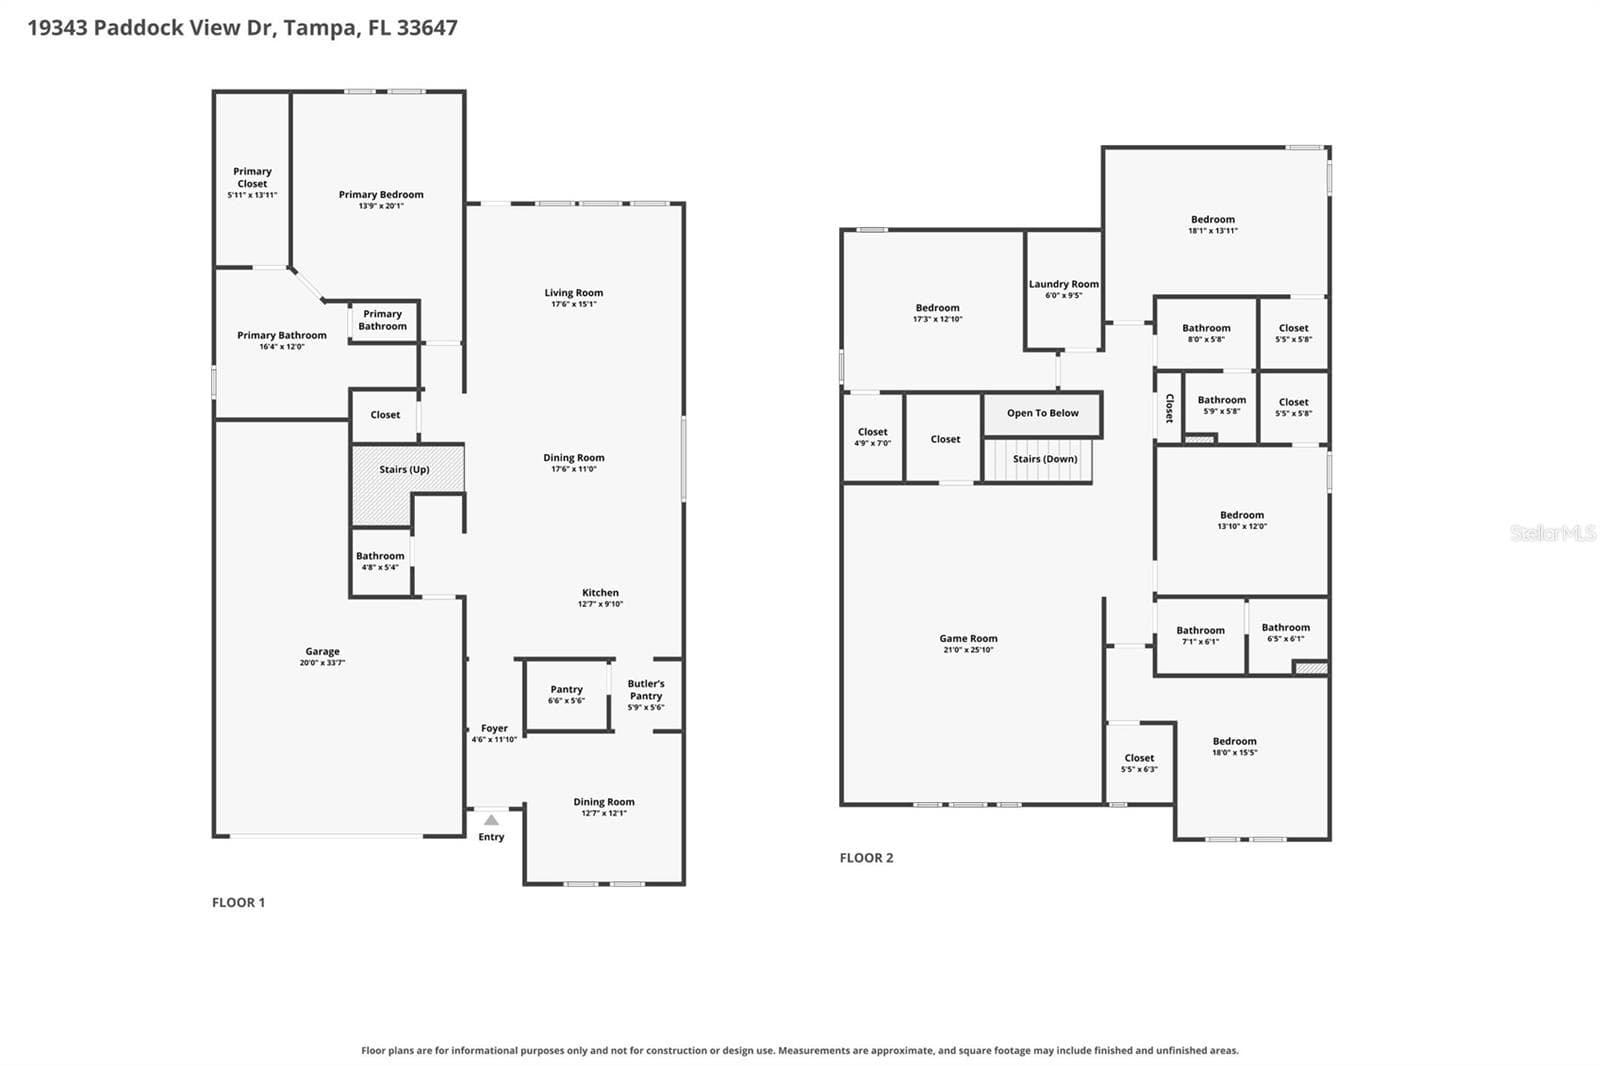
Floor plan - Combined - 19343 PADDOCK VIEW DR, TAMPA
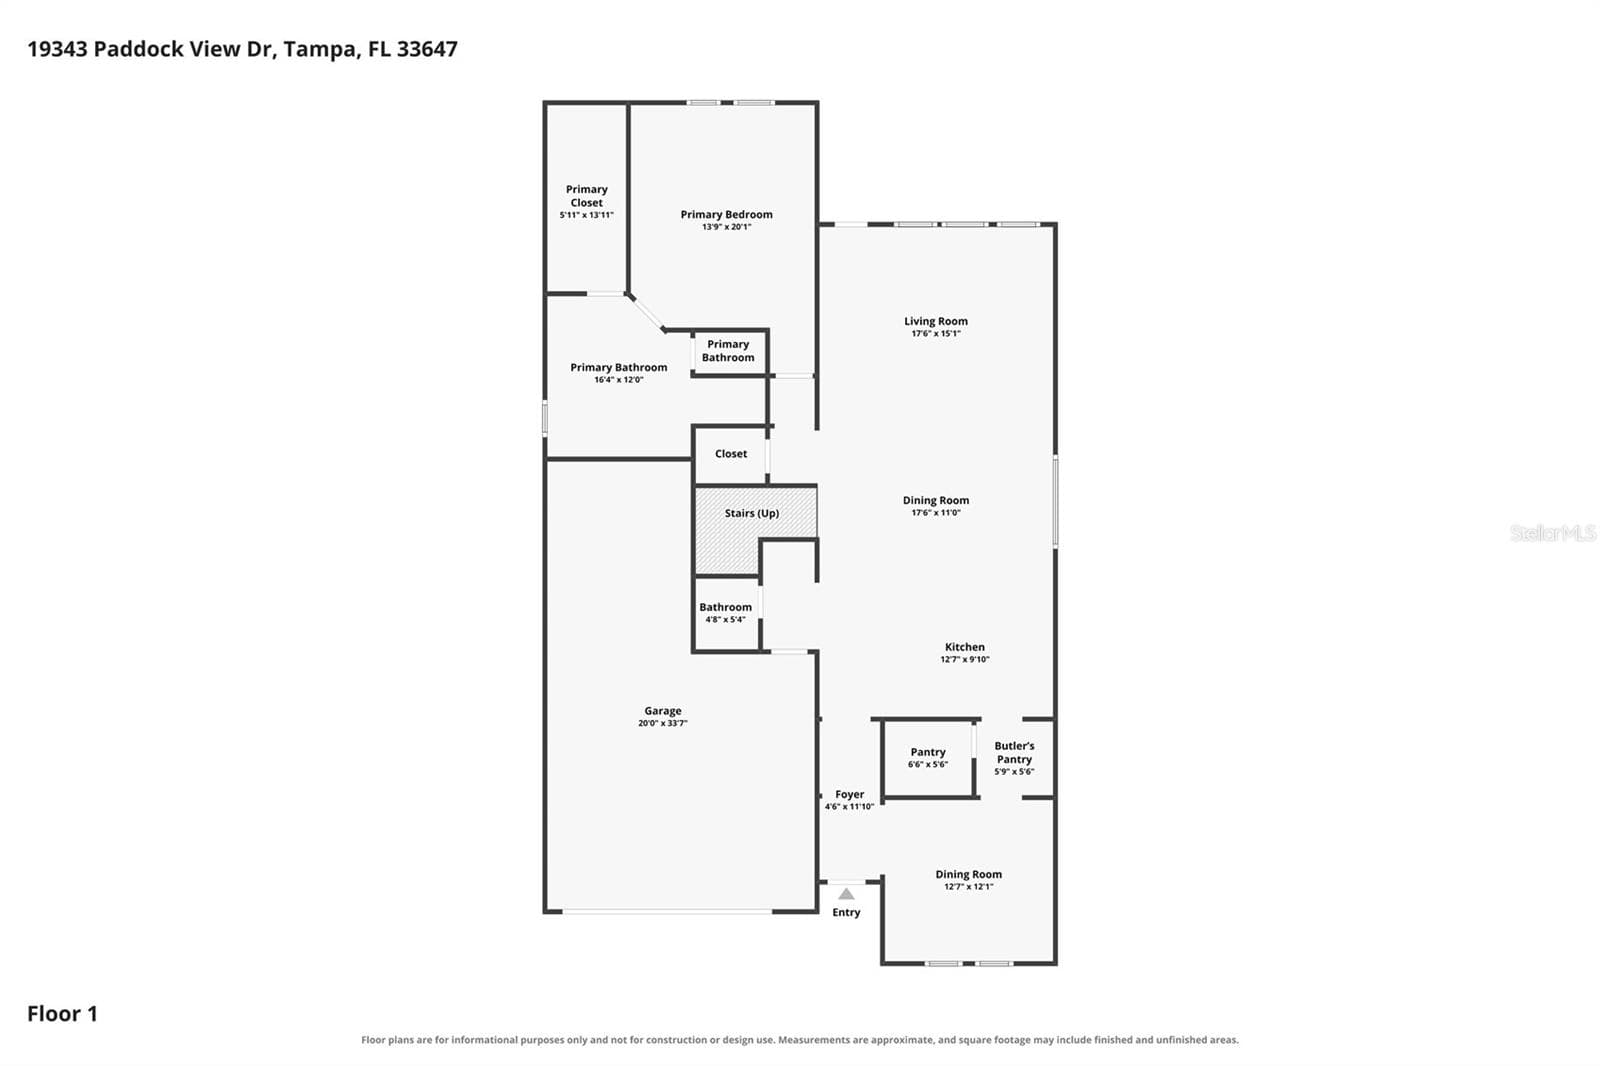
Floor plan - Floor 1 - 19343 PADDOCK VIEW DR, TAMPA
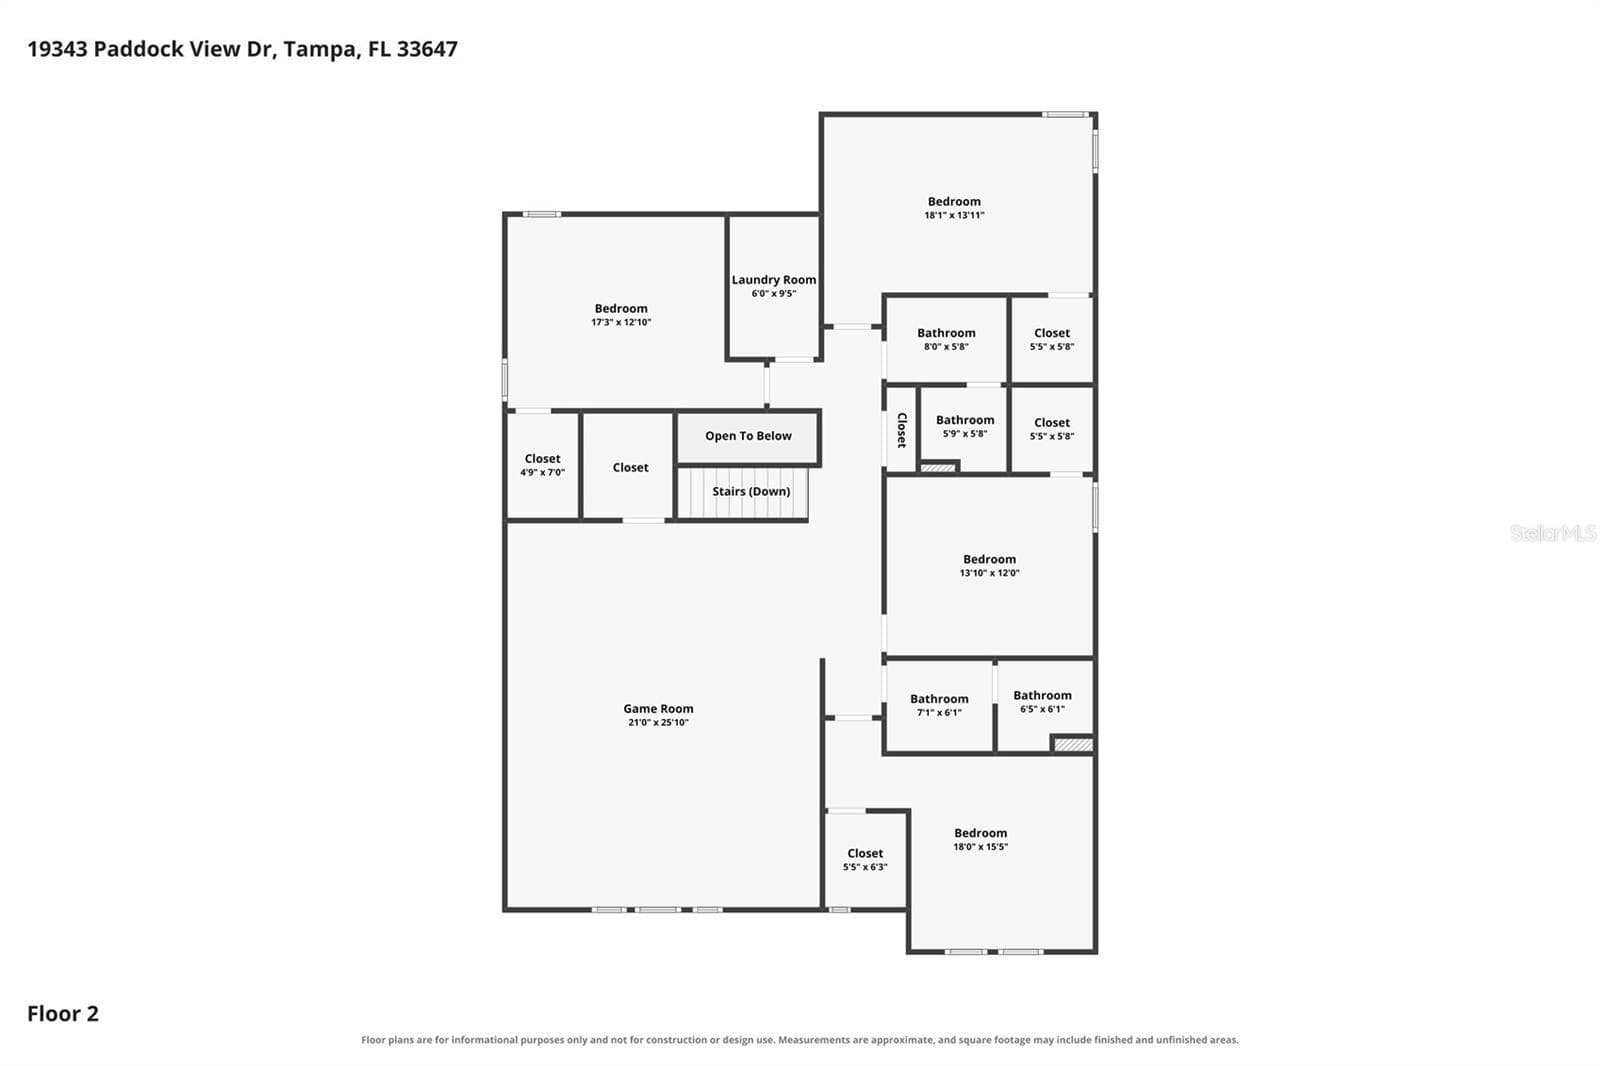
Floor plan - Floor 2 - 19343 PADDOCK VIEW DR, TAMPA
81 photos

$574,900

19343 PADDOCK VIEW DR
TAMPA, FL 33647
Listed by Zoltan Varszegi · CHARLES RUTENBERG REALTY INC
Bedrooms
5
Bathrooms
3.5
Living area
3,822 sqft
Year built
2014

About this home

// Seller may consider a credit toward an interest rate buydown! // Discover 3,822 sq ft for $574,900 in gated K-Bar Ranch. This five-bedroom home combines a first-floor primary suite with four bedrooms upstairs, an expansive bonus room, and a separate downstairs flex room. Enjoy pond views, a screened lanai, and a three-car tandem garage. The VERSATILE FLOOR PLAN combines a FIRST-FLOOR PRIMARY SUITE for comfort and privacy, an OPEN-CONCEPT LIVING area filled with natural light, and an upstairs layout designed to give everyone their own space. Curb appeal is enhanced by an inviting front porch with stone accents, rich contemporary exterior colors, and an oversized paver driveway with generous parking. The kitchen is designed for everyday living and entertaining, featuring 42-inch cabinets, stone countertops, stainless steel appliances, a butler's pantry, an oversized walk-in pantry, and a convenient coffee bar and workstation, all overlooking the SPACIOUS LIVING AND DINING AREAS. A flexible front room is perfect as a home office, formal dining room, or gym. A first-floor laundry closet offers endless possibilities, whether used for a stackable washer and dryer, extra storage, or a custom wine cellar. Upstairs provides 4 SPACIOUS BEDROOMS, each with a WALK-IN CLOSET, 2 full baths with dual vanities, and a large laundry room complete with cabinetry and a utility sink. An EXPANSIVE BONUS ROOM with recessed lighting is ideal as a theater room, game room, or playroom, and can easily be enclosed to create a 6th bedroom. Relax on the screened lanai while enjoying tranquil pond views and a FULLY FENCED BACKYARD with plenty of ROOM FOR YOUR DREAM POOL. Notable upgrades include a new water heater (2026), REME Halo air purification system, whole-house surge protector, whole-house water filtration system, crown molding, shiplap accent walls, a renovated guest bathroom, and pre-wired security system. Residents enjoy exclusive access to Heron Preserve's private playground and dog park, plus K-Bar Ranch's RESORT-STYLE AMENITIES including a COMMUNITY POOL, recreation center, tennis courts, and basketball courts. Conveniently located in the heart of New Tampa, you'll enjoy easy access to I-75, I-275, USF, shopping, dining, hospitals, Wiregrass Mall, Tampa Premium Outlets, and downtown Tampa. Heron Preserve is also the only community within K-Bar Ranch offering dedicated bus pickup and drop-off from the A-RATED Pride Elementary SCHOOL. A rare combination of size, flexibility, upgrades, and location makes this an exceptional place to call home.

Highlights

Waterfront

Property details

MLS
Stellar MLS
MLS #
MFRTB8531396
Property type
Single Family Residence
Subdivision
K-BAR RANCH PRCL Q PH 1
Status
Active
Days on market
89
On market date
July 23, 2026
Stories
N/A
Total bathrooms
3.5
Garage spaces
3
Parking spaces
N/A
Lot size
0.12 acres
Loading map…

Nearby schools

Within 10 miles. School directory data from the National Center for Education Statistics (NCES), accessed via the Urban Institute Education Data API. Local Score is calculated by INNOVATE Real Estate; where a state rating is shown, it comes from that state's own official school report card.

Elementary
PRIDE ELEMENTARY SCHOOL
1.3 mi away · Grades -1-5
Nearest school -- attendance-zone data not available here
4.0
Local Score (student-teacher ratio only (preliminary -- will incorporate state test-score data once available)) -- not an official state rating
Enrollment
843
Student:teacher ratio
14.3:1
District
HILLSBOROUGH
Middle
DR. JOHN LONG MIDDLE SCHOOL
1.65 mi away · Grades 6-8
Nearest school -- attendance-zone data not available here
2.0
Local Score (student-teacher ratio only (preliminary -- will incorporate state test-score data once available)) -- not an official state rating
Enrollment
1,255
Student:teacher ratio
19.3:1
District
PASCO
High
WIREGRASS RANCH HIGH SCHOOL
2.19 mi away · Grades 9-12
Nearest school -- attendance-zone data not available here
1.0
Local Score (student-teacher ratio only (preliminary -- will incorporate state test-score data once available)) -- not an official state rating
Enrollment
2,161
Student:teacher ratio
23.7:1
District
PASCO

Walkability

Blended score for TAMPA's center, calculated by INNOVATE Real Estate from two sources: the EPA's National Walkability Index (street network, transit, land-use mix) and Google Places amenity data (what's actually reachable on foot from this point). 60% EPA National Walkability Index + 40% nearby-amenity density (Google Places).

28
Car-dependent
out of 100
EPA National Walkability Index
6.7 / 20 -- Below average walkable
Google Places amenity density
20 / 100
Restaurants & cafes2
Grocery stores0
Parks1
Schools2
Transit stops0
Pharmacies0

Market position

How this listing compares to current activity in TAMPA, from live MLS data.

On the market 89 days -- 6 more days than TAMPA's current average of 83 days.
For reference, the median list price across 6,367 active listings in TAMPA right now is $344,999.

Mortgage calculator

Estimate only - actual rate and payment depend on your lender, credit, and loan program.

$
%
%
Adjust tax / insurance estimates
% / yr
$
/mo
Est. monthly payment
$3,612/mo
$114,980 down
$459,920 loan
Principal & interest$2,983
Property tax (est.)$479
Home insurance (est.)$150

Similar homes you might like

Data source: Listing information provided by Stellar MLS (mfrmls) via Trestle/CoreLogic. Last updated 3 days ago.

Information herein deemed reliable but not guaranteed; all measurements, school assignments, HOA fees, taxes, and feature lists are approximate and should be independently verified. Equal Housing Opportunity.