
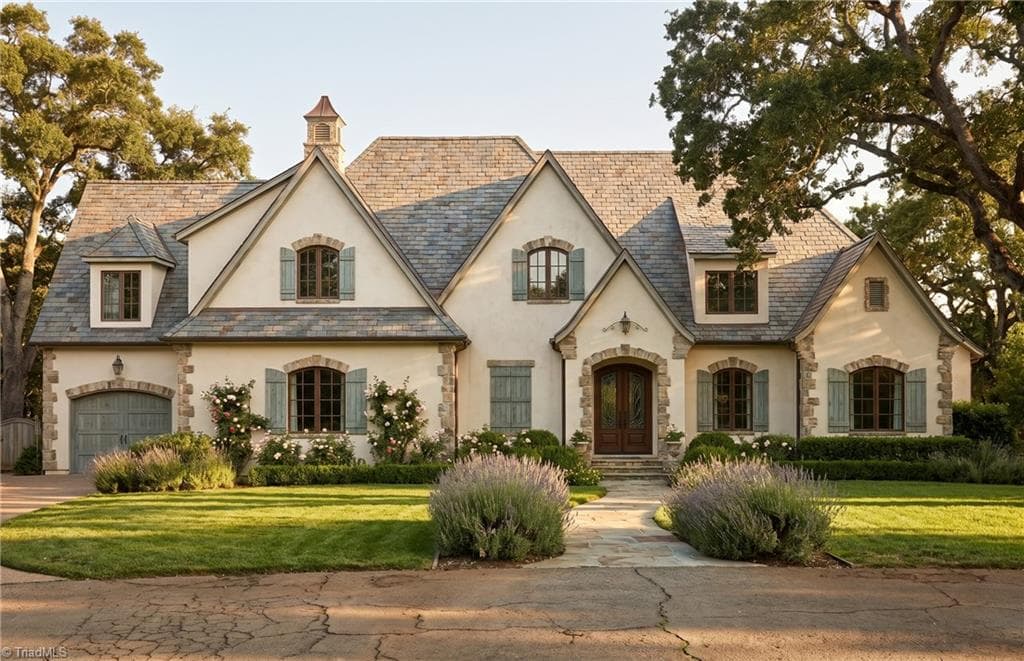


$1,595,000
- Bedrooms
- 4
- Bathrooms
- 5.5
- Living area
- 5,207 sqft
- Year built
- 2027
Highlights
- Property type
- Stick/Site Built
- Lot size
- 0.94 acres
- Garage
- 4 spaces
- On market
- 27 days
- New construction
About this home
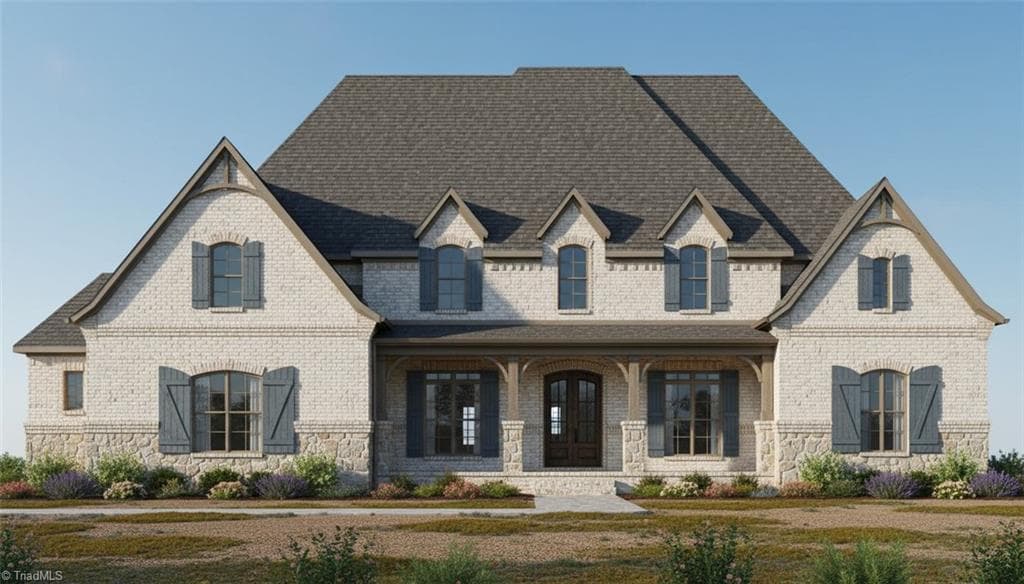
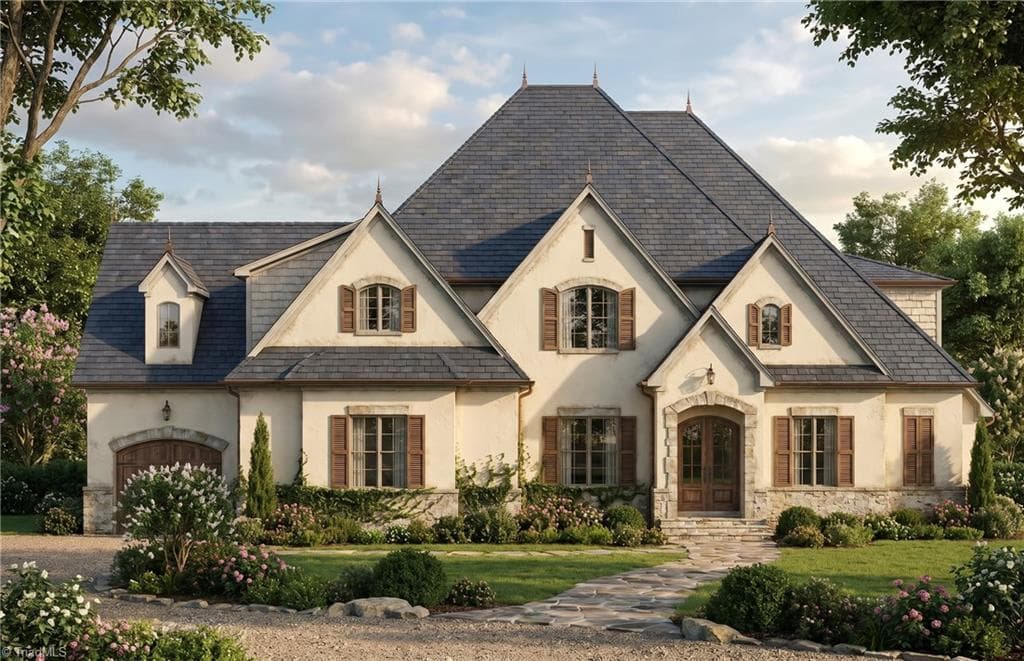
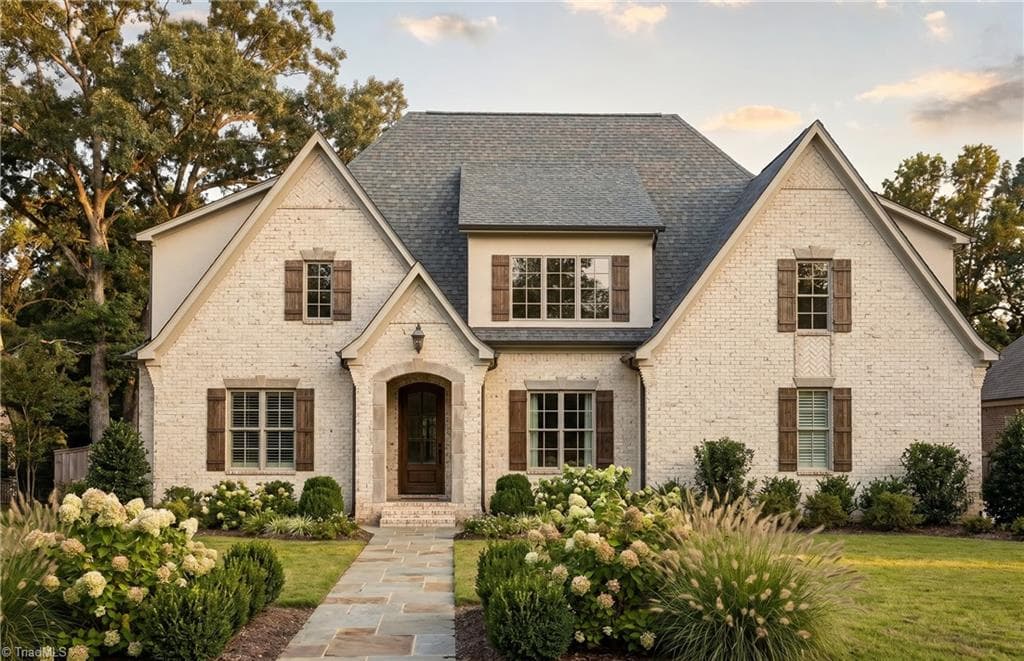
This Stunningly Elegant design by Stonewood Homes combines timeless Craftsmanship with a thoughtfully arranged floorplan. A fantastic Pre-Construction Opportunity to Personalize this Modern French Country Home by making your own selections. The main level showcases a Primary Suite w/wood ceiling. Two additional main level bedrooms & baths. A Vaulted Great Rm w/Cedar Beams, Chef's kitchen w/Scullery, Expansive Dining Rm & Executive Study complete the main level. Upstairs boast two additional Rms & two baths, a Spacious Recreation/Media Room and loft area. The Outdoor living will be elevated with a Covered Porch & expansive Patio & Optional Pool Upgrade. The spacious Garage can accommodate 4 cars. All this resting a a beautiful Golf course lot. Owner/Broker. Interior pictures & Artist Renderings are similar of home to be built. This Pre-Construction Home is "To Be Built with a approximate close date in 2027. Call agent for more information or to schedule a preview with the Builder
Property details
- MLS
- Triad MLS
- MLS #
- 1237763
- Property type
- Stick/Site Built
- Subdivision
- Greensboro National Golf Club
- Status
- Active
- Days on market
- 27
- On market date
- October 3, 2026
- Stories
- N/A
- Total bathrooms
- 5.5
- Garage spaces
- 4
- Parking spaces
- N/A
- Lot size
- 0.94 acres
Location
Get directions →Nearby schools
Within 10 miles. School directory data from the National Center for Education Statistics (NCES), accessed via the Urban Institute Education Data API. Local Score is calculated by INNOVATE Real Estate; where a state rating is shown, it comes from that state's own official school report card.
- Enrollment
- 475
- Student:teacher ratio
- 14.8:1
- District
- Rockingham County Schools
- Enrollment
- 718
- Student:teacher ratio
- 17.5:1
- District
- Rockingham County Schools
- Enrollment
- 300
- Student:teacher ratio
- 30.0:1
- District
- Rockingham County Schools
Walkability
Blended score for Summerfield's center, calculated by INNOVATE Real Estate from two sources: the EPA's National Walkability Index (street network, transit, land-use mix) and Google Places amenity data (what's actually reachable on foot from this point). EPA National Walkability Index only -- nearby-amenity data not cached yet for this area.
Market position
How this listing compares to current activity in Summerfield, from live MLS data.
Mortgage calculator
Estimate only - actual rate and payment depend on your lender, credit, and loan program.
Adjust tax / insurance estimates
Similar homes you might like


Data source: Listing information provided by Triad MLS. Last updated 6 days ago.
Information herein deemed reliable but not guaranteed; all measurements, school assignments, HOA fees, taxes, and feature lists are approximate and should be independently verified. Equal Housing Opportunity.