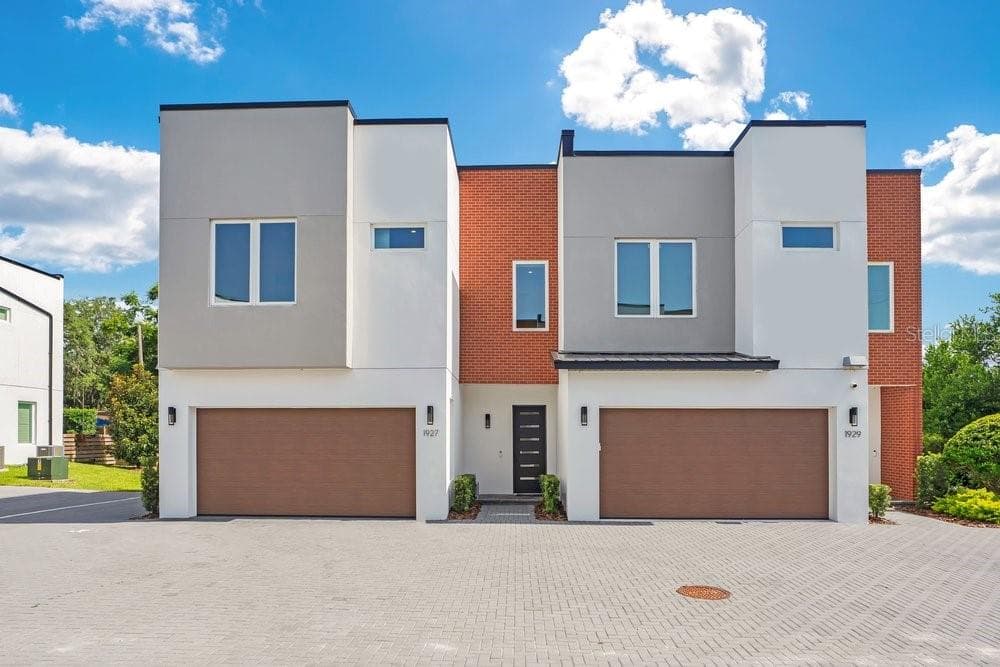
Townhouse at 1927 S LAKEMONT AVE, WINTER PARK
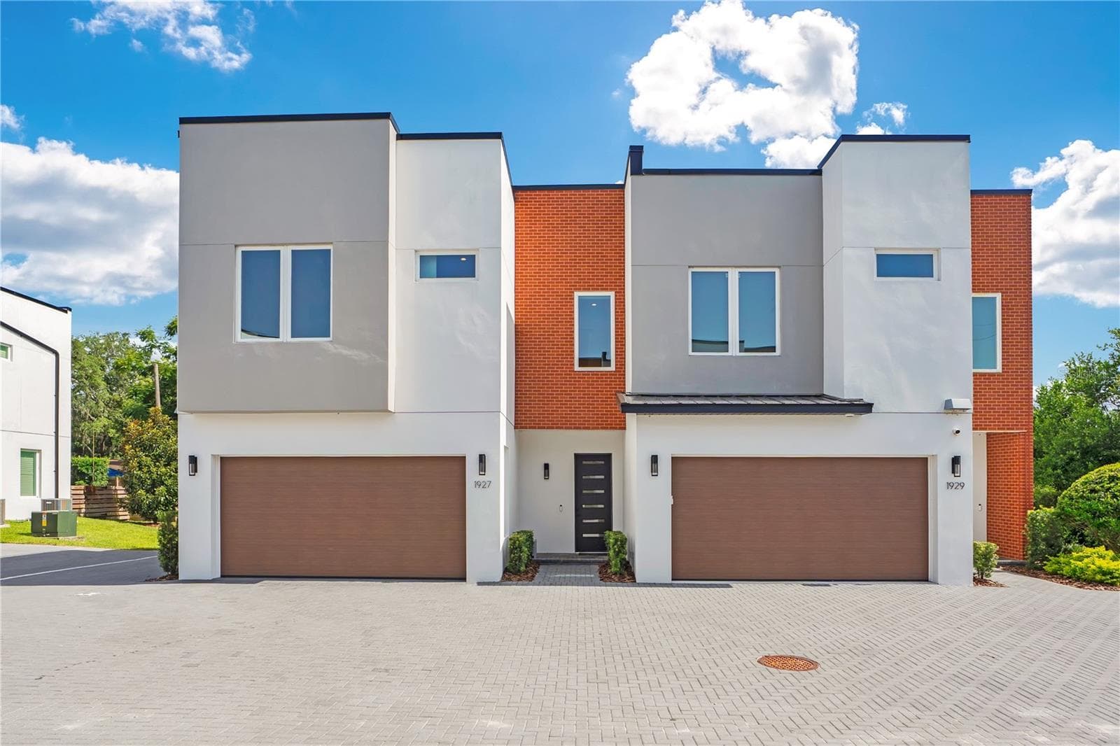
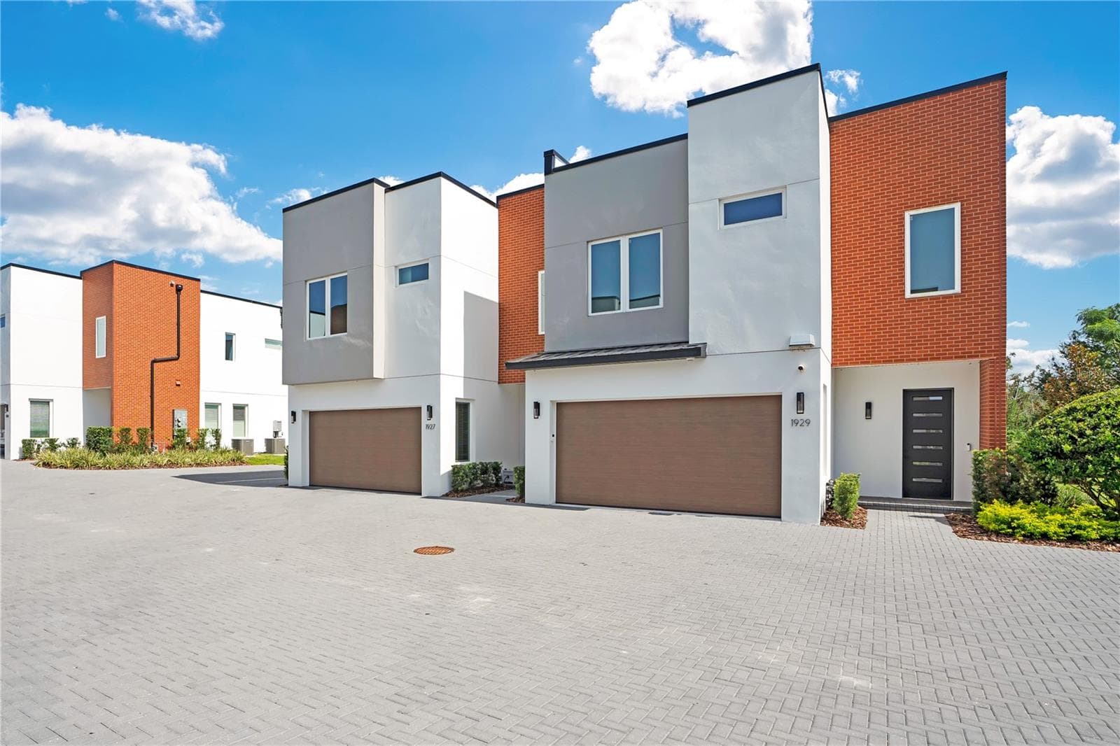
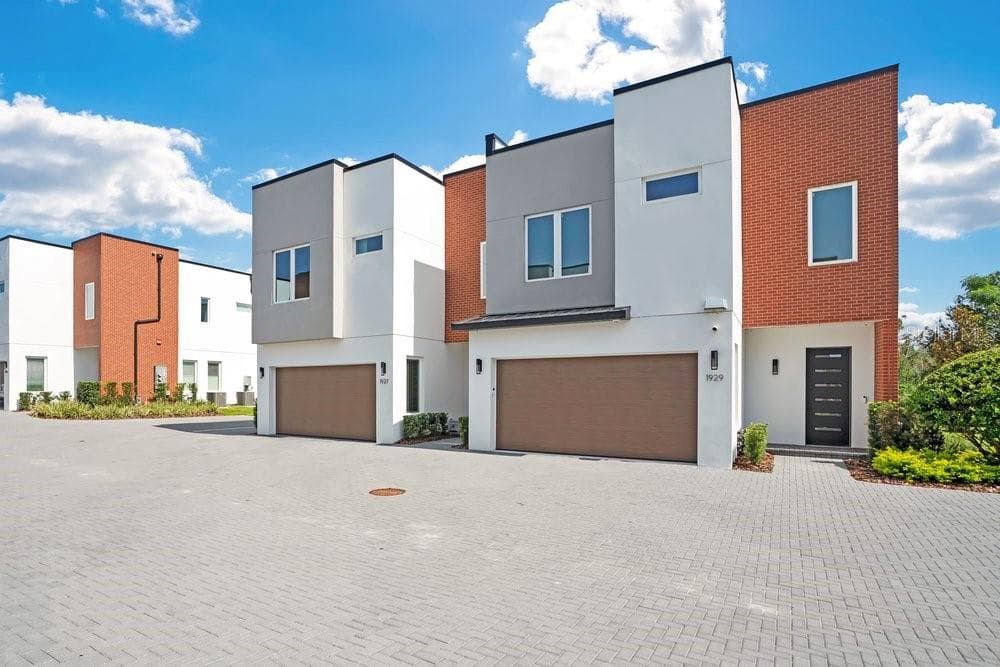
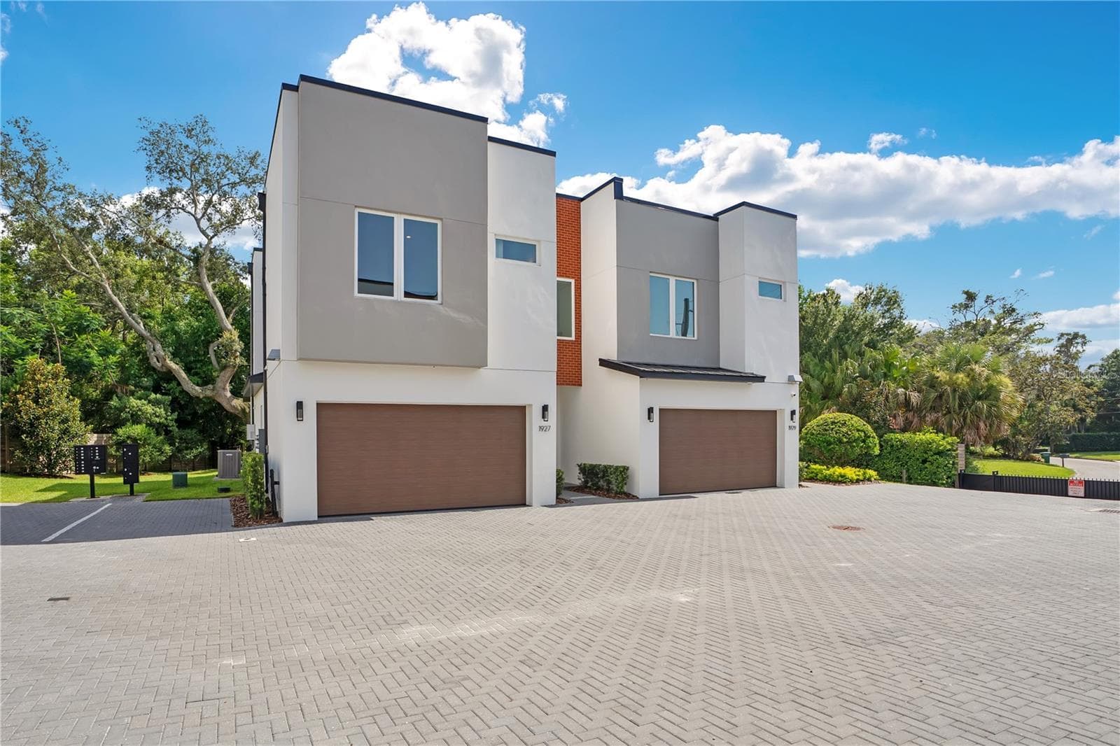
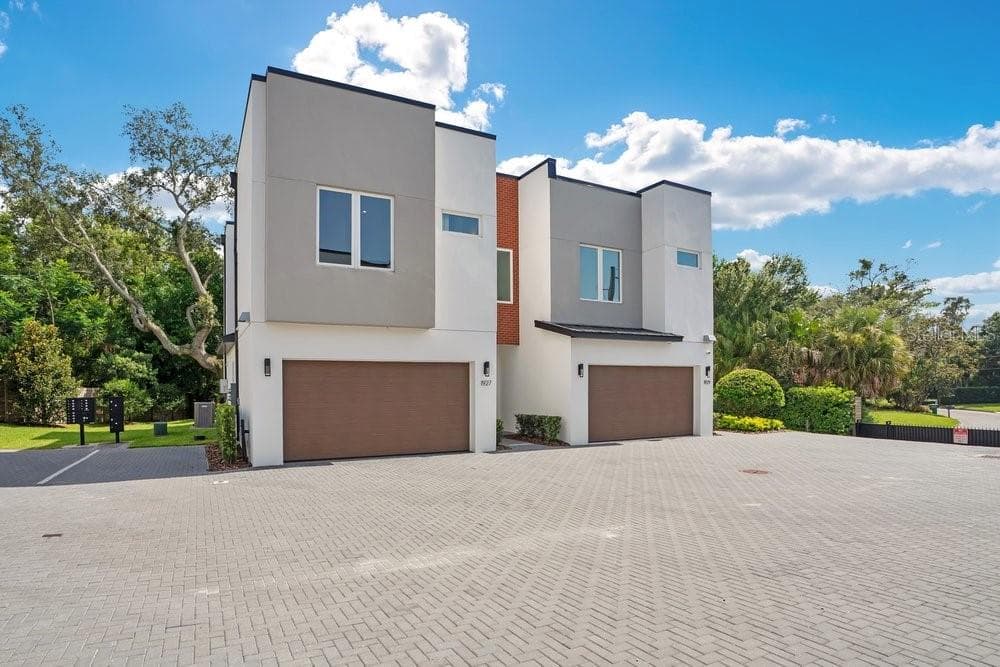
Exterior facade - 1927 S LAKEMONT AVE, WINTER PARK
Townhouse at 1927 S LAKEMONT AVE, WINTER PARK, photo 3 of 52
Townhouse at 1927 S LAKEMONT AVE, WINTER PARK, photo 4 of 52
Townhouse at 1927 S LAKEMONT AVE, WINTER PARK, photo 5 of 52
Townhouse at 1927 S LAKEMONT AVE, WINTER PARK, photo 6 of 52
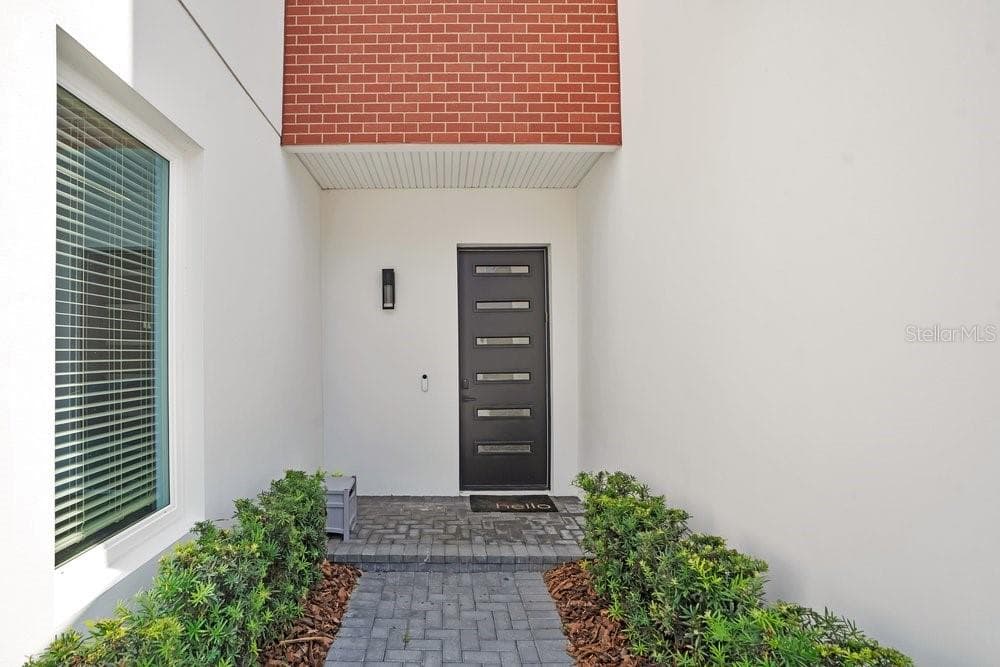
Front door to unit - 1927 S LAKEMONT AVE, WINTER PARK
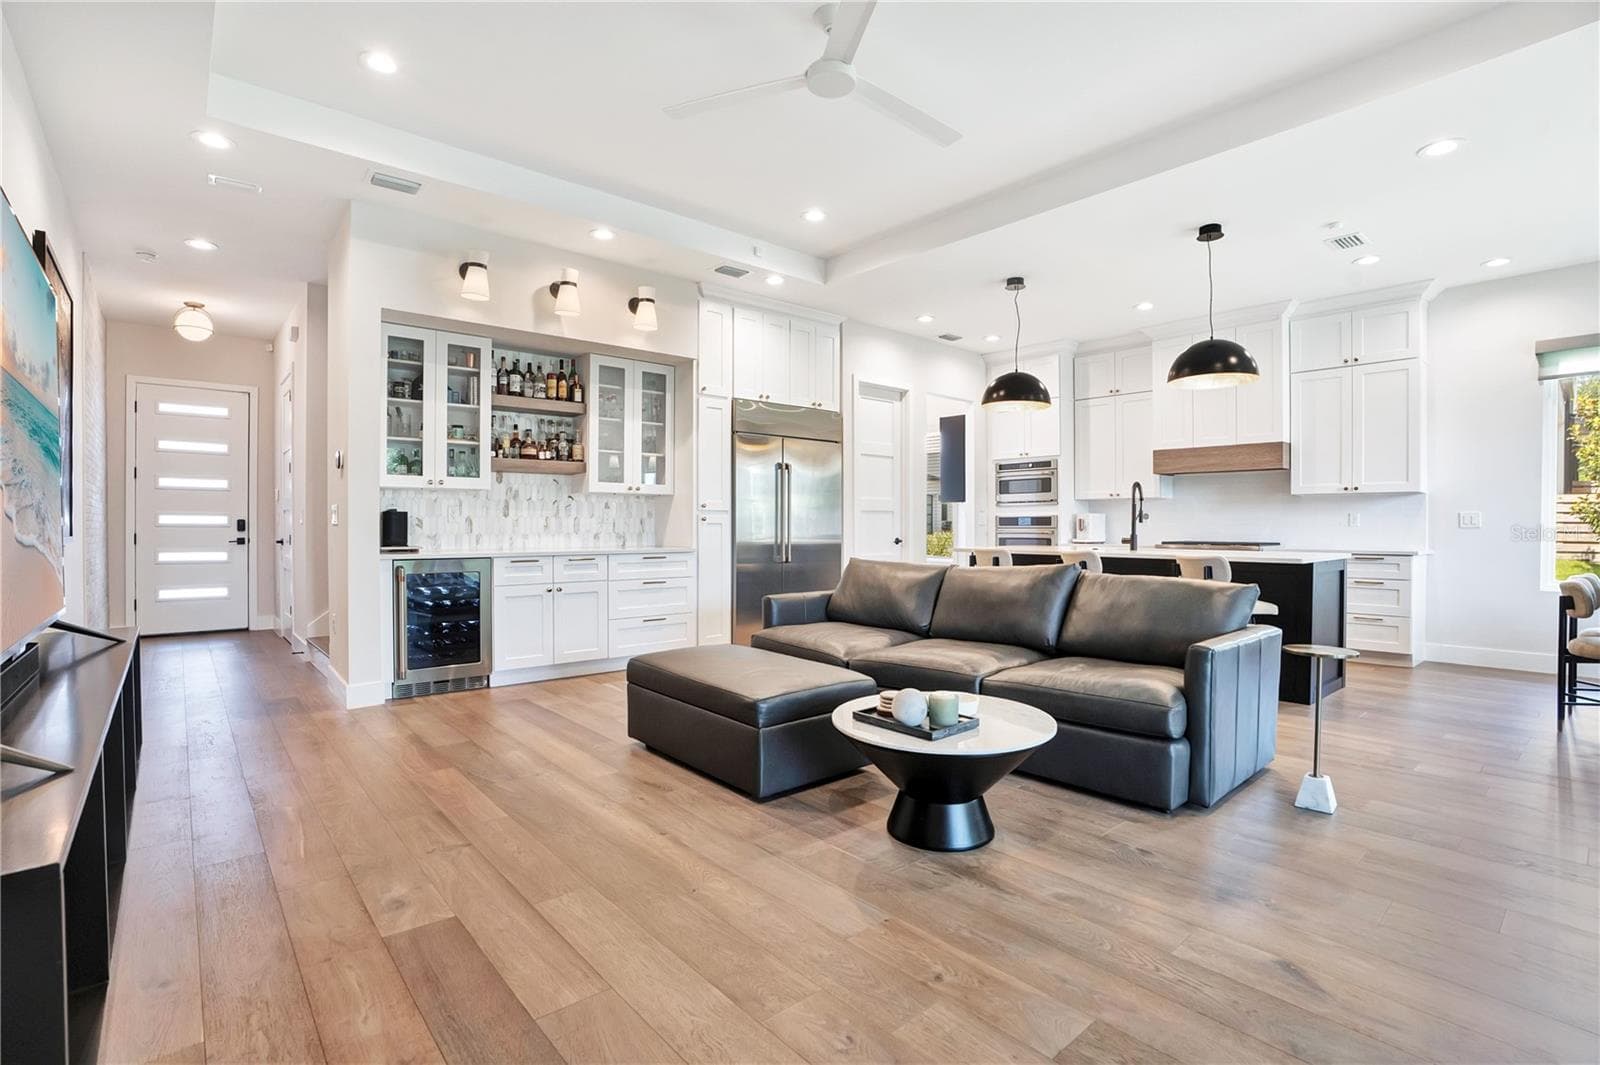
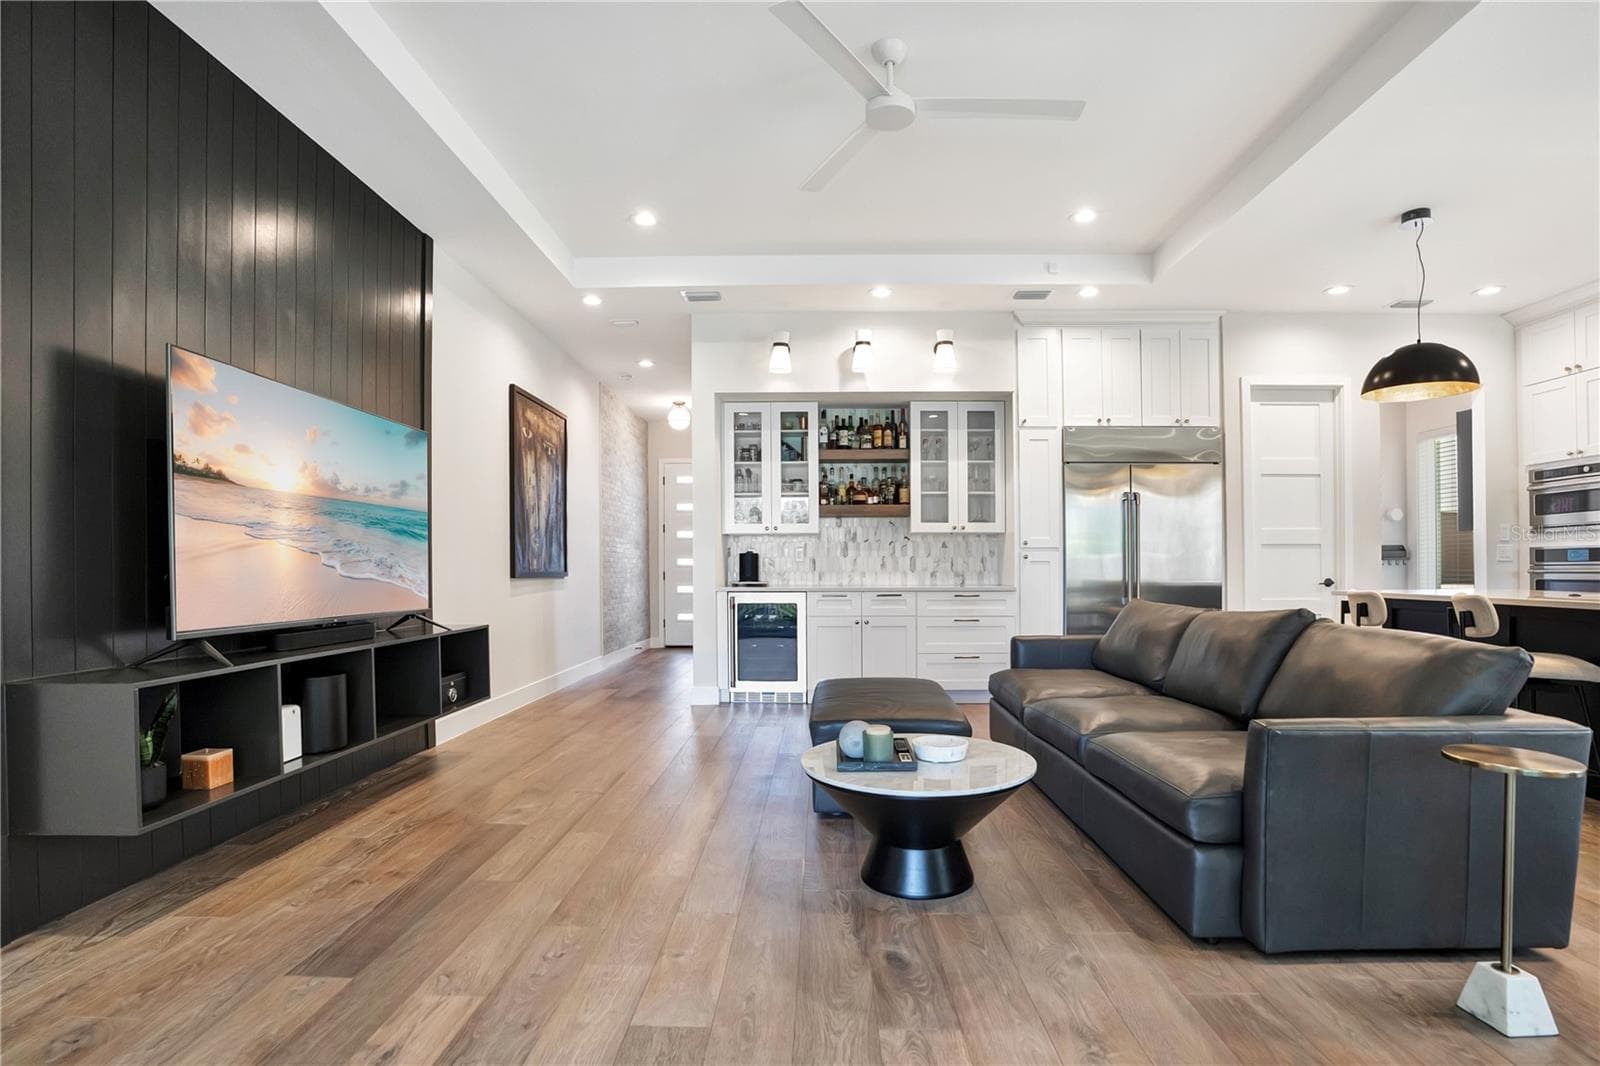
Living room open concept - 1927 S LAKEMONT AVE, WINTER PARK
Townhouse at 1927 S LAKEMONT AVE, WINTER PARK, photo 9 of 52
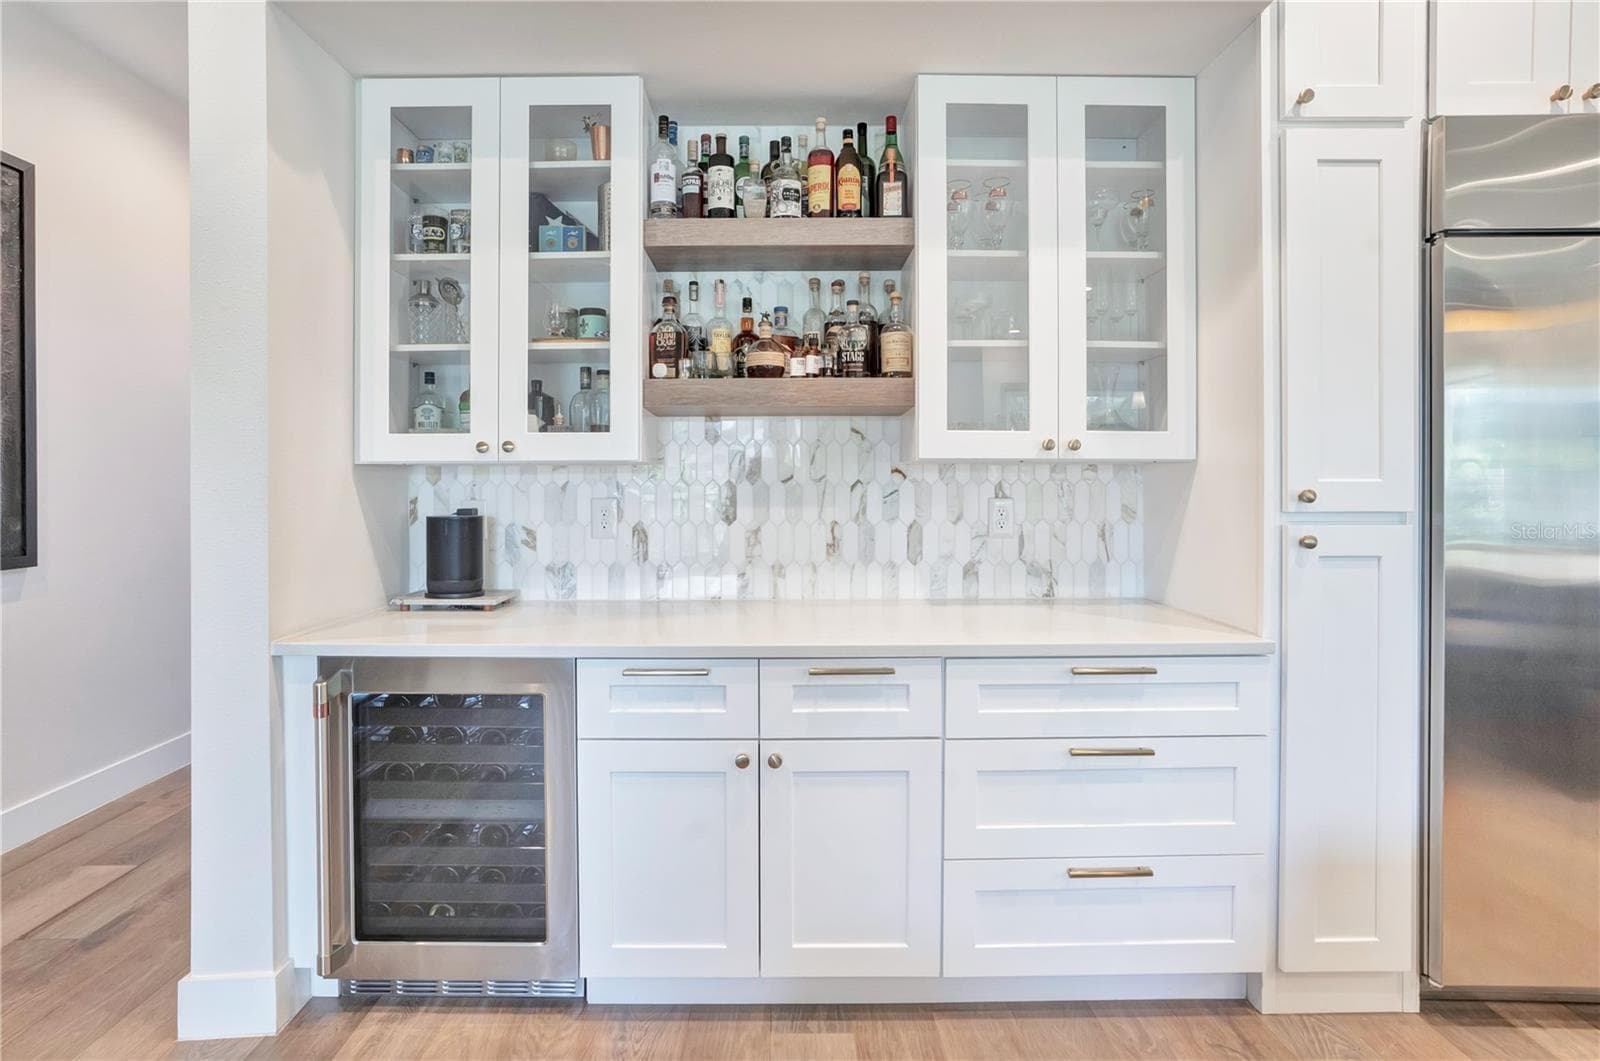
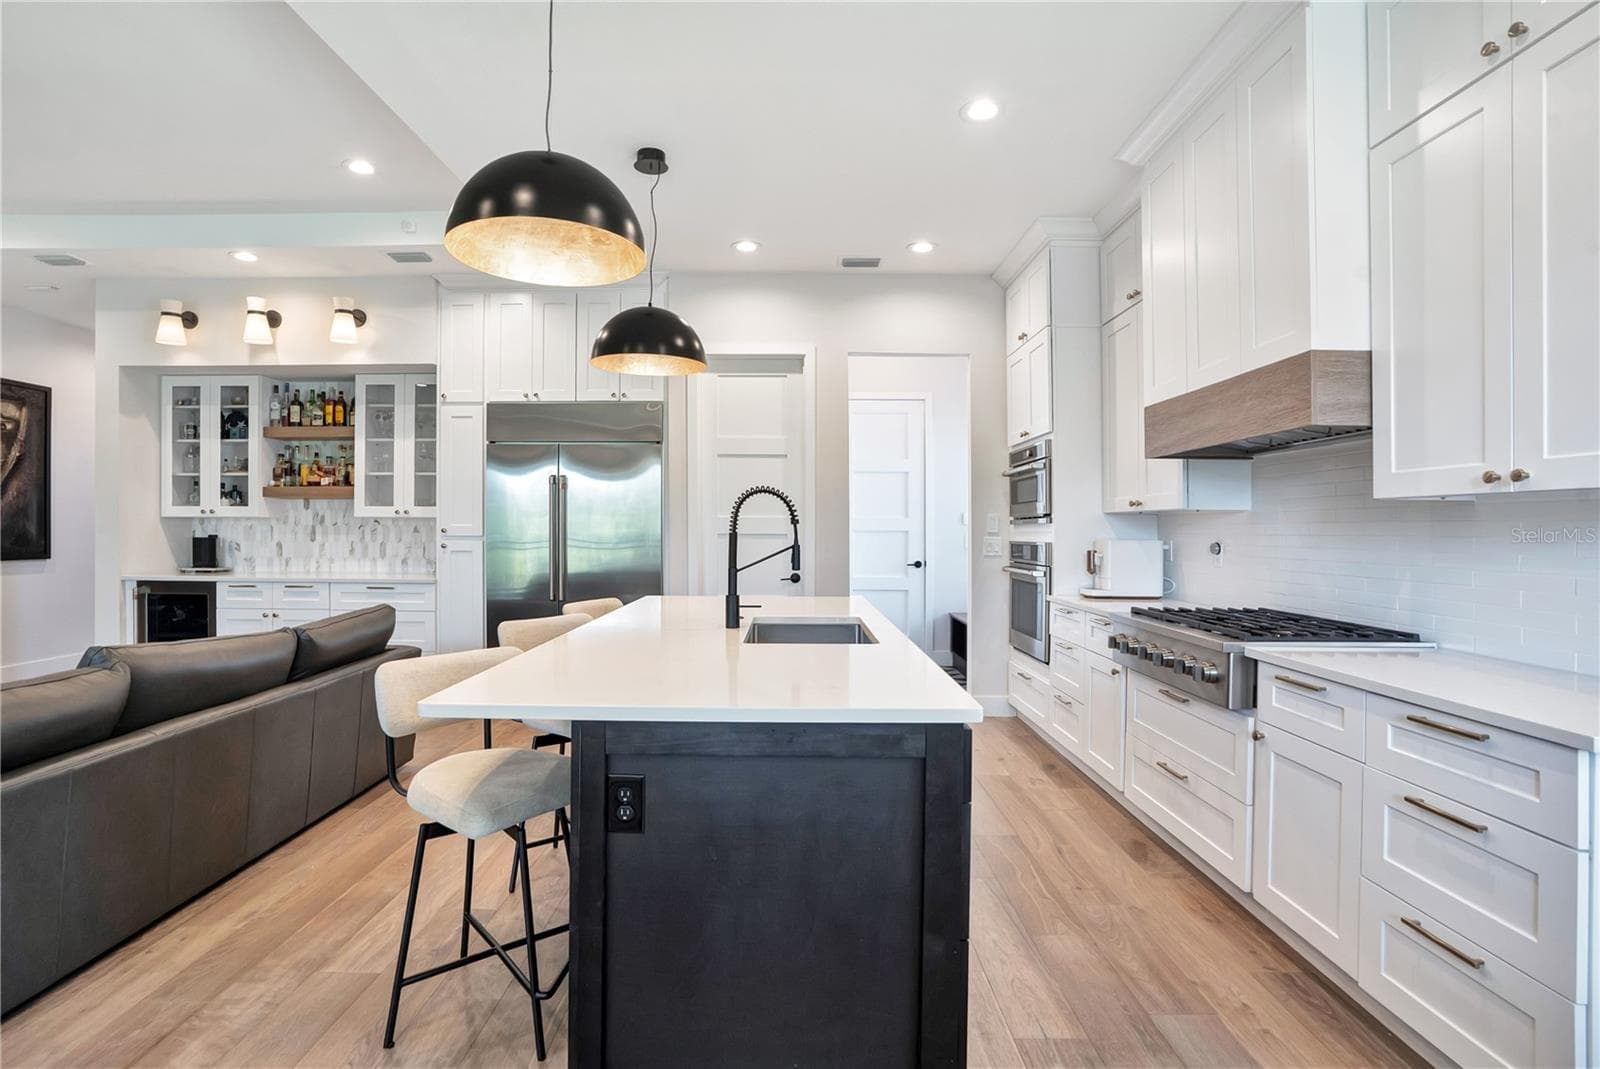
wet bar in living room - 1927 S LAKEMONT AVE, WINTER PARK
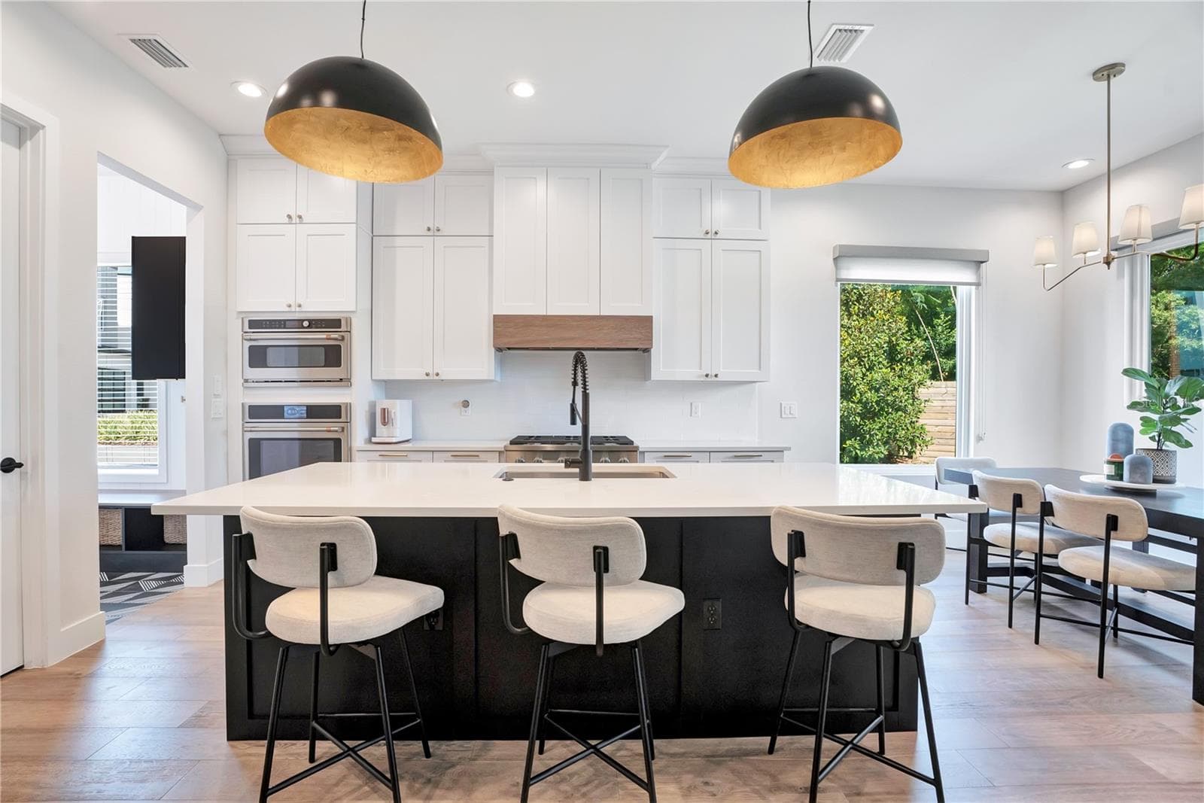
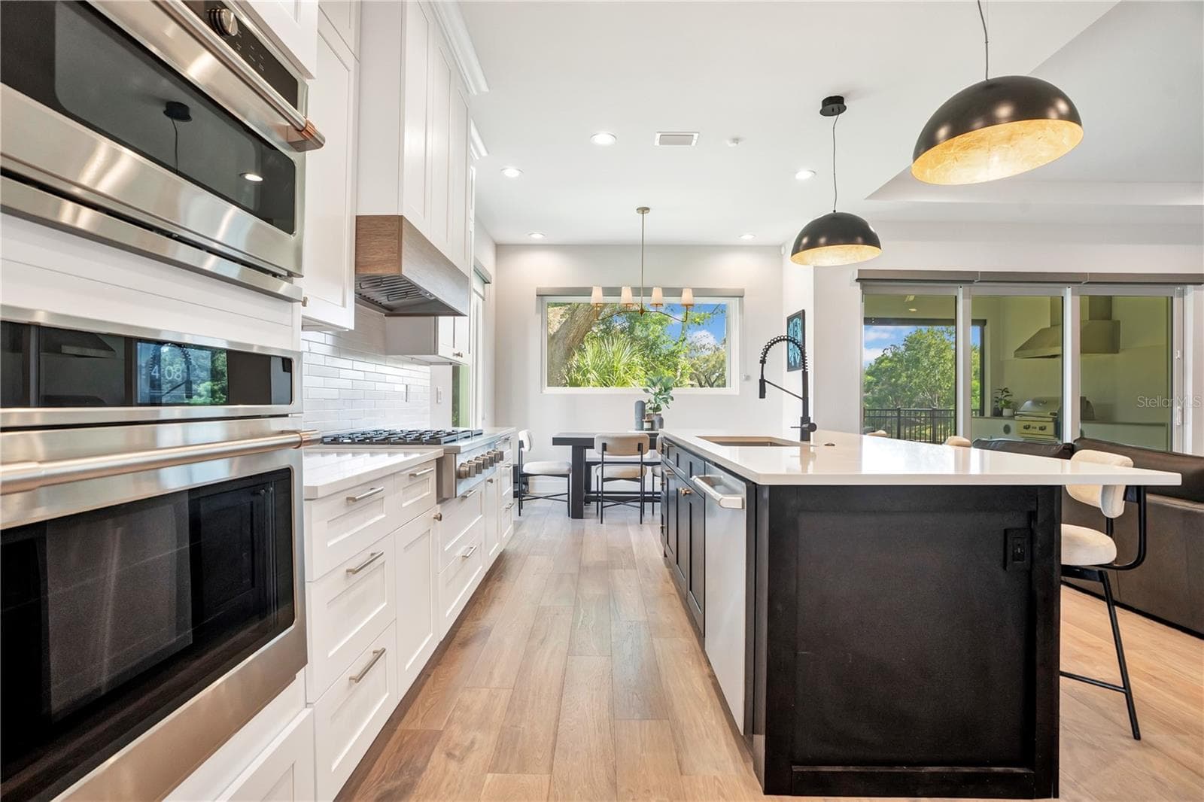
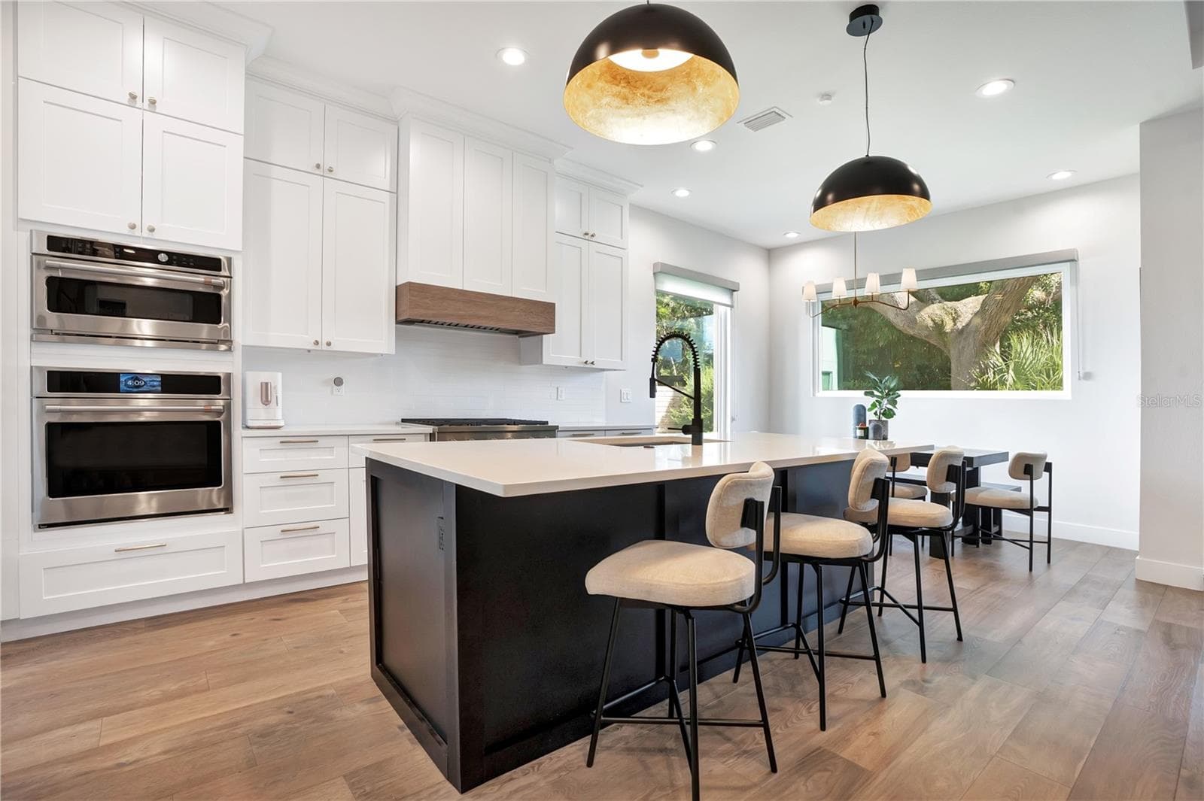
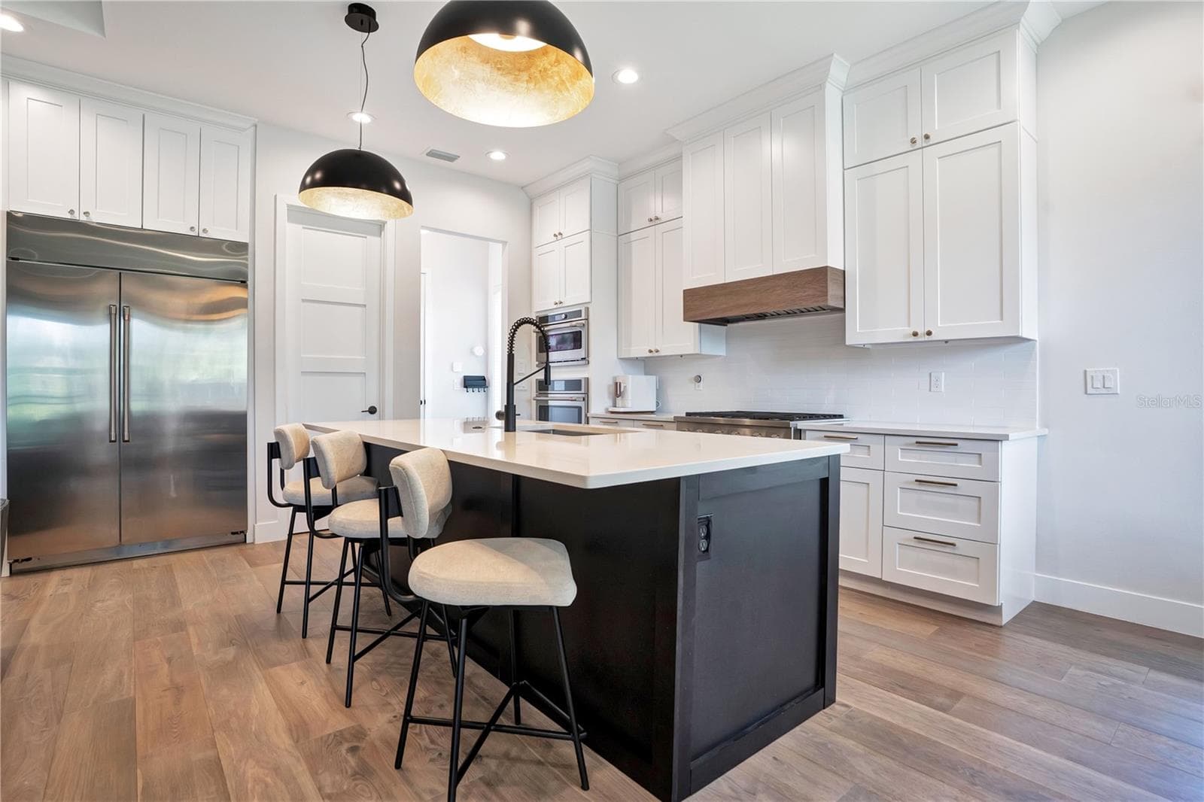
Kitchen with breakfast bar/island - 1927 S LAKEMONT AVE, WINTER PARK
Cafe appliance package - 1927 S LAKEMONT AVE, WINTER PARK
Townhouse at 1927 S LAKEMONT AVE, WINTER PARK, photo 13 of 52
Townhouse at 1927 S LAKEMONT AVE, WINTER PARK, photo 14 of 52
Townhouse at 1927 S LAKEMONT AVE, WINTER PARK, photo 15 of 52
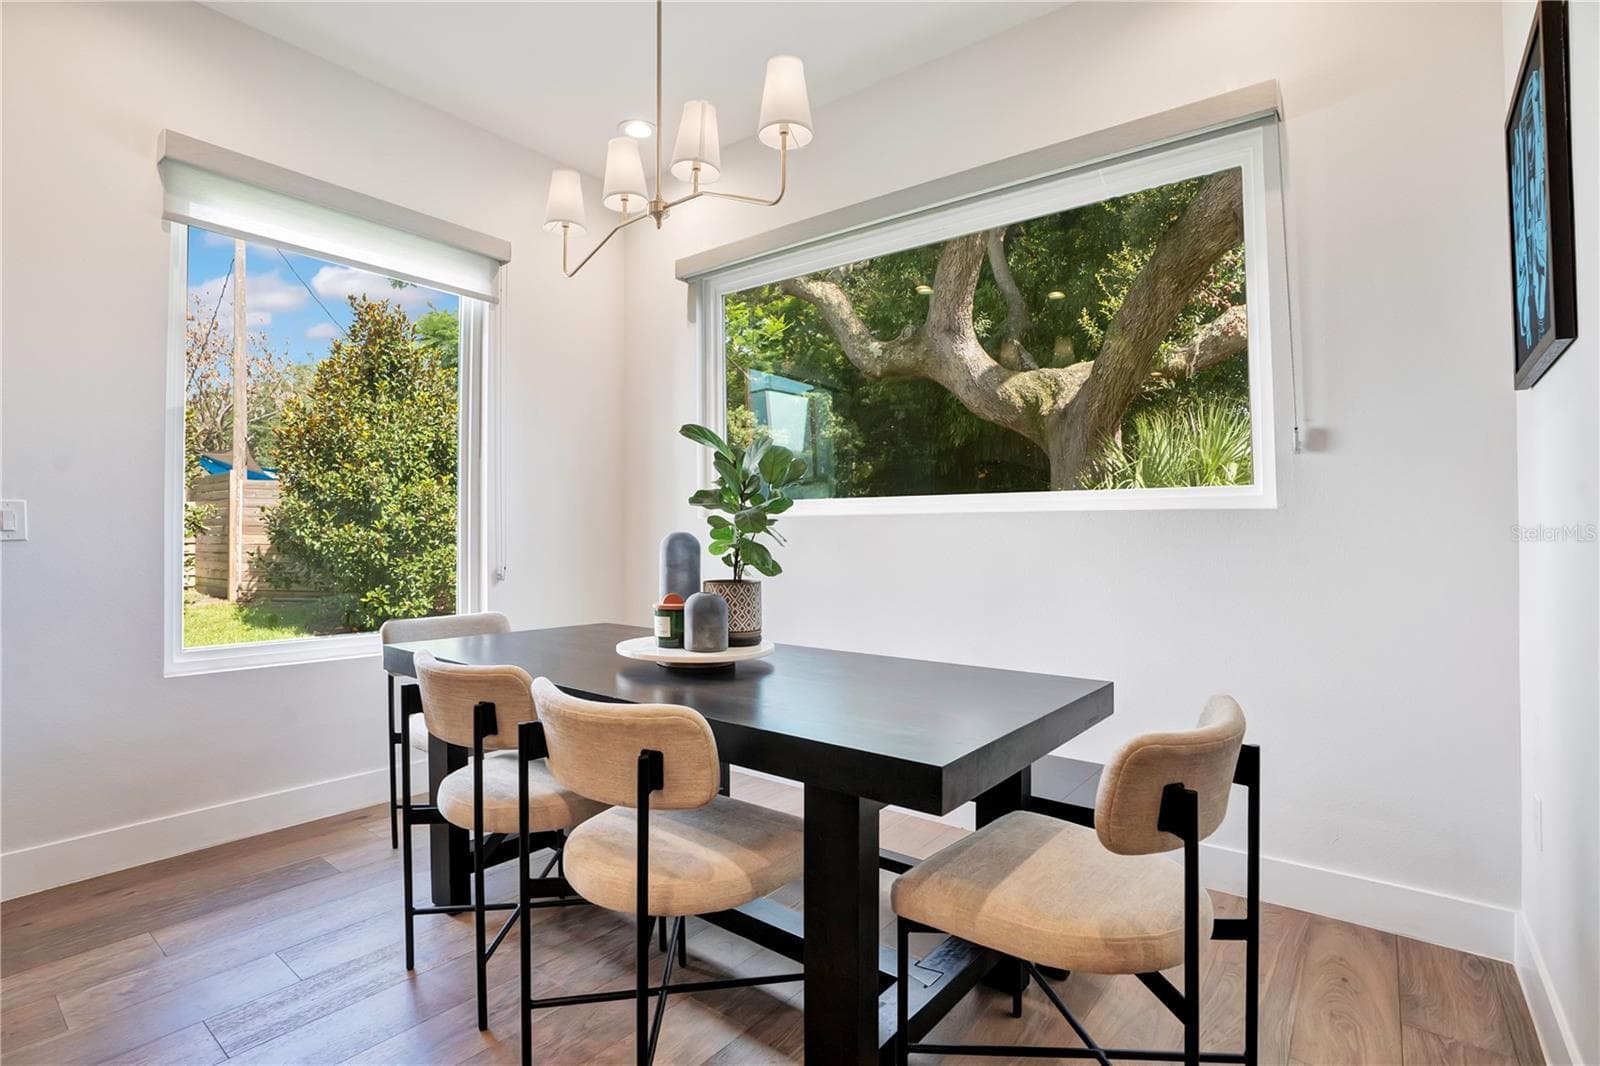
Dining room - 1927 S LAKEMONT AVE, WINTER PARK
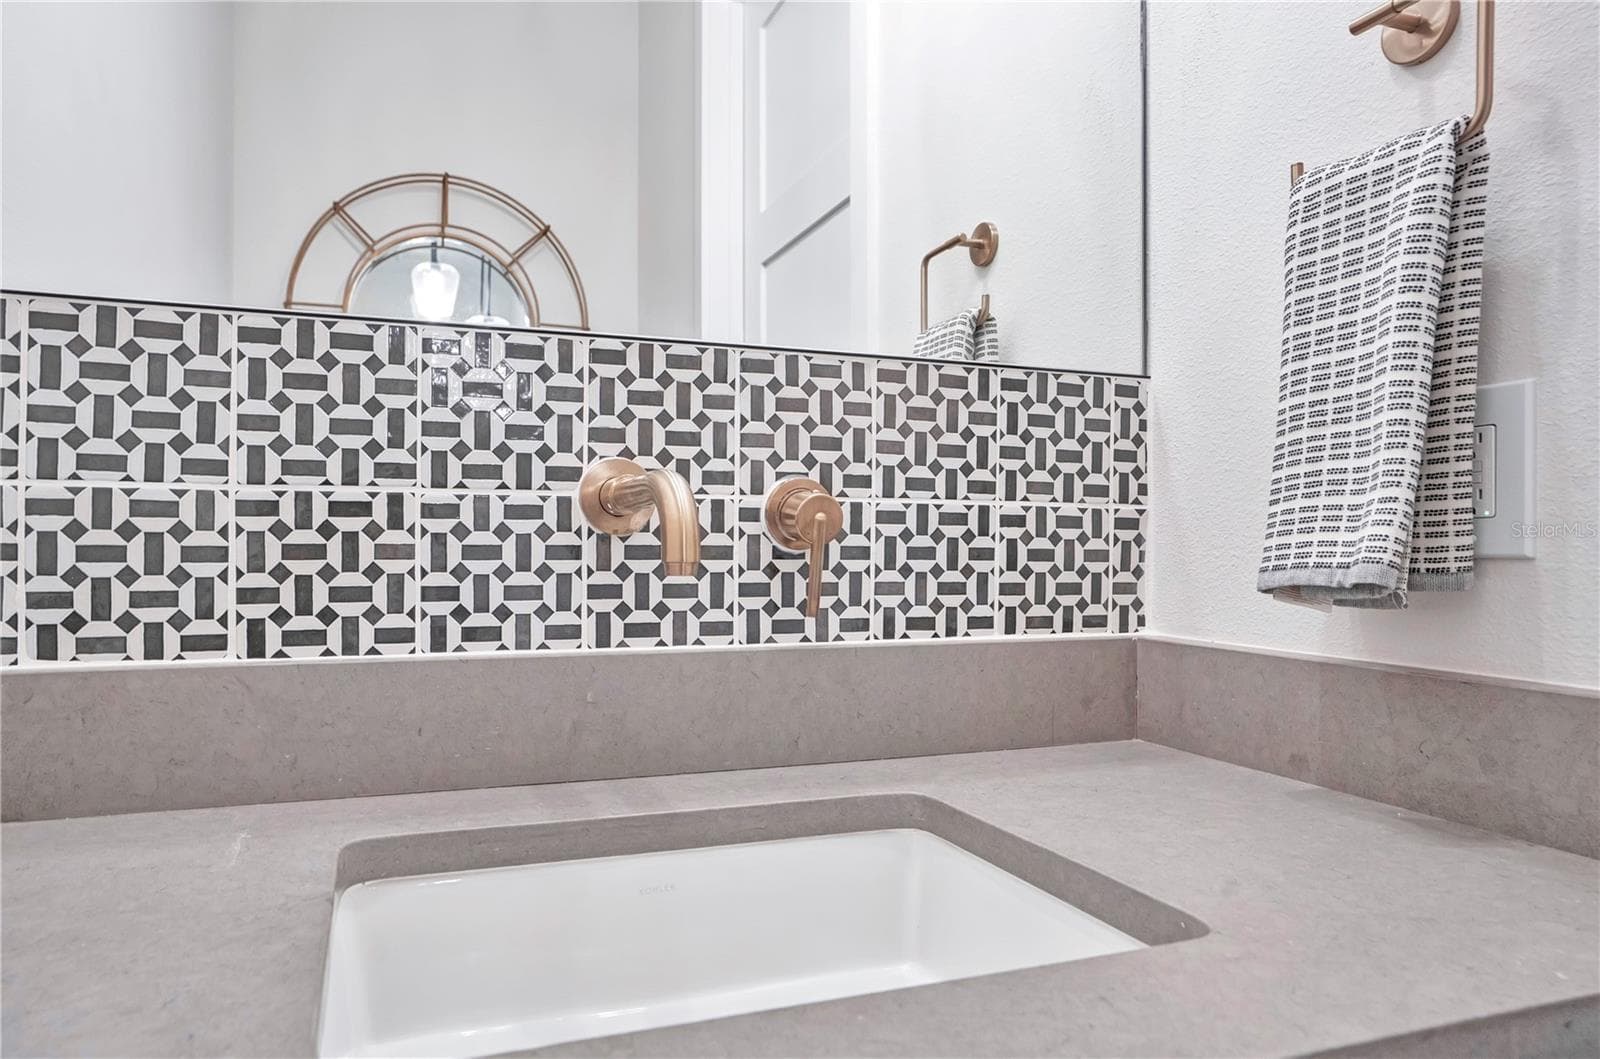
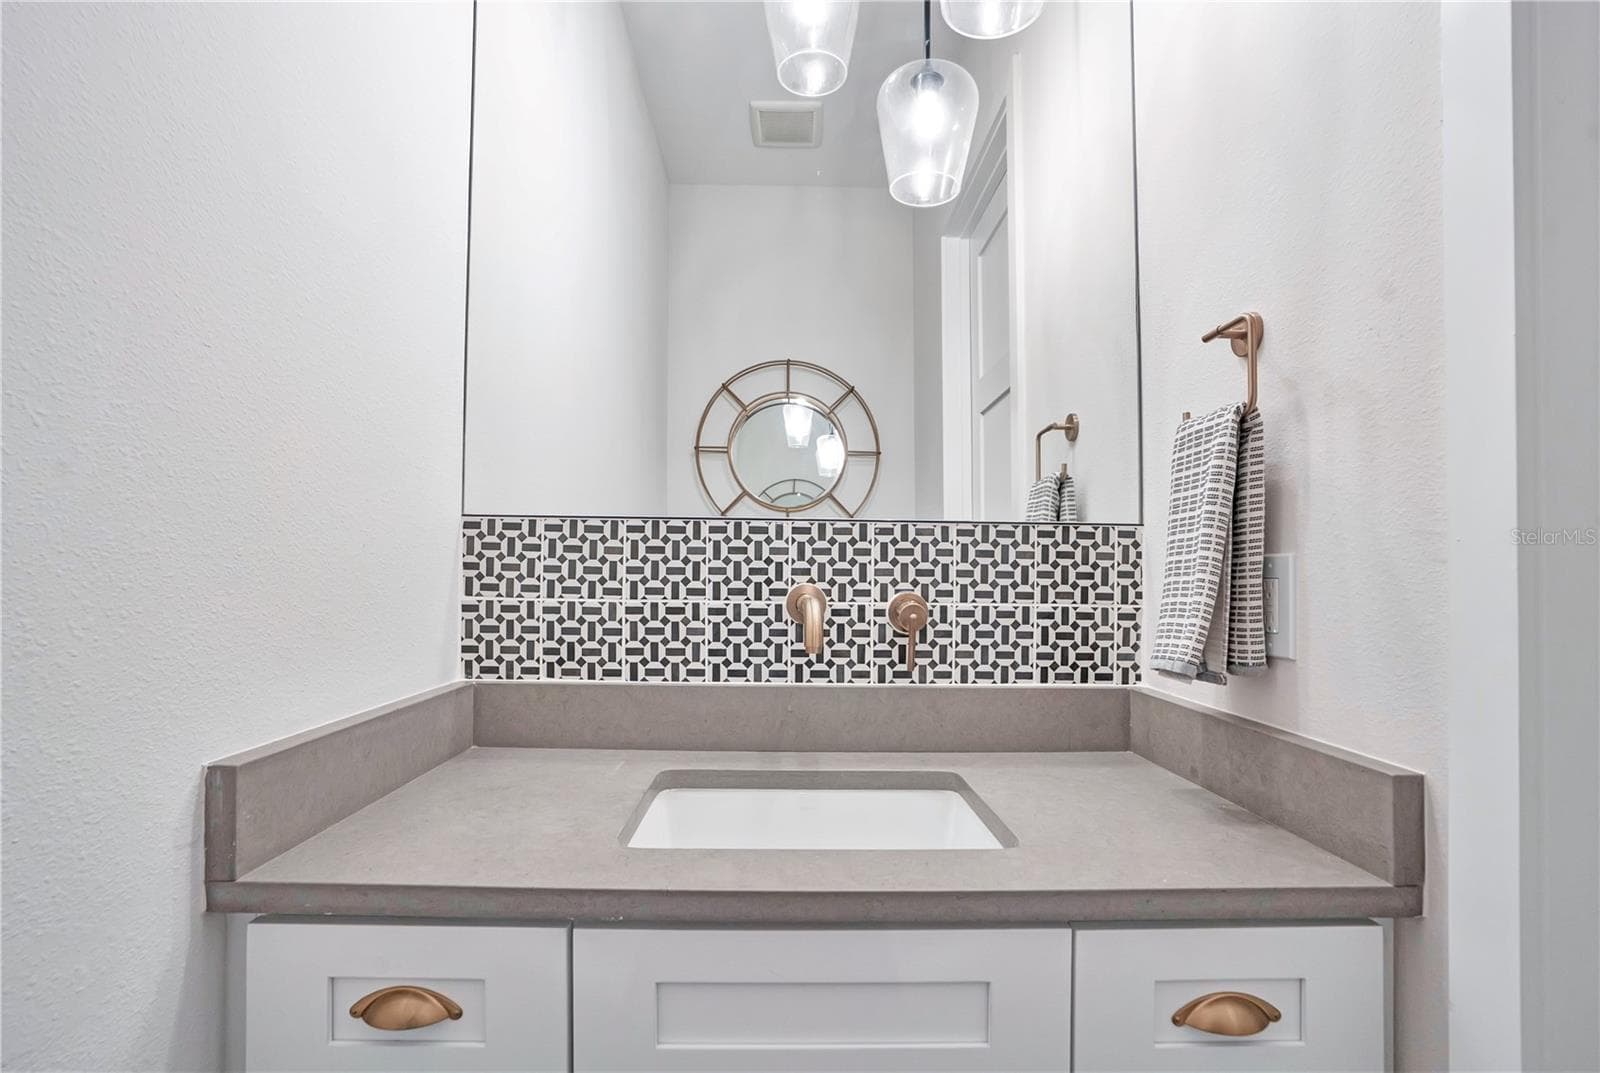
Powder bath - 1927 S LAKEMONT AVE, WINTER PARK
Powder bath off entry way first floor - 1927 S LAKEMONT AVE, WINTER PARK
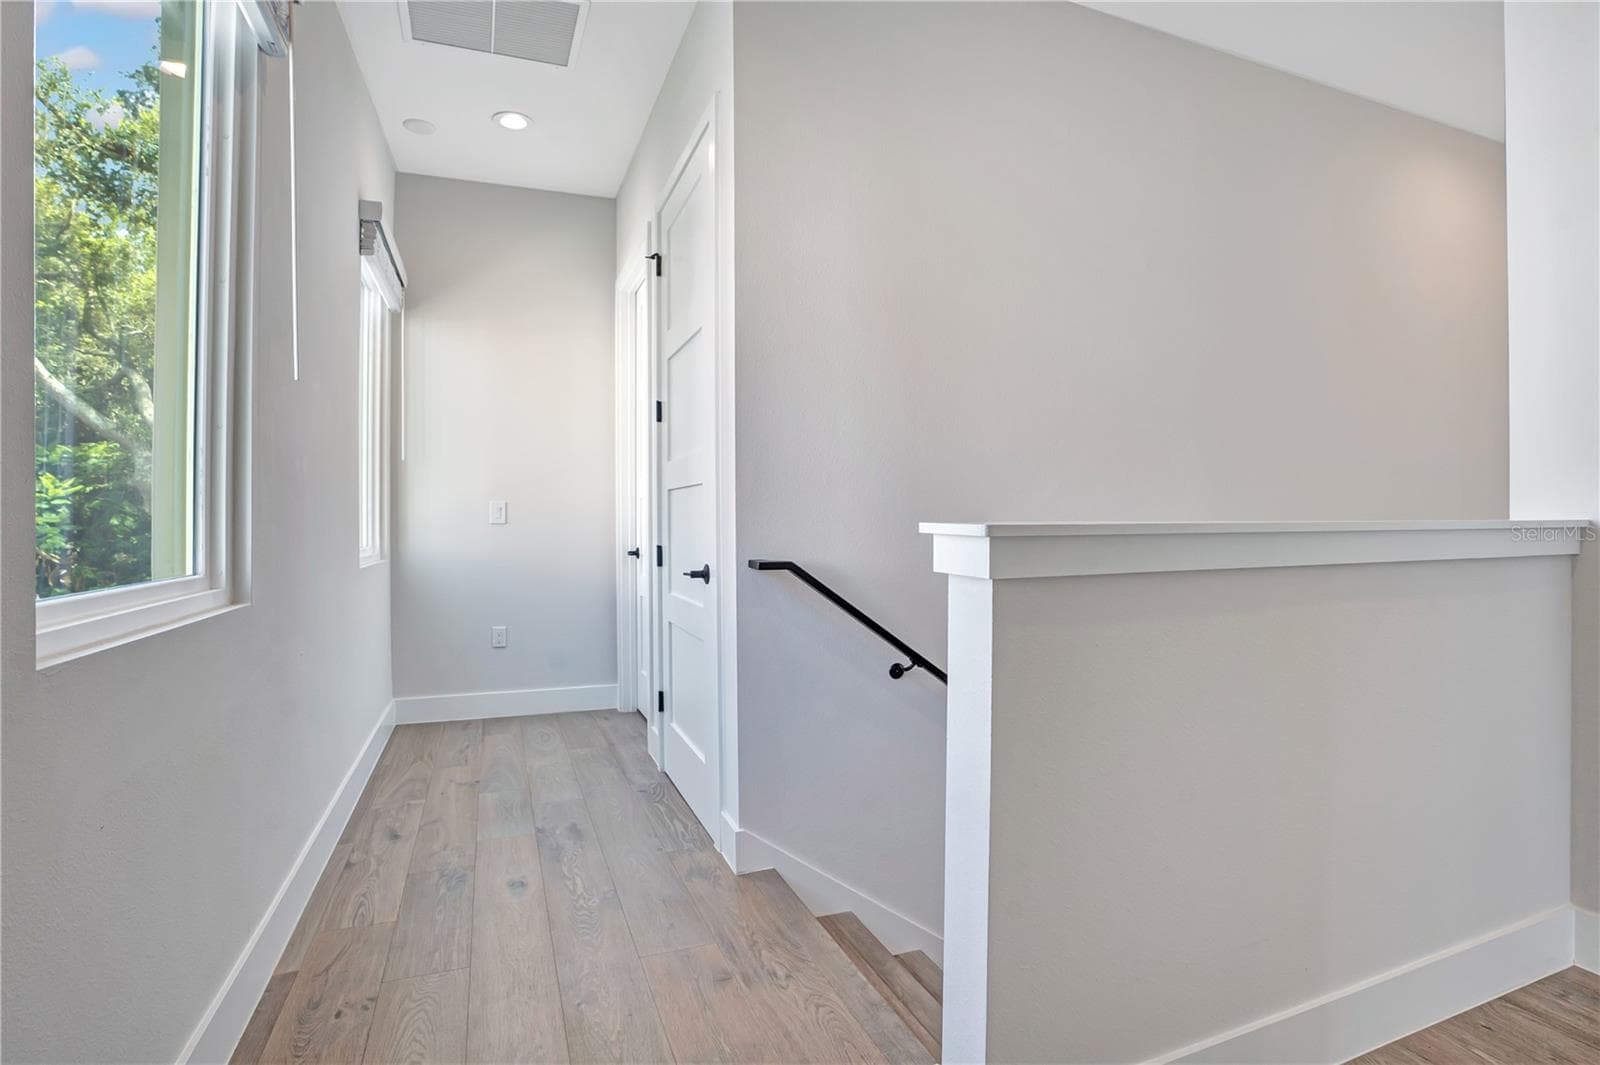
Entry way to upstairs - 1927 S LAKEMONT AVE, WINTER PARK
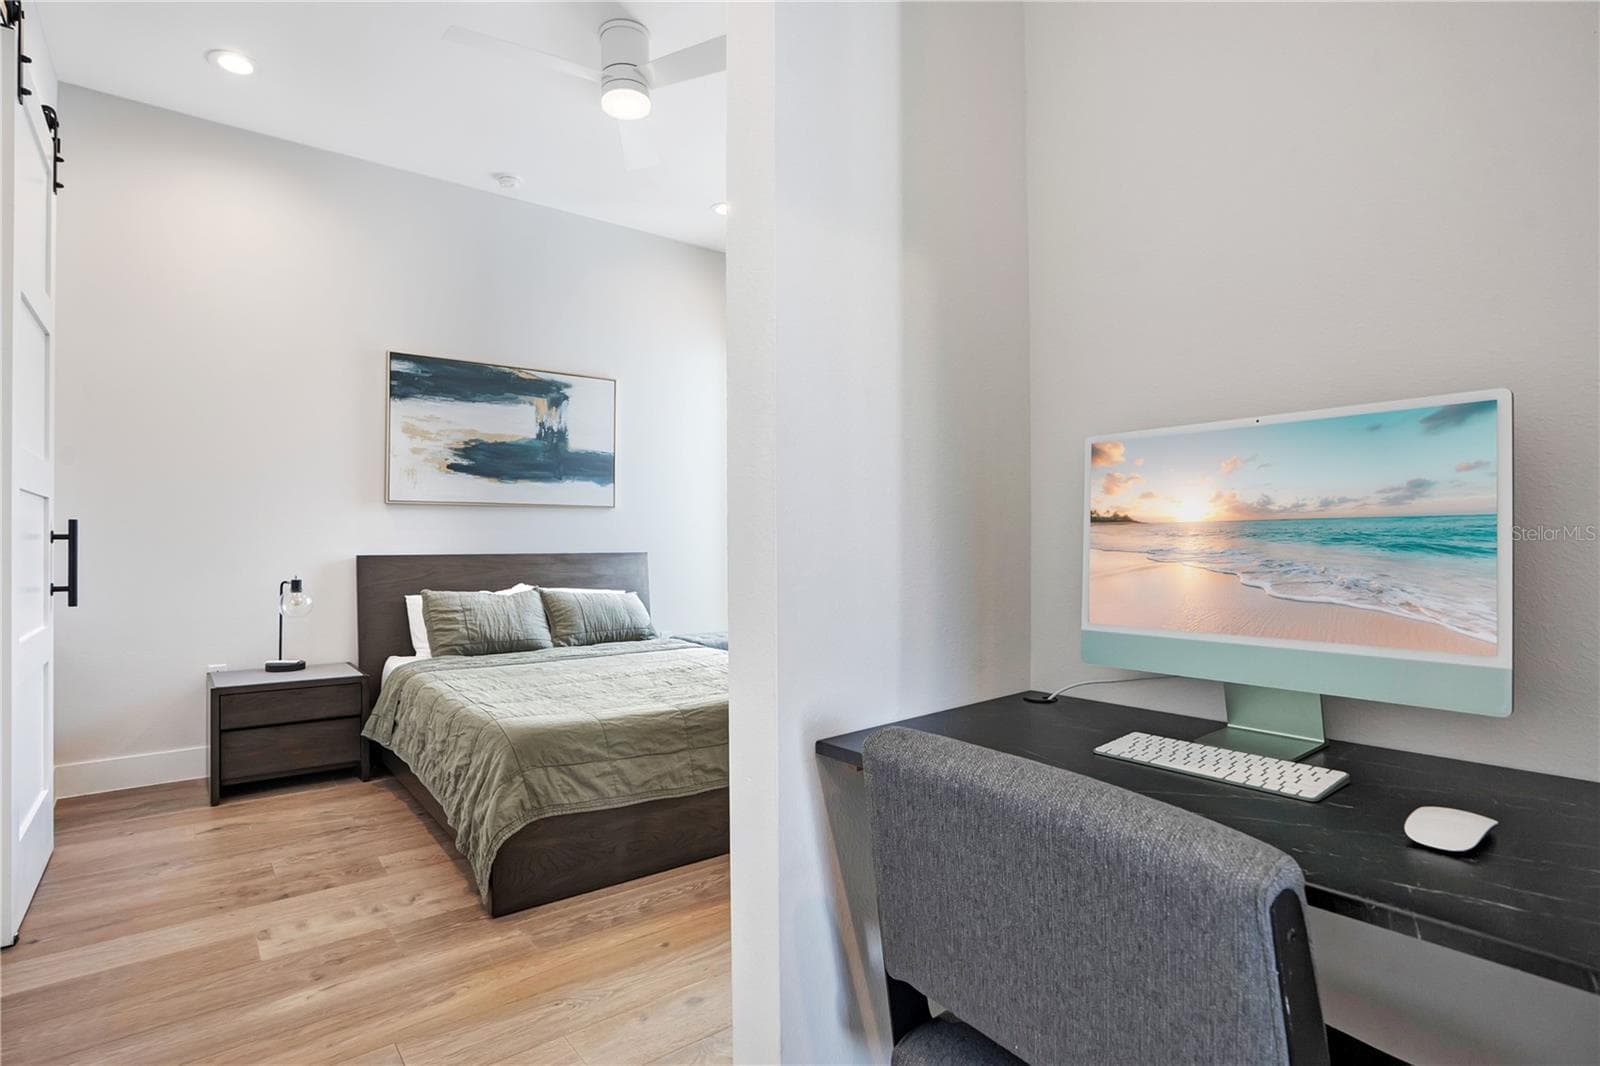
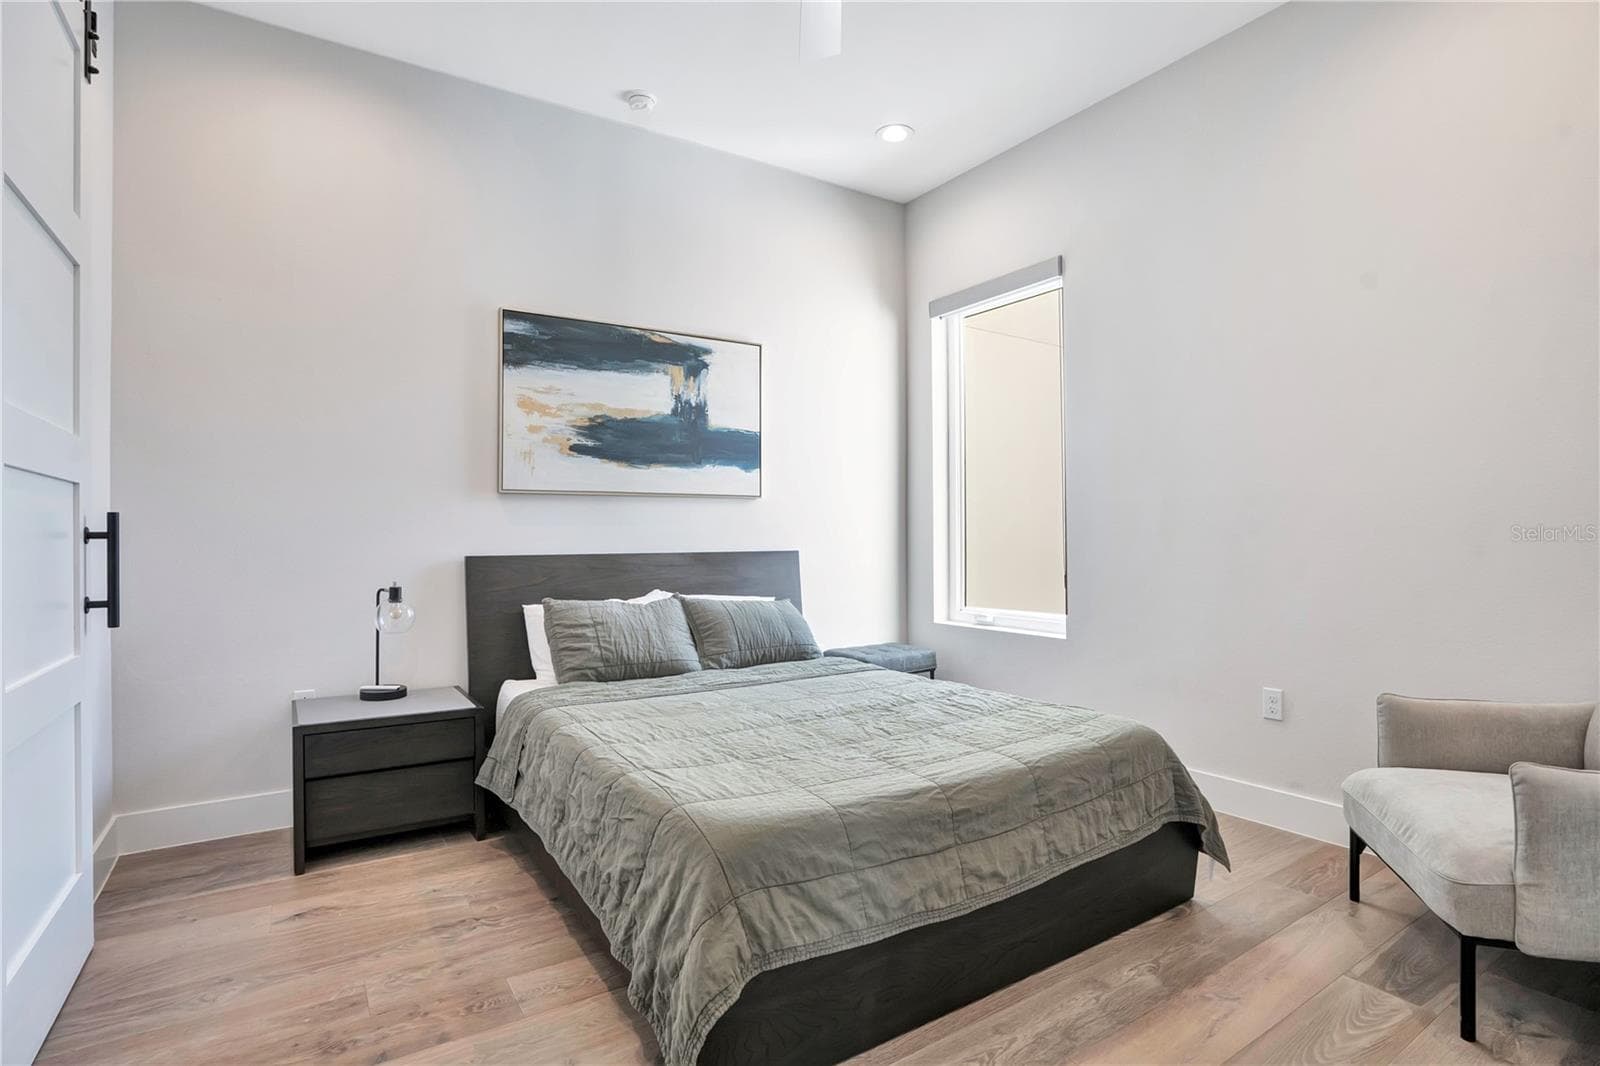
Guest bedroom - 1927 S LAKEMONT AVE, WINTER PARK
Townhouse at 1927 S LAKEMONT AVE, WINTER PARK, photo 21 of 52
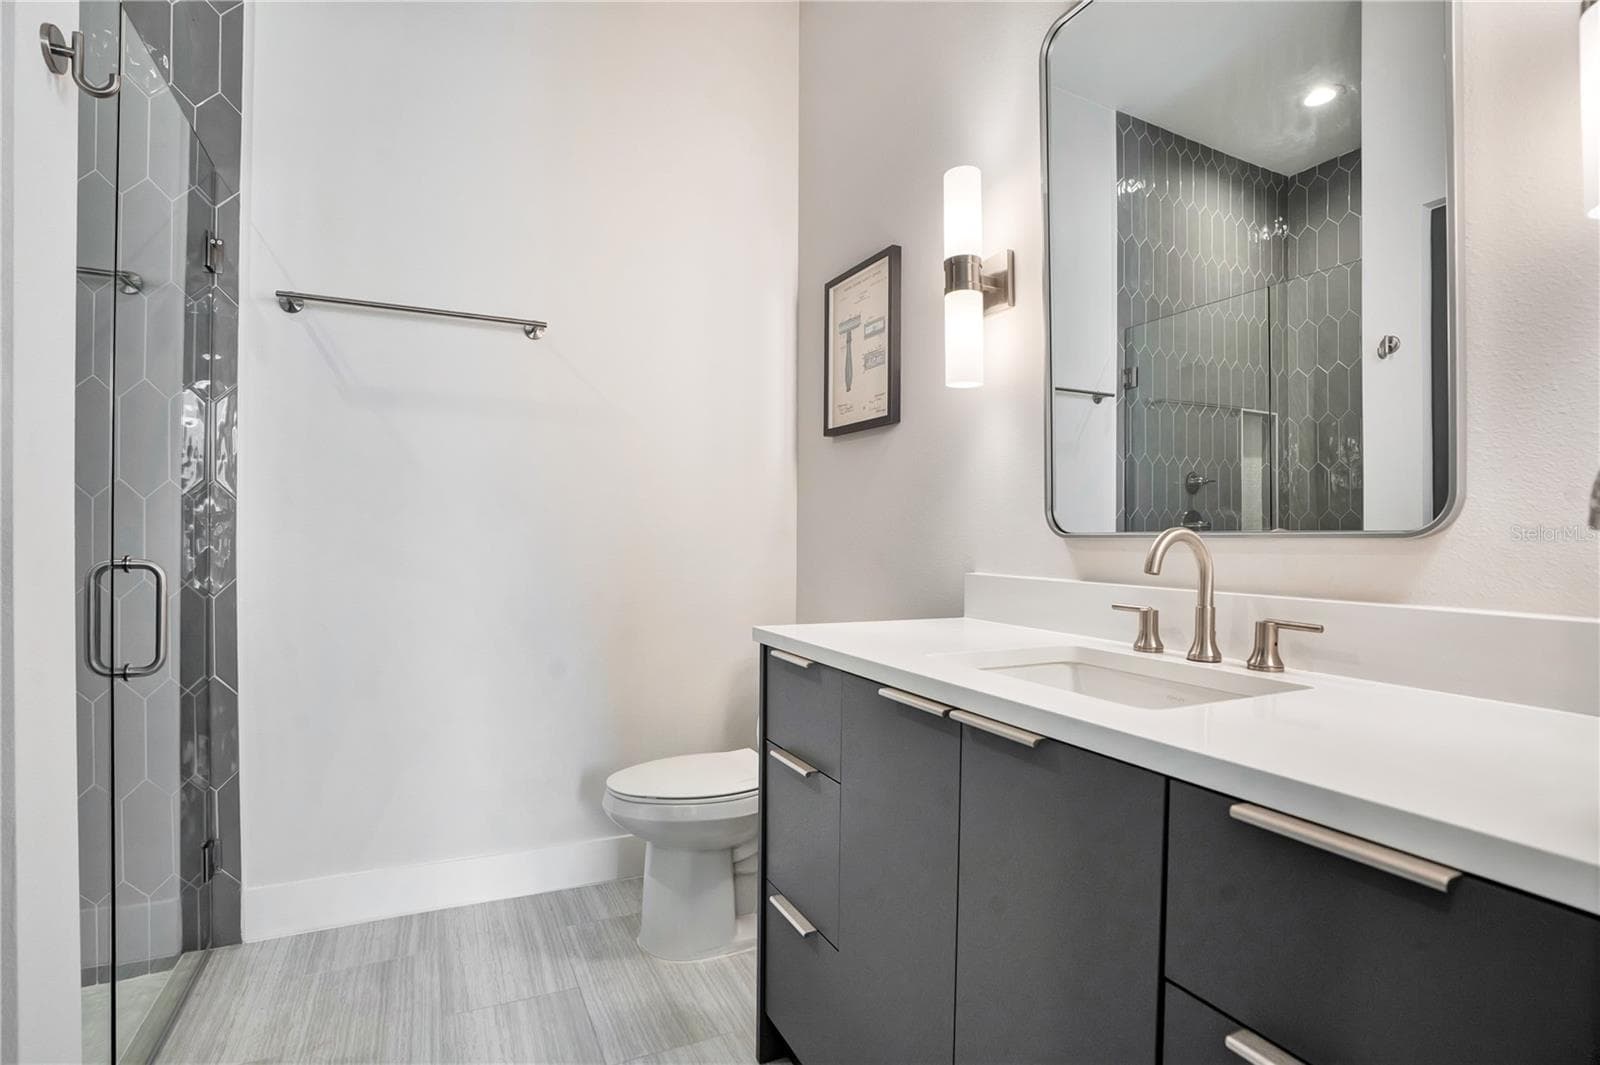
Guest bathroom - 1927 S LAKEMONT AVE, WINTER PARK
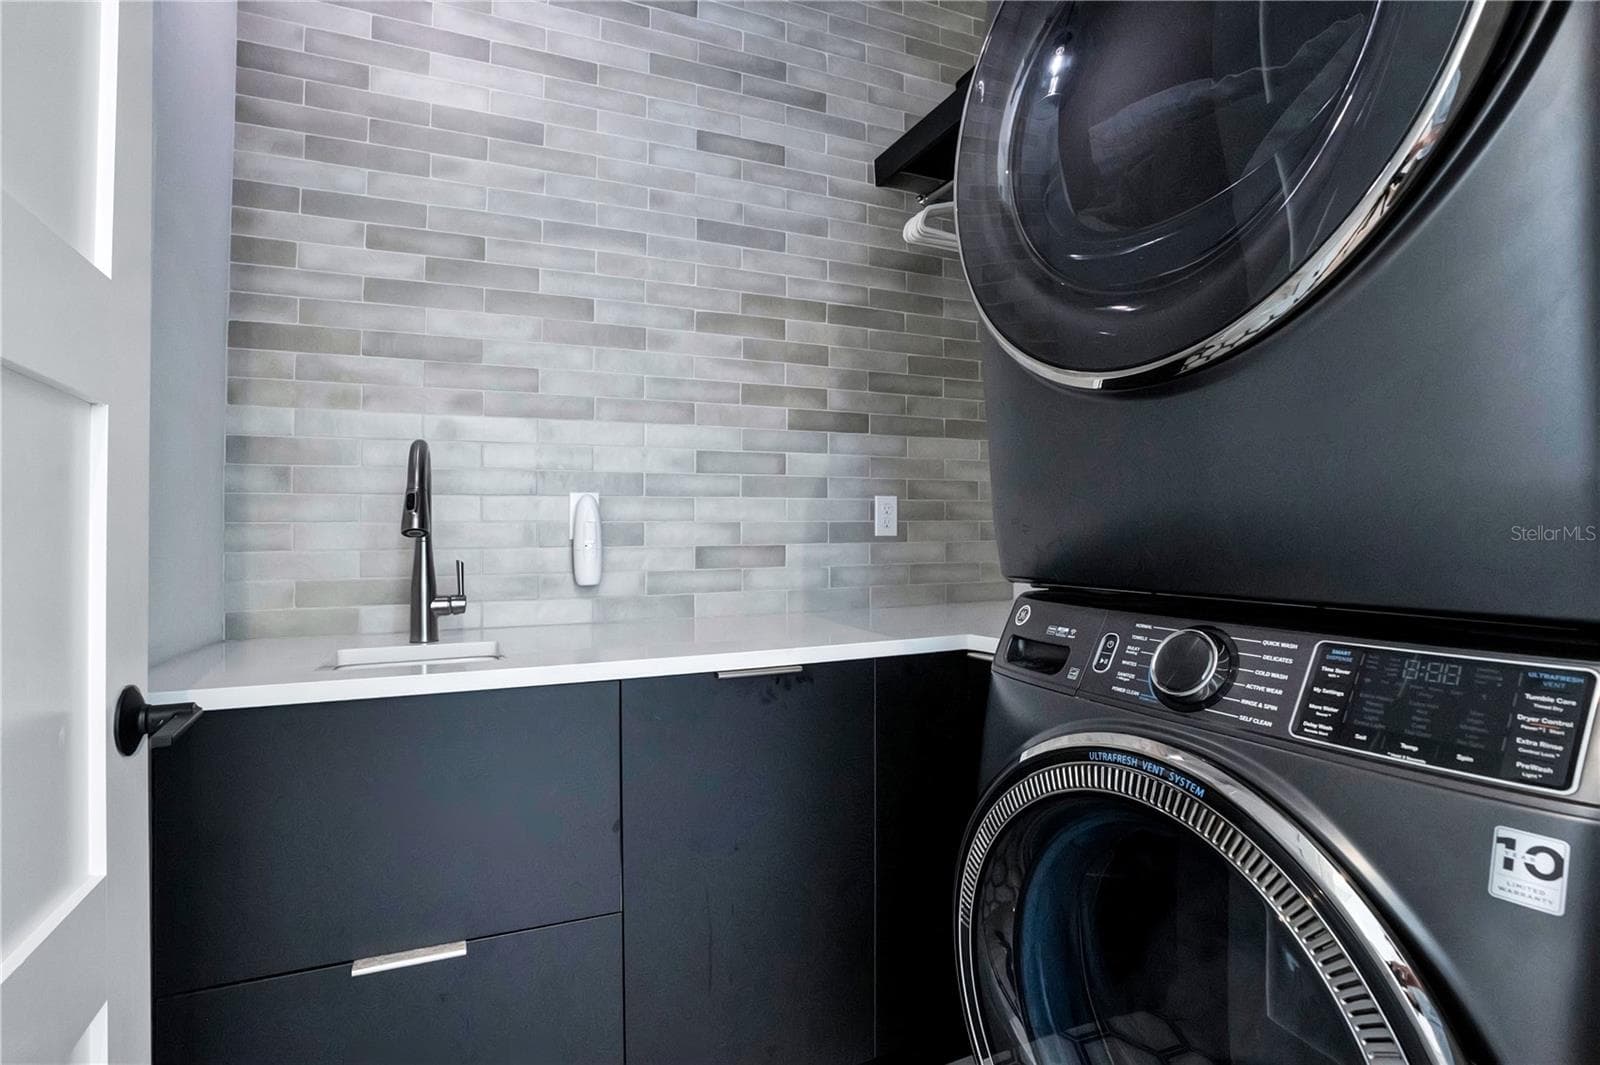
Dedicated laundry room - 1927 S LAKEMONT AVE, WINTER PARK
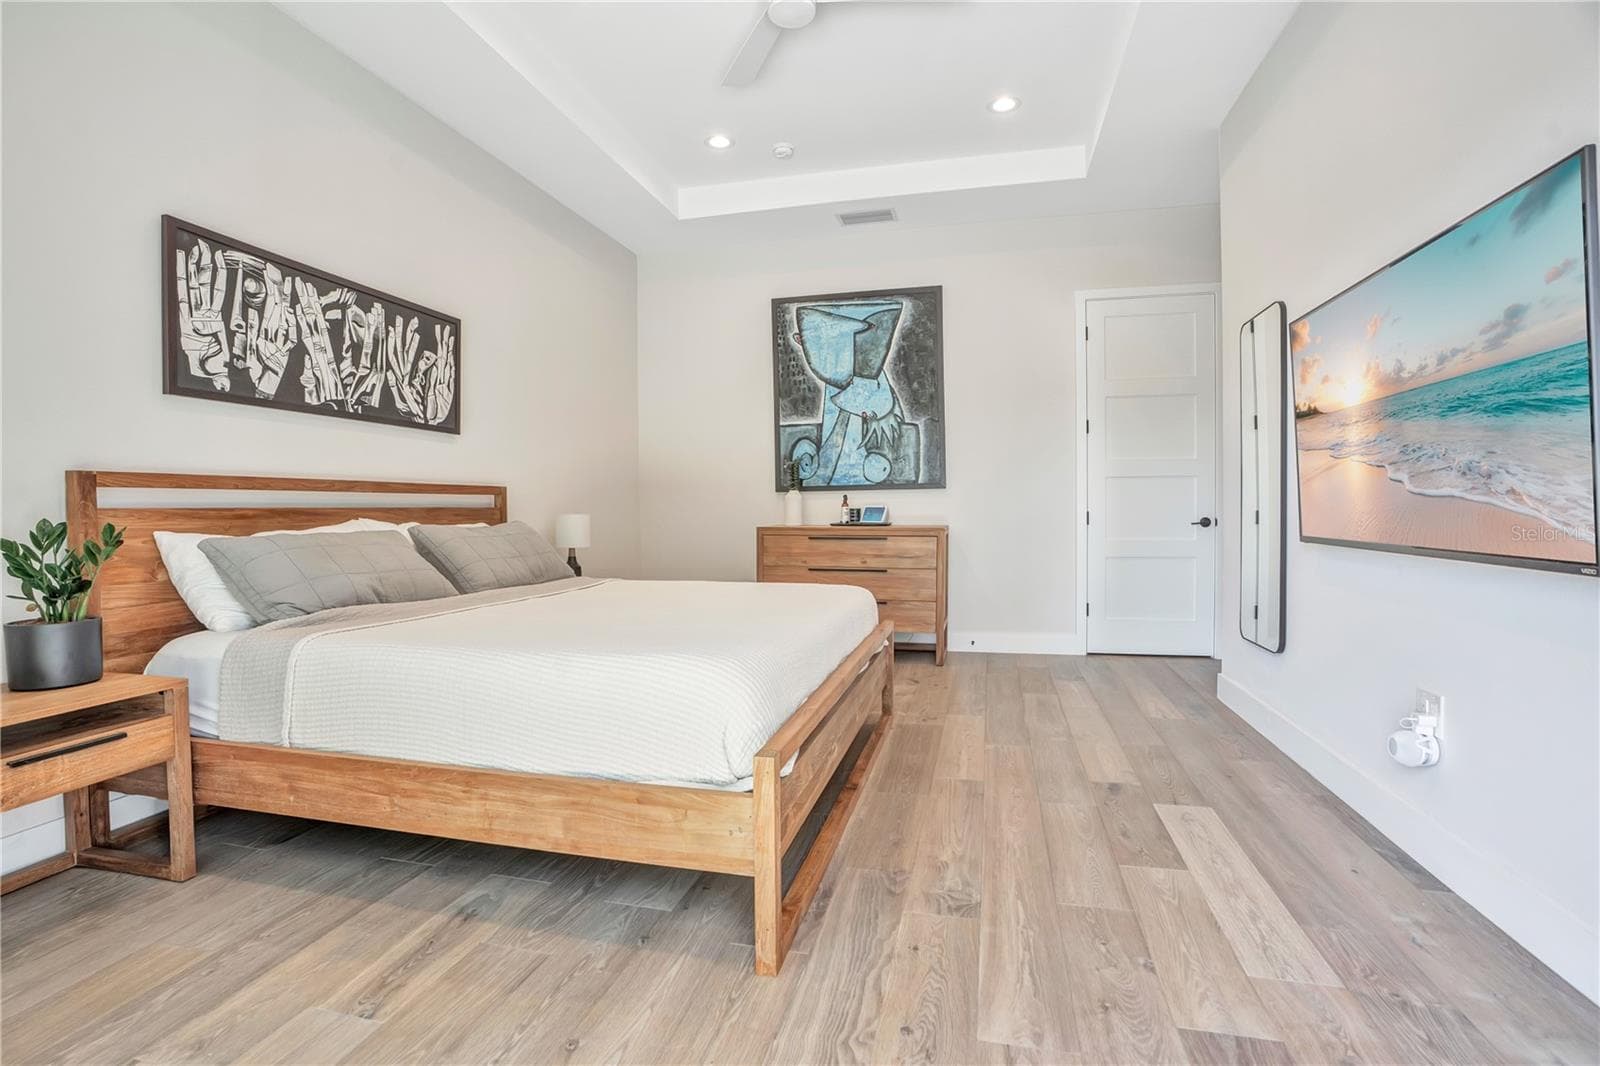
Primary bedroom - 1927 S LAKEMONT AVE, WINTER PARK
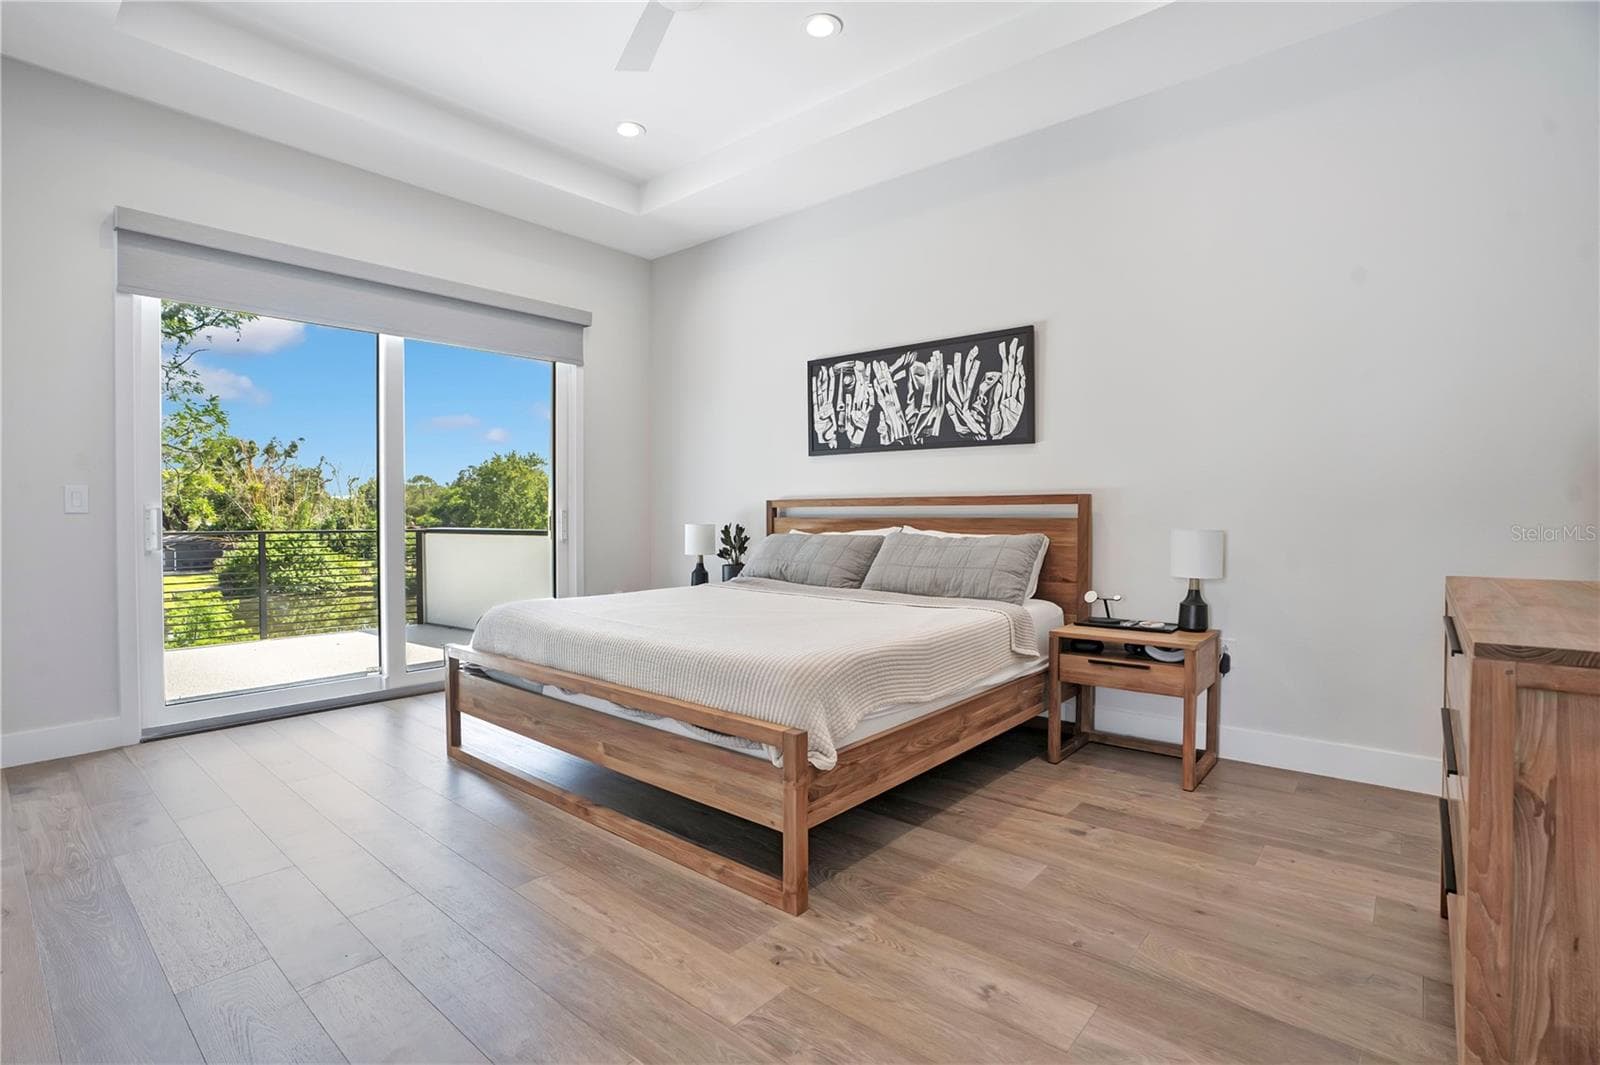
Primary bedroom with patio door view. - 1927 S LAKEMONT AVE, WINTER PARK
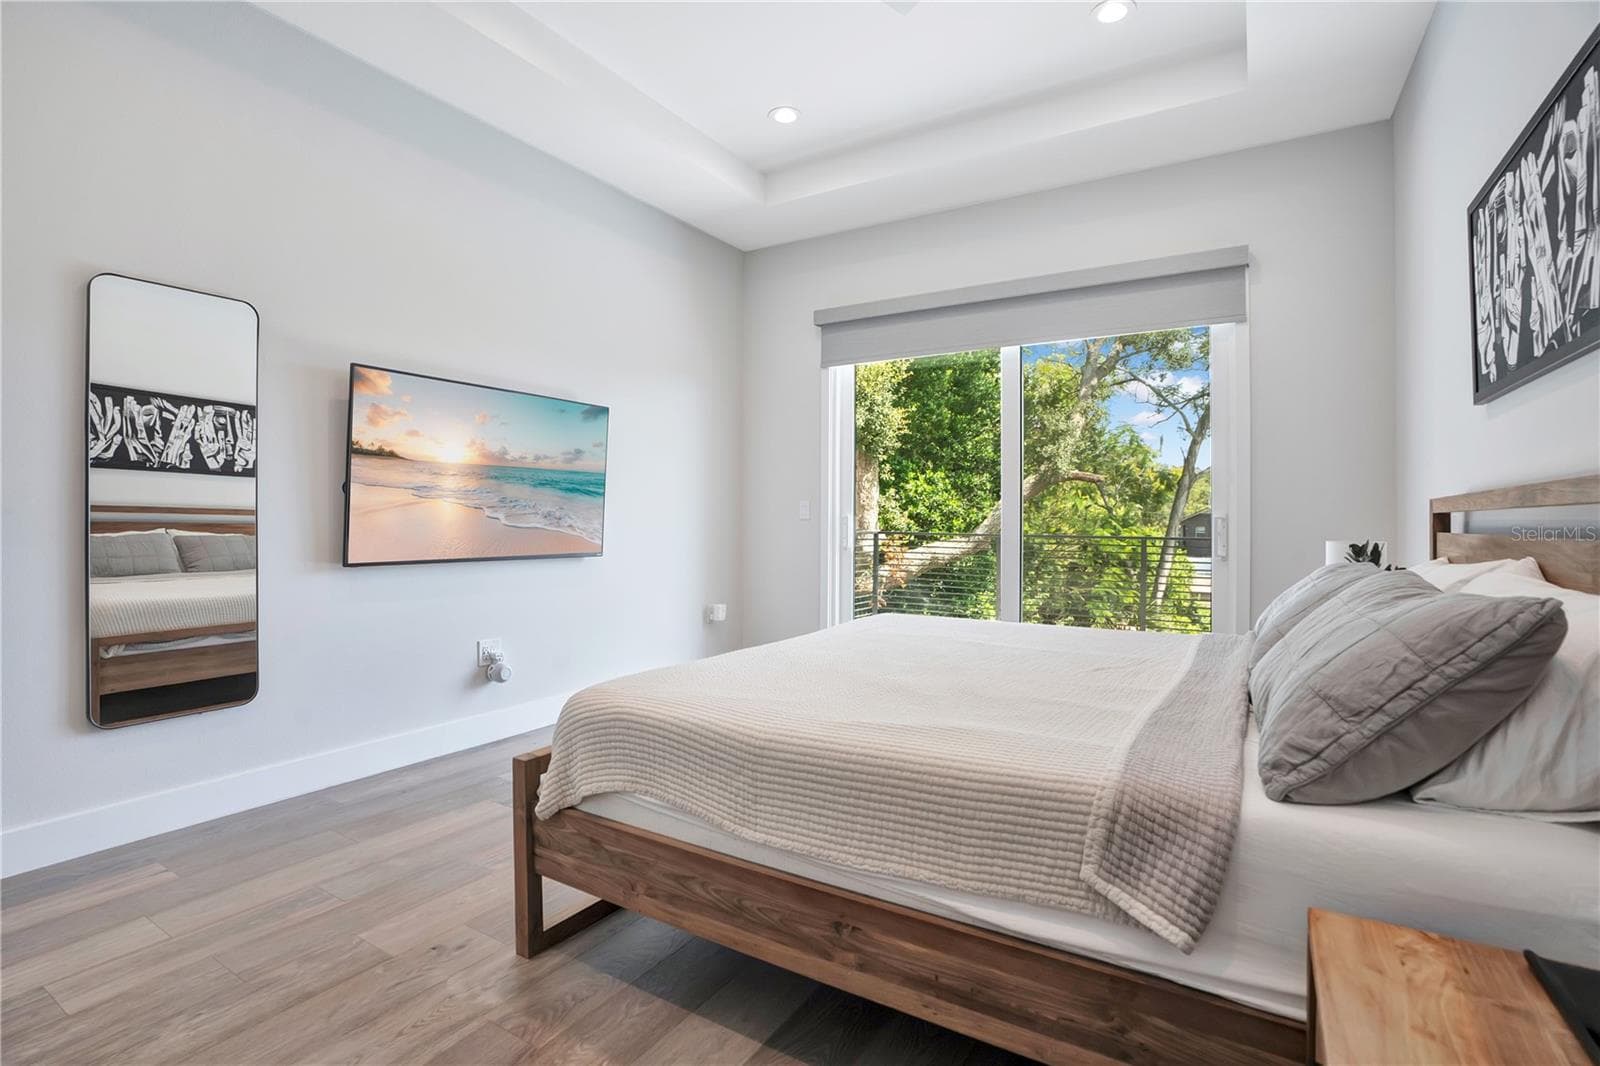
Primary bedroom - 1927 S LAKEMONT AVE, WINTER PARK
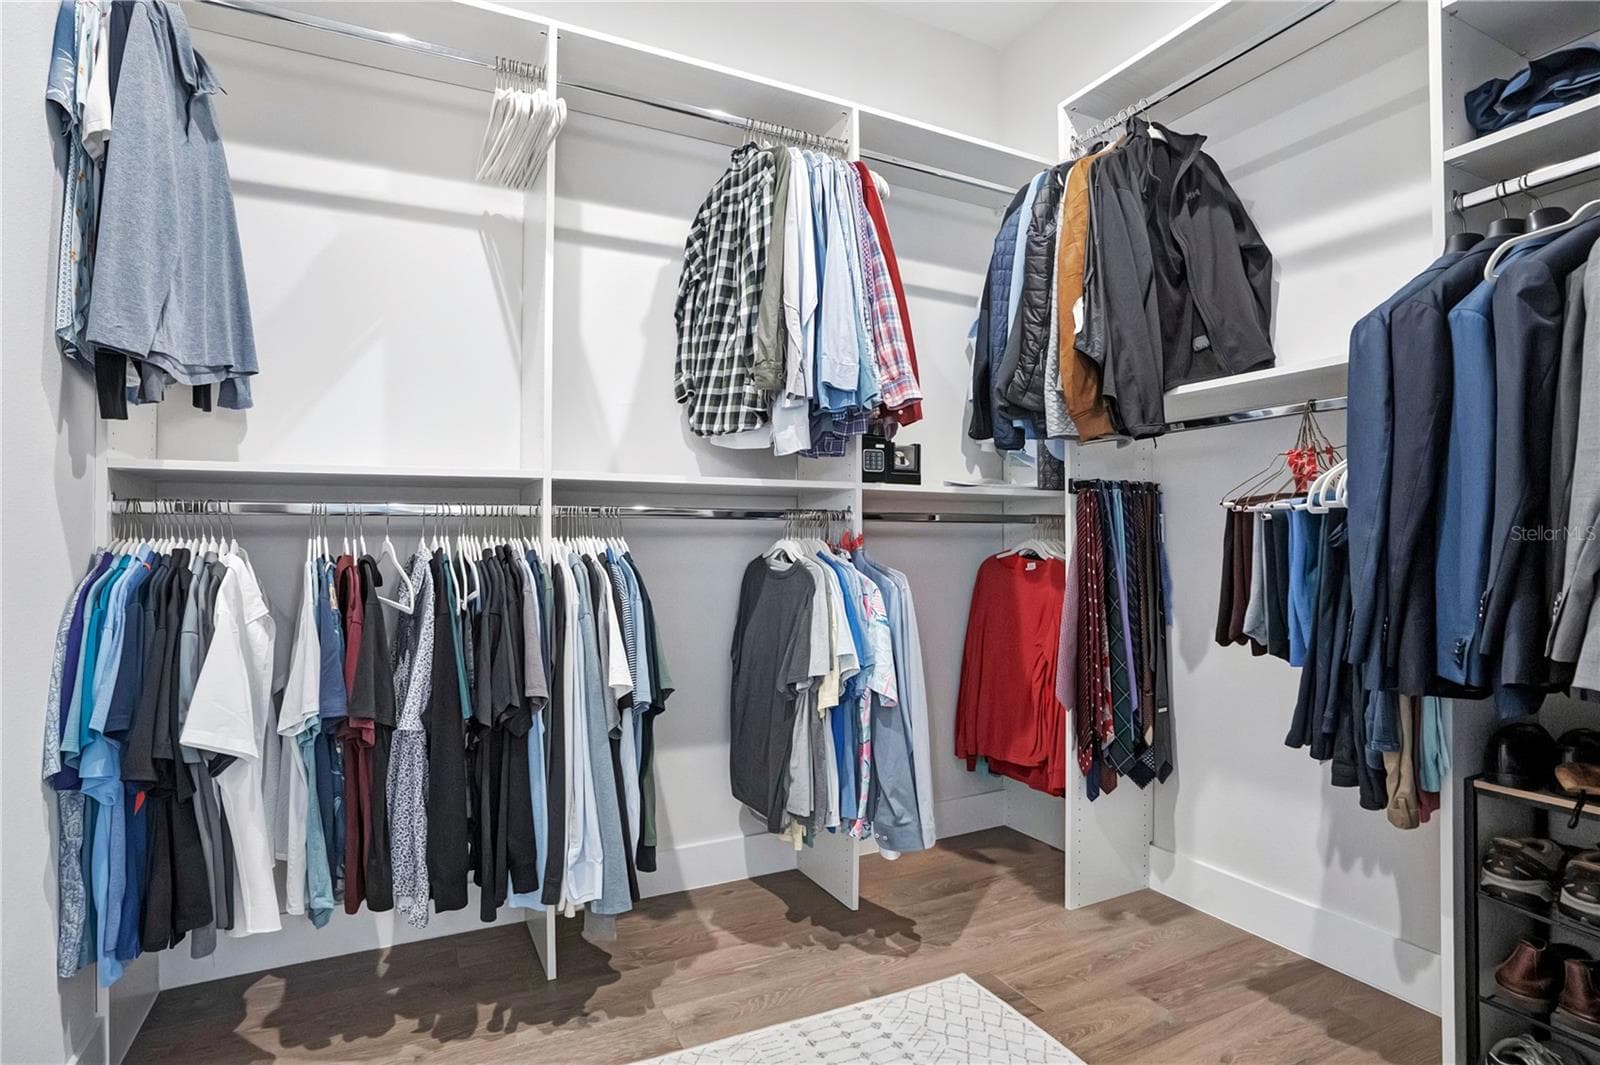
Primary walk in closet - 1927 S LAKEMONT AVE, WINTER PARK
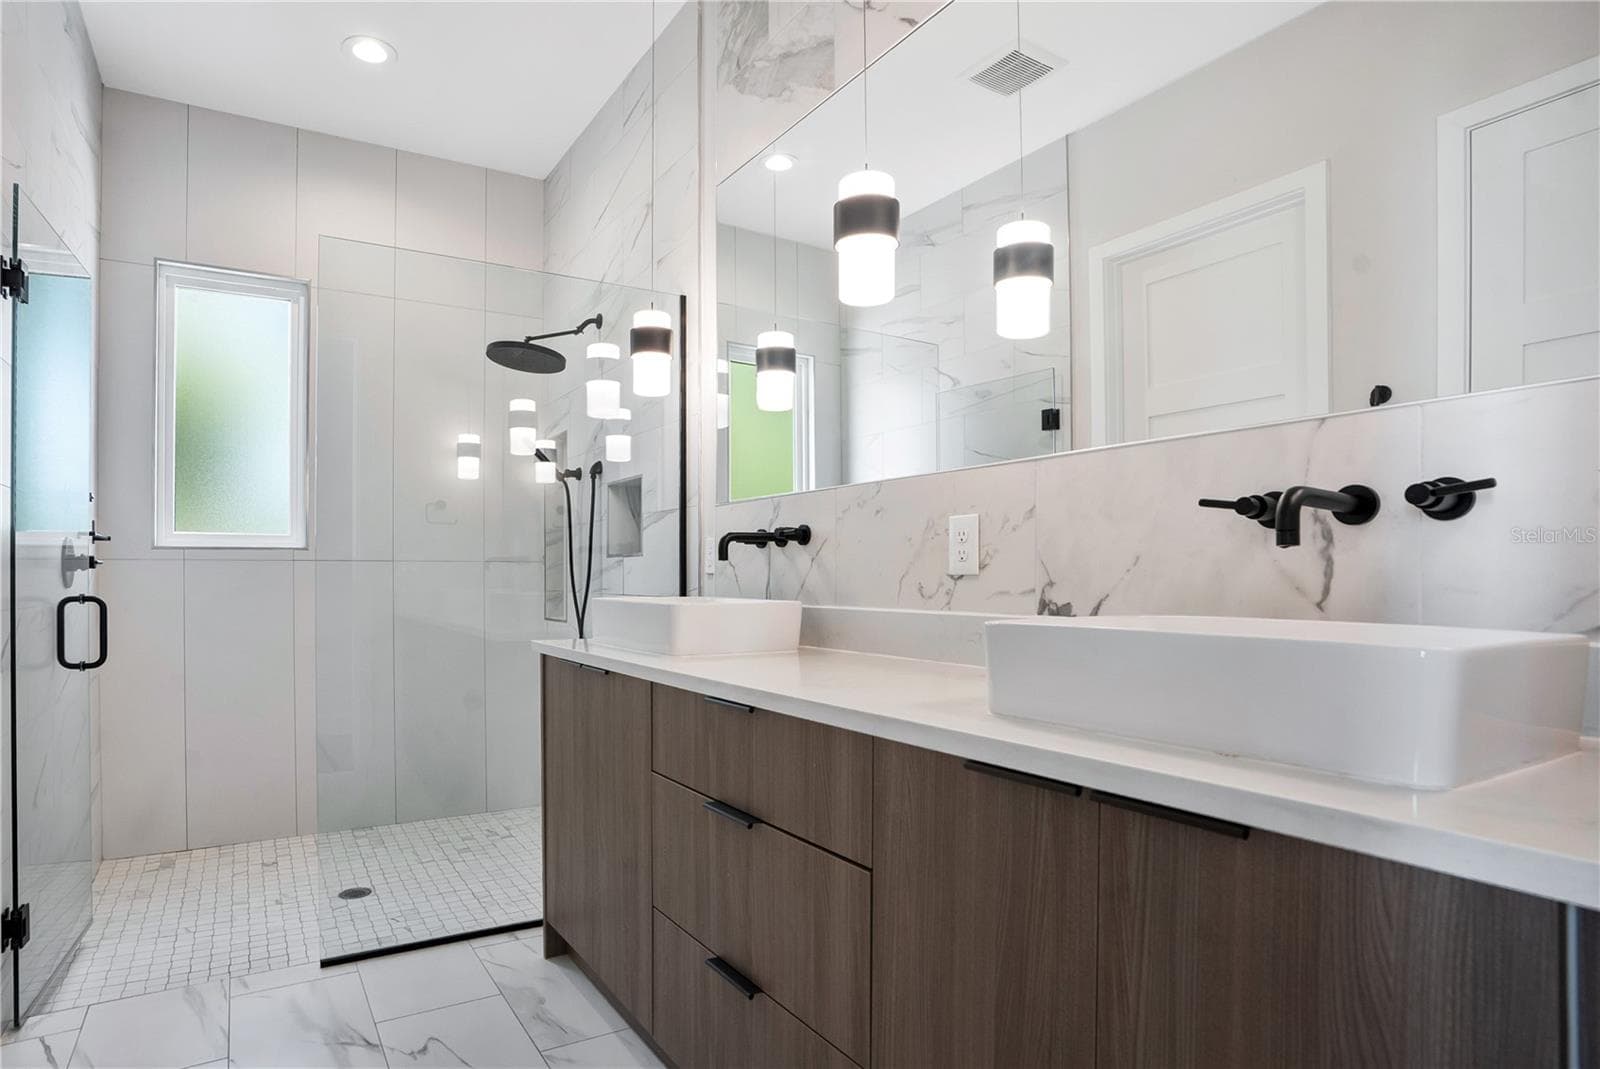
Primary bathroom - 1927 S LAKEMONT AVE, WINTER PARK
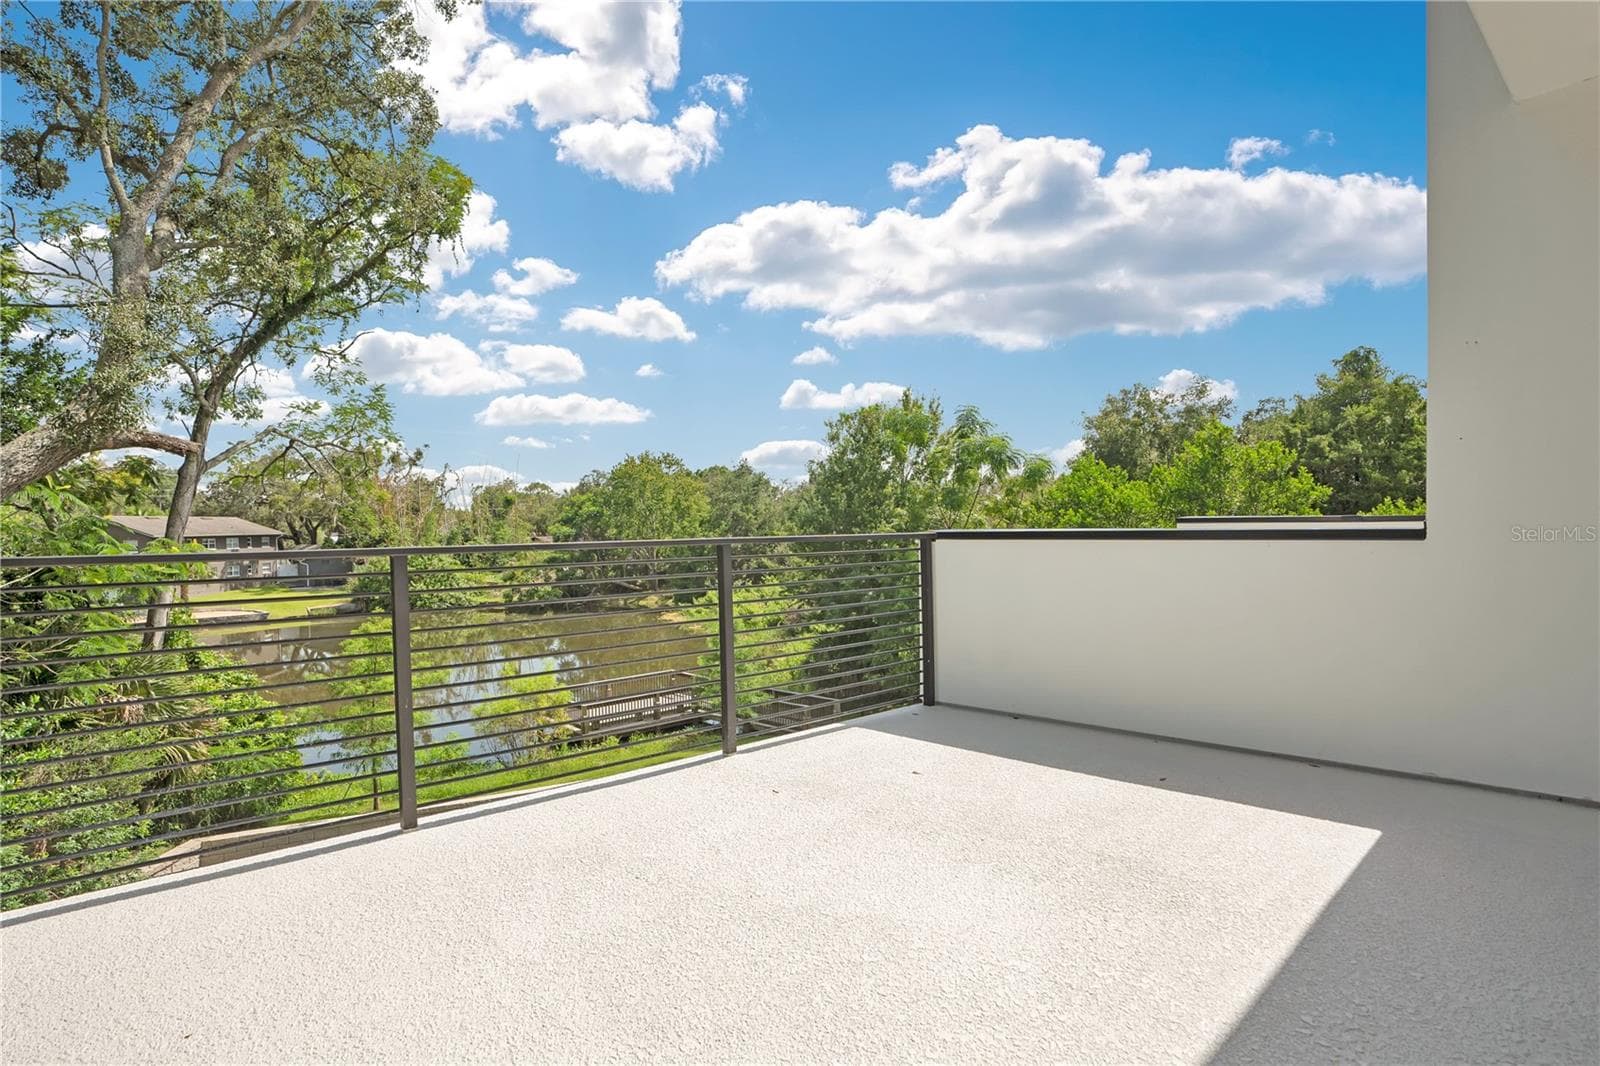
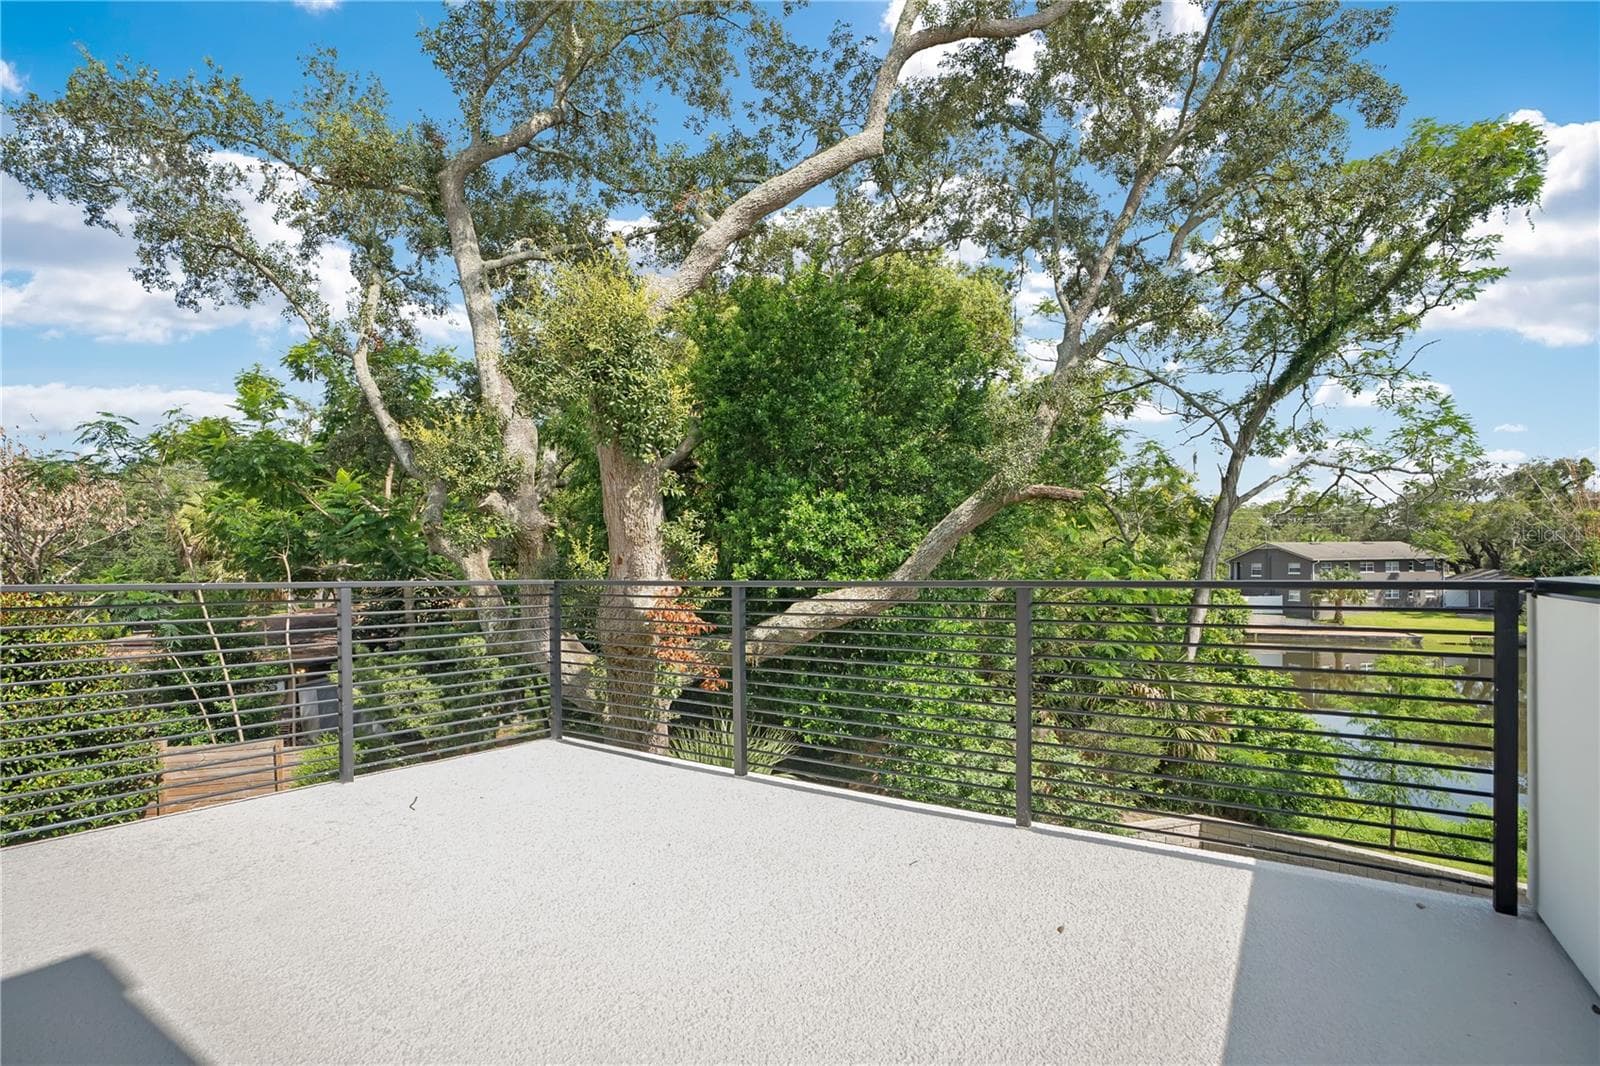
Primary bedroom patio - 1927 S LAKEMONT AVE, WINTER PARK
Townhouse at 1927 S LAKEMONT AVE, WINTER PARK, photo 30 of 52
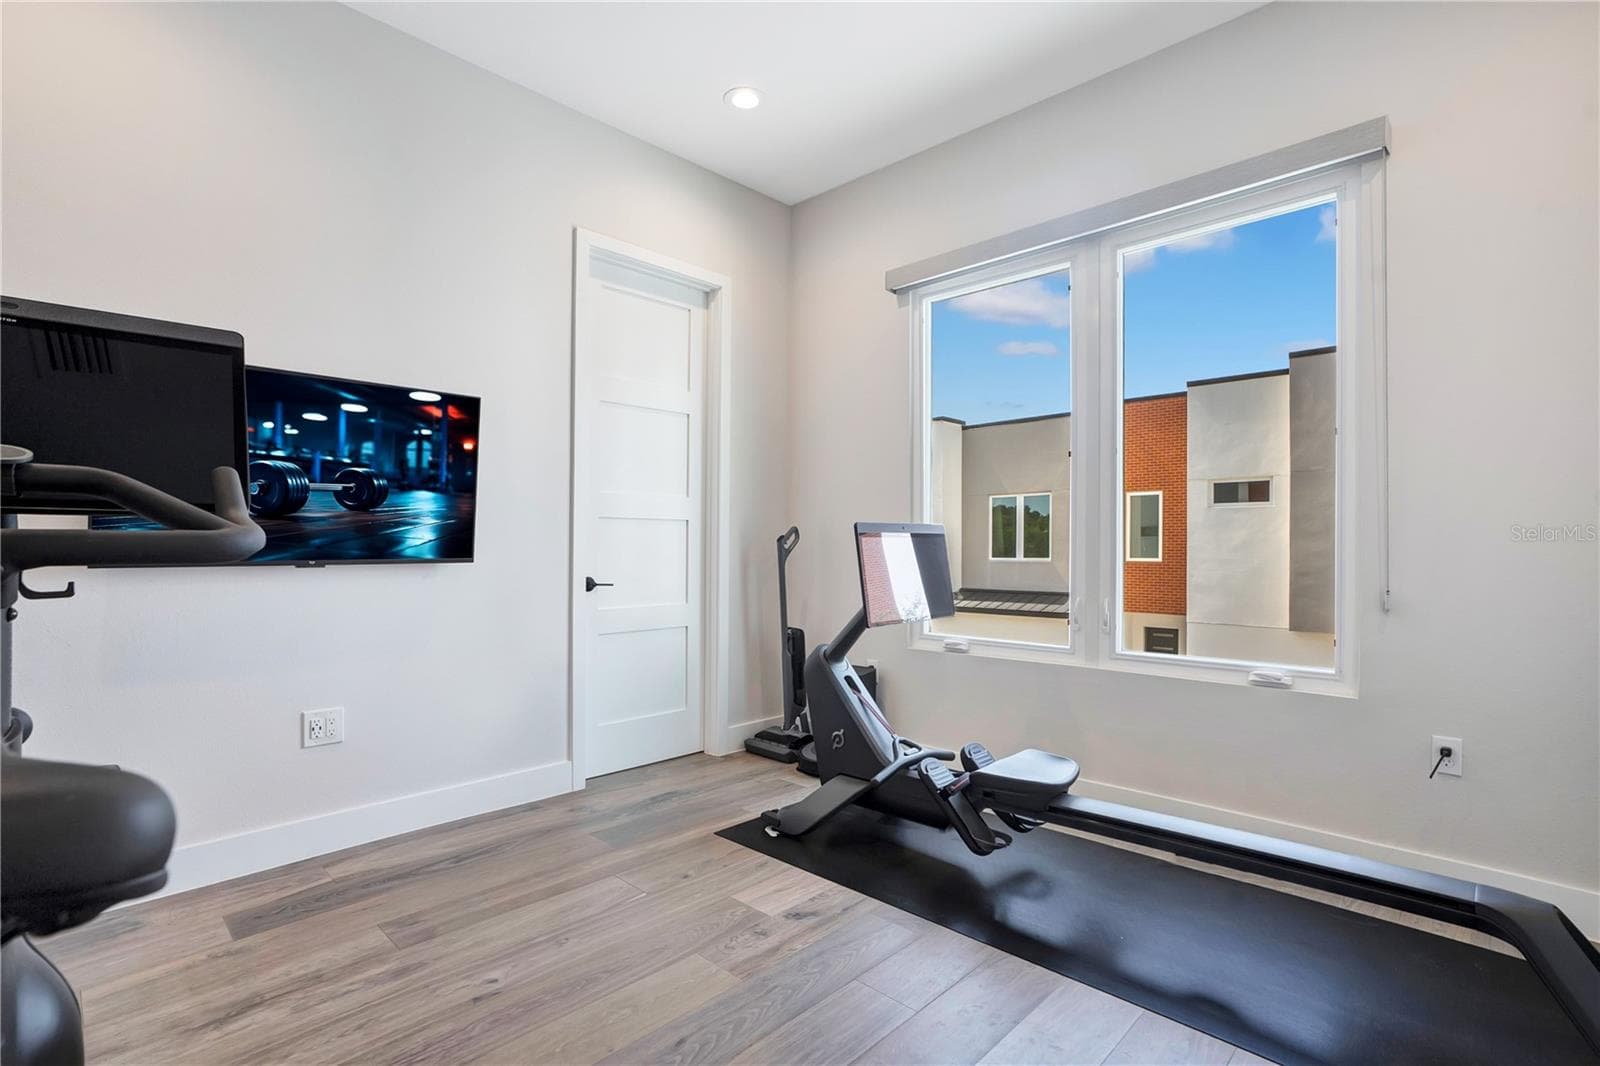
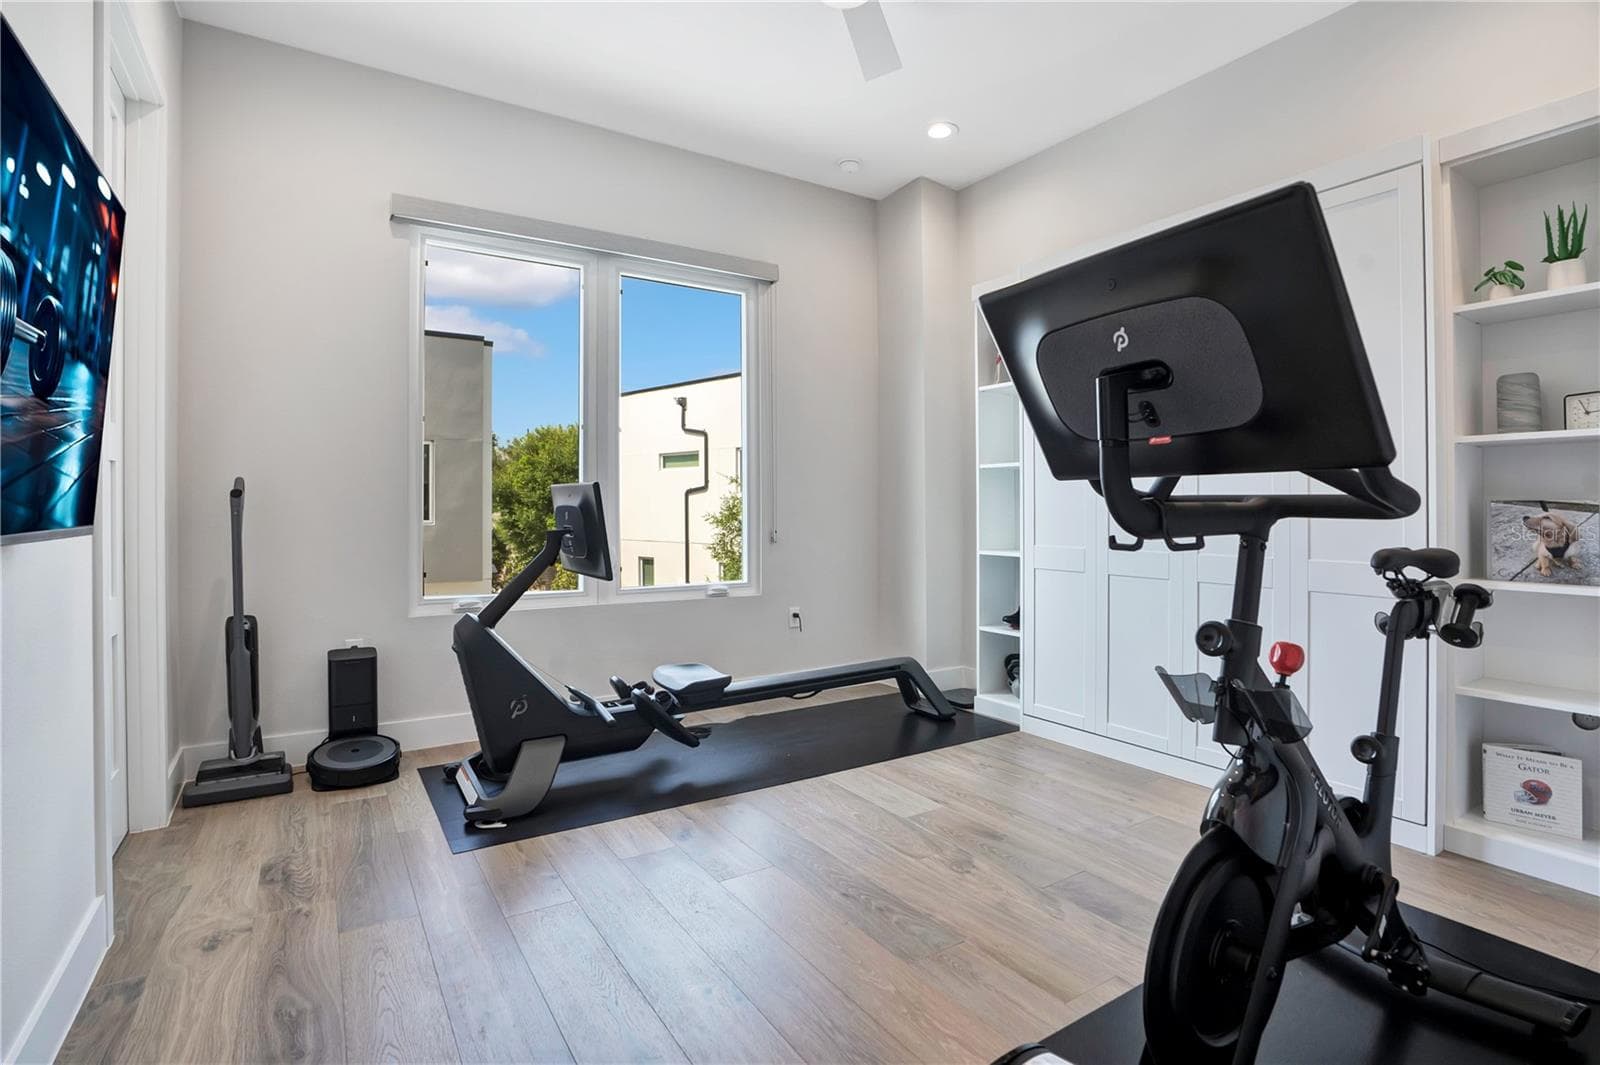
Exercise room/guest room - 1927 S LAKEMONT AVE, WINTER PARK
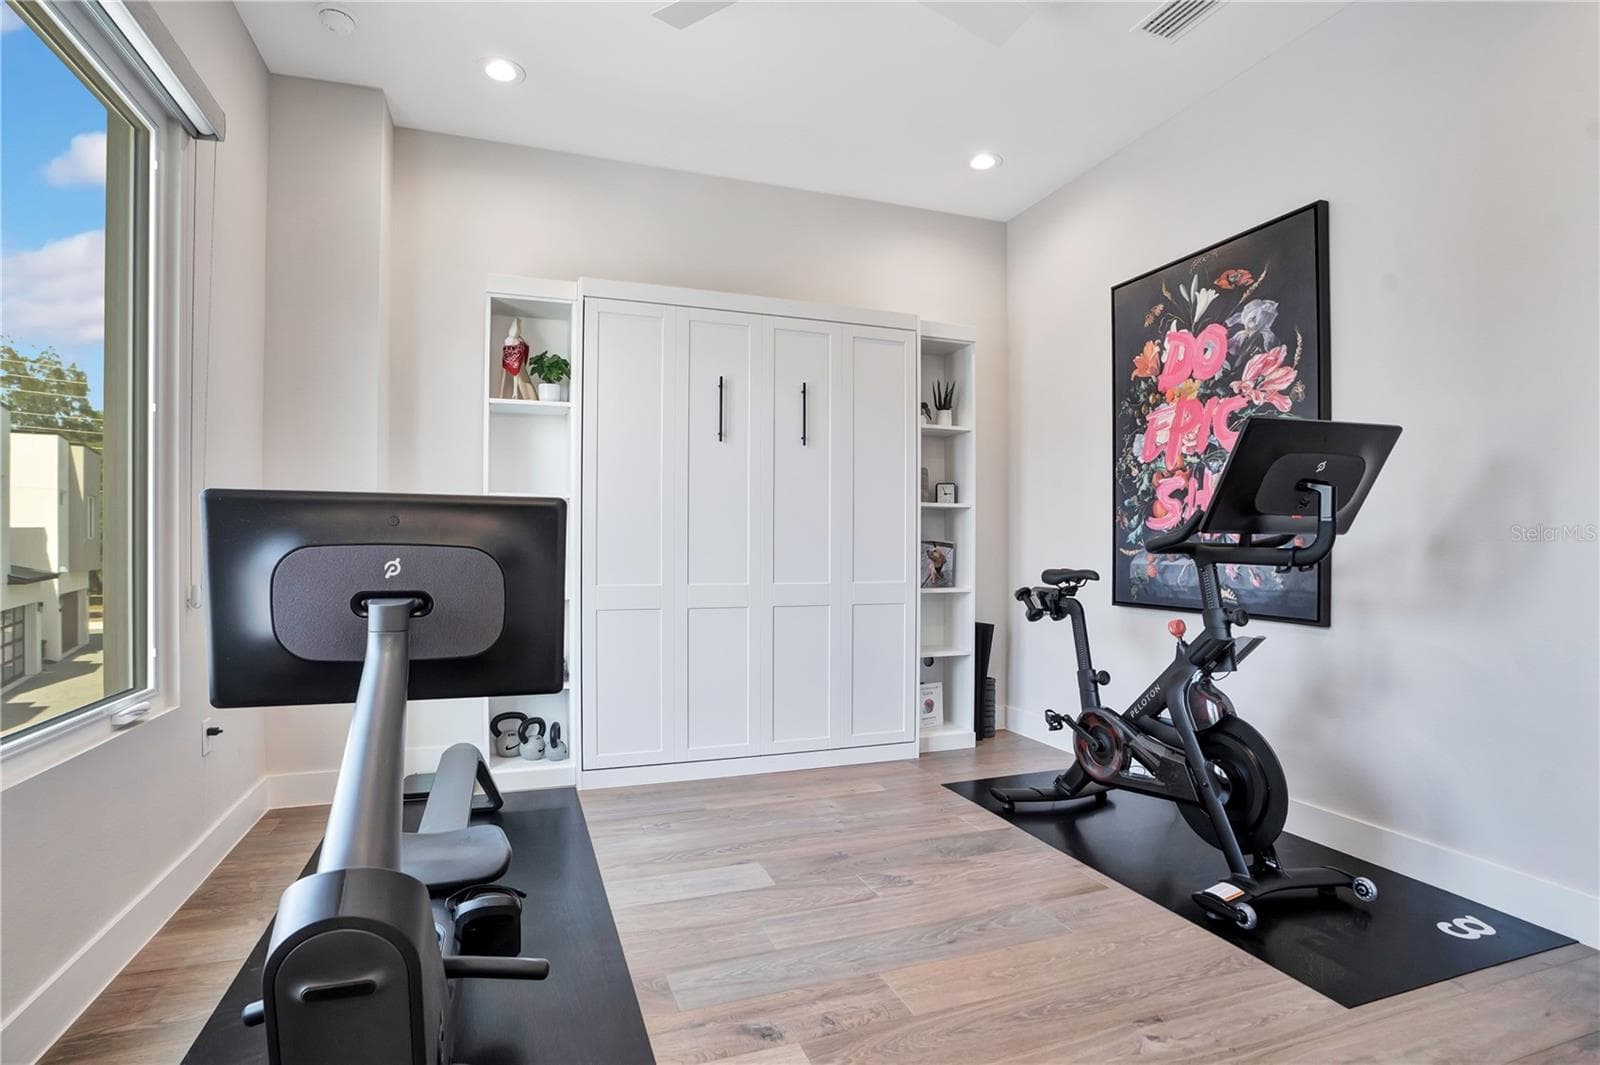
Exercise room/guest room with Murphy bed - 1927 S LAKEMONT AVE, WINTER PARK
Townhouse at 1927 S LAKEMONT AVE, WINTER PARK, photo 33 of 52
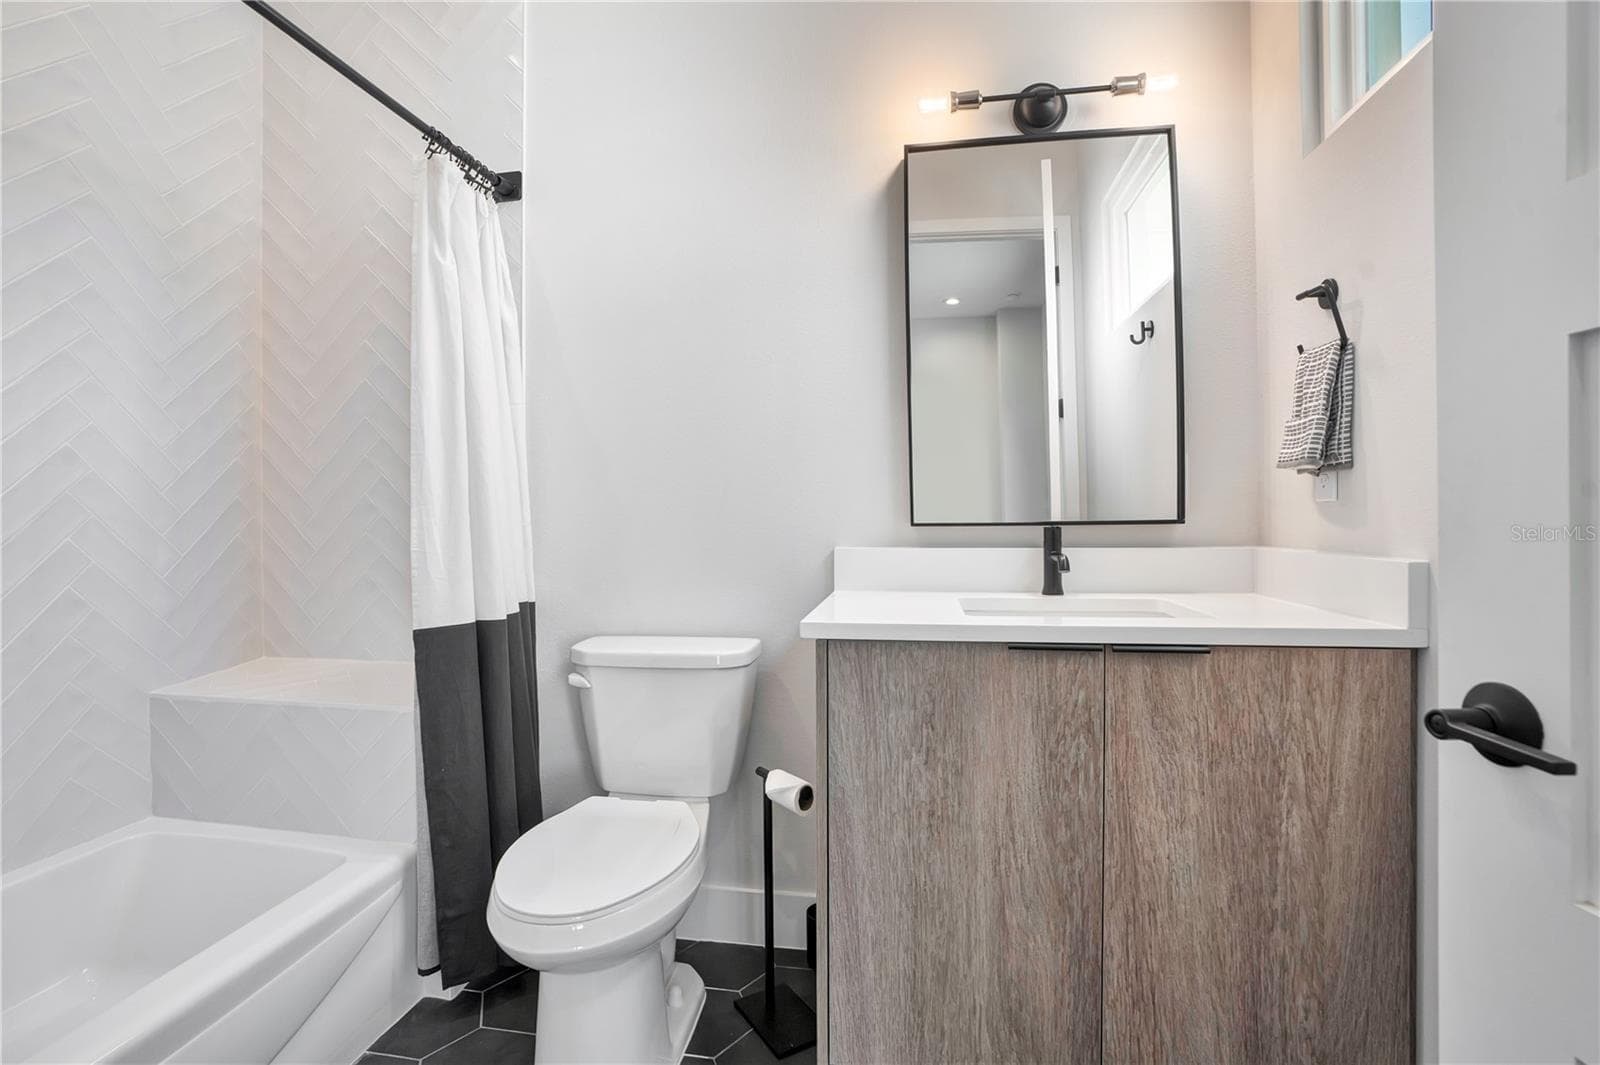
Ensuite bath in exercise room - 1927 S LAKEMONT AVE, WINTER PARK
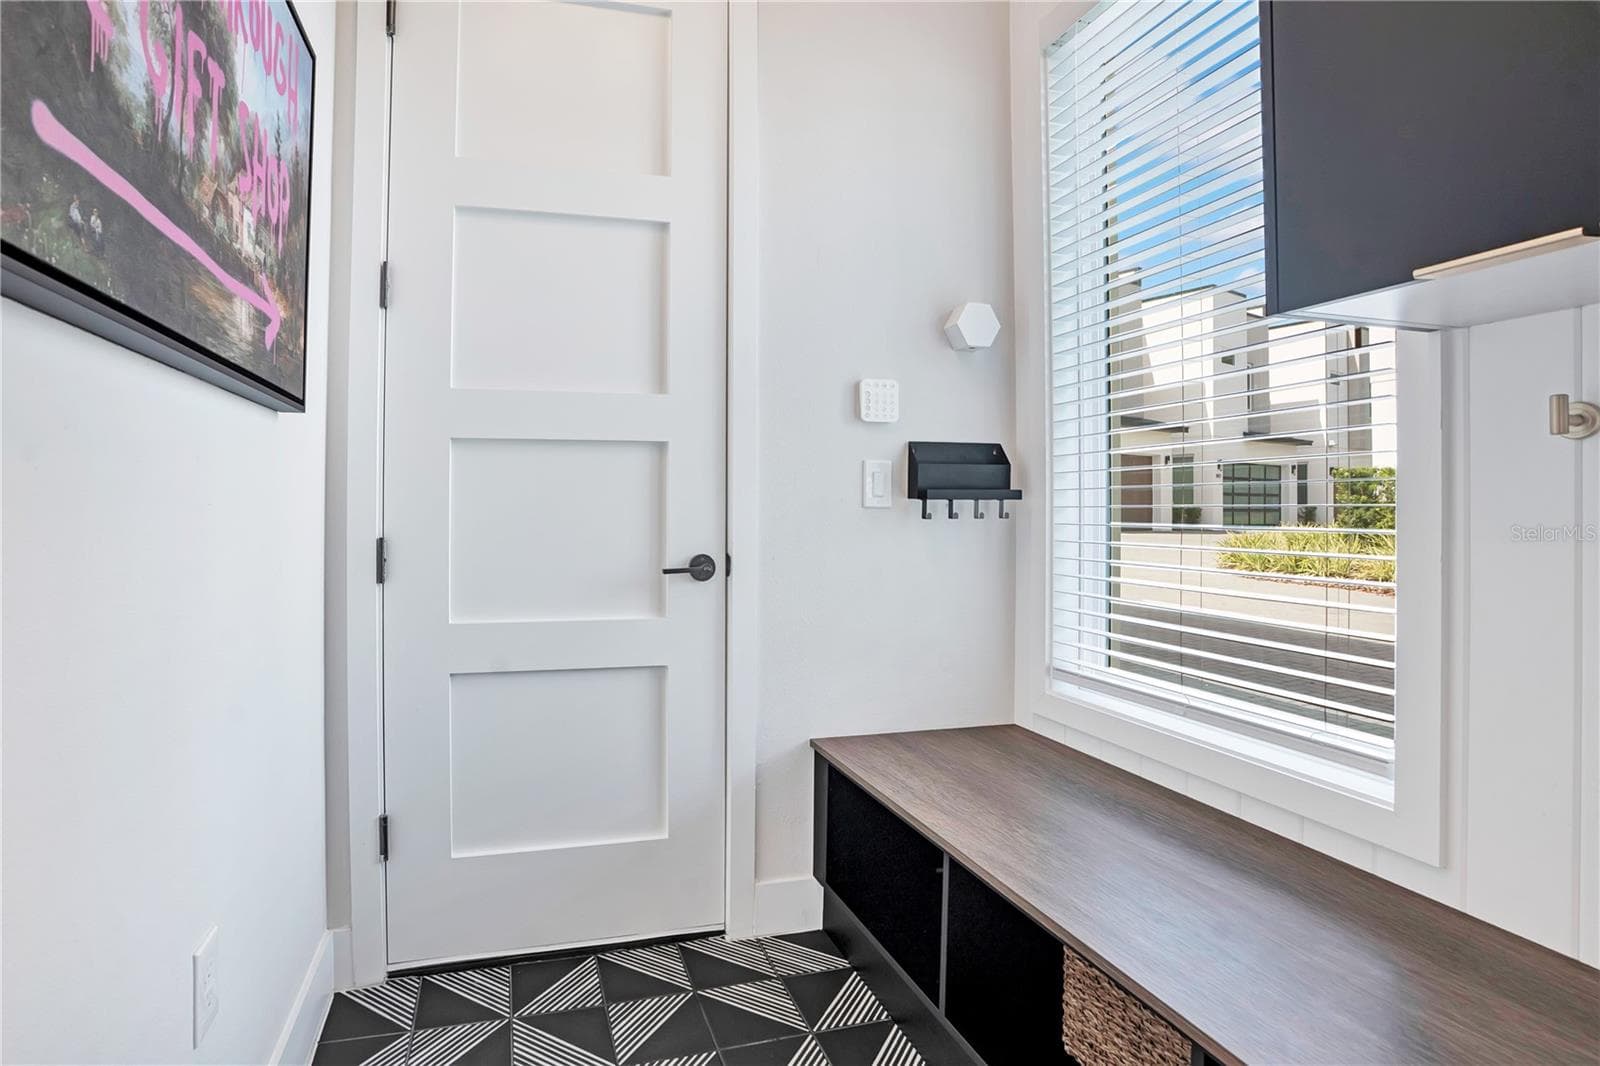
Garage door/drop zone. - 1927 S LAKEMONT AVE, WINTER PARK
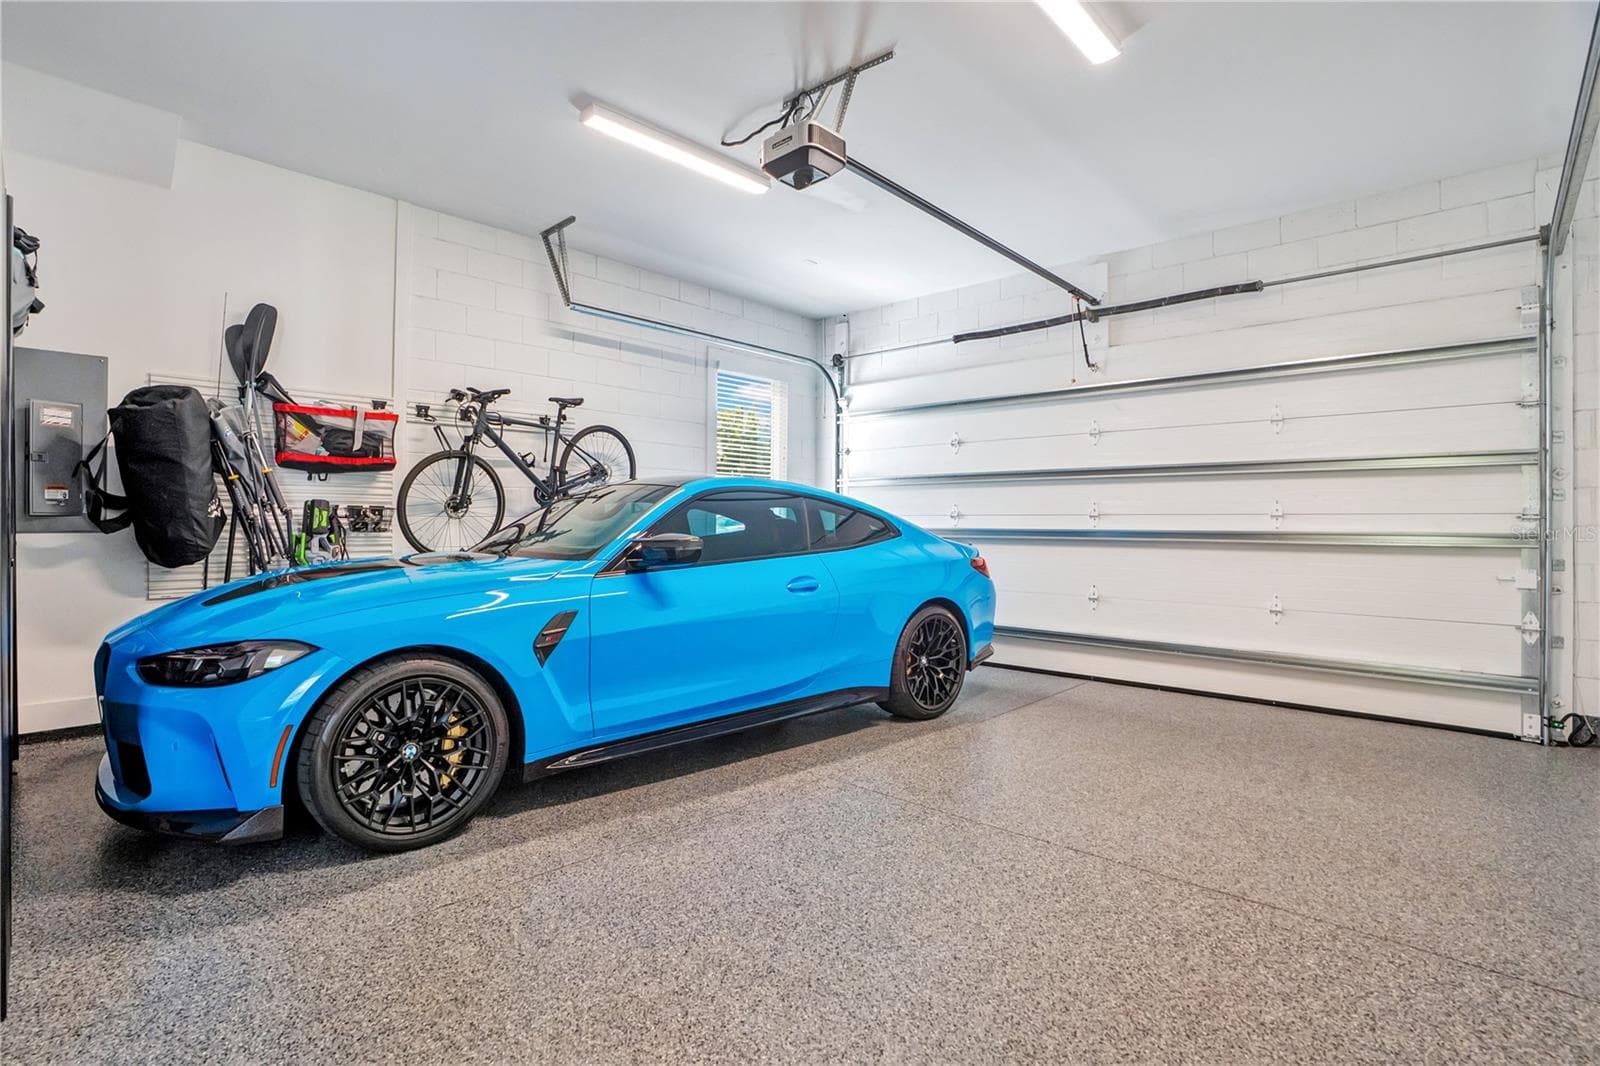
2 car garage - 1927 S LAKEMONT AVE, WINTER PARK
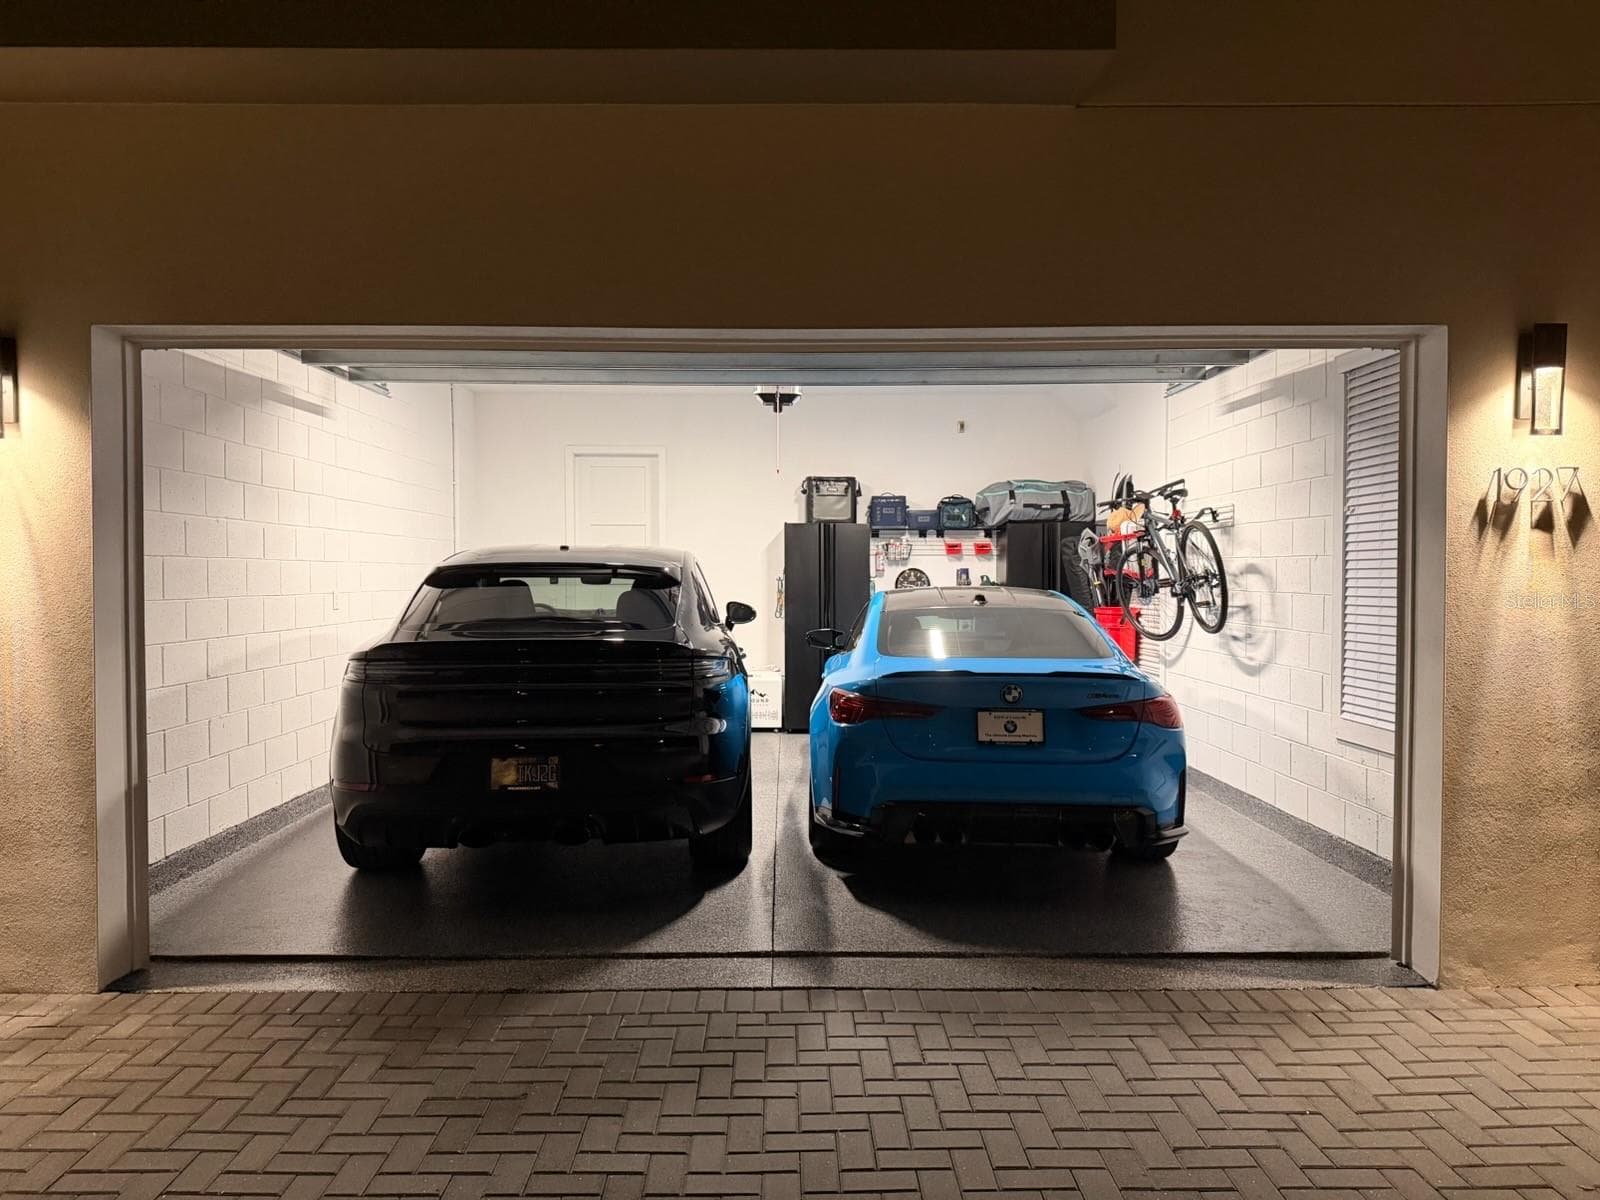
Showing 2 car garage - 1927 S LAKEMONT AVE, WINTER PARK
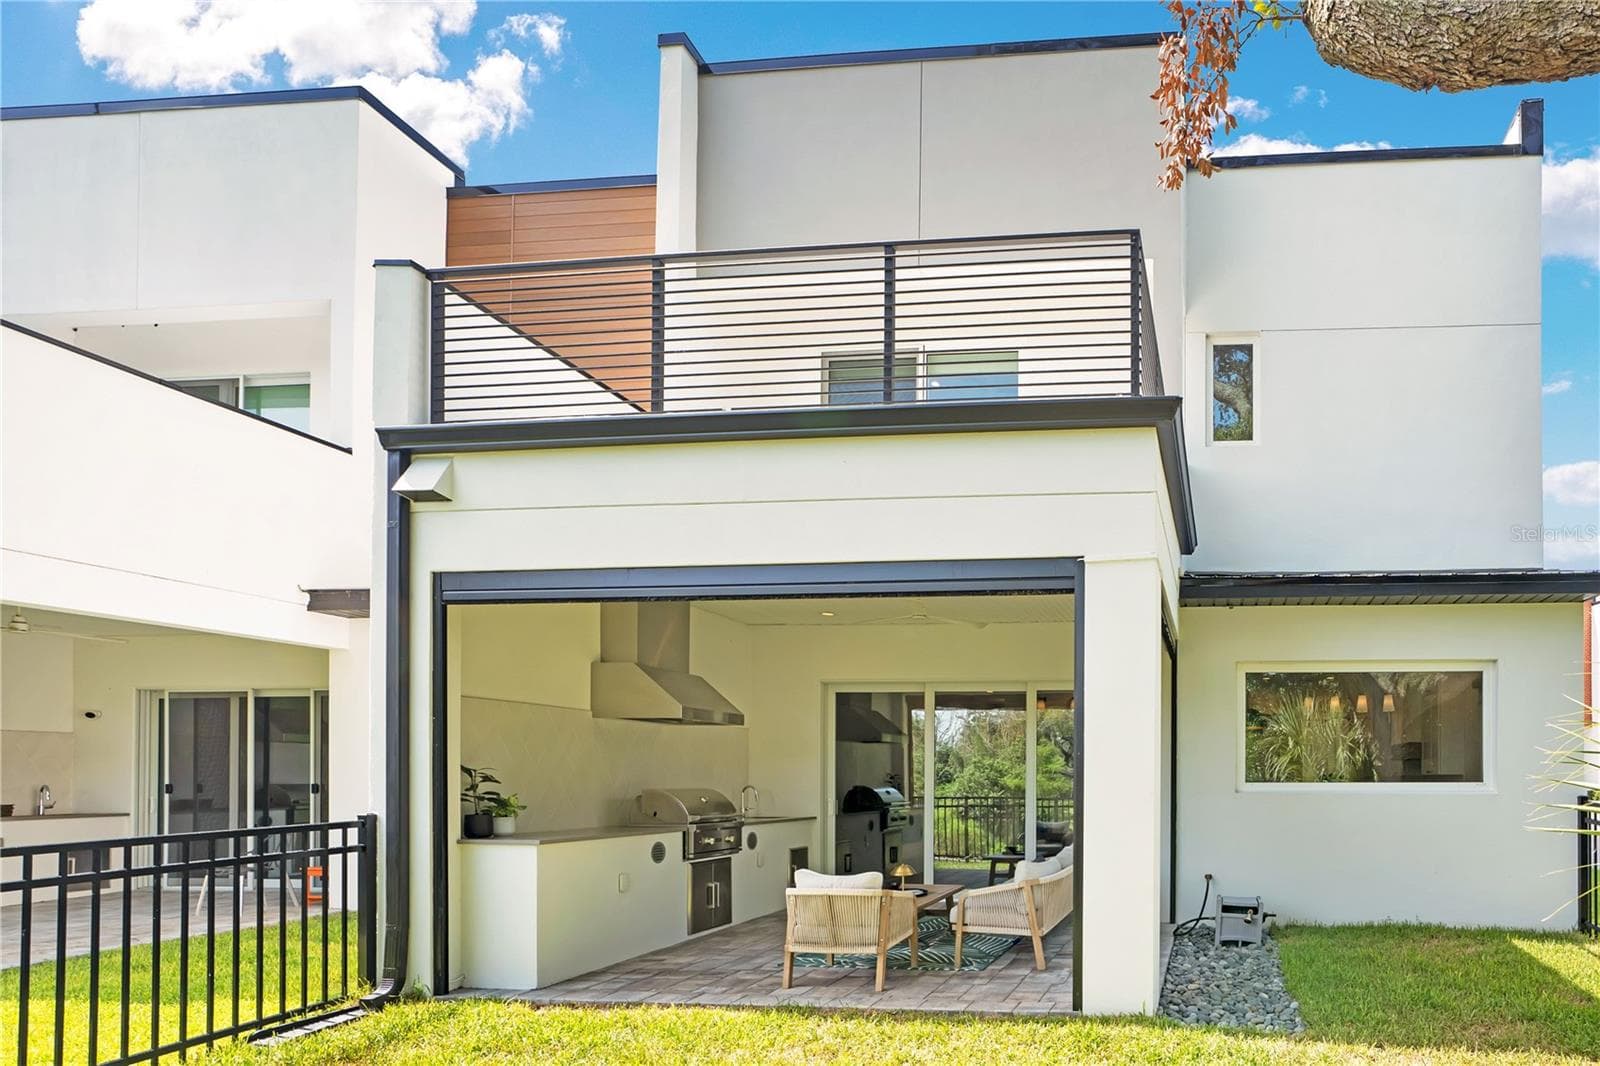
Exterior back of home - 1927 S LAKEMONT AVE, WINTER PARK
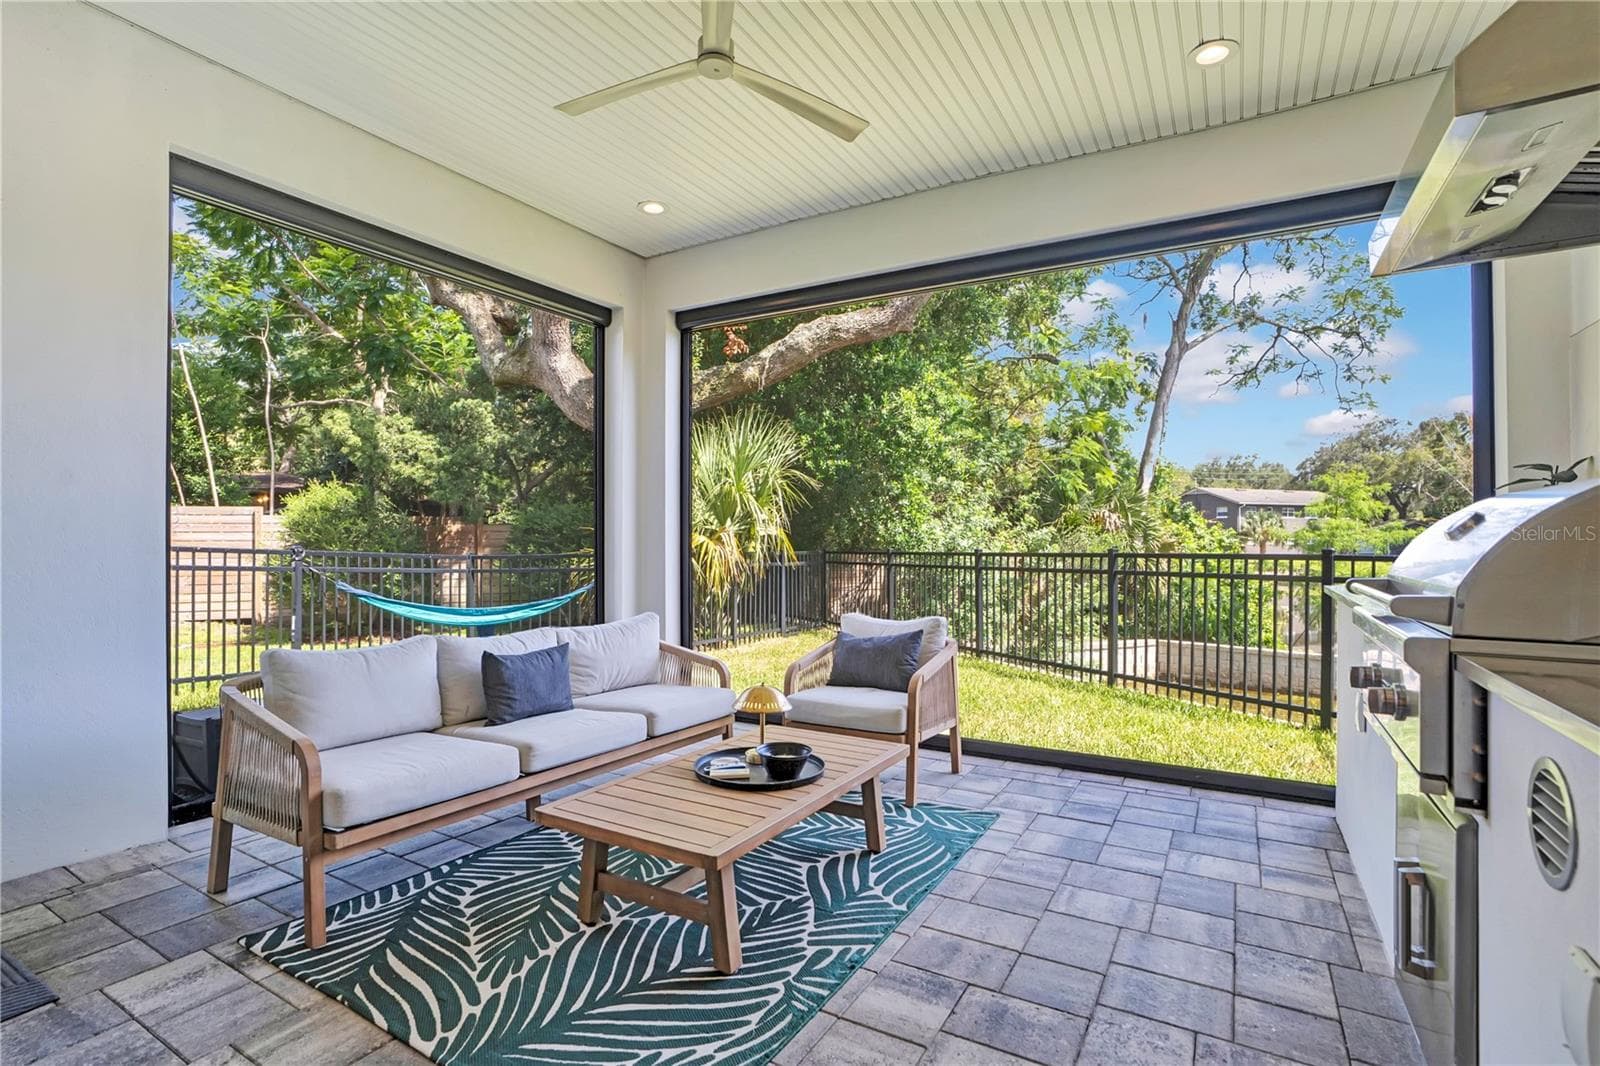
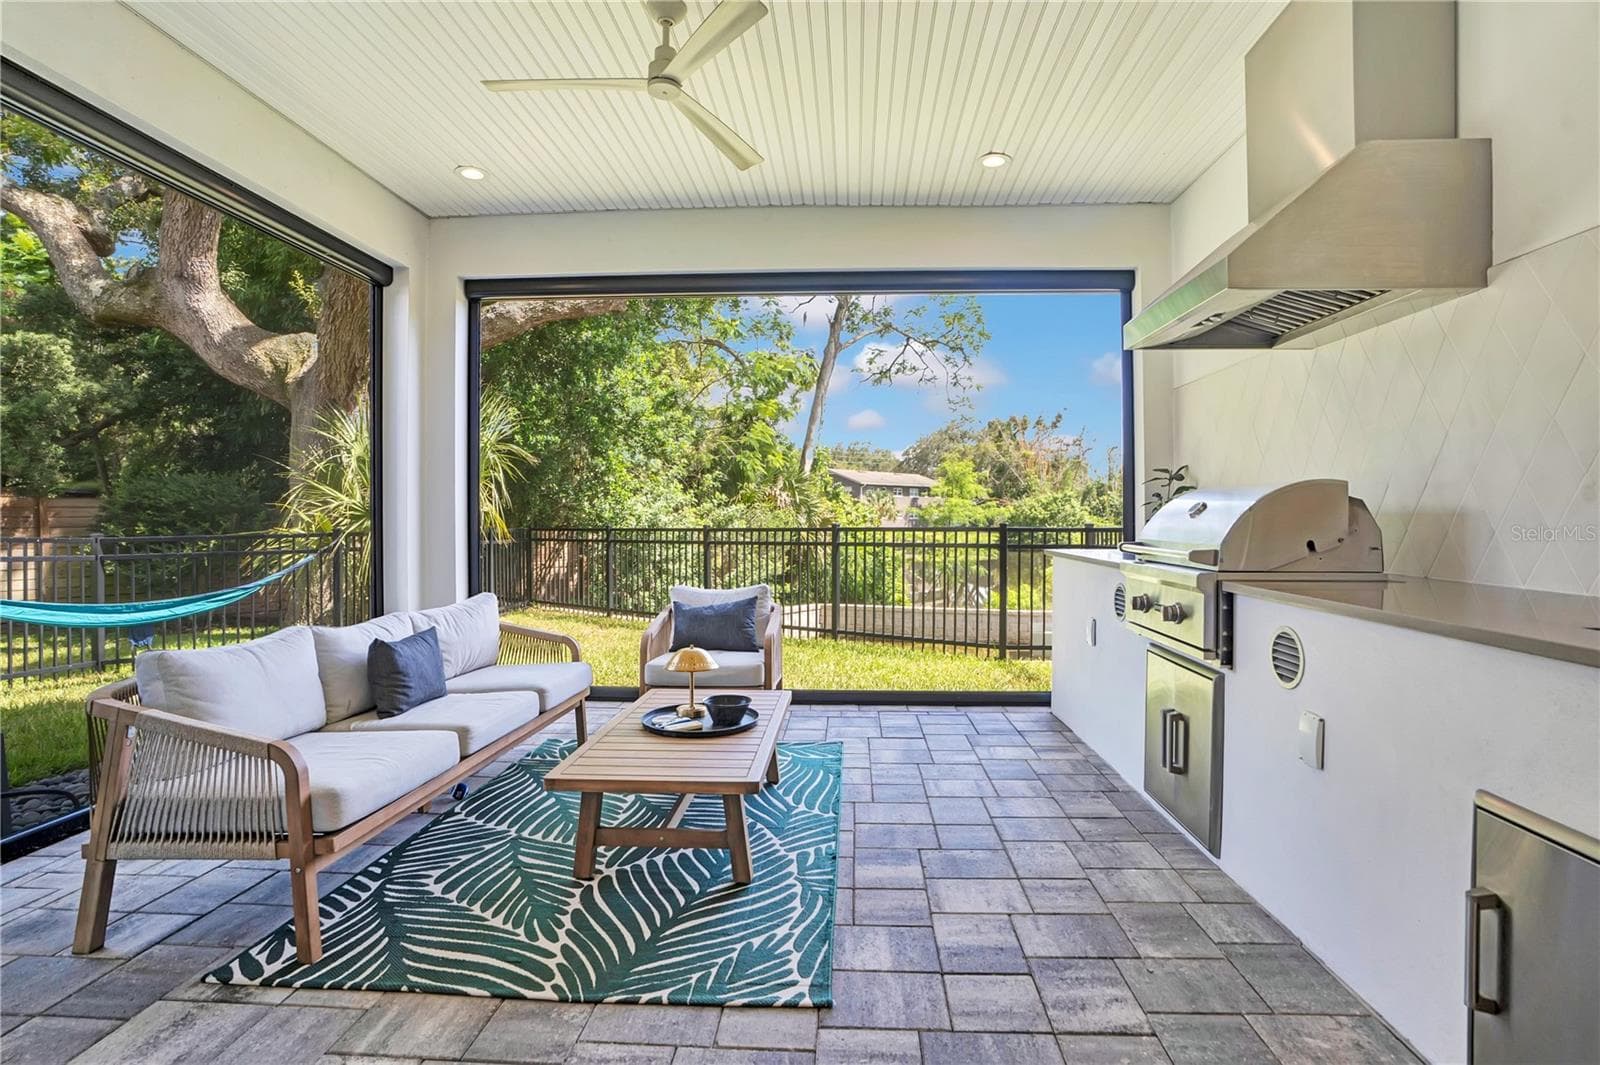
Summer kitchen with roll away screens - 1927 S LAKEMONT AVE, WINTER PARK
Summer kitchen - 1927 S LAKEMONT AVE, WINTER PARK
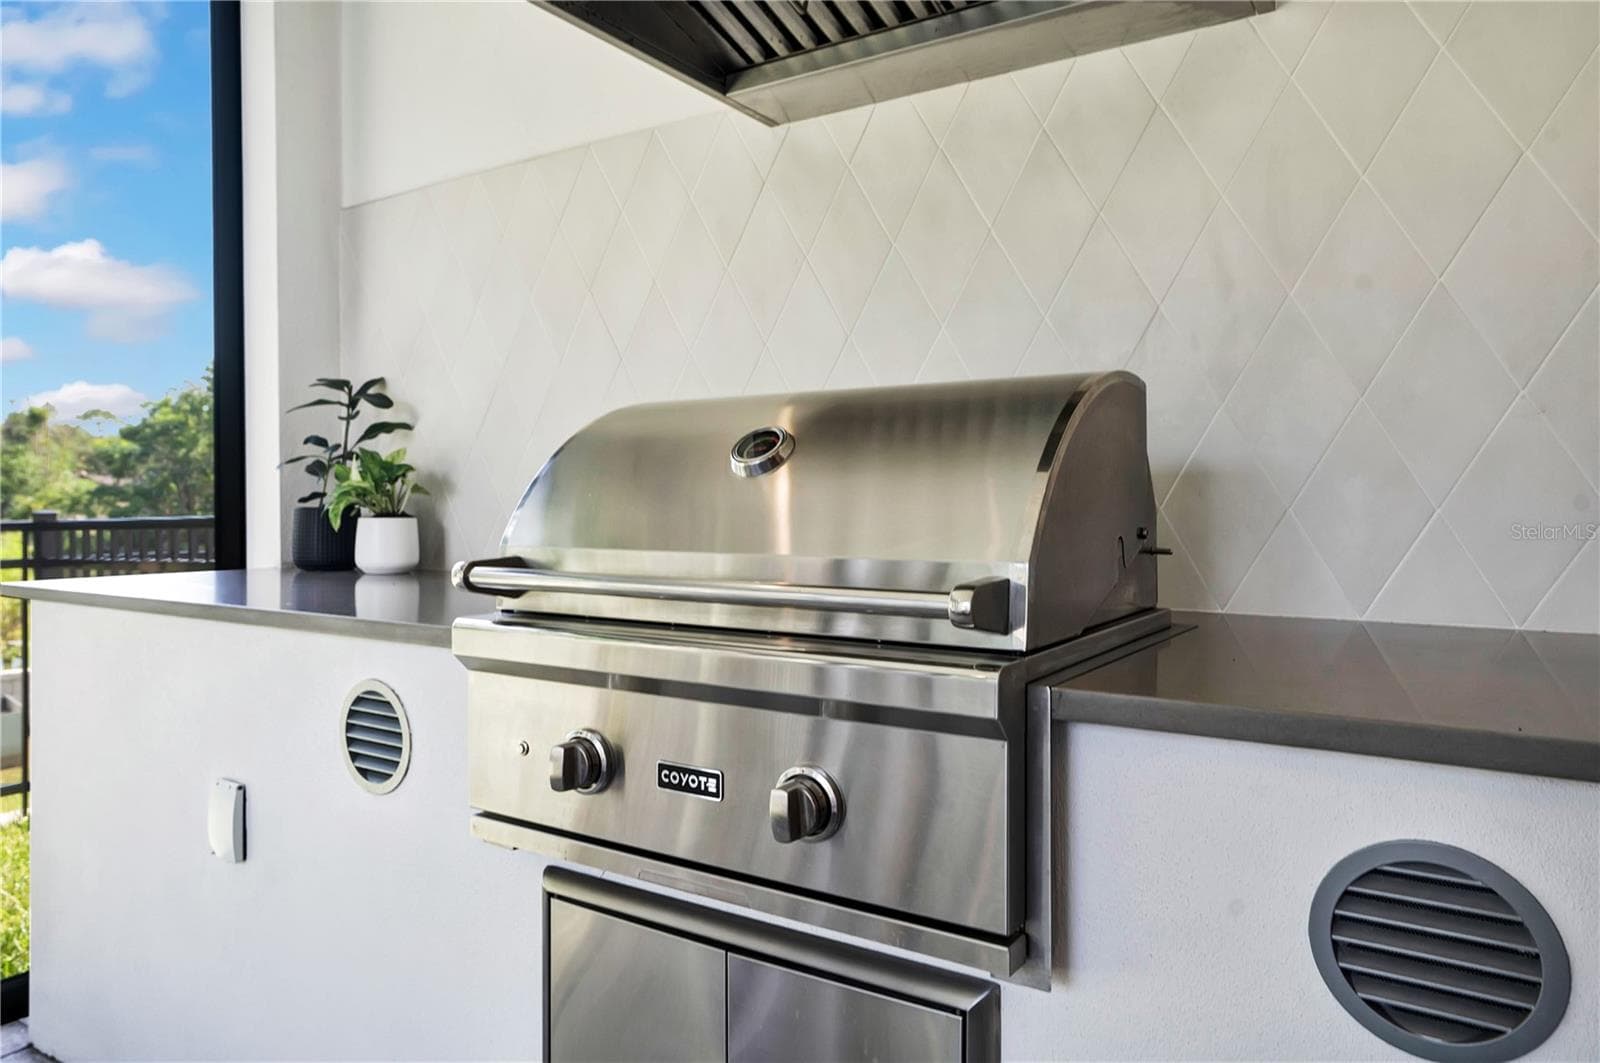
Gas grill in summer kitchen - 1927 S LAKEMONT AVE, WINTER PARK
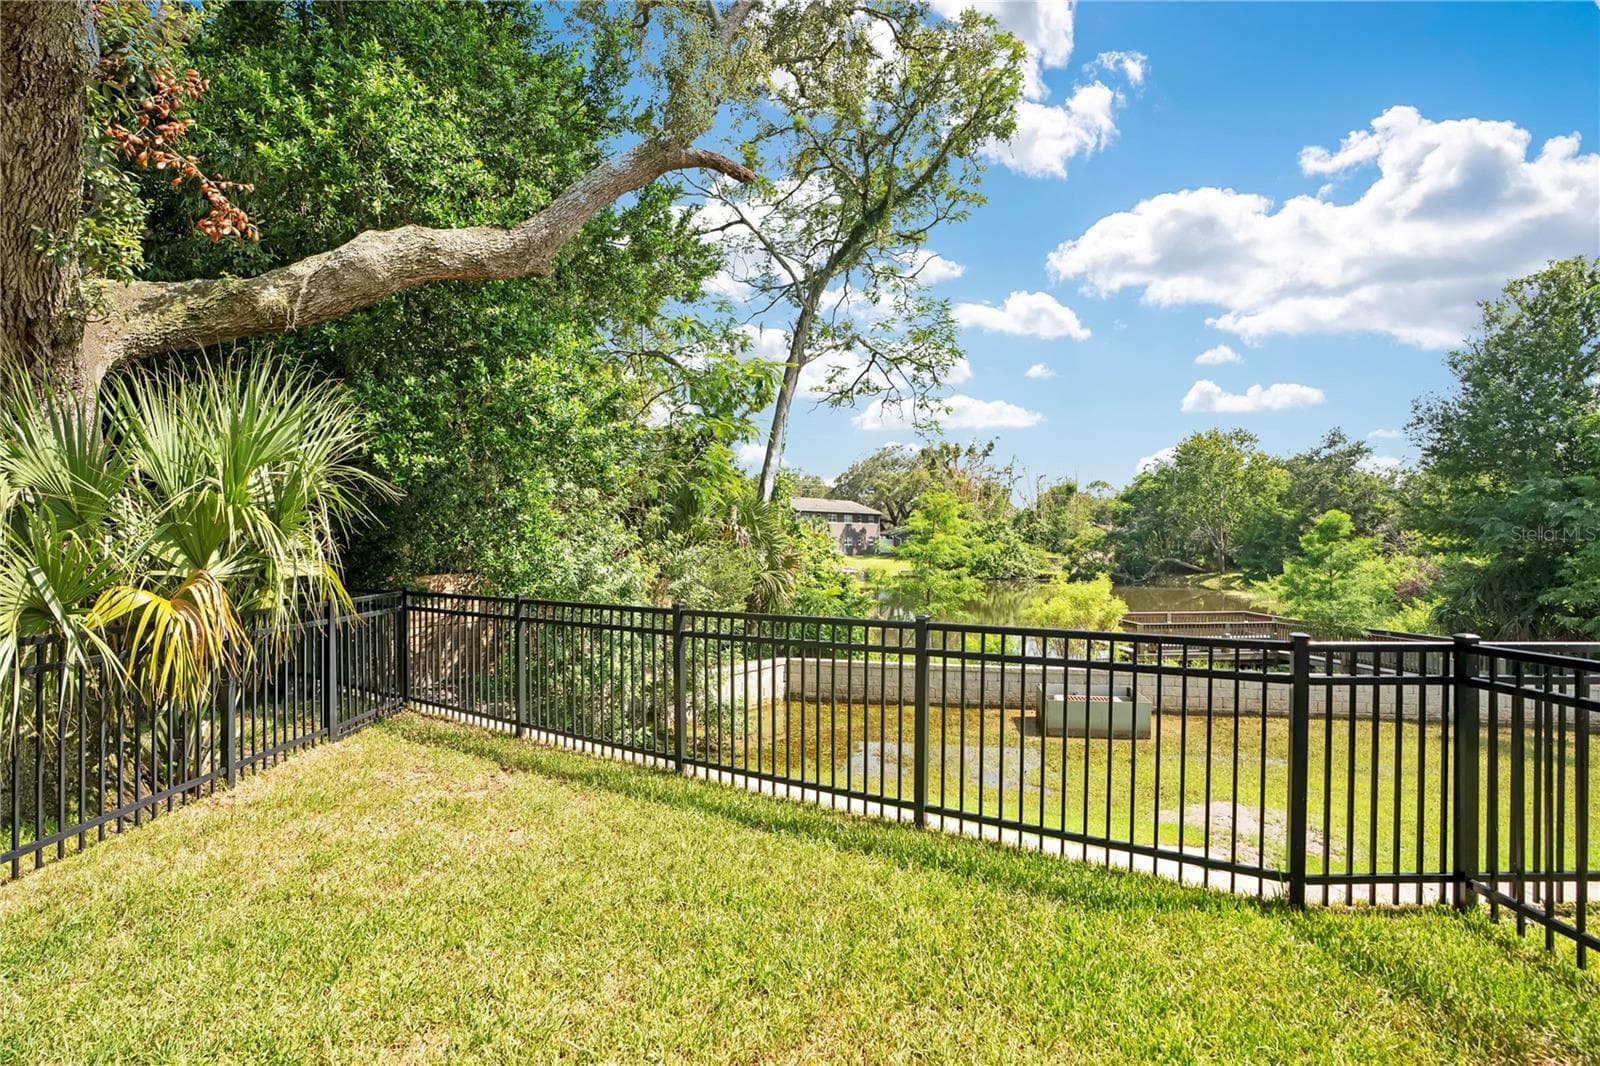
Fully fenced in yard over looking Lake Compton and Spier - 1927 S LAKEMONT AVE, WINTER PARK
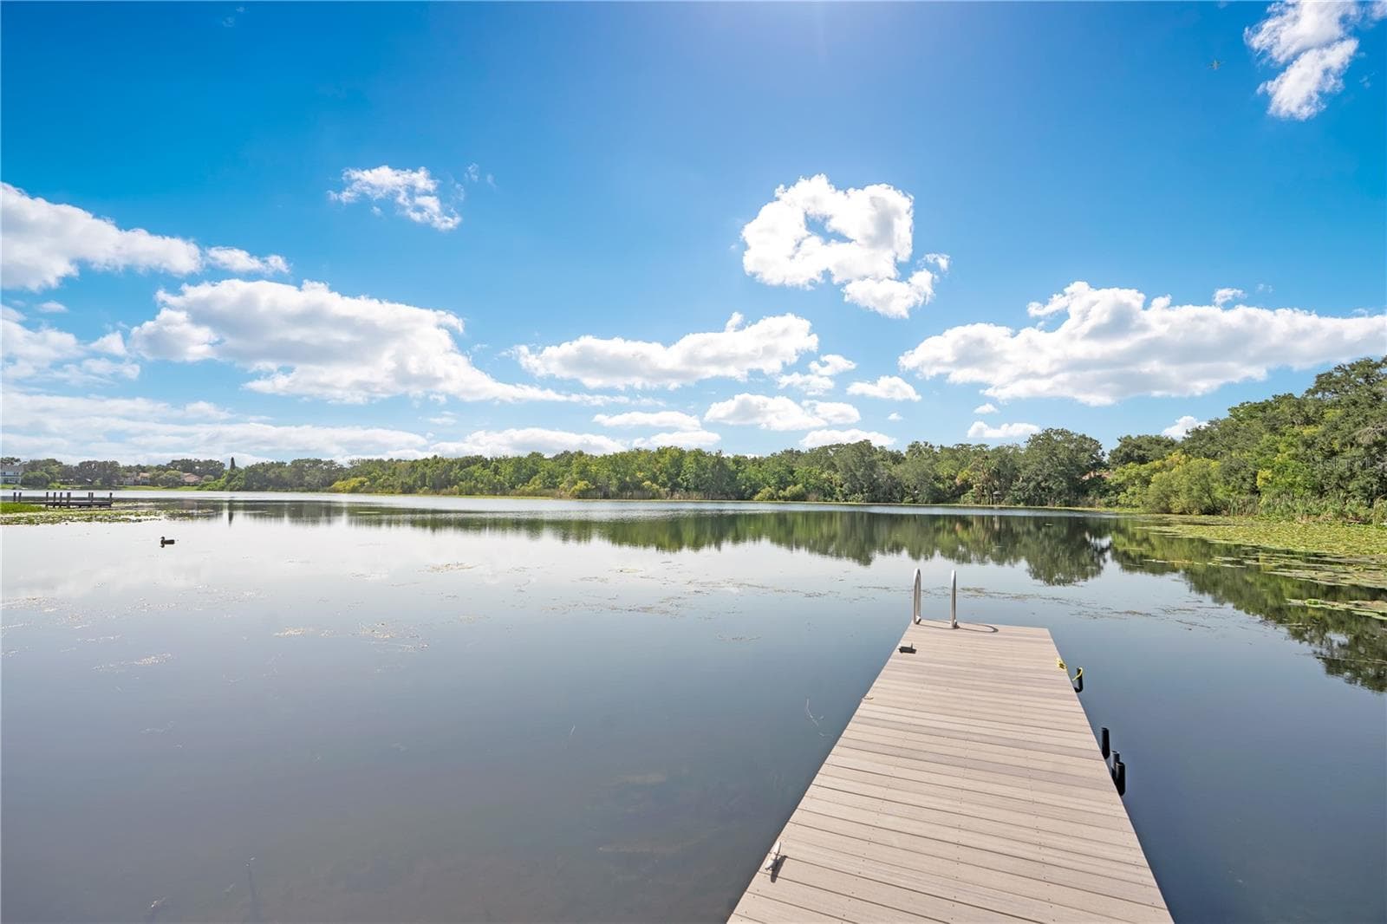
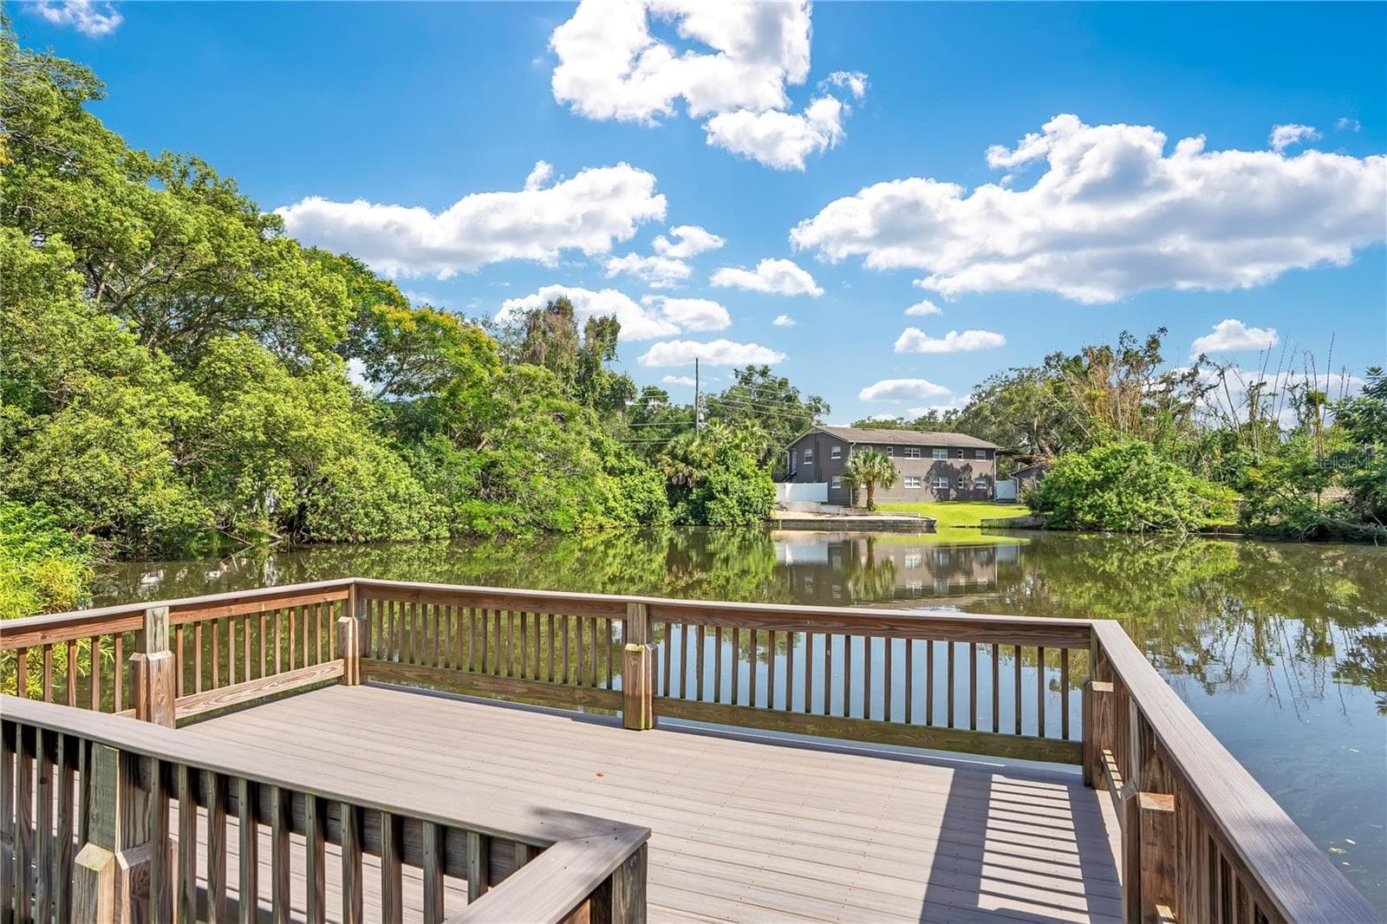
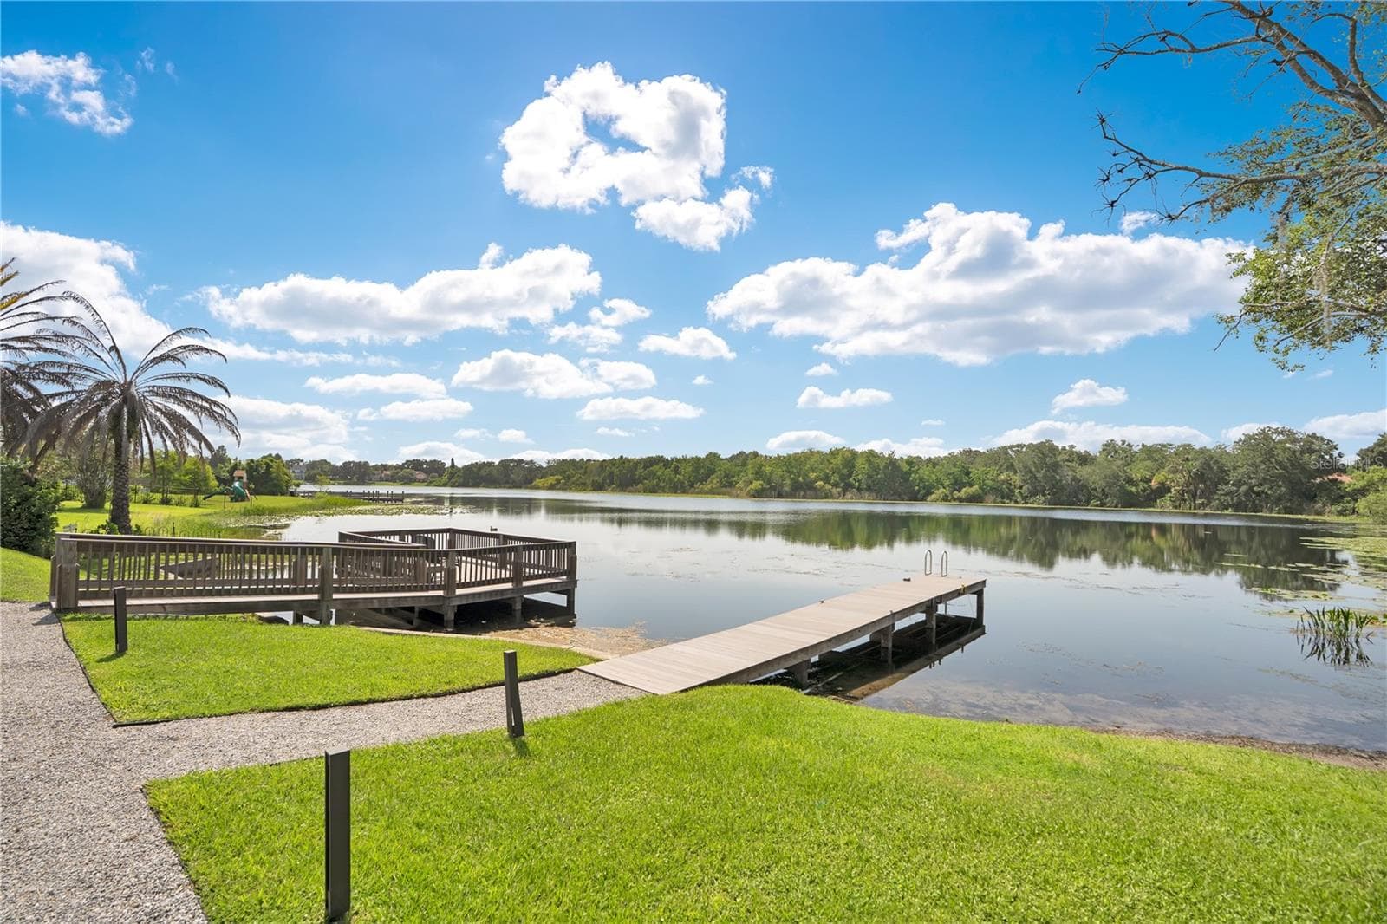
Community dock - 1927 S LAKEMONT AVE, WINTER PARK
Townhouse at 1927 S LAKEMONT AVE, WINTER PARK, photo 44 of 52
Townhouse at 1927 S LAKEMONT AVE, WINTER PARK, photo 45 of 52
Townhouse at 1927 S LAKEMONT AVE, WINTER PARK, photo 46 of 52
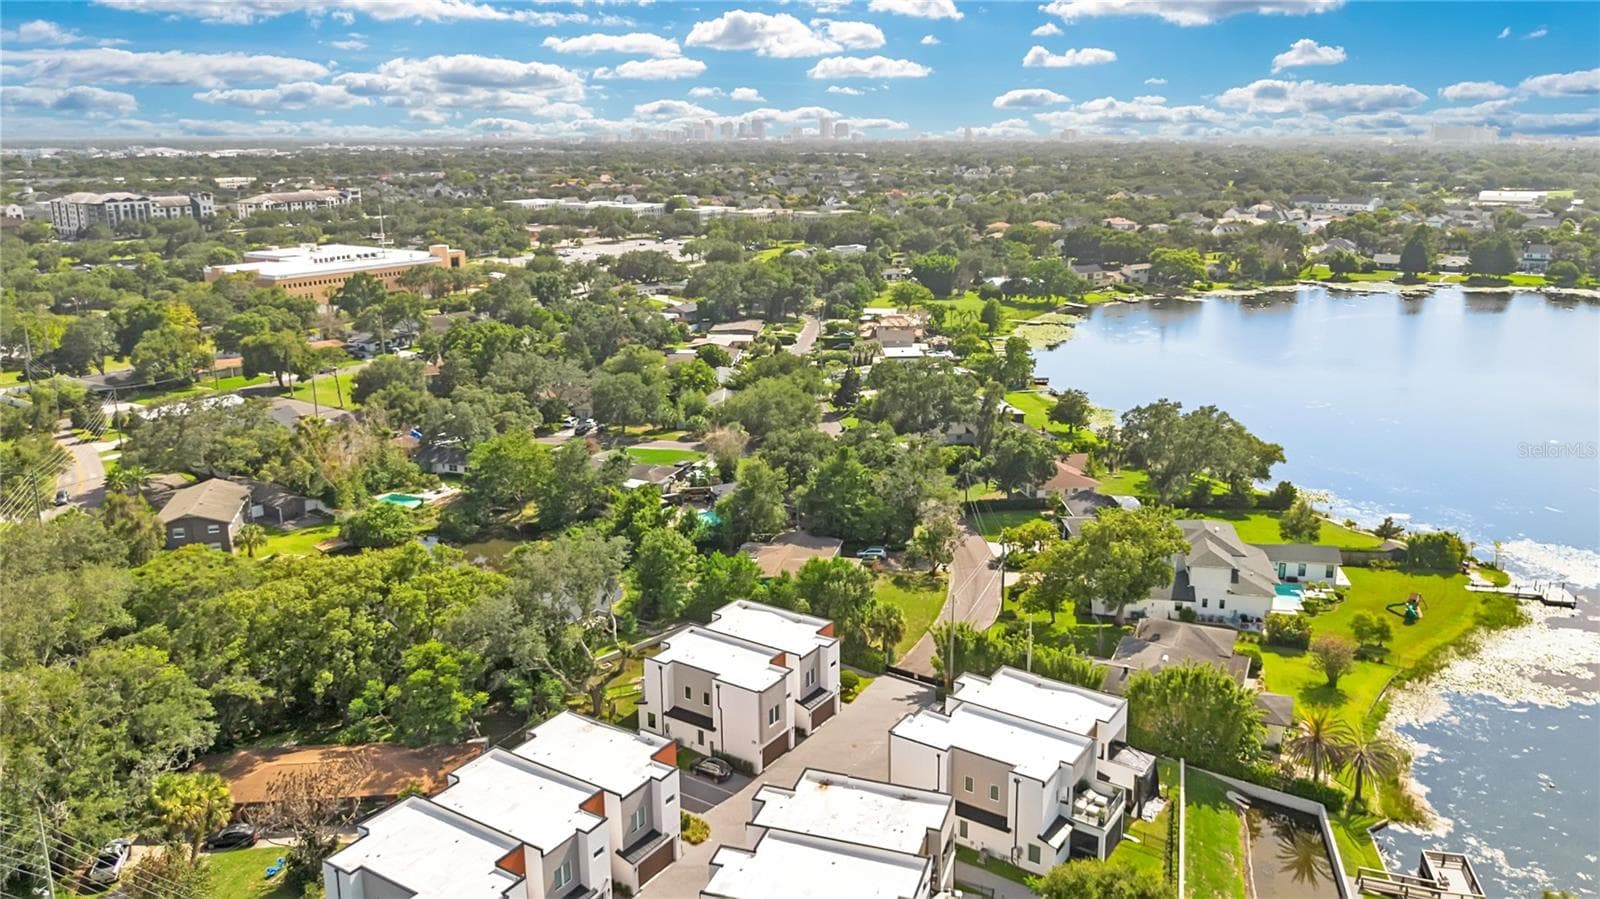
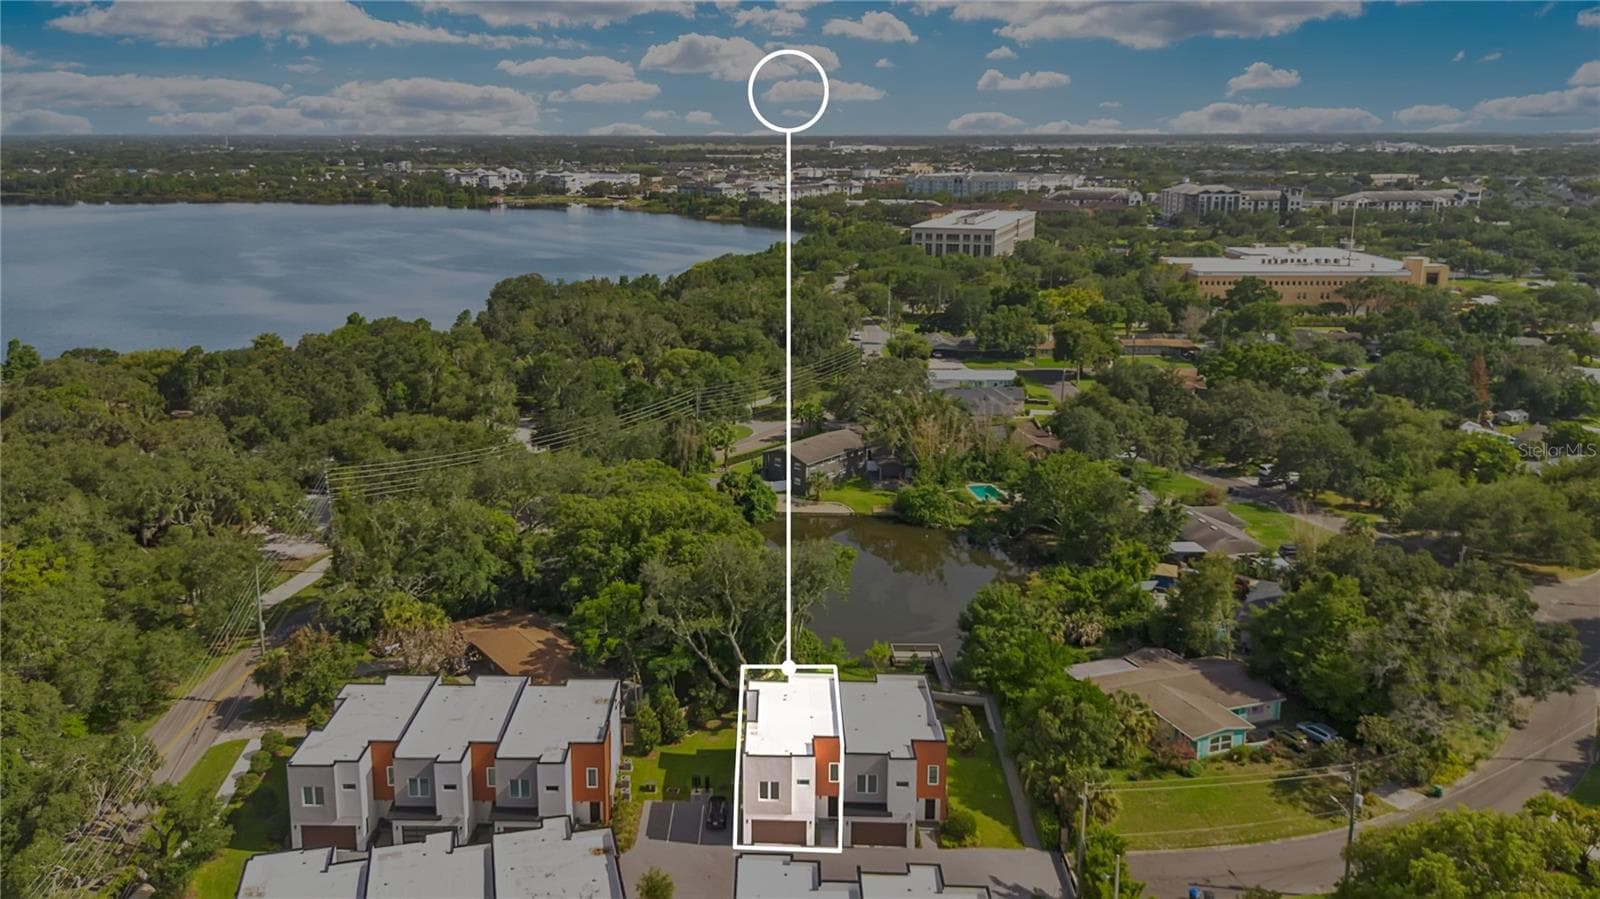
Ariel shot of property showing location - 1927 S LAKEMONT AVE, WINTER PARK
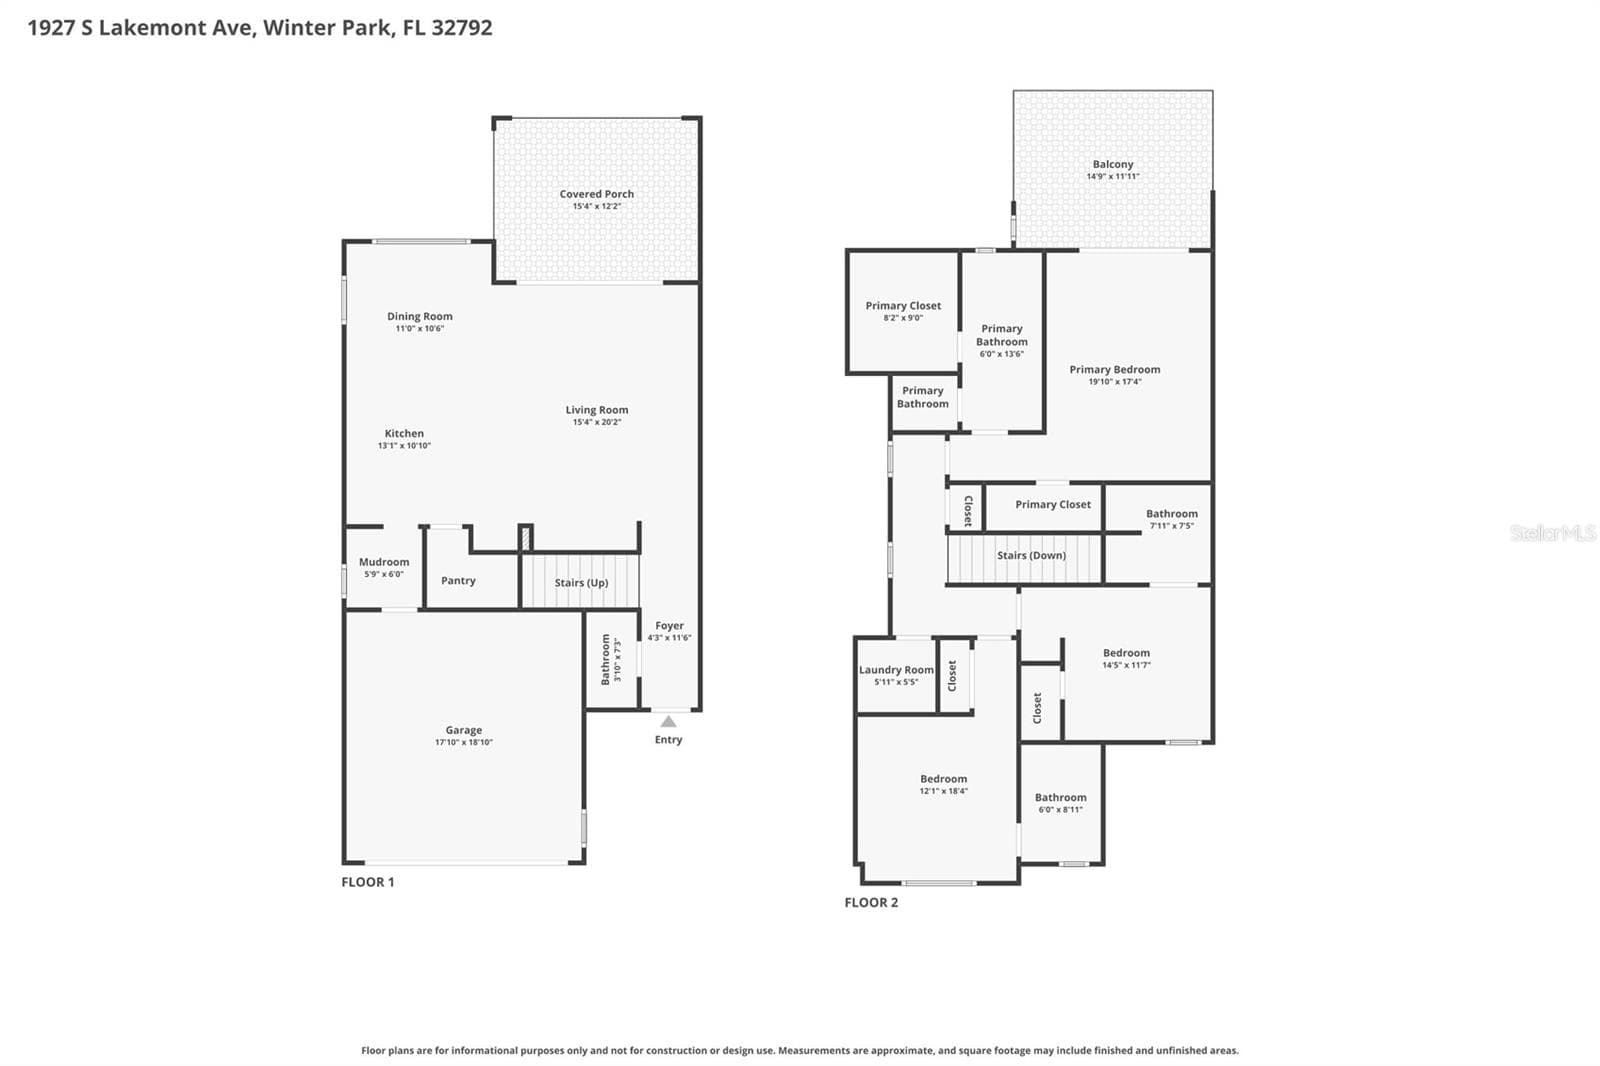
Combined floor plan up and down - 1927 S LAKEMONT AVE, WINTER PARK
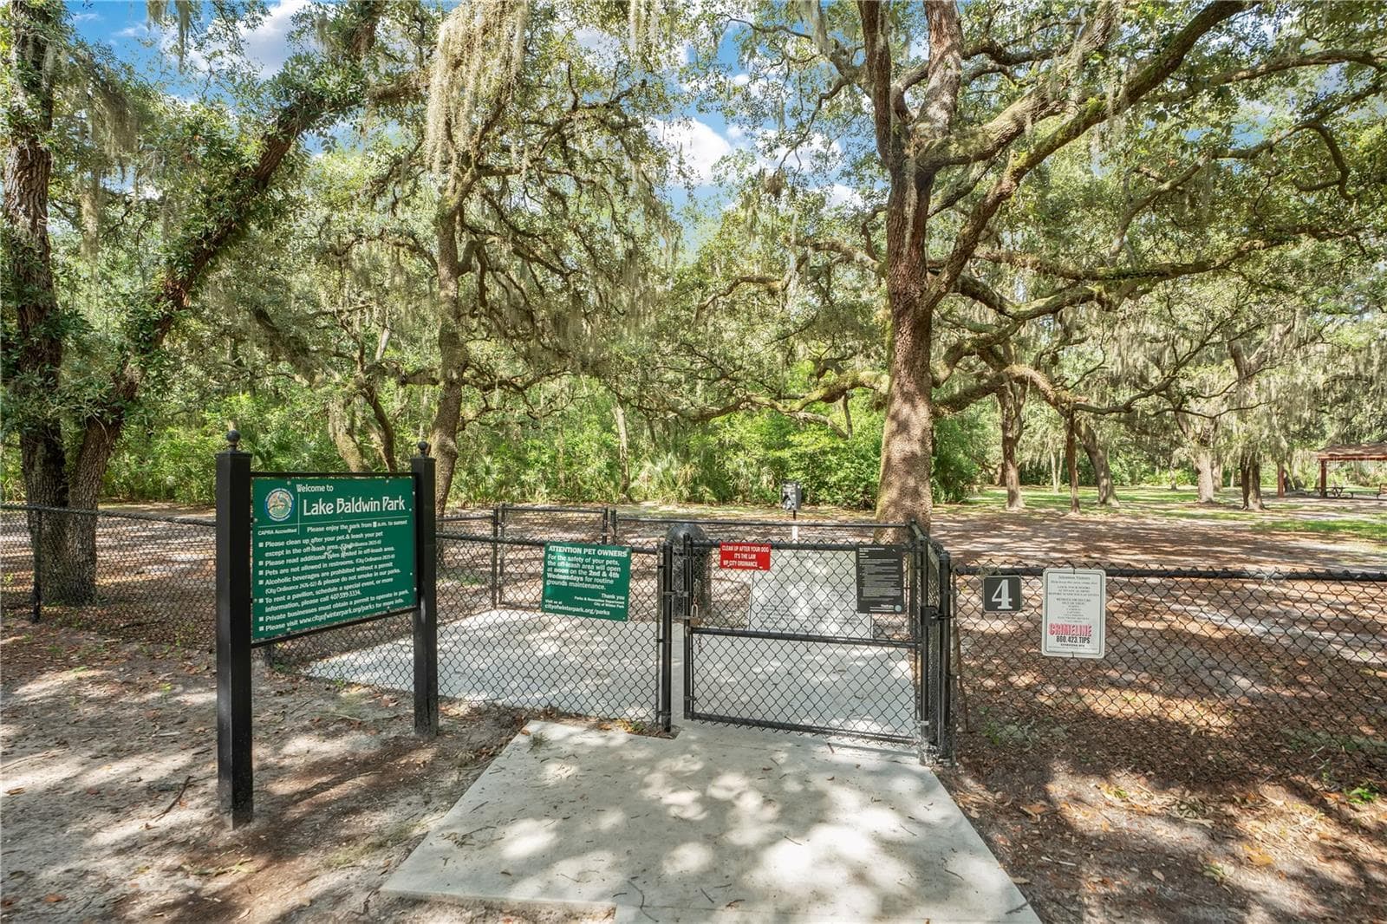
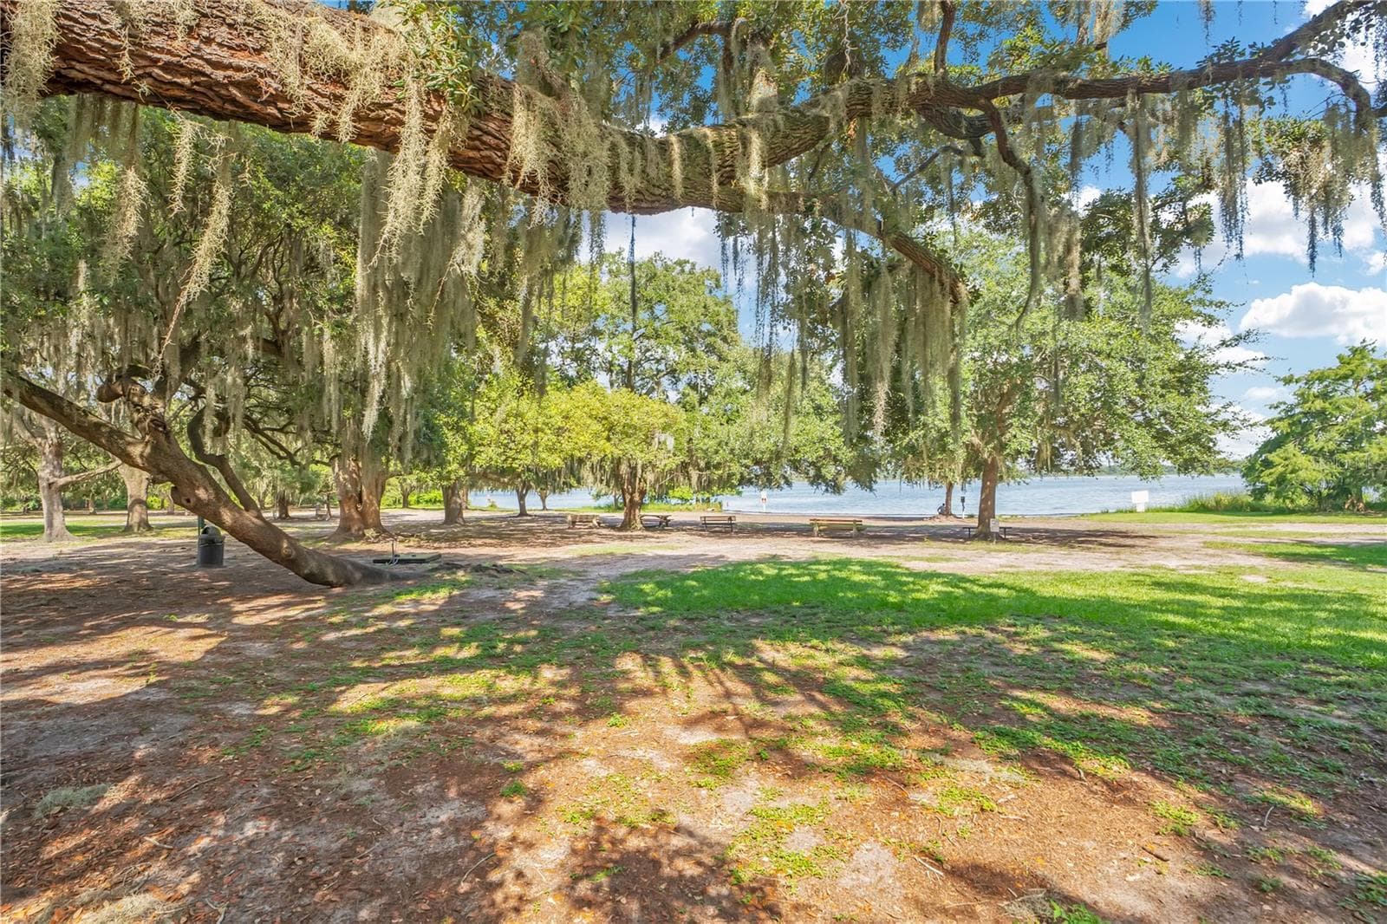
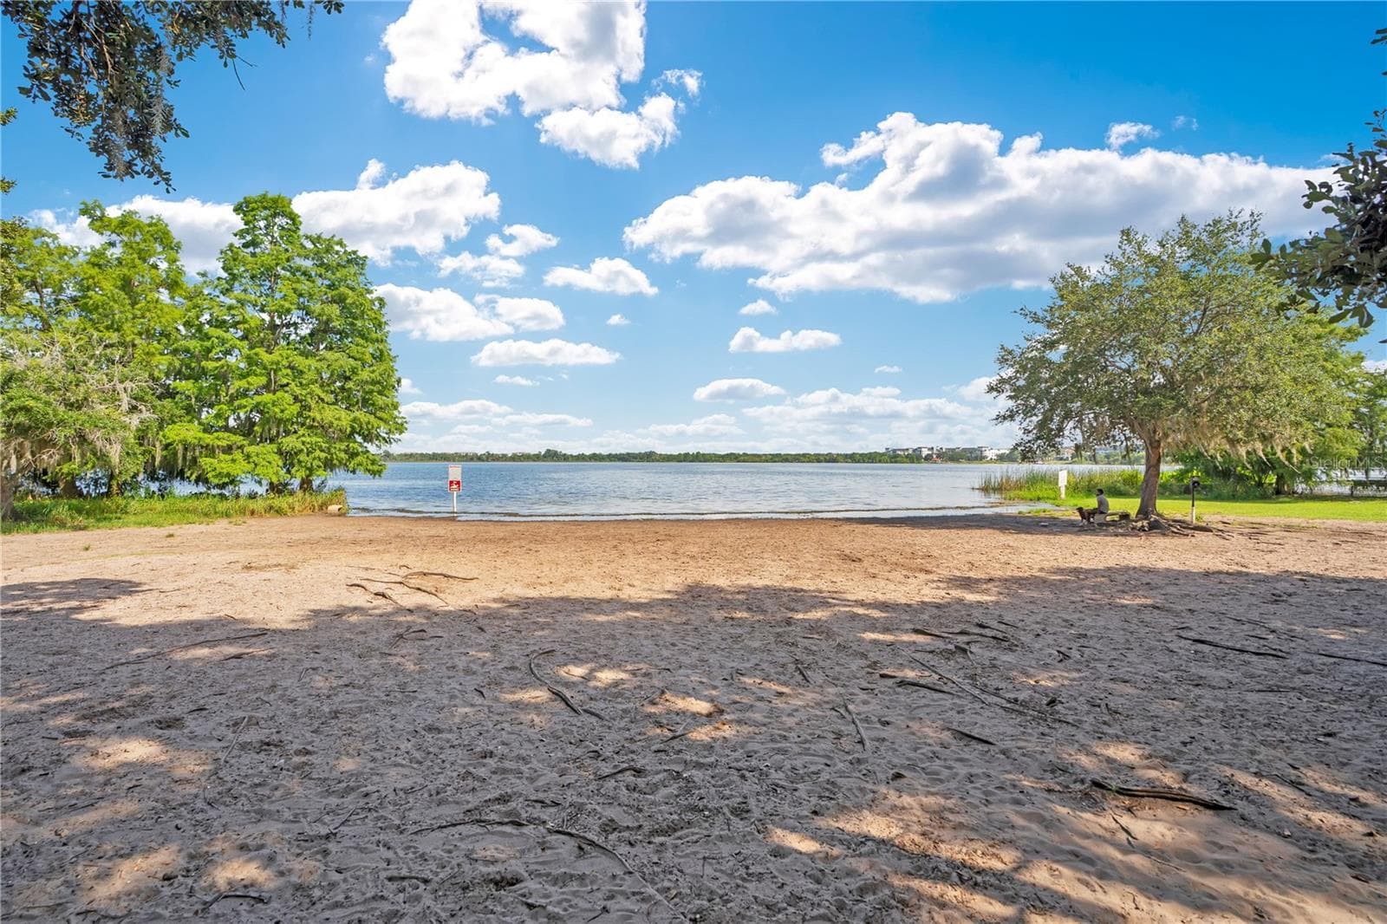
Lake Baldwin Dog Park - 1927 S LAKEMONT AVE, WINTER PARK
Townhouse at 1927 S LAKEMONT AVE, WINTER PARK, photo 50 of 52
Townhouse at 1927 S LAKEMONT AVE, WINTER PARK, photo 51 of 52
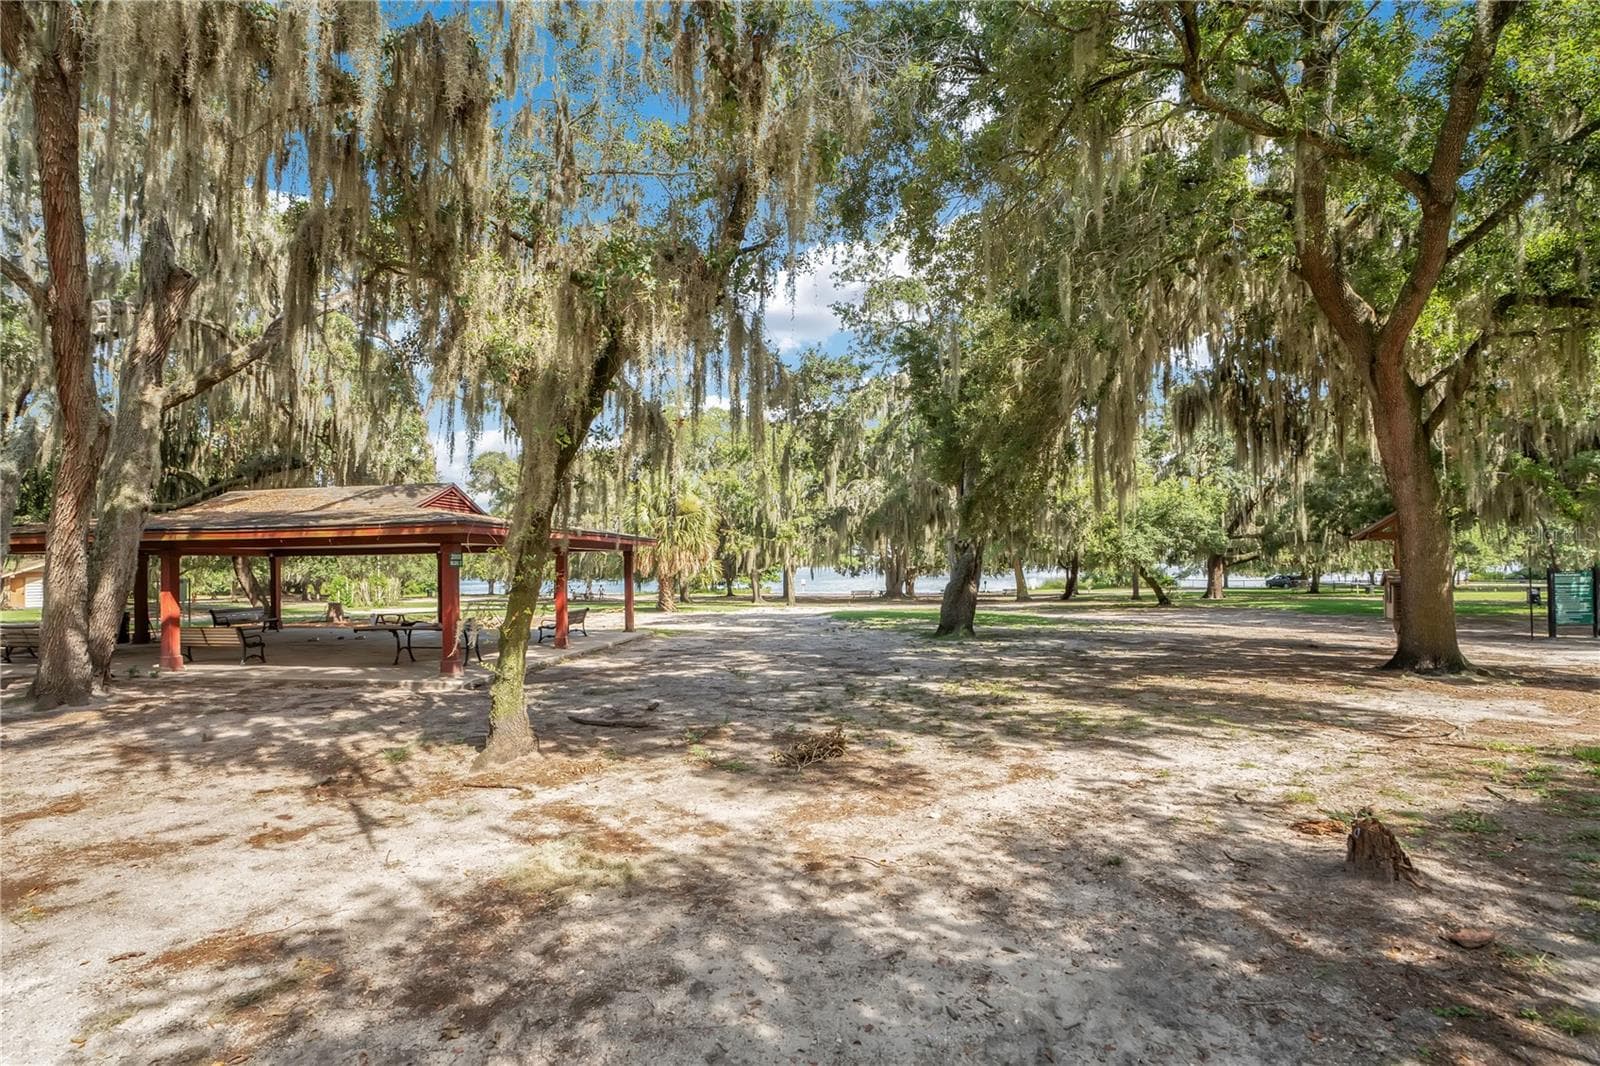
Lake Baldwin at dog park - 1927 S LAKEMONT AVE, WINTER PARK
52 photos

$915,000

1927 S LAKEMONT AVE
WINTER PARK, FL 32792
Listed by Abby Green · IAD REAL ESTATE
Bedrooms
3
Bathrooms
3.5
Living area
2,093 sqft
Year built
2023

About this home

Welcome to Lake Spier Crossing with NO CDD and low HOA fees, an exclusive boutique lakefront community built by Winter Park's premier builder, Meridian Homes. Nestled between the peaceful shores of Lake Spier and Lake Compton, this intimate enclave of just 10 luxury townhomes offers architecturally distinctive modern contemporary design and low maintenance living in one of Winter Park's most desirable locations. Residents enjoy private access to three community docks on Lake Spier, perfect for paddleboarding, kayaking, fishing, or simply relaxing by the water. Built in 2023, this stunning residence showcases soaring ceilings, abundant natural light, wide plank hardwood flooring, designer lighting, custom cabinetry, stone countertops, premium Café appliances, and an open concept floor plan designed for both everyday living and entertaining. Every detail was thoughtfully selected to create a timeless aesthetic, blending luxury finishes with modern functionality. Since purchasing the home, the owner has thoughtfully enhanced the property with motorized electronic shades throughout the first floor, retractable roll away screens that seamlessly extend the indoor and outdoor living experience, and a custom built Murphy bed in the guest bedroom, creating a versatile space that easily functions as both a home office and comfortable guest suite. The spacious primary suite offers a luxurious retreat, while the additional bedrooms provide flexibility for family, guests, or remote work. An upstairs laundry room and attached two car garage complete the home's thoughtfully designed layout. Step outside to enjoy your private fenced backyard with premium wrought iron fencing overlooking a peaceful, wooded lake view setting, providing both privacy and a beautiful natural backdrop. Beyond the community, you'll love the unbeatable location. Walk or bike to Downtown Baldwin Park's popular restaurants, shops, parks, and weekly events, enjoy the nearby Cady Way Trail and Lake Baldwin Dog Park, and take a short drive to Park Avenue, Rollins College, Winter Park Village, AdventHealth Winter Park, and Downtown Orlando. Combining architecturally distinctive modern contemporary design, luxury finishes, thoughtful owner upgrades, exclusive lake access, and an exceptional Winter Park location, this remarkable residence offers the perfect blend of elegance, convenience, and the lock and leave lifestyle today's buyers are searching for.

Highlights

Waterfront

Property details

MLS
Stellar MLS
MLS #
MFRO6426102
Property type
Townhouse
Subdivision
LAKE SPIER XING
Status
Active
Days on market
42
On market date
August 1, 2026
Stories
N/A
Total bathrooms
3.5
Garage spaces
2
Parking spaces
N/A
Lot size
0.04 acres
Loading map…

Nearby schools

Within 10 miles. School directory data from the National Center for Education Statistics (NCES), accessed via the Urban Institute Education Data API. Local Score is calculated by INNOVATE Real Estate; where a state rating is shown, it comes from that state's own official school report card.

Elementary
BALDWIN PARK ELEMENTARY
0.8 mi away · Grades -1-5
Nearest school -- attendance-zone data not available here
3.0
Local Score (student-teacher ratio only (preliminary -- will incorporate state test-score data once available)) -- not an official state rating
Enrollment
767
Student:teacher ratio
15.7:1
District
ORANGE
Middle
GLENRIDGE MIDDLE
0.54 mi away · Grades 6-8
Nearest school -- attendance-zone data not available here
2.0
Local Score (student-teacher ratio only (preliminary -- will incorporate state test-score data once available)) -- not an official state rating
Enrollment
1,110
Student:teacher ratio
18.8:1
District
ORANGE
High
WINTER PARK HIGH
0.54 mi away · Grades 8-12
Nearest school -- attendance-zone data not available here
2.0
Local Score (student-teacher ratio only (preliminary -- will incorporate state test-score data once available)) -- not an official state rating
Enrollment
3,354
Student:teacher ratio
20.3:1
District
ORANGE

Walkability

Blended score for WINTER PARK's center, calculated by INNOVATE Real Estate from two sources: the EPA's National Walkability Index (street network, transit, land-use mix) and Google Places amenity data (what's actually reachable on foot from this point). 60% EPA National Walkability Index + 40% nearby-amenity density (Google Places).

73
Walkable
out of 100
EPA National Walkability Index
11.7 / 20 -- Above average walkable
Google Places amenity density
95 / 100
Restaurants & cafes16
Grocery stores3
Parks7
Schools9
Transit stops20
Pharmacies17

Market position

How this listing compares to current activity in WINTER PARK, from live MLS data.

On the market 42 days -- 27 fewer days than WINTER PARK's current average of 69 days.
For reference, the median list price across 601 active listings in WINTER PARK right now is $469,000.

Mortgage calculator

Estimate only - actual rate and payment depend on your lender, credit, and loan program.

$
%
%
Adjust tax / insurance estimates
% / yr
$
/mo
Est. monthly payment
$5,660/mo
$183,000 down
$732,000 loan
Principal & interest$4,748
Property tax (est.)$763
Home insurance (est.)$150

Similar homes you might like

Data source: Listing information provided by Stellar MLS (mfrmls) via Trestle/CoreLogic. Last updated 2 days ago.

Information herein deemed reliable but not guaranteed; all measurements, school assignments, HOA fees, taxes, and feature lists are approximate and should be independently verified. Equal Housing Opportunity.