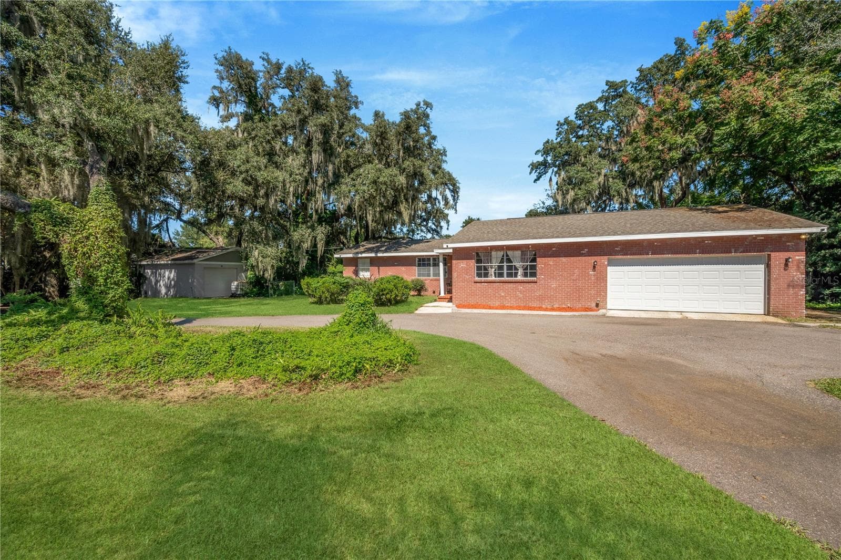
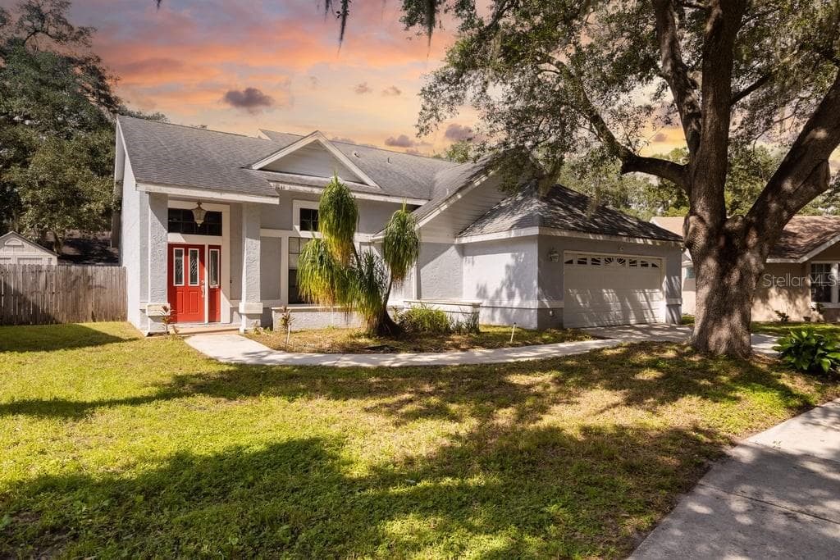
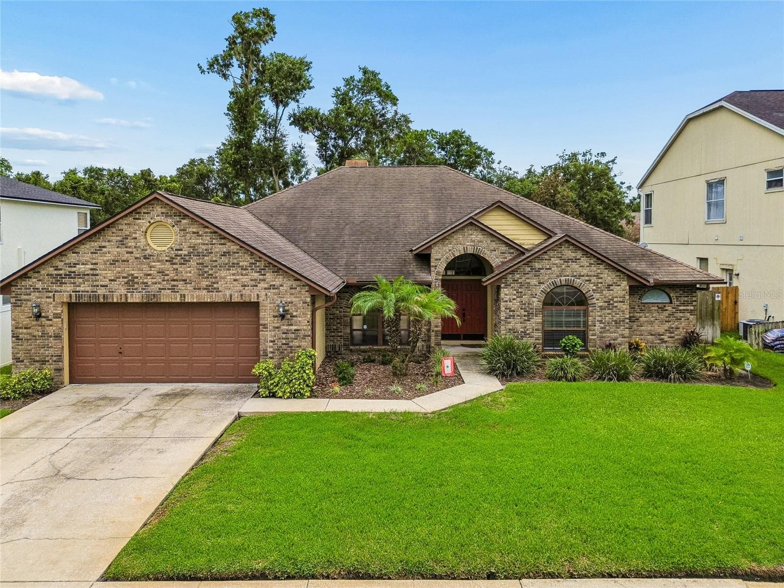
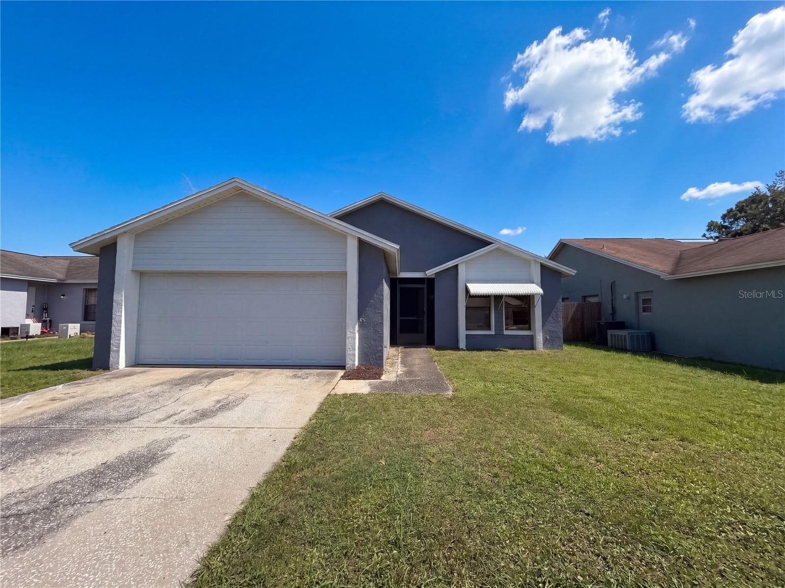
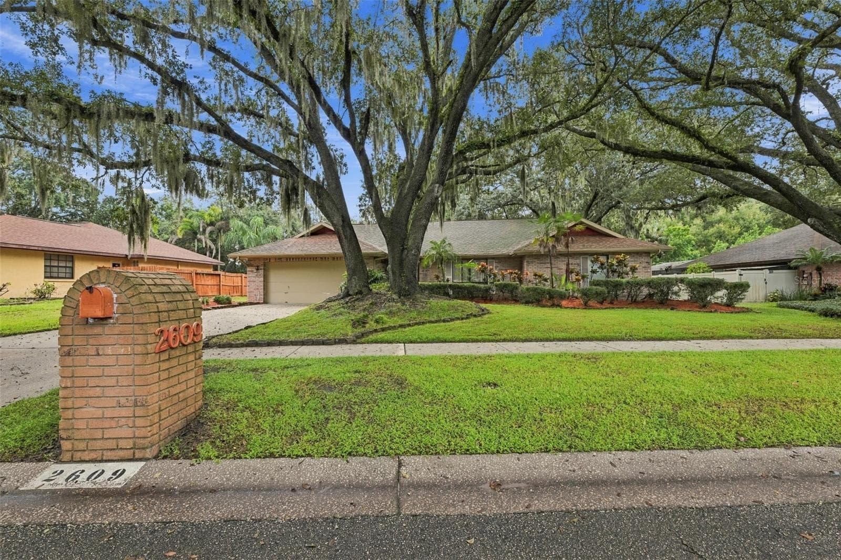
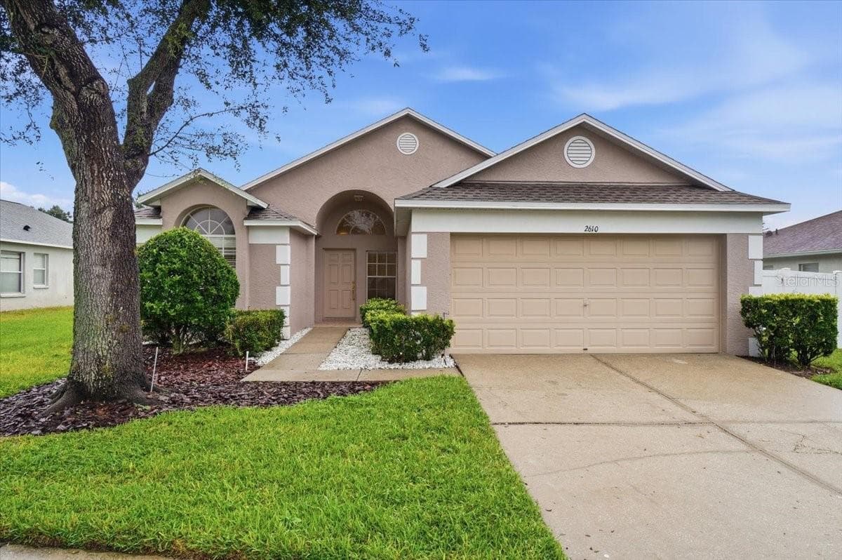
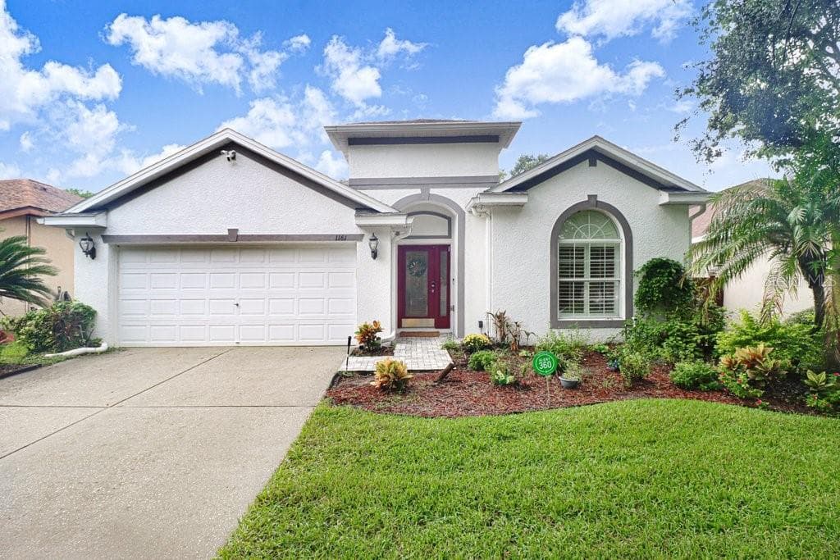
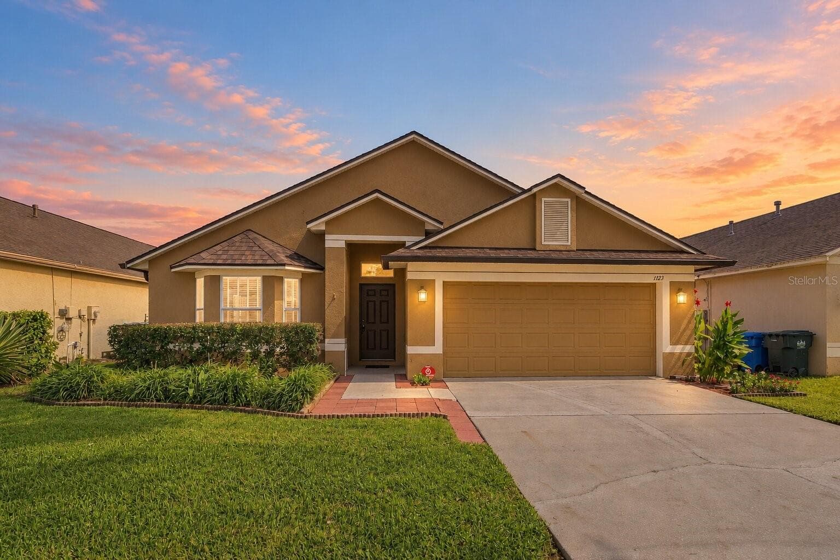
Single Family Residence at 1926 MEADOWRIDGE DR, VALRICO
Virtually staged - 1926 MEADOWRIDGE DR, VALRICO
fvirtually staged - 1926 MEADOWRIDGE DR, VALRICO
Virtually staged - 1926 MEADOWRIDGE DR, VALRICO
Single Family Residence at 1926 MEADOWRIDGE DR, VALRICO, photo 5 of 52
Single Family Residence at 1926 MEADOWRIDGE DR, VALRICO, photo 6 of 52
Single Family Residence at 1926 MEADOWRIDGE DR, VALRICO, photo 7 of 52
Single Family Residence at 1926 MEADOWRIDGE DR, VALRICO, photo 8 of 52
Single Family Residence at 1926 MEADOWRIDGE DR, VALRICO, photo 9 of 52
Great Room virtually staged - 1926 MEADOWRIDGE DR, VALRICO
Great Room - 1926 MEADOWRIDGE DR, VALRICO
Primary Bedroom  virtually staged - 1926 MEADOWRIDGE DR, VALRICO
Single Family Residence at 1926 MEADOWRIDGE DR, VALRICO, photo 13 of 52
Primary BathroomDual walk-in closets - 1926 MEADOWRIDGE DR, VALRICO
Primary Bathroom - 1926 MEADOWRIDGE DR, VALRICO
Single Family Residence at 1926 MEADOWRIDGE DR, VALRICO, photo 16 of 52
Single Family Residence at 1926 MEADOWRIDGE DR, VALRICO, photo 17 of 52
Single Family Residence at 1926 MEADOWRIDGE DR, VALRICO, photo 18 of 52
Single Family Residence at 1926 MEADOWRIDGE DR, VALRICO, photo 19 of 52
Dining room/Living Room Combo - 1926 MEADOWRIDGE DR, VALRICO
Laundry Room - 1926 MEADOWRIDGE DR, VALRICO
Guest Bath - 1926 MEADOWRIDGE DR, VALRICO
2nd BR or Office virtually staged - 1926 MEADOWRIDGE DR, VALRICO
3rd BR  virtually staged - 1926 MEADOWRIDGE DR, VALRICO
4th BR  virtually staged - 1926 MEADOWRIDGE DR, VALRICO
2 BR - 1926 MEADOWRIDGE DR, VALRICO
3rd BR - 1926 MEADOWRIDGE DR, VALRICO
Floor Plan - 1926 MEADOWRIDGE DR, VALRICO
furniture virtually staged - 1926 MEADOWRIDGE DR, VALRICO
Single Family Residence at 1926 MEADOWRIDGE DR, VALRICO, photo 31 of 52
Single Family Residence at 1926 MEADOWRIDGE DR, VALRICO, photo 32 of 52
Single Family Residence at 1926 MEADOWRIDGE DR, VALRICO, photo 33 of 52
Primary Bedroom side deck - 1926 MEADOWRIDGE DR, VALRICO
Patio - 1926 MEADOWRIDGE DR, VALRICO
Bedroom side Deck - 1926 MEADOWRIDGE DR, VALRICO
Single Family Residence at 1926 MEADOWRIDGE DR, VALRICO, photo 37 of 52
Single Family Residence at 1926 MEADOWRIDGE DR, VALRICO, photo 38 of 52
Single Family Residence at 1926 MEADOWRIDGE DR, VALRICO, photo 39 of 52
Workshop / Garage - 1926 MEADOWRIDGE DR, VALRICO
Single Family Residence at 1926 MEADOWRIDGE DR, VALRICO, photo 41 of 52
Single Family Residence at 1926 MEADOWRIDGE DR, VALRICO, photo 42 of 52
Single Family Residence at 1926 MEADOWRIDGE DR, VALRICO, photo 43 of 52
Single Family Residence at 1926 MEADOWRIDGE DR, VALRICO, photo 44 of 52
Single Family Residence at 1926 MEADOWRIDGE DR, VALRICO, photo 45 of 52
Single Family Residence at 1926 MEADOWRIDGE DR, VALRICO, photo 46 of 52
Single Family Residence at 1926 MEADOWRIDGE DR, VALRICO, photo 47 of 52
3rd BR - 1926 MEADOWRIDGE DR, VALRICO
4th BR - 1926 MEADOWRIDGE DR, VALRICO
Great Room - 1926 MEADOWRIDGE DR, VALRICO
PBR - 1926 MEADOWRIDGE DR, VALRICO
Living Room - 1926 MEADOWRIDGE DR, VALRICO
52 photos

$384,990

1926 MEADOWRIDGE DR
VALRICO, FL 33596
Listed by Luis Chaparro · LIFESTYLE INTERNATIONAL REALTY
Bedrooms
4
Bathrooms
2
Living area
2,287 sqft
Year built
1983

About this home

Virtually Staged. **Motivated seller offering buyer concessions with acceptable terms.** Welcome to this lovely 4-bedroom, 2-bath home offering 2,287 sq. ft. of living space on a spacious 0.37-acre lot with **NO HOA** and **NO CDD!** Located in a highly sought after school district, this home features **two huge primary suites walk-in closets** Enjoy a modern kitchen featuring a cooktop, double built-in wall ovens, built-in microwave, range hood, and brand-new refrigerator. A new roof (2025) adds peace of mind, and the seller will be installing new 2¼" faux wood blinds on all major windows throughout the home are being installed. Seller will consider installation of a proposed 30-foot half-circle radius driveway, subject to permitting and approval requirements, for an additional cost of **$15,000**. The property may also be purchased without the driveway improvement. The oversized primary suite features dual walk-in closets, a spacious en-suite bath, and French doors leading to a private deck. Outside, you'll find a detached garage/workshop, storage shed, and plenty of room for your boat, RV, trailer, and other toys. An access road along the side of the property may allow for a future double gate with the neighboring owner's permission. Conveniently located in the heart of Valrico, just minutes from shopping, dining, parks, schools, and major roadways. This move-in-ready home offers the perfect combination of space, privacy, and convenience.

Property details

MLS
Stellar MLS
MLS #
MFRTB8523139
Property type
Single Family Residence
Subdivision
VAN SANT SUB
Status
Active
Days on market
33
On market date
June 27, 2026
Stories
N/A
Total bathrooms
2
Garage spaces
1
Parking spaces
N/A
Lot size
0.37 acres
Loading map…

Nearby schools

Within 10 miles. School directory data from the National Center for Education Statistics (NCES), accessed via the Urban Institute Education Data API. Local Score is calculated by INNOVATE Real Estate; where a state rating is shown, it comes from that state's own official school report card.

Elementary
BROOKER ELEMENTARY SCHOOL
0.82 mi away · Grades -1-5
Nearest school -- attendance-zone data not available here
4.0
Local Score (student-teacher ratio only (preliminary -- will incorporate state test-score data once available)) -- not an official state rating
Enrollment
782
Student:teacher ratio
14.8:1
District
HILLSBOROUGH
Middle
BURNS MIDDLE SCHOOL
1.06 mi away · Grades 6-8
Nearest school -- attendance-zone data not available here
2.0
Local Score (student-teacher ratio only (preliminary -- will incorporate state test-score data once available)) -- not an official state rating
Enrollment
1,289
Student:teacher ratio
20.5:1
District
HILLSBOROUGH
High
BLOOMINGDALE HIGH SCHOOL
1.3 mi away · Grades 9-12
Nearest school -- attendance-zone data not available here
1.0
Local Score (student-teacher ratio only (preliminary -- will incorporate state test-score data once available)) -- not an official state rating
Enrollment
2,309
Student:teacher ratio
22.4:1
District
HILLSBOROUGH

Walkability

Blended score for VALRICO's center, calculated by INNOVATE Real Estate from two sources: the EPA's National Walkability Index (street network, transit, land-use mix) and Google Places amenity data (what's actually reachable on foot from this point). 60% EPA National Walkability Index + 40% nearby-amenity density (Google Places).

49
Somewhat walkable
out of 100
EPA National Walkability Index
6.8 / 20 -- Below average walkable
Google Places amenity density
70 / 100
Restaurants & cafes17
Grocery stores3
Parks1
Schools7
Transit stops0
Pharmacies1

Market position

How this listing compares to current activity in VALRICO, from live MLS data.

On the market 33 days -- 43 fewer days than VALRICO's current average of 76 days.
For reference, the median list price across 331 active listings in VALRICO right now is $419,000.

Mortgage calculator

Estimate only - actual rate and payment depend on your lender, credit, and loan program.

$
%
%
Adjust tax / insurance estimates
% / yr
$
/mo
Est. monthly payment
$2,468/mo
$76,998 down
$307,992 loan
Principal & interest$1,998
Property tax (est.)$321
Home insurance (est.)$150

Similar homes you might like

Data source: Listing information provided by Stellar MLS (mfrmls) via Trestle/CoreLogic. Last updated July 30, 2026.

Information herein deemed reliable but not guaranteed; all measurements, school assignments, HOA fees, taxes, and feature lists are approximate and should be independently verified. Equal Housing Opportunity.