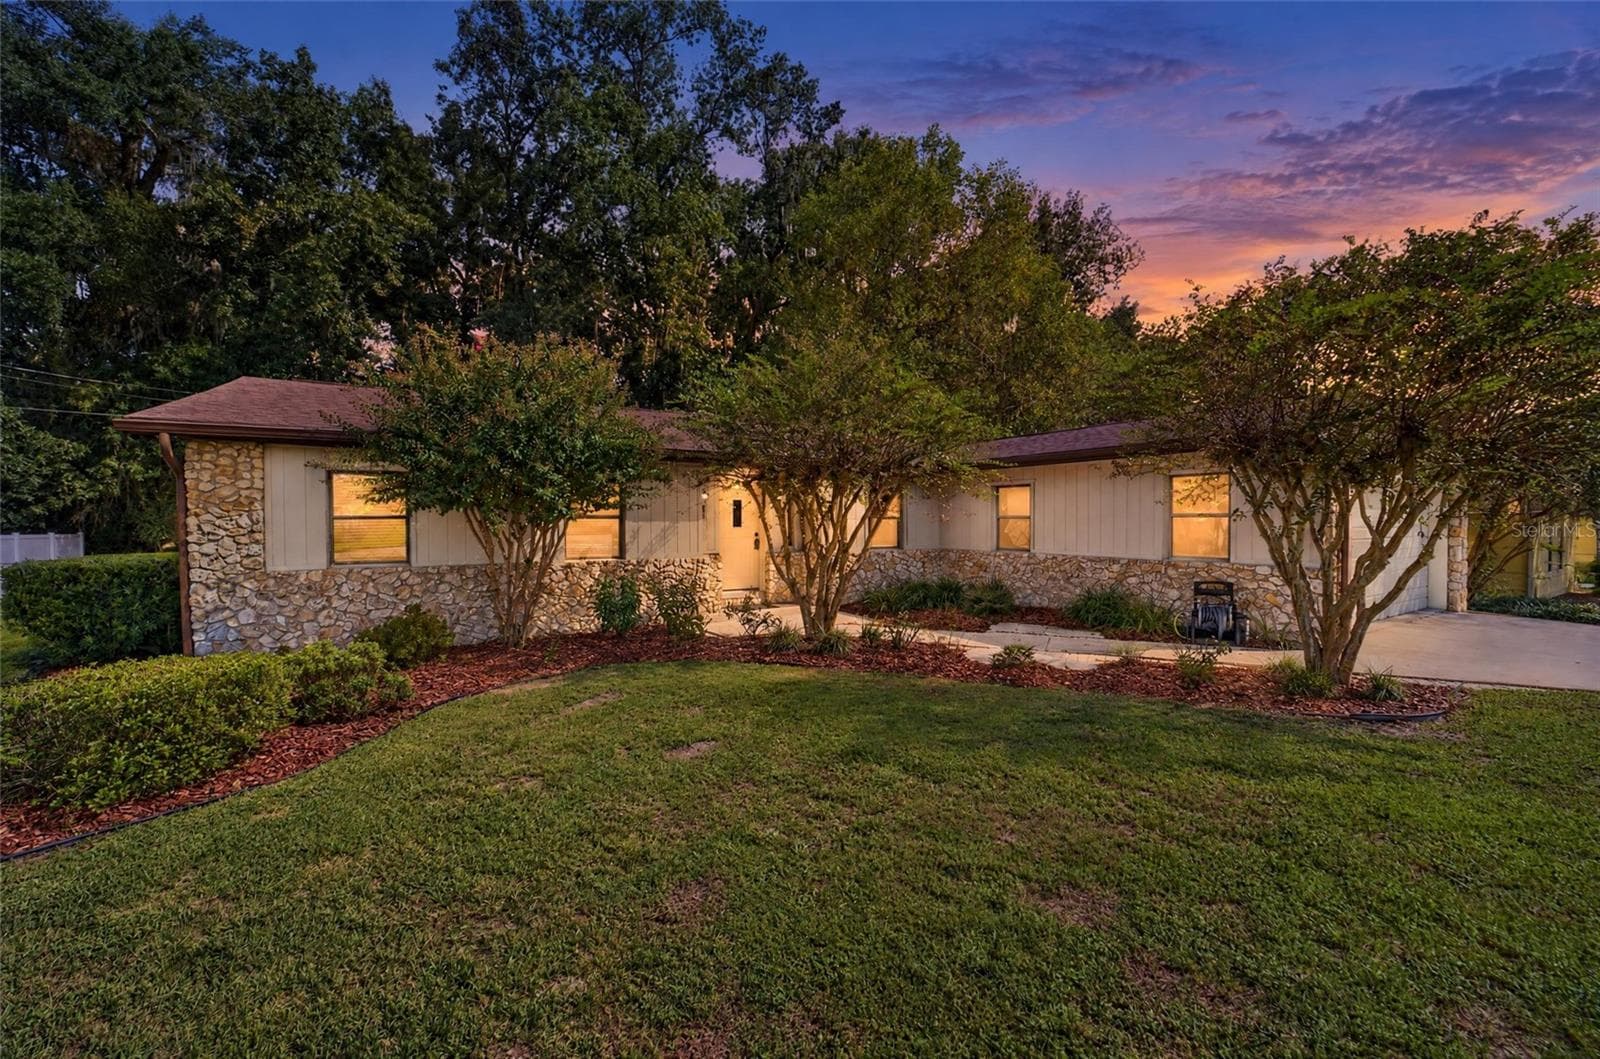
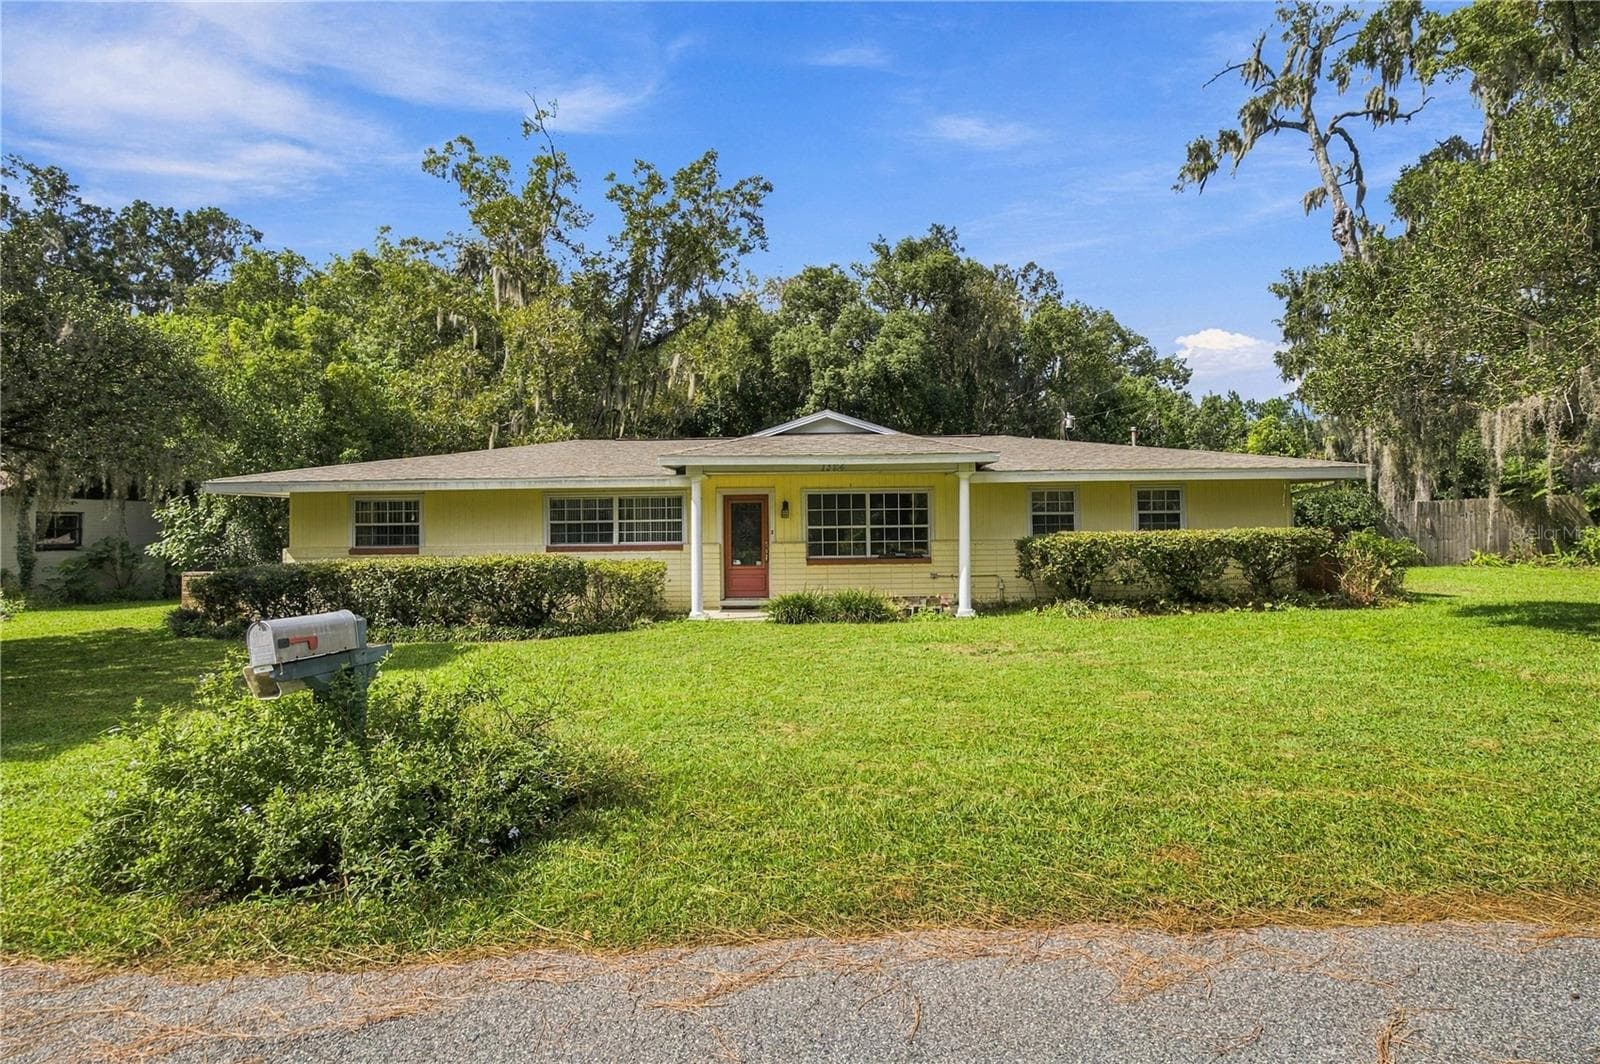
Primary - 1921 NE 49TH AVE, OCALA
Front - 1921 NE 49TH AVE, OCALA
Front yard - 1921 NE 49TH AVE, OCALA
Front - 1921 NE 49TH AVE, OCALA
Entry way - 1921 NE 49TH AVE, OCALA
Front door - 1921 NE 49TH AVE, OCALA
Family Room - 1921 NE 49TH AVE, OCALA
Kitchen - 1921 NE 49TH AVE, OCALA
Dining Area - 1921 NE 49TH AVE, OCALA
Master Bedroom - 1921 NE 49TH AVE, OCALA
Master Bathroom - 1921 NE 49TH AVE, OCALA
Bedroom 2 - 1921 NE 49TH AVE, OCALA
Bedroom 3 - 1921 NE 49TH AVE, OCALA
Bathroom - 1921 NE 49TH AVE, OCALA
Bedroom 3 - 1921 NE 49TH AVE, OCALA
Living Room - 1921 NE 49TH AVE, OCALA
Bedroom 4 - 1921 NE 49TH AVE, OCALA
Laundry Area - 1921 NE 49TH AVE, OCALA
Florida Room - 1921 NE 49TH AVE, OCALA
Pool Deck - 1921 NE 49TH AVE, OCALA
Pool - 1921 NE 49TH AVE, OCALA
Pool Deck - 1921 NE 49TH AVE, OCALA
Backyard - 1921 NE 49TH AVE, OCALA
Rear - 1921 NE 49TH AVE, OCALA
Shed - 1921 NE 49TH AVE, OCALA
Rear - 1921 NE 49TH AVE, OCALA
Front porch - 1921 NE 49TH AVE, OCALA
Front door - 1921 NE 49TH AVE, OCALA
52 photos

$310,000

1921 NE 49TH AVE
OCALA, FL 34470
Listed by JEREMY PARKS REAL ESTATE COMPANY LLC
Bedrooms
4
Bathrooms
2
Living area
2,074 sqft
Year built
1967

About this home

Beautiful 4-bedroom, 2 full bath home with a pool located in Ocala. On almost a half acre lot, this block construction home features an island kitchen with stainless steel appliances and granite countertops. At over 2000 square feet, this home not only features 4 bedrooms, but offers a living room, family room AND a Florida room for extra space. Enjoy real Florida living with an enlarged in-ground pool and pool deck. Not only does the home feature an incredible outdoor space, but comes with installed solar panels to keep electric bills down. Additionally, the home features ceiling fans in every room, advanced lighting in the kitchen, sliding barn door to the Florida room, a big detached shed for storage, a chainlink fence surrounding the entire property, easy access to multiple shopping destinations and grocery stores, and an indoor laundry to make chores a breeze. Come make an appointment to see it today!

Highlights

Private pool

Property details

MLS
Stellar MLS
MLS #
MFRTB8513173
Property type
Single Family Residence
Subdivision
GLYNNWOOD 01
Status
Active
Days on market
1
On market date
May 28, 2026
Stories
N/A
Total bathrooms
2
Garage spaces
N/A
Parking spaces
N/A
Lot size
0.46 acres
Loading map…

Nearby schools

Within 10 miles. School directory data from the National Center for Education Statistics (NCES), accessed via the Urban Institute Education Data API. Local Score is calculated by INNOVATE Real Estate; where a state rating is shown, it comes from that state's own official school report card.

Elementary
WARD-HIGHLANDS ELEMENTARY SCHOOL
2.05 mi away · Grades -1-5
Nearest school -- attendance-zone data not available here
2.0
Local Score (student-teacher ratio only (preliminary -- will incorporate state test-score data once available)) -- not an official state rating
Enrollment
947
Student:teacher ratio
18.2:1
District
MARION
Middle
FORT KING MIDDLE SCHOOL
2.99 mi away · Grades 6-8
Nearest school -- attendance-zone data not available here
2.0
Local Score (student-teacher ratio only (preliminary -- will incorporate state test-score data once available)) -- not an official state rating
Enrollment
1,145
Student:teacher ratio
20.1:1
District
MARION
High
HILLCREST
2.82 mi away · Grades 6-12
Nearest school -- attendance-zone data not available here
5.0
Local Score (student-teacher ratio only (preliminary -- will incorporate state test-score data once available)) -- not an official state rating
Enrollment
154
Student:teacher ratio
5.0:1
District
MARION

Walkability

Blended score for OCALA's center, calculated by INNOVATE Real Estate from two sources: the EPA's National Walkability Index (street network, transit, land-use mix) and Google Places amenity data (what's actually reachable on foot from this point). 60% EPA National Walkability Index + 40% nearby-amenity density (Google Places).

70
Walkable
out of 100
EPA National Walkability Index
12.0 / 20 -- Above average walkable
Google Places amenity density
85 / 100
Restaurants & cafes20
Grocery stores4
Parks4
Schools1
Transit stops15
Pharmacies1

Market position

How this listing compares to current activity in OCALA, from live MLS data.

On the market 1 days -- 98 fewer days than OCALA's current average of 99 days.
For reference, the median list price across 5,185 active listings in OCALA right now is $249,900.

Mortgage calculator

Estimate only - actual rate and payment depend on your lender, credit, and loan program.

$
%
%
Adjust tax / insurance estimates
% / yr
$
/mo
Est. monthly payment
$2,017/mo
$62,000 down
$248,000 loan
Principal & interest$1,609
Property tax (est.)$258
Home insurance (est.)$150

Similar homes you might like

Data source: Listing information provided by Stellar MLS (mfrmls) via Trestle/CoreLogic. Last updated May 29, 2026.

Information herein deemed reliable but not guaranteed; all measurements, school assignments, HOA fees, taxes, and feature lists are approximate and should be independently verified. Equal Housing Opportunity.