homesandvideos-1056 copy - 1921 Jerry Lynn Way, Seymour, TN 37865
homesandvideos-1055 copy - 1921 Jerry Lynn Way, Seymour, TN 37865
IMG_4572 - 1921 Jerry Lynn Way, Seymour, TN 37865
IMG_4578 - 1921 Jerry Lynn Way, Seymour, TN 37865
IMG_4581 - 1921 Jerry Lynn Way, Seymour, TN 37865
IMG_4575 - 1921 Jerry Lynn Way, Seymour, TN 37865
03 - 1921 Jerry Lynn Way, Seymour, TN 37865
IMG_4538 - 1921 Jerry Lynn Way, Seymour, TN 37865
12 - 1921 Jerry Lynn Way, Seymour, TN 37865
IMG_4520 - 1921 Jerry Lynn Way, Seymour, TN 37865
02 - 1921 Jerry Lynn Way, Seymour, TN 37865
IMG_4541 - 1921 Jerry Lynn Way, Seymour, TN 37865
01 - 1921 Jerry Lynn Way, Seymour, TN 37865
IMG_4523 - 1921 Jerry Lynn Way, Seymour, TN 37865
04 - 1921 Jerry Lynn Way, Seymour, TN 37865
IMG_4543 - 1921 Jerry Lynn Way, Seymour, TN 37865
08 - 1921 Jerry Lynn Way, Seymour, TN 37865
IMG_4545 - 1921 Jerry Lynn Way, Seymour, TN 37865
IMG_4554 - 1921 Jerry Lynn Way, Seymour, TN 37865
IMG_4559 - 1921 Jerry Lynn Way, Seymour, TN 37865
IMG_4562 - 1921 Jerry Lynn Way, Seymour, TN 37865
13 - 1921 Jerry Lynn Way, Seymour, TN 37865
IMG_4492 - 1921 Jerry Lynn Way, Seymour, TN 37865
05 - 1921 Jerry Lynn Way, Seymour, TN 37865
IMG_4502 - 1921 Jerry Lynn Way, Seymour, TN 37865
06 - 1921 Jerry Lynn Way, Seymour, TN 37865
IMG_4505 - 1921 Jerry Lynn Way, Seymour, TN 37865
IMG_4506 - 1921 Jerry Lynn Way, Seymour, TN 37865
07 - 1921 Jerry Lynn Way, Seymour, TN 37865
IMG_4517 - 1921 Jerry Lynn Way, Seymour, TN 37865
IMG_1712 - 1921 Jerry Lynn Way, Seymour, TN 37865
09 - 1921 Jerry Lynn Way, Seymour, TN 37865
IMG_1681 - 1921 Jerry Lynn Way, Seymour, TN 37865
IMG_1685 - 1921 Jerry Lynn Way, Seymour, TN 37865
IMG_1706 - 1921 Jerry Lynn Way, Seymour, TN 37865
10 - 1921 Jerry Lynn Way, Seymour, TN 37865
IMG_1689 - 1921 Jerry Lynn Way, Seymour, TN 37865
IMG_1691 - 1921 Jerry Lynn Way, Seymour, TN 37865
IMG_1695 - 1921 Jerry Lynn Way, Seymour, TN 37865
IMG_1697 - 1921 Jerry Lynn Way, Seymour, TN 37865
11 - 1921 Jerry Lynn Way, Seymour, TN 37865
IMG_1701 - 1921 Jerry Lynn Way, Seymour, TN 37865
IMG_1704 - 1921 Jerry Lynn Way, Seymour, TN 37865
homesandvideos-1069 copy - 1921 Jerry Lynn Way, Seymour, TN 37865
homesandvideos-1065 copy - 1921 Jerry Lynn Way, Seymour, TN 37865
homesandvideos-1066 copy - 1921 Jerry Lynn Way, Seymour, TN 37865
homesandvideos-1068 copy - 1921 Jerry Lynn Way, Seymour, TN 37865
IMG_1786 - 1921 Jerry Lynn Way, Seymour, TN 37865
IMG_1729 - 1921 Jerry Lynn Way, Seymour, TN 37865
IMG_1720 copy - 1921 Jerry Lynn Way, Seymour, TN 37865
IMG_1767 - 1921 Jerry Lynn Way, Seymour, TN 37865
IMG_1770 - 1921 Jerry Lynn Way, Seymour, TN 37865
IMG_1773 - 1921 Jerry Lynn Way, Seymour, TN 37865
IMG_1776 - 1921 Jerry Lynn Way, Seymour, TN 37865
IMG_1783 - 1921 Jerry Lynn Way, Seymour, TN 37865
IMG_1822 - 1921 Jerry Lynn Way, Seymour, TN 37865
homesandvideos-1057 copy - 1921 Jerry Lynn Way, Seymour, TN 37865
homesandvideos-1058 lines - 1921 Jerry Lynn Way, Seymour, TN 37865
homesandvideos-1061 - 1921 Jerry Lynn Way, Seymour, TN 37865
OPEN HOUSE SUN 1PM - 3PM - 1921 Jerry Lynn Way, Seymour, TN 37865
60 photos

$365,000

1921 Jerry Lynn Way, Seymour, TN 37865
Seymour, TN 37865
Listed by Kim Brown · ReMax Preferred Properties, Inc
Bedrooms
3
Bathrooms
3
Living area
N/A
Year built
2009

About this home

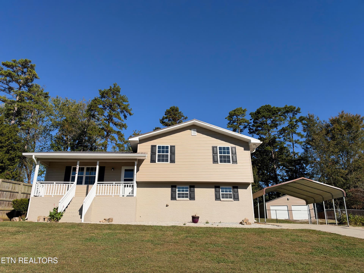
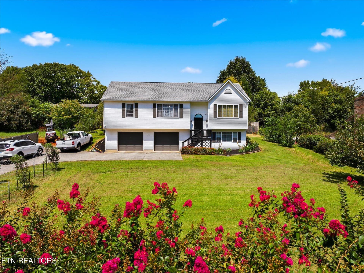
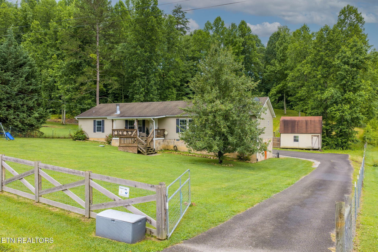
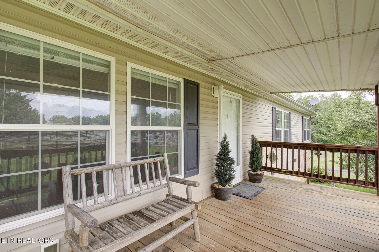
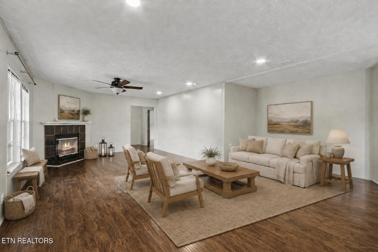
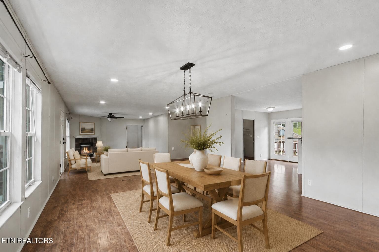
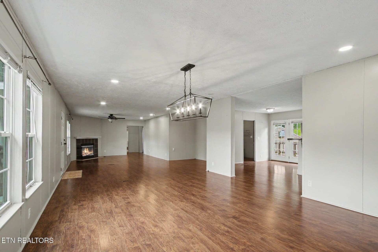
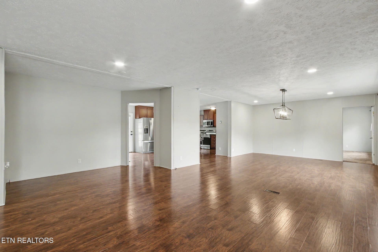
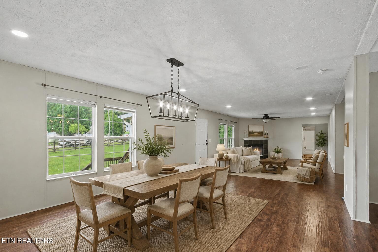
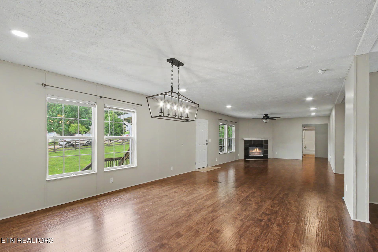
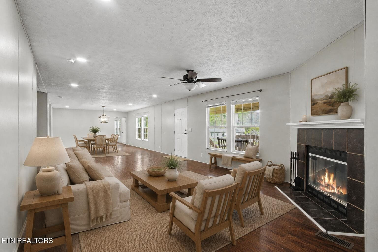
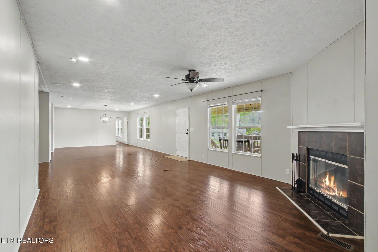
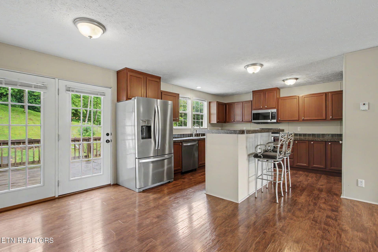
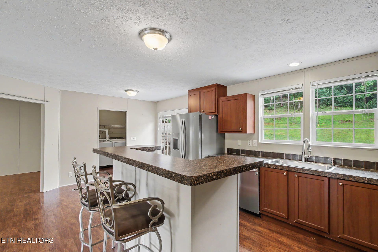
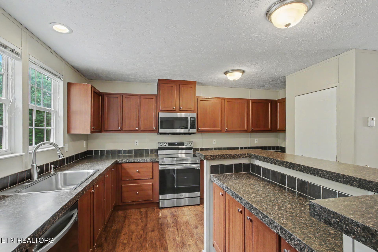
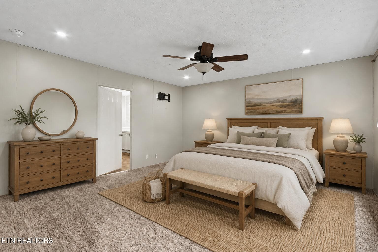
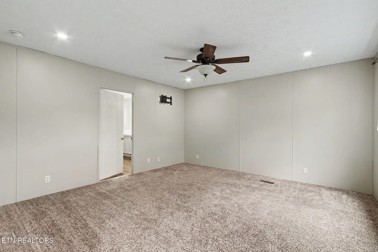
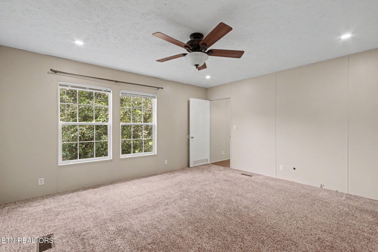
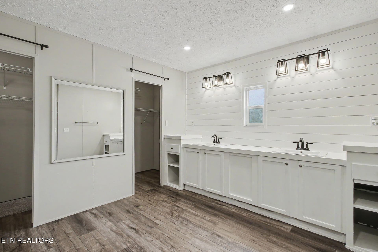
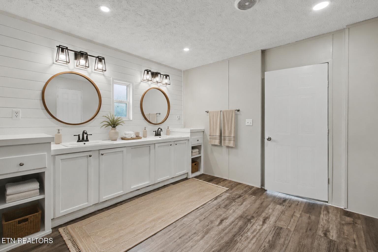
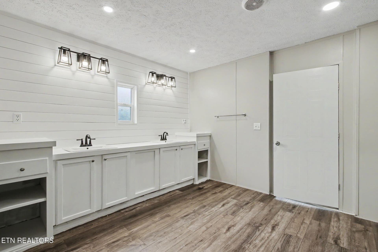
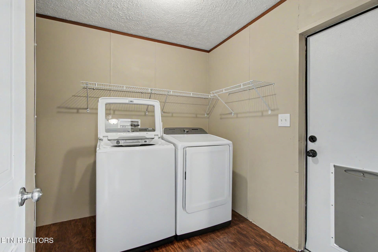
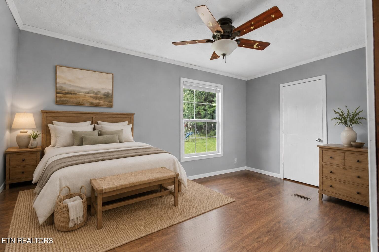
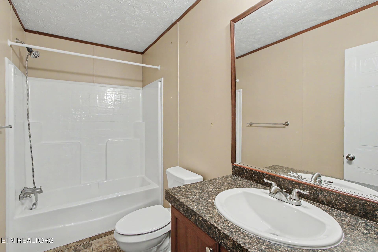
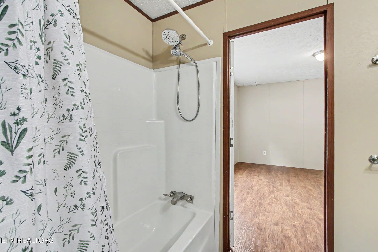
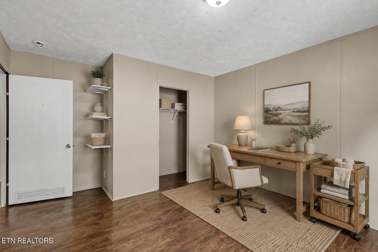
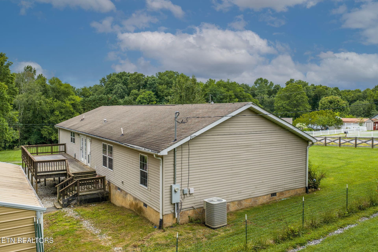
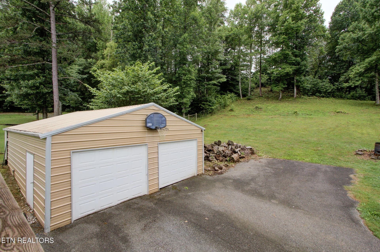
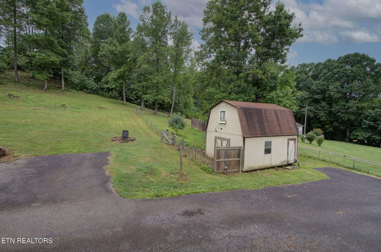
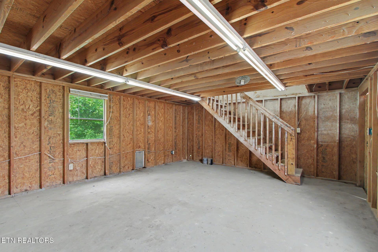
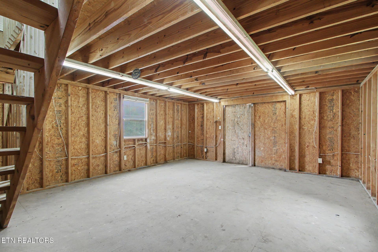
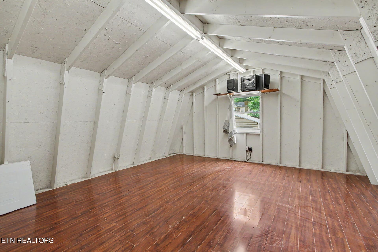
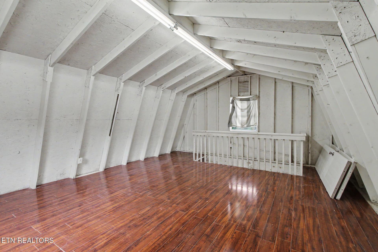
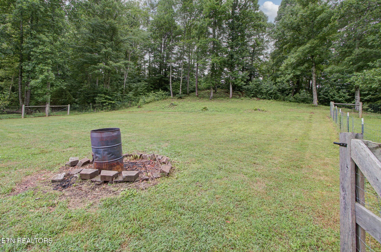
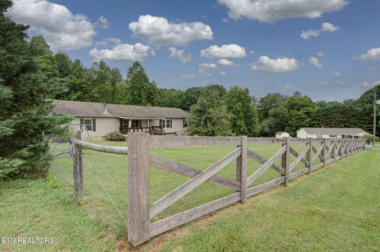
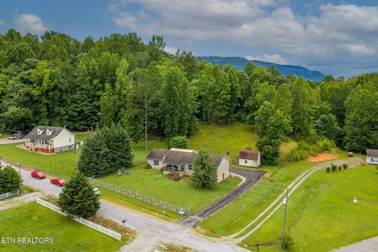
**OPEN HOUSE SUN 1PM-3PM** Whether you need the extra space to park an RV, ATV or Boat, or need extra room for those guests for the holidays, this home has all of that and more! This 3-bedroom home with additional flex room (with closet) is situated on 1.62 acres in a peaceful country setting, fenced yard, gated driveway, and a private backyard, all creates the perfect setting for pets, gardening, entertaining, or simply enjoying the quiet. In this home, you'll find a grand, open floor plan, 3-bedrooms (with an additional flex room featuring a closet) offering the versatility of a home office, guest room, hobby space, or potential nursery. (3-bedroom septic) laminate flooring throughout the main living areas, a cozy wood-burning fireplace, and a large kitchen featuring a center island with extra cabinet storage. All kitchen appliances, along with the washer and dryer, will remain, making this home truly move-in ready. The primary suite is complete with an en suite bath offering a walk-in shower, double sink vanity, private water closet, and his-and-hers closets. Two additional bedrooms are connected by a convenient full Jack-and-Jill bathroom, while a third full bath provides added convenience for guests and everyday living. Outside, you'll appreciate the covered front porch, expansive back deck, detached two-car metal garage with electric and garage openers, and an additional powered storage building w/loft, providing excellent space for vehicles, tools, equipment, motorcycles, a workshop, or all those extras that never seem to fit in a typical neighborhood garage. This manufactured home is on a permanent foundation and combines the space, functionality, and peaceful country lifestyle while remaining convenient to nearby shopping (4 miles to Chapman Hwy) and area attractions (13 miles to Downtown Sevierville). Price improvement and seller ready to negotiate all offers!! **Some photos have been virtually staged. Digitally added furniture, furnishings, and décor are shown for illustrative purposes only and are not included with the property.

Highlights

Fireplace

Property details

MLS
East Tennessee REALTORS® MLS
MLS #
1345932
Property type
Single Family Residence
Subdivision
Twin Pond Est Resub
Status
Active
Days on market
123
On market date
June 25, 2026
Stories
N/A
Total bathrooms
3
Garage spaces
2
Parking spaces
N/A
Lot size
1.62 acres
Loading map…

Nearby schools

Within 10 miles. School directory data from the National Center for Education Statistics (NCES), accessed via the Urban Institute Education Data API. Local Score is calculated by INNOVATE Real Estate; where a state rating is shown, it comes from that state's own official school report card.

Elementary
Pigeon Forge Primary
5.15 mi away · Grades -1-3
Nearest school -- attendance-zone data not available here
3.0
Local Score (student-teacher ratio only (preliminary -- will incorporate state test-score data once available)) -- not an official state rating
Enrollment
518
Student:teacher ratio
15.7:1
District
Sevier County
Middle
Seymour Intermediate
5.42 mi away · Grades 4-6
Nearest school -- attendance-zone data not available here
3.0
Local Score (student-teacher ratio only (preliminary -- will incorporate state test-score data once available)) -- not an official state rating
Enrollment
550
Student:teacher ratio
16.2:1
District
Sevier County
High
Seymour High School
5.66 mi away · Grades 10-12
Nearest school -- attendance-zone data not available here
4.0
Local Score (student-teacher ratio only (preliminary -- will incorporate state test-score data once available)) -- not an official state rating
Enrollment
694
Student:teacher ratio
13.3:1
District
Sevier County

Walkability

Blended score for Seymour's center, calculated by INNOVATE Real Estate from two sources: the EPA's National Walkability Index (street network, transit, land-use mix) and Google Places amenity data (what's actually reachable on foot from this point). EPA National Walkability Index only -- nearby-amenity data not cached yet for this area.

21
Car-dependent
out of 100
EPA National Walkability Index
4.2 / 20 -- Least walkable

Market position

How this listing compares to current activity in Seymour, from live MLS data.

On the market 123 days -- 38 more days than Seymour's current average of 85 days.
For reference, the median list price across 137 active listings in Seymour right now is $399,900.

Mortgage calculator

Estimate only - actual rate and payment depend on your lender, credit, and loan program.

$
%
%
Adjust tax / insurance estimates
% / yr
$
/mo
Est. monthly payment
$2,348/mo
$73,000 down
$292,000 loan
Principal & interest$1,894
Property tax (est.)$304
Home insurance (est.)$150

Similar homes you might like

Data source: Listing information provided by East Tennessee REALTORS® MLS via Trestle/CoreLogic. Last updated 1 days ago.

Information herein deemed reliable but not guaranteed; all measurements, school assignments, HOA fees, taxes, and feature lists are approximate and should be independently verified. Equal Housing Opportunity.