


$255,000
About this home
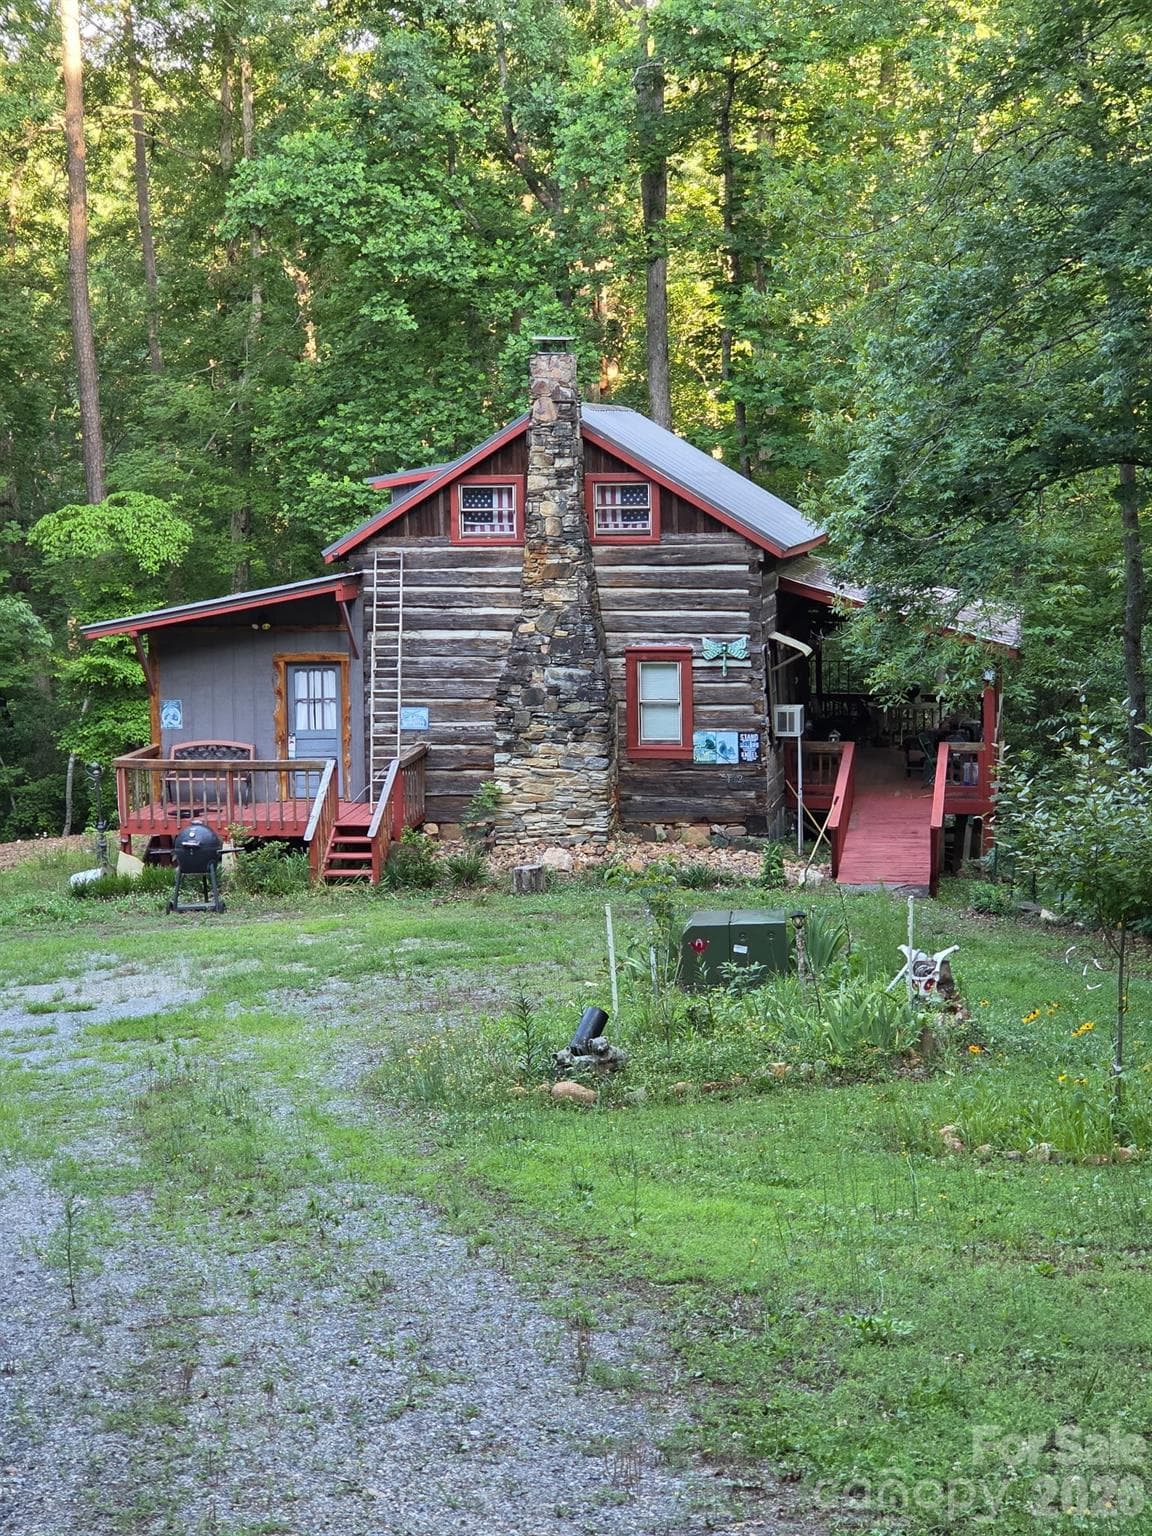
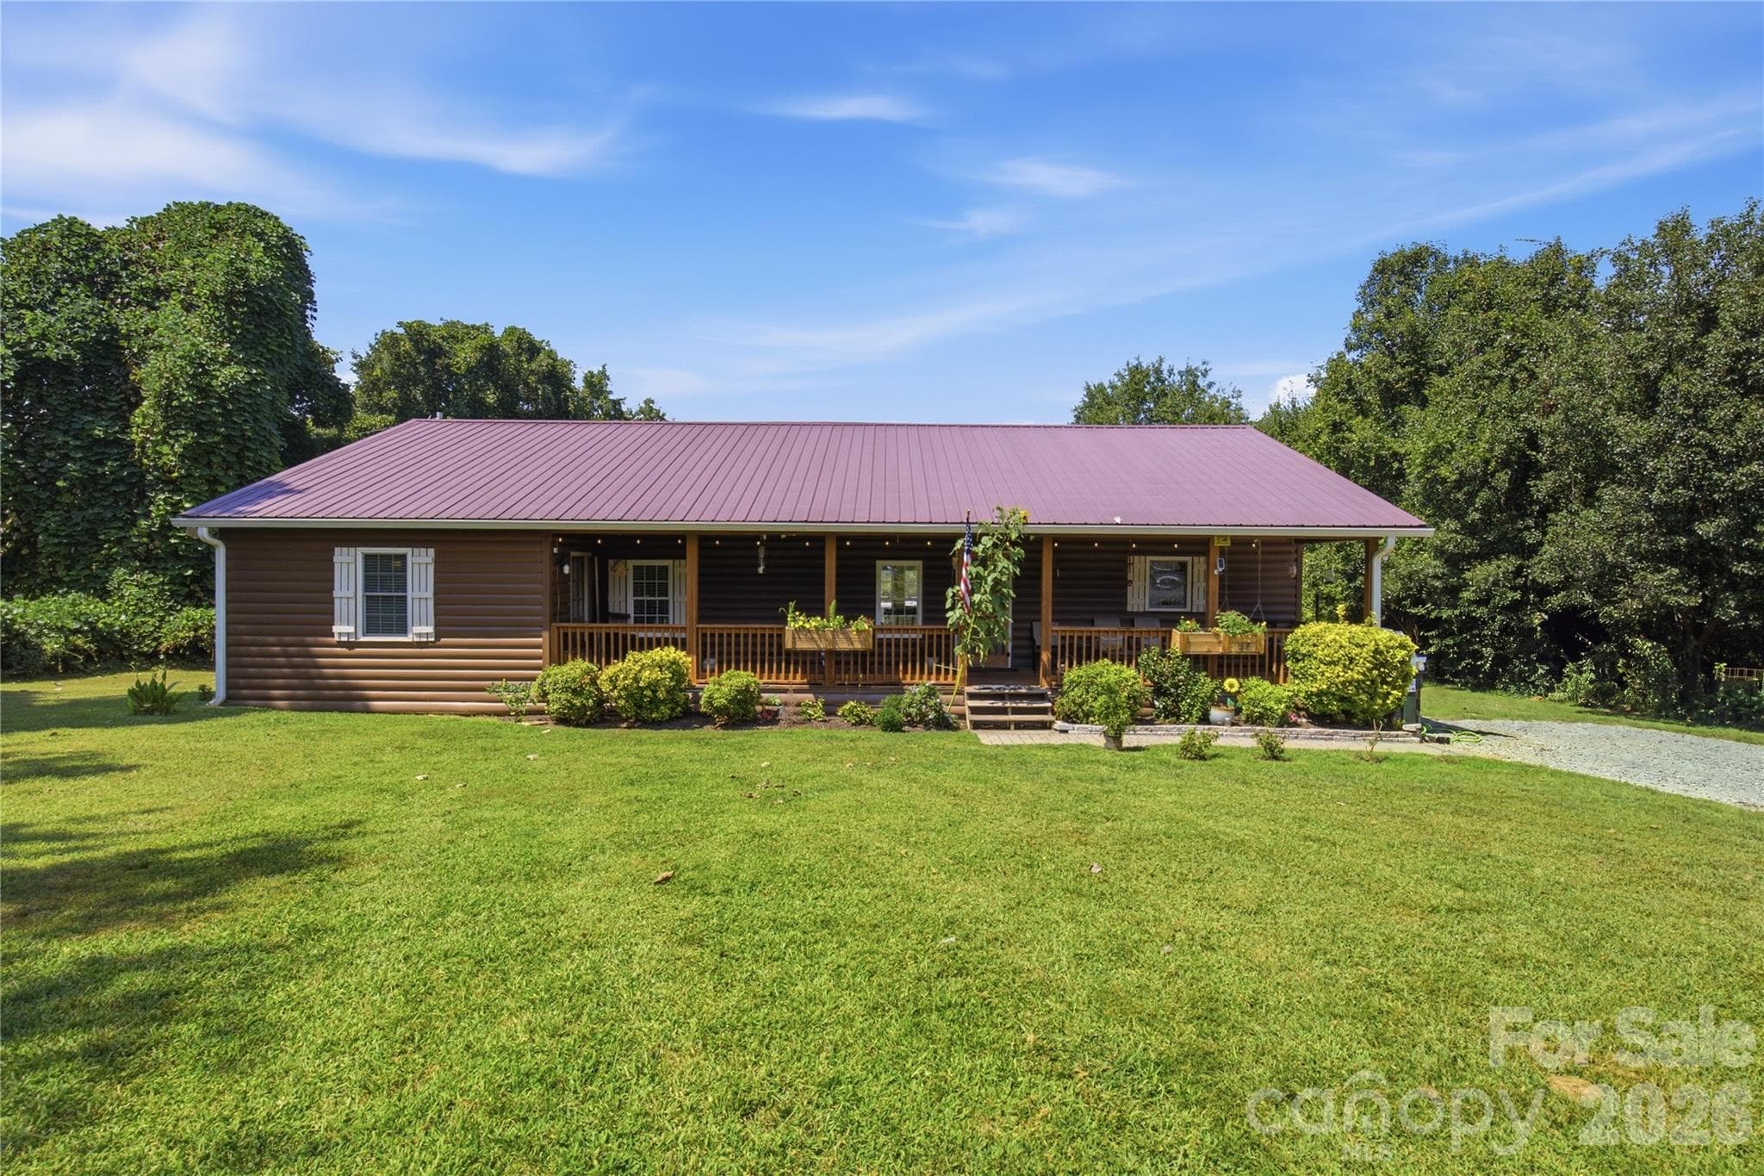
I want to invite you to the magic that is 192 Wren Drive. Located on the outskirts of Rutherfordton and Lake Lure, this truly rare, nearly one of a kind is not your traditional modern log cabin, this cabin started its life in the Bostic/Sunshine area and was constructed in the late 1840s early 1850s as a BBQ smoke house, it was bought, taken apart and put back together in 1973 and completed in 1975, the logs were hand hewn with and estimated to be $8k-$12k per log to authentically replace, constructed in full dovetail style, this nearly 840 SqFt (1295 if you include decks) is a turn key log cabin suitable enough for a primary residence, weekend get away, or mild off grid living, comes nearly fully furnished, kitchen has newer lightly used appliances, spacious living room with seating for a plenty, a large master bedroom that was build on in 2021 that has a walkout deck, the hidden stairs in the wall takes you to another bedroom or whatever your heart desires, owner was working on this part and wasn't able to finish, living room and wrap around porch has LEDs for night time sitting and relaxing taking the mountain air and smells of nearby Broad River, parking for 5+ cars and big enough for 2-3 RVs this cabin is on 2.15 acres of unrestricted land with trails cut out for walking or for wheeling, and sits over 400 Ft off Wren Drive and quarter mile drive away from the main road (Clark Road) about 45 Minutes from The Blue Ridge Parkway and an hour and a half from Charlotte, come feel the love of the woods and wild outdoors.
Highlights
Property details
- MLS
- Canopy MLS
- MLS #
- CAR4415505
- Property type
- Single Family Residence
- Subdivision
- None
- Status
- Active
- Days on market
- 57
- On market date
- August 17, 2026
- Stories
- N/A
- Total bathrooms
- 1
- Garage spaces
- N/A
- Parking spaces
- N/A
- Lot size
- N/A
Location
Get directions →Nearby schools
Within 10 miles. School directory data from the National Center for Education Statistics (NCES), accessed via the Urban Institute Education Data API. Local Score is calculated by INNOVATE Real Estate; where a state rating is shown, it comes from that state's own official school report card.
- Enrollment
- 233
- Student:teacher ratio
- 13.7:1
- District
- Rutherford County Schools
- Enrollment
- 603
- Student:teacher ratio
- 14.4:1
- District
- Rutherford County Schools
- Enrollment
- 769
- Student:teacher ratio
- 13.7:1
- District
- Rutherford County Schools
Walkability
Blended score for Rutherfordton's center, calculated by INNOVATE Real Estate from two sources: the EPA's National Walkability Index (street network, transit, land-use mix) and Google Places amenity data (what's actually reachable on foot from this point). 60% EPA National Walkability Index + 40% nearby-amenity density (Google Places).
Market position
How this listing compares to current activity in Rutherfordton, from live MLS data.
Mortgage calculator
Estimate only - actual rate and payment depend on your lender, credit, and loan program.
Adjust tax / insurance estimates
Similar homes you might like
Data source: Listing information provided by Canopy MLS (carolina) via Trestle/CoreLogic. Last updated 9 days ago.
Information herein deemed reliable but not guaranteed; all measurements, school assignments, HOA fees, taxes, and feature lists are approximate and should be independently verified. Equal Housing Opportunity.