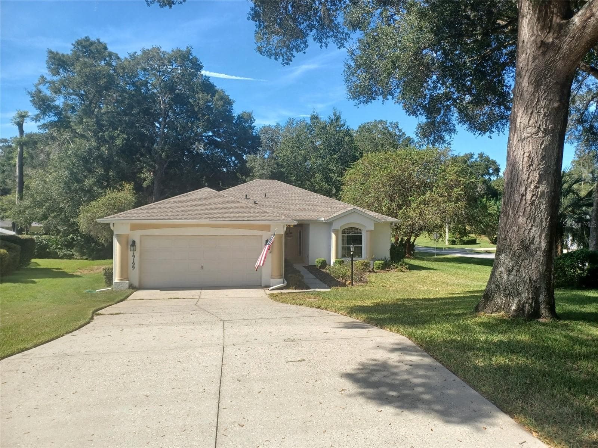
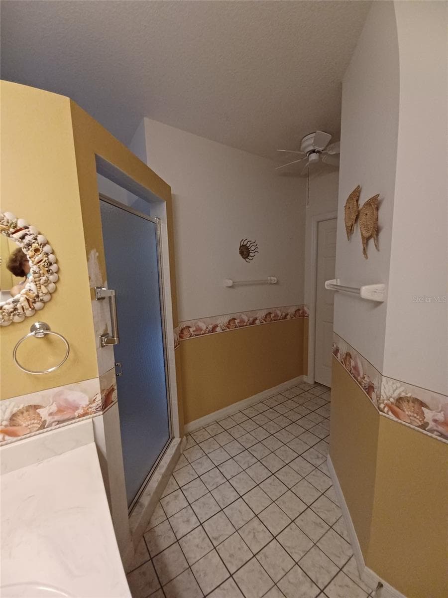
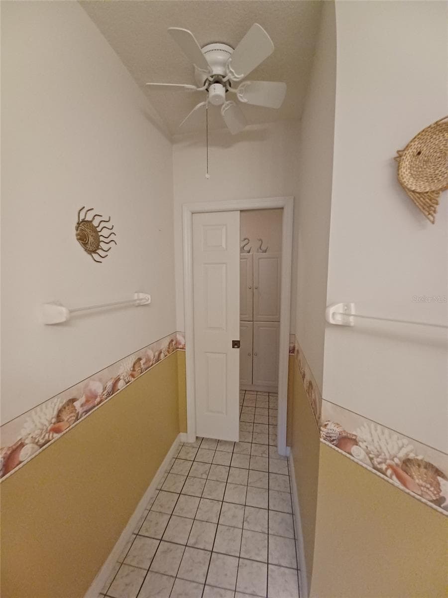
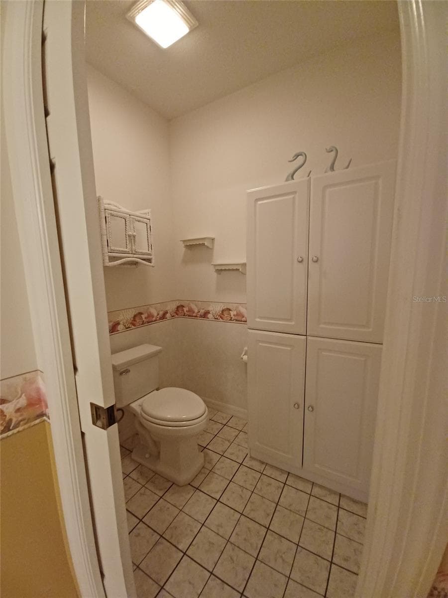
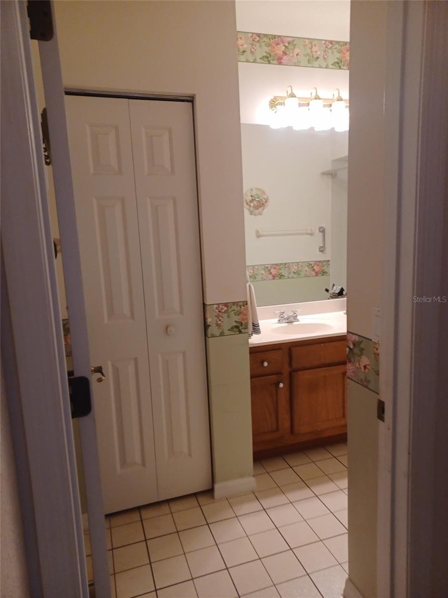
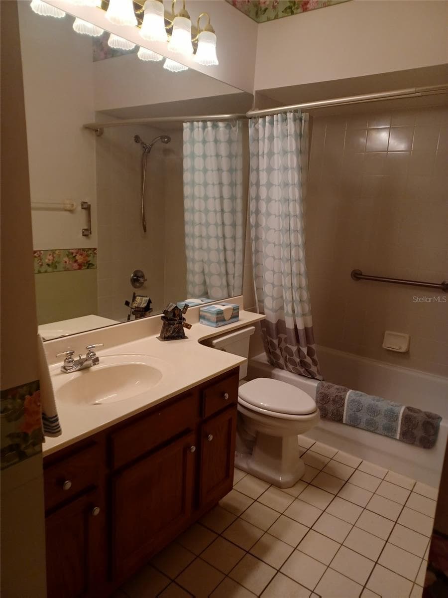
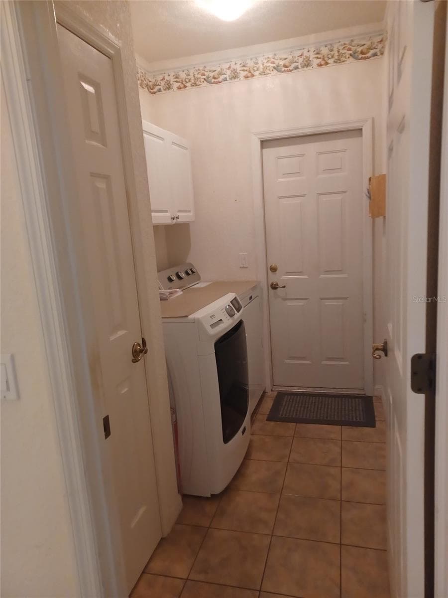
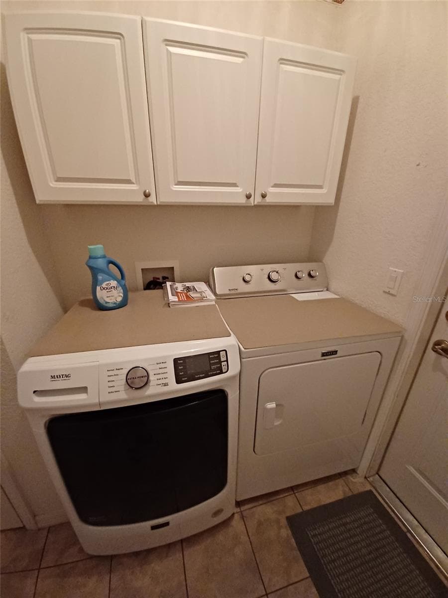
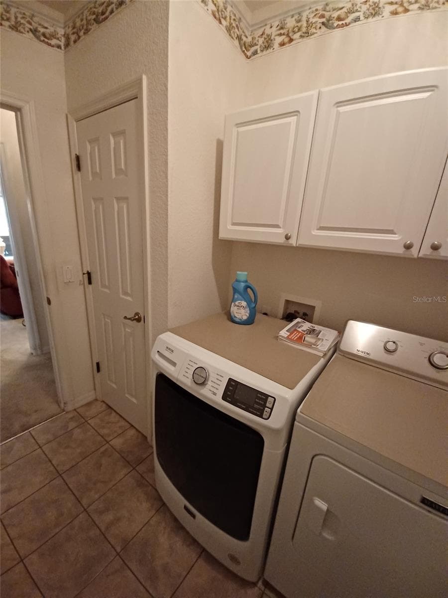
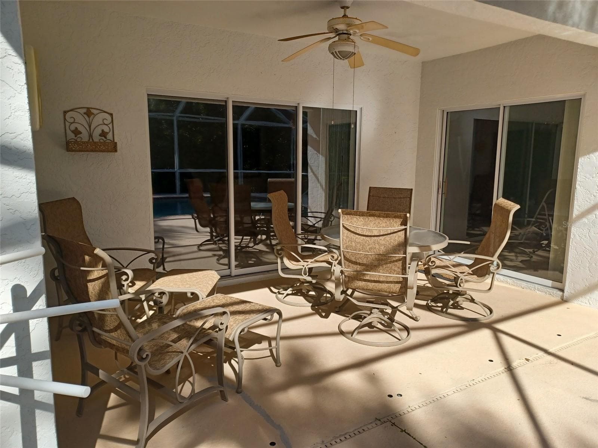
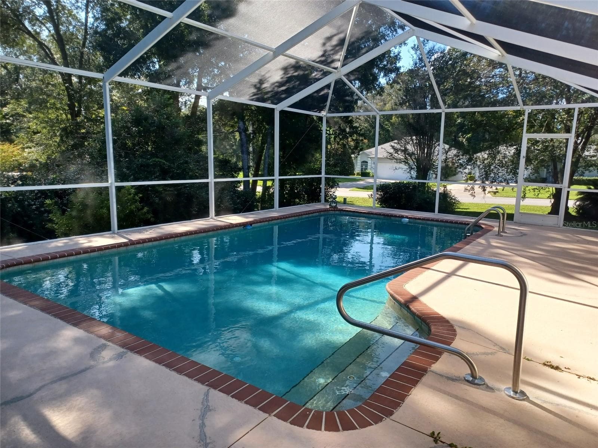
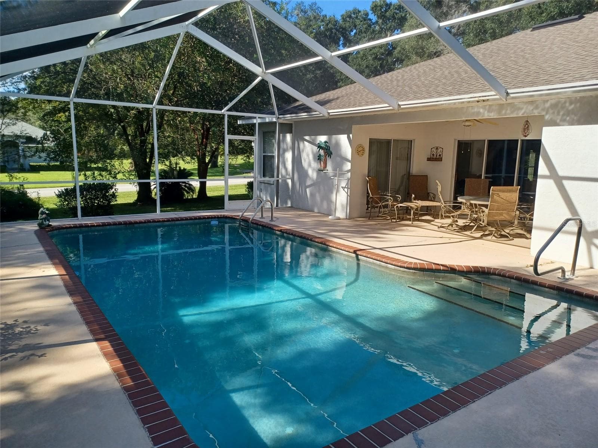
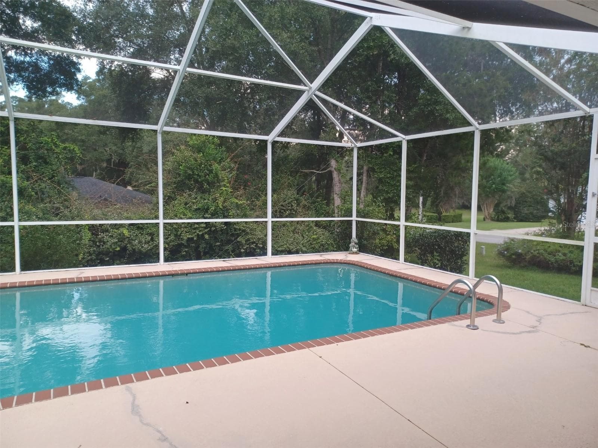
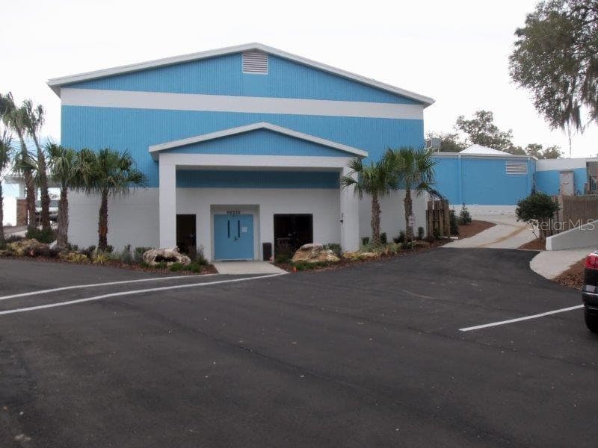
Single Family Residence at 19199 SW 92ND LOOP, DUNNELLON
Single Family Residence at 19199 SW 92ND LOOP, DUNNELLON, photo 2 of 51
Single Family Residence at 19199 SW 92ND LOOP, DUNNELLON, photo 3 of 51
Single Family Residence at 19199 SW 92ND LOOP, DUNNELLON, photo 4 of 51
Single Family Residence at 19199 SW 92ND LOOP, DUNNELLON, photo 5 of 51
Single Family Residence at 19199 SW 92ND LOOP, DUNNELLON, photo 6 of 51
Single Family Residence at 19199 SW 92ND LOOP, DUNNELLON, photo 7 of 51
Single Family Residence at 19199 SW 92ND LOOP, DUNNELLON, photo 8 of 51
Single Family Residence at 19199 SW 92ND LOOP, DUNNELLON, photo 9 of 51
Single Family Residence at 19199 SW 92ND LOOP, DUNNELLON, photo 10 of 51
Single Family Residence at 19199 SW 92ND LOOP, DUNNELLON, photo 11 of 51
Single Family Residence at 19199 SW 92ND LOOP, DUNNELLON, photo 12 of 51
Single Family Residence at 19199 SW 92ND LOOP, DUNNELLON, photo 13 of 51
Single Family Residence at 19199 SW 92ND LOOP, DUNNELLON, photo 14 of 51
Single Family Residence at 19199 SW 92ND LOOP, DUNNELLON, photo 15 of 51
Single Family Residence at 19199 SW 92ND LOOP, DUNNELLON, photo 16 of 51
Single Family Residence at 19199 SW 92ND LOOP, DUNNELLON, photo 17 of 51
Single Family Residence at 19199 SW 92ND LOOP, DUNNELLON, photo 18 of 51
Single Family Residence at 19199 SW 92ND LOOP, DUNNELLON, photo 19 of 51
Single Family Residence at 19199 SW 92ND LOOP, DUNNELLON, photo 20 of 51
Single Family Residence at 19199 SW 92ND LOOP, DUNNELLON, photo 21 of 51
Single Family Residence at 19199 SW 92ND LOOP, DUNNELLON, photo 22 of 51
Single Family Residence at 19199 SW 92ND LOOP, DUNNELLON, photo 23 of 51
Single Family Residence at 19199 SW 92ND LOOP, DUNNELLON, photo 24 of 51
Single Family Residence at 19199 SW 92ND LOOP, DUNNELLON, photo 25 of 51
Single Family Residence at 19199 SW 92ND LOOP, DUNNELLON, photo 26 of 51
Restrooms with showers at Pool. - 19199 SW 92ND LOOP, DUNNELLON
Single Family Residence at 19199 SW 92ND LOOP, DUNNELLON, photo 28 of 51
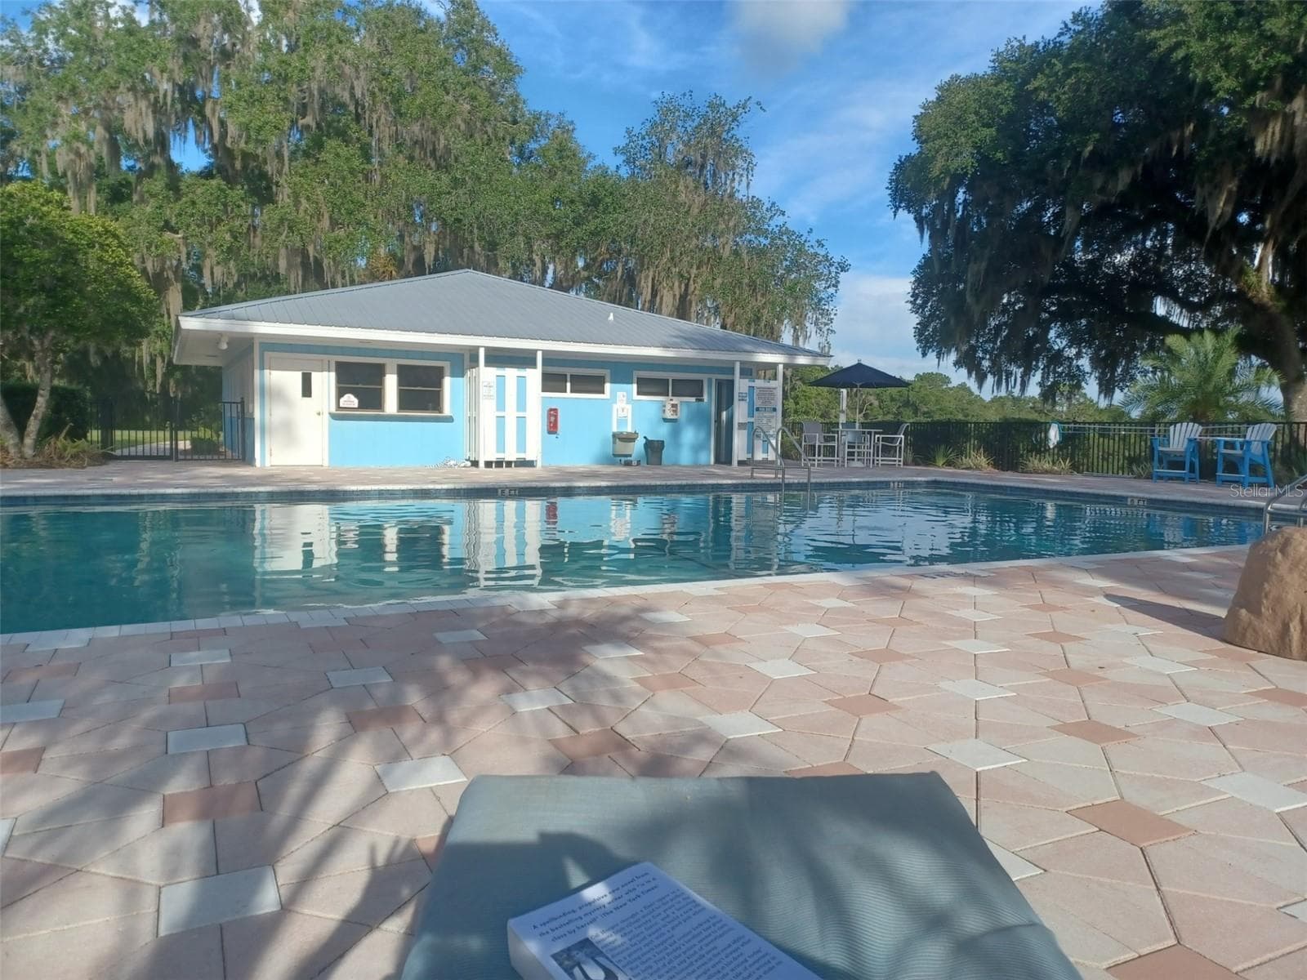
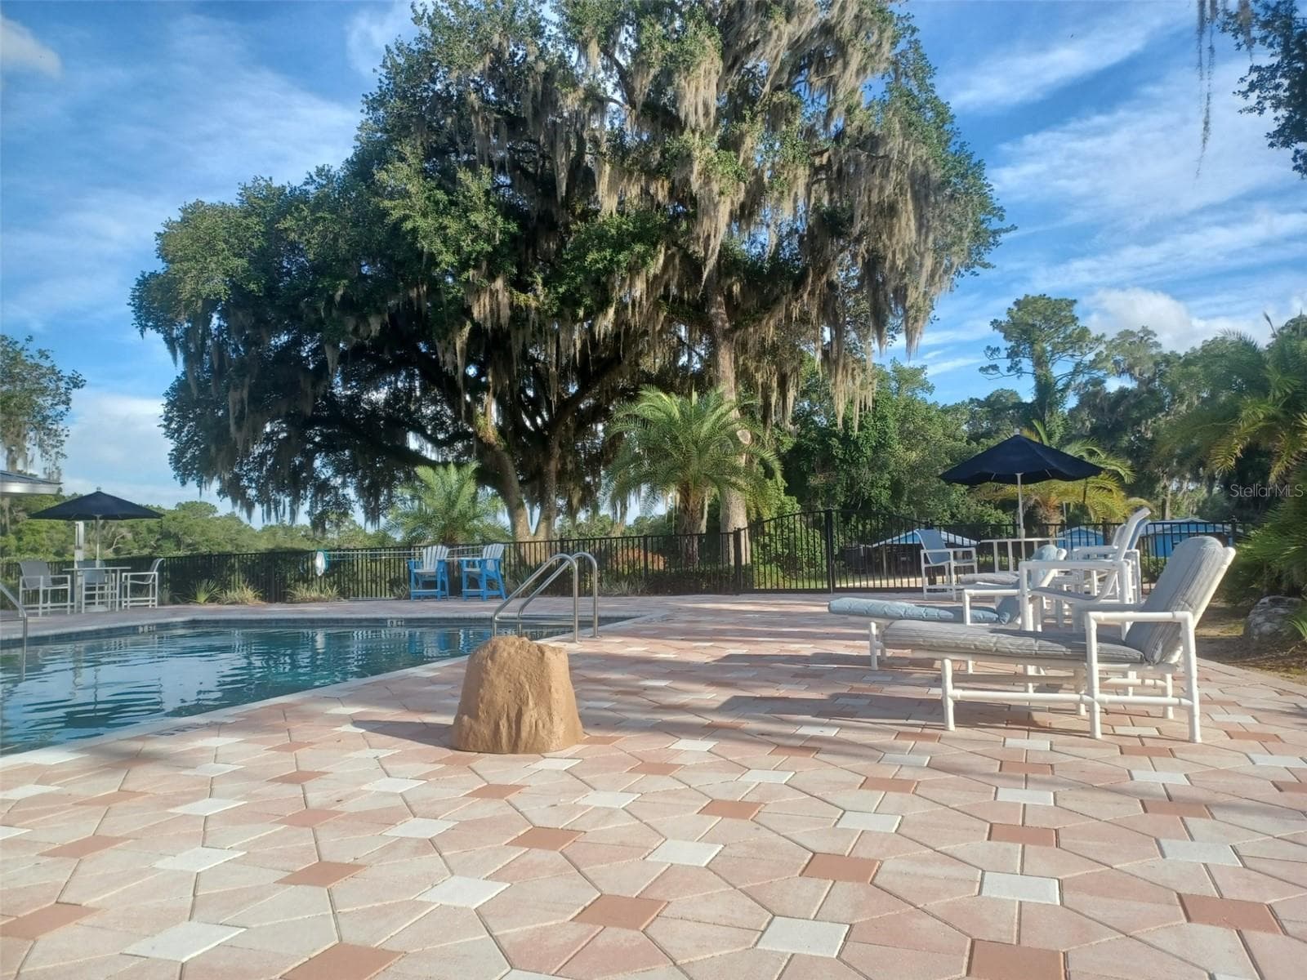
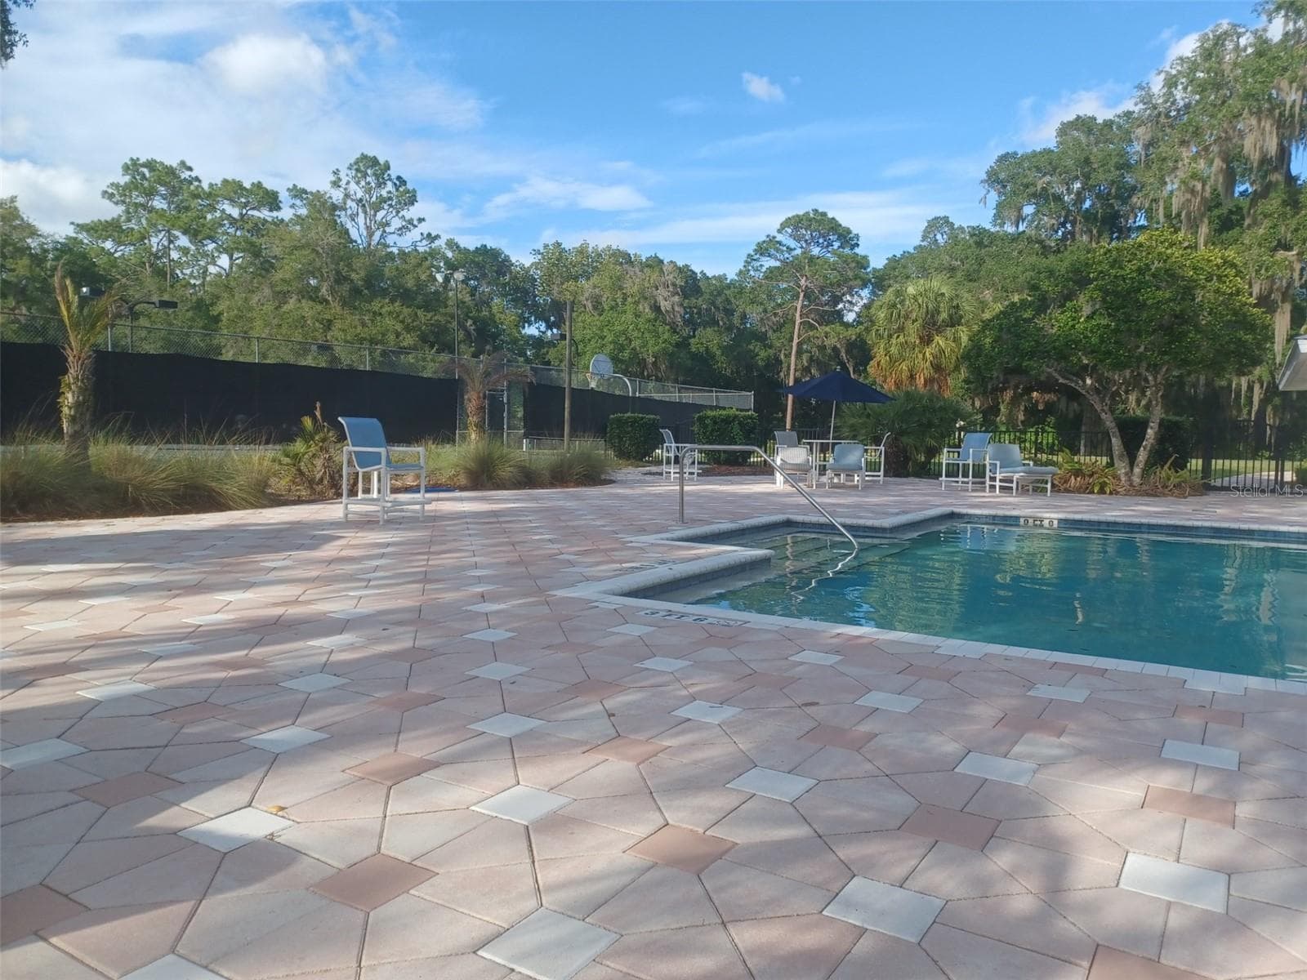
Community Swimming Pool - 19199 SW 92ND LOOP, DUNNELLON
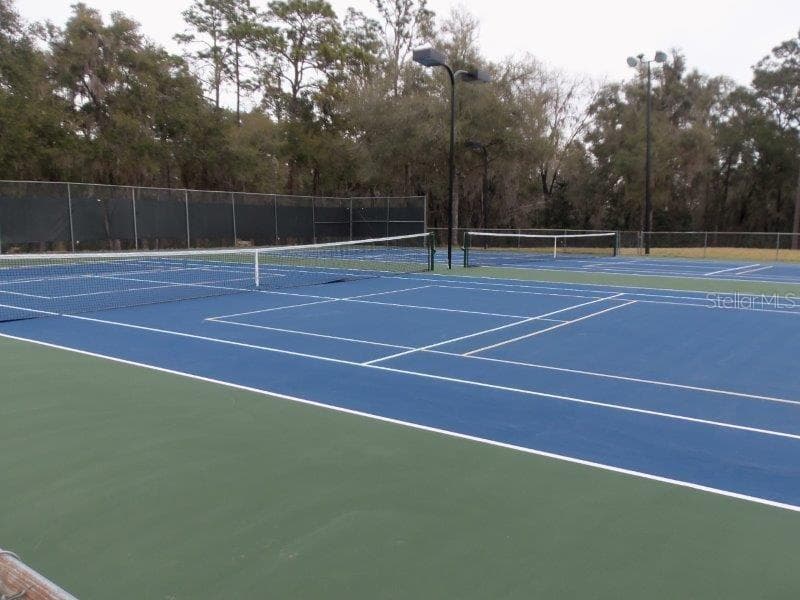
Tennis and Pickleball Courts - 19199 SW 92ND LOOP, DUNNELLON
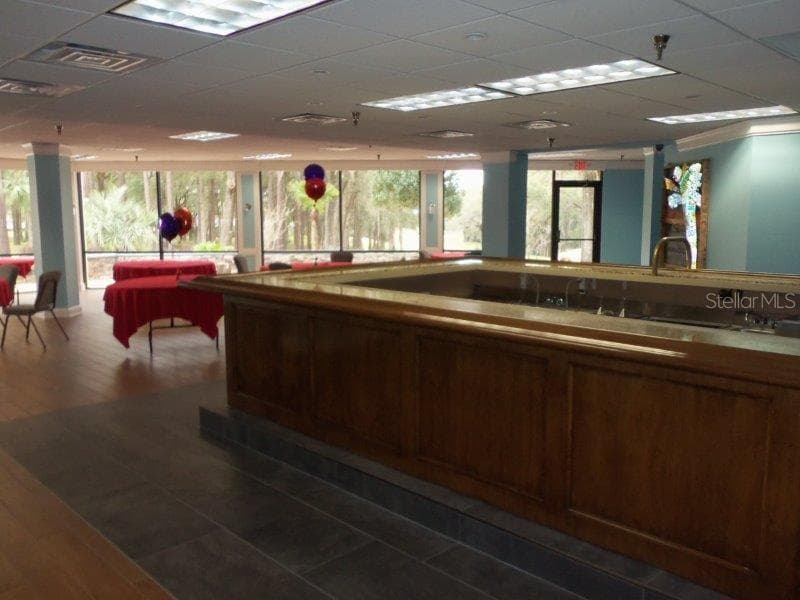
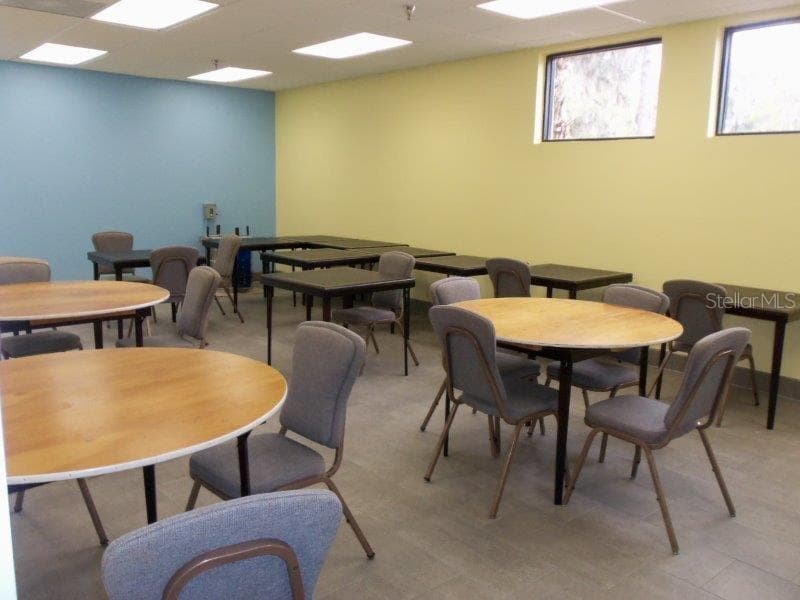
Upstairs Event Space at Clubhouse - 19199 SW 92ND LOOP, DUNNELLON
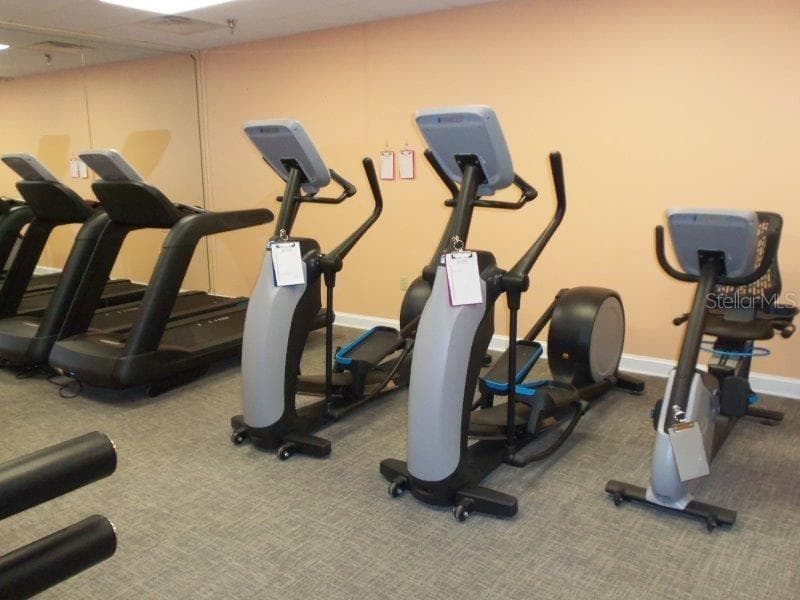
Fitness Room at Clubhouse - 19199 SW 92ND LOOP, DUNNELLON
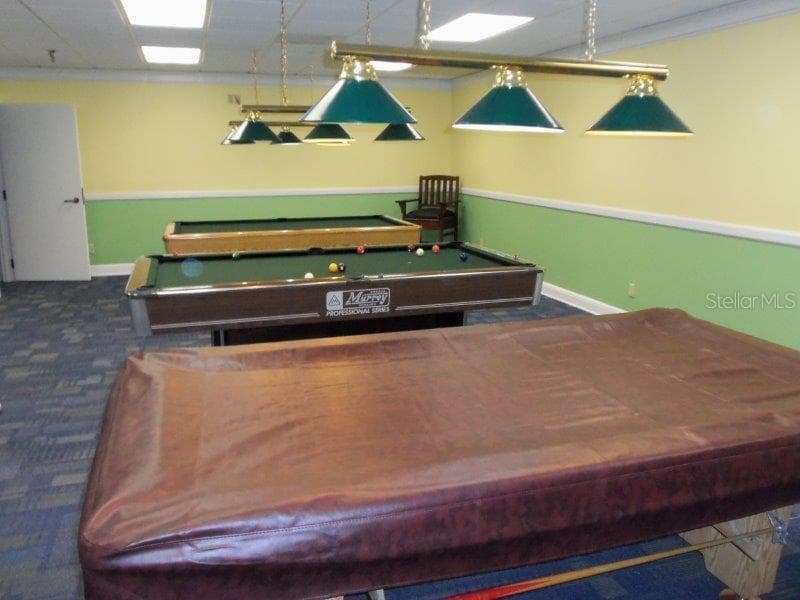
Billiard Room in Clubhouse - 19199 SW 92ND LOOP, DUNNELLON
Library at Clubhouse - 19199 SW 92ND LOOP, DUNNELLON
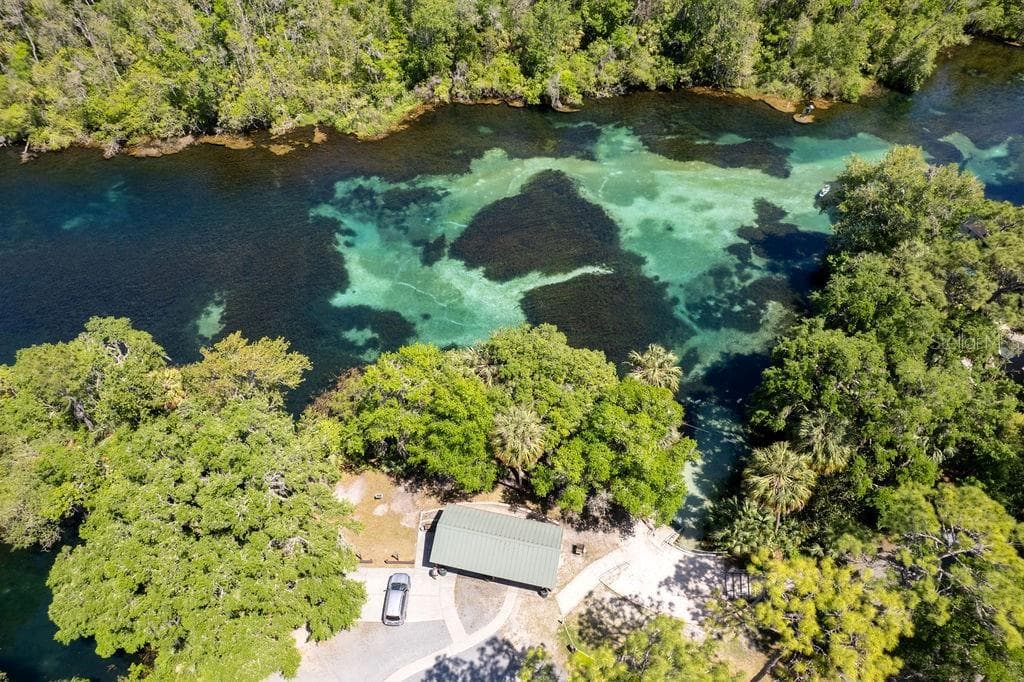
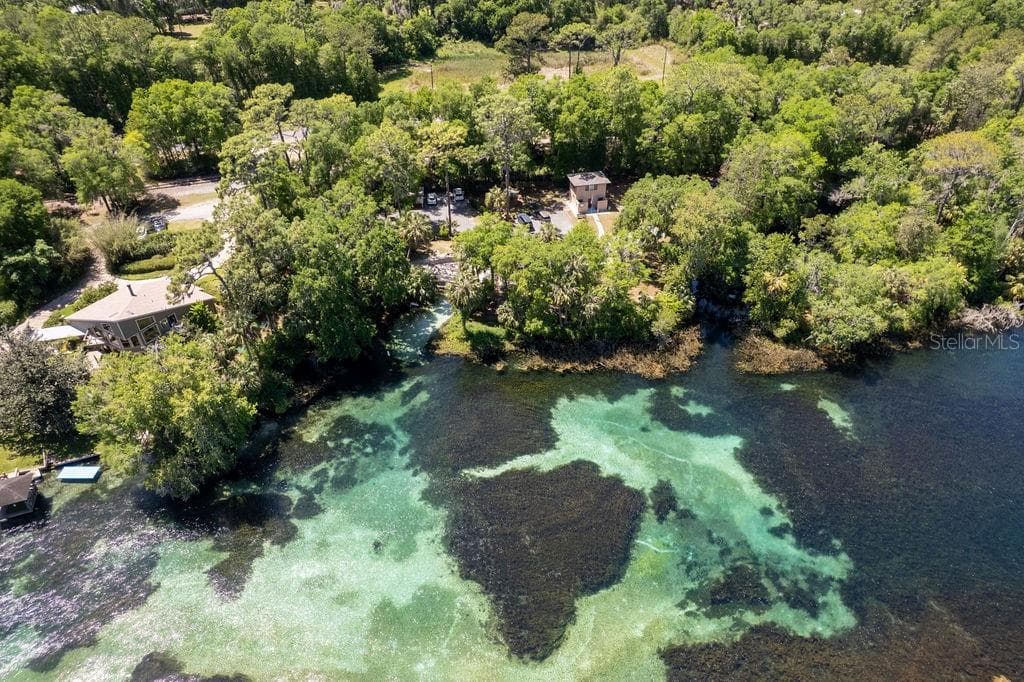
Aerial View of Resident's Beach - 19199 SW 92ND LOOP, DUNNELLON
Single Family Residence at 19199 SW 92ND LOOP, DUNNELLON, photo 36 of 51
Single Family Residence at 19199 SW 92ND LOOP, DUNNELLON, photo 37 of 51
Single Family Residence at 19199 SW 92ND LOOP, DUNNELLON, photo 38 of 51
Single Family Residence at 19199 SW 92ND LOOP, DUNNELLON, photo 39 of 51
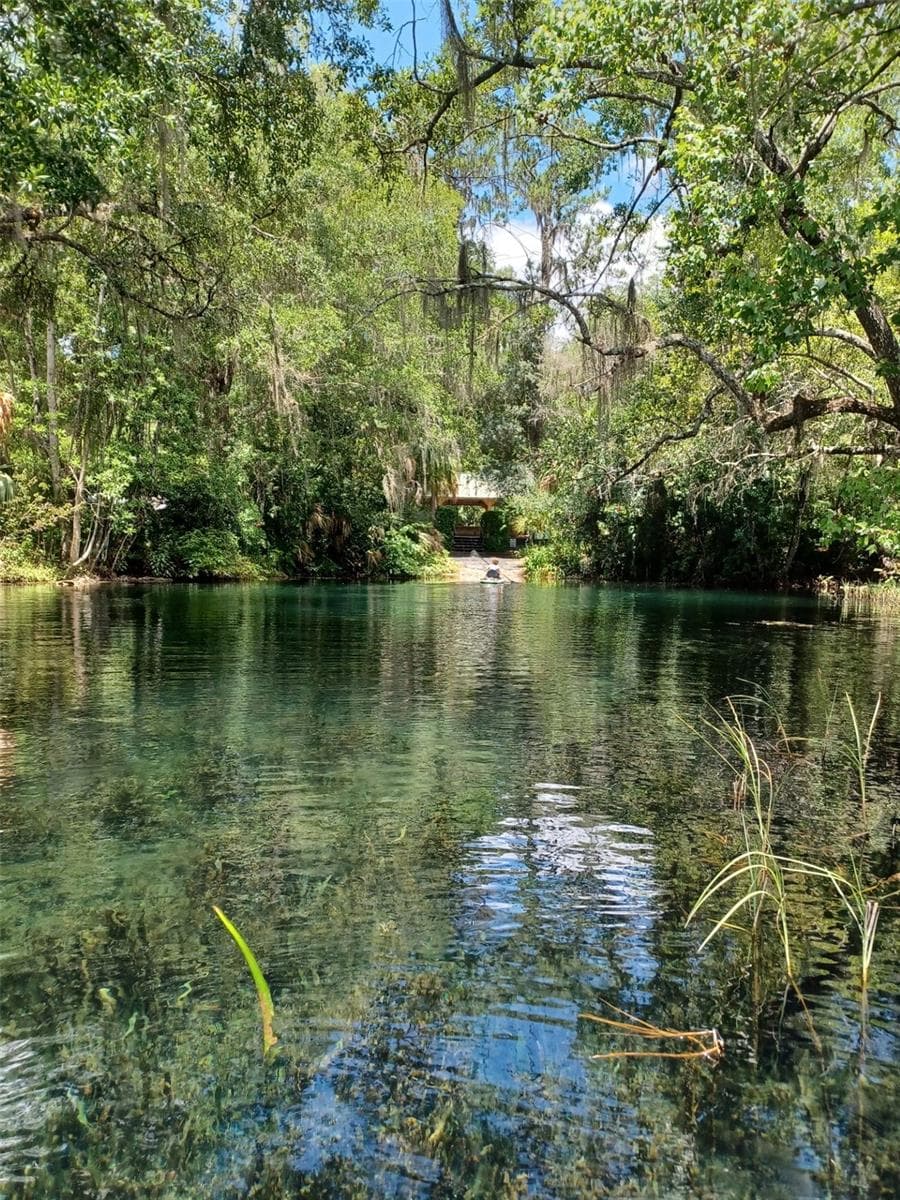
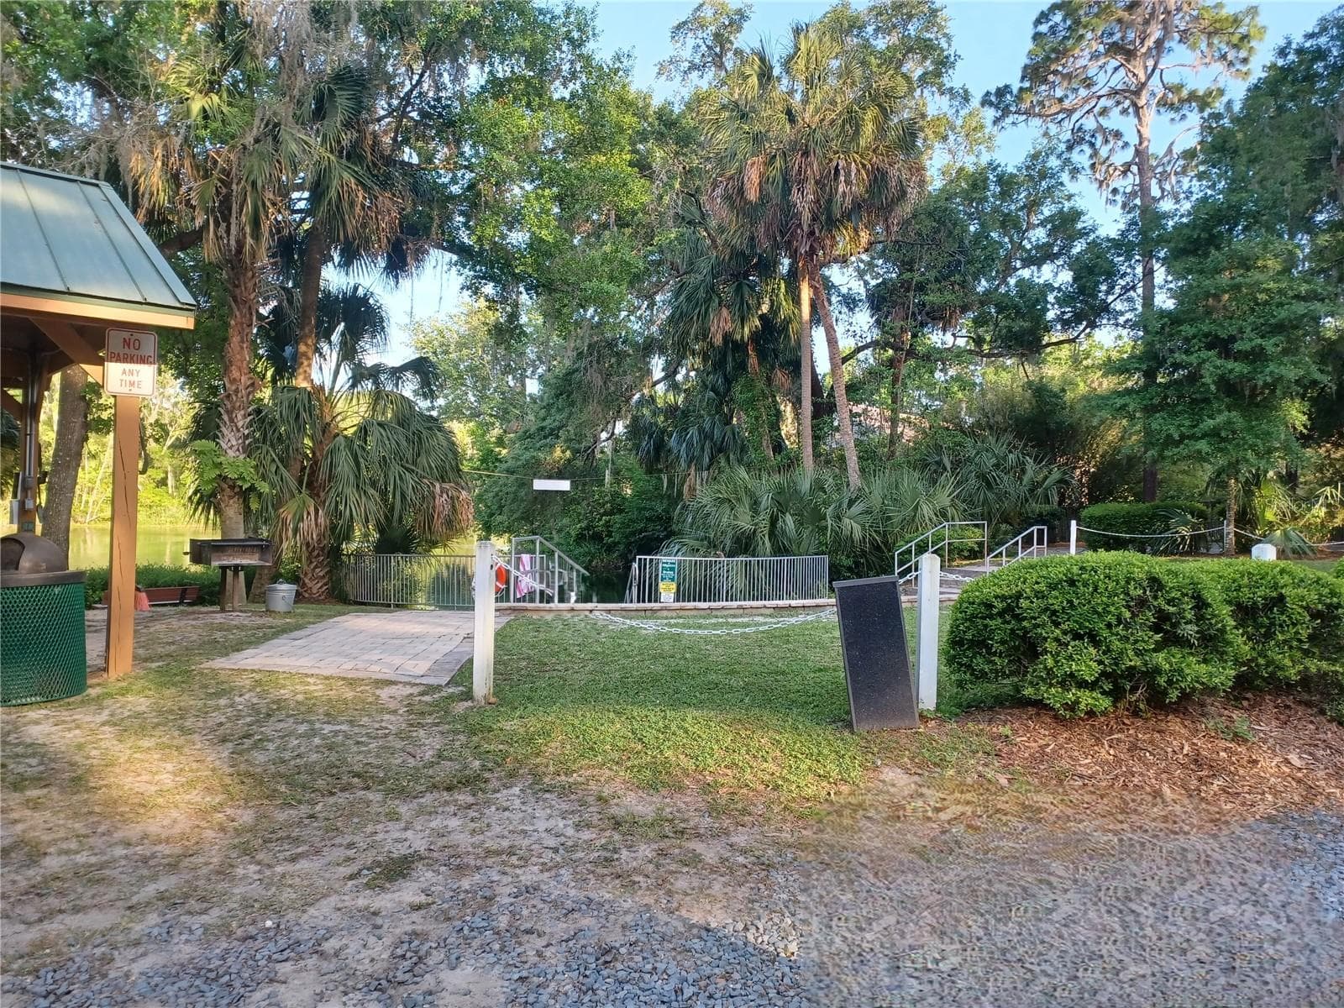
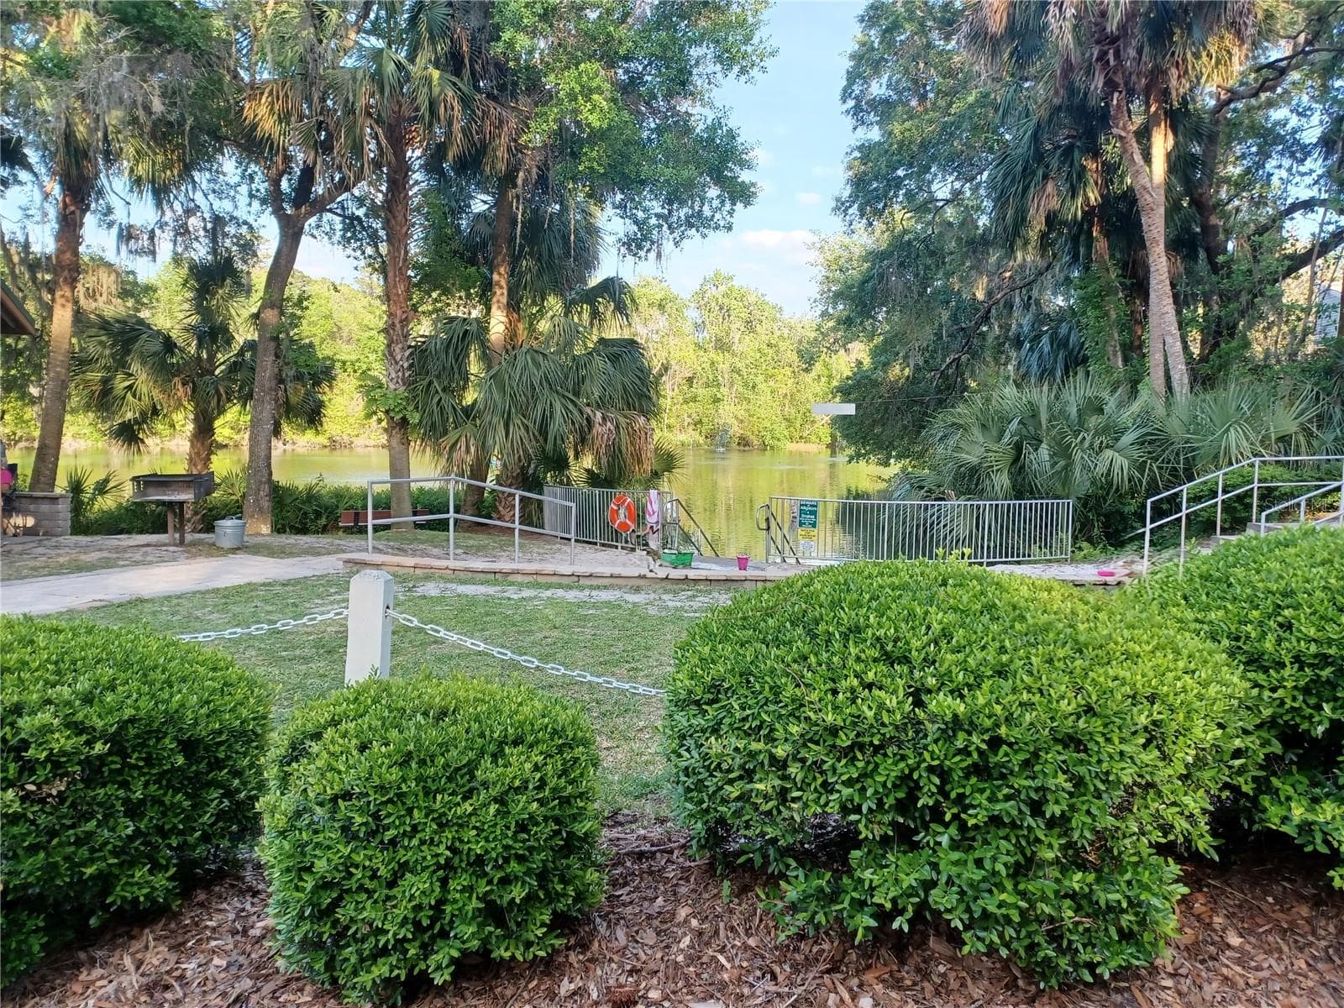
Kayak and Paddleboard Launch area from Residents beach. - 19199 SW 92ND LOOP, DUNNELLON
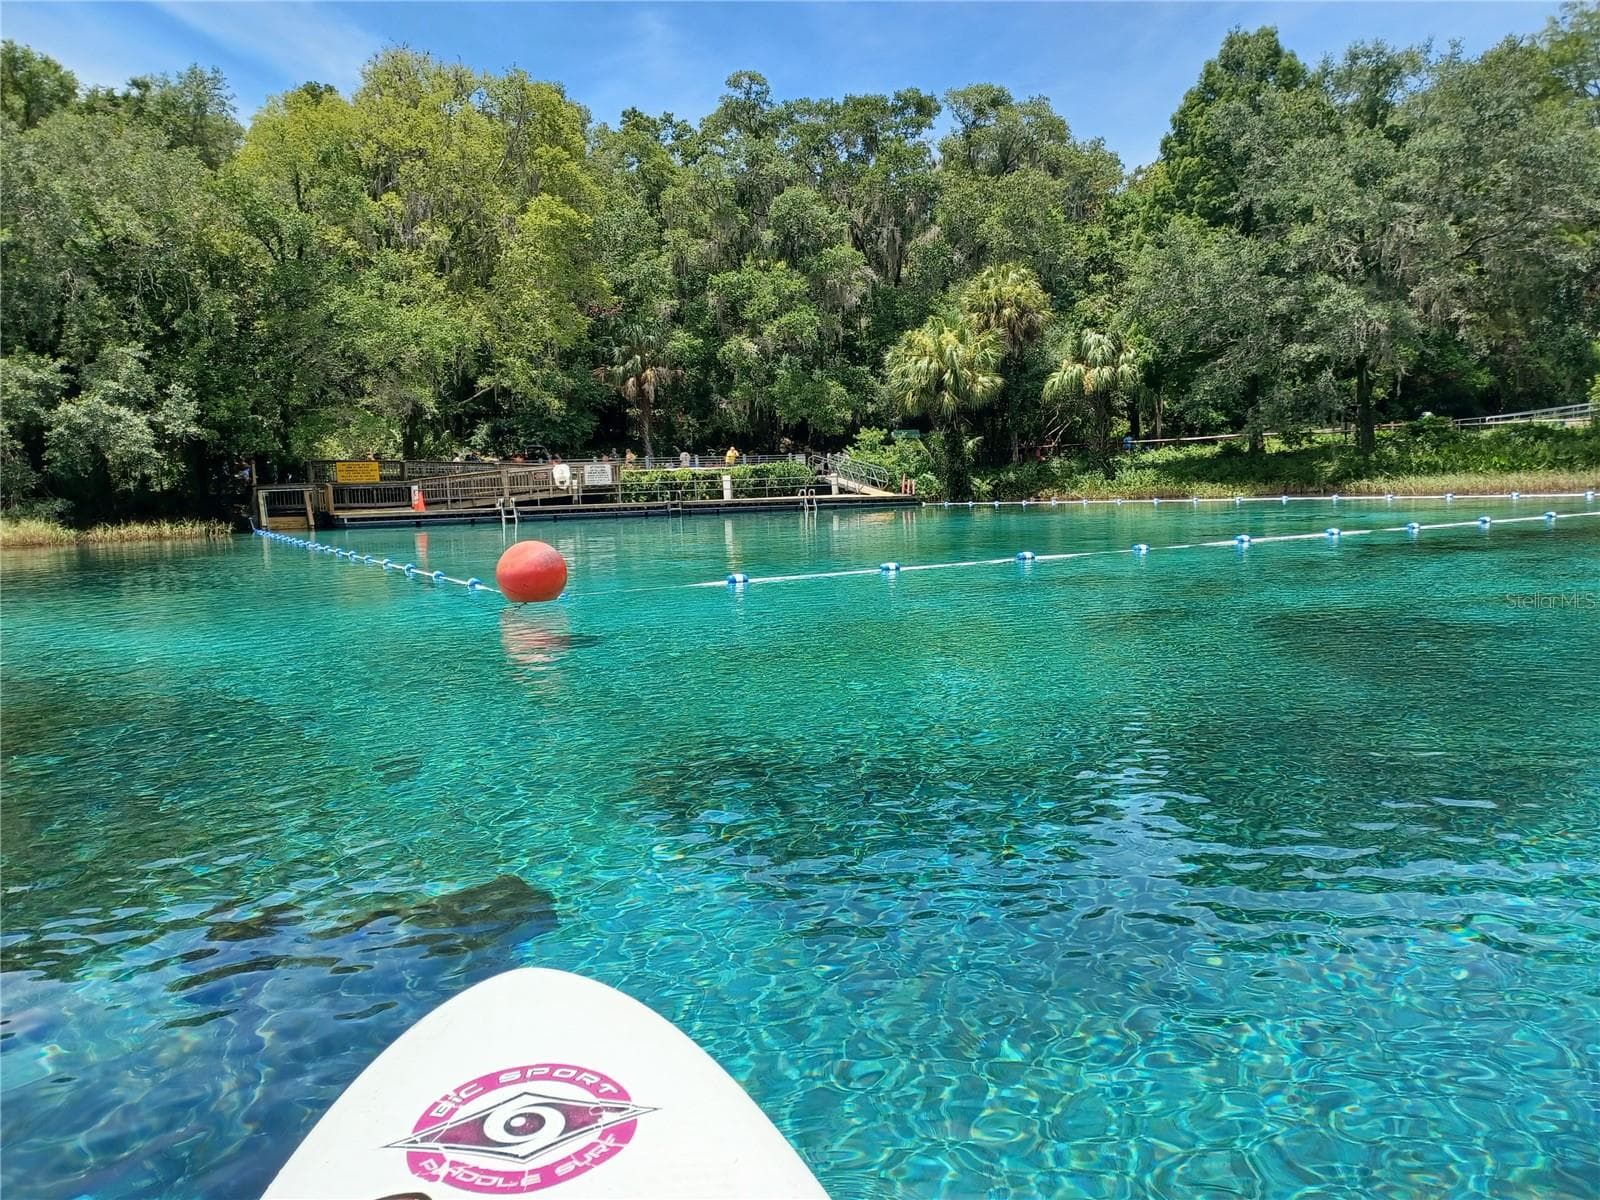
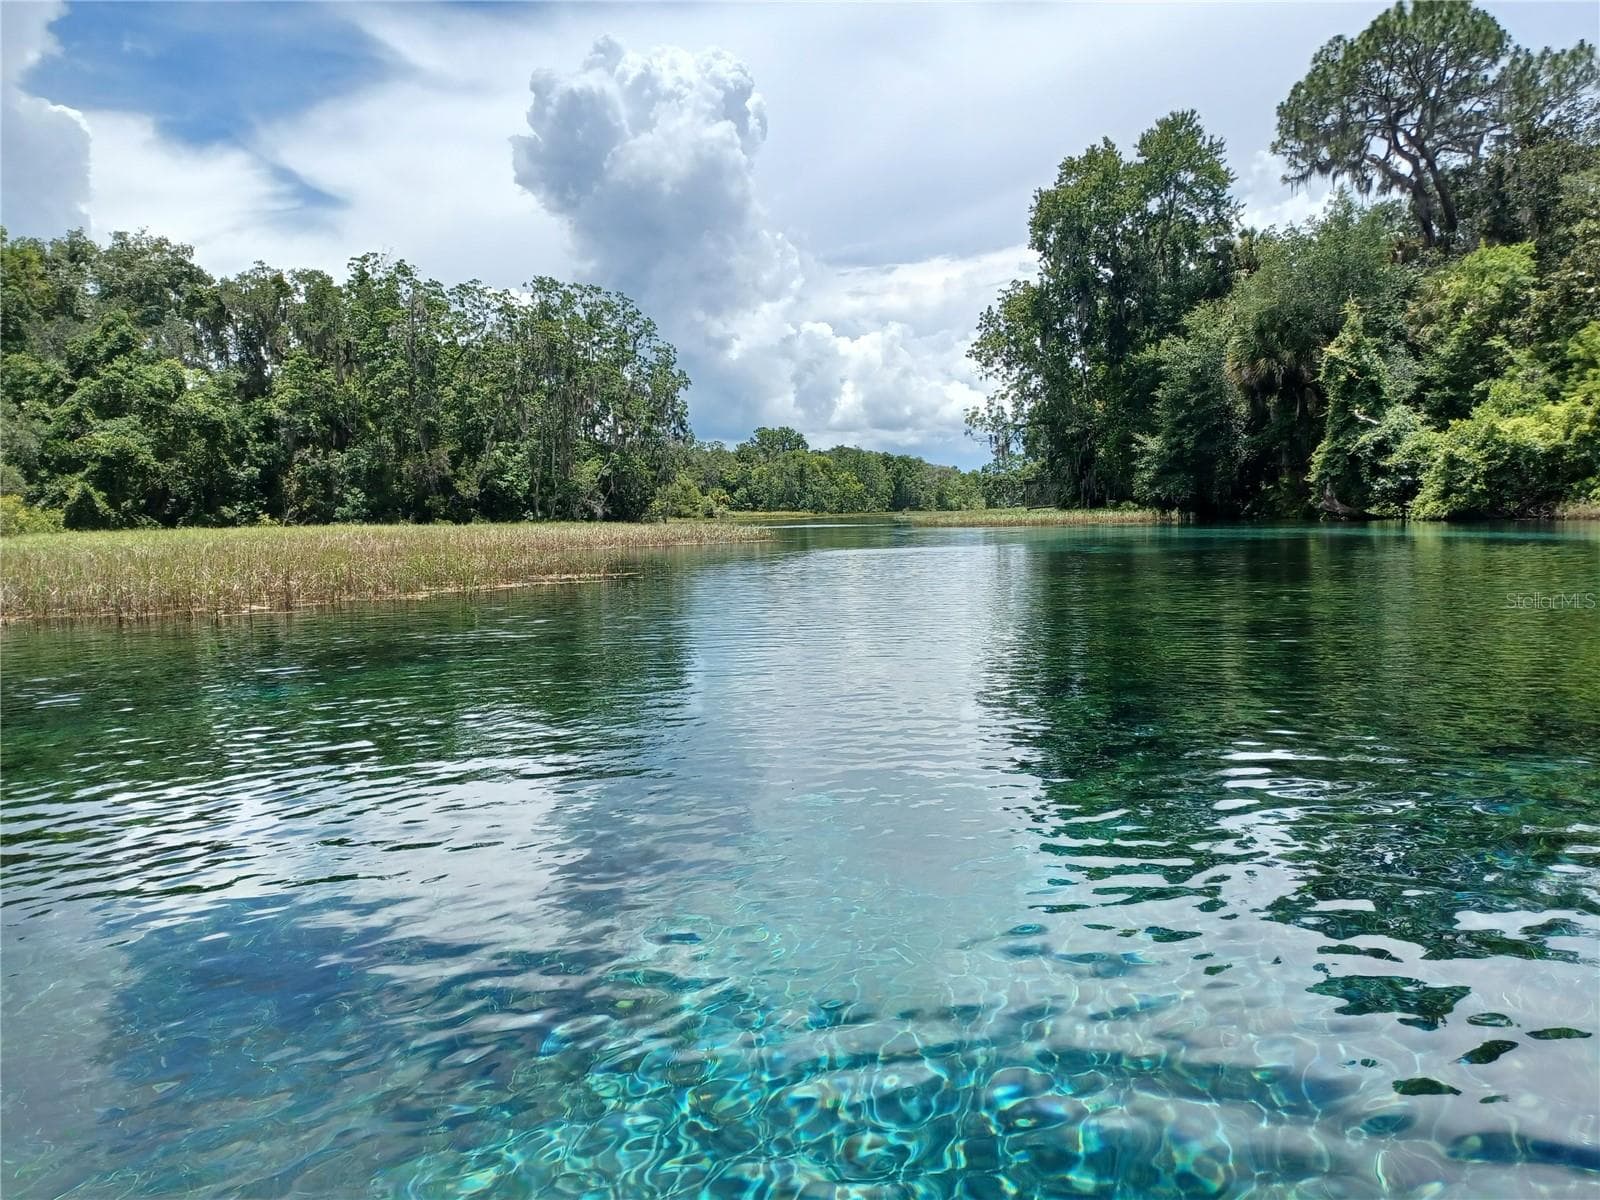
Short paddle from Residents beach up to the Head Spring.  This is the roped off swimming area of Rainbow Springs State Park. - 19199 SW 92ND LOOP, DUNNELLON
Single Family Residence at 19199 SW 92ND LOOP, DUNNELLON, photo 42 of 51
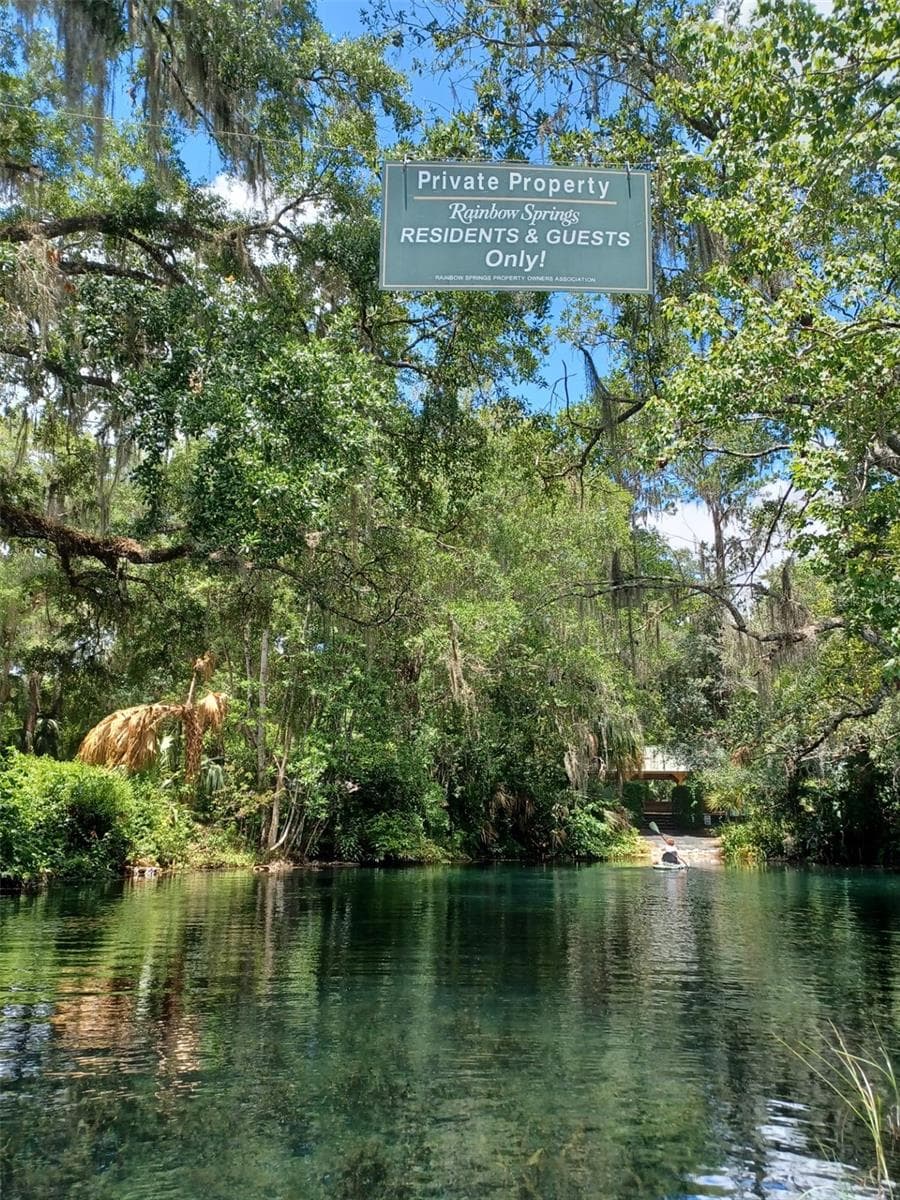
Private beach/Swim area access.  There is another access for watercrafts/launching - 19199 SW 92ND LOOP, DUNNELLON
Single Family Residence at 19199 SW 92ND LOOP, DUNNELLON, photo 44 of 51
Single Family Residence at 19199 SW 92ND LOOP, DUNNELLON, photo 45 of 51
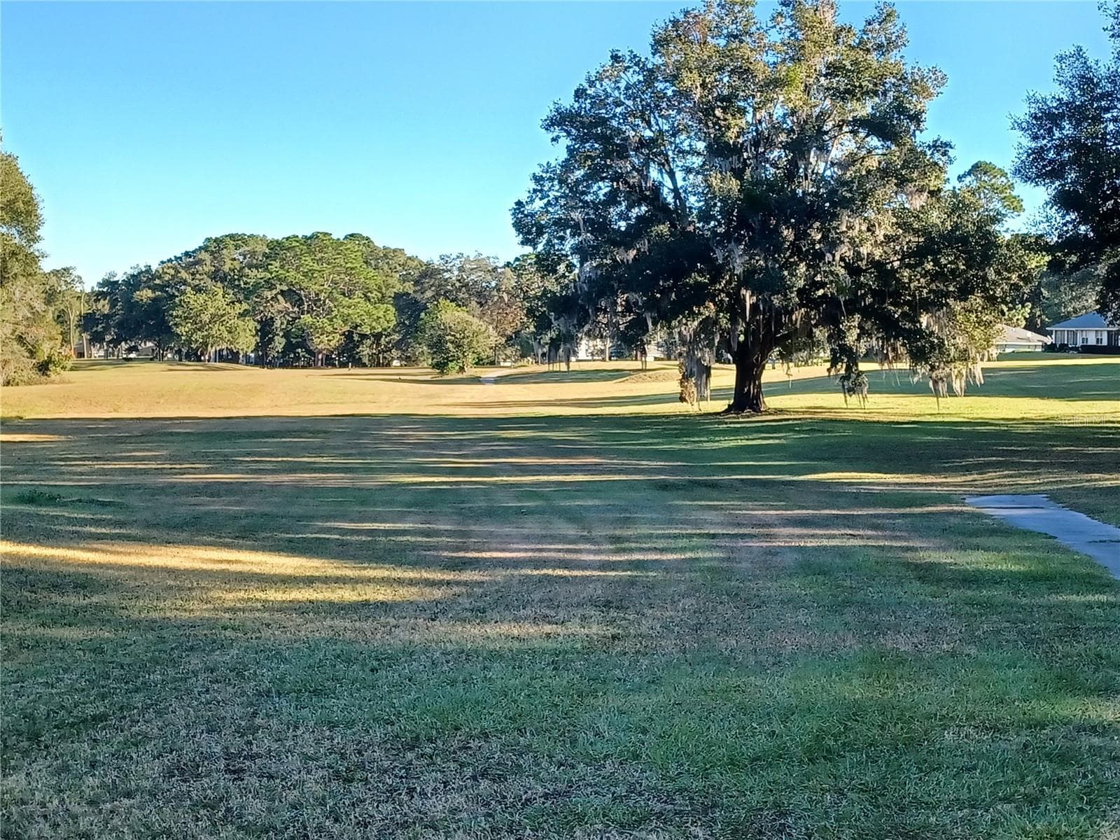
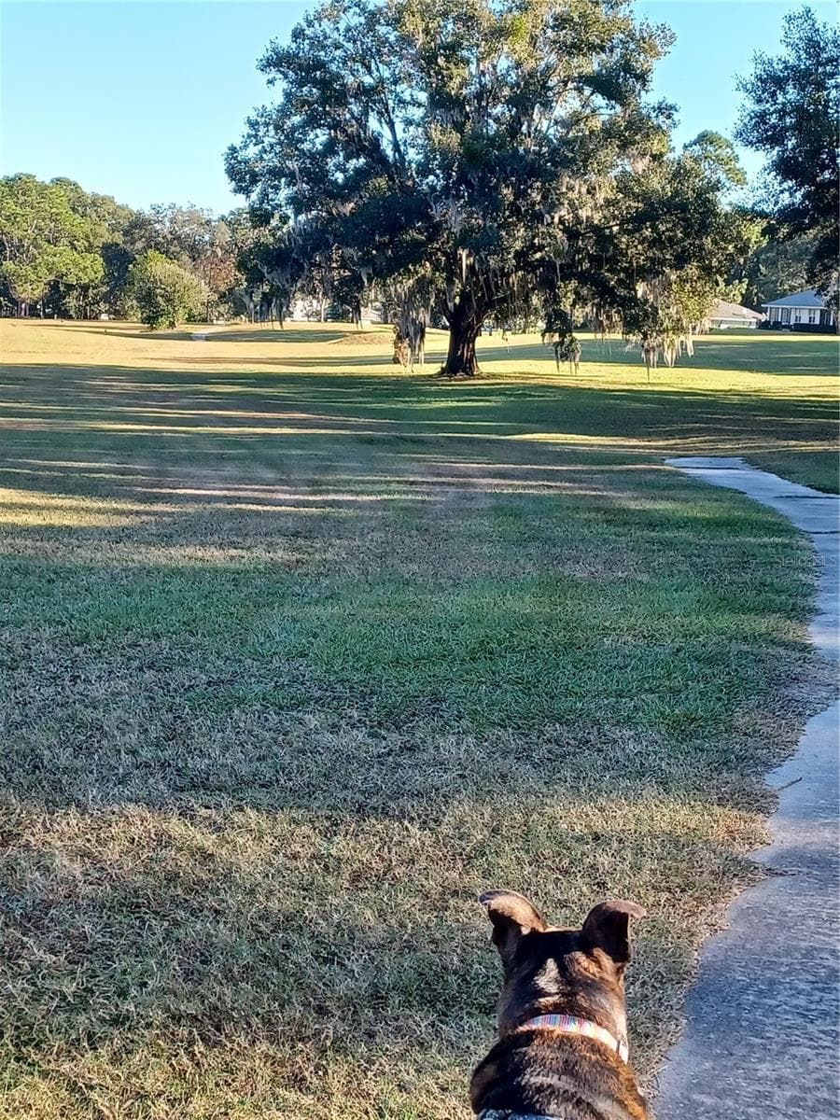
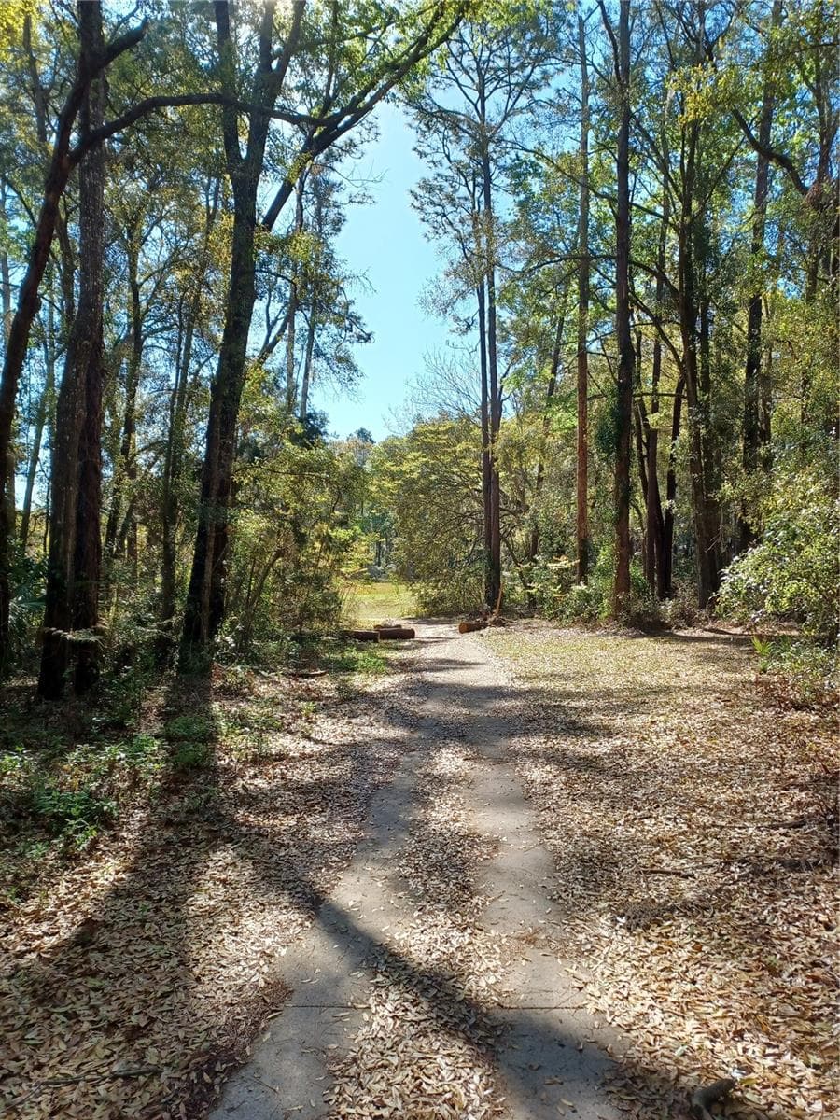
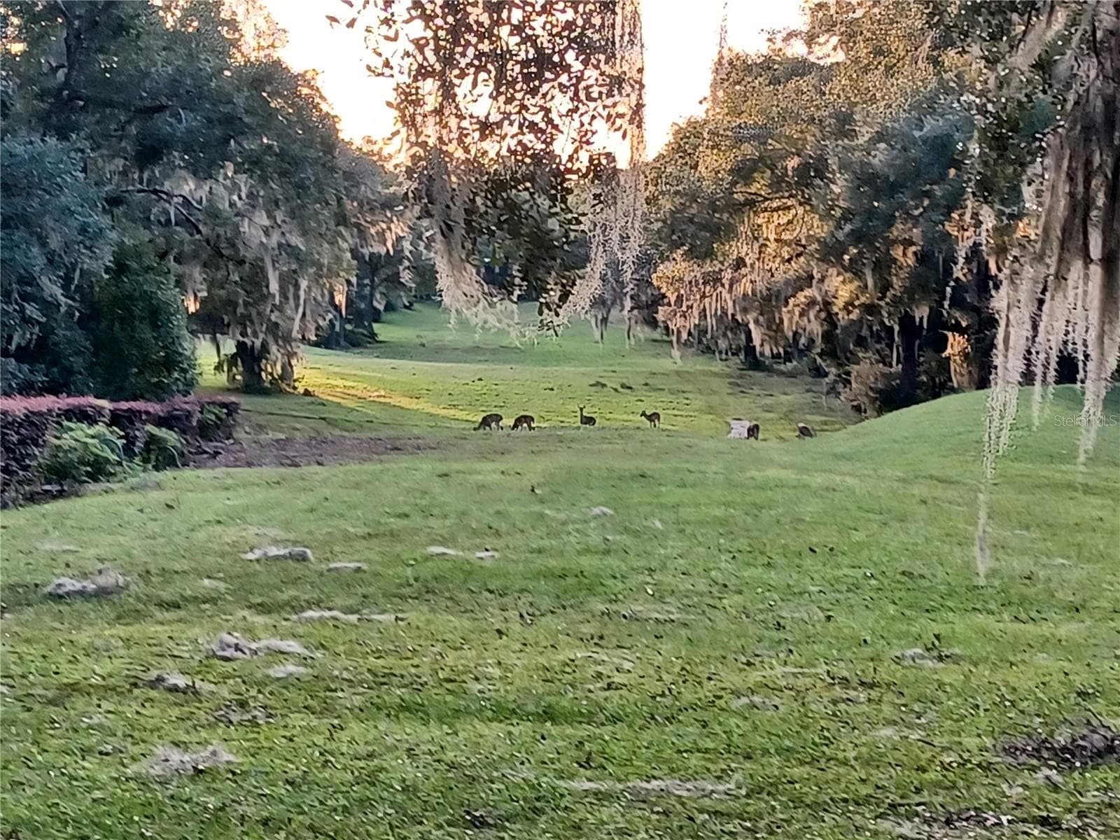
Beautiful Walking paths, gopher tortoises frequently spotted along with red tailed hawks, wild bunnies.. - 19199 SW 92ND LOOP, DUNNELLON
Single Family Residence at 19199 SW 92ND LOOP, DUNNELLON, photo 47 of 51
Single Family Residence at 19199 SW 92ND LOOP, DUNNELLON, photo 48 of 51
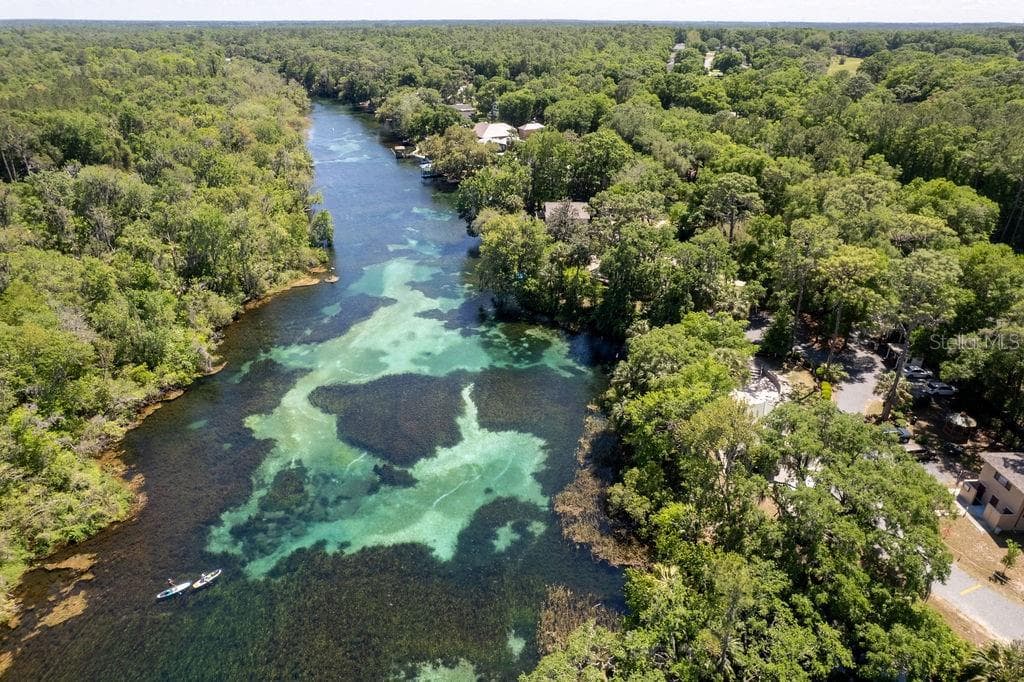
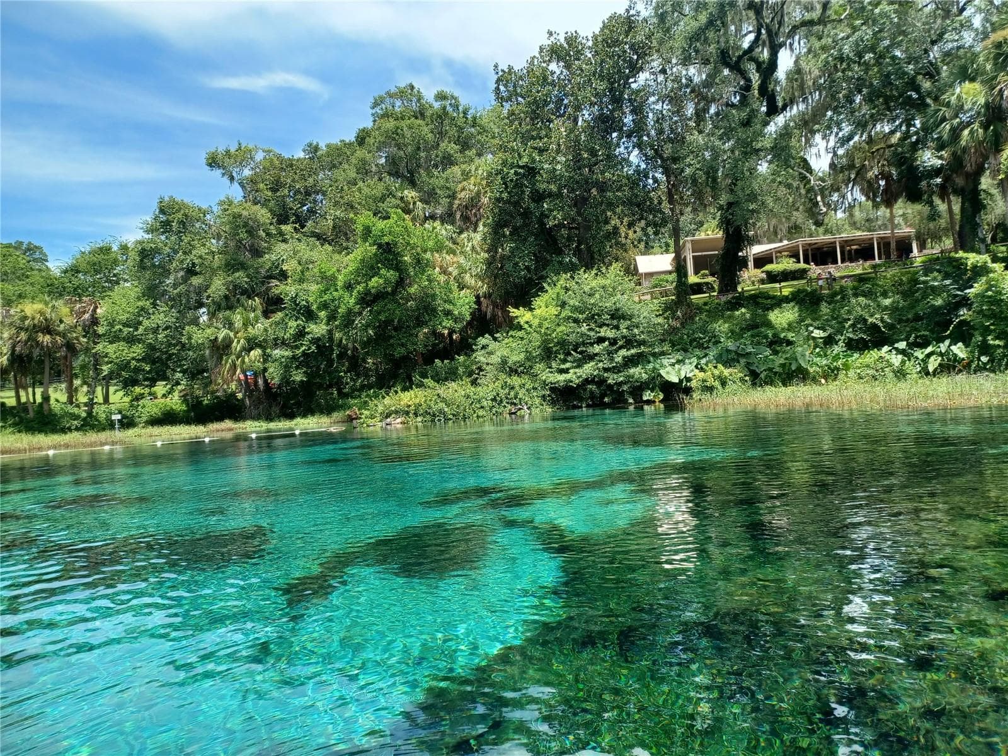
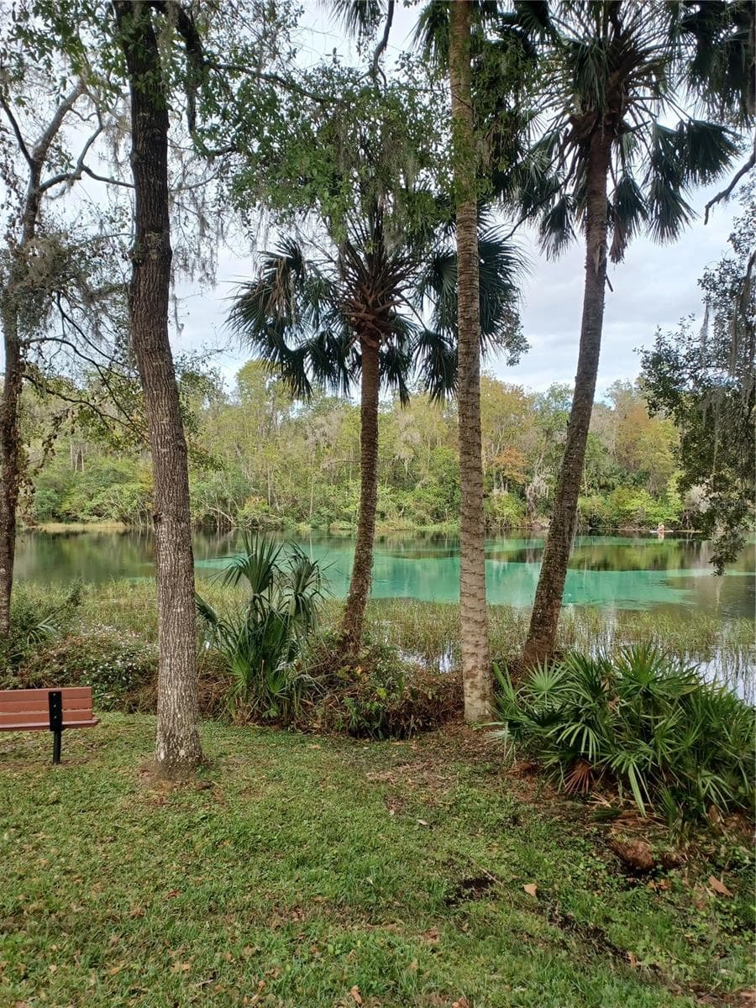
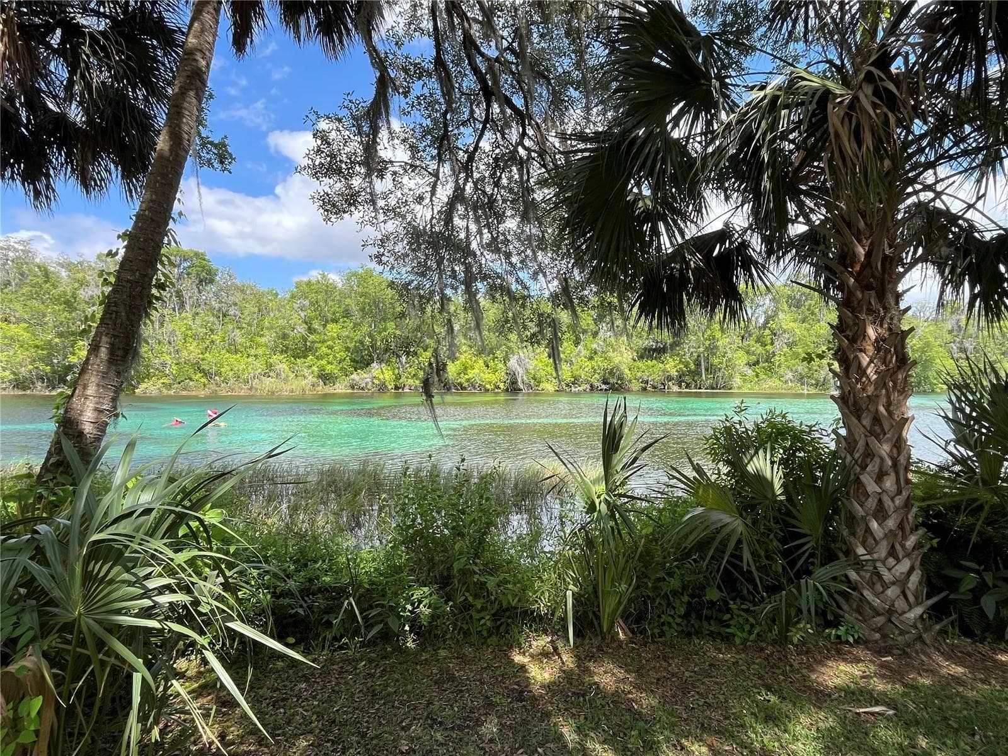
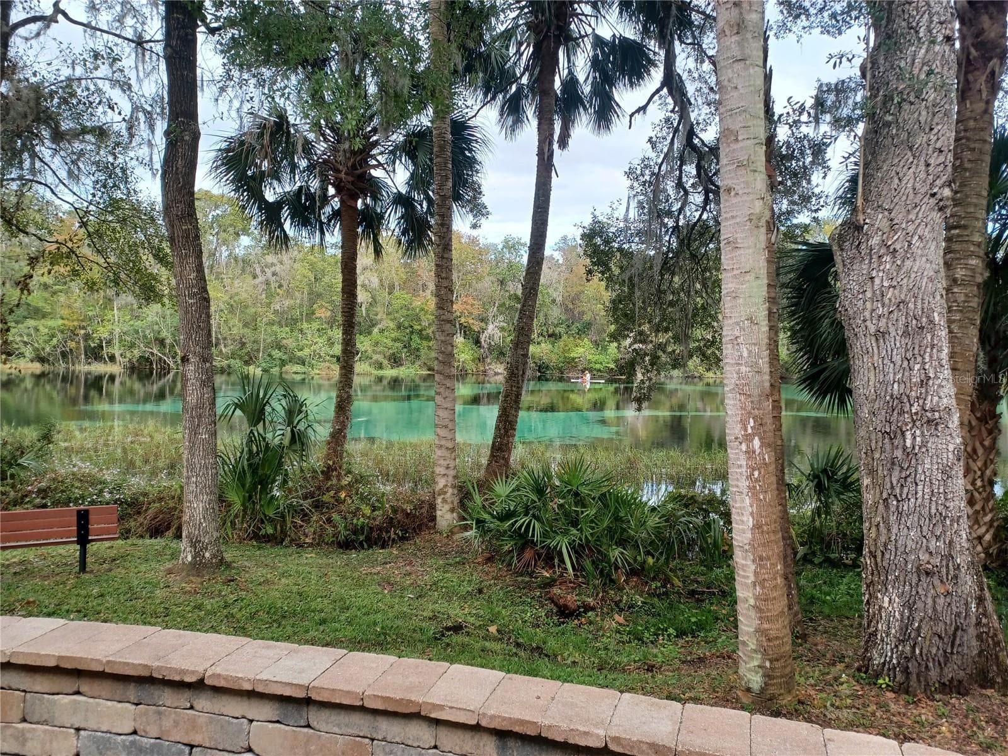
Stunning views of the Rainbow River from the Resident's Park. - 19199 SW 92ND LOOP, DUNNELLON
Single Family Residence at 19199 SW 92ND LOOP, DUNNELLON, photo 50 of 51
Single Family Residence at 19199 SW 92ND LOOP, DUNNELLON, photo 51 of 51
51 photos

$335,000

19199 SW 92ND LOOP
DUNNELLON, FL 34432
Listed by Mary Burris · COLDWELL BANKER RIVERLAND RLTY
Bedrooms
3
Bathrooms
2
Living area
1,759 sqft
Year built
2001

About this home

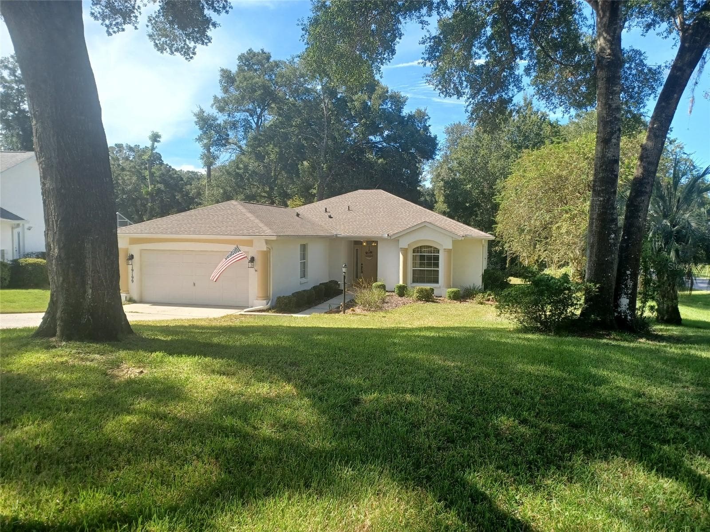
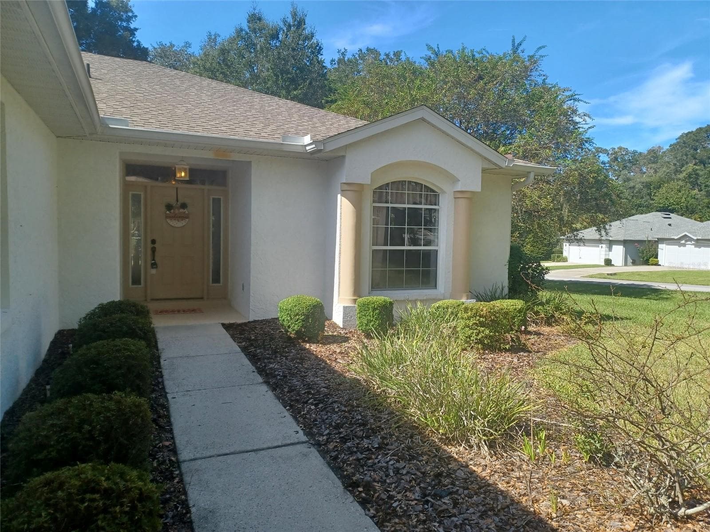
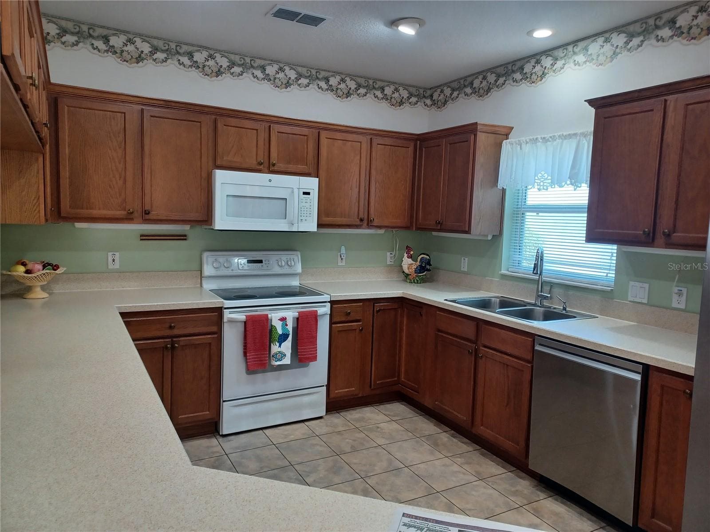
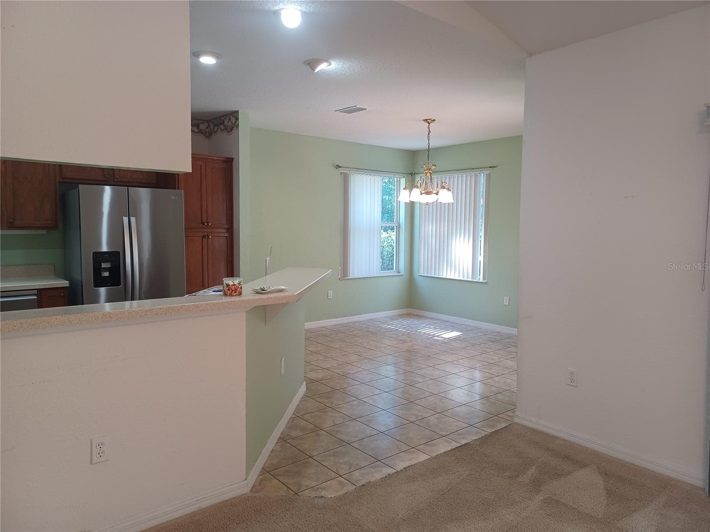
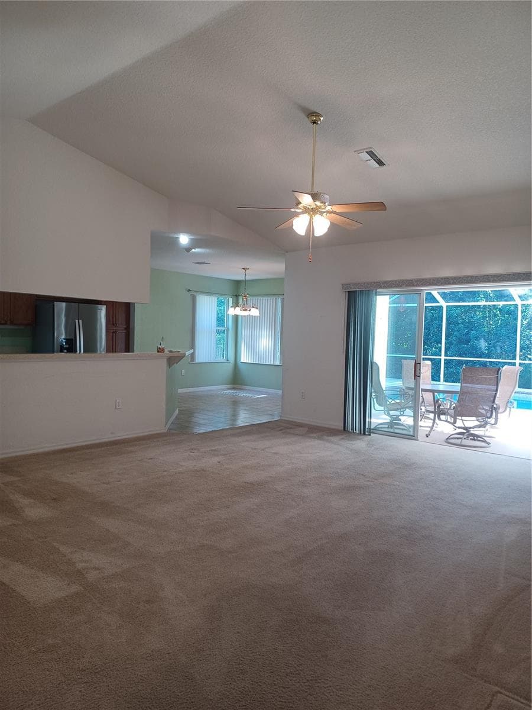
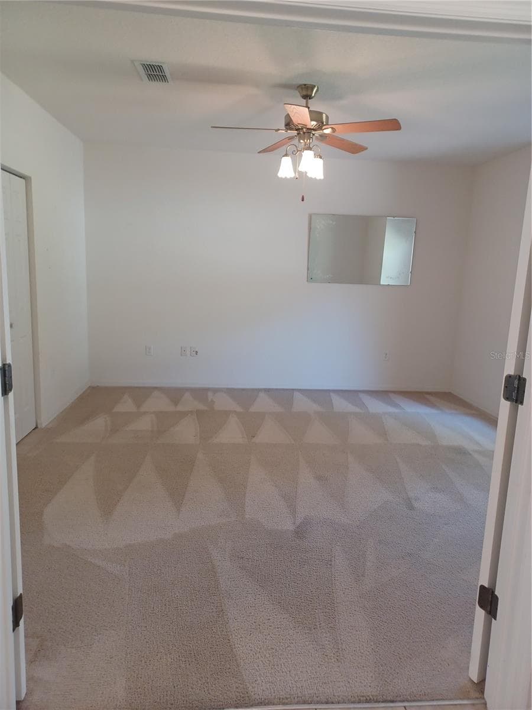
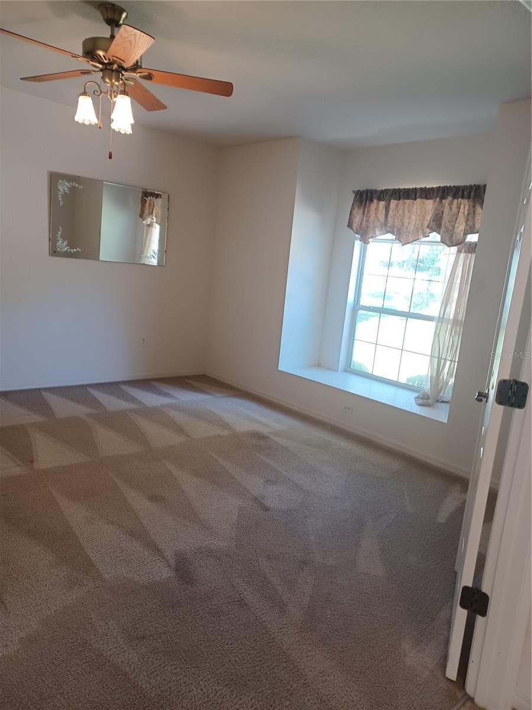
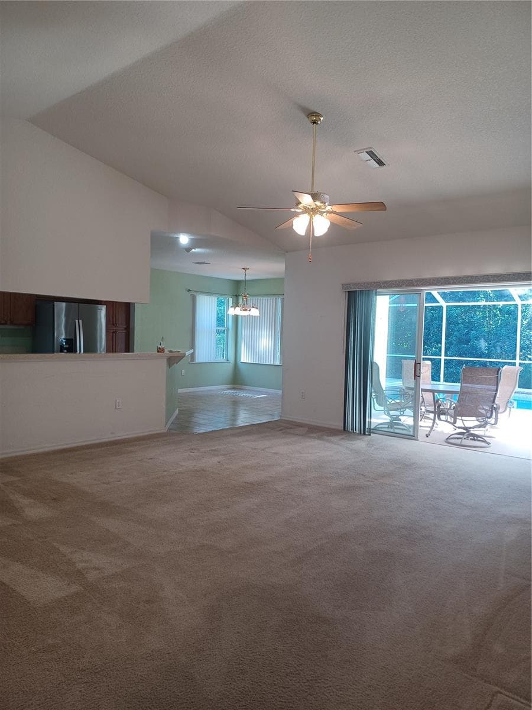
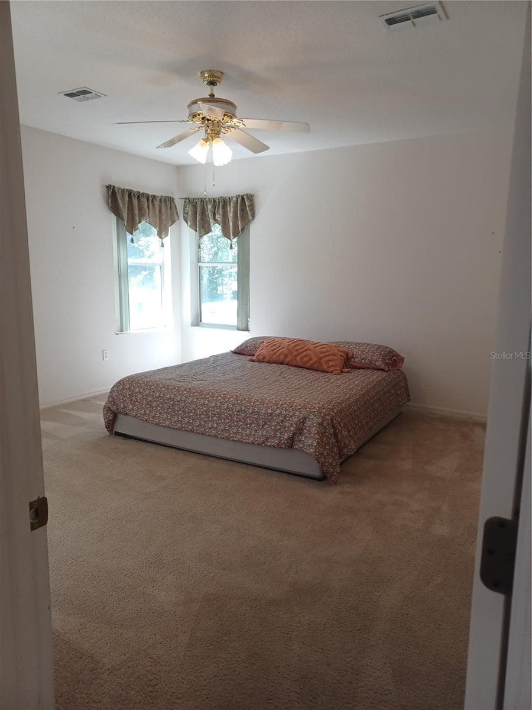
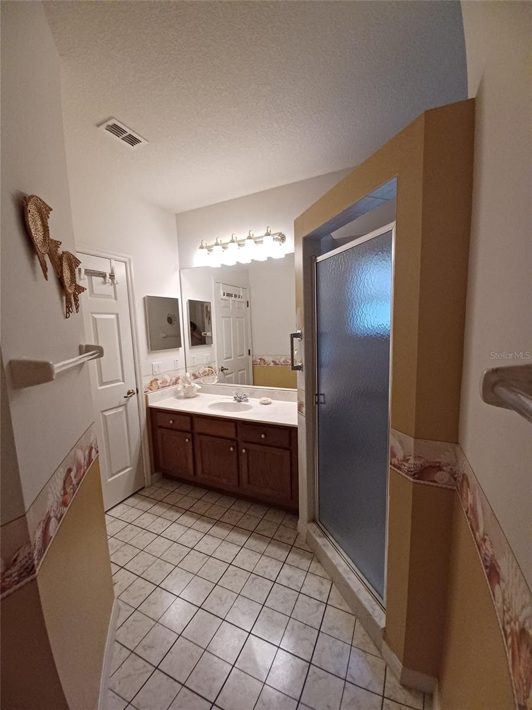
AMAZING Value in Rainbow Springs, Country Club Estates!! This beautiful 3-bedroom, 2 Bath POOL home has been lovingly maintained and is ready for a new life! Make this home your Florida Dream escape by bringing your signature style. Many great features include: High vaulted ceiling in the great room adds to the overall spacious feeling of the home. Superior floor plan with lots of storage. Expansive kitchen is a cook's dream! Lots of counter space and bar area for entertaining. Kitchen boasts solid surface counter tops and real wood cabinet doors and drawers that could easily be painted for a refresh or refaced with new doors and drawer fronts (saving thousands of dollars on cabinet replacement). New flooring is needed throughout most of the home (where carpet is now) but seller will give buyer a flooring allowance credit at closing of $5000.00 with acceptable offer. Major mechanical items are in great shape. HVAC is approximately 7 years (new in 2019), Roof was replaced in 2021. The neighborhood is well established and offers private access to the Rainbow River through the Home Owner's Association. Other amenities to this lovely deed restricted community are: Community swimming pool, tennis/pickleball court, walking trails on former golf course, clubhouse with library, fitness room and neighborhood (open to public) restaurant. HOA is a very modest $250. 00 per year per household. Move to Rainbow Springs and start living your best new chapter of life among nature and all its beauty!

Highlights

Private pool

Property details

MLS
Stellar MLS
MLS #
MFROM730947
Property type
Single Family Residence
Subdivision
RAINBOW SPRINGS 5TH REPLAT
Status
Active
Days on market
56
On market date
August 25, 2026
Stories
N/A
Total bathrooms
2
Garage spaces
2
Parking spaces
N/A
Lot size
0.27 acres
Loading map…

Nearby schools

Within 10 miles. School directory data from the National Center for Education Statistics (NCES), accessed via the Urban Institute Education Data API. Local Score is calculated by INNOVATE Real Estate; where a state rating is shown, it comes from that state's own official school report card.

Elementary
DUNNELLON ELEMENTARY SCHOOL
1.38 mi away · Grades -1-5
Nearest school -- attendance-zone data not available here
3.0
Local Score (student-teacher ratio only (preliminary -- will incorporate state test-score data once available)) -- not an official state rating
Enrollment
560
Student:teacher ratio
16.5:1
District
MARION
Middle
DUNNELLON MIDDLE SCHOOL
2.54 mi away · Grades 6-8
Nearest school -- attendance-zone data not available here
2.0
Local Score (student-teacher ratio only (preliminary -- will incorporate state test-score data once available)) -- not an official state rating
Enrollment
643
Student:teacher ratio
18.4:1
District
MARION
High
DUNNELLON HIGH SCHOOL
1.36 mi away · Grades 9-12
Nearest school -- attendance-zone data not available here
1.0
Local Score (student-teacher ratio only (preliminary -- will incorporate state test-score data once available)) -- not an official state rating
Enrollment
1,186
Student:teacher ratio
22.8:1
District
MARION

Walkability

Blended score for DUNNELLON's center, calculated by INNOVATE Real Estate from two sources: the EPA's National Walkability Index (street network, transit, land-use mix) and Google Places amenity data (what's actually reachable on foot from this point). 60% EPA National Walkability Index + 40% nearby-amenity density (Google Places).

12
Very car-dependent
out of 100
EPA National Walkability Index
4.0 / 20 -- Least walkable
Google Places amenity density
0 / 100
Restaurants & cafes0
Grocery stores0
Parks0
Schools0
Transit stops0
Pharmacies0

Market position

How this listing compares to current activity in DUNNELLON, from live MLS data.

On the market 56 days -- 59 fewer days than DUNNELLON's current average of 115 days.
For reference, the median list price across 1,283 active listings in DUNNELLON right now is $98,995.

Mortgage calculator

Estimate only - actual rate and payment depend on your lender, credit, and loan program.

$
%
%
Adjust tax / insurance estimates
% / yr
$
/mo
Est. monthly payment
$2,167/mo
$67,000 down
$268,000 loan
Principal & interest$1,738
Property tax (est.)$279
Home insurance (est.)$150

Similar homes you might like

Data source: Listing information provided by Stellar MLS (mfrmls) via Trestle/CoreLogic. Last updated 3 days ago.

Information herein deemed reliable but not guaranteed; all measurements, school assignments, HOA fees, taxes, and feature lists are approximate and should be independently verified. Equal Housing Opportunity.