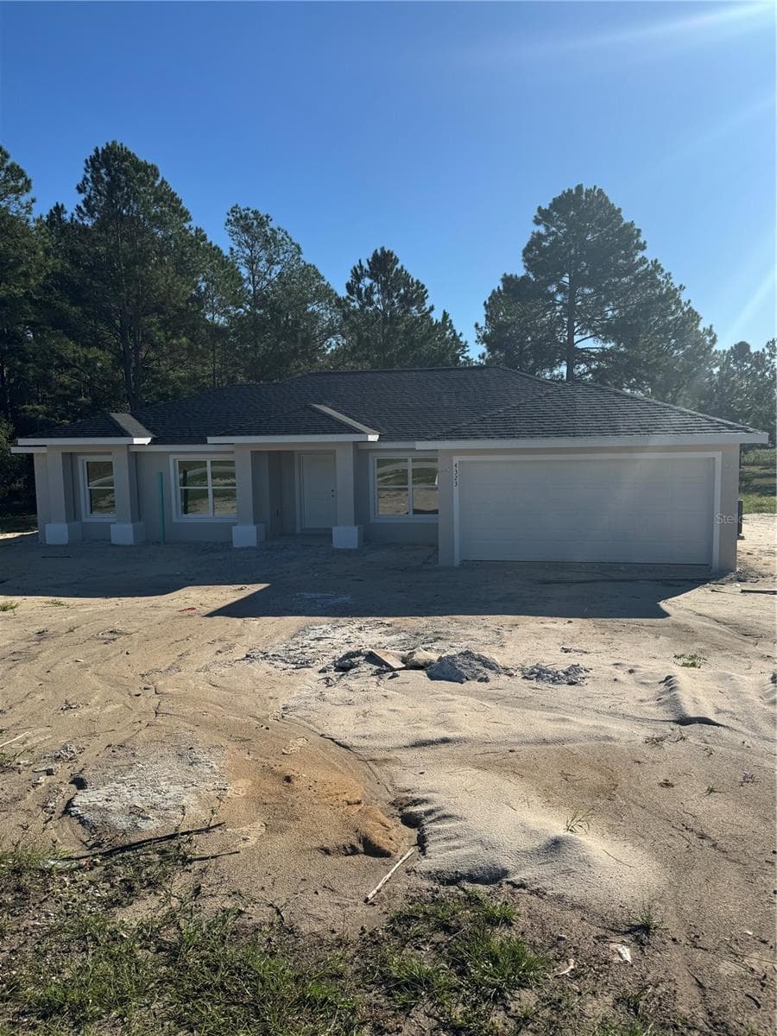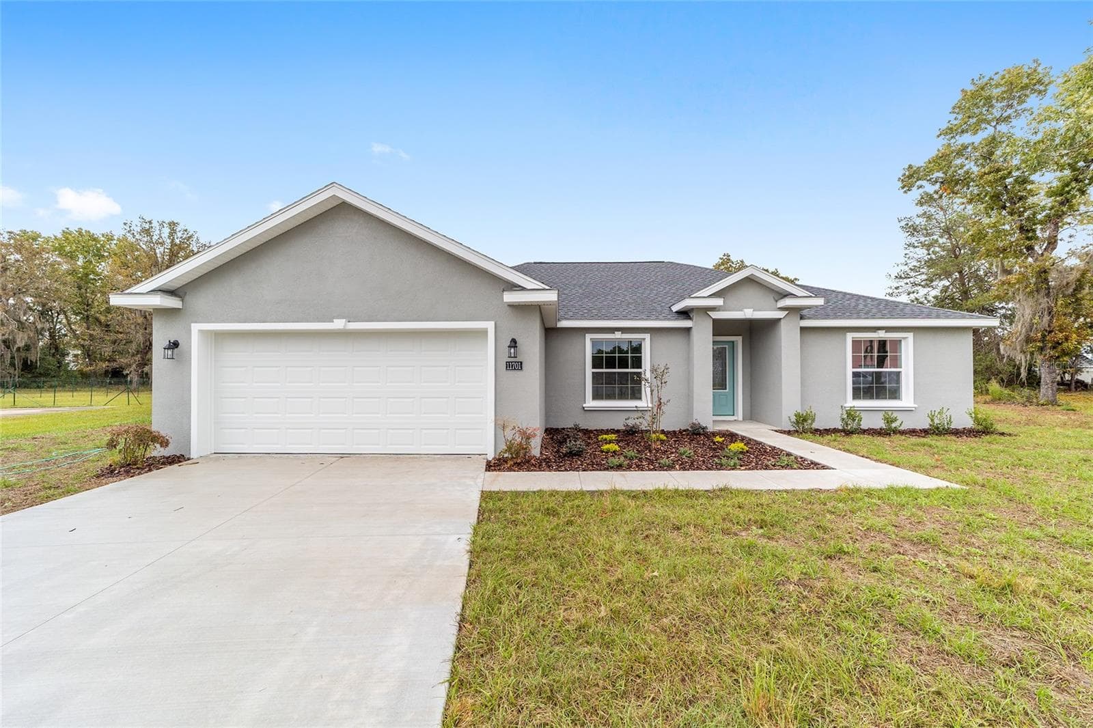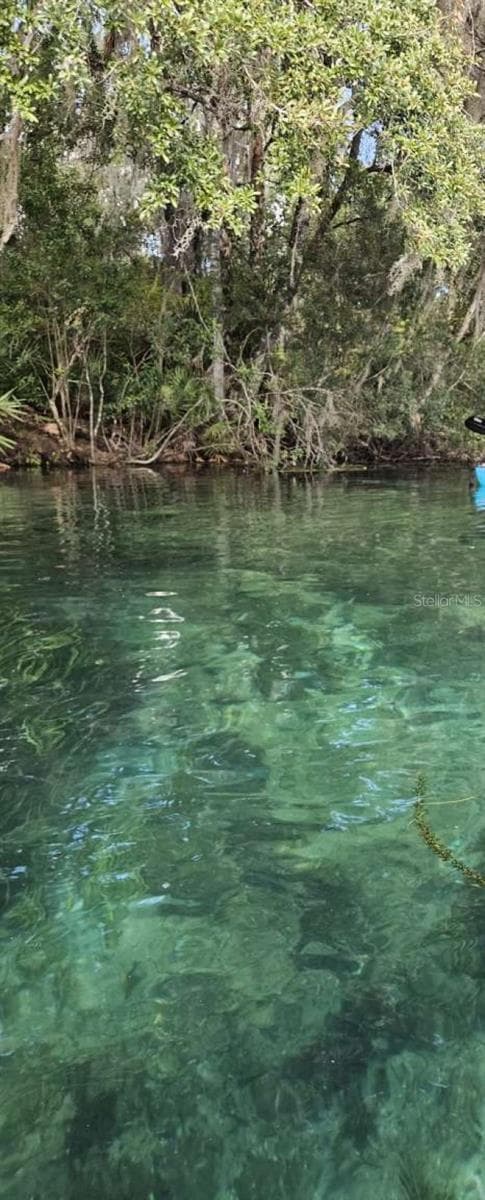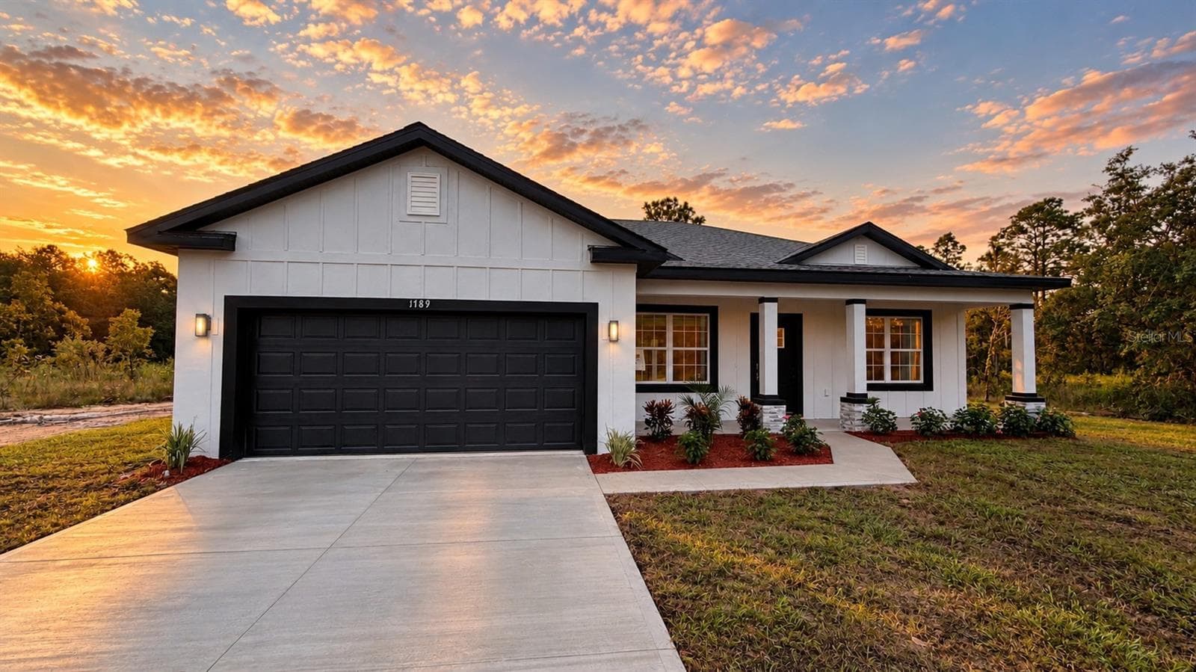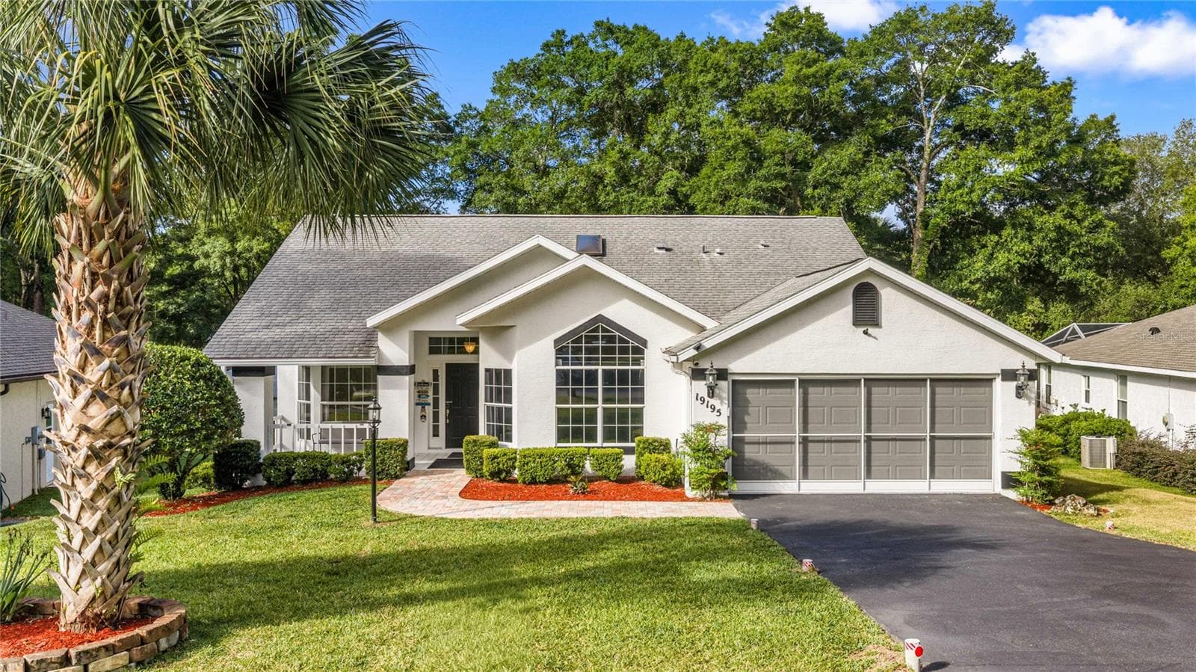
Front of home - 19195 SW 92ND LOOP, DUNNELLON
Front right - 19195 SW 92ND LOOP, DUNNELLON
Close front left - 19195 SW 92ND LOOP, DUNNELLON
Porch - 19195 SW 92ND LOOP, DUNNELLON
Entry way - 19195 SW 92ND LOOP, DUNNELLON
Bedroom 2 - 19195 SW 92ND LOOP, DUNNELLON
Bedroom 3 - 19195 SW 92ND LOOP, DUNNELLON
Bathroom 2 - 19195 SW 92ND LOOP, DUNNELLON
Kitchen - 19195 SW 92ND LOOP, DUNNELLON
Dining room - 19195 SW 92ND LOOP, DUNNELLON
Living room - 19195 SW 92ND LOOP, DUNNELLON
Primary bedroom - 19195 SW 92ND LOOP, DUNNELLON
Primary bedroom walk-in closet - 19195 SW 92ND LOOP, DUNNELLON
Primary bathroom - 19195 SW 92ND LOOP, DUNNELLON
Primary bathroom shower - 19195 SW 92ND LOOP, DUNNELLON
Enclosed Patio - 19195 SW 92ND LOOP, DUNNELLON
Enclosed patio and pool - 19195 SW 92ND LOOP, DUNNELLON
Pool - 19195 SW 92ND LOOP, DUNNELLON
Fire Pit - 19195 SW 92ND LOOP, DUNNELLON
Back of home - 19195 SW 92ND LOOP, DUNNELLON
Side exit - 19195 SW 92ND LOOP, DUNNELLON
Arial front - 19195 SW 92ND LOOP, DUNNELLON
Arial front left - 19195 SW 92ND LOOP, DUNNELLON
Arial back - 19195 SW 92ND LOOP, DUNNELLON
Arial top - 19195 SW 92ND LOOP, DUNNELLON
Wide angle arial - 19195 SW 92ND LOOP, DUNNELLON
Single Family Residence at 19195 SW 92ND LOOP, DUNNELLON, photo 38 of 42
Single Family Residence at 19195 SW 92ND LOOP, DUNNELLON, photo 39 of 42
Single Family Residence at 19195 SW 92ND LOOP, DUNNELLON, photo 40 of 42
Single Family Residence at 19195 SW 92ND LOOP, DUNNELLON, photo 41 of 42
Single Family Residence at 19195 SW 92ND LOOP, DUNNELLON, photo 42 of 42
42 photos

$359,900

19195 SW 92ND LOOP
DUNNELLON, FL 34432
Listed by Felix Torres · EXP REALTY LLC
Bedrooms
3
Bathrooms
2
Living area
1,545 sqft
Year built
1992

About this home

Welcome to your Florida dream retreat! This beautifully maintained 3-bedroom, 2-bath home offers the perfect blend of comfort, efficiency, and income potential. Featuring a screened-in patio and sparkling pool, this home is designed for relaxing days and unforgettable gatherings. Enjoy the benefits of fully paid-off solar panels, helping keep energy costs low while maximizing long-term savings—an incredible advantage for both homeowners and investors alike. Currently operating as a successful Airbnb, offering a proven, turnkey income opportunity. Exterior security cameras provide added peace of mind. Located just minutes from the natural beauty of Rainbow Springs State Park, you’ll have easy access to crystal-clear springs, kayaking, and outdoor adventure. Whether you're looking for a full-time residence, vacation getaway, or income-producing property, this home checks every box. Don’t miss your chance to own a slice of Florida living with built-in value and proven returns!

Highlights

Private pool

Property details

MLS
Stellar MLS
MLS #
MFRP4938580
Property type
Single Family Residence
Subdivision
RAINBOW SPGS 05 REP
Status
Active
Days on market
73
On market date
April 29, 2026
Stories
N/A
Total bathrooms
2
Garage spaces
2
Parking spaces
N/A
Lot size
0.26 acres
Loading map…

Nearby schools

Within 10 miles. School directory data from the National Center for Education Statistics (NCES), accessed via the Urban Institute Education Data API. Local Score is calculated by INNOVATE Real Estate; where a state rating is shown, it comes from that state's own official school report card.

Elementary
DUNNELLON ELEMENTARY SCHOOL
1.55 mi away · Grades -1-5
Nearest school -- attendance-zone data not available here
3.0
Local Score (student-teacher ratio only (preliminary -- will incorporate state test-score data once available)) -- not an official state rating
Enrollment
560
Student:teacher ratio
16.5:1
District
MARION
Middle
DUNNELLON MIDDLE SCHOOL
3.05 mi away · Grades 6-8
Nearest school -- attendance-zone data not available here
2.0
Local Score (student-teacher ratio only (preliminary -- will incorporate state test-score data once available)) -- not an official state rating
Enrollment
643
Student:teacher ratio
18.4:1
District
MARION
High
DUNNELLON HIGH SCHOOL
1.45 mi away · Grades 9-12
Nearest school -- attendance-zone data not available here
1.0
Local Score (student-teacher ratio only (preliminary -- will incorporate state test-score data once available)) -- not an official state rating
Enrollment
1,186
Student:teacher ratio
22.8:1
District
MARION

Walkability

Blended score for DUNNELLON's center, calculated by INNOVATE Real Estate from two sources: the EPA's National Walkability Index (street network, transit, land-use mix) and Google Places amenity data (what's actually reachable on foot from this point). 60% EPA National Walkability Index + 40% nearby-amenity density (Google Places).

14
Very car-dependent
out of 100
EPA National Walkability Index
4.3 / 20 -- Least walkable
Google Places amenity density
3 / 100
Restaurants & cafes1
Grocery stores0
Parks0
Schools0
Transit stops0
Pharmacies0

Market position

How this listing compares to current activity in DUNNELLON, from live MLS data.

On the market 73 days -- 41 fewer days than DUNNELLON's current average of 114 days.
For reference, the median list price across 1,282 active listings in DUNNELLON right now is $99,000.

Mortgage calculator

Estimate only - actual rate and payment depend on your lender, credit, and loan program.

$
%
%
Adjust tax / insurance estimates
% / yr
$
/mo
Est. monthly payment
$2,317/mo
$71,980 down
$287,920 loan
Principal & interest$1,867
Property tax (est.)$300
Home insurance (est.)$150

Similar homes you might like

Data source: Listing information provided by Stellar MLS (mfrmls) via Trestle/CoreLogic. Last updated September 8, 2026.

Information herein deemed reliable but not guaranteed; all measurements, school assignments, HOA fees, taxes, and feature lists are approximate and should be independently verified. Equal Housing Opportunity.