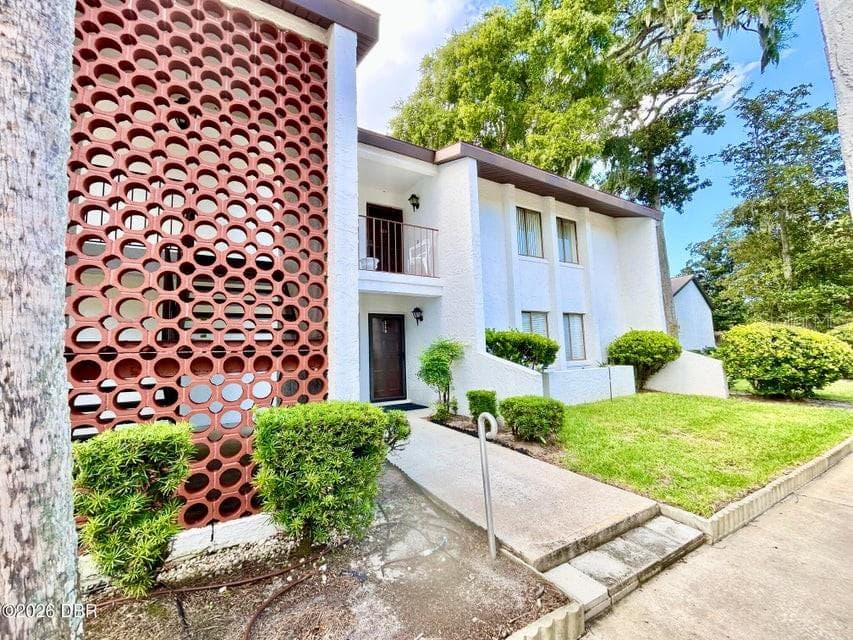
Front picture two - 1913 WOODCREST DR, ORMOND BEACH
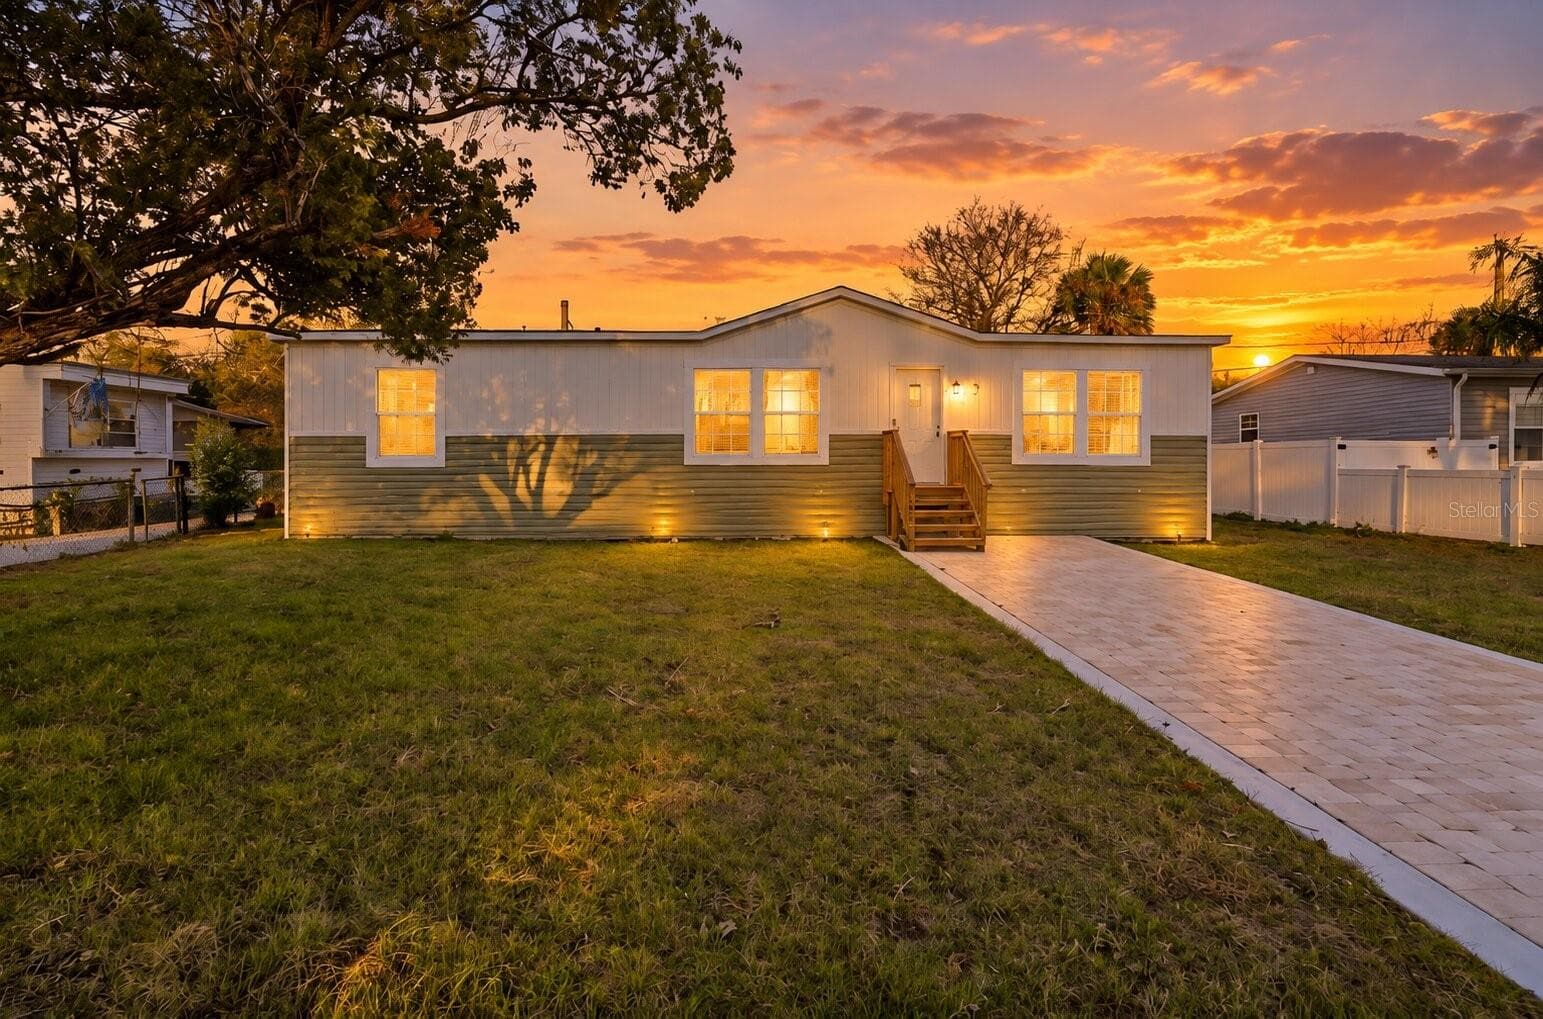
Front picture: sunset - 1913 WOODCREST DR, ORMOND BEACH
Open floor plan two - 1913 WOODCREST DR, ORMOND BEACH
Kitchen 3 - 1913 WOODCREST DR, ORMOND BEACH
Kitchen 2 - 1913 WOODCREST DR, ORMOND BEACH
Kitchen and dining room - 1913 WOODCREST DR, ORMOND BEACH
Master bathroom three - 1913 WOODCREST DR, ORMOND BEACH
Master bathroom 2 - 1913 WOODCREST DR, ORMOND BEACH
Open floor plan - 1913 WOODCREST DR, ORMOND BEACH
Kitchen - 1913 WOODCREST DR, ORMOND BEACH
Master bedroom one - 1913 WOODCREST DR, ORMOND BEACH
Master bedroom two - 1913 WOODCREST DR, ORMOND BEACH
Dining room - 1913 WOODCREST DR, ORMOND BEACH
View of living room - 1913 WOODCREST DR, ORMOND BEACH
View of living room from dining room - 1913 WOODCREST DR, ORMOND BEACH
View of living room from dining room two - 1913 WOODCREST DR, ORMOND BEACH
Dining room - 1913 WOODCREST DR, ORMOND BEACH
Kitchen 4 - 1913 WOODCREST DR, ORMOND BEACH
Kitchen 5 - 1913 WOODCREST DR, ORMOND BEACH
Living room - 1913 WOODCREST DR, ORMOND BEACH
Master bathroom one - 1913 WOODCREST DR, ORMOND BEACH
Bedroom two - 1913 WOODCREST DR, ORMOND BEACH
Second bathroom - 1913 WOODCREST DR, ORMOND BEACH
Bedroom 3 - 1913 WOODCREST DR, ORMOND BEACH
Utility room - 1913 WOODCREST DR, ORMOND BEACH
Front picture three - 1913 WOODCREST DR, ORMOND BEACH
Front picture one - 1913 WOODCREST DR, ORMOND BEACH
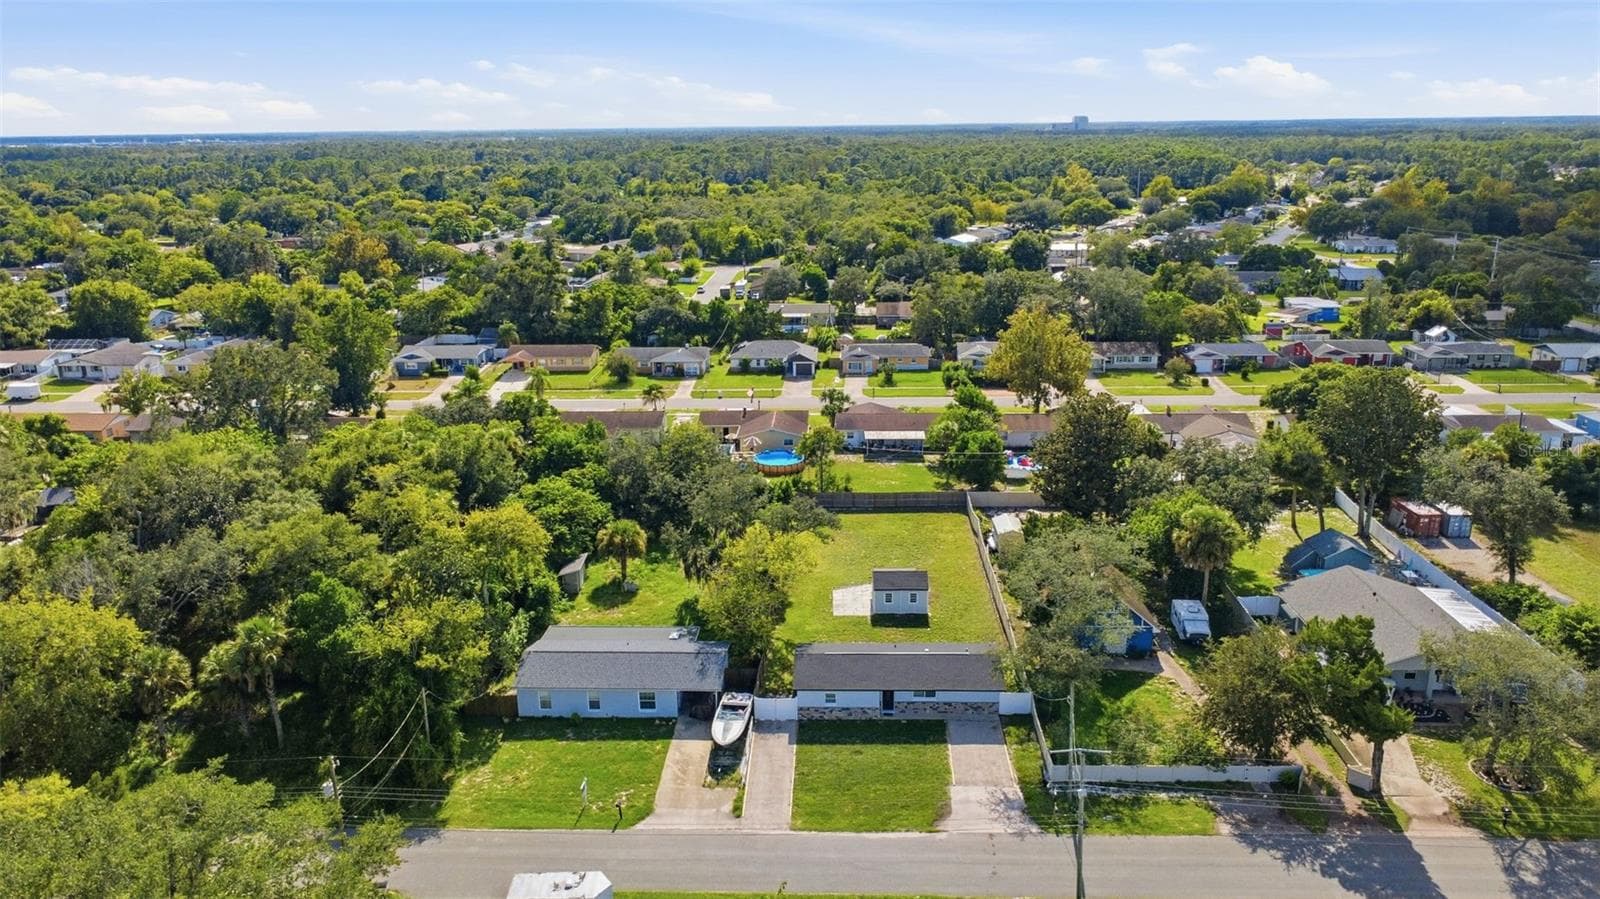
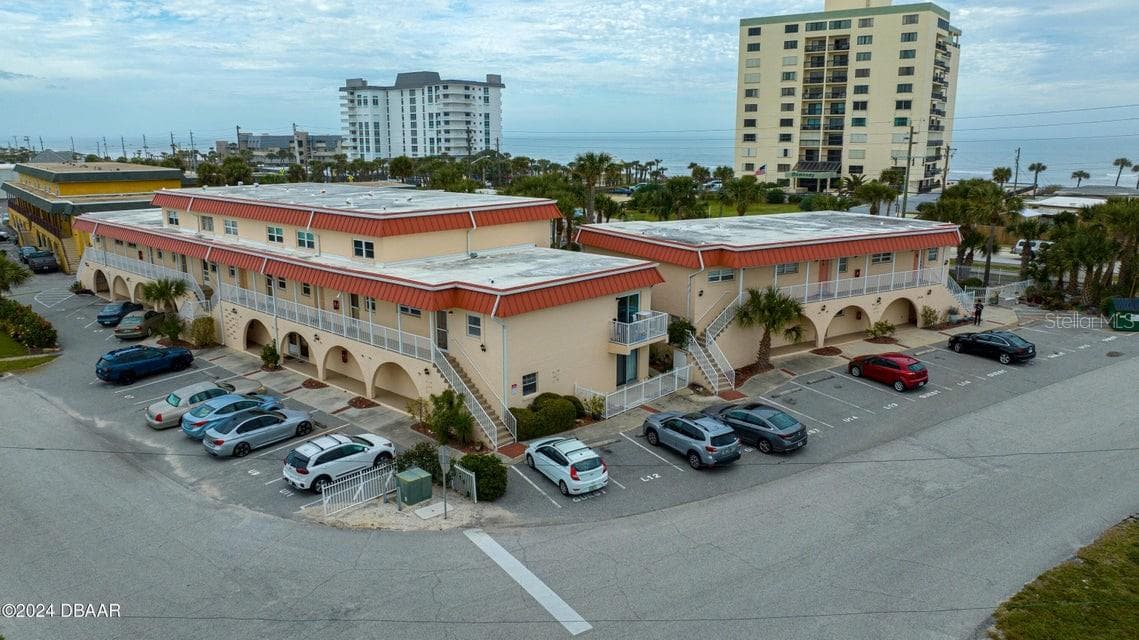
Aerial one - 1913 WOODCREST DR, ORMOND BEACH
Aerial 2 - 1913 WOODCREST DR, ORMOND BEACH
Aerial 3 - 1913 WOODCREST DR, ORMOND BEACH
Floor plan - 1913 WOODCREST DR, ORMOND BEACH
34 photos

$237,499

1913 WOODCREST DR
ORMOND BEACH, FL 32174
Listed by SAND DOLLAR REALTY GROUP INC
Bedrooms
3
Bathrooms
2
Living area
1,369 sqft
Year built
2025

About this home

Absolutely beautiful, brand-new 2025 factory-built home offering modern design, quality craftsmanship, and effortless living. WE ARE OFFERING A $7,000 CONCESSION FOR BUYERS! This incredible new construction home features a bright, open layout with stylish finishes throughout, energy-efficient construction, and thoughtfully designed spaces perfect for everyday comfort and entertaining. Check out the included floor plan to see the upgraded master suite bathroom with huge walk-in shower and separate massive soaker tub. Move-in ready and built to last—this is a rare opportunity to own a stunning new home at an exceptional value. Only a short 12 minute drive to the Atlantic Ocean and minutes from the newly expanded Advent Health Daytona Hospital as well as shopping, dining, and entertainment.

Highlights

New construction

Property details

MLS
Stellar MLS
MLS #
MFRO6368466
Property type
Manufactured Home
Subdivision
TROPICAL MOBILE HOME VILLAGE
Status
Active
Days on market
247
On market date
December 18, 2025
Stories
N/A
Total bathrooms
2
Garage spaces
N/A
Parking spaces
N/A
Lot size
0.16 acres
Loading map…

Nearby schools

Within 10 miles. School directory data from the National Center for Education Statistics (NCES), accessed via the Urban Institute Education Data API. Local Score is calculated by INNOVATE Real Estate; where a state rating is shown, it comes from that state's own official school report card.

Elementary
TOMOKA ELEMENTARY SCHOOL
1.49 mi away · Grades -1-5
Nearest school -- attendance-zone data not available here
4.0
Local Score (student-teacher ratio only (preliminary -- will incorporate state test-score data once available)) -- not an official state rating
Enrollment
709
Student:teacher ratio
14.8:1
District
VOLUSIA
Middle
DAVID C. HINSON SR. MIDDLE SCHOOL
1.49 mi away · Grades 6-8
Nearest school -- attendance-zone data not available here
2.0
Local Score (student-teacher ratio only (preliminary -- will incorporate state test-score data once available)) -- not an official state rating
Enrollment
952
Student:teacher ratio
18.7:1
District
VOLUSIA
High
PACE CENTER FOR GIRLS
1.98 mi away · Grades 6-12
Nearest school -- attendance-zone data not available here
5.0
Local Score (student-teacher ratio only (preliminary -- will incorporate state test-score data once available)) -- not an official state rating
Enrollment
38
Student:teacher ratio
9.5:1
District
VOLUSIA

Walkability

Blended score for ORMOND BEACH's center, calculated by INNOVATE Real Estate from two sources: the EPA's National Walkability Index (street network, transit, land-use mix) and Google Places amenity data (what's actually reachable on foot from this point). EPA National Walkability Index only -- nearby-amenity data not cached yet for this area.

74
Walkable
out of 100
EPA National Walkability Index
14.8 / 20 -- Above average walkable

Market position

How this listing compares to current activity in ORMOND BEACH, from live MLS data.

On the market 247 days -- 156 more days than ORMOND BEACH's current average of 91 days.
For reference, the median list price across 626 active listings in ORMOND BEACH right now is $384,950.

Mortgage calculator

Estimate only - actual rate and payment depend on your lender, credit, and loan program.

$
%
%
Adjust tax / insurance estimates
% / yr
$
/mo
Est. monthly payment
$1,580/mo
$47,500 down
$189,999 loan
Principal & interest$1,232
Property tax (est.)$198
Home insurance (est.)$150

Similar homes you might like

Data source: Listing information provided by Stellar MLS (mfrmls) via Trestle/CoreLogic. Last updated September 24, 2026.

Information herein deemed reliable but not guaranteed; all measurements, school assignments, HOA fees, taxes, and feature lists are approximate and should be independently verified. Equal Housing Opportunity.