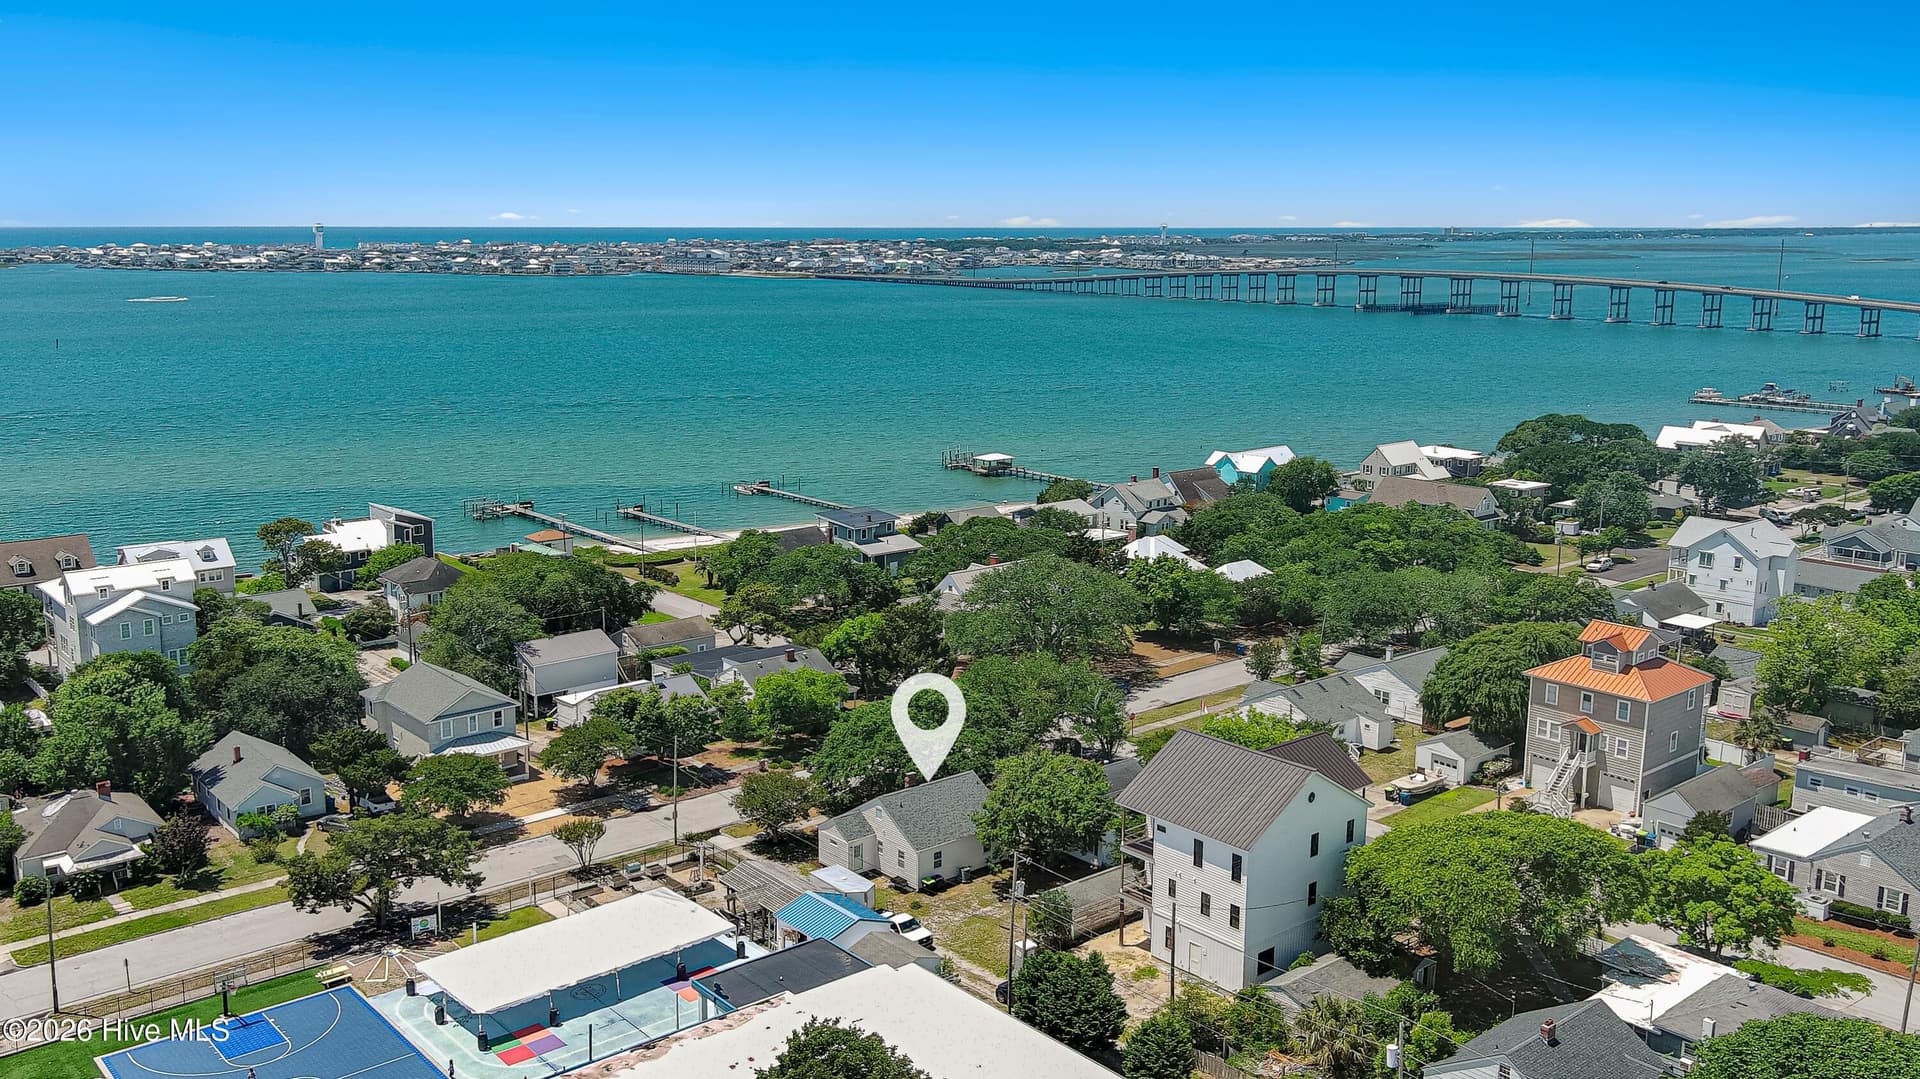
Single Family Residence at 1912 Snowy Egret Drive, Morehead City, NC 28557
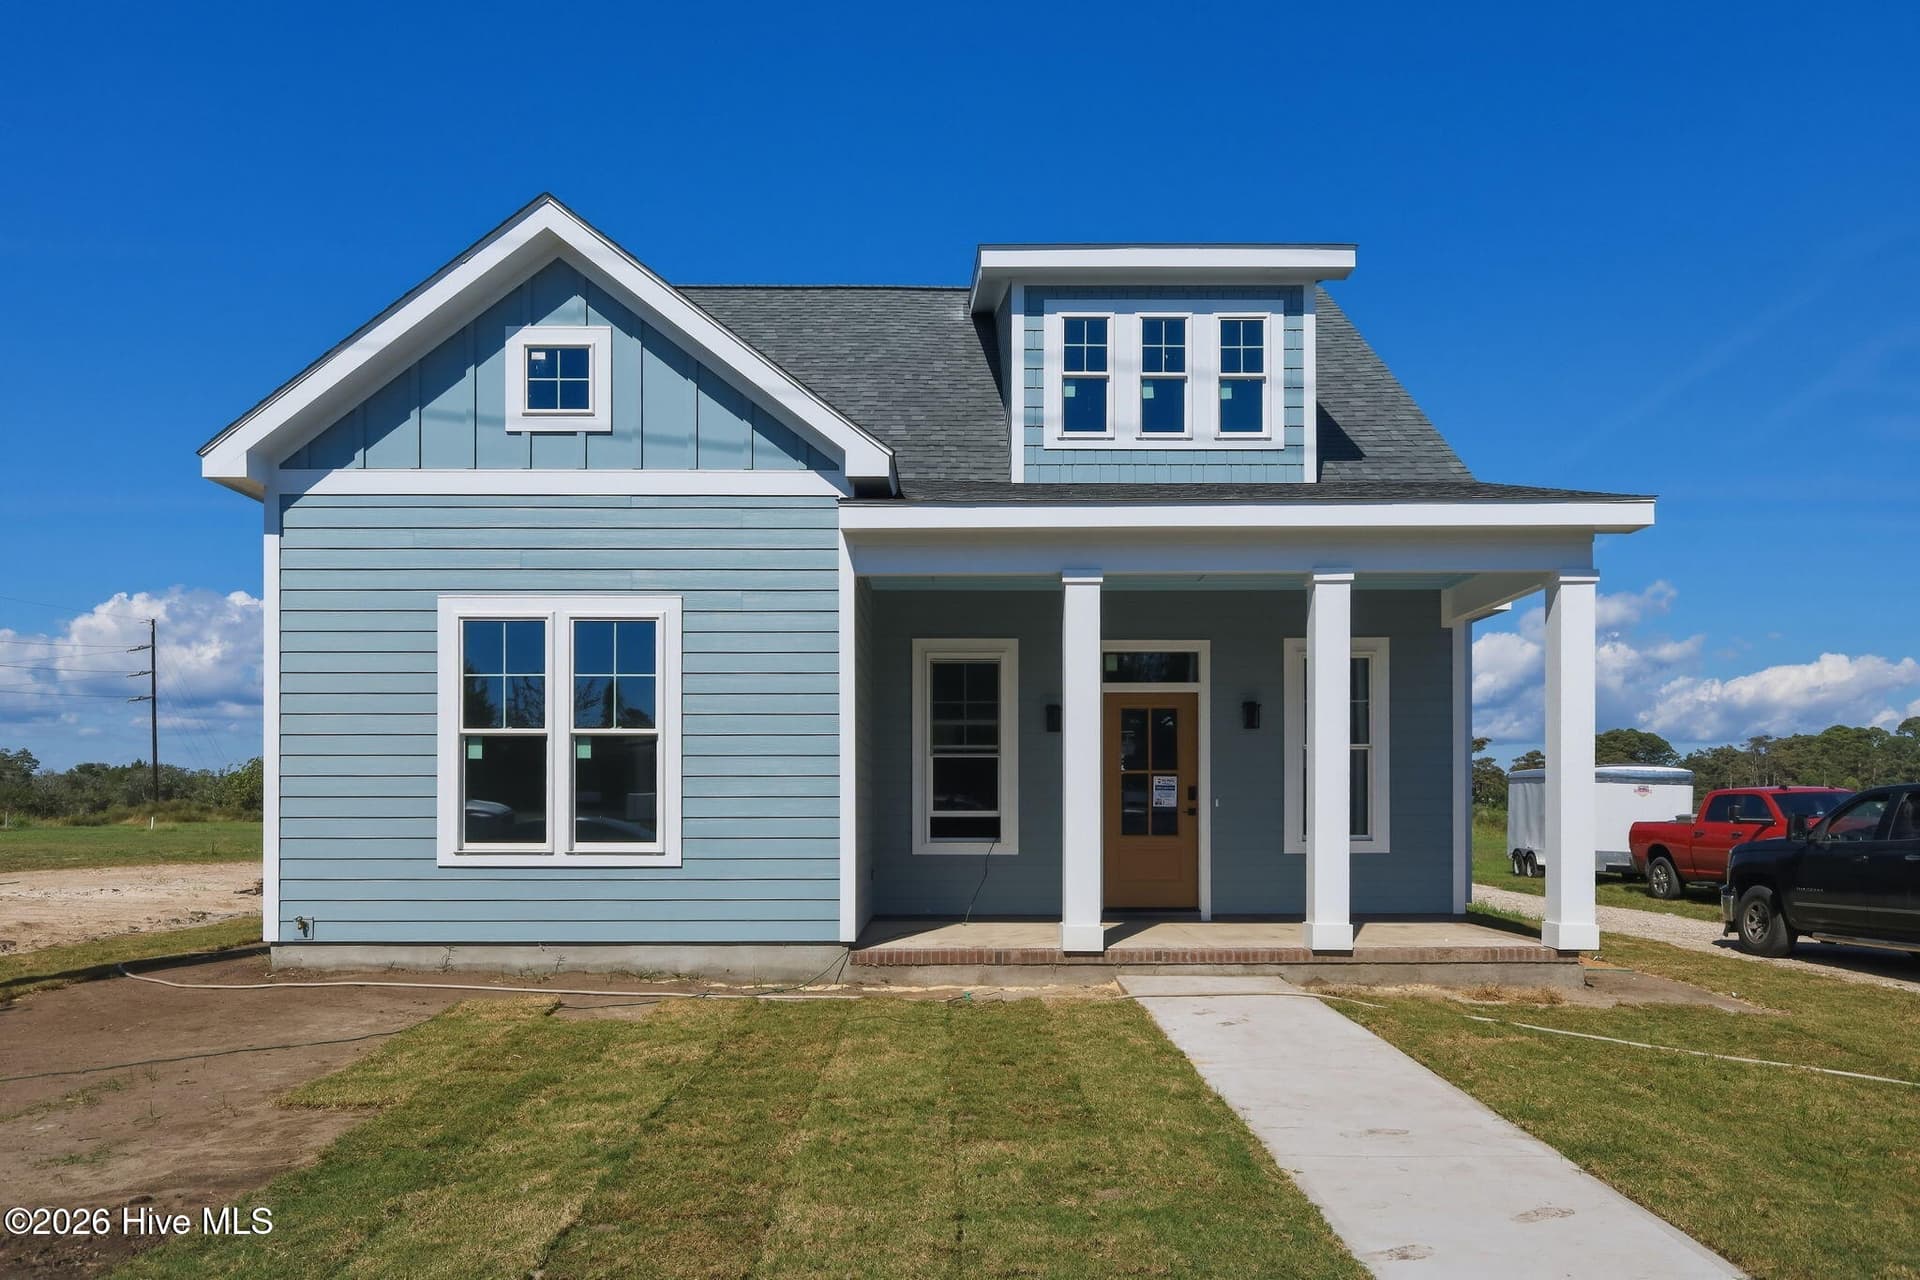
Front - 1912 Snowy Egret Drive, Morehead City, NC 28557
Single Family Residence at 1912 Snowy Egret Drive, Morehead City, NC 28557, photo 3 of 43
Single Family Residence at 1912 Snowy Egret Drive, Morehead City, NC 28557, photo 4 of 43
Single Family Residence at 1912 Snowy Egret Drive, Morehead City, NC 28557, photo 5 of 43
Single Family Residence at 1912 Snowy Egret Drive, Morehead City, NC 28557, photo 6 of 43
Single Family Residence at 1912 Snowy Egret Drive, Morehead City, NC 28557, photo 7 of 43
Single Family Residence at 1912 Snowy Egret Drive, Morehead City, NC 28557, photo 8 of 43
Single Family Residence at 1912 Snowy Egret Drive, Morehead City, NC 28557, photo 9 of 43
Single Family Residence at 1912 Snowy Egret Drive, Morehead City, NC 28557, photo 10 of 43
Single Family Residence at 1912 Snowy Egret Drive, Morehead City, NC 28557, photo 11 of 43
Single Family Residence at 1912 Snowy Egret Drive, Morehead City, NC 28557, photo 12 of 43
Single Family Residence at 1912 Snowy Egret Drive, Morehead City, NC 28557, photo 13 of 43
Single Family Residence at 1912 Snowy Egret Drive, Morehead City, NC 28557, photo 14 of 43
Single Family Residence at 1912 Snowy Egret Drive, Morehead City, NC 28557, photo 15 of 43
Single Family Residence at 1912 Snowy Egret Drive, Morehead City, NC 28557, photo 16 of 43
Single Family Residence at 1912 Snowy Egret Drive, Morehead City, NC 28557, photo 17 of 43
Single Family Residence at 1912 Snowy Egret Drive, Morehead City, NC 28557, photo 18 of 43
Single Family Residence at 1912 Snowy Egret Drive, Morehead City, NC 28557, photo 19 of 43
Single Family Residence at 1912 Snowy Egret Drive, Morehead City, NC 28557, photo 20 of 43
Single Family Residence at 1912 Snowy Egret Drive, Morehead City, NC 28557, photo 21 of 43
Single Family Residence at 1912 Snowy Egret Drive, Morehead City, NC 28557, photo 22 of 43
Single Family Residence at 1912 Snowy Egret Drive, Morehead City, NC 28557, photo 23 of 43
Single Family Residence at 1912 Snowy Egret Drive, Morehead City, NC 28557, photo 24 of 43
Single Family Residence at 1912 Snowy Egret Drive, Morehead City, NC 28557, photo 25 of 43
Single Family Residence at 1912 Snowy Egret Drive, Morehead City, NC 28557, photo 26 of 43
Single Family Residence at 1912 Snowy Egret Drive, Morehead City, NC 28557, photo 27 of 43
Single Family Residence at 1912 Snowy Egret Drive, Morehead City, NC 28557, photo 28 of 43
Single Family Residence at 1912 Snowy Egret Drive, Morehead City, NC 28557, photo 29 of 43
Single Family Residence at 1912 Snowy Egret Drive, Morehead City, NC 28557, photo 30 of 43
Single Family Residence at 1912 Snowy Egret Drive, Morehead City, NC 28557, photo 31 of 43
Single Family Residence at 1912 Snowy Egret Drive, Morehead City, NC 28557, photo 32 of 43
Single Family Residence at 1912 Snowy Egret Drive, Morehead City, NC 28557, photo 33 of 43
Single Family Residence at 1912 Snowy Egret Drive, Morehead City, NC 28557, photo 34 of 43
Single Family Residence at 1912 Snowy Egret Drive, Morehead City, NC 28557, photo 35 of 43
Single Family Residence at 1912 Snowy Egret Drive, Morehead City, NC 28557, photo 36 of 43
Single Family Residence at 1912 Snowy Egret Drive, Morehead City, NC 28557, photo 37 of 43
Single Family Residence at 1912 Snowy Egret Drive, Morehead City, NC 28557, photo 38 of 43
Single Family Residence at 1912 Snowy Egret Drive, Morehead City, NC 28557, photo 39 of 43
Single Family Residence at 1912 Snowy Egret Drive, Morehead City, NC 28557, photo 40 of 43
Single Family Residence at 1912 Snowy Egret Drive, Morehead City, NC 28557, photo 41 of 43
Single Family Residence at 1912 Snowy Egret Drive, Morehead City, NC 28557, photo 42 of 43
Single Family Residence at 1912 Snowy Egret Drive, Morehead City, NC 28557, photo 43 of 43
43 photos

$579,500

1912 Snowy Egret Drive, Morehead City, NC 28557
Morehead City, NC 28557
Listed by Tom R. Stephenson · Century 21 Coastal Advantage
Bedrooms
3
Bathrooms
3
Living area
2,931 sqft
Year built
1994

About this home

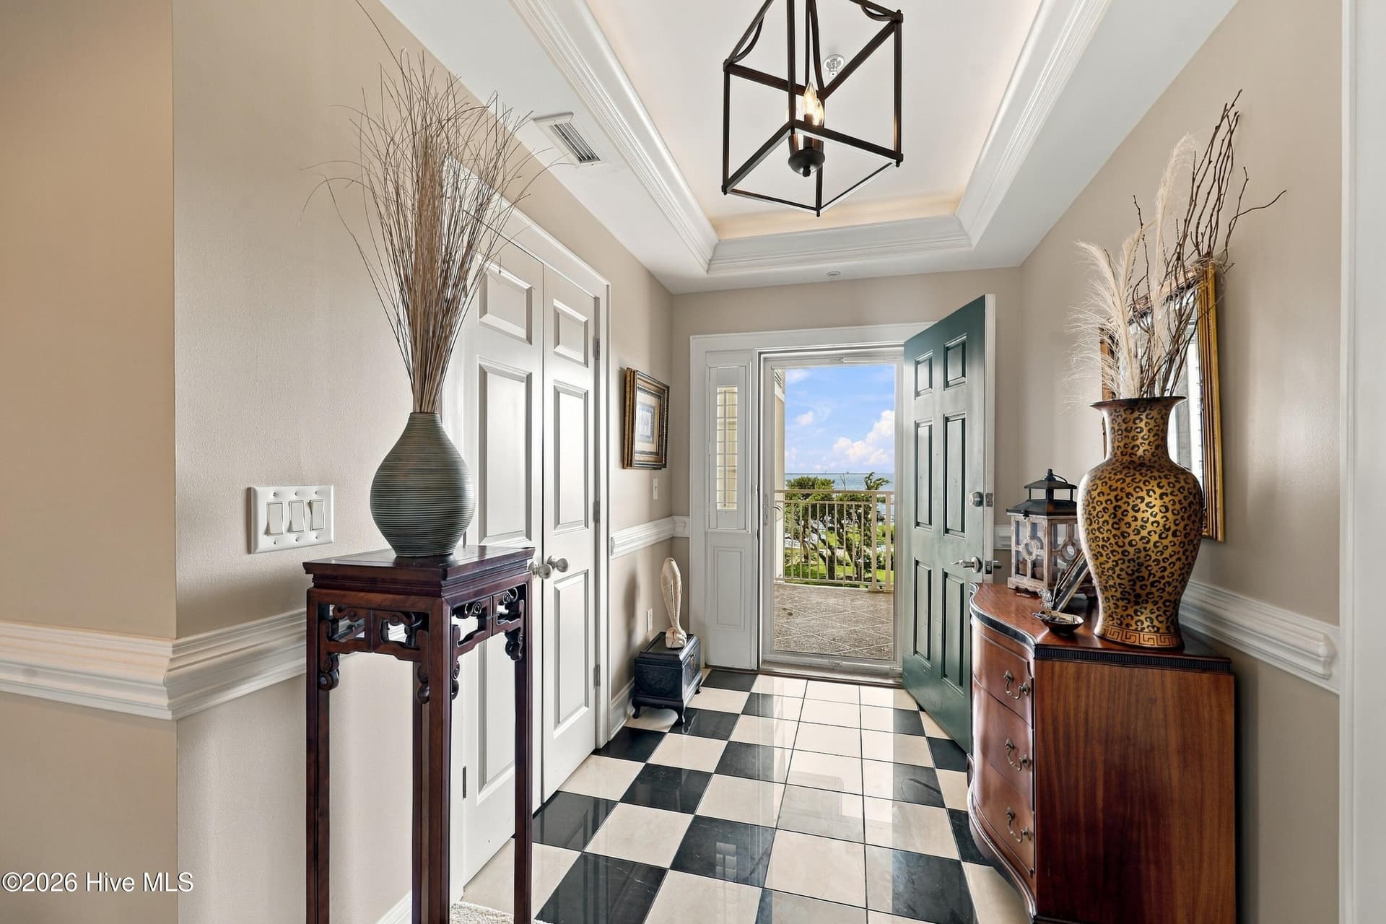
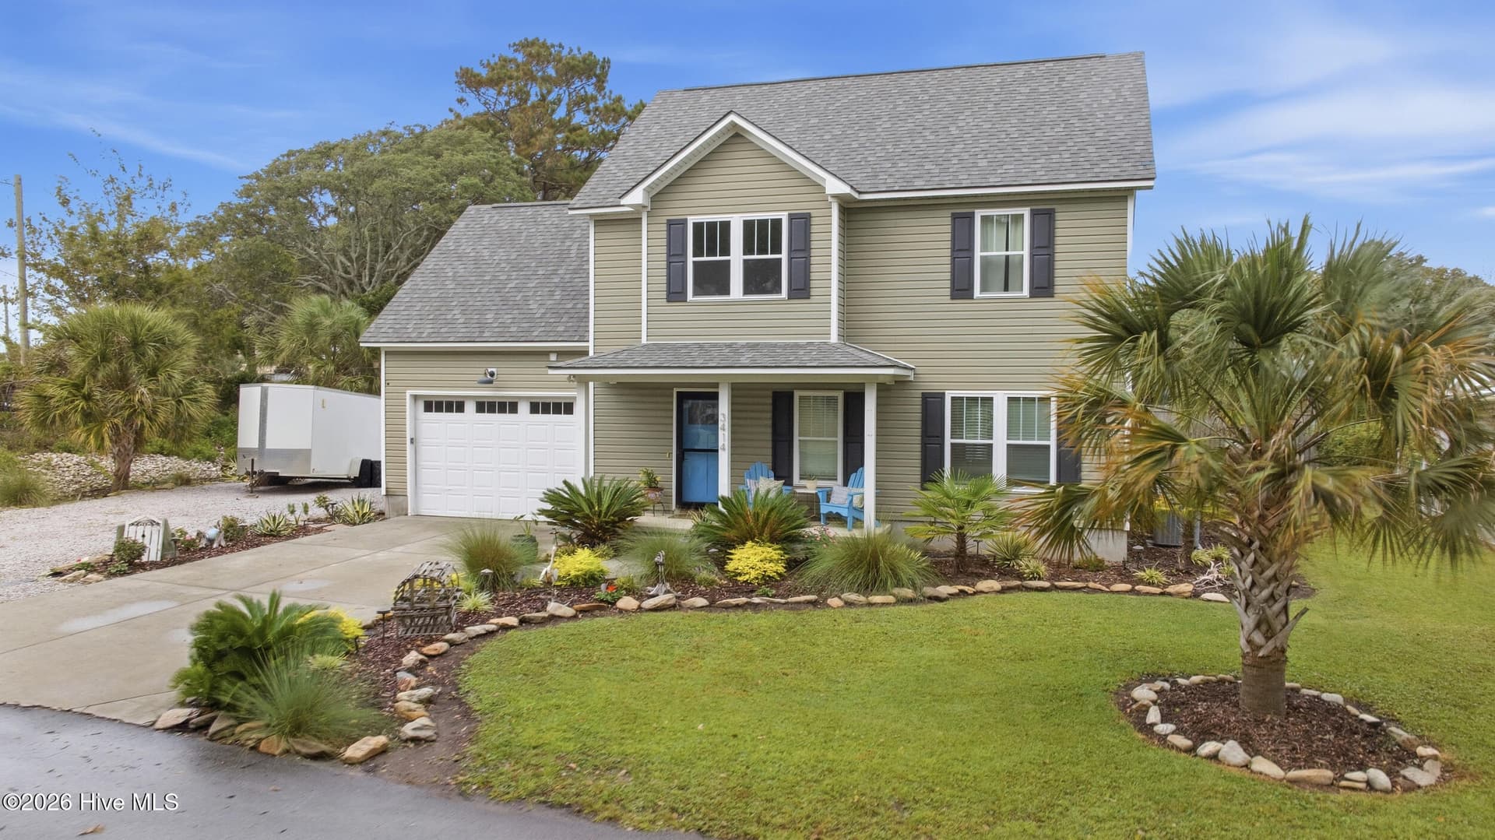
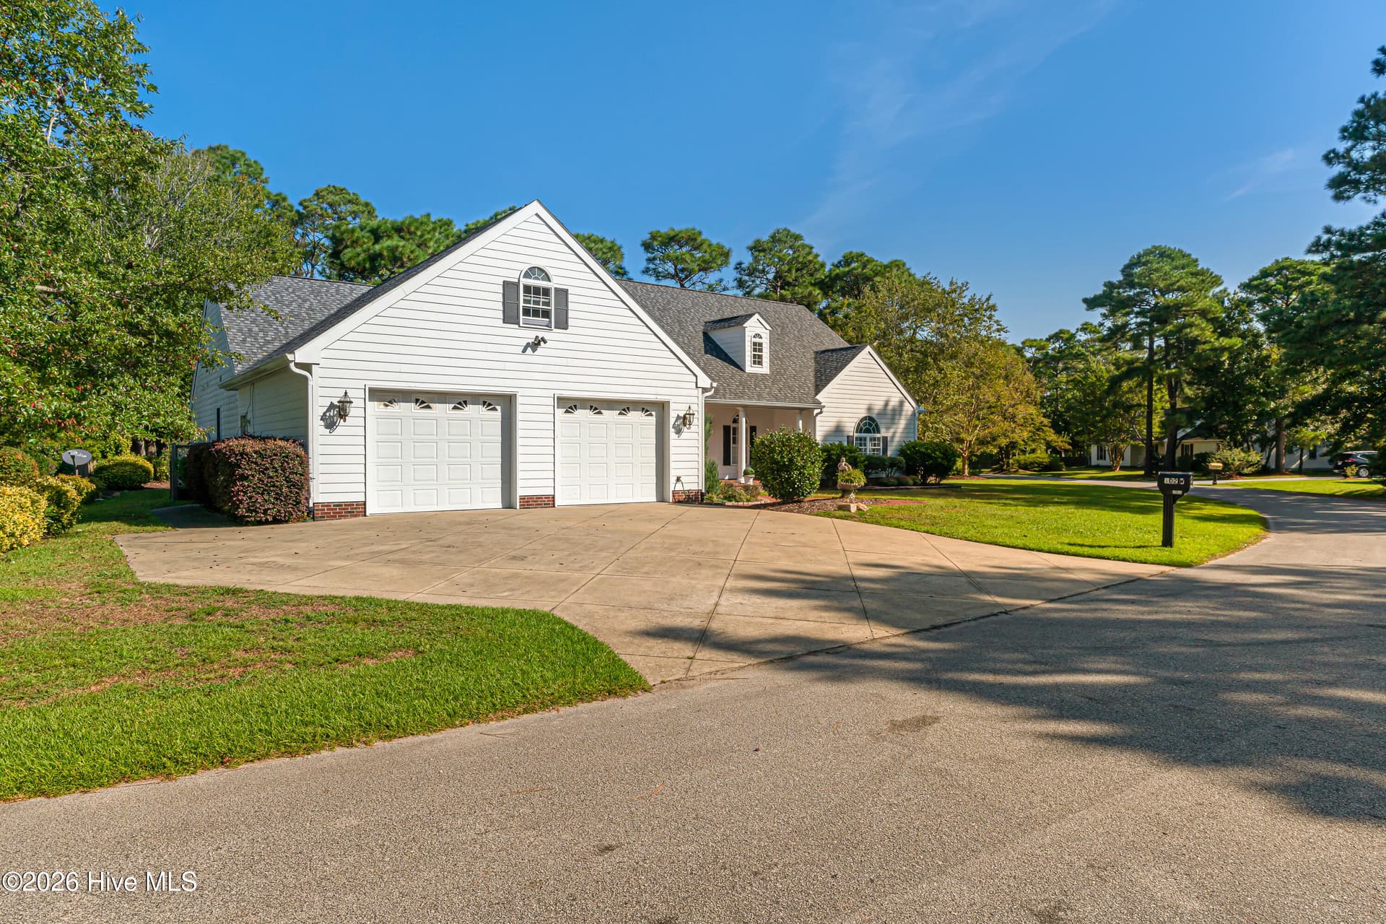
Nestled among the coastal charm of Morehead City, this three-bedroom, three-bathroom home offers spacious living wrapped in a friendly, established neighborhood setting. From the first glance, you'll sense that this is a place designed for both easy everyday routines and effortless entertaining. Inside, the layout feels generous and thoughtfully arranged, complete with a dedicated office that's ready to handle remote workdays, creative pursuits, or that hobby you've been meaning to pick up again. Room to spread out is the name of the game here, giving everyone their own corner while keeping shared spaces open and inviting. Step out to the rear deck, where morning coffee and evening gatherings practically schedule themselves. A handy storage shed keeps your tools and beach gear neatly tucked away, while the side-entry double car garage delivers plenty of parking plus extra breathing room for projects. The surrounding area truly shines. Rotary Park Dog Park sits just up the road, perfect for letting your four-legged friend burn off some energy. Lowes Foods keeps grocery runs quick and painless, and West Carteret High School makes life easier for busy families. You're comfortably close to everything the Crystal Coast serves up, from fresh seafood to sandy shorelines. As a sweet bonus, the seller is offering a seventy-five-hundred-dollar use-as-you-choose credit, giving you flexibility to make this home truly your own. Opportunities like this don't linger long. Schedule your private showing today and start picturing your coastal future here.

Highlights

Fireplace

Property details

MLS
Hive MLS
MLS #
100597694
Property type
Single Family Residence
Subdivision
Brooke Woods
Status
Active
Days on market
70
On market date
August 20, 2026
Stories
N/A
Total bathrooms
3
Garage spaces
2
Parking spaces
2
Lot size
0.49 acres
Loading map…

Nearby schools

Within 10 miles. School directory data from the National Center for Education Statistics (NCES), accessed via the Urban Institute Education Data API. Local Score is calculated by INNOVATE Real Estate; where a state rating is shown, it comes from that state's own official school report card.

Elementary
Morehead City Primary
3.39 mi away · Grades -1-3
Zoned school (attendance boundary, 2015-16 data)
3.6
Local Score (state rating (2025) blended 70/30 with student-teacher ratio) -- not an official state rating
State rating: C (2025)
Enrollment
526
Student:teacher ratio
10.7:1
District
Carteret County Public Schools
Middle
Morehead City Middle
1.7 mi away · Grades 6-8
Zoned school (attendance boundary, 2015-16 data)
3.3
Local Score (state rating (2025) blended 70/30 with student-teacher ratio) -- not an official state rating
State rating: C (2025)
Enrollment
448
Student:teacher ratio
13.6:1
District
Carteret County Public Schools
High
West Carteret High
3.75 mi away · Grades 9-12
Zoned school (attendance boundary, 2015-16 data)
3.7
Local Score (state rating (2025) blended 70/30 with student-teacher ratio) -- not an official state rating
State rating: B (2025)
Enrollment
1,134
Student:teacher ratio
15.8:1
District
Carteret County Public Schools

Walkability

Blended score for Morehead City's center, calculated by INNOVATE Real Estate from two sources: the EPA's National Walkability Index (street network, transit, land-use mix) and Google Places amenity data (what's actually reachable on foot from this point). EPA National Walkability Index only -- nearby-amenity data not cached yet for this area.

18
Very car-dependent
out of 100
EPA National Walkability Index
3.7 / 20 -- Least walkable

Market position

How this listing compares to current activity in Morehead City, from live MLS data.

On the market 70 days -- 63 fewer days than Morehead City's current average of 133 days.
For reference, the median list price across 160 active listings in Morehead City right now is $411,995.

Mortgage calculator

Estimate only - actual rate and payment depend on your lender, credit, and loan program.

$
%
%
Adjust tax / insurance estimates
% / yr
$
/mo
Est. monthly payment
$3,640/mo
$115,900 down
$463,600 loan
Principal & interest$3,007
Property tax (est.)$483
Home insurance (est.)$150

Similar homes you might like

Data source: Listing information provided by Hive MLS via Trestle/CoreLogic. Last updated 20 hr ago.

Information herein deemed reliable but not guaranteed; all measurements, school assignments, HOA fees, taxes, and feature lists are approximate and should be independently verified. Equal Housing Opportunity.