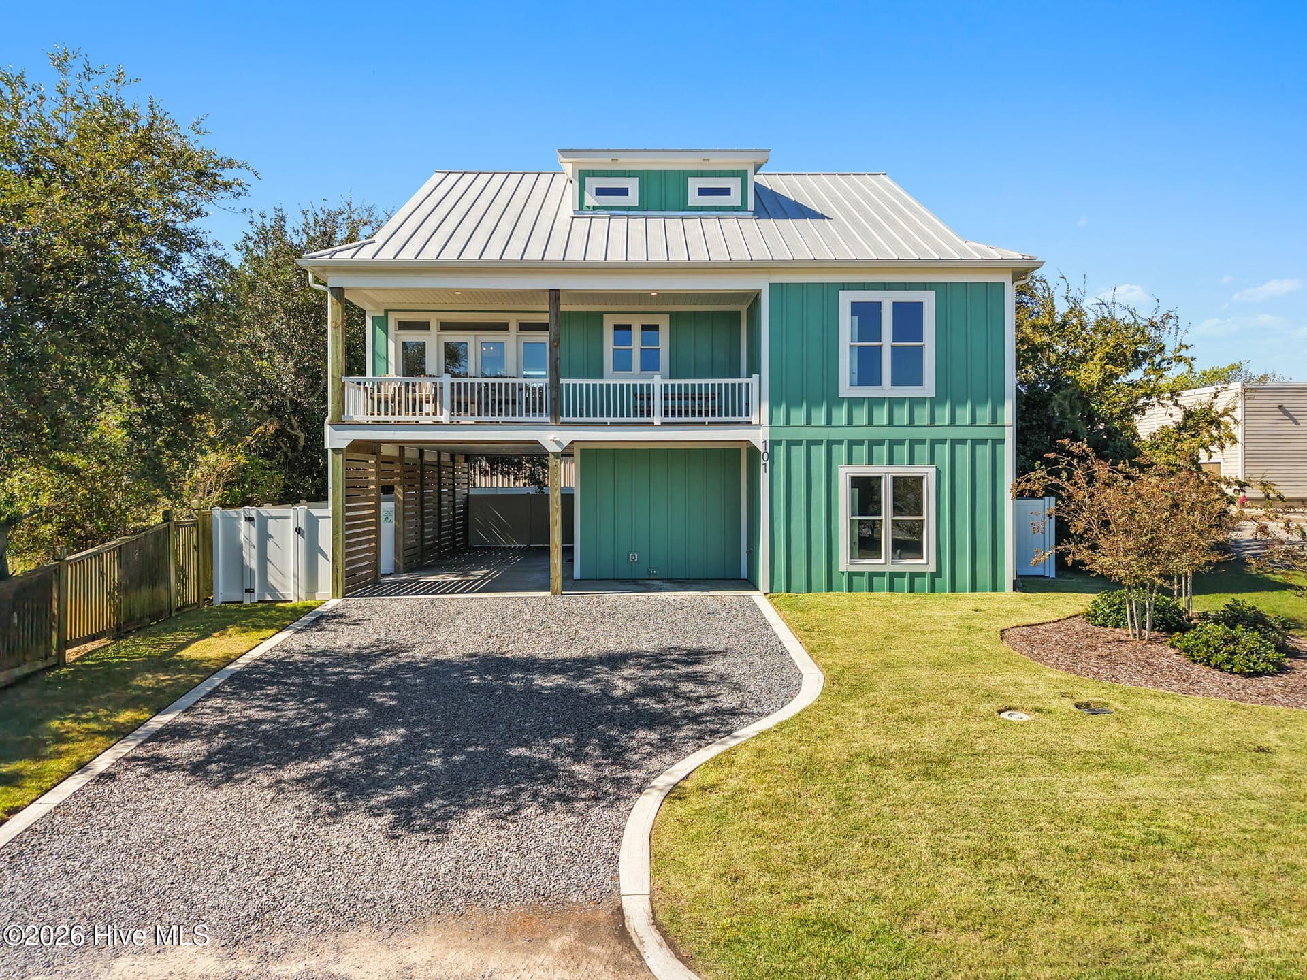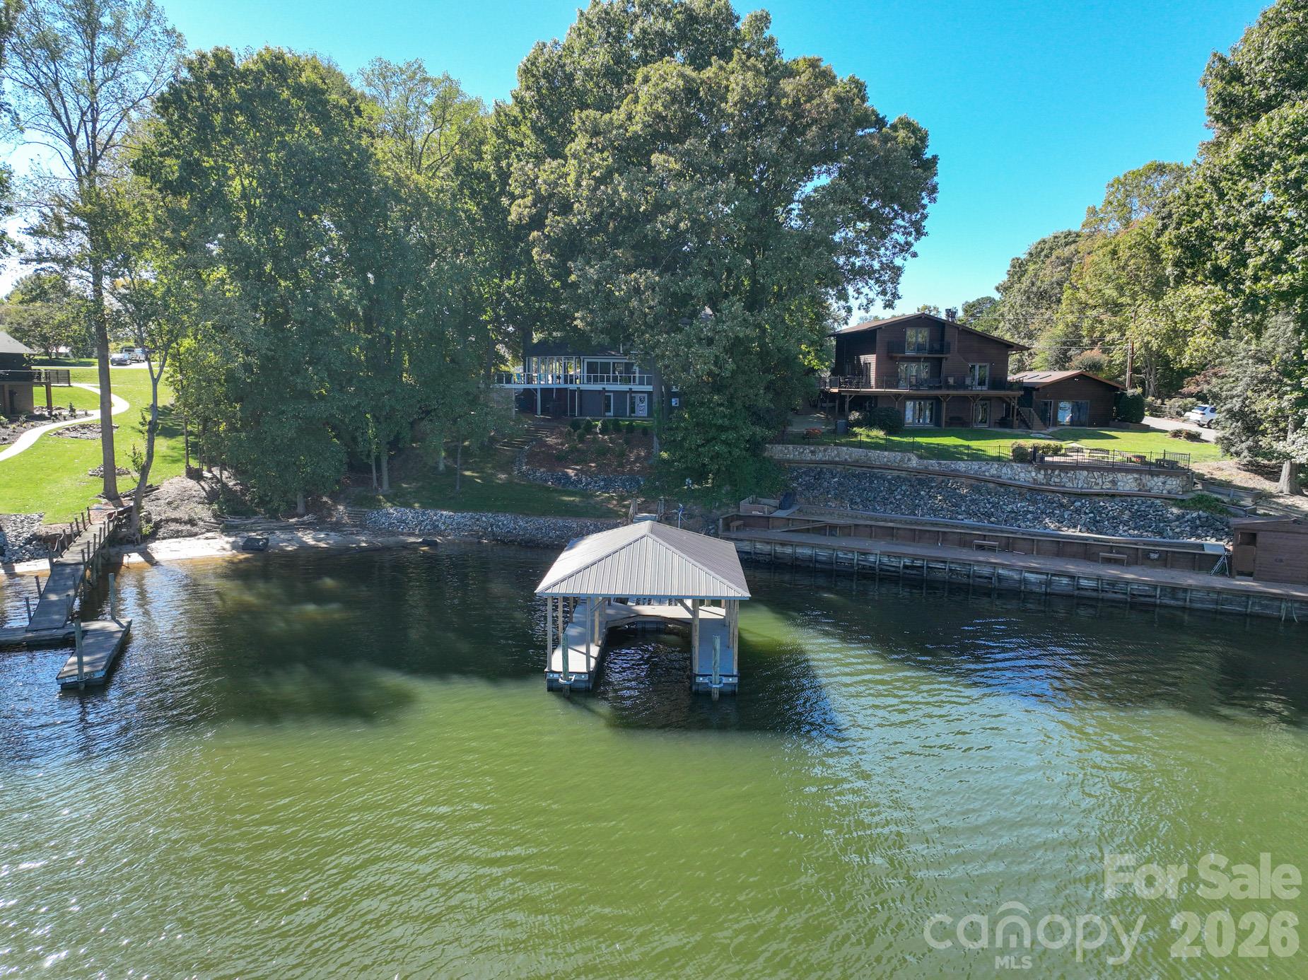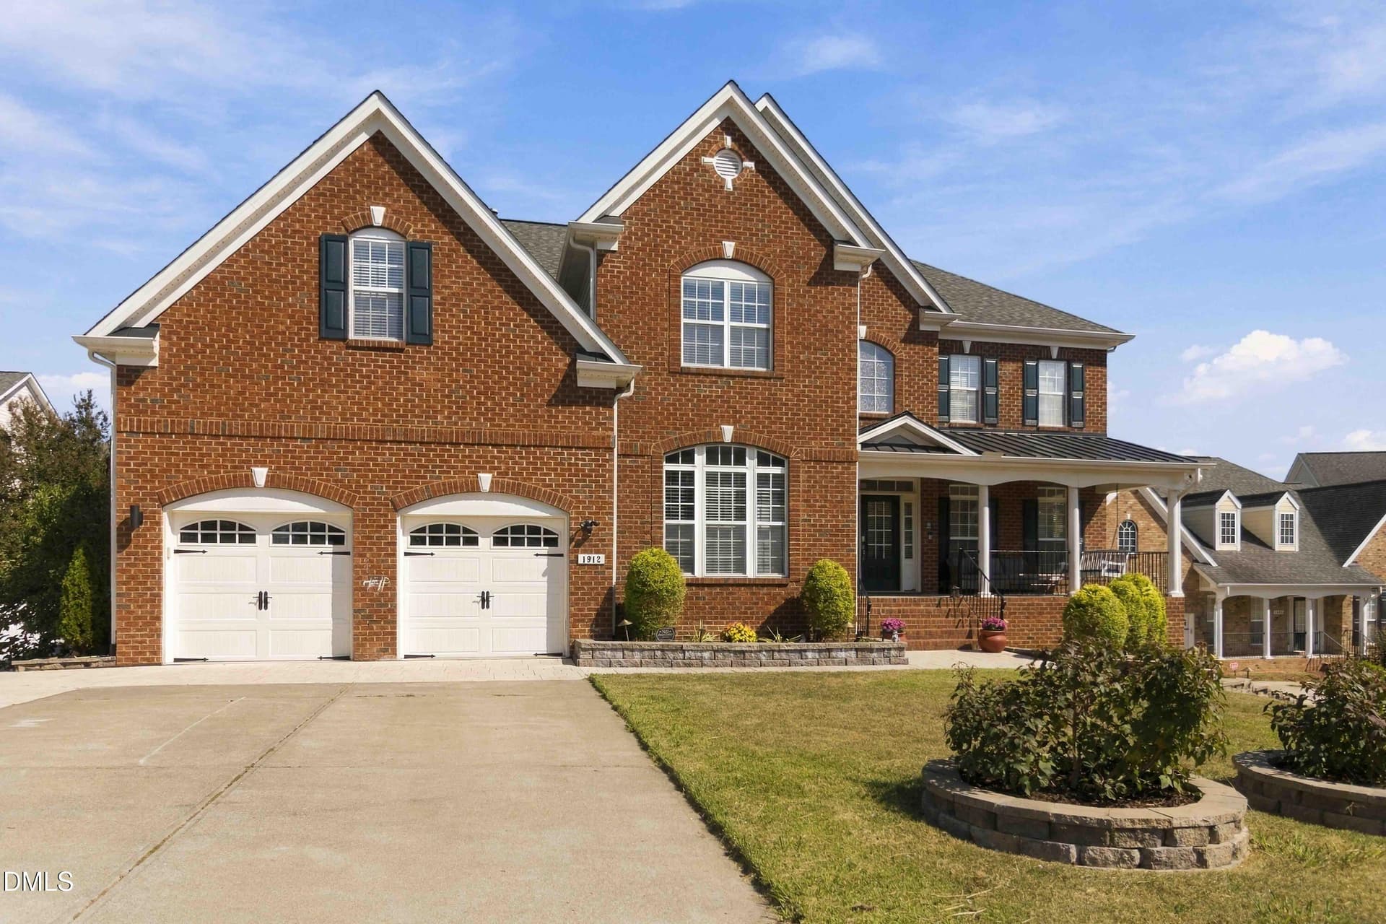
001 - 1912 Jadewood Drive, Morrisville, NC 27560
002 - 1912 Jadewood Drive, Morrisville, NC 27560
003 - 1912 Jadewood Drive, Morrisville, NC 27560
004.1. - 1912 Jadewood Drive, Morrisville, NC 27560
007.1 - 1912 Jadewood Drive, Morrisville, NC 27560
006 - 1912 Jadewood Drive, Morrisville, NC 27560
007 - 1912 Jadewood Drive, Morrisville, NC 27560
045 - 1912 Jadewood Drive, Morrisville, NC 27560
008.1 - 1912 Jadewood Drive, Morrisville, NC 27560
010 - 1912 Jadewood Drive, Morrisville, NC 27560
008 - 1912 Jadewood Drive, Morrisville, NC 27560
044 - 1912 Jadewood Drive, Morrisville, NC 27560
013 - 1912 Jadewood Drive, Morrisville, NC 27560
009.1 - 1912 Jadewood Drive, Morrisville, NC 27560
009 - 1912 Jadewood Drive, Morrisville, NC 27560
011.1 - 1912 Jadewood Drive, Morrisville, NC 27560
014 - 1912 Jadewood Drive, Morrisville, NC 27560
015 - 1912 Jadewood Drive, Morrisville, NC 27560
018 - 1912 Jadewood Drive, Morrisville, NC 27560
016 - 1912 Jadewood Drive, Morrisville, NC 27560
017 - 1912 Jadewood Drive, Morrisville, NC 27560
020 - 1912 Jadewood Drive, Morrisville, NC 27560
019 - 1912 Jadewood Drive, Morrisville, NC 27560
021 - 1912 Jadewood Drive, Morrisville, NC 27560
022.1 - 1912 Jadewood Drive, Morrisville, NC 27560
023.1 - 1912 Jadewood Drive, Morrisville, NC 27560
026.1 - 1912 Jadewood Drive, Morrisville, NC 27560
027.1 - 1912 Jadewood Drive, Morrisville, NC 27560
028.1 - 1912 Jadewood Drive, Morrisville, NC 27560
029.1 - 1912 Jadewood Drive, Morrisville, NC 27560
030.1 - 1912 Jadewood Drive, Morrisville, NC 27560
031.1 - 1912 Jadewood Drive, Morrisville, NC 27560
034 - 1912 Jadewood Drive, Morrisville, NC 27560
035.1 - 1912 Jadewood Drive, Morrisville, NC 27560
036.1 - 1912 Jadewood Drive, Morrisville, NC 27560
037 - 1912 Jadewood Drive, Morrisville, NC 27560
040.1 - 1912 Jadewood Drive, Morrisville, NC 27560
041.1 - 1912 Jadewood Drive, Morrisville, NC 27560
042.1 - 1912 Jadewood Drive, Morrisville, NC 27560
046 - 1912 Jadewood Drive, Morrisville, NC 27560
047 - 1912 Jadewood Drive, Morrisville, NC 27560
050 - 1912 Jadewood Drive, Morrisville, NC 27560
052.1 - 1912 Jadewood Drive, Morrisville, NC 27560
056.1 - 1912 Jadewood Drive, Morrisville, NC 27560
057.1 - 1912 Jadewood Drive, Morrisville, NC 27560
060.1 - 1912 Jadewood Drive, Morrisville, NC 27560
064 - 1912 Jadewood Drive, Morrisville, NC 27560
065 - 1912 Jadewood Drive, Morrisville, NC 27560
066 - 1912 Jadewood Drive, Morrisville, NC 27560
070 - 1912 Jadewood Drive, Morrisville, NC 27560
048.1 - 1912 Jadewood Drive, Morrisville, NC 27560
071 - 1912 Jadewood Drive, Morrisville, NC 27560
Photo Oct 07 2026, 8 39 17 PM - 1912 Jadewood Drive, Morrisville, NC 27560
PXL_20260925_235351988 - 1912 Jadewood Drive, Morrisville, NC 27560
004 - 1912 Jadewood Drive, Morrisville, NC 27560
005 - 1912 Jadewood Drive, Morrisville, NC 27560
011 - 1912 Jadewood Drive, Morrisville, NC 27560
012 - 1912 Jadewood Drive, Morrisville, NC 27560
024 - 1912 Jadewood Drive, Morrisville, NC 27560
025 - 1912 Jadewood Drive, Morrisville, NC 27560
026 - 1912 Jadewood Drive, Morrisville, NC 27560
027 - 1912 Jadewood Drive, Morrisville, NC 27560
031 - 1912 Jadewood Drive, Morrisville, NC 27560
032 - 1912 Jadewood Drive, Morrisville, NC 27560
033 - 1912 Jadewood Drive, Morrisville, NC 27560
038 - 1912 Jadewood Drive, Morrisville, NC 27560
043 - 1912 Jadewood Drive, Morrisville, NC 27560
049 - 1912 Jadewood Drive, Morrisville, NC 27560
051 - 1912 Jadewood Drive, Morrisville, NC 27560
053 - 1912 Jadewood Drive, Morrisville, NC 27560
054 - 1912 Jadewood Drive, Morrisville, NC 27560
055 - 1912 Jadewood Drive, Morrisville, NC 27560
058 - 1912 Jadewood Drive, Morrisville, NC 27560
061 - 1912 Jadewood Drive, Morrisville, NC 27560
062 - 1912 Jadewood Drive, Morrisville, NC 27560
063 - 1912 Jadewood Drive, Morrisville, NC 27560
067 - 1912 Jadewood Drive, Morrisville, NC 27560
068 - 1912 Jadewood Drive, Morrisville, NC 27560
069 - 1912 Jadewood Drive, Morrisville, NC 27560
072 - 1912 Jadewood Drive, Morrisville, NC 27560
WhatsApp Image 2026-10-09 at 8.28.12 AM - 1912 Jadewood Drive, Morrisville, NC 27560
WhatsApp Image 2026-10-09 at 8.28.11 AM - 1912 Jadewood Drive, Morrisville, NC 27560
88 photos

$1,550,000

1912 Jadewood Drive, Morrisville, NC 27560
Morrisville, NC 27560
Listed by Ravi s Maddali · NorthGroup Real Estate, Inc.
Bedrooms
7
Bathrooms
6
Living area
N/A
Year built
2007

About this home

* HUGE PRICE REDUCTION * MOTIVATED SELLERS ** BRAND NEW ROOF before closing! Seller offering $15k in closing costs with reasonable offers to bring down the interest rate. Show-stopping style meets exceptional space in this beautifully updated residence in sought-after Providence Place. Ideally situated on a quiet cul-de-sac, this impressive 7-bedroom, 6-bath home offers more than 7,000 square feet of thoughtfully designed living space. Blending sophisticated style with everyday functionality, the home provides an exceptional setting for comfortable living, effortless entertaining, and memorable gatherings. Step inside to a dramatic two-story foyer that opens to elegant formal living and dining rooms, enhanced by built-in Bose speakers. The inviting family room features a cozy fireplace, while a main-level bedroom with an attached full bath offers flexibility for guests, extended family, or a home office. At the heart of the home, the expansive kitchen blends upgraded appliances with beautifully refinished cabinetry in a fresh, modern palette. Outside, sit on the front porch swing overlooking the community pool, or retreat to the spacious back deck, where grape vines and a peaceful woodland backdrop create an idyllic setting for outdoor dining and evening gatherings. Upstairs there are 5 spacious bedrooms each with an attached bath. The luxurious primary suite features a spacious bath, dual closets, a jetted tub, and a convenient minibar with faucet. The finished basement adds remarkable flexibility, with a large recreation area and built-in home theater speaker system, kitchenette, craft room, renovated full bath, and a spacious bedroom. It offers an additional room ideal for an office, yoga studio, or hobby space. A substantial unfinished room offers more than 350 sqft of space for a home gym or tools. Enjoy a fully fenced backyard with two patios, raised garden beds, fruit trees, and grape vines—an inviting setting for summer celebrations or cozy evenings around a winter bonfire. Updates include luxury vinyl plank flooring on the main level, new carpet throughout, upgraded appliances, refreshed kitchen cabinetry, updated bathrooms, new interior and exterior paints, new lighting fixtures, new sod, a new side walkway, two new patios, and a new backyard fence. New extensive molding adds character throughout. Enjoy the convenience of walking across the street to community pool. Easy access to RTP, RDU, major highways, shopping, dining, and top rated wake county schools. This home in the prestigious Providence Place estate section combines generous living space, thoughtful updates, and a setting designed for both luxury, entertaining and everyday comfort. * SHOWS LIKE A MODEL. Schedule your showings * Note: Only select fruit trees/plants stay.

Highlights

Fireplace

Property details

MLS
Doorify MLS
MLS #
10197419
Property type
Single Family Residence
Subdivision
Providence Place
Status
Active
Days on market
17
On market date
October 9, 2026
Stories
N/A
Total bathrooms
6
Garage spaces
2
Parking spaces
N/A
Lot size
0.34 acres
Loading map…

Nearby schools

Within 10 miles. School directory data from the National Center for Education Statistics (NCES), accessed via the Urban Institute Education Data API. Local Score is calculated by INNOVATE Real Estate; where a state rating is shown, it comes from that state's own official school report card.

Elementary
Carpenter Elementary
3.02 mi away · Grades -1-5
Zoned school (attendance boundary, 2015-16 data)
4.0
Local Score (state rating (2025) blended 70/30 with student-teacher ratio) -- not an official state rating
State rating: B (2025)
Enrollment
720
Student:teacher ratio
13.8:1
District
Wake County Schools
Middle
East Cary Middle
6.99 mi away · Grades 6-8
Zoned school (attendance boundary, 2015-16 data)
4.0
Local Score (state rating (2025) blended 70/30 with student-teacher ratio) -- not an official state rating
State rating: B (2025)
Enrollment
631
Student:teacher ratio
13.4:1
District
Wake County Schools
High
Panther Creek High
2.87 mi away · Grades 9-12
Zoned school (attendance boundary, 2015-16 data)
4.1
Local Score (state rating (2025) blended 70/30 with student-teacher ratio) -- not an official state rating
State rating: A (2025)
Enrollment
2,326
Student:teacher ratio
20.4:1
District
Wake County Schools

Walkability

Blended score for Morrisville's center, calculated by INNOVATE Real Estate from two sources: the EPA's National Walkability Index (street network, transit, land-use mix) and Google Places amenity data (what's actually reachable on foot from this point). 60% EPA National Walkability Index + 40% nearby-amenity density (Google Places).

62
Walkable
out of 100
EPA National Walkability Index
7.3 / 20 -- Below average walkable
Google Places amenity density
100 / 100
Restaurants & cafes16
Grocery stores5
Parks5
Schools3
Transit stops5
Pharmacies2

Market position

How this listing compares to current activity in Morrisville, from live MLS data.

On the market 17 days -- 72 fewer days than Morrisville's current average of 89 days.
For reference, the median list price across 141 active listings in Morrisville right now is $389,999.

Mortgage calculator

Estimate only - actual rate and payment depend on your lender, credit, and loan program.

$
%
%
Adjust tax / insurance estimates
% / yr
$
/mo
Est. monthly payment
$9,484/mo
$310,000 down
$1,240,000 loan
Principal & interest$8,043
Property tax (est.)$1,292
Home insurance (est.)$150

Similar homes you might like

Data source: Listing information provided by Doorify MLS via Trestle/CoreLogic. Last updated 3 days ago.

Information herein deemed reliable but not guaranteed; all measurements, school assignments, HOA fees, taxes, and feature lists are approximate and should be independently verified. Equal Housing Opportunity.