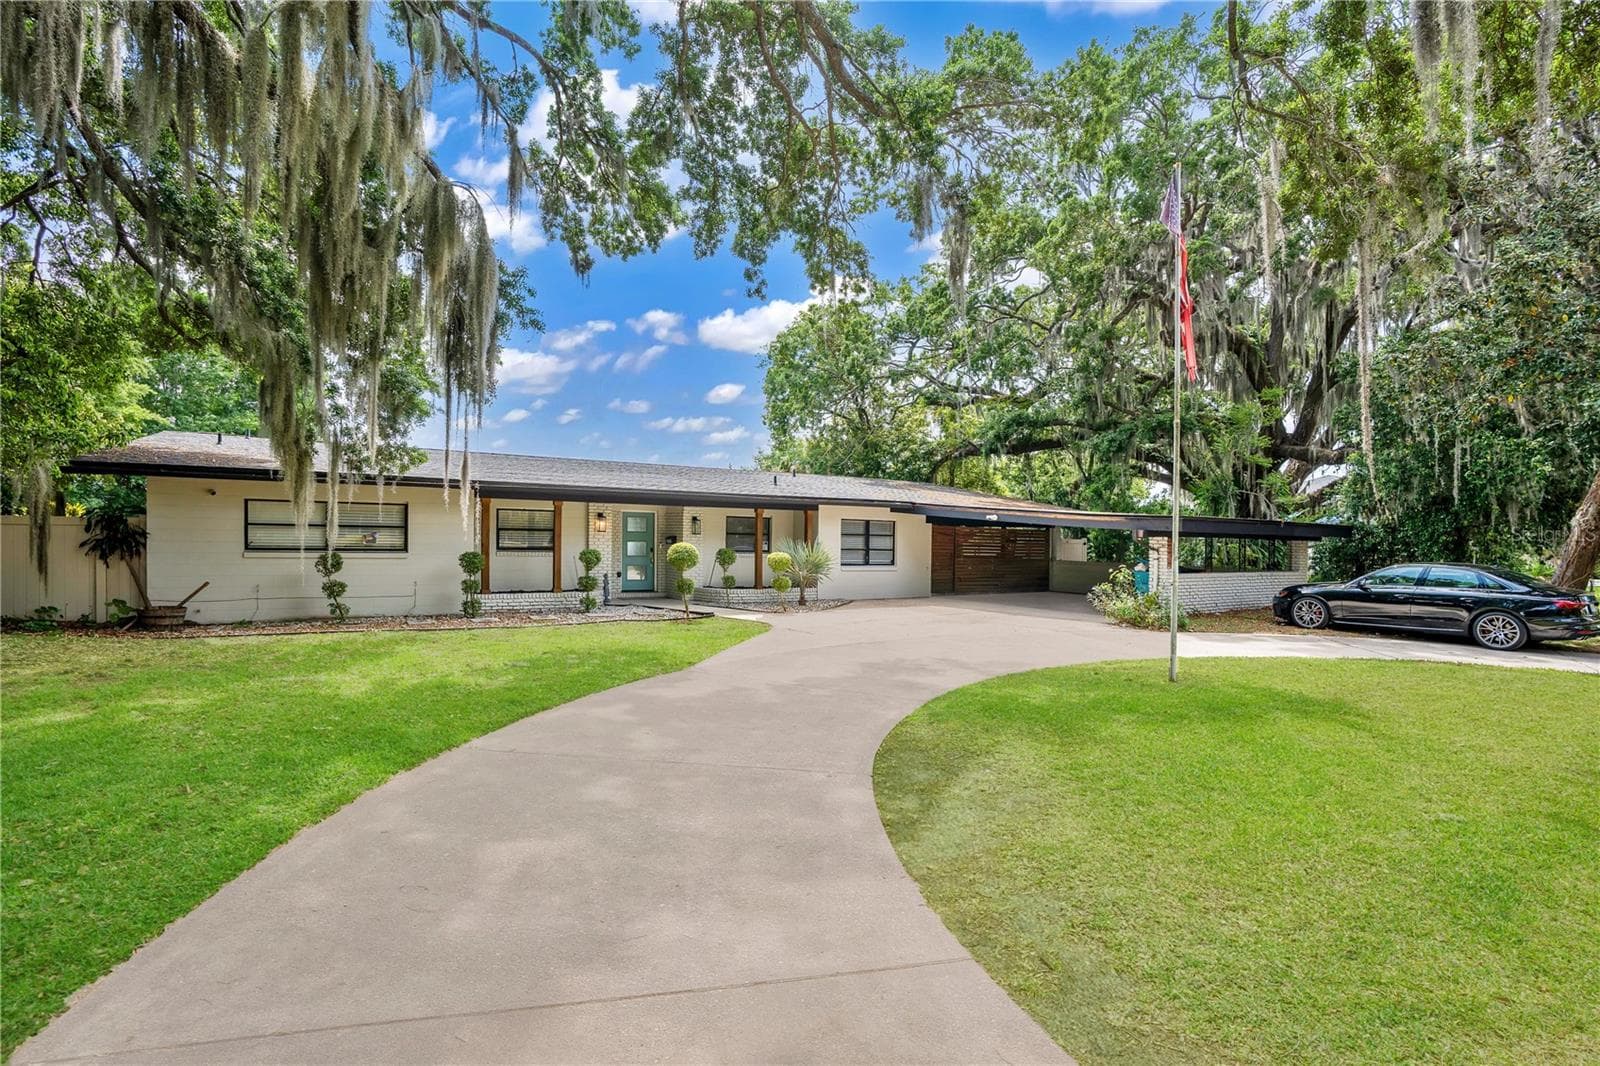
Single Family Residence at 1910 CLOVERLAWN AVE, ORLANDO
Single Family Residence at 1910 CLOVERLAWN AVE, ORLANDO, photo 2 of 73
Single Family Residence at 1910 CLOVERLAWN AVE, ORLANDO, photo 3 of 73
Single Family Residence at 1910 CLOVERLAWN AVE, ORLANDO, photo 4 of 73
Single Family Residence at 1910 CLOVERLAWN AVE, ORLANDO, photo 5 of 73
Single Family Residence at 1910 CLOVERLAWN AVE, ORLANDO, photo 6 of 73
Single Family Residence at 1910 CLOVERLAWN AVE, ORLANDO, photo 7 of 73
Single Family Residence at 1910 CLOVERLAWN AVE, ORLANDO, photo 8 of 73
Single Family Residence at 1910 CLOVERLAWN AVE, ORLANDO, photo 9 of 73
Single Family Residence at 1910 CLOVERLAWN AVE, ORLANDO, photo 10 of 73
Single Family Residence at 1910 CLOVERLAWN AVE, ORLANDO, photo 11 of 73
Single Family Residence at 1910 CLOVERLAWN AVE, ORLANDO, photo 12 of 73
Single Family Residence at 1910 CLOVERLAWN AVE, ORLANDO, photo 13 of 73
Single Family Residence at 1910 CLOVERLAWN AVE, ORLANDO, photo 14 of 73
Single Family Residence at 1910 CLOVERLAWN AVE, ORLANDO, photo 15 of 73
Single Family Residence at 1910 CLOVERLAWN AVE, ORLANDO, photo 16 of 73
Single Family Residence at 1910 CLOVERLAWN AVE, ORLANDO, photo 17 of 73
Single Family Residence at 1910 CLOVERLAWN AVE, ORLANDO, photo 18 of 73
Single Family Residence at 1910 CLOVERLAWN AVE, ORLANDO, photo 19 of 73
Single Family Residence at 1910 CLOVERLAWN AVE, ORLANDO, photo 20 of 73
Single Family Residence at 1910 CLOVERLAWN AVE, ORLANDO, photo 21 of 73
Single Family Residence at 1910 CLOVERLAWN AVE, ORLANDO, photo 22 of 73
Single Family Residence at 1910 CLOVERLAWN AVE, ORLANDO, photo 23 of 73
Single Family Residence at 1910 CLOVERLAWN AVE, ORLANDO, photo 24 of 73
Single Family Residence at 1910 CLOVERLAWN AVE, ORLANDO, photo 25 of 73
Single Family Residence at 1910 CLOVERLAWN AVE, ORLANDO, photo 26 of 73
Single Family Residence at 1910 CLOVERLAWN AVE, ORLANDO, photo 27 of 73
Single Family Residence at 1910 CLOVERLAWN AVE, ORLANDO, photo 28 of 73
Single Family Residence at 1910 CLOVERLAWN AVE, ORLANDO, photo 29 of 73
Single Family Residence at 1910 CLOVERLAWN AVE, ORLANDO, photo 30 of 73
Single Family Residence at 1910 CLOVERLAWN AVE, ORLANDO, photo 31 of 73
Single Family Residence at 1910 CLOVERLAWN AVE, ORLANDO, photo 32 of 73
Single Family Residence at 1910 CLOVERLAWN AVE, ORLANDO, photo 33 of 73
Single Family Residence at 1910 CLOVERLAWN AVE, ORLANDO, photo 34 of 73
Single Family Residence at 1910 CLOVERLAWN AVE, ORLANDO, photo 35 of 73
Single Family Residence at 1910 CLOVERLAWN AVE, ORLANDO, photo 36 of 73
Single Family Residence at 1910 CLOVERLAWN AVE, ORLANDO, photo 37 of 73
Single Family Residence at 1910 CLOVERLAWN AVE, ORLANDO, photo 38 of 73
Single Family Residence at 1910 CLOVERLAWN AVE, ORLANDO, photo 39 of 73
Single Family Residence at 1910 CLOVERLAWN AVE, ORLANDO, photo 40 of 73
Single Family Residence at 1910 CLOVERLAWN AVE, ORLANDO, photo 41 of 73
Single Family Residence at 1910 CLOVERLAWN AVE, ORLANDO, photo 42 of 73
Single Family Residence at 1910 CLOVERLAWN AVE, ORLANDO, photo 43 of 73
Single Family Residence at 1910 CLOVERLAWN AVE, ORLANDO, photo 44 of 73
Single Family Residence at 1910 CLOVERLAWN AVE, ORLANDO, photo 45 of 73
Single Family Residence at 1910 CLOVERLAWN AVE, ORLANDO, photo 46 of 73
Single Family Residence at 1910 CLOVERLAWN AVE, ORLANDO, photo 47 of 73
Single Family Residence at 1910 CLOVERLAWN AVE, ORLANDO, photo 48 of 73
Single Family Residence at 1910 CLOVERLAWN AVE, ORLANDO, photo 49 of 73
Single Family Residence at 1910 CLOVERLAWN AVE, ORLANDO, photo 50 of 73
Single Family Residence at 1910 CLOVERLAWN AVE, ORLANDO, photo 51 of 73
Single Family Residence at 1910 CLOVERLAWN AVE, ORLANDO, photo 52 of 73
Single Family Residence at 1910 CLOVERLAWN AVE, ORLANDO, photo 53 of 73
Single Family Residence at 1910 CLOVERLAWN AVE, ORLANDO, photo 54 of 73
Single Family Residence at 1910 CLOVERLAWN AVE, ORLANDO, photo 55 of 73
Single Family Residence at 1910 CLOVERLAWN AVE, ORLANDO, photo 56 of 73
Single Family Residence at 1910 CLOVERLAWN AVE, ORLANDO, photo 57 of 73
Single Family Residence at 1910 CLOVERLAWN AVE, ORLANDO, photo 58 of 73
Single Family Residence at 1910 CLOVERLAWN AVE, ORLANDO, photo 59 of 73
Single Family Residence at 1910 CLOVERLAWN AVE, ORLANDO, photo 60 of 73
Single Family Residence at 1910 CLOVERLAWN AVE, ORLANDO, photo 61 of 73
Single Family Residence at 1910 CLOVERLAWN AVE, ORLANDO, photo 62 of 73
Single Family Residence at 1910 CLOVERLAWN AVE, ORLANDO, photo 63 of 73
Single Family Residence at 1910 CLOVERLAWN AVE, ORLANDO, photo 64 of 73
Single Family Residence at 1910 CLOVERLAWN AVE, ORLANDO, photo 65 of 73
Single Family Residence at 1910 CLOVERLAWN AVE, ORLANDO, photo 66 of 73
Single Family Residence at 1910 CLOVERLAWN AVE, ORLANDO, photo 67 of 73
Single Family Residence at 1910 CLOVERLAWN AVE, ORLANDO, photo 68 of 73
Single Family Residence at 1910 CLOVERLAWN AVE, ORLANDO, photo 69 of 73
Single Family Residence at 1910 CLOVERLAWN AVE, ORLANDO, photo 70 of 73
Single Family Residence at 1910 CLOVERLAWN AVE, ORLANDO, photo 71 of 73
Single Family Residence at 1910 CLOVERLAWN AVE, ORLANDO, photo 72 of 73
Single Family Residence at 1910 CLOVERLAWN AVE, ORLANDO, photo 73 of 73
73 photos

$925,000

1910 CLOVERLAWN AVE
ORLANDO, FL 32806
Listed by Andre Guy Thibodeau Soto · CHARLES RUTENBERG REALTY ORLANDO
Bedrooms
3
Bathrooms
3
Living area
3,128 sqft
Year built
2025

About this home

Welcome • Bienvenue • Bienvenido to 1910 Cloverlawn. Experience elevated contemporary living in the heart of Orlando’s highly desirable Hourglass District. Meticulously designed with exceptional attention to detail, this custom luxury residence blends sophisticated architecture, premium finishes, smart-home technology, and outstanding functionality. Offering approximately 3,730 sq. ft. under roof, the home features concrete block construction extending to the second floor, wood framing, full foam insulation, and impressive 9-foot ceilings on both levels. At the heart of the home is a stunning chef-inspired kitchen appointed with Thermador appliances, elegant waterfall quartz countertops, extensive custom cabinetry, and a thoughtfully designed custom pantry offering abundant, conveniently organized storage to keep everyday essentials beautifully within reach. For the avid chef, a dedicated pot filler above the cooktop adds an extra touch of professional-level convenience, while the specialty sink features a wine-glass washer and vegetable-washing spout with tray. Waterproof laminate flooring and striking porcelain tile complete the refined interior. Designed for both everyday living and entertaining, the residence features oversized bedrooms with custom closets, an expansive staircase, a dedicated office, and a private exercise room finished with professional rubber flooring and TV. The oversized laundry room offers a sink and abundant custom cabinetry, while the upstairs gathering room is enhanced by a sophisticated wet bar with wine and beverage refrigeration. Entertainment is seamlessly integrated throughout the home with a Sonos surround sound system featuring Trueplay™ tuning, extending downstairs, upstairs, and onto the rear porch. Stream music, sporting events, movies, and more directly from your phone. Installed TVs connected to the home’s audio system are included with the sale. Thoughtful luxury continues behind the scenes with a tankless water heater, individual isolation valves for plumbing fixtures, centralized plumbing shutoffs in the garage, irrigation system, Spectrum internet already installed with modem onsite, and custom wiring by Bold Technologies with control pads downstairs and in the primary bedroom. The garage is equally impressive, featuring a durable epoxy floor and Wi-Fi-enabled side-mount garage door opener. Exterior features include an elegant paver driveway, professional landscaping and irrigation, Ring doorbell, and Ring floodlight camera. The spacious rear yard offers exceptional possibilities, with the property approved for an Accessory Dwelling Unit (ADU) or a future swimming pool, allowing the next owner to further customize this remarkable residence. The property is also approved for short-term rentals, adding valuable flexibility. Located within the sought-after Boone and Blankner school districts, 1910 Cloverlawn delivers an exceptional combination of contemporary design, premium construction, intelligent technology, and resort-inspired comfort. 1910 Cloverlawn — sophisticated design, uncompromising details, and modern luxury, beautifully brought together in one extraordinary home.

Highlights

New construction

Property details

MLS
Stellar MLS
MLS #
MFRO6431573
Property type
Single Family Residence
Subdivision
MC LEISH TERRACE
Status
Active
Days on market
36
On market date
August 6, 2026
Stories
N/A
Total bathrooms
3
Garage spaces
2
Parking spaces
N/A
Lot size
0.21 acres
Loading map…

Nearby schools

Within 10 miles. School directory data from the National Center for Education Statistics (NCES), accessed via the Urban Institute Education Data API. Local Score is calculated by INNOVATE Real Estate; where a state rating is shown, it comes from that state's own official school report card.

Elementary
BLANKNER K-8
0.7 mi away · Grades -1-8
Nearest school -- attendance-zone data not available here
4.0
Local Score (student-teacher ratio only (preliminary -- will incorporate state test-score data once available)) -- not an official state rating
Enrollment
810
Student:teacher ratio
14.7:1
District
ORANGE
Middle
HOWARD MIDDLE
1.92 mi away · Grades 6-8
Nearest school -- attendance-zone data not available here
2.0
Local Score (student-teacher ratio only (preliminary -- will incorporate state test-score data once available)) -- not an official state rating
Enrollment
950
Student:teacher ratio
18.6:1
District
ORANGE
High
WILLIAM R BOONE HIGH
0.63 mi away · Grades 9-12
Nearest school -- attendance-zone data not available here
2.0
Local Score (student-teacher ratio only (preliminary -- will incorporate state test-score data once available)) -- not an official state rating
Enrollment
2,847
Student:teacher ratio
20.9:1
District
ORANGE

Walkability

Blended score for ORLANDO's center, calculated by INNOVATE Real Estate from two sources: the EPA's National Walkability Index (street network, transit, land-use mix) and Google Places amenity data (what's actually reachable on foot from this point). 60% EPA National Walkability Index + 40% nearby-amenity density (Google Places).

82
Highly walkable
out of 100
EPA National Walkability Index
14.0 / 20 -- Above average walkable
Google Places amenity density
100 / 100
Restaurants & cafes20
Grocery stores4
Parks10
Schools16
Transit stops20
Pharmacies5

Market position

How this listing compares to current activity in ORLANDO, from live MLS data.

On the market 36 days -- 70 fewer days than ORLANDO's current average of 106 days.
For reference, the median list price across 7,924 active listings in ORLANDO right now is $249,997.

Mortgage calculator

Estimate only - actual rate and payment depend on your lender, credit, and loan program.

$
%
%
Adjust tax / insurance estimates
% / yr
$
/mo
Est. monthly payment
$5,720/mo
$185,000 down
$740,000 loan
Principal & interest$4,800
Property tax (est.)$771
Home insurance (est.)$150

Similar homes you might like

Data source: Listing information provided by Stellar MLS (mfrmls) via Trestle/CoreLogic. Last updated September 11, 2026.

Information herein deemed reliable but not guaranteed; all measurements, school assignments, HOA fees, taxes, and feature lists are approximate and should be independently verified. Equal Housing Opportunity.