Back
191 Hopson Heights - 191 Hopson Heights, Union Mills
Hopson Heights - 191 Hopson Heights, Union Mills
191 Hopson Heights - 191 Hopson Heights, Union Mills
Back Deck-191 Hopson Heights - 191 Hopson Heights, Union Mills
Back Yard-191 Hopson Heights - 191 Hopson Heights, Union Mills
Living Room-191 Hopson Heights - 191 Hopson Heights, Union Mills
Kitchen-191 Hopson Heights - 191 Hopson Heights, Union Mills
4th Bedroom-191 Heights Heights - 191 Hopson Heights, Union Mills
4th Bedroom-191 Hopson Heights - 191 Hopson Heights, Union Mills
Main/Primary Bath - 191 Hopson Heights, Union Mills
Primary Bedroom-191 Hopson Heights - 191 Hopson Heights, Union Mills
3rd Bedroom-191 Hopson Heights - 191 Hopson Heights, Union Mills
Kitchen-191 Hopson Heights - 191 Hopson Heights, Union Mills
2nd Primary Bedroom-191 Hopson Heights - 191 Hopson Heights, Union Mills
2nd Primary Bath-191 Hopson Heights - 191 Hopson Heights, Union Mills
Basement-191 Hopson Heights - 191 Hopson Heights, Union Mills
Extra room in Basement Room-191 Hopson Heights - 191 Hopson Heights, Union Mills
Bathroom in Basement-191 Hopson Heights - 191 Hopson Heights, Union Mills
Hopson Heights - 191 Hopson Heights, Union Mills
179 Hopson Heights - 191 Hopson Heights, Union Mills
Porch-179 Hopson Heights - 191 Hopson Heights, Union Mills
Front Living Room-191 Hopson Heights - 191 Hopson Heights, Union Mills
Primary Bedroom-179 Hopson Heights - 191 Hopson Heights, Union Mills
Primary Bed & bathrooom-179 Hopson Heights - 191 Hopson Heights, Union Mills
Walk-in Closet 179 Hopson Heights - 191 Hopson Heights, Union Mills
Primary Bathroom-179 Hopson Heights - 191 Hopson Heights, Union Mills
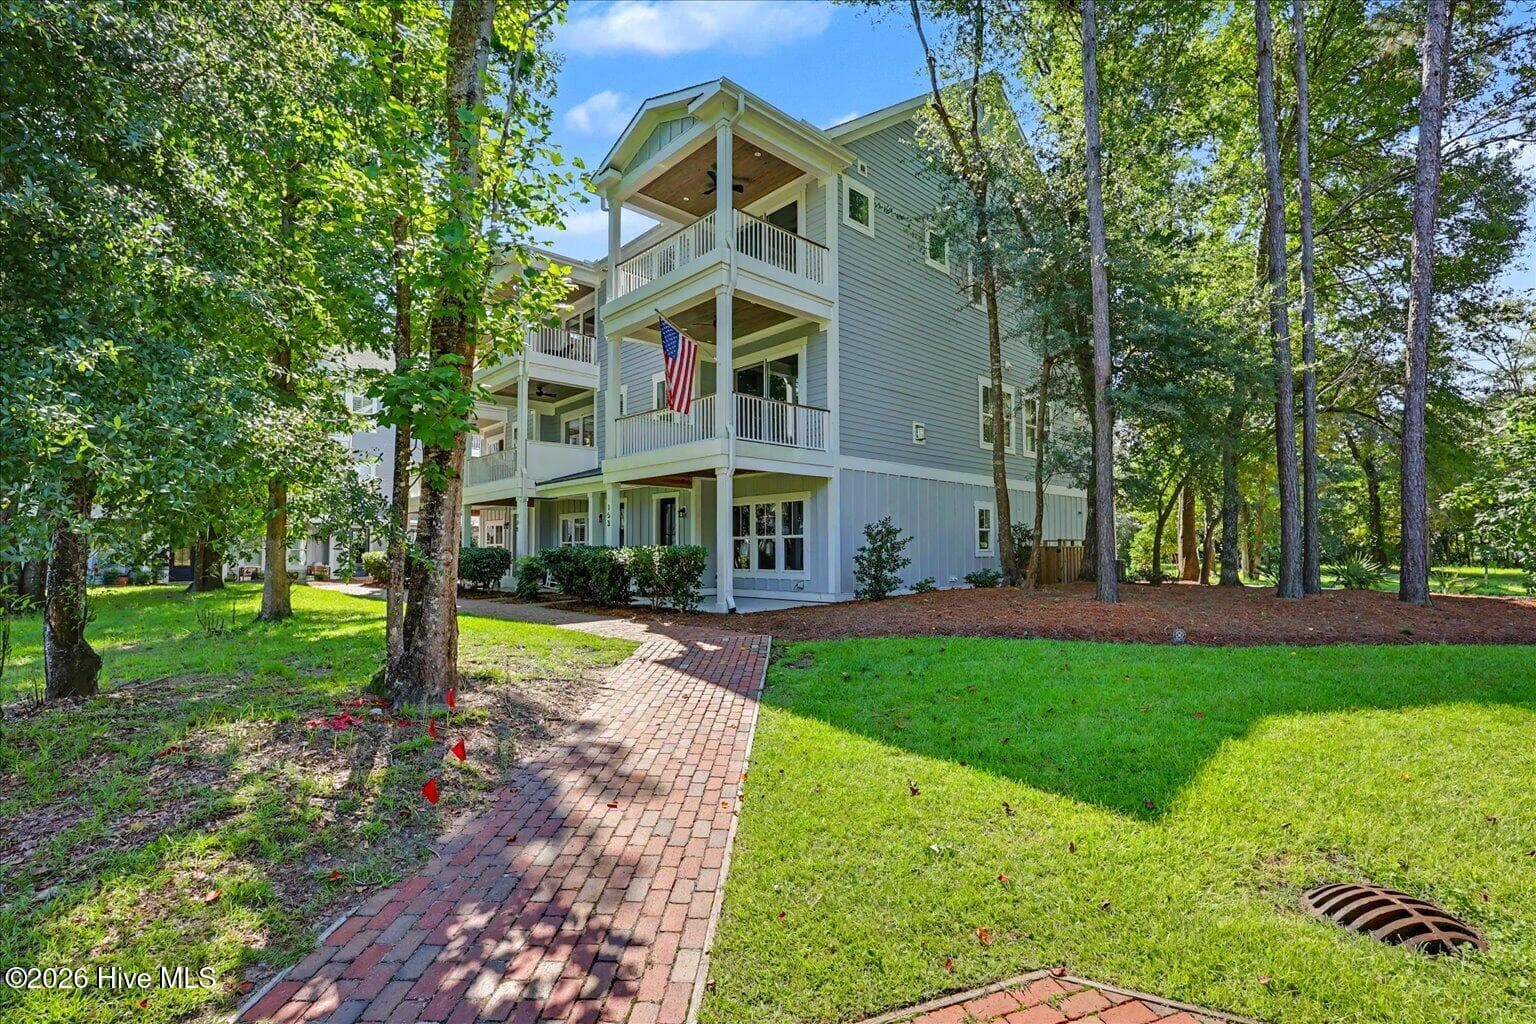
Single Family Residence at 191 Hopson Heights, Union Mills, photo 30 of 47
2nd Bedroom-179 Hopson Heights - 191 Hopson Heights, Union Mills
Main Bath-179 Hopson Heights - 191 Hopson Heights, Union Mills
3rd bedroom-179 Hopson Heights - 191 Hopson Heights, Union Mills
Den-179 Hopson Heights - 191 Hopson Heights, Union Mills
Bonus Room-179 Hopson Heights - 191 Hopson Heights, Union Mills
Den/Kitchen-179 Hopson Heights - 191 Hopson Heights, Union Mills
Bonus Room-179 Hopson Heights - 191 Hopson Heights, Union Mills
Kitchen-179 Hopson Heights - 191 Hopson Heights, Union Mills
Hopson Heights-169 Hopson Heights Driveway - 191 Hopson Heights, Union Mills
167 Hopson Heights-Front - 191 Hopson Heights, Union Mills
Hopson Heights - 191 Hopson Heights, Union Mills
Back of 169 Hopson Heights - 191 Hopson Heights, Union Mills
Kitchen-169 Hopson Heights - 191 Hopson Heights, Union Mills
Den-169 Hopson Heights - 191 Hopson Heights, Union Mills
Living/Dining Room Combo-169 Hopson Heights - 191 Hopson Heights, Union Mills
Primary Bedroom-169 Hopson Heights - 191 Hopson Heights, Union Mills
47 photos

$775,000

Bedrooms
7
Bathrooms
5
Living area
2,091 sqft
Year built
1989
191 Hopson Heights
Union Mills, NC 28167
Listed by Angela West Realty

Highlights

Property type
Single Family Residence
On market
9 days
  • Fireplace

About this home

Three parcels, three homes, one price! This offering includes 191, 179 & 167 Hopson Heights in Union Mills, NC, with wooded surroundings, privacy & mountain views. At 191 Hopson Heights, the 4-bed, 2-bath home offers 2,091 sq ft with spacious main-level living areas, a fireplace, pantry & main-level laundry. Covered porches, a deck & a gazebo offer several spots to enjoy the outdoors among mature trees. The home also has a metal roof, carport, storage sheds & an unfinished basement with interior & exterior access. The manufactured homes at 179 and 167 Hopson Heights each offer 3 beds & 2 baths, with 2,297 sq ft at 179 and 1,890 sq ft at 167. Both have unfinished basements with exterior access only. The home at 191 has its own well & septic system, while 179 and 167 share a second well & different septic system. With three separate residences, the property offers flexibility for multigenerational living, investment or a private mountain retreat. Disclosures for all three parcels are available in MLS. Contact Angela West for details.

Property details

MLS
Canopy MLS
MLS #
CAR4441946
Property type
Single Family Residence
Subdivision
N/A
Status
Active
Days on market
9 days
On market date
November 13, 2026
Stories
N/A
Total bathrooms
5
Garage spaces
N/A
Parking spaces
N/A
Lot size
N/A
Loading map…

Nearby schools

Within 10 miles. School directory data from the National Center for Education Statistics (NCES), accessed via the Urban Institute Education Data API. Local Score is calculated by INNOVATE Real Estate; where a state rating is shown, it comes from that state's own official school report card.

Elementary
Mt. Vernon-Ruth Elementary School
3.34 mi away · Grades K-5
Zoned school (attendance boundary, 2015-16 data)
3.6
Local Score (state rating (2025) blended 70/30 with student-teacher ratio), not an official state rating
State rating: C (2025)
Enrollment
215
Student:teacher ratio
11.9:1
District
Rutherford County Schools
Middle
R-S Middle School
5.74 mi away · Grades 6-8
Zoned school (attendance boundary, 2015-16 data)
3.3
Local Score (state rating (2025) blended 70/30 with student-teacher ratio), not an official state rating
State rating: C (2025)
Enrollment
603
Student:teacher ratio
14.4:1
District
Rutherford County Schools
High
R-S Central High School
3.32 mi away · Grades 9-12
Zoned school (attendance boundary, 2015-16 data)
3.3
Local Score (state rating (2025) blended 70/30 with student-teacher ratio), not an official state rating
State rating: C (2025)
Enrollment
769
Student:teacher ratio
13.7:1
District
Rutherford County Schools

Walkability

Blended score for Union Mills's center, calculated by INNOVATE Real Estate from two sources: the EPA's National Walkability Index (street network, transit, land-use mix) and Google Places amenity data (what's actually reachable on foot from this point). EPA National Walkability Index only (nearby-amenity data not available for this area).

13
Very car-dependent
out of 100
EPA National Walkability Index
2.7 / 20 (Least walkable)

Market position

How this listing compares to current activity in Union Mills, from live MLS data.

On the market 9 days, 110 fewer days than Union Mills's current average of 119 days.
For reference, the median list price across 83 active listings in Union Mills right now is $489,750.

Mortgage calculator

Estimate only - actual rate and payment depend on your lender, credit, and loan program.

Adjust tax / insurance estimates
Est. monthly payment
$4,817/mo
$155,000 down
$620,000 loan
Principal & interest$4,021
Property tax (est.)$646
Home insurance (est.)$150

Similar homes you might like

Data source: Listing information provided by Canopy MLS. Last updated 6 days ago.

Information herein deemed reliable but not guaranteed; all measurements, school assignments, HOA fees, taxes, and feature lists are approximate and should be independently verified. Equal Housing Opportunity.