

$389,000
About this home
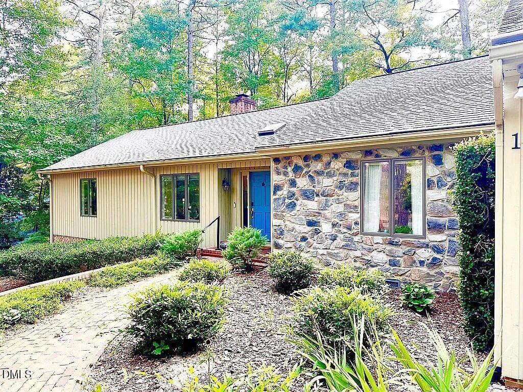
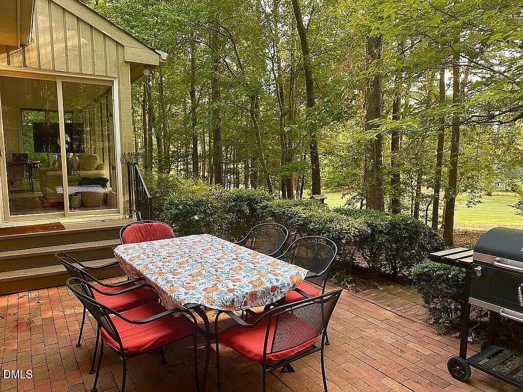
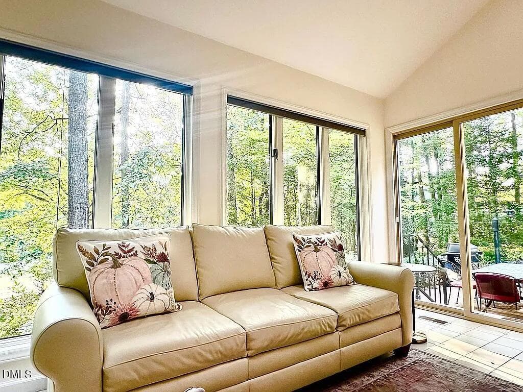
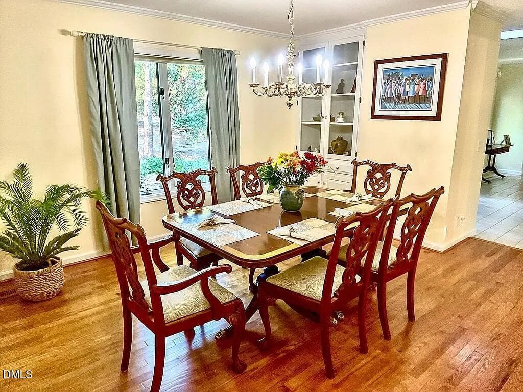
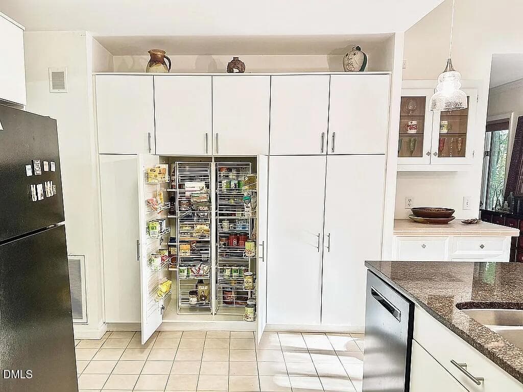
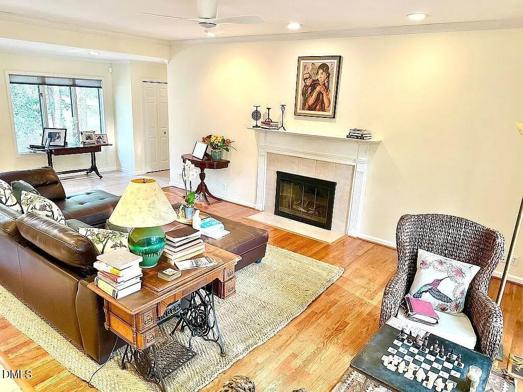
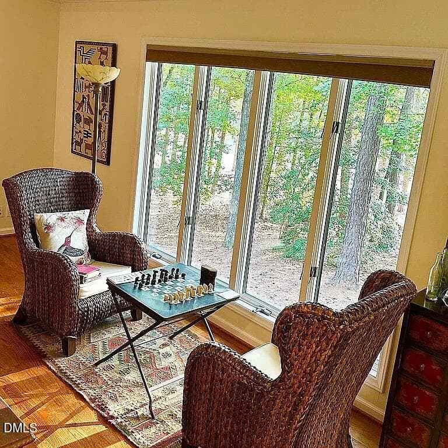
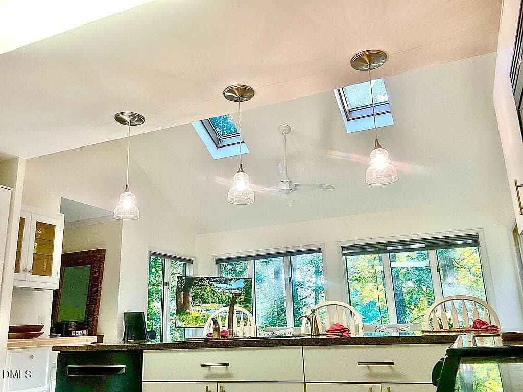
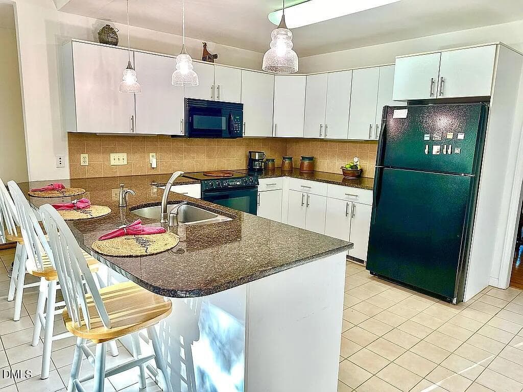
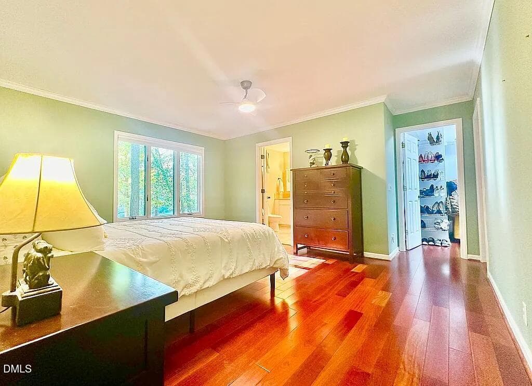
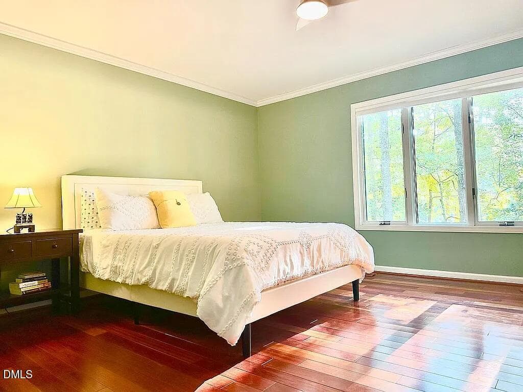
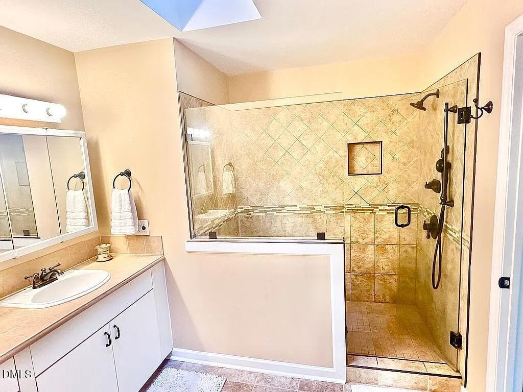
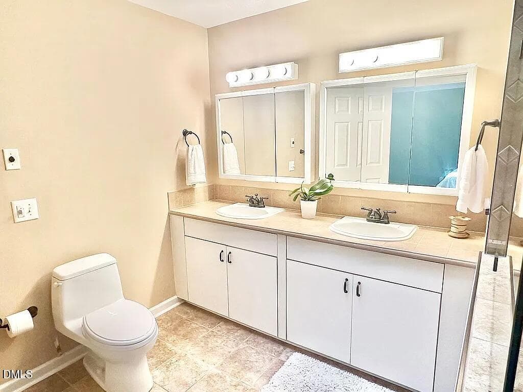
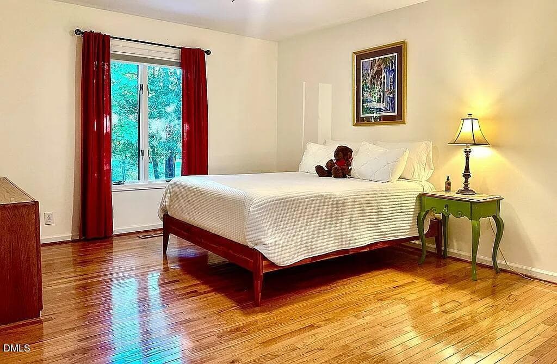
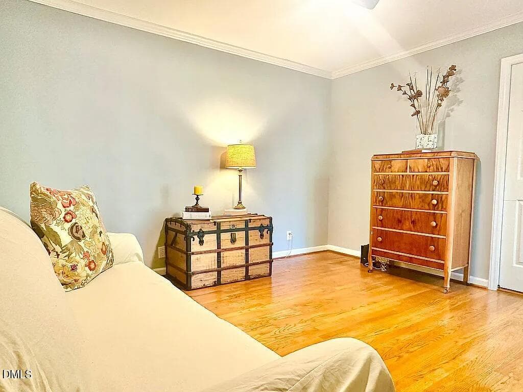
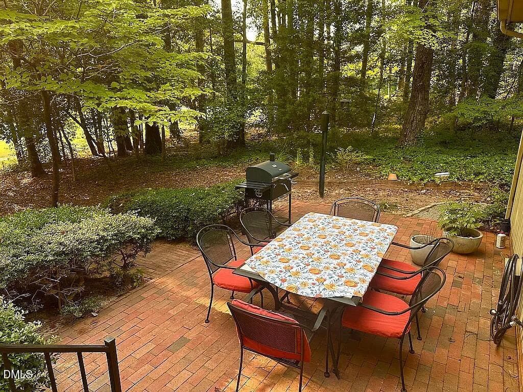
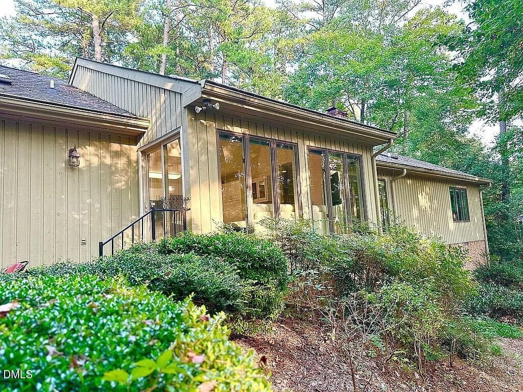
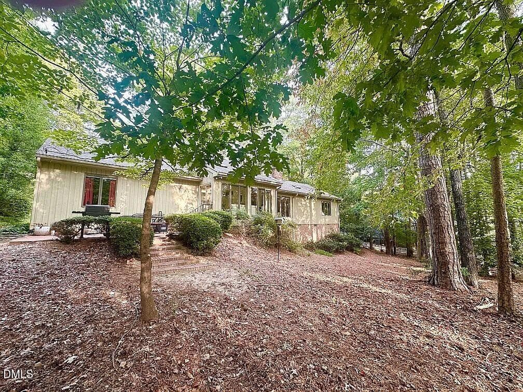
Perfectly positioned on the 17th fairway of Carolina Trace's Creek Course, this elegant 3-bedroom, 2-bath golf-front ranch home offers refined one-level living with scenic views and thoughtful upgrades throughout. Spanning 2,090 square feet, the home blends comfort, efficiency, and timeless design in a setting made for everyday enjoyment. A brick paver front porch and walkway create a welcoming first impression. Inside, hardwood floors extend throughout the main living areas and all three bedrooms, creating a cohesive, upscale feel. The living room features a tray ceiling, a gas fireplace, and expansive golf course views, while a formal dining room with a built-in china cabinet, and wainscoting add both elegance and function for entertaining. The kitchen is appointed with granite countertops, skylights, pendant lighting, and pantry cabinets with pull-out wire shelving. A Carolina Room located just off the kitchen provides a light-filled space to relax and enjoy the surrounding landscape. Eat In kitchen counter has room for 3. Throughout the home, Andersen casement-style windows enhance natural light, energy efficiency, and architectural character. The primary suite offers a private retreat, featuring a spa-like bathroom with dual vanity, oversized tiled shower, and European glass shower enclosure. A geothermal HVAC system delivers exceptional year-round comfort and efficiency, while two water heaters ensure dependable hot water for daily living and guests. Additional highlights include a workshop and storage in the walk-in crawl space, dedicated golf cart storage, a two-car attached garage, and a circular drive providing ample parking. Located within a gated golf and lake community, this home offers privacy, security, and a resort-style lifestyle without city-limits restrictions. A rare opportunity to enjoy golf-course living with space, efficiency, and enduring appeal.
Highlights
Property details
- MLS
- Doorify MLS
- MLS #
- 10145870
- Property type
- Single Family Residence
- Subdivision
- Carolina Trace
- Status
- Active
- Days on market
- 257
- On market date
- February 11, 2026
- Stories
- N/A
- Total bathrooms
- 2
- Garage spaces
- 2
- Parking spaces
- N/A
- Lot size
- 0.56 acres
Location
Get directions →Nearby schools
Within 10 miles. School directory data from the National Center for Education Statistics (NCES), accessed via the Urban Institute Education Data API. Local Score is calculated by INNOVATE Real Estate; where a state rating is shown, it comes from that state's own official school report card.
- Enrollment
- 507
- Student:teacher ratio
- 13.3:1
- District
- Lee County Schools
- Enrollment
- 589
- Student:teacher ratio
- 16.4:1
- District
- Lee County Schools
- Enrollment
- 1,434
- Student:teacher ratio
- 14.6:1
- District
- Lee County Schools
Walkability
Blended score for Sanford's center, calculated by INNOVATE Real Estate from two sources: the EPA's National Walkability Index (street network, transit, land-use mix) and Google Places amenity data (what's actually reachable on foot from this point). EPA National Walkability Index only -- nearby-amenity data not cached yet for this area.
Market position
How this listing compares to current activity in Sanford, from live MLS data.
Mortgage calculator
Estimate only - actual rate and payment depend on your lender, credit, and loan program.
Adjust tax / insurance estimates
Similar homes you might like
Data source: Listing information provided by Doorify MLS via Trestle/CoreLogic. Last updated August 12, 2026.
Information herein deemed reliable but not guaranteed; all measurements, school assignments, HOA fees, taxes, and feature lists are approximate and should be independently verified. Equal Housing Opportunity.