
$499,000
About this home
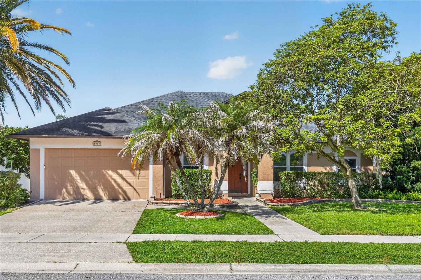
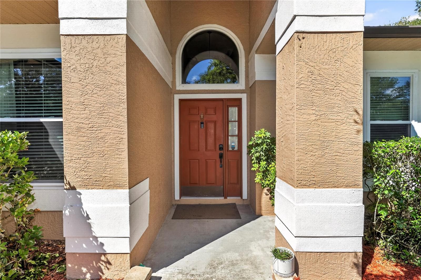
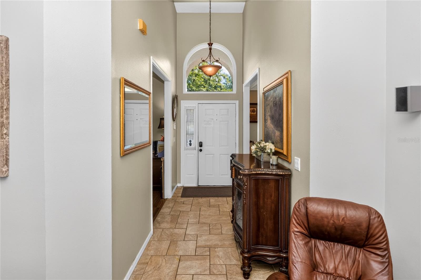
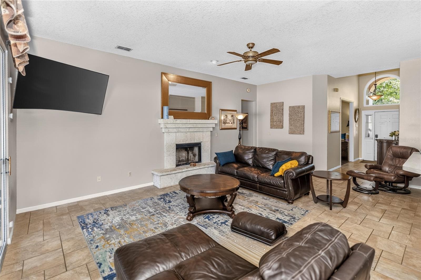
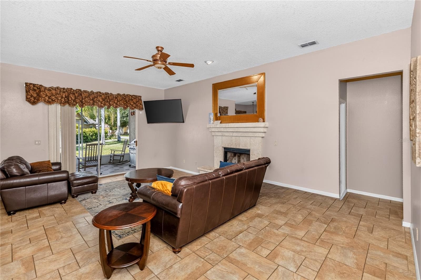
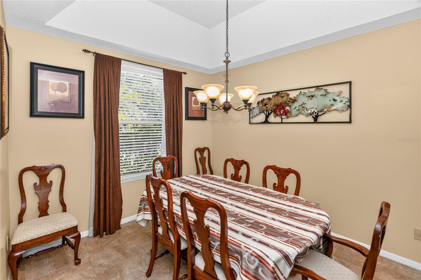
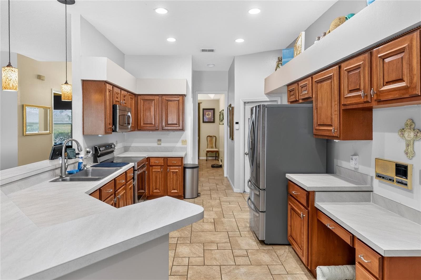
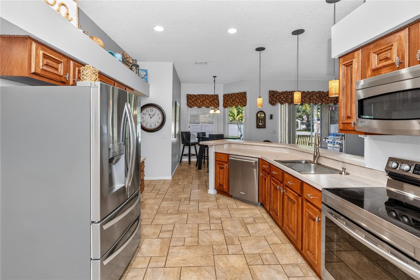
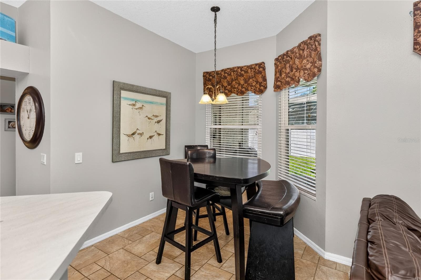
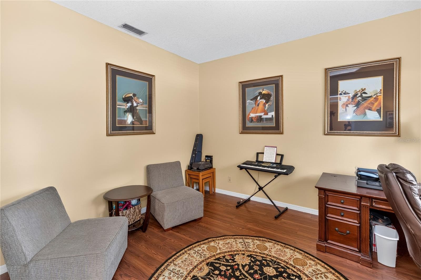
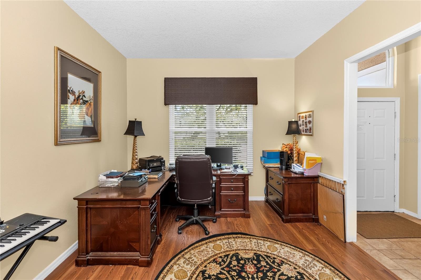
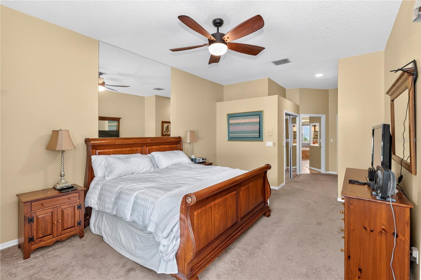
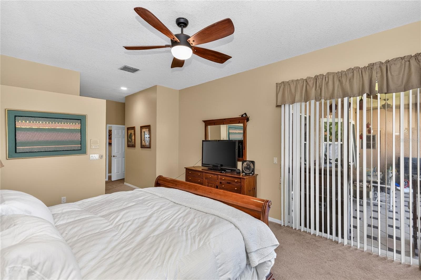
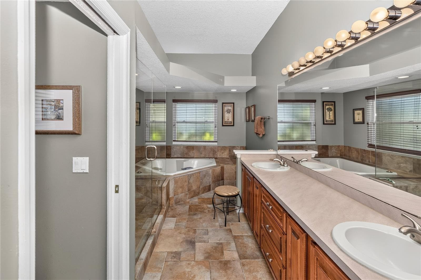
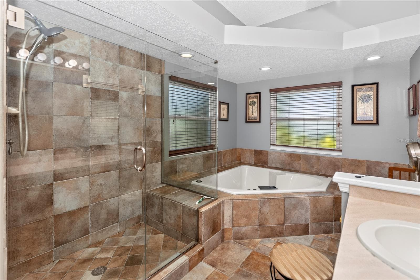
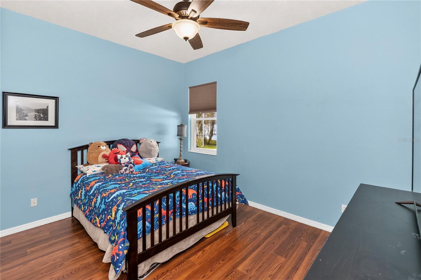
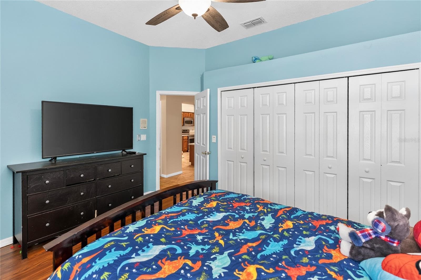
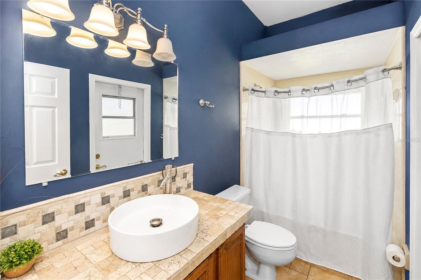
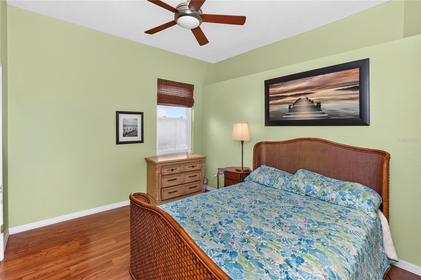
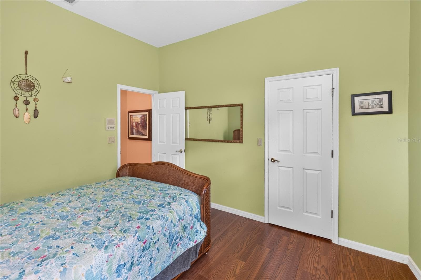
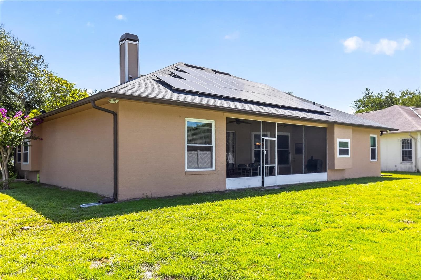
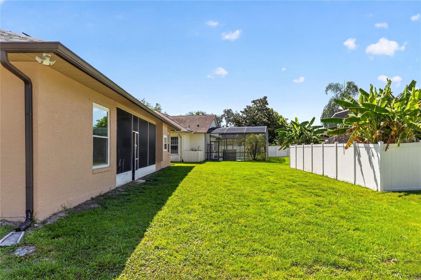
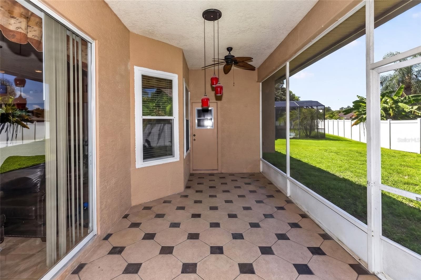
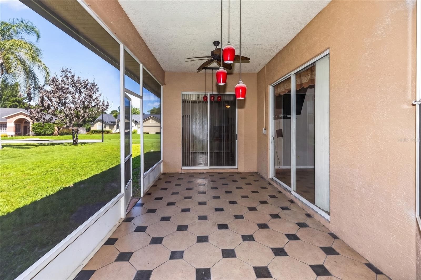
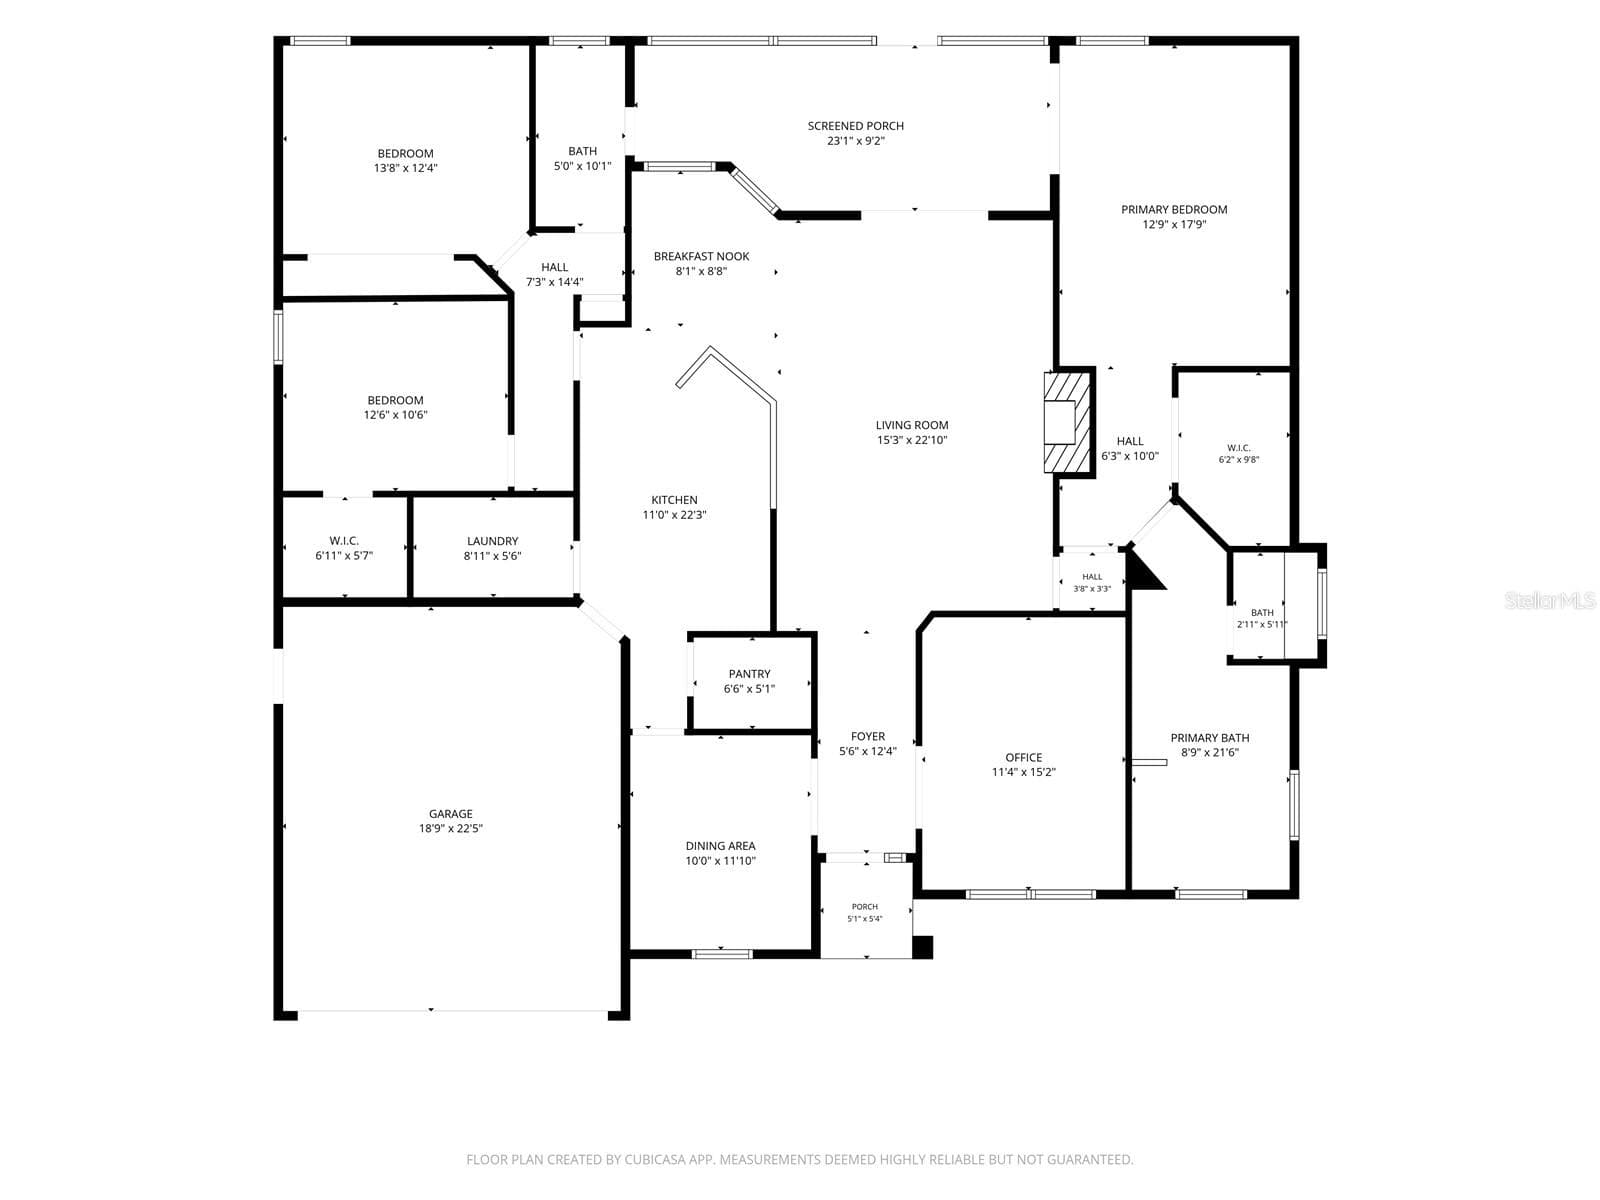
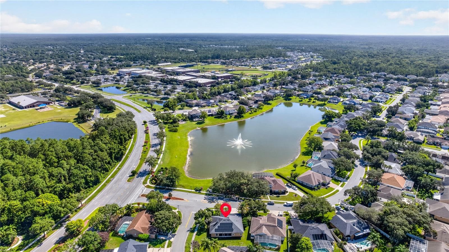
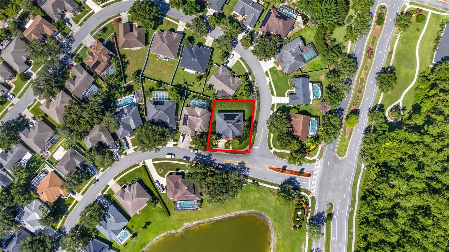
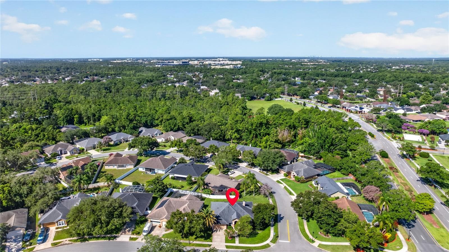
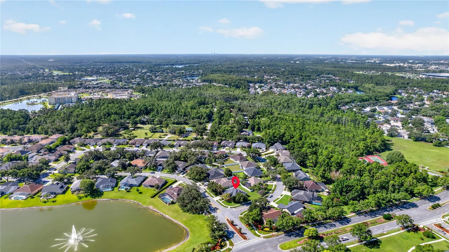
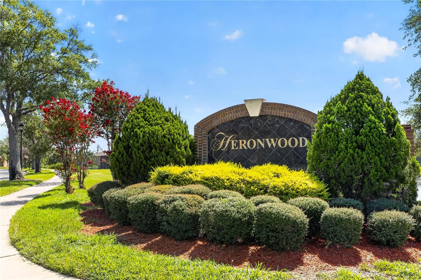
**PRICE IMPROVEMENT–NOW OFFERED AT $499,000! SELLER TO PAY OFF SOLAR PANELS AT CLOSING!** ENERGY-EFFICIENT LIVING in the highly desirable Heronwood at Carillon community in Oviedo! This beautifully maintained 3-bedroom, 2-bath home with a dedicated den is perfectly positioned on a spacious corner lot across from a serene pond. A former model home, this single-story residence offers a functional split-bedroom floor plan, high ceilings, generous living and dining spaces, and a cozy wood-burning fireplace. The well-appointed kitchen features ample cabinetry, a breakfast bar, pantry, and eat-in space. The private primary suite includes a walk-in closet and en-suite bath with dual sinks, soaking tub, and separate shower. The flexible den provides the perfect space for a home office, playroom, or additional living area. Enjoy the benefits of energy-efficient improvements and valuable updates, including 25 solar panels designed to help reduce monthly electric costs. A fully screened rear porch provides the perfect place to relax and enjoy Florida living year-round. LOCATION, LOCATION, LOCATION! Just minutes from the University of Central Florida, this home offers outstanding convenience to top-rated schools, shopping, dining, entertainment, and Research Park. Easy access to SR 417 and SR 434 makes commuting throughout Central Florida a breeze. The Carillon community also offers sidewalks, parks, and recreational amenities, creating a vibrant and connected neighborhood lifestyle. This move-in ready home brings together space, comfort, energy efficiency, and an exceptional Oviedo location. Don’t miss the opportunity to make it yours! *Aerial photo property lines are approximate and should be independently verified by buyer.
Highlights
Property details
- MLS
- Stellar MLS
- MLS #
- MFRV4950374
- Property type
- Single Family Residence
- Subdivision
- HERONWOOD AT CARILLON
- Status
- Active
- Days on market
- 88
- On market date
- July 24, 2026
- Stories
- N/A
- Total bathrooms
- 2
- Garage spaces
- 2
- Parking spaces
- N/A
- Lot size
- 0.25 acres
Location
Get directions →Nearby schools
Within 10 miles. School directory data from the National Center for Education Statistics (NCES), accessed via the Urban Institute Education Data API. Local Score is calculated by INNOVATE Real Estate; where a state rating is shown, it comes from that state's own official school report card.
- Enrollment
- 953
- Student:teacher ratio
- 16.7:1
- District
- SEMINOLE
- Enrollment
- 1,279
- Student:teacher ratio
- 26.1:1
- District
- SEMINOLE
- Enrollment
- 2,360
- Student:teacher ratio
- 25.7:1
- District
- SEMINOLE
Walkability
Blended score for OVIEDO's center, calculated by INNOVATE Real Estate from two sources: the EPA's National Walkability Index (street network, transit, land-use mix) and Google Places amenity data (what's actually reachable on foot from this point). 60% EPA National Walkability Index + 40% nearby-amenity density (Google Places).
Market position
How this listing compares to current activity in OVIEDO, from live MLS data.
Mortgage calculator
Estimate only - actual rate and payment depend on your lender, credit, and loan program.
Adjust tax / insurance estimates
Similar homes you might like
Data source: Listing information provided by Stellar MLS (mfrmls) via Trestle/CoreLogic. Last updated 3 days ago.
Information herein deemed reliable but not guaranteed; all measurements, school assignments, HOA fees, taxes, and feature lists are approximate and should be independently verified. Equal Housing Opportunity.