
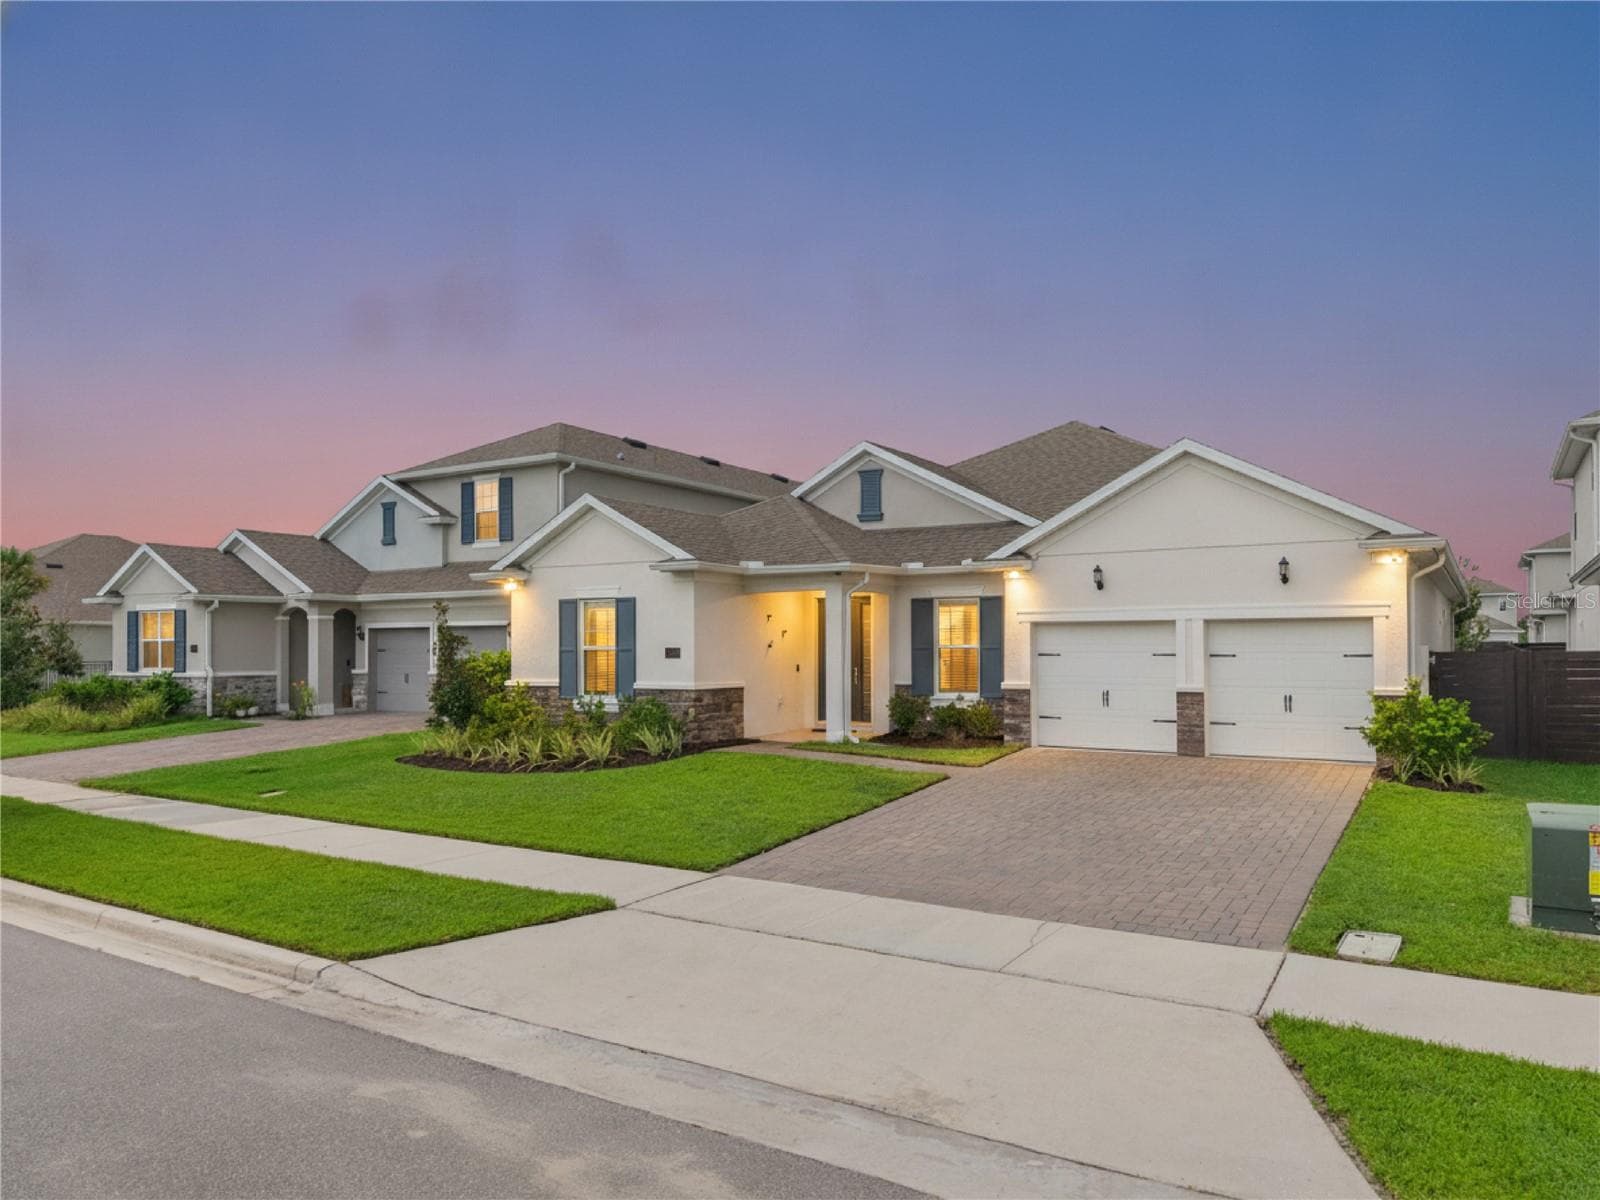


$756,888
About this home
Welcome to this beautiful 4-bedroom, 3-bathroom home, an exceptional Arlington floor plan by Dream Finders Homes, located in the highly sought-after Summerdale Park community in the heart of Lake Nona. Built in 2023 and featuring over $100,000 in builder upgrades, this stunning residence perfectly blends luxury, style, and modern functionality. Step inside to an inviting open-concept floor plan enhanced by beautiful wood plank flooring, soaring ceilings, upgraded designer light fixtures, and abundant natural light. Just off the main living area, a versatile bonus room with elegant glass French doors offers the perfect space for a home office, art studio, gaming room, fitness area, playroom, or additional flex space to suit your lifestyle. The gourmet chef's kitchen is the heart of the home, showcasing a large quartz island, upgraded 42-inch cabinetry, quartz countertops, a beautiful designer tile backsplash, built-in stainless steel appliances, a pot filler, and a spacious walk-in pantry, perfect for entertaining and everyday living. The expansive family room flows seamlessly from the kitchen, creating the ideal setting for gathering with family and friends. Retreat to the spacious Primary Owner's Suite, featuring a custom walk-in closet organization system and a luxurious spa-inspired ensuite complete with dual quartz vanities, a freestanding soaking tub, and a large walk-in shower with an elegant rain shower head. Three generously sized secondary bedrooms provide flexibility for family and guests. Additional highlights include a convenient interior laundry room located just off the garage entry drop zone, a whole-house water softener, Smart Thermostat with an additional temperature sensor for enhanced comfort, a whole-house security system, and exterior security cameras with DVR for added peace of mind. Enjoy Florida's year-round lifestyle from the covered and screened-in lanai featuring beautiful wood decking, overlooking the fully fenced backyard, an ideal setting for morning coffee, weekend barbecues, and entertaining family and friends. The finished garage features a durable epoxy-coated floor, providing a clean, polished look that's perfect for parking, storage, or a workshop. Summerdale Park offers outstanding resort-style amenities, including a destination-style swimming pool, community dock, covered picnic pavilion, and playground. The HOA also includes 1 Gig Fiber Optic Internet, adding exceptional value and convenience. Ideally located in the heart of Lake Nona, you're just minutes from Medical City, the VA Medical Center, Nemours Hospital, UCF College of Medicine, Orlando International Airport, SR 417, premier shopping, dining, entertainment, and top-rated schools. This nearly new, move-in-ready home offers luxury finishes, exceptional builder upgrades, smart home technology, premium outdoor living, and an unbeatable Lake Nona location. Don't miss your opportunity to own one of Summerdale Park's finest homes. Schedule your private showing today!
Property details
- MLS
- Stellar MLS
- MLS #
- MFRO6420749
- Property type
- Single Family Residence
- Subdivision
- SUMMERDALE PARK AT LAKE NONA
- Status
- Active
- Days on market
- 74
- On market date
- July 2, 2026
- Stories
- N/A
- Total bathrooms
- 3
- Garage spaces
- 2
- Parking spaces
- N/A
- Lot size
- 0.17 acres
Location
Get directions →Nearby schools
Within 10 miles. School directory data from the National Center for Education Statistics (NCES), accessed via the Urban Institute Education Data API. Local Score is calculated by INNOVATE Real Estate; where a state rating is shown, it comes from that state's own official school report card.
- Enrollment
- 754
- Student:teacher ratio
- 17.1:1
- District
- ORANGE
- Enrollment
- 1,541
- Student:teacher ratio
- 19.0:1
- District
- ORANGE
- Enrollment
- 3,929
- Student:teacher ratio
- 24.6:1
- District
- ORANGE
Walkability
Blended score for ORLANDO's center, calculated by INNOVATE Real Estate from two sources: the EPA's National Walkability Index (street network, transit, land-use mix) and Google Places amenity data (what's actually reachable on foot from this point). 60% EPA National Walkability Index + 40% nearby-amenity density (Google Places).
Market position
How this listing compares to current activity in ORLANDO, from live MLS data.
Mortgage calculator
Estimate only - actual rate and payment depend on your lender, credit, and loan program.
Adjust tax / insurance estimates
Similar homes you might like








Data source: Listing information provided by Stellar MLS (mfrmls) via Trestle/CoreLogic. Last updated 20 days ago.
Information herein deemed reliable but not guaranteed; all measurements, school assignments, HOA fees, taxes, and feature lists are approximate and should be independently verified. Equal Housing Opportunity.