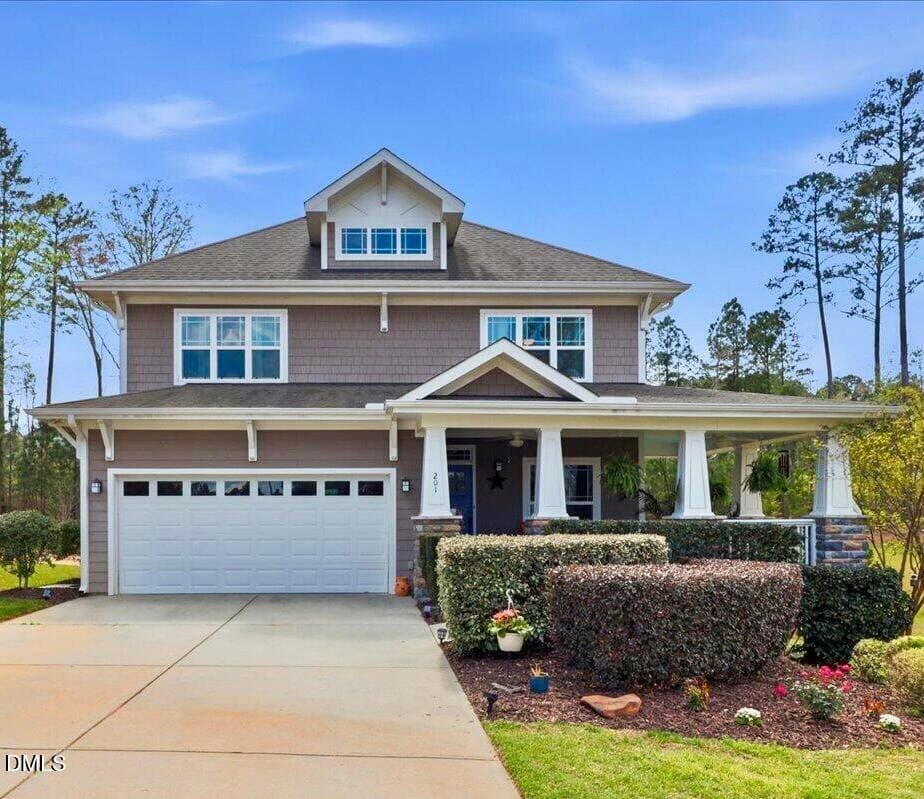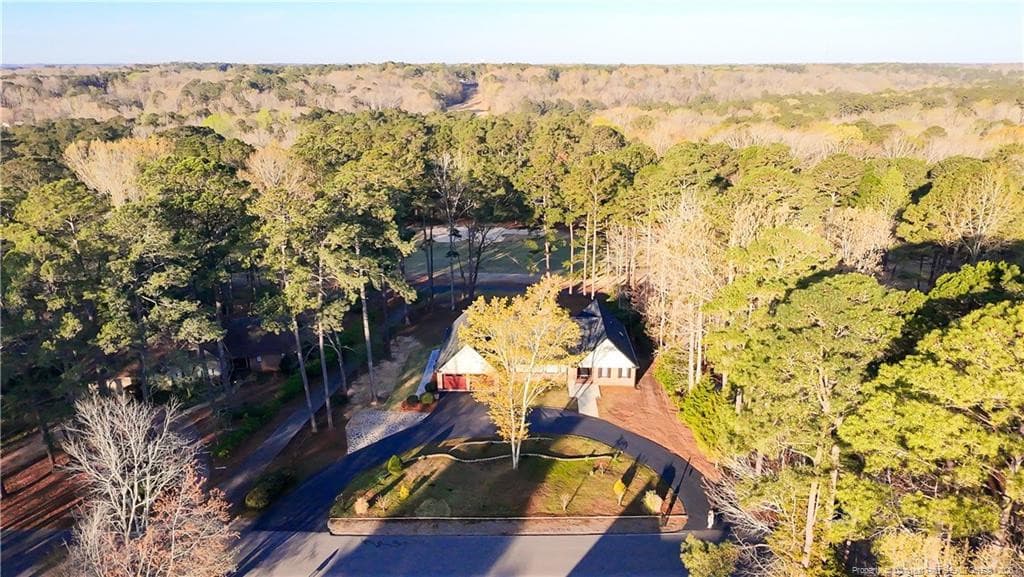
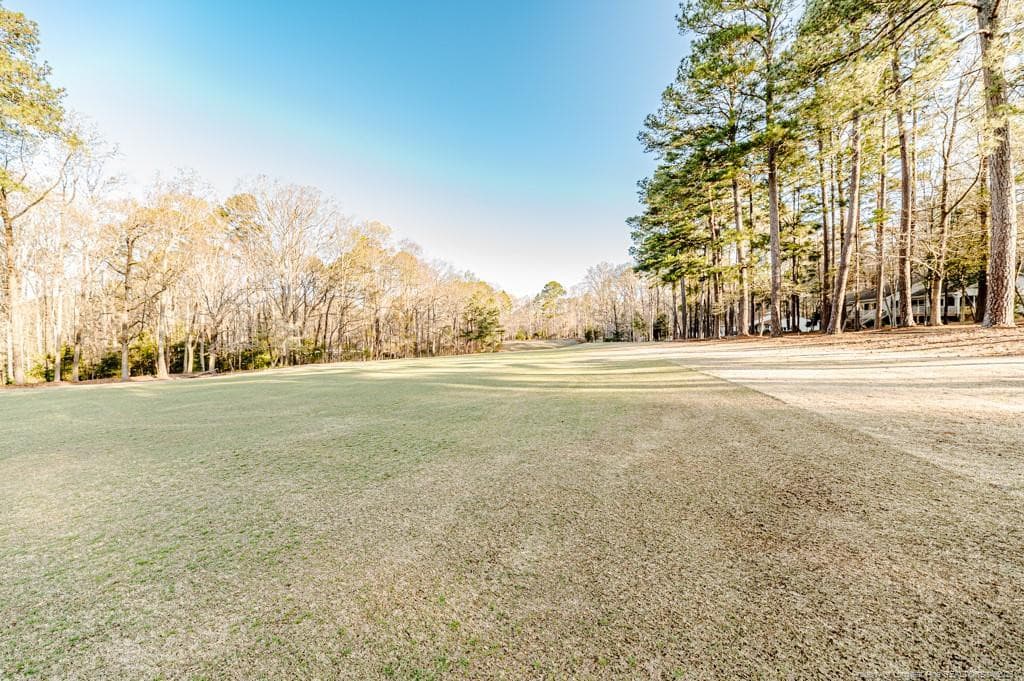
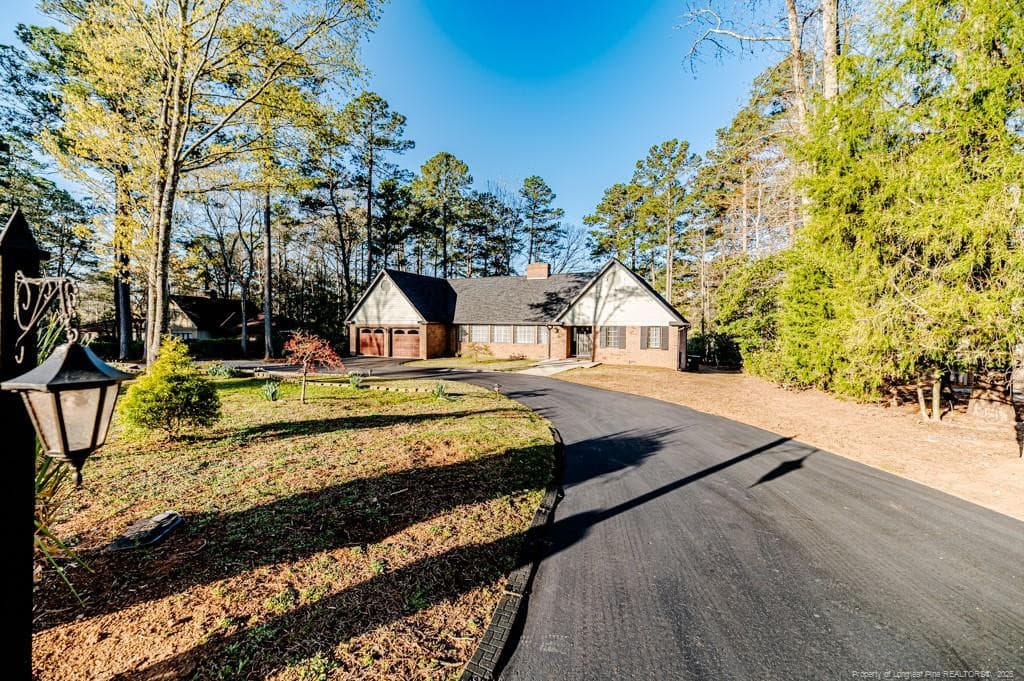
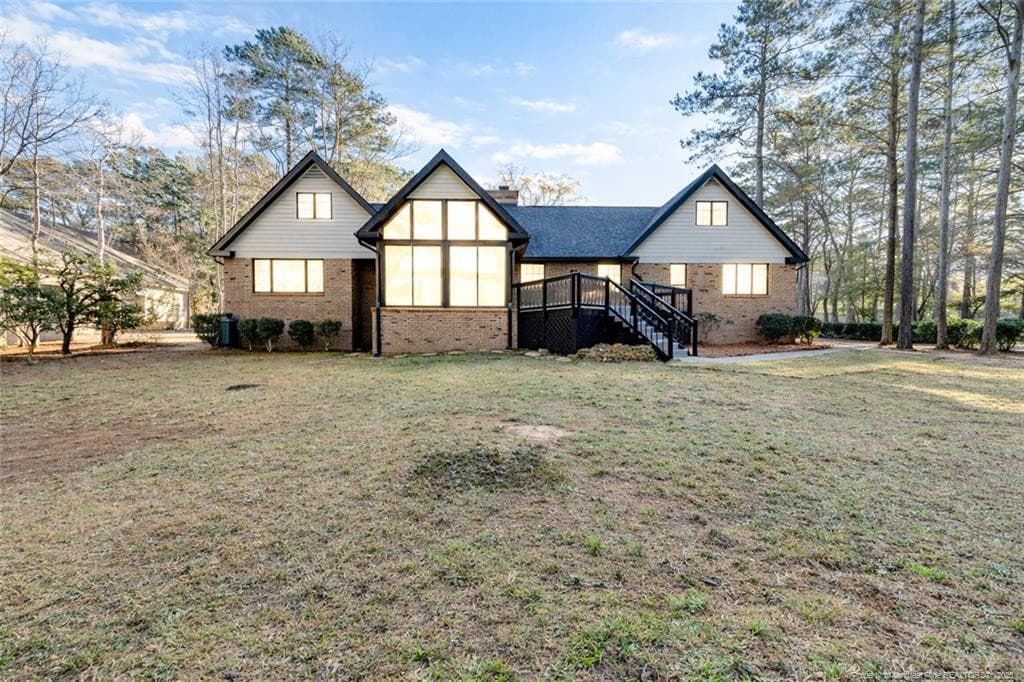
Front Left Driveway View - 1905 Wedgewood Drive, Sanford, NC 27332
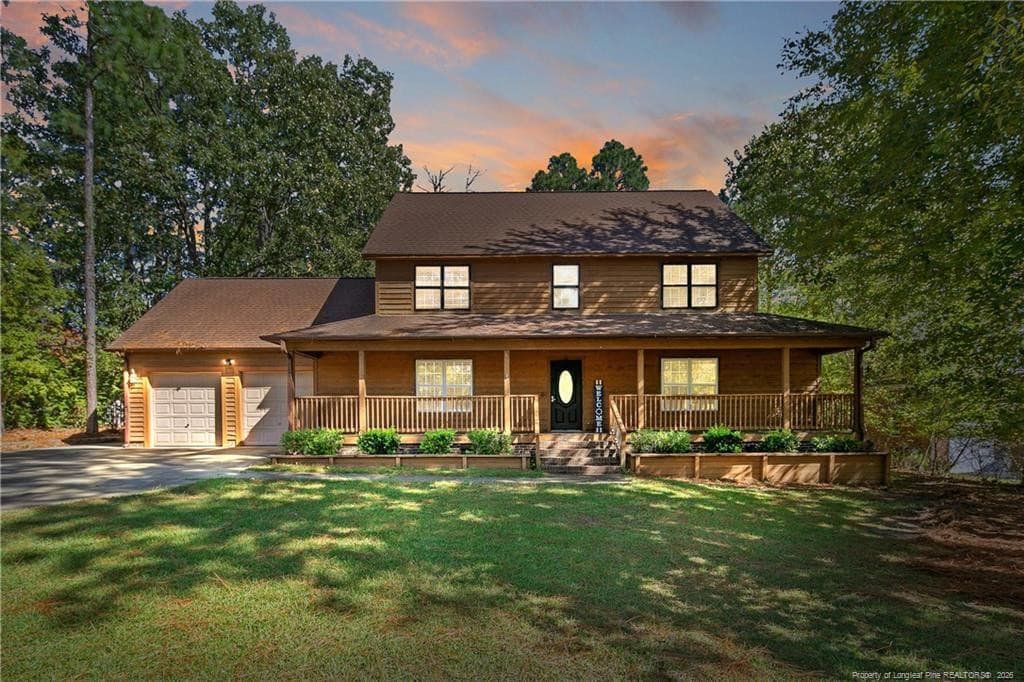
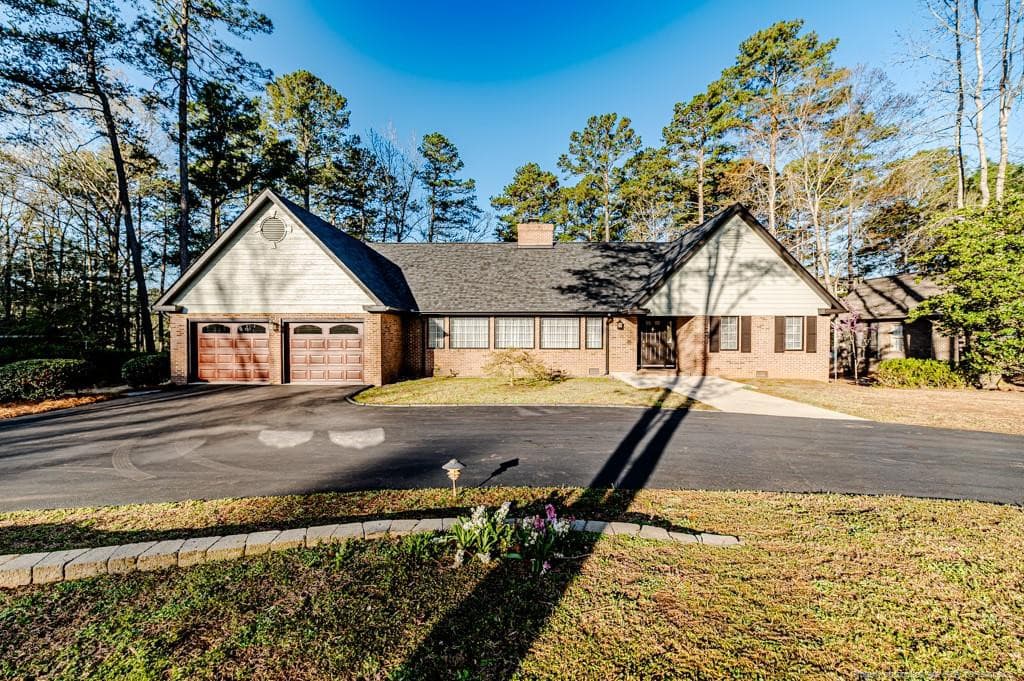
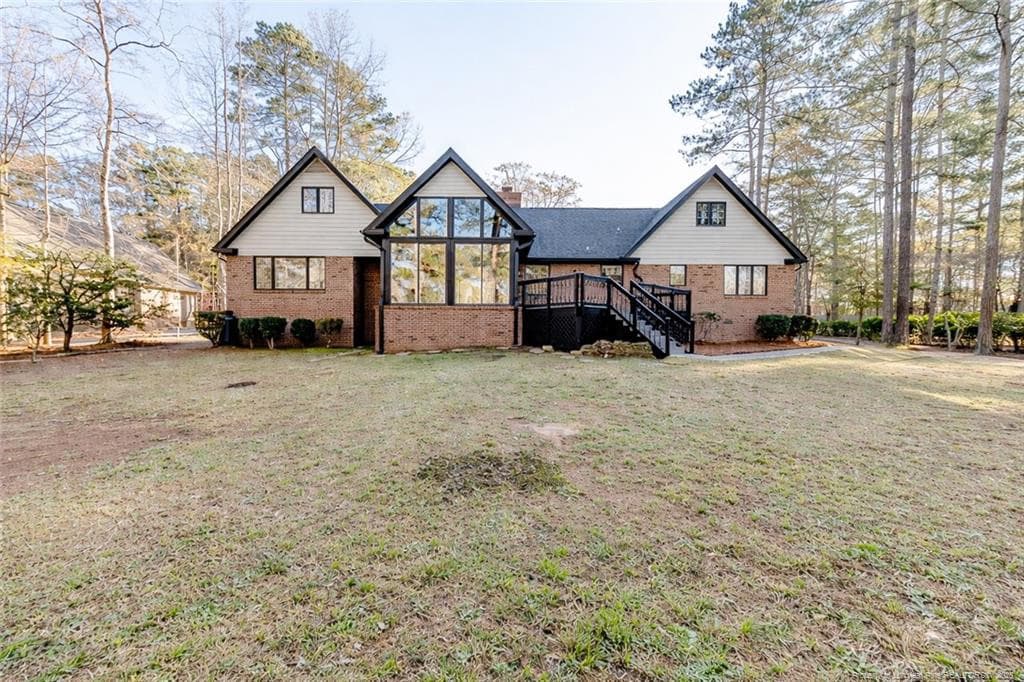
Front View - 1905 Wedgewood Drive, Sanford, NC 27332
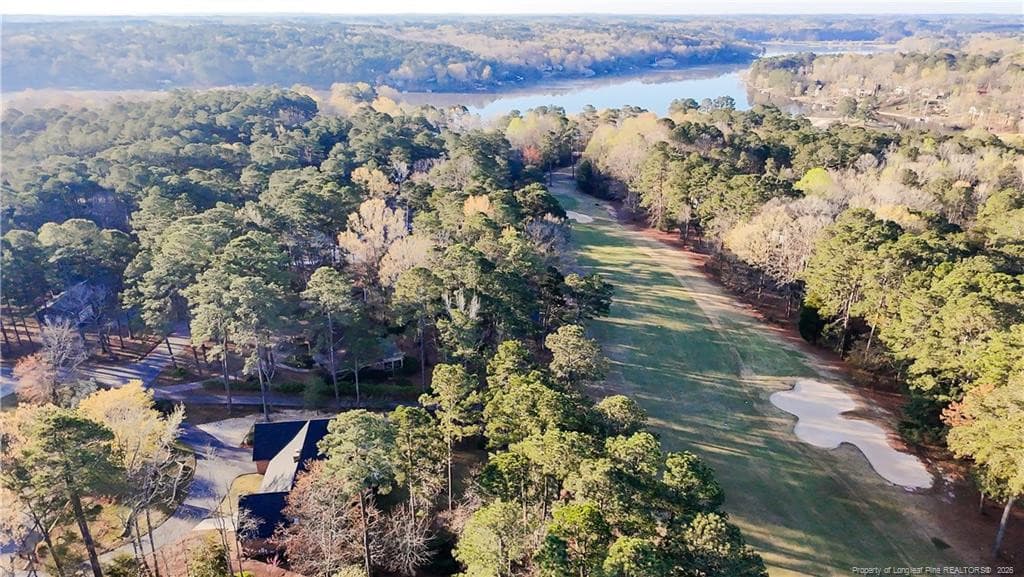
View showing Golf Course to Lake - 1905 Wedgewood Drive, Sanford, NC 27332
Add'l View - 1905 Wedgewood Drive, Sanford, NC 27332
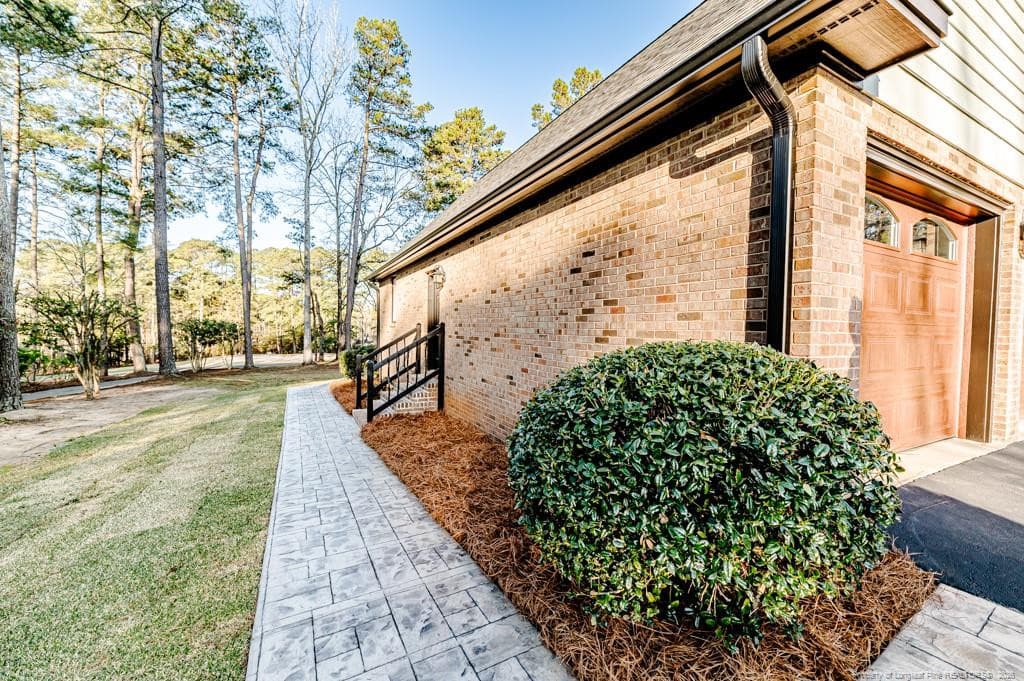
Left side - walk to Golf Course View - 1905 Wedgewood Drive, Sanford, NC 27332
Golf Course View - 1905 Wedgewood Drive, Sanford, NC 27332
Front Right Driveway View - 1905 Wedgewood Drive, Sanford, NC 27332
Front View - 1905 Wedgewood Drive, Sanford, NC 27332
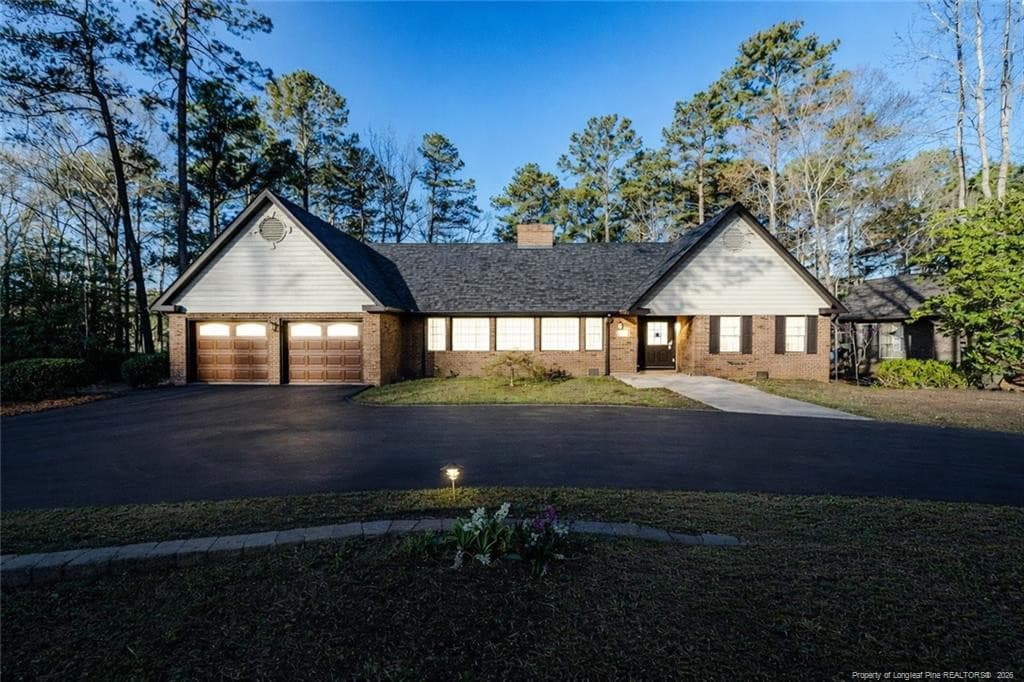
Twilight View - 1905 Wedgewood Drive, Sanford, NC 27332
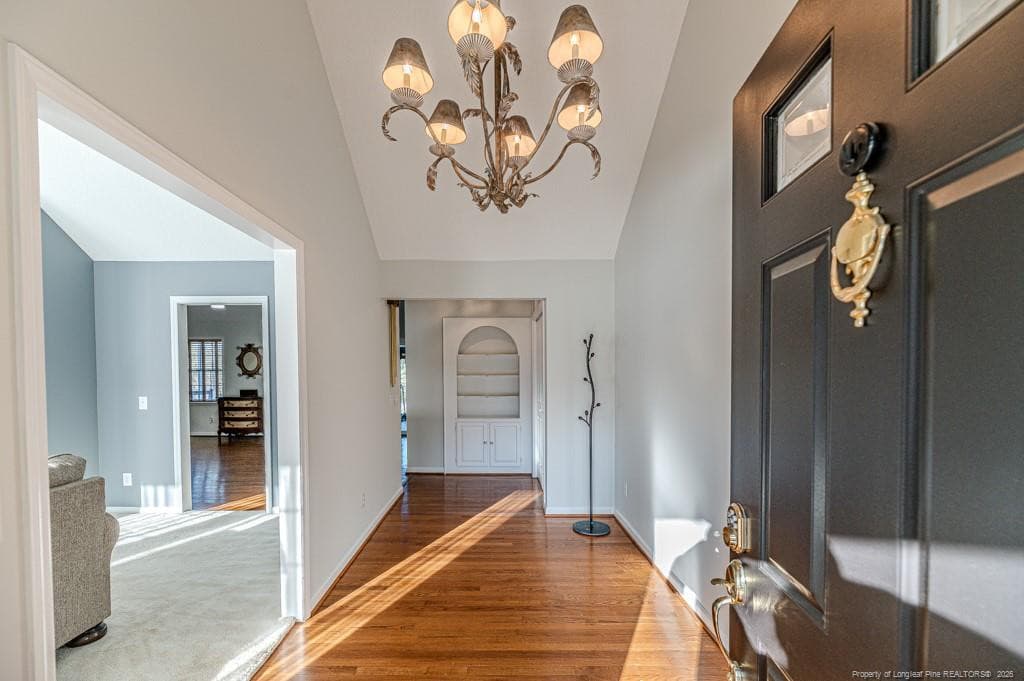
Entry View - 1905 Wedgewood Drive, Sanford, NC 27332
Foyer to Den - 1905 Wedgewood Drive, Sanford, NC 27332
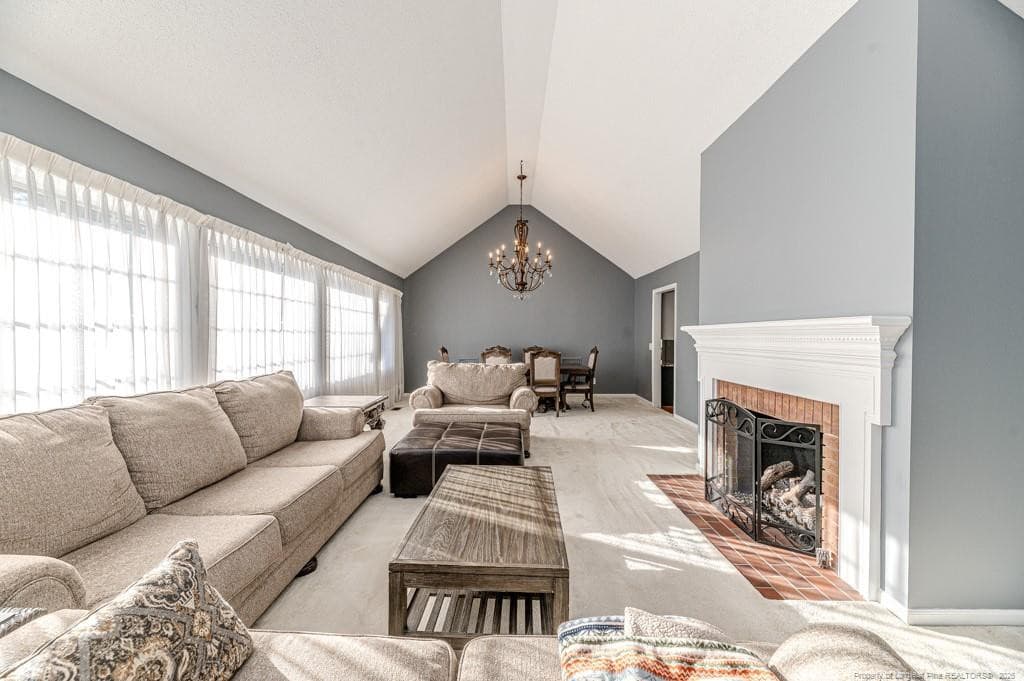
Den View - 1905 Wedgewood Drive, Sanford, NC 27332
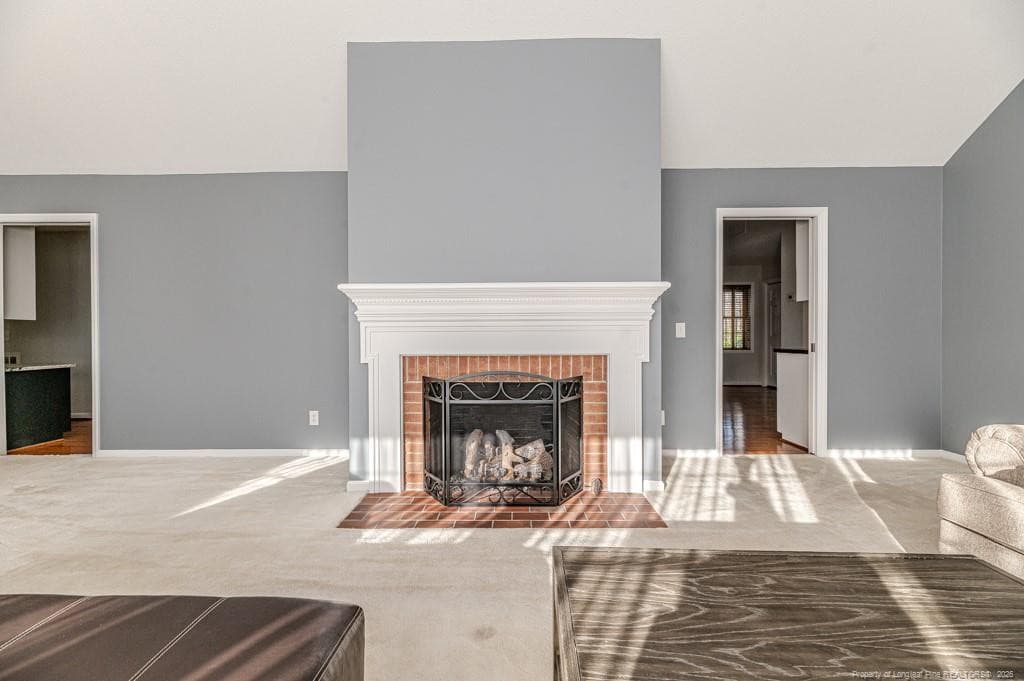
Fireplace View - 1905 Wedgewood Drive, Sanford, NC 27332
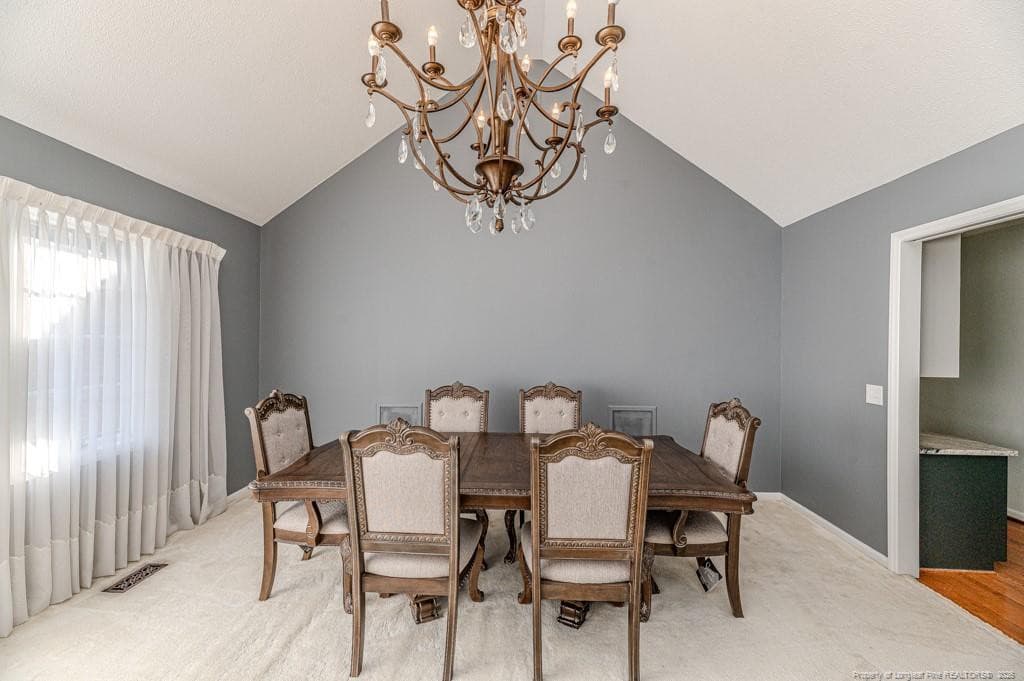
Den to DR - 1905 Wedgewood Drive, Sanford, NC 27332
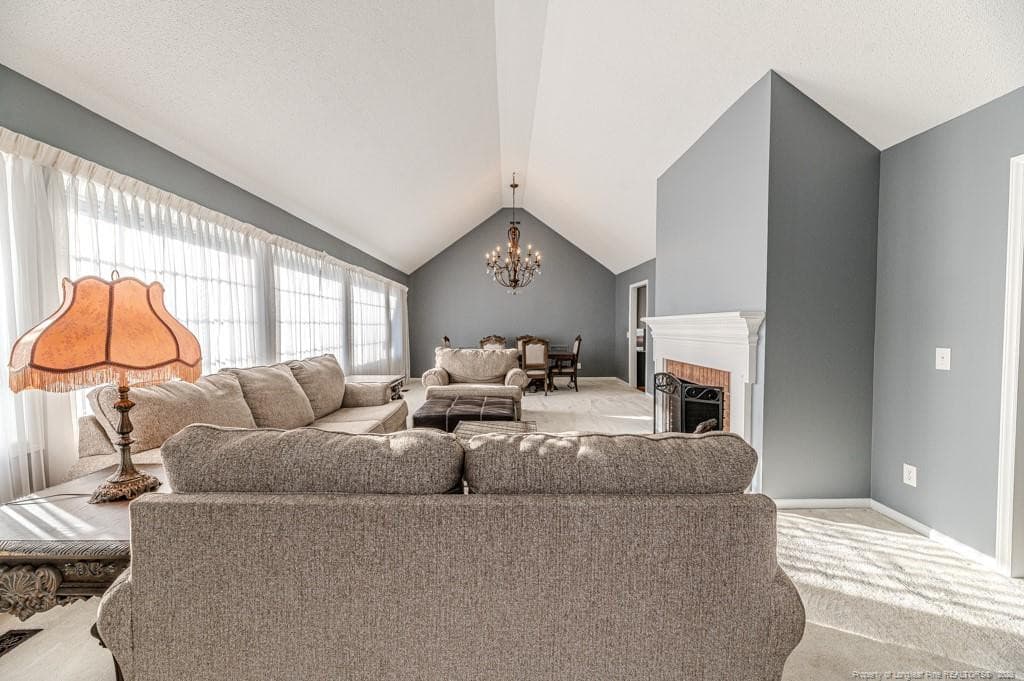
DR to Den - 1905 Wedgewood Drive, Sanford, NC 27332
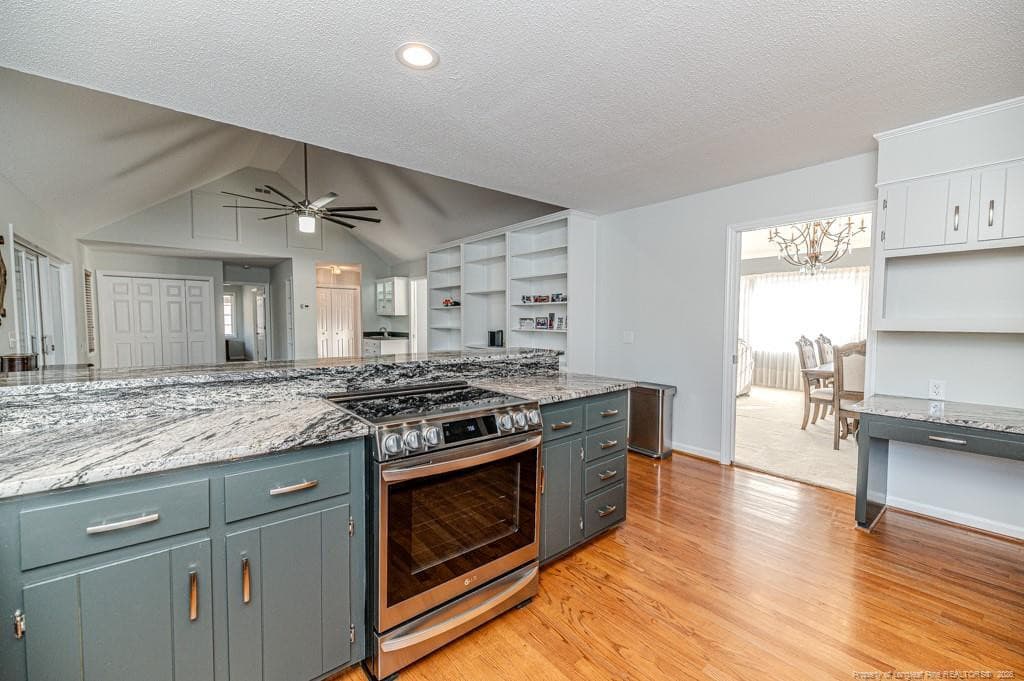
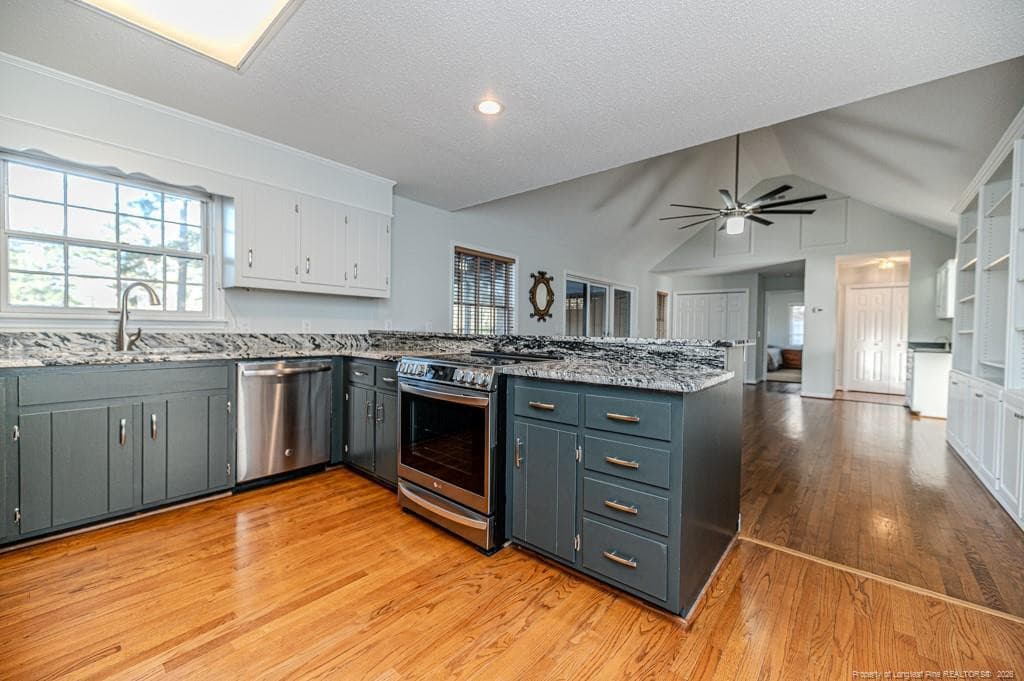
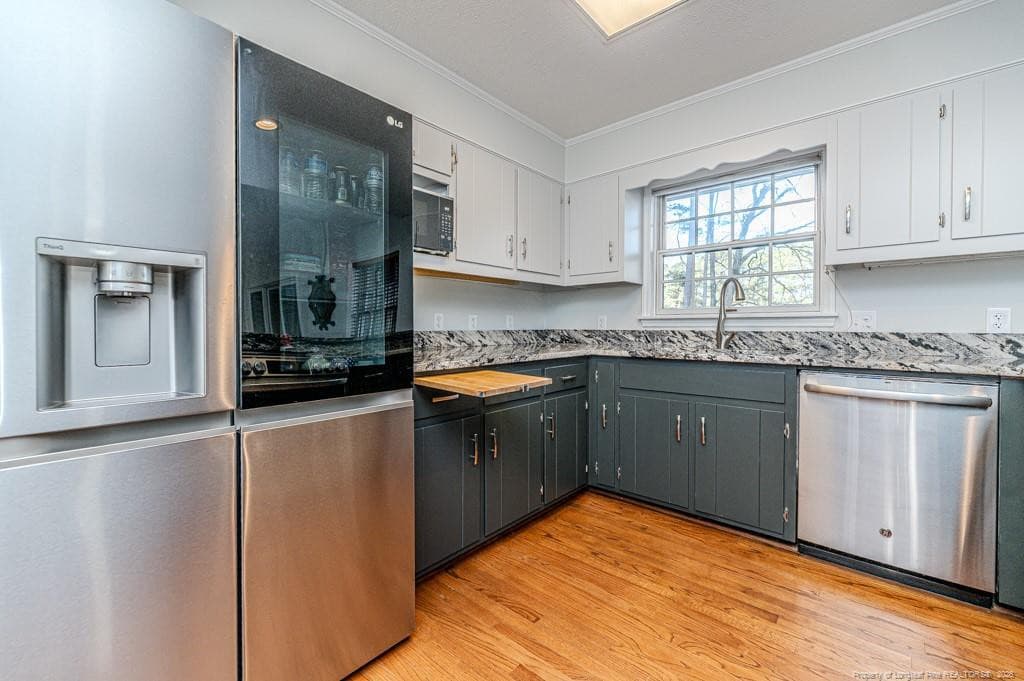
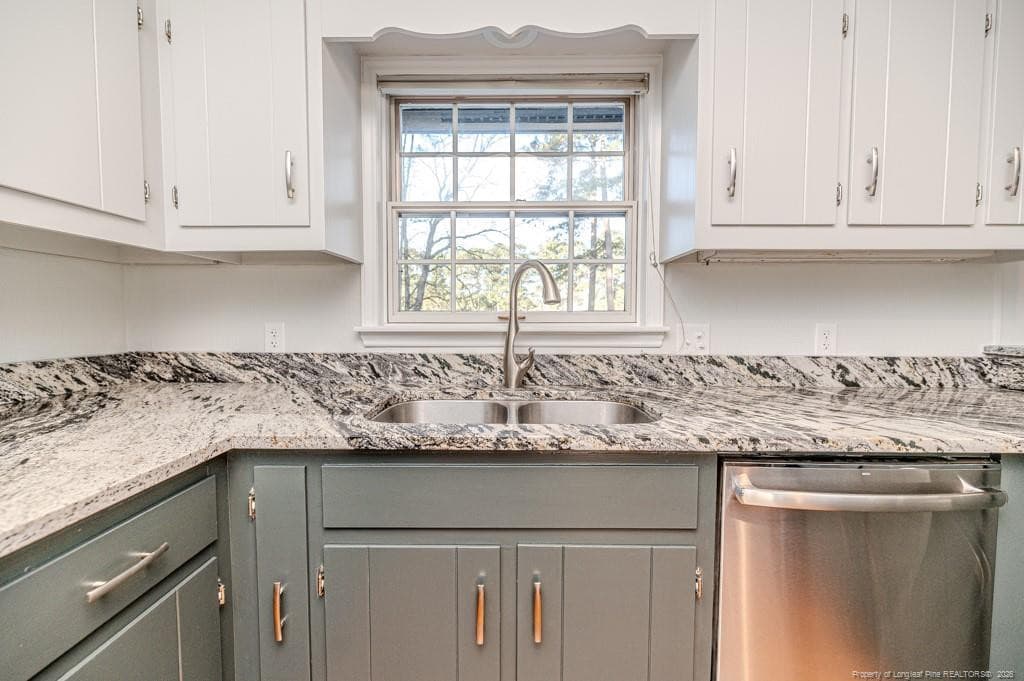
Kittchen View - 1905 Wedgewood Drive, Sanford, NC 27332
Add'l Kit View - 1905 Wedgewood Drive, Sanford, NC 27332
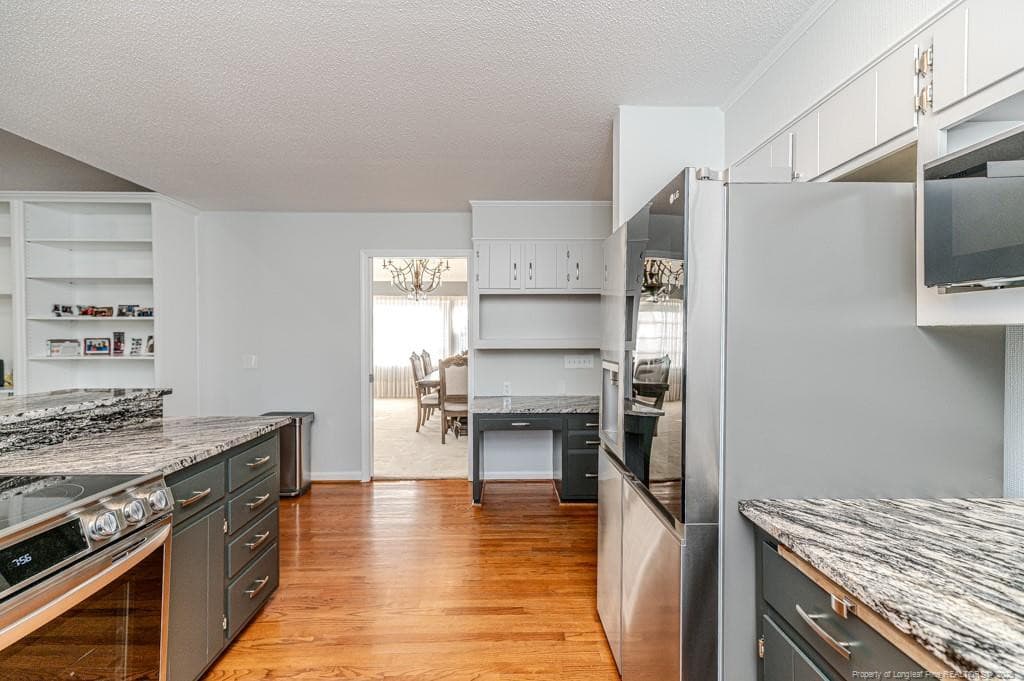
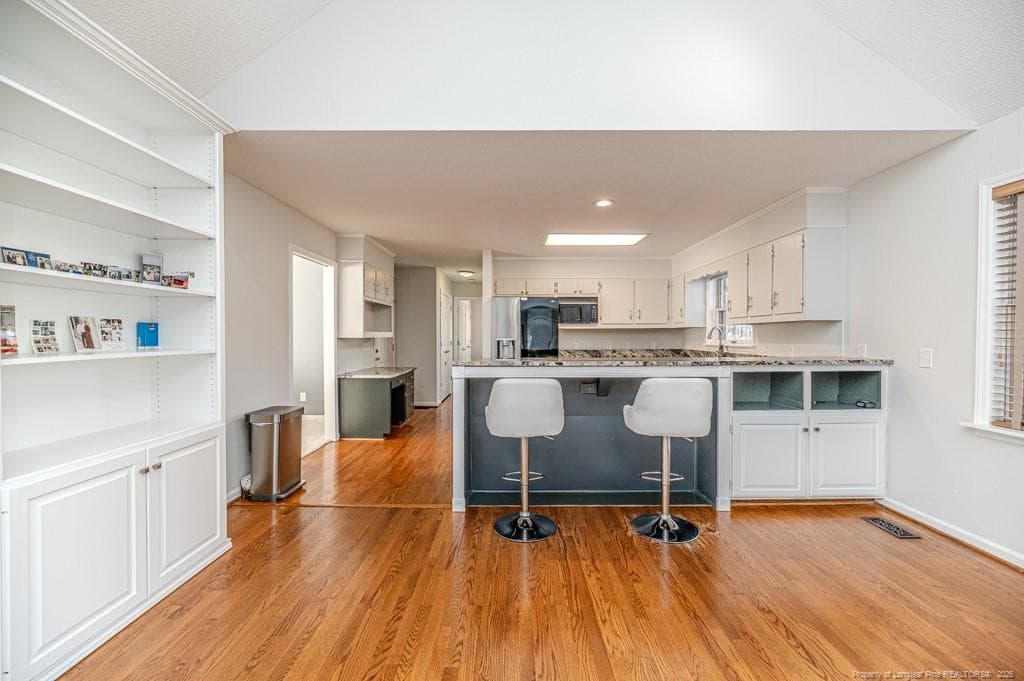
DR to Kit - 1905 Wedgewood Drive, Sanford, NC 27332
Kit to DR - 1905 Wedgewood Drive, Sanford, NC 27332
Kit View - 1905 Wedgewood Drive, Sanford, NC 27332
Kit - view to Golf Course - 1905 Wedgewood Drive, Sanford, NC 27332
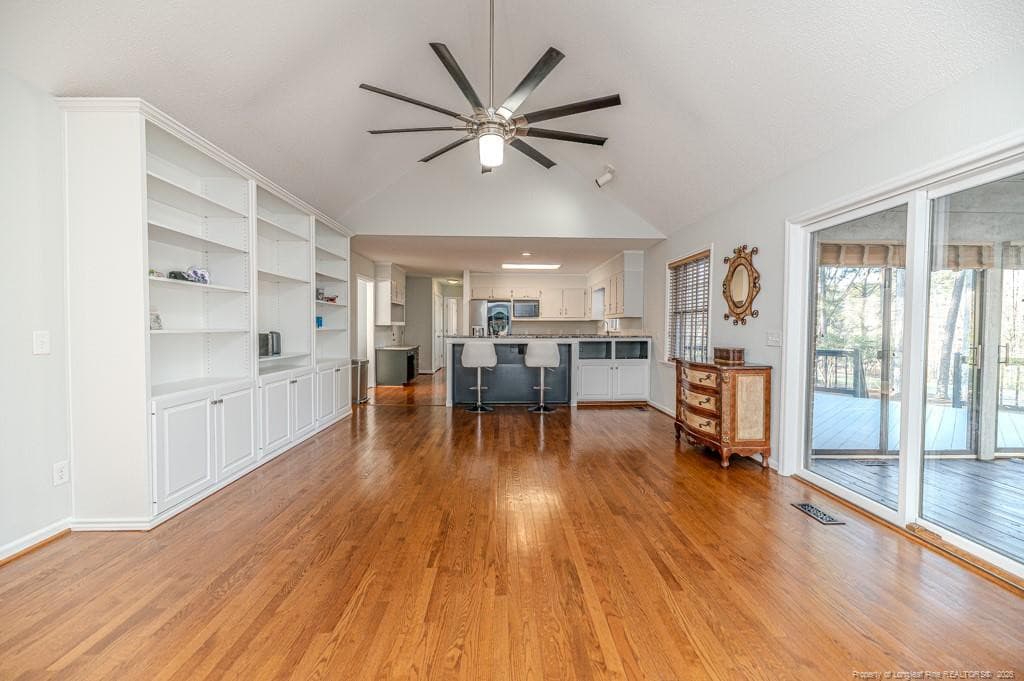
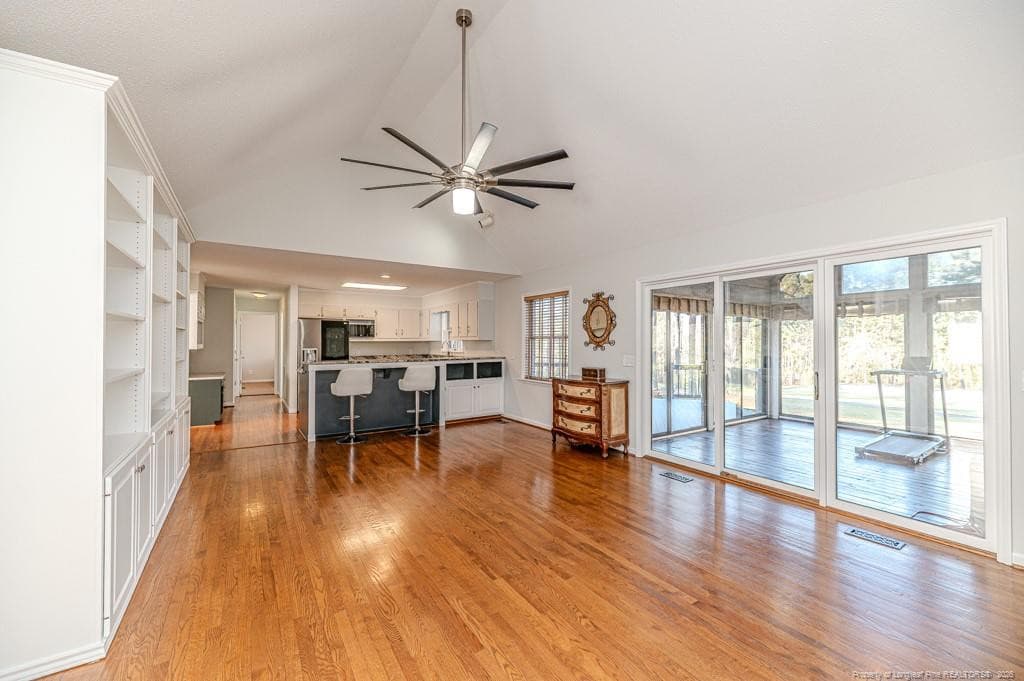
LR to Kit - 1905 Wedgewood Drive, Sanford, NC 27332
Add'l View - 1905 Wedgewood Drive, Sanford, NC 27332
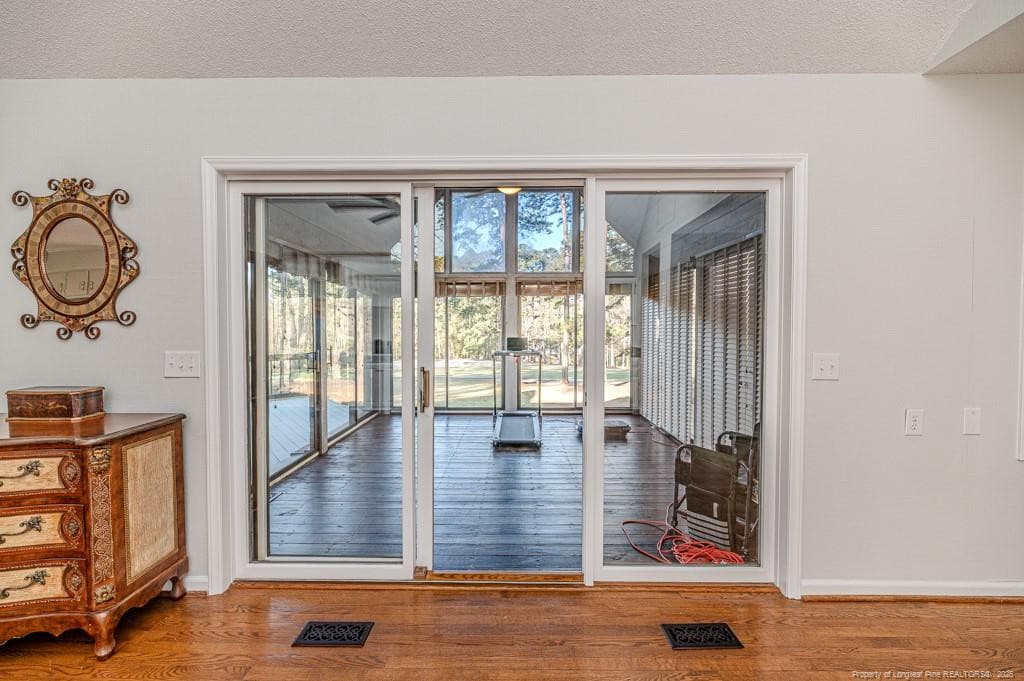
LR to Carolina Room / Sun Room - 1905 Wedgewood Drive, Sanford, NC 27332
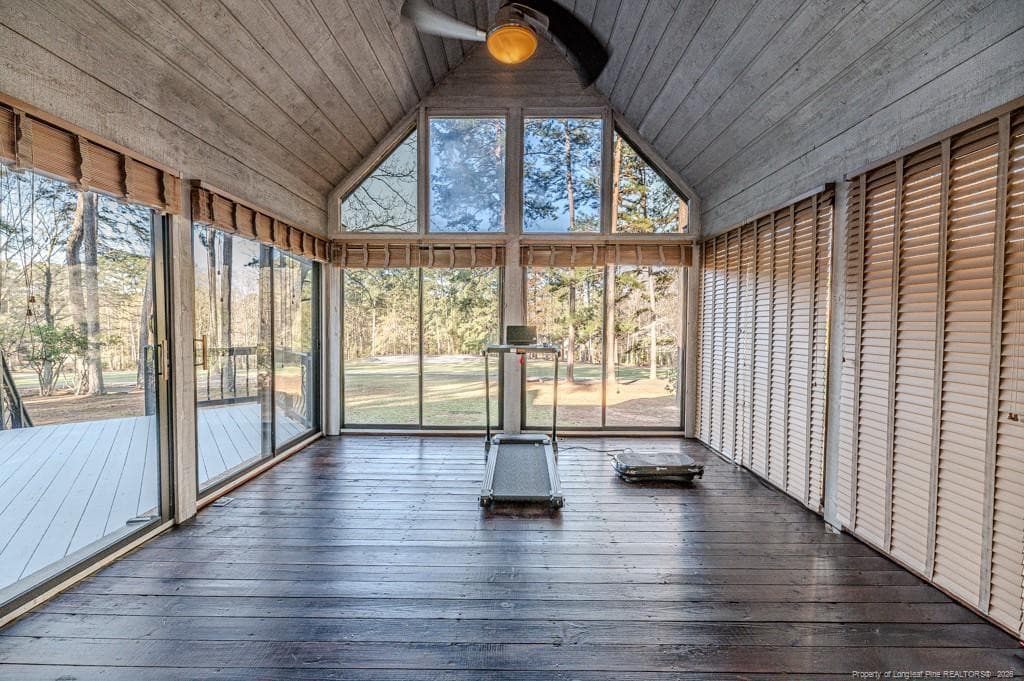
Sunroom View to Golf Course - 1905 Wedgewood Drive, Sanford, NC 27332
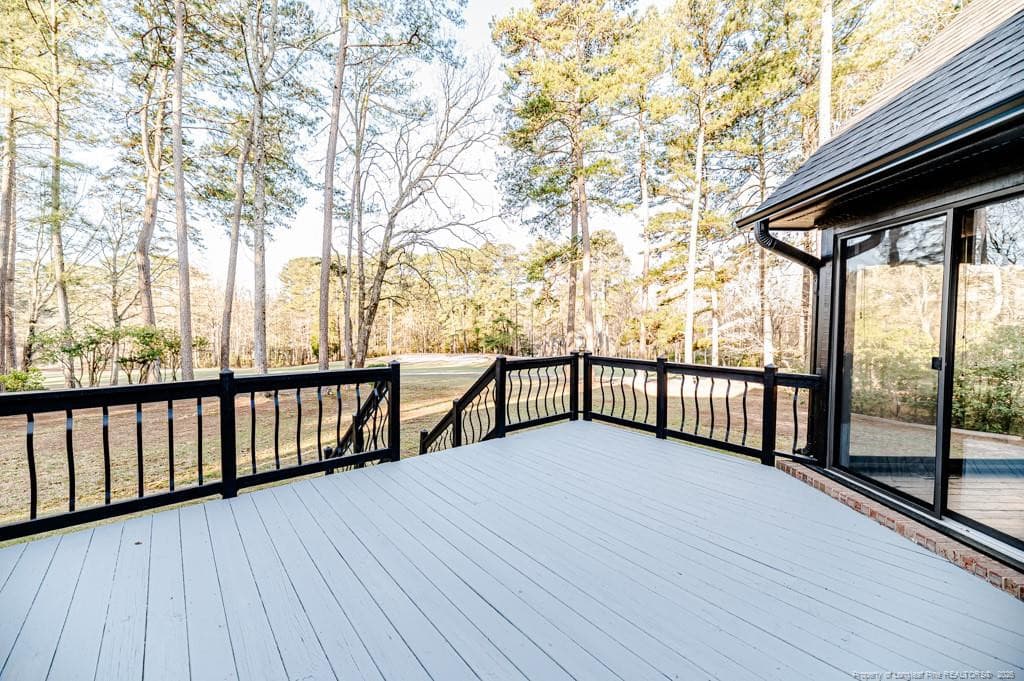
Rear Deck View to Golf Course - 1905 Wedgewood Drive, Sanford, NC 27332
Sunroom to LR - 1905 Wedgewood Drive, Sanford, NC 27332
Add'l View - LR to Den - 1905 Wedgewood Drive, Sanford, NC 27332
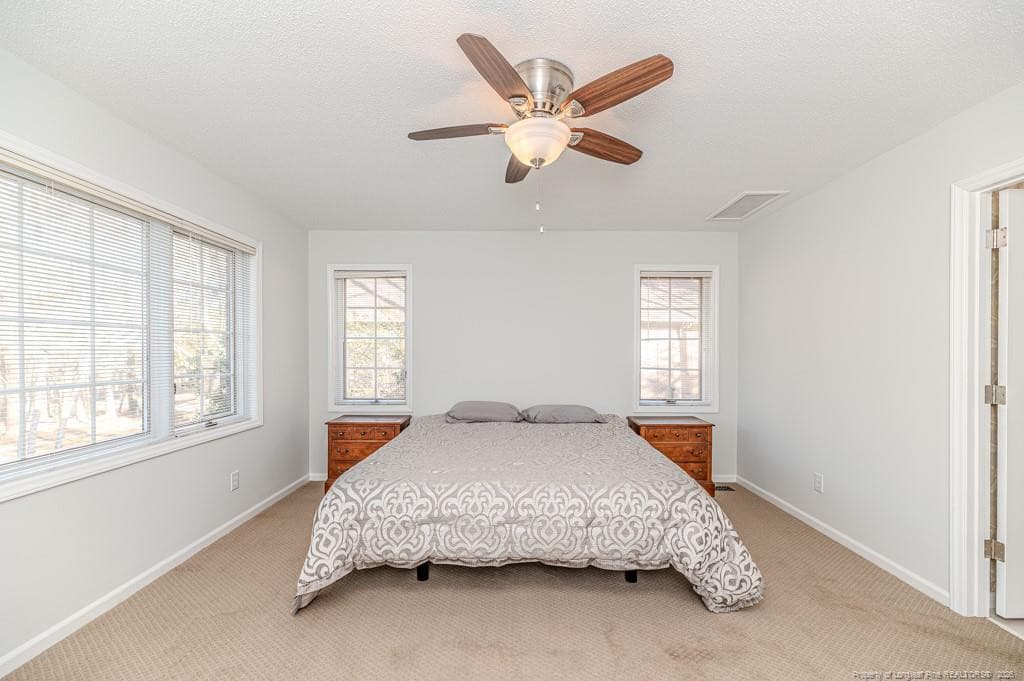
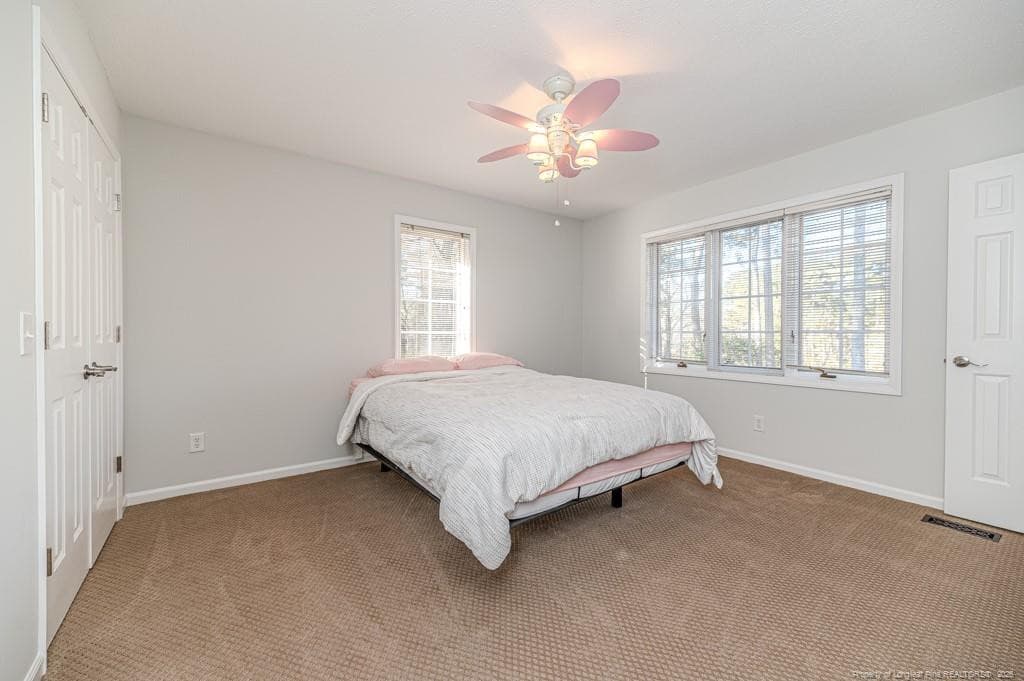
Master Bed view - 1905 Wedgewood Drive, Sanford, NC 27332
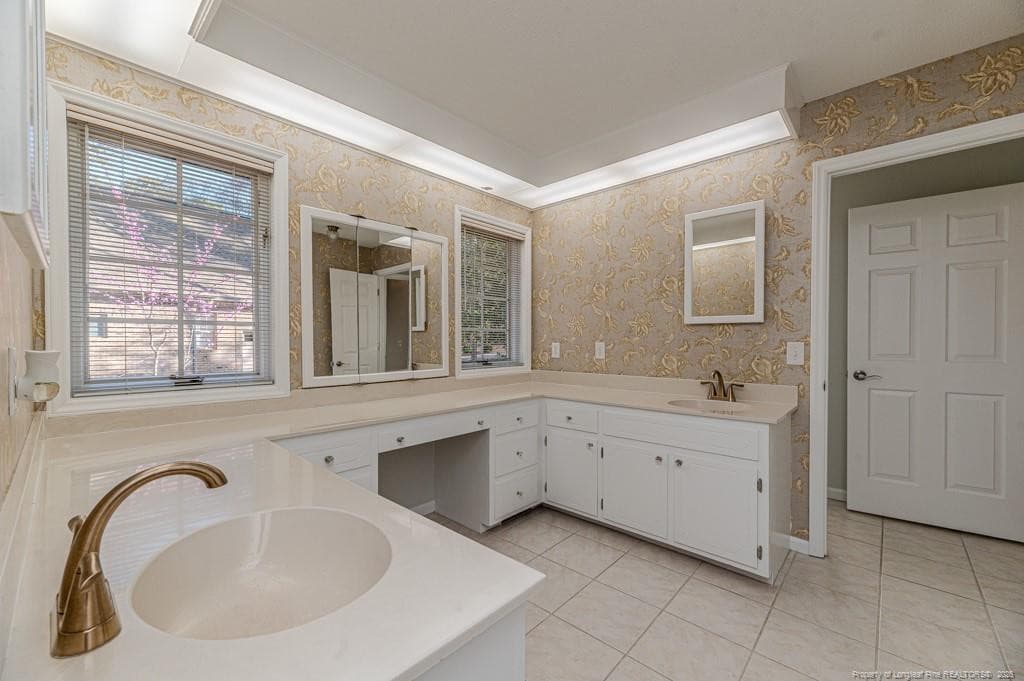
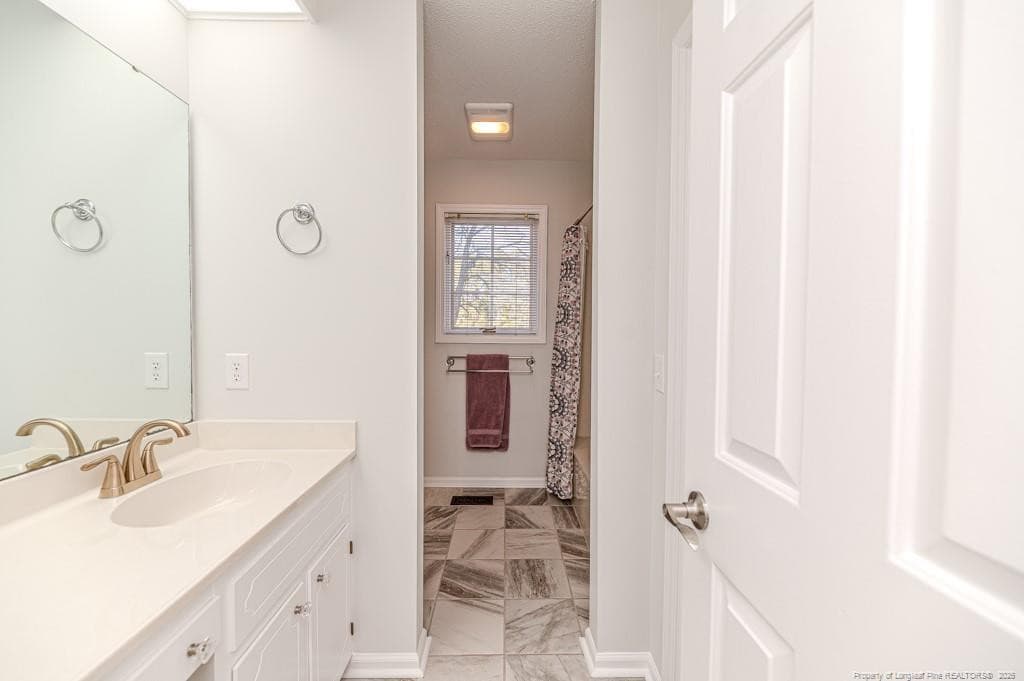
Master bath view - 1905 Wedgewood Drive, Sanford, NC 27332
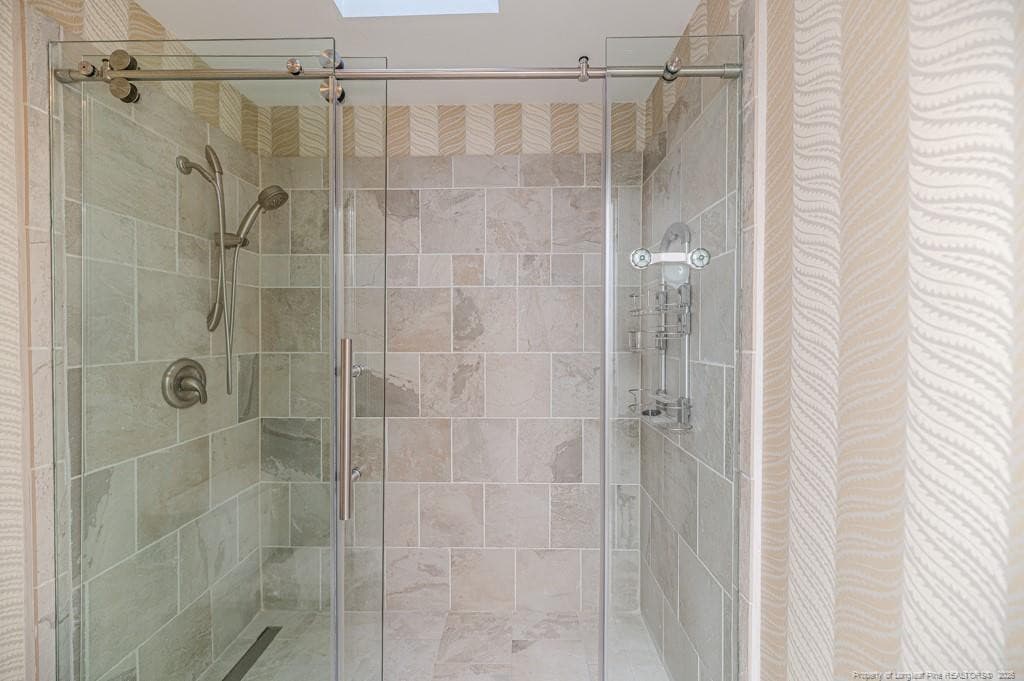
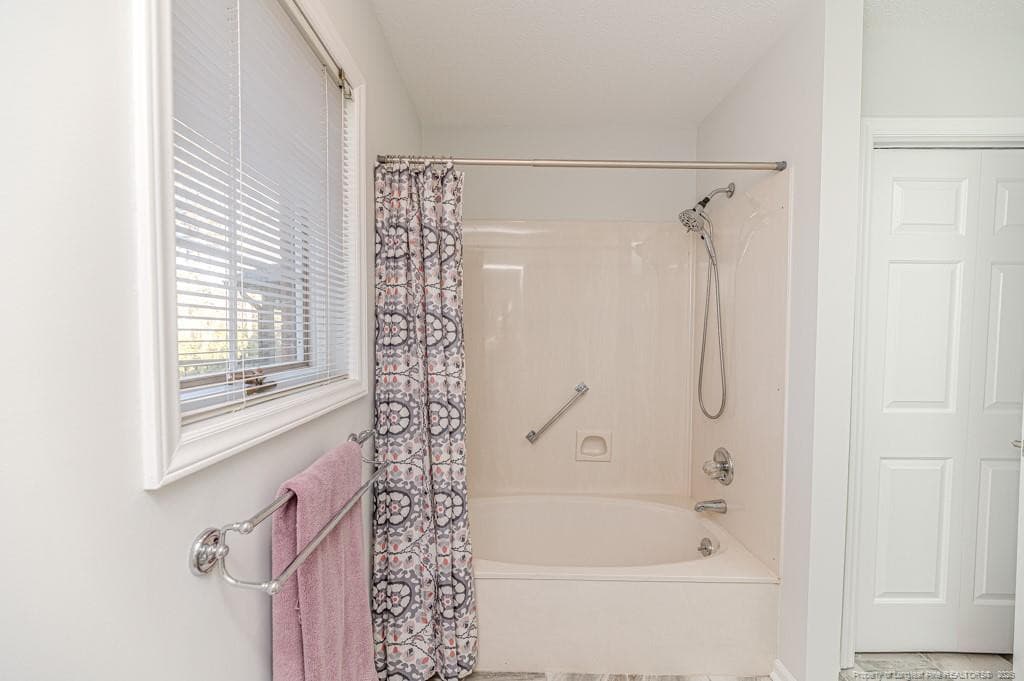
Master shower view - 1905 Wedgewood Drive, Sanford, NC 27332
Bed 2 - 1905 Wedgewood Drive, Sanford, NC 27332
Hall Bath - 1905 Wedgewood Drive, Sanford, NC 27332
Photo 36 - 1905 Wedgewood Drive, Sanford, NC 27332
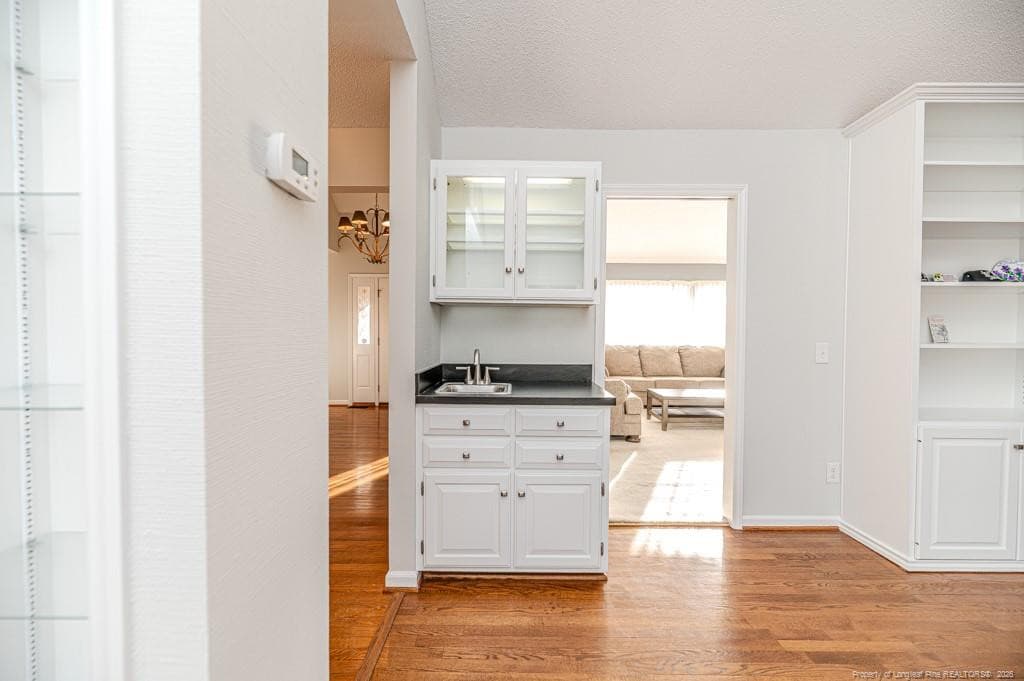
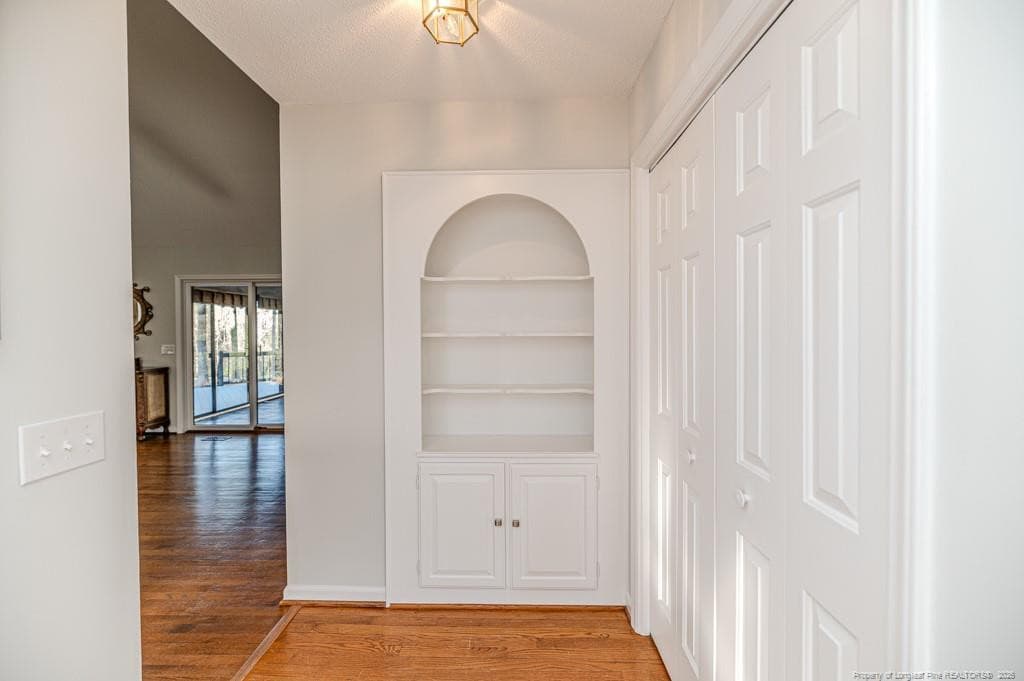
Built-in in Foyer - 1905 Wedgewood Drive, Sanford, NC 27332
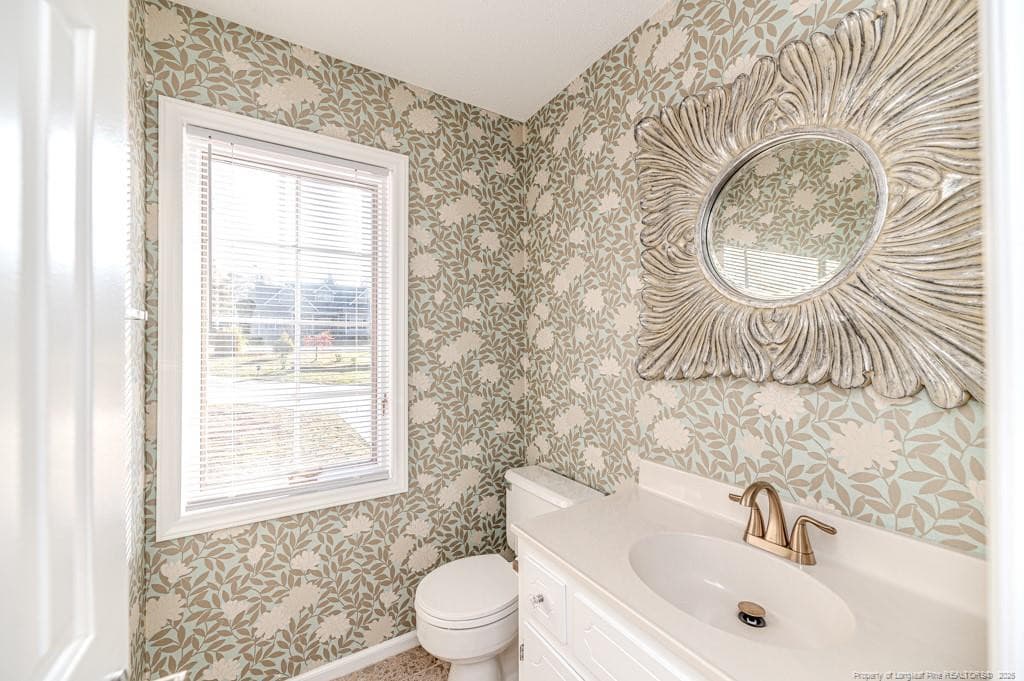
Half Bath - 1905 Wedgewood Drive, Sanford, NC 27332
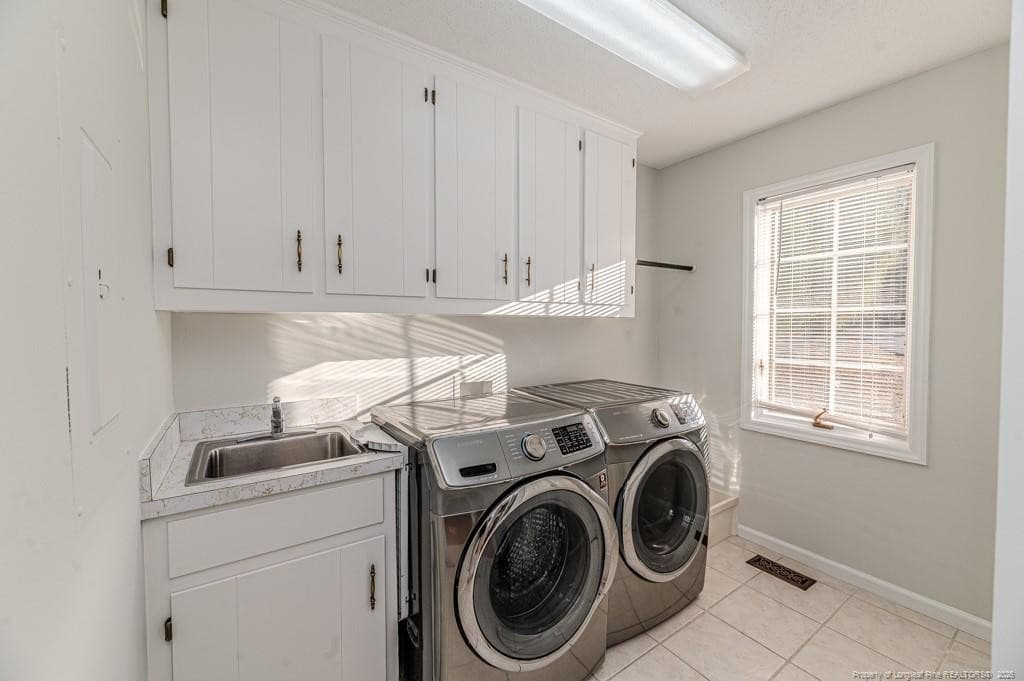
Laundry Room - 1905 Wedgewood Drive, Sanford, NC 27332
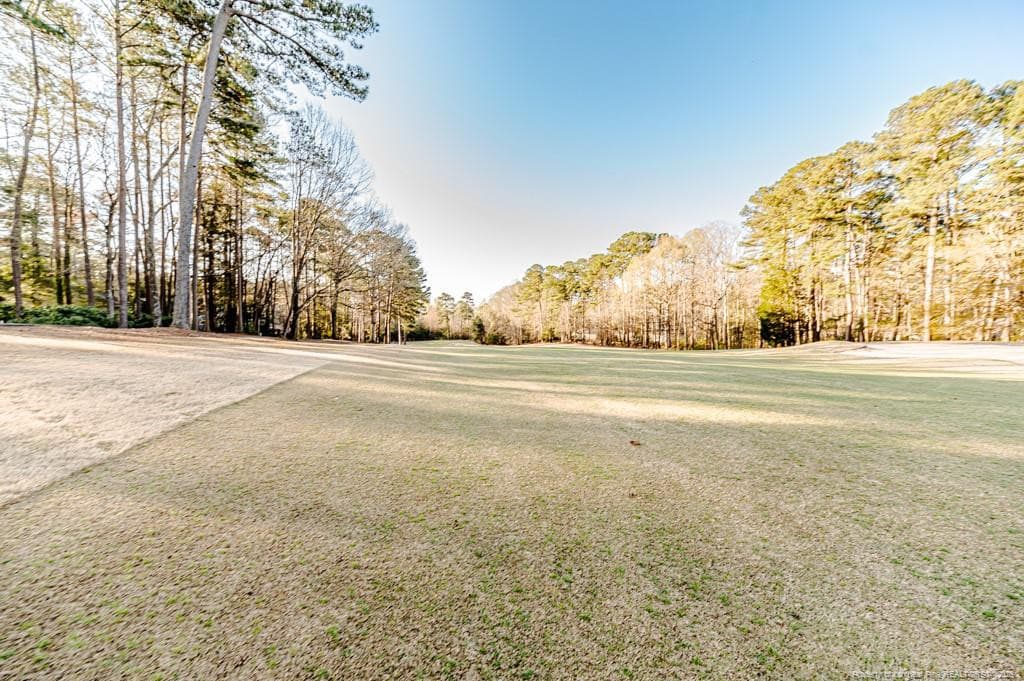
Golf View - 1905 Wedgewood Drive, Sanford, NC 27332
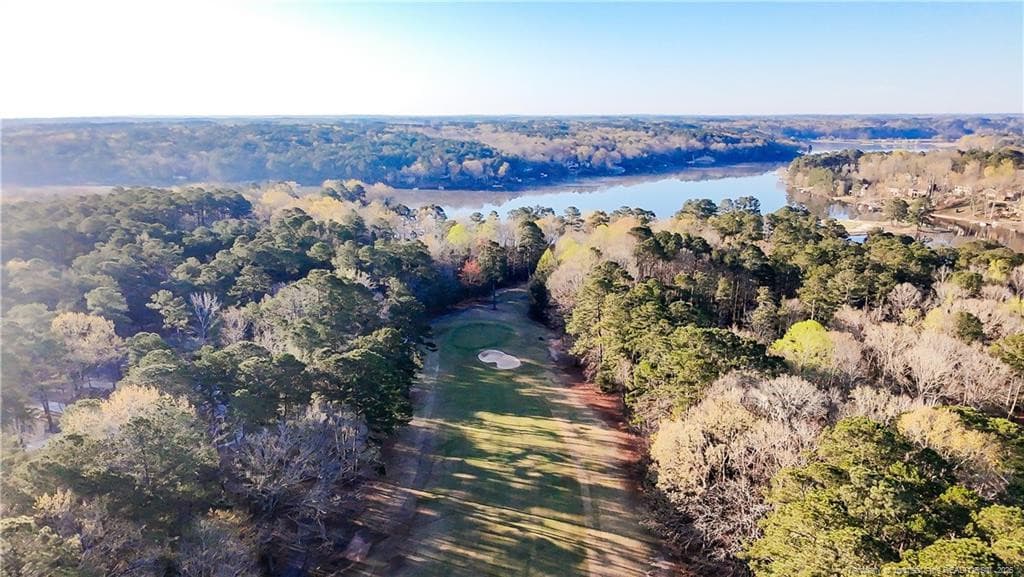
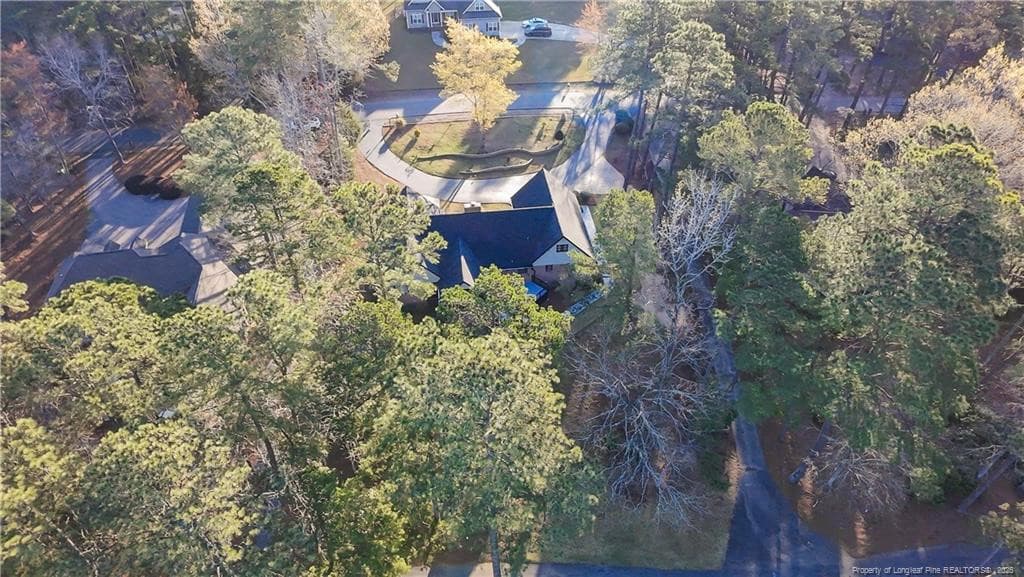
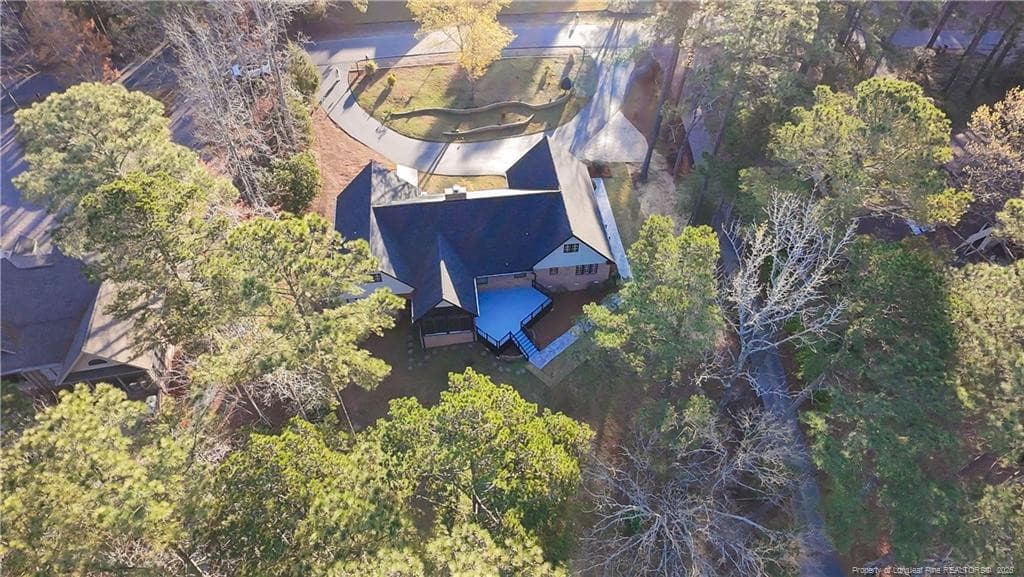
Aerial View of Golf Course behind home - 1905 Wedgewood Drive, Sanford, NC 27332
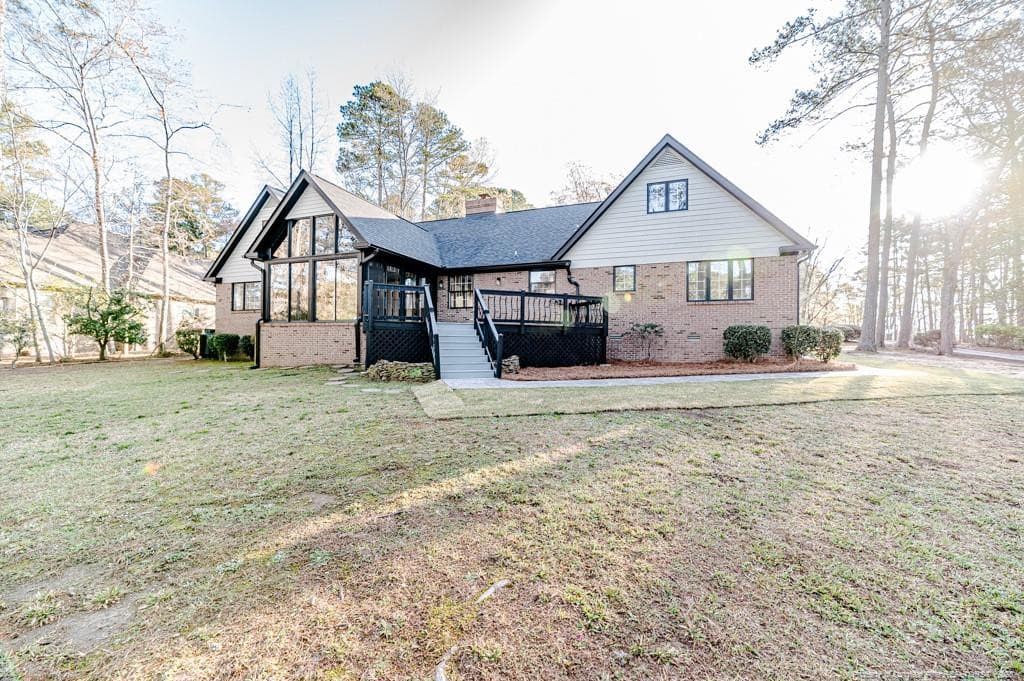
Rear View - 1905 Wedgewood Drive, Sanford, NC 27332
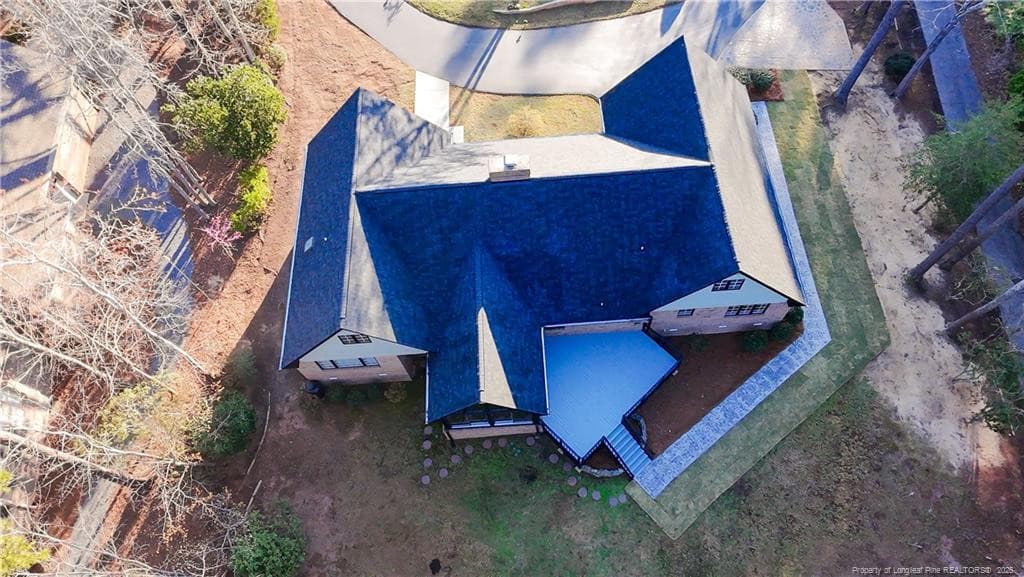
Aerial Close up - 1905 Wedgewood Drive, Sanford, NC 27332
Aerial View - 1905 Wedgewood Drive, Sanford, NC 27332
Rear View - 1905 Wedgewood Drive, Sanford, NC 27332
Rear Twilight View - 1905 Wedgewood Drive, Sanford, NC 27332
Add'l View - 1905 Wedgewood Drive, Sanford, NC 27332
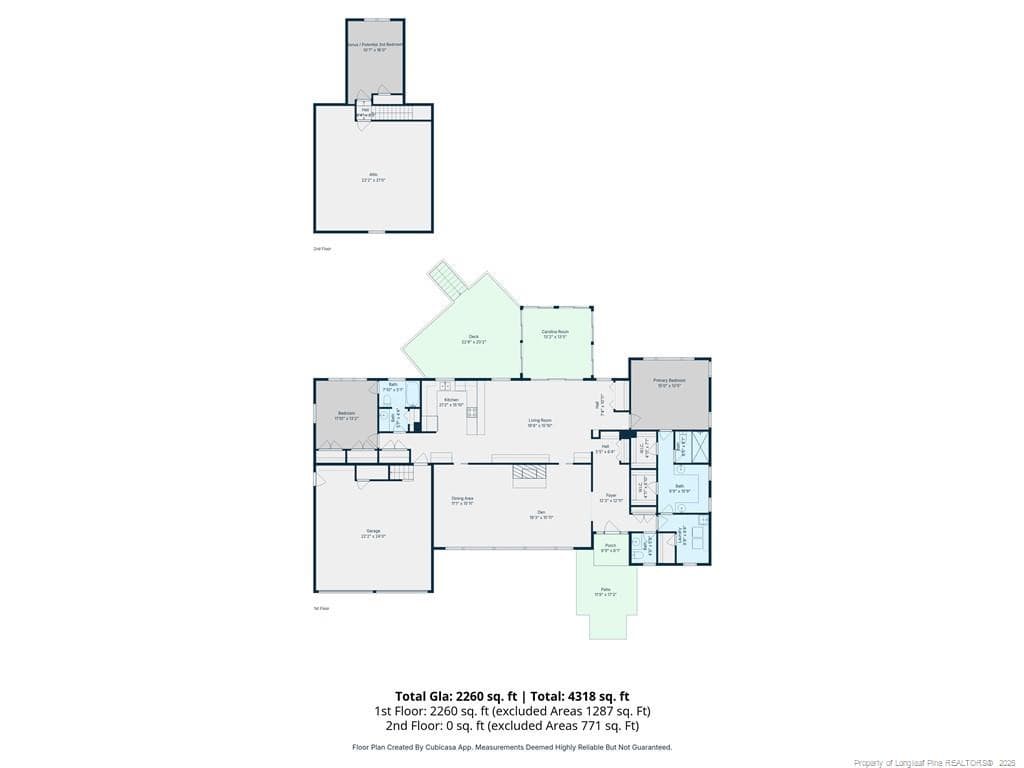
FloorPlan Sketch - 1905 Wedgewood Drive, Sanford, NC 27332
48 photos

$399,900

1905 Wedgewood Drive, Sanford, NC 27332
Sanford, NC 27332
Listed by CHRIS TACIA · COLDWELL BANKER ADVANTAGE #5 (SANFORD)
Bedrooms
2
Bathrooms
2.5
Living area
N/A
Year built
1983

About this home

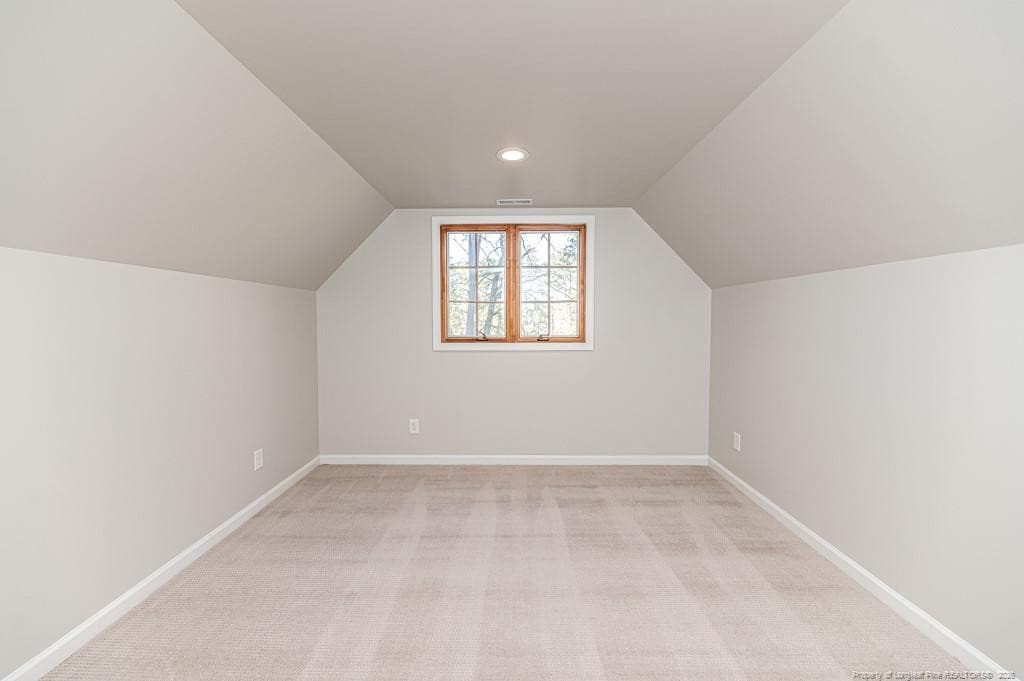
Experience golf course living at its finest in this custom-built brick home nestled in the desirable Carolina Trace community! Offering 2 bedrooms with a potential 3rd bedroom/bonus room, 2.5 baths, and over 2,400 square feet, this home is perfectly positioned to capture beautiful golf course views from the inviting Carolina Room and expansive grilling deck—ideal for relaxing or entertaining. Inside, you’ll find formal living and dining rooms, along with a cozy family room/den and dedicated office space. The recently updated interior features fresh paint, a refreshed kitchen with granite countertops, and stainless steel appliances. Additional highlights include a new roof, new garage doors, a circular driveway, and a spacious 2-car garage. Upstairs offers two bonus storage rooms with permanent stairs, providing excellent flexibility. Located within a gated community featuring two 18-hole golf courses, this home is ready for you—and your golf cart—to enjoy the lifestyle Carolina Trace has to offer!

Highlights

Fireplace

Property details

MLS
Doorify MLS
MLS #
LP760424
Property type
Single Family Residence
Subdivision
N/A
Status
Active
Days on market
192
On market date
April 9, 2026
Stories
N/A
Total bathrooms
2.5
Garage spaces
2
Parking spaces
N/A
Lot size
0.5137 acres
Loading map…

Nearby schools

Within 10 miles. School directory data from the National Center for Education Statistics (NCES), accessed via the Urban Institute Education Data API. Local Score is calculated by INNOVATE Real Estate; where a state rating is shown, it comes from that state's own official school report card.

Elementary
J Glenn Edwards Elementary
3.13 mi away · Grades 0-5
Zoned school (attendance boundary, 2015-16 data)
3.3
Local Score (state rating (2025) blended 70/30 with student-teacher ratio) -- not an official state rating
State rating: C (2025)
Enrollment
507
Student:teacher ratio
13.3:1
District
Lee County Schools
Middle
East Lee Middle
2.83 mi away · Grades 6-8
Zoned school (attendance boundary, 2015-16 data)
1.6
Local Score (state rating (2025) blended 70/30 with student-teacher ratio) -- not an official state rating
State rating: F (2025)
Enrollment
589
Student:teacher ratio
16.4:1
District
Lee County Schools
High
Lee County High
4.21 mi away · Grades 9-12
Zoned school (attendance boundary, 2015-16 data)
2.6
Local Score (state rating (2025) blended 70/30 with student-teacher ratio) -- not an official state rating
State rating: D (2025)
Enrollment
1,434
Student:teacher ratio
14.6:1
District
Lee County Schools

Walkability

Blended score for Sanford's center, calculated by INNOVATE Real Estate from two sources: the EPA's National Walkability Index (street network, transit, land-use mix) and Google Places amenity data (what's actually reachable on foot from this point). EPA National Walkability Index only -- nearby-amenity data not cached yet for this area.

34
Car-dependent
out of 100
EPA National Walkability Index
6.8 / 20 -- Below average walkable

Market position

How this listing compares to current activity in Sanford, from live MLS data.

On the market 192 days -- 79 more days than Sanford's current average of 113 days.
For reference, the median list price across 819 active listings in Sanford right now is $329,990.

Mortgage calculator

Estimate only - actual rate and payment depend on your lender, credit, and loan program.

$
%
%
Adjust tax / insurance estimates
% / yr
$
/mo
Est. monthly payment
$2,558/mo
$79,980 down
$319,920 loan
Principal & interest$2,075
Property tax (est.)$333
Home insurance (est.)$150

Similar homes you might like

Data source: Listing information provided by Doorify MLS via Trestle/CoreLogic. Last updated 12 days ago.

Information herein deemed reliable but not guaranteed; all measurements, school assignments, HOA fees, taxes, and feature lists are approximate and should be independently verified. Equal Housing Opportunity.