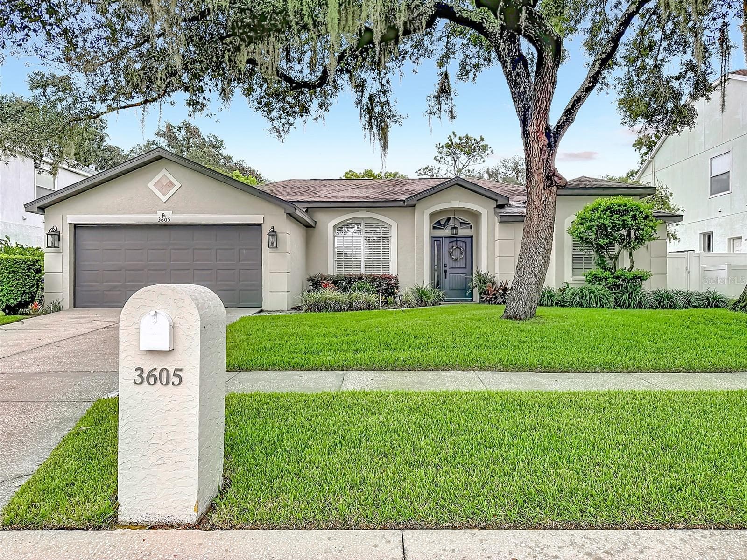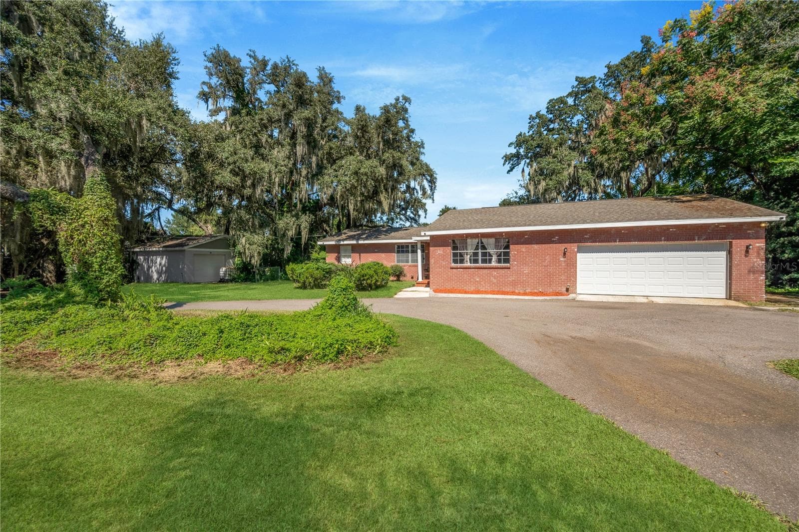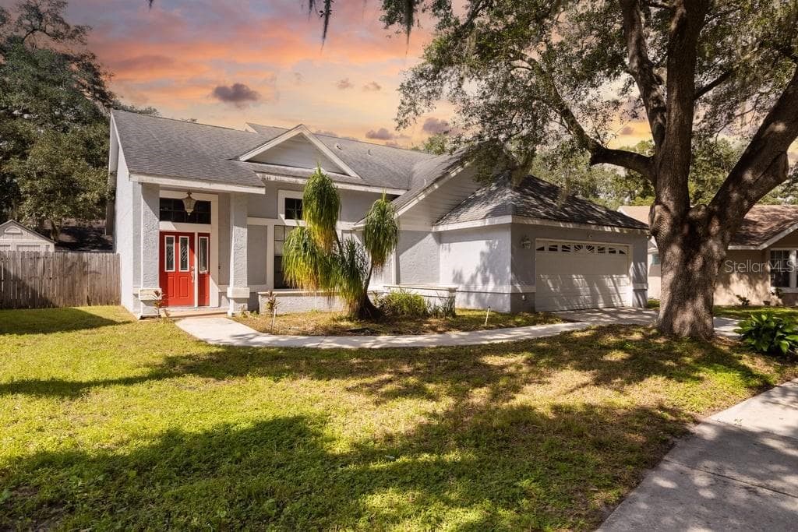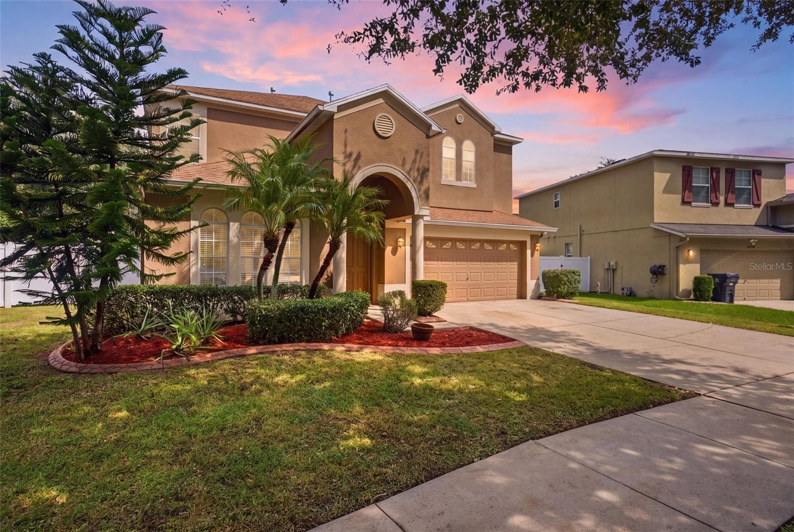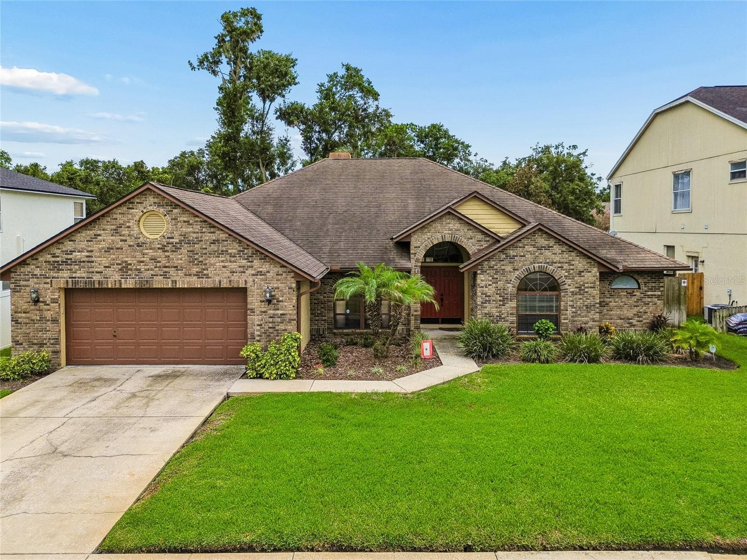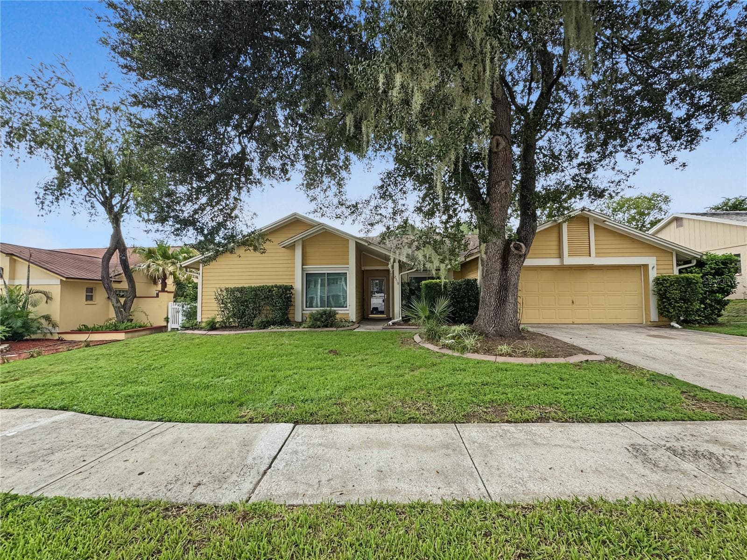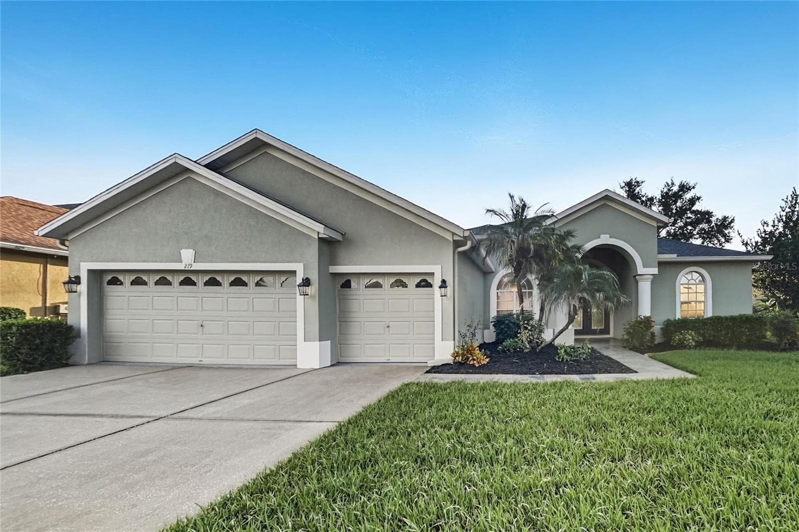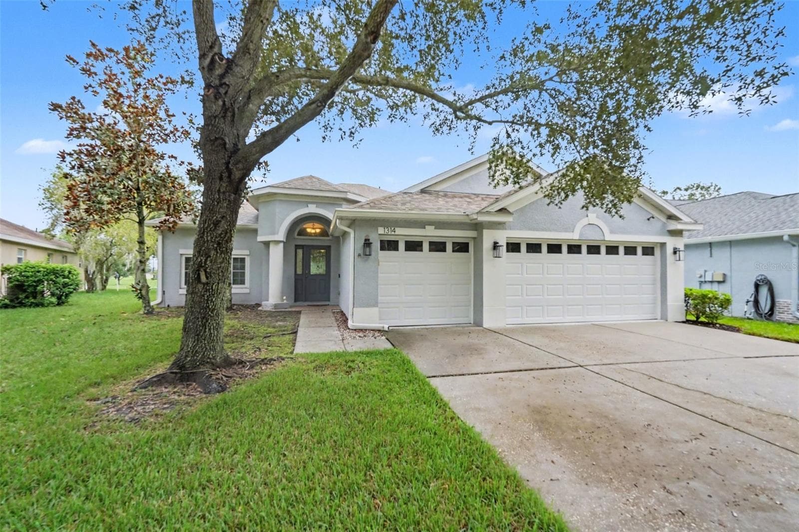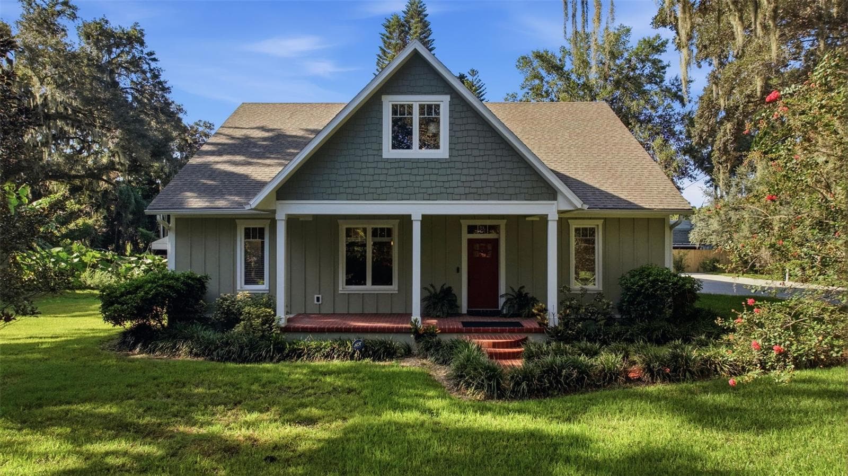
Charming Craftsman newer construction - 1905 PINE ST, VALRICO
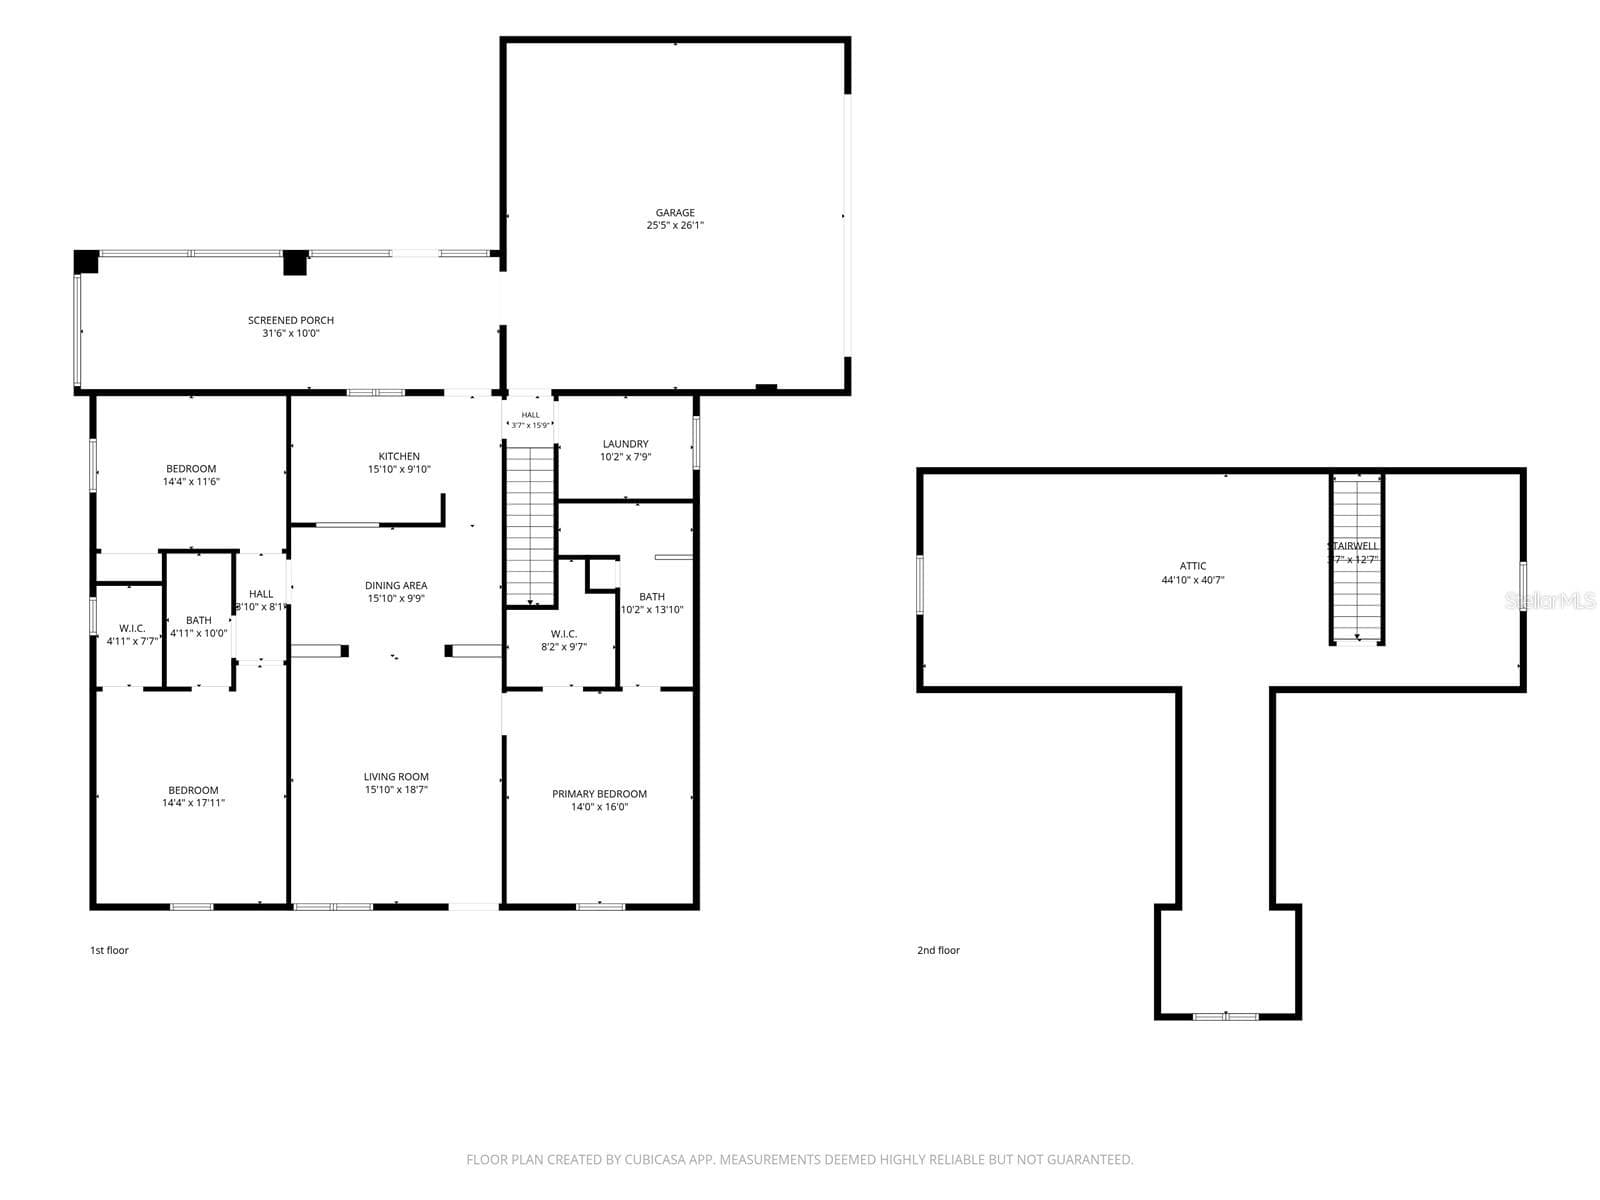
Floor plans both levels. - 1905 PINE ST, VALRICO
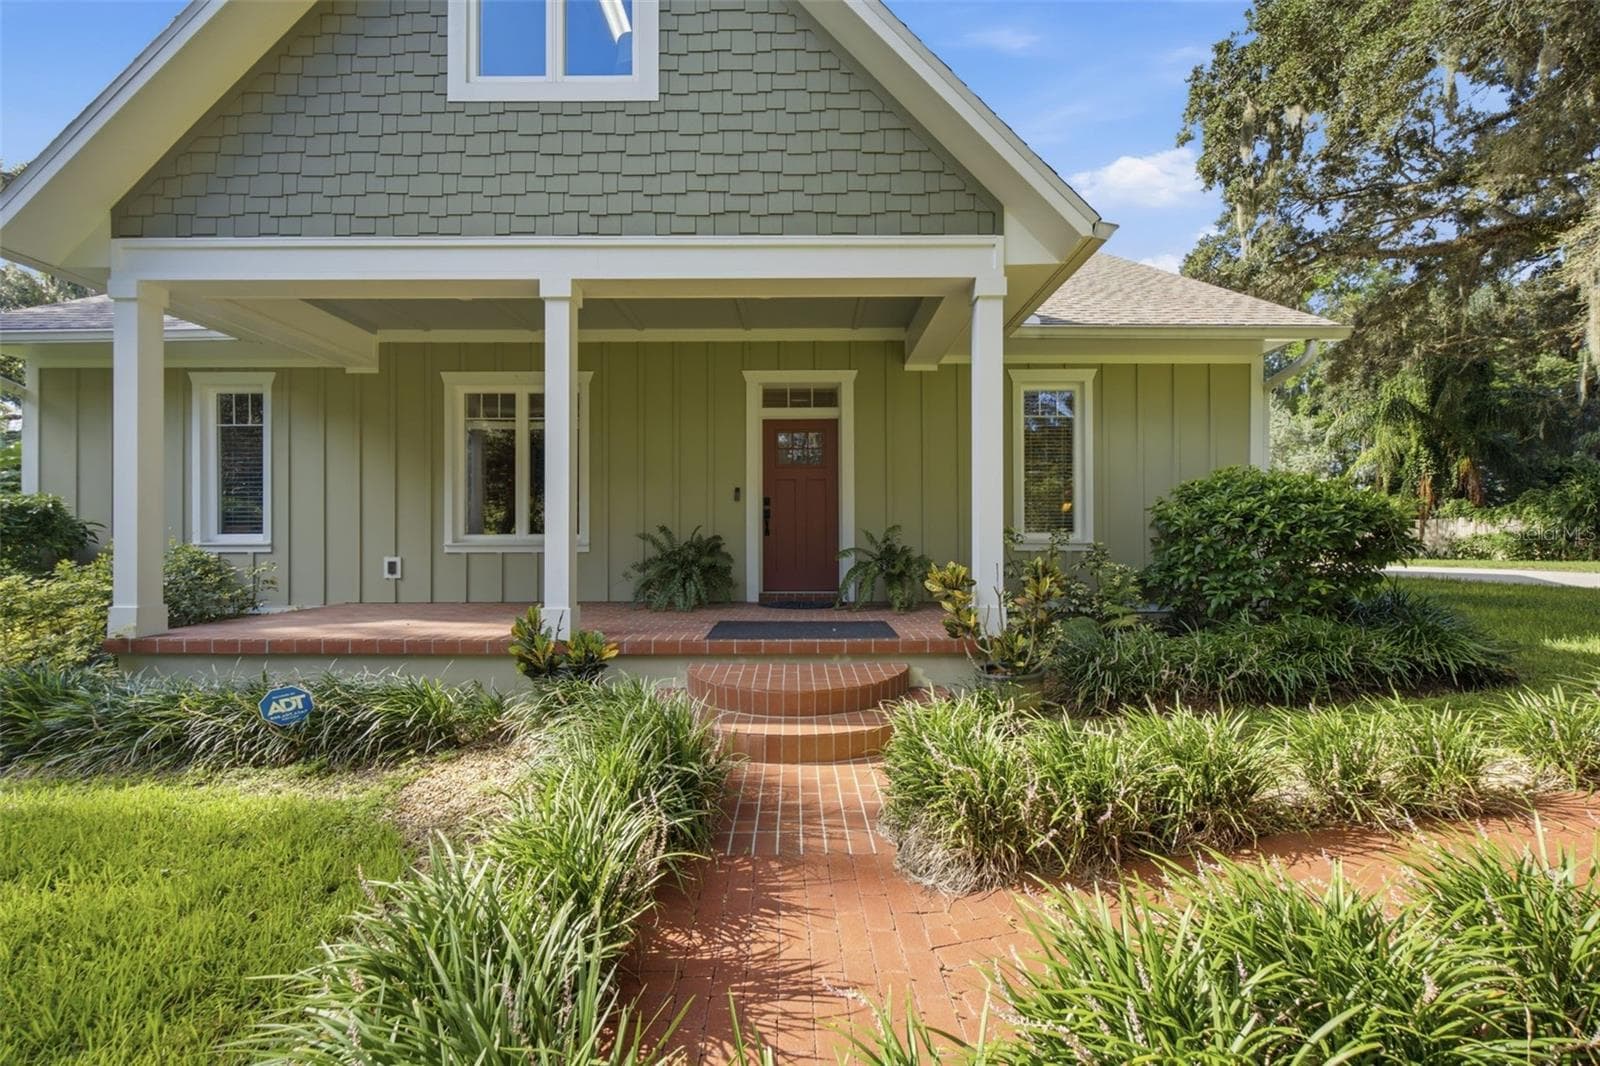
Lovely front walk and porch. - 1905 PINE ST, VALRICO
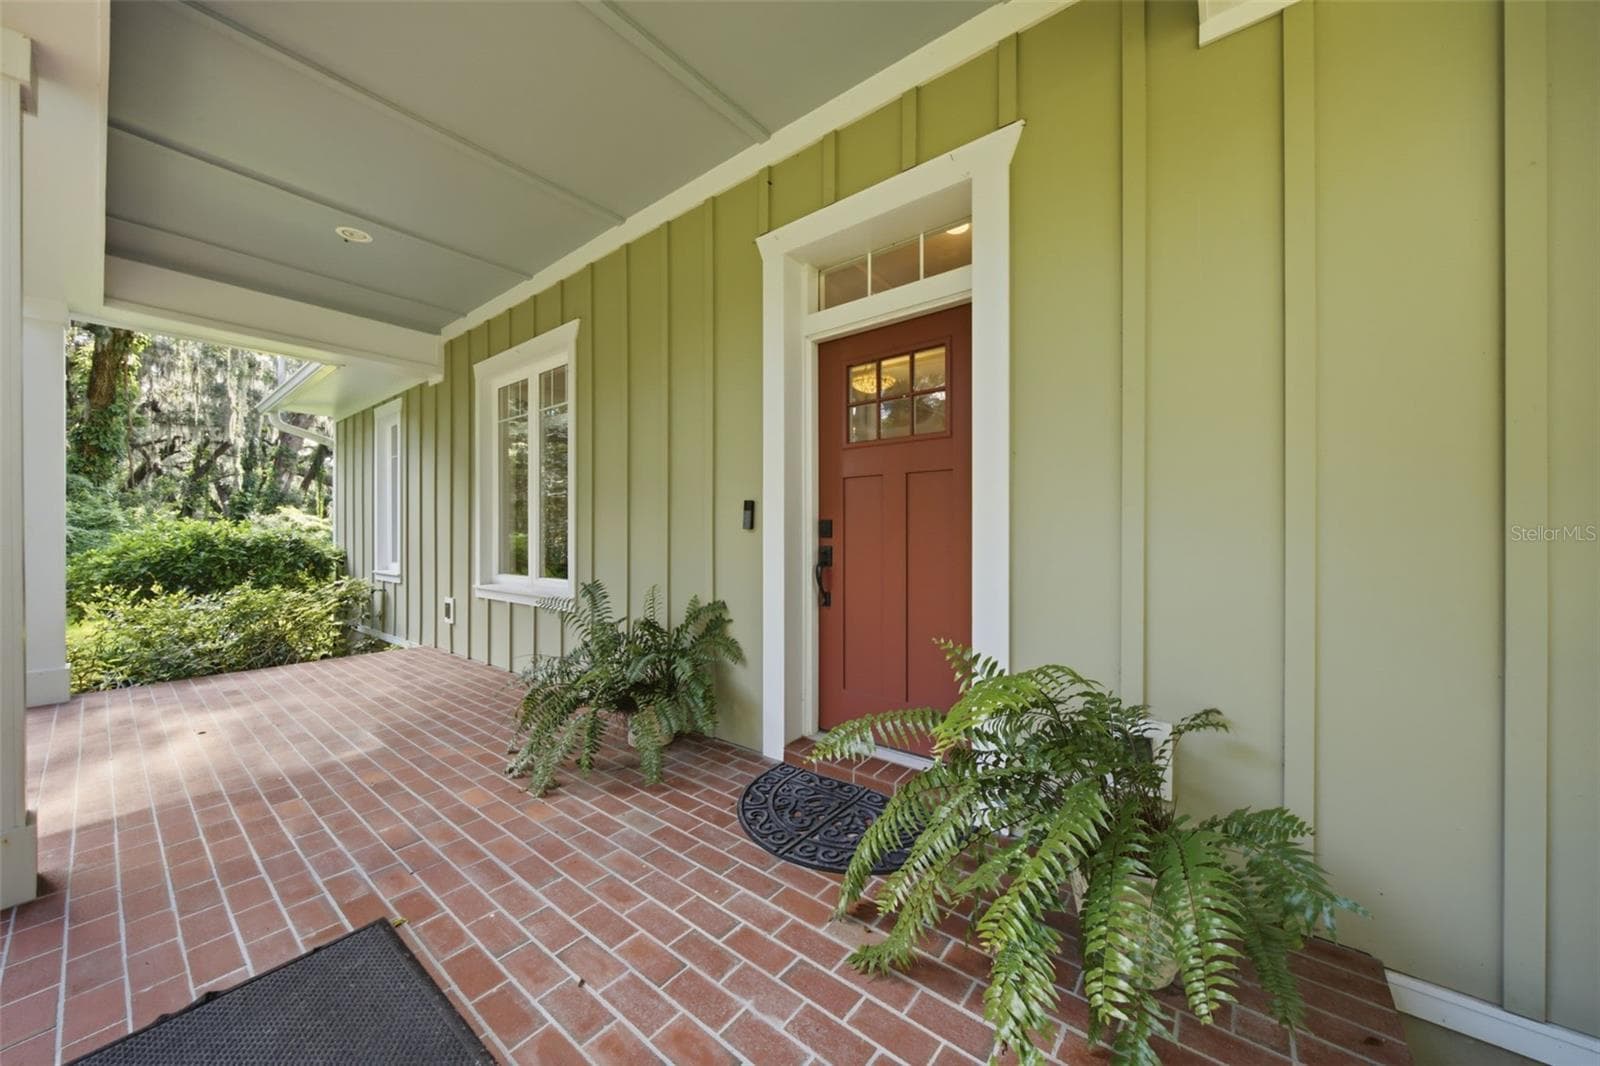
Lovely brick paver front porch. - 1905 PINE ST, VALRICO
Single Family Residence at 1905 PINE ST, VALRICO, photo 5 of 49
Single Family Residence at 1905 PINE ST, VALRICO, photo 6 of 49
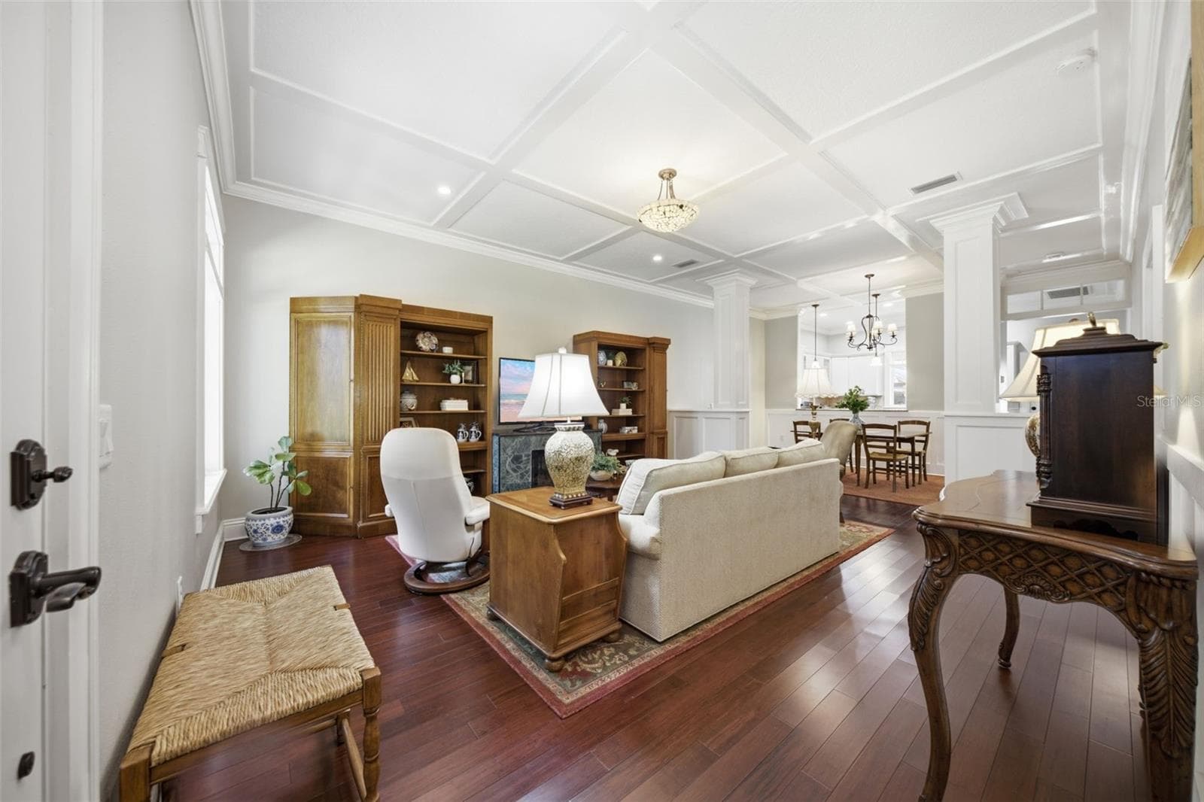
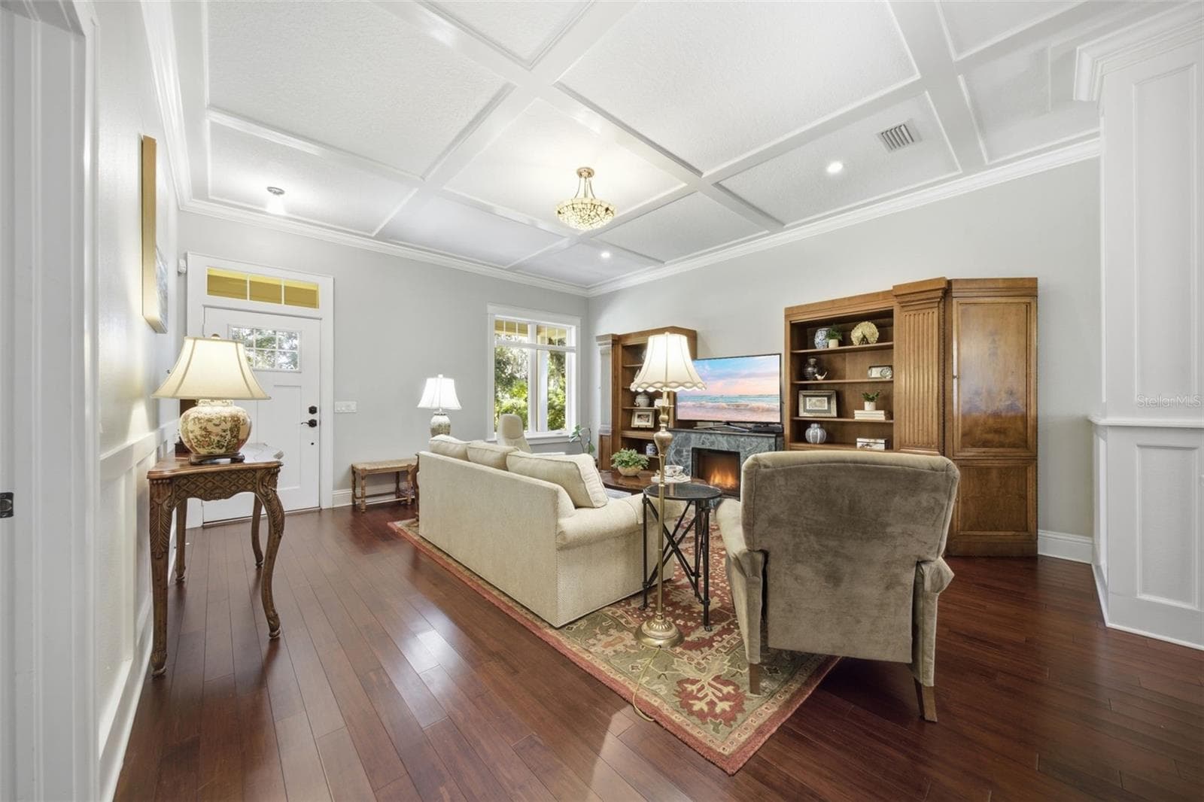
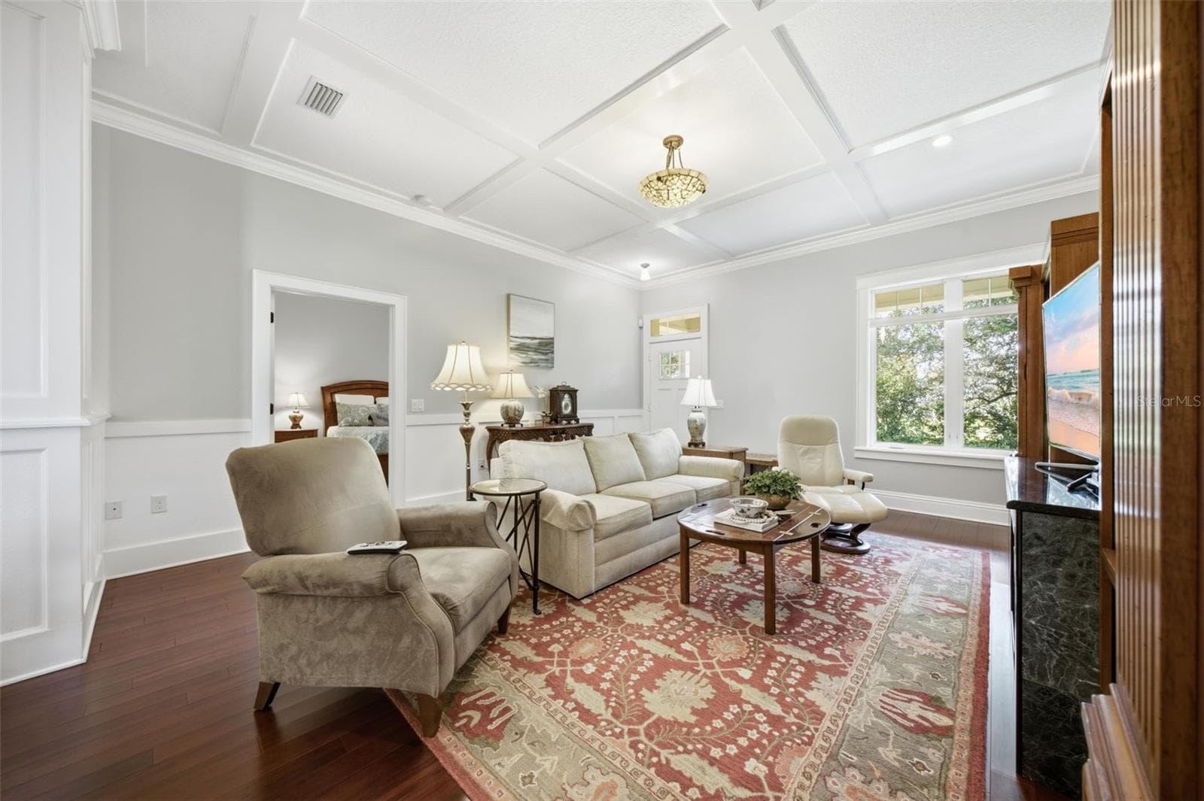
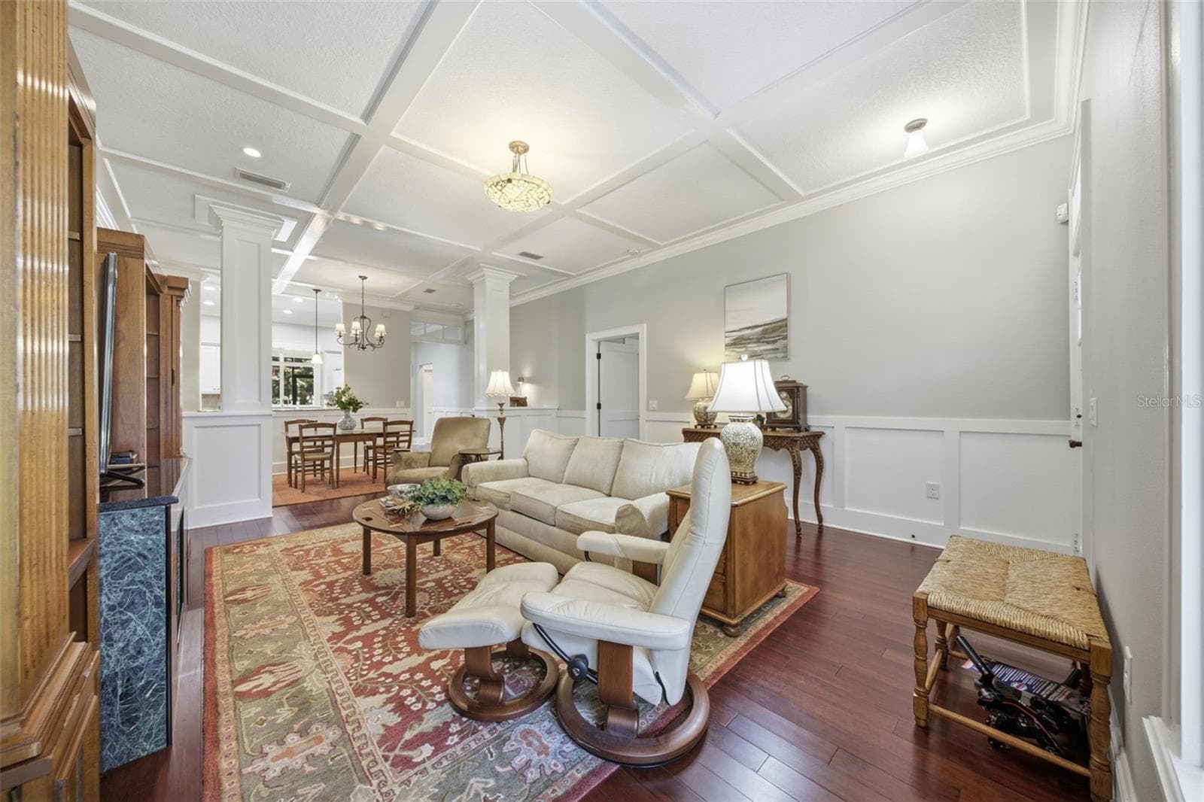
Large living area. - 1905 PINE ST, VALRICO
Single Family Residence at 1905 PINE ST, VALRICO, photo 8 of 49
Single Family Residence at 1905 PINE ST, VALRICO, photo 9 of 49
Single Family Residence at 1905 PINE ST, VALRICO, photo 10 of 49
Single Family Residence at 1905 PINE ST, VALRICO, photo 11 of 49
Single Family Residence at 1905 PINE ST, VALRICO, photo 12 of 49
Single Family Residence at 1905 PINE ST, VALRICO, photo 13 of 49
Single Family Residence at 1905 PINE ST, VALRICO, photo 14 of 49
Single Family Residence at 1905 PINE ST, VALRICO, photo 15 of 49
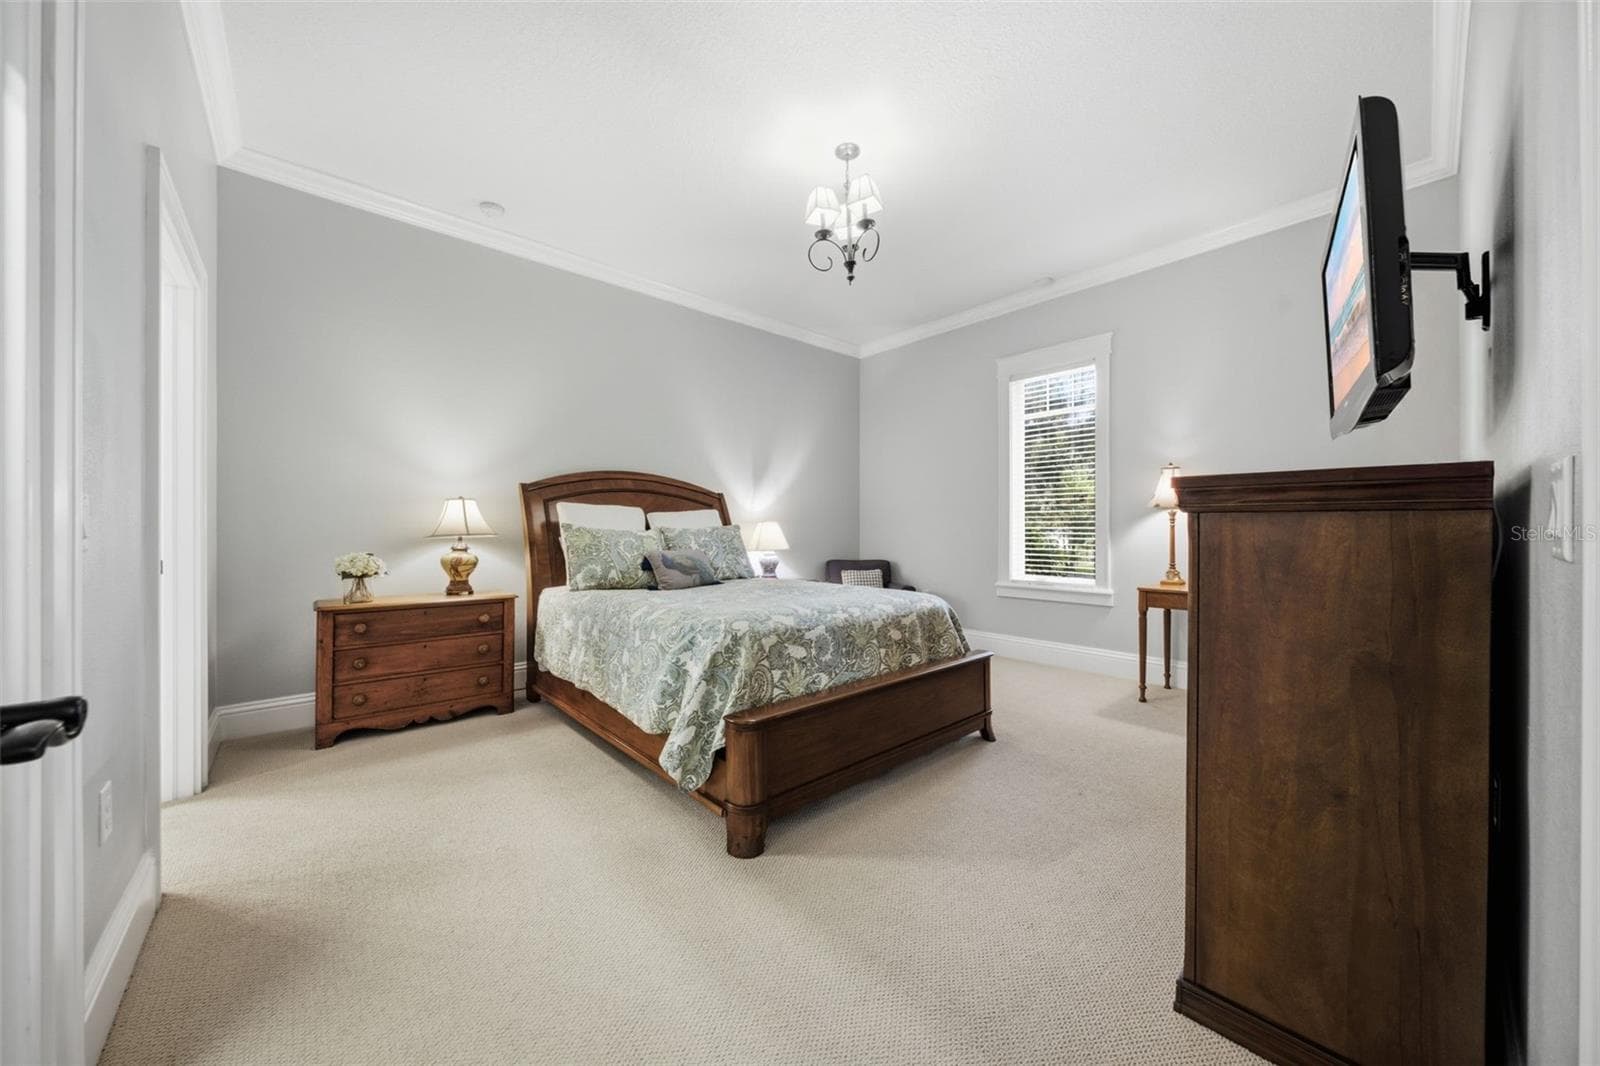
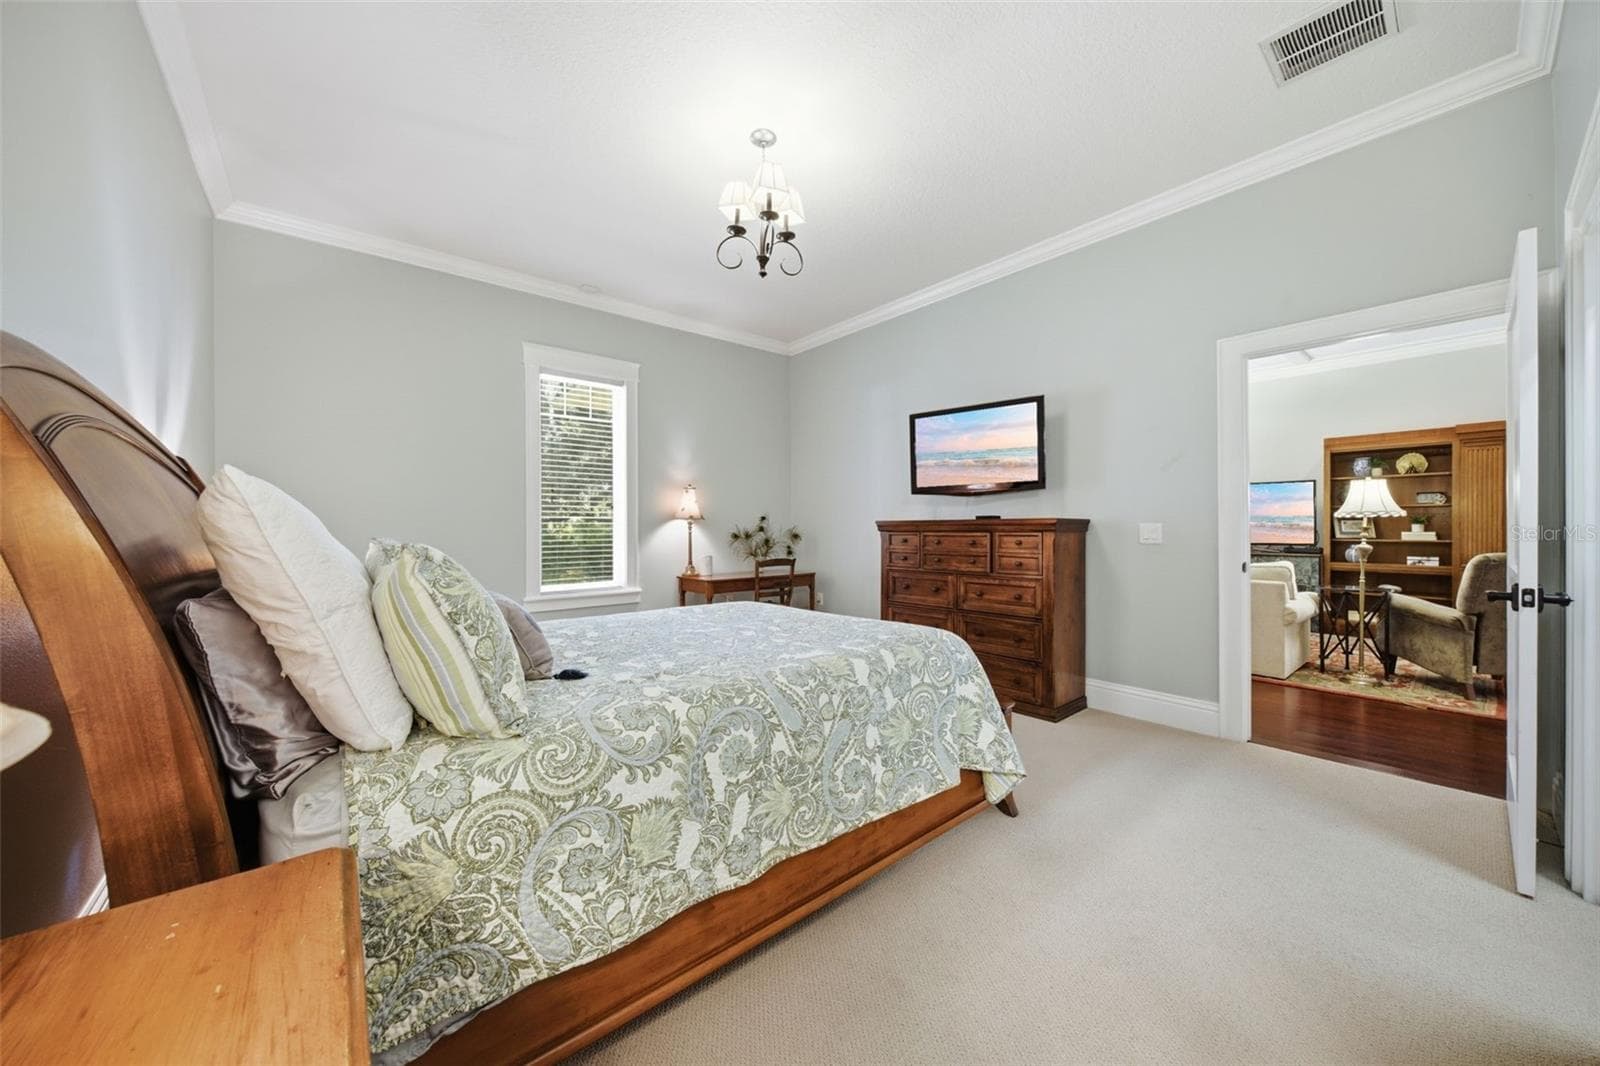
Primary suite. - 1905 PINE ST, VALRICO
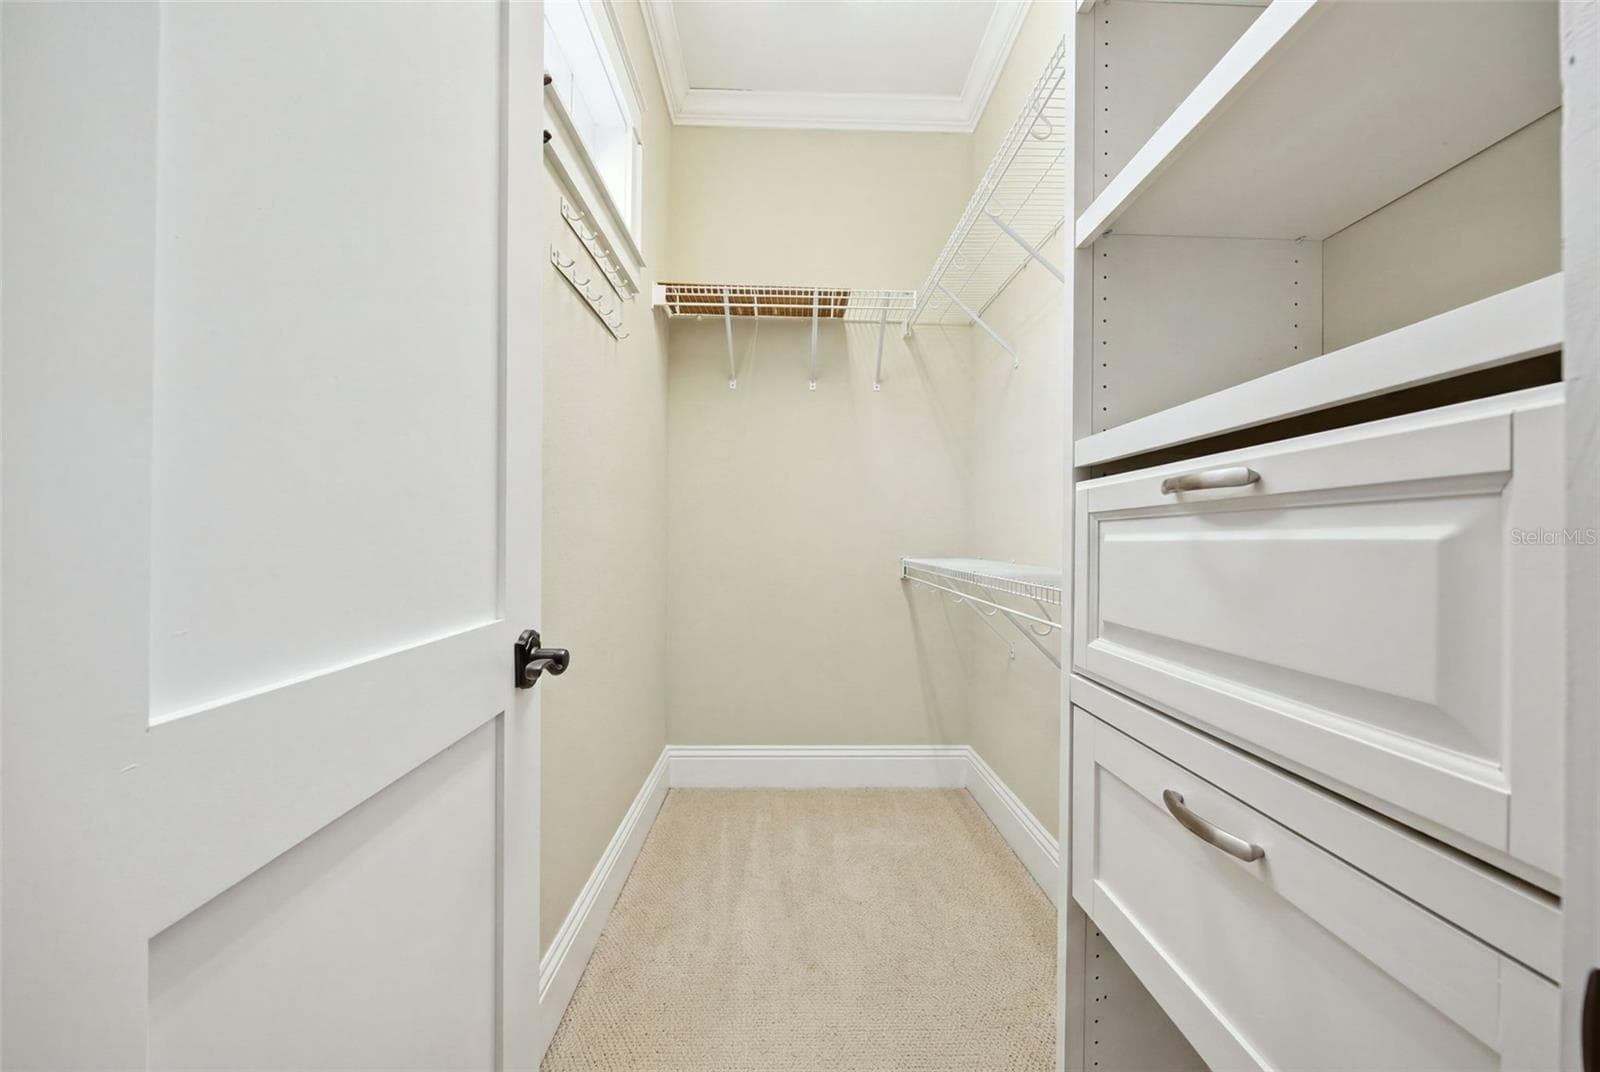
Primary walk in closet. - 1905 PINE ST, VALRICO
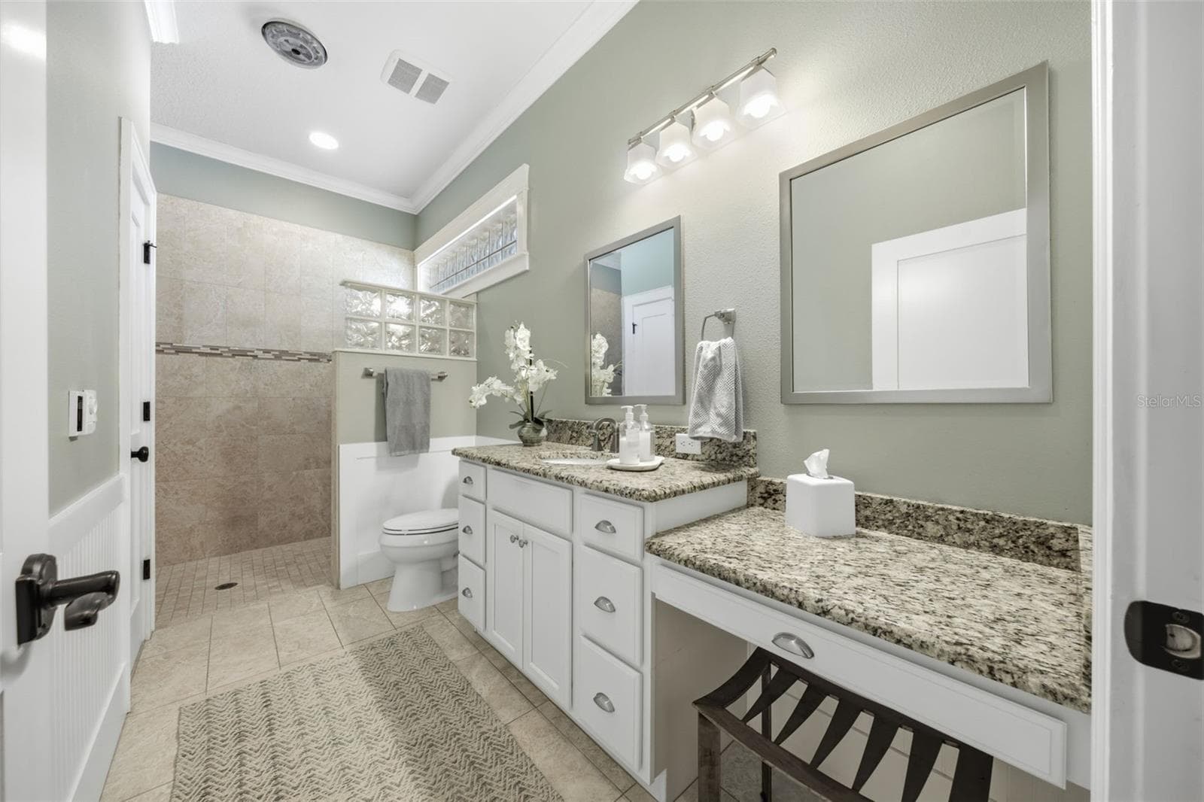
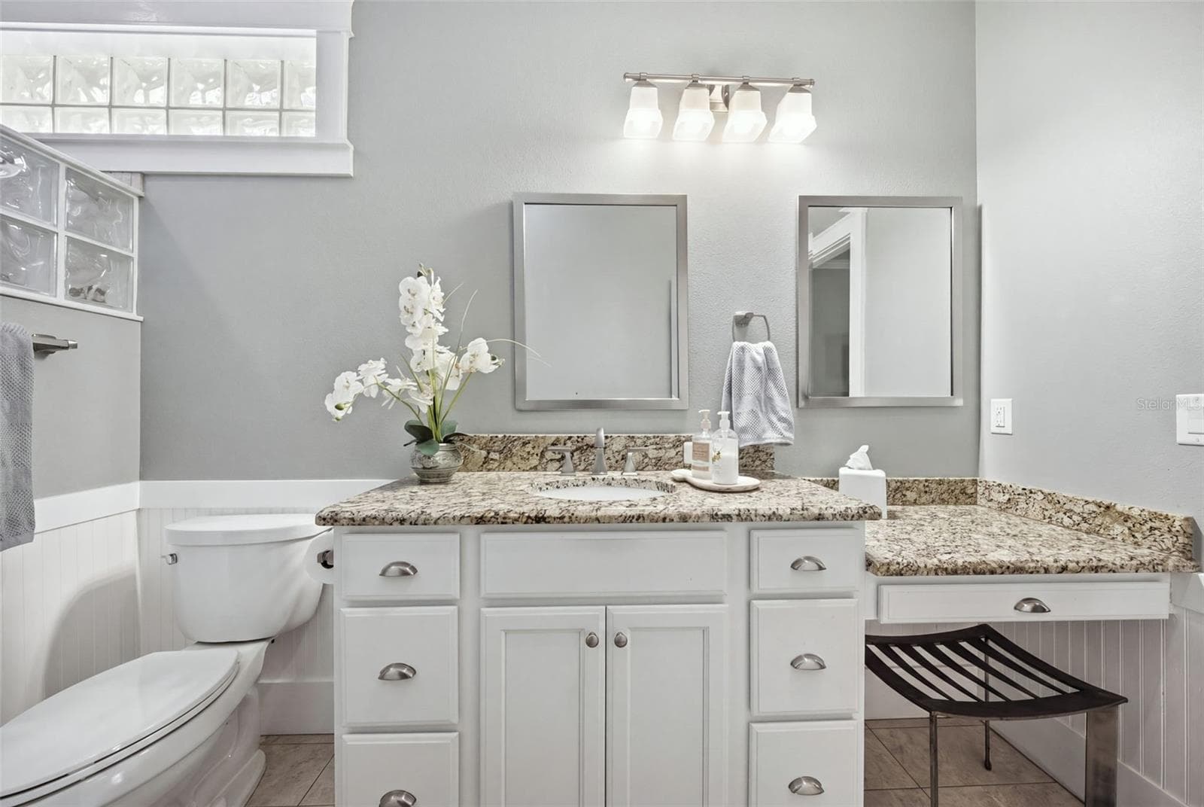
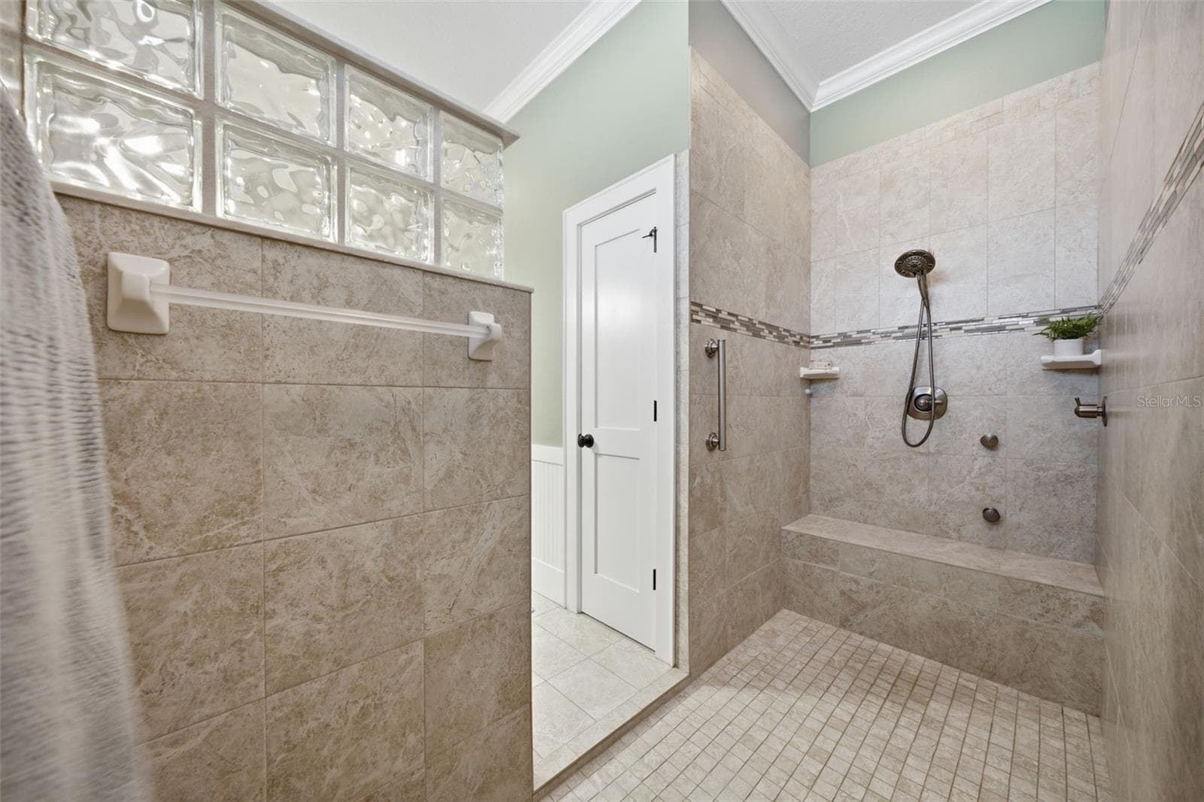
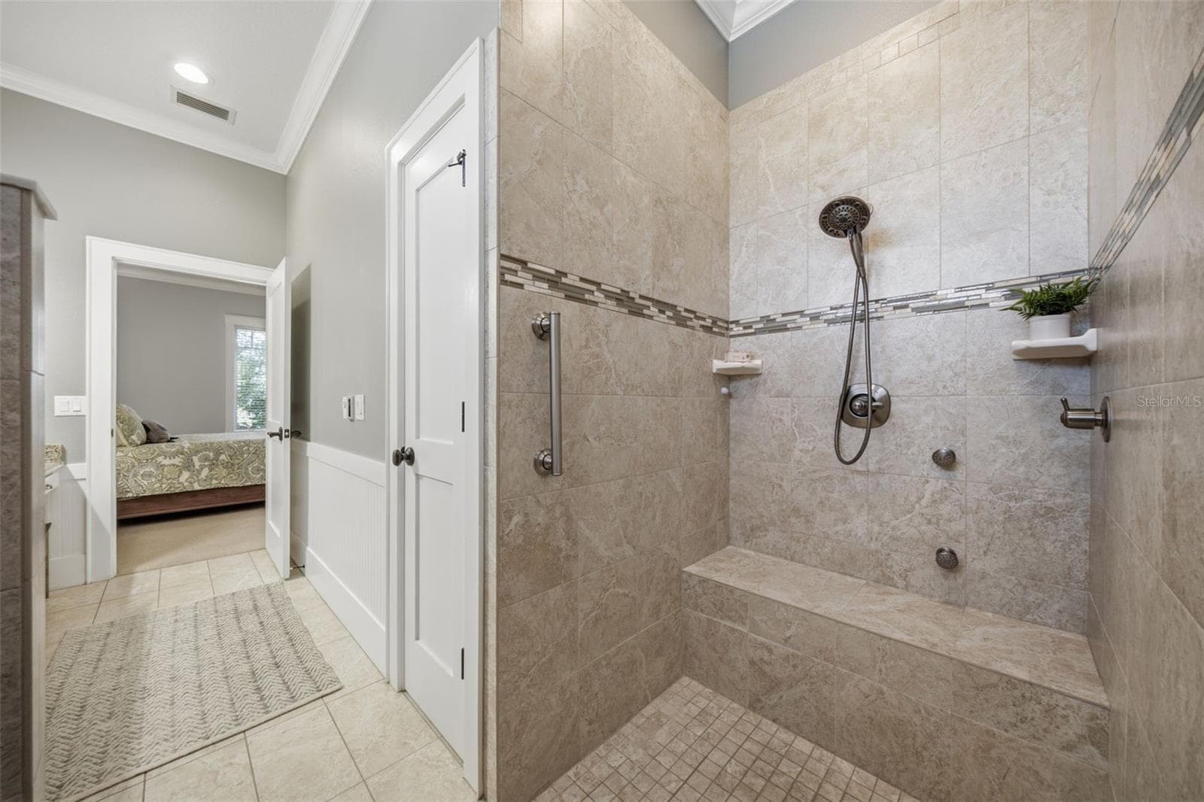
Primary bathroom. - 1905 PINE ST, VALRICO
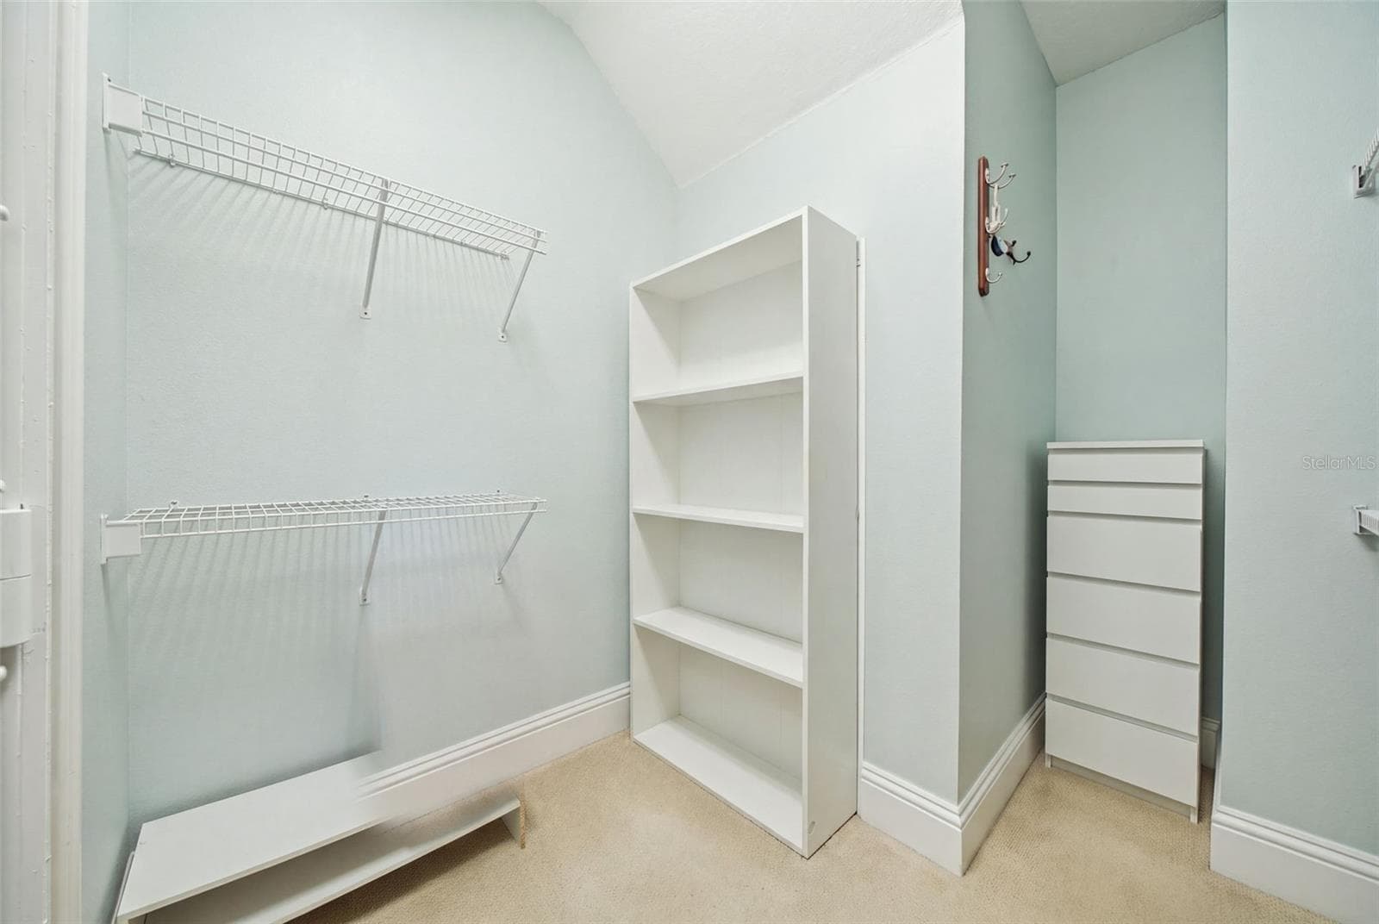
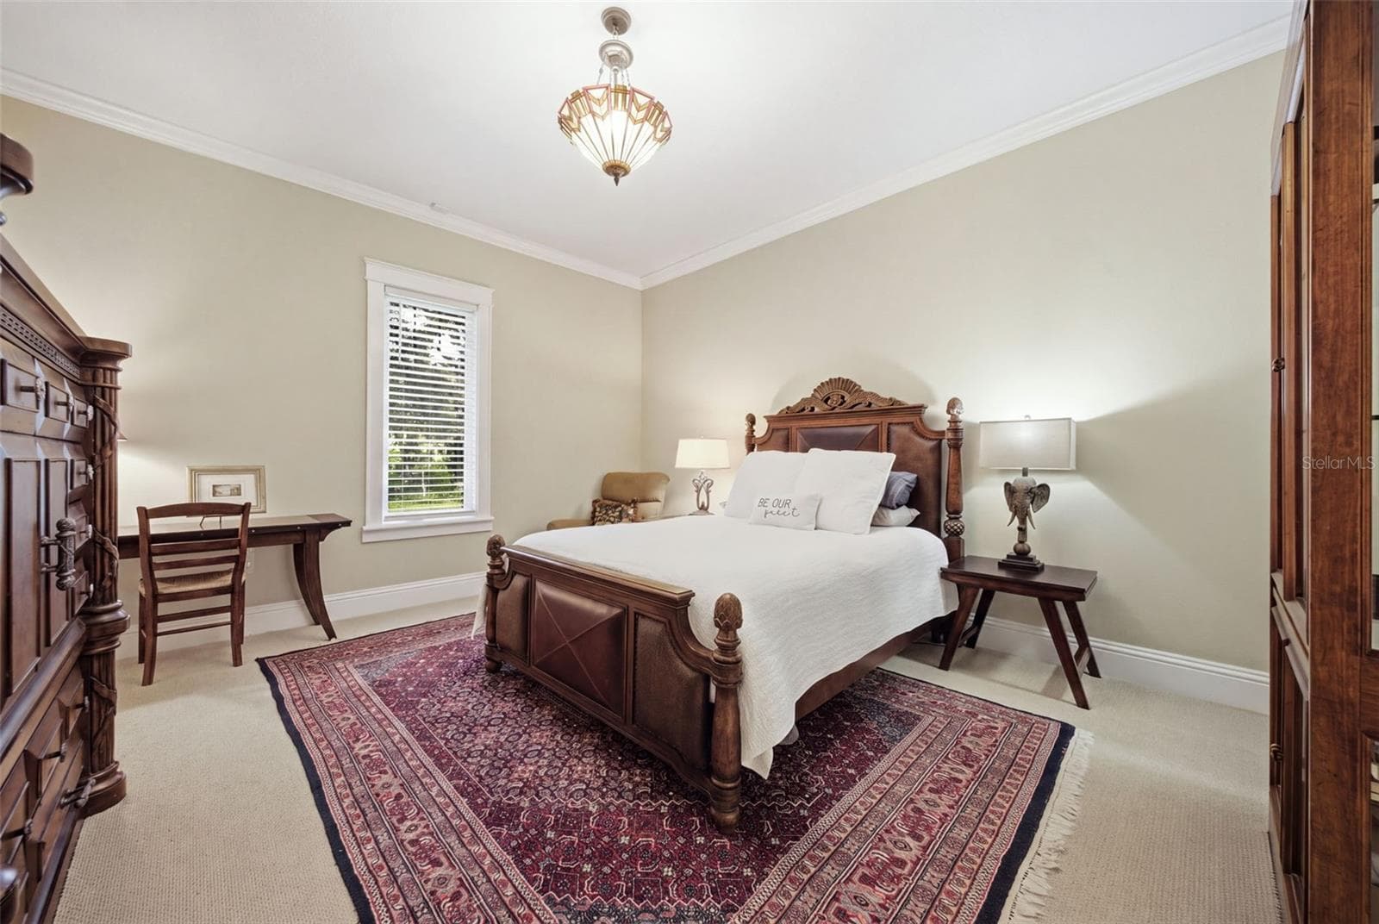
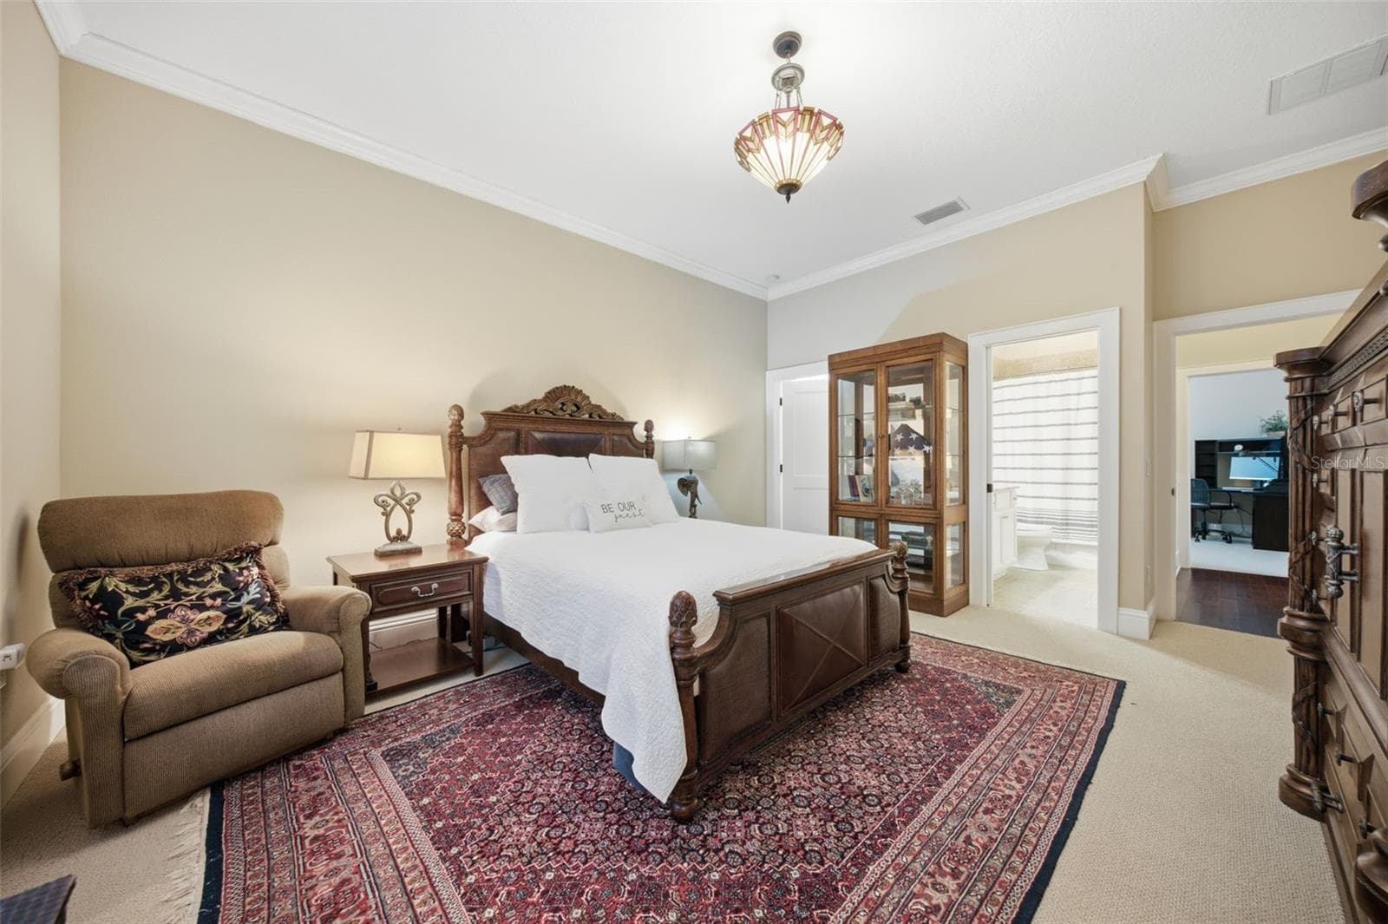
Guest room 1 with walk in closet. - 1905 PINE ST, VALRICO
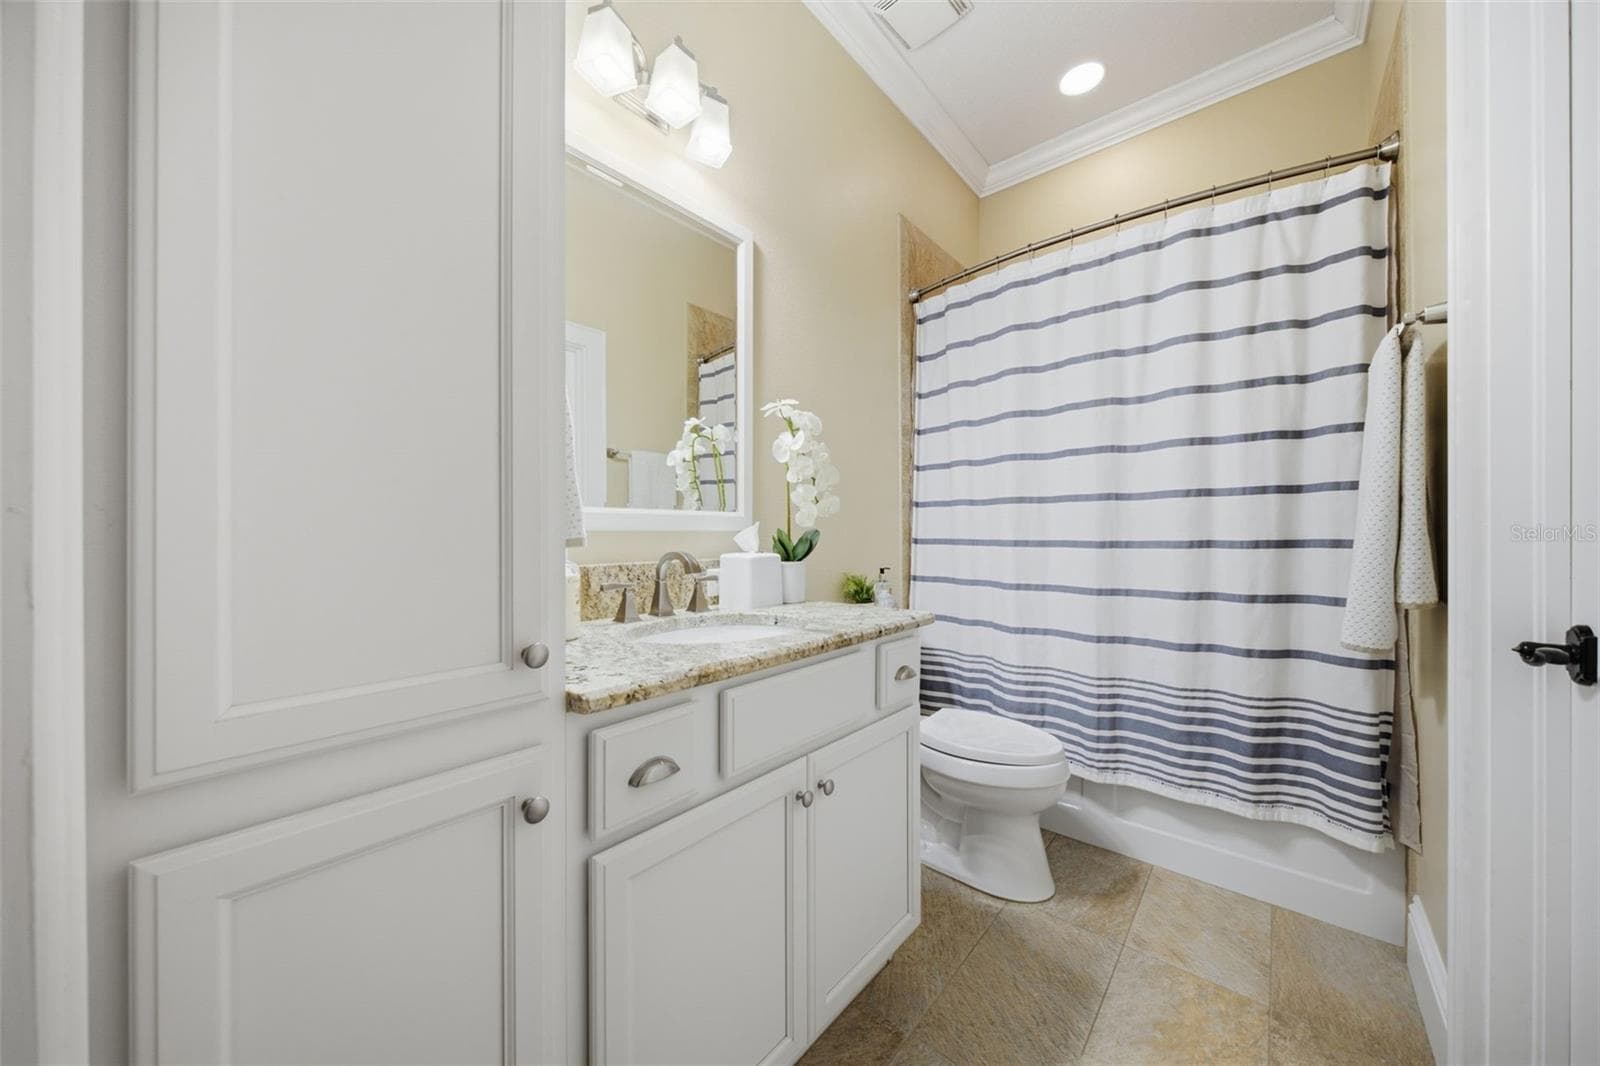
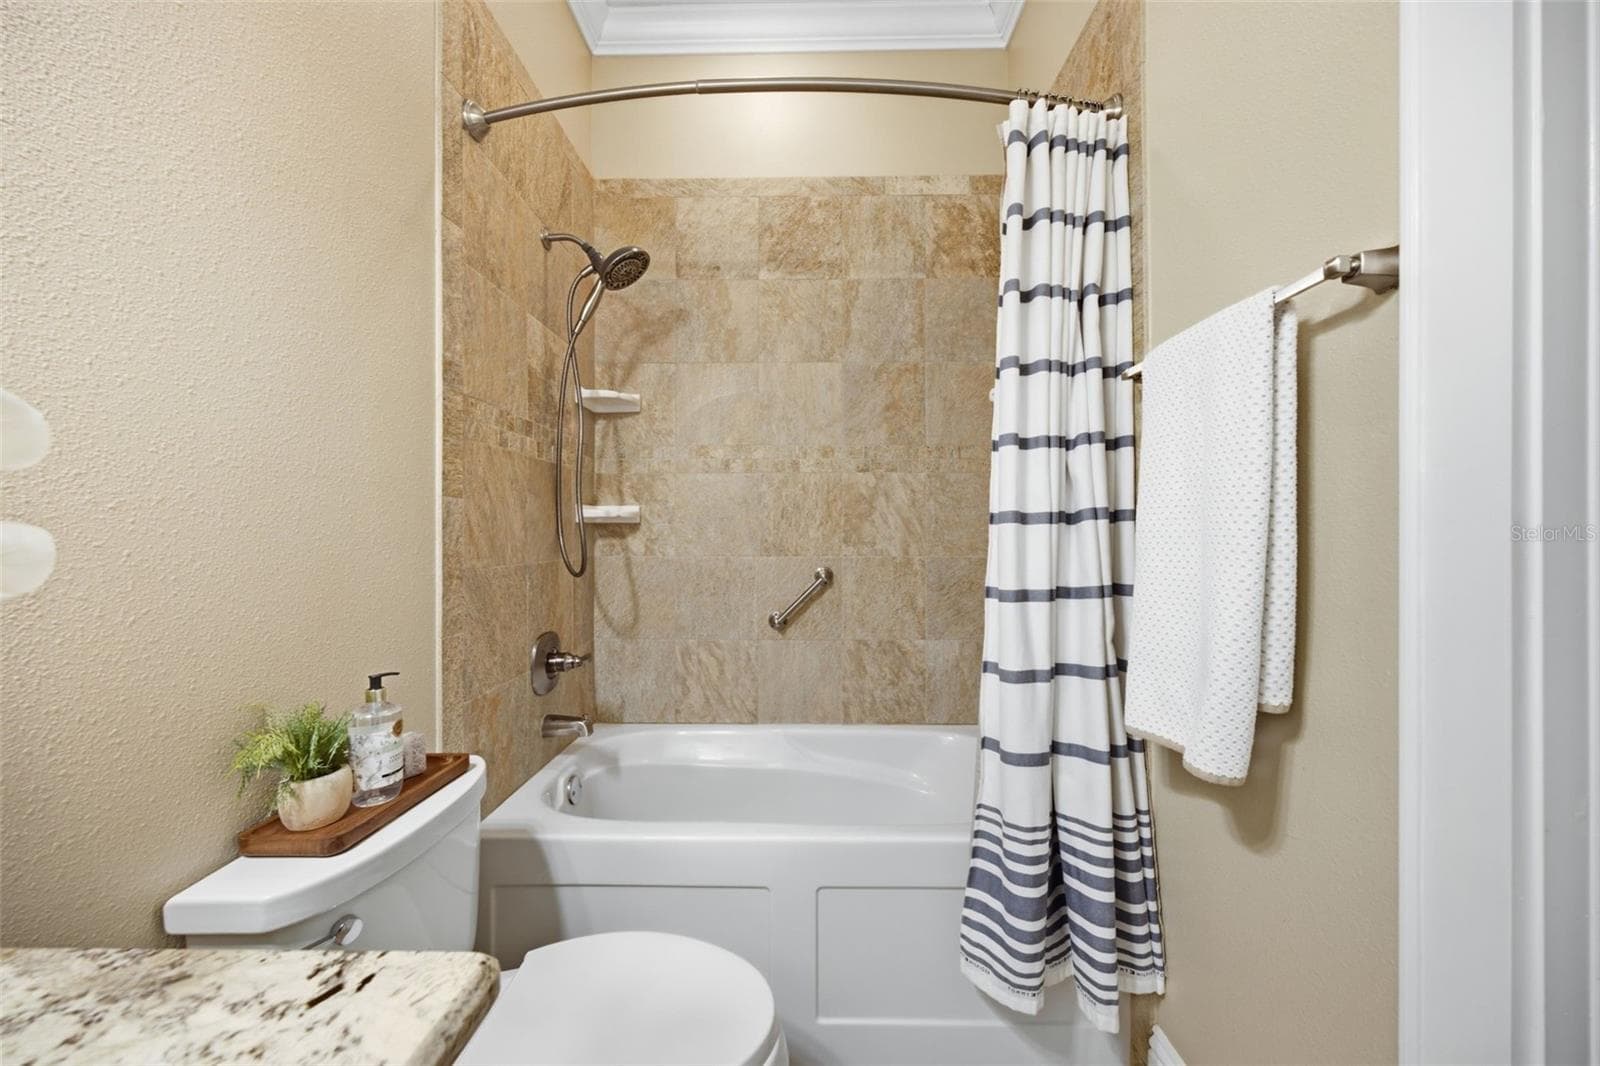
Guest bathroom. - 1905 PINE ST, VALRICO
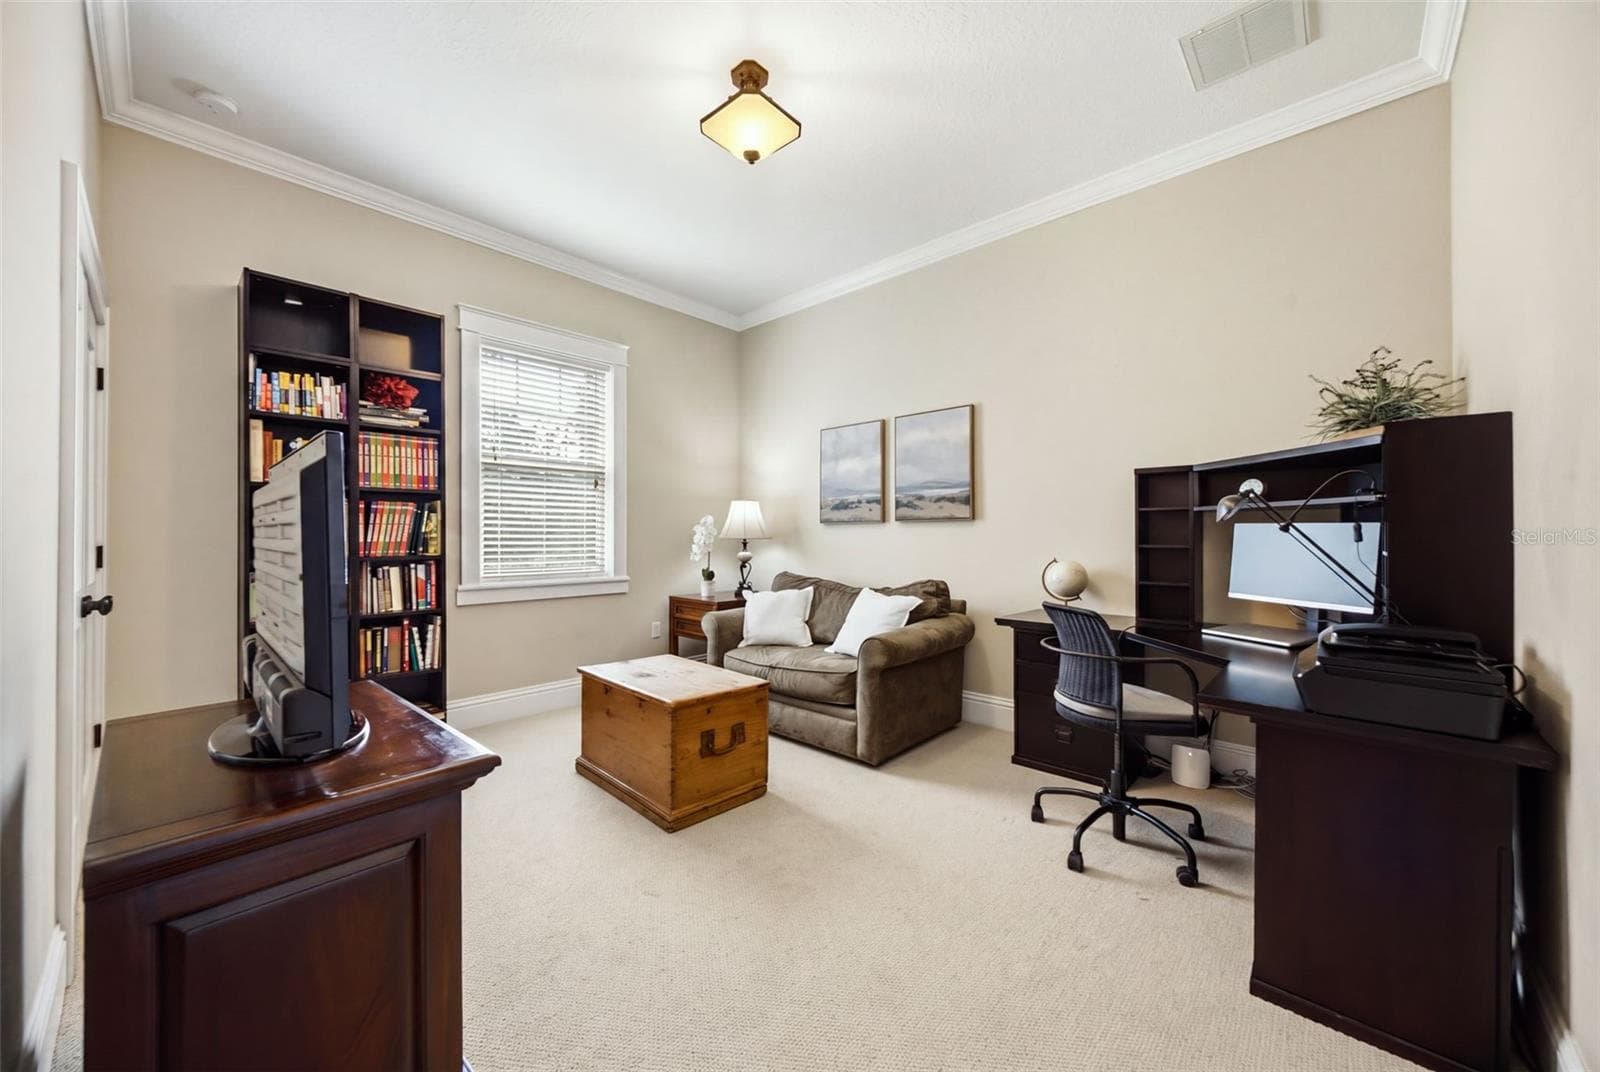
Guest room 2 used as office currently. - 1905 PINE ST, VALRICO
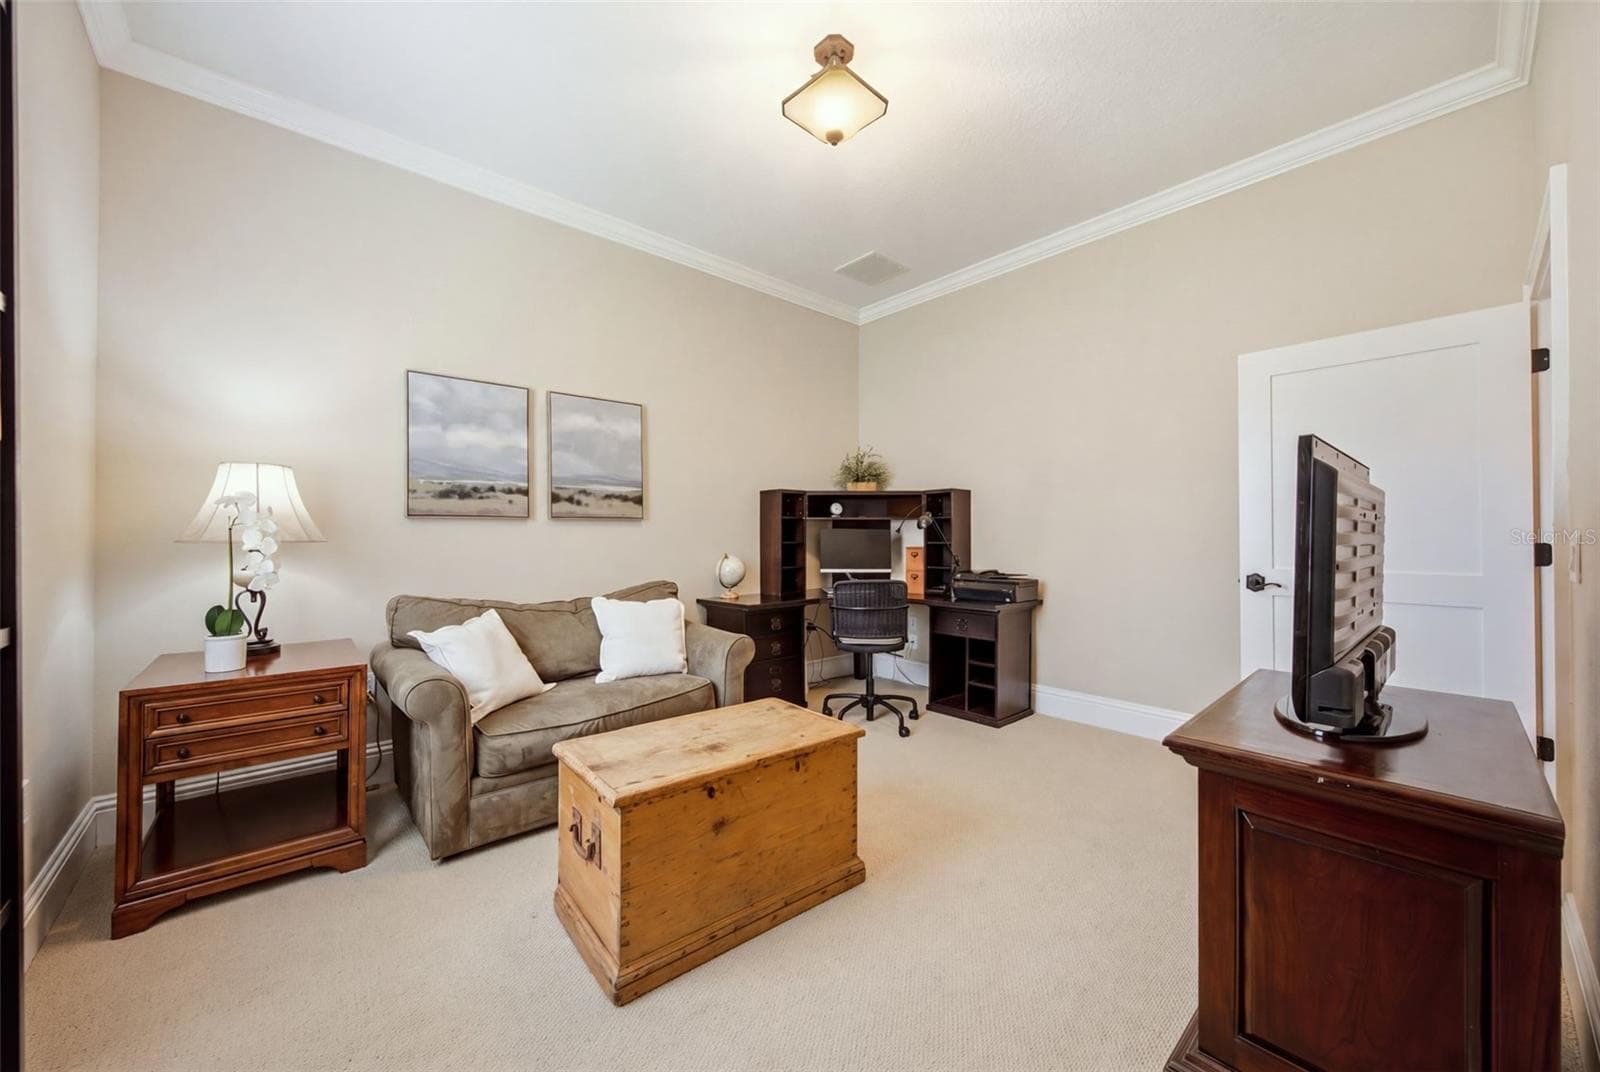
Guest room 2. - 1905 PINE ST, VALRICO
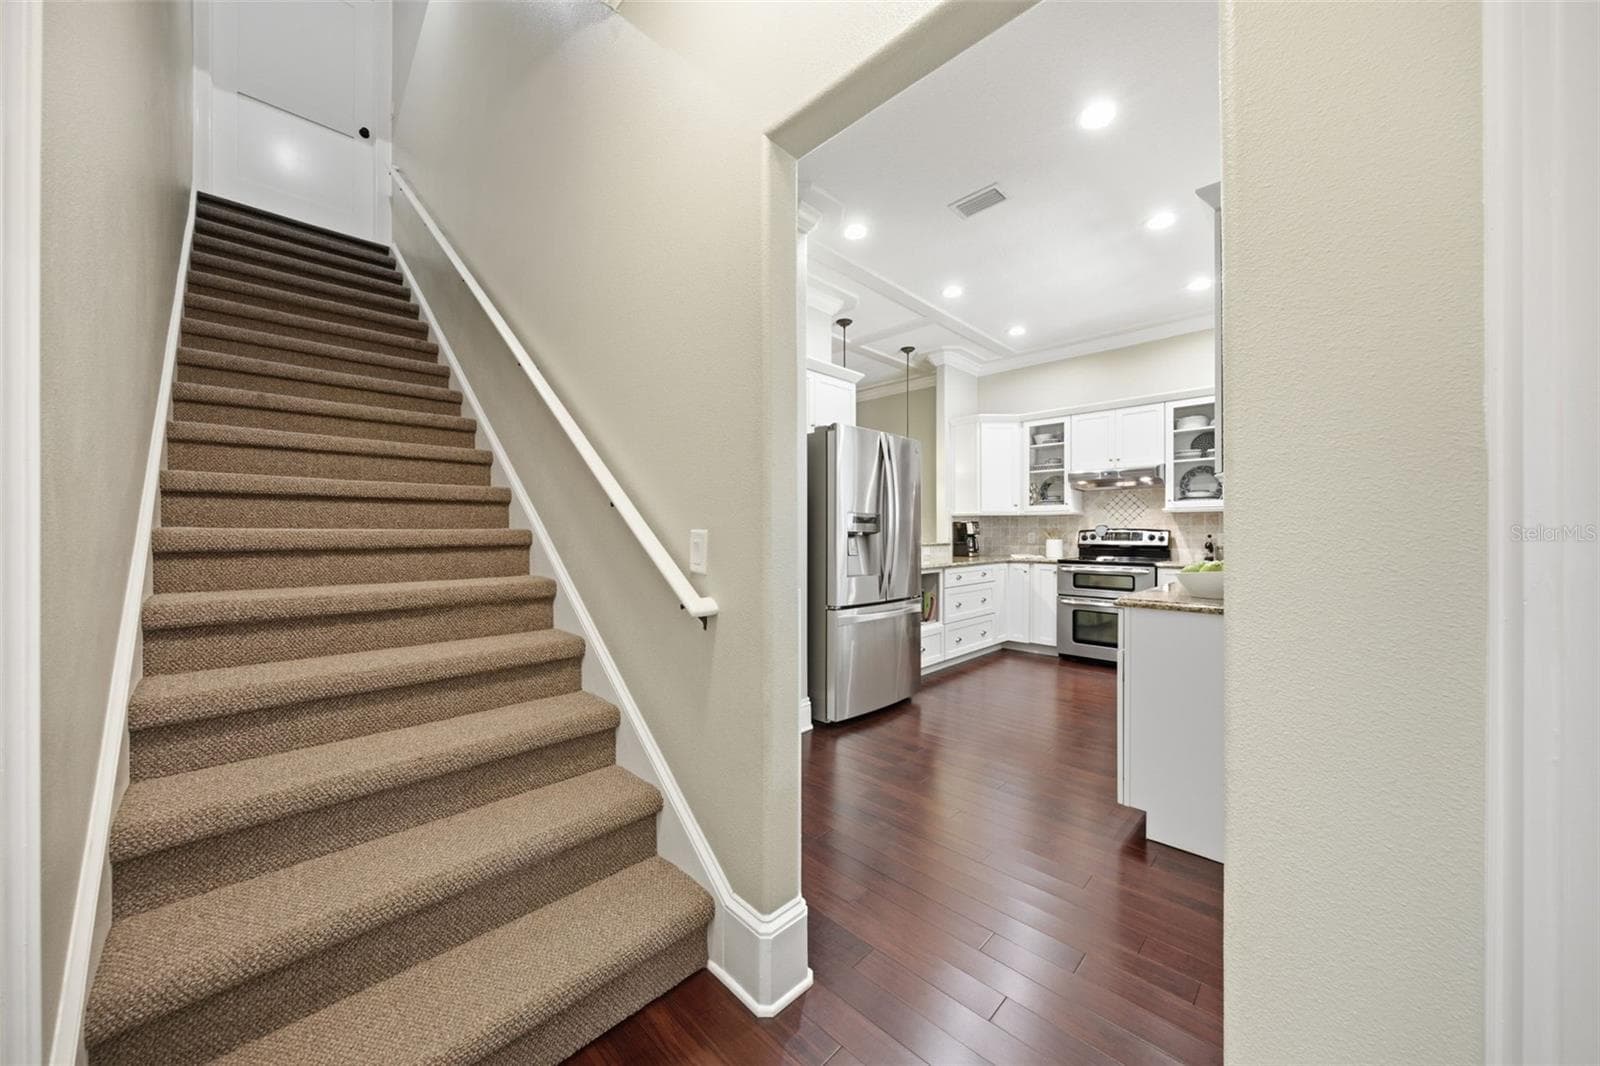
Garage entry way, stair to second level, entry to kitchen and laundry. - 1905 PINE ST, VALRICO
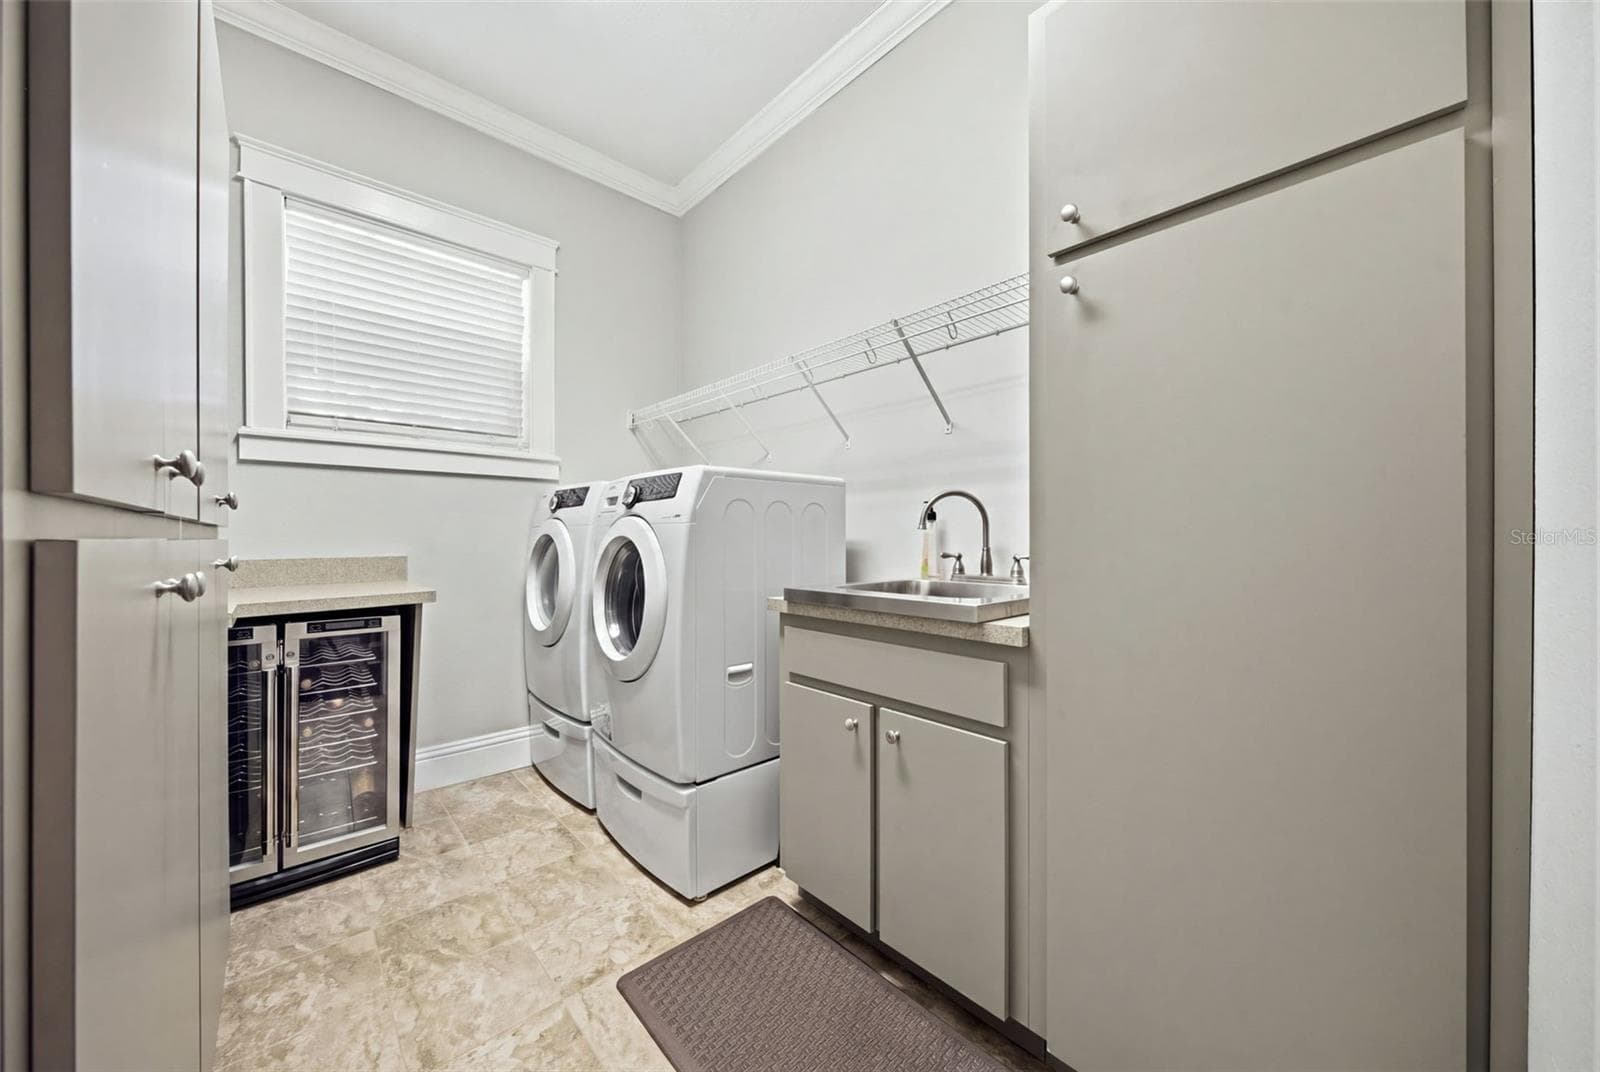
Functional laundry room. - 1905 PINE ST, VALRICO
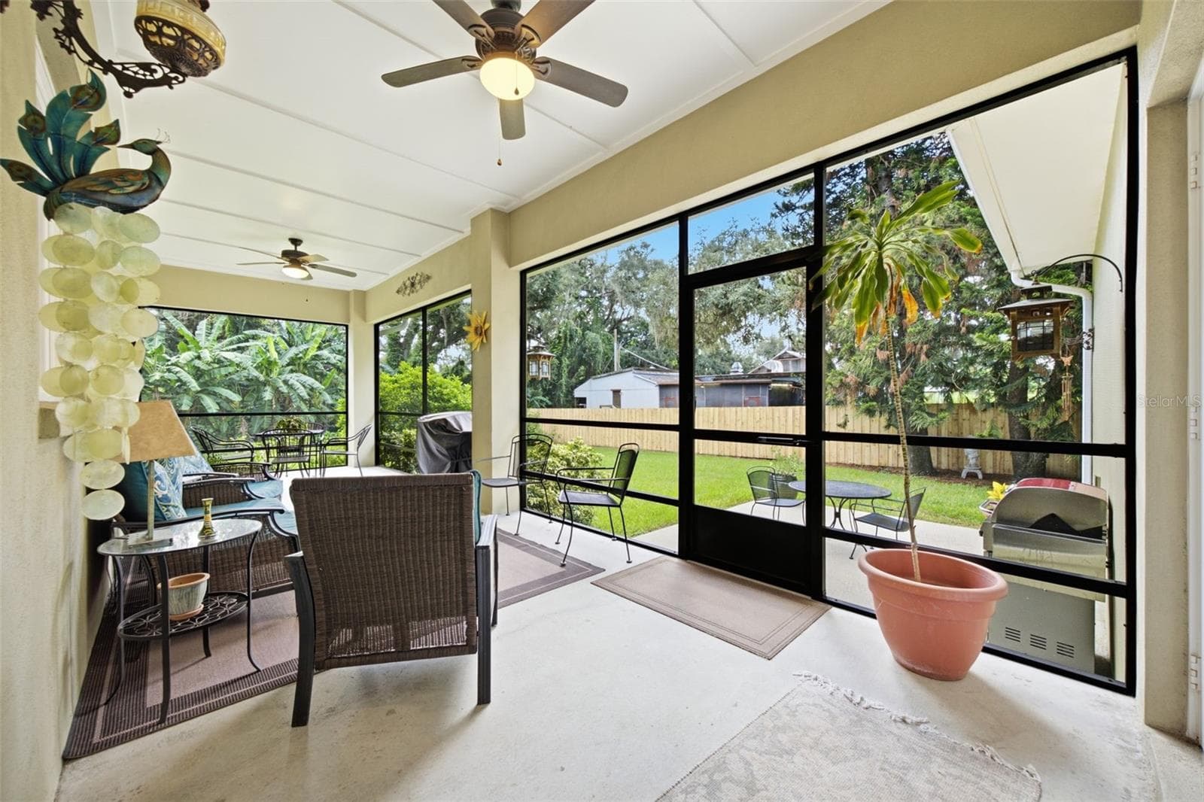
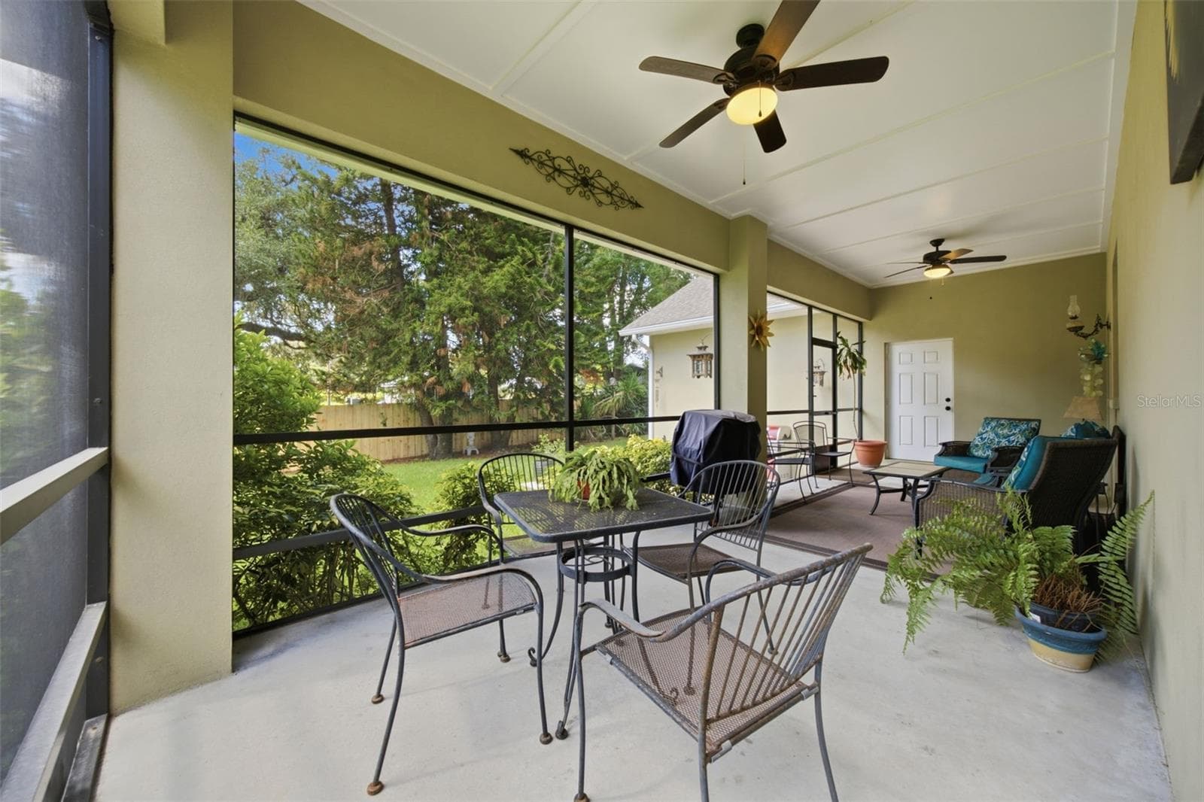
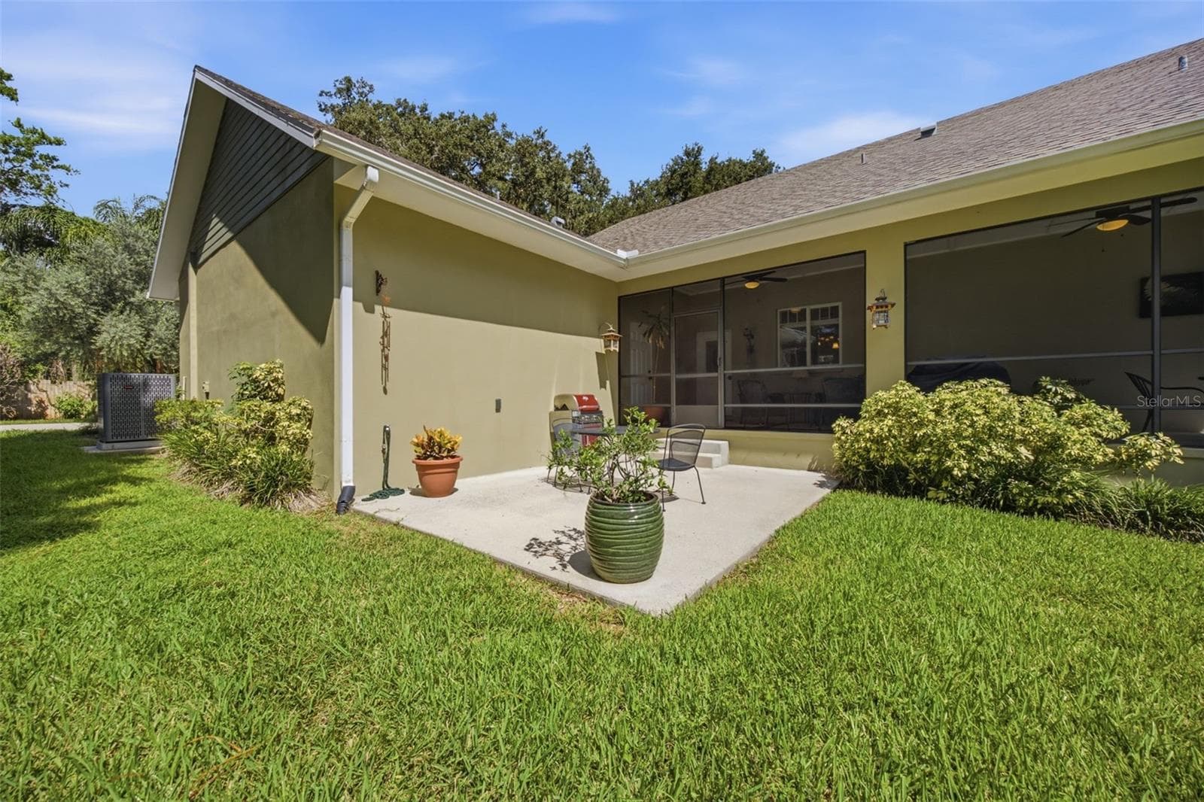
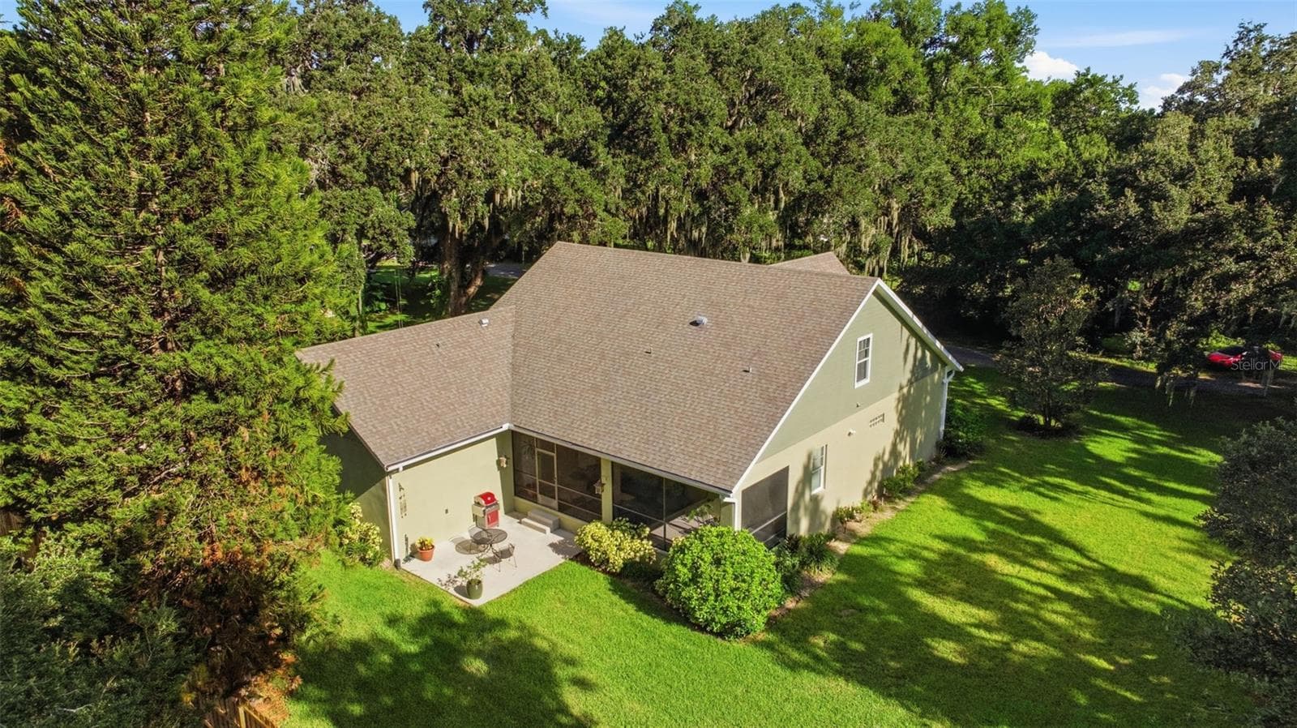
Screened rear porch under roof. - 1905 PINE ST, VALRICO
Great entertaining space. - 1905 PINE ST, VALRICO
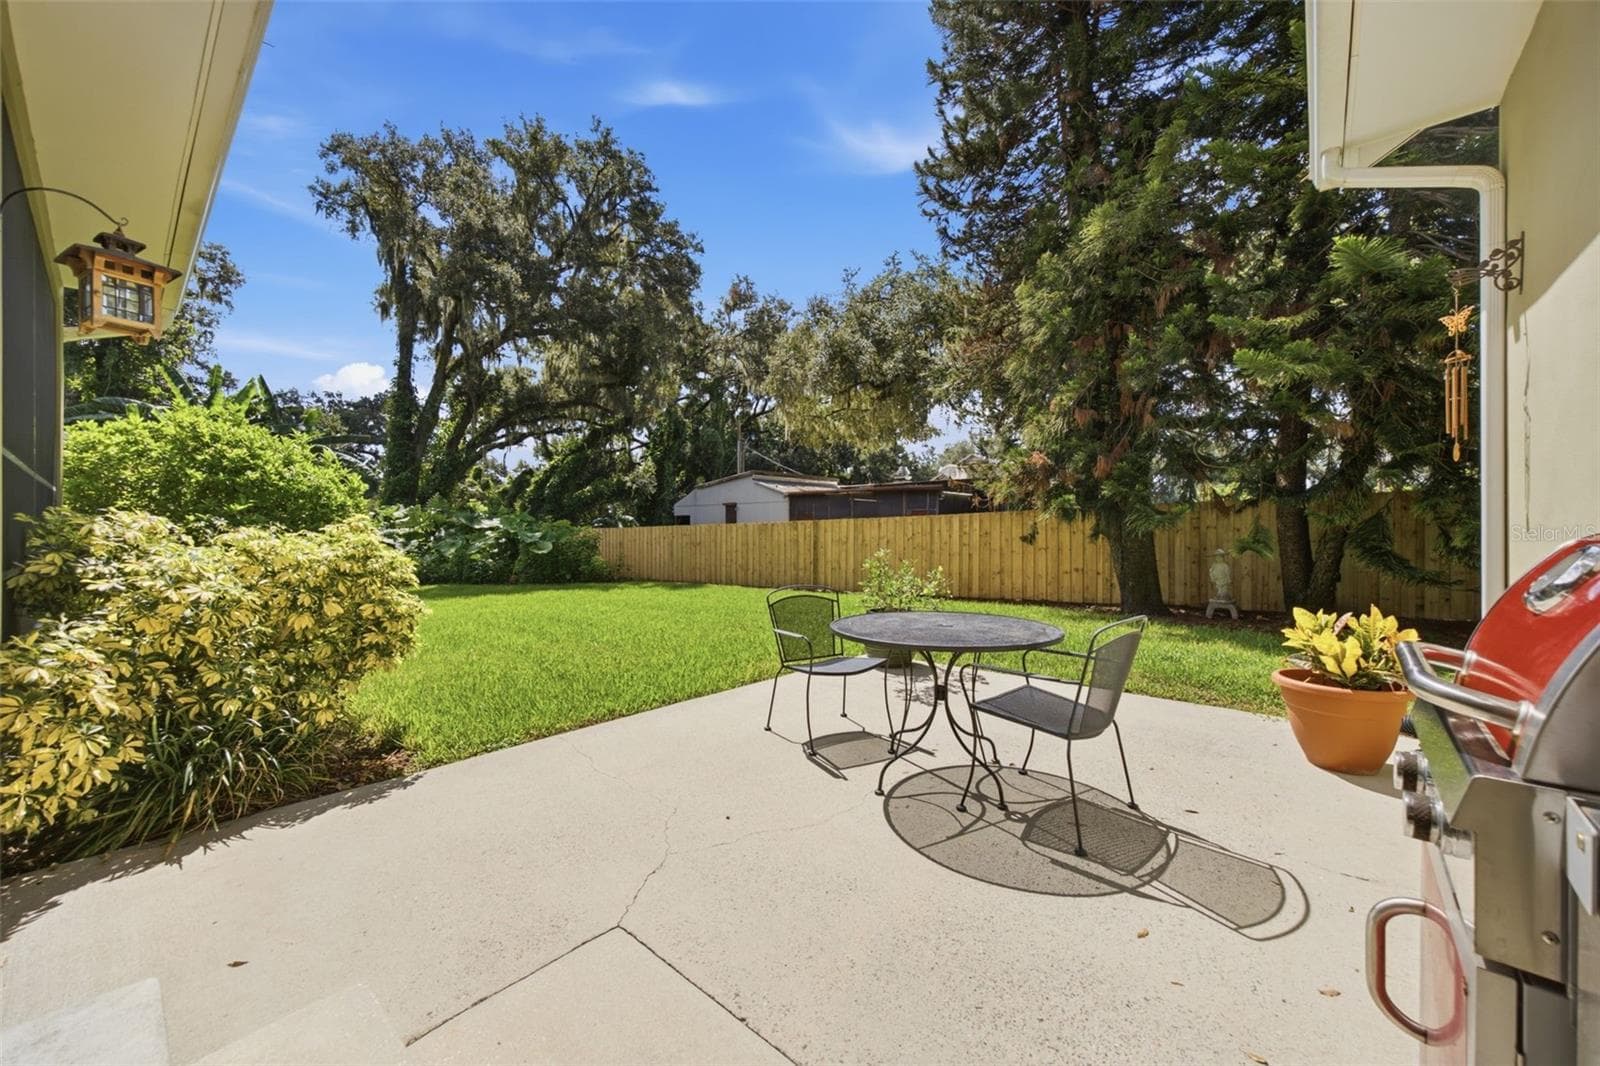
Sun patio. - 1905 PINE ST, VALRICO
Single Family Residence at 1905 PINE ST, VALRICO, photo 34 of 49
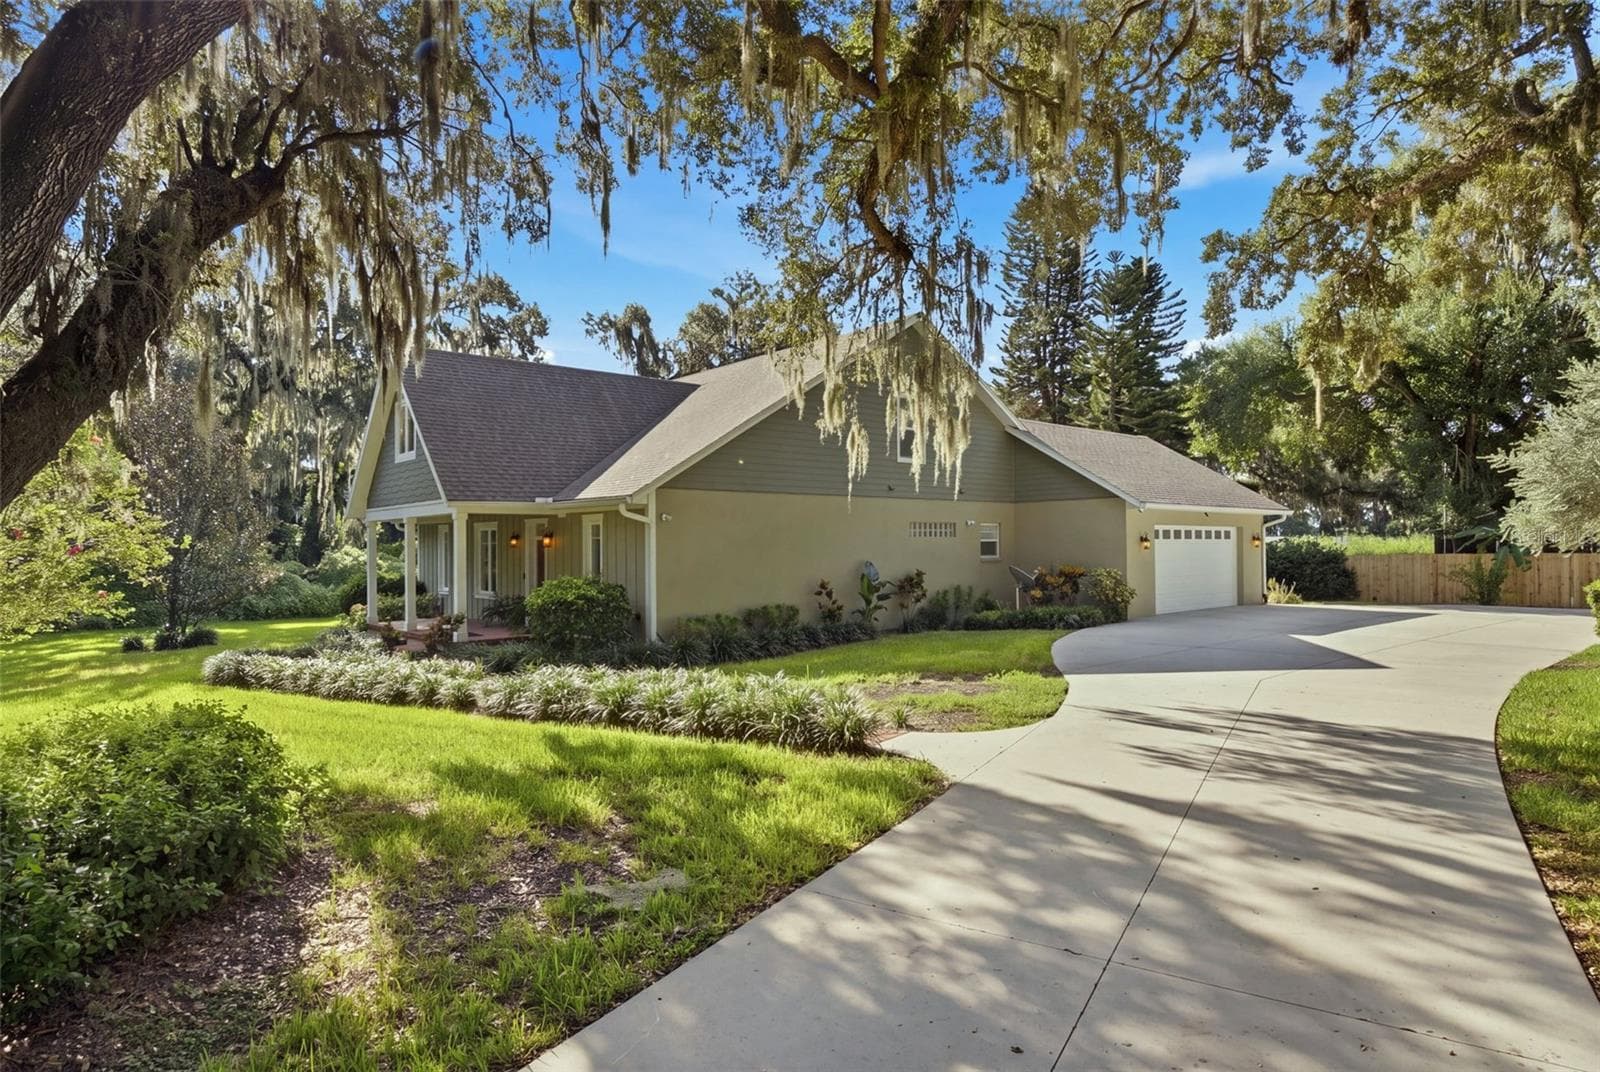
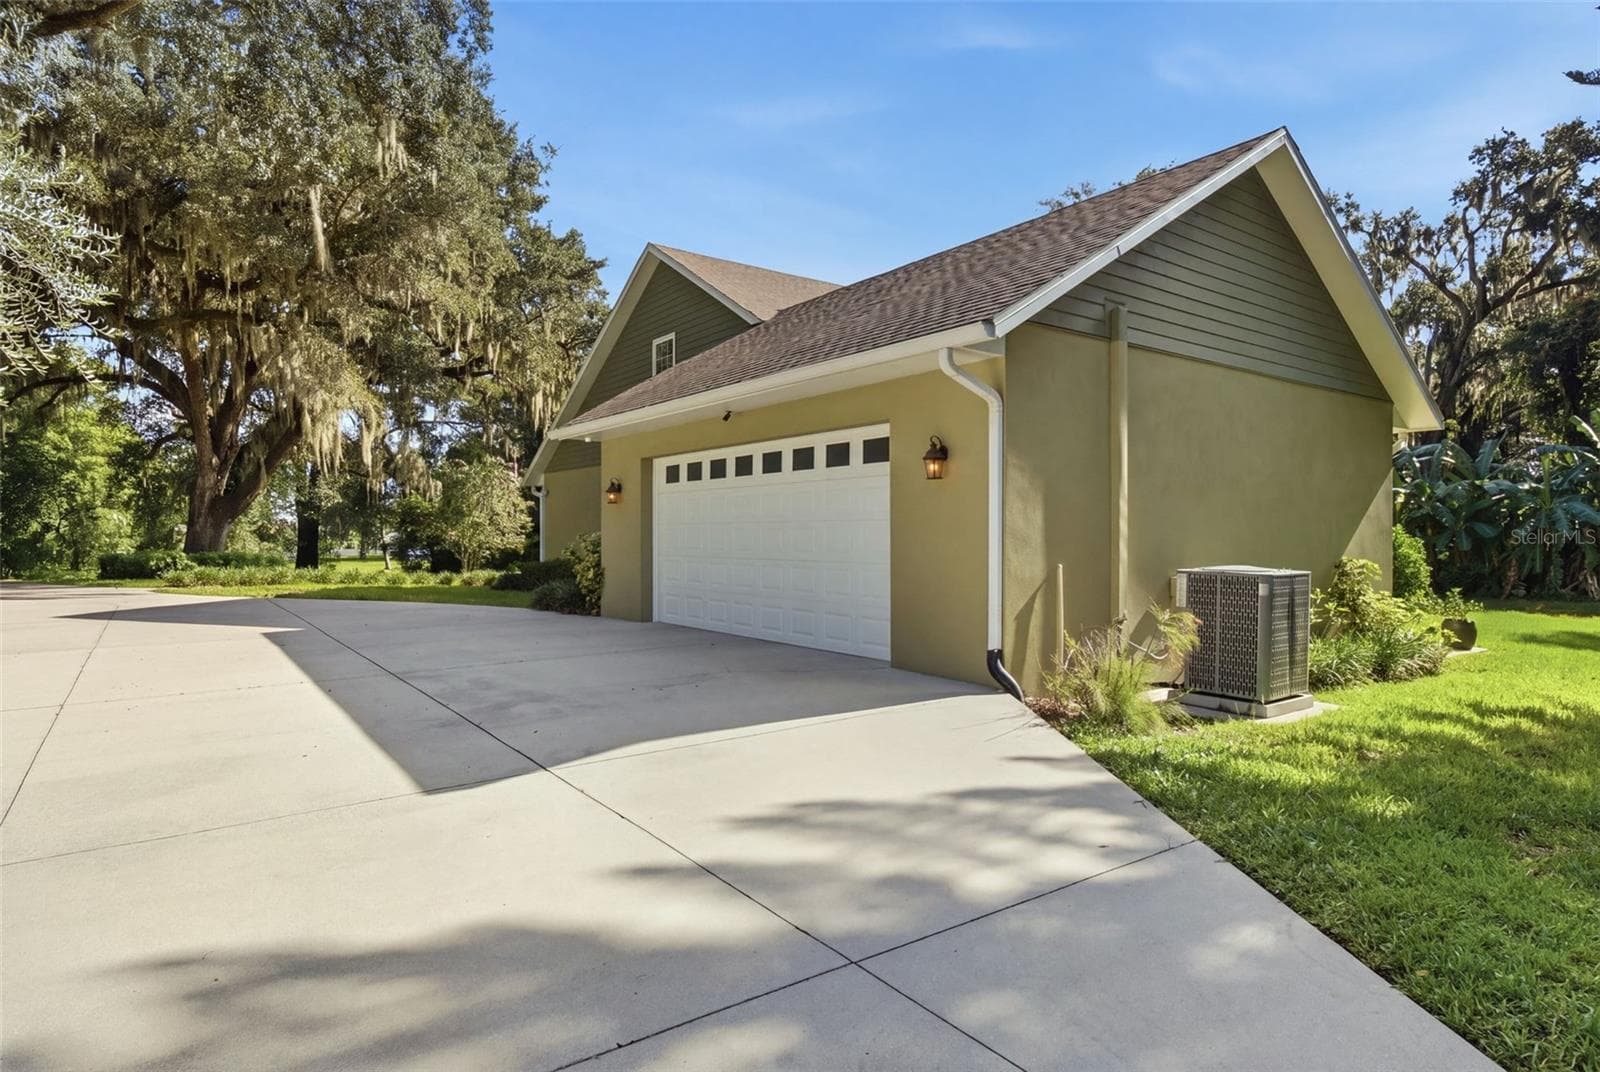
Large driveway. - 1905 PINE ST, VALRICO
Oversized 2 car garage. - 1905 PINE ST, VALRICO
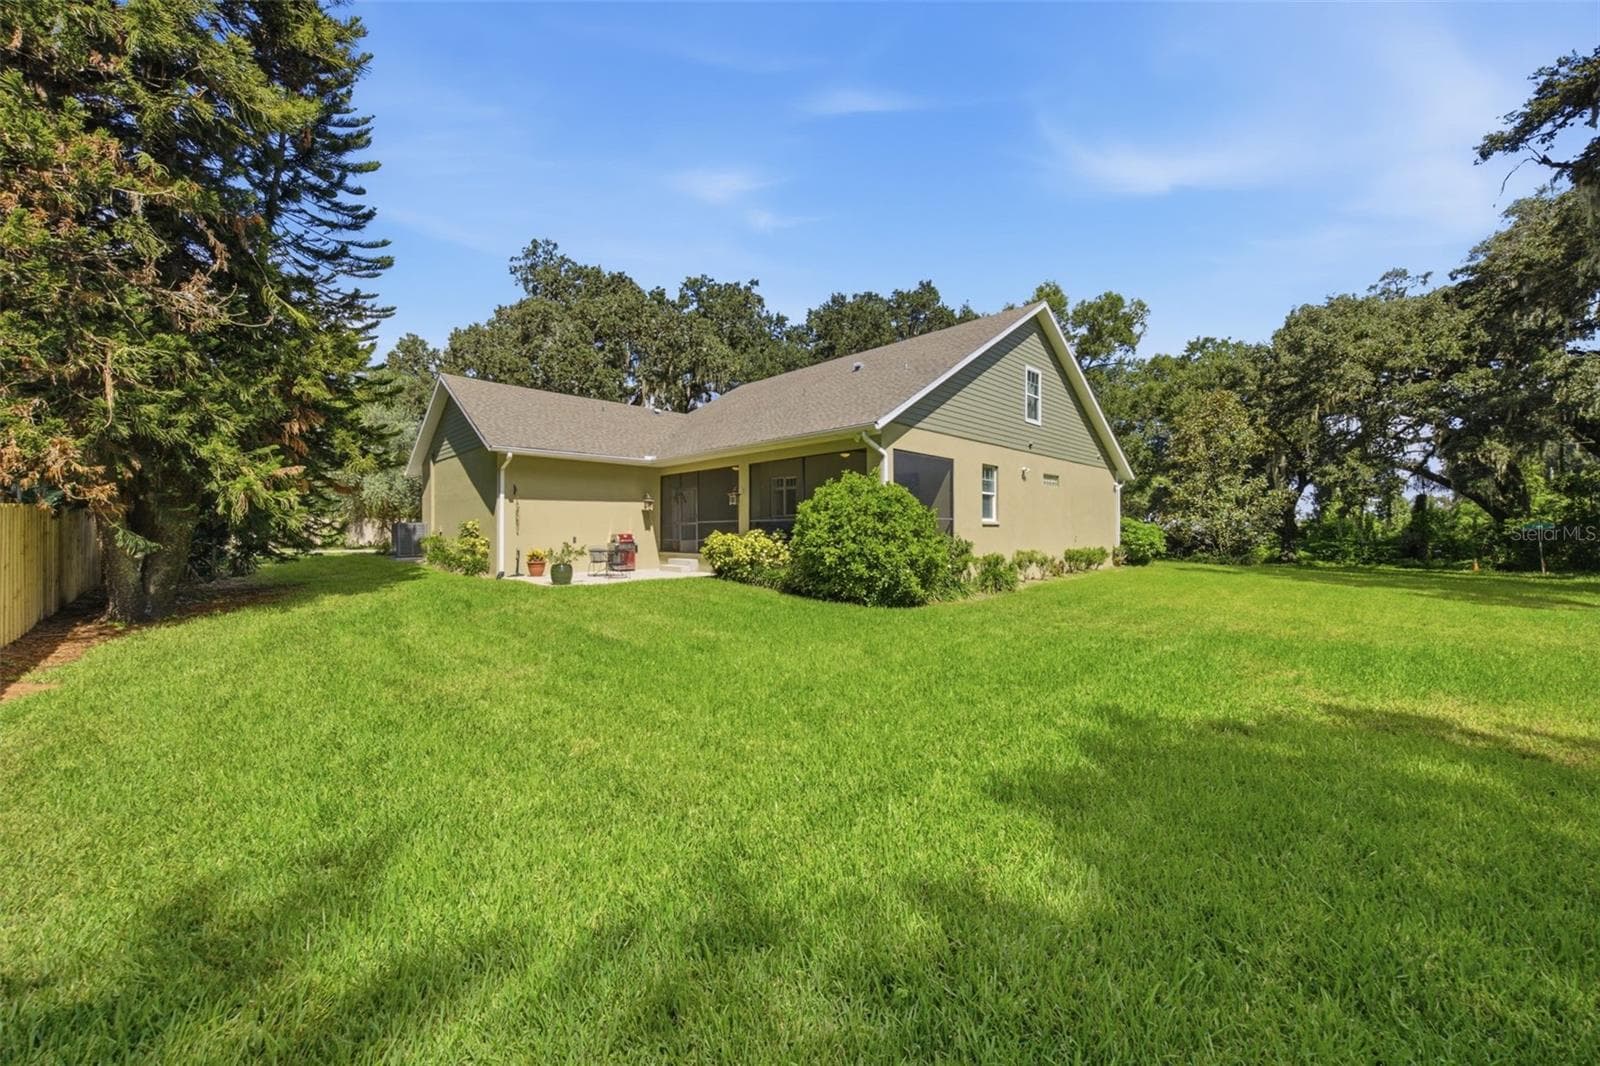
Plenty of room to run around! - 1905 PINE ST, VALRICO
Secluded wooded lot. - 1905 PINE ST, VALRICO
Single Family Residence at 1905 PINE ST, VALRICO, photo 39 of 49
Single Family Residence at 1905 PINE ST, VALRICO, photo 40 of 49
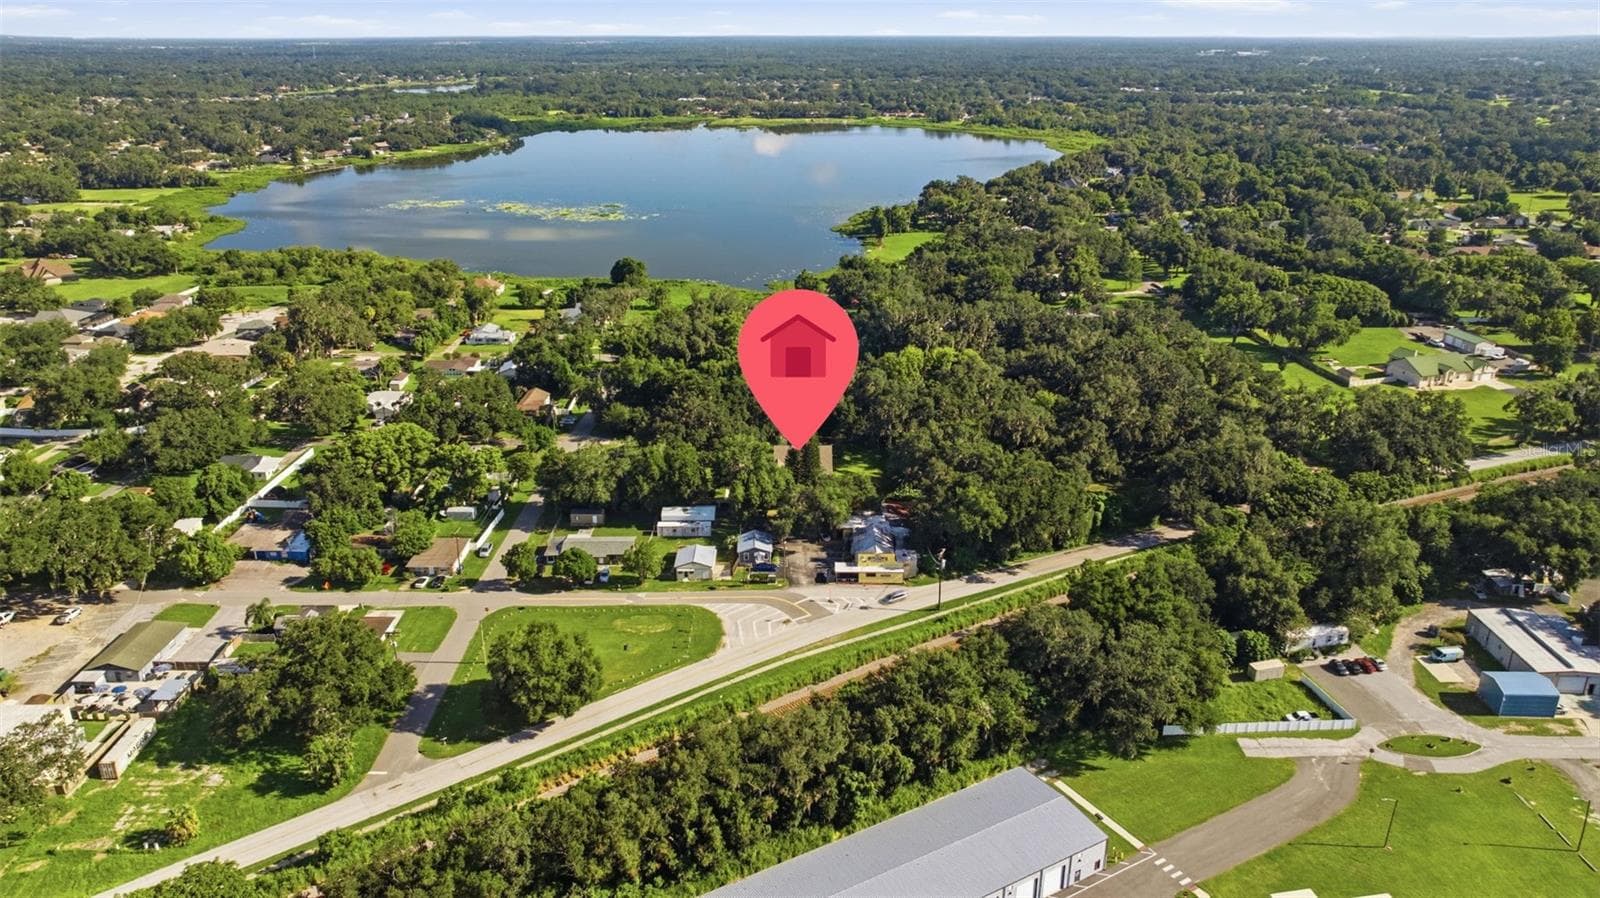
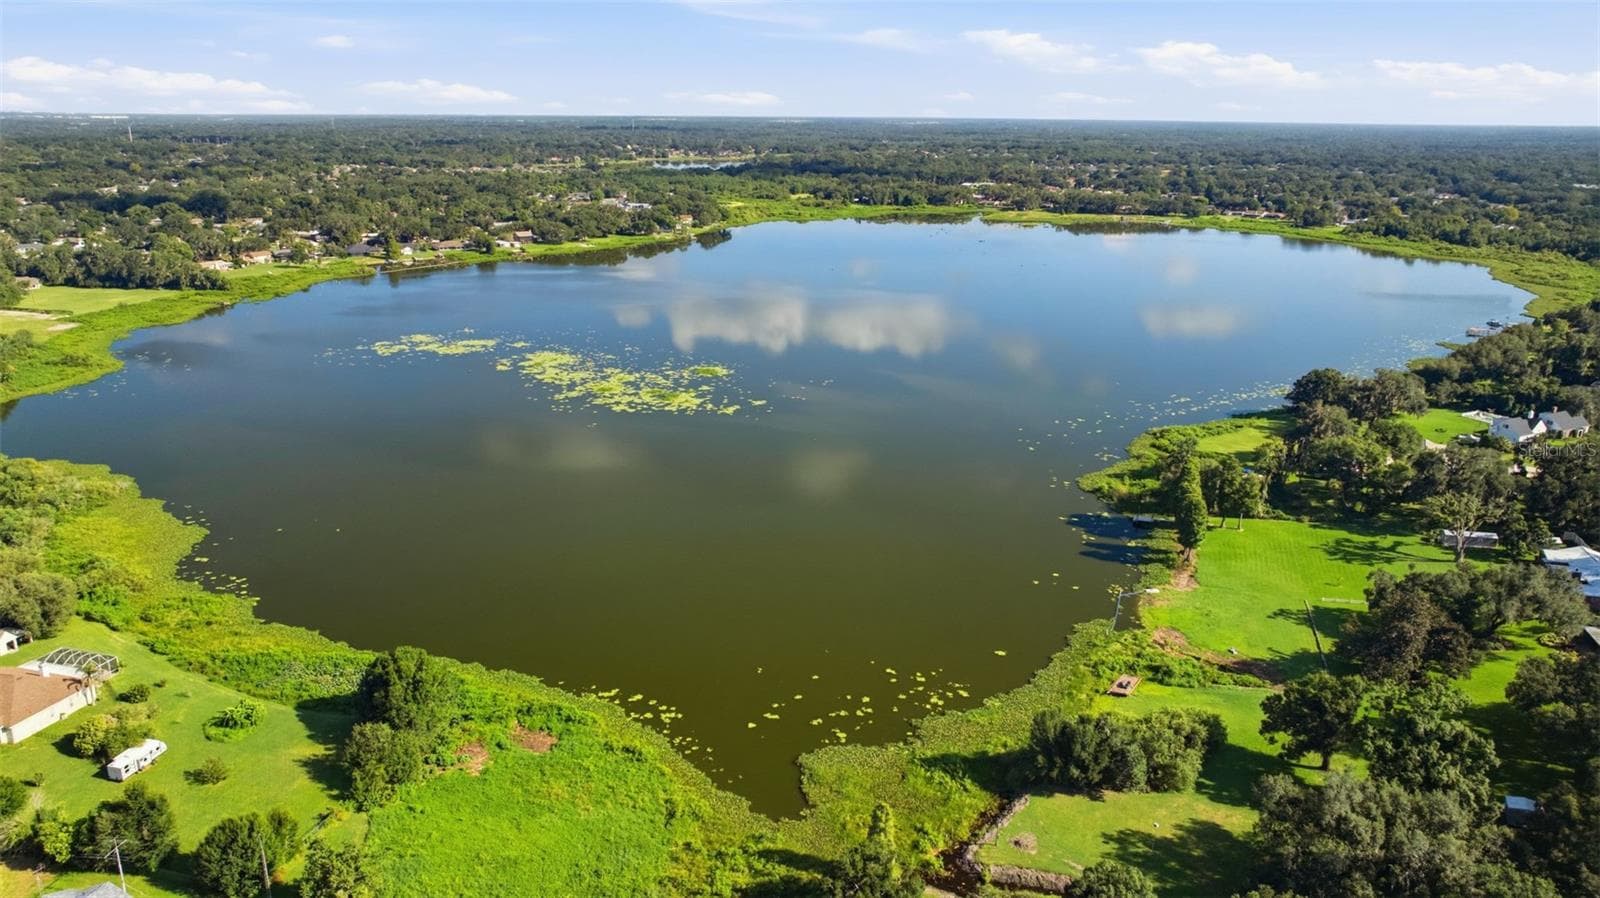
Valrico Lake. - 1905 PINE ST, VALRICO
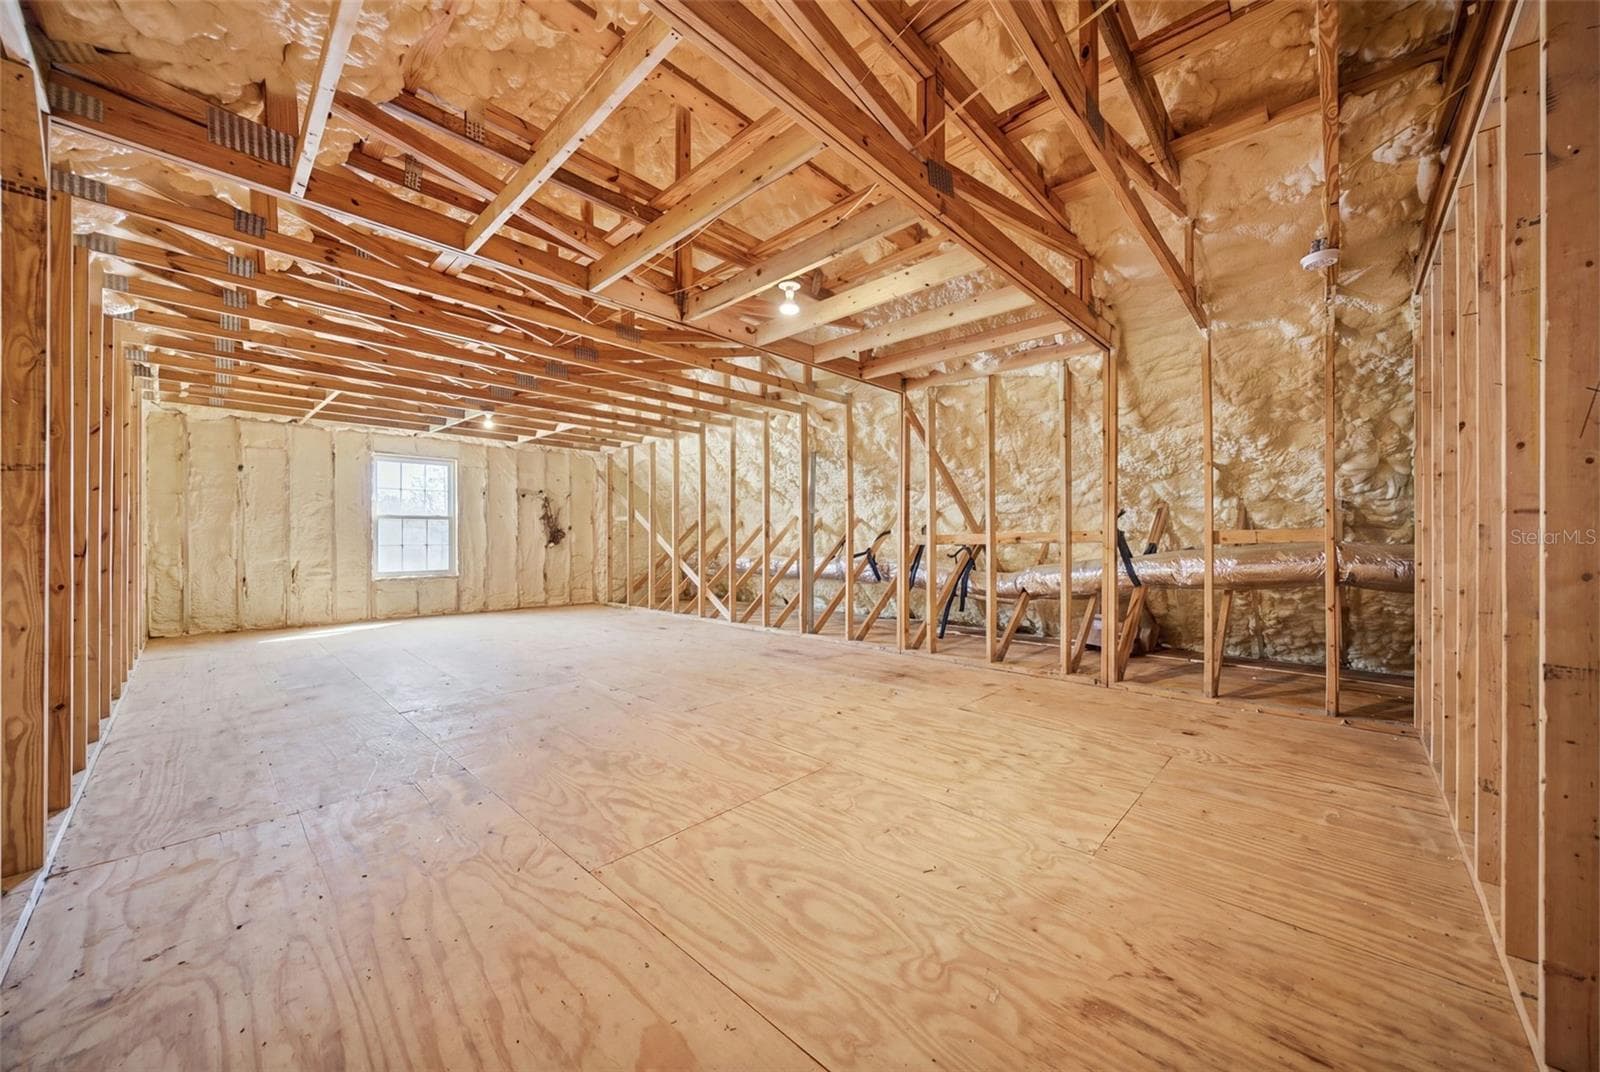
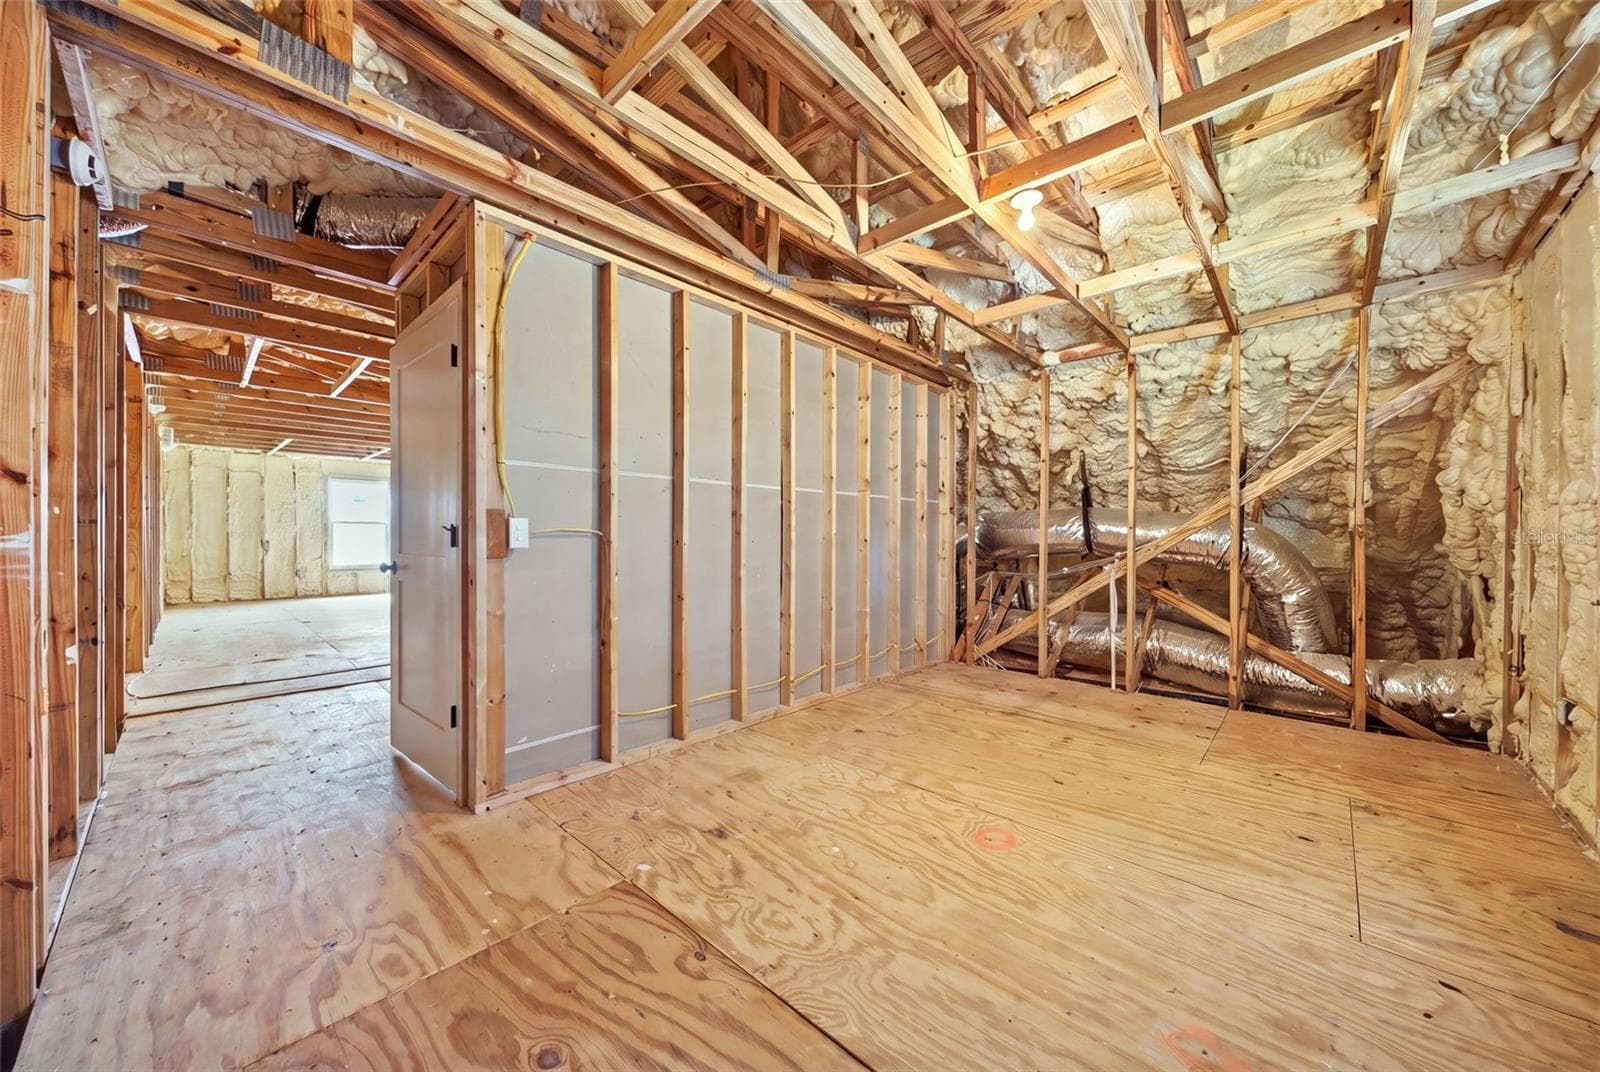
866 SF Expandable Upper Level  - Prepped, Framed & Insulated for Bonus Room or Guest Suite. - 1905 PINE ST, VALRICO
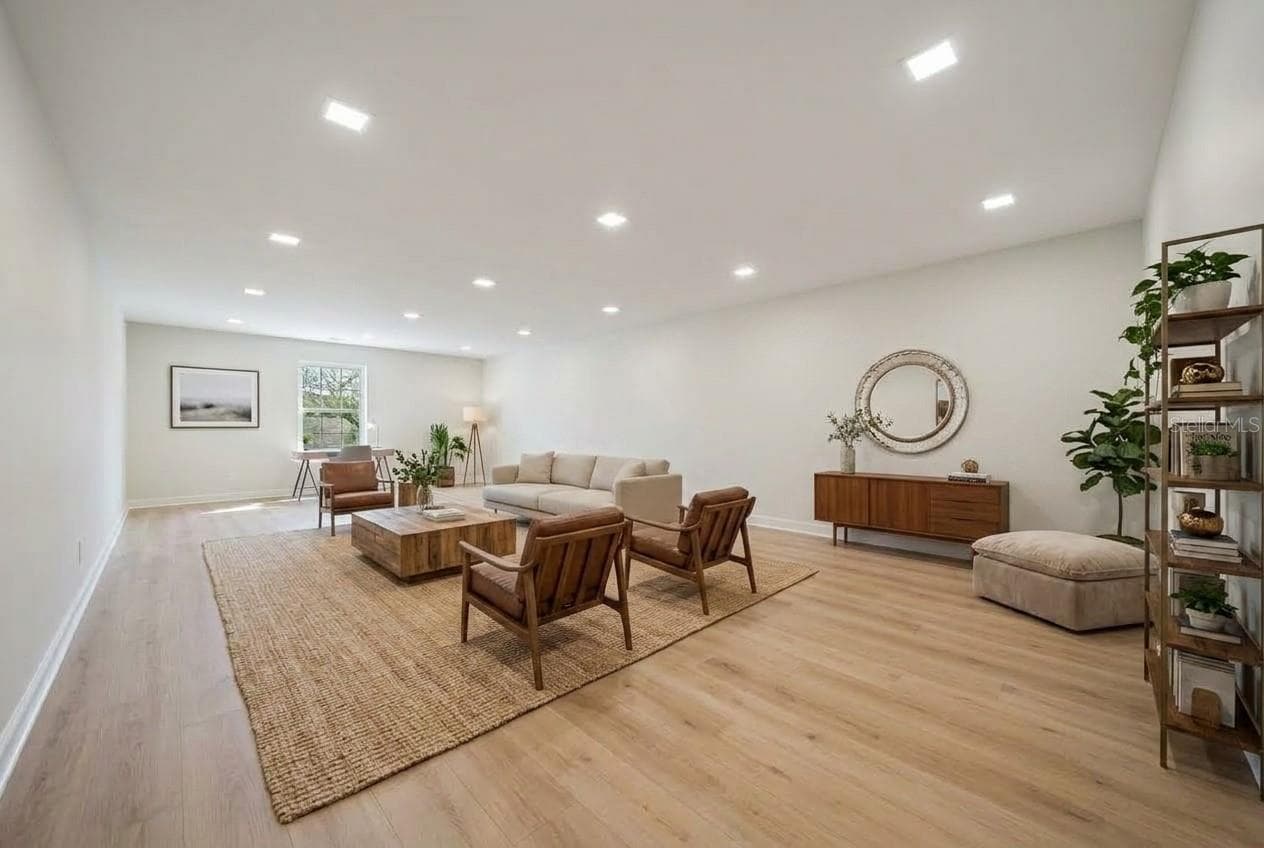
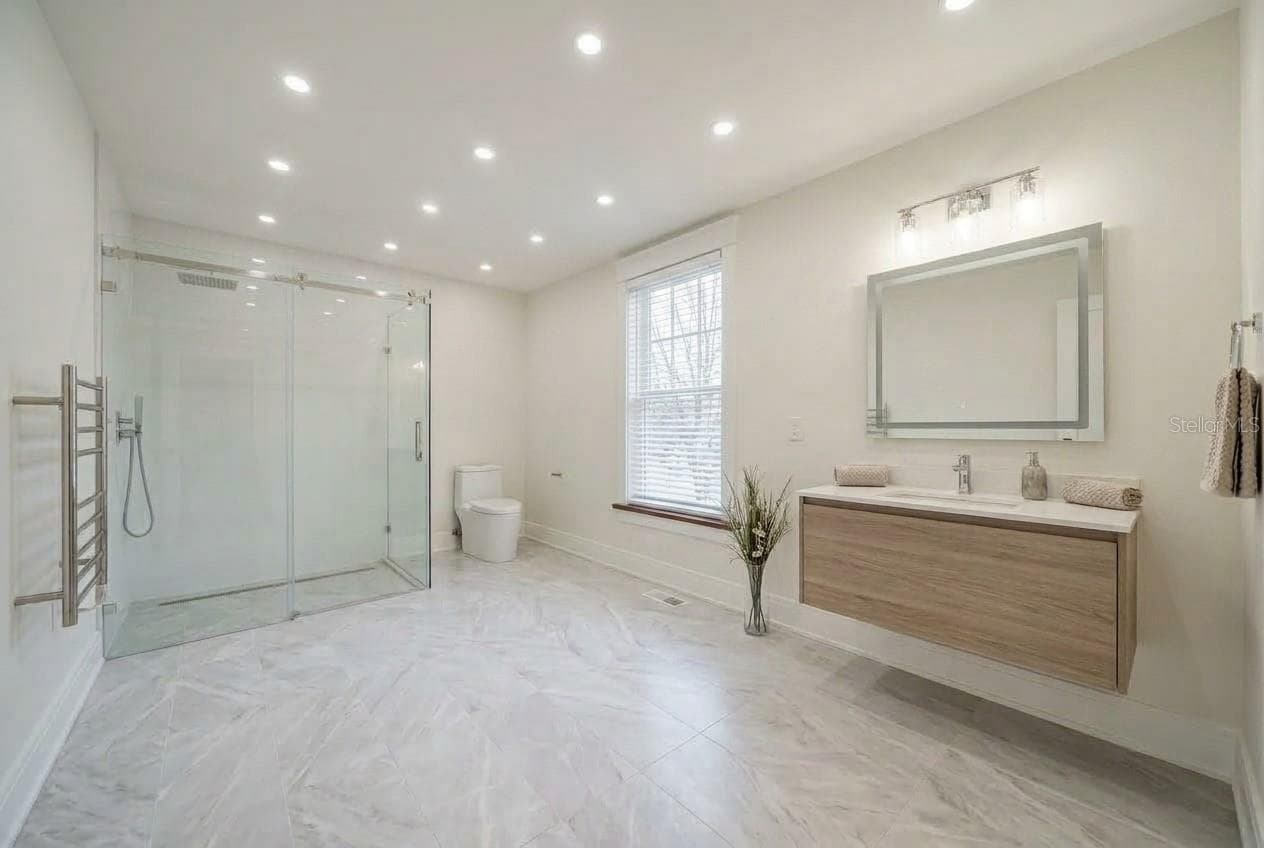
VIRTUAL RENDERING OF SPACE TO SHOW GENERAL POTENTIAL THIS IS NOT A PLAN. - 1905 PINE ST, VALRICO
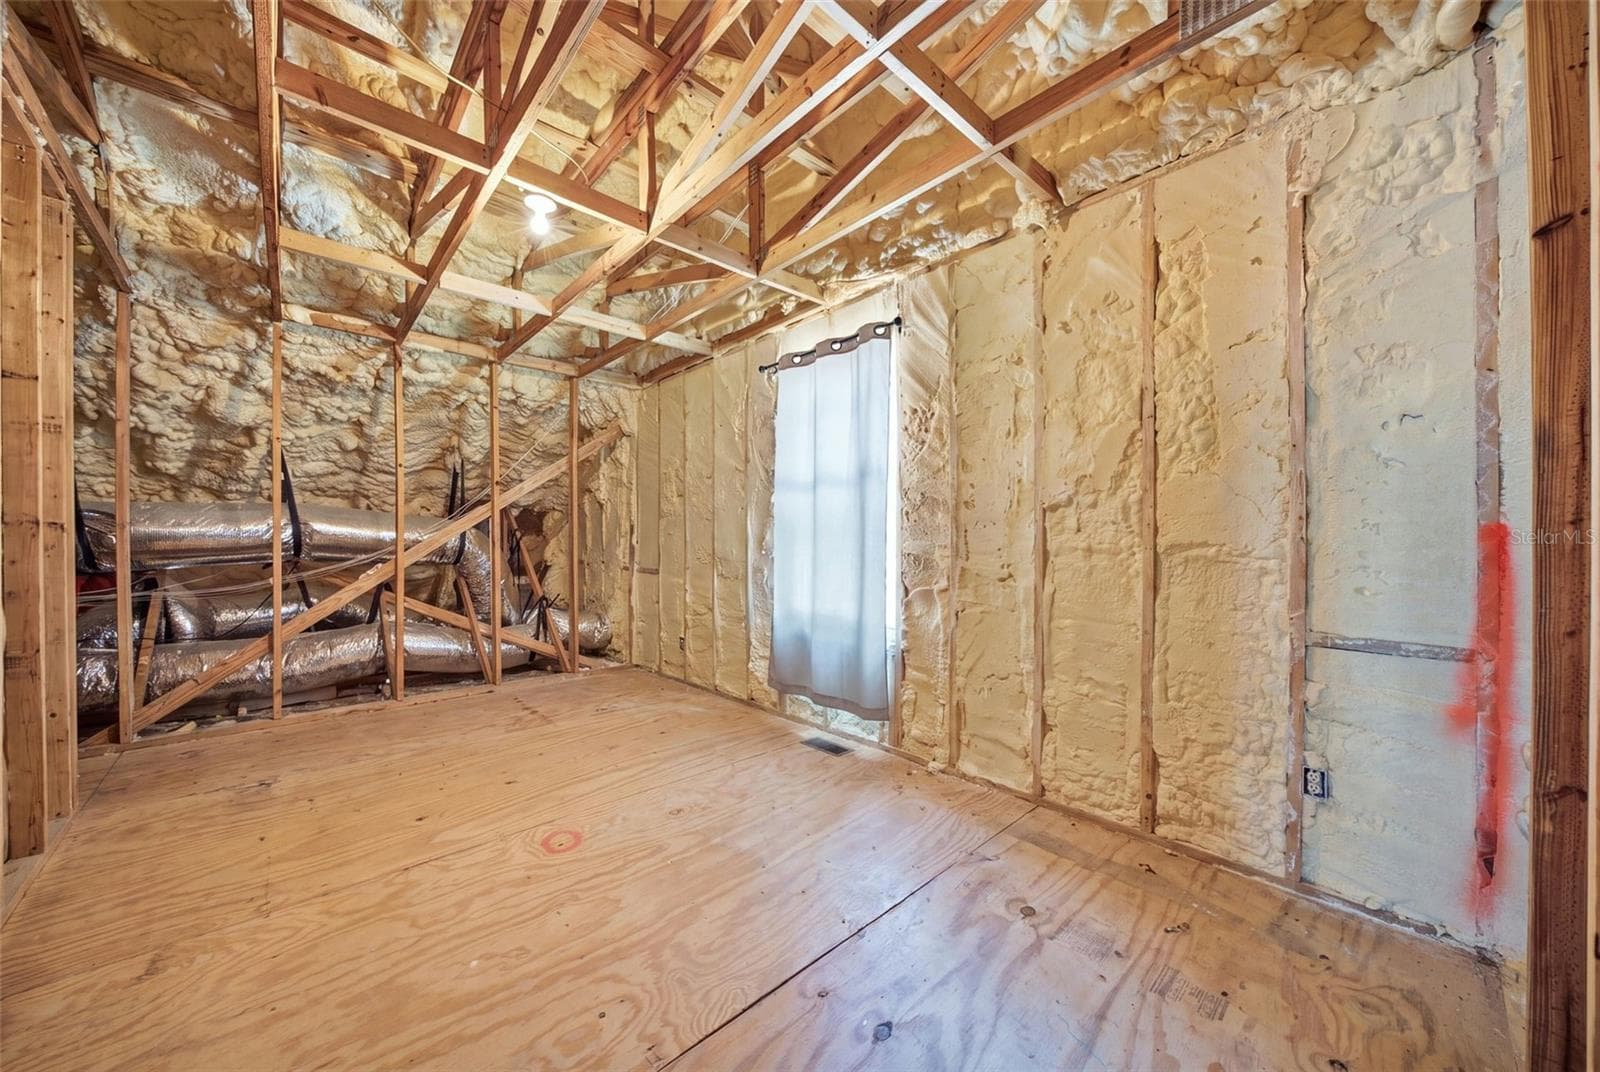
866 SF Expandable Upper Level  - Prepped, Framed & Insulated for Bonus Room or Guest Suite. - 1905 PINE ST, VALRICO
VIRTUAL RENDERING OF SPACE TO SHOW GENERAL POTENTIAL THIS IS NOT A PLAN AND NOT TO SCALE. - 1905 PINE ST, VALRICO
866 SF Expandable Upper Level  - Prepped, Framed & Insulated for Bonus Room or Guest Suite. - 1905 PINE ST, VALRICO
49 photos

$525,000

1905 PINE ST
VALRICO, FL 33594
Listed by Marnie Weidman, PLLC · KELLER WILLIAMS TAMPA PROPERTIES
Bedrooms
3
Bathrooms
2
Living area
1,840 sqft
Year built
2013

About this home

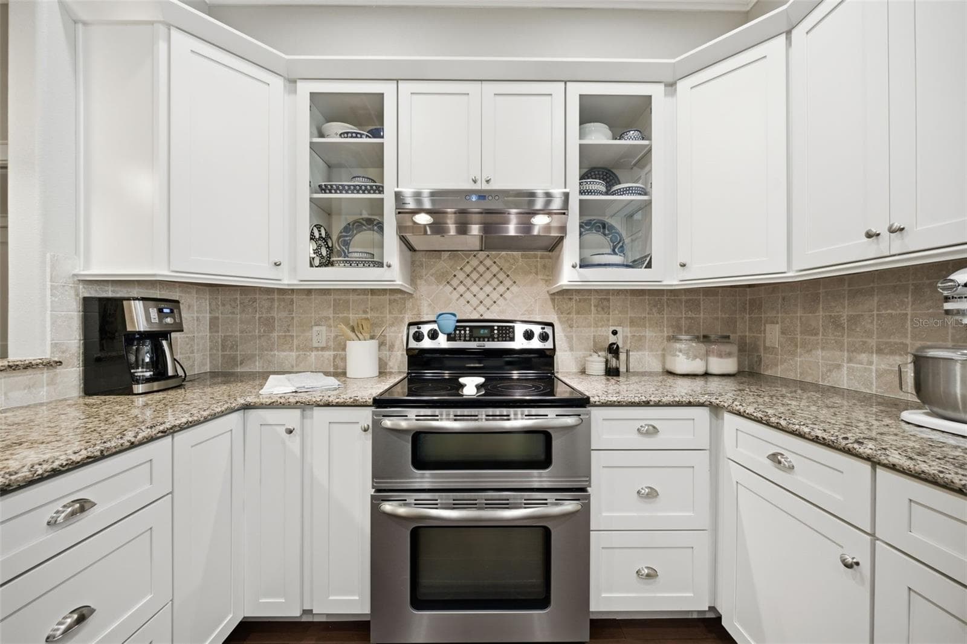
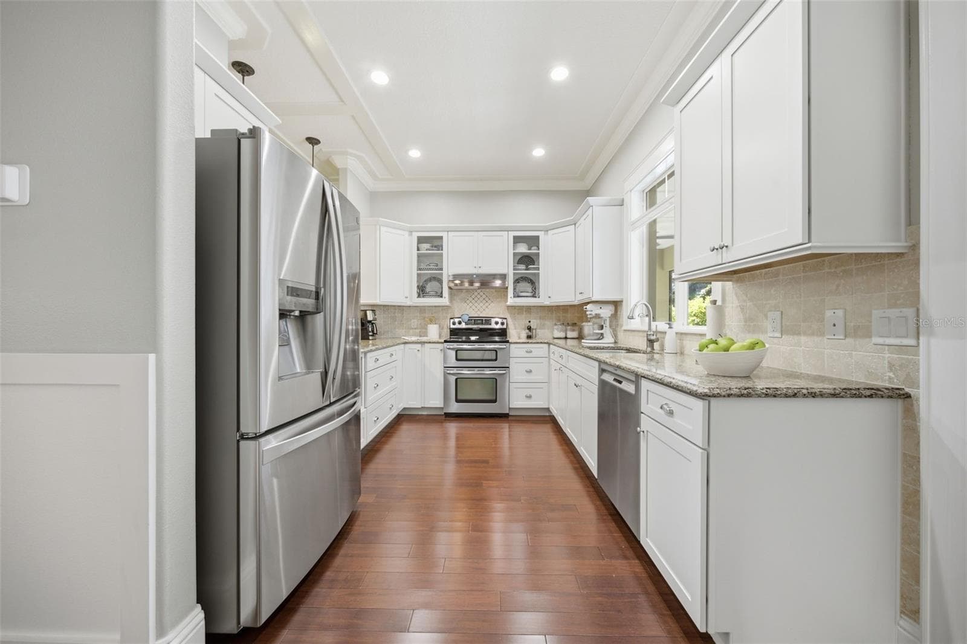
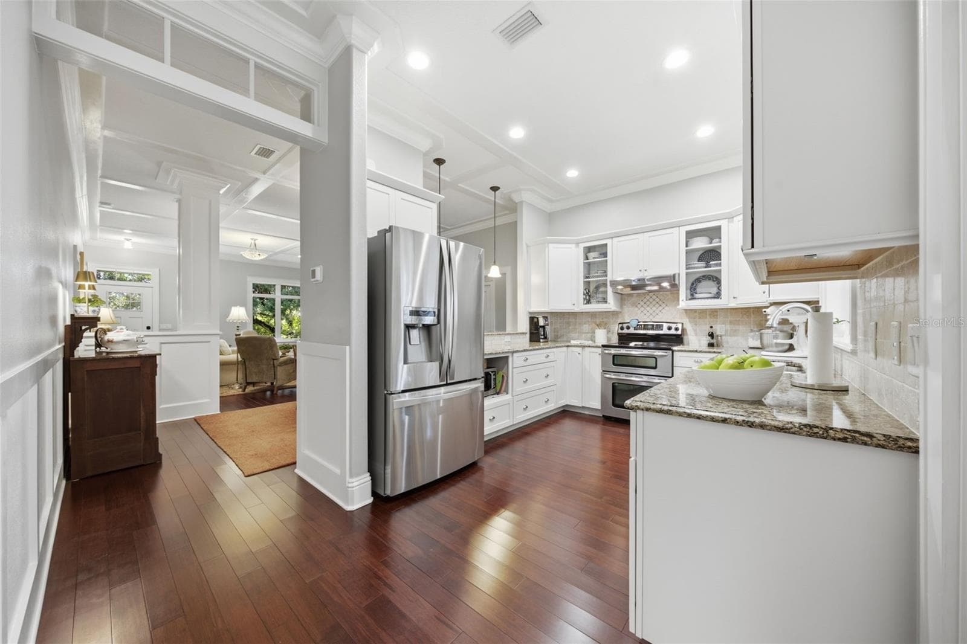
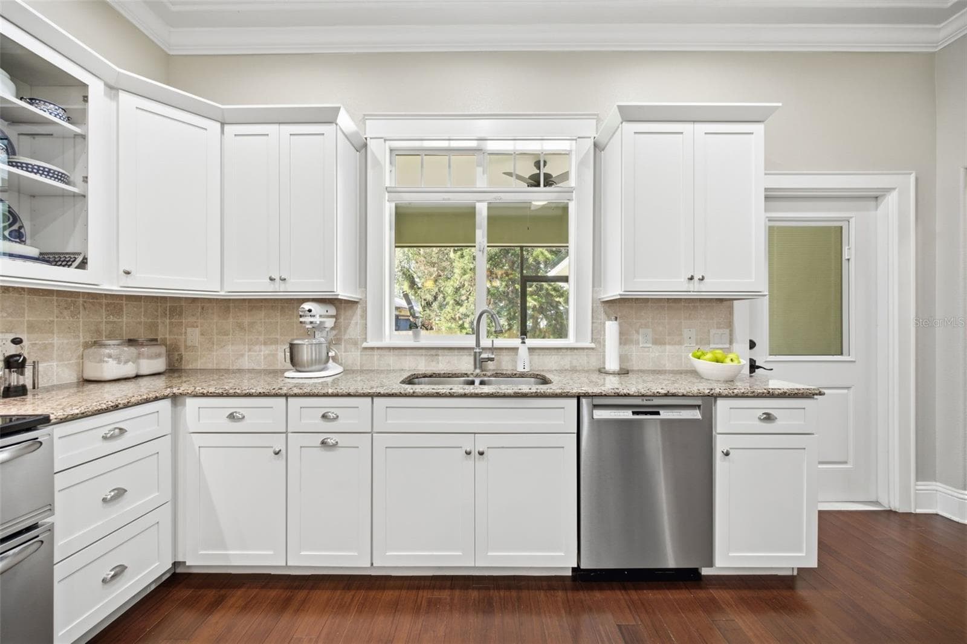
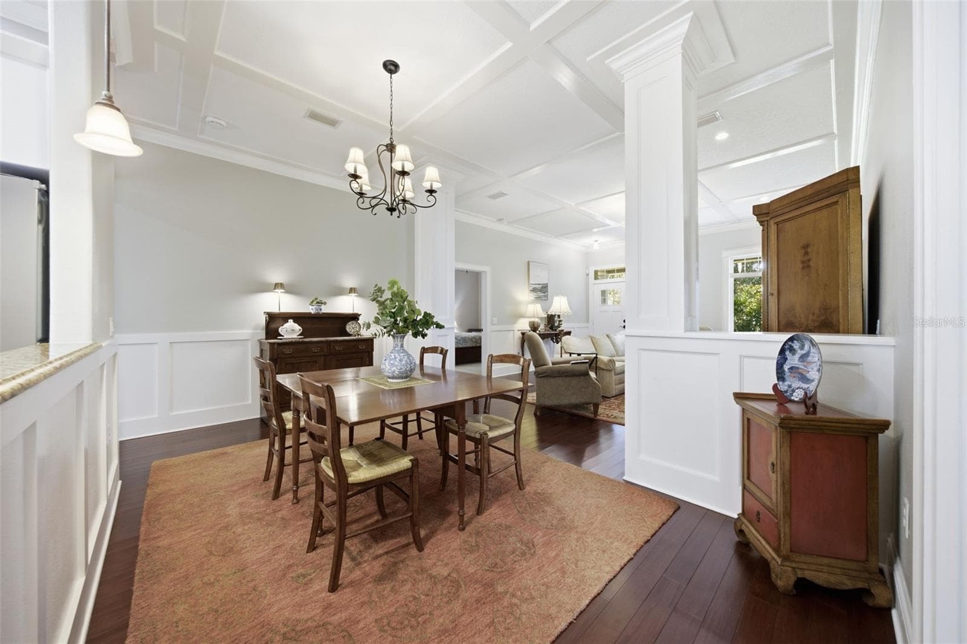
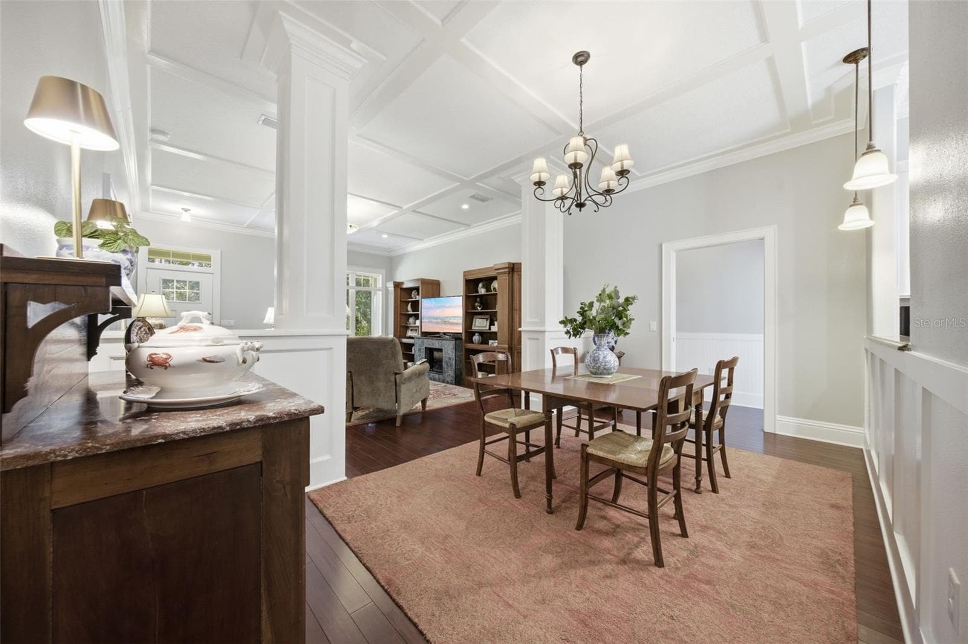
Virtually Staged. Quietly tucked at the end of a peaceful street, this custom 2013 Craftsman home delivers the perfect combination of modern efficiency, high-end construction, and substantial equity potential! While the main level features 1,840sf of immaculate living space, a finished staircase leads to a closed-door second level offering 866sf of expandable space, bringing the home’s total potential heated footprint to 2,706sf. Already fully insulated, prepped, and included in the property appraiser sketch, this upper level is currently used as convenient storage and is primed for your finishing touches to easily become a home theater, game room, or private guest suite - rendered images included for imaginaton! Downstairs, the main level enjoys high ceilings, custom woodwork, and rich wood flooring flowing through the open living, dining, and kitchen areas. The smart split-bedroom layout ensures maximum privacy, highlights ample storage, and features a primary ensuite complete with a walk-in shower. Built for ultimate peace of mind and energy efficiency, the home is fortified with concrete block construction, impact windows, spray-foam insulation, and recently buried underground utilities. Step outside to enjoy peaceful Florida evenings from the open front porch or the screened rear patio, framed by mature trees, or take a short stroll to nearby Valrico Lake. Vehicle and hobby enthusiasts will love the oversized two-car garage, deep enough to park an SUV and a full-size pickup truck with room to spare for bikes and tools. Adding a touch of local history, this property was custom-built by the longtime owners of the neighboring Fat Willie’s Fish Camp - a local favorite spot that is only open a few evenings a week - and the newly installed rear fence provides the perfect canvas to plant lush landscaping and create your ultimate private retreat. Whether you finish out the second floor for instant added value or utilize the incredible walk-up storage, this home offers unmatched space, quality, and long-term potential for the money! NOTE: Fireplace and bookcases pictured in virtual staging are furniture. THIS PROPERTY IS NOT FOR RENT.

Property details

MLS
Stellar MLS
MLS #
MFRTB8539586
Property type
Single Family Residence
Subdivision
VALRICO
Status
Active
Days on market
33
On market date
August 21, 2026
Stories
N/A
Total bathrooms
2
Garage spaces
2
Parking spaces
N/A
Lot size
0.5 acres
Loading map…

Nearby schools

Within 10 miles. School directory data from the National Center for Education Statistics (NCES), accessed via the Urban Institute Education Data API. Local Score is calculated by INNOVATE Real Estate; where a state rating is shown, it comes from that state's own official school report card.

Elementary
YATES ELEMENTARY SCHOOL
1.18 mi away · Grades -1-5
Nearest school -- attendance-zone data not available here
3.0
Local Score (student-teacher ratio only (preliminary -- will incorporate state test-score data once available)) -- not an official state rating
Enrollment
605
Student:teacher ratio
16.4:1
District
HILLSBOROUGH
Middle
MANN MIDDLE SCHOOL
1.48 mi away · Grades 6-8
Nearest school -- attendance-zone data not available here
2.0
Local Score (student-teacher ratio only (preliminary -- will incorporate state test-score data once available)) -- not an official state rating
Enrollment
748
Student:teacher ratio
19.2:1
District
HILLSBOROUGH
High
BRANDON HIGH SCHOOL
2.62 mi away · Grades 9-12
Nearest school -- attendance-zone data not available here
2.0
Local Score (student-teacher ratio only (preliminary -- will incorporate state test-score data once available)) -- not an official state rating
Enrollment
1,597
Student:teacher ratio
19.0:1
District
HILLSBOROUGH

Walkability

Blended score for VALRICO's center, calculated by INNOVATE Real Estate from two sources: the EPA's National Walkability Index (street network, transit, land-use mix) and Google Places amenity data (what's actually reachable on foot from this point). 60% EPA National Walkability Index + 40% nearby-amenity density (Google Places).

55
Somewhat walkable
out of 100
EPA National Walkability Index
7.5 / 20 -- Below average walkable
Google Places amenity density
80 / 100
Restaurants & cafes18
Grocery stores4
Parks1
Schools4
Transit stops0
Pharmacies3

Market position

How this listing compares to current activity in VALRICO, from live MLS data.

On the market 33 days -- 43 fewer days than VALRICO's current average of 76 days.
For reference, the median list price across 326 active listings in VALRICO right now is $418,950.

Mortgage calculator

Estimate only - actual rate and payment depend on your lender, credit, and loan program.

$
%
%
Adjust tax / insurance estimates
% / yr
$
/mo
Est. monthly payment
$3,312/mo
$105,000 down
$420,000 loan
Principal & interest$2,724
Property tax (est.)$438
Home insurance (est.)$150

Similar homes you might like

Data source: Listing information provided by Stellar MLS (mfrmls) via Trestle/CoreLogic. Last updated 21 days ago.

Information herein deemed reliable but not guaranteed; all measurements, school assignments, HOA fees, taxes, and feature lists are approximate and should be independently verified. Equal Housing Opportunity.