
$2,499,999
About this home
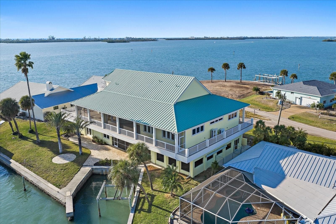
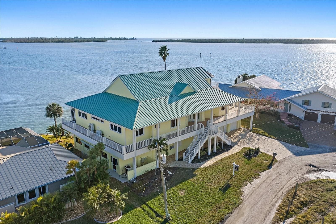
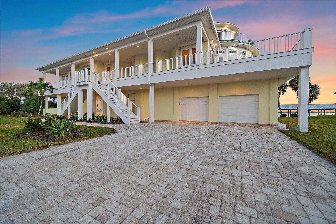
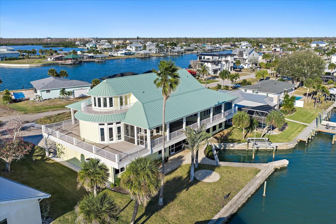
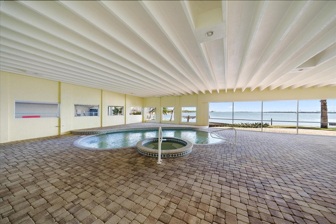
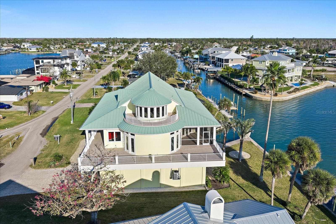
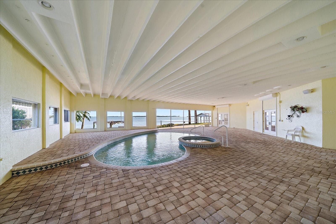
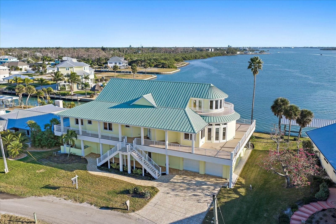
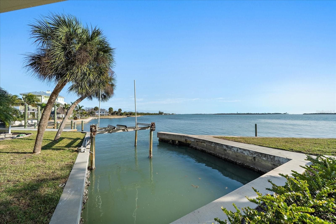
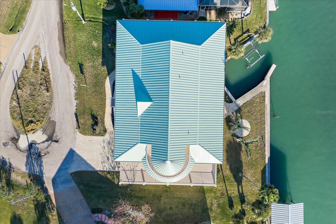
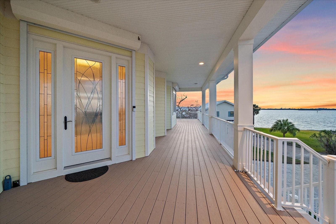
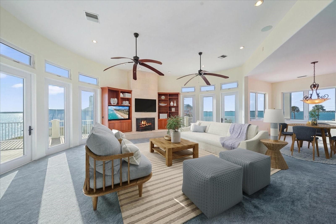
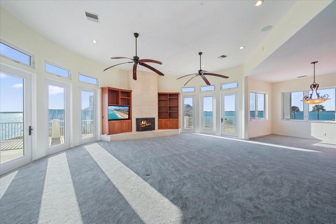
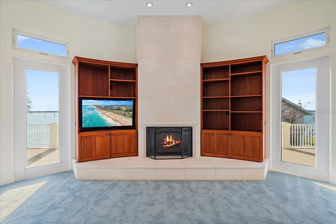
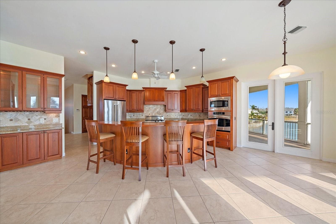
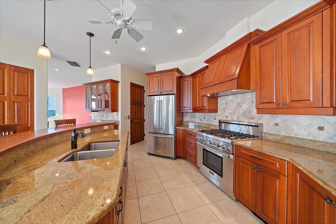
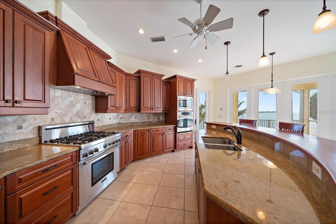
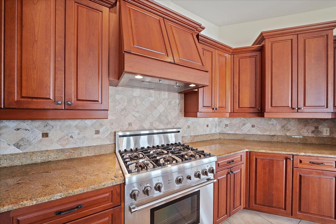
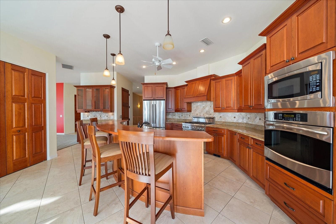
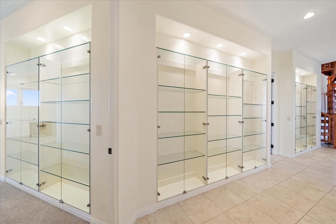
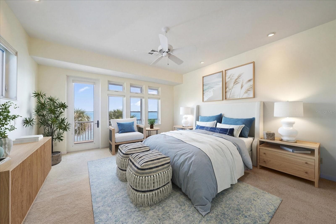
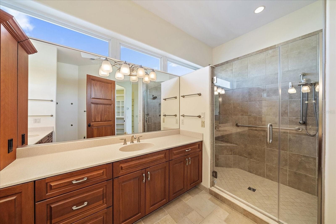
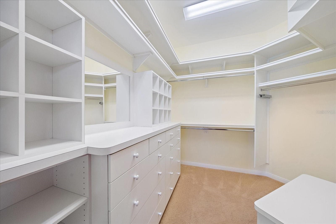
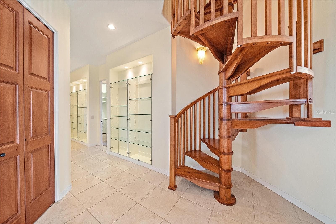
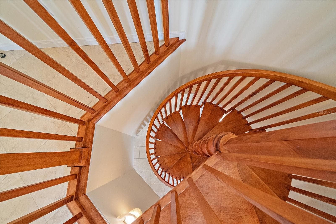
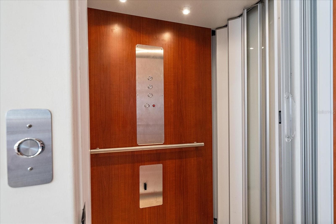
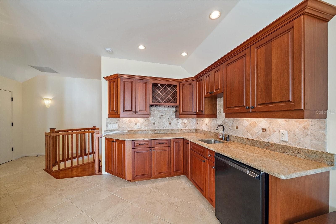
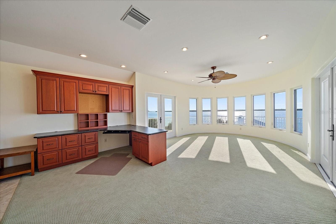
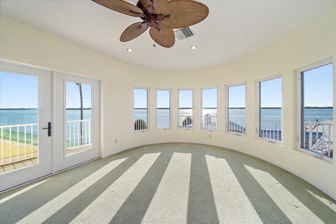
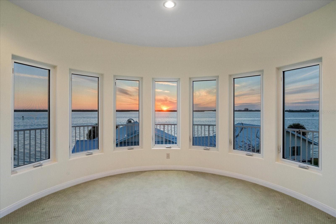
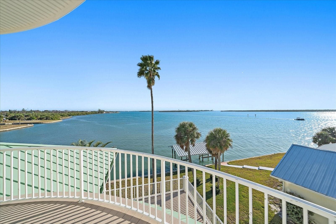
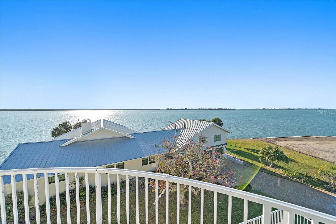
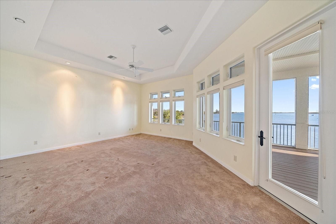
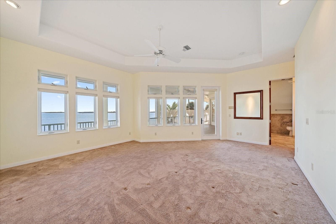
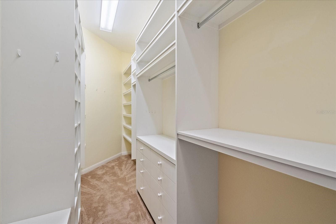
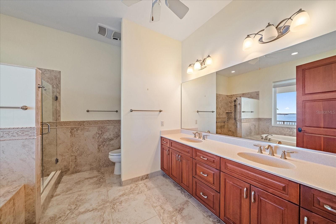
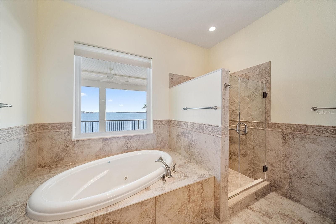
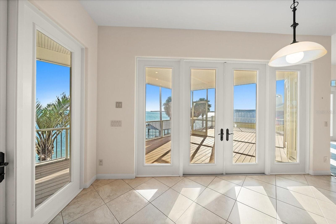
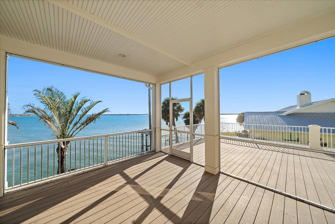
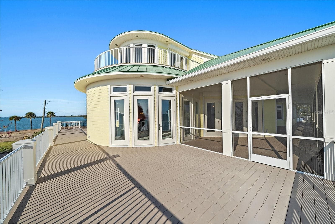
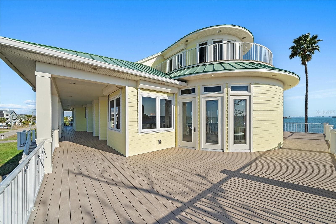
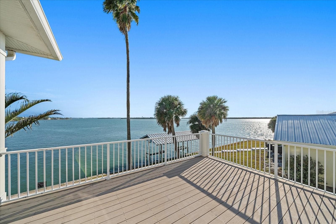
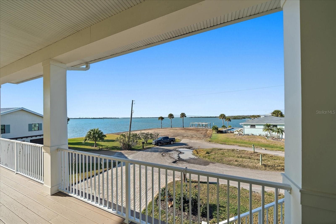
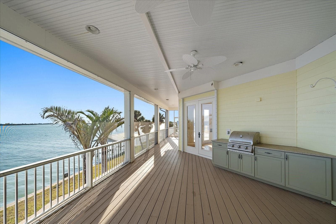
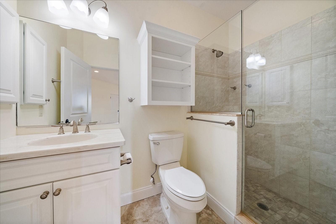
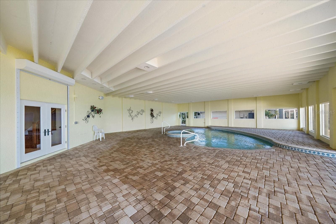
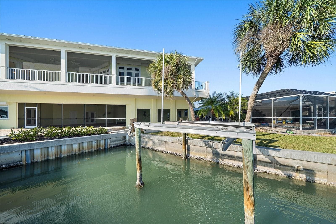
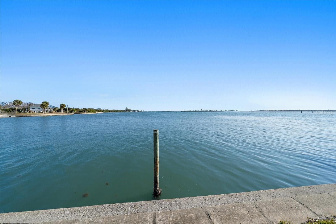
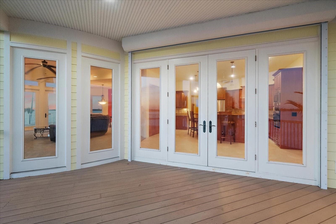
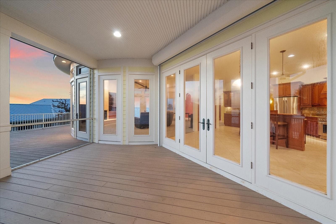
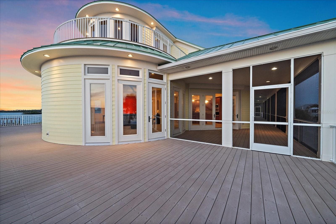
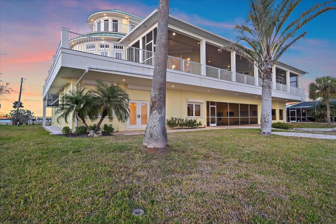
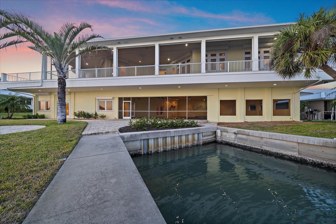
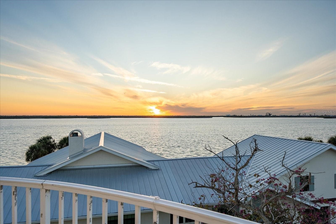
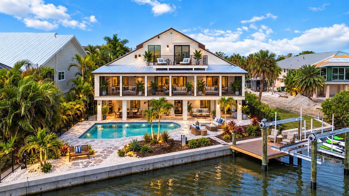
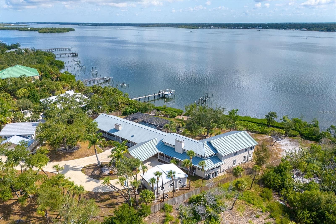
Virtually Staged. A masterwork of coastal positioning, this landmark waterfront estate represents one of the most commanding geographical opportunities on Lemon Bay. This one-of-a-kind sanctuary is surrounded by water in nearly every direction, offering an unrepeatable 107 feet of bay frontage. Substantially reimagined and expanded in 2006—with the second and third levels custom-constructed—this elevated multi-level coastal estate has had all of the major capital improvements completed. Recent high-value investments include a brand-new metal roof (April 2024), full interior and exterior paint (Nov 2024), three high-efficiency HVAC systems (2023), a dedicated pool heat pump (April 2020), whole-house water filtration and softening, updated electrical infrastructure, and full hurricane impact windows and doors paired with additional shutter protection for total structural peace of mind. For the yachting enthusiast or discerning land collector, the property features a massive seawall and immediate sailboat-water access with no fixed bridges to the open Gulf via Stump Pass. Strategic re-engineering options for the expansive seawall allow for vessels ranging from 50 to 100 feet, making it a rare sanctuary for elite maritime craft. Spanning an impressive 4,937 sq ft under air across a meticulously designed layout, this 5-bedroom, 4.5-bathroom estate effortlessly frames sweeping, panoramic water views from nearly every room. An internal elevator seamlessly services every level, from the ground floor up to the third-story observation suite. The main living level features soaring 10- and 12-foot ceilings, a gas fireplace framed by rich travertine, and extensive custom built-ins. Flowing effortlessly into the dining area, the gourmet culinary space is appointed with custom cherry wood cabinetry, solid-core wood doors, premium granite countertops, a large entertaining island, a Thermador gas range, and a brand-new GE stainless refrigerator. Four bedrooms are situated on the main level, including two comprehensive en-suites. The primary suite serves as an exquisite private oasis, complete with French door balcony access, a custom walk-in closet, and a spa-like bath with dual showerheads. Ascend via elevator to the top floor, which functions as an elite observation retreat or bonus entertainment lounge. Outfitted with a wet bar, wine storage, and refrigeration, French doors open out to a private wraparound balcony offering bird’s-eye views across the Intracoastal, canal, and distant Gulf horizon. Providing unmatched flexibility for multi-generational living or an executive retreat, the ground level serves as a private, fully air-conditioned mother-in-law suite (featuring 729 sq ft of non-conforming space). Designed with its own private entrance that can be completely separated from the main residence, it includes a dedicated living area, bedroom, and full bath that opens directly to the resort-style screened pool and spa with premium paver decking and soaring ceiling heights. Wrapped in extensive Trex decking for effortless indoor-outdoor connectivity, this estate stands ready for its next legacy chapter. Whether looking to dock a major vessel or acquire a highly secure, private peninsula layout, this is an immediate, high-value asset opportunity. Entire 1st floor was constructed in 1956, but then was reconfigured to add more living space in 2006. The entire 2nd and 3rd floors of the home was built in 2006.
Highlights
Property details
- MLS
- Stellar MLS
- MLS #
- MFRA4708144
- Property type
- Single Family Residence
- Subdivision
- GROVE CITY SHORES E 07
- Status
- Active
- Days on market
- 20
- On market date
- October 1, 2026
- Stories
- N/A
- Total bathrooms
- 4.5
- Garage spaces
- 3
- Parking spaces
- N/A
- Lot size
- 0.3 acres
Location
Get directions →Nearby schools
Within 10 miles. School directory data from the National Center for Education Statistics (NCES), accessed via the Urban Institute Education Data API. Local Score is calculated by INNOVATE Real Estate; where a state rating is shown, it comes from that state's own official school report card.
- Enrollment
- 603
- Student:teacher ratio
- 14.7:1
- District
- CHARLOTTE
- Enrollment
- 706
- Student:teacher ratio
- 20.2:1
- District
- CHARLOTTE
- Enrollment
- 1,226
- Student:teacher ratio
- 23.6:1
- District
- CHARLOTTE
Walkability
Blended score for ENGLEWOOD's center, calculated by INNOVATE Real Estate from two sources: the EPA's National Walkability Index (street network, transit, land-use mix) and Google Places amenity data (what's actually reachable on foot from this point). 60% EPA National Walkability Index + 40% nearby-amenity density (Google Places).
Market position
How this listing compares to current activity in ENGLEWOOD, from live MLS data.
Mortgage calculator
Estimate only - actual rate and payment depend on your lender, credit, and loan program.
Adjust tax / insurance estimates
Similar homes you might like


Data source: Listing information provided by Stellar MLS (mfrmls) via Trestle/CoreLogic. Last updated 2 days ago.
Information herein deemed reliable but not guaranteed; all measurements, school assignments, HOA fees, taxes, and feature lists are approximate and should be independently verified. Equal Housing Opportunity.