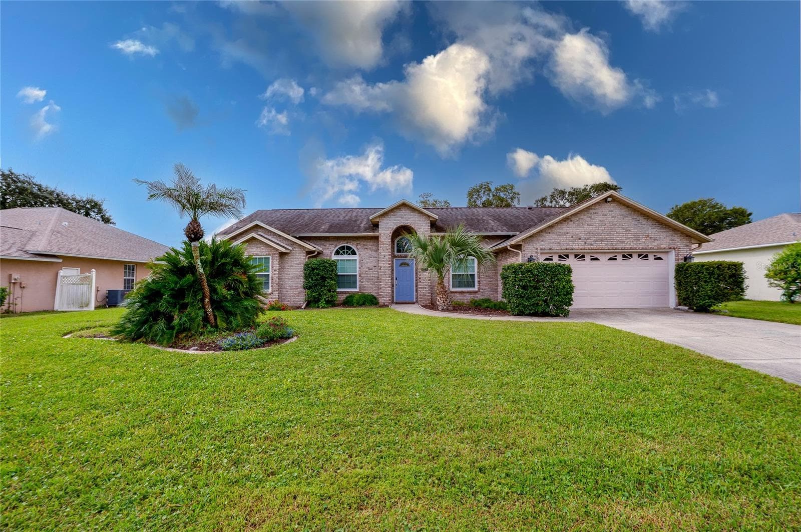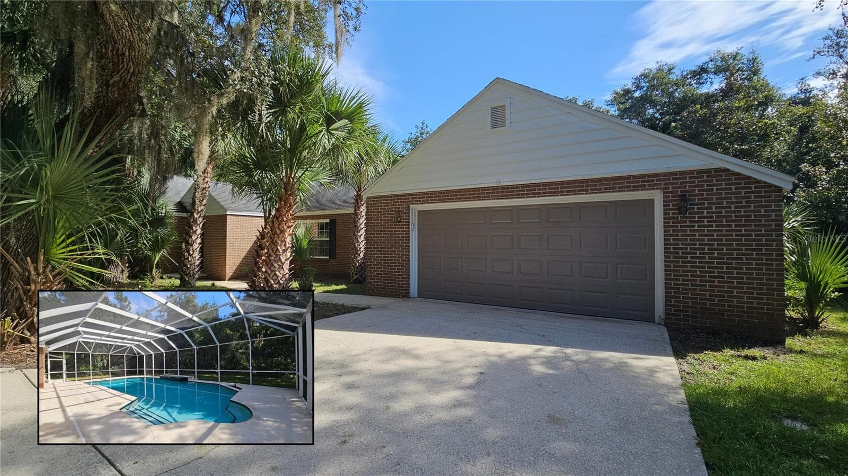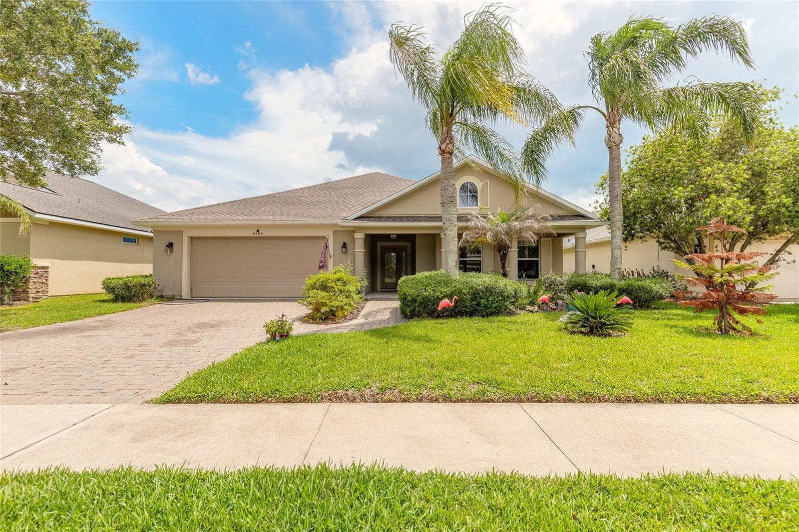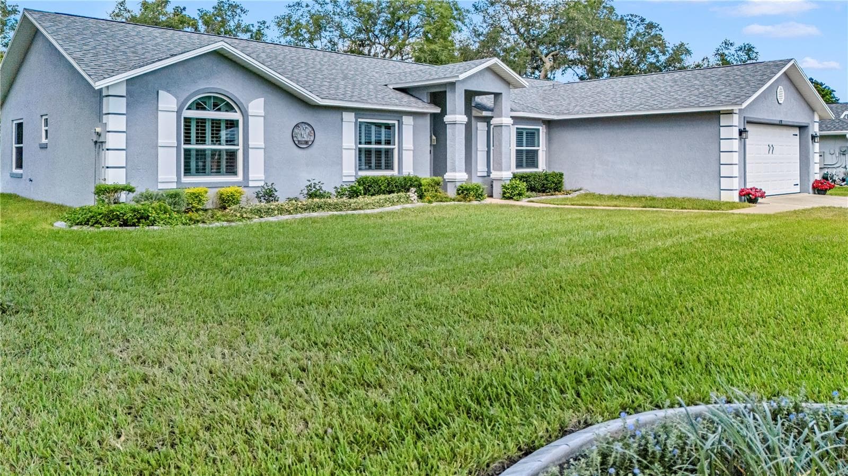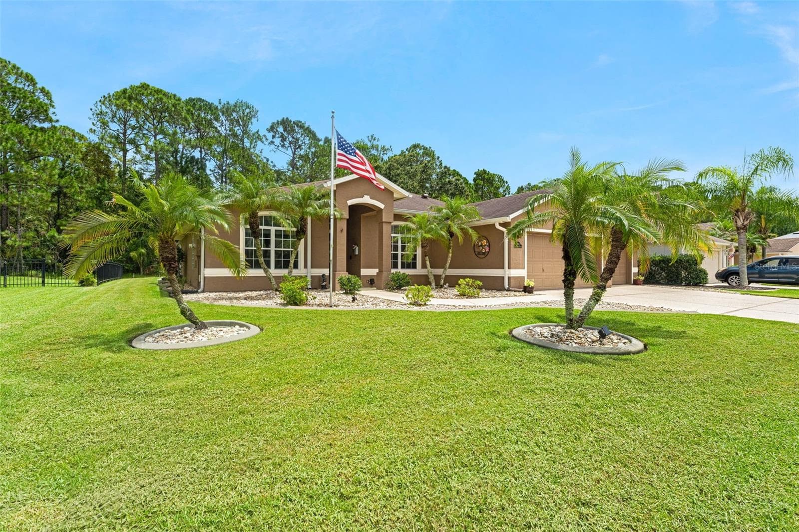
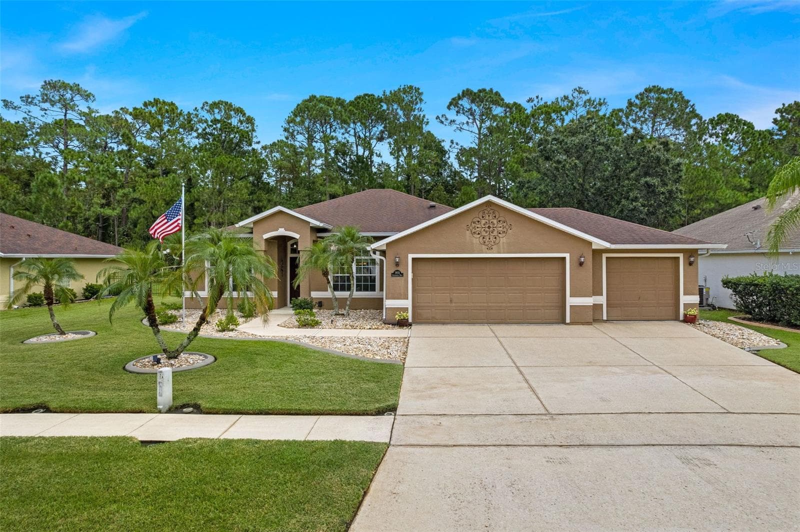
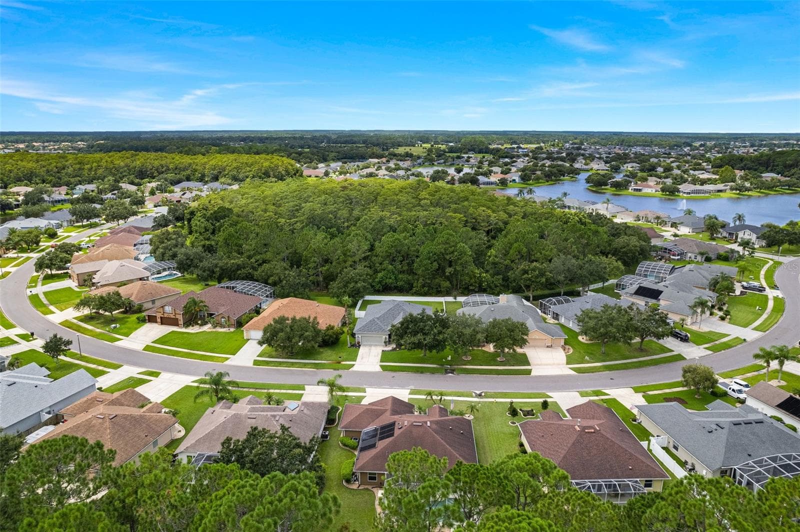
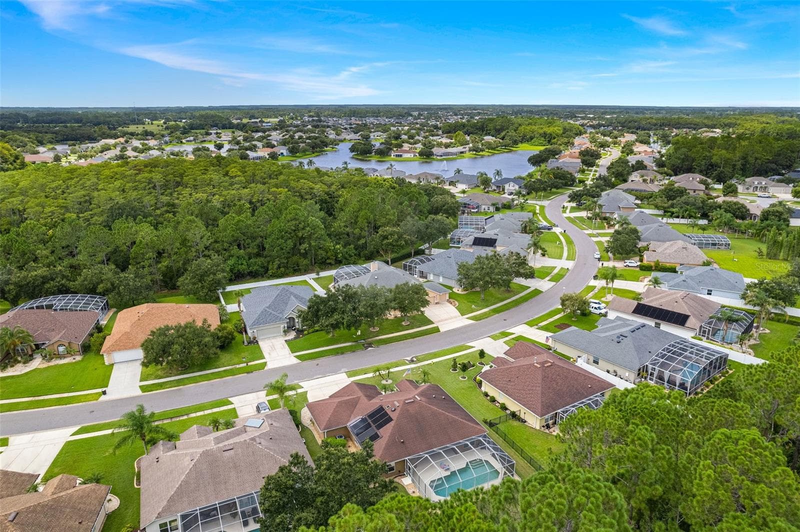
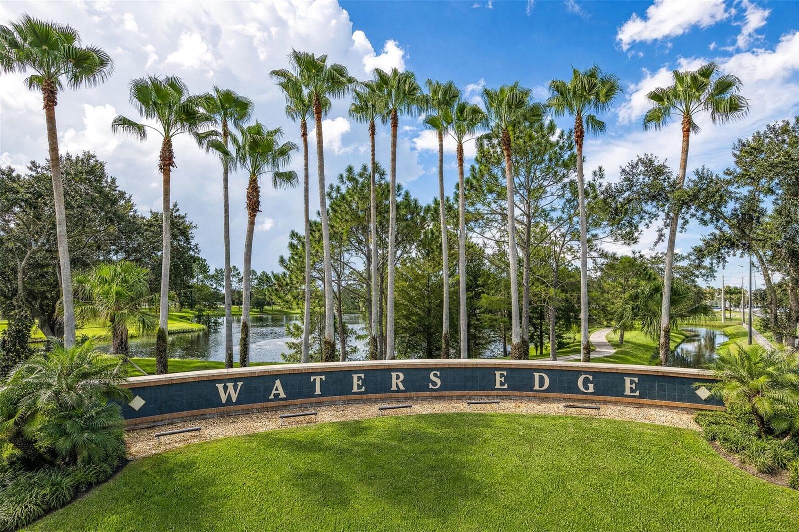
1903 Creekwater Blvd, Port Orange, FL,  in beautiful Waters Edge - 1903 CREEKWATER BLVD, PORT ORANGE
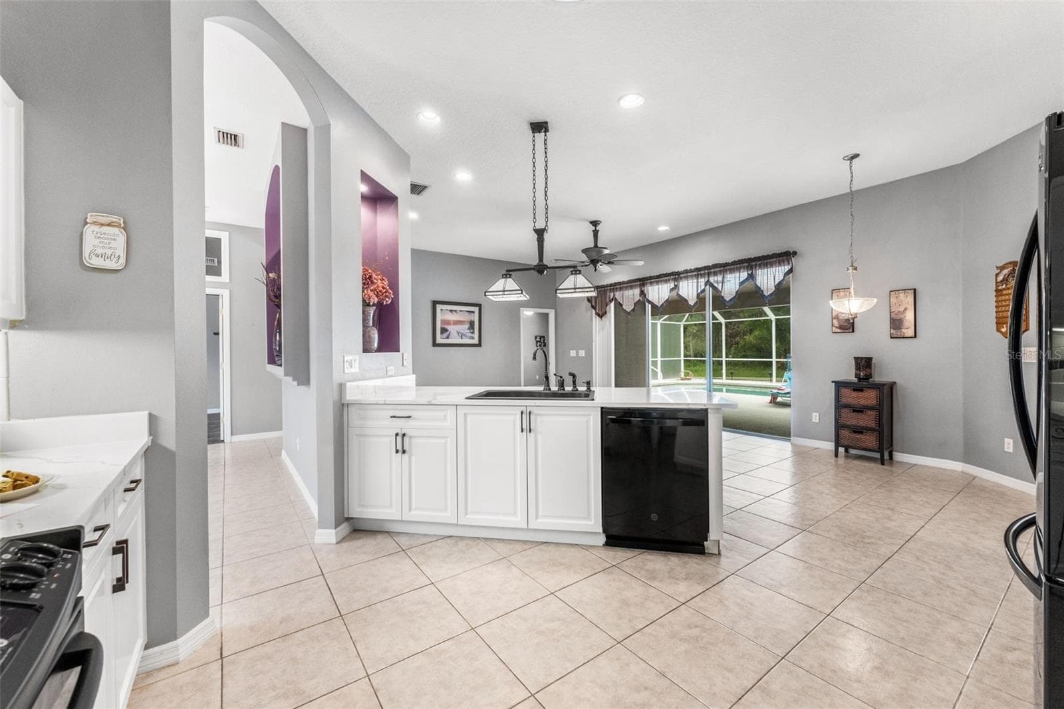
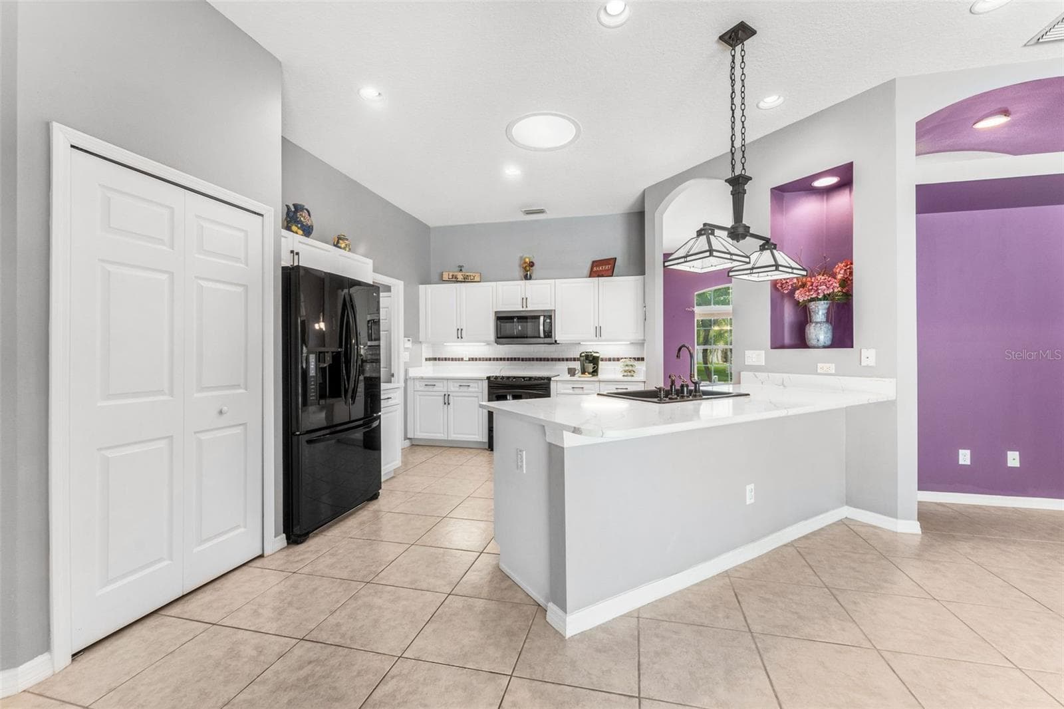
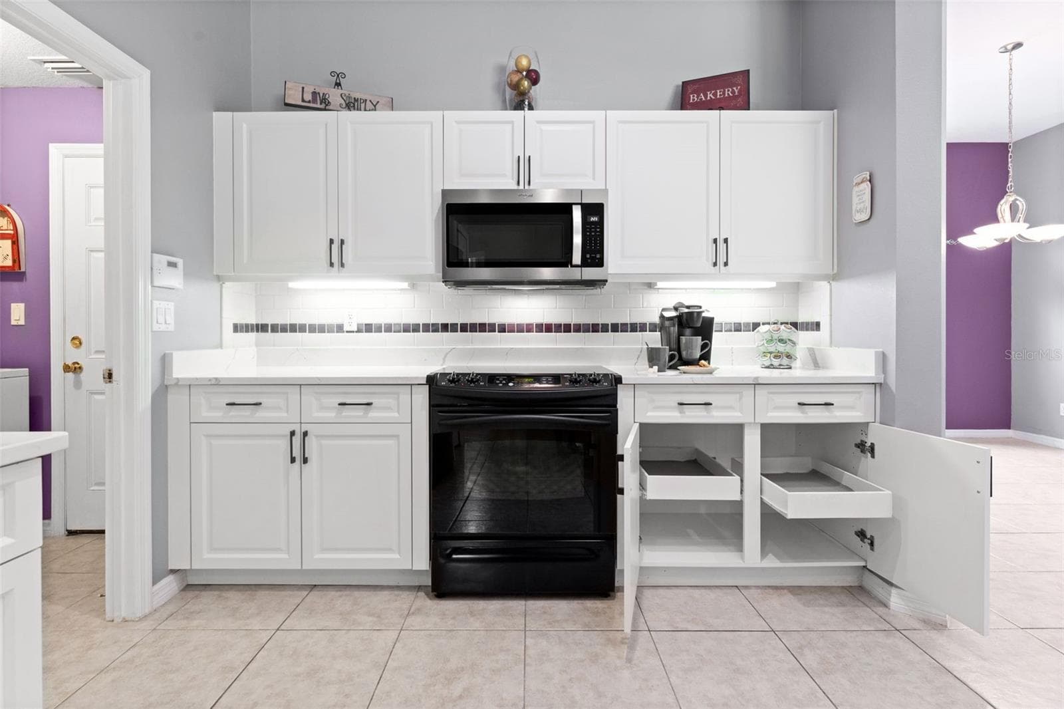
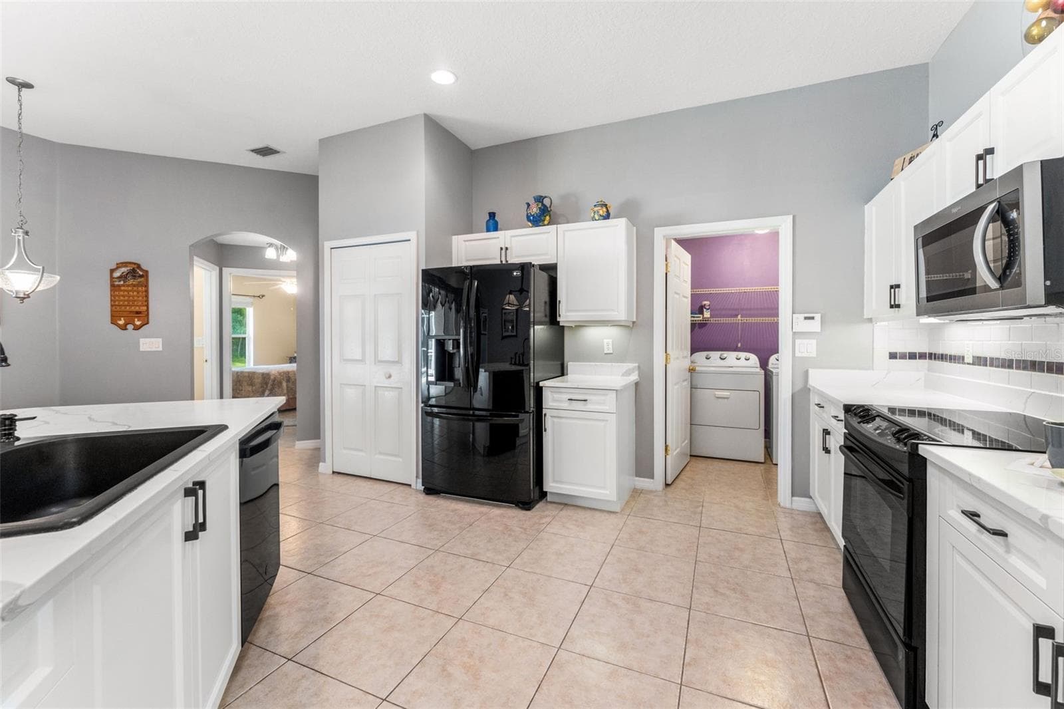
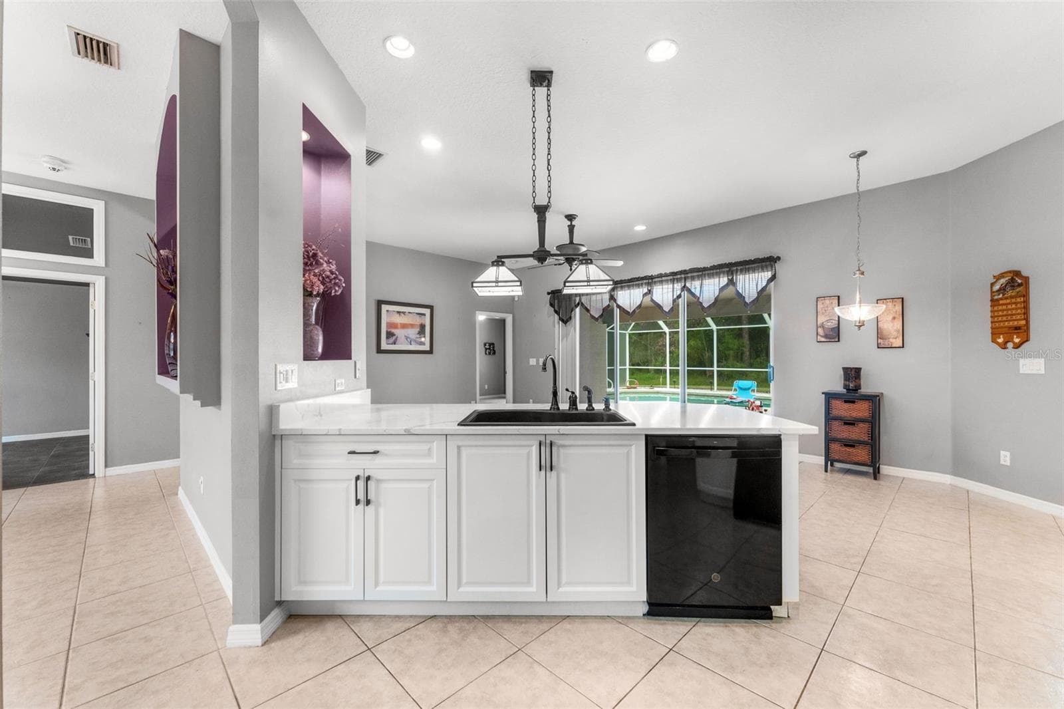
Renovated kitchen w/ open layout - 1903 CREEKWATER BLVD, PORT ORANGE
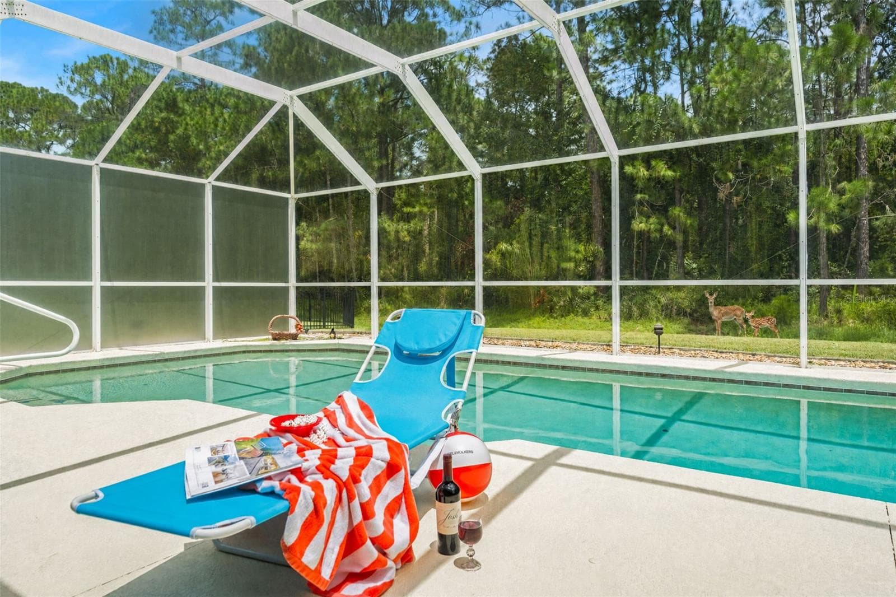
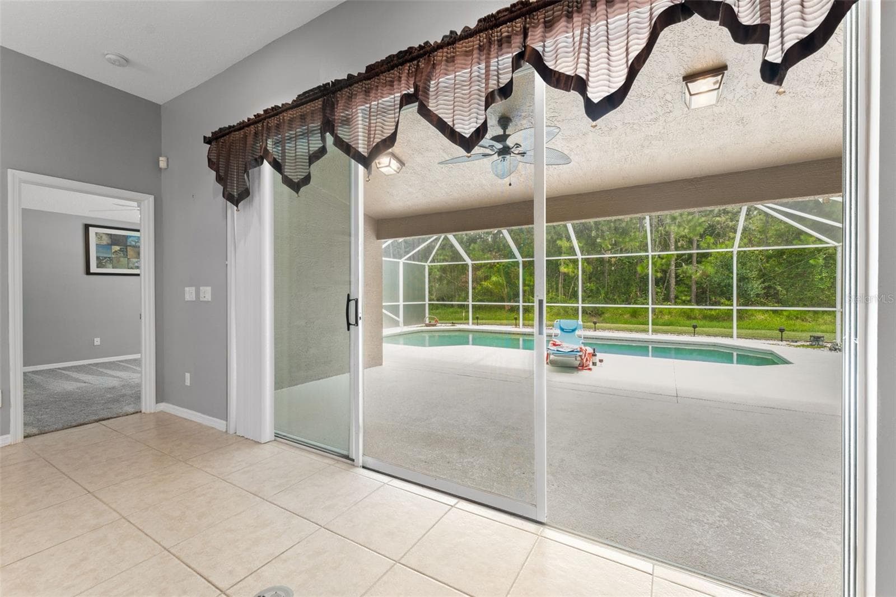
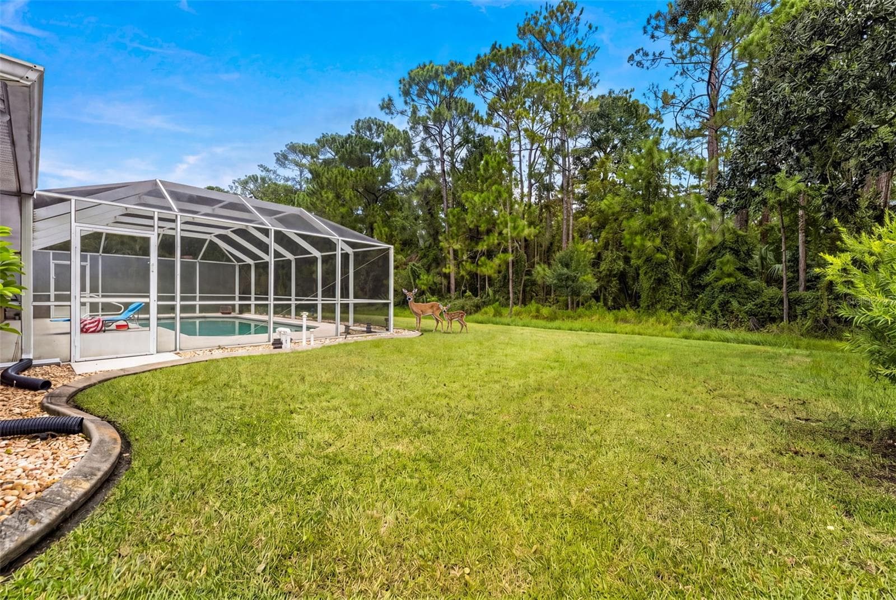
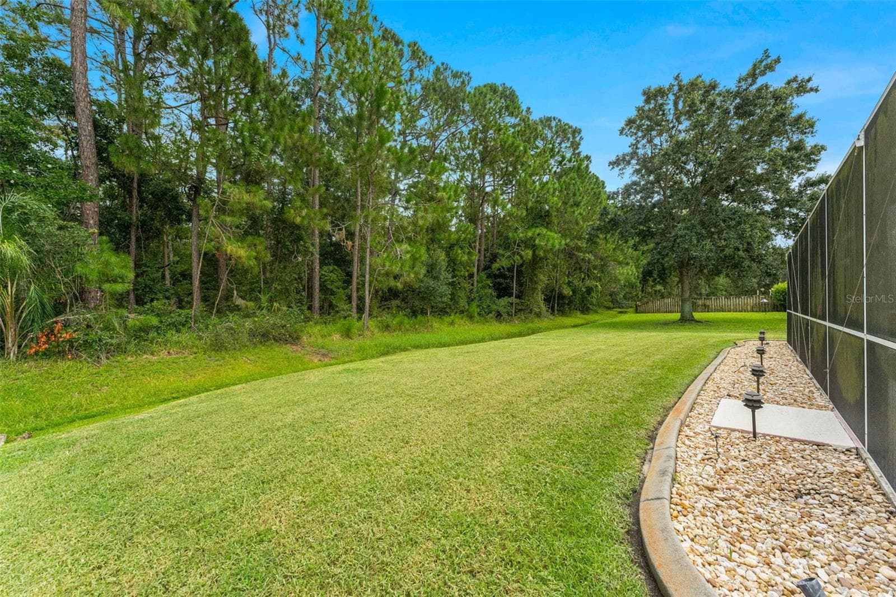
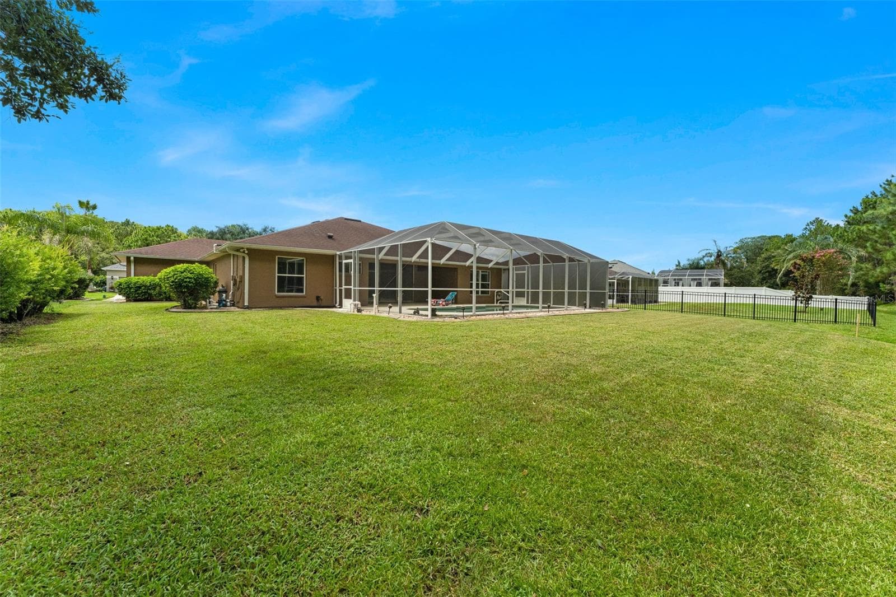
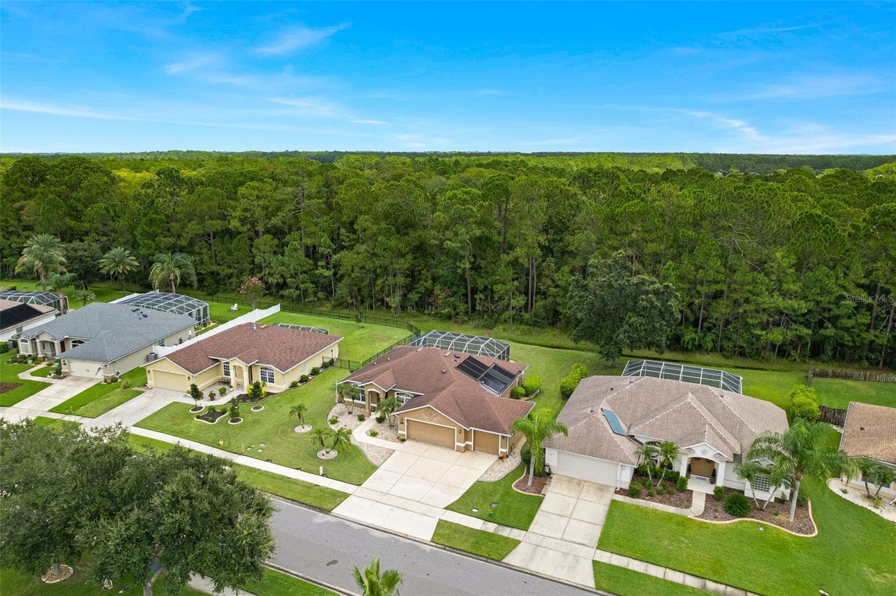
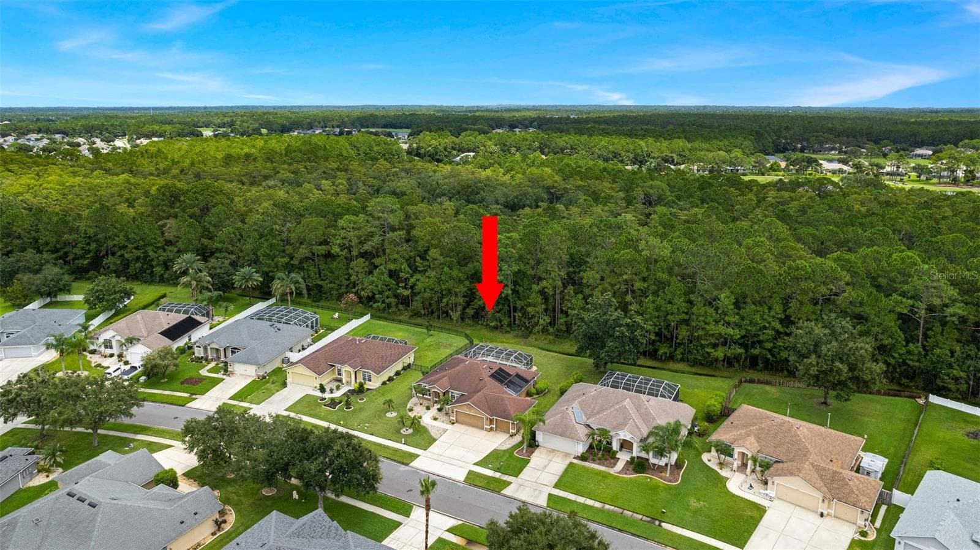
Private backyard backing up to a nature preserve. - 1903 CREEKWATER BLVD, PORT ORANGE
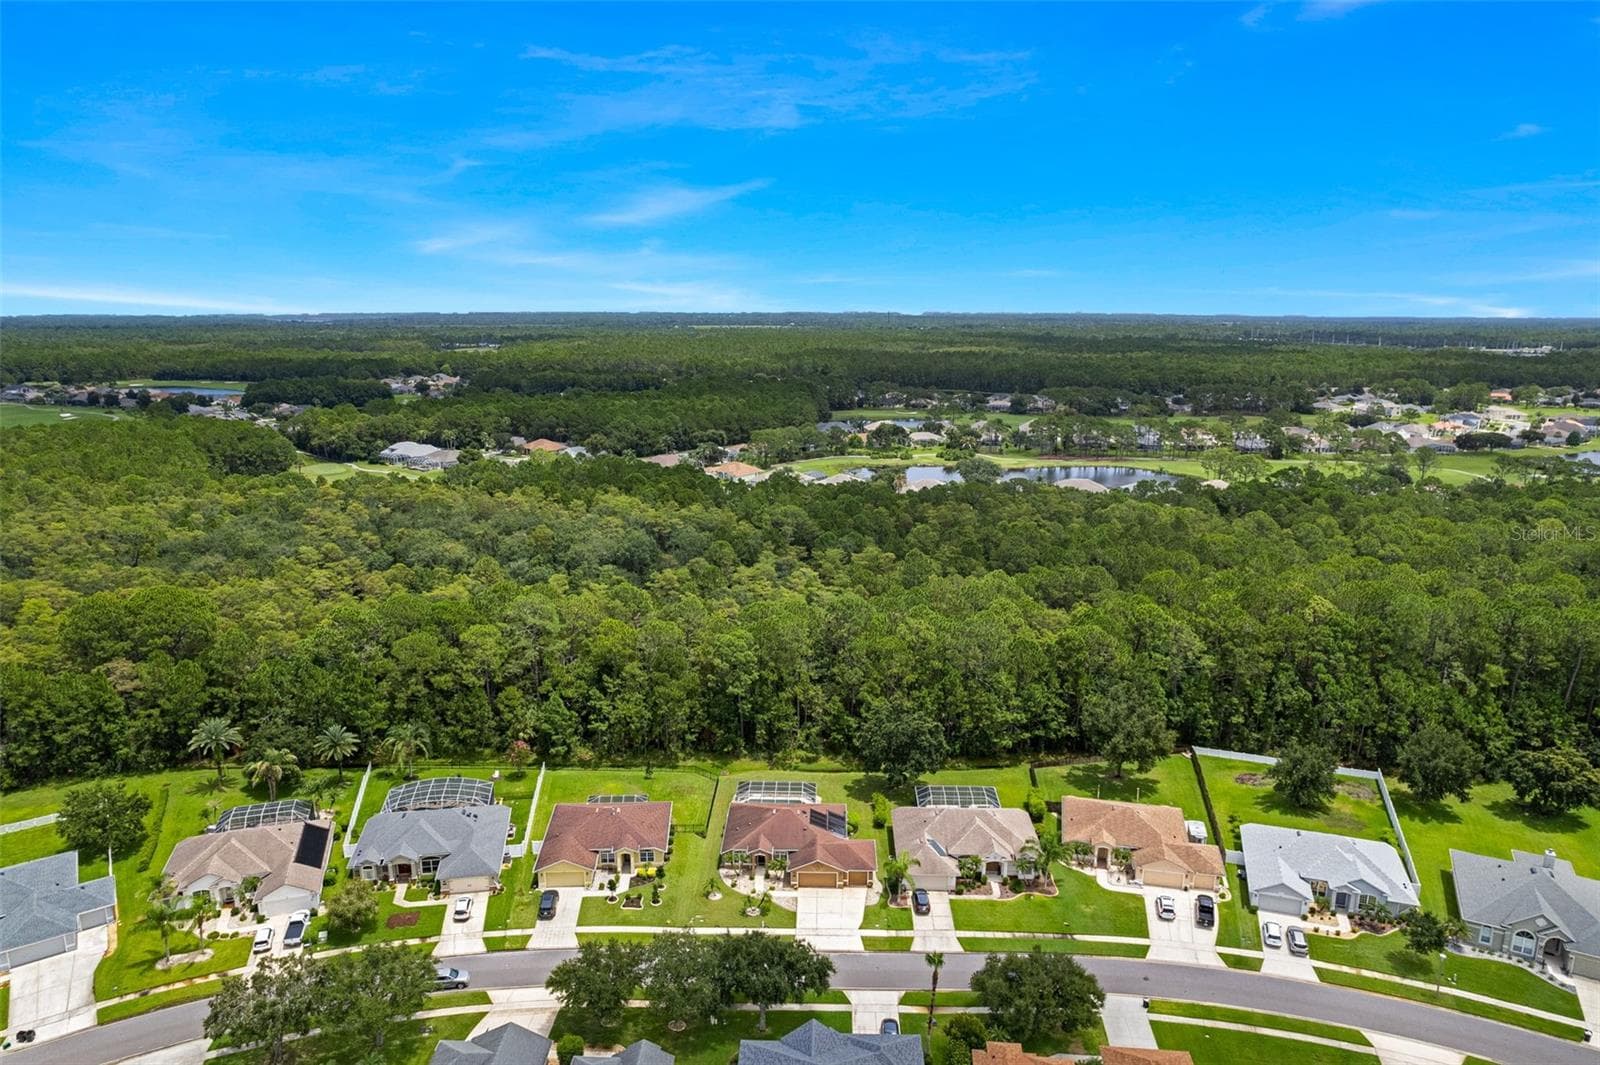
Location - Location !!... and about 15 minutes to the beaches in Port Orange and New Smyrna Beach - 1903 CREEKWATER BLVD, PORT ORANGE
Location - Location !!... and about 15 minutes to the beaches in Port Orange on the left and New Smyrna Beach to the right - 1903 CREEKWATER BLVD, PORT ORANGE
Single Family Residence at 1903 CREEKWATER BLVD, PORT ORANGE, photo 6 of 49
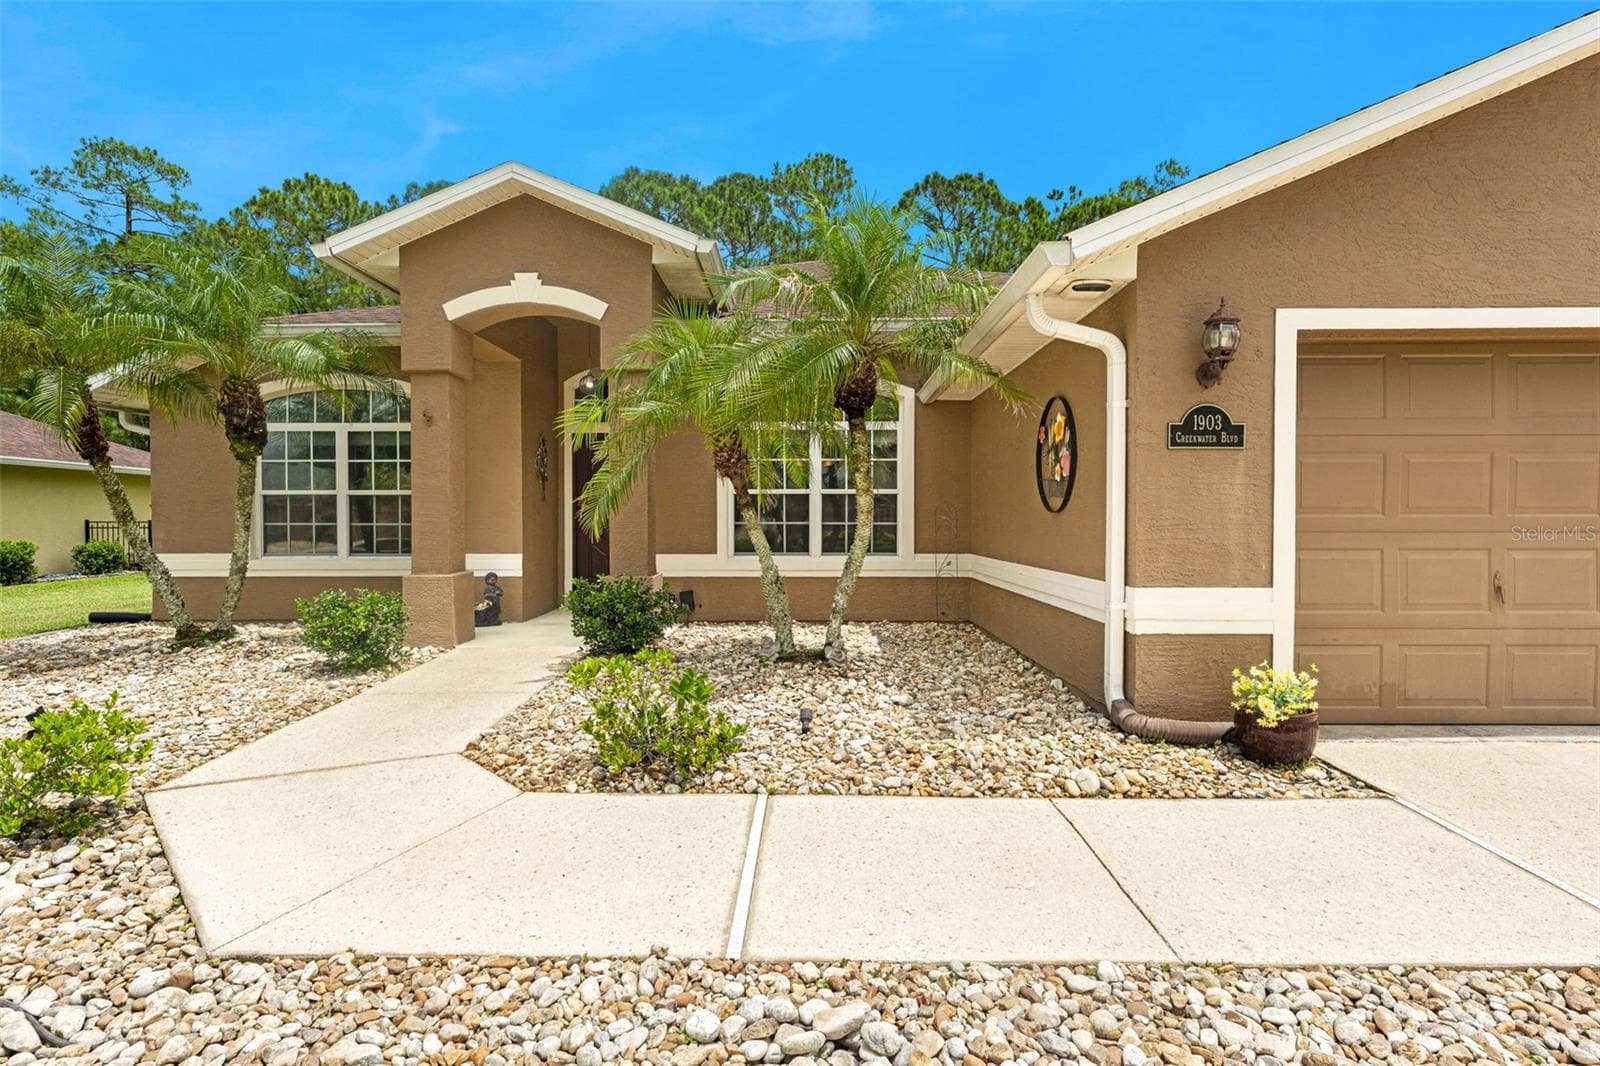
Low maintenance entry. - 1903 CREEKWATER BLVD, PORT ORANGE
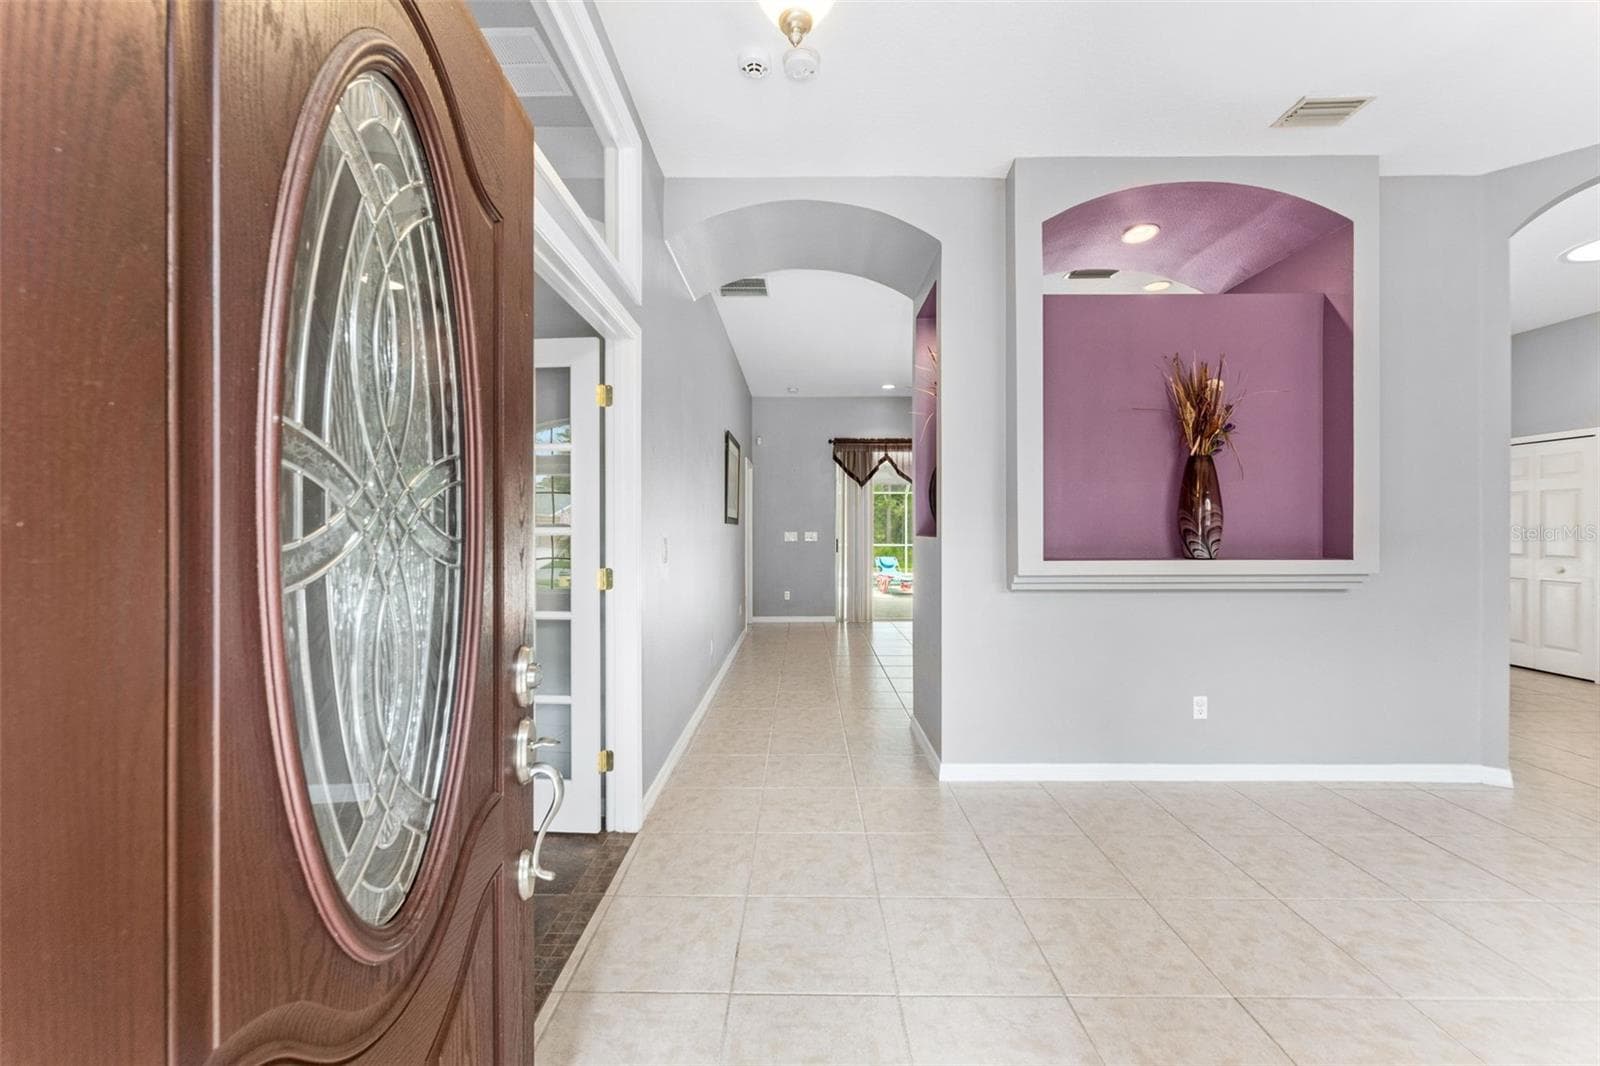
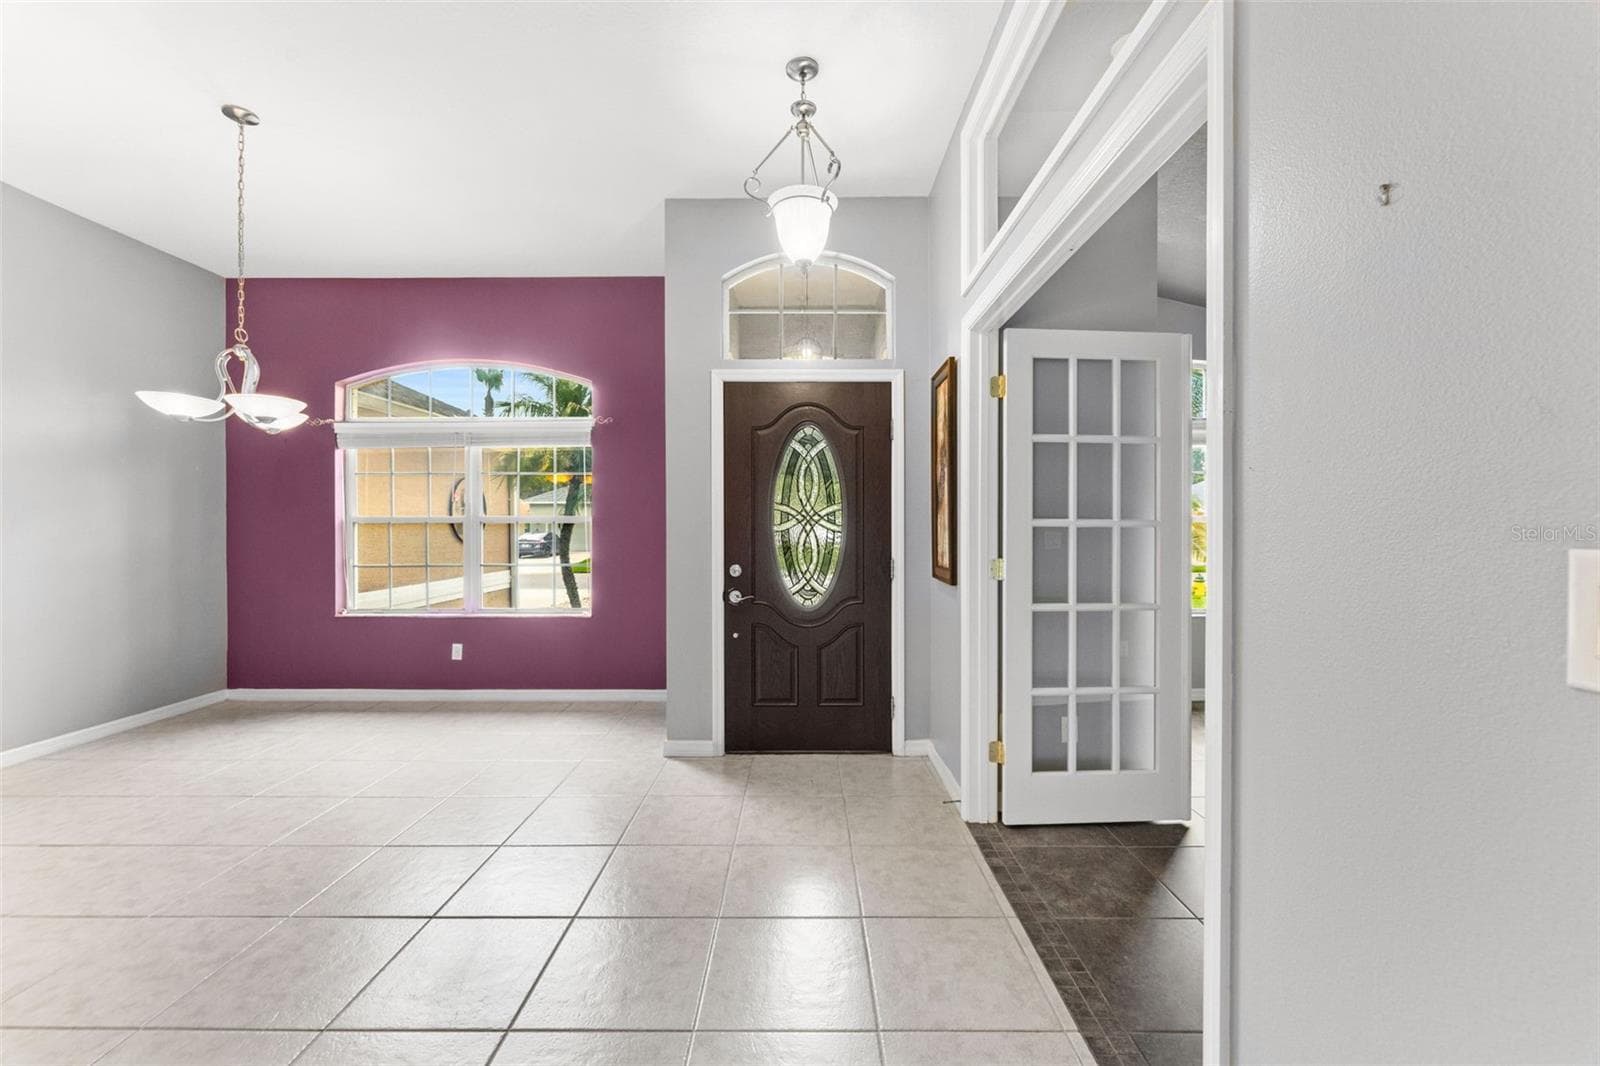
Foyer to Great Room and Kitchen - 1903 CREEKWATER BLVD, PORT ORANGE
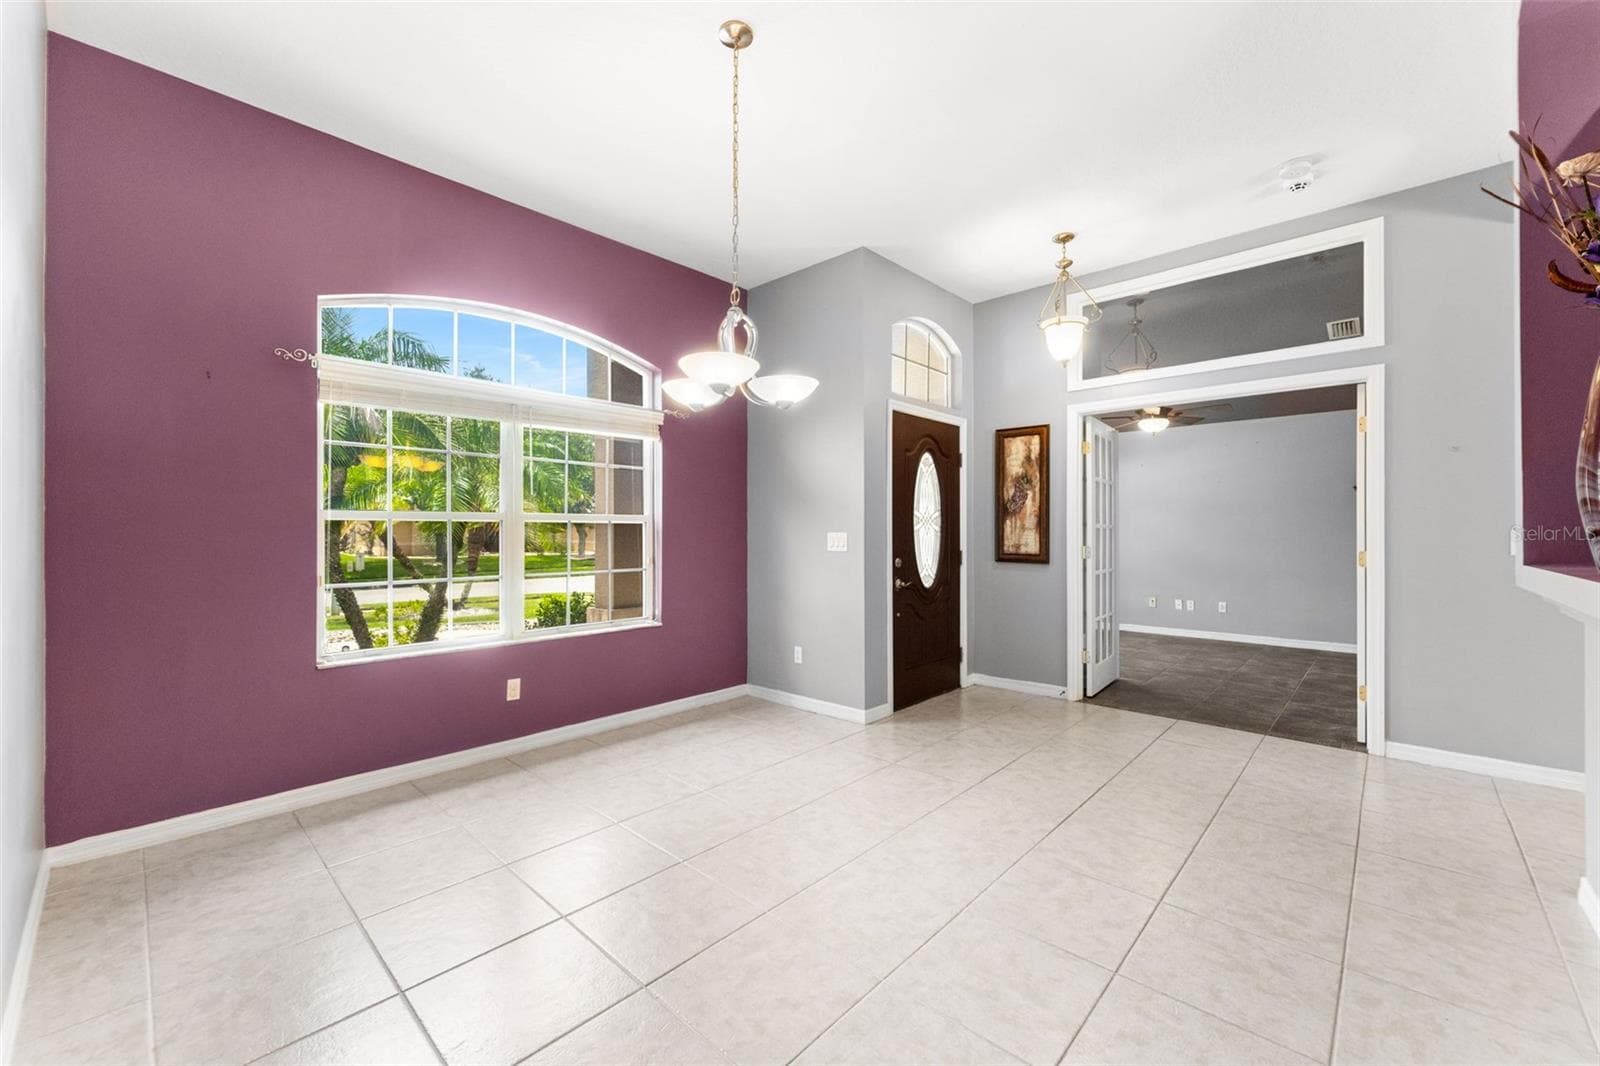
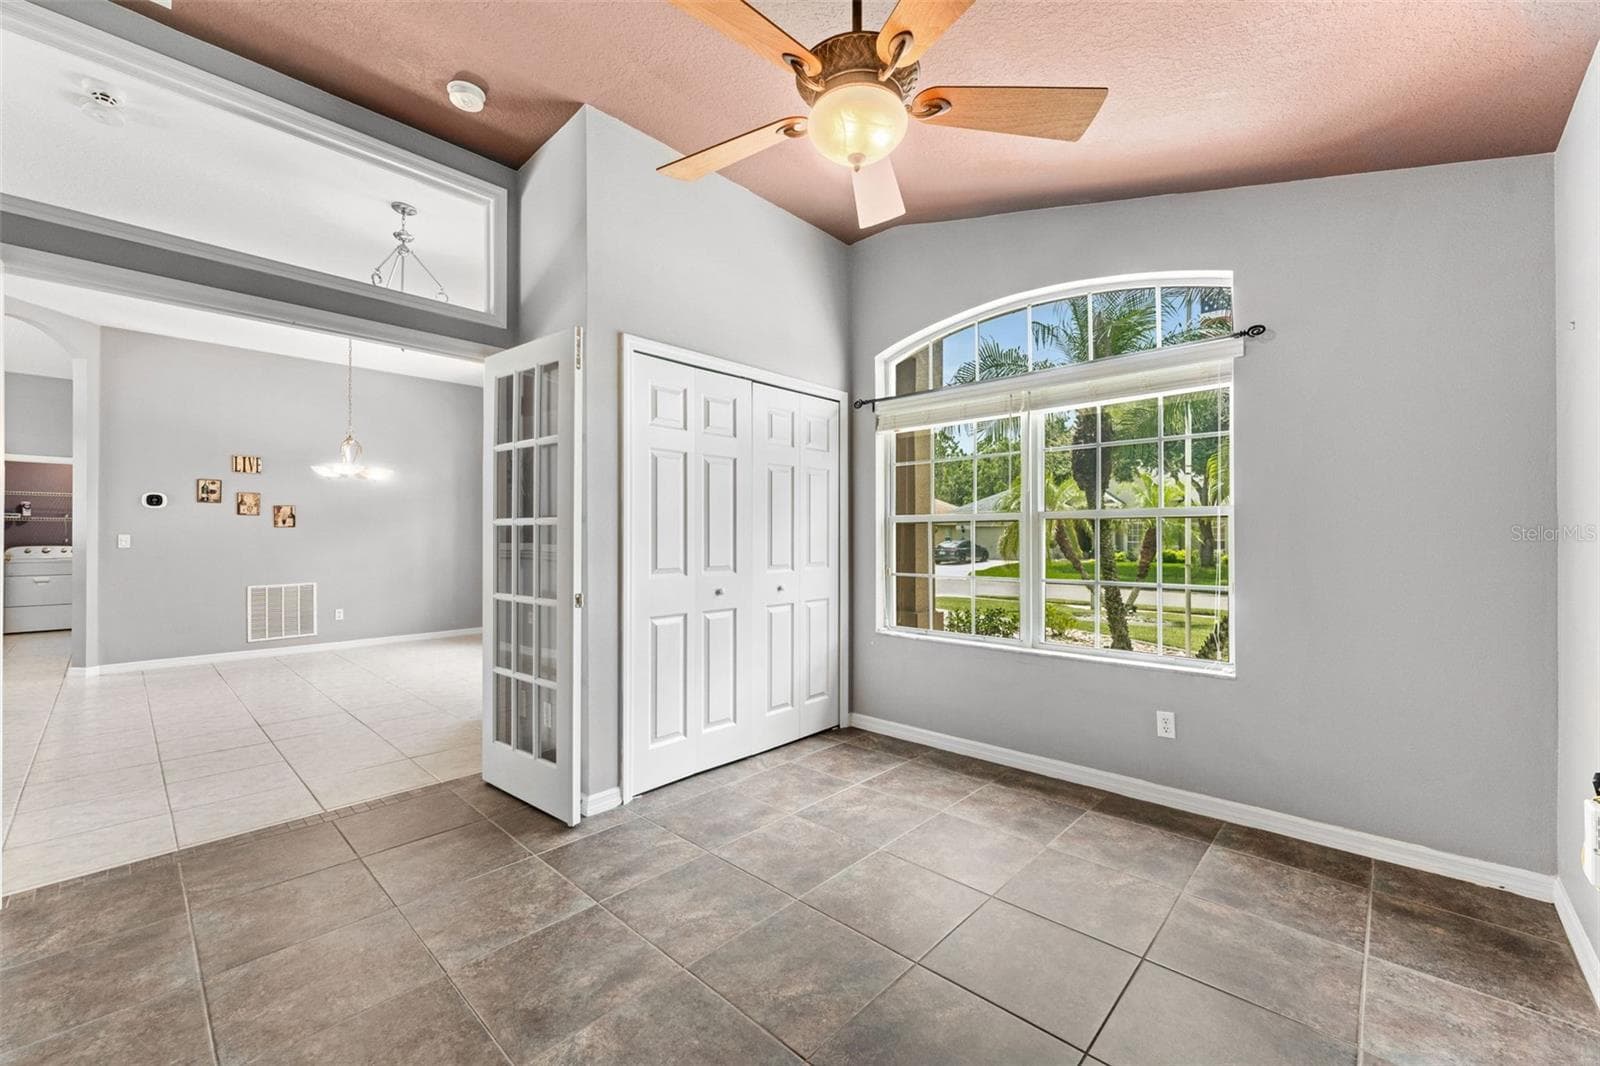
Formal dining area with view of entry and Bdrm 2. - 1903 CREEKWATER BLVD, PORT ORANGE
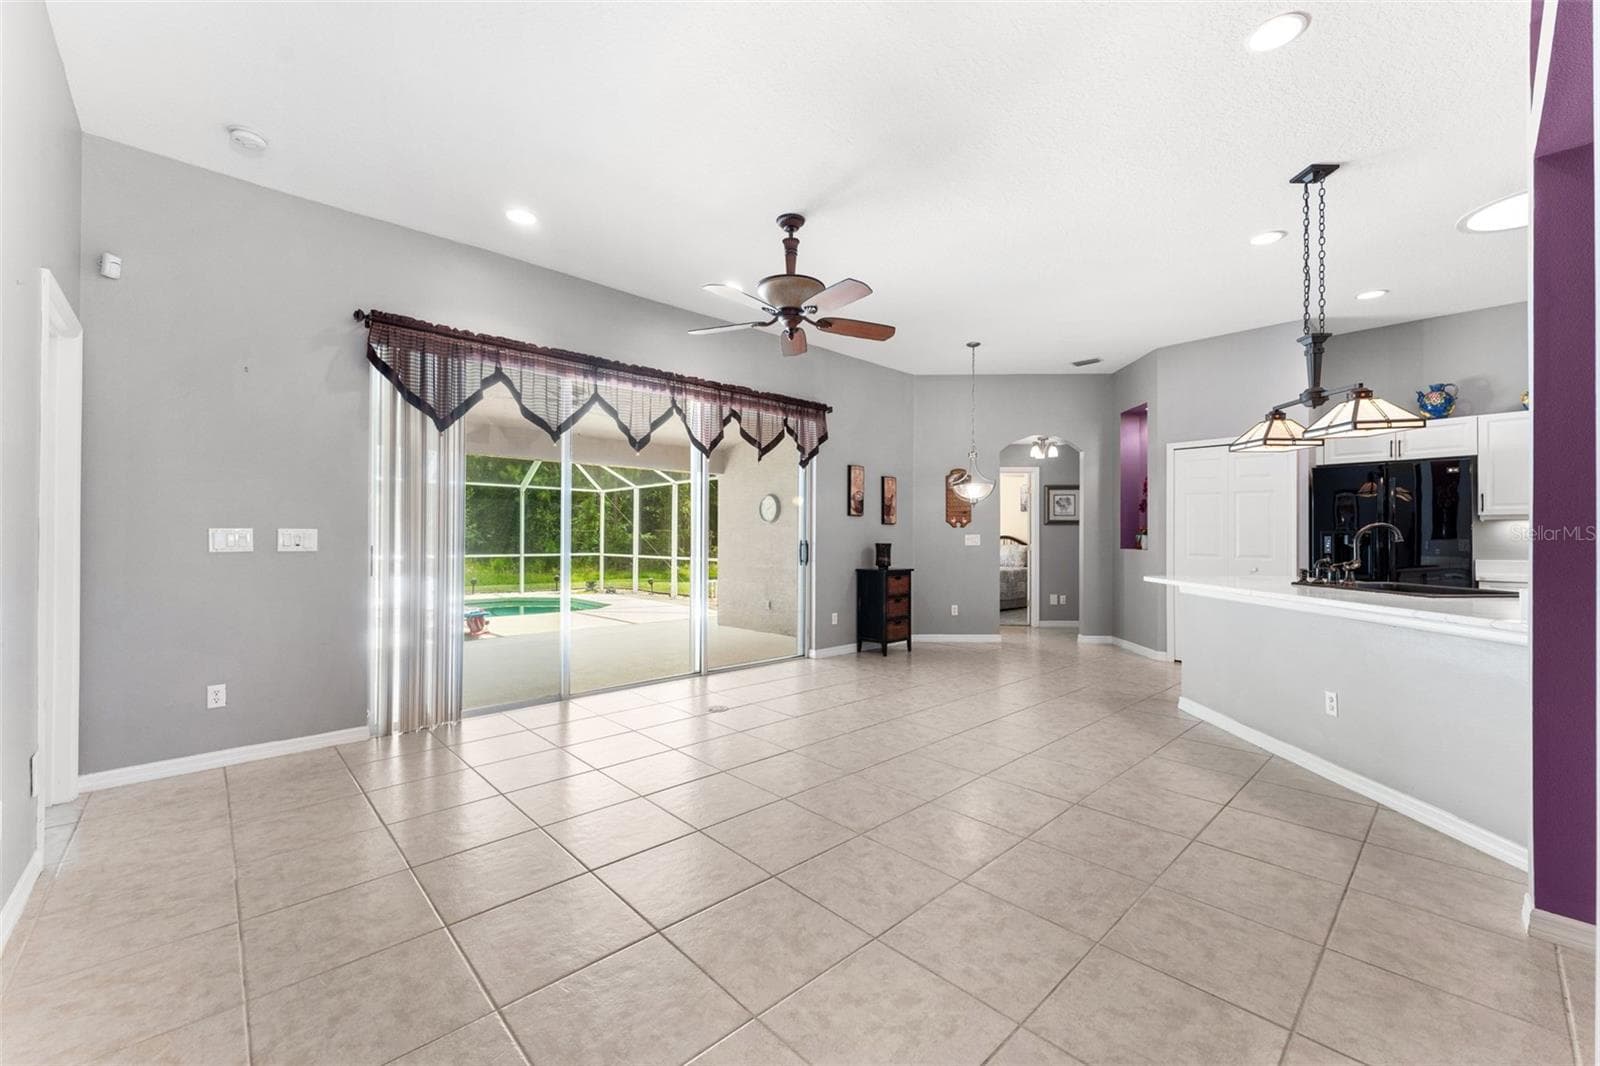
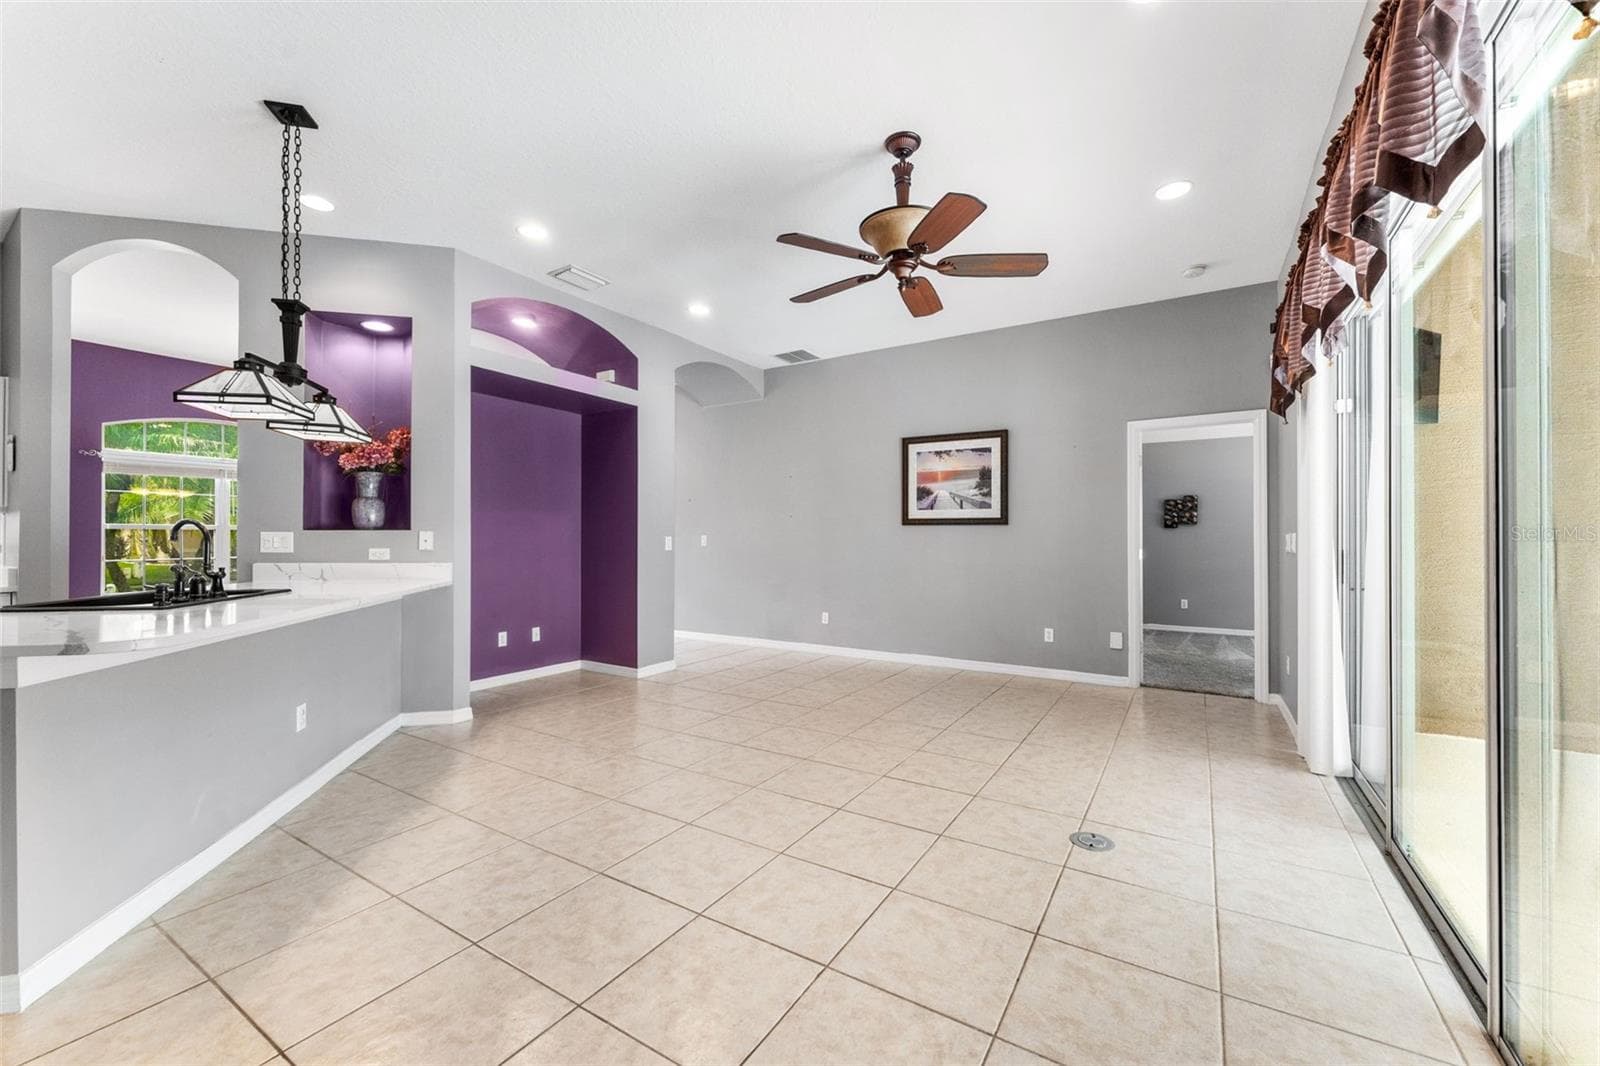
Great room - 1903 CREEKWATER BLVD, PORT ORANGE
View to kitchen and pool. - 1903 CREEKWATER BLVD, PORT ORANGE
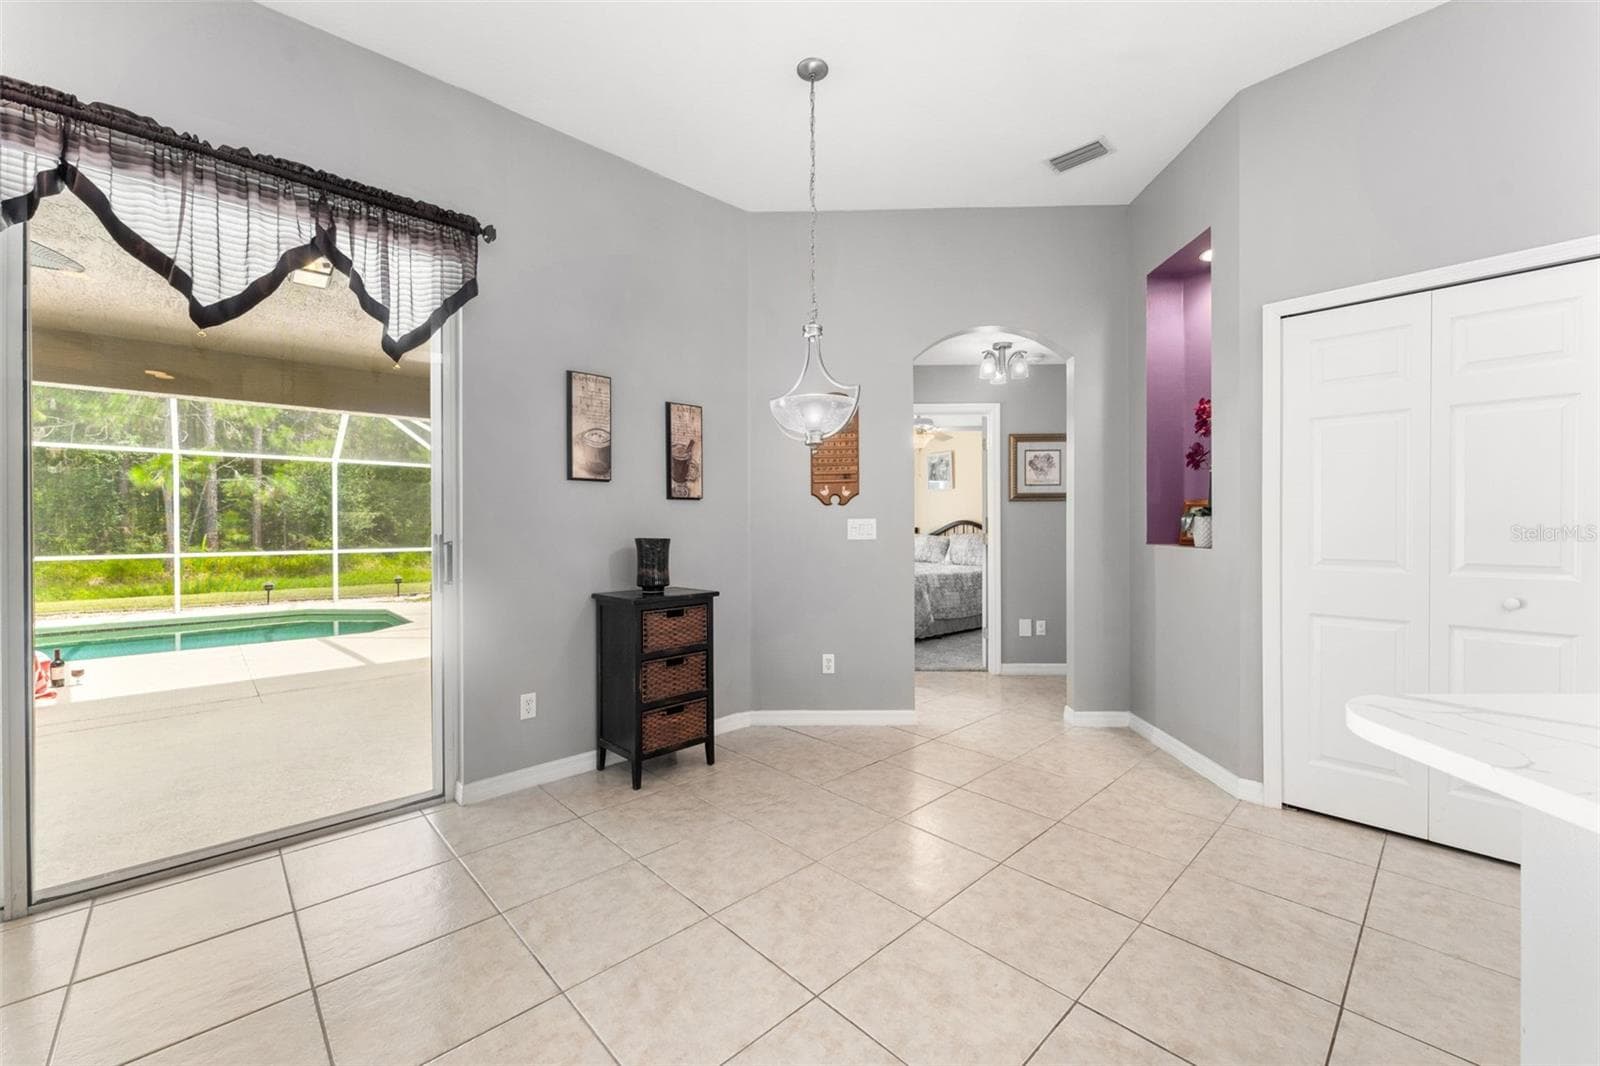
Breakfast nook area to kitchen. - 1903 CREEKWATER BLVD, PORT ORANGE
Single Family Residence at 1903 CREEKWATER BLVD, PORT ORANGE, photo 13 of 49
Single Family Residence at 1903 CREEKWATER BLVD, PORT ORANGE, photo 14 of 49
Single Family Residence at 1903 CREEKWATER BLVD, PORT ORANGE, photo 15 of 49
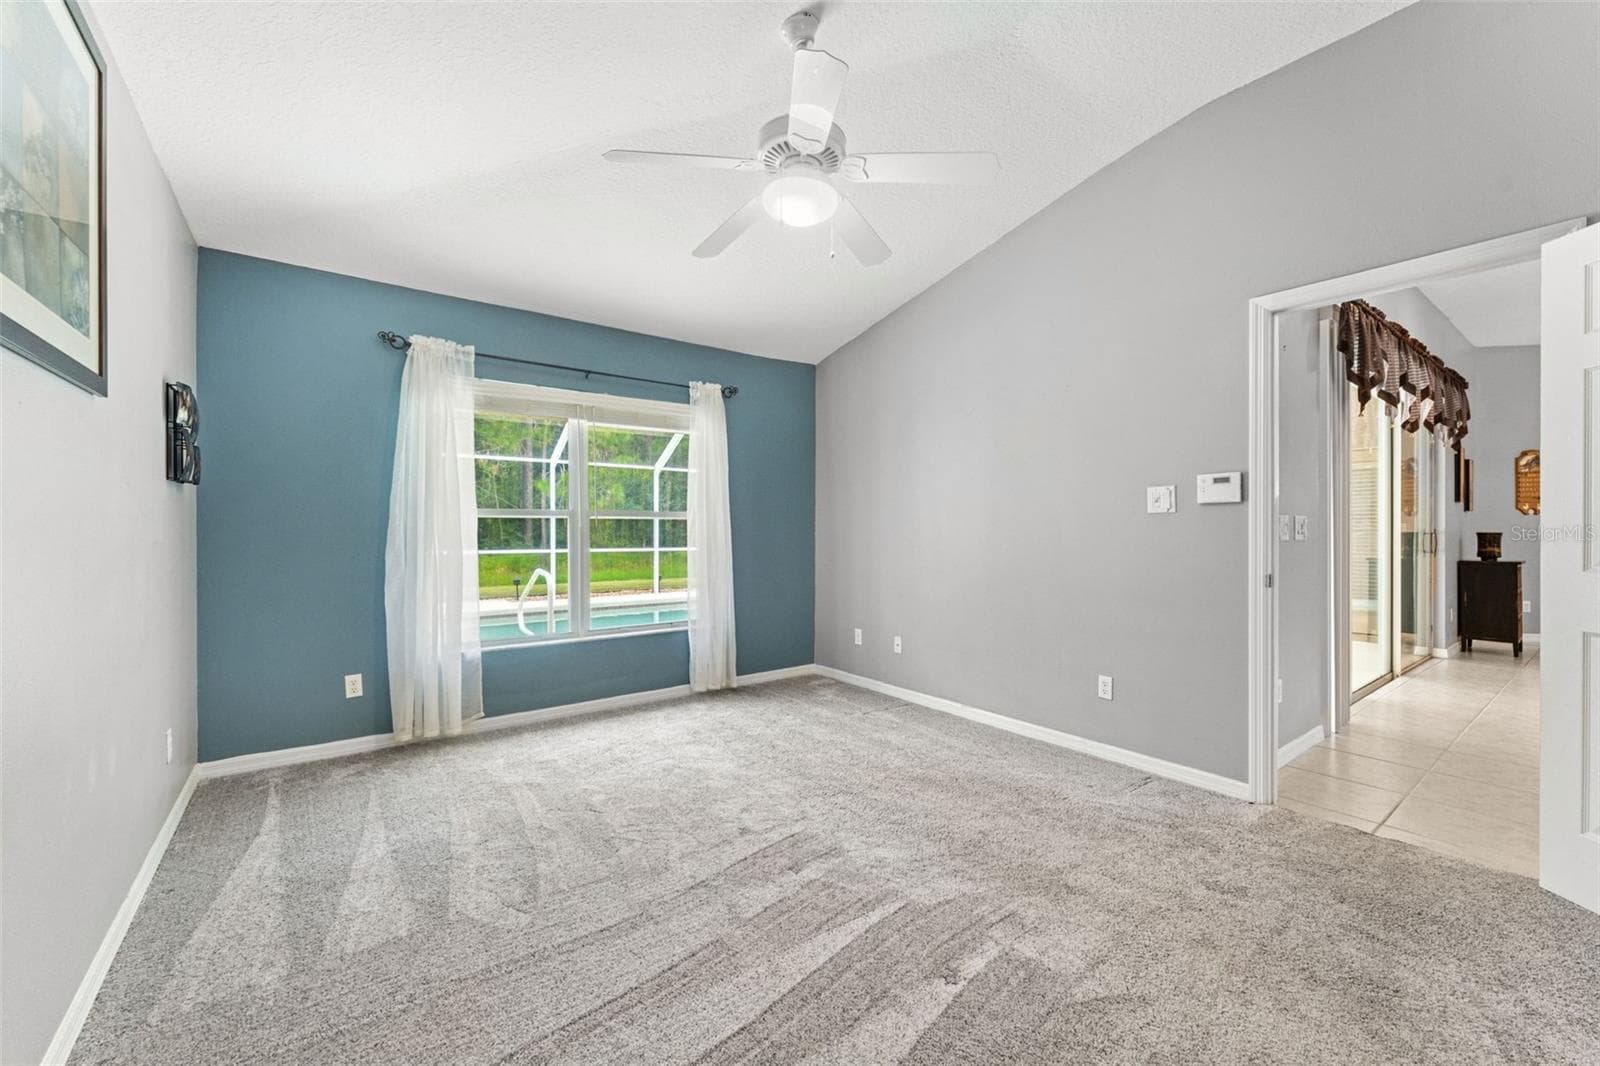
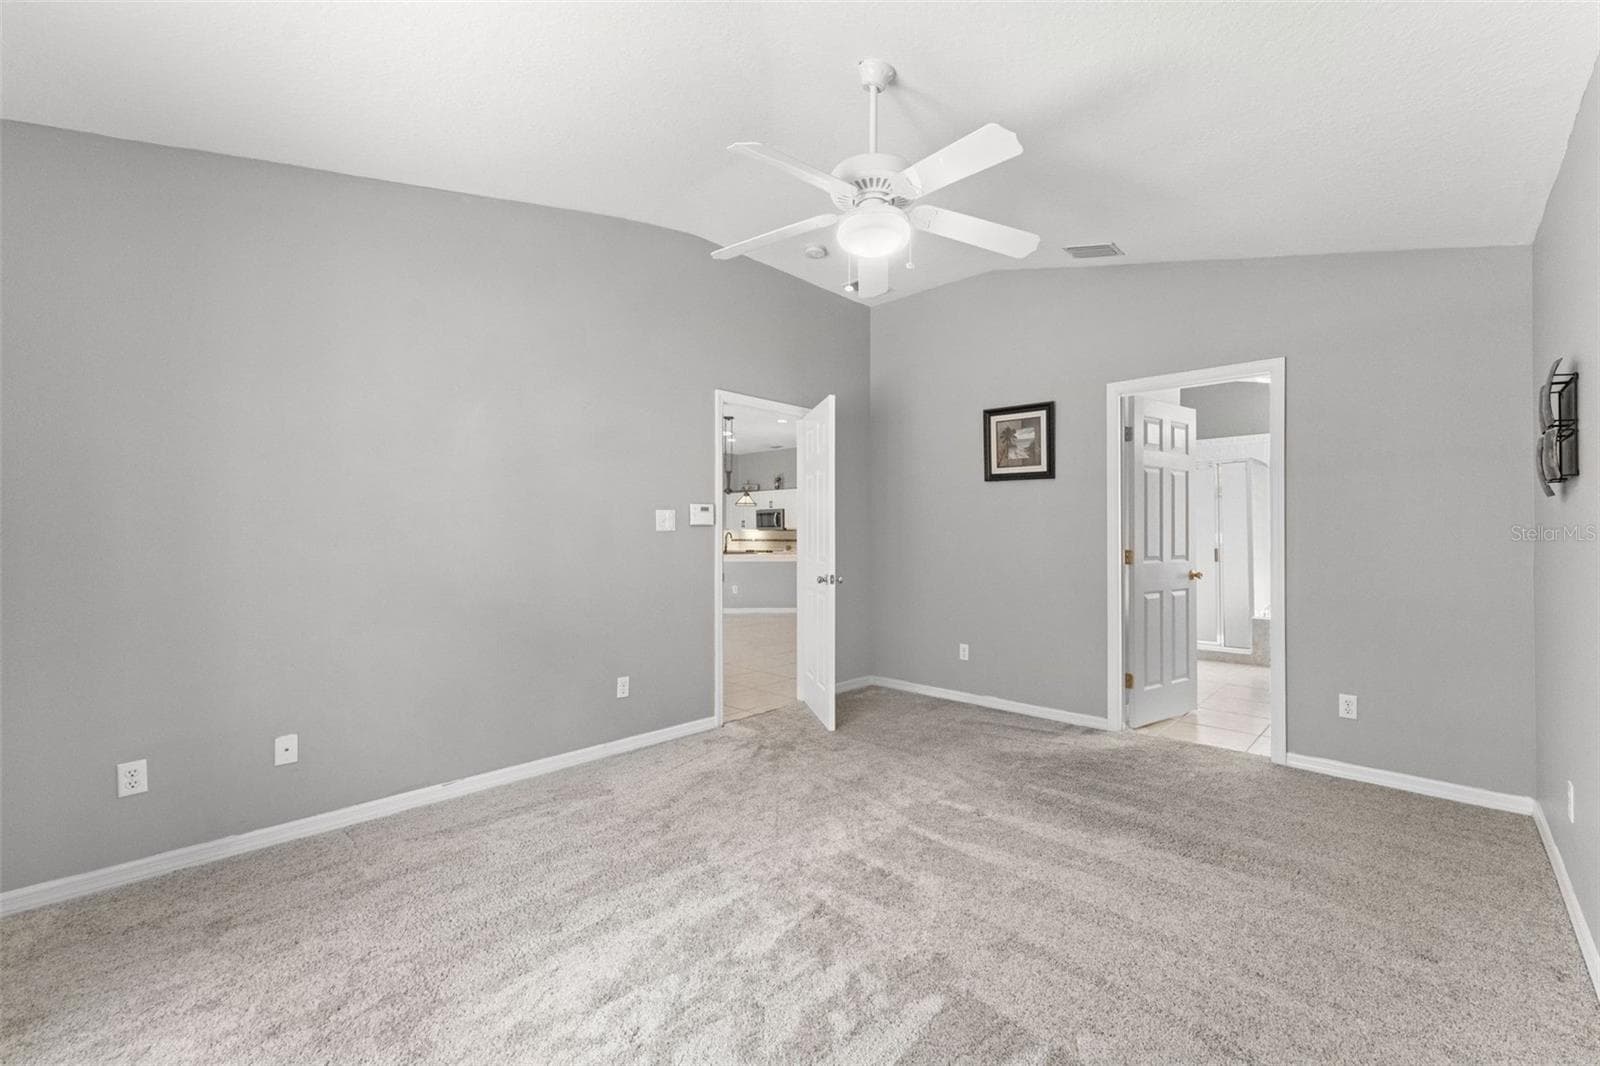
Primary Bdrm off Great room. - 1903 CREEKWATER BLVD, PORT ORANGE
Single Family Residence at 1903 CREEKWATER BLVD, PORT ORANGE, photo 17 of 49
Private backyard backing up to a nature preserve. - 1903 CREEKWATER BLVD, PORT ORANGE
. - 1903 CREEKWATER BLVD, PORT ORANGE
Single Family Residence at 1903 CREEKWATER BLVD, PORT ORANGE, photo 20 of 49
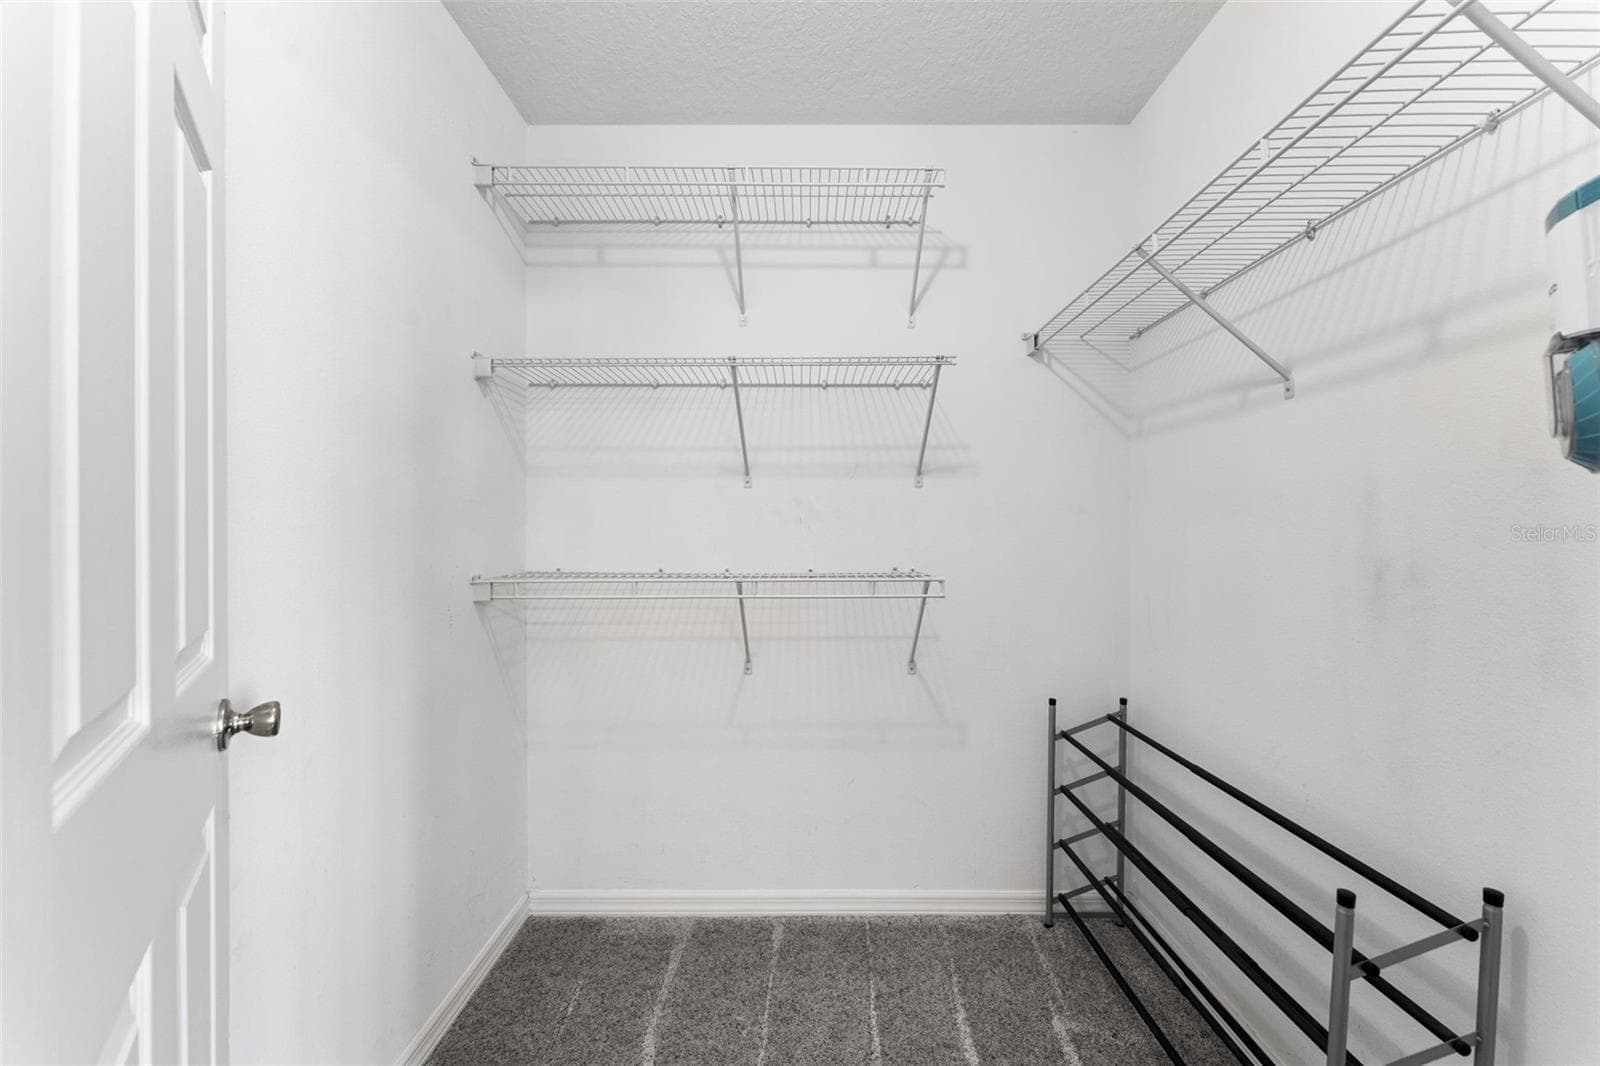
Master Walk-in Closet  5.5' x 5'. - 1903 CREEKWATER BLVD, PORT ORANGE
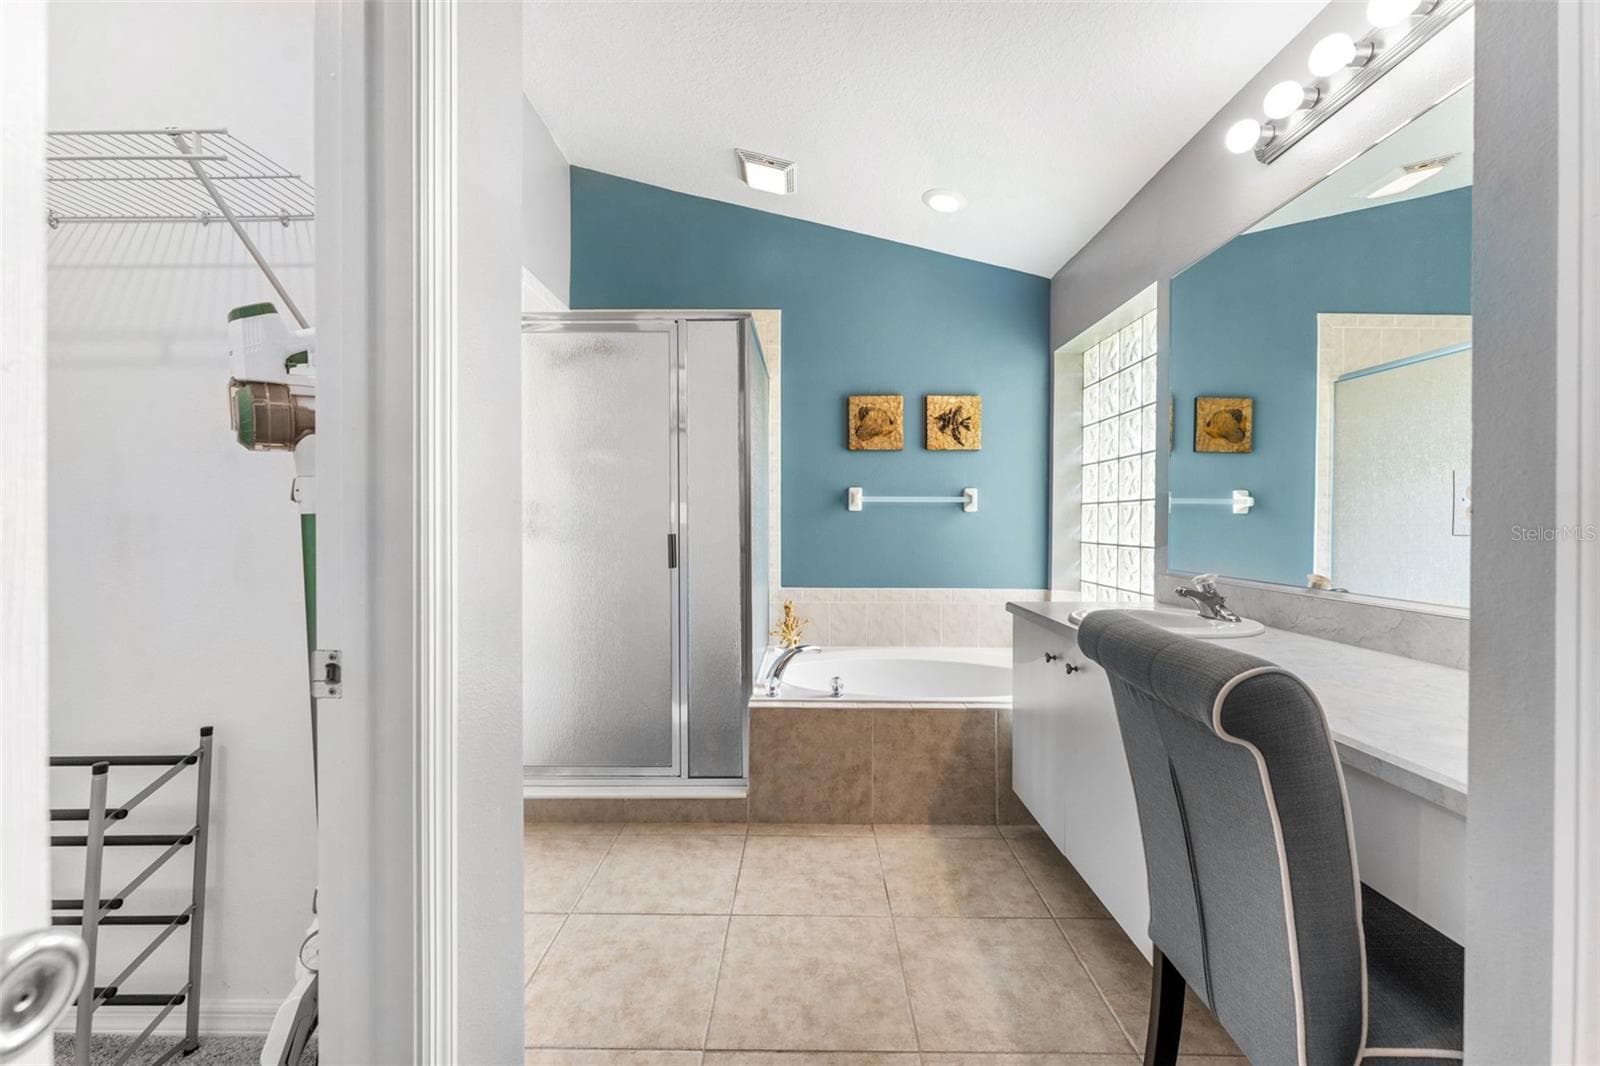
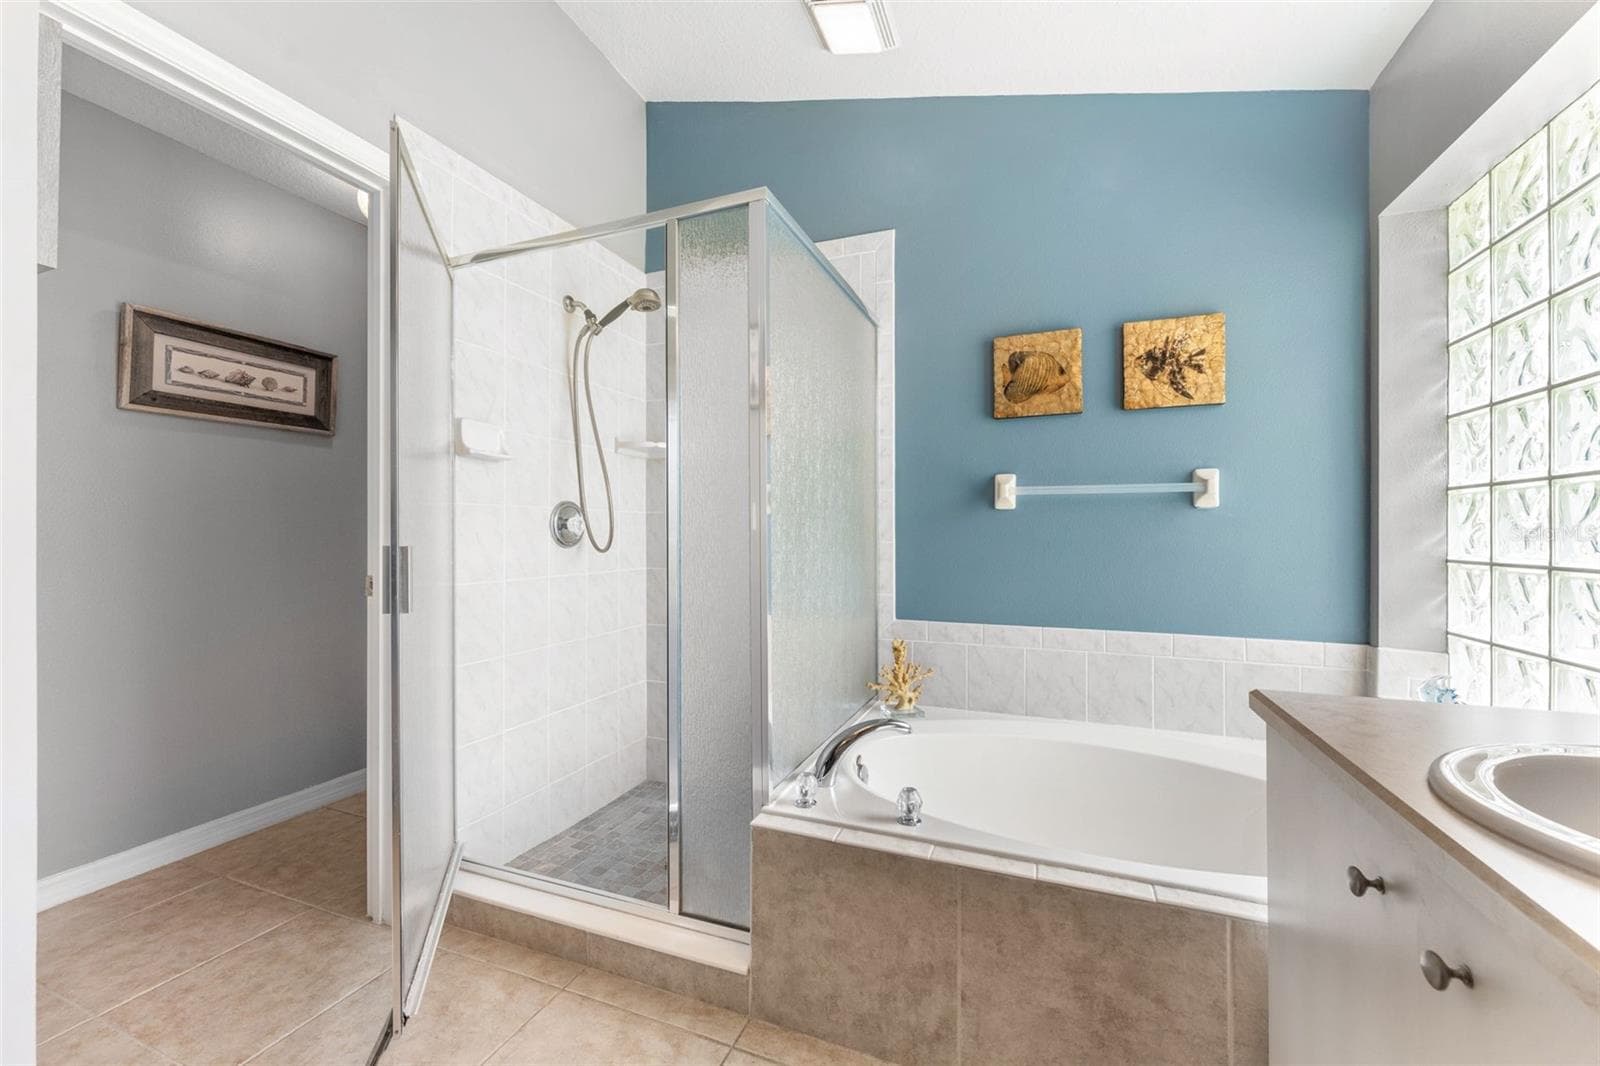
En Suite Bathroom - 1903 CREEKWATER BLVD, PORT ORANGE
Single Family Residence at 1903 CREEKWATER BLVD, PORT ORANGE, photo 23 of 49
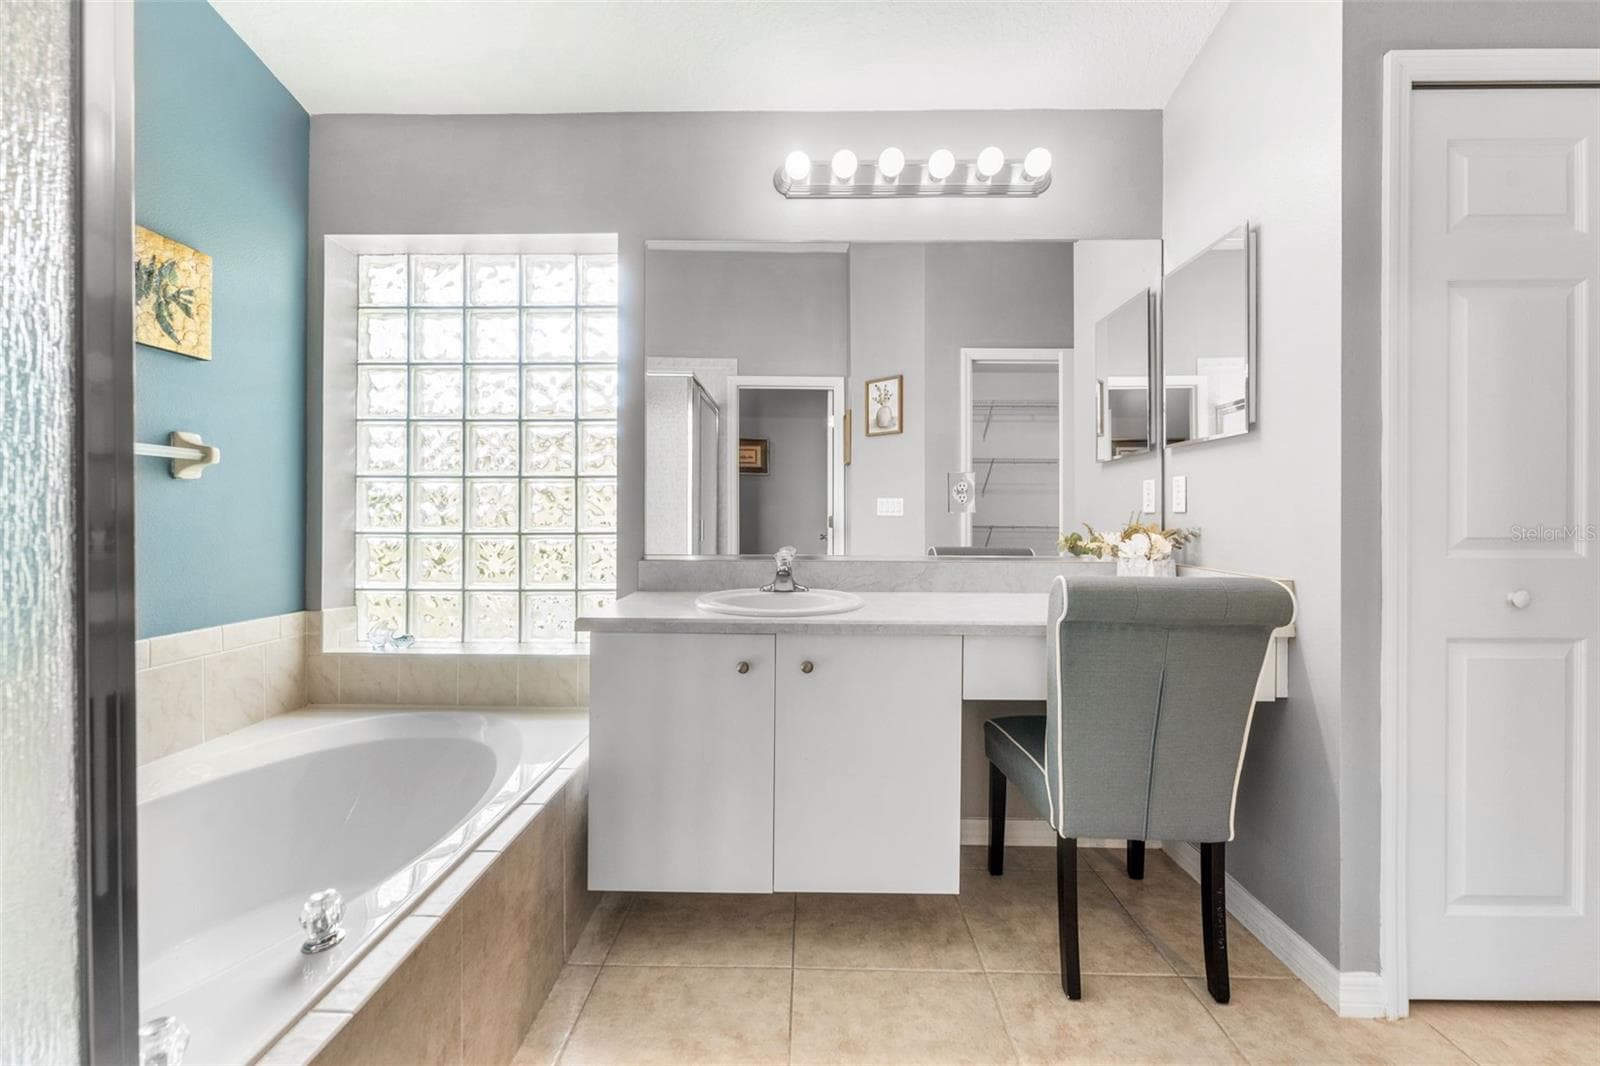
En Suite w/ vanity and linen closet. - 1903 CREEKWATER BLVD, PORT ORANGE
Single Family Residence at 1903 CREEKWATER BLVD, PORT ORANGE, photo 25 of 49
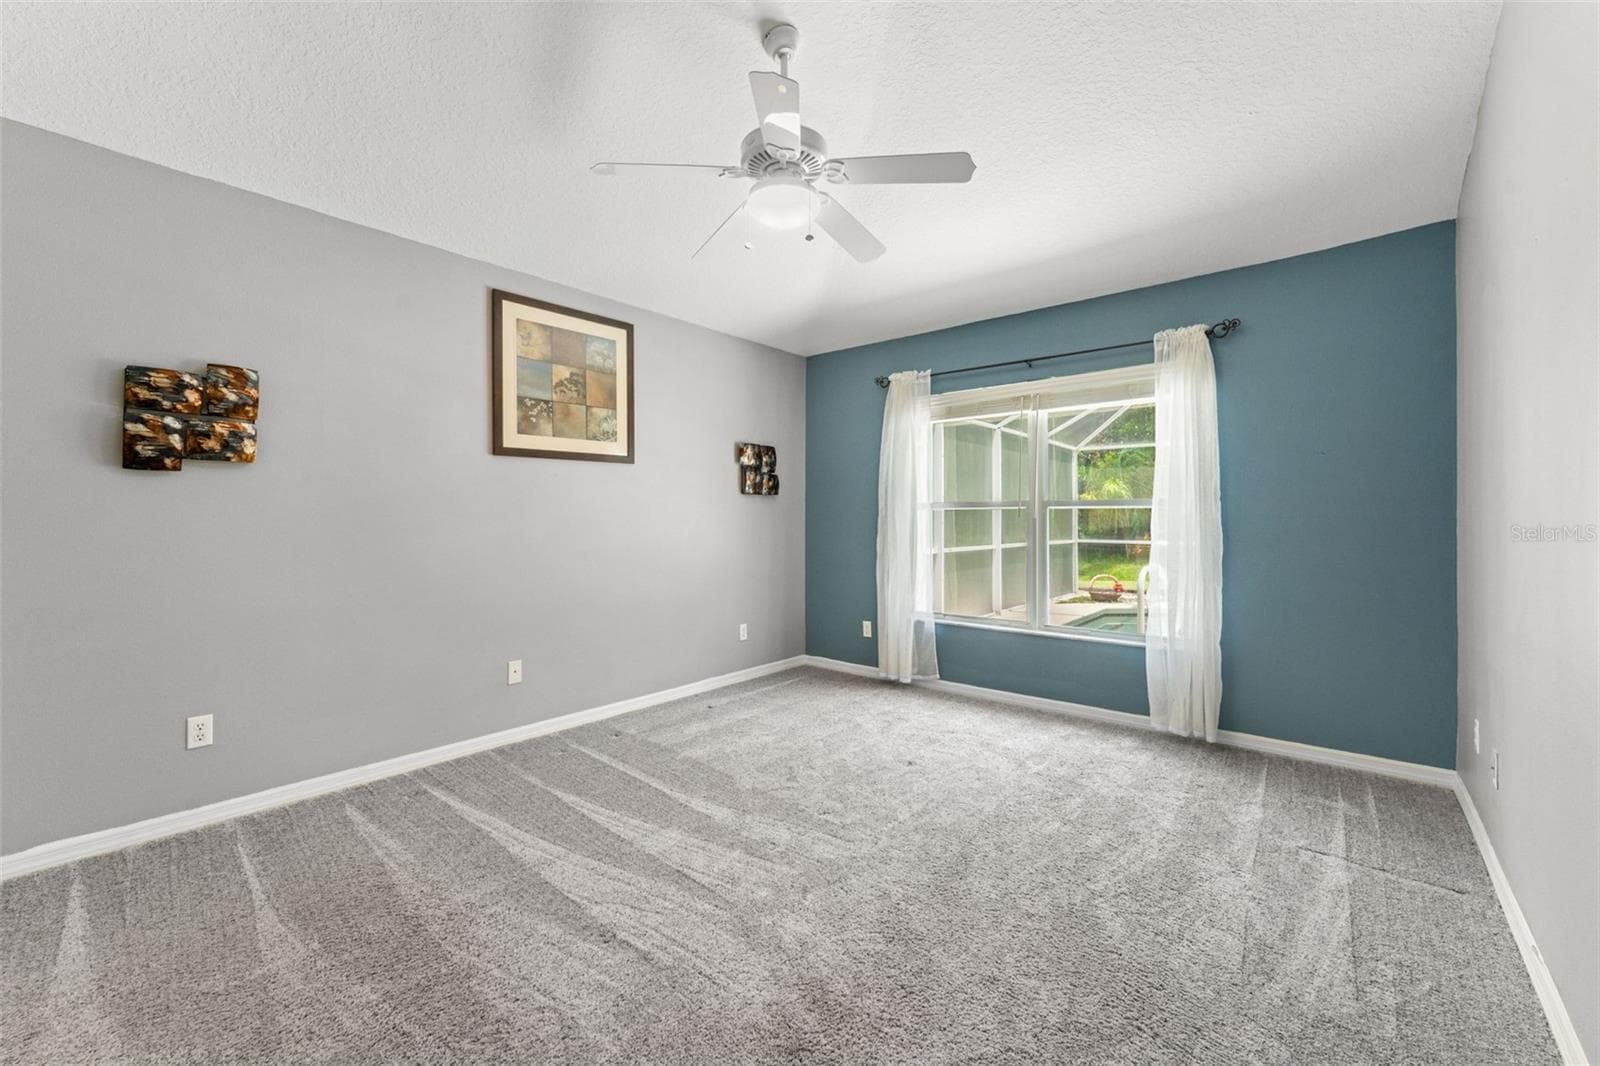
Bedroom 2 - 1903 CREEKWATER BLVD, PORT ORANGE
Single Family Residence at 1903 CREEKWATER BLVD, PORT ORANGE, photo 27 of 49
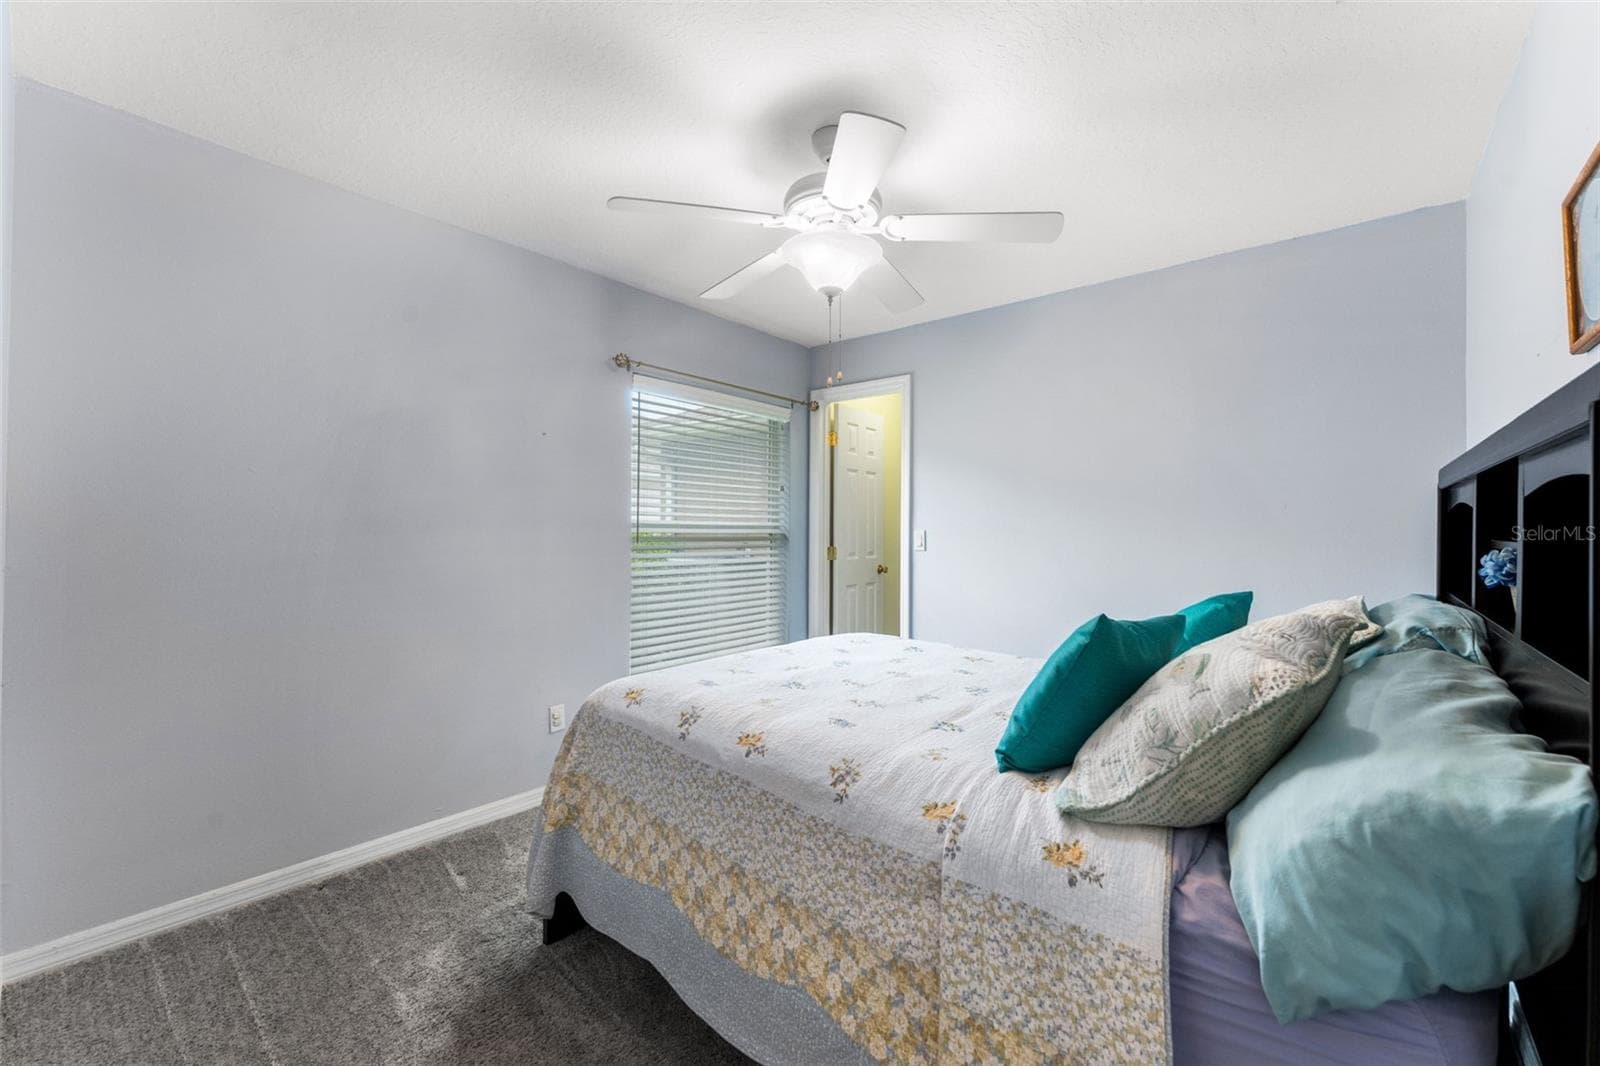
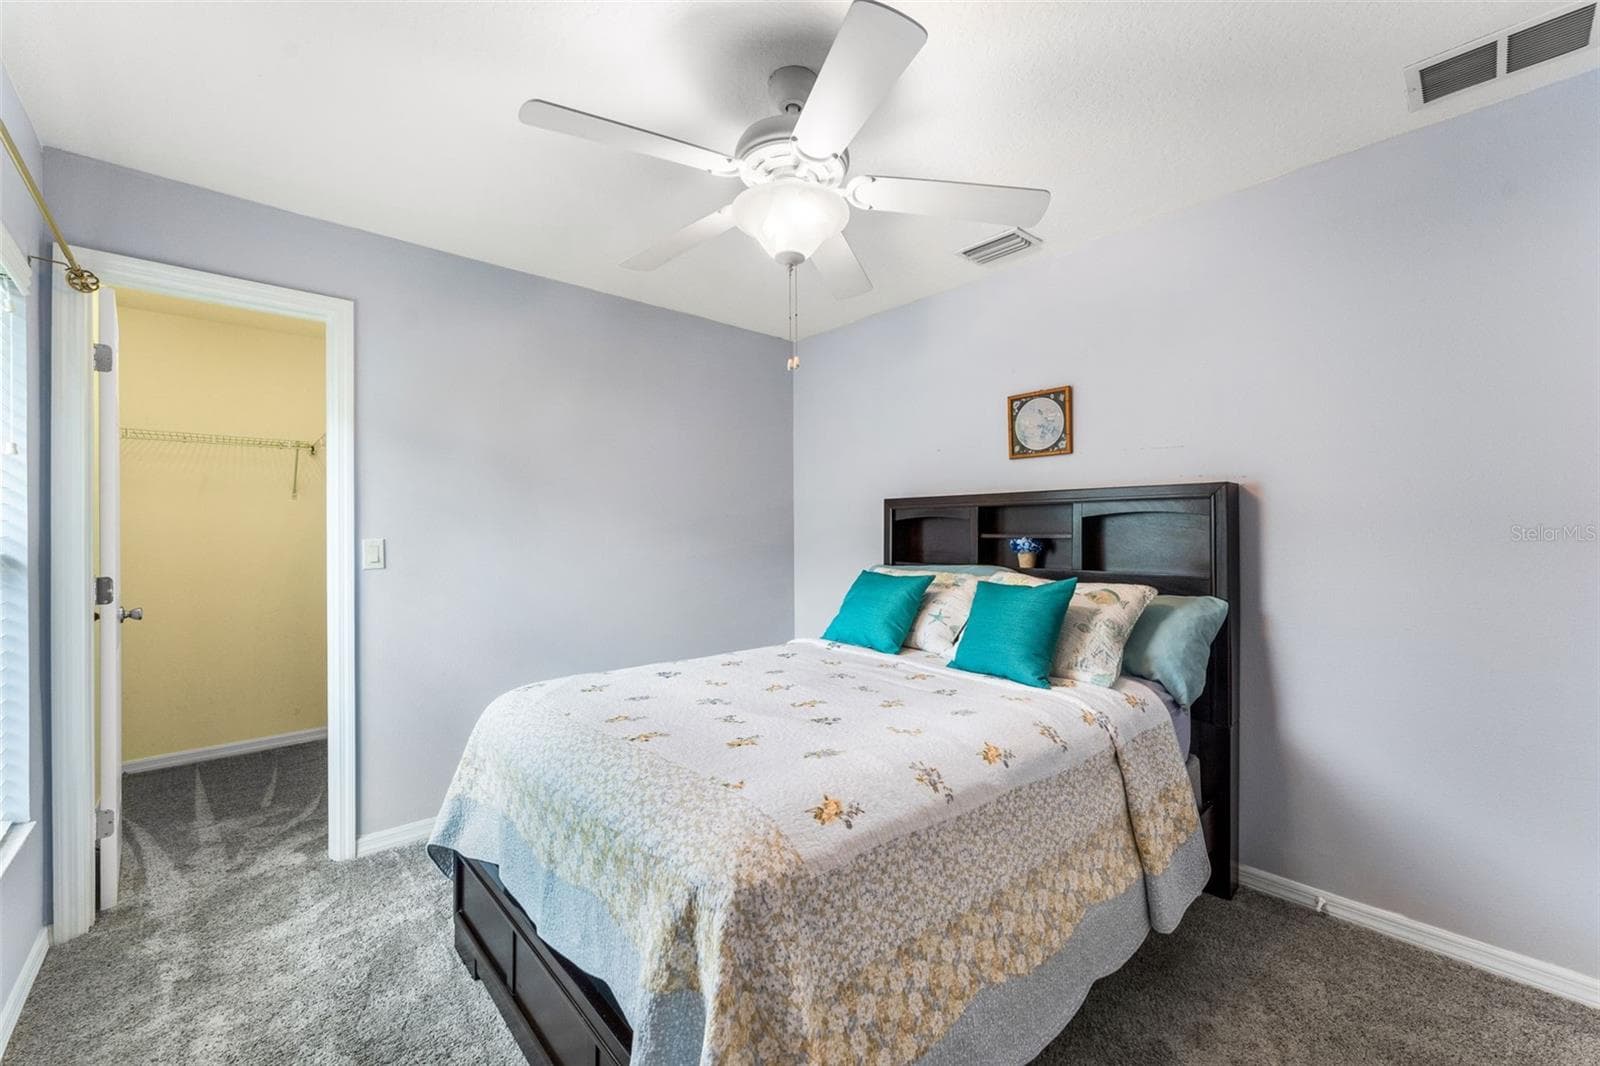
Bedroom 3 w/ Walk-In Closet. - 1903 CREEKWATER BLVD, PORT ORANGE
Single Family Residence at 1903 CREEKWATER BLVD, PORT ORANGE, photo 29 of 49
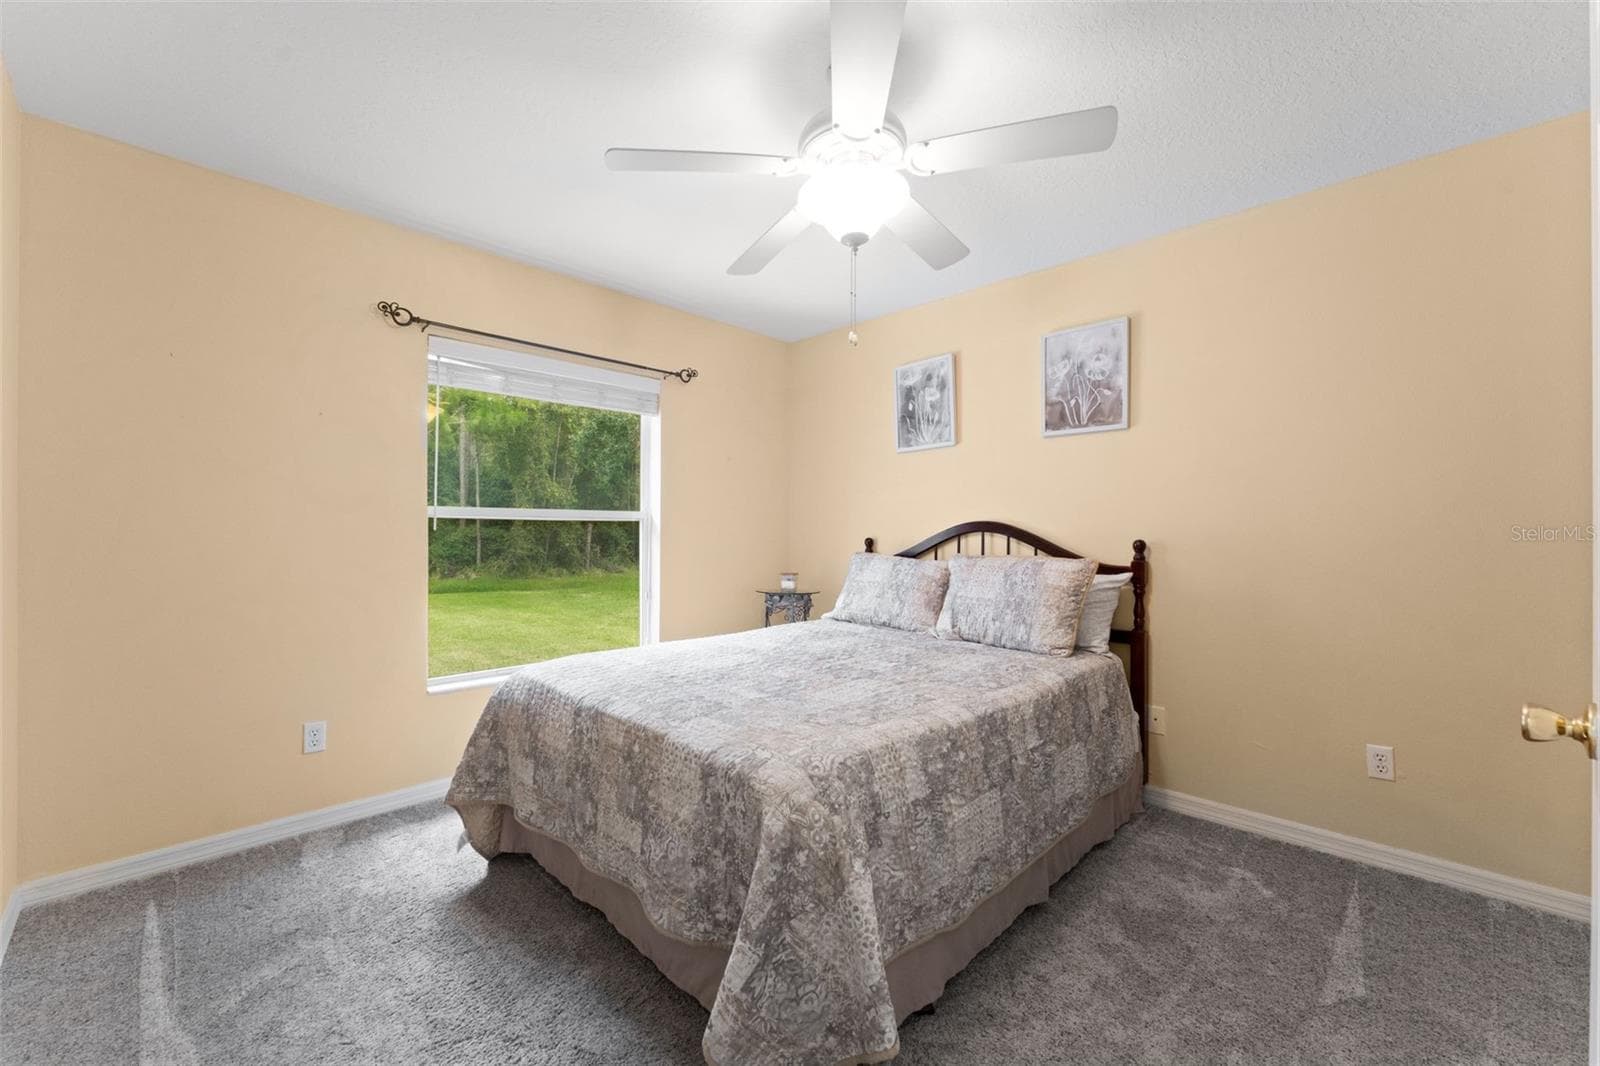
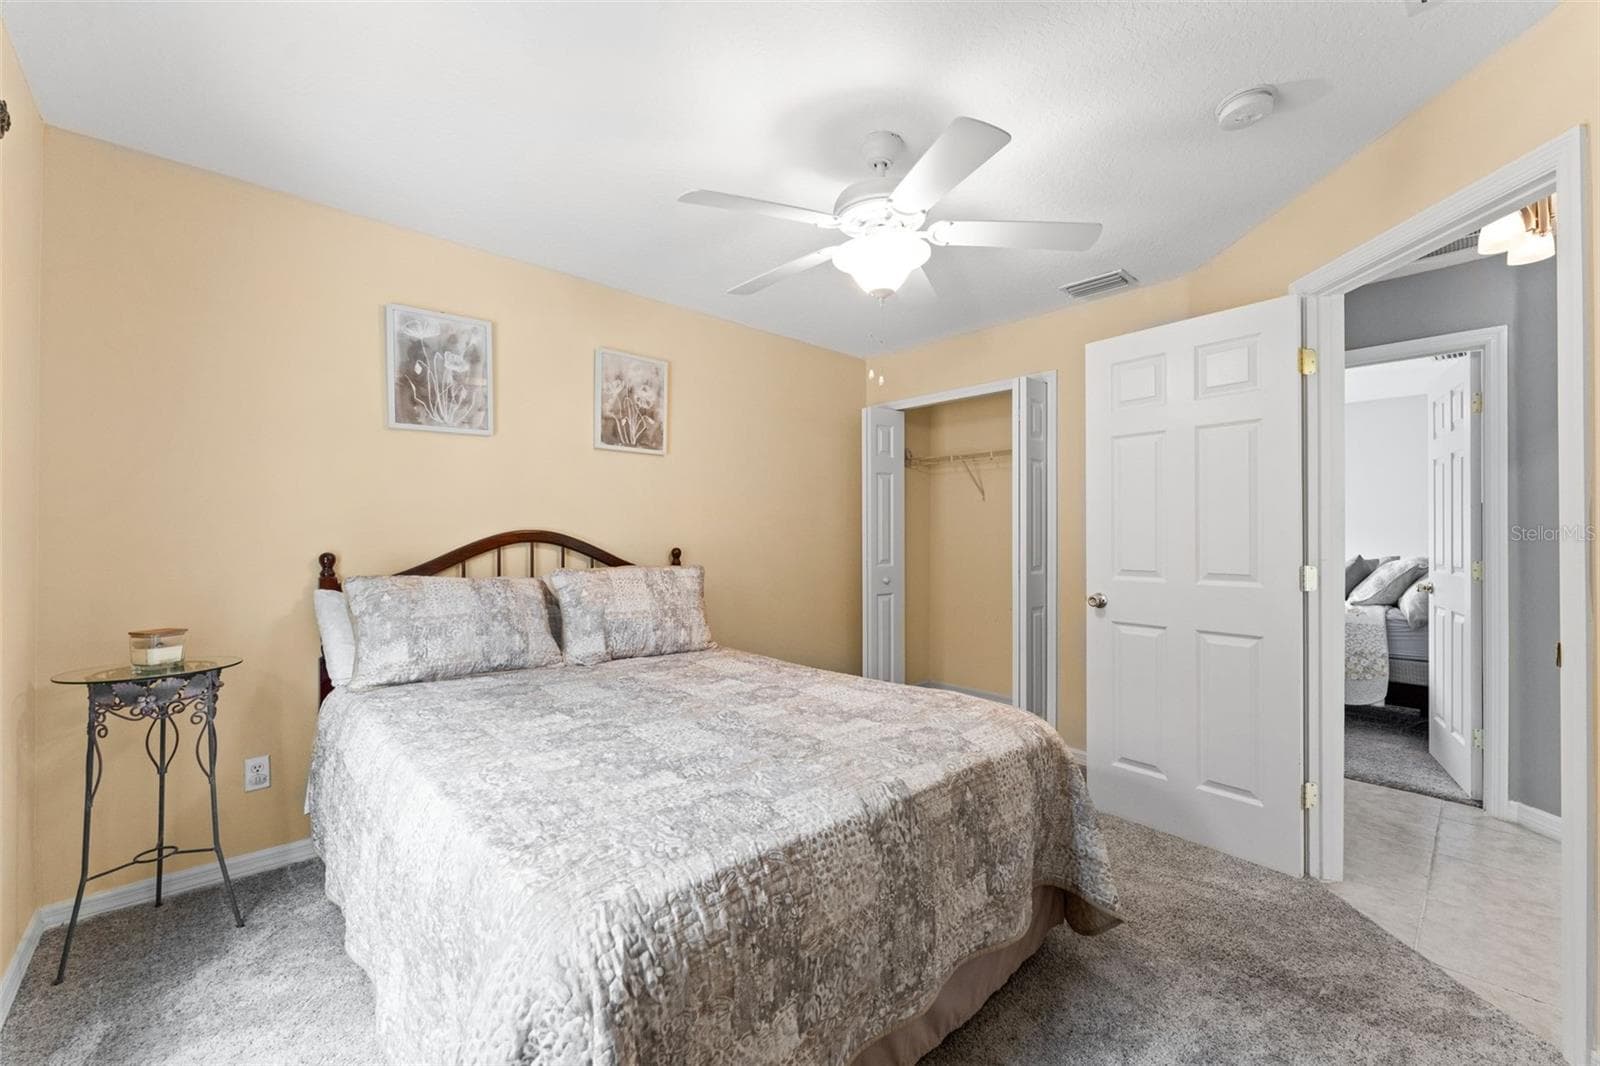
Bedroom 4 - 1903 CREEKWATER BLVD, PORT ORANGE
Single Family Residence at 1903 CREEKWATER BLVD, PORT ORANGE, photo 31 of 49
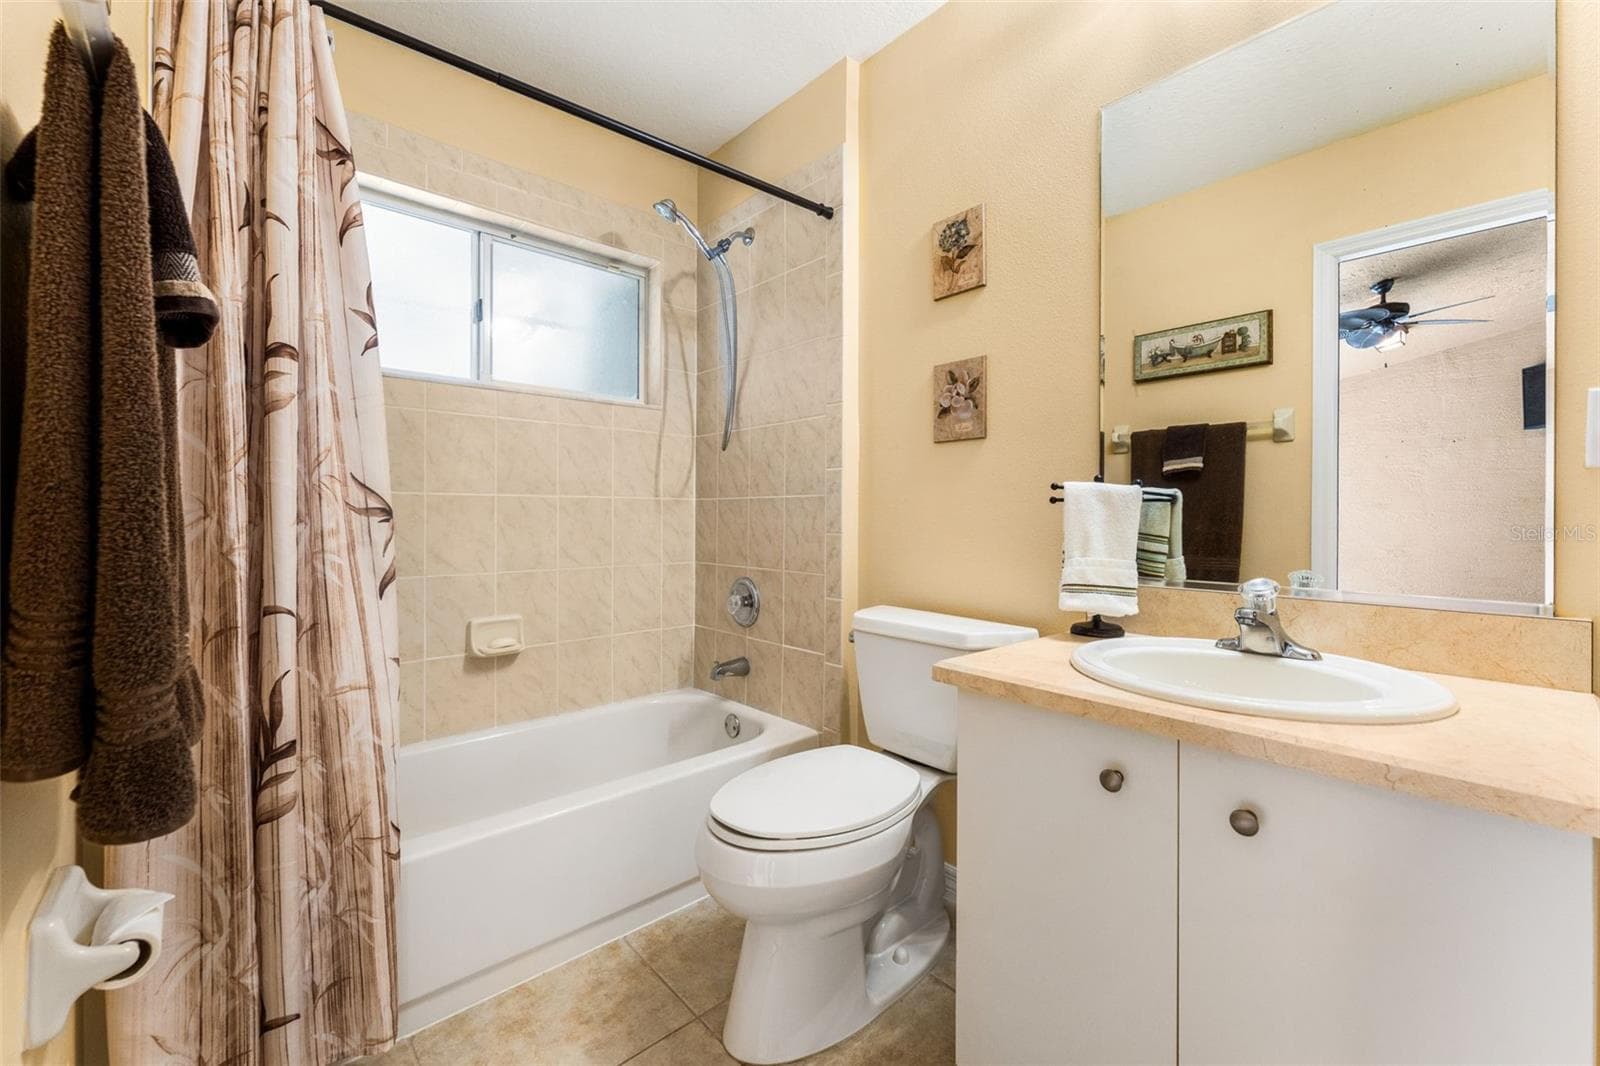
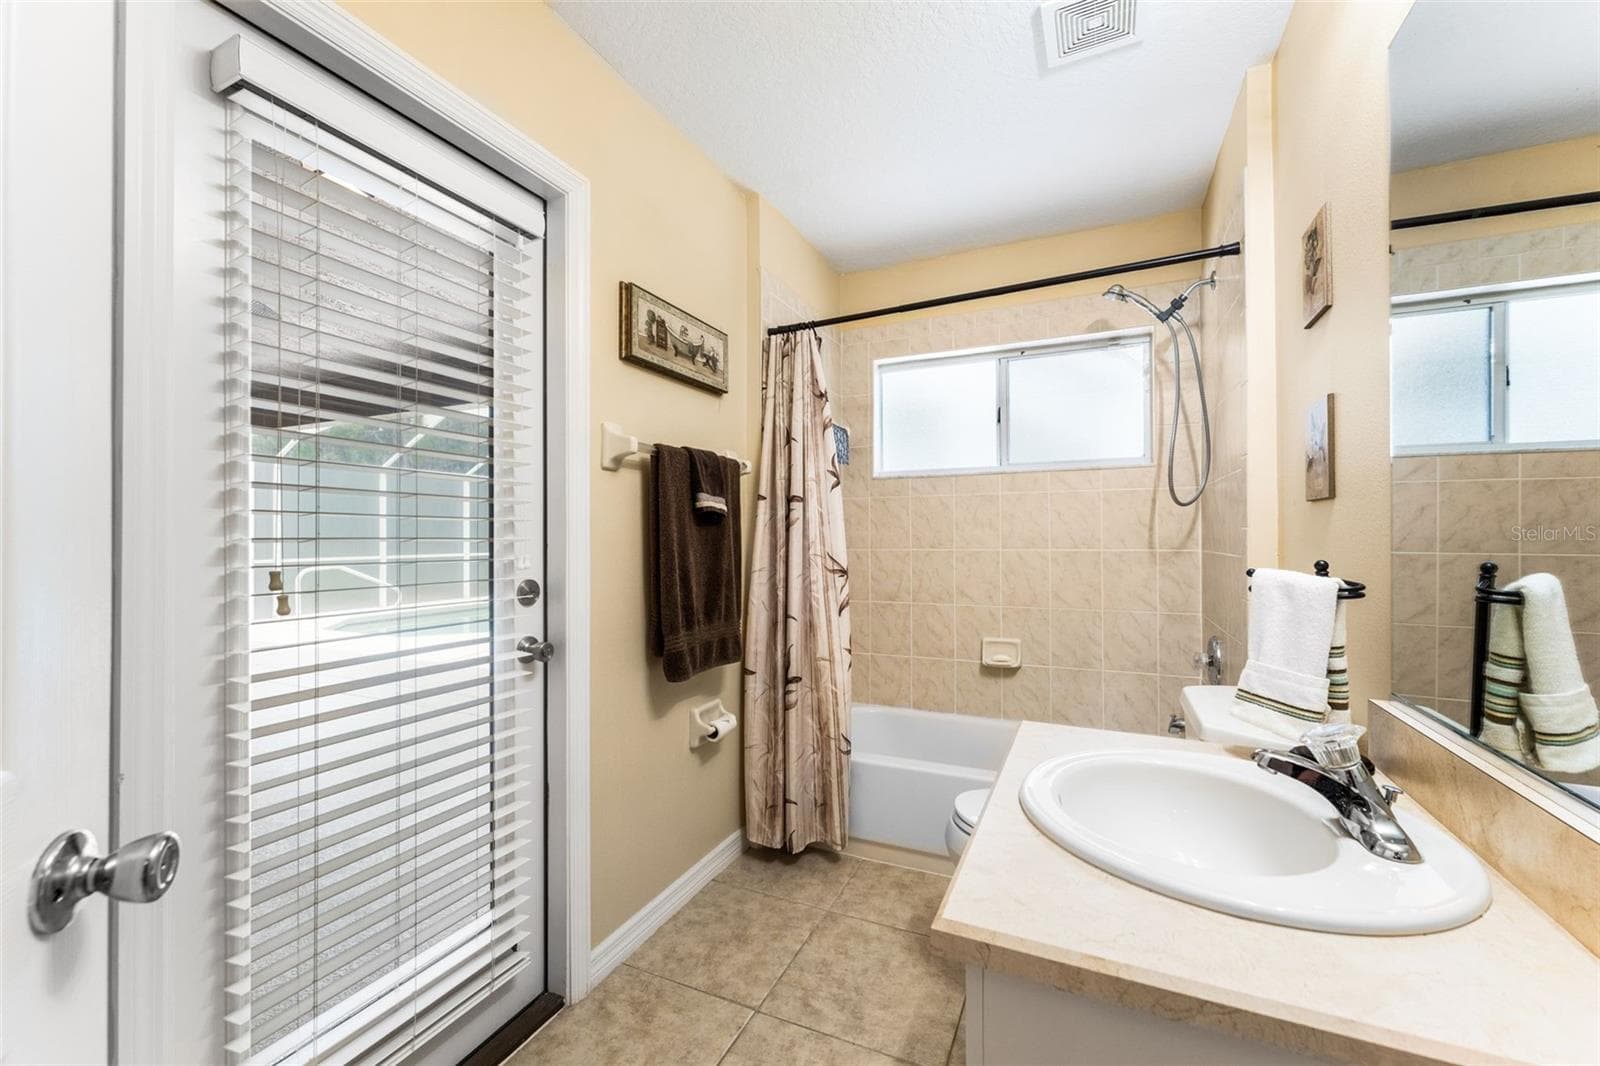
Guest Bathroom - 1903 CREEKWATER BLVD, PORT ORANGE
..... and pool access. - 1903 CREEKWATER BLVD, PORT ORANGE
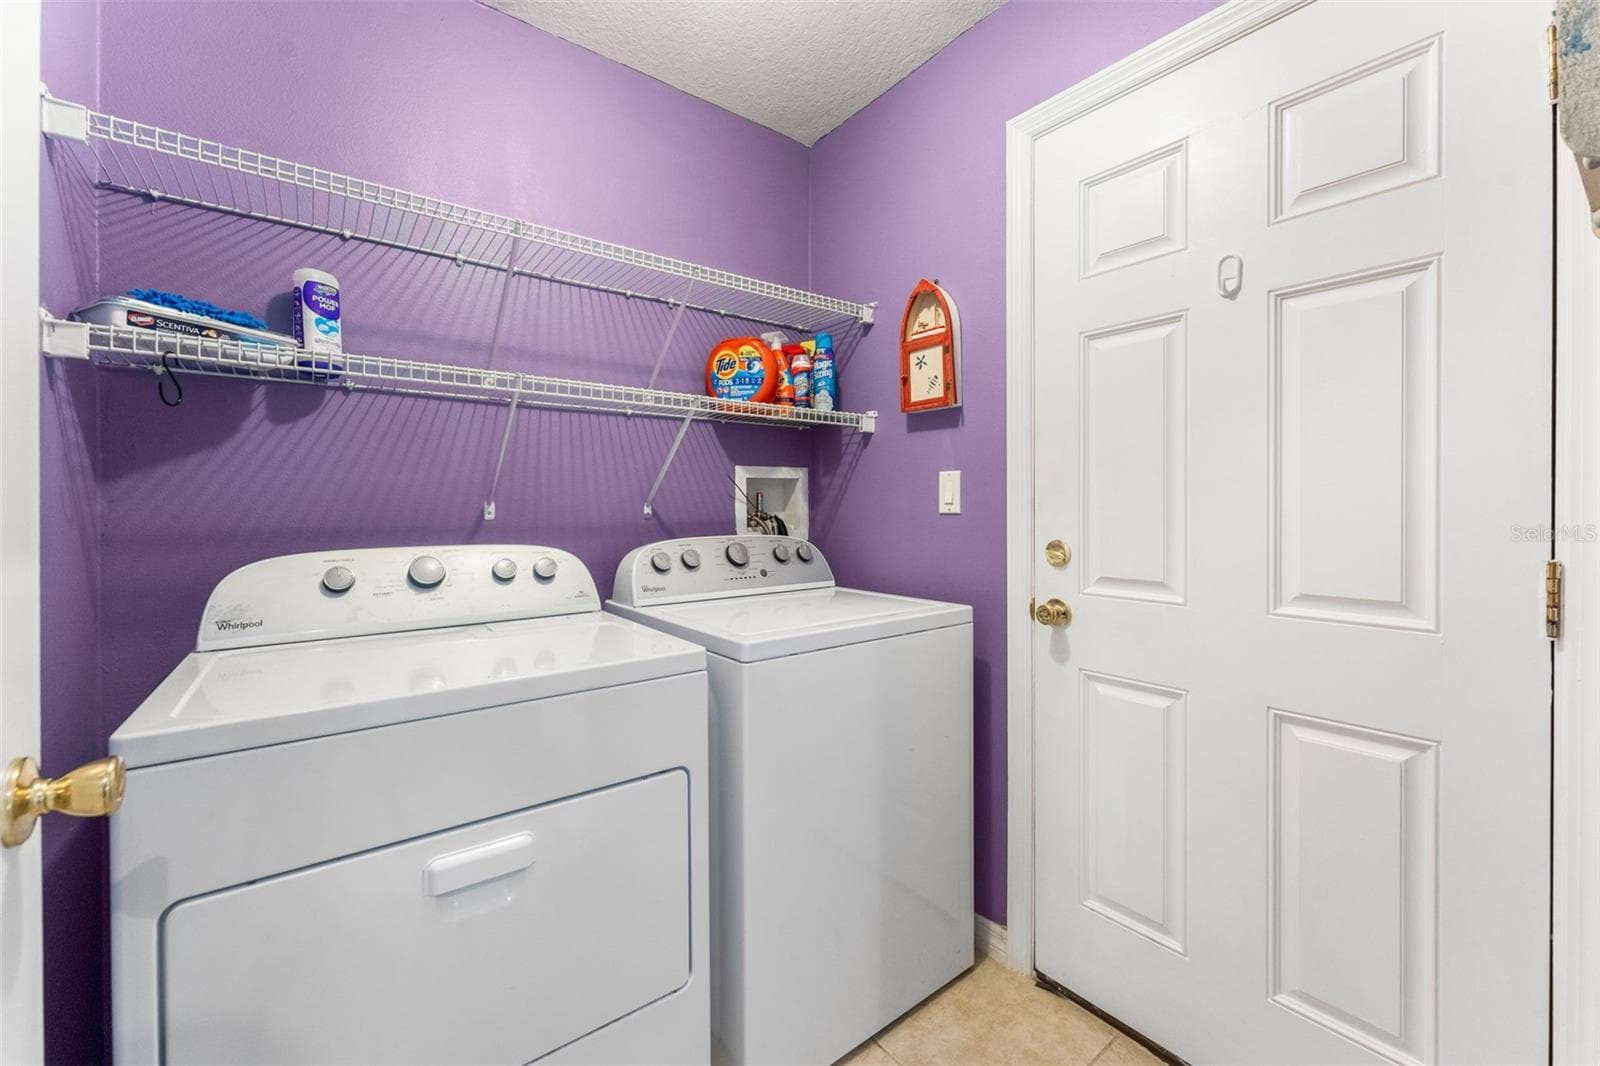
Laundry room to 3-Car garage - 1903 CREEKWATER BLVD, PORT ORANGE
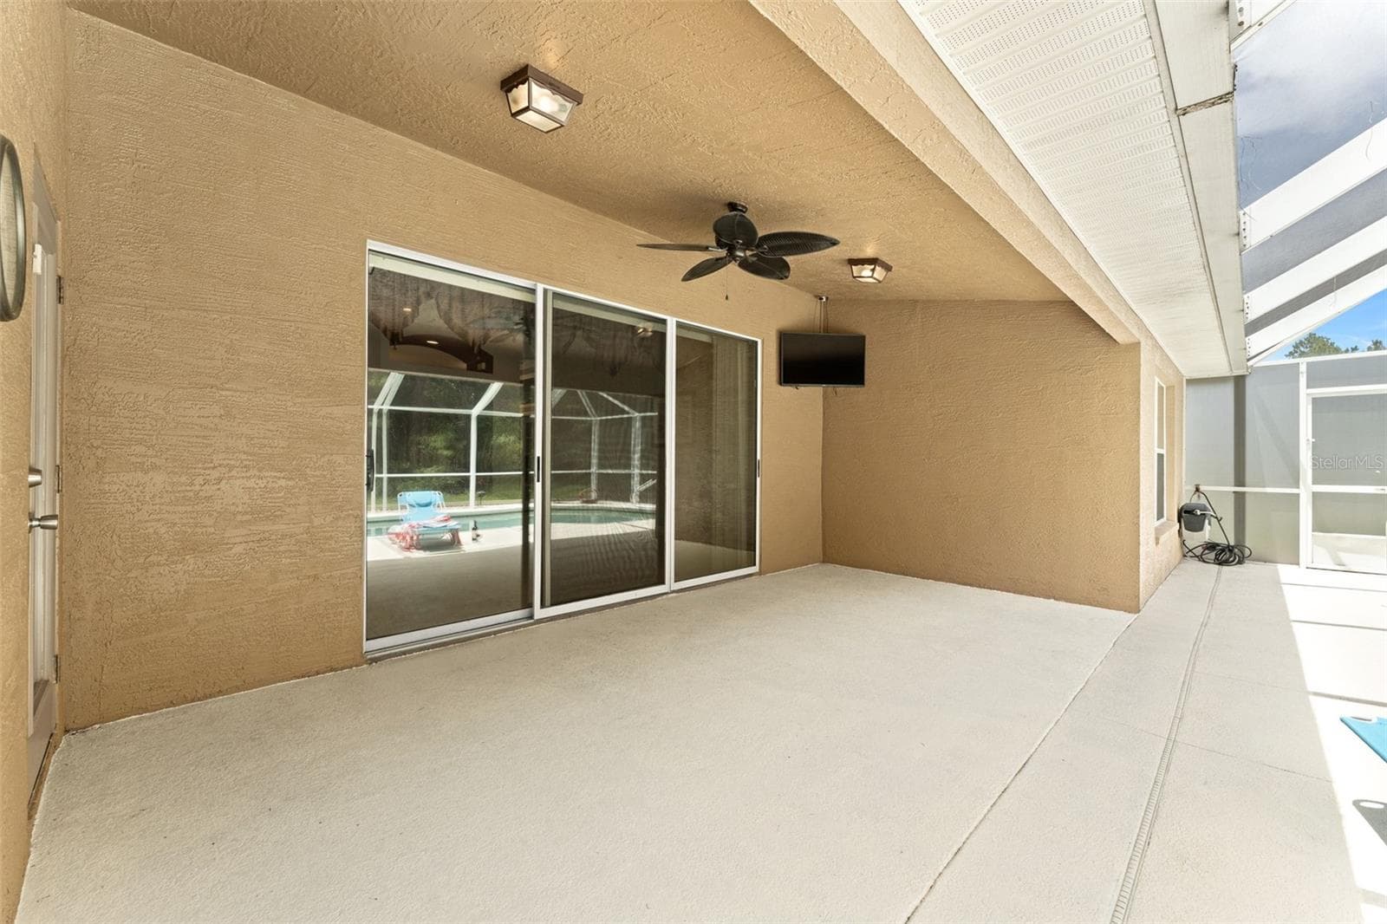
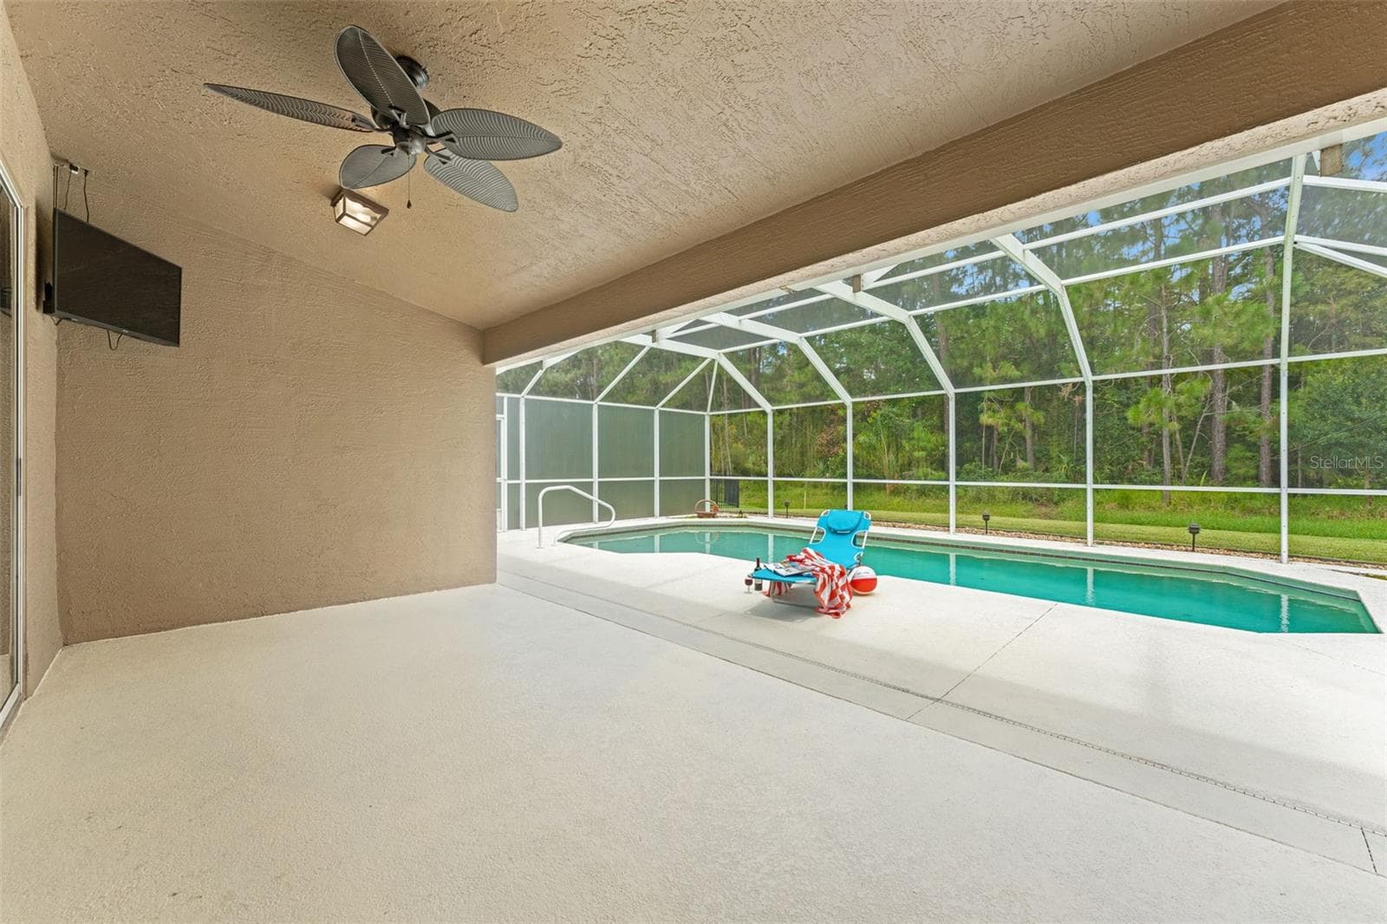
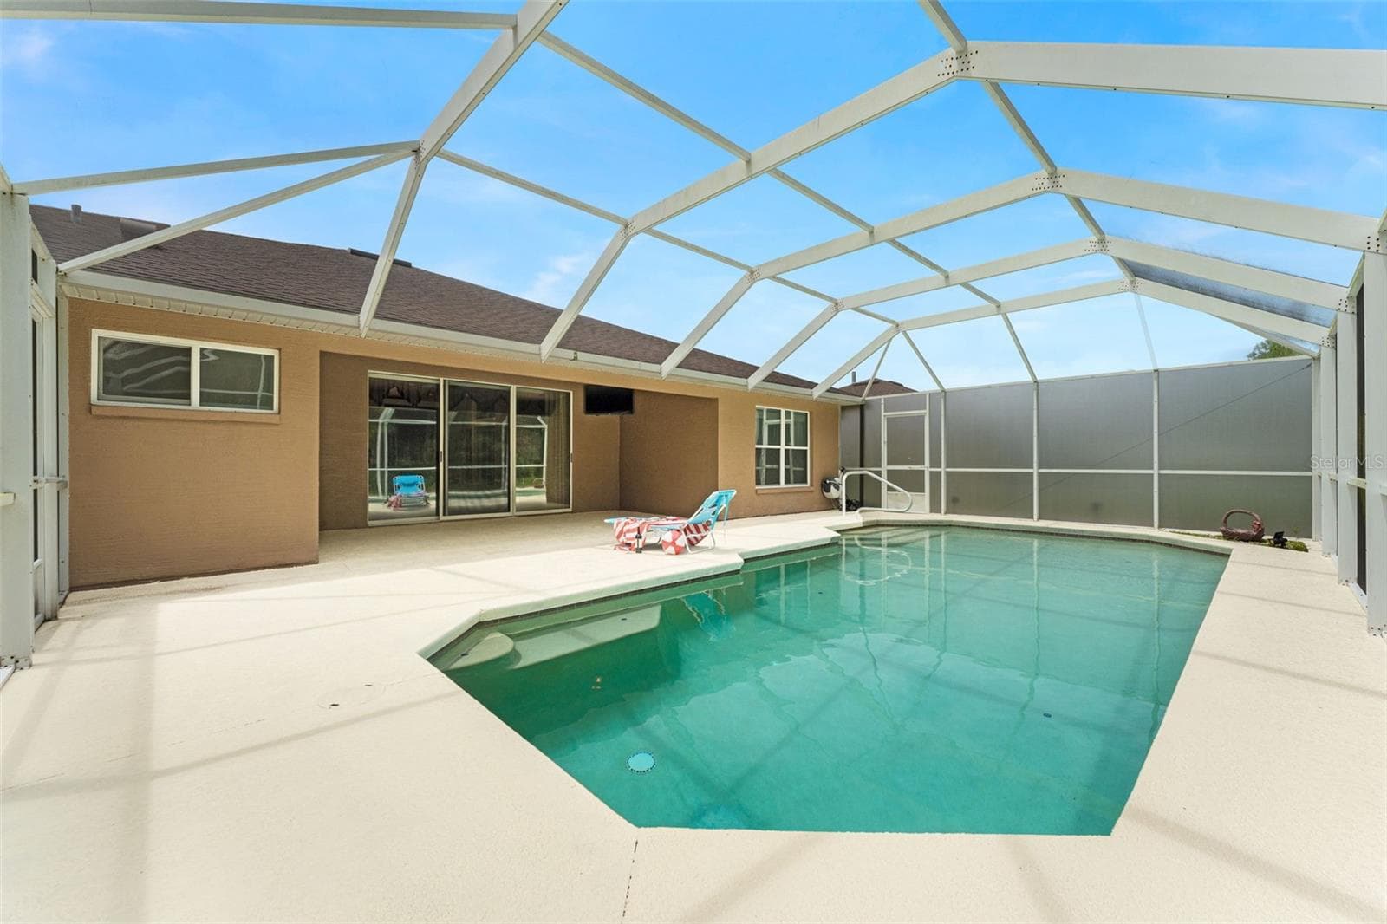
Covered lanai - 1903 CREEKWATER BLVD, PORT ORANGE
Single Family Residence at 1903 CREEKWATER BLVD, PORT ORANGE, photo 36 of 49
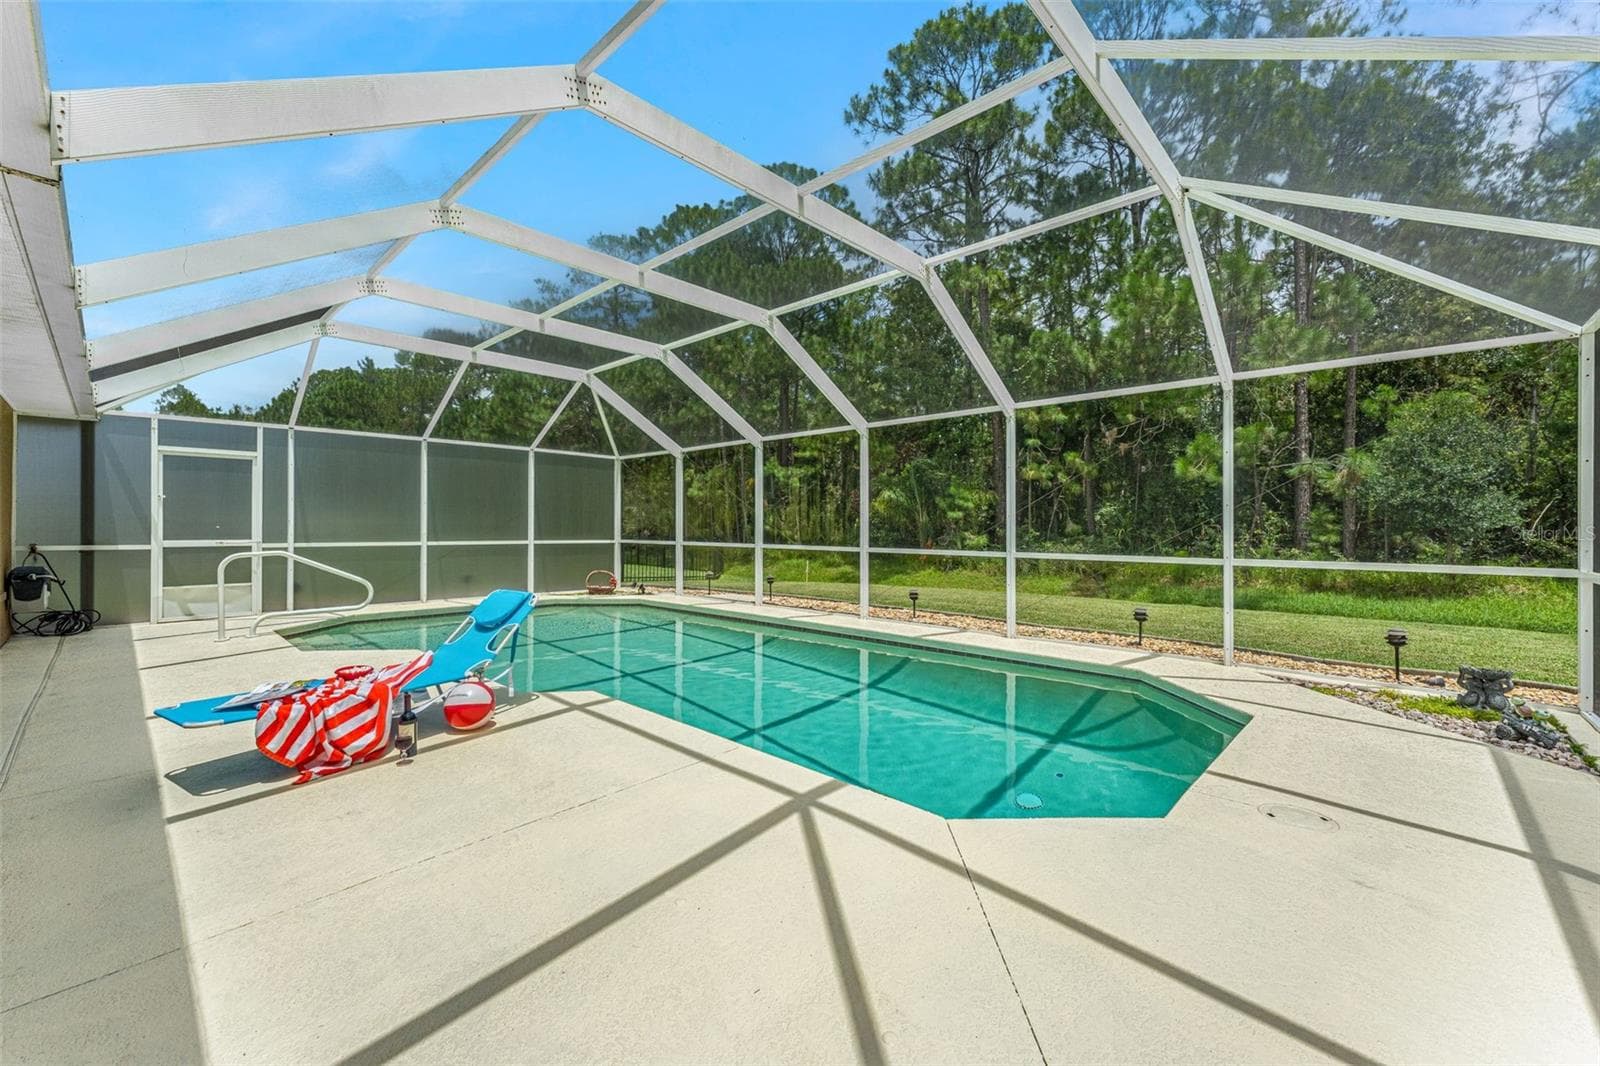
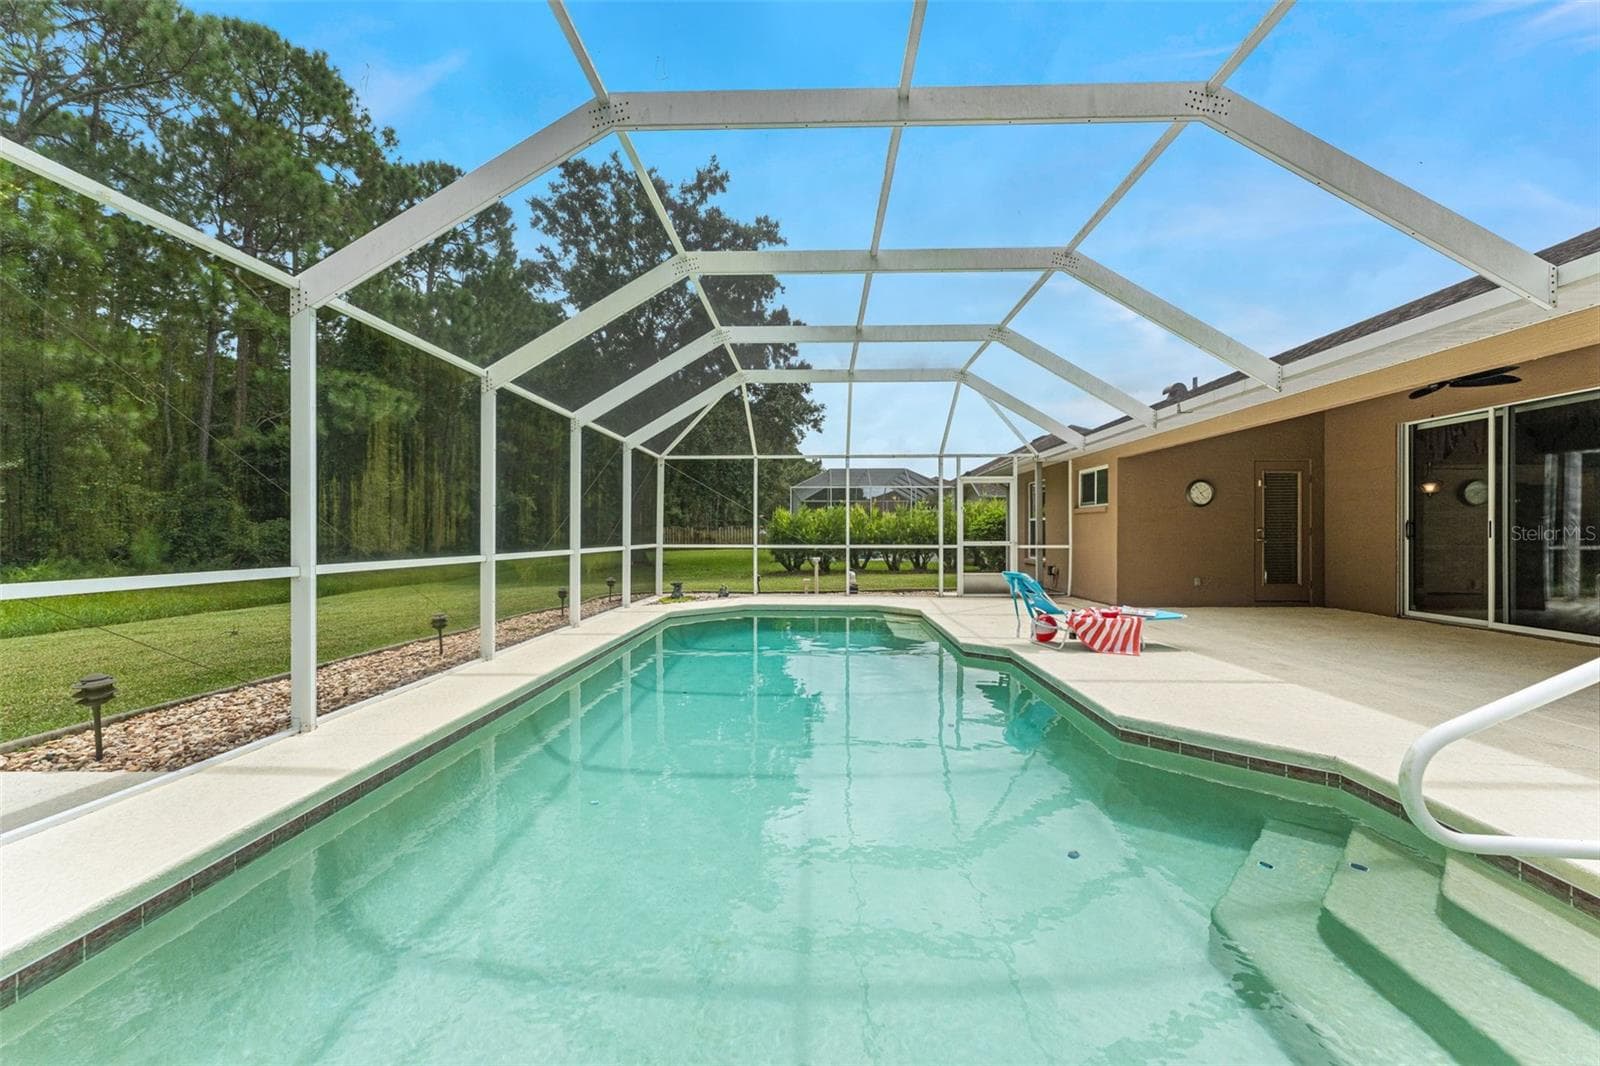
Solar heated salt water pool. - 1903 CREEKWATER BLVD, PORT ORANGE
Privacy screening on north side. - 1903 CREEKWATER BLVD, PORT ORANGE
Single Family Residence at 1903 CREEKWATER BLVD, PORT ORANGE, photo 39 of 49
Single Family Residence at 1903 CREEKWATER BLVD, PORT ORANGE, photo 40 of 49
Private wooded backdrop - 1903 CREEKWATER BLVD, PORT ORANGE
Oversized back yard - 1903 CREEKWATER BLVD, PORT ORANGE
Single Family Residence at 1903 CREEKWATER BLVD, PORT ORANGE, photo 43 of 49
Southeast views - 1903 CREEKWATER BLVD, PORT ORANGE
Southwest view - 1903 CREEKWATER BLVD, PORT ORANGE
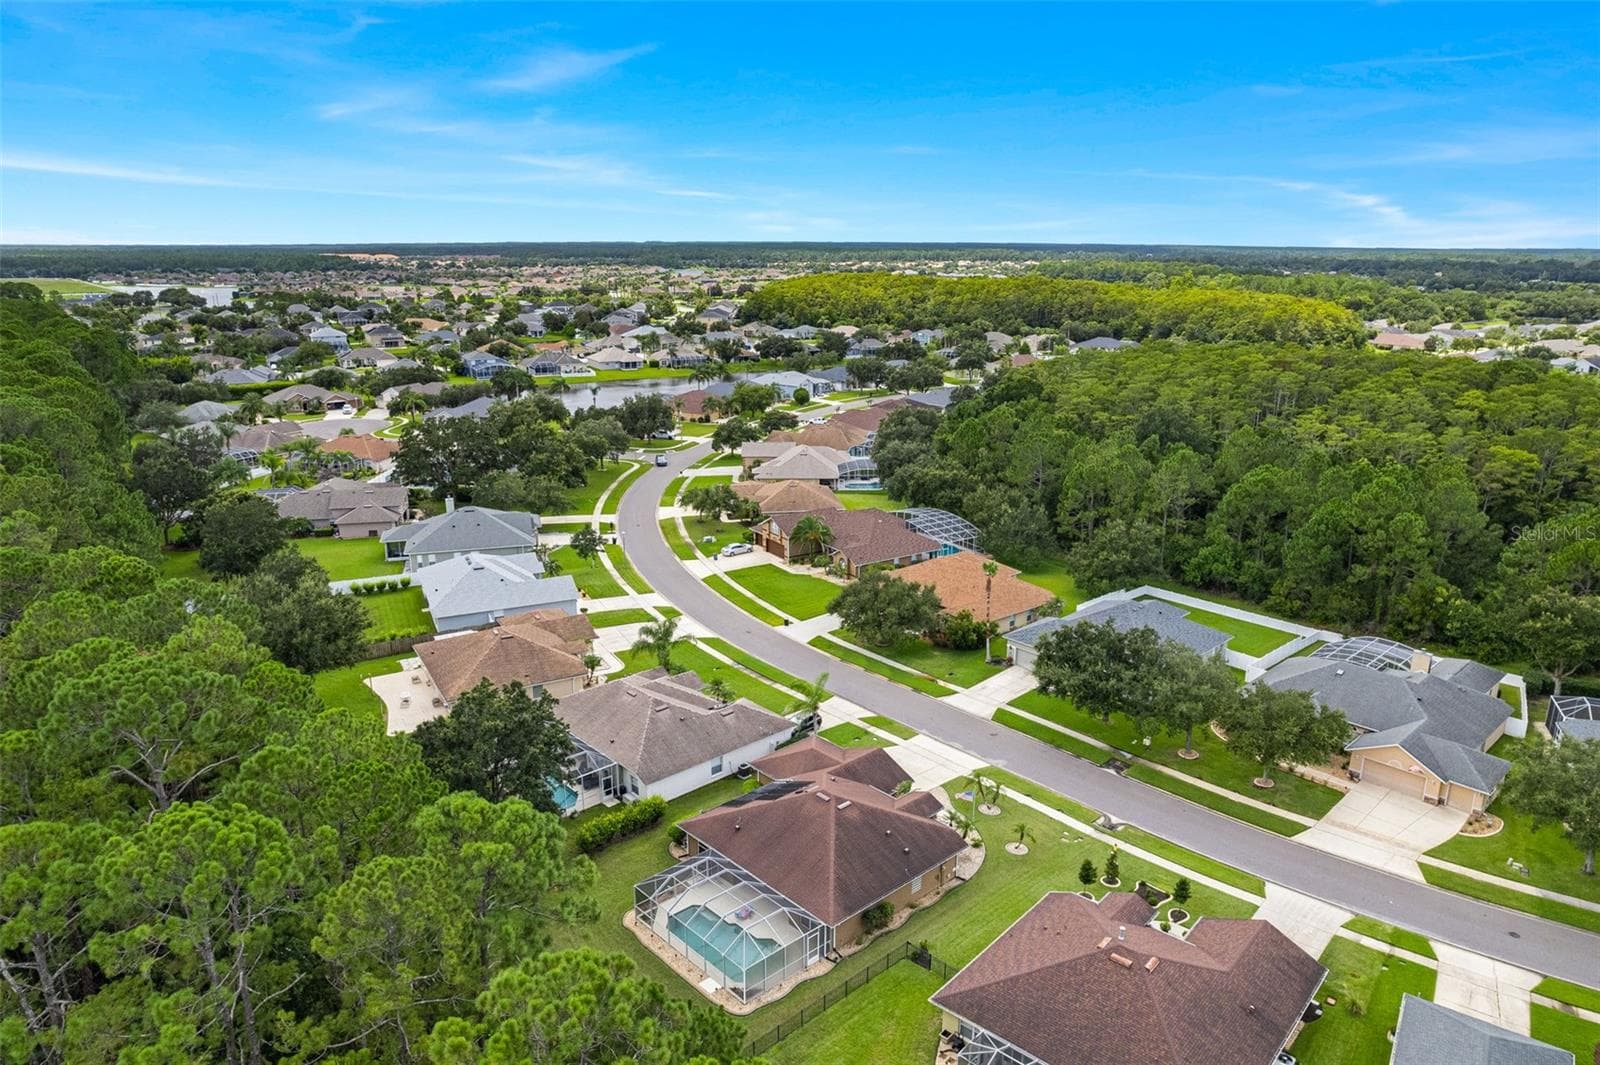
West view - 1903 CREEKWATER BLVD, PORT ORANGE
Creekside Middle School at Community entrance. - 1903 CREEKWATER BLVD, PORT ORANGE
1903 Creekwater Blvd in Waters Edge... your new Home-Sweet-Home - 1903 CREEKWATER BLVD, PORT ORANGE
49 photos

$515,000

1903 CREEKWATER BLVD
PORT ORANGE, FL 32128
Listed by Lori Sharlow · ENGEL & VOLKERS NEW SMYRNA
Bedrooms
4
Bathrooms
2
Living area
1,705 sqft
Year built
2005

About this home

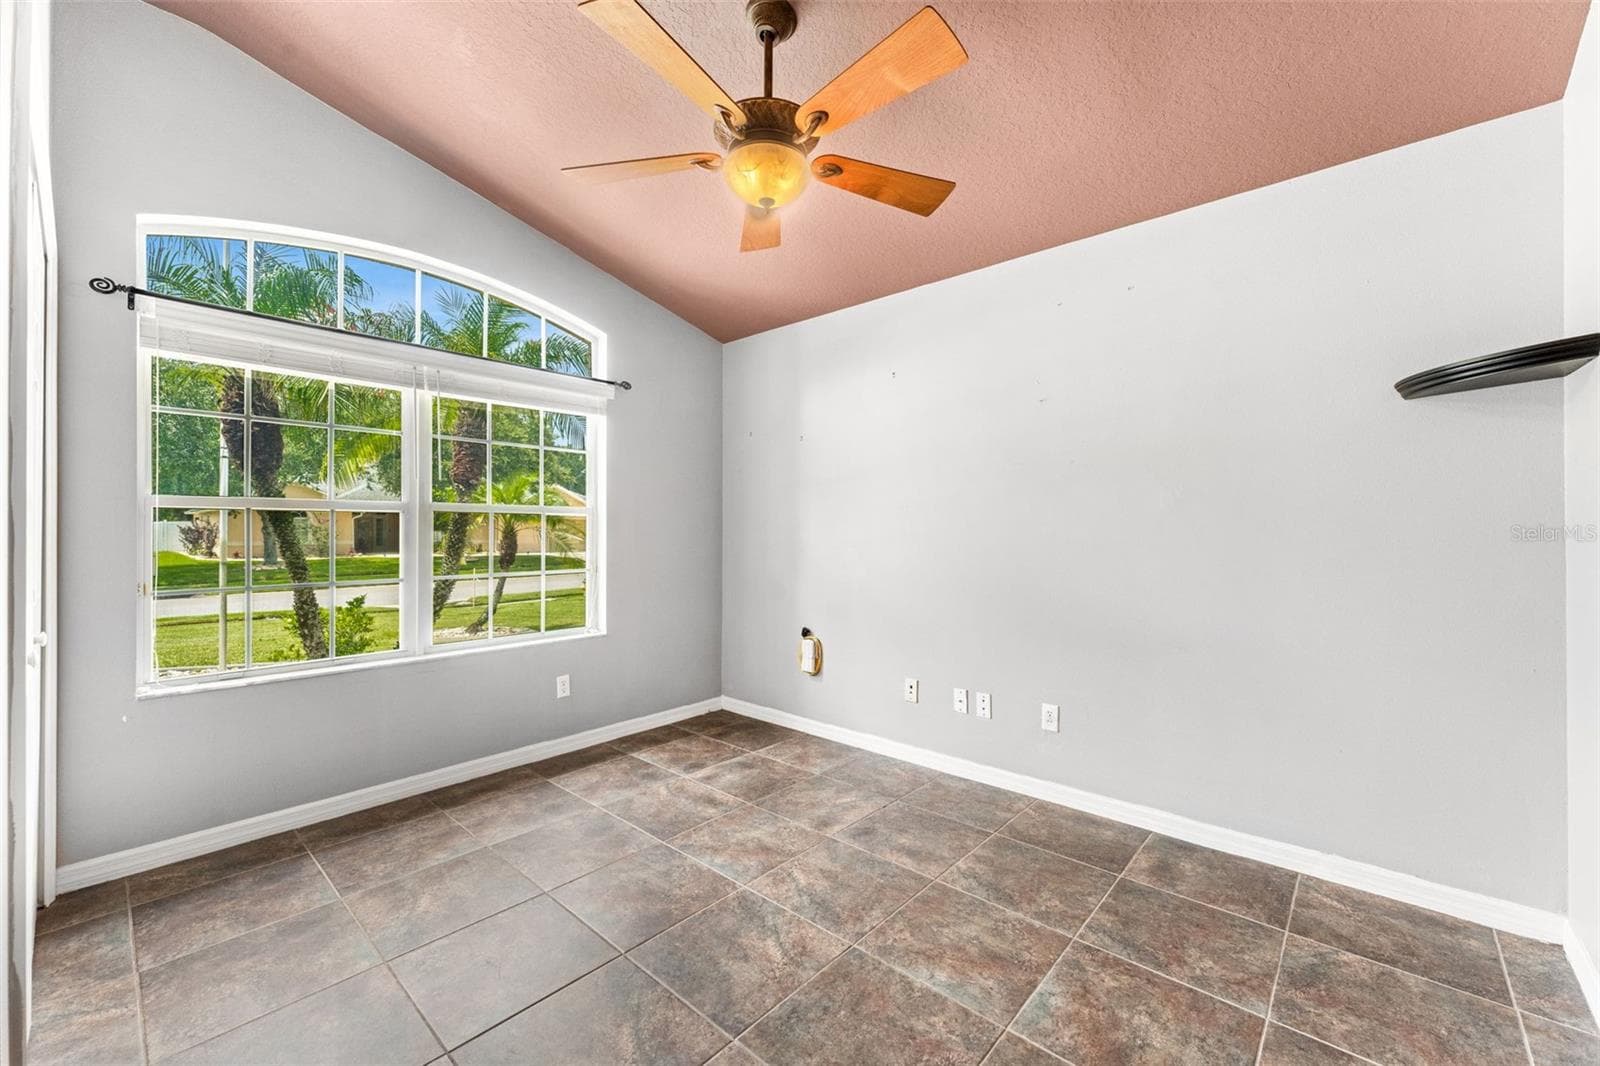
This thoughtfully maintained 4-bedroom, 2-bath pool home is perfectly positioned in the highly sought-after Waters Edge community. The home features an impeccably maintained, large yard; an open, bright kitchen any chef would love, complete with a ceiling sun tunnel, beautiful wood cabinetry, new quartz countertops, a contemporary Corian sink (2023), and matching appliances. This popular Stonebridge model floor plan offers plenty of space for entertaining, a split-bedroom layout, and tile flooring throughout the main living areas. The front bedroom would make a wonderful home office or den, featuring French doors that open onto the foyer and provide privacy from the other bedrooms. The primary suite overlooks the pool and features a walk-in closet. The en-suite primary bath offers a walk-in shower, garden tub, double vanity, and private water closet. The centralized kitchen is ideal for family living, while lighted niches throughout the home add additional character. Other features include an irrigation with reclaimed-water sprinkler system, and high ceilings throughout. The massive backyard is a private oasis, featuring a screened, solar-heated pool, a large covered lanai, convenient access to the guest bathroom from the pool area, and a serene wooded backdrop—making this a wonderfully private space to relax and unwind after a long day! Roof & HVAC: 2017. Walking distance to Creekside Middle School and Airport Park. Close to shopping and restaurants, and just 20 minutes to the beach. Call Lori to schedule your private showing today!

Highlights

Private pool

Property details

MLS
Stellar MLS
MLS #
MFRNS1088953
Property type
Single Family Residence
Subdivision
WATERS EDGE PH X
Status
Active
Days on market
69
On market date
August 14, 2026
Stories
N/A
Total bathrooms
2
Garage spaces
3
Parking spaces
N/A
Lot size
0.24 acres
Loading map…

Nearby schools

Within 10 miles. School directory data from the National Center for Education Statistics (NCES), accessed via the Urban Institute Education Data API. Local Score is calculated by INNOVATE Real Estate; where a state rating is shown, it comes from that state's own official school report card.

Elementary
CYPRESS CREEK ELEMENTARY SCHOOL
1.94 mi away · Grades -1-5
Nearest school -- attendance-zone data not available here
4.0
Local Score (student-teacher ratio only (preliminary -- will incorporate state test-score data once available)) -- not an official state rating
Enrollment
808
Student:teacher ratio
15.0:1
District
VOLUSIA
Middle
CREEKSIDE MIDDLE SCHOOL
1.19 mi away · Grades 6-8
Nearest school -- attendance-zone data not available here
2.0
Local Score (student-teacher ratio only (preliminary -- will incorporate state test-score data once available)) -- not an official state rating
Enrollment
1,201
Student:teacher ratio
20.0:1
District
VOLUSIA
High
SPRUCE CREEK HIGH SCHOOL
3.75 mi away · Grades 9-12
Nearest school -- attendance-zone data not available here
1.0
Local Score (student-teacher ratio only (preliminary -- will incorporate state test-score data once available)) -- not an official state rating
Enrollment
2,470
Student:teacher ratio
22.3:1
District
VOLUSIA

Walkability

Blended score for PORT ORANGE's center, calculated by INNOVATE Real Estate from two sources: the EPA's National Walkability Index (street network, transit, land-use mix) and Google Places amenity data (what's actually reachable on foot from this point). 60% EPA National Walkability Index + 40% nearby-amenity density (Google Places).

21
Car-dependent
out of 100
EPA National Walkability Index
6.2 / 20 -- Below average walkable
Google Places amenity density
5 / 100
Restaurants & cafes2
Grocery stores0
Parks0
Schools0
Transit stops0
Pharmacies0

Market position

How this listing compares to current activity in PORT ORANGE, from live MLS data.

On the market 69 days -- 30 fewer days than PORT ORANGE's current average of 99 days.
For reference, the median list price across 304 active listings in PORT ORANGE right now is $347,500.

Mortgage calculator

Estimate only - actual rate and payment depend on your lender, credit, and loan program.

$
%
%
Adjust tax / insurance estimates
% / yr
$
/mo
Est. monthly payment
$3,251/mo
$103,000 down
$412,000 loan
Principal & interest$2,672
Property tax (est.)$429
Home insurance (est.)$150

Similar homes you might like

Data source: Listing information provided by Stellar MLS (mfrmls) via Trestle/CoreLogic. Last updated 1 days ago.

Information herein deemed reliable but not guaranteed; all measurements, school assignments, HOA fees, taxes, and feature lists are approximate and should be independently verified. Equal Housing Opportunity.