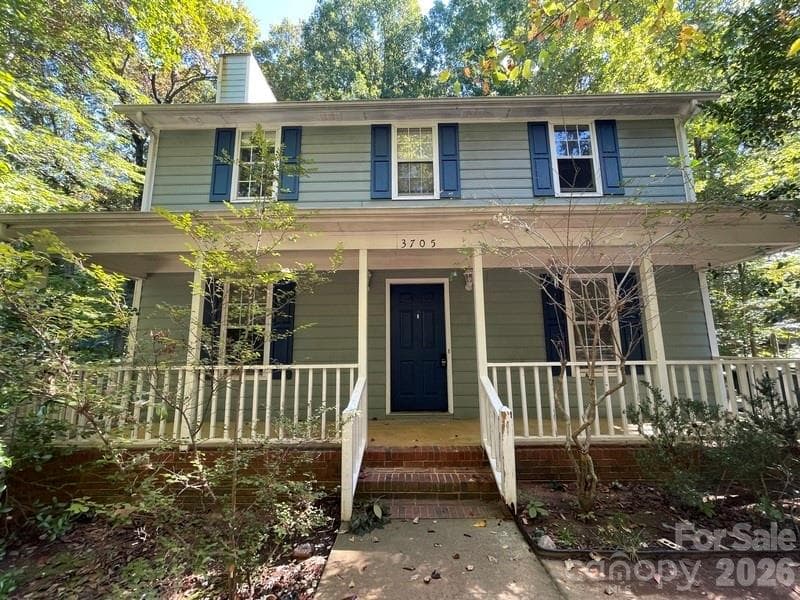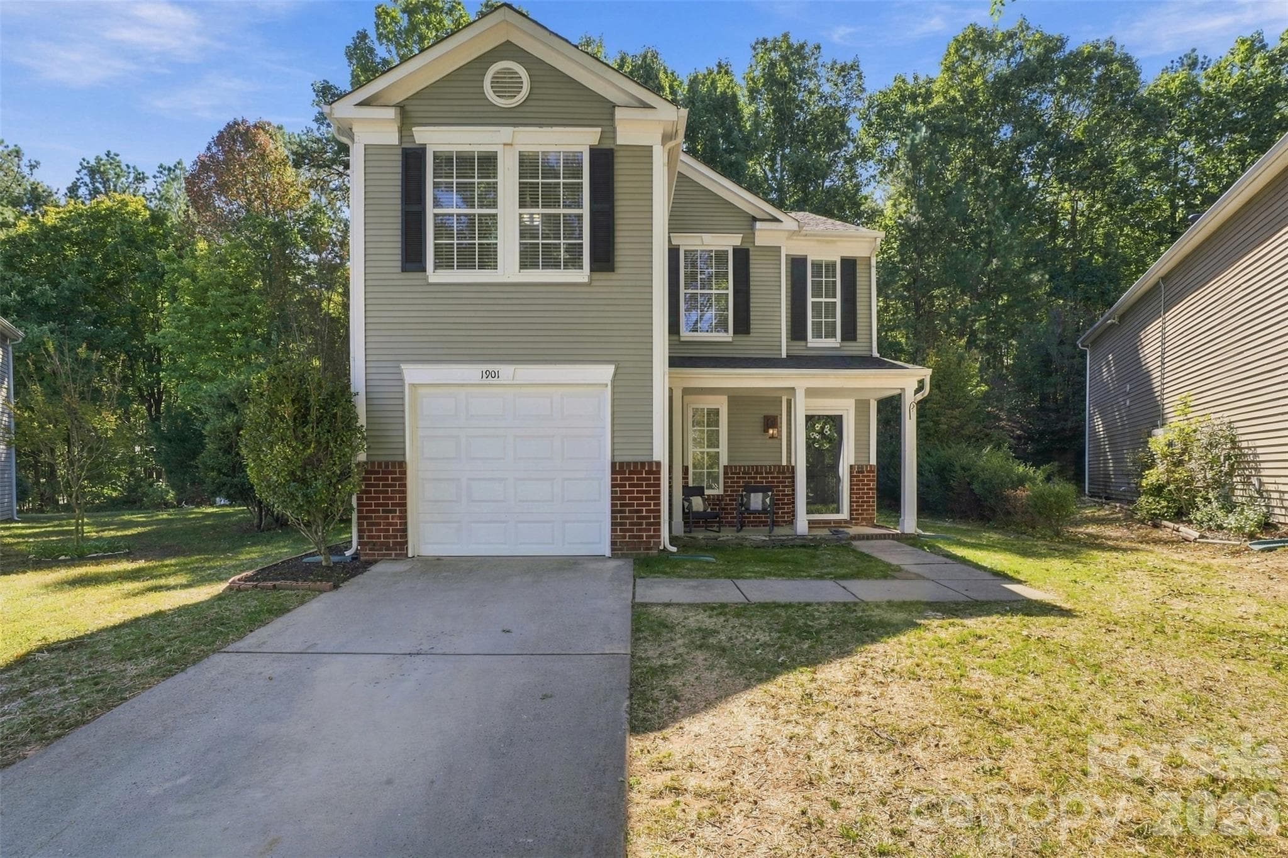
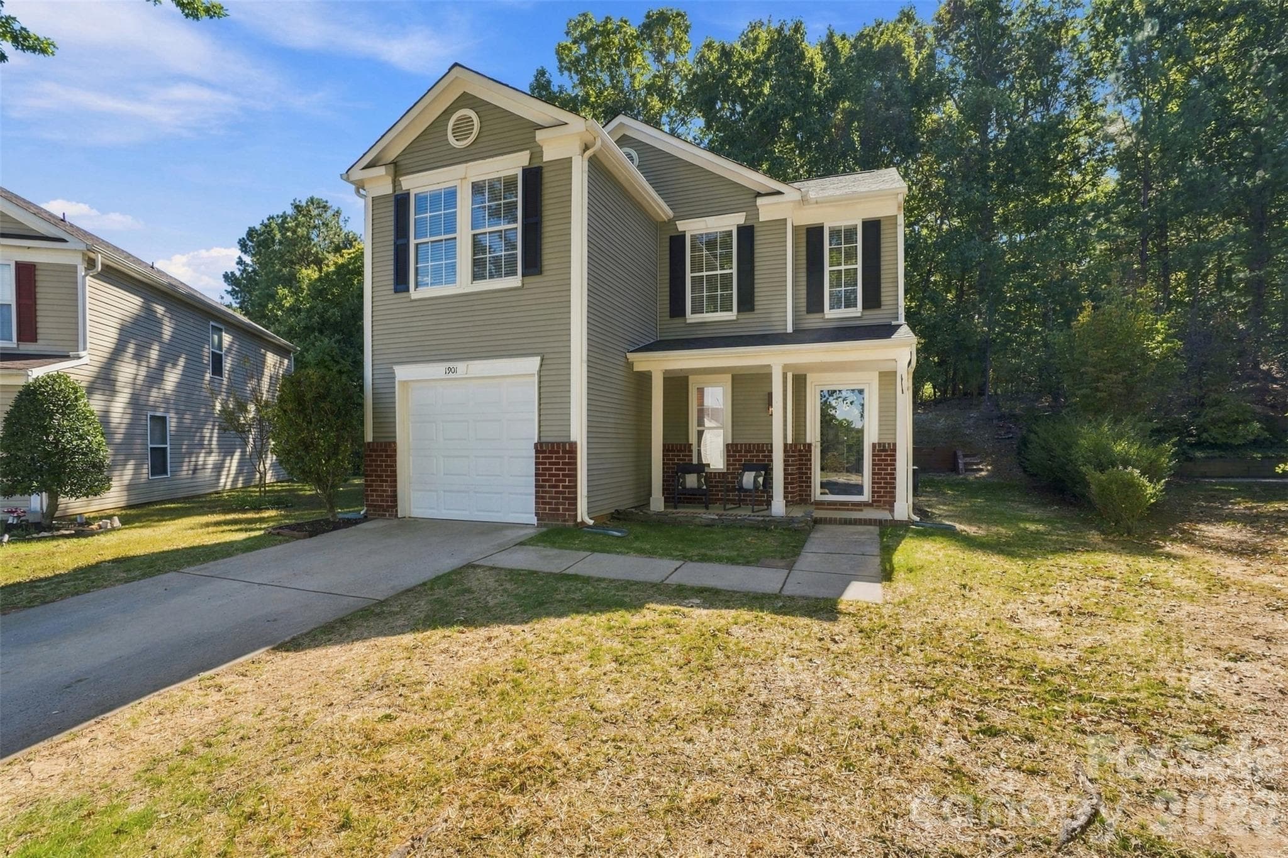
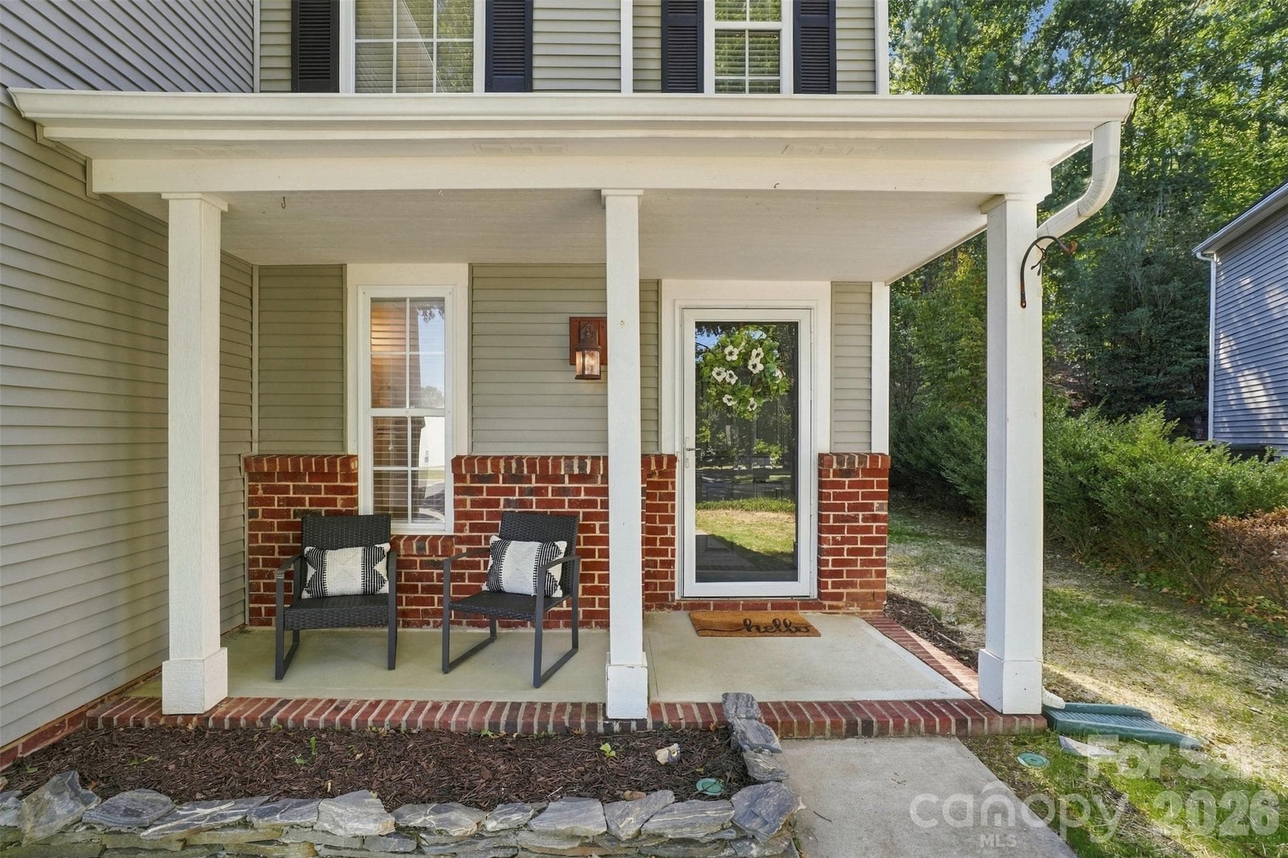
Peaceful end of cul-de-sac location. - 1901 Beckwith Lane, Waxhaw
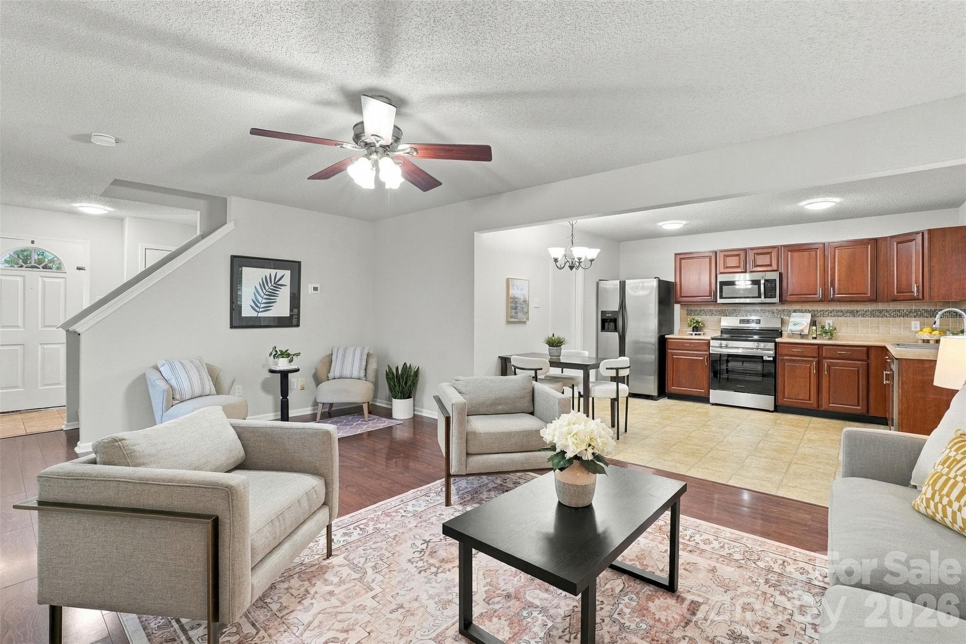
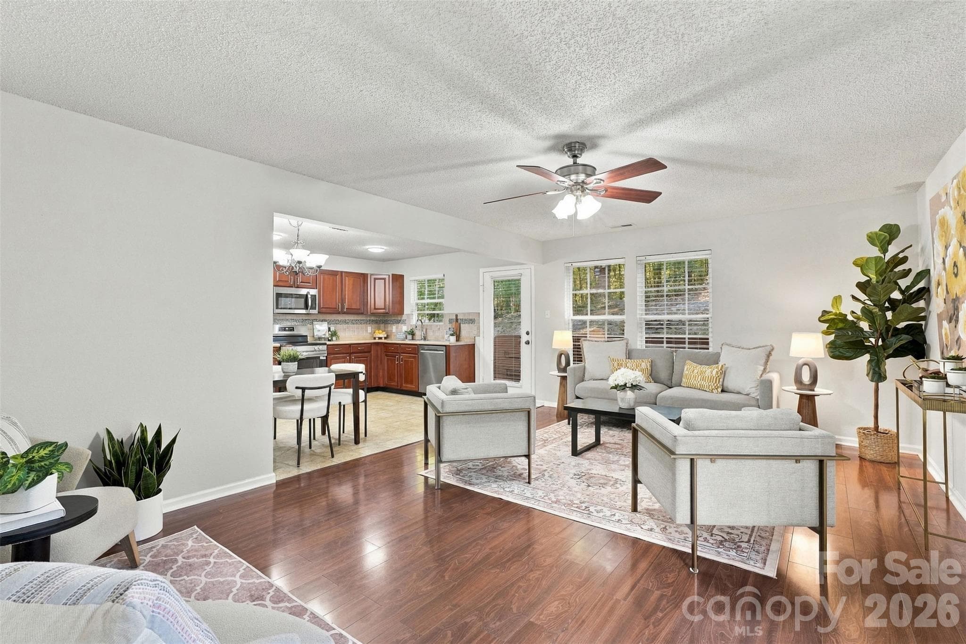
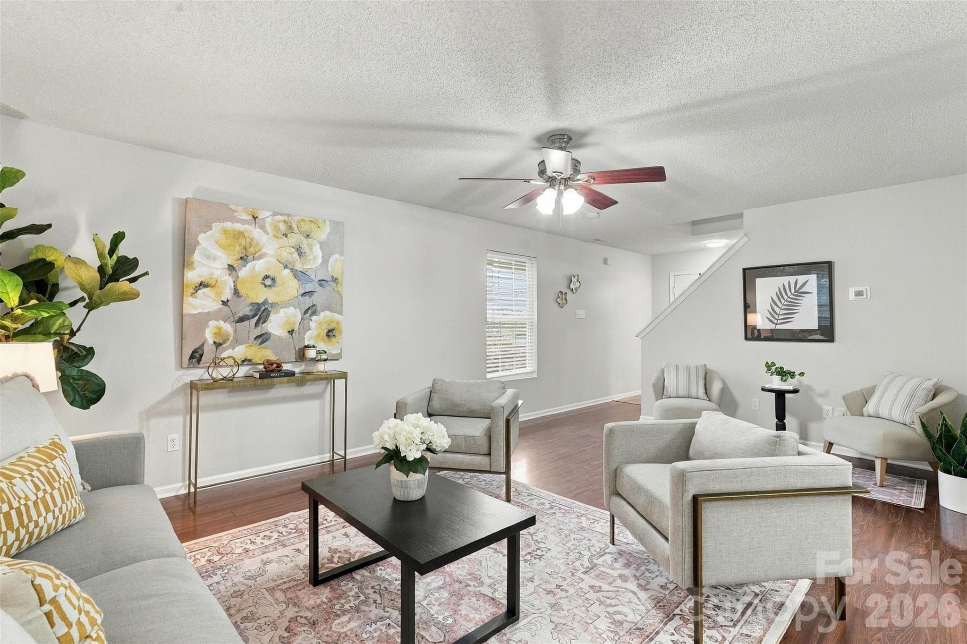
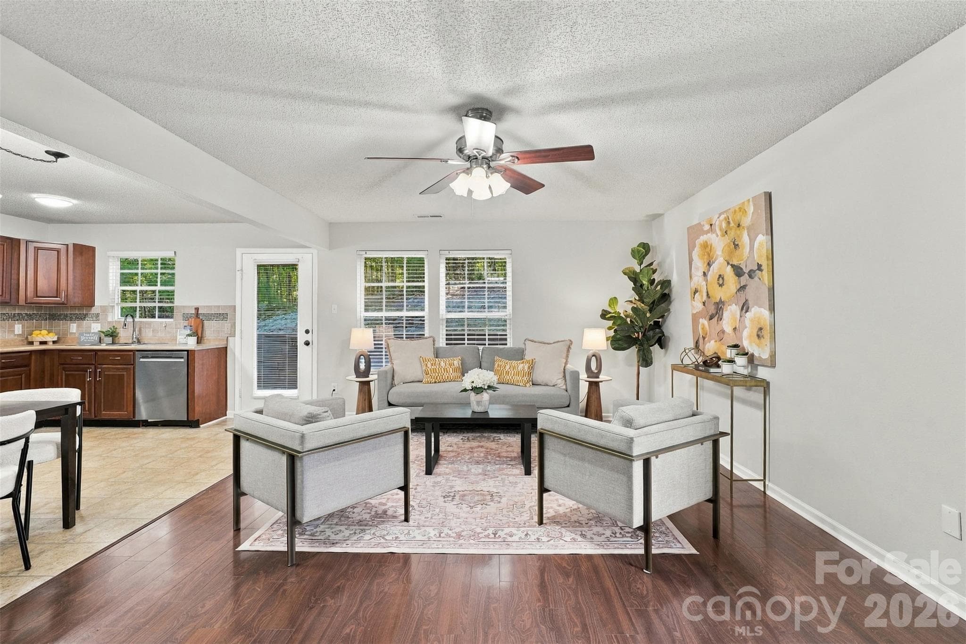
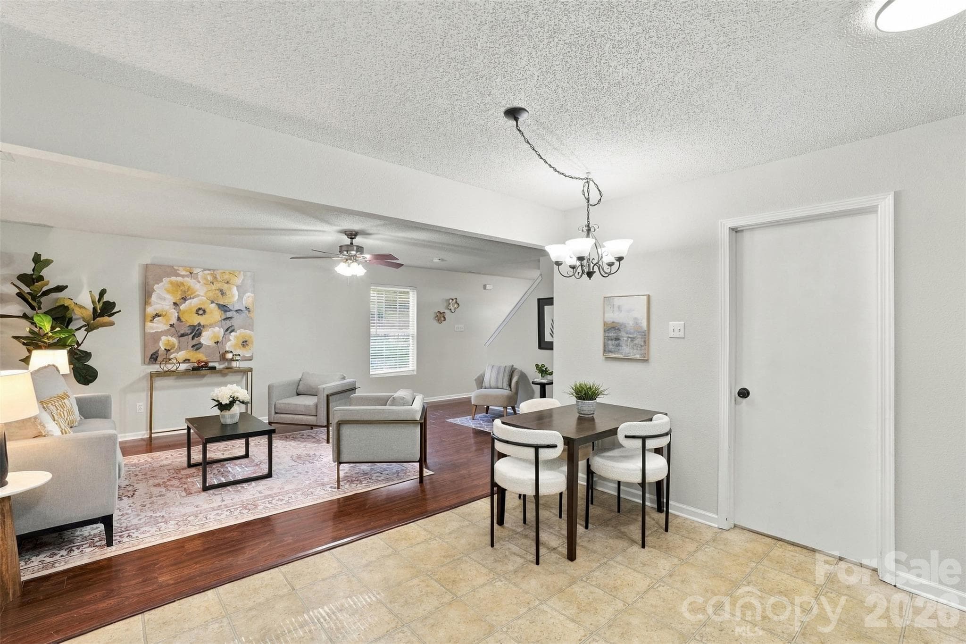
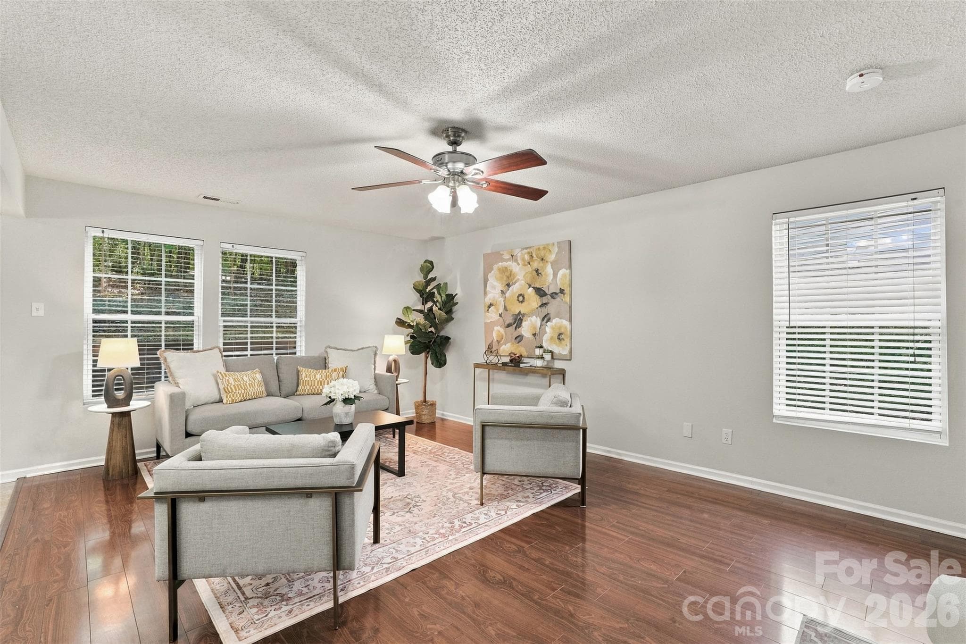
Great room view into kitchen.  Freshly painted throughout. - 1901 Beckwith Lane, Waxhaw
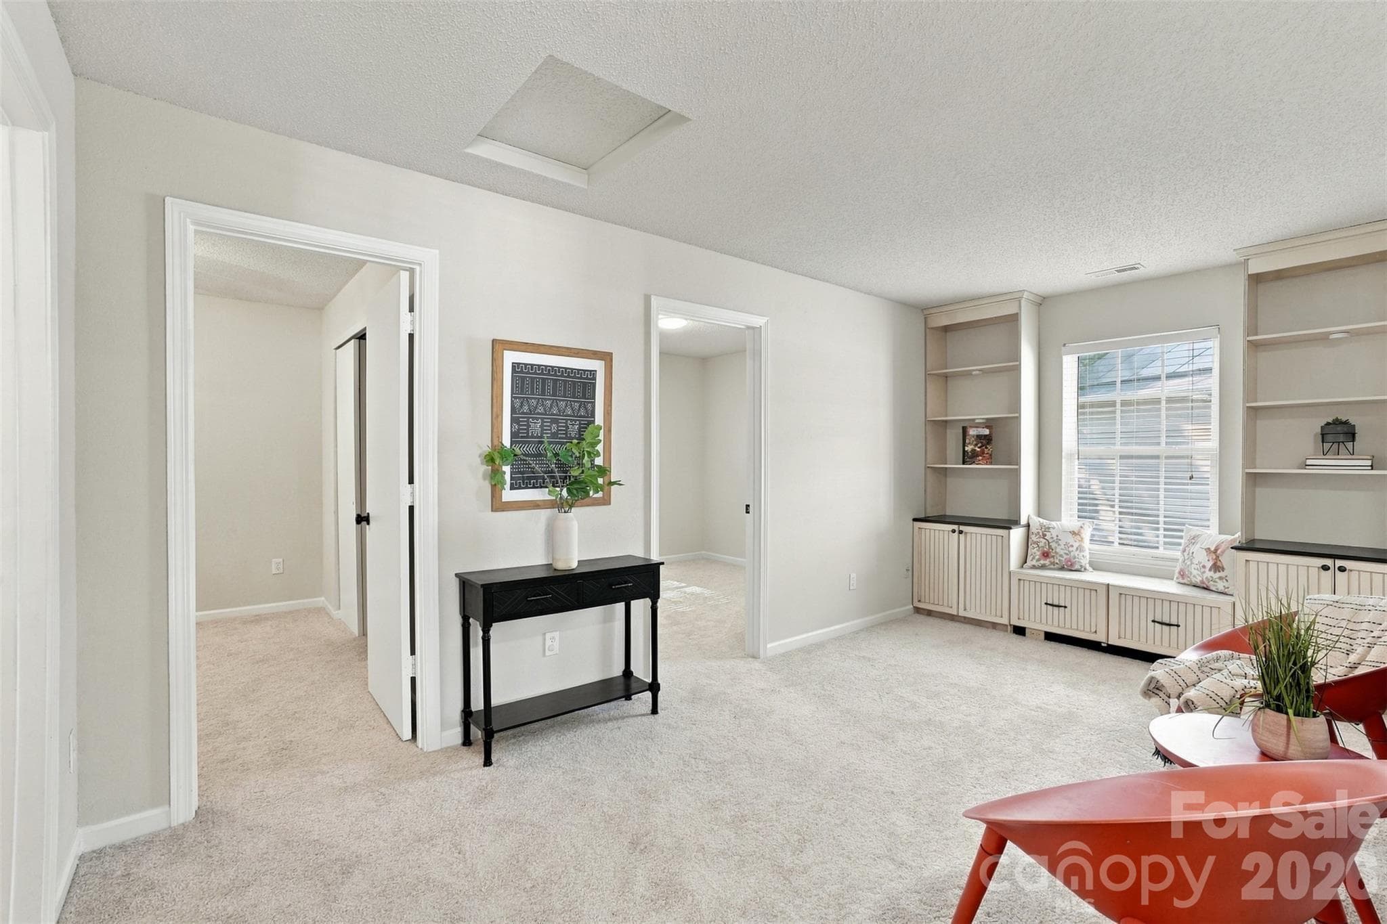
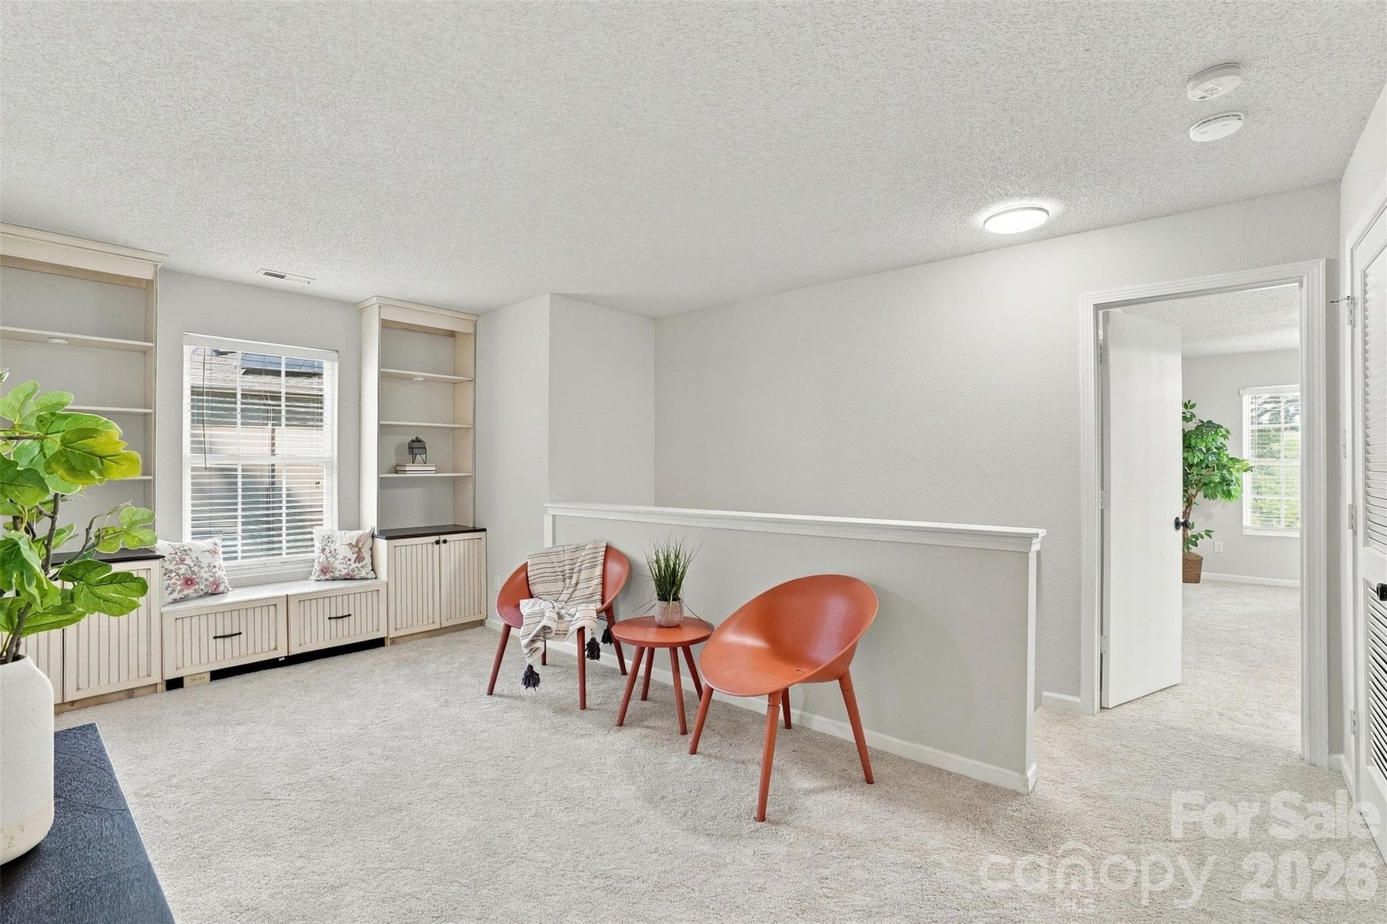
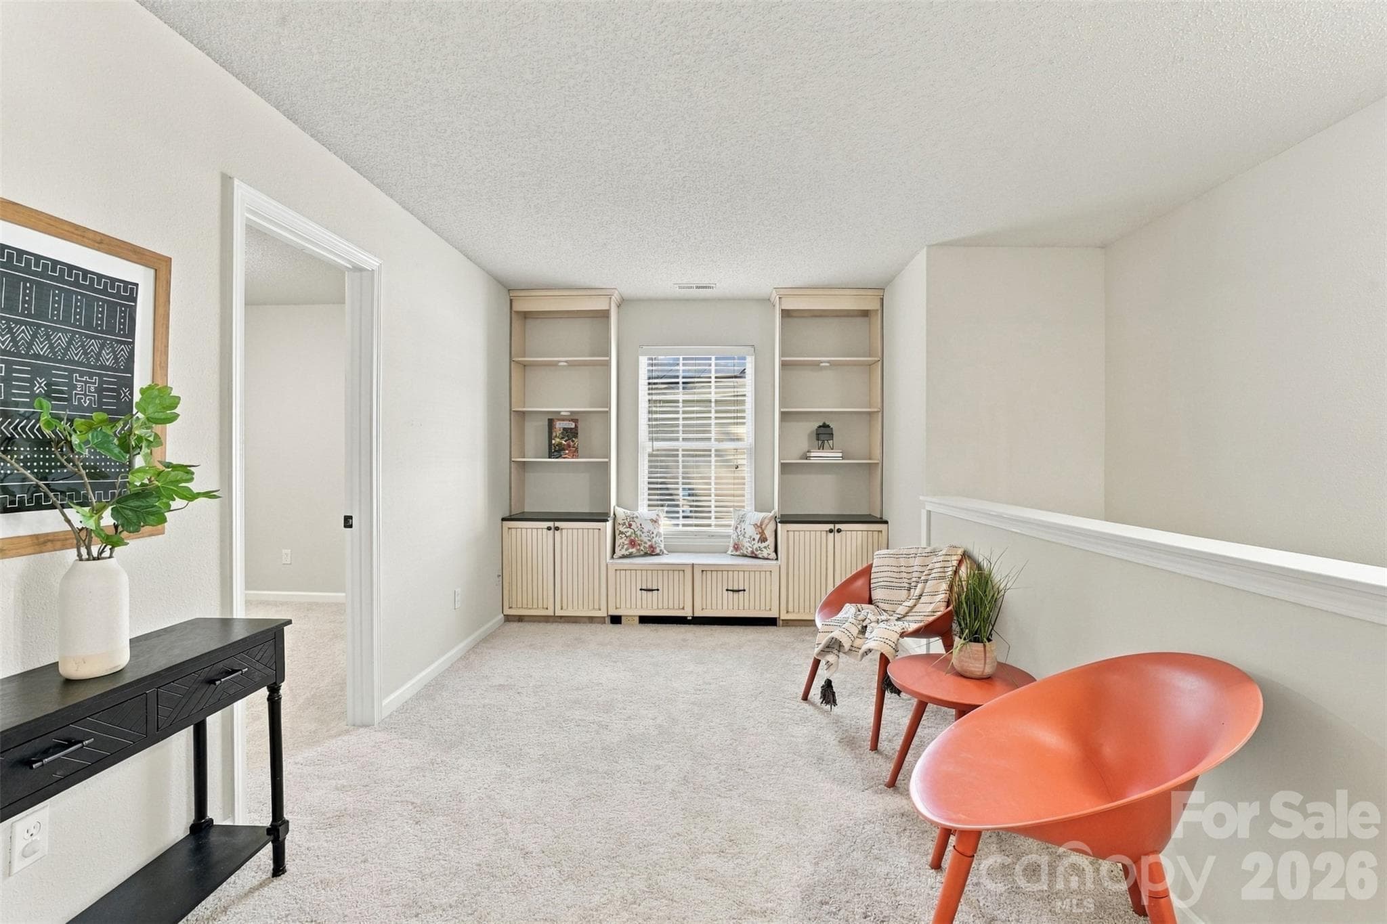
Loft area w/built-in bookshelves, cabinets and window seat. - 1901 Beckwith Lane, Waxhaw
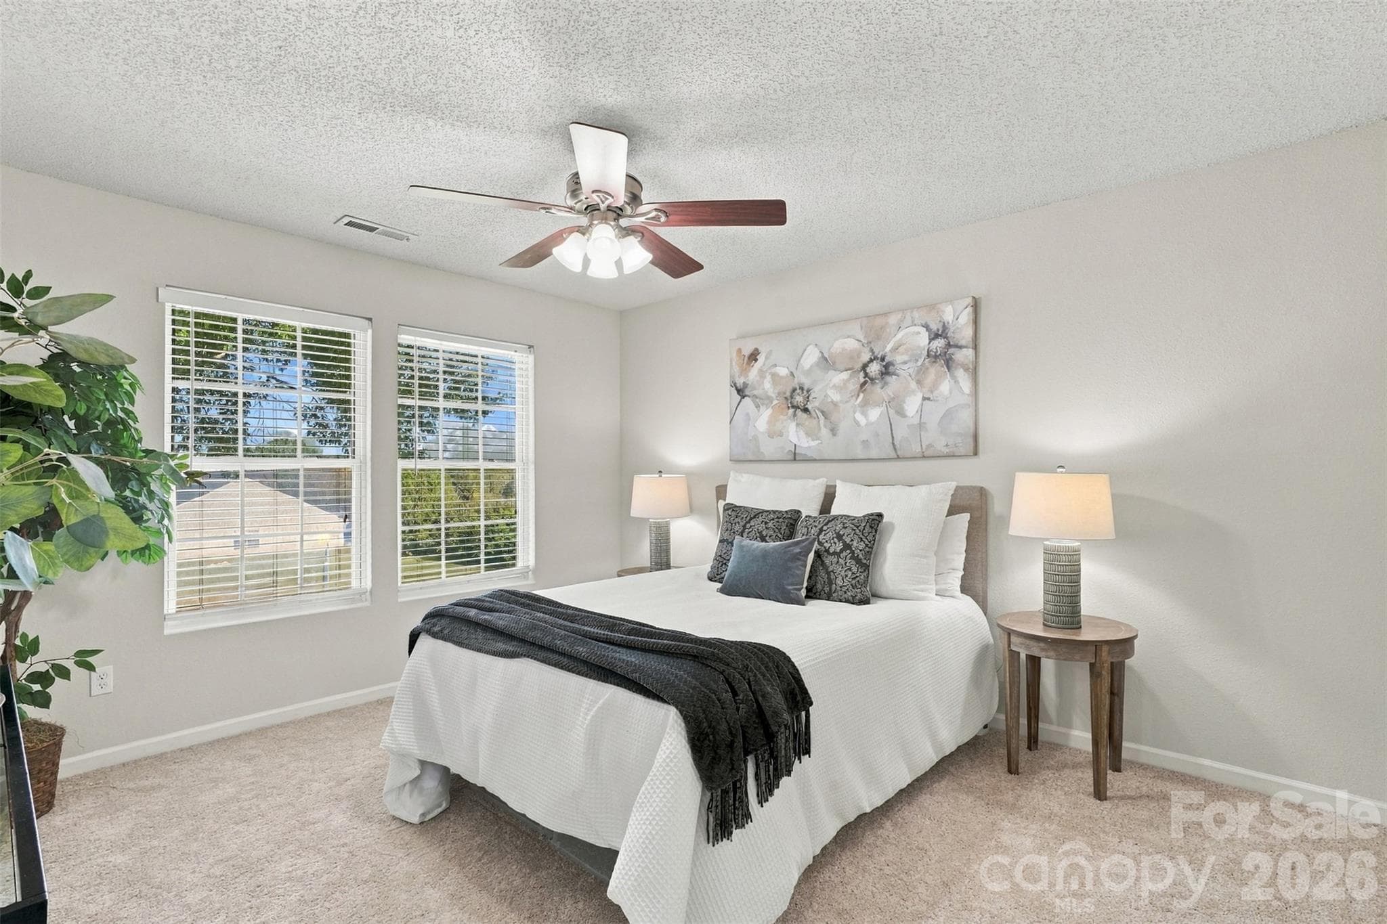
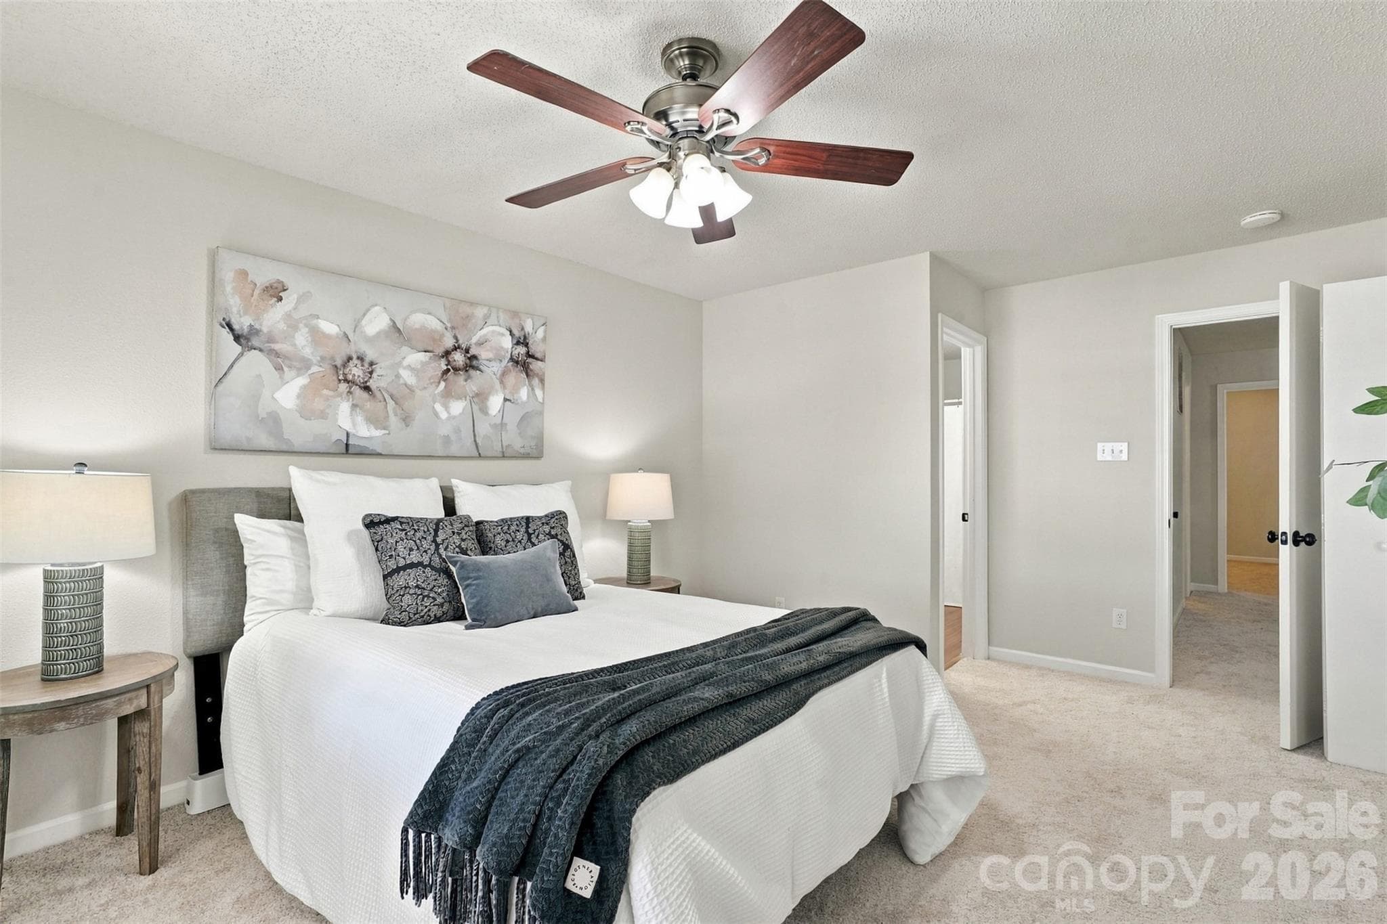
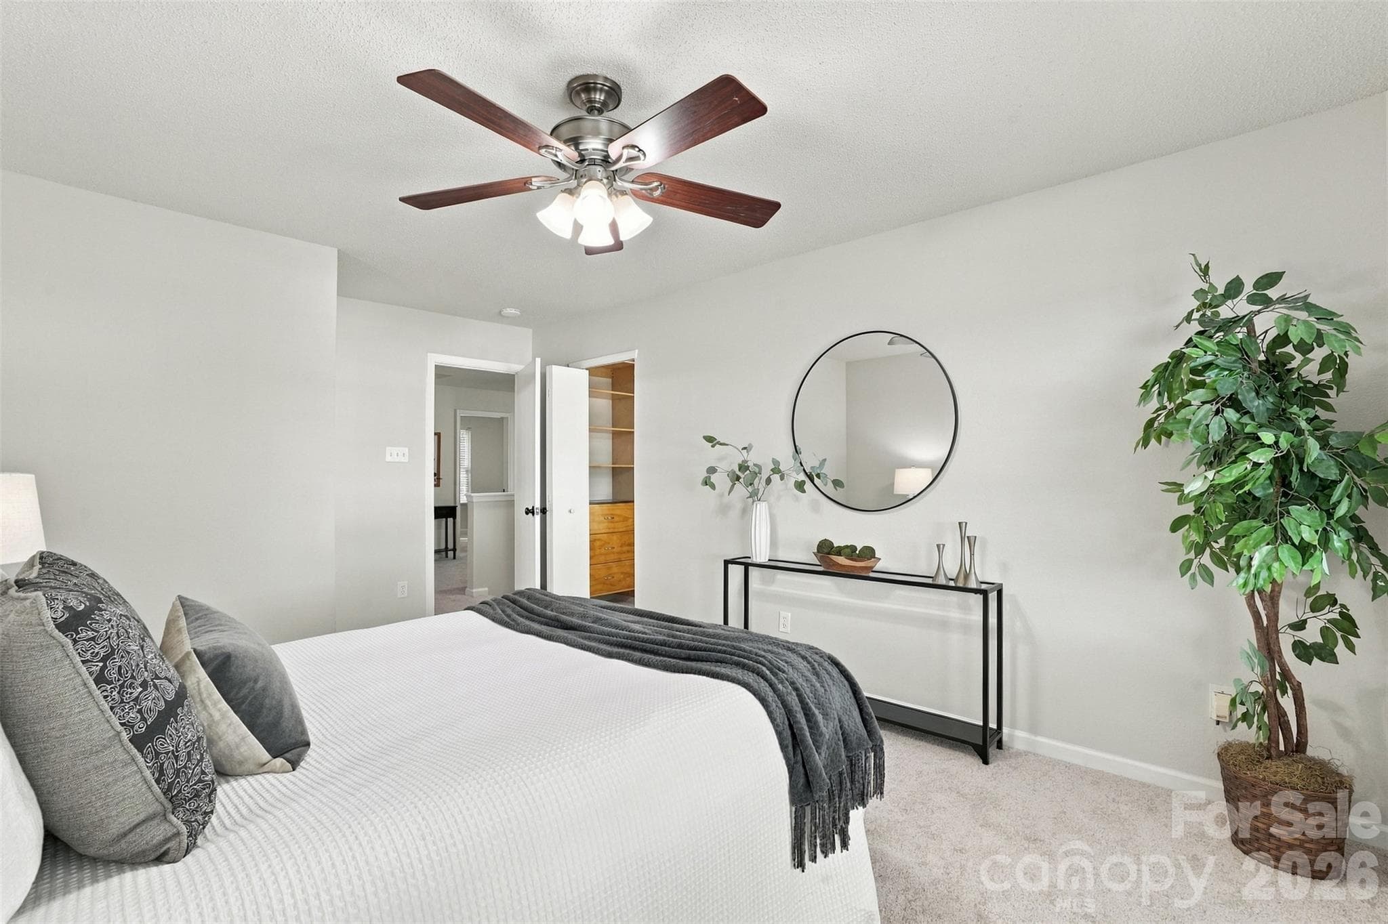
Primary bedroom.  New carpet upstairs. - 1901 Beckwith Lane, Waxhaw
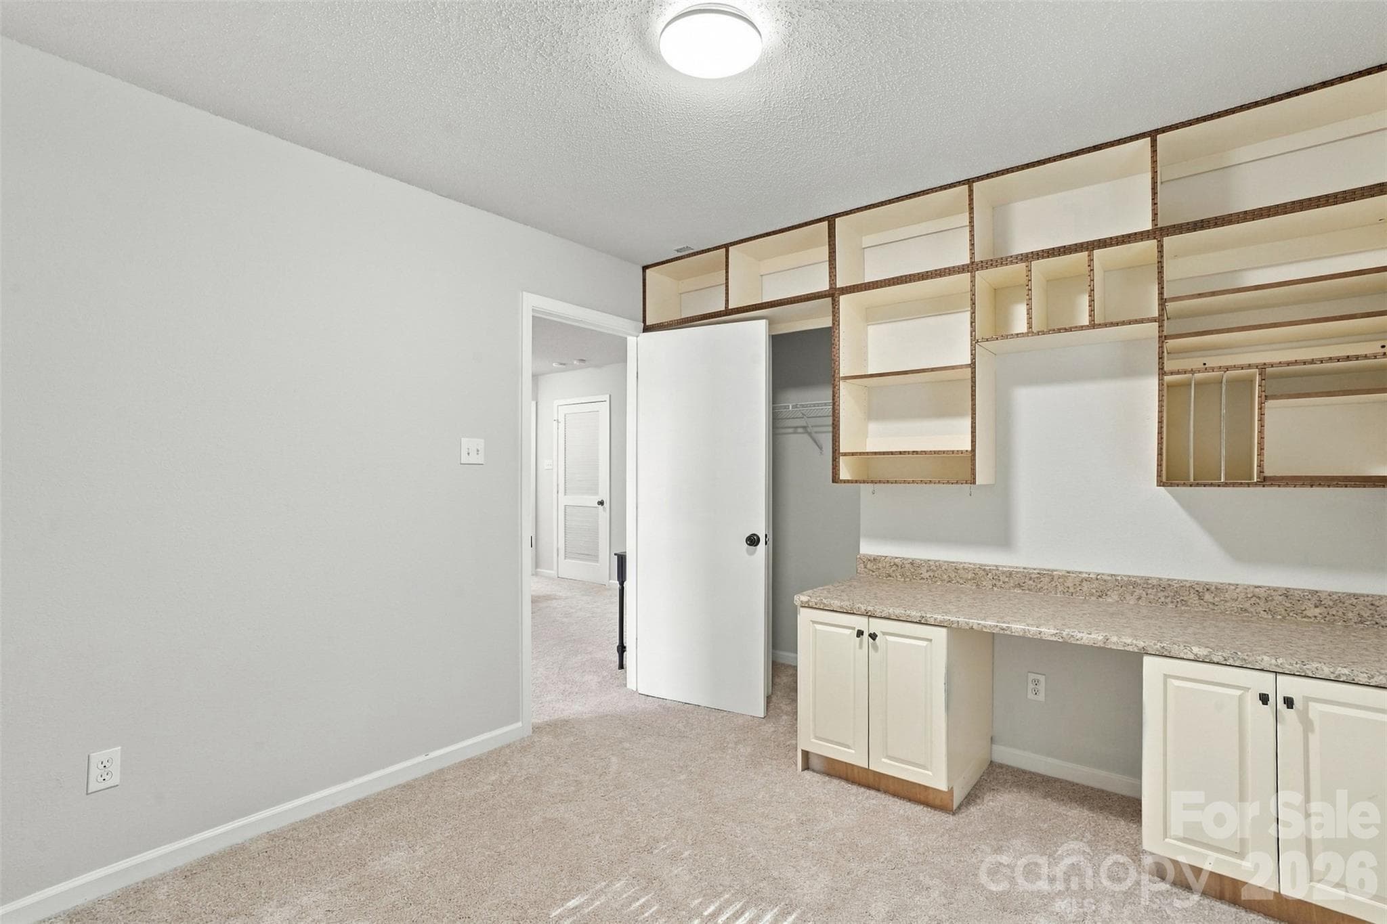
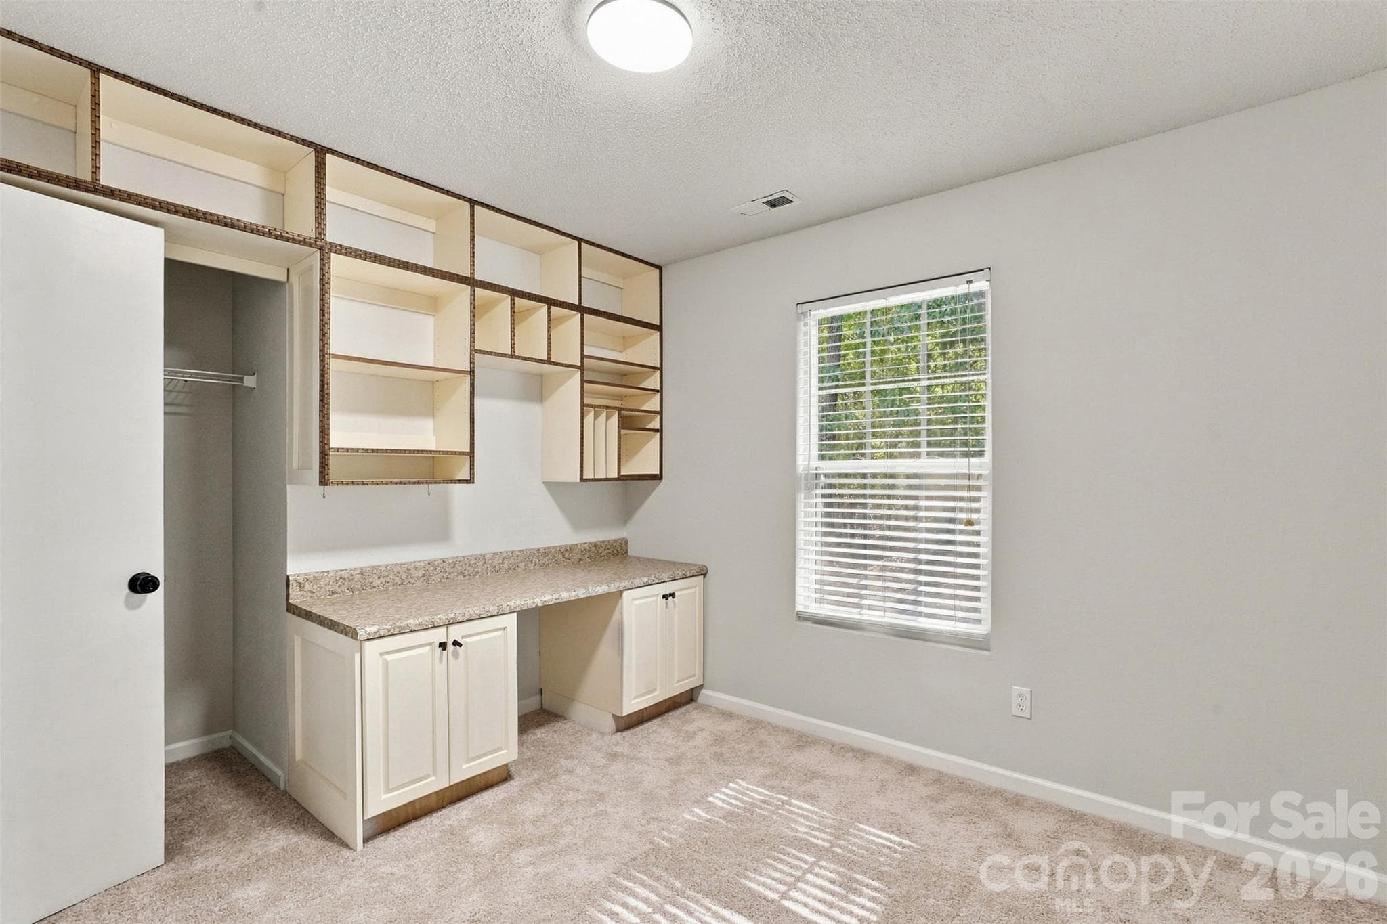
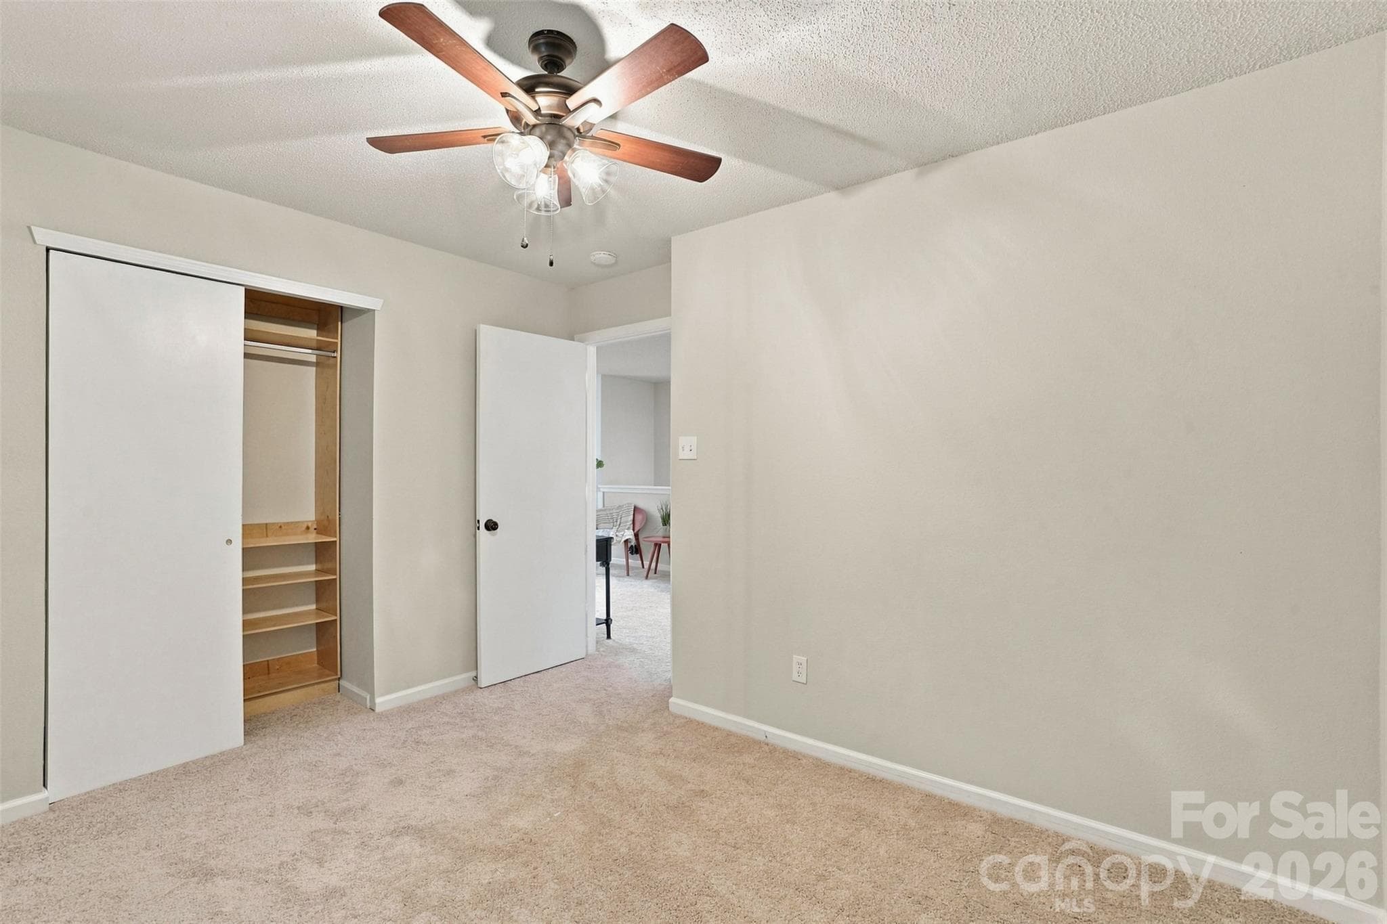
Secondary bedroom with built-in desk and organizer. - 1901 Beckwith Lane, Waxhaw
Single Family Residence at 1901 Beckwith Lane, Waxhaw, photo 6 of 39
Single Family Residence at 1901 Beckwith Lane, Waxhaw, photo 7 of 39
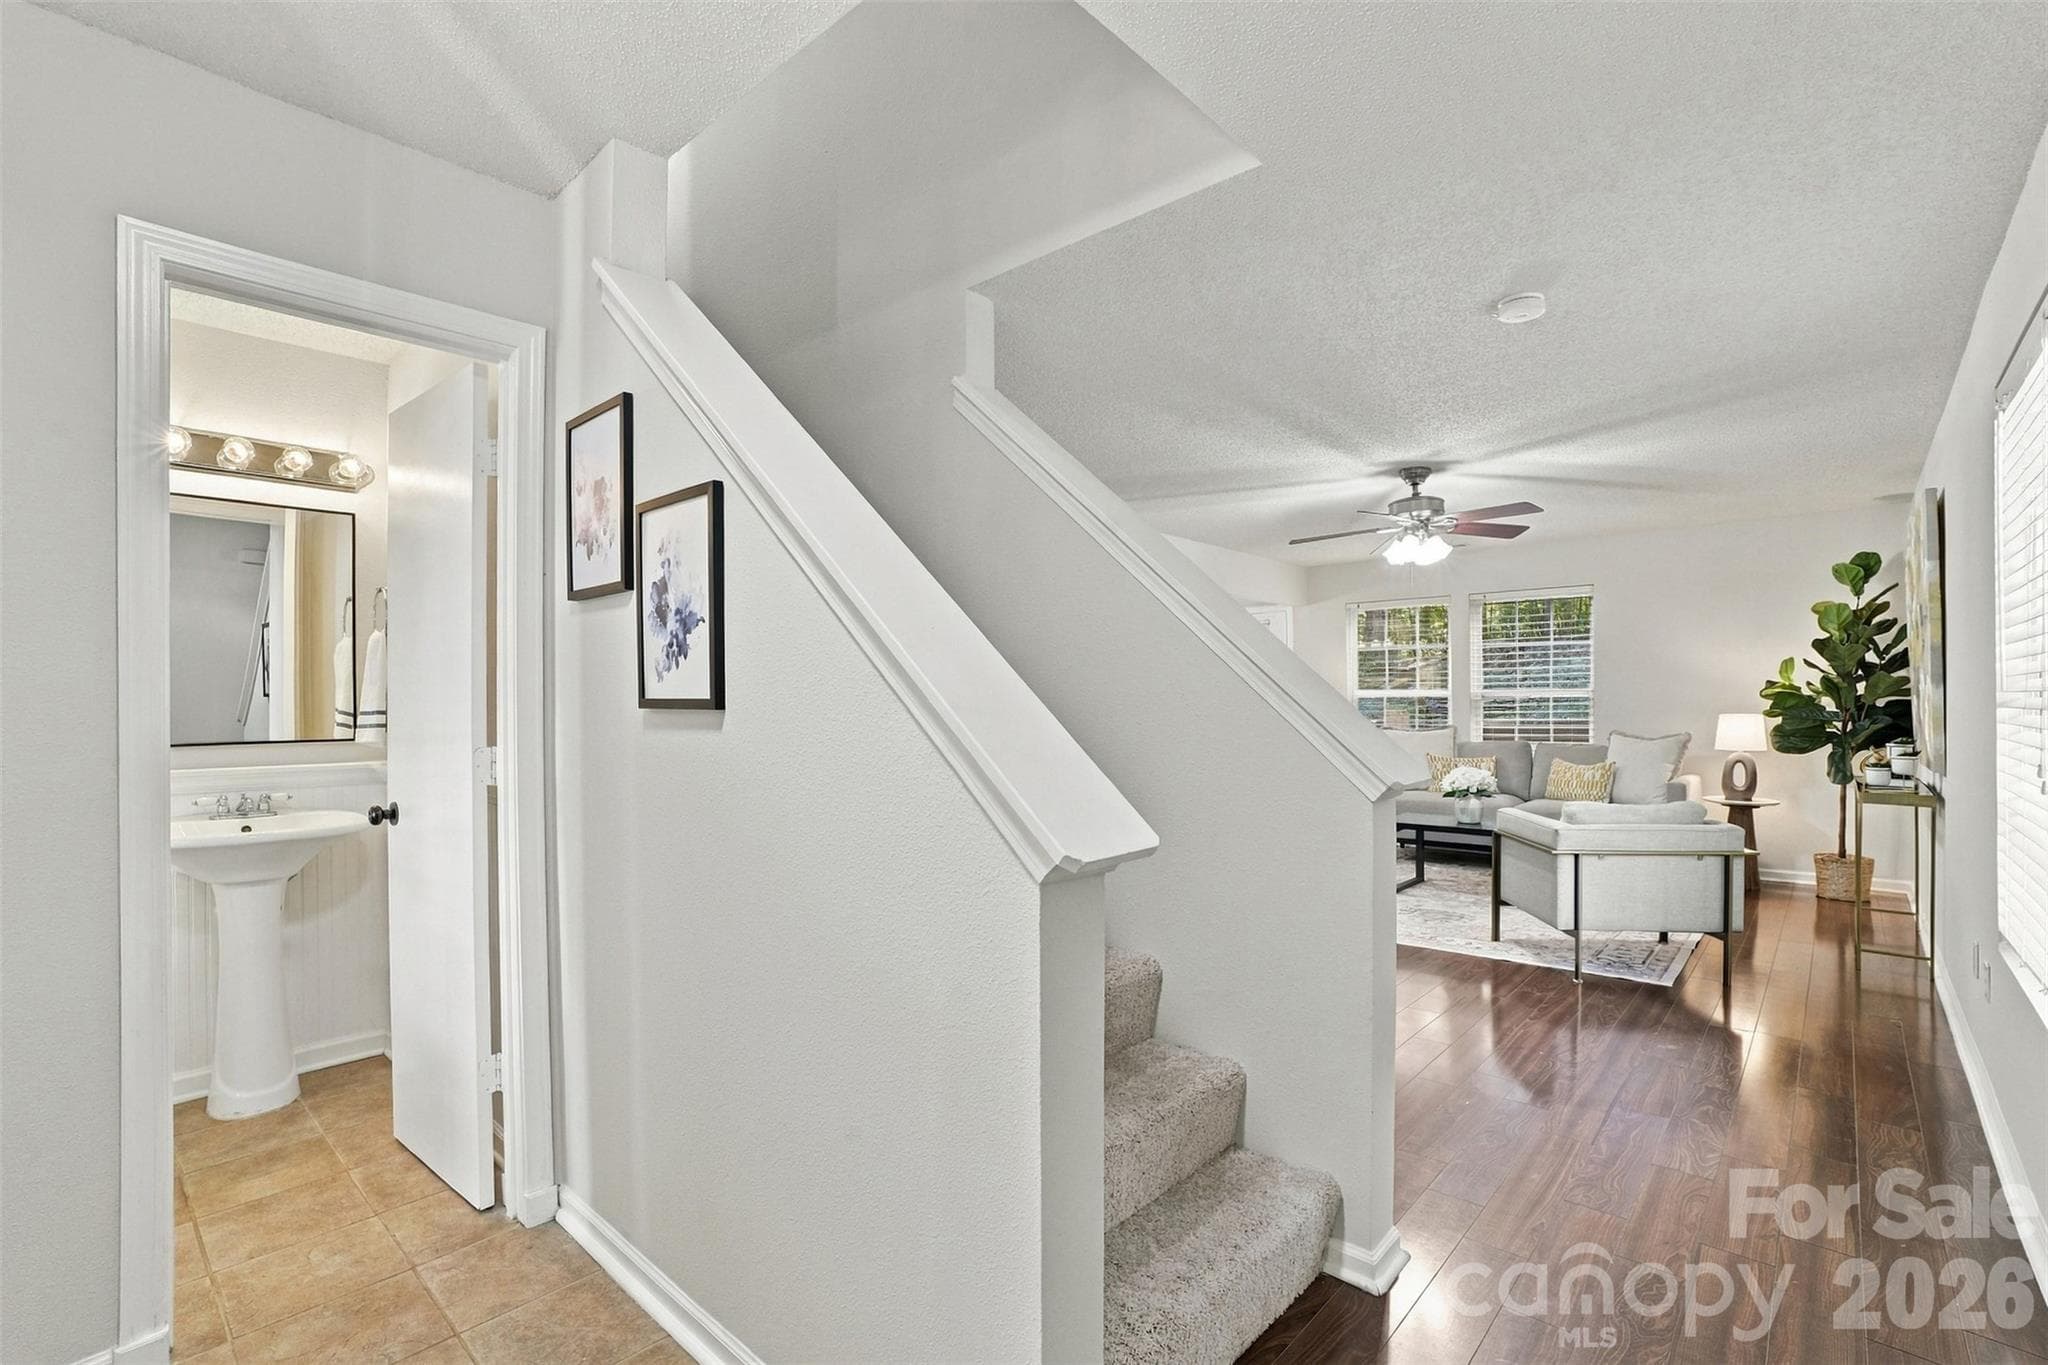
Entry foyer. - 1901 Beckwith Lane, Waxhaw
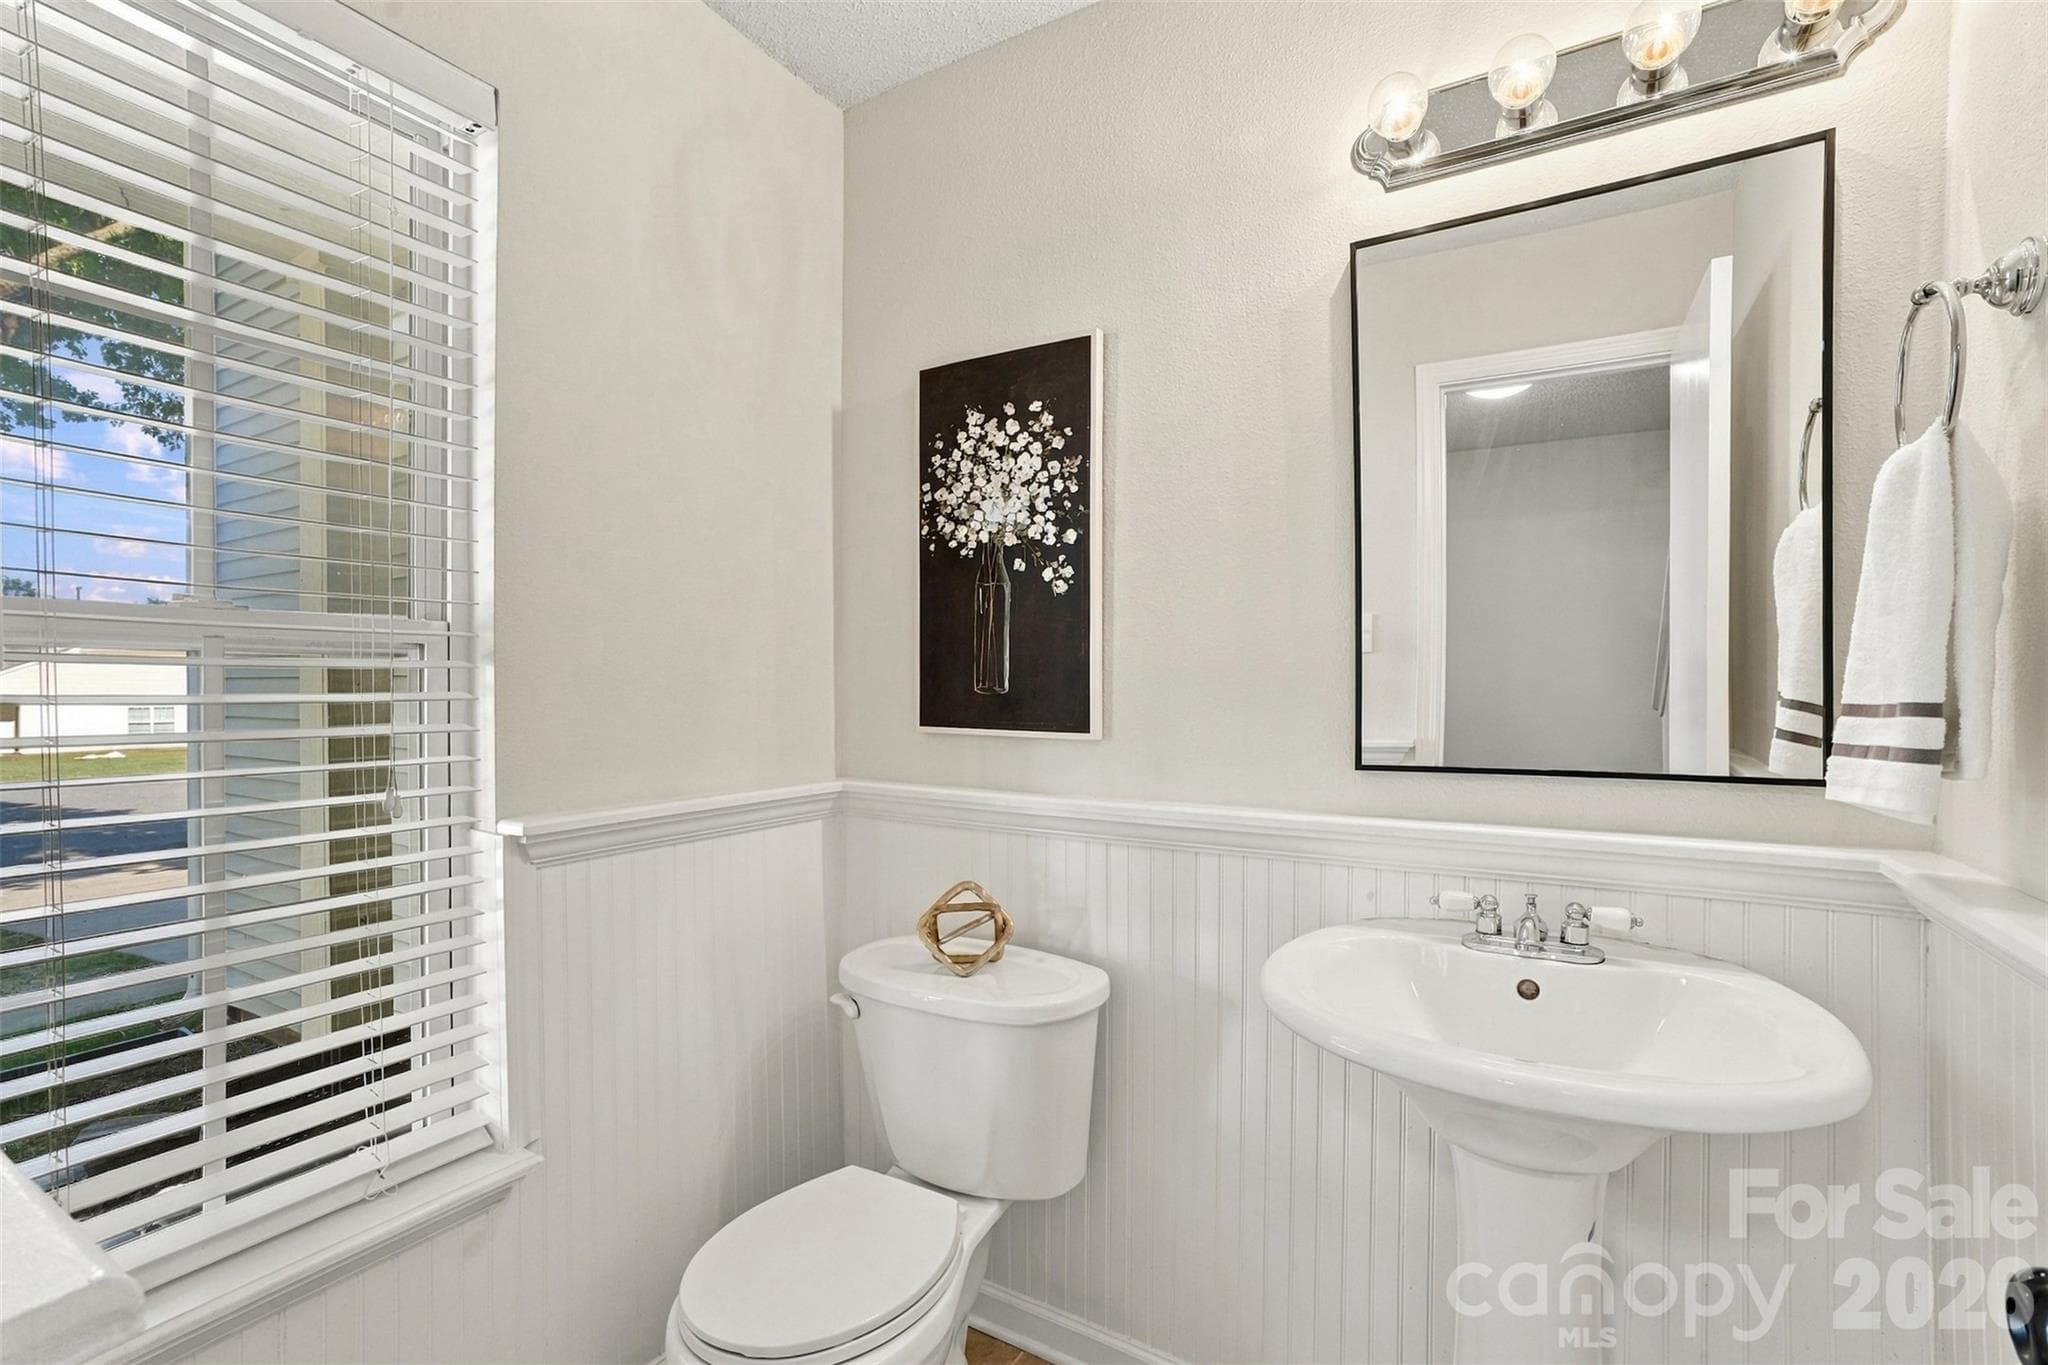
Main floor powder room. - 1901 Beckwith Lane, Waxhaw
Single Family Residence at 1901 Beckwith Lane, Waxhaw, photo 10 of 39
Single Family Residence at 1901 Beckwith Lane, Waxhaw, photo 11 of 39
Single Family Residence at 1901 Beckwith Lane, Waxhaw, photo 12 of 39
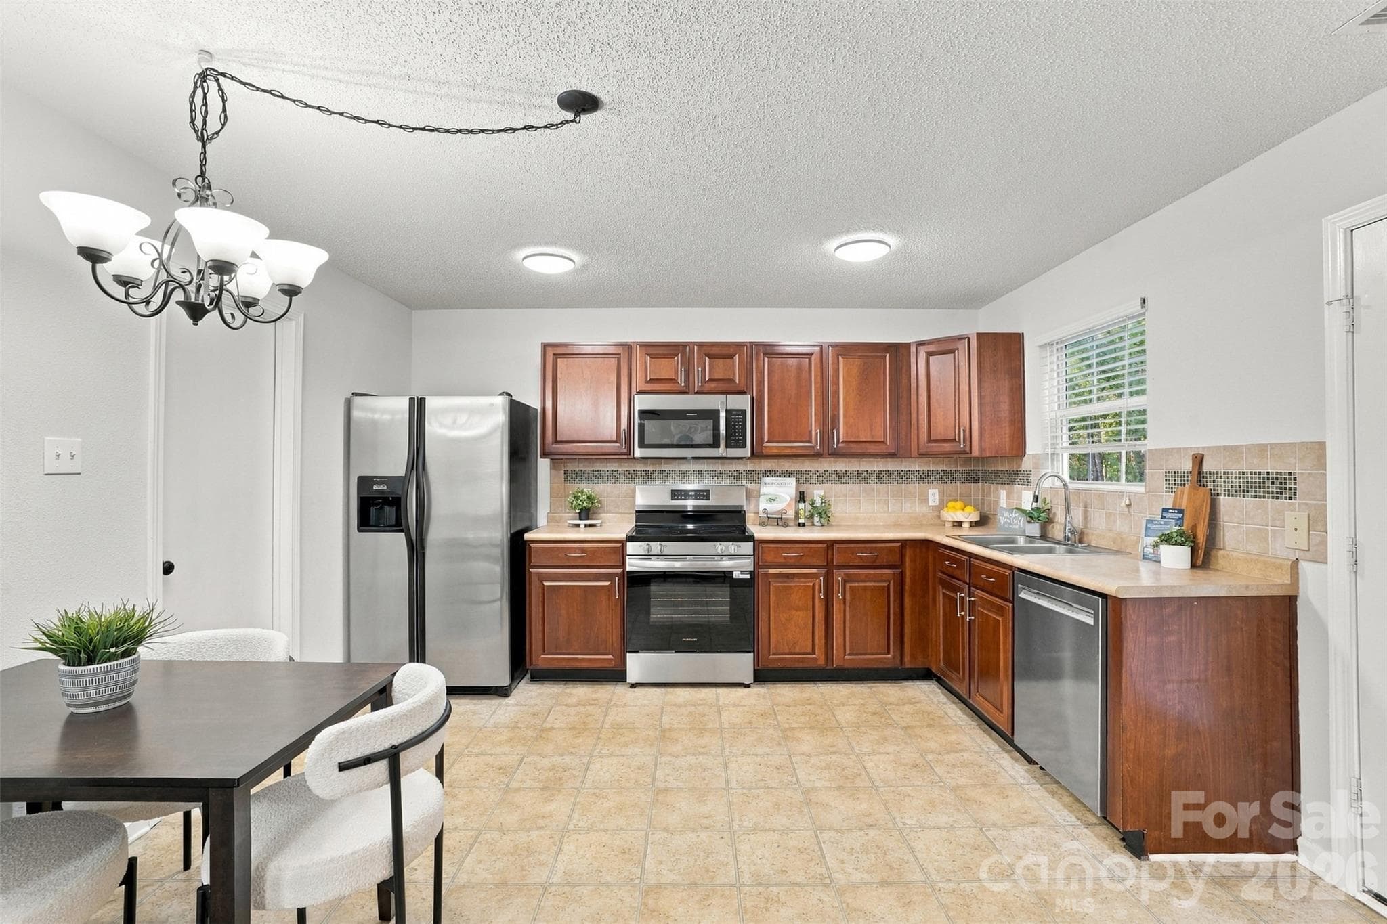
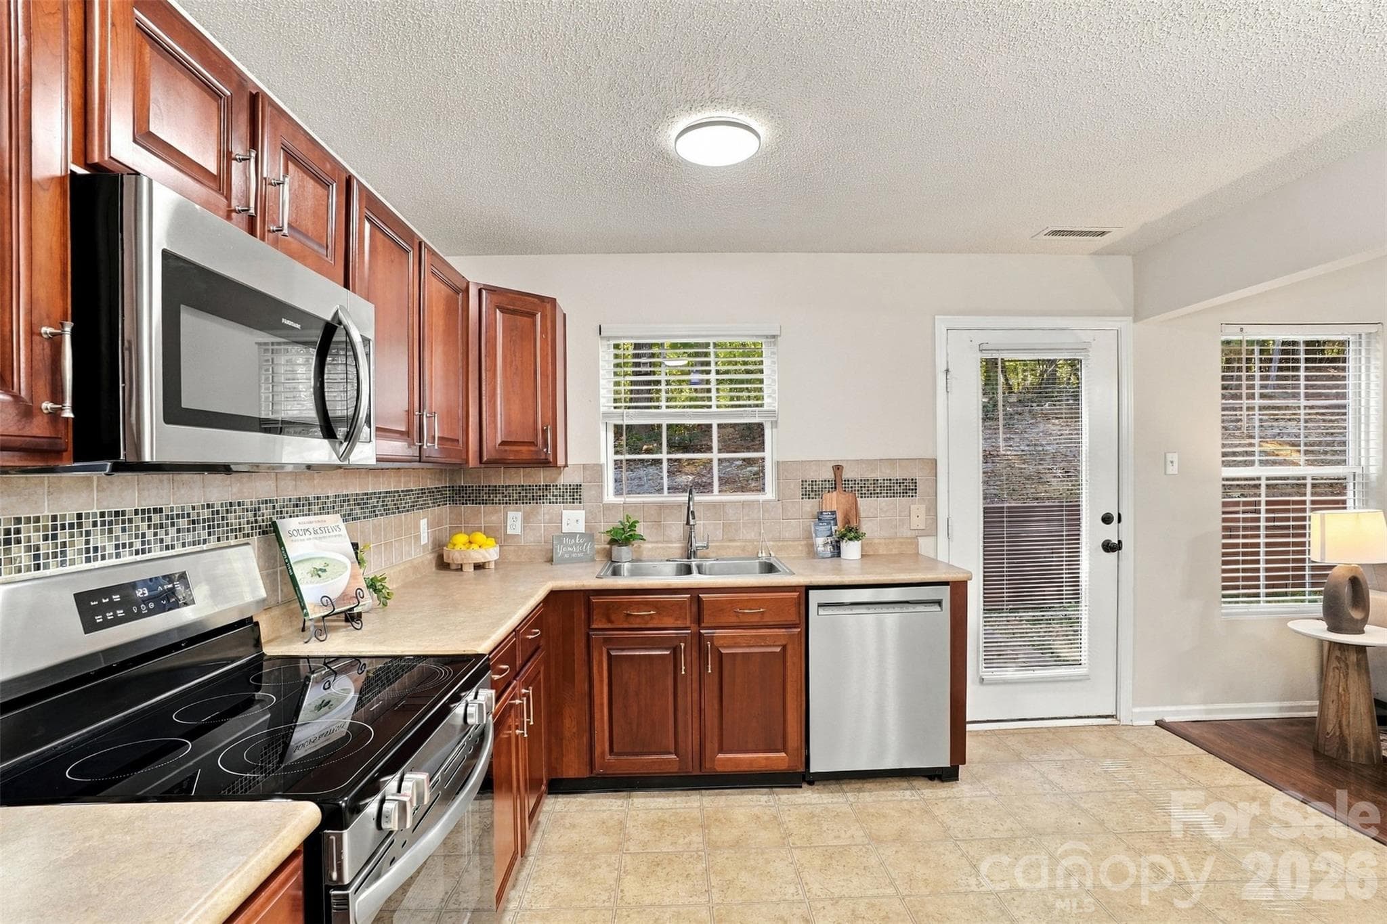
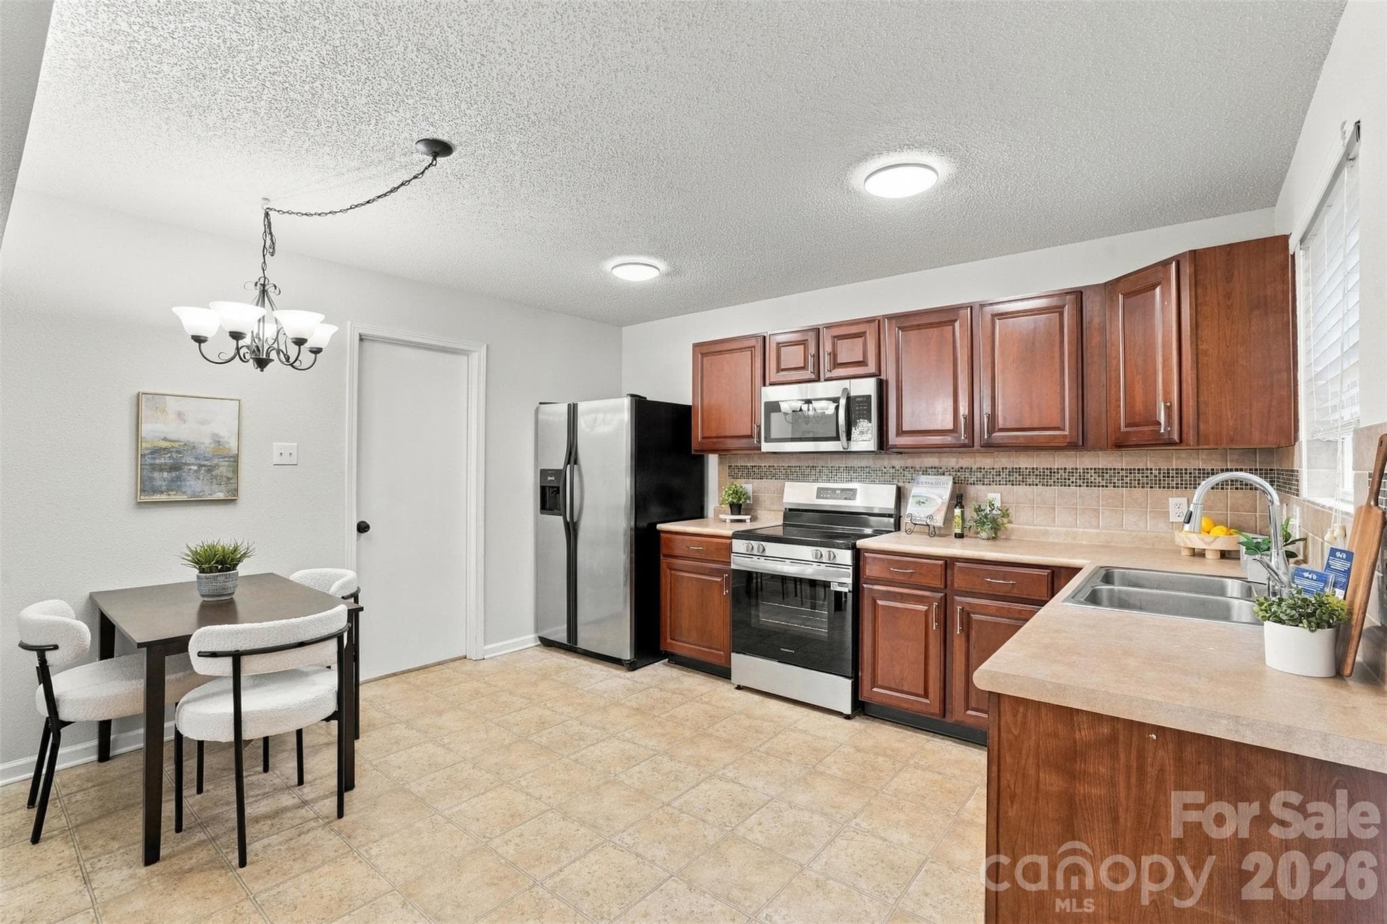
New stainless steel appliances - microwave, oven and dishwasher. - 1901 Beckwith Lane, Waxhaw
Single Family Residence at 1901 Beckwith Lane, Waxhaw, photo 14 of 39
Single Family Residence at 1901 Beckwith Lane, Waxhaw, photo 15 of 39
Single Family Residence at 1901 Beckwith Lane, Waxhaw, photo 16 of 39
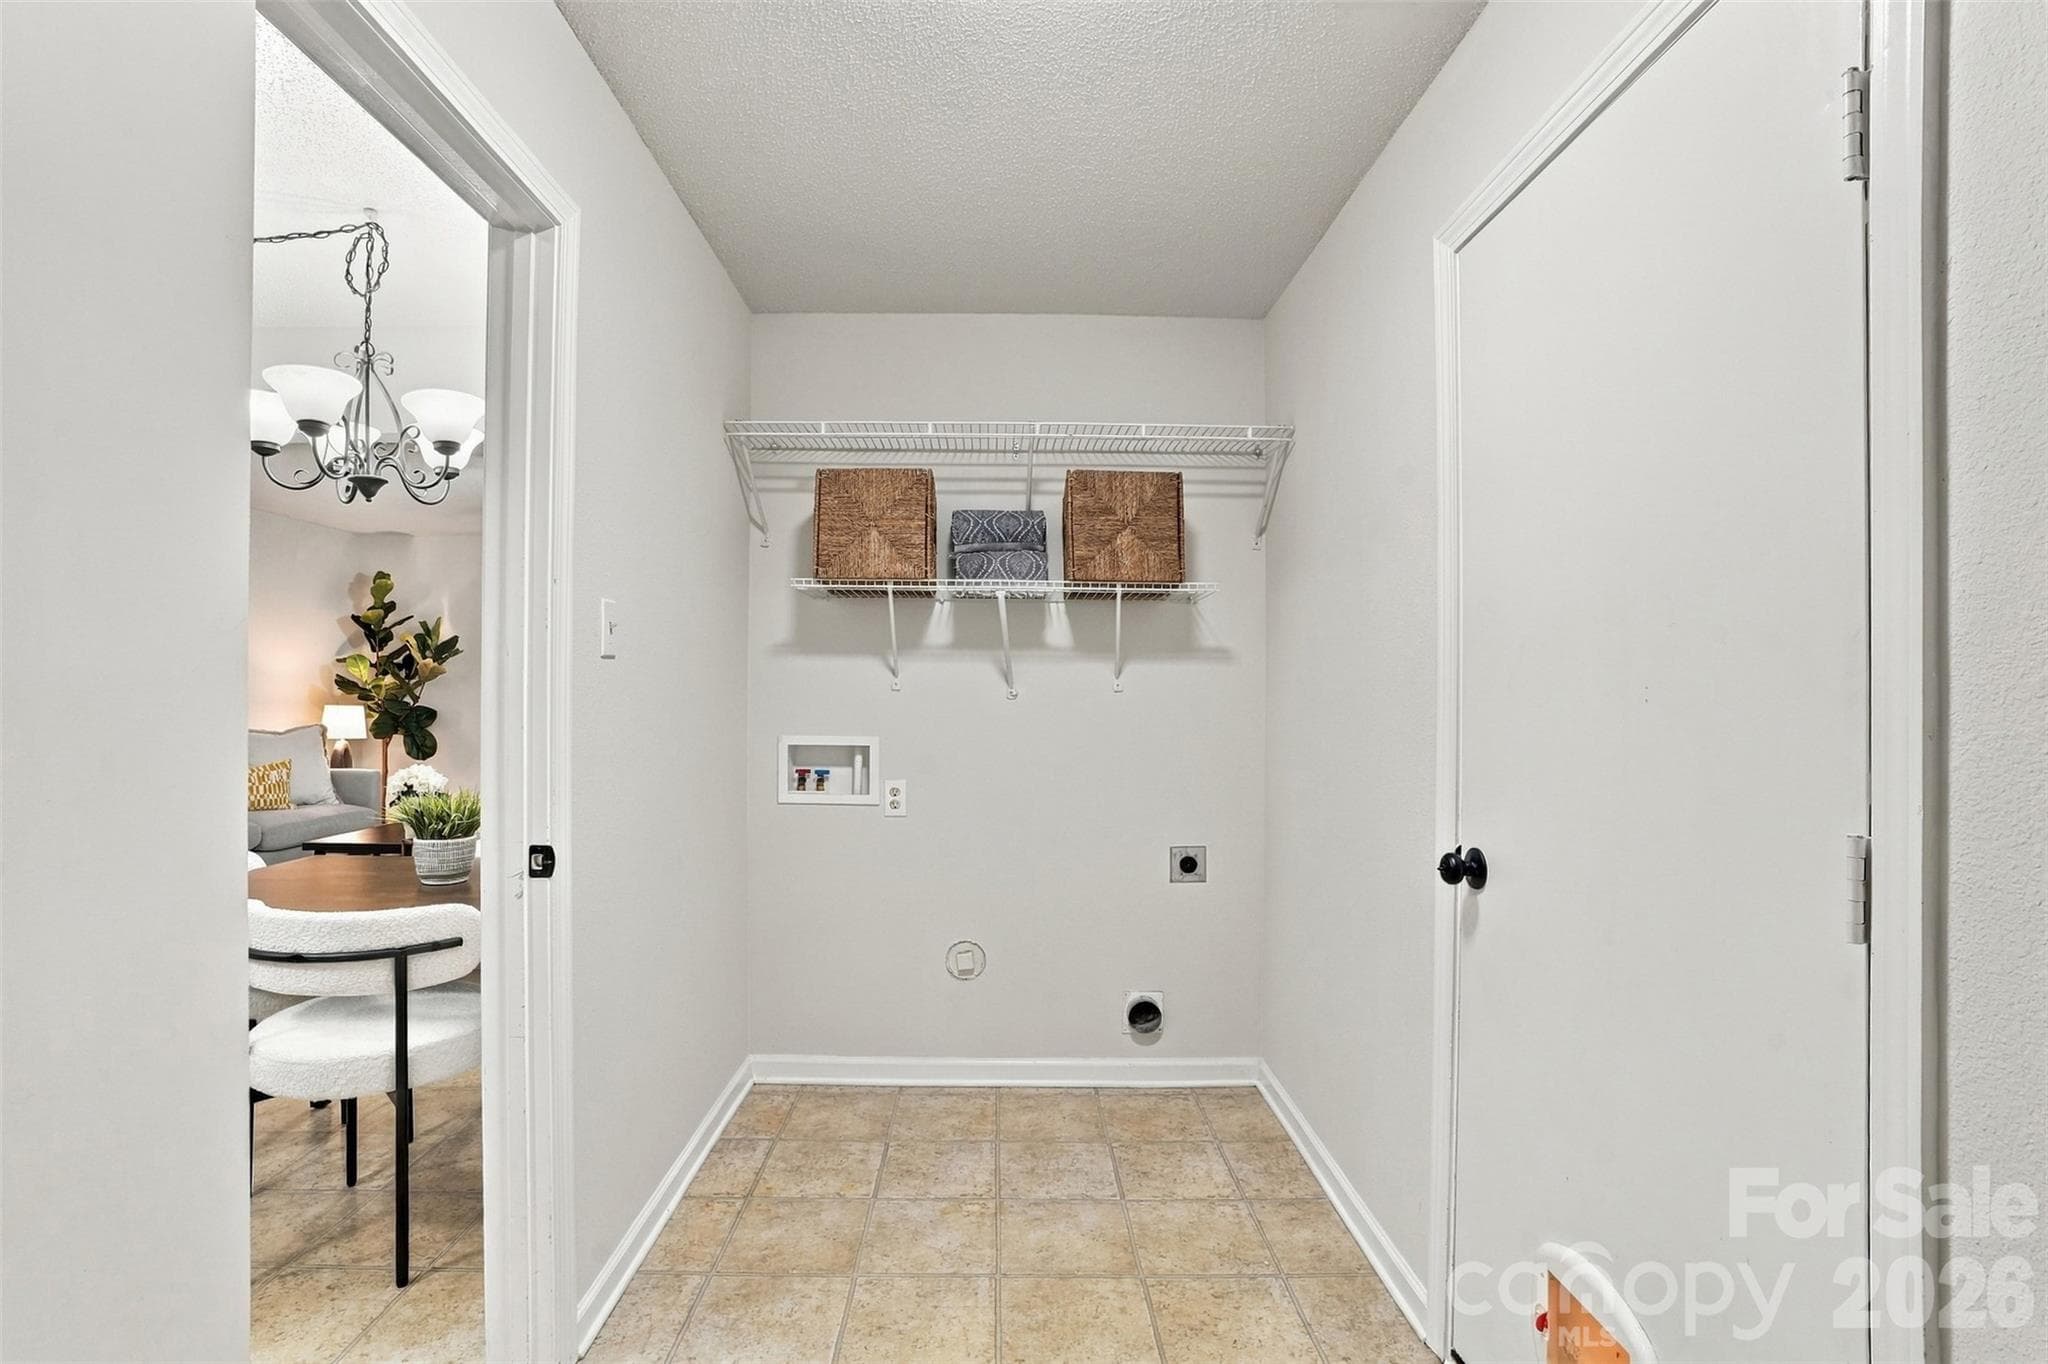
Laundry room between garage and kitchen. - 1901 Beckwith Lane, Waxhaw
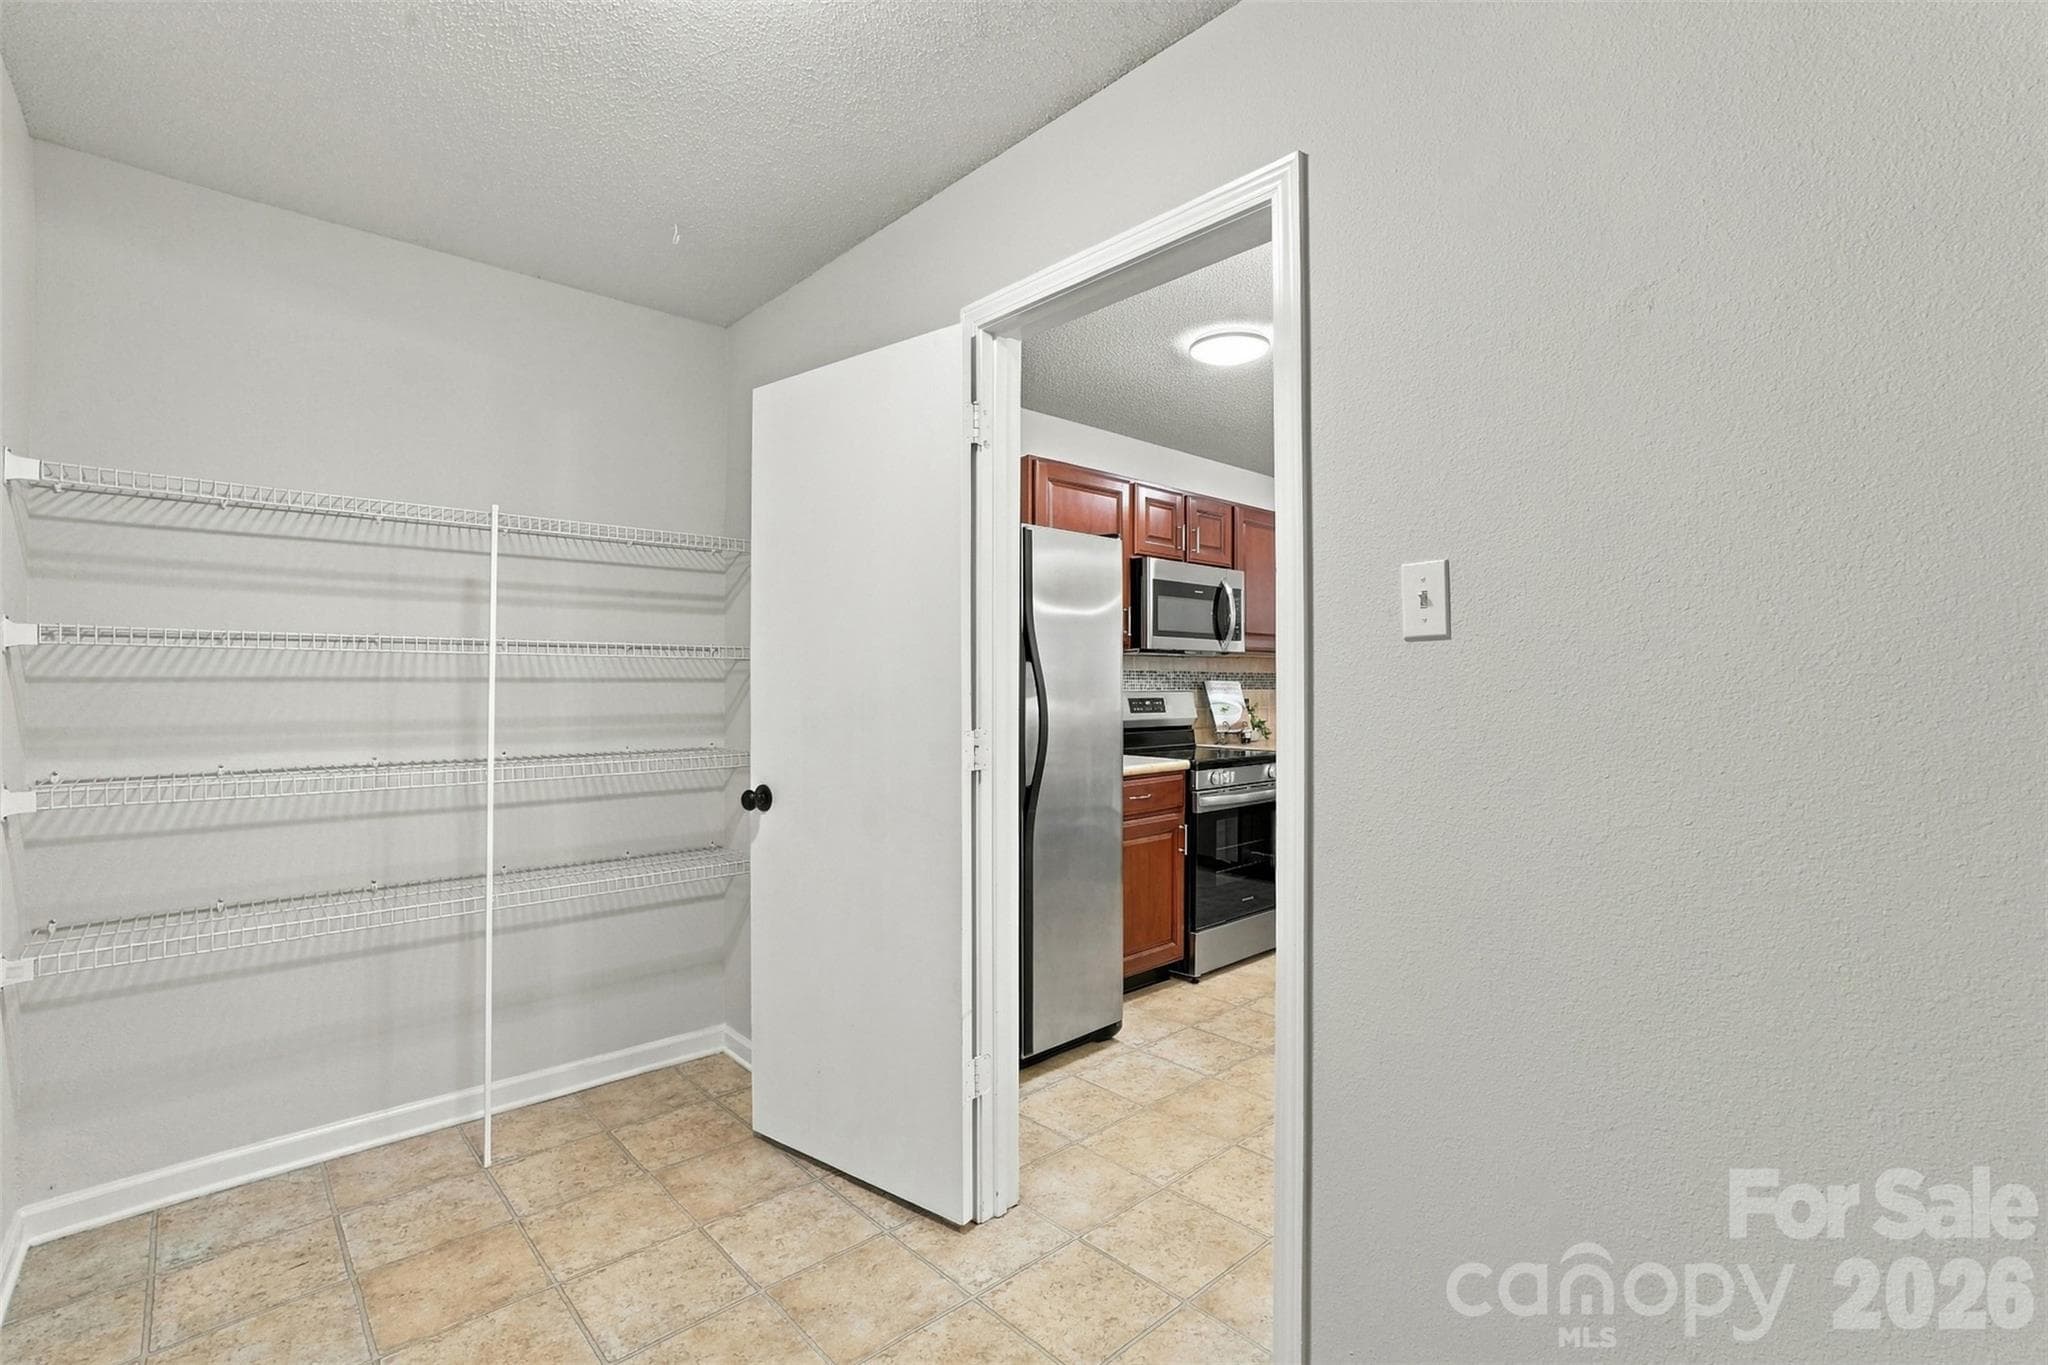
Large pantry. - 1901 Beckwith Lane, Waxhaw
Single Family Residence at 1901 Beckwith Lane, Waxhaw, photo 19 of 39
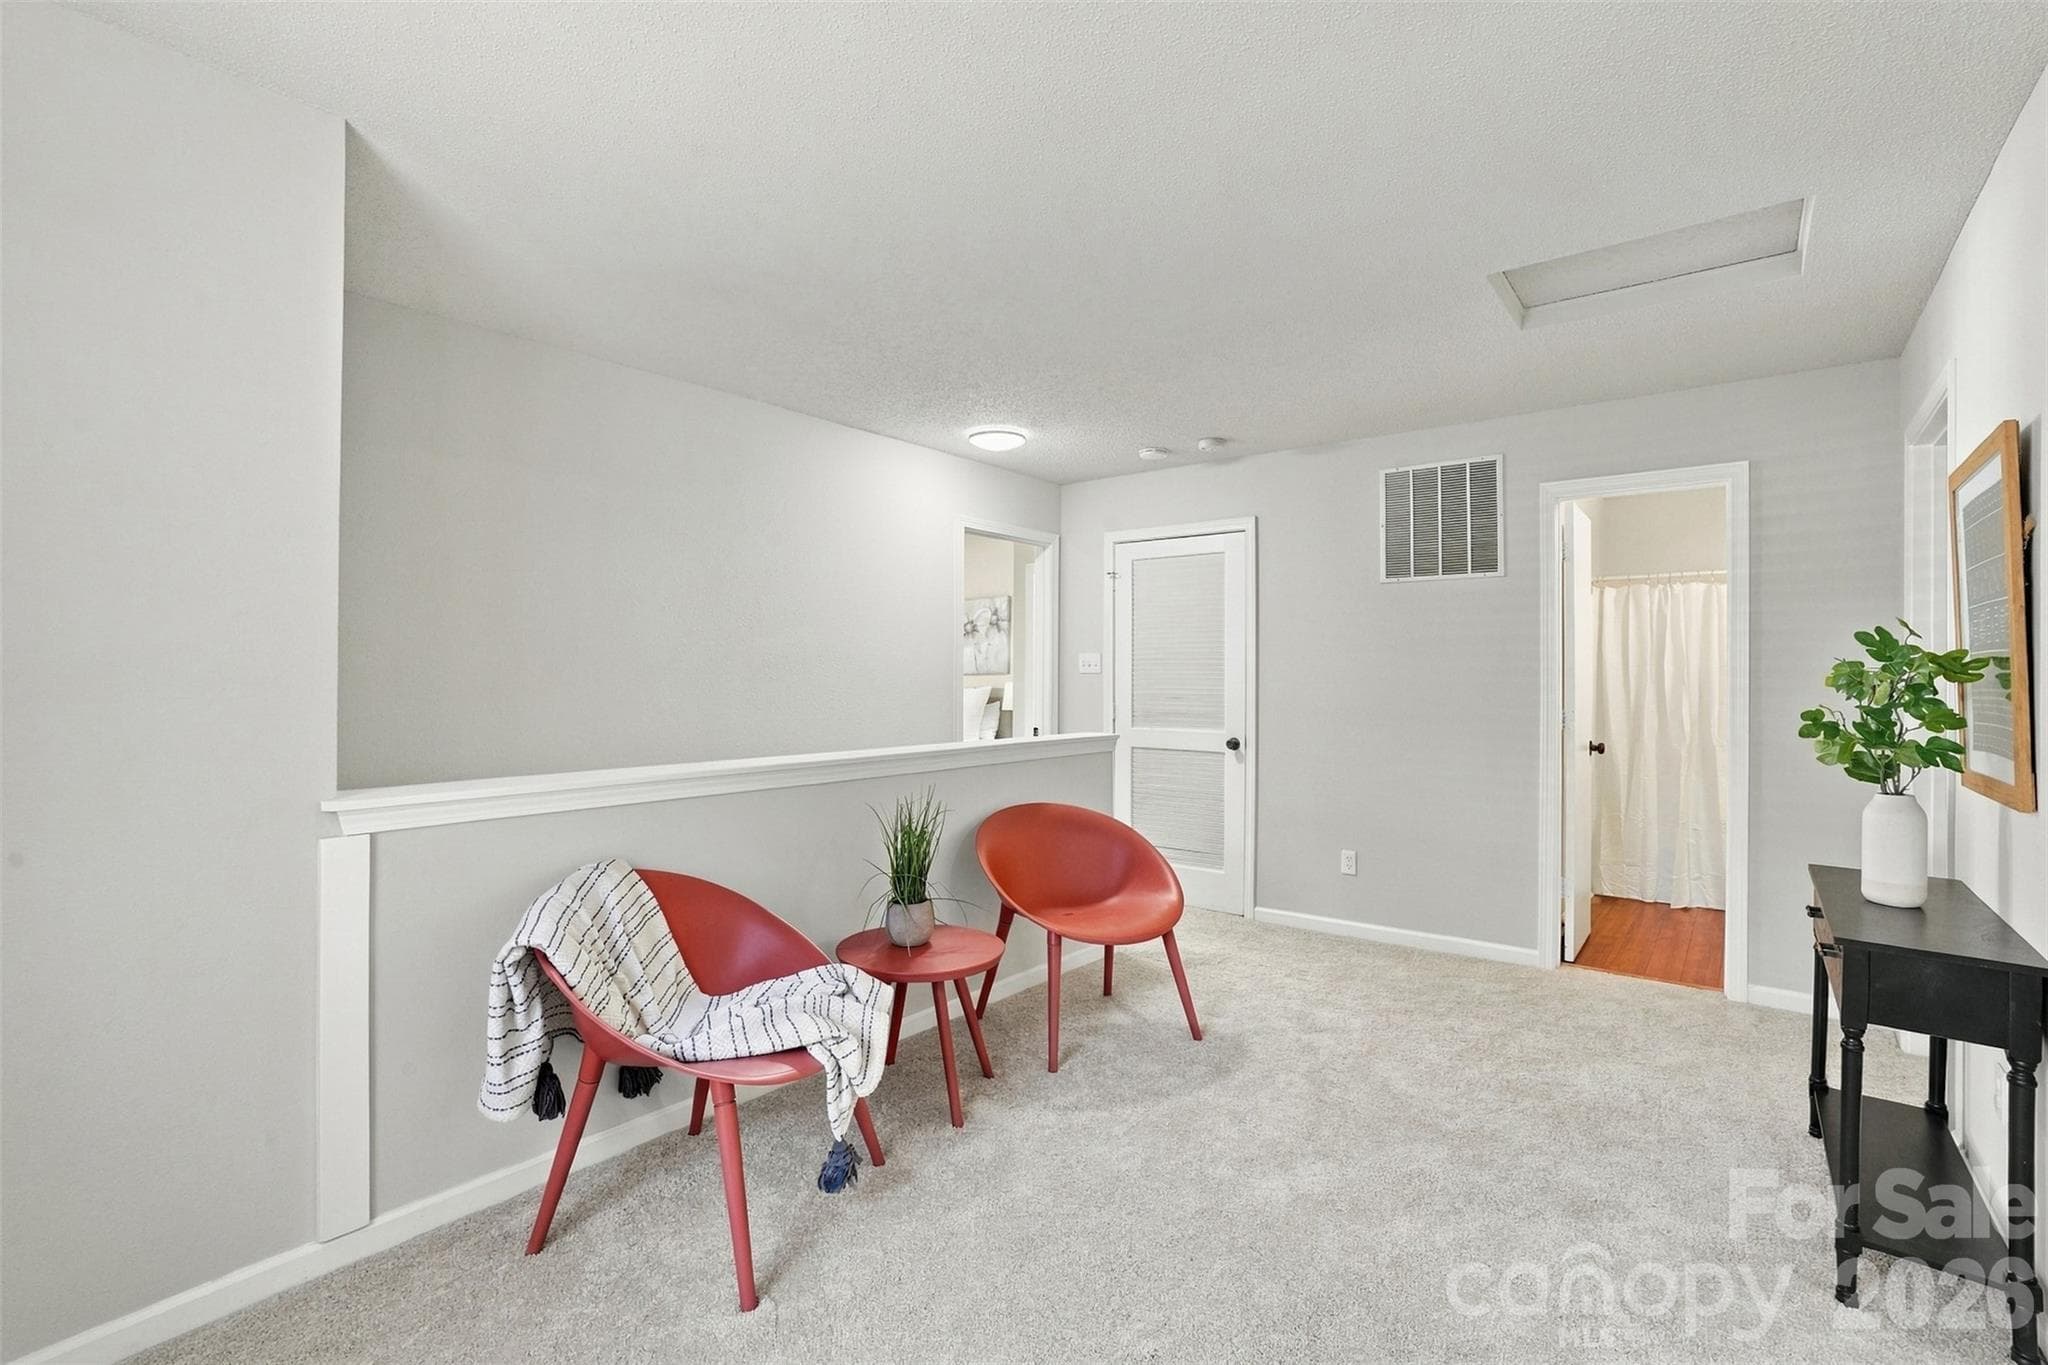
Loft. - 1901 Beckwith Lane, Waxhaw
Primary bedroom with ensuite bathroom. - 1901 Beckwith Lane, Waxhaw
Single Family Residence at 1901 Beckwith Lane, Waxhaw, photo 22 of 39
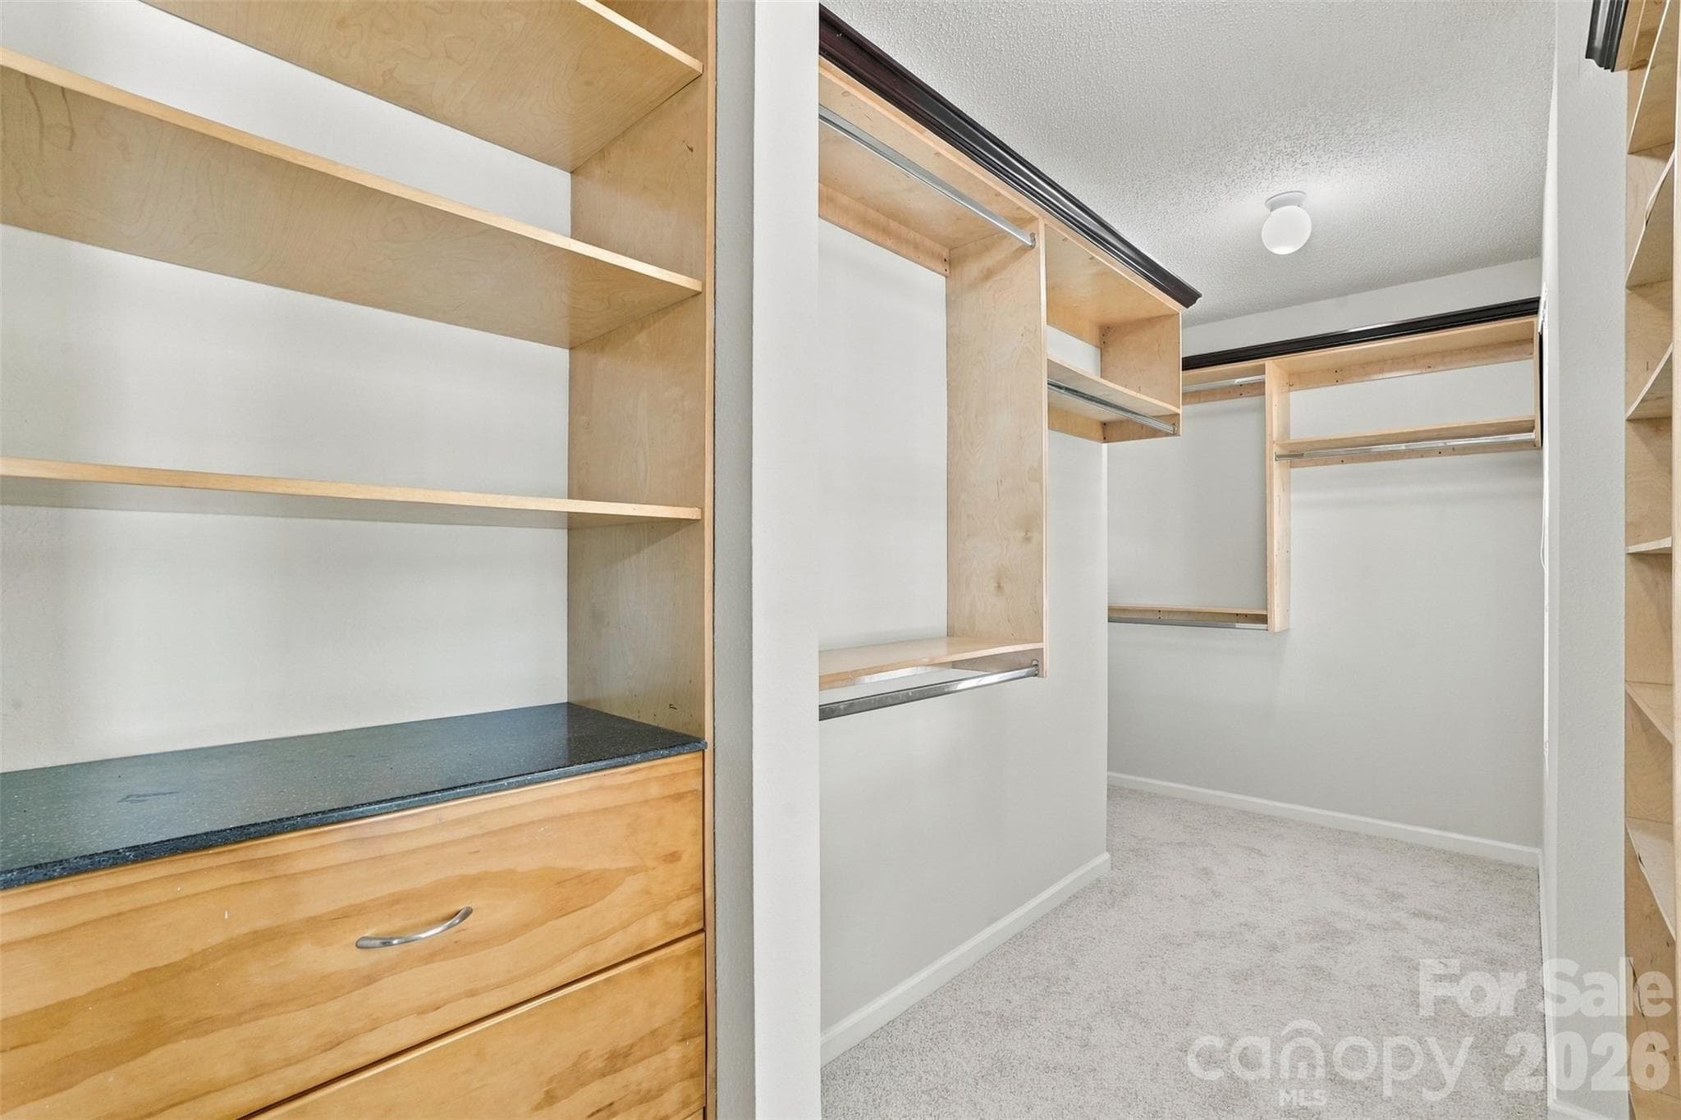
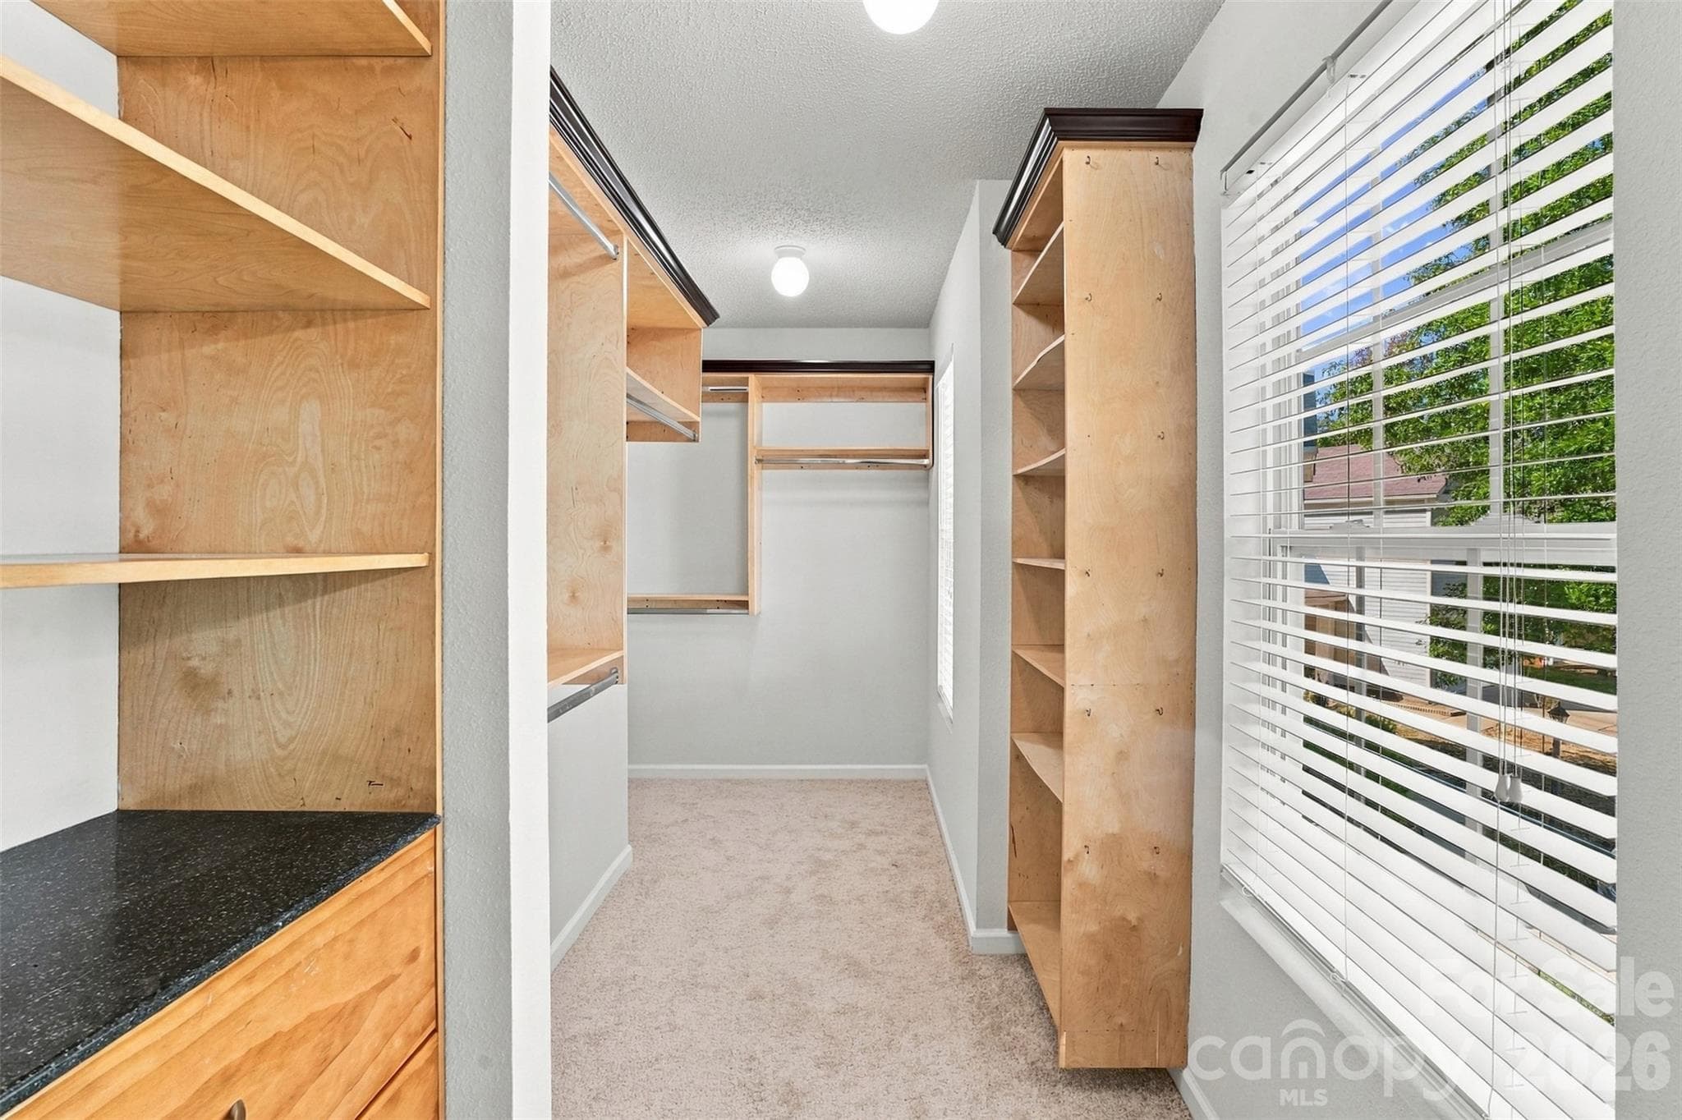
Large walk-in closet w/built-in shelves and drawers. - 1901 Beckwith Lane, Waxhaw
Built-in shoe organizer. - 1901 Beckwith Lane, Waxhaw
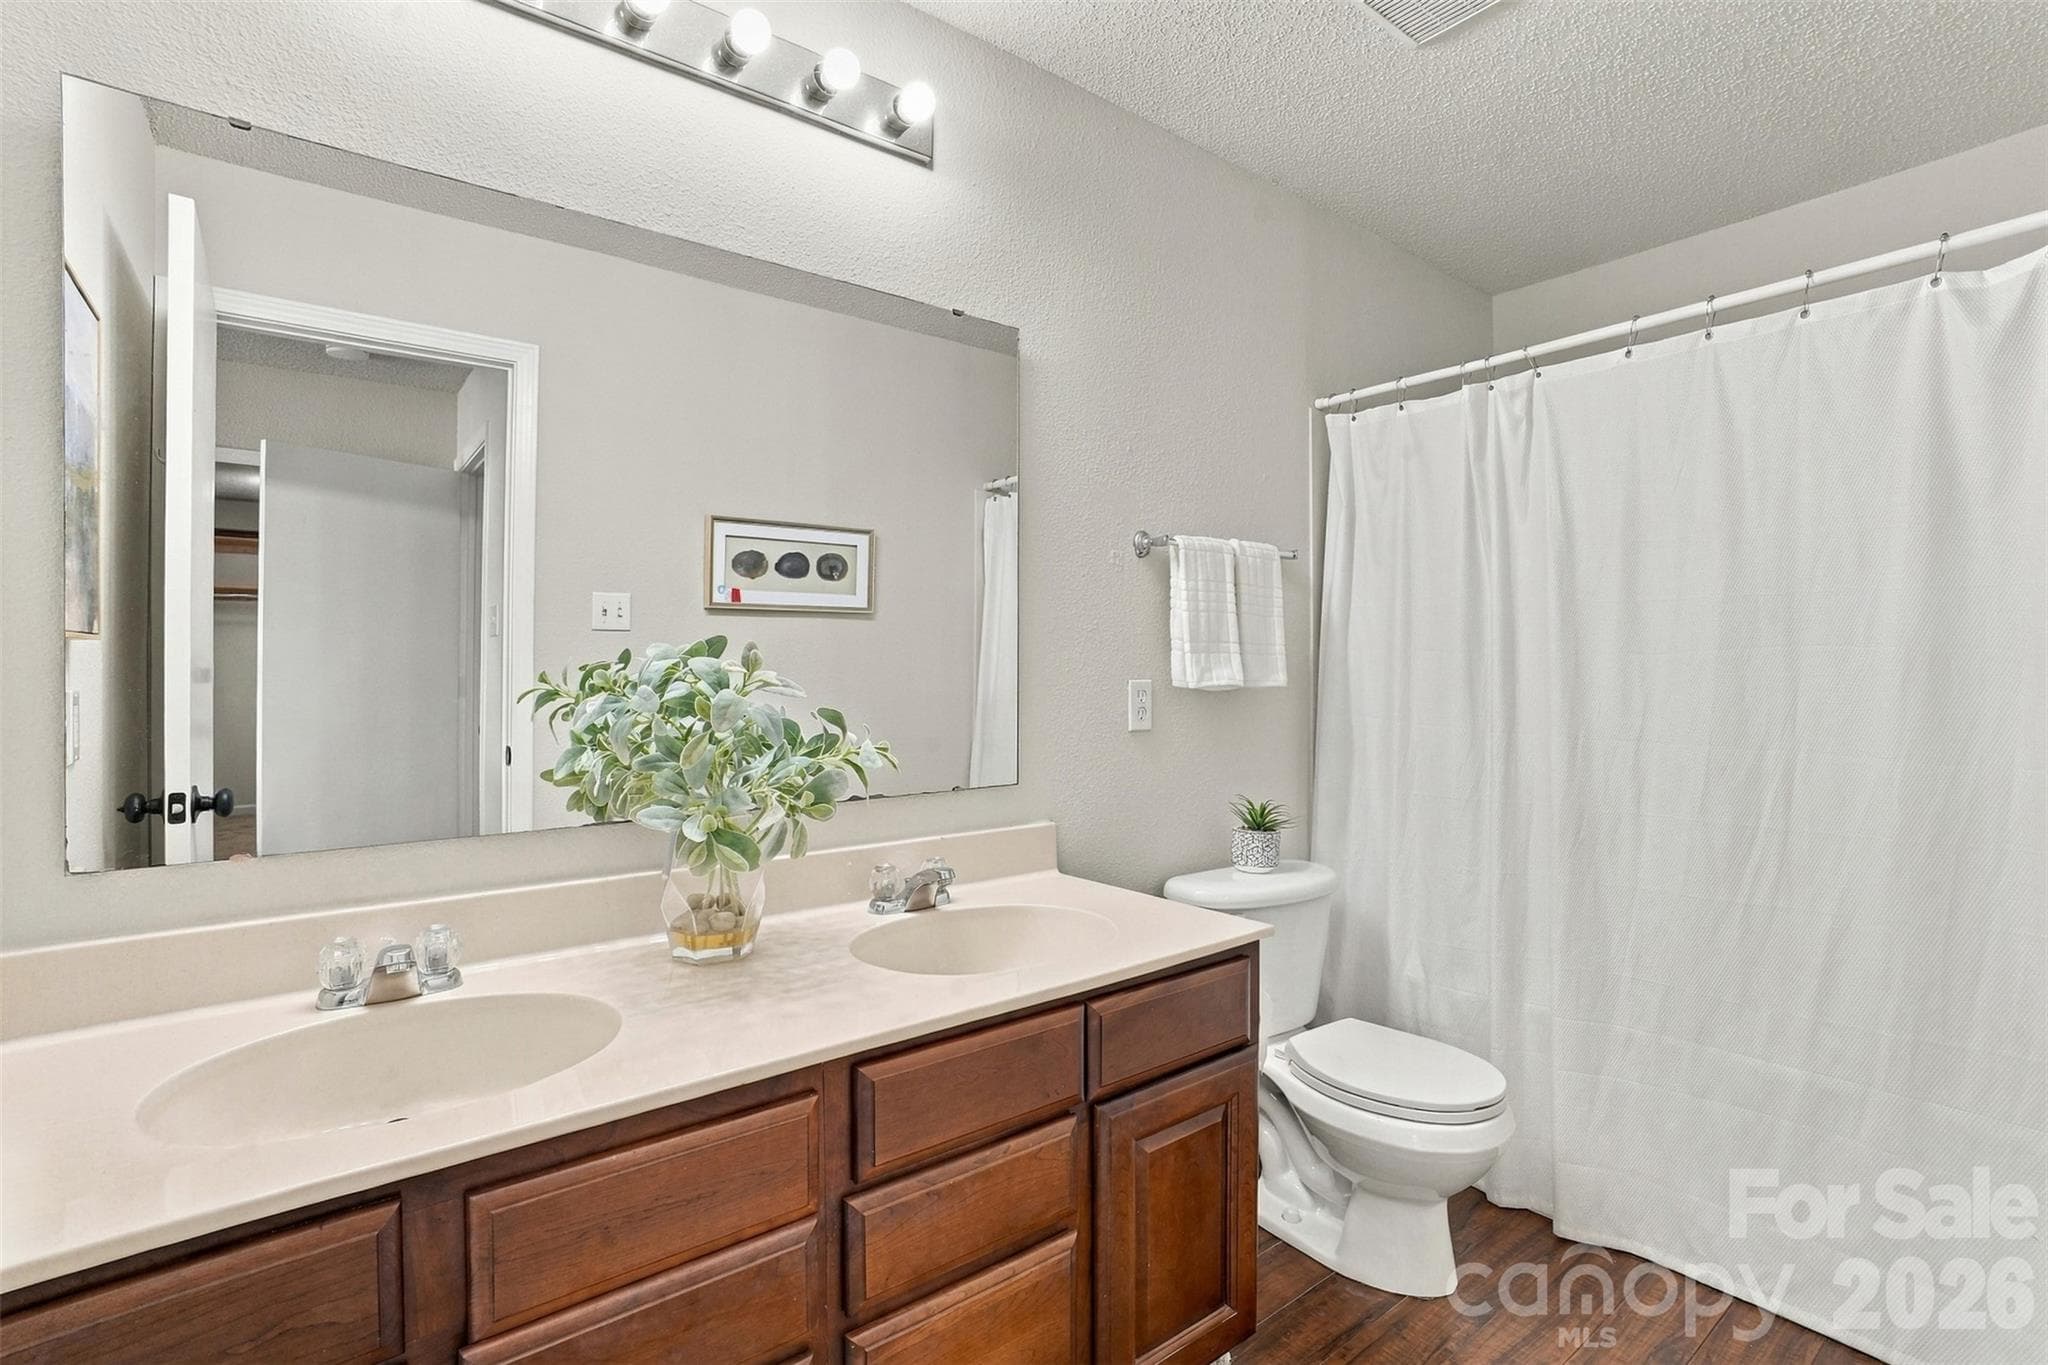
Primary bathroom with dual vanity. - 1901 Beckwith Lane, Waxhaw
Single Family Residence at 1901 Beckwith Lane, Waxhaw, photo 26 of 39
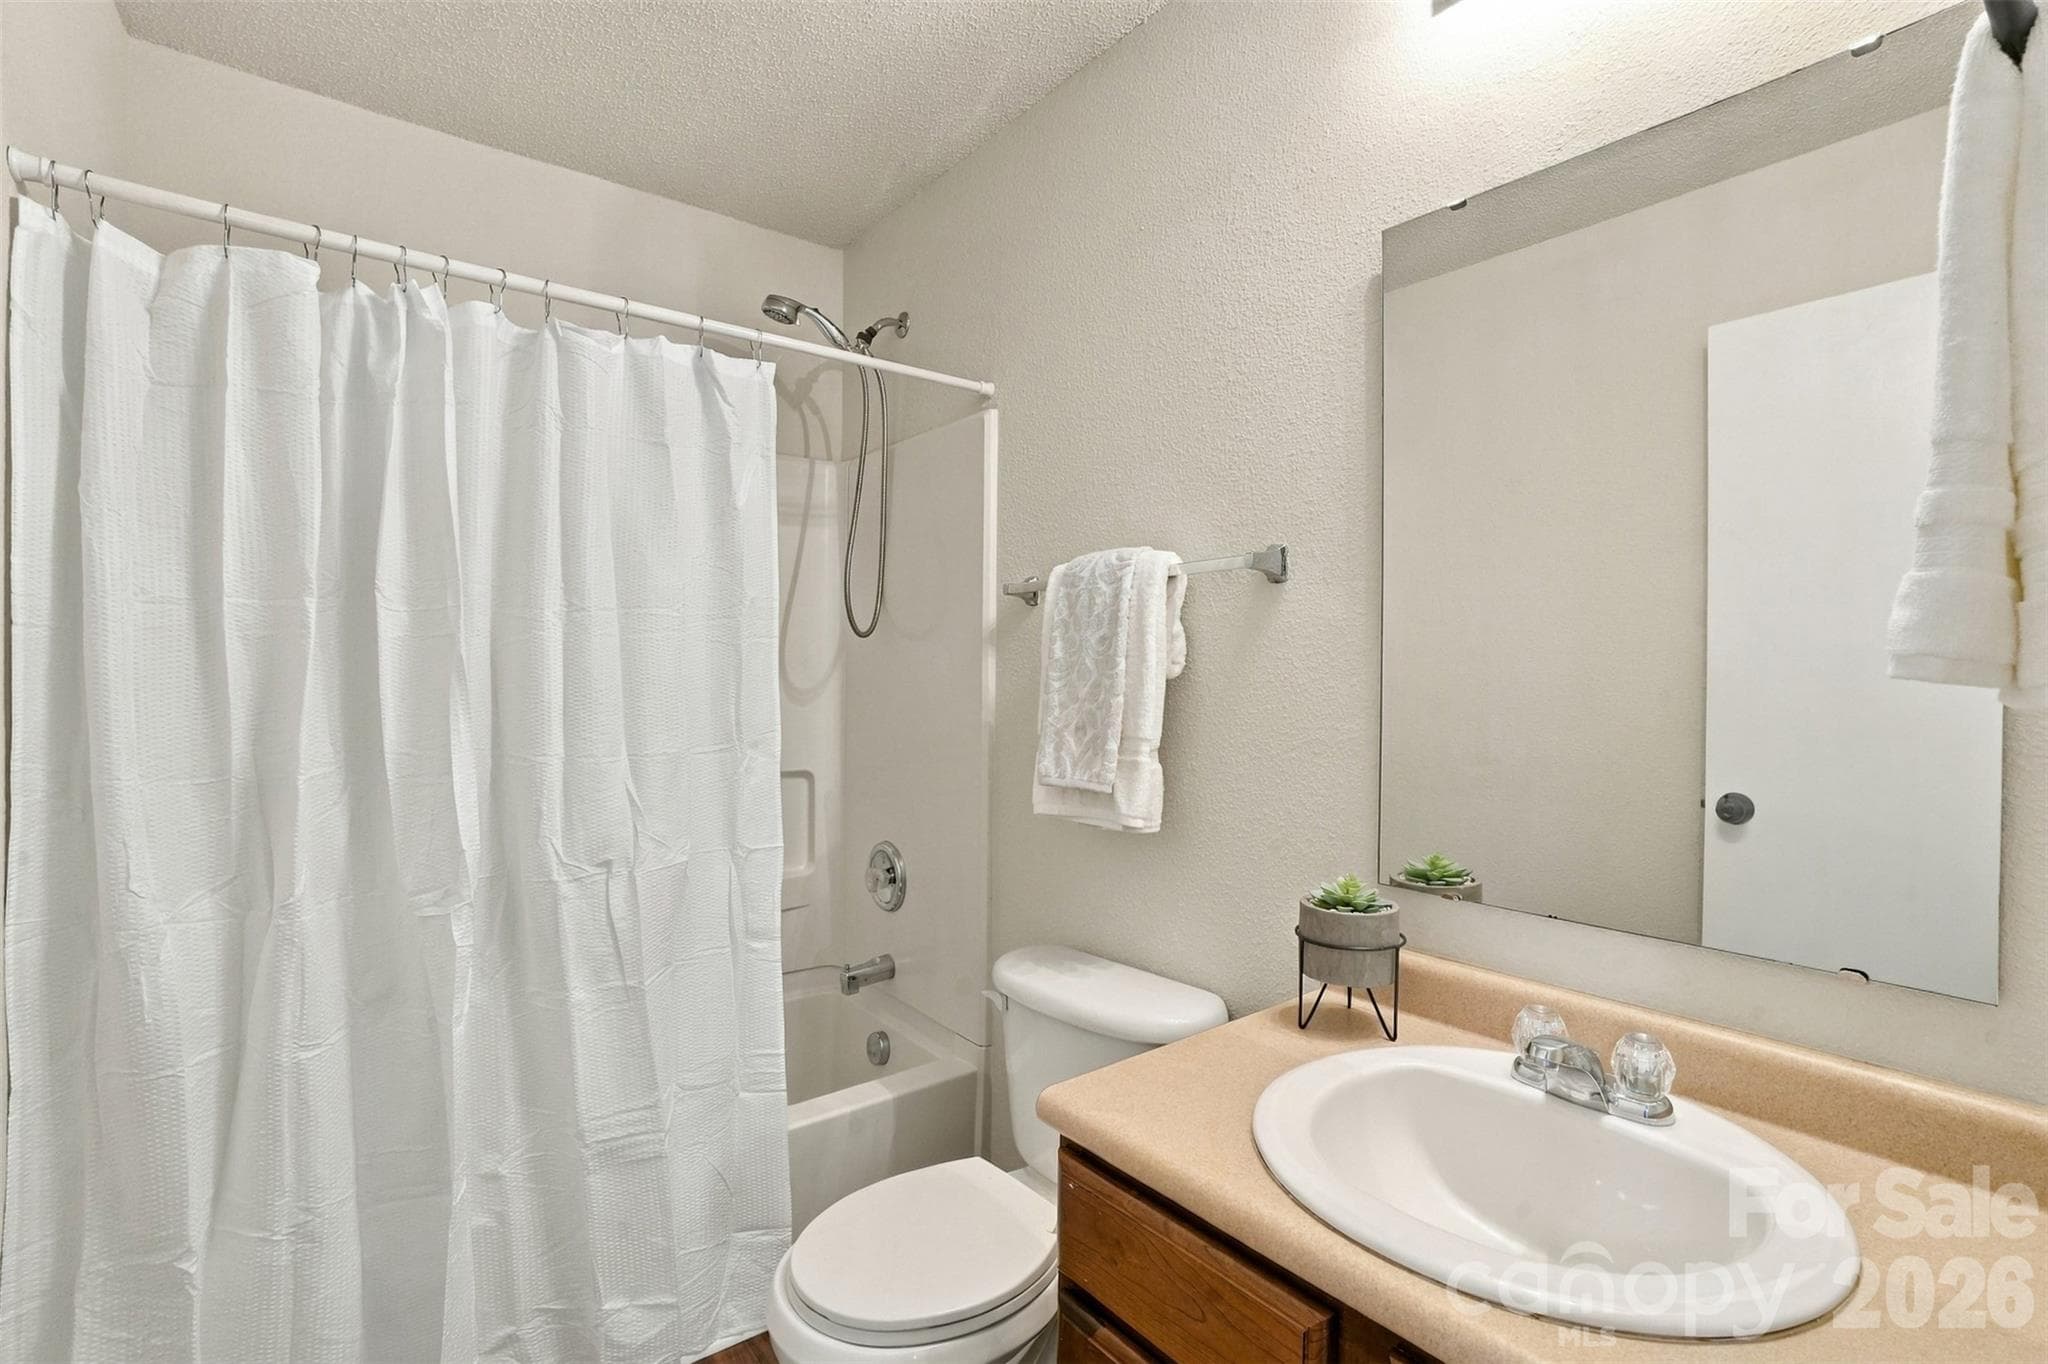
Secondary bathroom. - 1901 Beckwith Lane, Waxhaw
Single Family Residence at 1901 Beckwith Lane, Waxhaw, photo 28 of 39
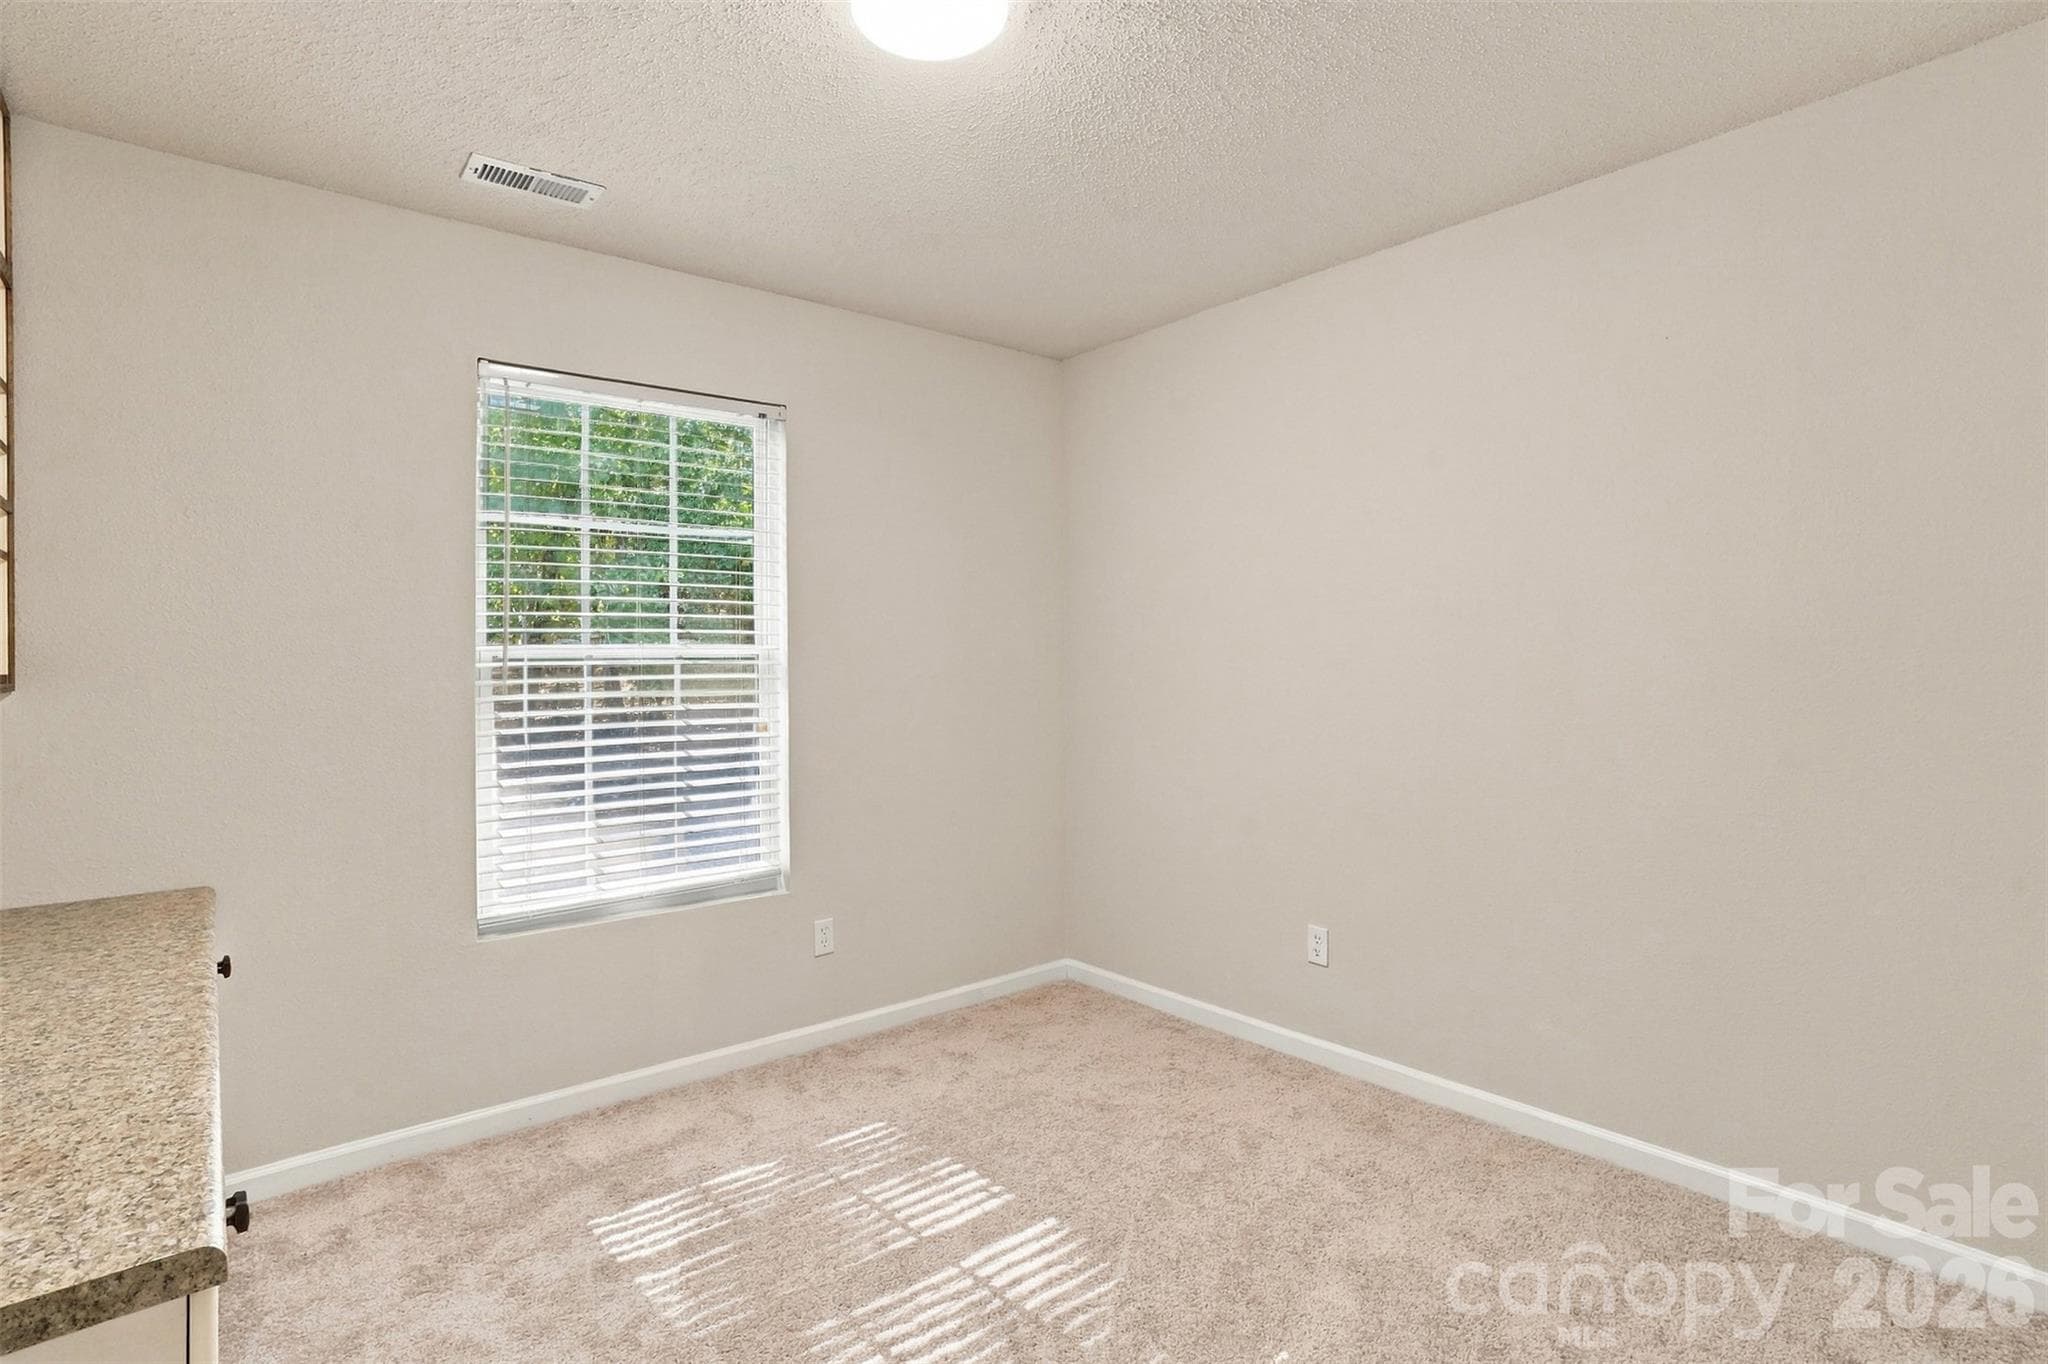
One of two secondary bedrooms.  Home office or craft room. - 1901 Beckwith Lane, Waxhaw
Single Family Residence at 1901 Beckwith Lane, Waxhaw, photo 30 of 39
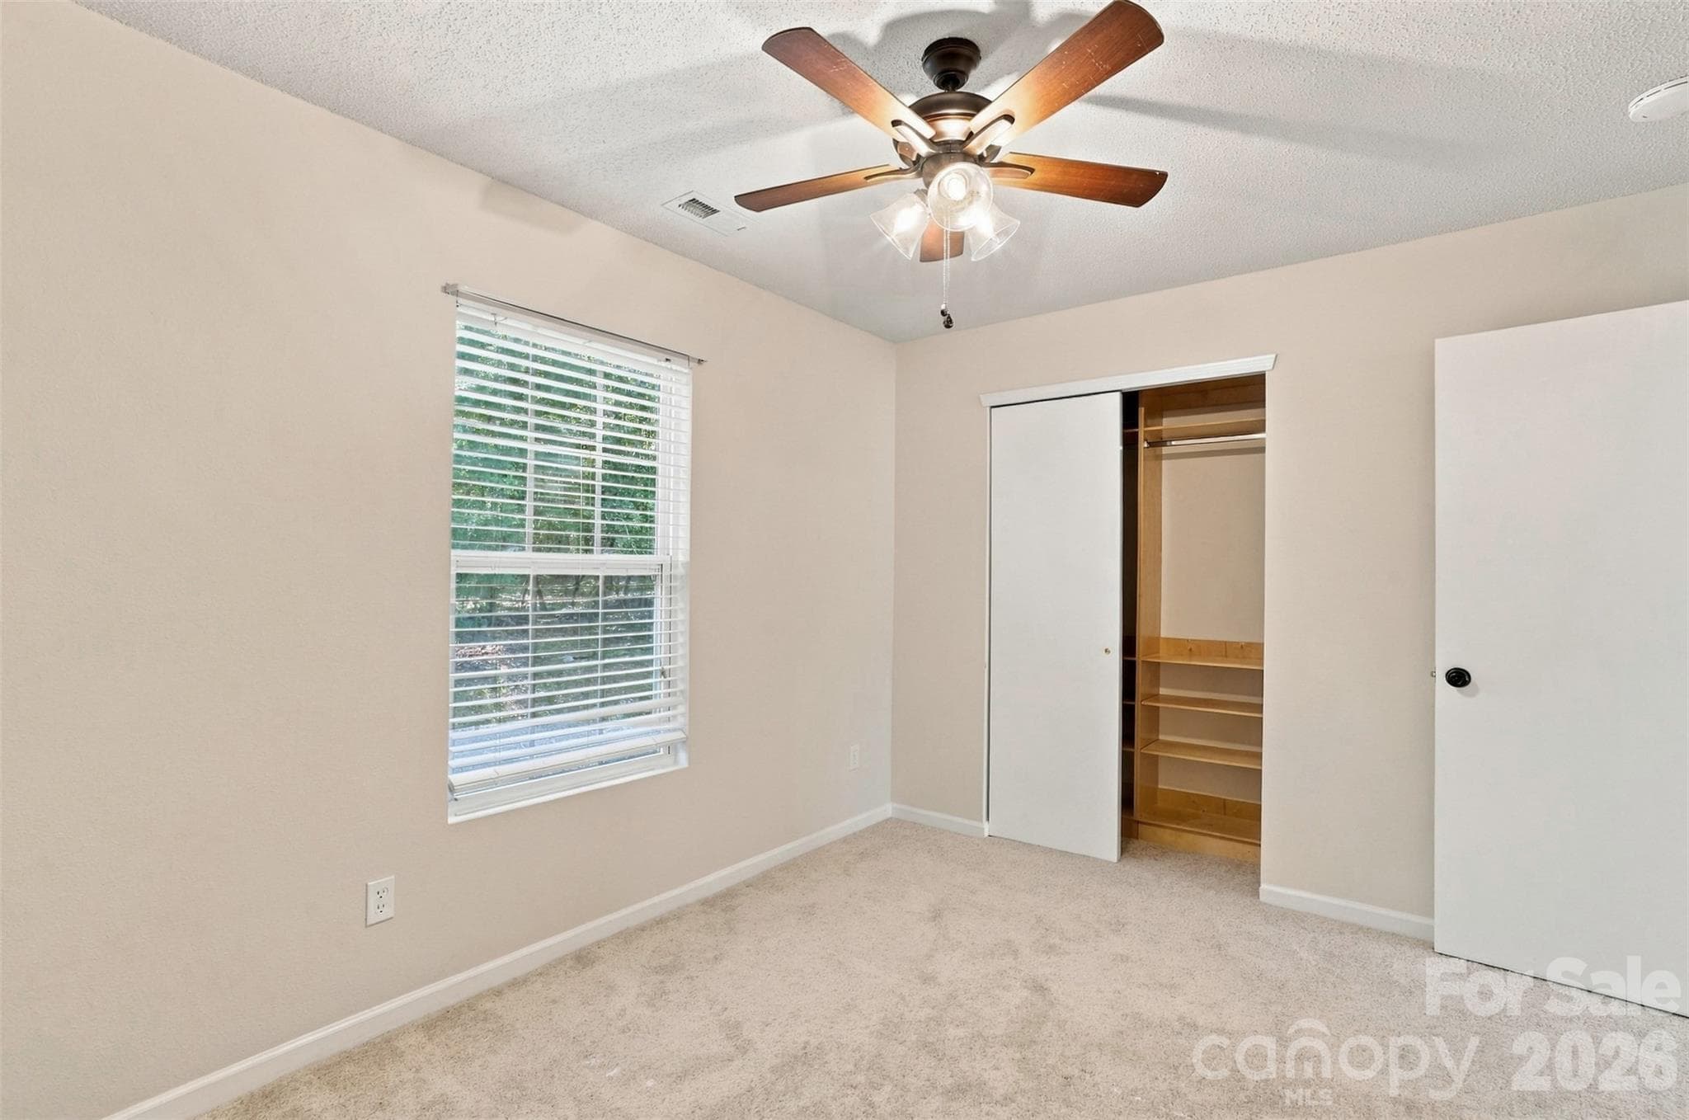
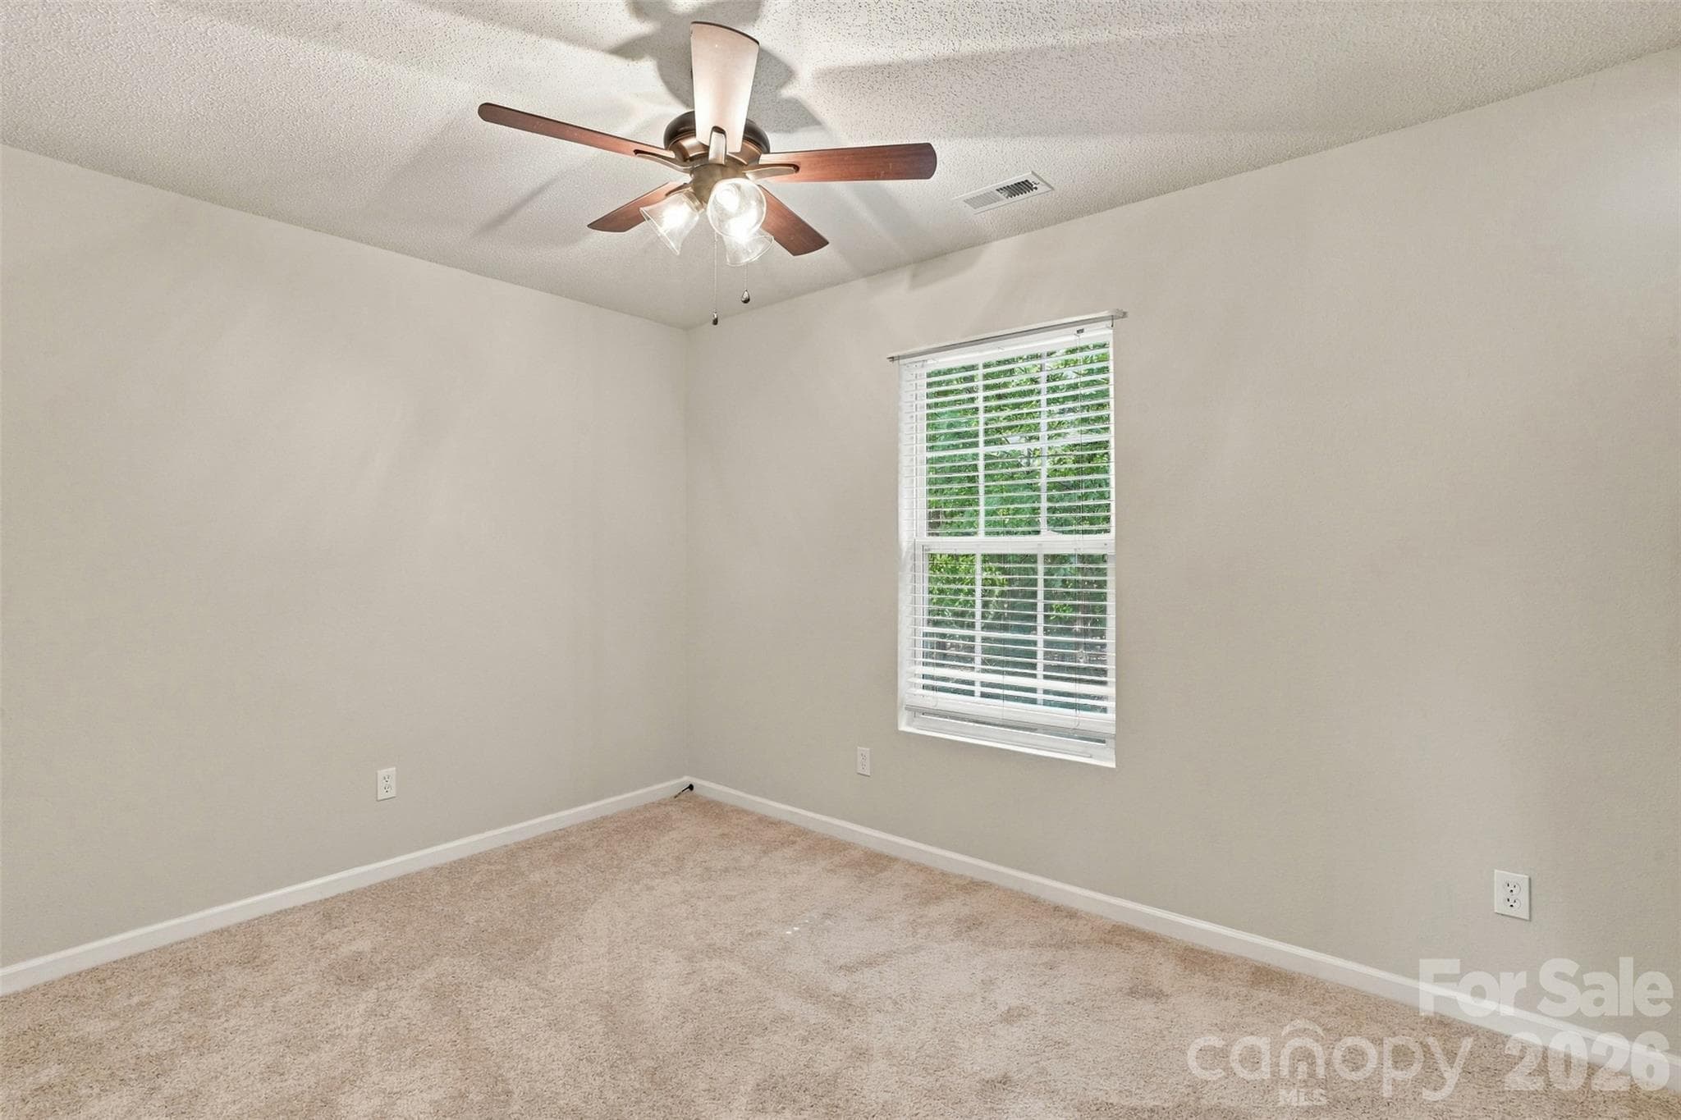
Second secondary bedroom w/build-in closet organizer. - 1901 Beckwith Lane, Waxhaw
Single Family Residence at 1901 Beckwith Lane, Waxhaw, photo 32 of 39
Single Family Residence at 1901 Beckwith Lane, Waxhaw, photo 33 of 39
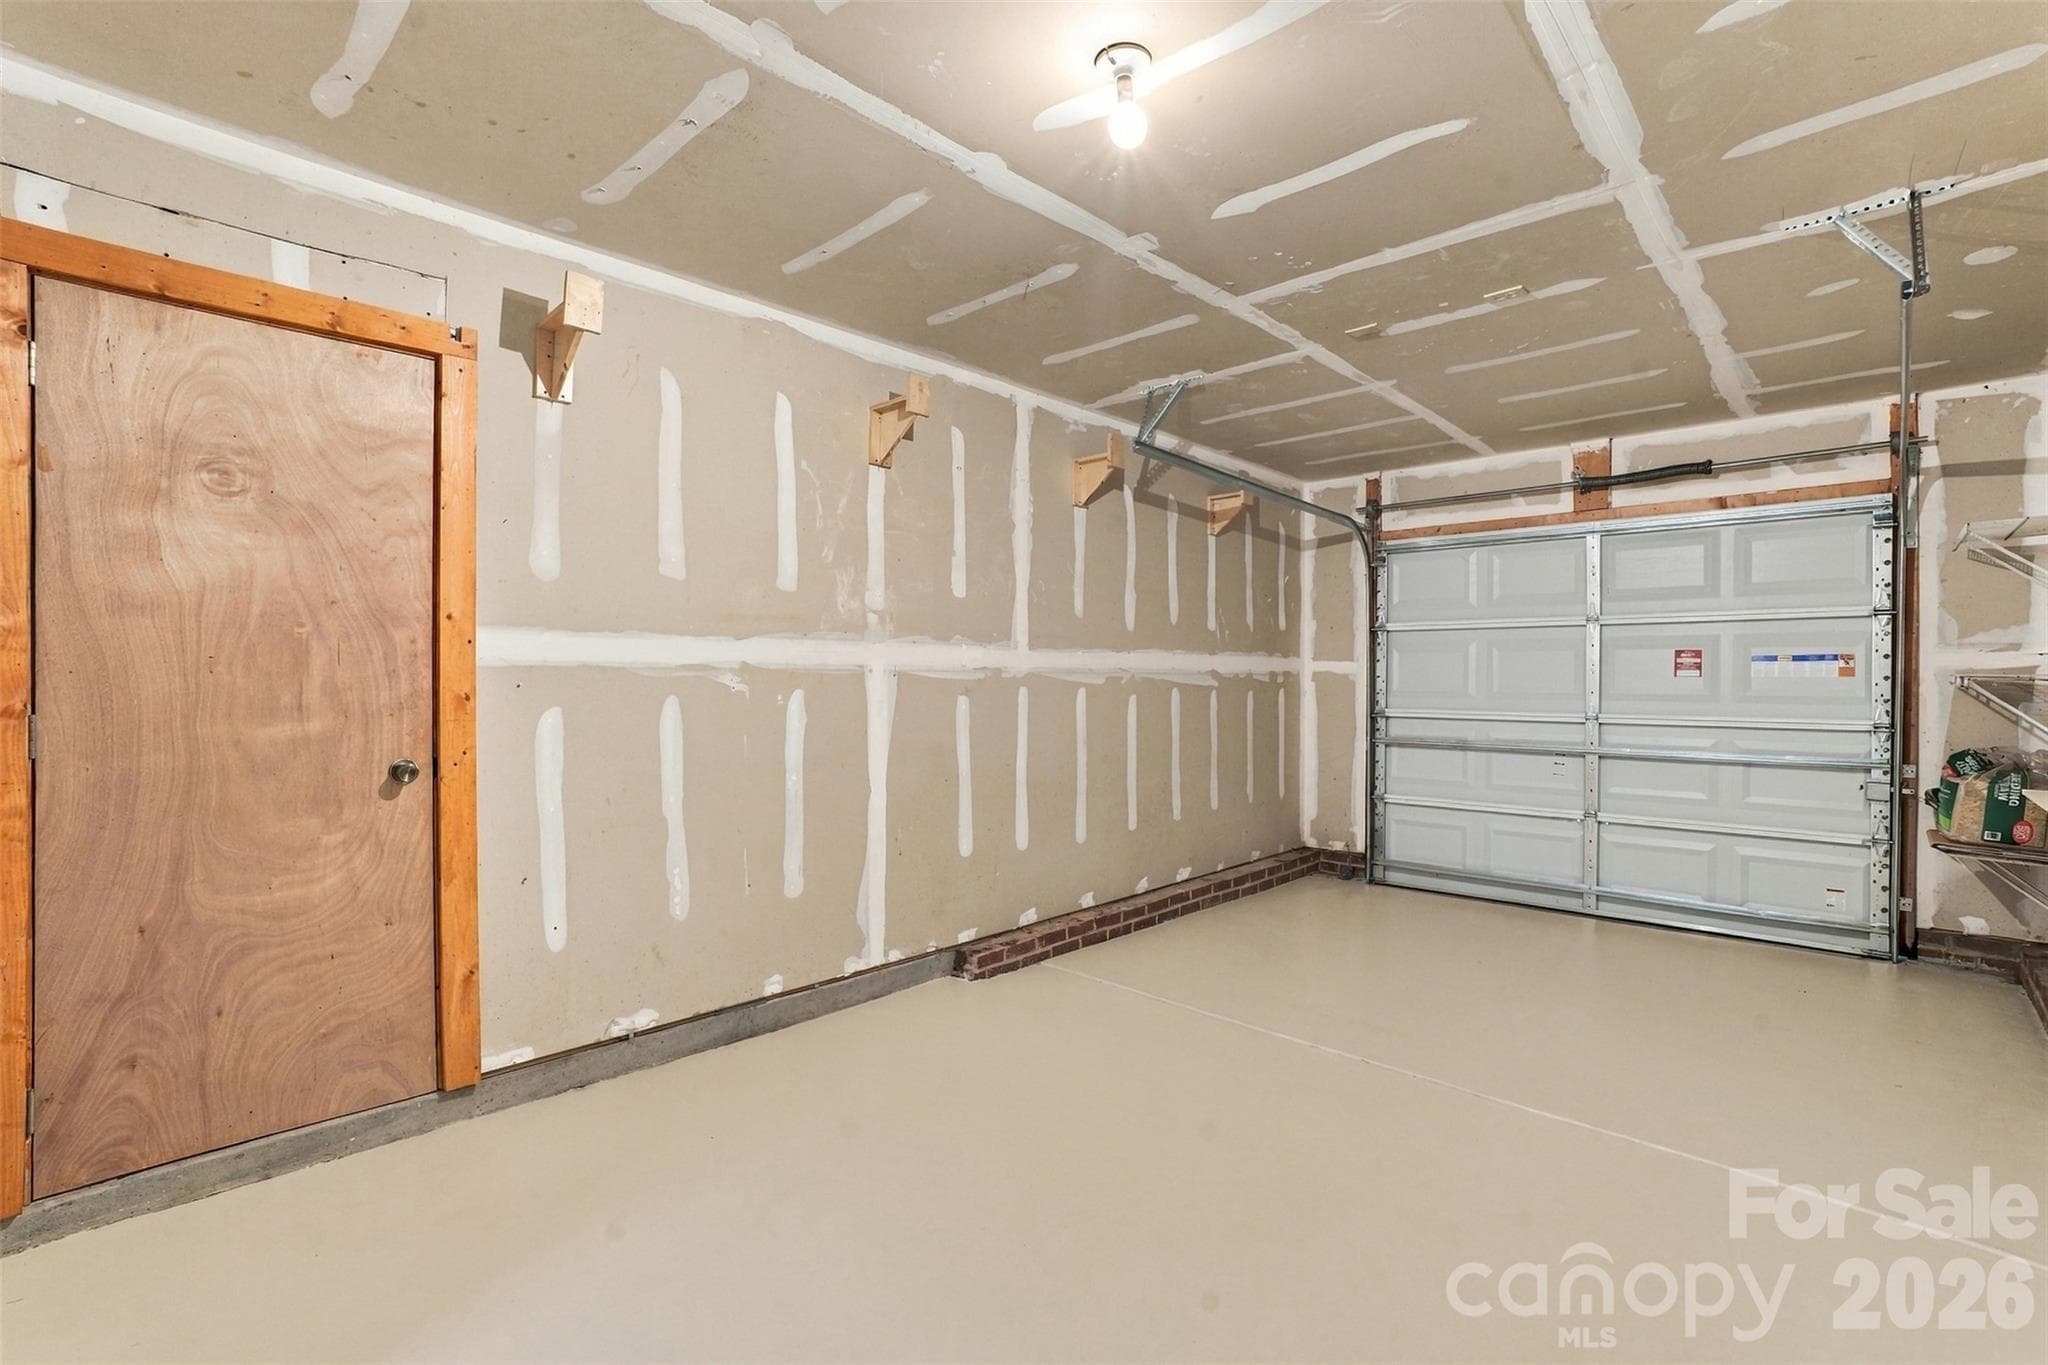
Single car garage w/storage room. - 1901 Beckwith Lane, Waxhaw
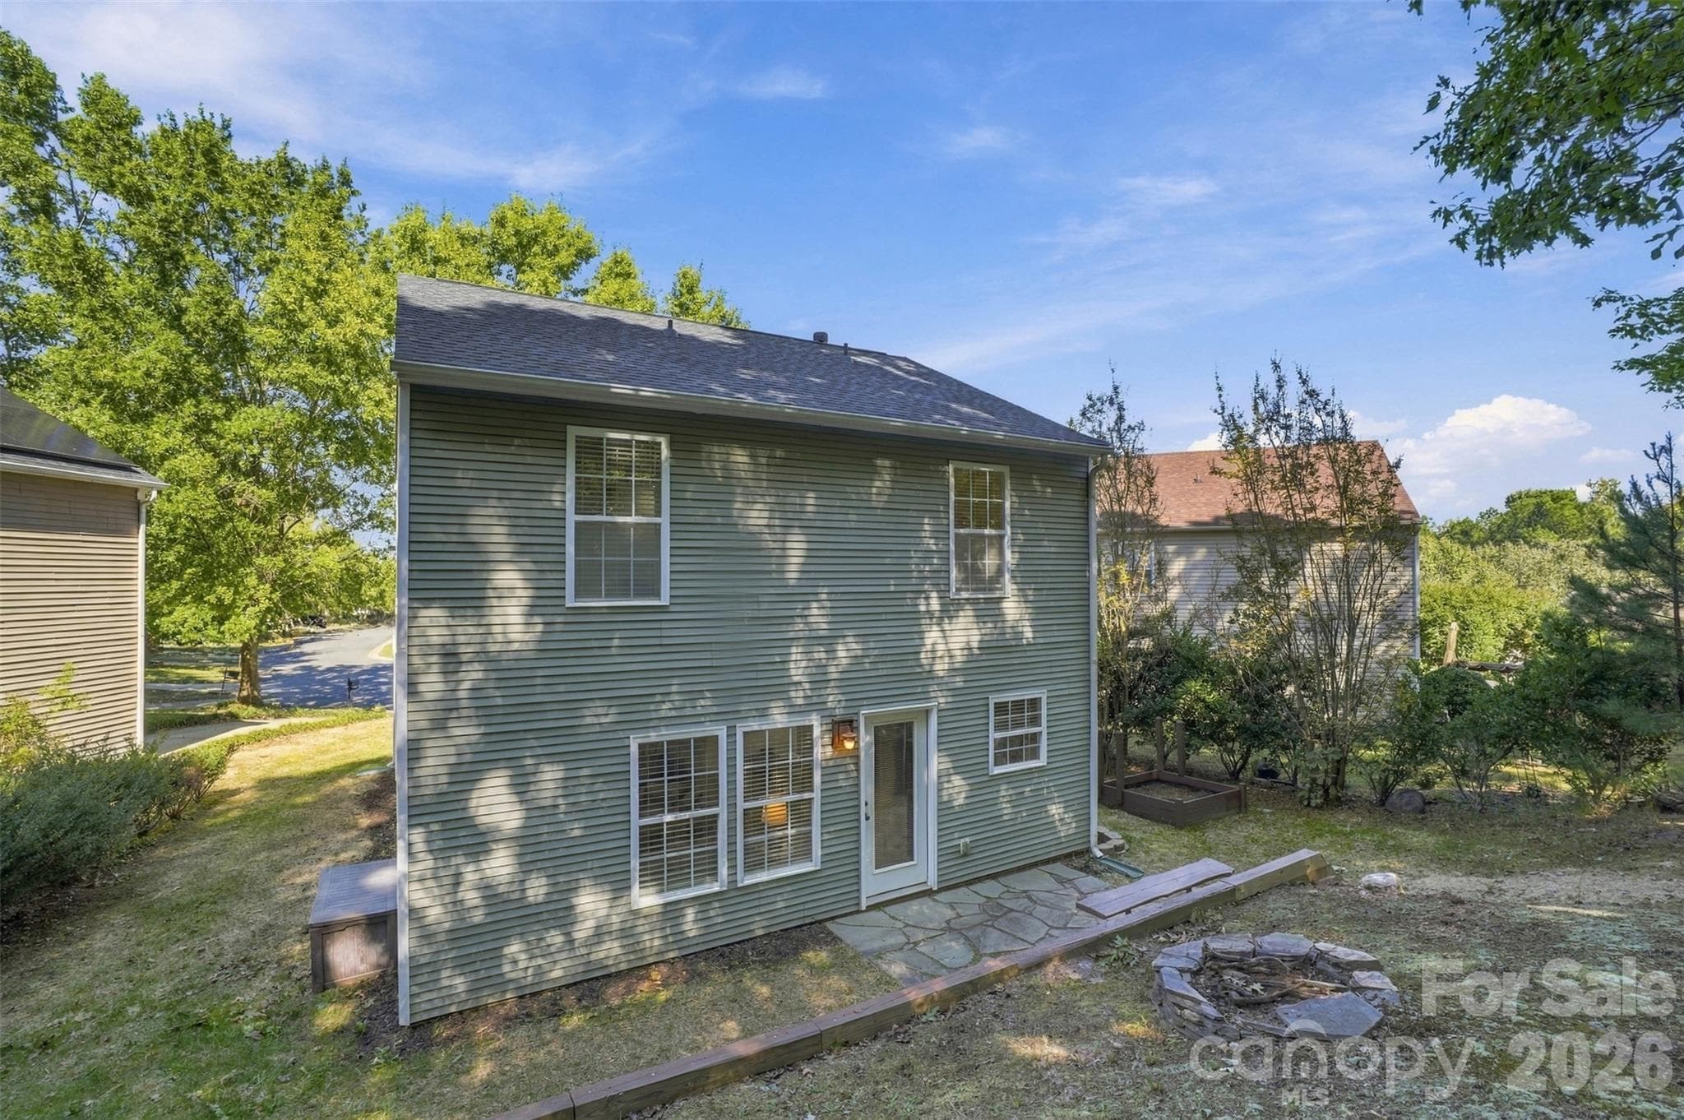
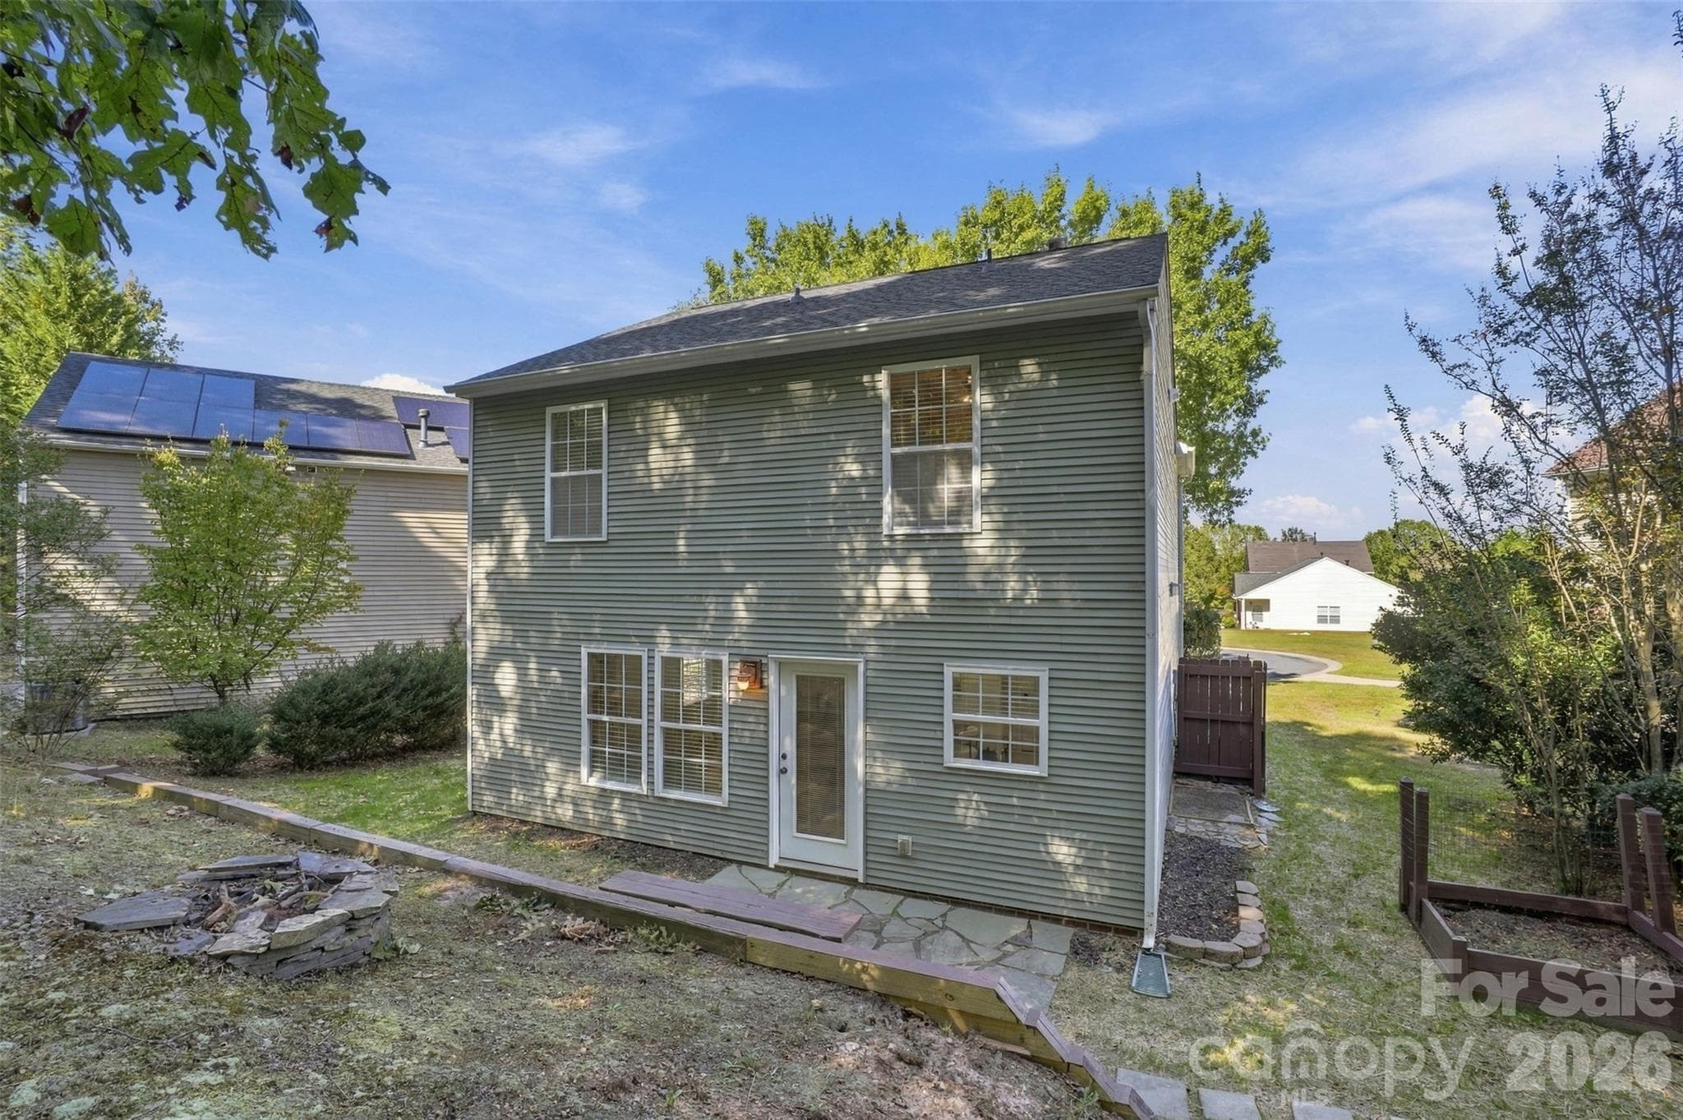
Outdoor storage chest.  Firepit area. - 1901 Beckwith Lane, Waxhaw
Privacy fence to hide trash cans.  Raised garden bed. - 1901 Beckwith Lane, Waxhaw
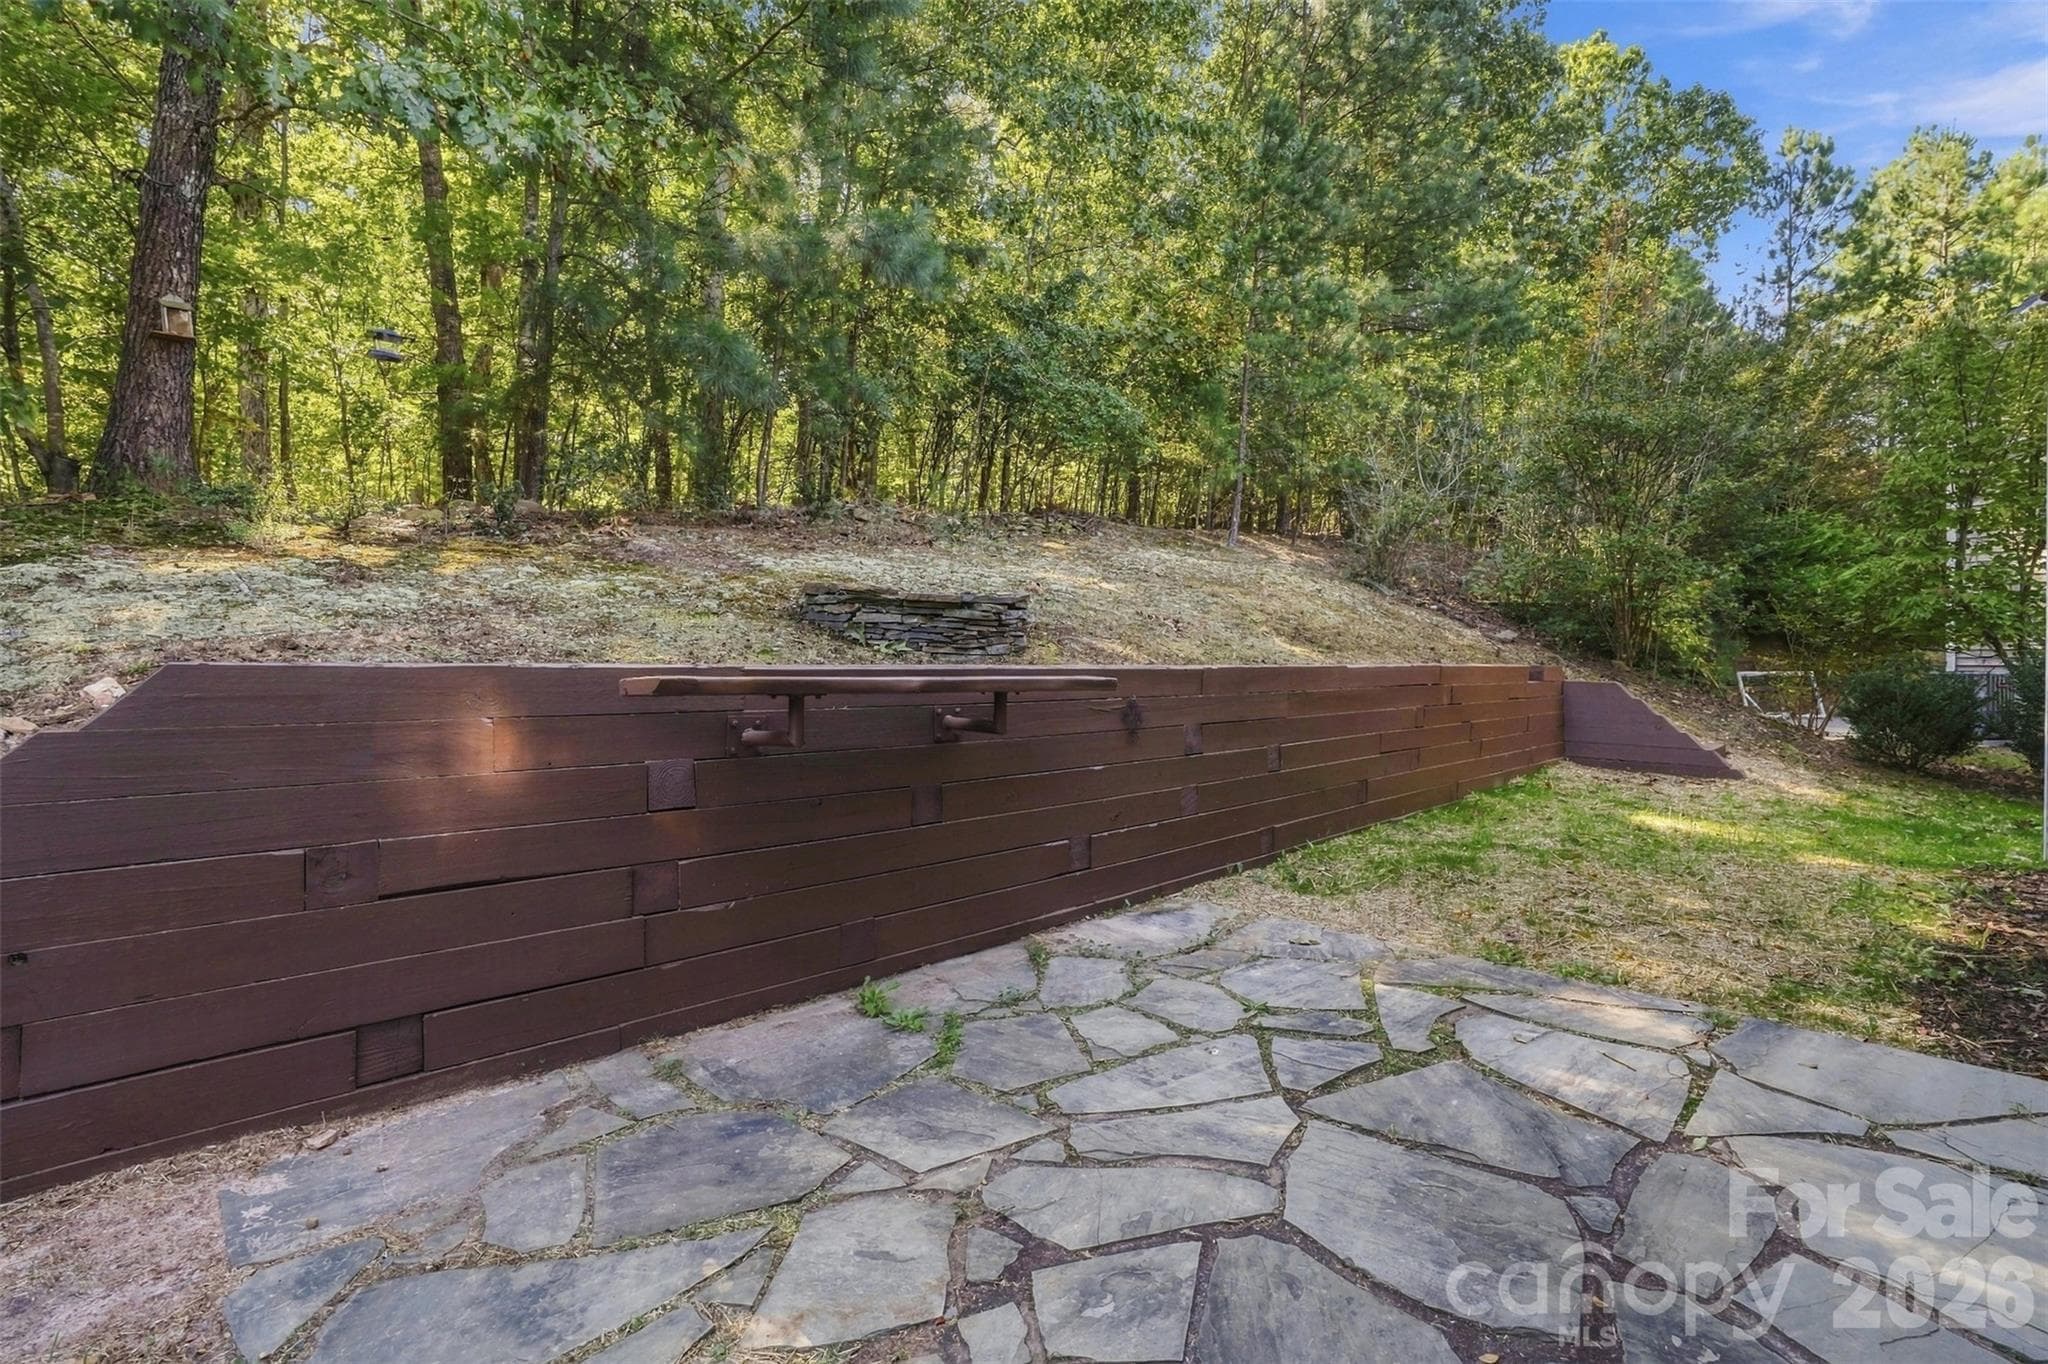
Stone patio. - 1901 Beckwith Lane, Waxhaw
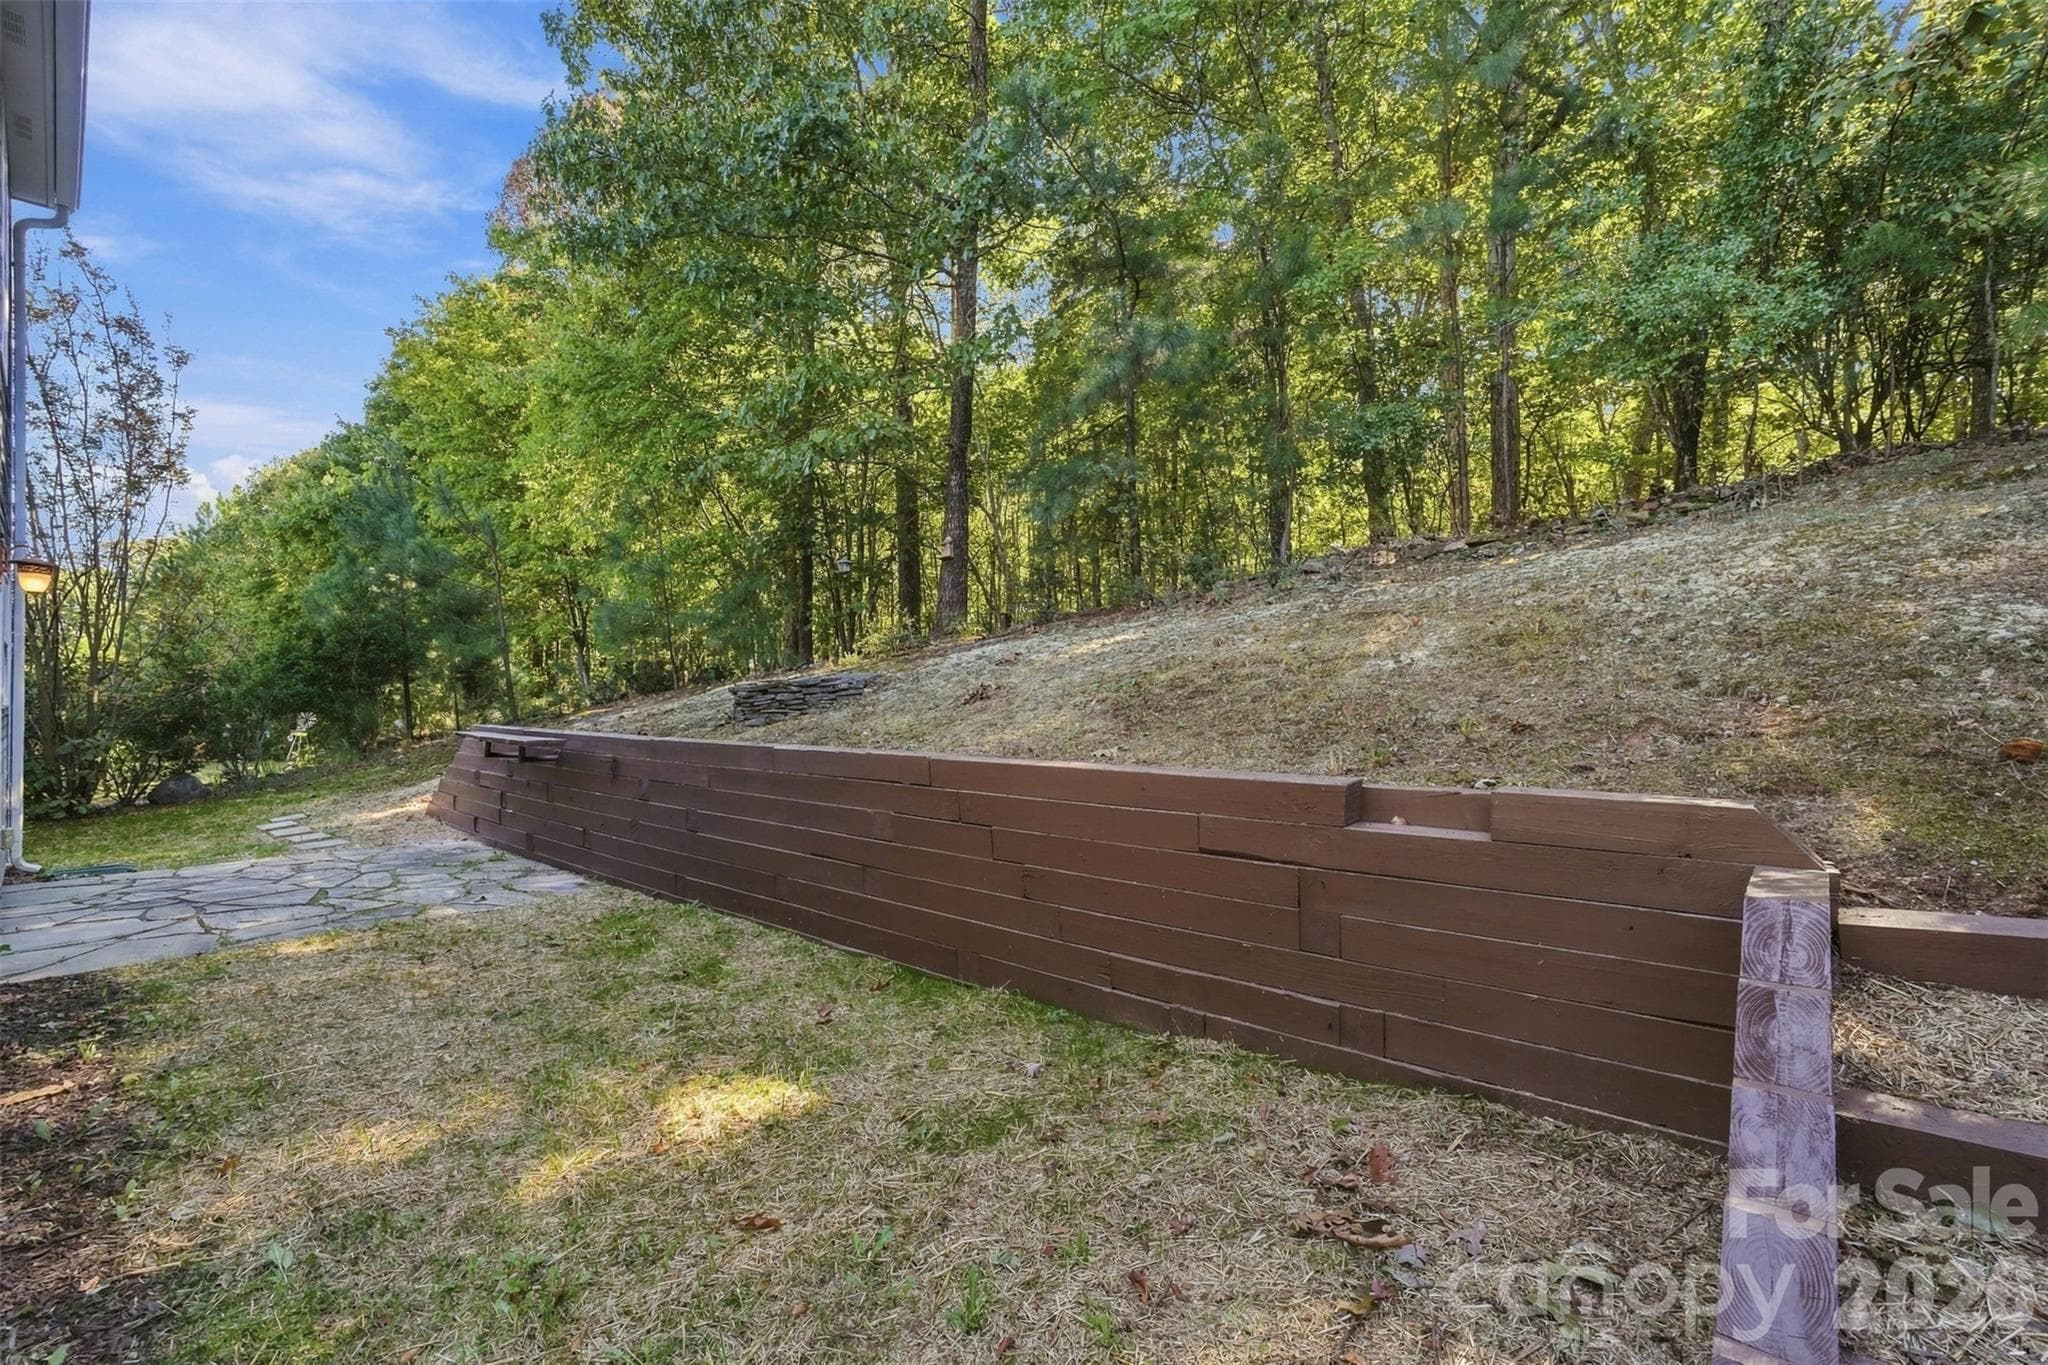
Retaining wall with grilling ledge. - 1901 Beckwith Lane, Waxhaw
Single Family Residence at 1901 Beckwith Lane, Waxhaw, photo 39 of 39
39 photos

$325,888

1901 Beckwith Lane
Waxhaw, NC 28173
Listed by Julie Dailly · NorthGroup Real Estate LLC
Bedrooms
3
Bathrooms
2.5
Living area
1,557 sqft
Year built
2005

About this home

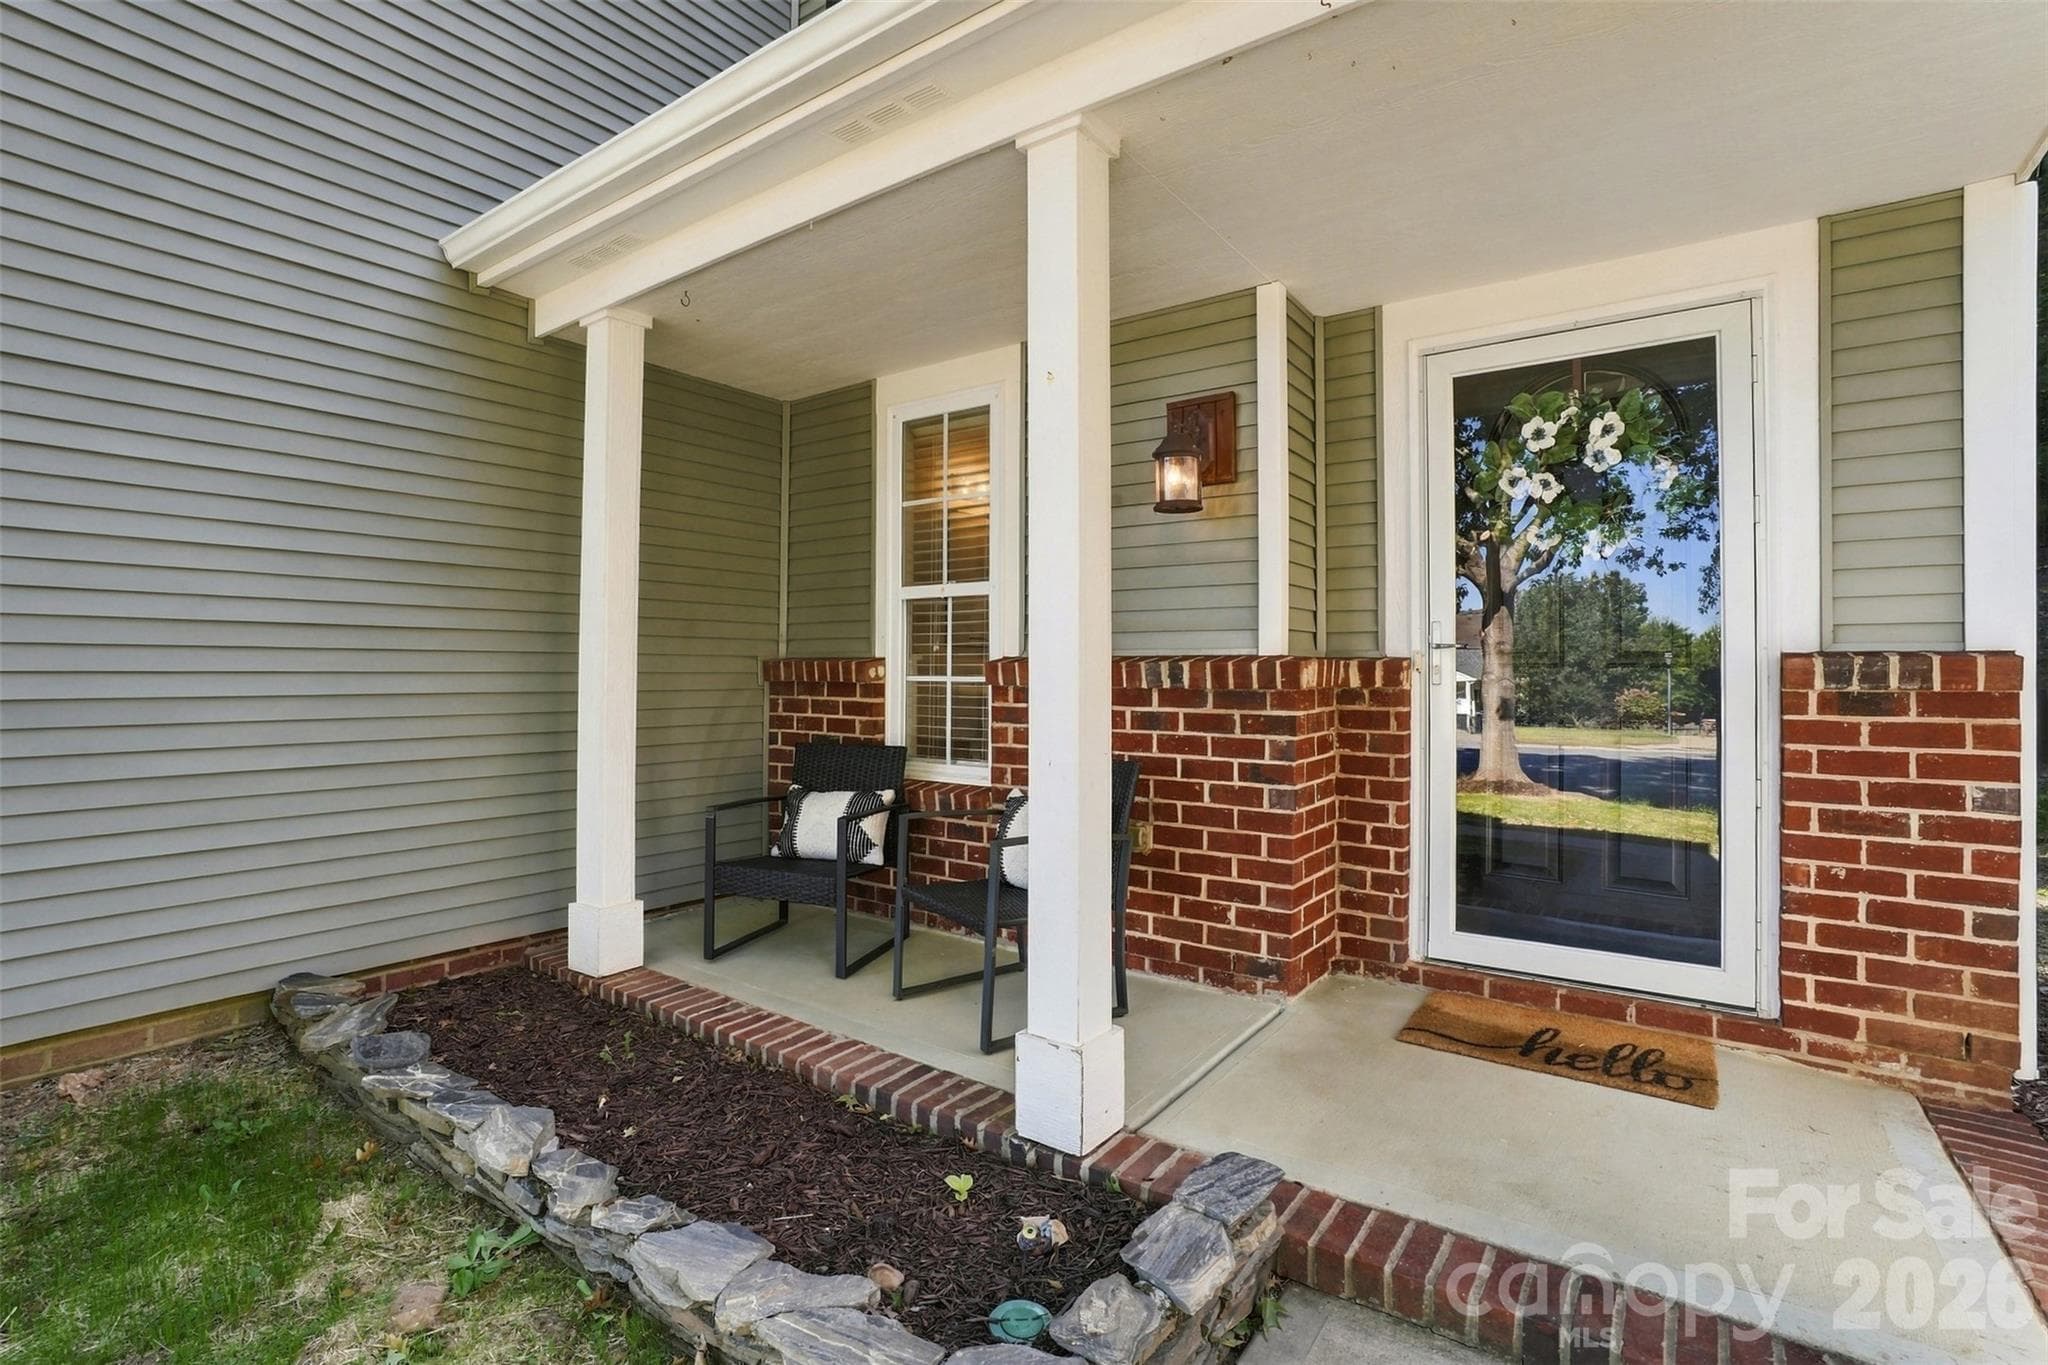
Minutes from downtown Waxhaw, tucked away at the end of a cul-de-sac, enjoy this rare find at an attractive price point. The welcoming covered front porch leads into an open main-level floor plan featuring wood flooring, an eat-in kitchen with ample cabinetry, tile backsplash, and stainless steel appliances, including a new microwave, range, and dishwasher. Large separate laundry room/pantry/mud room. Upstairs, you'll find a versatile loft area with built-in shelving and a window seat, perfect for a reading nook. The primary bedroom features a generous walk-in closet with custom shelving and storage. An additional bedroom offers built-in cabinetry and workspace, providing even more flexibility or possible home office or craft room. Outside, enjoy the flagstone patio overlooking a private wooded backdrop, with a terraced retaining wall with an attached serving ledge. Recent improvements include a new roof (2024), air conditioning unit (2024), new carpet (2026) and freshly painted throughout. An attached one-car garage adds convenience and additional storage. With its functional layout, thoughtful storage solutions, and cul-de-sac setting, this home offers a wonderful combination of comfort and practicality.

Property details

MLS
Canopy MLS
MLS #
CAR4436790
Property type
Single Family Residence
Subdivision
Harrison Park
Status
Active
Days on market
1
On market date
October 23, 2026
Stories
N/A
Total bathrooms
2.5
Garage spaces
1
Parking spaces
N/A
Lot size
N/A
Loading map…

Nearby schools

Within 10 miles. School directory data from the National Center for Education Statistics (NCES), accessed via the Urban Institute Education Data API. Local Score is calculated by INNOVATE Real Estate; where a state rating is shown, it comes from that state's own official school report card.

Elementary
Benton Heights Elementary
12.29 mi away · Grades -1-5
Zoned school (attendance boundary, 2015-16 data)
3.6
Local Score (state rating (2025) blended 70/30 with student-teacher ratio) -- not an official state rating
State rating: C (2025)
Enrollment
500
Student:teacher ratio
10.6:1
District
Union County Public Schools
Middle
Parkwood Middle
7.38 mi away · Grades 6-8
Zoned school (attendance boundary, 2015-16 data)
2.7
Local Score (state rating (2025) blended 70/30 with student-teacher ratio) -- not an official state rating
State rating: C (2025)
Enrollment
817
Student:teacher ratio
20.4:1
District
Union County Public Schools
High
Central Academy of Technology and Arts
11.05 mi away · Grades 9-12
Zoned school (attendance boundary, 2015-16 data)
4.1
Local Score (state rating (2025) blended 70/30 with student-teacher ratio) -- not an official state rating
State rating: A (2025)
Enrollment
809
Student:teacher ratio
18.4:1
District
Union County Public Schools

Walkability

Blended score for Waxhaw's center, calculated by INNOVATE Real Estate from two sources: the EPA's National Walkability Index (street network, transit, land-use mix) and Google Places amenity data (what's actually reachable on foot from this point). EPA National Walkability Index only -- nearby-amenity data not cached yet for this area.

33
Car-dependent
out of 100
EPA National Walkability Index
6.5 / 20 -- Below average walkable
Google Places amenity density
33 / 100
Restaurants & cafes1
Grocery stores0
Parks7
Schools3
Transit stops0
Pharmacies0

Market position

How this listing compares to current activity in Waxhaw, from live MLS data.

On the market 1 days -- 82 fewer days than Waxhaw's current average of 83 days.
For reference, the median list price across 381 active listings in Waxhaw right now is $650,000.

Mortgage calculator

Estimate only - actual rate and payment depend on your lender, credit, and loan program.

$
%
%
Adjust tax / insurance estimates
% / yr
$
/mo
Est. monthly payment
$2,113/mo
$65,178 down
$260,710 loan
Principal & interest$1,691
Property tax (est.)$272
Home insurance (est.)$150

Similar homes you might like

Data source: Listing information provided by Canopy MLS (carolina) via Trestle/CoreLogic. Last updated 9 hr ago.

Information herein deemed reliable but not guaranteed; all measurements, school assignments, HOA fees, taxes, and feature lists are approximate and should be independently verified. Equal Housing Opportunity.