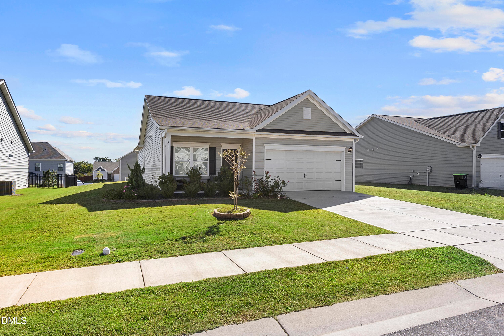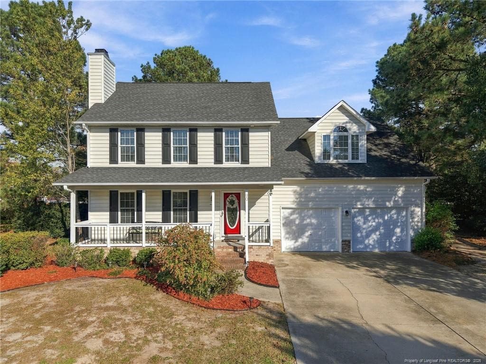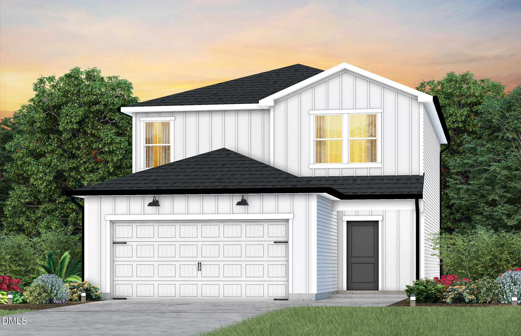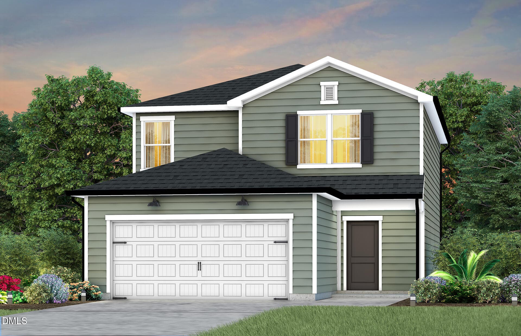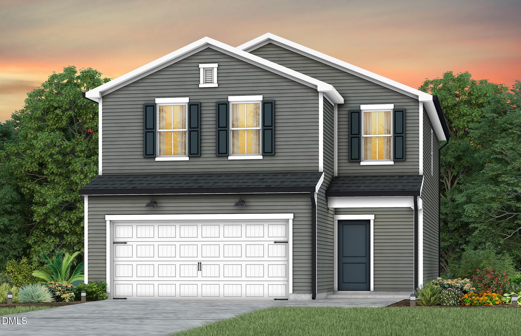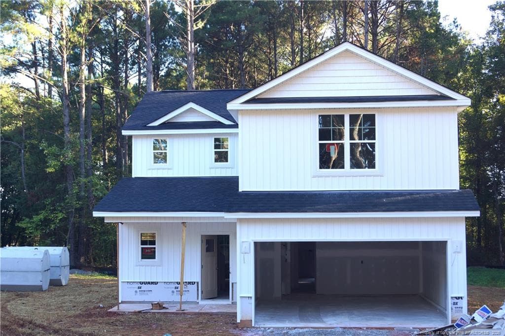
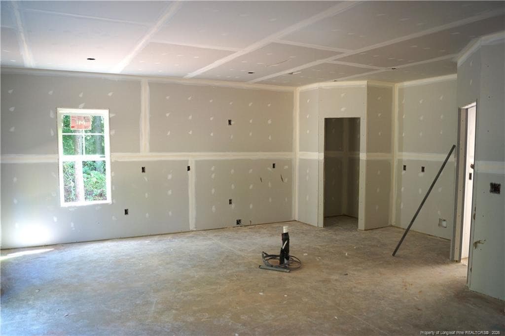
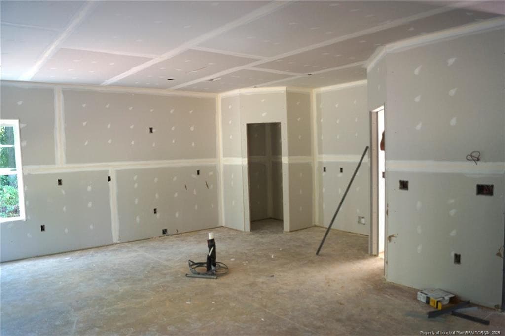
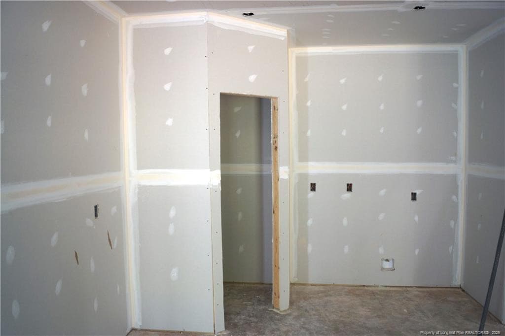
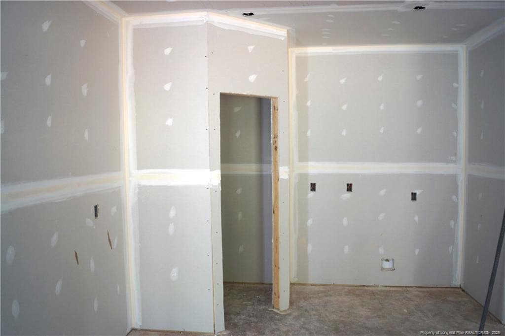
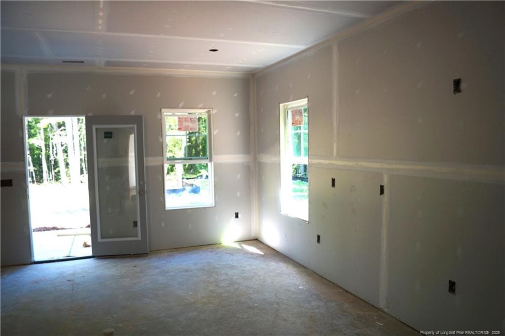
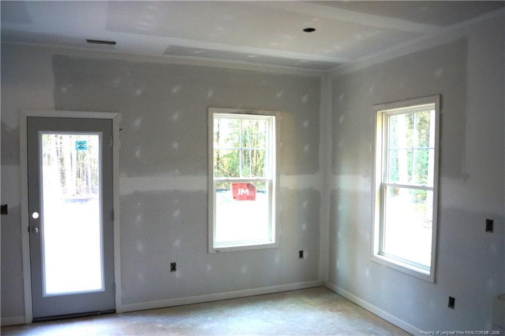
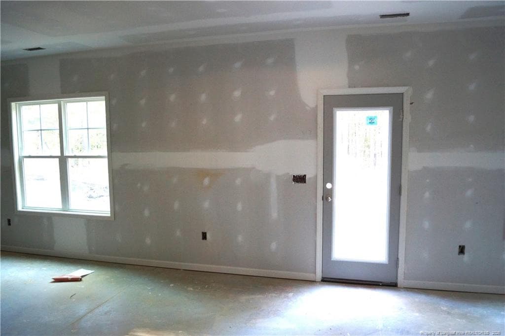
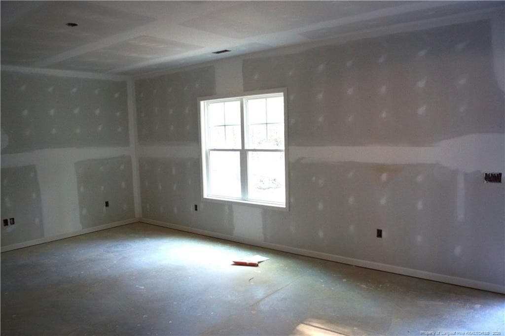
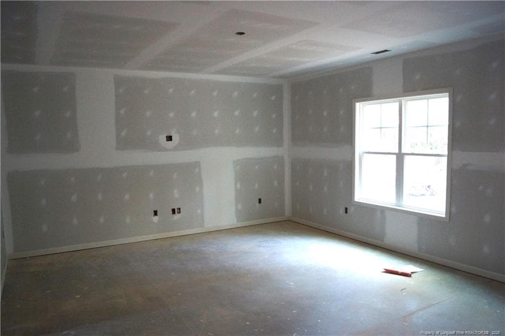
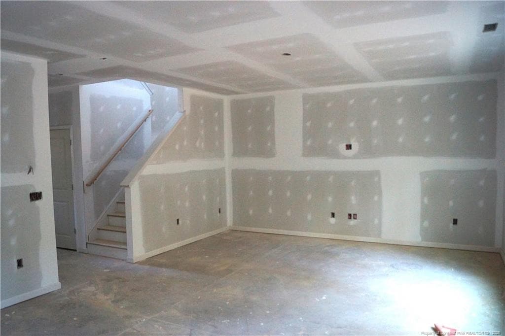
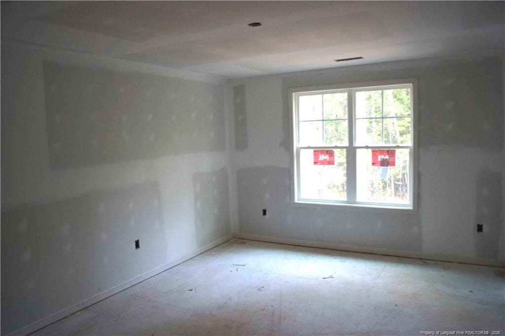

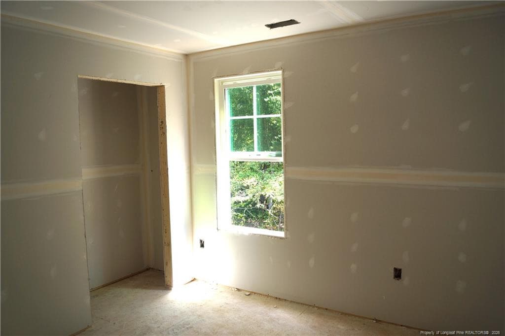
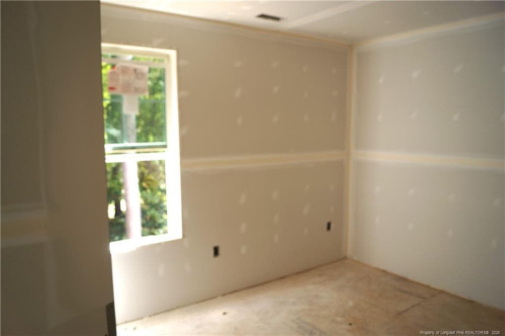
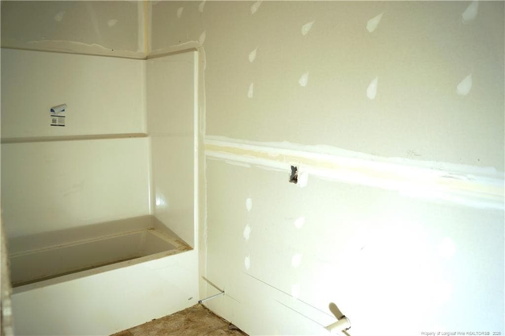
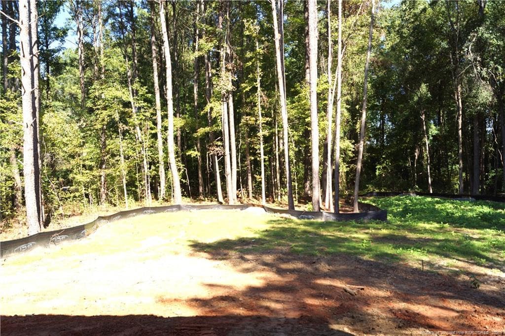

Photo 1 - 190 WILLOWBROOK Drive, Sanford, NC 27331
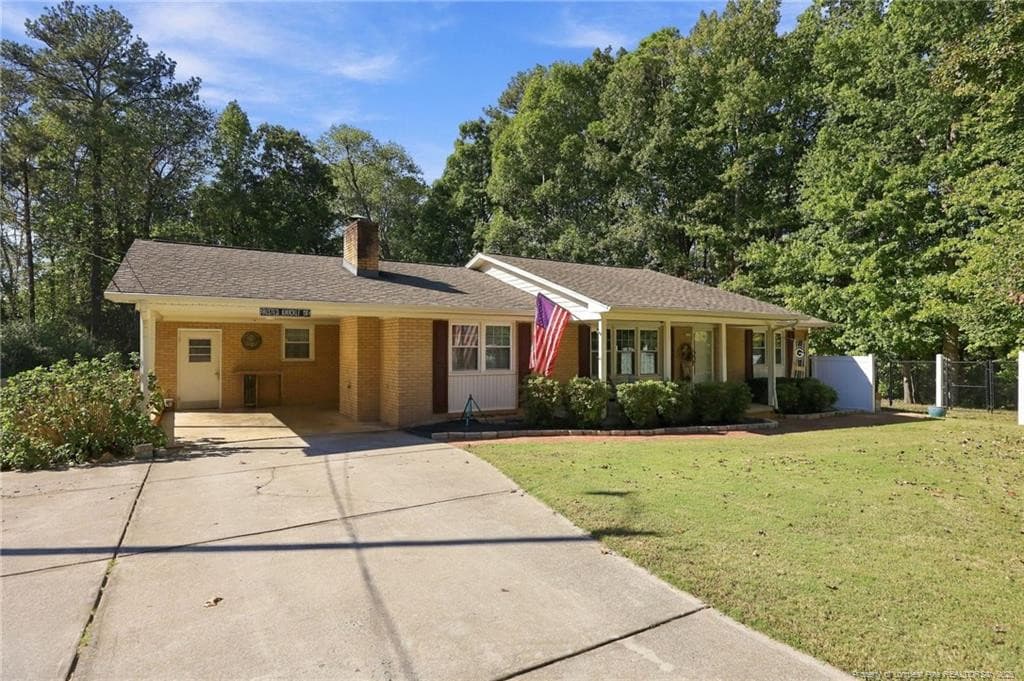
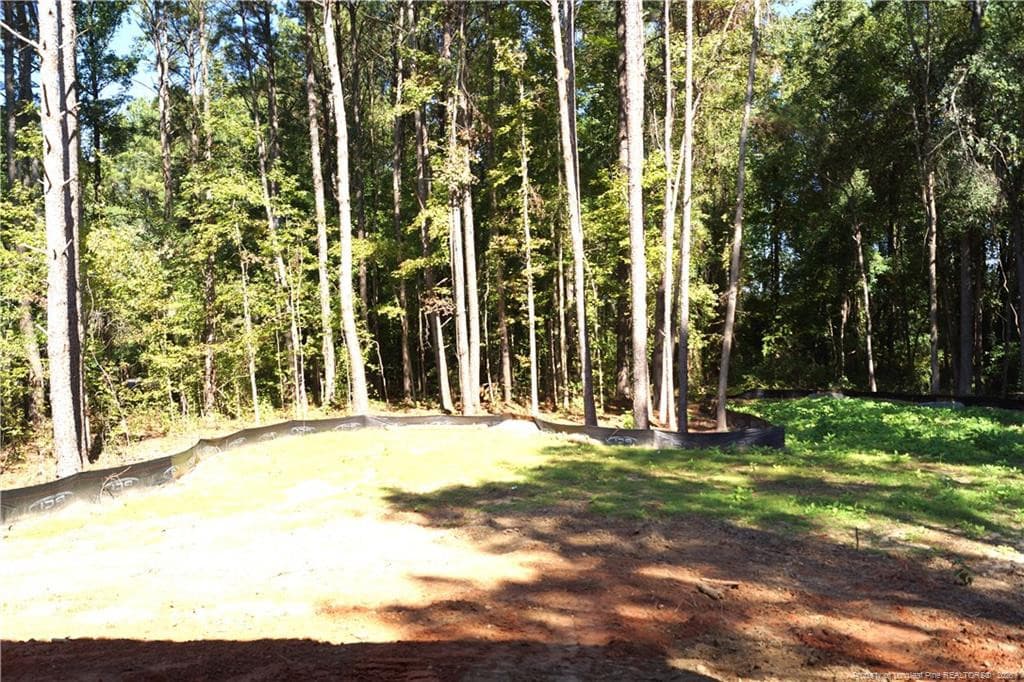
Photo 2 - 190 WILLOWBROOK Drive, Sanford, NC 27331
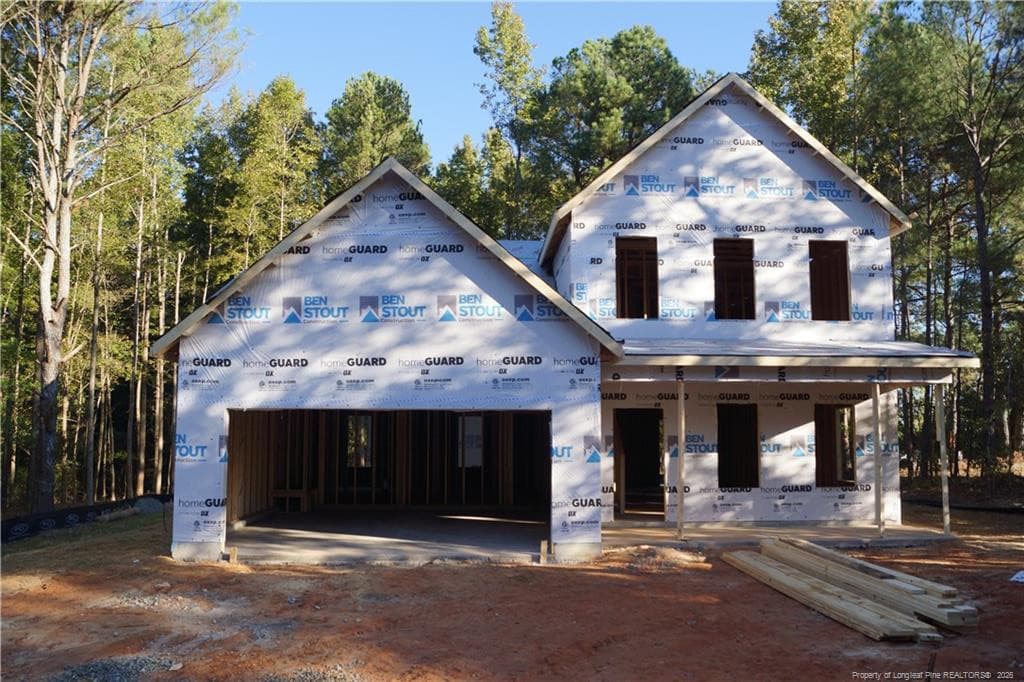
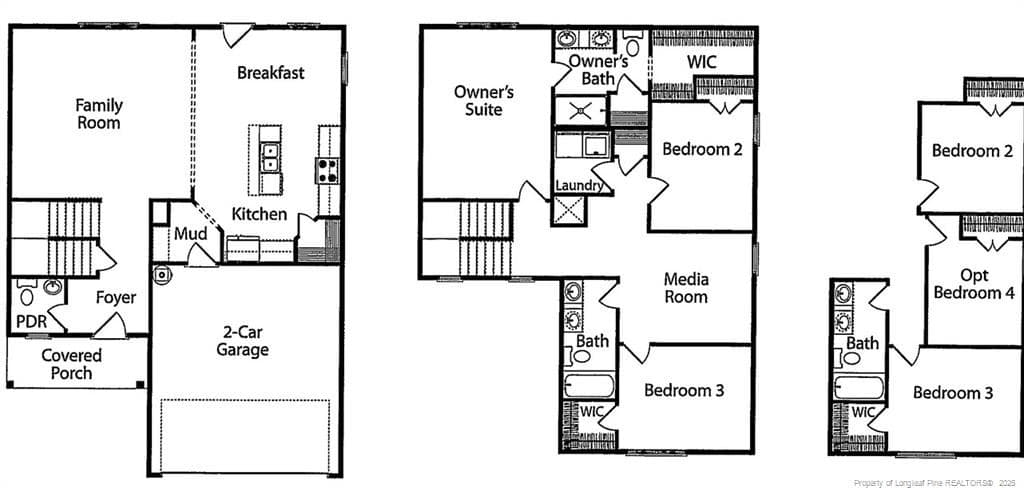
Photo 3 - 190 WILLOWBROOK Drive, Sanford, NC 27331
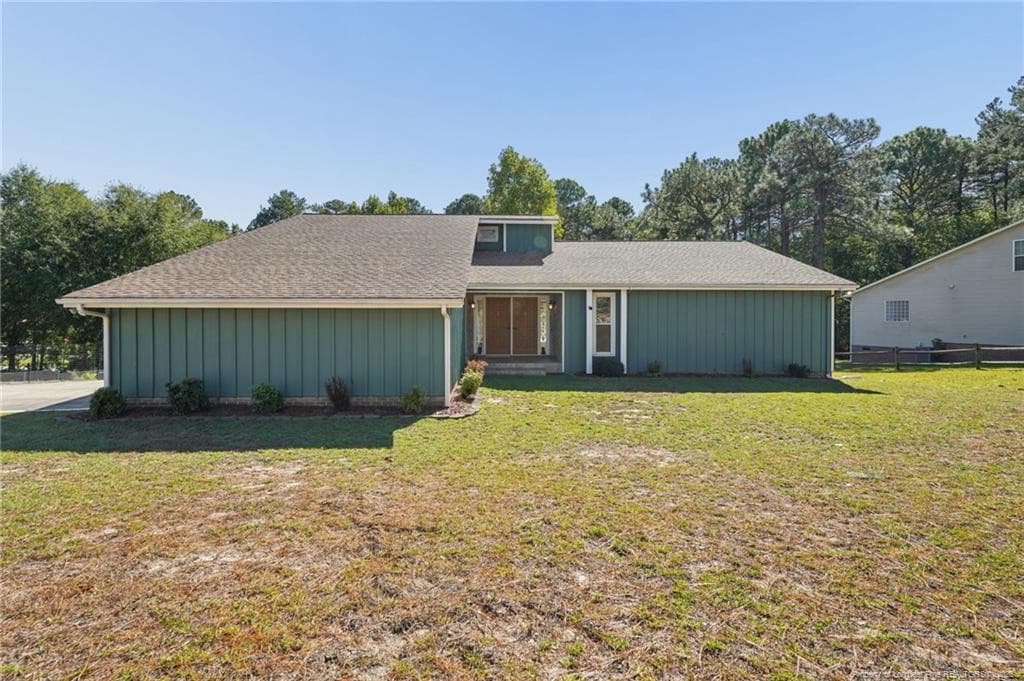
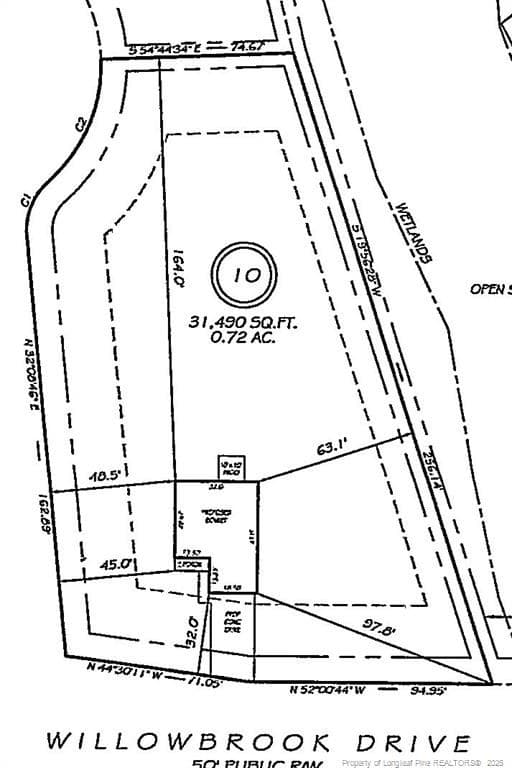
Photo 4 - 190 WILLOWBROOK Drive, Sanford, NC 27331
Photo 5 - 190 WILLOWBROOK Drive, Sanford, NC 27331
Photo 6 - 190 WILLOWBROOK Drive, Sanford, NC 27331
Photo 7 - 190 WILLOWBROOK Drive, Sanford, NC 27331
Photo 8 - 190 WILLOWBROOK Drive, Sanford, NC 27331
Photo 9 - 190 WILLOWBROOK Drive, Sanford, NC 27331
Photo 10 - 190 WILLOWBROOK Drive, Sanford, NC 27331
Photo 11 - 190 WILLOWBROOK Drive, Sanford, NC 27331
Photo 12 - 190 WILLOWBROOK Drive, Sanford, NC 27331
Photo 13 - 190 WILLOWBROOK Drive, Sanford, NC 27331
Photo 14 - 190 WILLOWBROOK Drive, Sanford, NC 27331
Photo 15 - 190 WILLOWBROOK Drive, Sanford, NC 27331
Photo 16 - 190 WILLOWBROOK Drive, Sanford, NC 27331
Photo 17 - 190 WILLOWBROOK Drive, Sanford, NC 27331
Photo 18 - 190 WILLOWBROOK Drive, Sanford, NC 27331
Photo 19 - 190 WILLOWBROOK Drive, Sanford, NC 27331
Photo 20 - 190 WILLOWBROOK Drive, Sanford, NC 27331
Photo 21 - 190 WILLOWBROOK Drive, Sanford, NC 27331
Photo 22 - 190 WILLOWBROOK Drive, Sanford, NC 27331
Photo 23 - 190 WILLOWBROOK Drive, Sanford, NC 27331
Photo 24 - 190 WILLOWBROOK Drive, Sanford, NC 27331
Photo 25 - 190 WILLOWBROOK Drive, Sanford, NC 27331
Photo 26 - 190 WILLOWBROOK Drive, Sanford, NC 27331
Photo 27 - 190 WILLOWBROOK Drive, Sanford, NC 27331
Photo 28 - 190 WILLOWBROOK Drive, Sanford, NC 27331
32 photos

$314,995

190 WILLOWBROOK Drive, Sanford, NC 27331
Sanford, NC 27331
Listed by LLOYD KENT · MANNING REALTY
Bedrooms
4
Bathrooms
2.5
Living area
N/A
Year built
2026

About this home

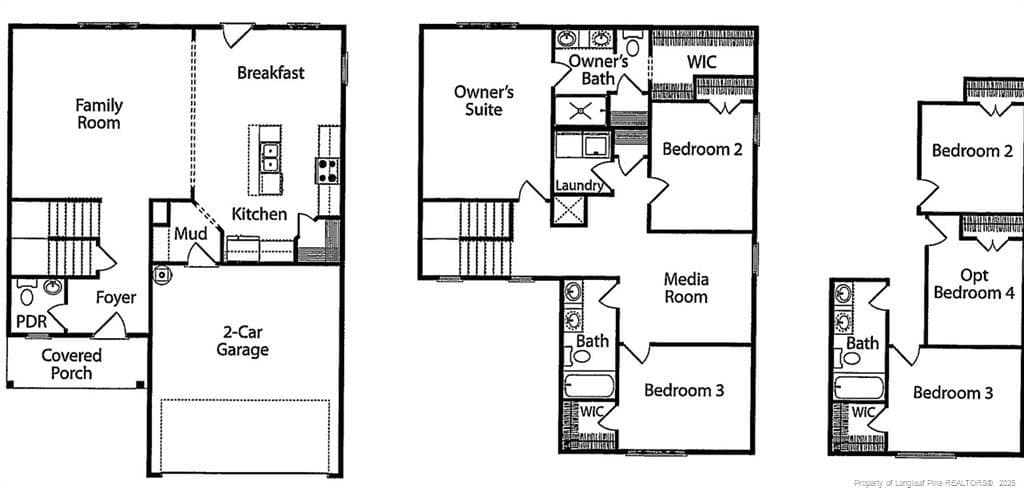
WELCOME TO BEN STOUT CONSTRUTION BONNET A ON A OVERSIZED LOT IN TUCKED AWAY IN A GREAT AREA. THE TWO STORY FOR PLAN FEATURES A FRONT COVERED PORCH AND LARGE FAMILY ROOM WITH KITCHEN WITH CENTER ISLAND AND LARGE PANTRY THAT OPENS INTO THE FAMILY ROOM.THE HALF BATHROOM DOWNSTAIRS FOR YOUR GUEST. THE LARGE FOYER PROVIDES THAT GRAND ENTERANCE YOUR LOOKING FOR. THE SECOND FLOOR FEATURES A OVERSIZED MASTER BEDROOM AND SUPER SIZED WALK IN CLOSET WITH HIS AND HER VANITIES AND A LARGE SHOWER. THE 2ND AND 3RD BEDROOMS AND 4TH BEDROOM ARE NICE SIZE AND HAVE A FULL BATHROOM TO SERVE THE BEDROOMS..THE BUILDER IS OFFERING A FRIDGE, 2" FAUX WOOD BLINDS AND CLOSING COST WHEN YOU USE LIBERTY RIDGE LENDING!

Highlights

New construction

Property details

MLS
Doorify MLS
MLS #
LP769338
Property type
Single Family Residence
Subdivision
N/A
Status
Active
Days on market
40
On market date
September 14, 2026
Stories
N/A
Total bathrooms
2.5
Garage spaces
2
Parking spaces
N/A
Lot size
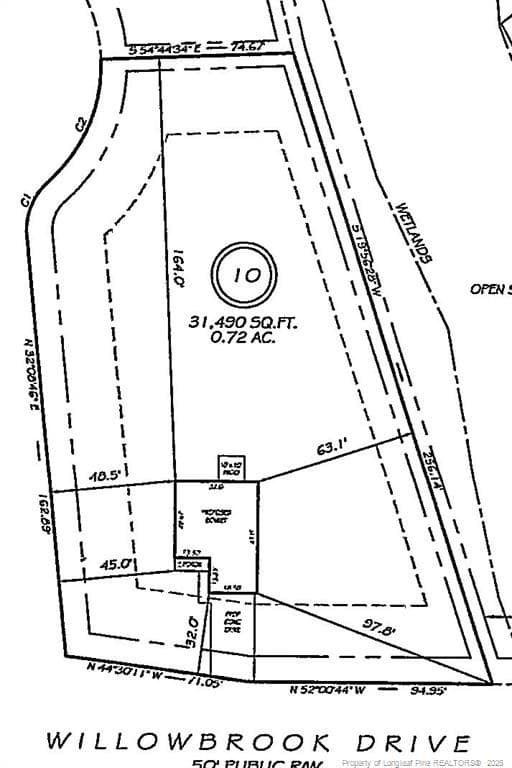
0.6 acres

Market position

How this listing compares to current activity in Sanford, from live MLS data.

On the market 40 days -- 73 fewer days than Sanford's current average of 113 days.
For reference, the median list price across 819 active listings in Sanford right now is $329,990.

Mortgage calculator

Estimate only - actual rate and payment depend on your lender, credit, and loan program.

$
%
%
Adjust tax / insurance estimates
% / yr
$
/mo
Est. monthly payment
$2,047/mo
$62,999 down
$251,996 loan
Principal & interest$1,634
Property tax (est.)$262
Home insurance (est.)$150

Similar homes you might like

Data source: Listing information provided by Doorify MLS via Trestle/CoreLogic. Last updated 3 days ago.

Information herein deemed reliable but not guaranteed; all measurements, school assignments, HOA fees, taxes, and feature lists are approximate and should be independently verified. Equal Housing Opportunity.