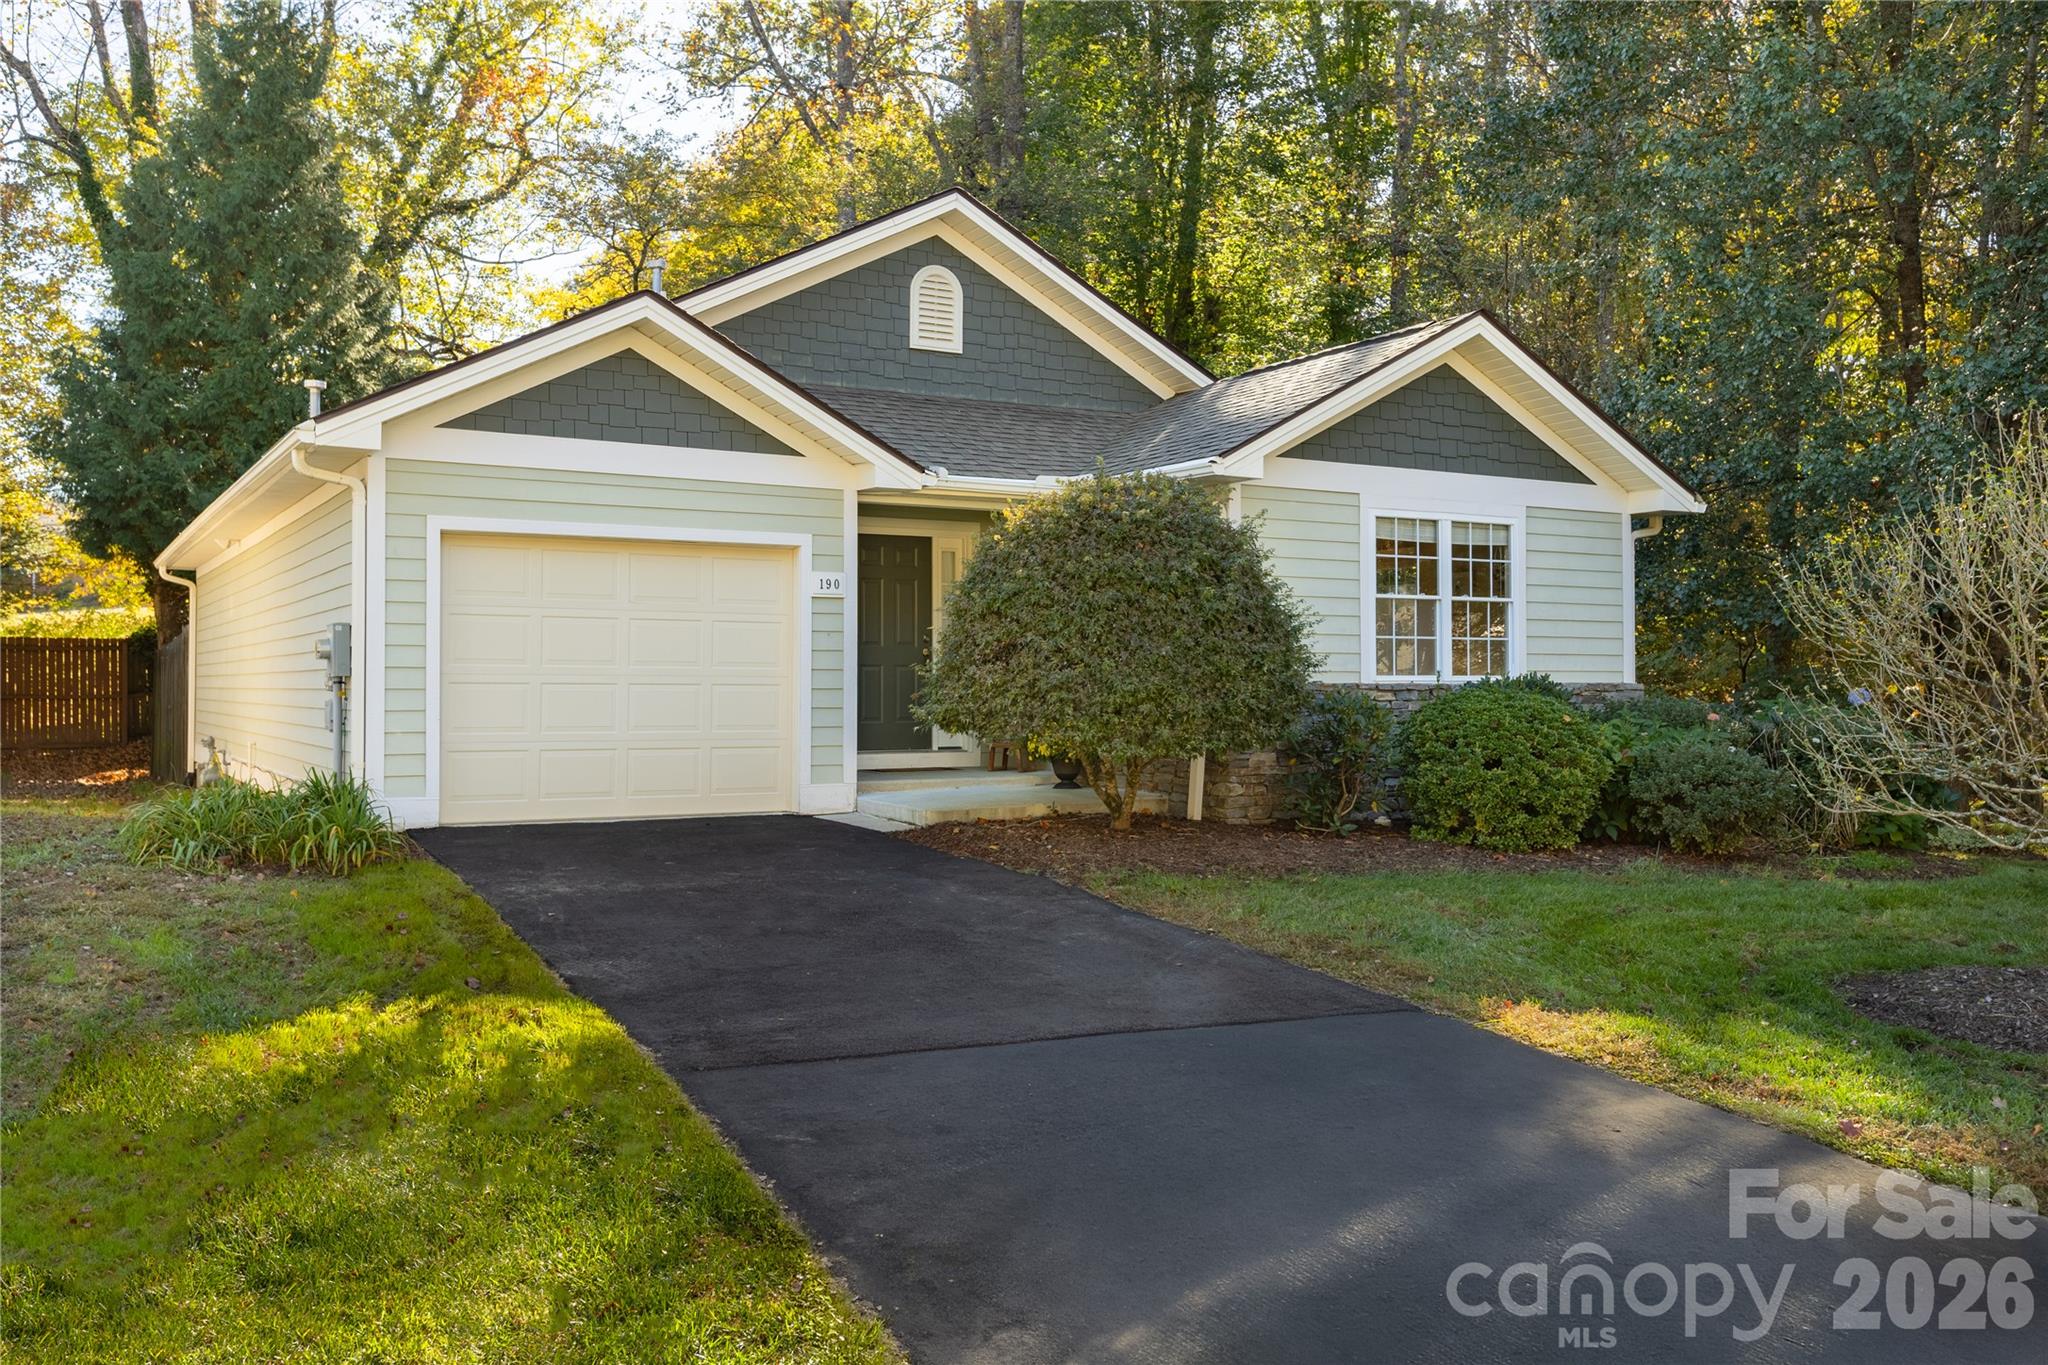
Beautiful curb appeal - 190 Fairway View Drive, Etowah
Welcome to 191 Fairway View Drive - 190 Fairway View Drive, Etowah
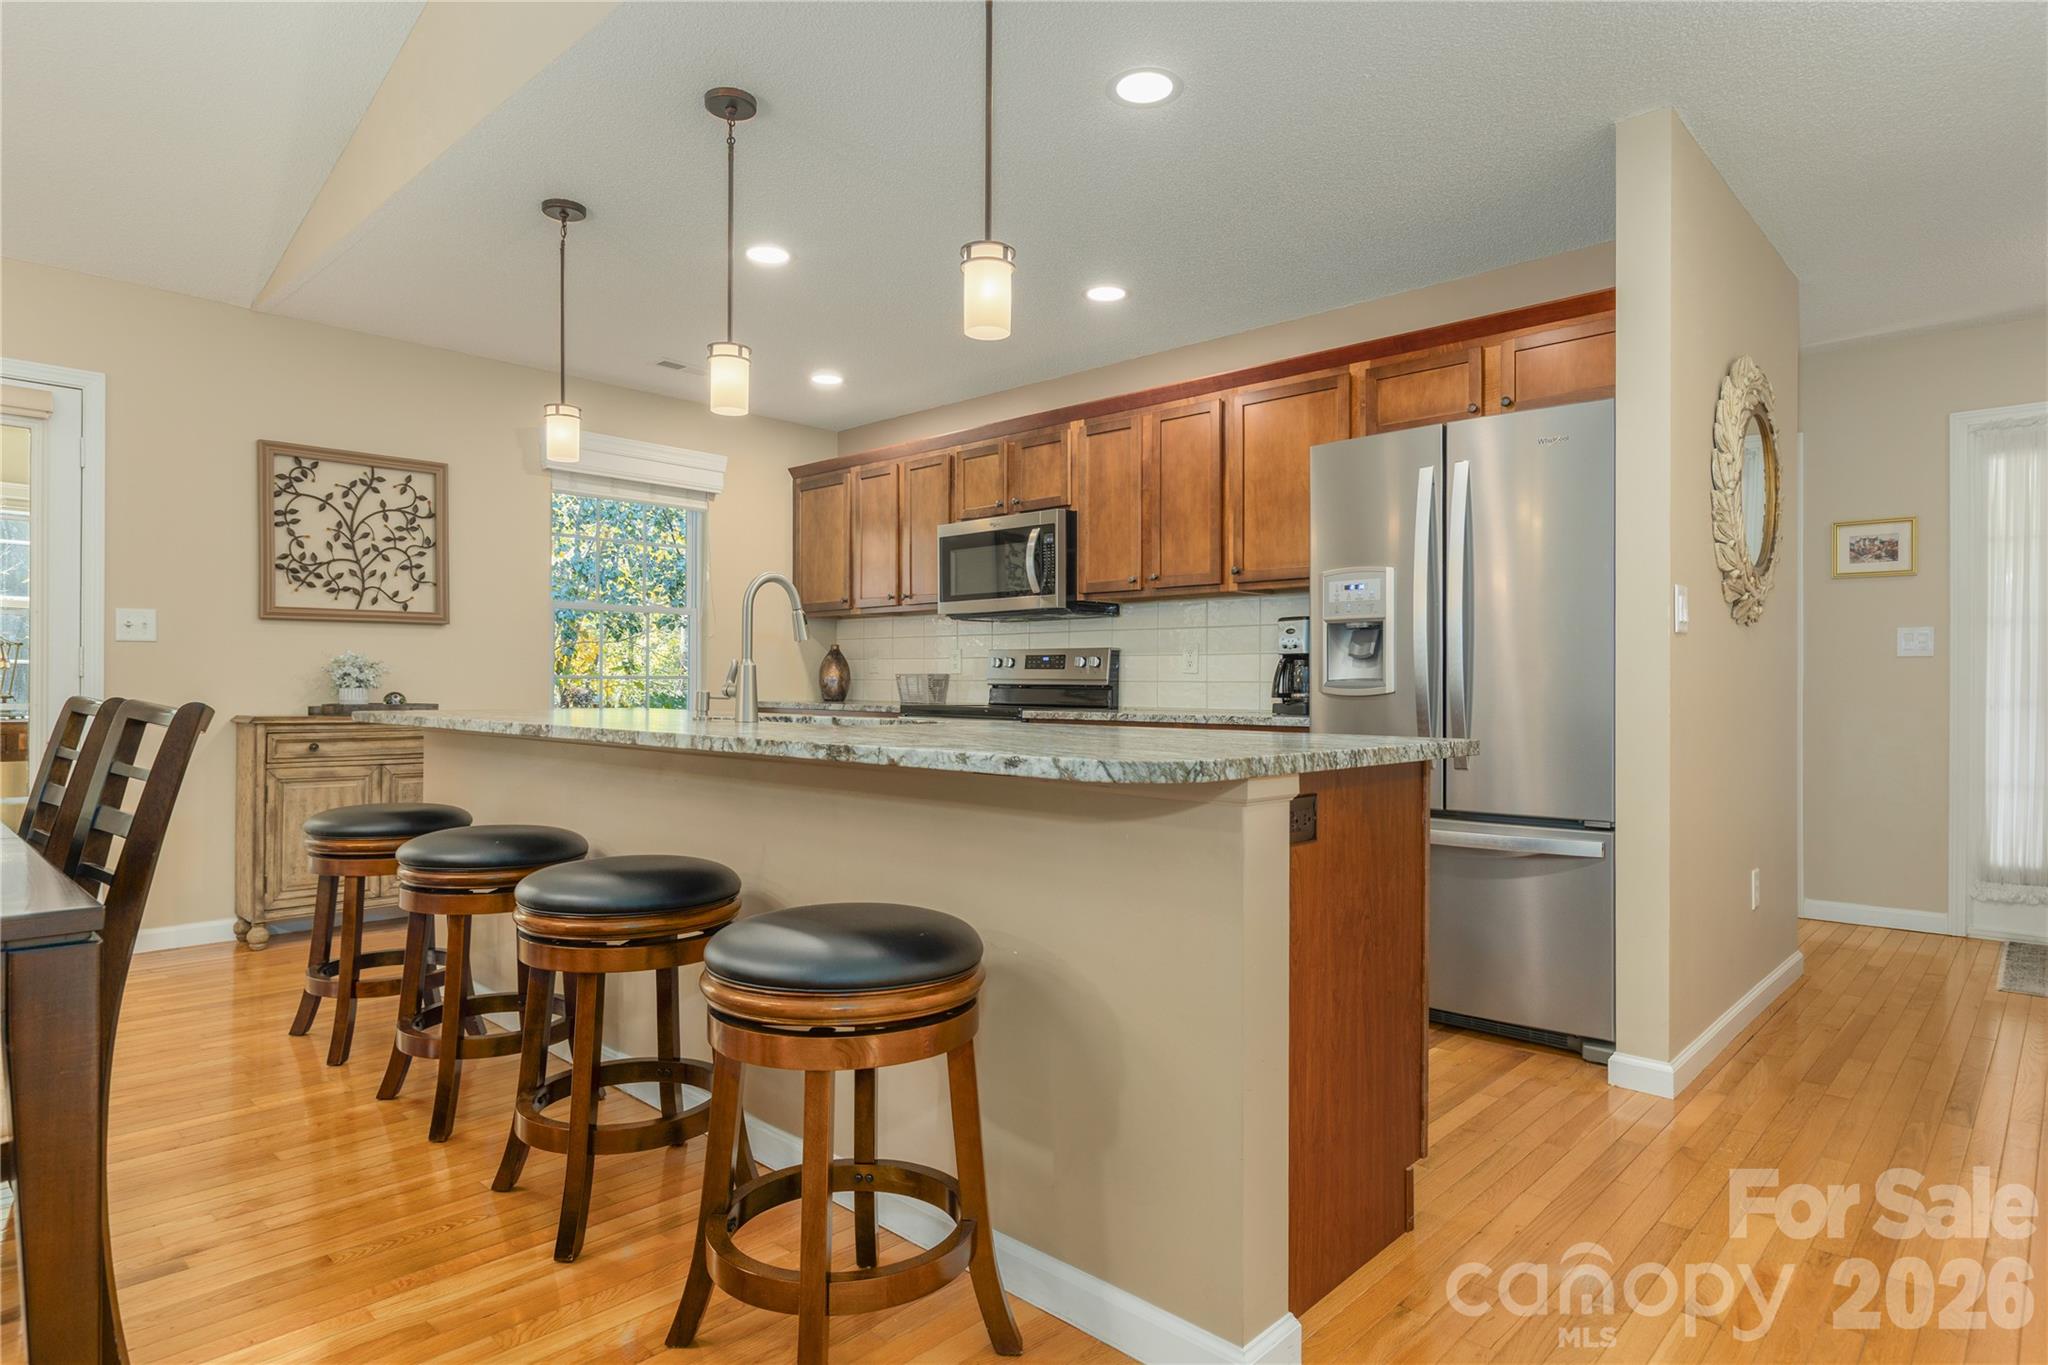
Kitchen view from dining area - 190 Fairway View Drive, Etowah
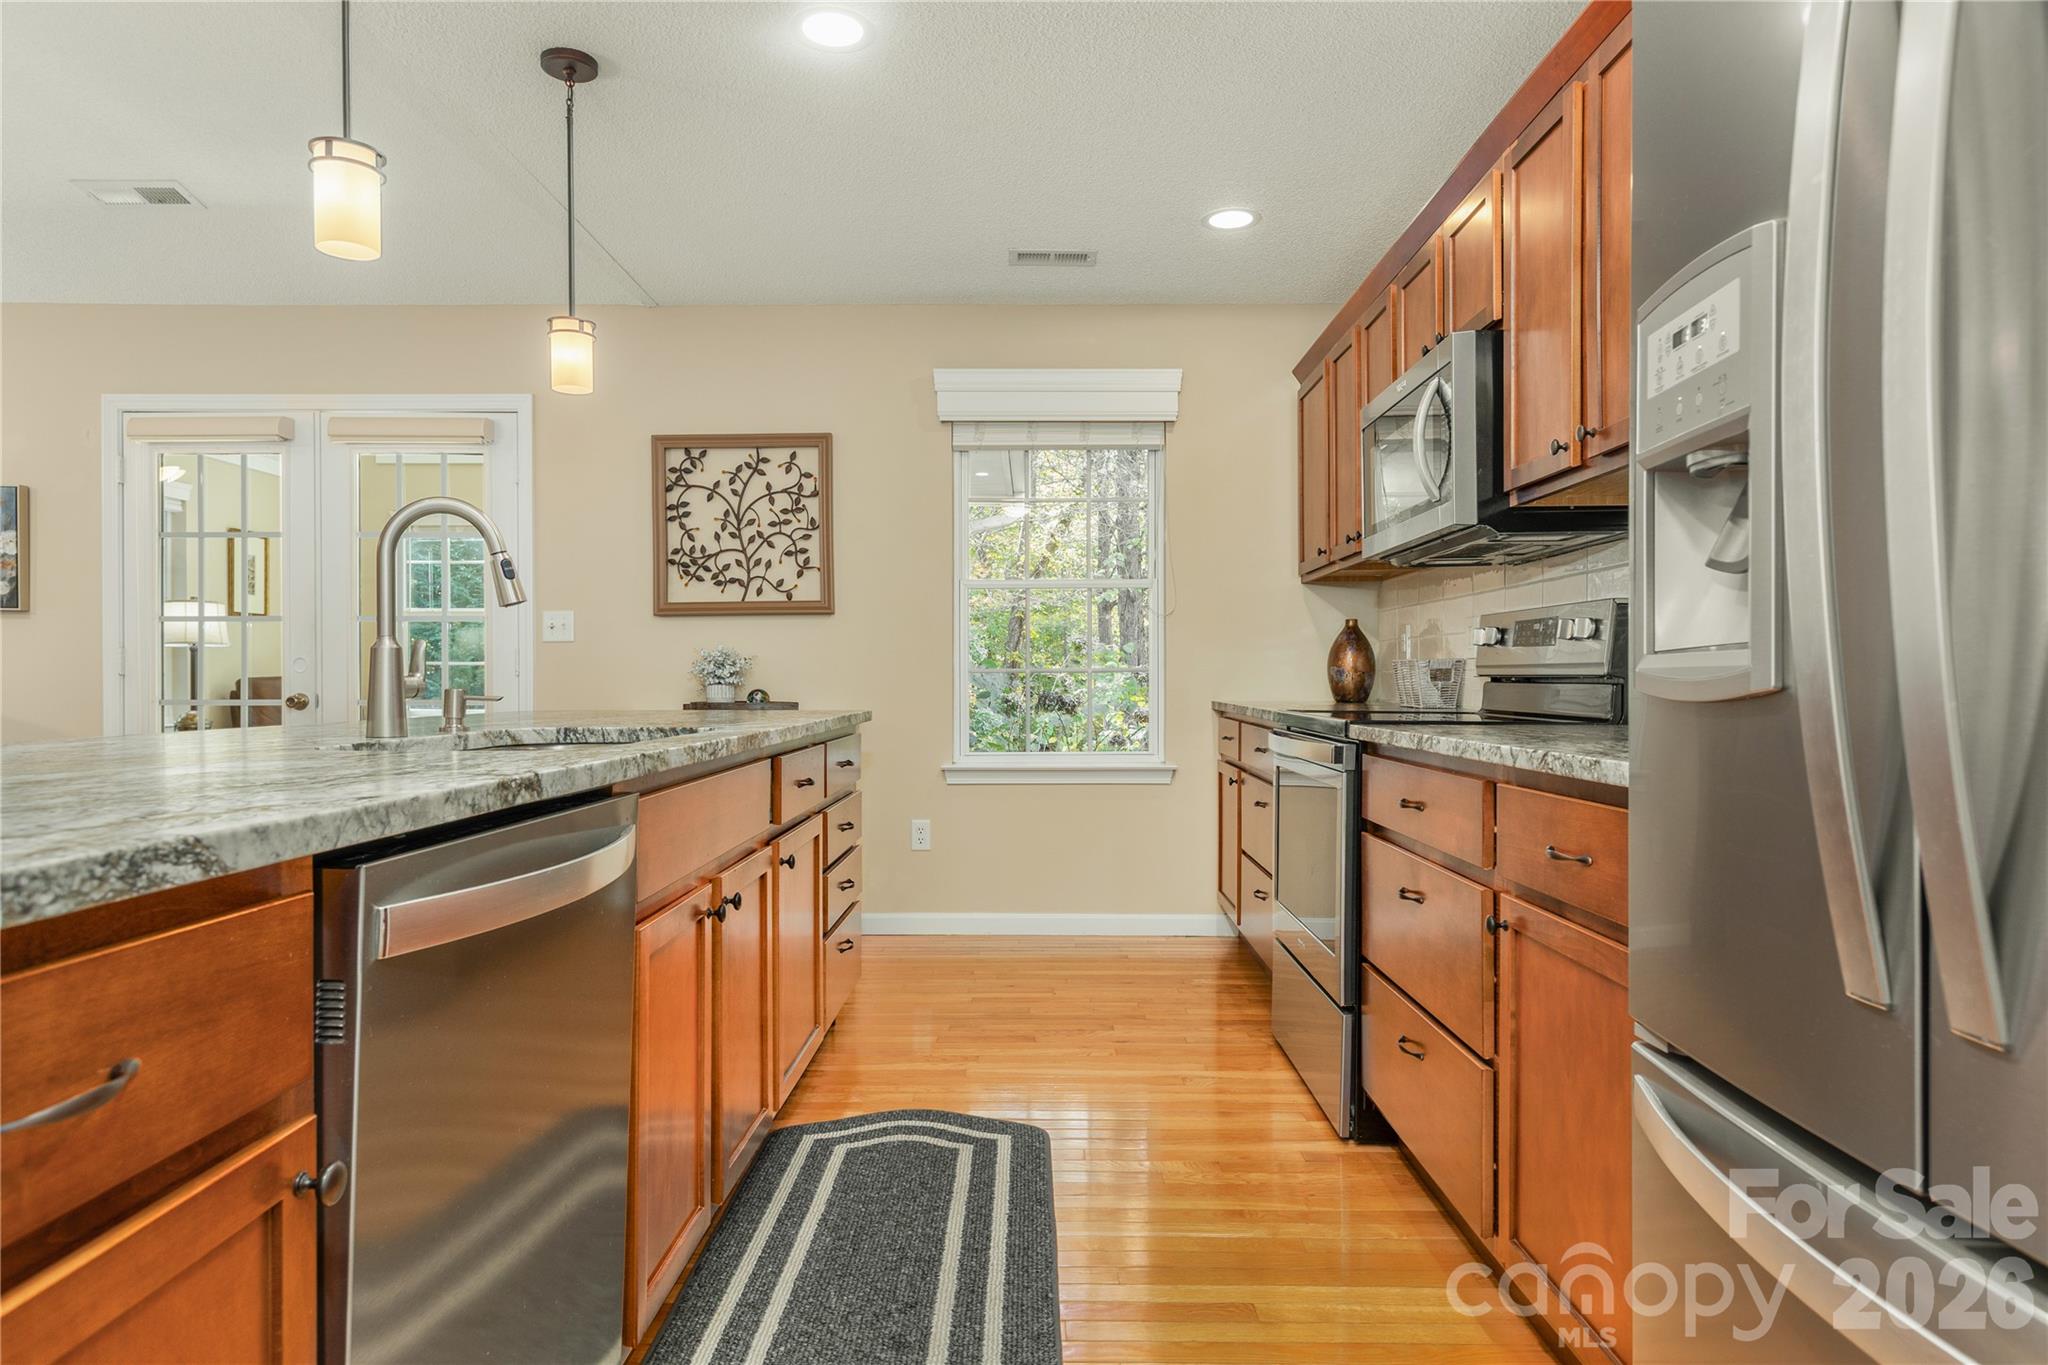
Kitchen offers plenty of storage and counter space - 190 Fairway View Drive, Etowah
Kitchen to dining and living areas - 190 Fairway View Drive, Etowah
Dining area view from living area - 190 Fairway View Drive, Etowah
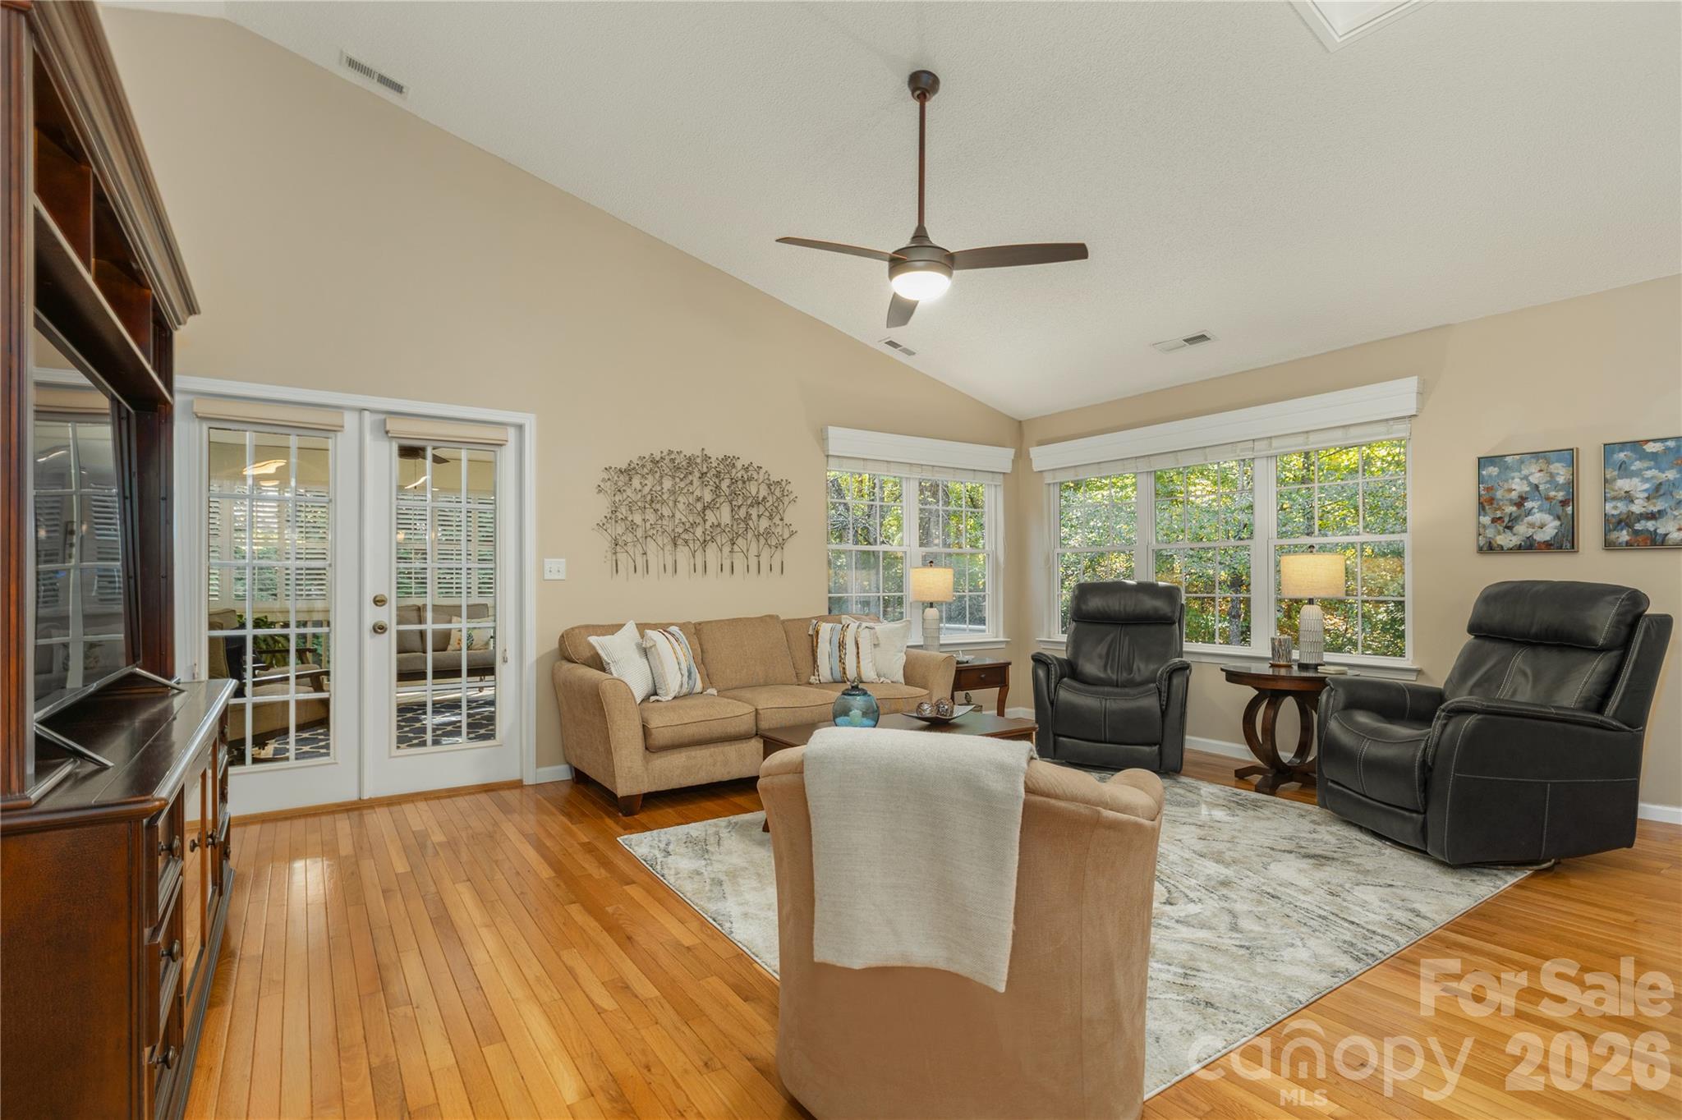
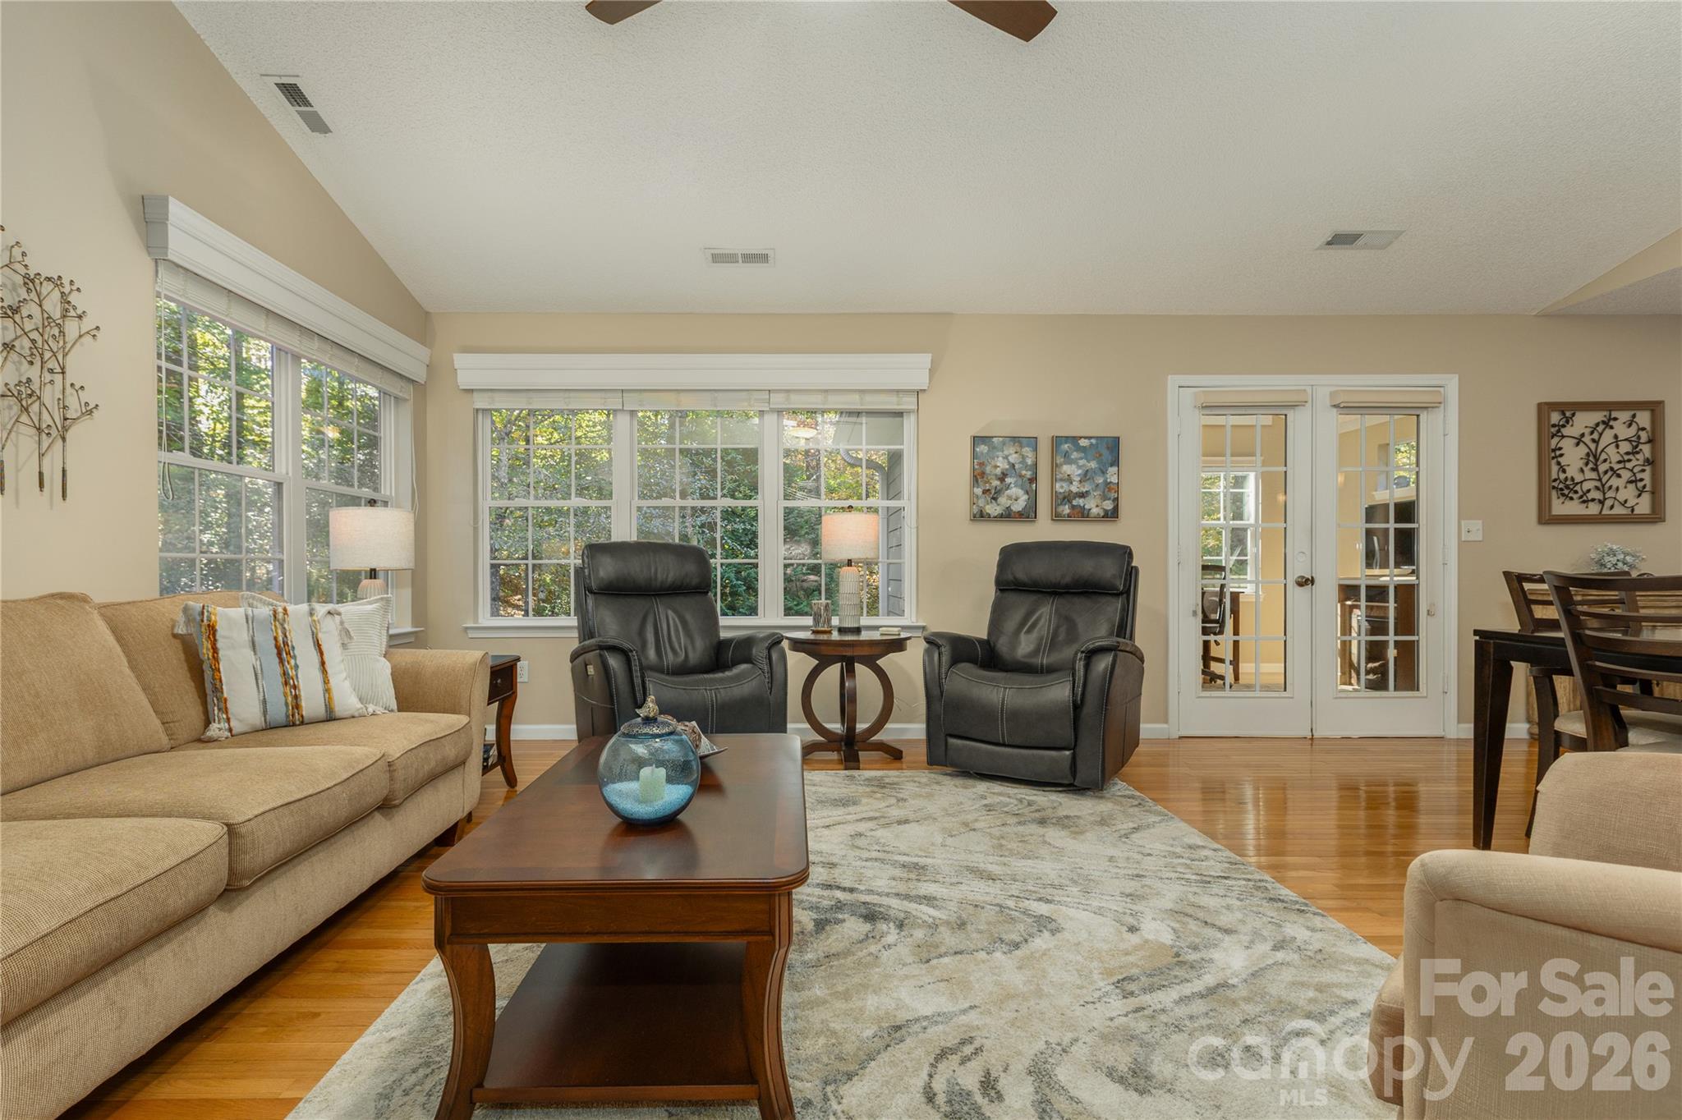
Spacious living area open to dining and kitchen - 190 Fairway View Drive, Etowah
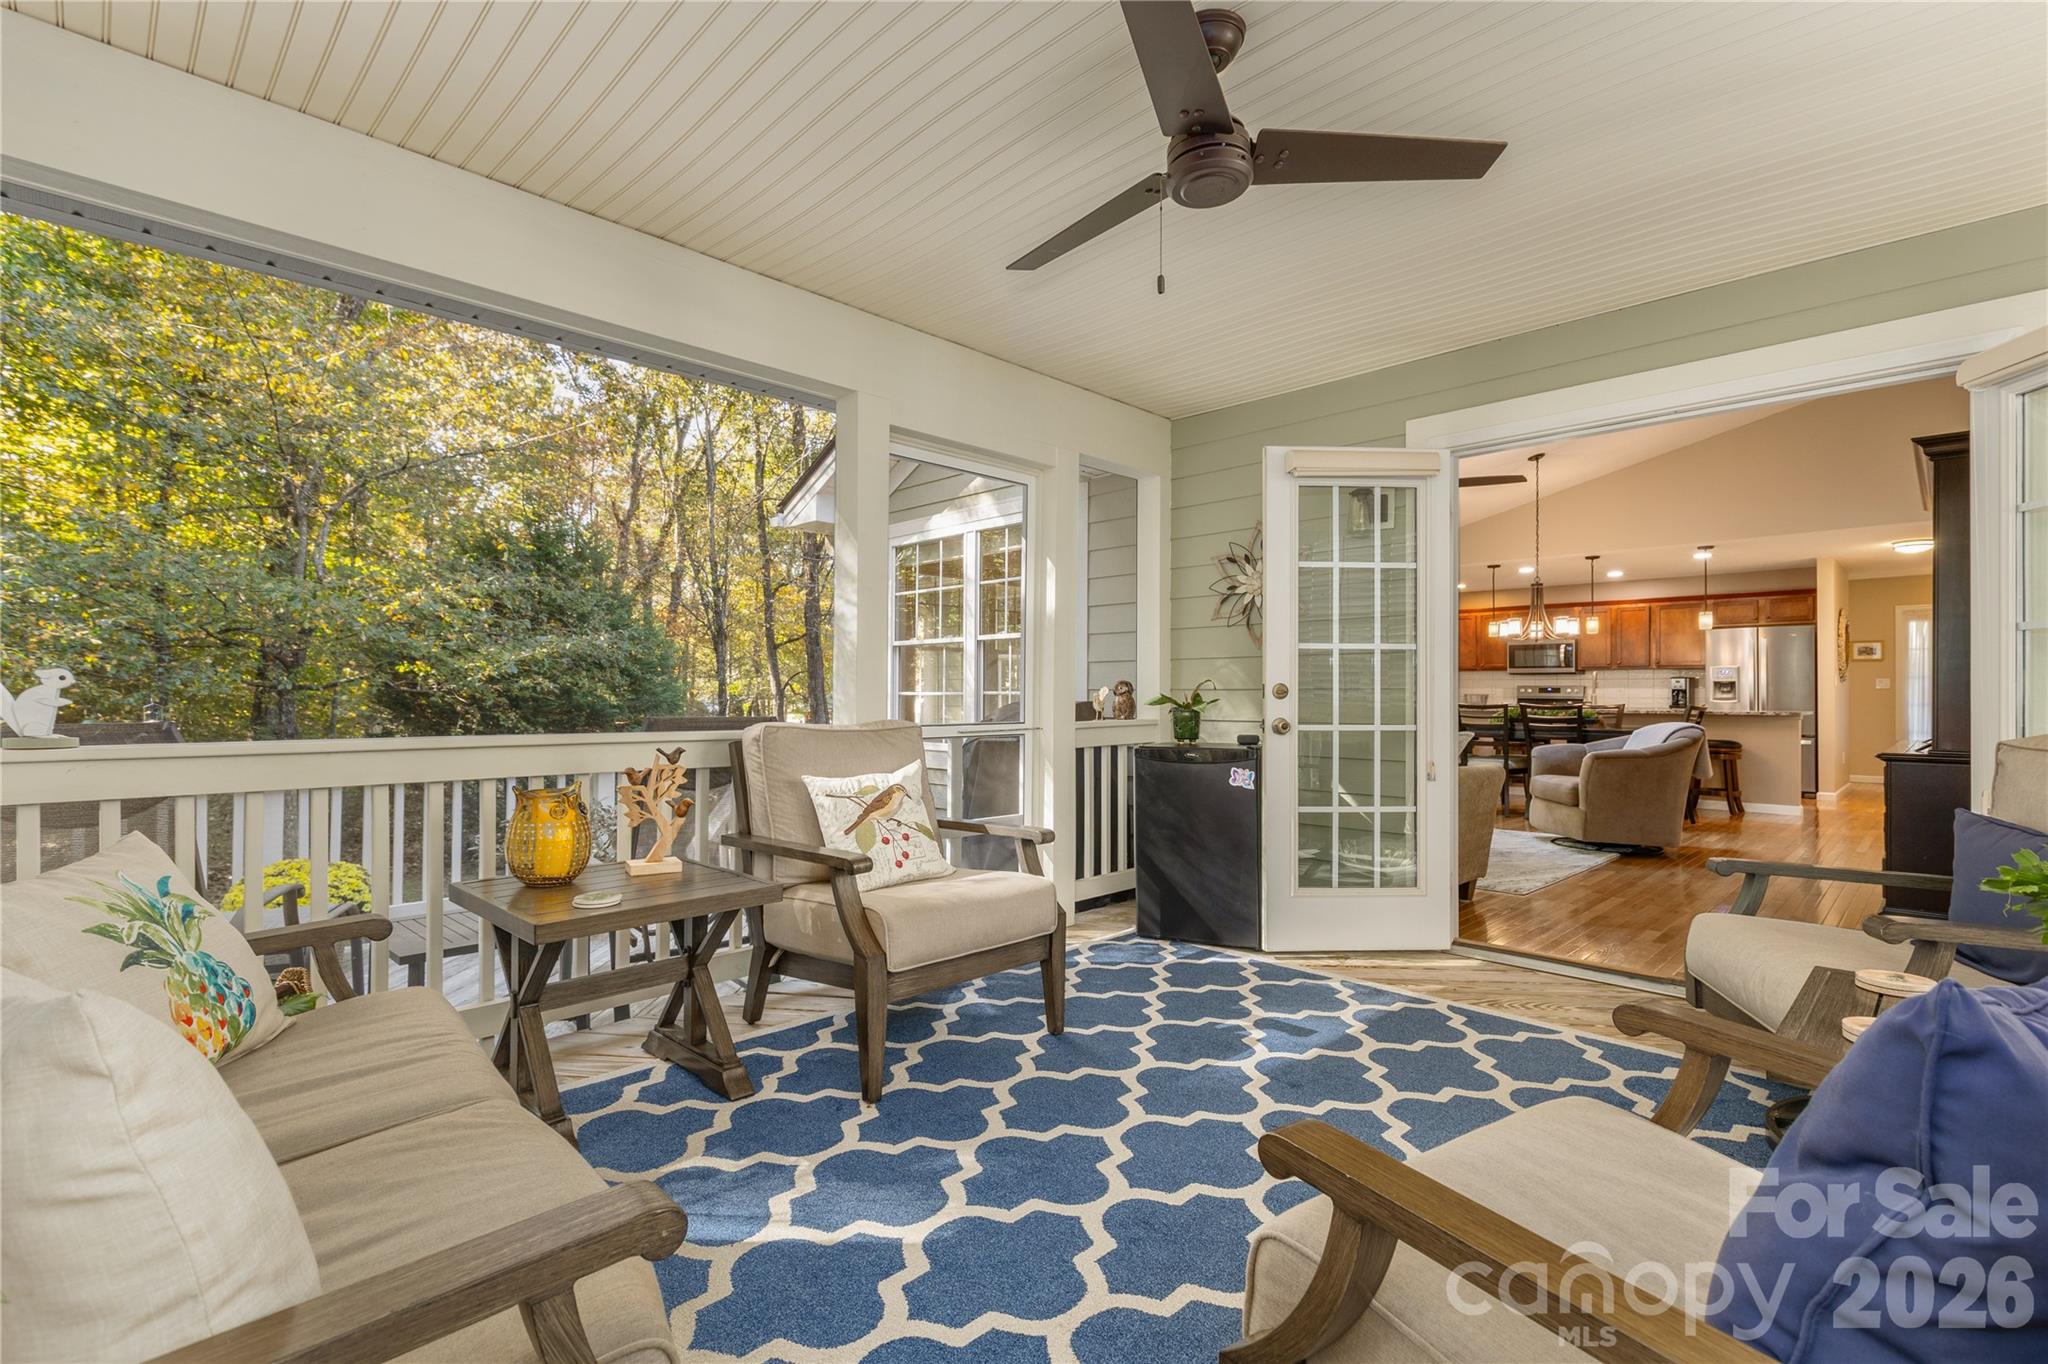
French doors leading to screen porch off of living area - 190 Fairway View Drive, Etowah
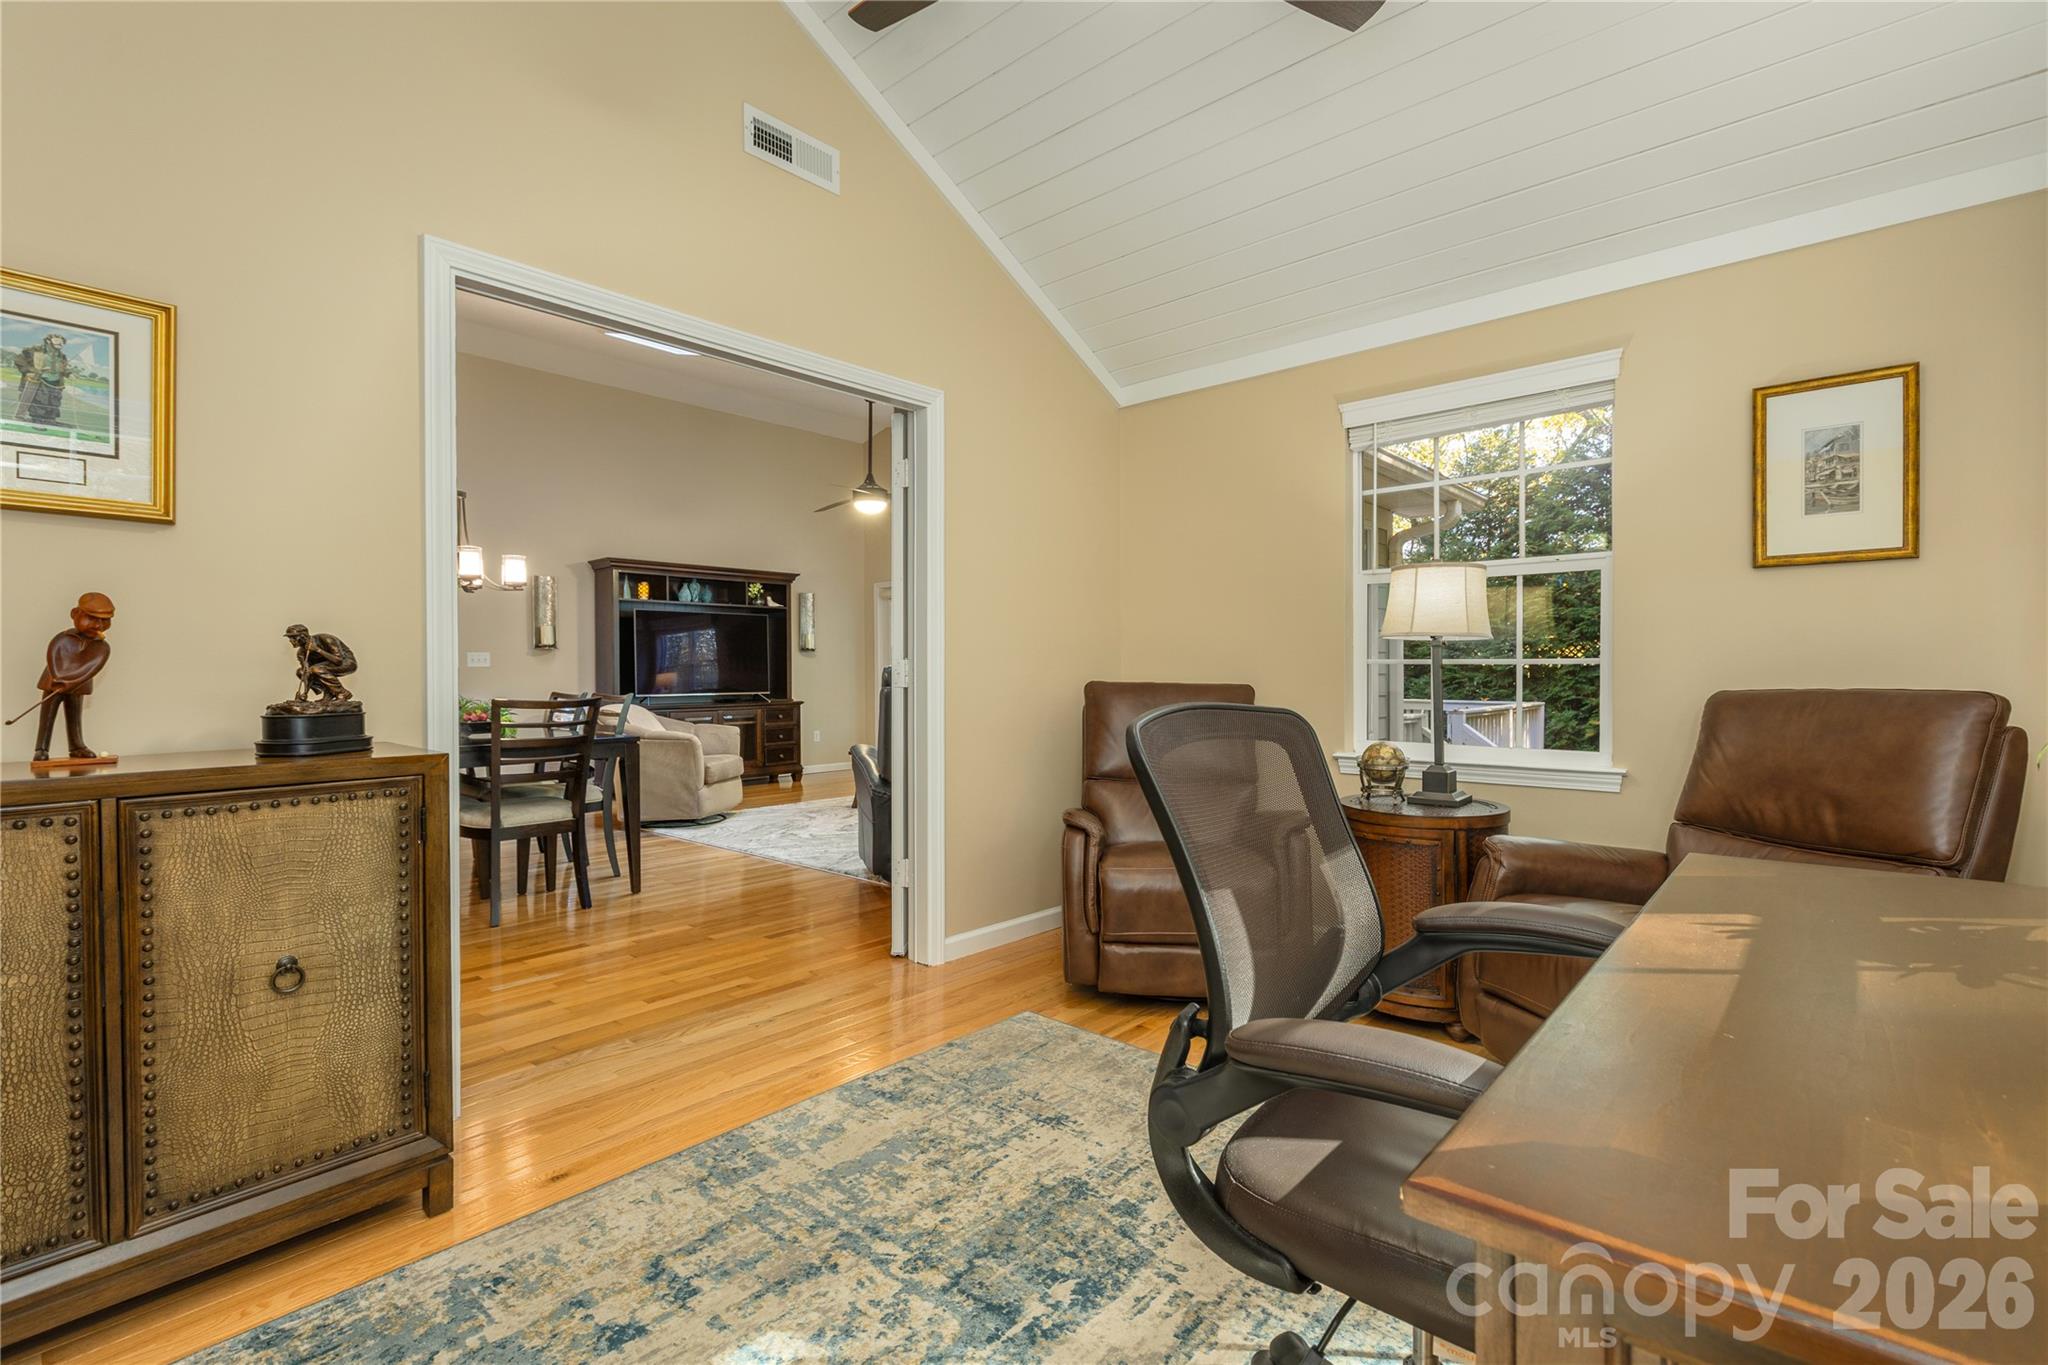
French doors leading to recently added sun room, office, or library off of living area - 190 Fairway View Drive, Etowah
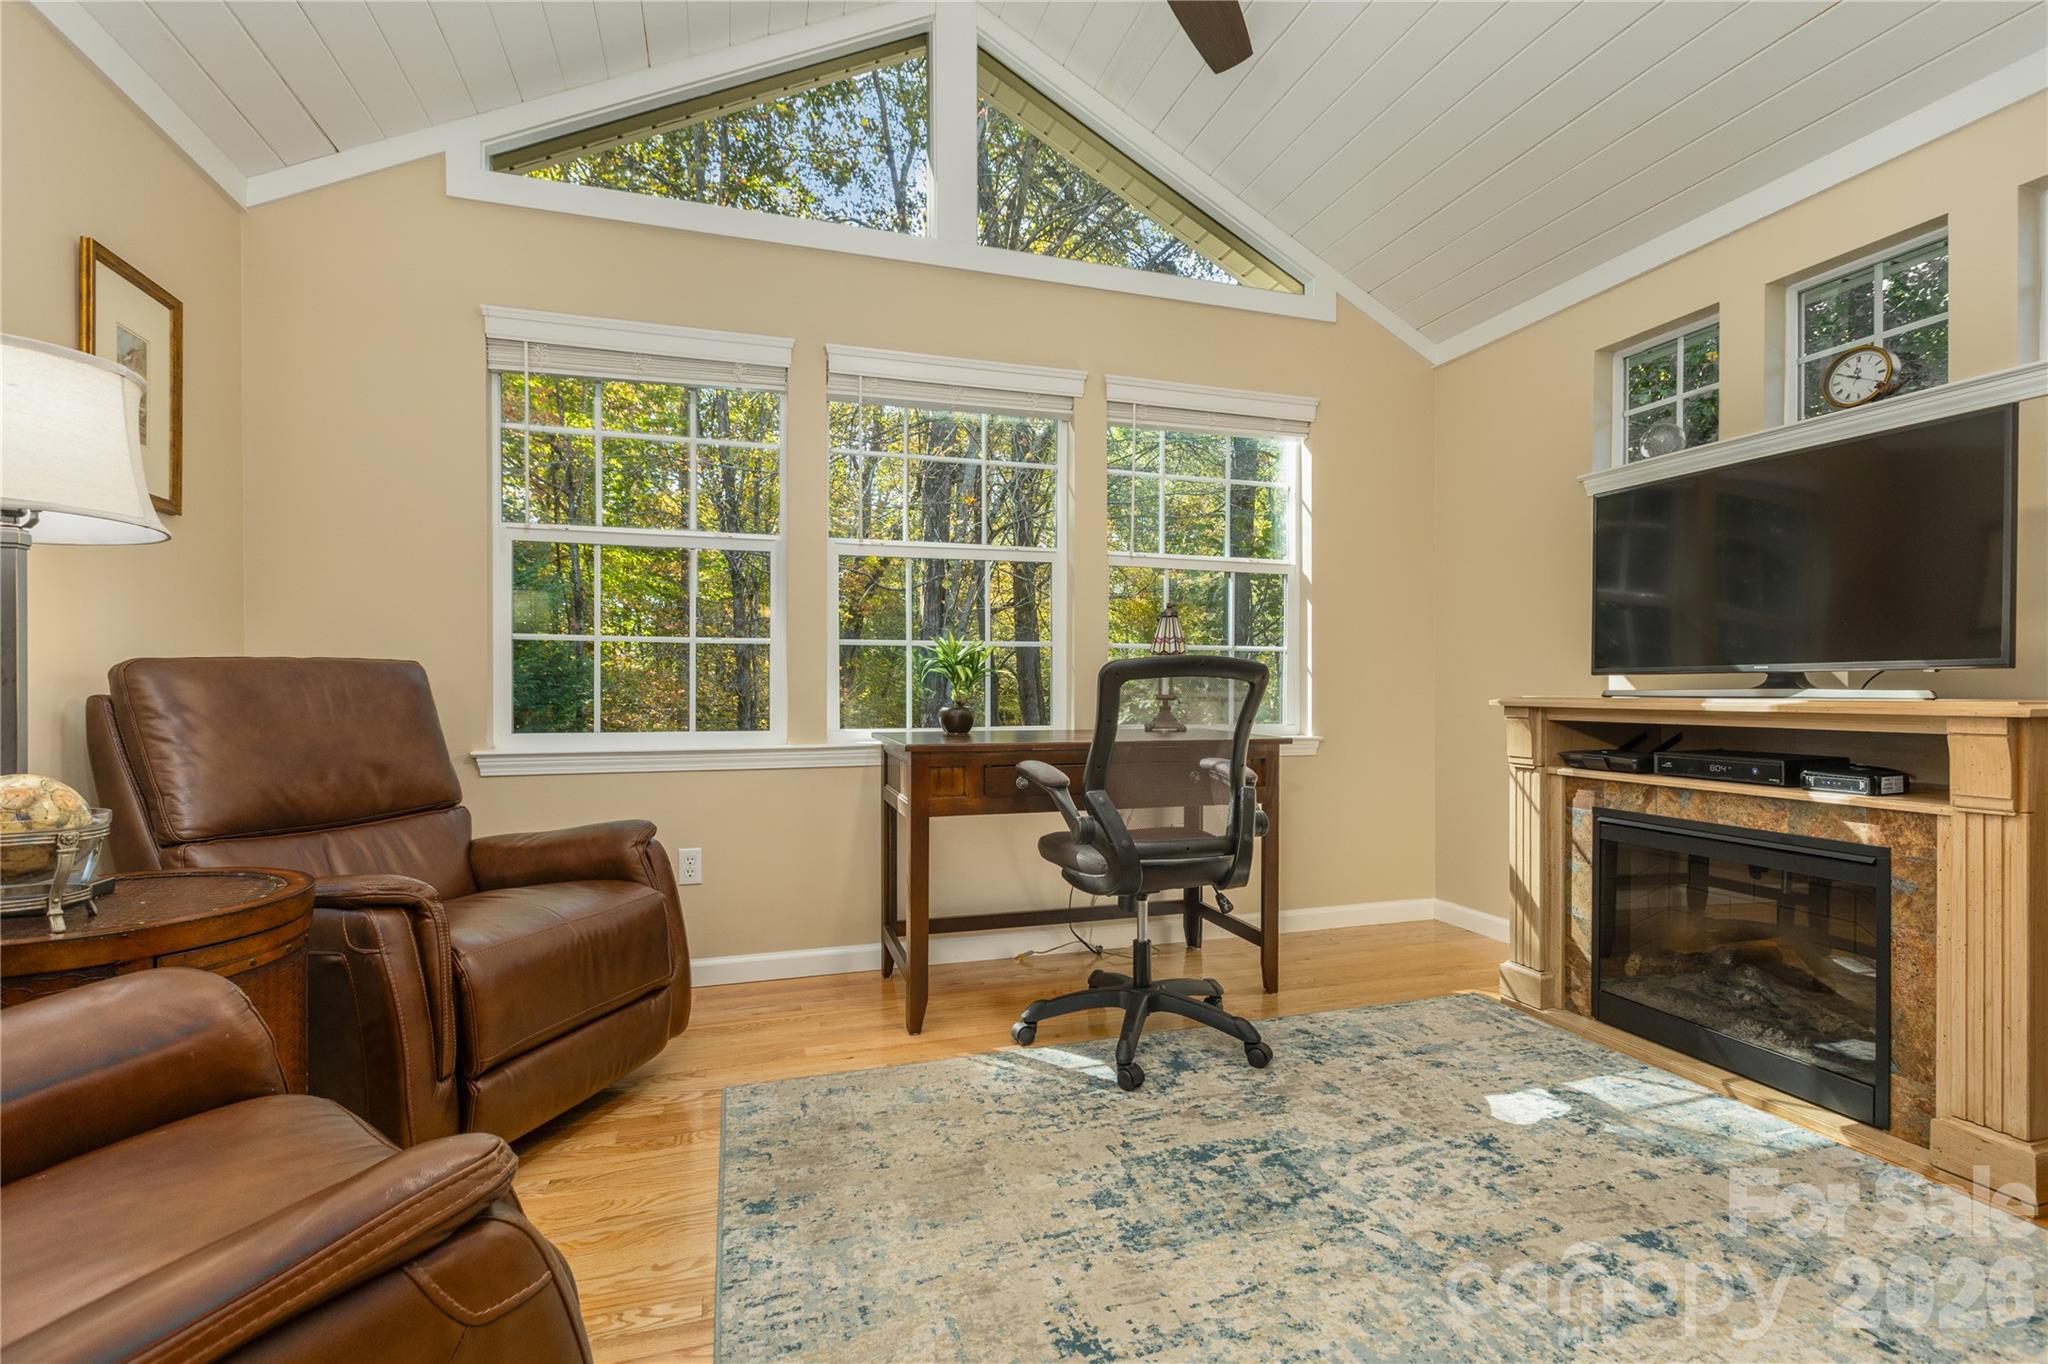
Sun room, office or library off of the living area - 190 Fairway View Drive, Etowah
Sun room, office, or library off of the living area - 190 Fairway View Drive, Etowah
Foyer and front door - 190 Fairway View Drive, Etowah
Primary bedroom - 190 Fairway View Drive, Etowah
Primary bedroom with view of en suite bathroom - 190 Fairway View Drive, Etowah
Primary bathroom - 190 Fairway View Drive, Etowah
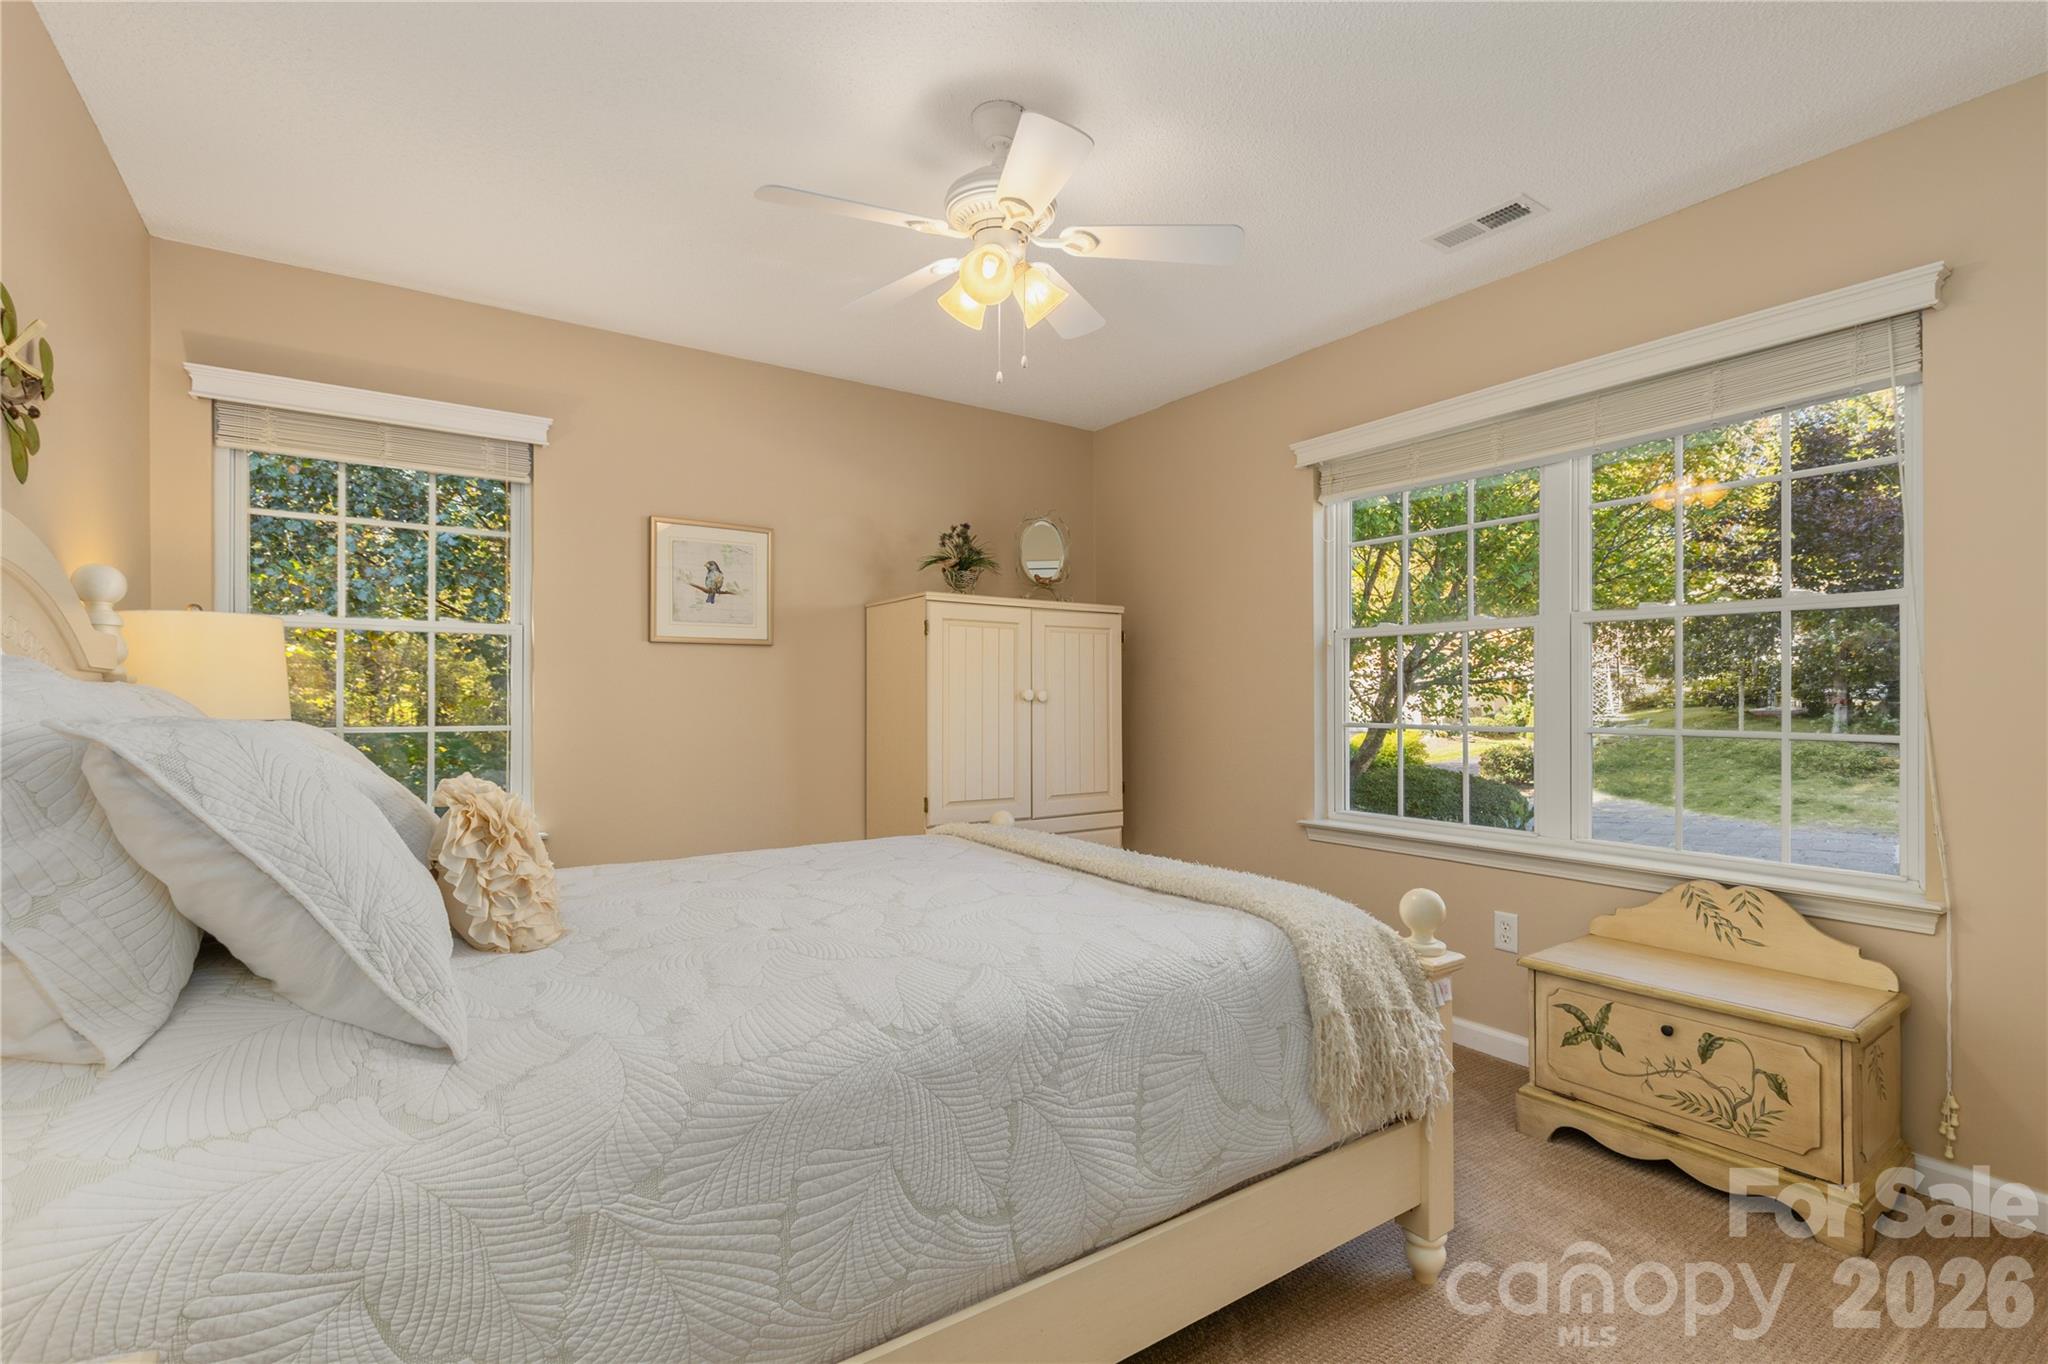
Guest bedroom - 190 Fairway View Drive, Etowah
Guest bathroom - 190 Fairway View Drive, Etowah
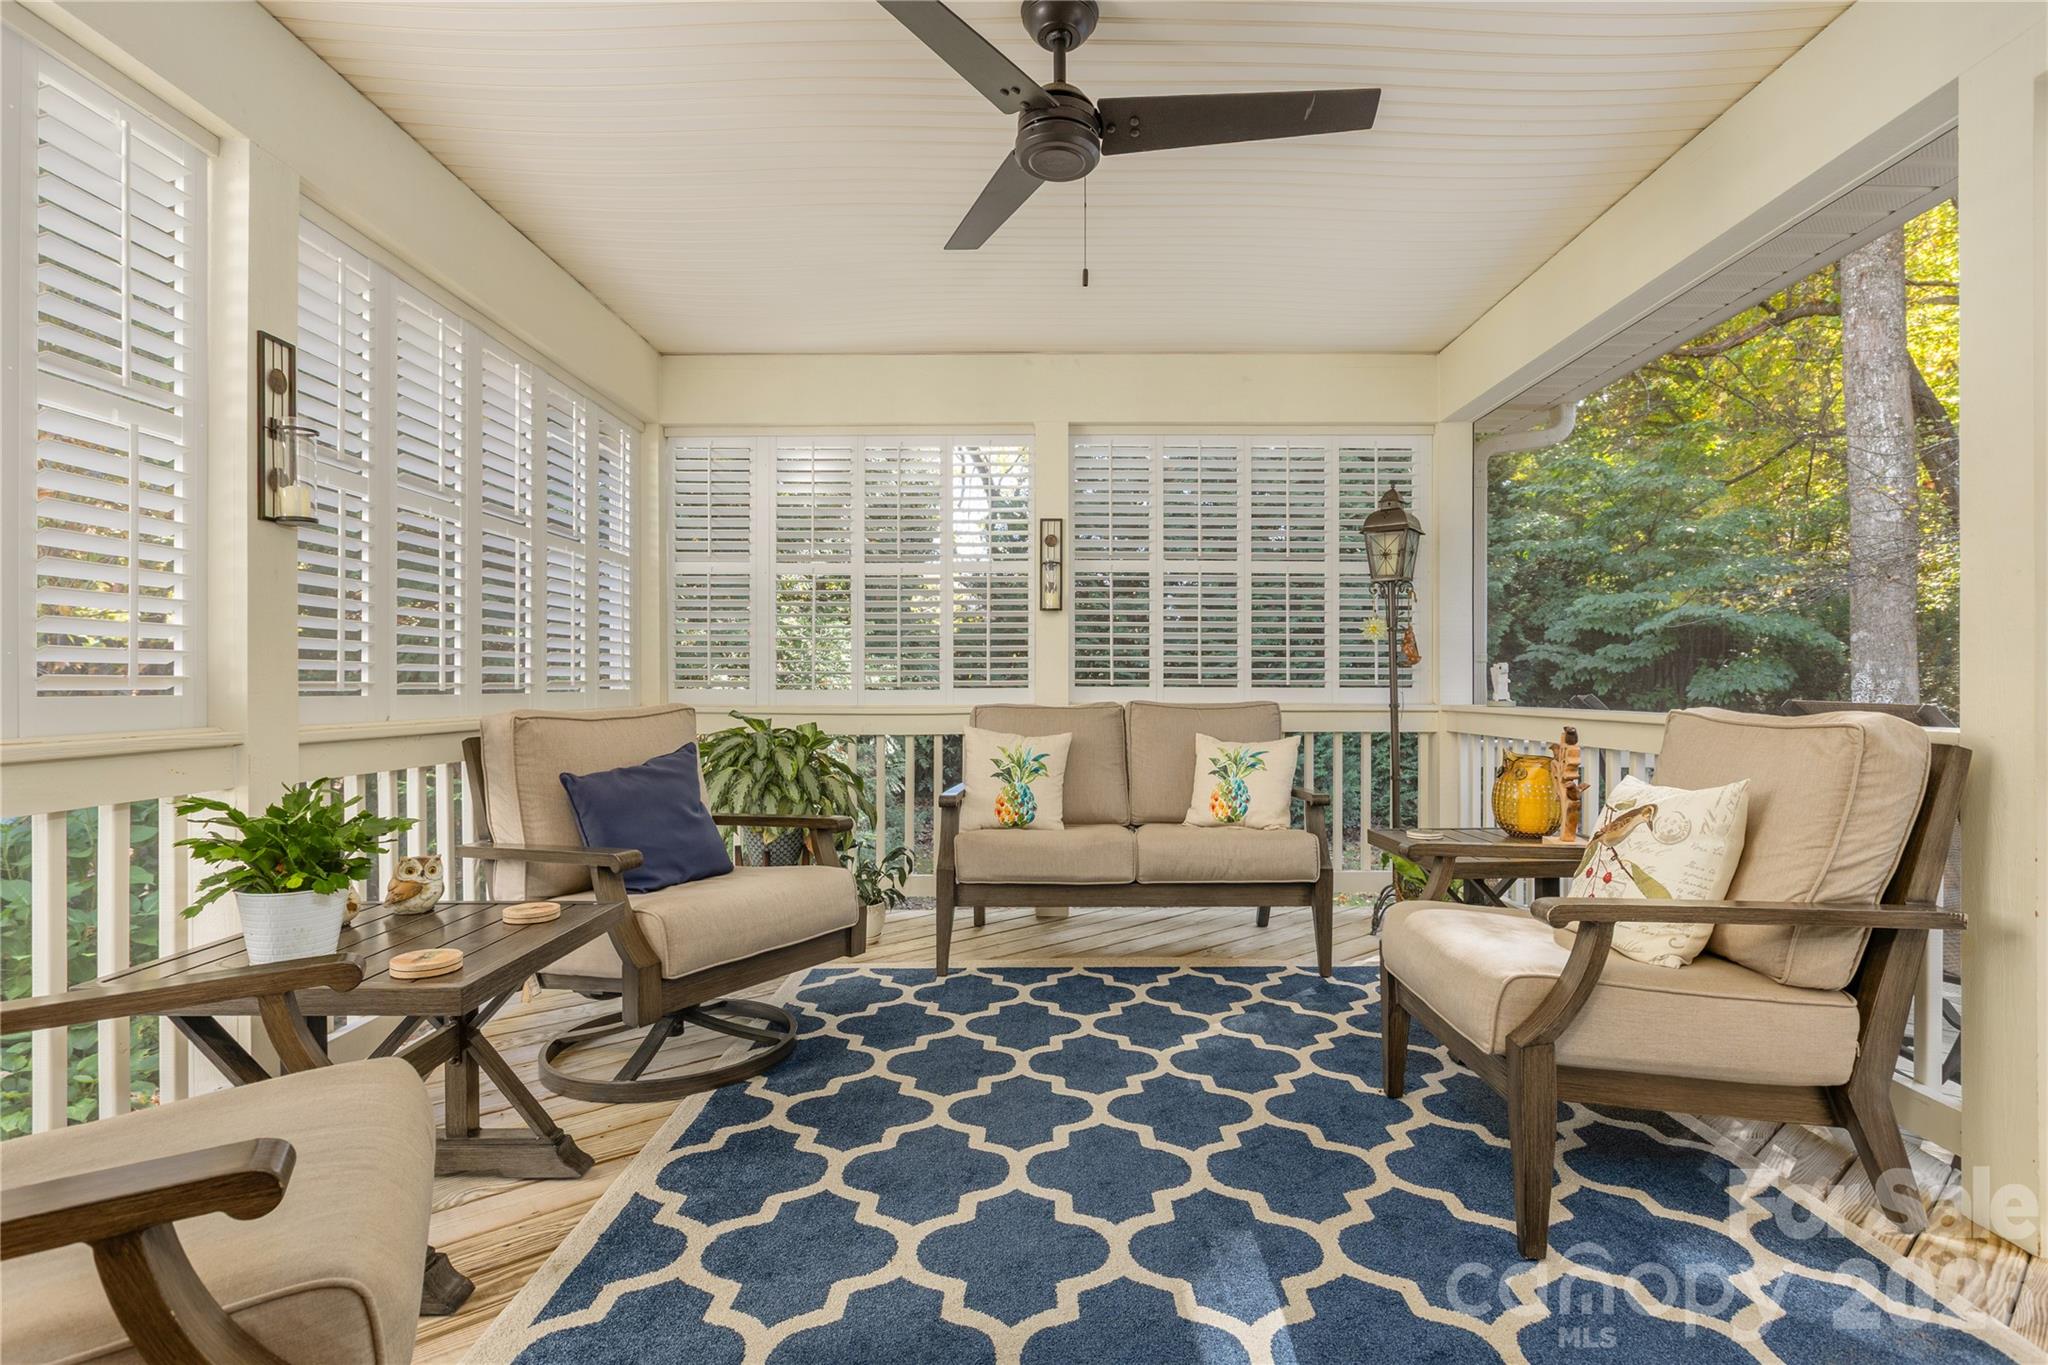
Screen porch for quiet mornings - 190 Fairway View Drive, Etowah
Screen porch offering lots of privacy - 190 Fairway View Drive, Etowah
Deck off of screen porch - 190 Fairway View Drive, Etowah
Deck overlooking common area - 190 Fairway View Drive, Etowah
Area next to screen porch/deck - 190 Fairway View Drive, Etowah
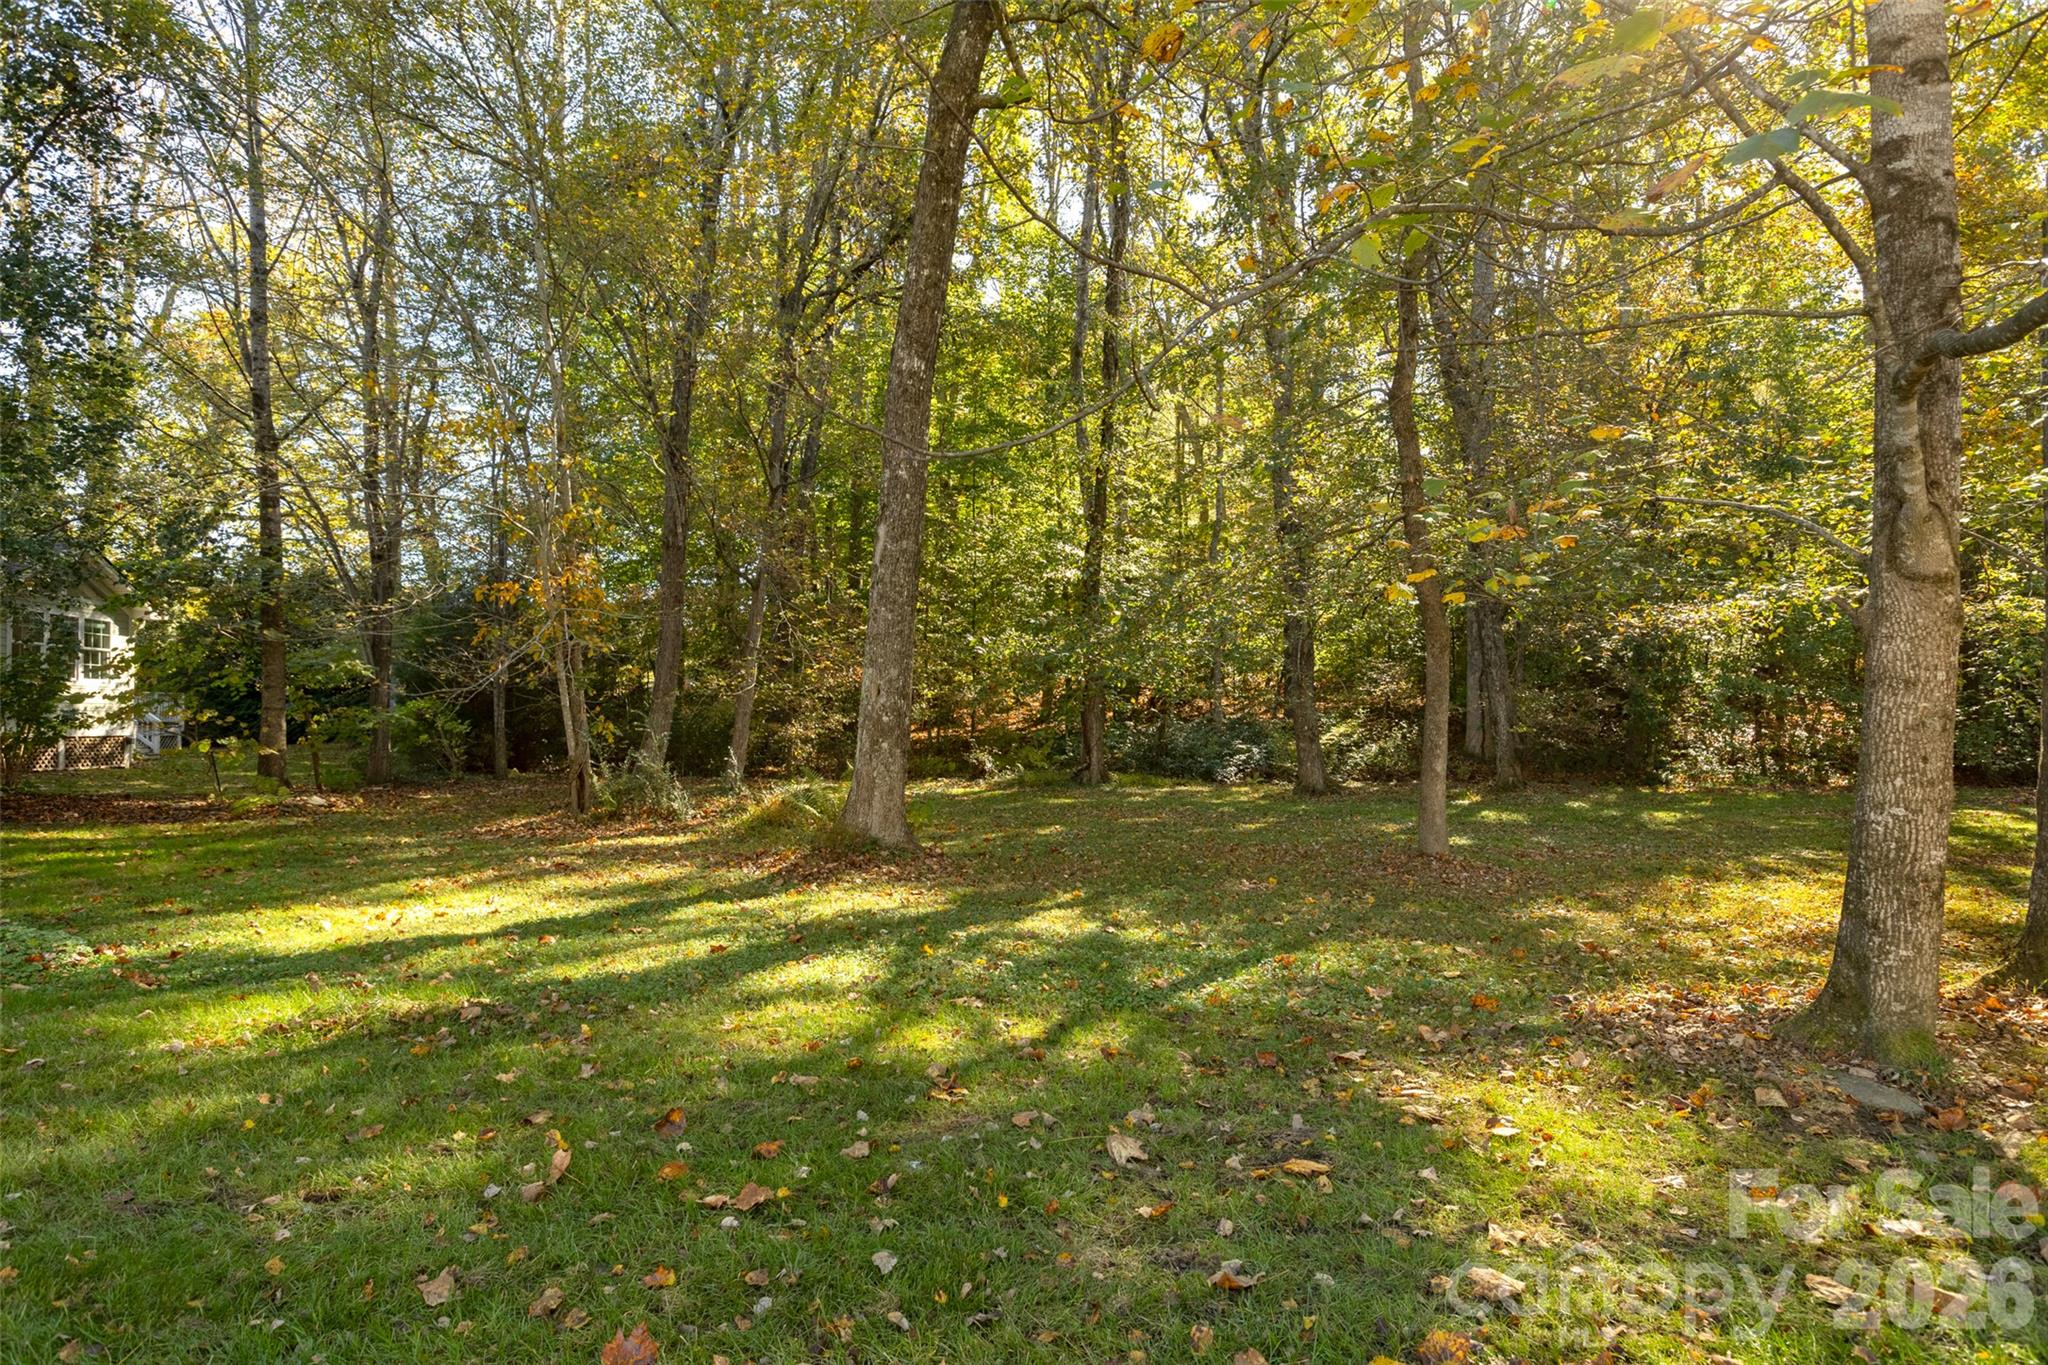
View of common area off of deck and sceeen porch - 190 Fairway View Drive, Etowah
View of common area off of deck and screen porch - 190 Fairway View Drive, Etowah
Single Family Residence at 190 Fairway View Drive, Etowah, photo 27 of 27
27 photos

$419,000

190 Fairway View Drive
Etowah, NC 28729
Listed by Danielle Thuot · Ivester Jackson Blackstream
Bedrooms
2
Bathrooms
2
Living area
1,476 sqft
Year built
2005

About this home

This meticulously maintained 2 bedroom, 2 bath home features a thoughtfully added sunroom/office, offering an ideal blend of comfort and flexibility. Vaulted ceilings and an open layout give the main living area a bright, airy feel, while hardwood floors add warmth underfoot. Tasteful finishes run throughout, from granite countertops to a carefully chosen paint palette that feels fresh and move-in ready. The split-bedroom plan gives everyone privacy. The primary suite has a walk-in closet and an en suite bath, and the guest bedroom and second bath sit on the opposite side of the home. Step out to the screened porch or back deck and listen to the birds sing while overlooking beautiful common space. This quiet setting offers room to breathe. The HOA takes care of mowing the lawn, so your weekends are yours. Perfectly positioned near Etowah Valley Golf Club, and just a short drive to Hendersonville, Brevard, DuPont State Recreational Forest, and the Blue Ridge Parkway, world-class outdoor adventures, dining, and shopping are right at your doorstep. Offered for the first time, this home is waiting for its next chapter and is ready to impress.

Property details

MLS
Canopy MLS
MLS #
CAR4437029
Property type
Single Family Residence
Subdivision
Etowah Golf Villas
Status
Active
Days on market
1
On market date
October 28, 2026
Stories
N/A
Total bathrooms
2
Garage spaces
1
Parking spaces
N/A
Lot size
N/A
Loading map…

Nearby schools

Within 10 miles. School directory data from the National Center for Education Statistics (NCES), accessed via the Urban Institute Education Data API. Local Score is calculated by INNOVATE Real Estate; where a state rating is shown, it comes from that state's own official school report card.

Elementary
Etowah Elementary
0.58 mi away · Grades -1-5
Zoned school (attendance boundary, 2015-16 data)
4.0
Local Score (state rating (2025) blended 70/30 with student-teacher ratio) -- not an official state rating
State rating: B (2025)
Enrollment
309
Student:teacher ratio
13.4:1
District
Henderson County Schools
Middle
Rugby Middle
5.4 mi away · Grades 6-8
Zoned school (attendance boundary, 2015-16 data)
4.0
Local Score (state rating (2025) blended 70/30 with student-teacher ratio) -- not an official state rating
State rating: B (2025)
Enrollment
784
Student:teacher ratio
14.5:1
District
Henderson County Schools
High
Henderson County Early College
10.05 mi away · Grades 9-13
Zoned school (attendance boundary, 2015-16 data)
3.8
Local Score (state rating (2025) blended 70/30 with student-teacher ratio) -- not an official state rating
State rating: A (2025)
Enrollment
204
Student:teacher ratio
34.0:1
District
Henderson County Schools

Walkability

Blended score for Etowah's center, calculated by INNOVATE Real Estate from two sources: the EPA's National Walkability Index (street network, transit, land-use mix) and Google Places amenity data (what's actually reachable on foot from this point). 60% EPA National Walkability Index + 40% nearby-amenity density (Google Places).

25
Car-dependent
out of 100
EPA National Walkability Index
8.2 / 20 -- Below average walkable
Google Places amenity density
0 / 100
Restaurants & cafes0
Grocery stores0
Parks0
Schools0
Transit stops0
Pharmacies0

Market position

How this listing compares to current activity in Etowah, from live MLS data.

On the market 1 days -- 83 fewer days than Etowah's current average of 84 days.
For reference, the median list price across 33 active listings in Etowah right now is $459,000.

Mortgage calculator

Estimate only - actual rate and payment depend on your lender, credit, and loan program.

$
%
%
Adjust tax / insurance estimates
% / yr
$
/mo
Est. monthly payment
$2,673/mo
$83,800 down
$335,200 loan
Principal & interest$2,174
Property tax (est.)$349
Home insurance (est.)$150

Similar homes you might like

Data source: Listing information provided by Canopy MLS (carolina) via Trestle/CoreLogic. Last updated 23 hr ago.

Information herein deemed reliable but not guaranteed; all measurements, school assignments, HOA fees, taxes, and feature lists are approximate and should be independently verified. Equal Housing Opportunity.