19 Kingsbridge Lane - 19 Kingsbridge Lane, Crossville, TN 38558
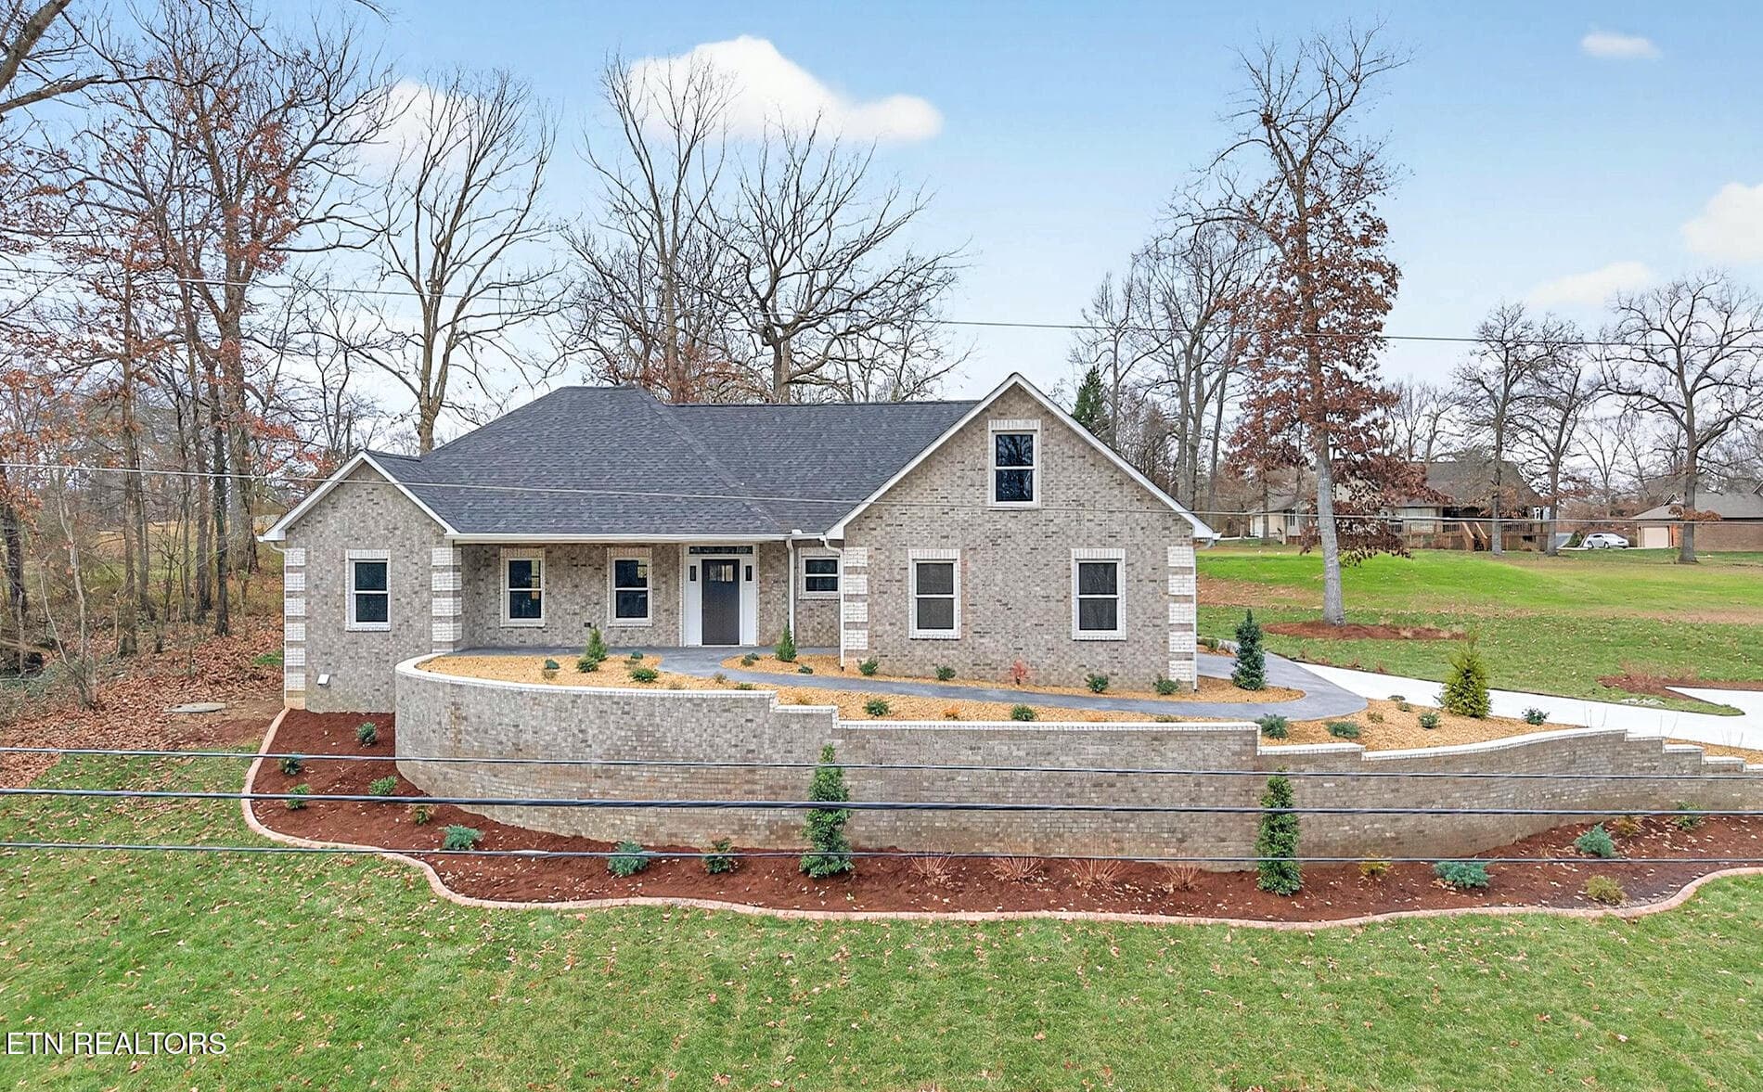
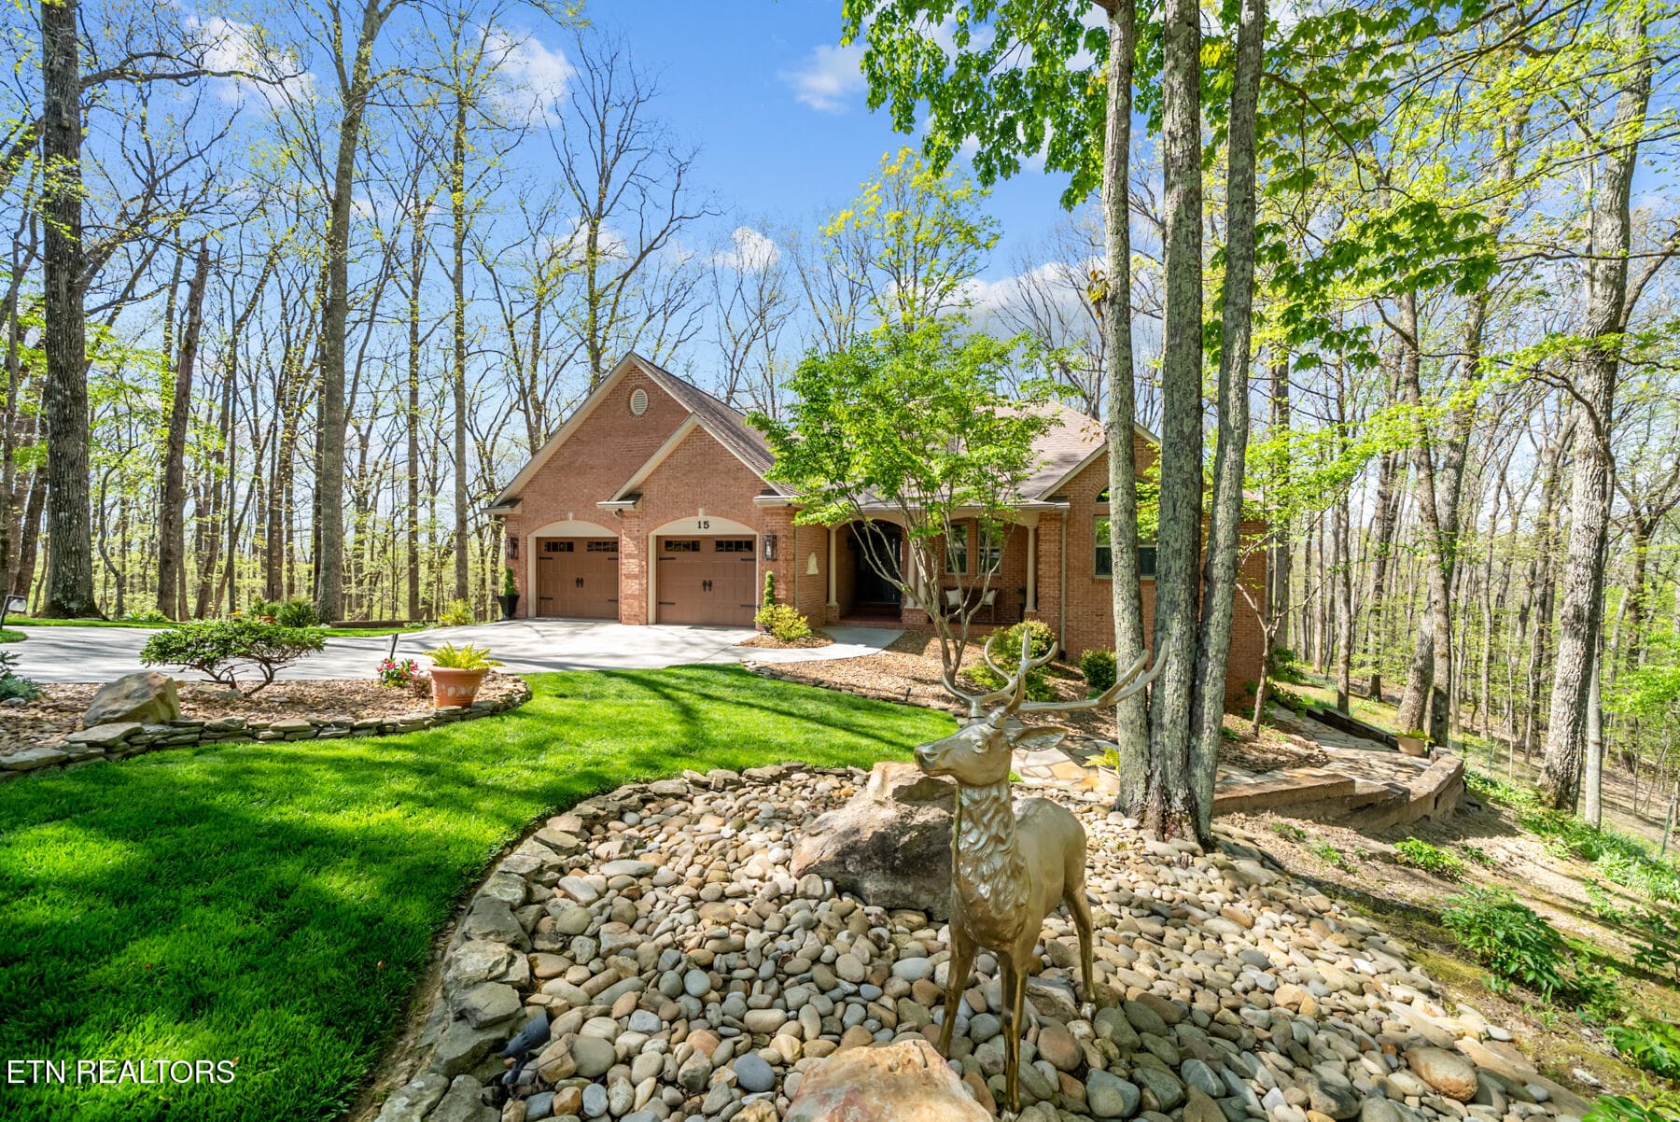
A Rare, All-Brick Home - 19 Kingsbridge Lane, Crossville, TN 38558
Drone Photo shows Property Lines - 19 Kingsbridge Lane, Crossville, TN 38558
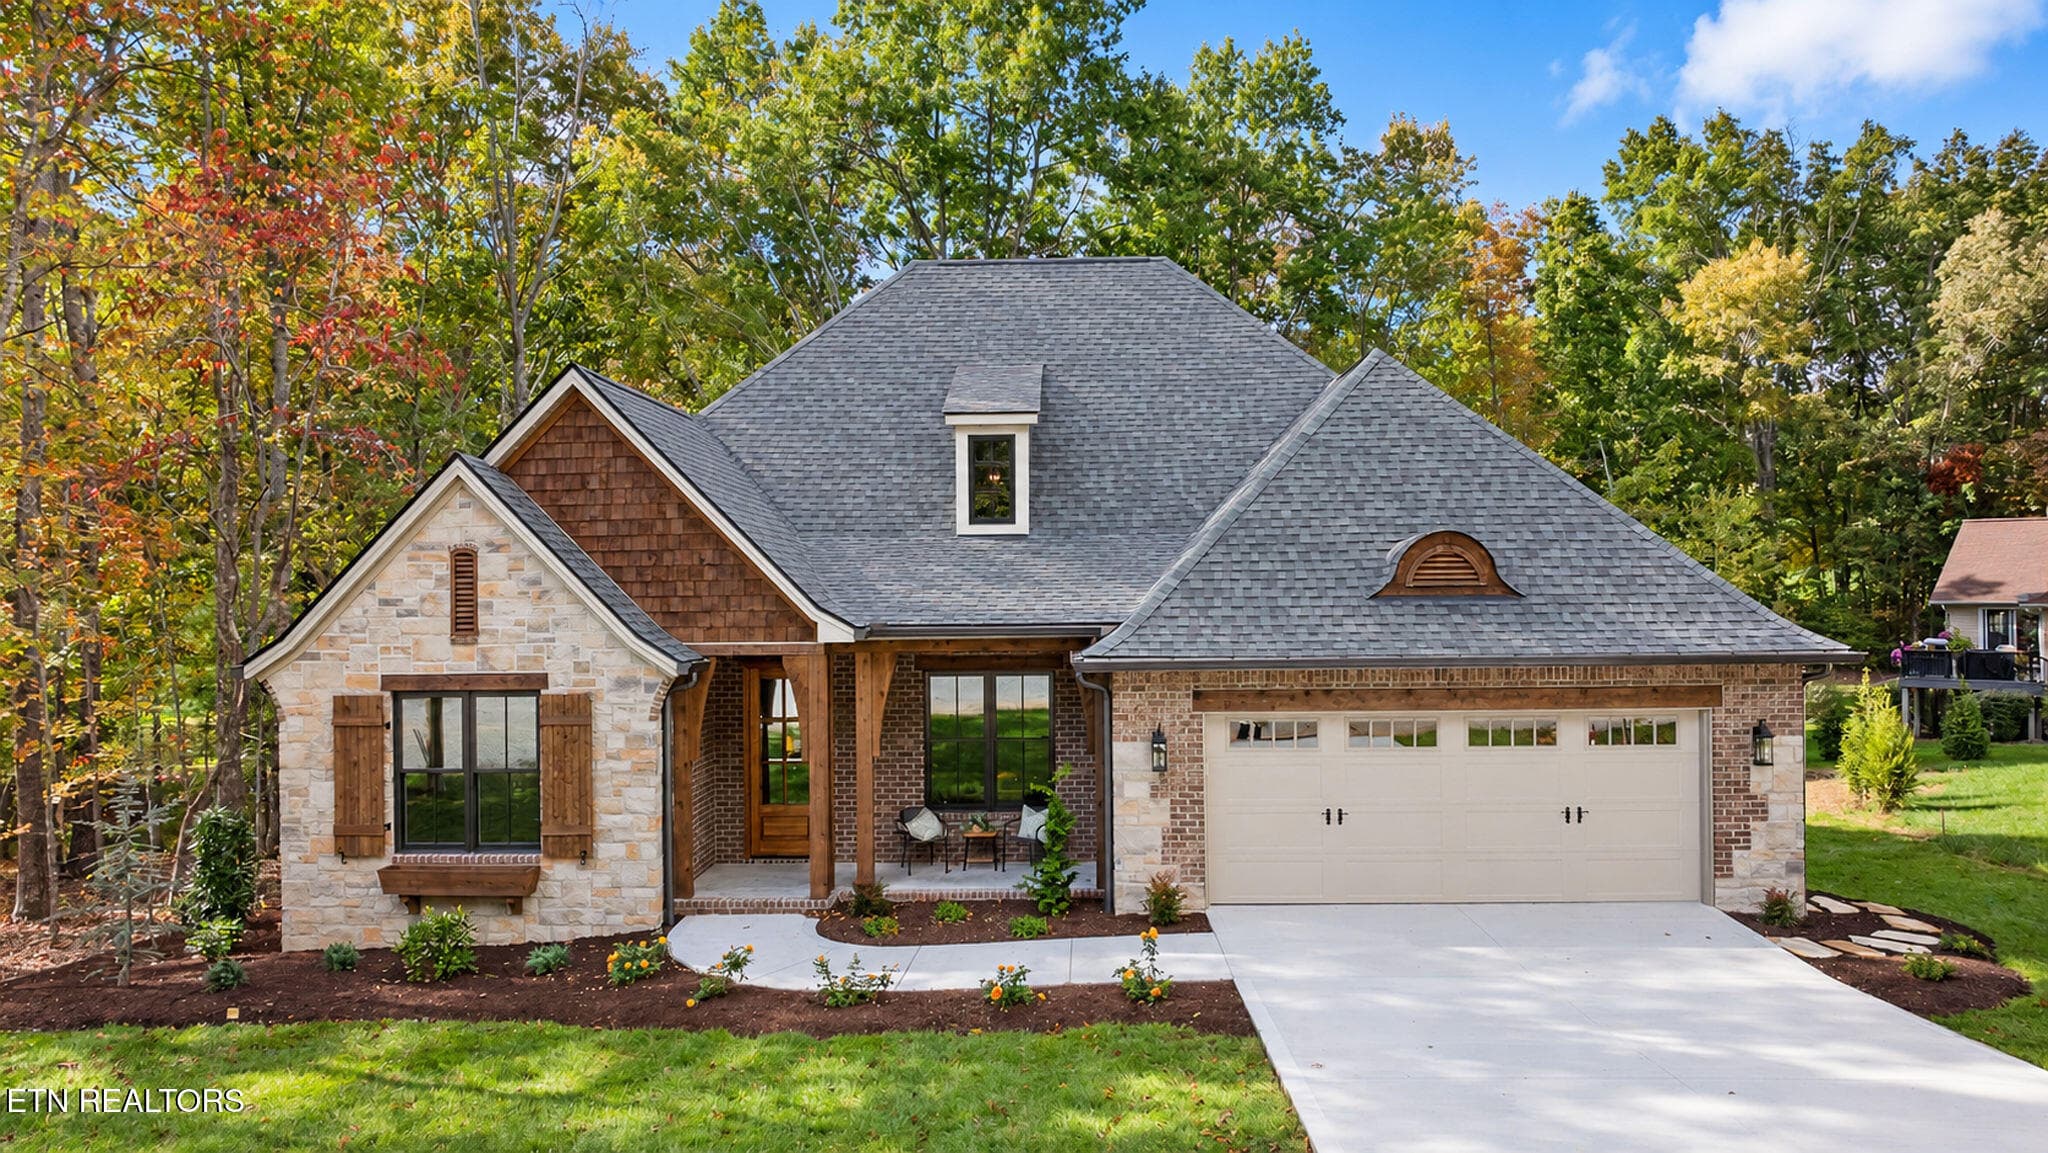
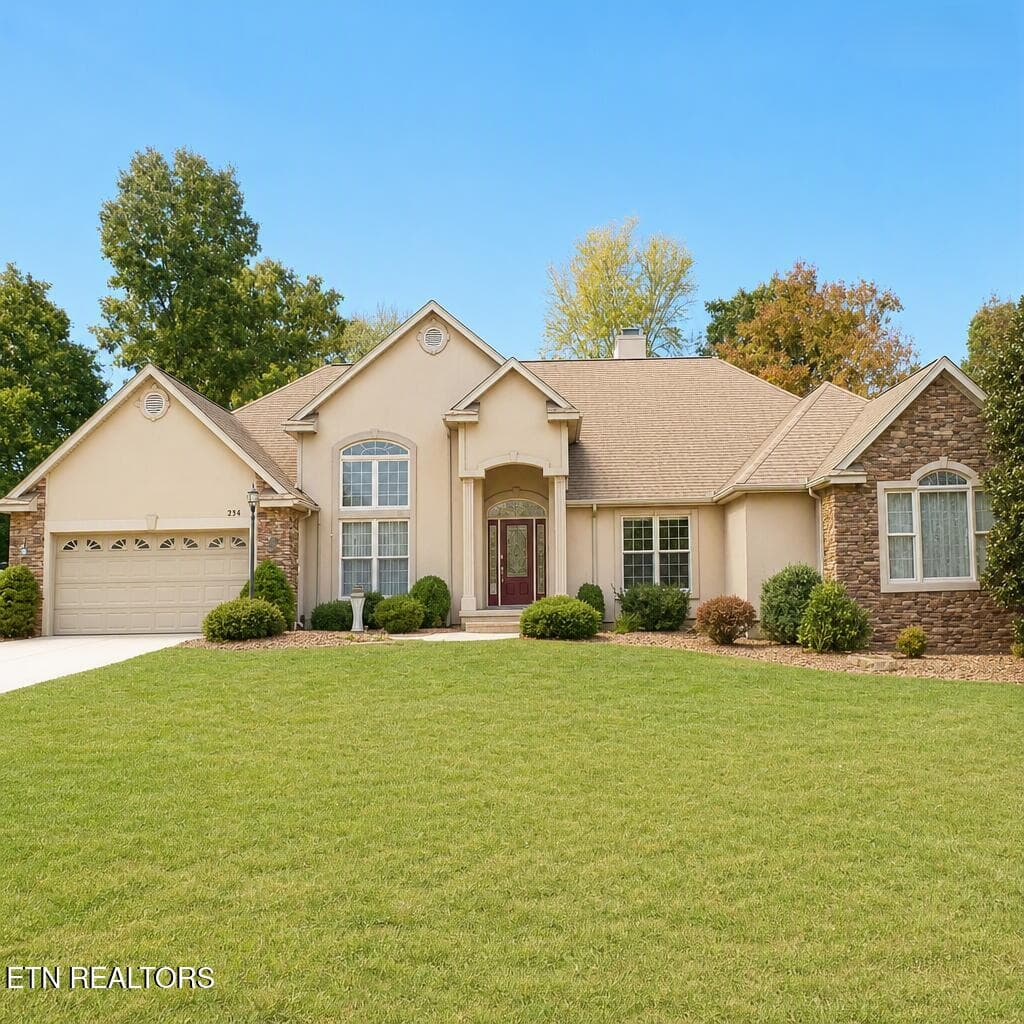
Beautiful Curb Appeal - 19 Kingsbridge Lane, Crossville, TN 38558
Step on to the Expansive Front Porch - 19 Kingsbridge Lane, Crossville, TN 38558
Side Entry Garage - 19 Kingsbridge Lane, Crossville, TN 38558
Sidewalk to the Front Porch - 19 Kingsbridge Lane, Crossville, TN 38558
The Front Porch is the Perfect - 19 Kingsbridge Lane, Crossville, TN 38558
Welcome; Come In - 19 Kingsbridge Lane, Crossville, TN 38558
Spacious Living Room - 19 Kingsbridge Lane, Crossville, TN 38558
Slider leads to the Screened Porch - 19 Kingsbridge Lane, Crossville, TN 38558
Cathedral Ceilings - 19 Kingsbridge Lane, Crossville, TN 38558
On the right is the Casual Dining Area - 19 Kingsbridge Lane, Crossville, TN 38558
Fireplace with Gas Logs - 19 Kingsbridge Lane, Crossville, TN 38558
Casual Dining Area - 19 Kingsbridge Lane, Crossville, TN 38558
Formal Dining Room - 19 Kingsbridge Lane, Crossville, TN 38558
Den/Office - 19 Kingsbridge Lane, Crossville, TN 38558
French Doors to Office/Den - 19 Kingsbridge Lane, Crossville, TN 38558
Bedroom 2 - 19 Kingsbridge Lane, Crossville, TN 38558
Bedroom 2 has Ensuite Bathroom - 19 Kingsbridge Lane, Crossville, TN 38558
Bathroom for Bedroom 2 - 19 Kingsbridge Lane, Crossville, TN 38558
Walk-In Closet for Bedroom 2 - 19 Kingsbridge Lane, Crossville, TN 38558
Bedroom 3 - 19 Kingsbridge Lane, Crossville, TN 38558
Bedroom 3 has access to the Hall Bath - 19 Kingsbridge Lane, Crossville, TN 38558
Bedroom 3 - 19 Kingsbridge Lane, Crossville, TN 38558
Hall Bathroom - 19 Kingsbridge Lane, Crossville, TN 38558
Walk-In Closet - 19 Kingsbridge Lane, Crossville, TN 38558
On the Other Side of the Home - 19 Kingsbridge Lane, Crossville, TN 38558
Door opening leads to the Master Bath - 19 Kingsbridge Lane, Crossville, TN 38558
Master Bath features Twin Vanities - 19 Kingsbridge Lane, Crossville, TN 38558
Master Bath - 19 Kingsbridge Lane, Crossville, TN 38558
Relax with a Soothing Bath - 19 Kingsbridge Lane, Crossville, TN 38558
Master Closet - 19 Kingsbridge Lane, Crossville, TN 38558
Another Master Closet - 19 Kingsbridge Lane, Crossville, TN 38558
Laundry Room with Lots of Storage - 19 Kingsbridge Lane, Crossville, TN 38558
Half Bath - 19 Kingsbridge Lane, Crossville, TN 38558
Beautiful Kitchen with Custom Cabinets - 19 Kingsbridge Lane, Crossville, TN 38558
Island Kitchen with all Appliances - 19 Kingsbridge Lane, Crossville, TN 38558
Island with Vegetable Sink - 19 Kingsbridge Lane, Crossville, TN 38558
Huge Pantry - 19 Kingsbridge Lane, Crossville, TN 38558
Casual Dining Area - 19 Kingsbridge Lane, Crossville, TN 38558
Hall from the Garage - 19 Kingsbridge Lane, Crossville, TN 38558
Bonus Room w/Window - 19 Kingsbridge Lane, Crossville, TN 38558
Bonus Room - 19 Kingsbridge Lane, Crossville, TN 38558
Screen Porch off the Living Room - 19 Kingsbridge Lane, Crossville, TN 38558
Screen Porch has access to the Deck - 19 Kingsbridge Lane, Crossville, TN 38558
Very Spacious Garage - 19 Kingsbridge Lane, Crossville, TN 38558
Garage has a Storage Closet - 19 Kingsbridge Lane, Crossville, TN 38558
Plateau Views to the Right - 19 Kingsbridge Lane, Crossville, TN 38558
Another Drone Photo - 19 Kingsbridge Lane, Crossville, TN 38558
Floorplan - Main Level - 19 Kingsbridge Lane, Crossville, TN 38558
Floorplan - Upper Level - 19 Kingsbridge Lane, Crossville, TN 38558
Floorplan Both Levels - 19 Kingsbridge Lane, Crossville, TN 38558
Side Yard - 19 Kingsbridge Lane, Crossville, TN 38558
Back of the Home - 19 Kingsbridge Lane, Crossville, TN 38558
Deck - 19 Kingsbridge Lane, Crossville, TN 38558
Cook-out Anyone? - 19 Kingsbridge Lane, Crossville, TN 38558
Come View this Great Home! - 19 Kingsbridge Lane, Crossville, TN 38558
58 photos

$585,000

19 Kingsbridge Lane, Crossville, TN 38558
Crossville, TN 38558
Listed by Shelley Zelling · Better Homes and Garden Real Estate Gwin Realty
Bedrooms
3
Bathrooms
3.5
Living area
N/A
Year built
2006

About this home

Boasting exceptional curb appeal, this impressive, all-brick home sits on 0.84 acres, backed by approximately 4 acres of undeveloped property for total privacy. A side-entry garage and expansive front porch set an inviting tone before you even step inside. Enjoy peaceful mornings sipping coffee on the screened porch, or unwind in the afternoons with a good book out front. As you enter, the main floor features formal living and dining rooms, a quiet den/office, and a gourmet kitchen equipped with an oversized pantry and all appliances. The split-bedroom layout ensures privacy, highlighted by a primary suite complete with trey ceilings, room for a sitting area or fitness equipment, deck access, and an ensuite bath featuring double sinks, a soaking tub, step-in shower, and linen closet. There are 2 secondary bedrooms each with its own bathroom and walk-in closet. Upstairs, a massive bonus room offers endless possibilities for hobbies, a play area for grandkids or secondary living space. The side-loading garage features a workshop area, ample storage space, utility sink and service door. Step outside to enjoy hiking trails, walking paths and world-class amenities such as five, 18-hole golf courses, pickleball, tennis, indoor and outdoor swimming pools, and live music at The Grove. Enjoy a lifestyle waiting for you at Fairfield Glade!

Highlights

Fireplace

Property details

MLS
East Tennessee REALTORS® MLS
MLS #
1355878
Property type
Single Family Residence
Subdivision
Kingsbridge
Status
Active
Days on market
30
On market date
September 17, 2026
Stories
N/A
Total bathrooms
3.5
Garage spaces
2
Parking spaces
N/A
Lot size
0.84 acres
Loading map…

Nearby schools

Within 10 miles. School directory data from the National Center for Education Statistics (NCES), accessed via the Urban Institute Education Data API. Local Score is calculated by INNOVATE Real Estate; where a state rating is shown, it comes from that state's own official school report card.

Elementary
Crab Orchard Elementary
7.45 mi away · Grades -1-8
Nearest school -- attendance-zone data not available here
3.0
Local Score (student-teacher ratio only (preliminary -- will incorporate state test-score data once available)) -- not an official state rating
Enrollment
472
Student:teacher ratio
17.5:1
District
Cumberland County
Middle
None found nearby
High
Stone Memorial High School
8.53 mi away · Grades 9-12
Nearest school -- attendance-zone data not available here
3.0
Local Score (student-teacher ratio only (preliminary -- will incorporate state test-score data once available)) -- not an official state rating
Enrollment
1,004
Student:teacher ratio
17.3:1
District
Cumberland County

Walkability

Blended score for Crossville's center, calculated by INNOVATE Real Estate from two sources: the EPA's National Walkability Index (street network, transit, land-use mix) and Google Places amenity data (what's actually reachable on foot from this point). 60% EPA National Walkability Index + 40% nearby-amenity density (Google Places).

20
Car-dependent
out of 100
EPA National Walkability Index
6.7 / 20 -- Below average walkable
Google Places amenity density
0 / 100
Restaurants & cafes0
Grocery stores0
Parks0
Schools0
Transit stops0
Pharmacies0

Market position

How this listing compares to current activity in Crossville, from live MLS data.

On the market 30 days -- 188 fewer days than Crossville's current average of 218 days.
For reference, the median list price across 1,057 active listings in Crossville right now is $224,950.

Mortgage calculator

Estimate only - actual rate and payment depend on your lender, credit, and loan program.

$
%
%
Adjust tax / insurance estimates
% / yr
$
/mo
Est. monthly payment
$3,673/mo
$117,000 down
$468,000 loan
Principal & interest$3,035
Property tax (est.)$488
Home insurance (est.)$150

Similar homes you might like

Data source: Listing information provided by East Tennessee REALTORS® MLS via Trestle/CoreLogic. Last updated 9 days ago.

Information herein deemed reliable but not guaranteed; all measurements, school assignments, HOA fees, taxes, and feature lists are approximate and should be independently verified. Equal Housing Opportunity.