


$849,900
Under contract- Bedrooms
- 3
- Bathrooms
- 3.5
- Living area
- 2,823 sqft
- Year built
- 2018
Highlights
- Property type
- Single Family Residence
- Lot size
- 0.18 acres
- Garage
- 1 space
- On market
- 23 days
About this home
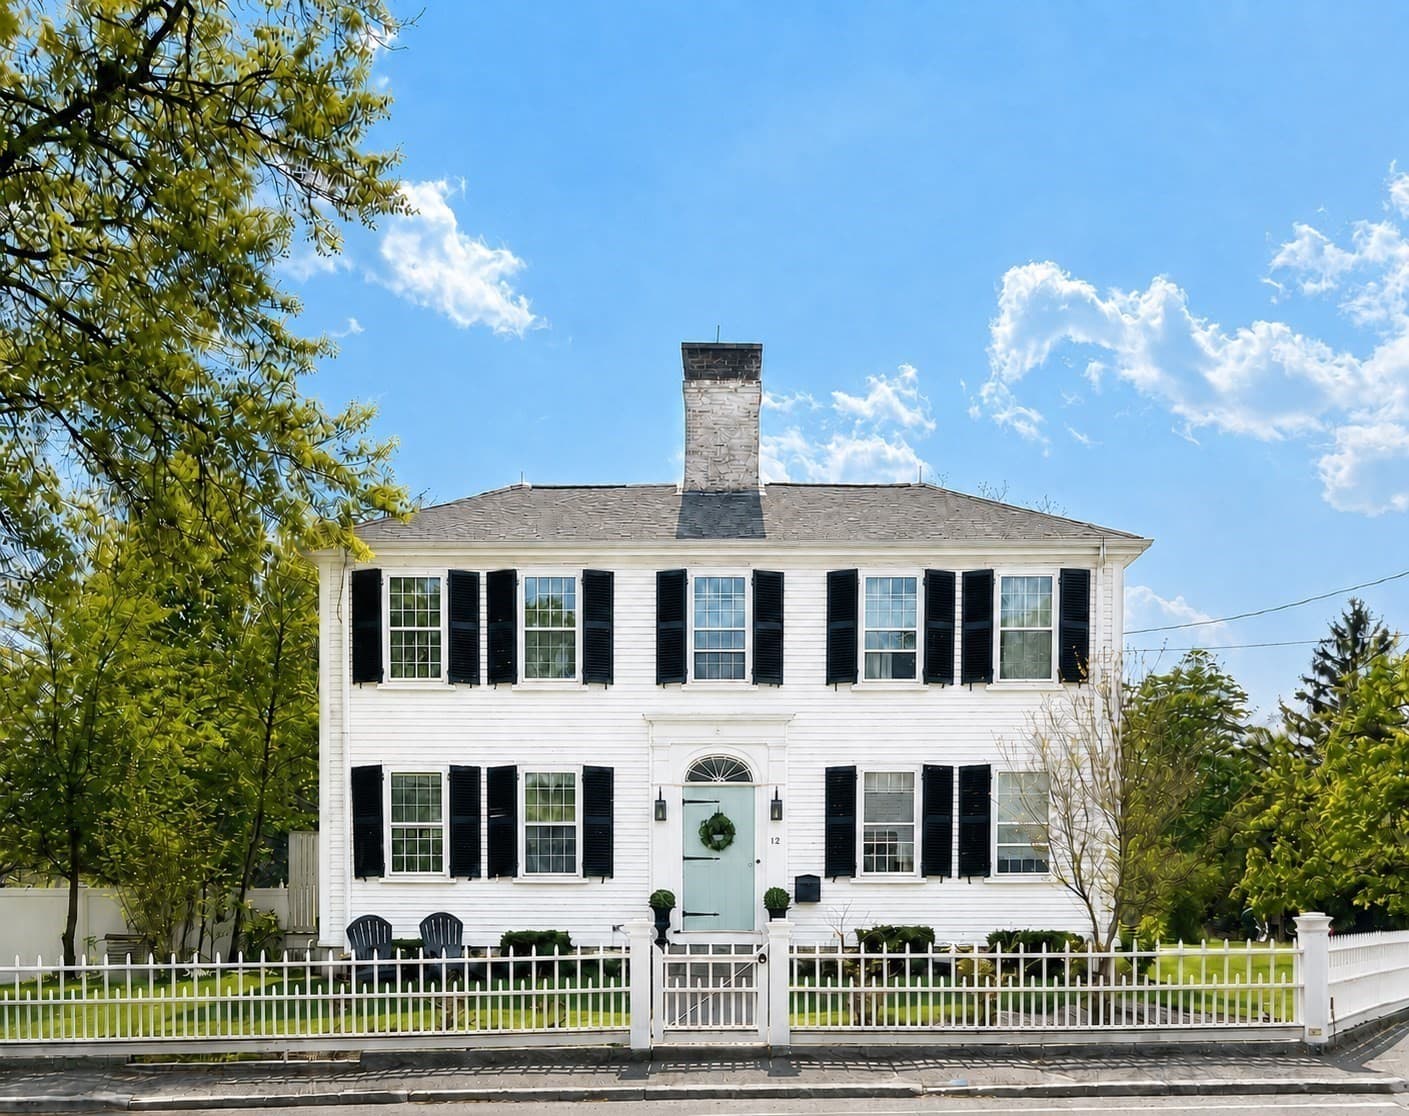
Tucked back on a corner lot offering added privacy, this modern Cape on Eagle Drive welcomes you with an inviting front porch, sun-filled living spaces and a thoughtful layout. Hardwood floors flow throughout the main level, connecting comfortable living and dining spaces with a beautifully appointed kitchen featuring white cabinetry, a contrasting gray island, quartz countertops, stainless steel appliances and a beverage fridge. A custom pantry with electricity and reverse osmosis water filtration add thoughtful convenience. A separate home office, mudroom area and half bath complete the main level. Upstairs, the spacious primary suite offers an impressive walk-in closet and a remodeled private bath with dual sinks and a generous walk-in shower. Two additional bedrooms, a full bath and dedicated laundry room complete the second floor. The finished lower level provides even more room to relax and entertain, with media and game rooms, a wet bar and an additional bath with tiled shower. A fully fenced backyard with a patio creates a welcoming setting for outdoor dining, entertaining and relaxing. Additional features include a one-car garage, outdoor Tesla charger, central air, irrigation and central vacuum. Located next to Indian Pond Golf Club and convenient to Route 3, schools, shopping and more.
Property details
- MLS
- MLS Property Information Network
- MLS #
- 73596605
- Property type
- Single Family Residence
- Subdivision
- N/A
- Status
- Under contract
- Days on market
- 23 days
- On market date
- October 29, 2026
- Stories
- N/A
- Total bathrooms
- 3.5
- Garage spaces
- 1
- Parking spaces
- 3
- Lot size
- 0.18 acres
Location
Get directions →Nearby schools
Within 10 miles. School directory data from the National Center for Education Statistics (NCES), accessed via the Urban Institute Education Data API. Local Score is calculated by INNOVATE Real Estate; where a state rating is shown, it comes from that state's own official school report card.
- Enrollment
- 590
- Student:teacher ratio
- 15.1:1
- District
- Kingston
- Enrollment
- 509
- Student:teacher ratio
- 12.1:1
- District
- Silver Lake
- Enrollment
- 655
- Student:teacher ratio
- 11.7:1
- District
- Rising Tide Charter Public (District)
Walkability
Blended score for Kingston's center, calculated by INNOVATE Real Estate from two sources: the EPA's National Walkability Index (street network, transit, land-use mix) and Google Places amenity data (what's actually reachable on foot from this point). EPA National Walkability Index only (nearby-amenity data not cached yet for this area).
Market position
How this listing compares to current activity in Kingston, from live MLS data.
Mortgage calculator
Estimate only - actual rate and payment depend on your lender, credit, and loan program.
Adjust tax / insurance estimates
Similar homes you might like



Data source: Listing information provided by MLS Property Information Network. Last updated 16 days ago.
Information herein deemed reliable but not guaranteed; all measurements, school assignments, HOA fees, taxes, and feature lists are approximate and should be independently verified. Equal Housing Opportunity.