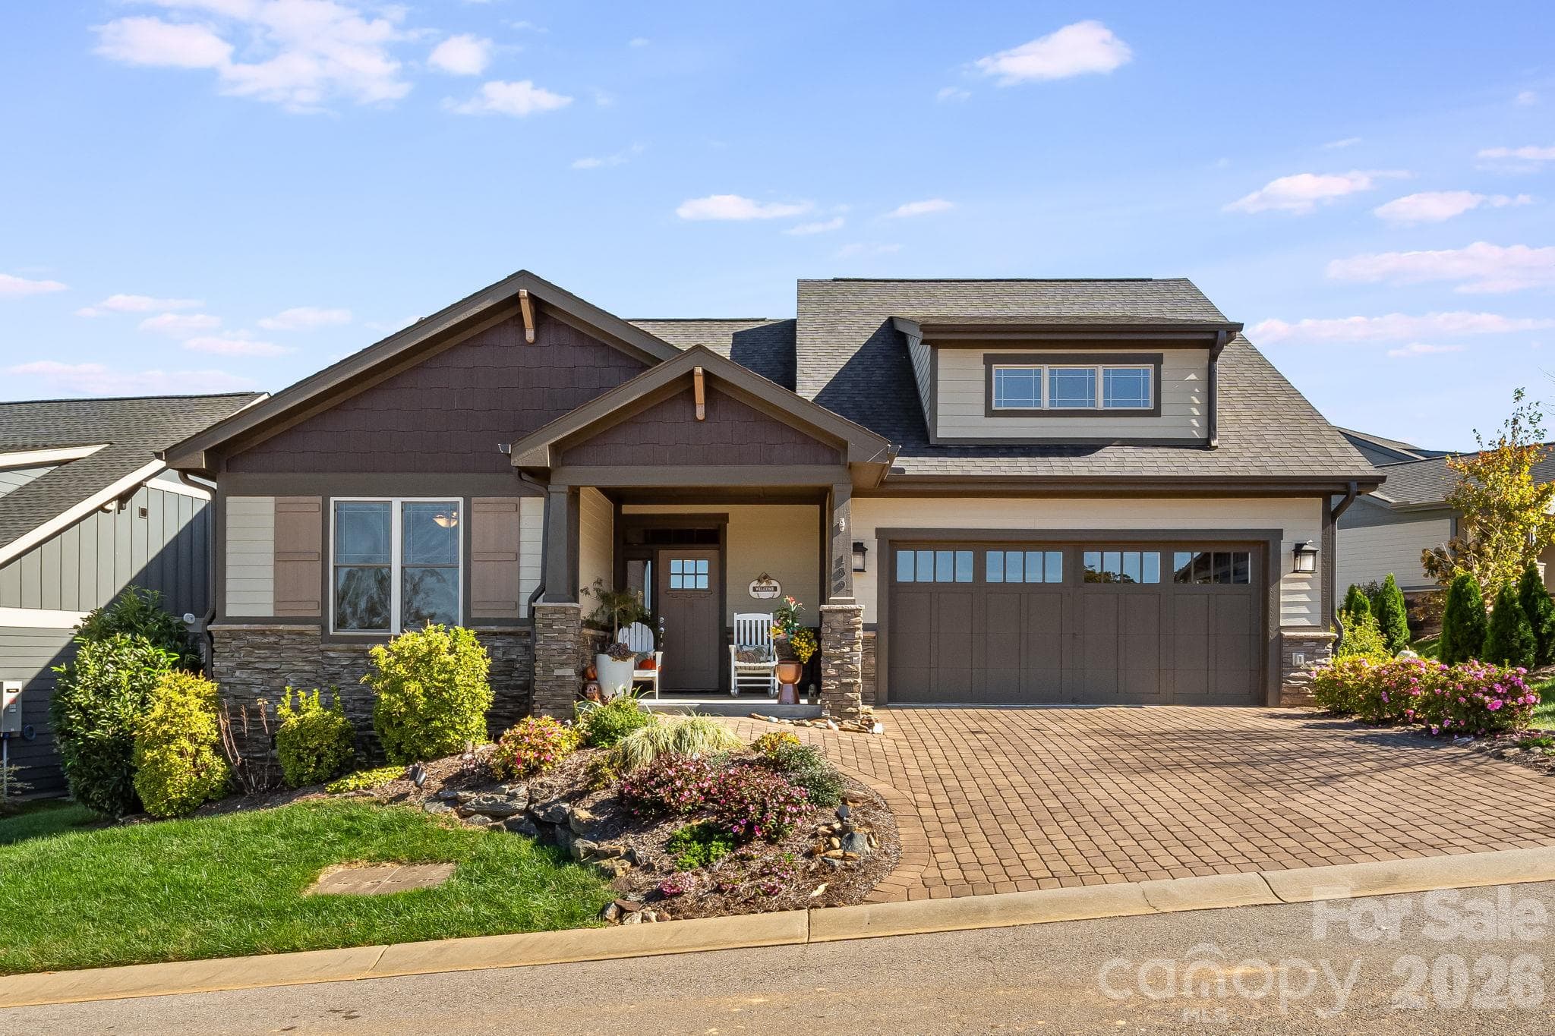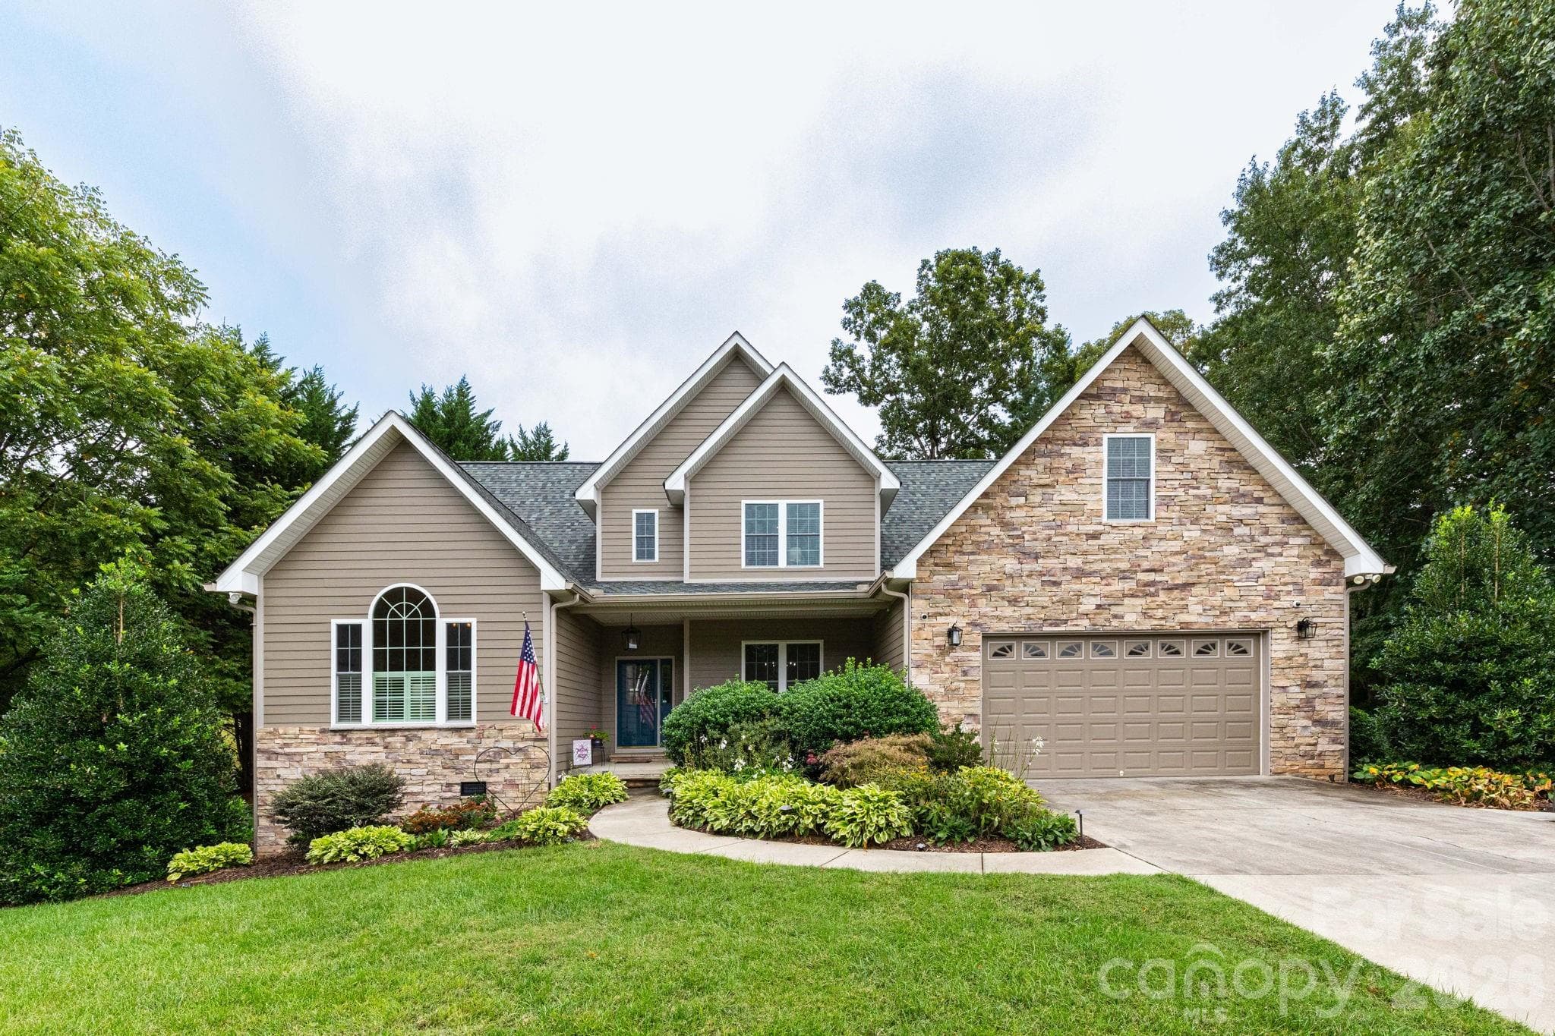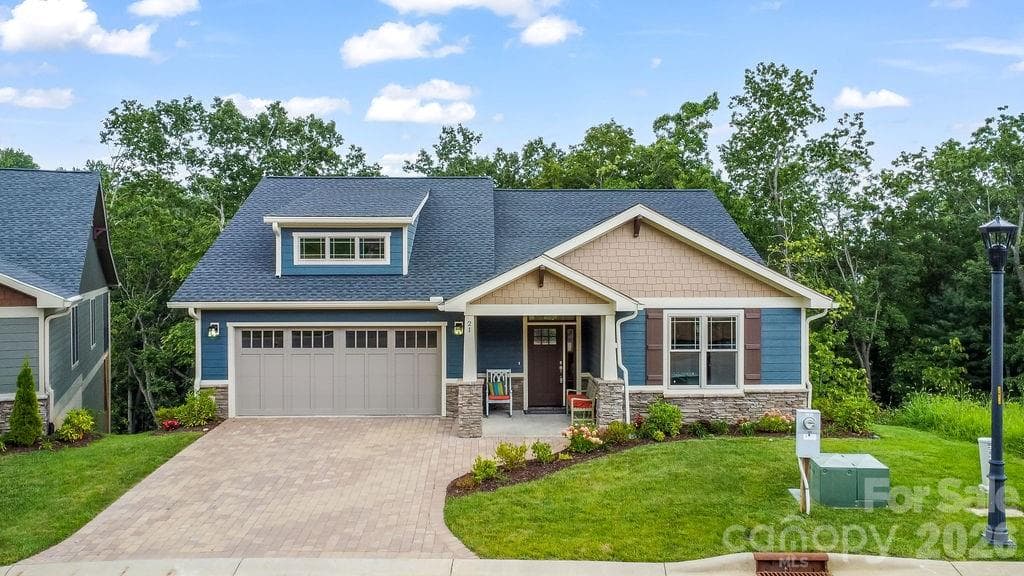
Handsome façade featuring stonework, paver driveway, and Craftsman charm - 19 Craftsman Overlook Ridge, Arden
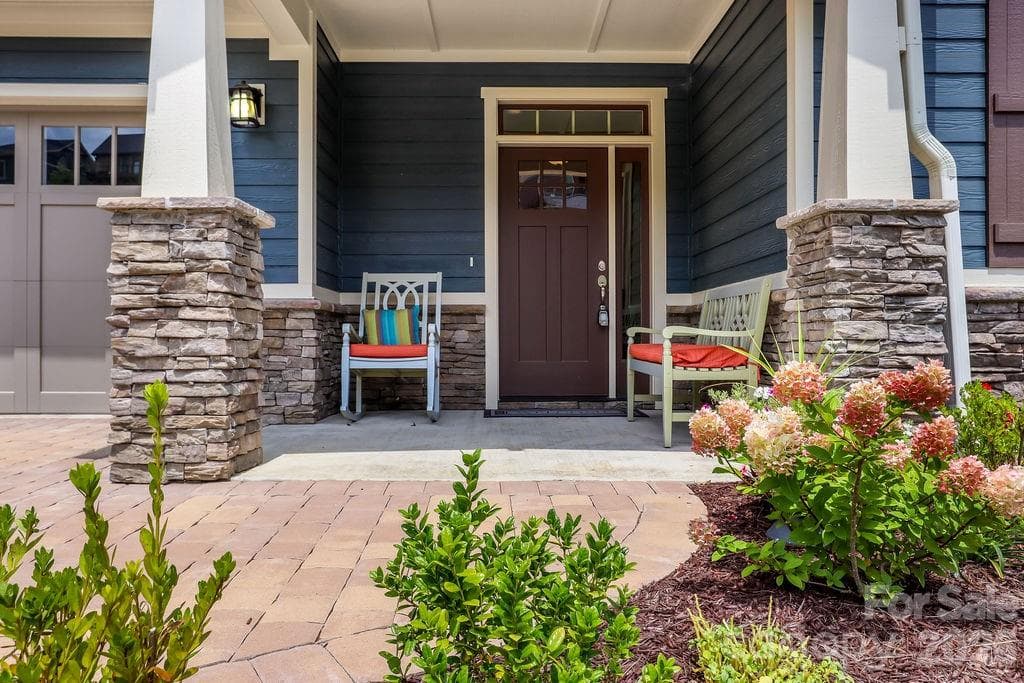
Charming front portico, ideal for welcoming guests or enjoying morning coffee - 19 Craftsman Overlook Ridge, Arden
Entry hall leading to kitchen and great room. - 19 Craftsman Overlook Ridge, Arden
Spacious living area flows to covered Trex decking with peaceful wooded views - 19 Craftsman Overlook Ridge, Arden
Bright spacious kitchen with lots of storage. - 19 Craftsman Overlook Ridge, Arden
Kitchen Aid appliances; dishwasher, gas range and vented microwave all included in home. - 19 Craftsman Overlook Ridge, Arden
Quartz countertop on kitchen island open to great room and French doors overlooking private, wooded view. - 19 Craftsman Overlook Ridge, Arden
Subway tile backsplash, quartz countertops and gas range. - 19 Craftsman Overlook Ridge, Arden
Under cabinet lighting with the ease of one switch - 19 Craftsman Overlook Ridge, Arden
Large kitchen island opens into great room - 19 Craftsman Overlook Ridge, Arden
Large open concept with vaulted ceilings and ceiling fan - 19 Craftsman Overlook Ridge, Arden
Light filled great room. - 19 Craftsman Overlook Ridge, Arden
Kitchen and great room flows easily into dining room. - 19 Craftsman Overlook Ridge, Arden
Virtually staged dining room. - 19 Craftsman Overlook Ridge, Arden
Switch controlled gas fireplace with floor to ceiling stone wall. - 19 Craftsman Overlook Ridge, Arden
French doors open to large, covered Trex deck overlooking private wooded view. - 19 Craftsman Overlook Ridge, Arden
Virtually staged trex deck off main living area with dual ceiling fans. - 19 Craftsman Overlook Ridge, Arden
Primary suite features ceiling fans and lots of light and room for a king sized bed. - 19 Craftsman Overlook Ridge, Arden
King sized bed fits easily in primary suite - 19 Craftsman Overlook Ridge, Arden
Ensuite bathroom and walk-in closet primary suite - 19 Craftsman Overlook Ridge, Arden
Primary bathroom with dual sinks and cabinetry. - 19 Craftsman Overlook Ridge, Arden
Quartz countertop. - 19 Craftsman Overlook Ridge, Arden
Primary tiled shower with bench seat, window, low profile entry. - 19 Craftsman Overlook Ridge, Arden
Spacious walk-in closet with built in shelving. - 19 Craftsman Overlook Ridge, Arden
Secondary, main level bedroom easily used as a home office or flex space. - 19 Craftsman Overlook Ridge, Arden
Secondary, main level bedroom has walk-in closet and ensuite bathroom, vaulted ceiling with ceiling fan. - 19 Craftsman Overlook Ridge, Arden
Secondary main level guest bathroom. - 19 Craftsman Overlook Ridge, Arden
Quartz countertops in all bathrooms. - 19 Craftsman Overlook Ridge, Arden
Entry hall with stairs leading to lower level. - 19 Craftsman Overlook Ridge, Arden
Lower level rec room opening to large covered deck overlooking wooded view. - 19 Craftsman Overlook Ridge, Arden
Lower level 3rd bedroom with ceiling fan and walk-in closet. - 19 Craftsman Overlook Ridge, Arden
Lower level 4th bedroom with ceiling fan and walk-in closet. - 19 Craftsman Overlook Ridge, Arden
Lower level additional Hobby room or home office space. - 19 Craftsman Overlook Ridge, Arden
Virtually staged Lower level deck overlooking private wooded view. - 19 Craftsman Overlook Ridge, Arden
Water feature at Community gate. - 19 Craftsman Overlook Ridge, Arden
Overhead view of home. - 19 Craftsman Overlook Ridge, Arden
36 photos

$804,000

19 Craftsman Overlook Ridge
Arden, NC 28704
Listed by Joel Burkhalter · Coldwell Banker Advantage
Bedrooms
3
Bathrooms
3
Living area
2,115 sqft
Year built
2026

About this home

Proposed Construction; Customize Your Mountain Retreat! Discover the opportunity to build this beautifully designed Craftsman-style home in Pinnacle at Arabella, a welcoming gated community known for its scenic surroundings and active lifestyle. This thoughtfully planned floorplan offers easy main-level living with vaulted ceilings, hardwood floors, quartz countertops, and a cozy gas fireplace anchoring the great room. Covered front and rear porches extend your living space outdoors perfect for relaxing or gathering with friends. An upper-level living area provides flexible bonus space ideal for a third bedroom, recreation room, hobby studio, or home office, all overlooking peaceful wooded views. HOA-maintained landscaping allows for truly low-maintenance living, giving you more time to enjoy the neighborhood’s clubhouse, pool, fitness center, and walking trails. Conveniently located near South Asheville shopping, dining, and medical care, Pinnacle at Arabella offers the perfect blend of connection, comfort, and everyday convenience. Perfect opportunity to personalize finishes and selections to create a home that reflects your own style.

Highlights

FireplaceNew construction

Property details

MLS
Canopy MLS
MLS #
CAR4342379
Property type
Single Family Residence
Subdivision
Pinnacle at Arabella Heights
Status
Active
Days on market
200
On market date
February 1, 2026
Stories
N/A
Total bathrooms
3
Garage spaces
2
Parking spaces
N/A
Lot size
N/A
Loading map…

Nearby schools

Within 10 miles. School directory data from the National Center for Education Statistics (NCES), accessed via the Urban Institute Education Data API. Local Score is calculated by INNOVATE Real Estate; where a state rating is shown, it comes from that state's own official school report card.

Elementary
Avery's Creek Elementary
0.91 mi away · Grades 0-4
Zoned school (attendance boundary, 2015-16 data)
3.3
Local Score (state rating (2025) blended 70/30 with student-teacher ratio) -- not an official state rating
State rating: C (2025)
Enrollment
559
Student:teacher ratio
13.6:1
District
Buncombe County Schools
Middle
Koontz Intermediate
1.68 mi away · Grades 5-6
Zoned school (attendance boundary, 2015-16 data)
3.3
Local Score (state rating (2025) blended 70/30 with student-teacher ratio) -- not an official state rating
State rating: C (2025)
Enrollment
649
Student:teacher ratio
14.8:1
District
Buncombe County Schools
High
Early College
6.89 mi away · Grades 9-13
Zoned school (attendance boundary, 2015-16 data)
3.8
Local Score (state rating (2025) blended 70/30 with student-teacher ratio) -- not an official state rating
State rating: A (2025)
Enrollment
278
Student:teacher ratio
25.3:1
District
Buncombe County Schools

Walkability

Blended score for Arden's center, calculated by INNOVATE Real Estate from two sources: the EPA's National Walkability Index (street network, transit, land-use mix) and Google Places amenity data (what's actually reachable on foot from this point). 60% EPA National Walkability Index + 40% nearby-amenity density (Google Places).

26
Car-dependent
out of 100
EPA National Walkability Index
7.0 / 20 -- Below average walkable
Google Places amenity density
13 / 100
Restaurants & cafes3
Grocery stores0
Parks0
Schools0
Transit stops0
Pharmacies1

Market position

How this listing compares to current activity in Arden, from live MLS data.

On the market 200 days -- 47 more days than Arden's current average of 153 days.
For reference, the median list price across 267 active listings in Arden right now is $619,000.

Mortgage calculator

Estimate only - actual rate and payment depend on your lender, credit, and loan program.

$
%
%
Adjust tax / insurance estimates
% / yr
$
/mo
Est. monthly payment
$4,992/mo
$160,800 down
$643,200 loan
Principal & interest$4,172
Property tax (est.)$670
Home insurance (est.)$150

Similar homes you might like

Data source: Listing information provided by Canopy MLS (carolina) via Trestle/CoreLogic. Last updated August 20, 2026.

Information herein deemed reliable but not guaranteed; all measurements, school assignments, HOA fees, taxes, and feature lists are approximate and should be independently verified. Equal Housing Opportunity.