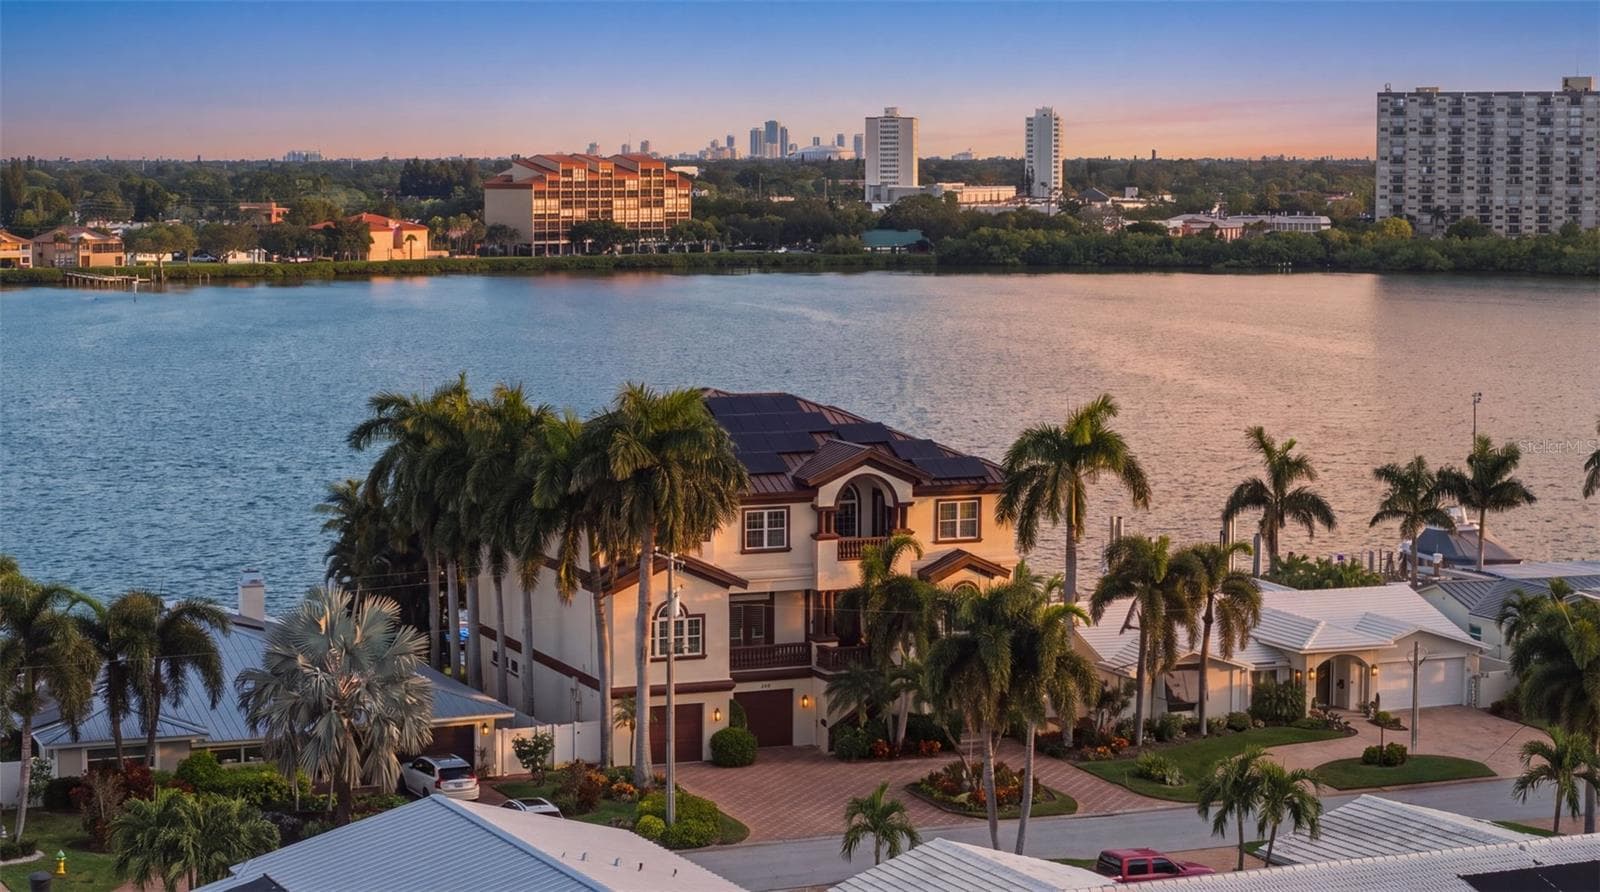
Spectacular deep-water view from your private pool/spa, dual lanais, custom outdoor kitchen or boat dock with 13,000lb boat lift& 75' waterfront - 19 BAYFRONT CT S, ST PETERSBURG
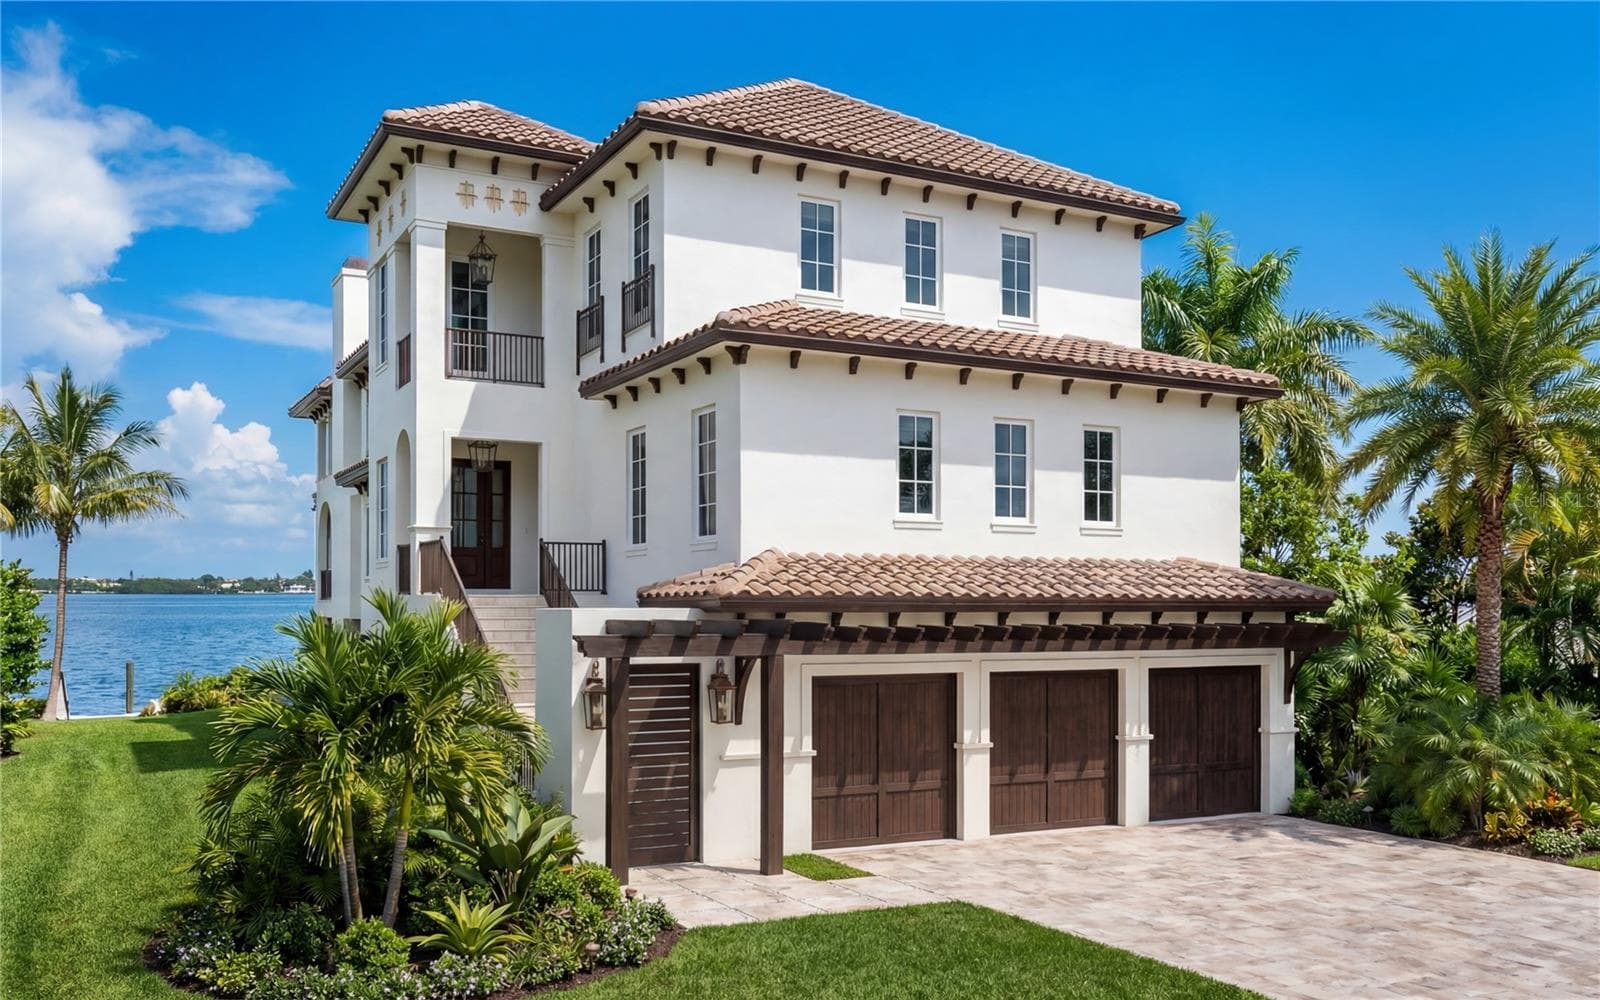
Gorgeous waterfront estate with a grand architectural presence, massive 5 car split garage & professionally designed landscaping - 19 BAYFRONT CT S, ST PETERSBURG
Spacious open-concept great room showcasing a custom surround sound home theatre, crystal chandelier, commissioned artwork, coffered tray ceilings, wainscoting, millwork & blinds - 19 BAYFRONT CT S, ST PETERSBURG
Expansive open living space that moves seamlessly between the living room, dining room, and kitchen flowing to your private outdoor balcony with stunning water views - 19 BAYFRONT CT S, ST PETERSBURG
Sophisticated living room showcasing a gas fireplace as well, blending timeless architectural detail with modern elegance - 19 BAYFRONT CT S, ST PETERSBURG
View of the living room looking towards the primary suite doorway - 19 BAYFRONT CT S, ST PETERSBURG
Formal dining room surrounded by large windows with beautiful water views, gorgeous lighting and custom blinds - 19 BAYFRONT CT S, ST PETERSBURG
Oversized kitchen with island bar seating, Viking appliances, dual ovens, wine cooler & tons of storage - perfect for entertaining - 19 BAYFRONT CT S, ST PETERSBURG
Amazing gourmet kitchen with custom cabinetry, marble countertops, expansive prep space, and open layout - 19 BAYFRONT CT S, ST PETERSBURG
This kitchen is a chef's dream! Outfitted with premium gas-powered Viking appliances, including dual convection ovens, a professional six-burner cooktop, a built-in microwave & convenient pot filler for effortless cooking - 19 BAYFRONT CT S, ST PETERSBURG
Custom dry bar with built-in Viking side by side refrigerator/freezer and wine fridge - 19 BAYFRONT CT S, ST PETERSBURG
Butler's pantry with marble countertops, gorgeous designer wallpaper, custom lighting & ample storage connecting the kitchen to the large walk-in pantry and adjacent laundry room - 19 BAYFRONT CT S, ST PETERSBURG
Additional view of the butler's pantry facing the kitchen and laundry room door, note custom millwork as well - 19 BAYFRONT CT S, ST PETERSBURG
Spacious walk-in pantry with extensive built-in shelving and exceptional storage - 19 BAYFRONT CT S, ST PETERSBURG
Perfectly placed laundry room with marble countertops & flooring, dual washers and extra-large capacity dryer, built-in cabinetry and full-height closets, utility sink with ample hanging & work space - 19 BAYFRONT CT S, ST PETERSBURG
The primary suite features west-facing sliding glass doors & screen that open to the covered lanai and capture breathtaking sunset views. Complete with upgraded millwork, wainscoting, coffered ceilings & remote operated Hunter Douglas shades - 19 BAYFRONT CT S, ST PETERSBURG
Transition from the primary bedroom into the spa-inspired en-suite bathroom, with marble countertops & floors passing TWO walk-in custom California Closets & a dry bar with built-in shelving and linen storage - 19 BAYFRONT CT S, ST PETERSBURG
Spa-inspired, marble clad, primary bathroom featuring dual vanities, a soaking tub, a walk-in shower with dual shower heads, beautiful chandelier & Hunter Douglas remote shade  Water closet has custom wallpaper & bidet. This bathroom is designed for relaxation and luxury. - 19 BAYFRONT CT S, ST PETERSBURG
Additional view of the spectacular marble bath with dual vanities facing towards the bedroom. - 19 BAYFRONT CT S, ST PETERSBURG
One walk-in closet has central AV stack supporting the home's integrated audio, media & smart home capabilities, along with small floor safe - 19 BAYFRONT CT S, ST PETERSBURG
Peeking into the elevator. - 19 BAYFRONT CT S, ST PETERSBURG
Well-lit home office with expansive windows and abundant natural light. - 19 BAYFRONT CT S, ST PETERSBURG
Home office features custom built-in shelving and file cabinets for organized storage. - 19 BAYFRONT CT S, ST PETERSBURG
Beautifully designed half bath with designer finishes and linen closet for added storage. - 19 BAYFRONT CT S, ST PETERSBURG
Landing from the ground level leading to the main living floor, which includes the primary suite, kitchen, dining area, office, laundry room, and a spacious lanai accessible from both the living room and primary suite. - 19 BAYFRONT CT S, ST PETERSBURG
Elegant staircase leading to the upper level, connecting the home's living levels - 19 BAYFRONT CT S, ST PETERSBURG
Bedroom 2 featuring iconic Scalamandre "Zebras" wallpaper, a built-in custom upholstered window bench with beautiful water views, large windows/blinds, mounted television along with private ensuite bath and walk-in closet - 19 BAYFRONT CT S, ST PETERSBURG
Additional view of bedroom 2 with clerestory windows, facing the ensuite bathroom and walk-in closet - 19 BAYFRONT CT S, ST PETERSBURG
Private ensuite bath with legendary Scalamandre "Zebras" wallpaper traveling around the room and into the linen closet, modern marble shower, vanity and floors - 19 BAYFRONT CT S, ST PETERSBURG
Bedroom 3 with beautiful water views, designer wallpaper, mounted television, and access to a Jack-and-Jill bath - 19 BAYFRONT CT S, ST PETERSBURG
Additional view of bedroom 3 facing the Jack-and-Jill bath, walk-in closet, and door into the bedroom - 19 BAYFRONT CT S, ST PETERSBURG
Private vanity area for bedroom 3 has marble vanity and floor, within the Jack-and-Jill bathroom - 19 BAYFRONT CT S, ST PETERSBURG
Shared shower and toilet area of the Jack-and-Jill bathroom with marbled shower & floor, built-in shelving and custom upholstered bench with hidden storage - 19 BAYFRONT CT S, ST PETERSBURG
Additional view of shared Jack-and-Jill bath from bedroom 4's private vanity area - 19 BAYFRONT CT S, ST PETERSBURG
Bedroom 4's private vanity area also has marble vanity and floor - 19 BAYFRONT CT S, ST PETERSBURG
Bedroom 4 with water view windows/blinds, clerestory windows, mounted television, walk-in closet, private vanity, and access to a shared Jack-and-Jill bath - 19 BAYFRONT CT S, ST PETERSBURG
Single Family Residence at 19 BAYFRONT CT S, ST PETERSBURG, photo 37 of 65
Third story landing with custom staircase leading to the second level with designer lighting and elevator to right - 19 BAYFRONT CT S, ST PETERSBURG
Entrance foyer with custom wallpaper and lighting, three story elevator, two accesses to garage and staircase leading to home's main living level - 19 BAYFRONT CT S, ST PETERSBURG
Front entry foyer featuring automated security and lighting along with stylized wallpaper - 19 BAYFRONT CT S, ST PETERSBURG
Stunning open-water views from the second floor covered lanai - 19 BAYFRONT CT S, ST PETERSBURG
Second floor lanai with haint blue ceiling & automated outdoor stereo   Accessed from living room to beautiful waterfront views - 19 BAYFRONT CT S, ST PETERSBURG
Second floor lanai with bahama shutters, custom planter & private access from the primary suite - 19 BAYFRONT CT S, ST PETERSBURG
Expansive poolside lanai featuring an inviting entertaining space with automated outdoor stereo, custom planters, bahama shutters, haint blue ceilings and outdoor storage - 19 BAYFRONT CT S, ST PETERSBURG
Fully equipped outdoor kitchen featuring built-in grill with exhaust hood, two burner cooktop, sink, ice maker, large built in YETI cooler, dual mini refrigerators, and hidden dual trash bins - 19 BAYFRONT CT S, ST PETERSBURG
Resort-style pool and spa creating a stunning waterfront retreat. - 19 BAYFRONT CT S, ST PETERSBURG
Poolside seating area with beautiful waterfront views. - 19 BAYFRONT CT S, ST PETERSBURG
Pool equipment and filtration system. - 19 BAYFRONT CT S, ST PETERSBURG
Well-equipped private tyvek walk-way & dock featuring a 13,000 lb boat lift, with electric, water and lighting - 19 BAYFRONT CT S, ST PETERSBURG
Rear exterior of the waterfront home featuring the poo/spa, covered lanais with outdoor kitchen and private dock - 19 BAYFRONT CT S, ST PETERSBURG
Convenient trex dock and seating, fish cleaning & prep station with attached aluminum ladder to water access - 19 BAYFRONT CT S, ST PETERSBURG
Additional dock space ideal for tying up a second boat or fishing - 19 BAYFRONT CT S, ST PETERSBURG
Property features 75 feet of waterfront with a durable concrete seawall less than 10 years old, the property is fenced at that level with turf grass and pavers - 19 BAYFRONT CT S, ST PETERSBURG
Single Family Residence at 19 BAYFRONT CT S, ST PETERSBURG, photo 54 of 65
Breathtaking sunset views - 19 BAYFRONT CT S, ST PETERSBURG
Single Family Residence at 19 BAYFRONT CT S, ST PETERSBURG, photo 56 of 65
Single Family Residence at 19 BAYFRONT CT S, ST PETERSBURG, photo 57 of 65
Single Family Residence at 19 BAYFRONT CT S, ST PETERSBURG, photo 58 of 65
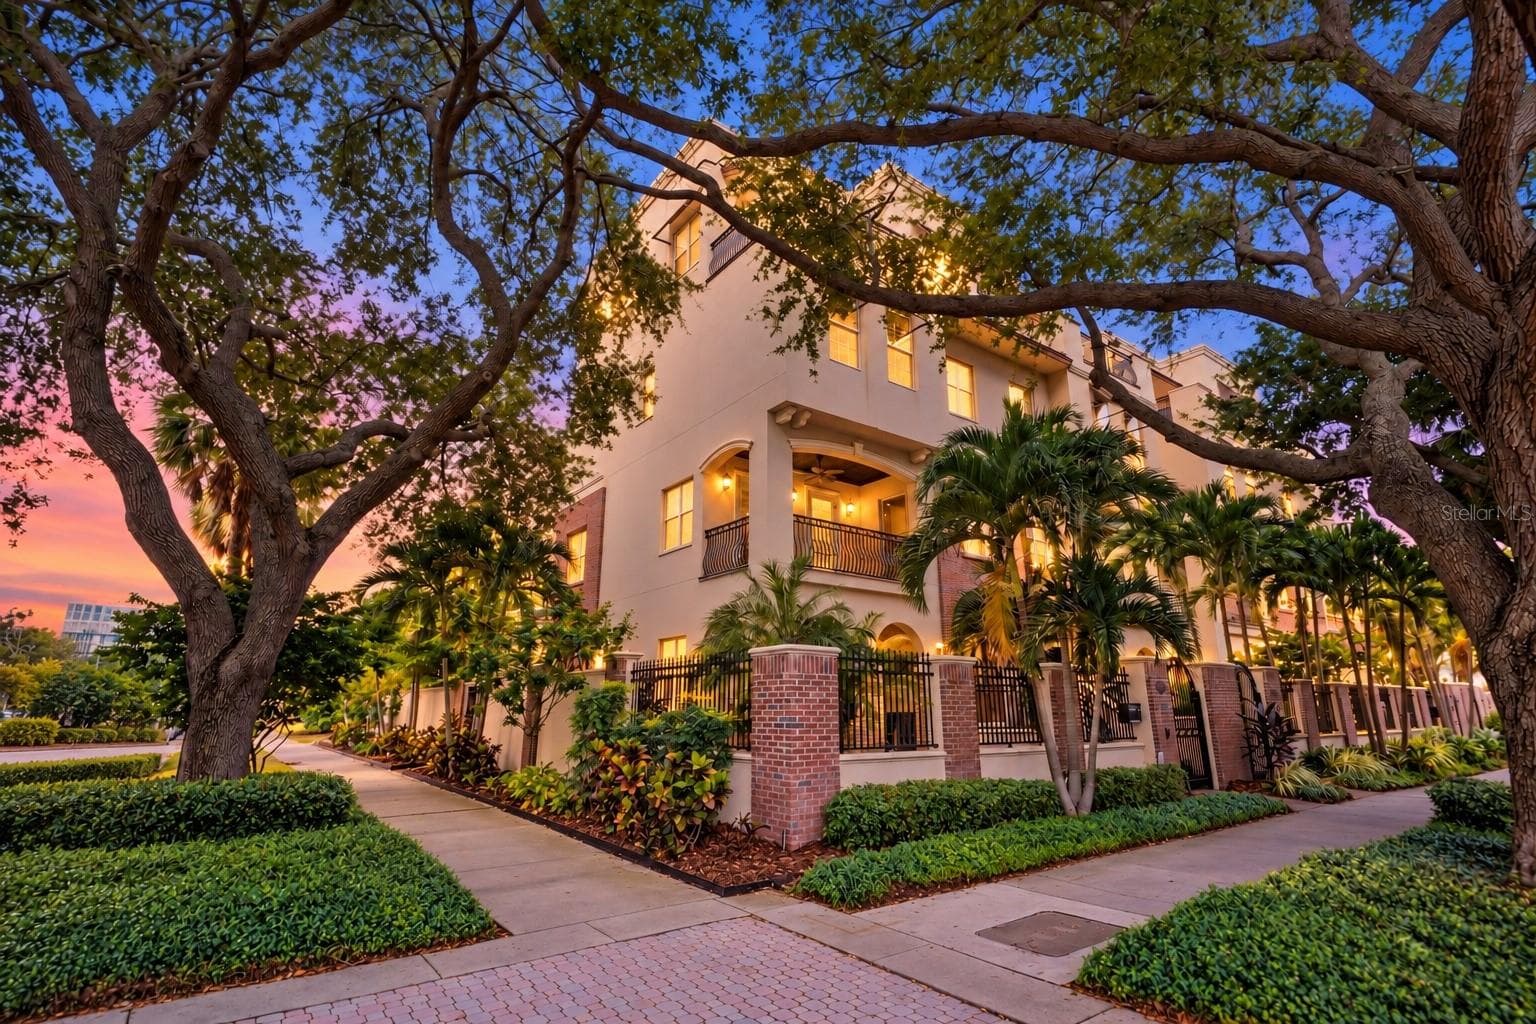
Welcoming front entrance with covered porch - 19 BAYFRONT CT S, ST PETERSBURG
Garage-level bathroom featuring handmade Italian marble tile, bide, and dual shower heads. - 19 BAYFRONT CT S, ST PETERSBURG
Marble-clad walk-in shower. - 19 BAYFRONT CT S, ST PETERSBURG
Spacious garage with space for up to five vehicles. - 19 BAYFRONT CT S, ST PETERSBURG
Dedicated gym and workout space located on the garage level. - 19 BAYFRONT CT S, ST PETERSBURG
Split garage with ample storage space and custom cabinets - 19 BAYFRONT CT S, ST PETERSBURG
Single Family Residence at 19 BAYFRONT CT S, ST PETERSBURG, photo 65 of 65
65 photos

$4,495,000

19 BAYFRONT CT S
ST PETERSBURG, FL 33711
Listed by Meg Schmidt
Bedrooms
4
Bathrooms
3.5
Living area
4,264 sqft
Year built
2016

About this home

THIS HIGH AND DRY PROPERTY HAS NEVER FLOODED! This home has an ADDITIONAL FULL BATH DOWNSTAIRS making this a 4 bedroom, 4 1/2 bath home. This gorgeous unpermitted, all wet, bathroom is handicap accessibile with a mini-split air handler, handmade italian marble tiles, dual shower-head, bidet toilet and back-lit mirror. This exceptional residence offers DEEP WATER open views across Maximo Channel, a private boat dock & lift, pool/hot tub & custom outdoor kitchen. Additionally, there's a customized automated audiovisual system with home theatre/stereo entertainment, security & indoor/outdoor/garage integration. Experience elevated waterfront living in the exclusive gated community of Marina Bay. This resort-style indoor/outdoor living at its finest, designed for both relaxation and entertaining!

Highlights

WaterfrontPrivate poolFireplace

Property details

MLS
Stellar MLS
MLS #
MFRTB8486101
Property type
Single Family Residence
Subdivision
MARINA BAY PH I & II
Status
Active
Days on market
107
On market date
March 17, 2026
Stories
N/A
Total bathrooms
3.5
Garage spaces
5
Parking spaces
N/A
Lot size
0.23 acres
Loading map…

Nearby schools

Within 10 miles. School directory data from the National Center for Education Statistics (NCES), accessed via the Urban Institute Education Data API. Local Score is calculated by INNOVATE Real Estate; where a state rating is shown, it comes from that state's own official school report card.

Elementary
MAXIMO ELEMENTARY SCHOOL
1.5 mi away · Grades -1-5
Nearest school -- attendance-zone data not available here
4.0
Local Score (student-teacher ratio only (preliminary -- will incorporate state test-score data once available)) -- not an official state rating
Enrollment
432
Student:teacher ratio
12.3:1
District
PINELLAS
Middle
BAY POINT MIDDLE SCHOOL
2.15 mi away · Grades 6-8
Nearest school -- attendance-zone data not available here
2.0
Local Score (student-teacher ratio only (preliminary -- will incorporate state test-score data once available)) -- not an official state rating
Enrollment
796
Student:teacher ratio
18.5:1
District
PINELLAS
HighCharter
NORTHSTAR ACADEMY
2.03 mi away · Grades 7-12
Nearest school -- attendance-zone data not available here
Not yet rated
Local Score not yet available for this school
Enrollment
81
District
PINELLAS

Walkability

Blended score for ST PETERSBURG's center, calculated by INNOVATE Real Estate from two sources: the EPA's National Walkability Index (street network, transit, land-use mix) and Google Places amenity data (what's actually reachable on foot from this point). 60% EPA National Walkability Index + 40% nearby-amenity density (Google Places).

77
Walkable
out of 100
EPA National Walkability Index
12.2 / 20 -- Above average walkable
Google Places amenity density
100 / 100
Restaurants & cafes20
Grocery stores4
Parks4
Schools8
Transit stops20
Pharmacies7

Market position

How this listing compares to current activity in ST PETERSBURG, from live MLS data.

On the market 107 days -- 9 more days than ST PETERSBURG's current average of 98 days.
For reference, the median list price across 4,022 active listings in ST PETERSBURG right now is $335,000.

Mortgage calculator

Estimate only - actual rate and payment depend on your lender, credit, and loan program.

$
%
%
Adjust tax / insurance estimates
% / yr
$
/mo
Est. monthly payment
$27,219/mo
$899,000 down
$3,596,000 loan
Principal & interest$23,324
Property tax (est.)$3,746
Home insurance (est.)$150

Similar homes you might like

Data source: Listing information provided by Stellar MLS (mfrmls) via Trestle/CoreLogic. Last updated July 2, 2026.

Information herein deemed reliable but not guaranteed; all measurements, school assignments, HOA fees, taxes, and feature lists are approximate and should be independently verified. Equal Housing Opportunity.