


$228,500
- Bedrooms
- 2
- Bathrooms
- 2.5
- Living area
- N/A
- Year built
- 2024
Highlights
- Property type
- Townhouse
- Lot size
- 0.07 acres
- Garage
- 1 space
- On market
- 16 days
About this home
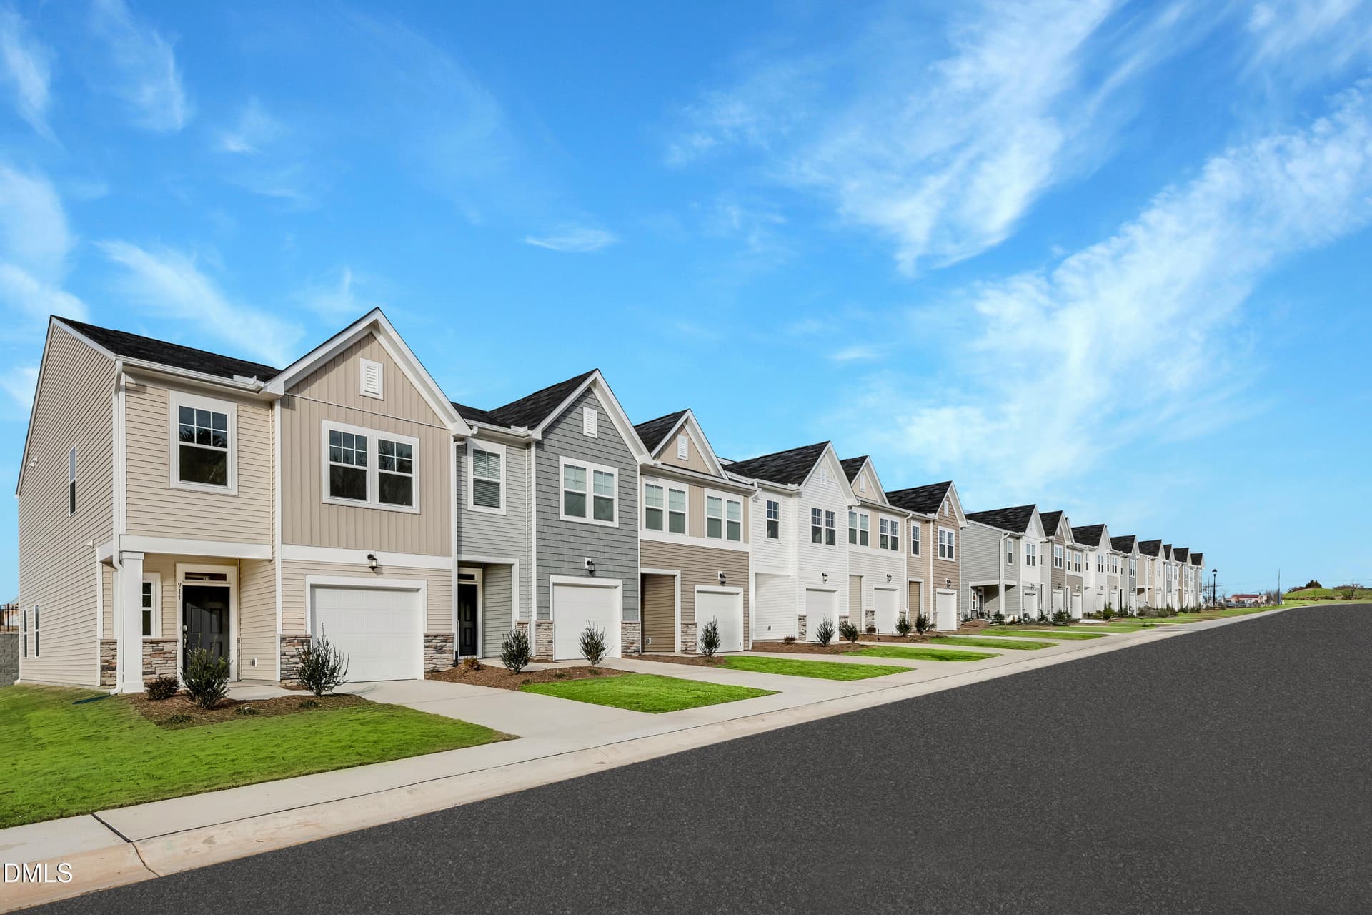
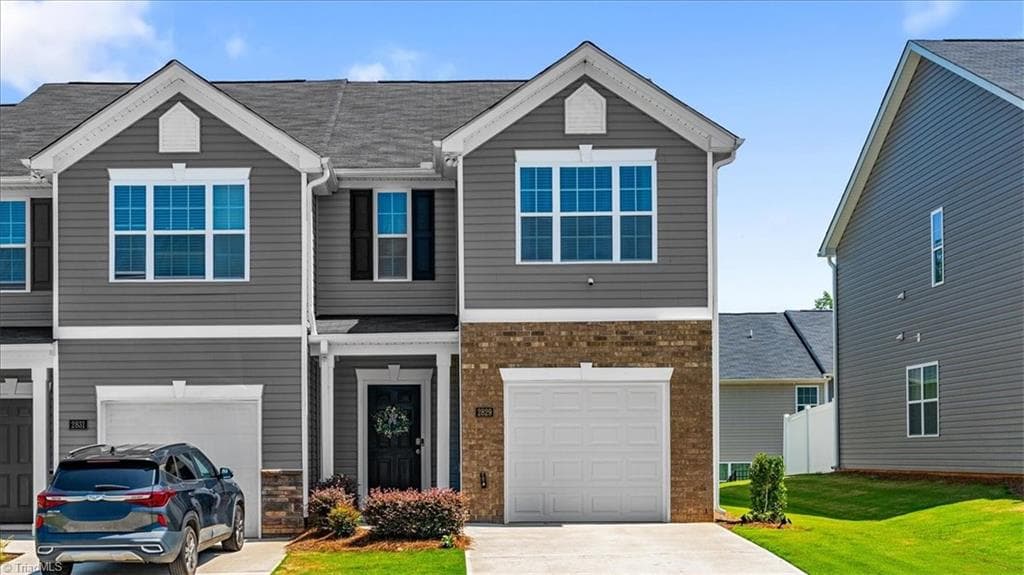
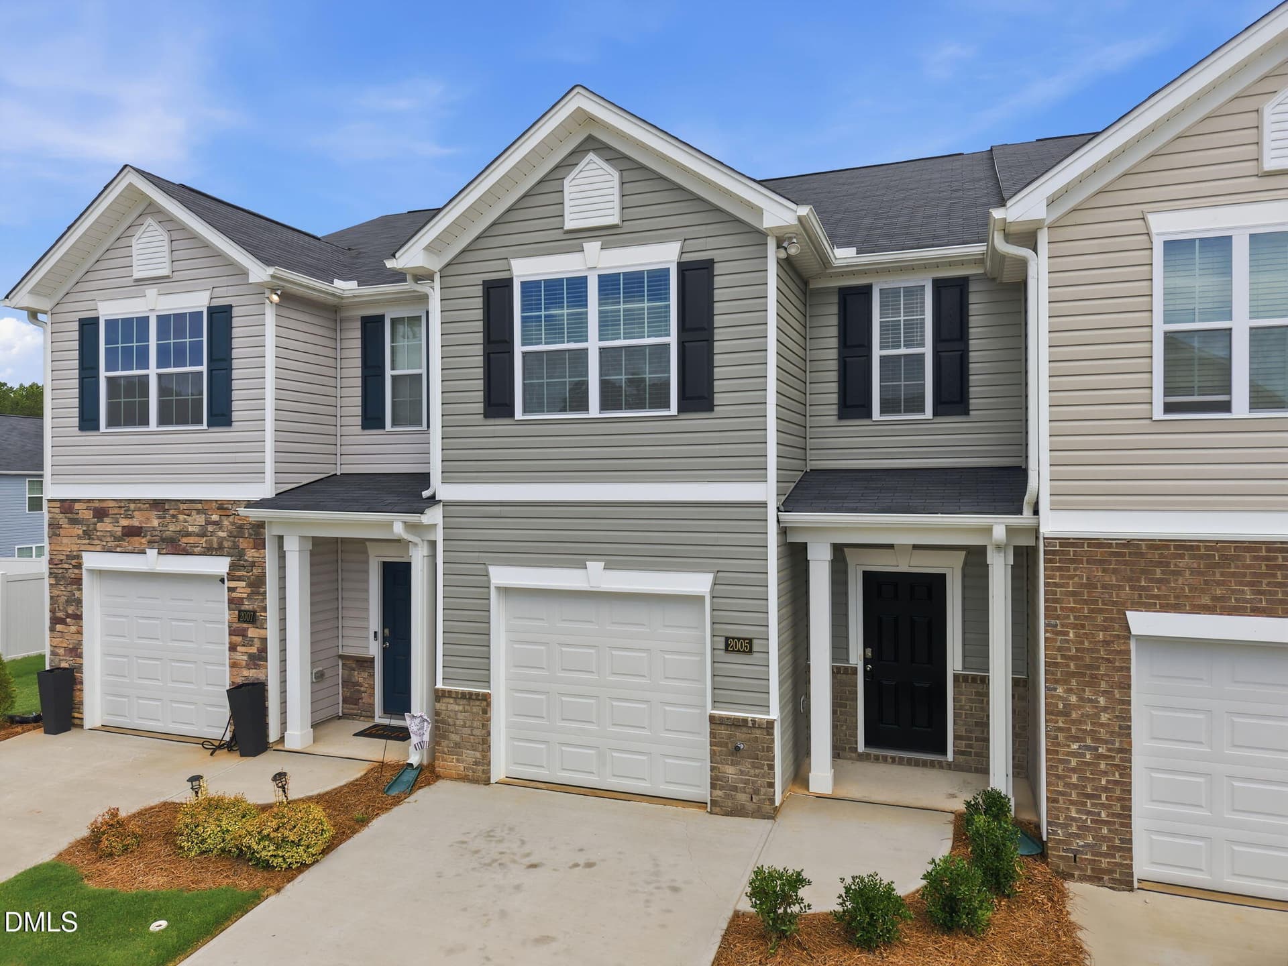
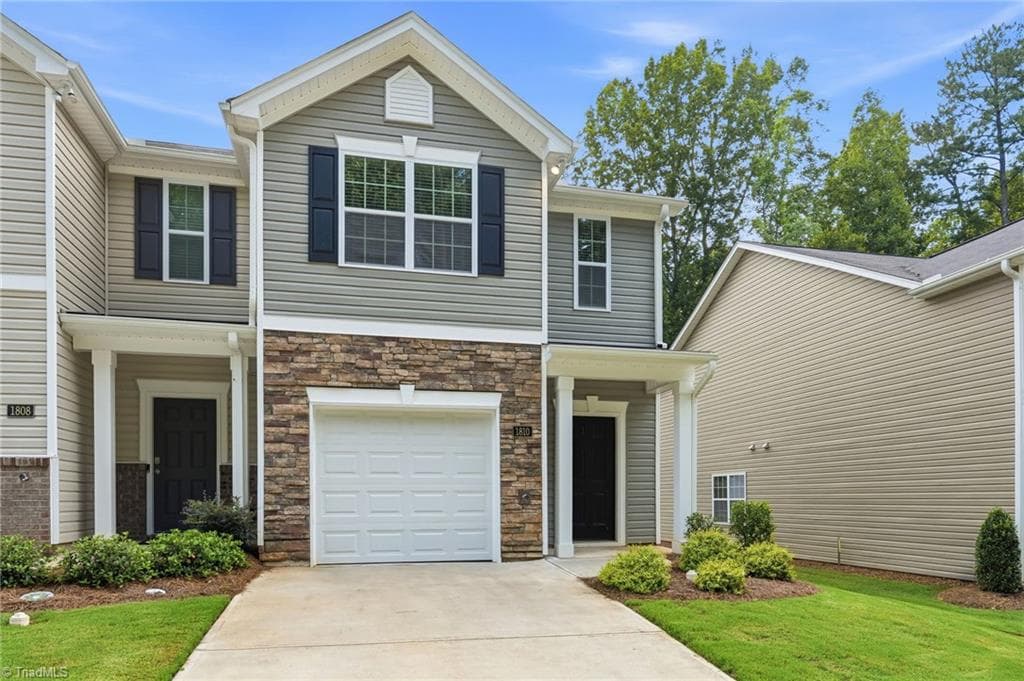
Open House this Saturday,11/21 from 2:15-4:15. Some homes just have a little something extra. Maybe it's the way sunlight fills the rooms, the peaceful green space just beyond the patio, or the feeling of having found your own little corner of the neighborhood. Whatever it is, this one feels special! Nestled on a premium corner end-unit lot in Riley's Meadows, this nearly new, beautifully cared-for townhome offers wonderful natural light, two spacious private bedroom suites, and a welcoming neighborhood with friendly neighbors. Step inside and you'll immediately appreciate the bright, airy feel and comfortable flow of the home. With 1,416 square feet, the open main level offers inviting living and dining spaces alongside a lovely kitchen with granite countertops, stainless steel appliances, a walk-in pantry, and an added reverse osmosis water filtration system. And upstairs, here's something to love: not one, but TWO generous bedroom suites! Each has its own private ensuite bathroom and spacious walk-in closet, giving everyone a comfortable retreat of their own. Whether you're welcoming overnight guests, sharing the home, or simply appreciate having two equally functional bedroom spaces, this thoughtful layout makes everyday living that much easier. The primary suite also features a double vanity and a five-foot walk-in shower. An upstairs laundry area adds convenience, and the refrigerator, washer, and dryer all convey! But perhaps one of the sweetest spots is just outside. Imagine starting your morning with coffee on the patio, looking out over open green space instead of another row of homes. It's a lovely little retreat, with room to breathe and a sense of calm that's not always easy to find in townhome living. A one-car garage and remaining builder's structural warranty add even more value. And for those who love the outdoors, there's a wonderful bonus! Just across the street from the entrance to Riley's Meadows, you'll find the trailhead leading into Graham Regional Park. Morning walks, afternoon adventures, and a little time in nature are wonderfully close to home. The neighborhood itself offers a pool, cabana, and playground, too! And here's where life gets even easier: the HOA is just $186 per month and covers an impressive amount! Lawn maintenance, seasonal leaf removal, annual mulching, power washing, gutter cleaning, exterior siding and trim maintenance, roof repairs and replacement, and termite inspections and treatment are all included. Less time spent on upkeep and more time enjoying the things you love. Peacefully situated yet conveniently located for commuting to Chapel Hill, Burlington, Graham, RTP, and the Triad, this home offers a lovely balance of quiet surroundings and everyday convenience. Beautiful light, two wonderful bedroom suites, a special setting, and thoughtful extras throughout. Sometimes it's the little things that make a place feel just right.
Property details
- MLS
- Doorify MLS
- MLS #
- 10202043
- Property type
- Townhouse
- Subdivision
- Rileys Meadow
- Status
- Active
- Days on market
- 16 days
- On market date
- November 5, 2026
- Stories
- N/A
- Total bathrooms
- 2.5
- Garage spaces
- 1
- Parking spaces
- 3
- Lot size
- 0.07 acres
Location
Get directions →Nearby schools
Within 10 miles. School directory data from the National Center for Education Statistics (NCES), accessed via the Urban Institute Education Data API. Local Score is calculated by INNOVATE Real Estate; where a state rating is shown, it comes from that state's own official school report card.
- Enrollment
- 574
- Student:teacher ratio
- 14.0:1
- District
- Alamance-Burlington Schools
- Enrollment
- 690
- Student:teacher ratio
- 15.7:1
- District
- Alamance-Burlington Schools
- Enrollment
- 216
- Student:teacher ratio
- 27.0:1
- District
- Alamance-Burlington Schools
Walkability
Blended score for Haw River's center, calculated by INNOVATE Real Estate from two sources: the EPA's National Walkability Index (street network, transit, land-use mix) and Google Places amenity data (what's actually reachable on foot from this point). 60% EPA National Walkability Index + 40% nearby-amenity density (Google Places).
Market position
How this listing compares to current activity in Haw River, from live MLS data.
Mortgage calculator
Estimate only - actual rate and payment depend on your lender, credit, and loan program.
Adjust tax / insurance estimates
Similar homes you might like


Data source: Listing information provided by Doorify MLS. Last updated 3 days ago.
Information herein deemed reliable but not guaranteed; all measurements, school assignments, HOA fees, taxes, and feature lists are approximate and should be independently verified. Equal Housing Opportunity.