
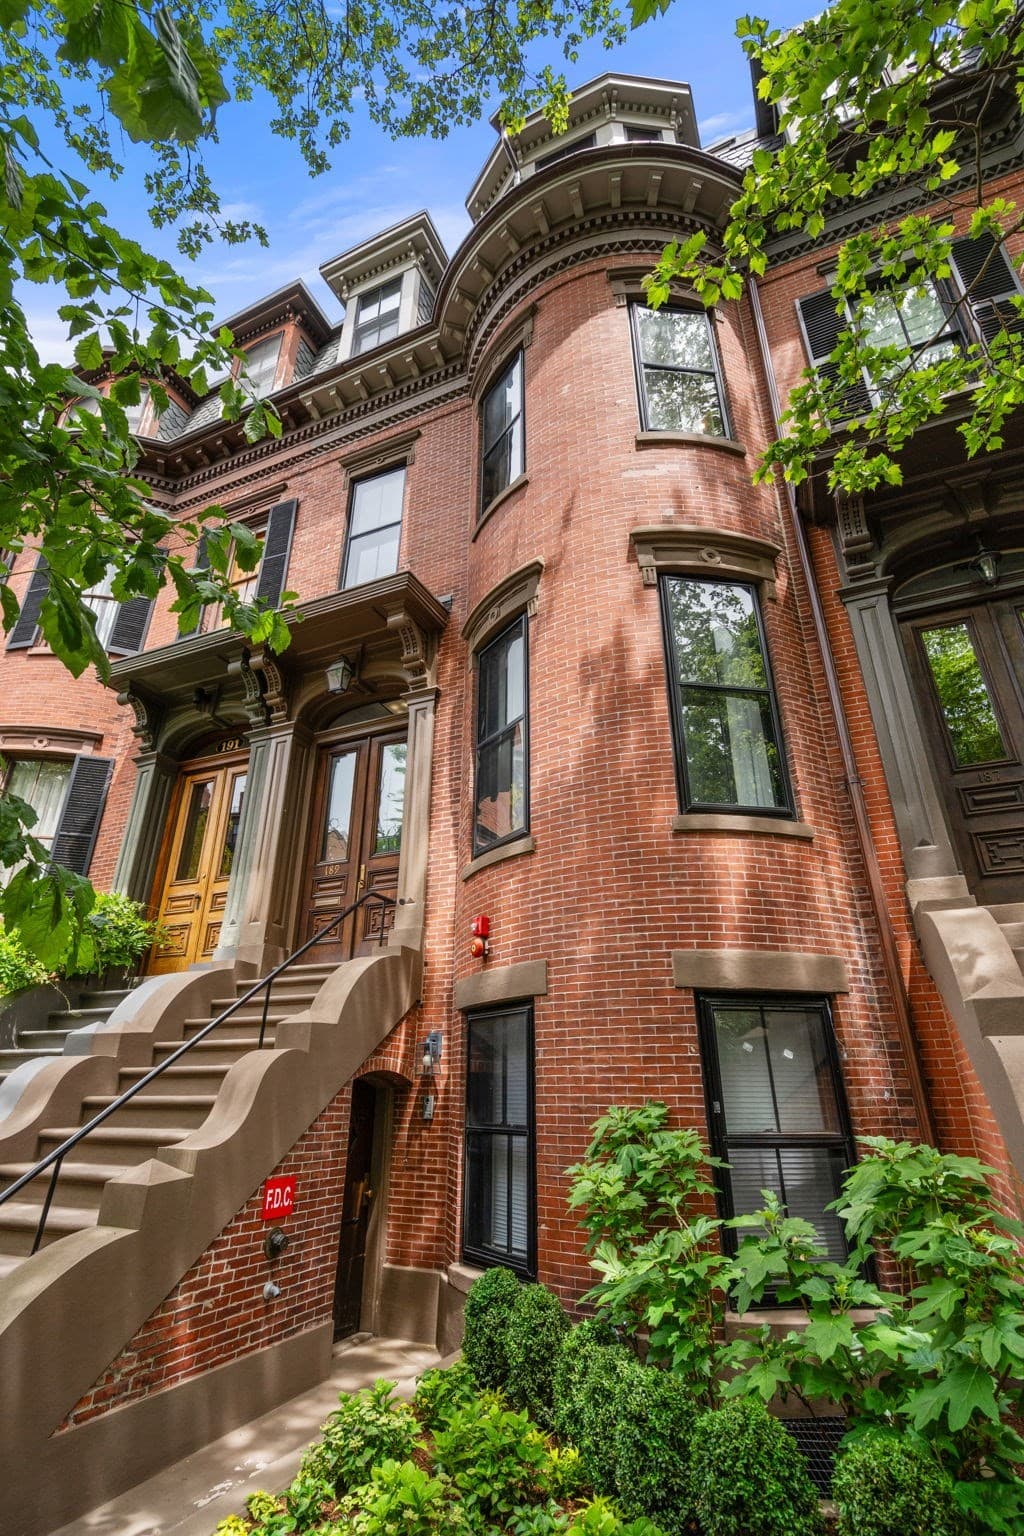
$2,750,000
About this home
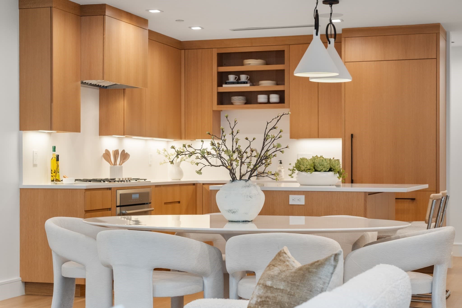
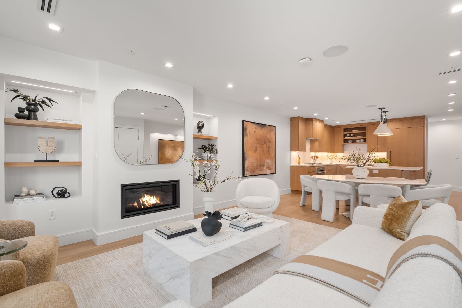
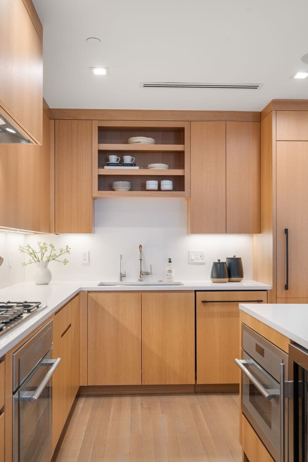
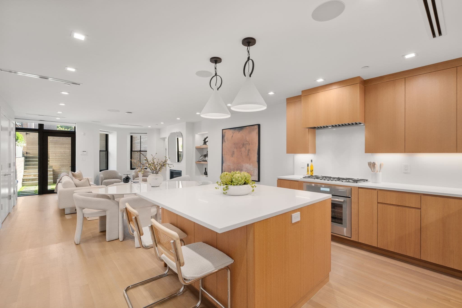
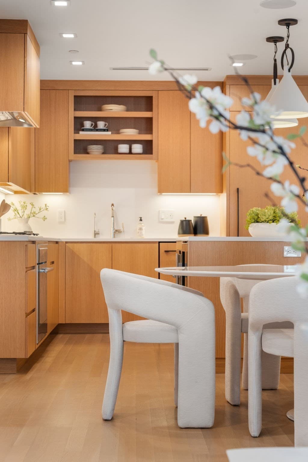
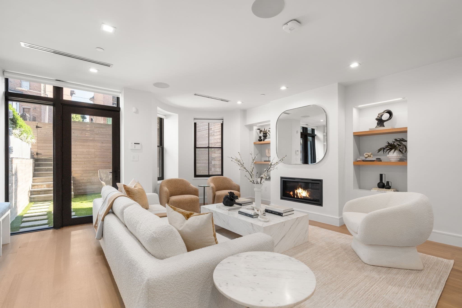
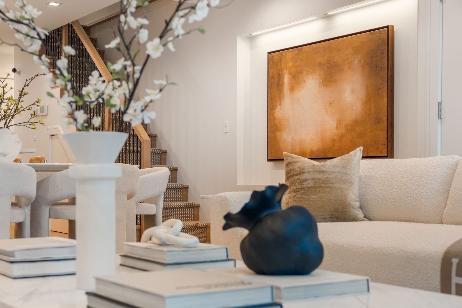
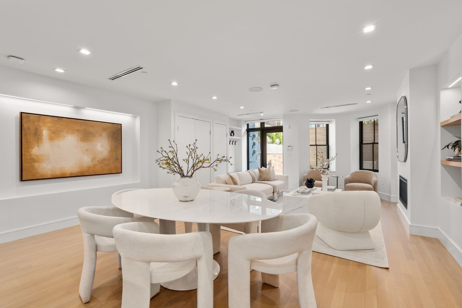
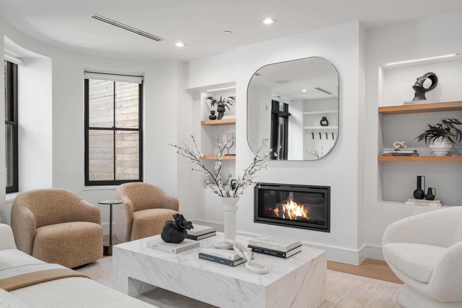
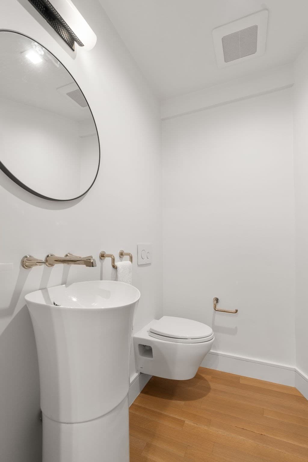
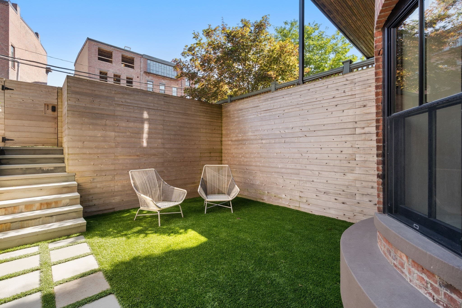
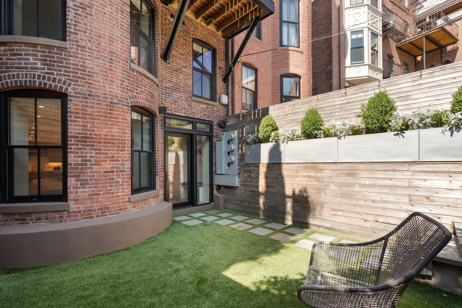
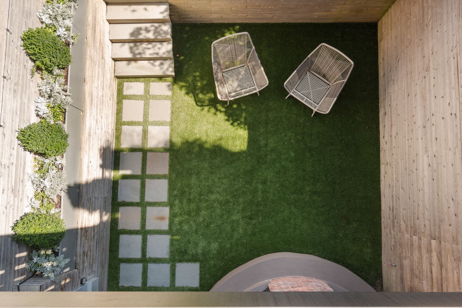
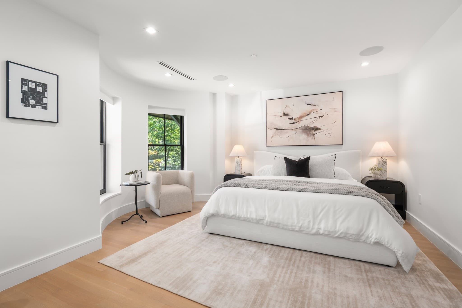
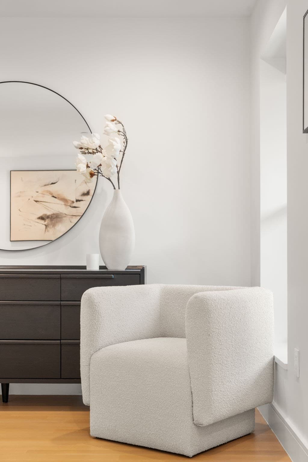
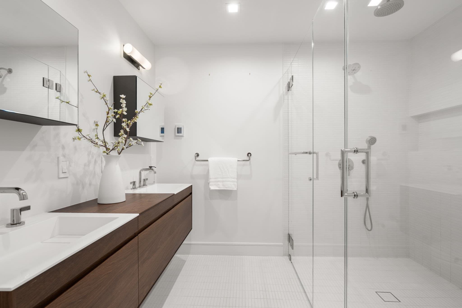
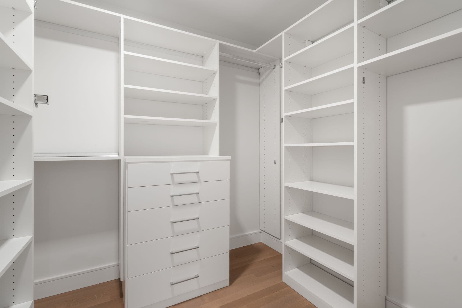
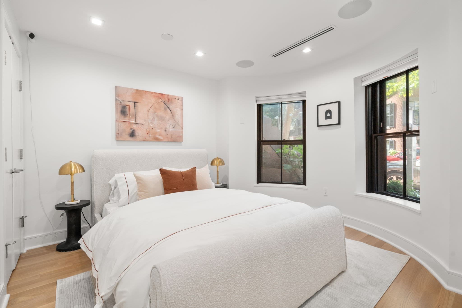
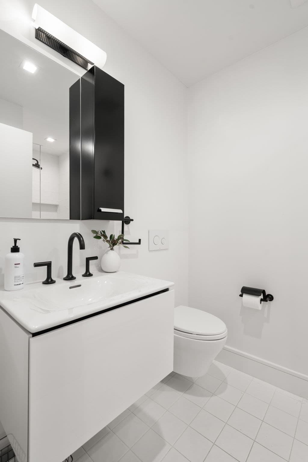
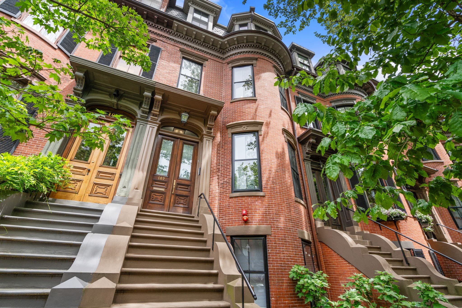
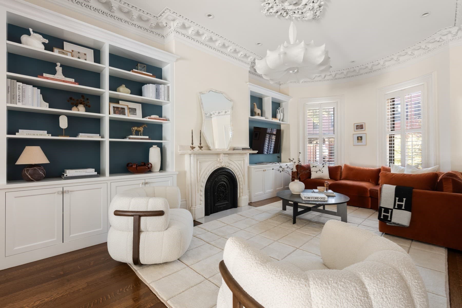
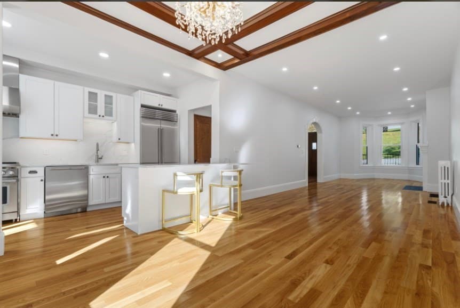
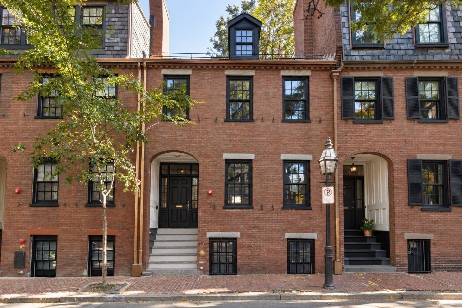
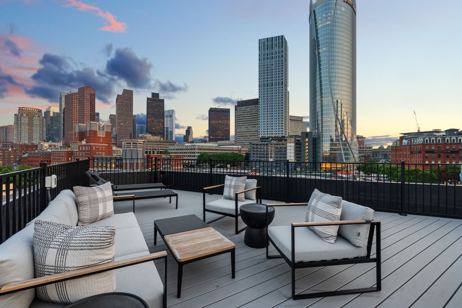
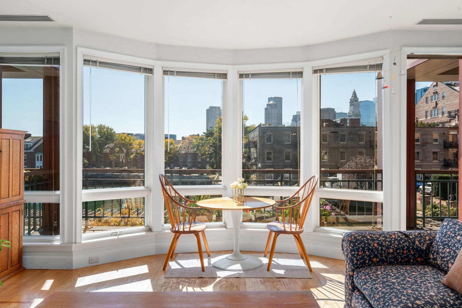
A garden residence of remarkable scale, where tailored design meets effortless South End living. Spanning approximately 1,802 square feet across two beautifully considered levels, this sophisticated 2-bedroom, 2.5-bath garden duplex pairs the timeless character of a classic South End brownstone with the finish, comfort and ease of near-new construction. Thoughtfully designed with an emphasis on both form and function, the home is distinguished by custom millwork, integrated storage, curated lighting, hardwood floors, a gas fireplace and elevated finishes throughout. Generous living and dining spaces create an inviting setting for everyday living and entertaining, flowing naturally into a beautifully appointed kitchen with custom cabinetry, high-end appliances and carefully selected materials. The interiors feel warm and tailored, with thoughtful architectural details and built-ins adding character while maximizing functionality. The living areas extend directly to a substantial private patio, creating a seamless connection between indoors and out with ample room for dining, entertaining, gardening or simply relaxing in a private setting. The bedroom level offers a quieter, more intimate retreat. The serene primary suite features generous storage, a beautifully finished bath and an adjoining sitting area that adds valuable flexibility to the space. A well-proportioned second bedroom with its own en-suite full bath provides comfortable and private accommodations for family or guests. A powder room, additional storage and thoughtful details throughout further enhance the home’s effortless day-to-day livability. Complete with one direct-access parking space, this distinctive residence offers an increasingly rare combination of sophisticated design, substantial private outdoor space, generous proportions and everyday convenience. Ideally positioned on one of the South End’s most coveted tree-lined streets, the home is moments from acclaimed restaurants, cafés, neighborhood parks, boutiques, SoWa and some of Boston’s premier private schools.
Highlights
Property details
- MLS
- MLS Property Information Network
- MLS #
- 73574705
- Property type
- Condominium
- Subdivision
- N/A
- Status
- Active
- Days on market
- 45
- On market date
- September 9, 2026
- Stories
- 2
- Total bathrooms
- 2.5
- Garage spaces
- N/A
- Parking spaces
- 1
- Lot size
- N/A
Location
Get directions →Nearby schools
Within 10 miles. School directory data from the National Center for Education Statistics (NCES), accessed via the Urban Institute Education Data API. Local Score is calculated by INNOVATE Real Estate; where a state rating is shown, it comes from that state's own official school report card.
- Enrollment
- 455
- Student:teacher ratio
- 8.4:1
- District
- Boston
- Enrollment
- 205
- Student:teacher ratio
- 8.2:1
- District
- Boston
- Enrollment
- 24
- Student:teacher ratio
- 24.0:1
- District
- Boston
Walkability
Blended score for Boston's center, calculated by INNOVATE Real Estate from two sources: the EPA's National Walkability Index (street network, transit, land-use mix) and Google Places amenity data (what's actually reachable on foot from this point). 60% EPA National Walkability Index + 40% nearby-amenity density (Google Places).
Market position
How this listing compares to current activity in Boston, from live MLS data.
Mortgage calculator
Estimate only - actual rate and payment depend on your lender, credit, and loan program.
Adjust tax / insurance estimates
Similar homes you might like
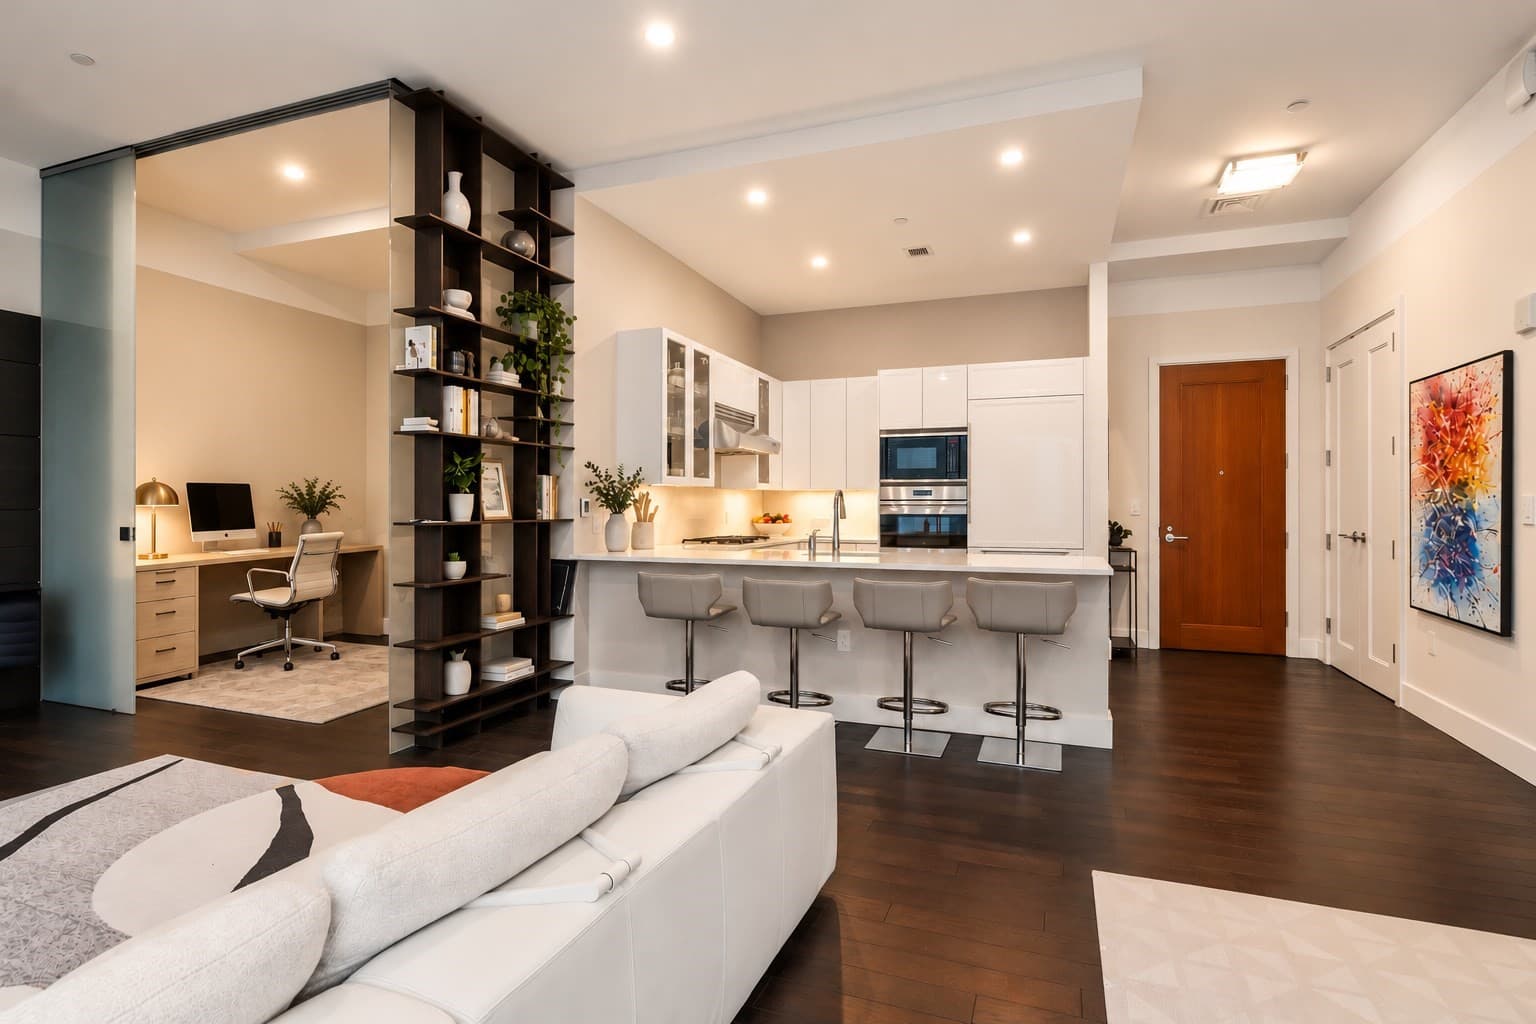
Data source: Listing information provided by MLS Property Information Network via Trestle/CoreLogic. Last updated September 13, 2026.
Information herein deemed reliable but not guaranteed; all measurements, school assignments, HOA fees, taxes, and feature lists are approximate and should be independently verified. Equal Housing Opportunity.