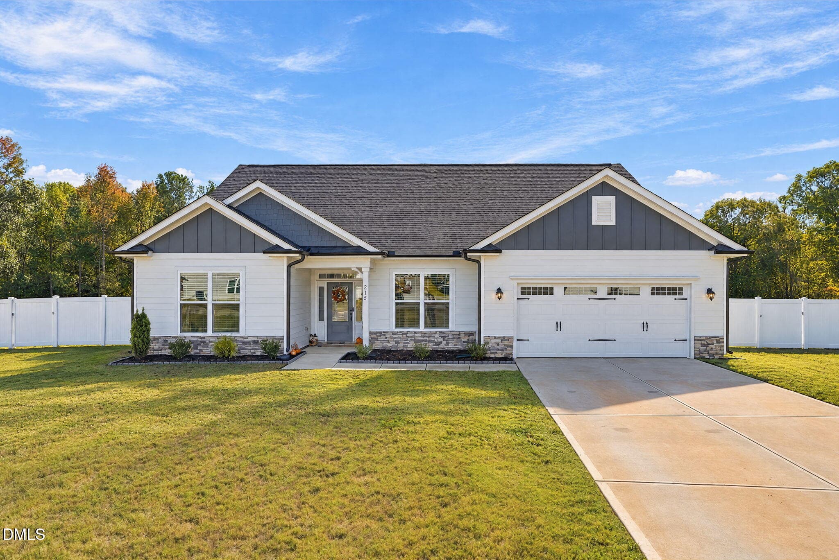
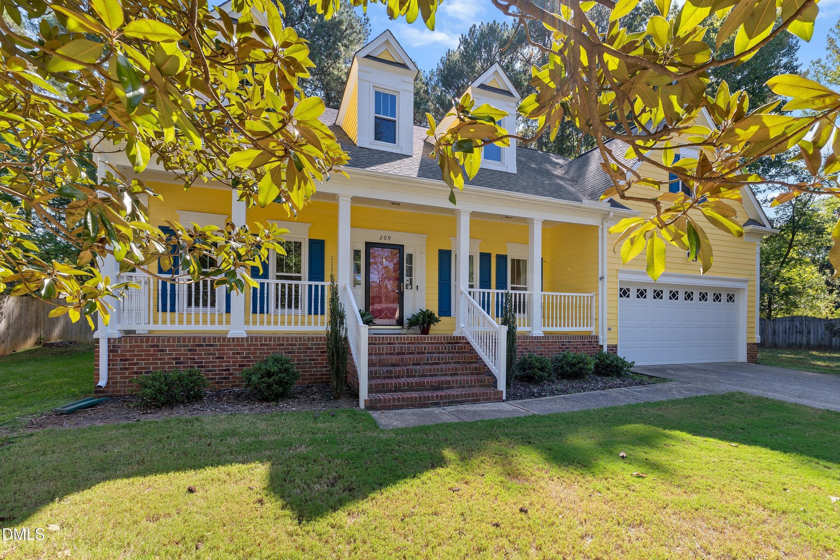
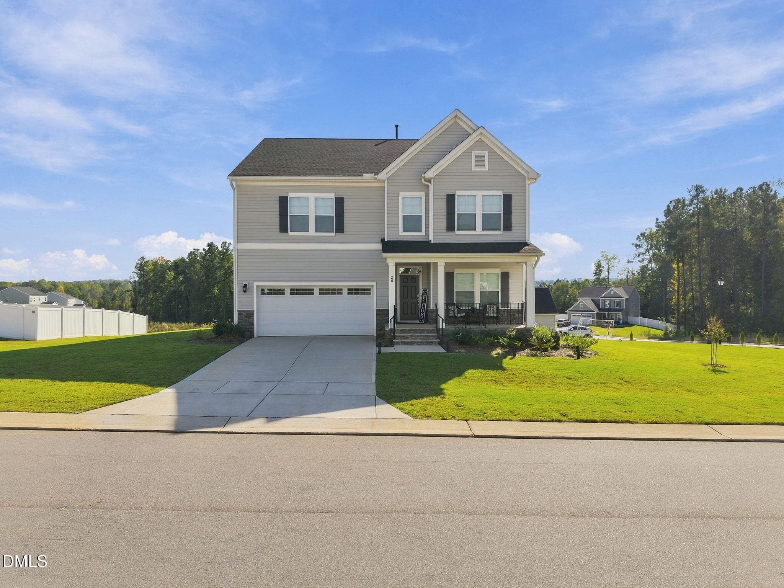
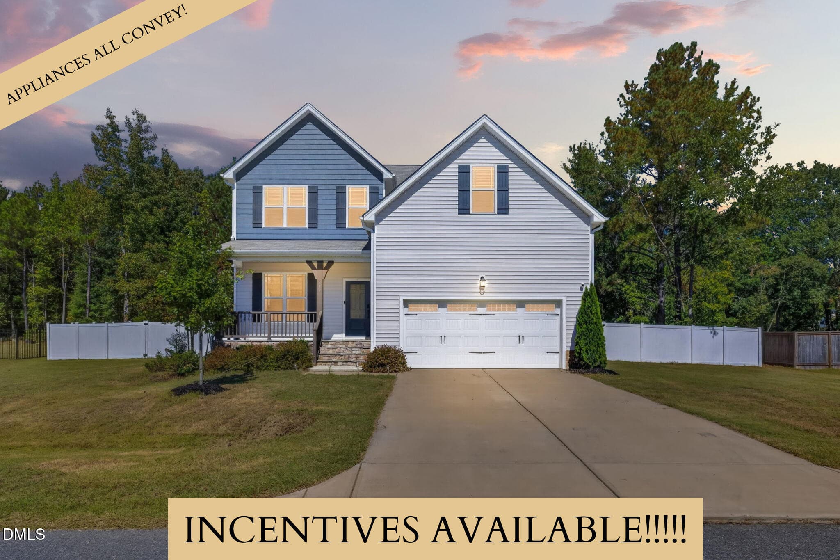
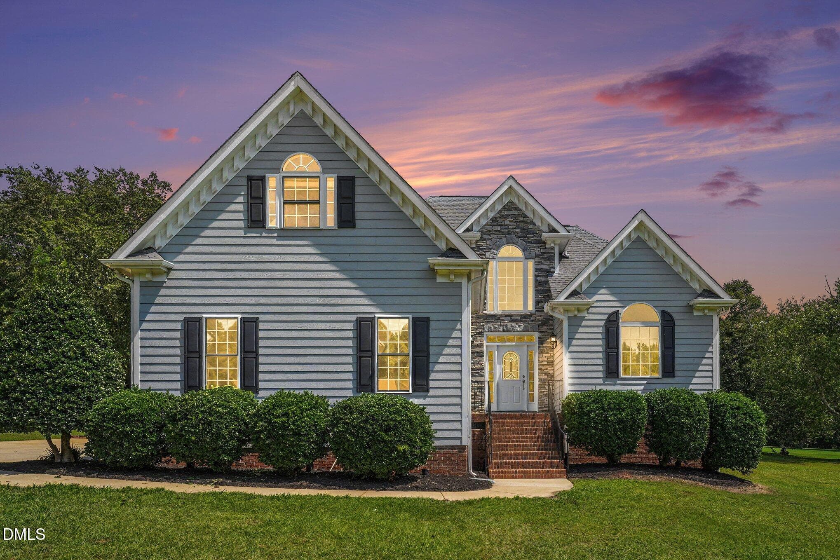
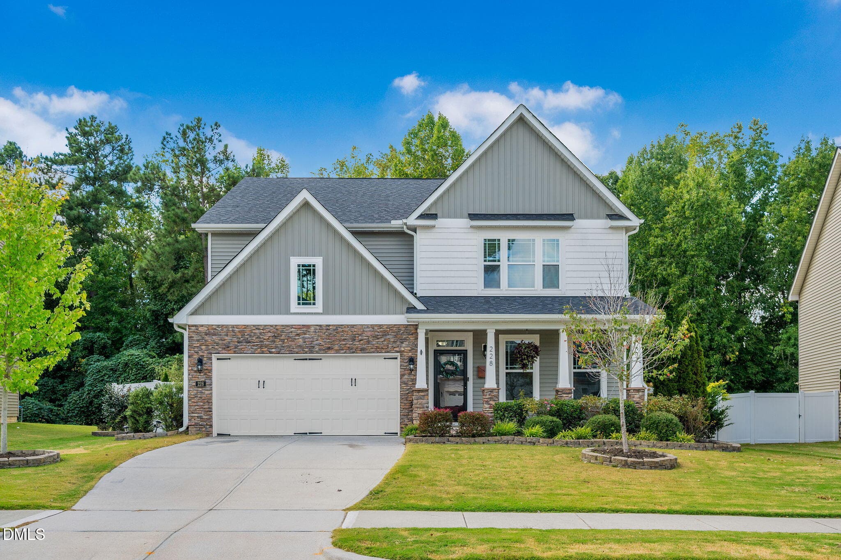
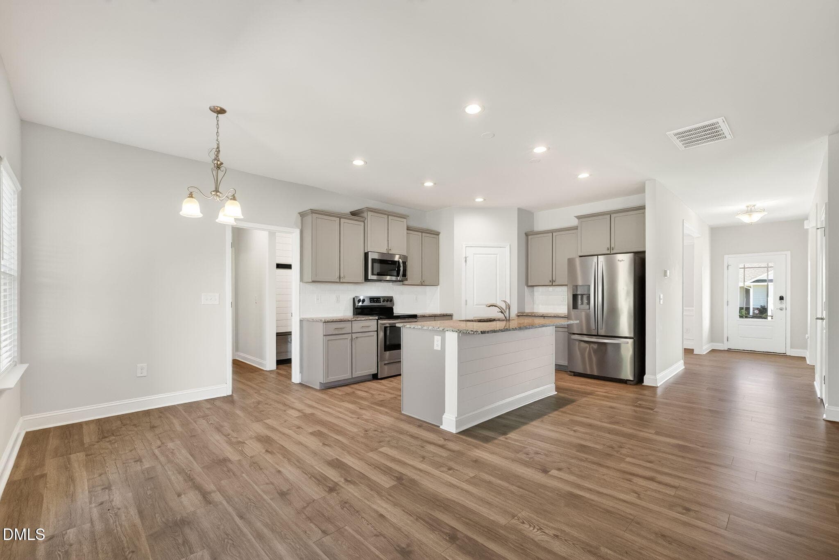
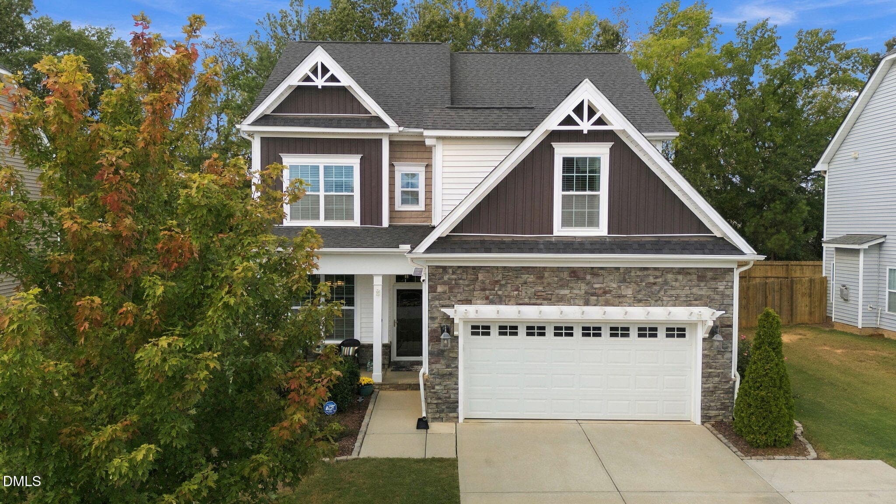
1-web-or-mls-DJI_20260324134538_0507_D - 189 Alderbranch Circle, Garner, NC 27529
2-web-or-mls-DJI_20260324134549_0508_D - 189 Alderbranch Circle, Garner, NC 27529
3-web-or-mls-DJI_20260324134525_0506_D - 189 Alderbranch Circle, Garner, NC 27529
4-web-or-mls-DJI_20260324134025_0501_D - 189 Alderbranch Circle, Garner, NC 27529
50-web-or-mls-IMG_2703 - 189 Alderbranch Circle, Garner, NC 27529
5-web-or-mls-DJI_20260324134044_0502_D - 189 Alderbranch Circle, Garner, NC 27529
6-web-or-mls-DJI_20260324134051_0503_D - 189 Alderbranch Circle, Garner, NC 27529
7-web-or-mls-DJI_20260324134114_0504_D - 189 Alderbranch Circle, Garner, NC 27529
9-web-or-mls-DJI_20260324134559_0509_D - 189 Alderbranch Circle, Garner, NC 27529
10-web-or-mls-DJI_20260324134608_0510_D - 189 Alderbranch Circle, Garner, NC 27529
11-web-or-mls-DJI_20260324134619_0511_D - 189 Alderbranch Circle, Garner, NC 27529
12-web-or-mls-DJI_20260324134640_0512_D - 189 Alderbranch Circle, Garner, NC 27529
8-web-or-mls-DJI_20260324134124_0505_D - 189 Alderbranch Circle, Garner, NC 27529
13-web-or-mls-DJI_20260324134649_0513_D - 189 Alderbranch Circle, Garner, NC 27529
14-web-or-mls-DJI_20260324134708_0514_D - 189 Alderbranch Circle, Garner, NC 27529
20-web-or-mls-IMG_2612 - 189 Alderbranch Circle, Garner, NC 27529
21-web-or-mls-IMG_2615 - 189 Alderbranch Circle, Garner, NC 27529
18-web-or-mls-IMG_2606 - 189 Alderbranch Circle, Garner, NC 27529
19-web-or-mls-IMG_2609 - 189 Alderbranch Circle, Garner, NC 27529
22-web-or-mls-IMG_2618 - 189 Alderbranch Circle, Garner, NC 27529
23-web-or-mls-IMG_2621 - 189 Alderbranch Circle, Garner, NC 27529
24-web-or-mls-IMG_2624 - 189 Alderbranch Circle, Garner, NC 27529
25-web-or-mls-IMG_2627 - 189 Alderbranch Circle, Garner, NC 27529
26-web-or-mls-IMG_2630 - 189 Alderbranch Circle, Garner, NC 27529
27-web-or-mls-IMG_2633 - 189 Alderbranch Circle, Garner, NC 27529
28-web-or-mls-IMG_2636 - 189 Alderbranch Circle, Garner, NC 27529
29-web-or-mls-IMG_2639 - 189 Alderbranch Circle, Garner, NC 27529
17-web-or-mls-IMG_2603 - 189 Alderbranch Circle, Garner, NC 27529
30-web-or-mls-IMG_2642 - 189 Alderbranch Circle, Garner, NC 27529
16-web-or-mls-IMG_2600 - 189 Alderbranch Circle, Garner, NC 27529
15-web-or-mls-IMG_2597 - 189 Alderbranch Circle, Garner, NC 27529
31-web-or-mls-IMG_2645 - 189 Alderbranch Circle, Garner, NC 27529
32-web-or-mls-IMG_2651 - 189 Alderbranch Circle, Garner, NC 27529
33-web-or-mls-IMG_2654 - 189 Alderbranch Circle, Garner, NC 27529
34-web-or-mls-IMG_2657 - 189 Alderbranch Circle, Garner, NC 27529
35-web-or-mls-IMG_2660 - 189 Alderbranch Circle, Garner, NC 27529
36-web-or-mls-IMG_2663 - 189 Alderbranch Circle, Garner, NC 27529
37-web-or-mls-IMG_2666 - 189 Alderbranch Circle, Garner, NC 27529
39-web-or-mls-IMG_2672 - 189 Alderbranch Circle, Garner, NC 27529
40-web-or-mls-IMG_2675 - 189 Alderbranch Circle, Garner, NC 27529
41-web-or-mls-IMG_2678 - 189 Alderbranch Circle, Garner, NC 27529
42-web-or-mls-IMG_2681 - 189 Alderbranch Circle, Garner, NC 27529
43-web-or-mls-IMG_2684 - 189 Alderbranch Circle, Garner, NC 27529
44-web-or-mls-IMG_2687 - 189 Alderbranch Circle, Garner, NC 27529
45-web-or-mls-IMG_2690 - 189 Alderbranch Circle, Garner, NC 27529
46-web-or-mls-IMG_2693 - 189 Alderbranch Circle, Garner, NC 27529
47-web-or-mls-IMG_2696 - 189 Alderbranch Circle, Garner, NC 27529
48-web-or-mls-IMG_2699 - 189 Alderbranch Circle, Garner, NC 27529
49-web-or-mls-IMG_2702 - 189 Alderbranch Circle, Garner, NC 27529
51-web-or-mls-IMG_2704 - 189 Alderbranch Circle, Garner, NC 27529
50 photos

$609,000

189 Alderbranch Circle, Garner, NC 27529
Garner, NC 27529
Listed by Veerendar Bokka · Bettersightrealty LLC
Bedrooms
5
Bathrooms
4
Living area
N/A
Year built
2023

About this home

Exquisite Three-Story Single Family Home Offering Luxury, Comfort, and Style Step into this stunning three-story single family residence that masterfully blends elegance with everyday comfort. The first floor features a spacious open-concept layout, seamlessly connecting the Great Room, a formal dining room ideal for hosting unforgettable dinners, and a gourmet kitchen that will inspire any culinary enthusiast. Just off the foyer, a versatile bedroom/study with a full bathroom offers the perfect space for guests or a convenient first-floor retreat. Upstairs, a central loft anchors four beautifully appointed bedrooms, including a luxurious owner's suite with a tray ceiling, spa-like bathroom, and expansive walk-in closet--your personal sanctuary after a long day. Third floor finished comes with media room and full bath. This home is adorned with elegant chandeliers in the dining room, breakfast area, and family room, complemented by stylish light sconces. A standout feature is the custom wireless-powered shades on all rear-facing windows--just press a button to welcome the morning sun and enjoy serene views of the trees. Master bedroom is equipped with automated blinds.Manual custom shades complete the rest of the home's windows with tasteful consistency. Outdoor living is equally impressive, with both front and rear porches, a screened-in porch for year-round enjoyment, and a private backyard enclosed by a newly installed vinyl fence. Whether you're grilling on the patio or relaxing in the shade, this home offers a peaceful escape in every corner. If you or someone you know is seeking a truly exceptional property, I'd be delighted to provide more information.

Property details

MLS
Doorify MLS
MLS #
10155561
Property type
Single Family Residence
Subdivision
Ridgemoor
Status
Active
Days on market
212
On market date
March 27, 2026
Stories
N/A
Total bathrooms
4
Garage spaces
2
Parking spaces
N/A
Lot size
0.21 acres
Loading map…

Nearby schools

Within 10 miles. School directory data from the National Center for Education Statistics (NCES), accessed via the Urban Institute Education Data API. Local Score is calculated by INNOVATE Real Estate; where a state rating is shown, it comes from that state's own official school report card.

Elementary
Creech Road Elementary
3.61 mi away · Grades -1-5
Zoned school (attendance boundary, 2015-16 data)
3.3
Local Score (state rating (2025) blended 70/30 with student-teacher ratio) -- not an official state rating
State rating: C (2025)
Enrollment
528
Student:teacher ratio
12.9:1
District
Wake County Schools
Middle
East Garner Middle
2.61 mi away · Grades 6-8
Zoned school (attendance boundary, 2015-16 data)
2.6
Local Score (state rating (2025) blended 70/30 with student-teacher ratio) -- not an official state rating
State rating: D (2025)
Enrollment
1,297
Student:teacher ratio
14.7:1
District
Wake County Schools
High
Garner High
4.33 mi away · Grades 9-12
Zoned school (attendance boundary, 2015-16 data)
3.3
Local Score (state rating (2025) blended 70/30 with student-teacher ratio) -- not an official state rating
State rating: C (2025)
Enrollment
1,689
Student:teacher ratio
14.8:1
District
Wake County Schools

Walkability

Blended score for Garner's center, calculated by INNOVATE Real Estate from two sources: the EPA's National Walkability Index (street network, transit, land-use mix) and Google Places amenity data (what's actually reachable on foot from this point). 60% EPA National Walkability Index + 40% nearby-amenity density (Google Places).

33
Car-dependent
out of 100
EPA National Walkability Index
8.3 / 20 -- Below average walkable
Google Places amenity density
20 / 100
Restaurants & cafes2
Grocery stores0
Parks0
Schools3
Transit stops0
Pharmacies0

Market position

How this listing compares to current activity in Garner, from live MLS data.

On the market 212 days -- 133 more days than Garner's current average of 79 days.
For reference, the median list price across 340 active listings in Garner right now is $386,250.

Mortgage calculator

Estimate only - actual rate and payment depend on your lender, credit, and loan program.

$
%
%
Adjust tax / insurance estimates
% / yr
$
/mo
Est. monthly payment
$3,817/mo
$121,800 down
$487,200 loan
Principal & interest$3,160
Property tax (est.)$508
Home insurance (est.)$150

Similar homes you might like

Data source: Listing information provided by Doorify MLS via Trestle/CoreLogic. Last updated September 3, 2026.

Information herein deemed reliable but not guaranteed; all measurements, school assignments, HOA fees, taxes, and feature lists are approximate and should be independently verified. Equal Housing Opportunity.