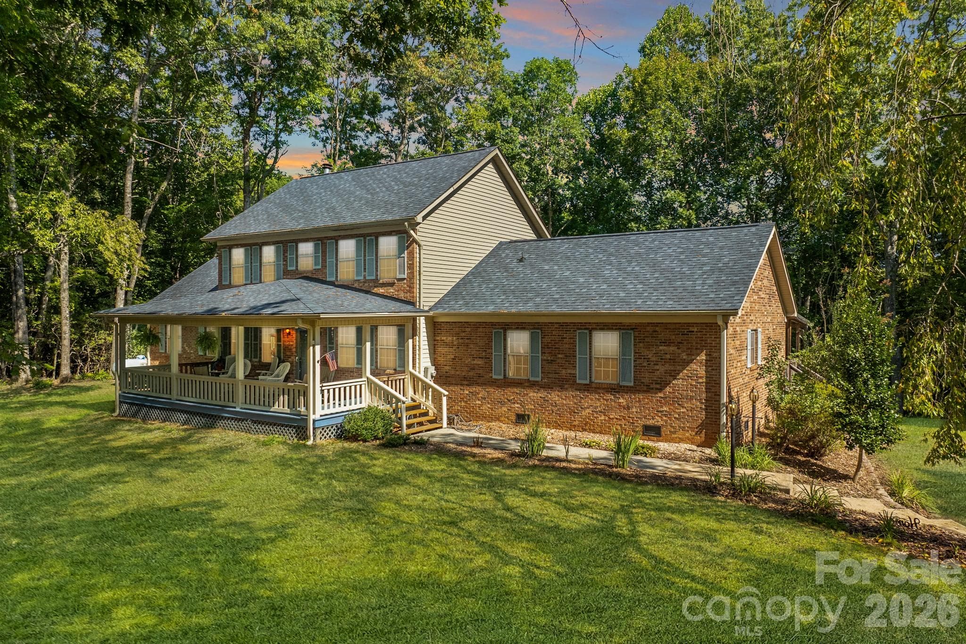
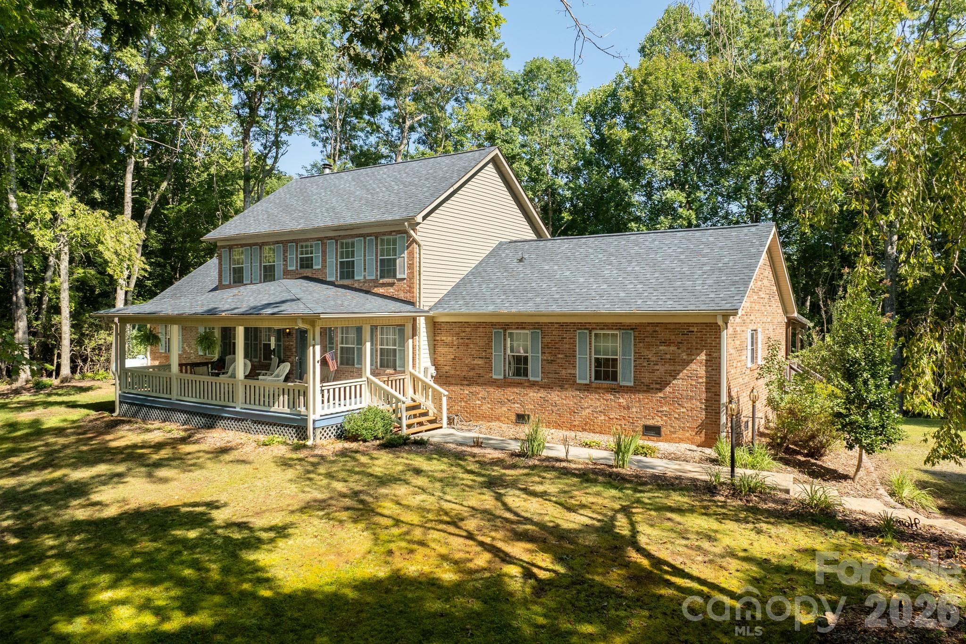
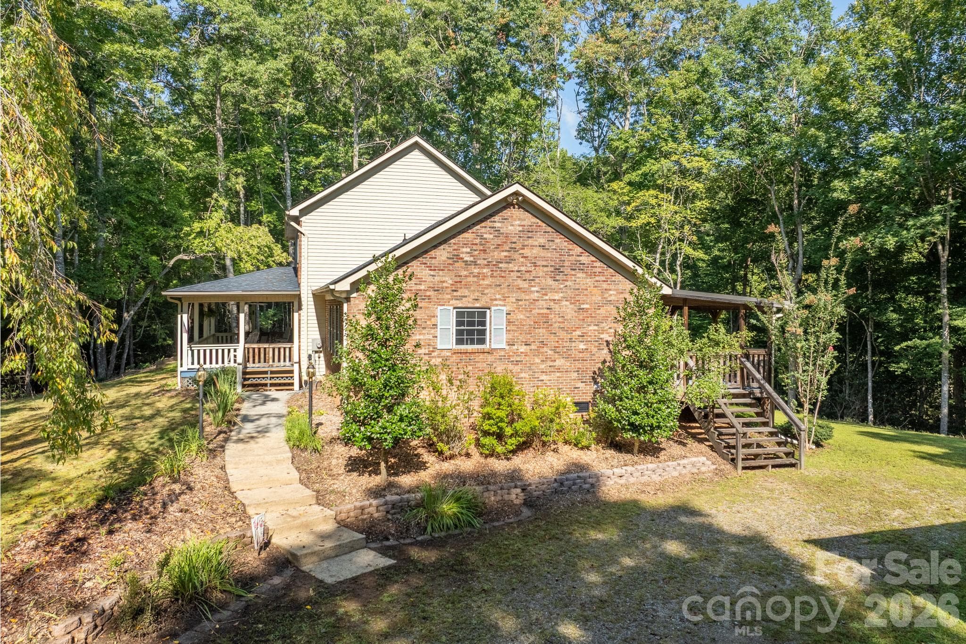
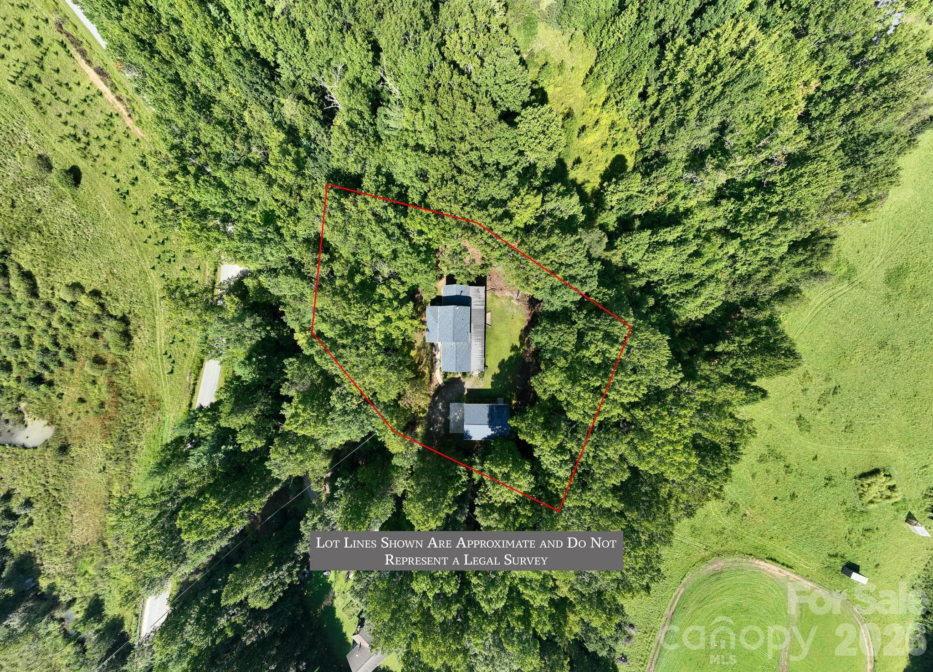
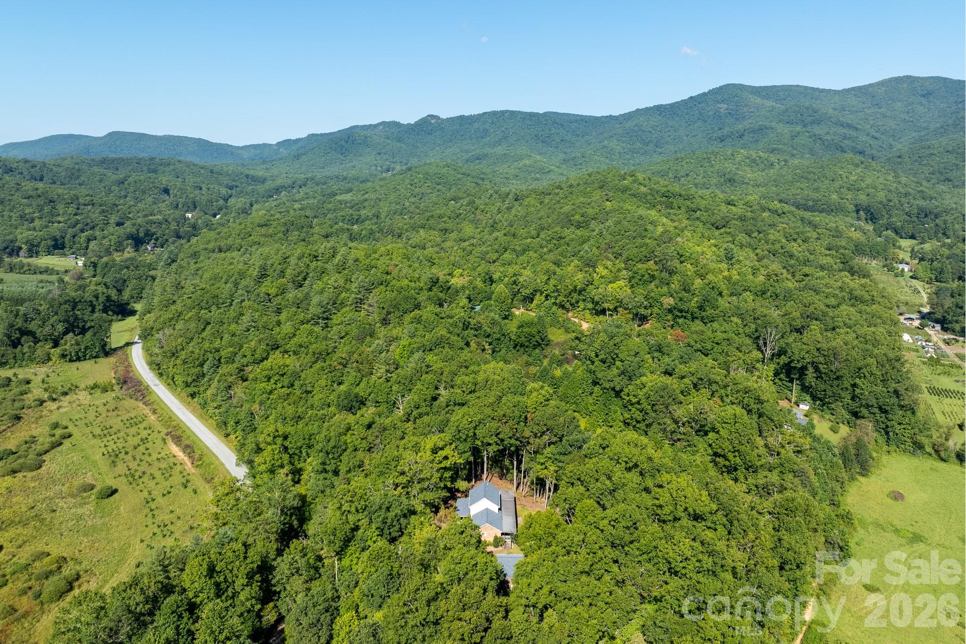
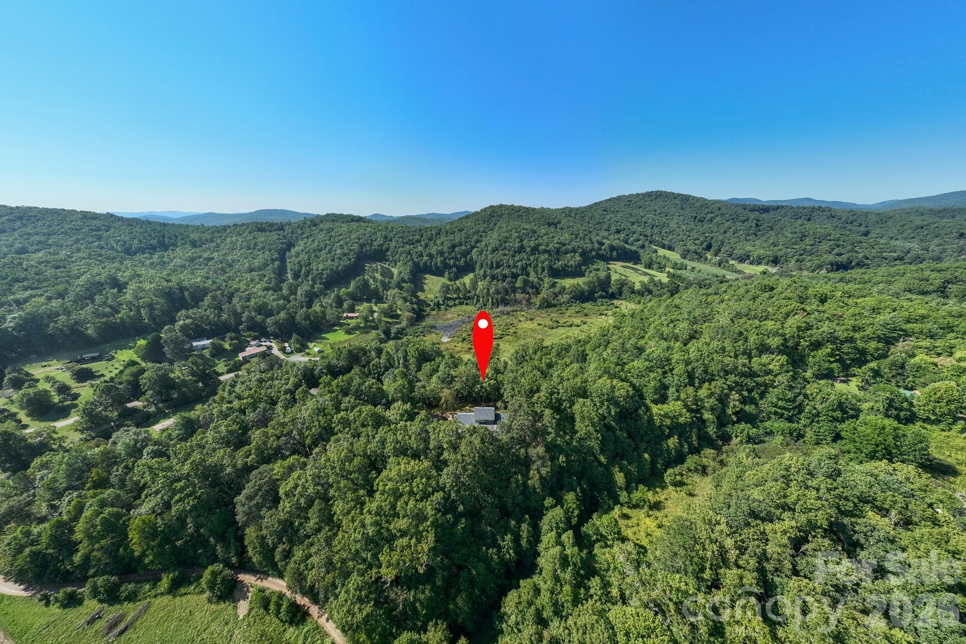
Enhanced for dusk view - 1886 Tanasee Gap Road, Balsam Grove
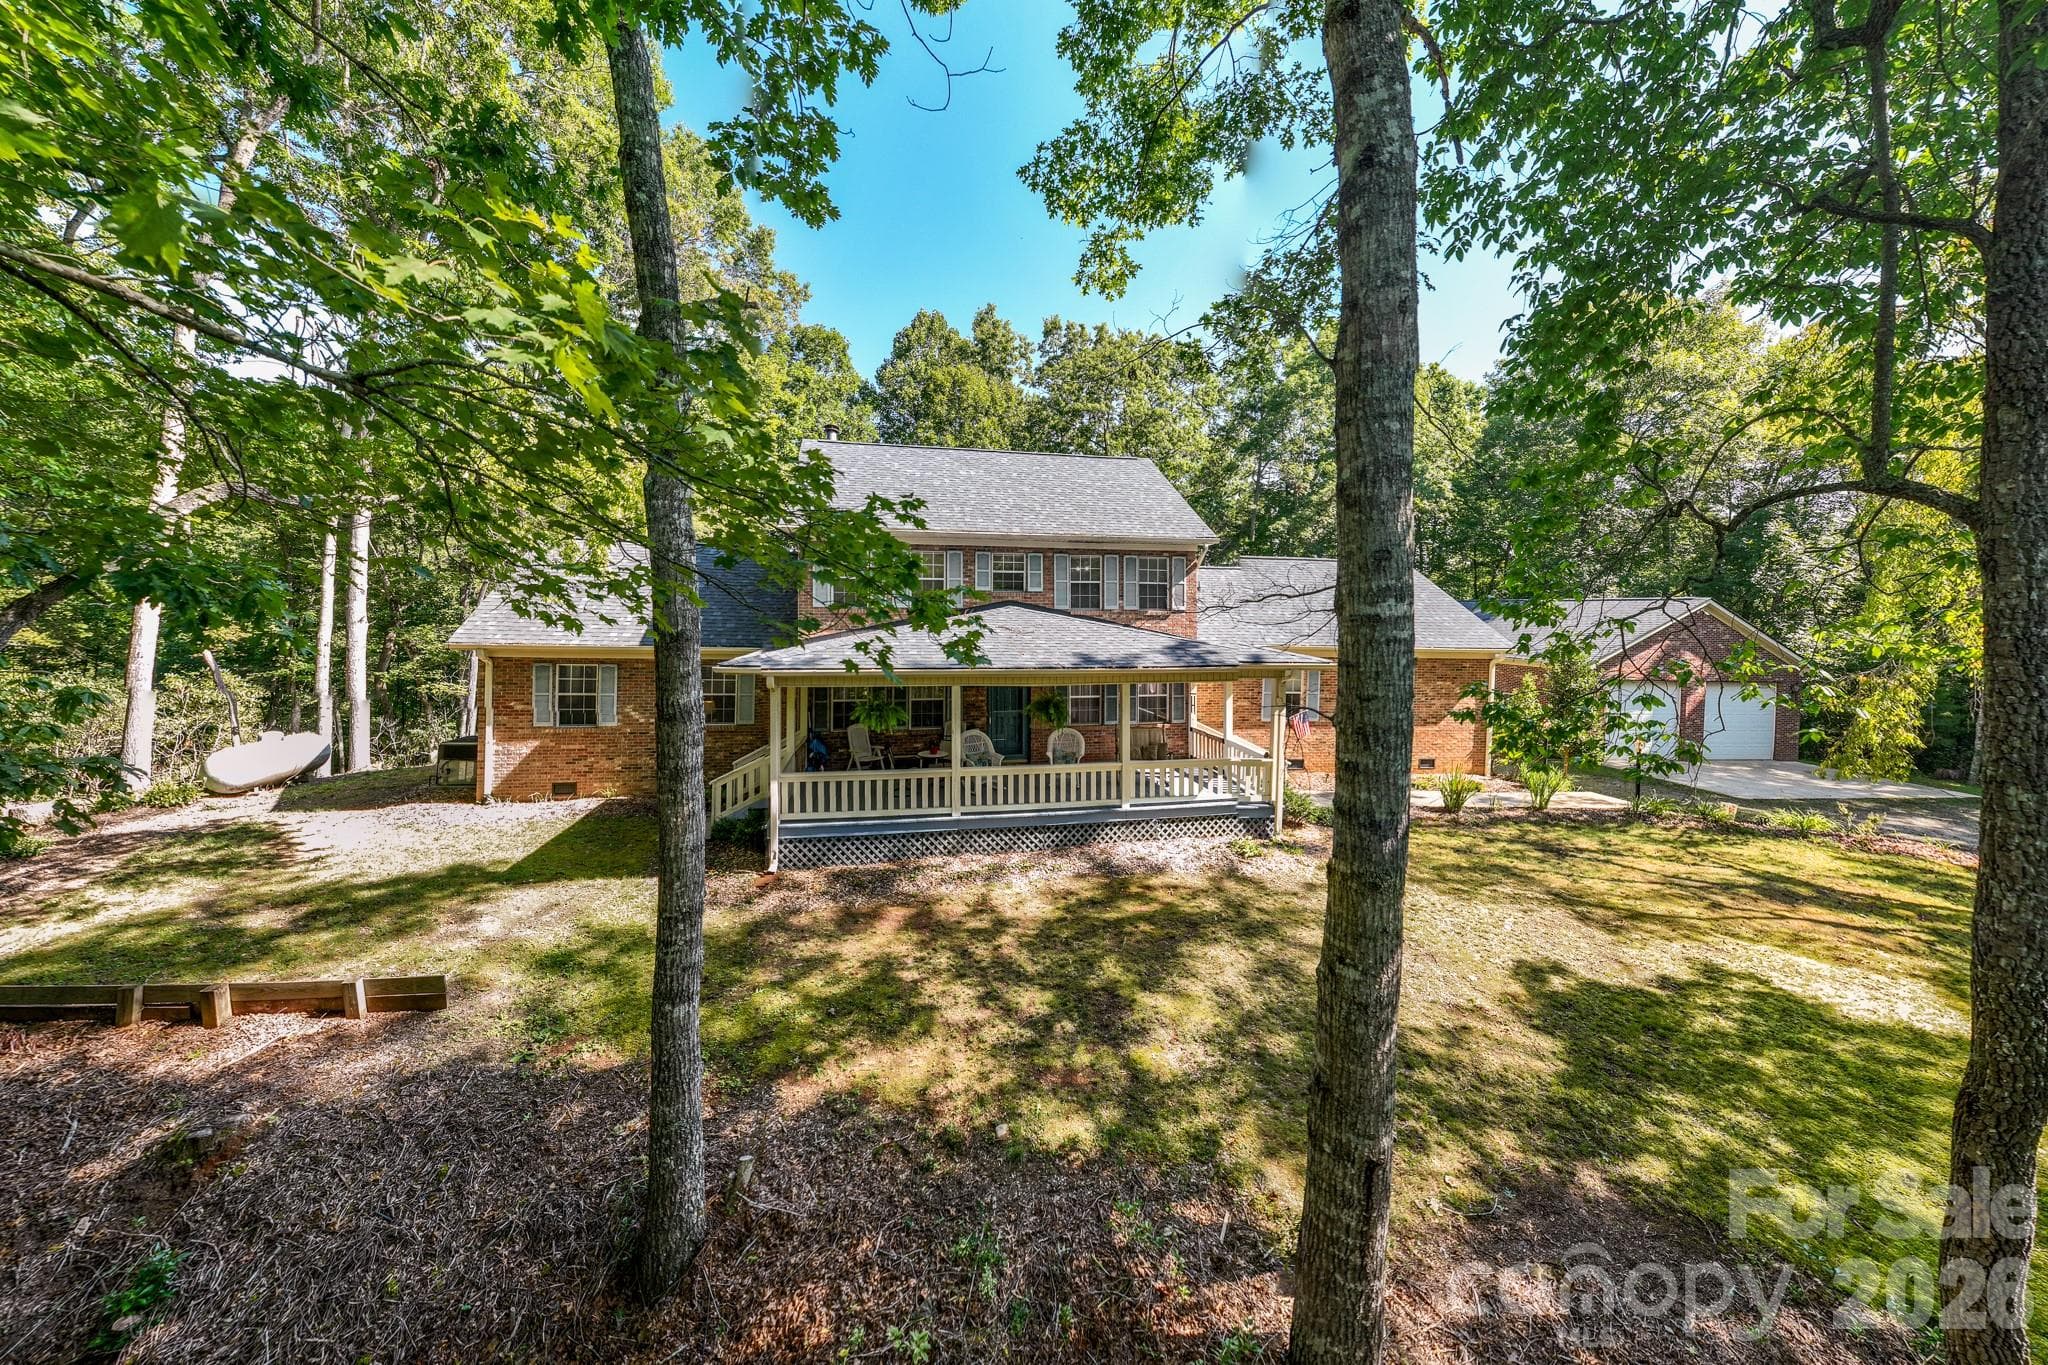
Front of home - 1886 Tanasee Gap Road, Balsam Grove
Single Family Residence at 1886 Tanasee Gap Road, Balsam Grove, photo 3 of 48
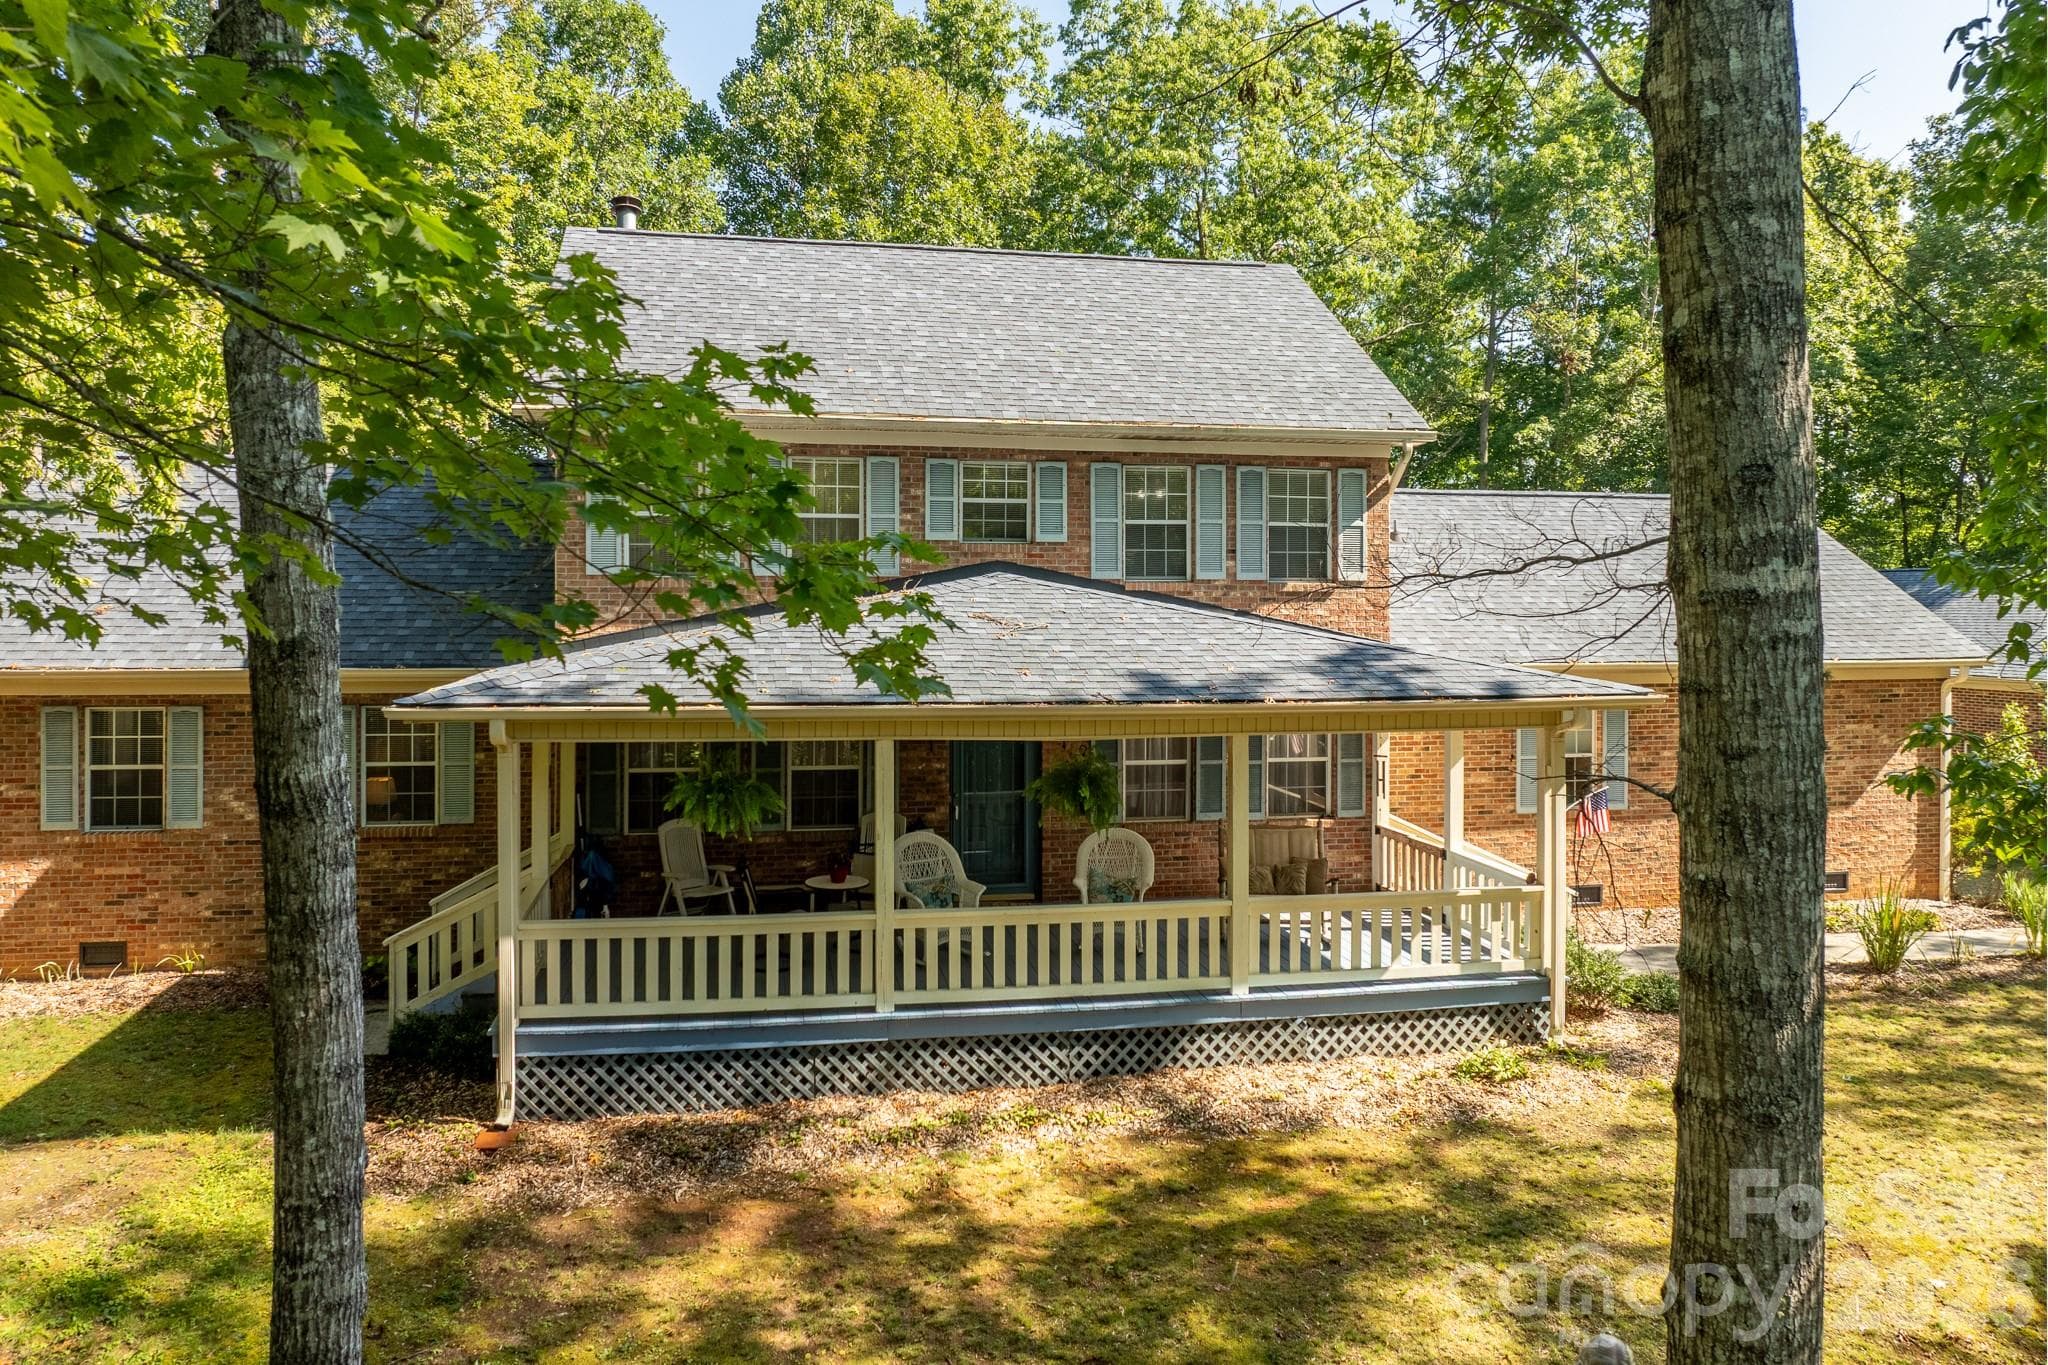
Front porch - 1886 Tanasee Gap Road, Balsam Grove
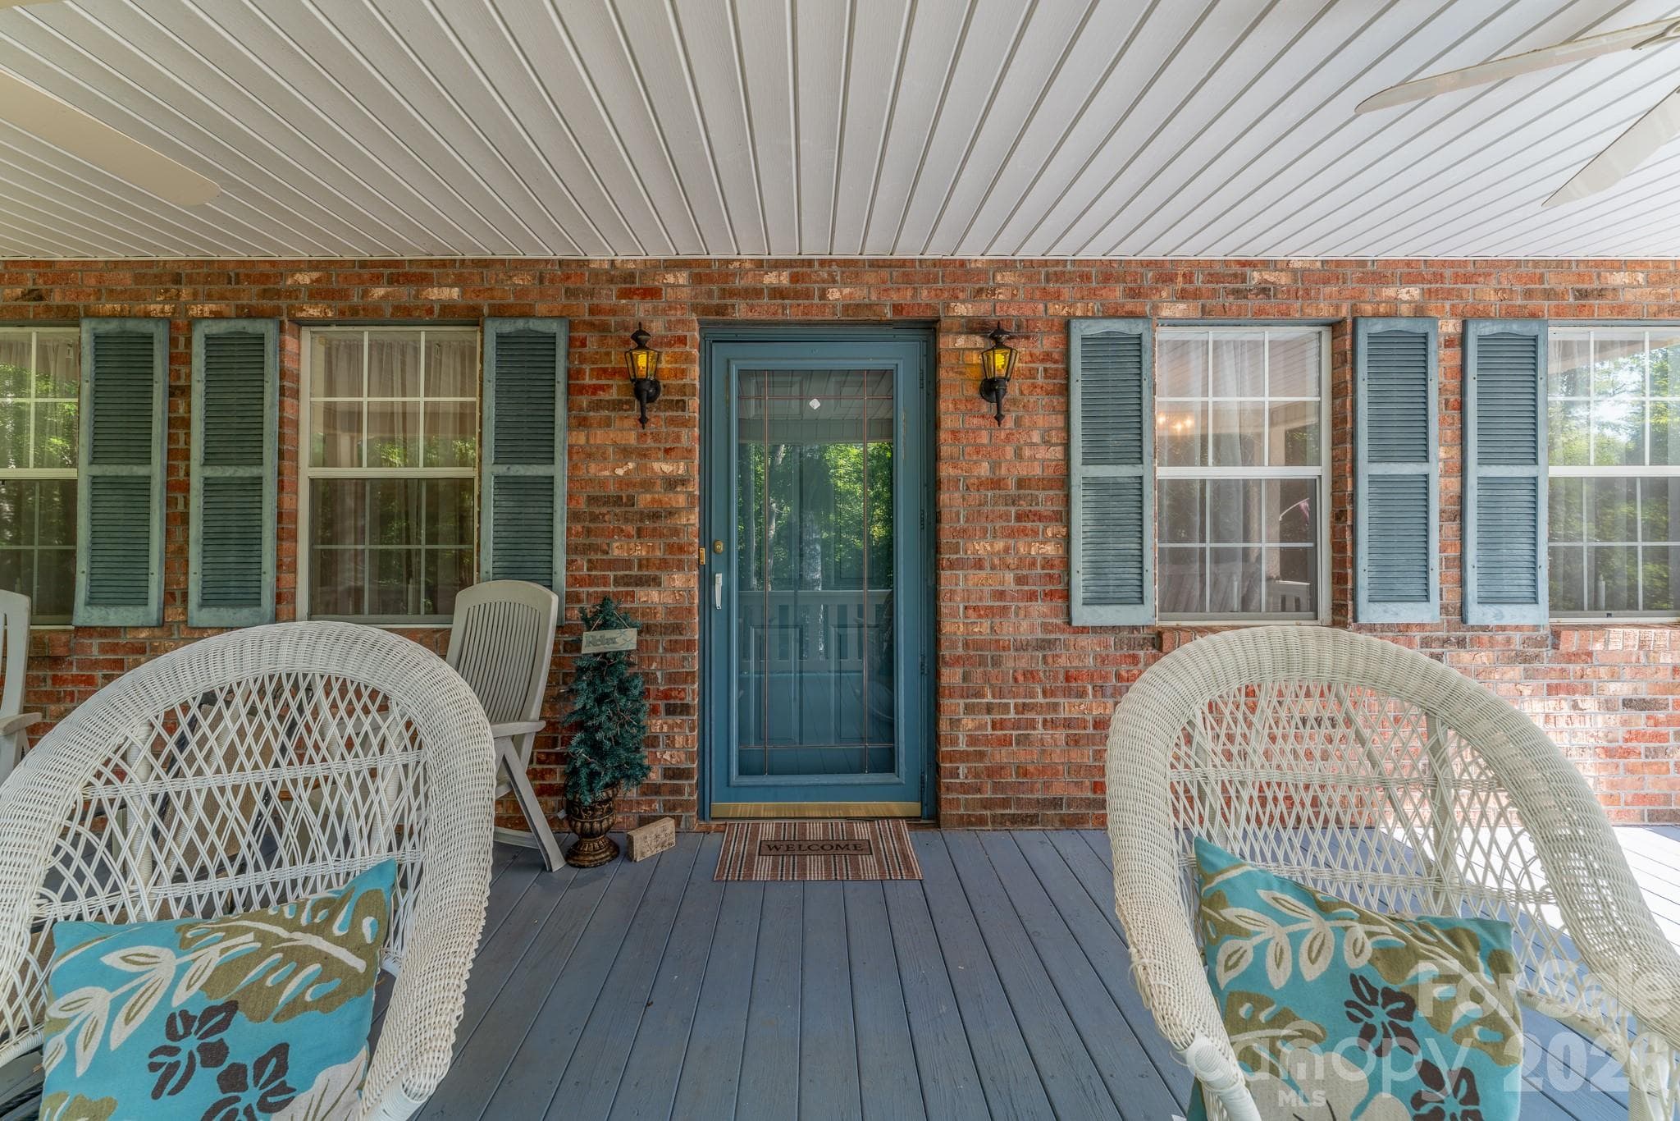
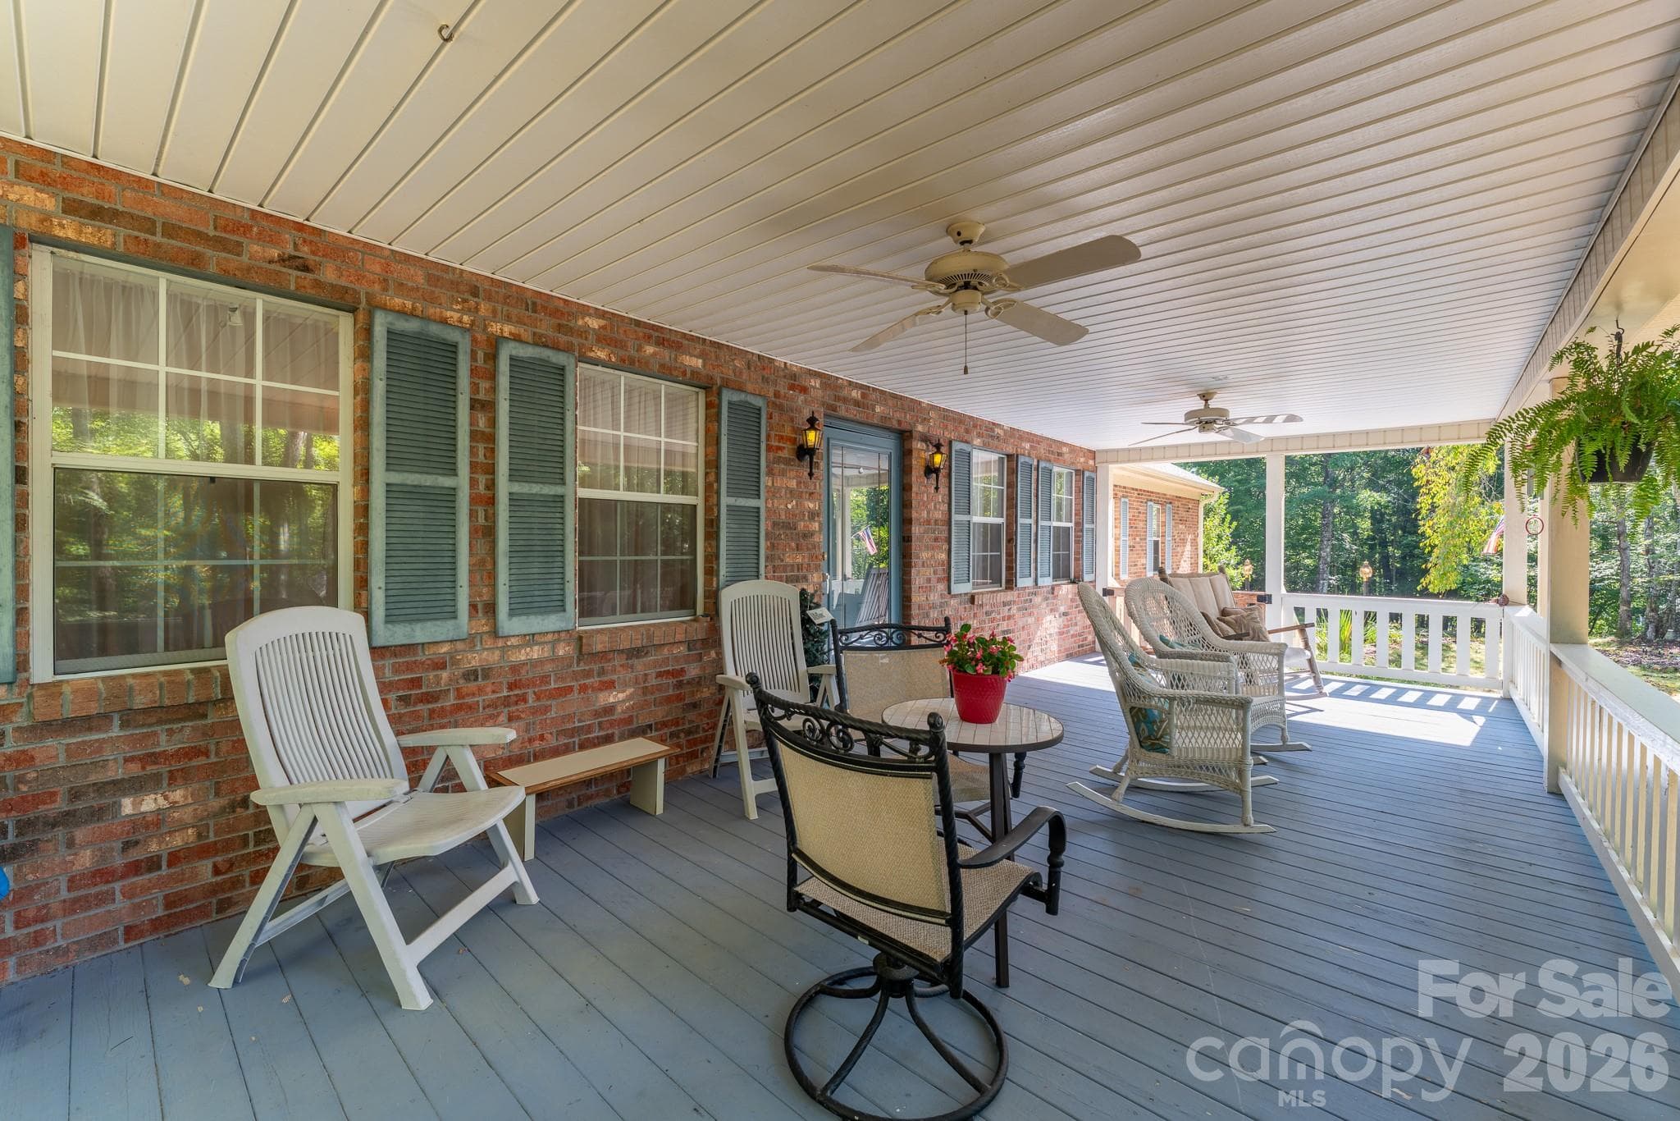
Front covered porch - 1886 Tanasee Gap Road, Balsam Grove
Front covered porch with fan for relaxing days - 1886 Tanasee Gap Road, Balsam Grove
Cleared the property in the front, they were going to do more this year - 1886 Tanasee Gap Road, Balsam Grove
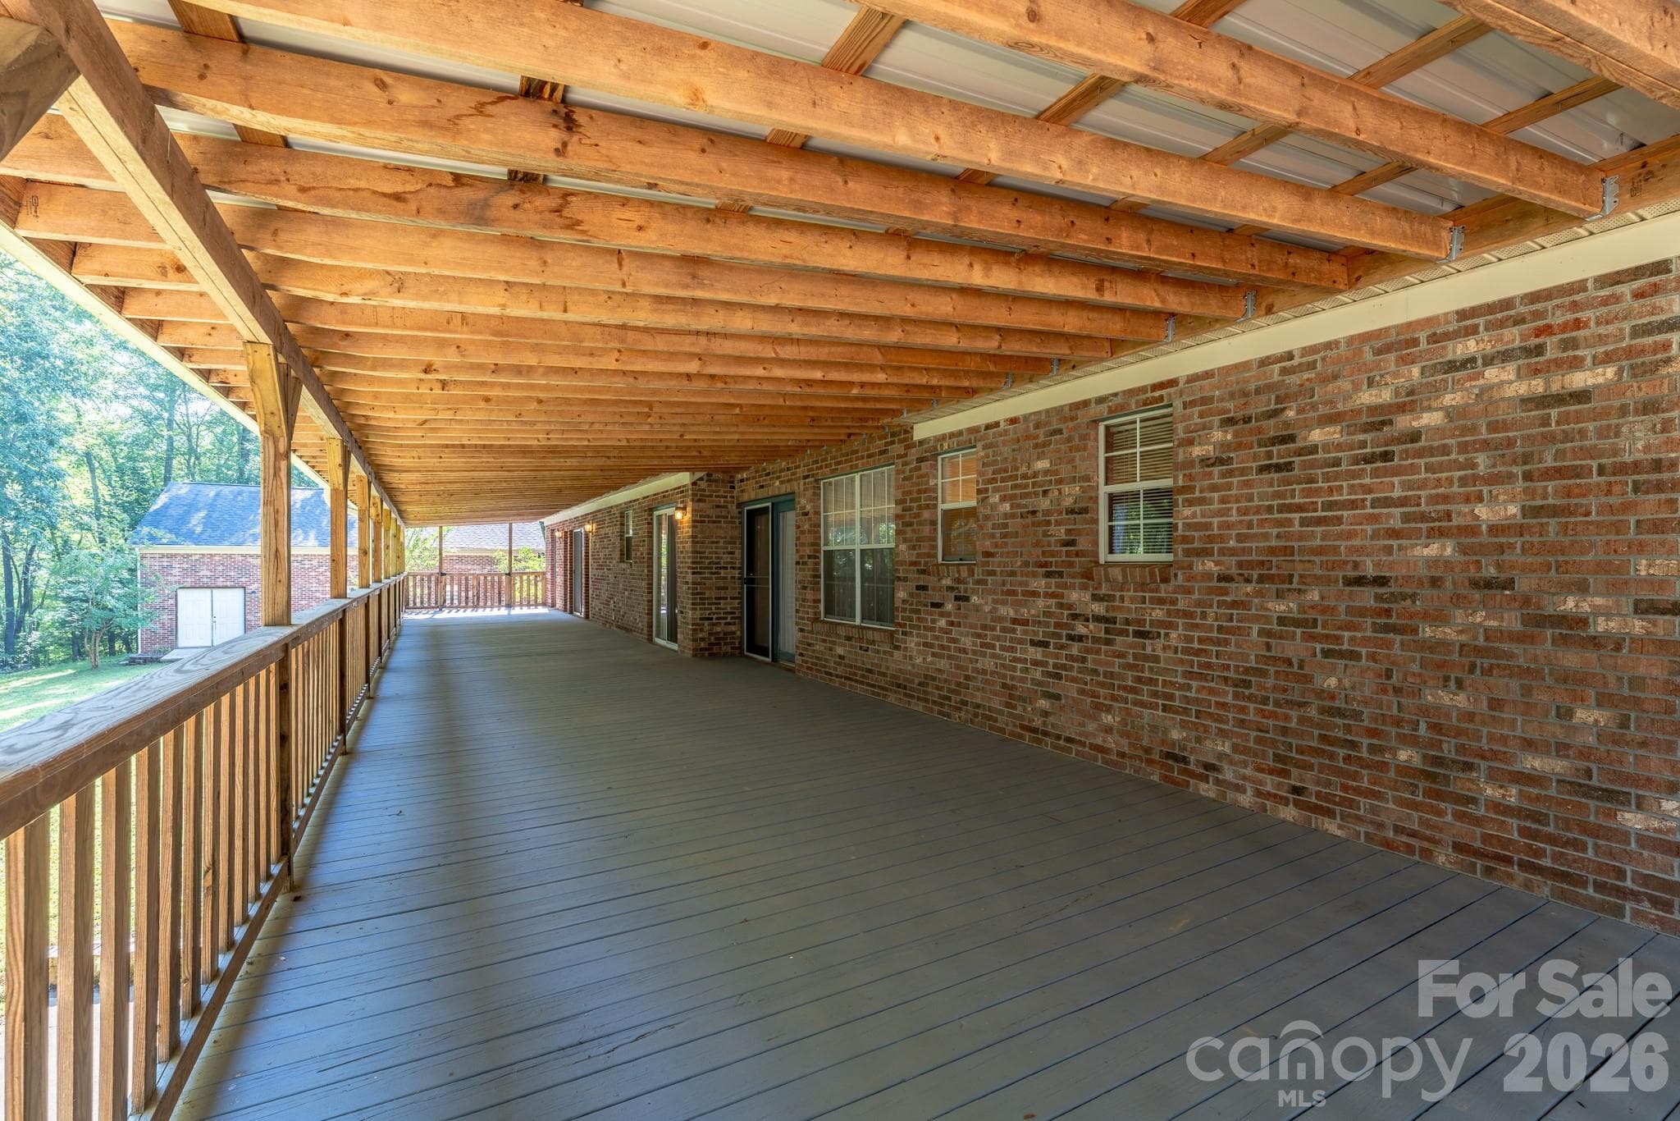
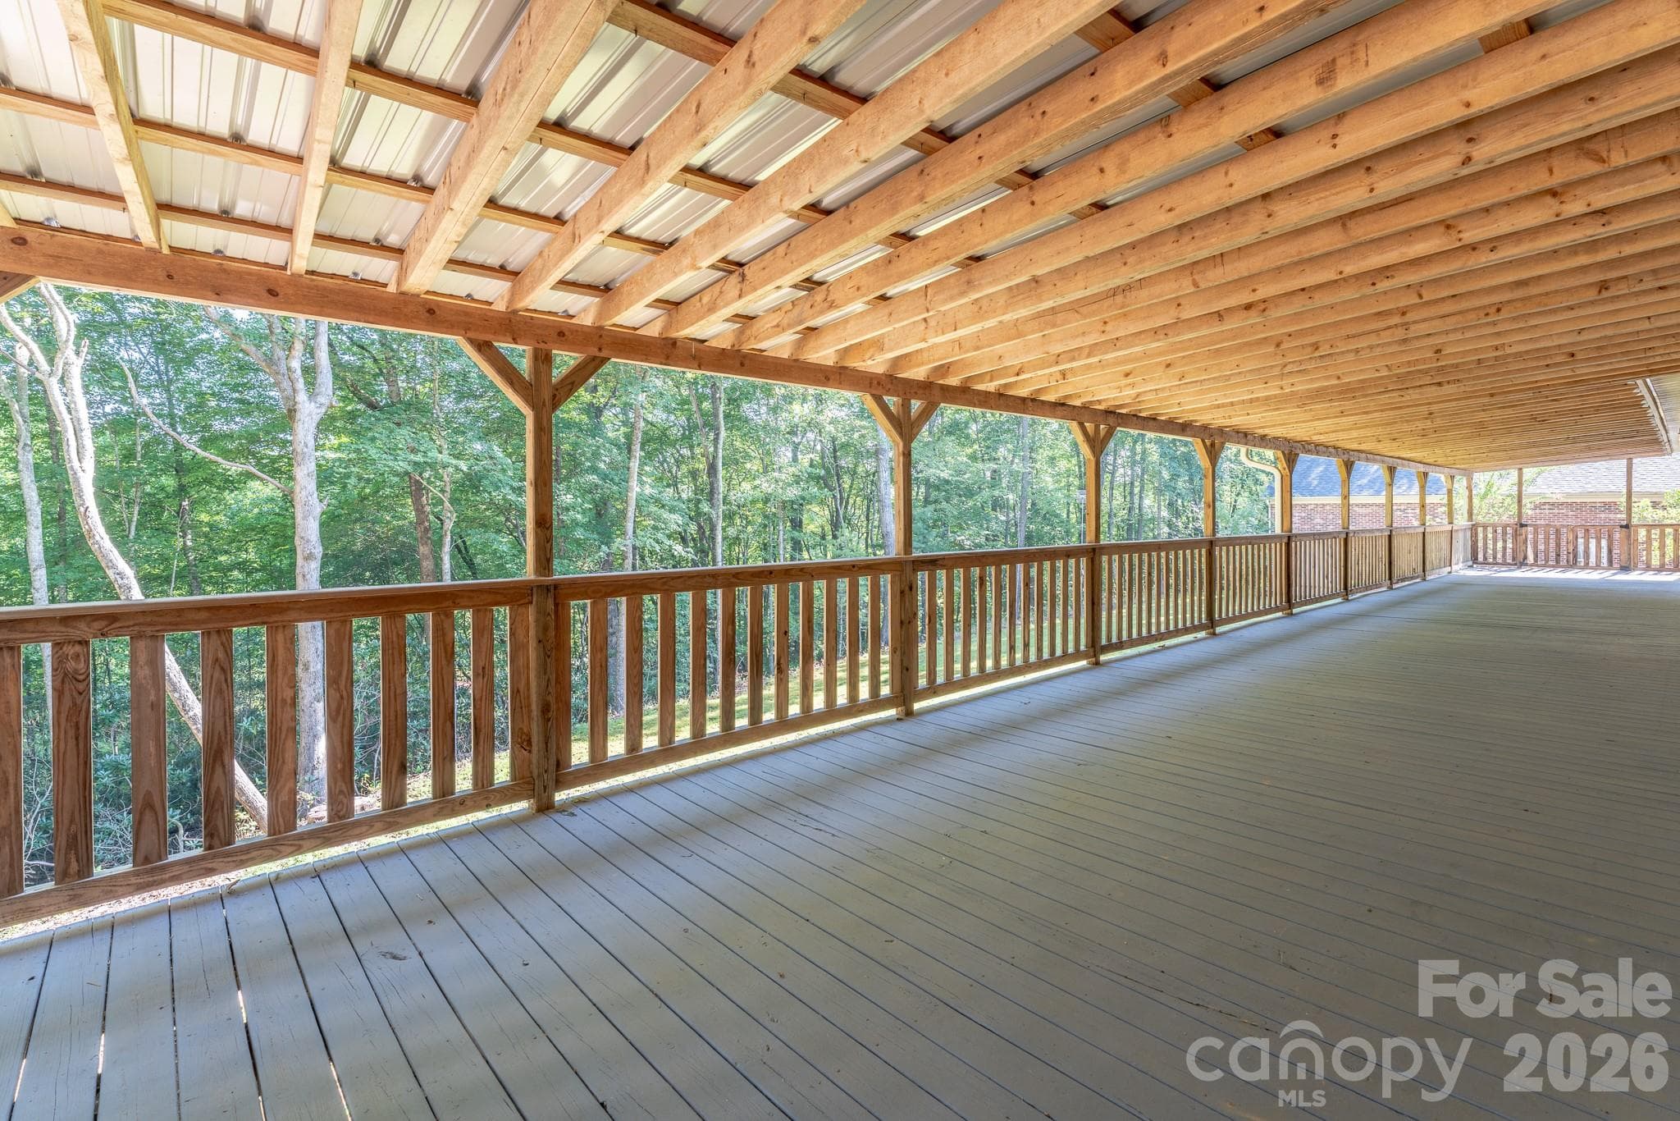
Back covered porch - 1886 Tanasee Gap Road, Balsam Grove
So much room on the covered back porch! Think of all the entertaining! - 1886 Tanasee Gap Road, Balsam Grove
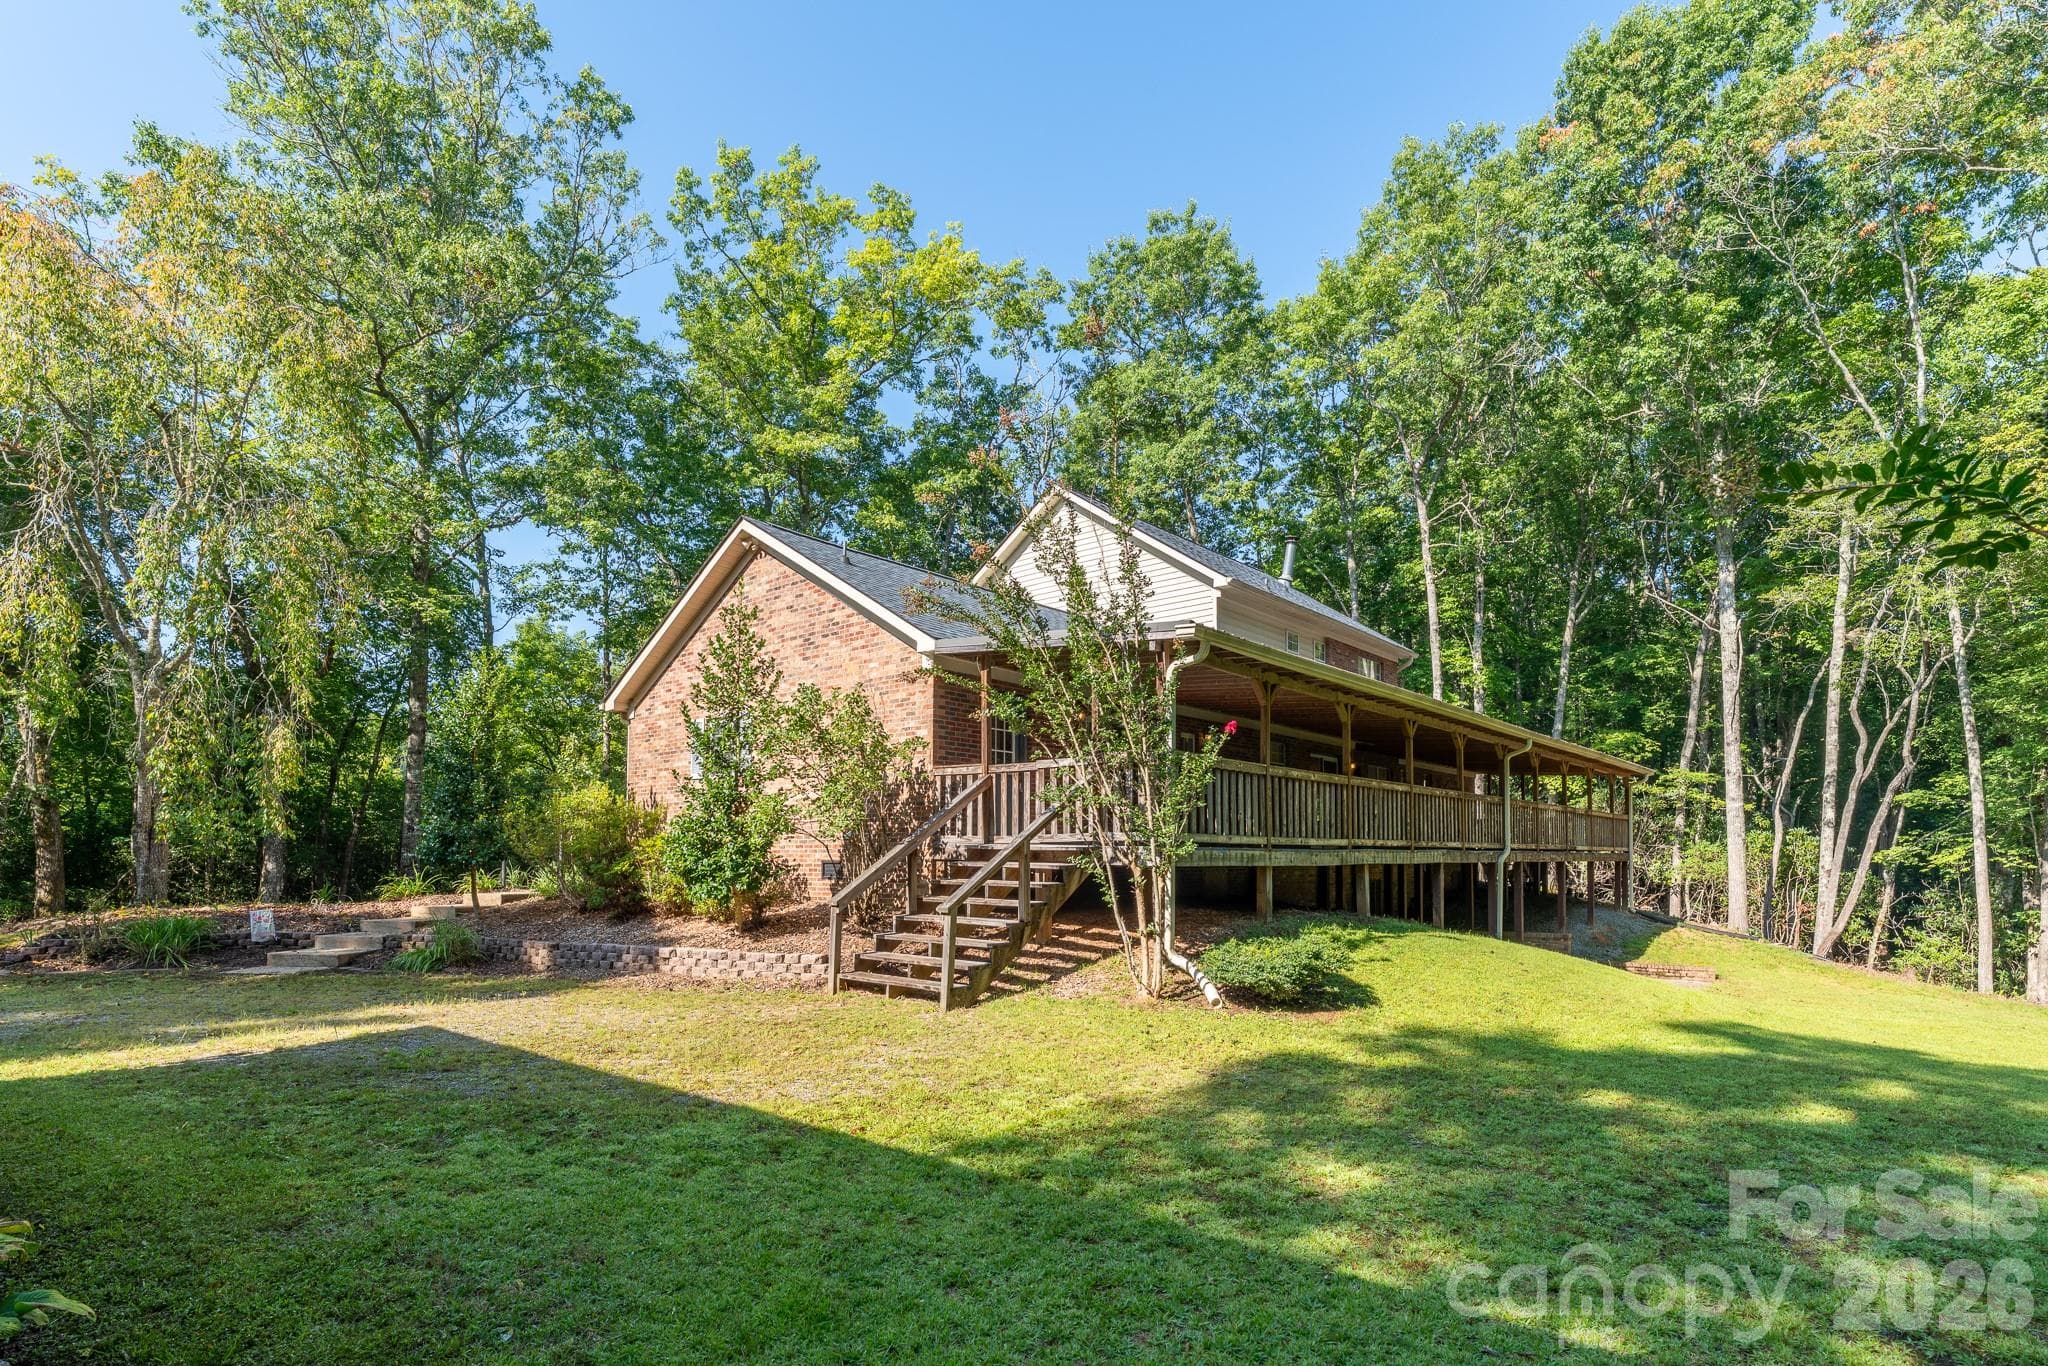
View from other side of back porch - 1886 Tanasee Gap Road, Balsam Grove
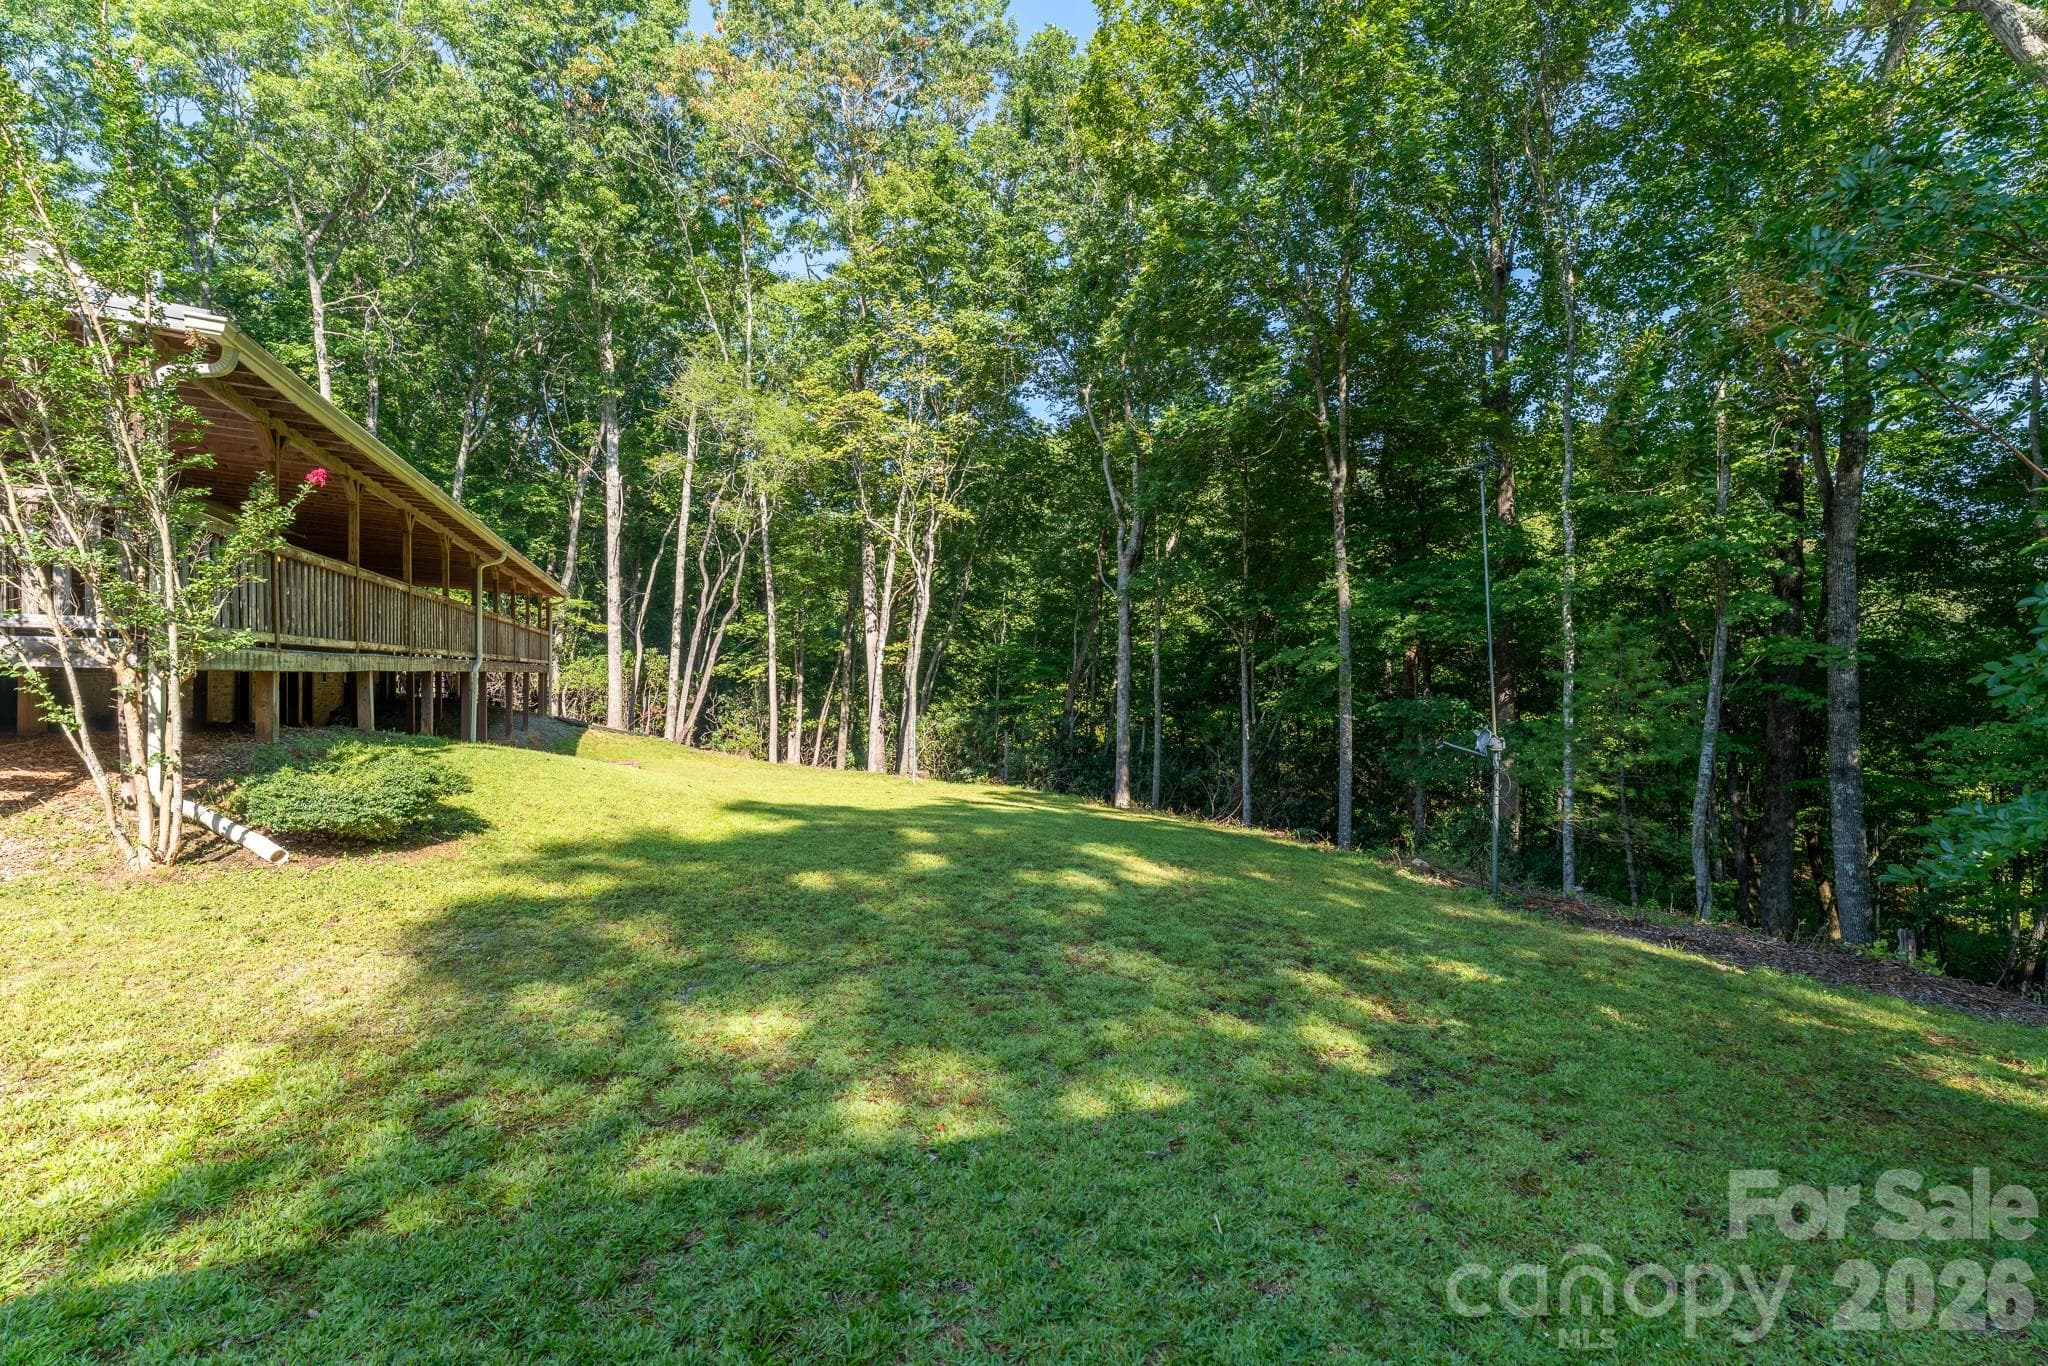
Backyard area, there is still more room to clear if you want too - 1886 Tanasee Gap Road, Balsam Grove
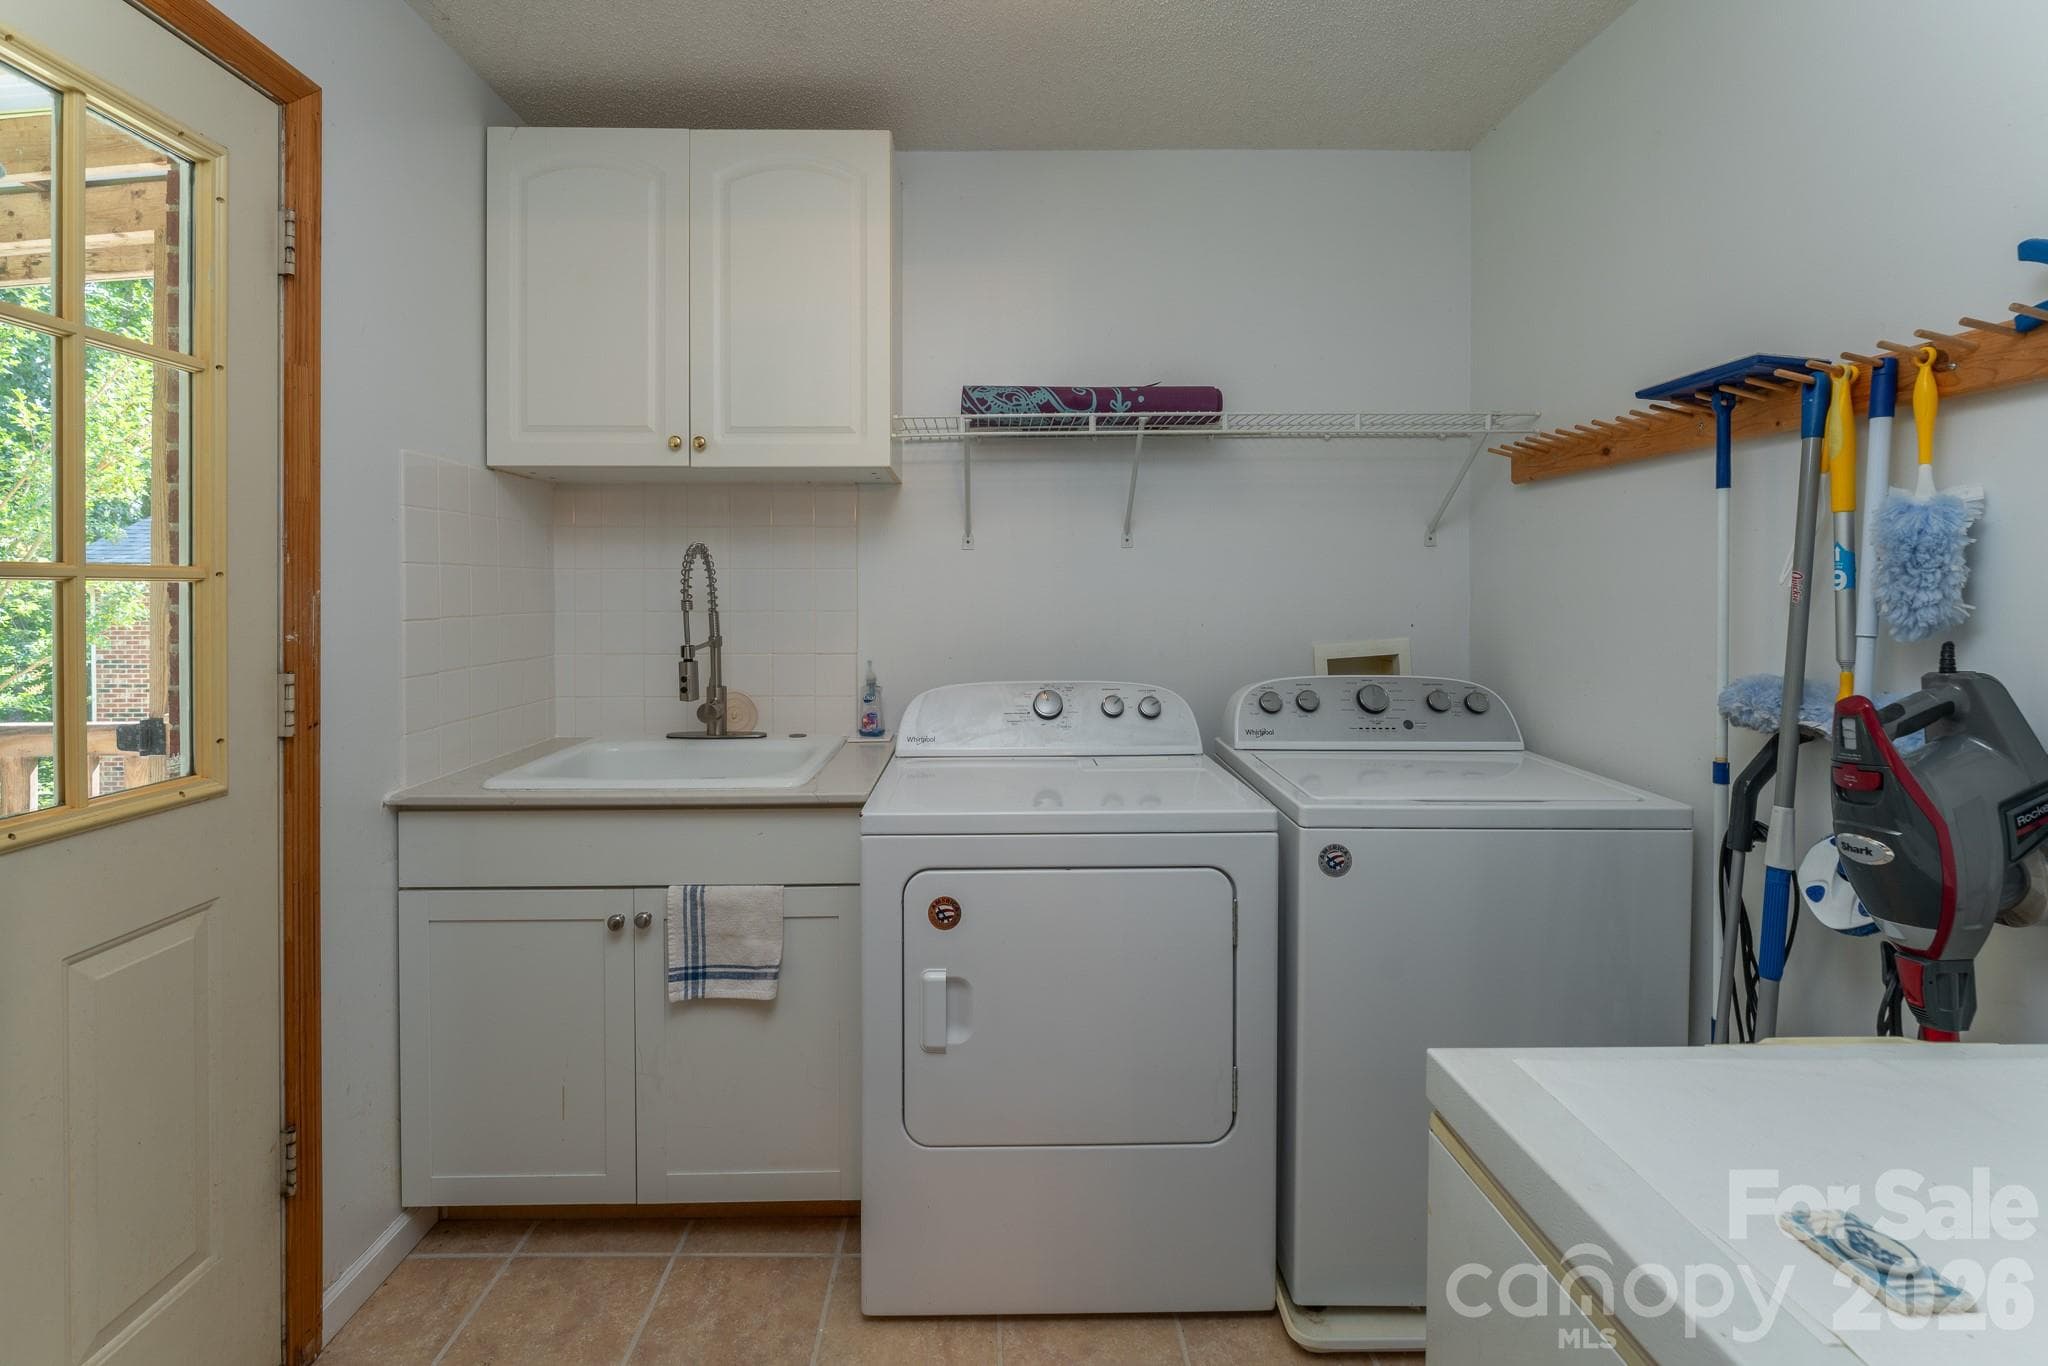
Come into the mud room from the back porch - 1886 Tanasee Gap Road, Balsam Grove
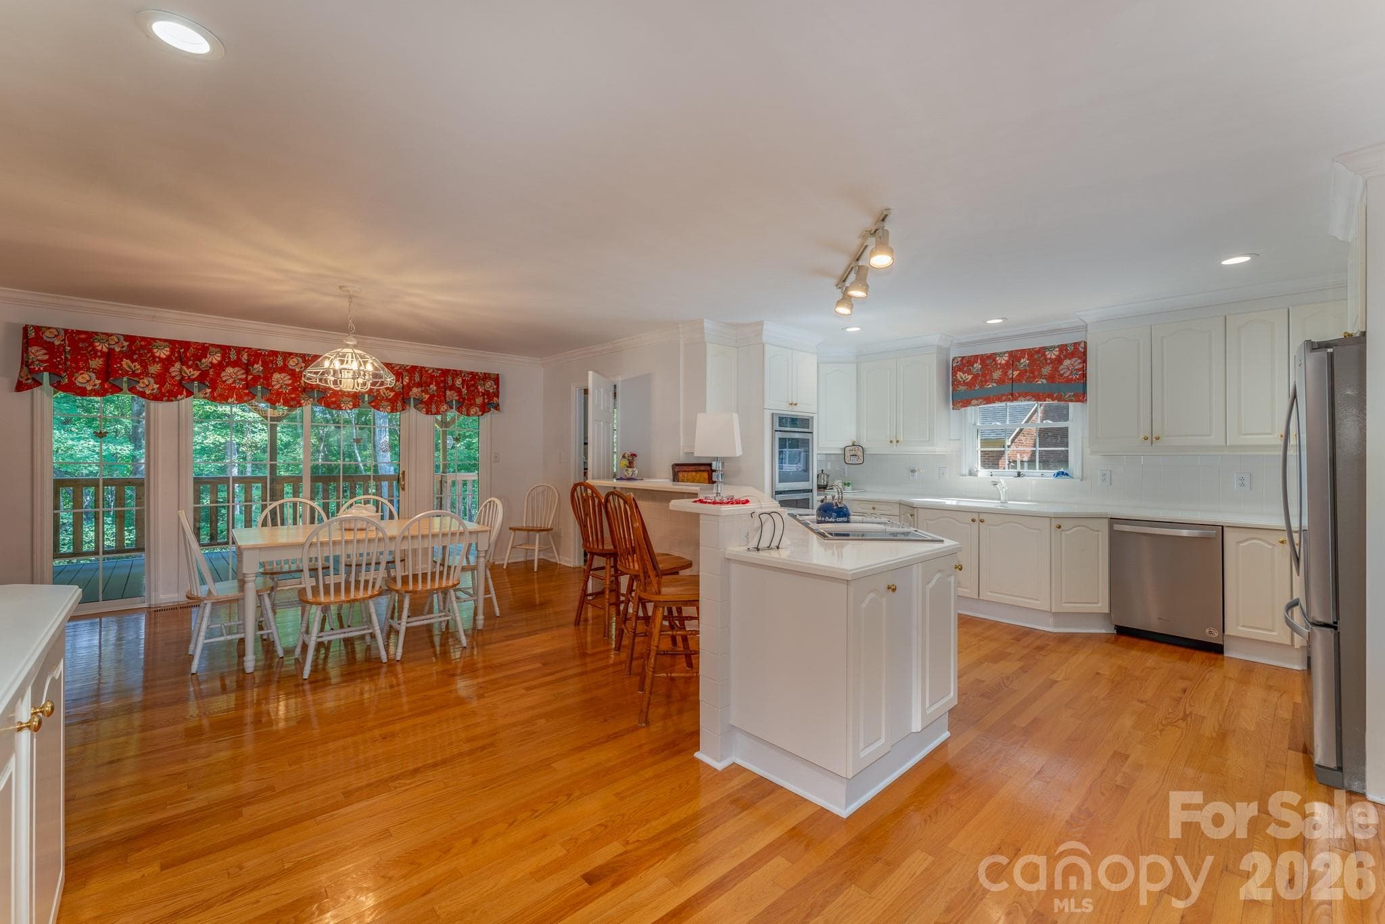
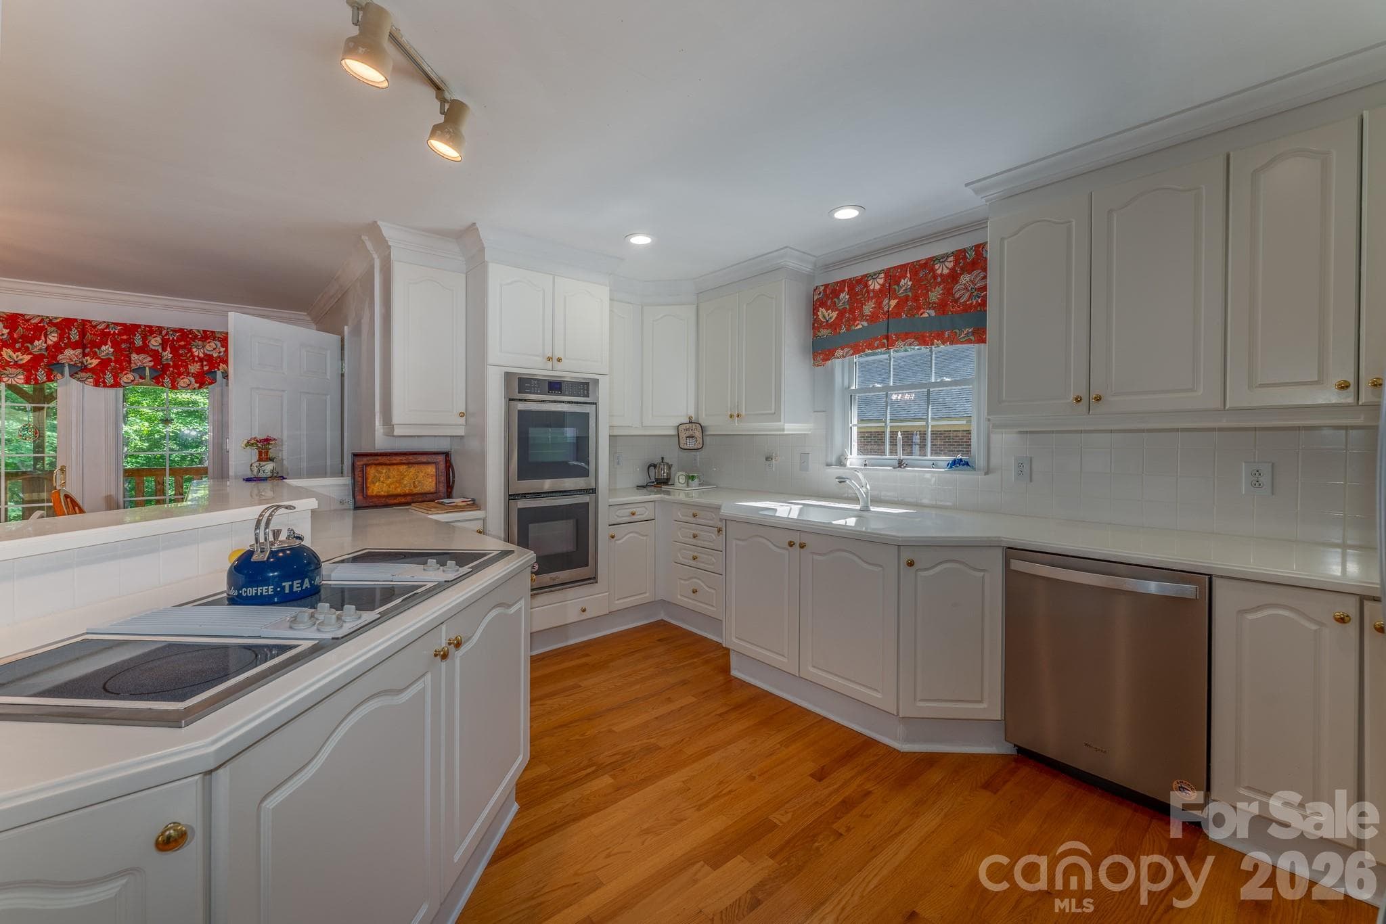
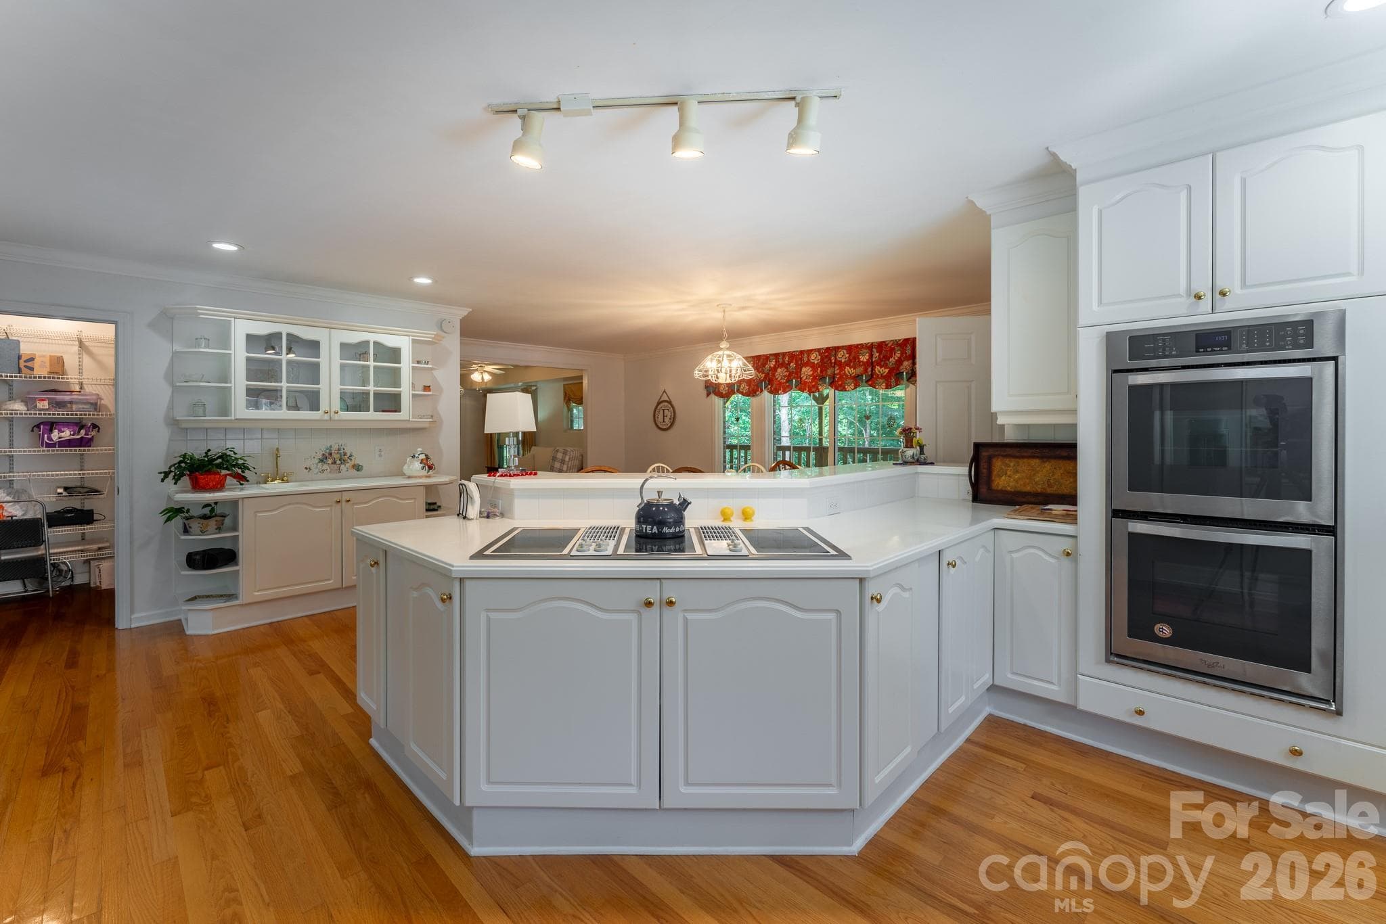
Welcome to your open concept kitchen! - 1886 Tanasee Gap Road, Balsam Grove
So much room to test your culinary skills! - 1886 Tanasee Gap Road, Balsam Grove
Enjoy the Downdraft Cooktop! - 1886 Tanasee Gap Road, Balsam Grove
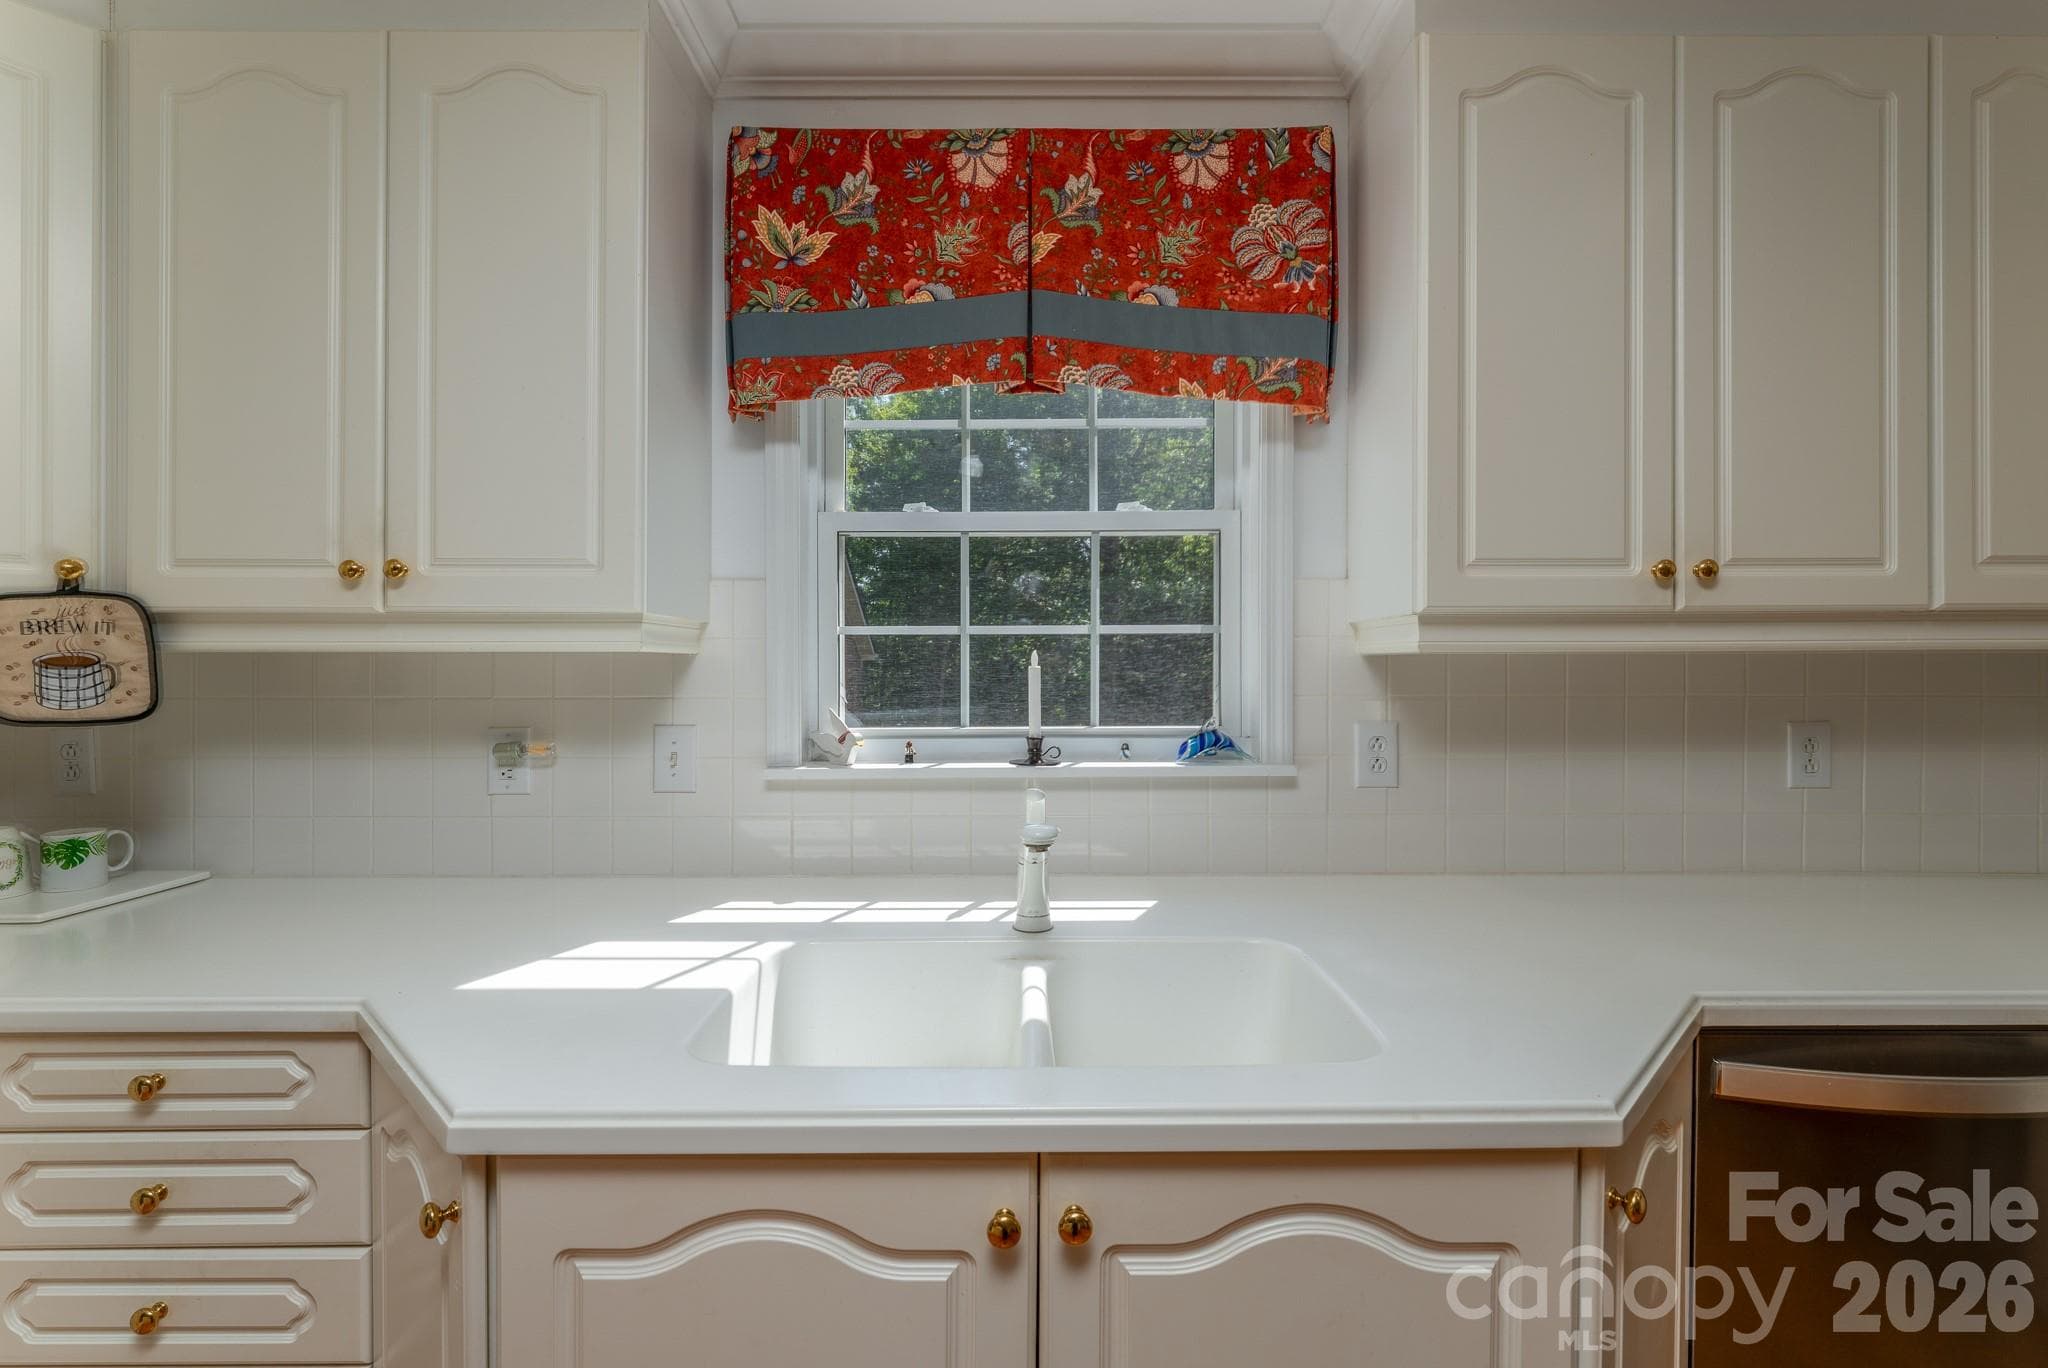
Watch the wildlife while you do the dishes - 1886 Tanasee Gap Road, Balsam Grove
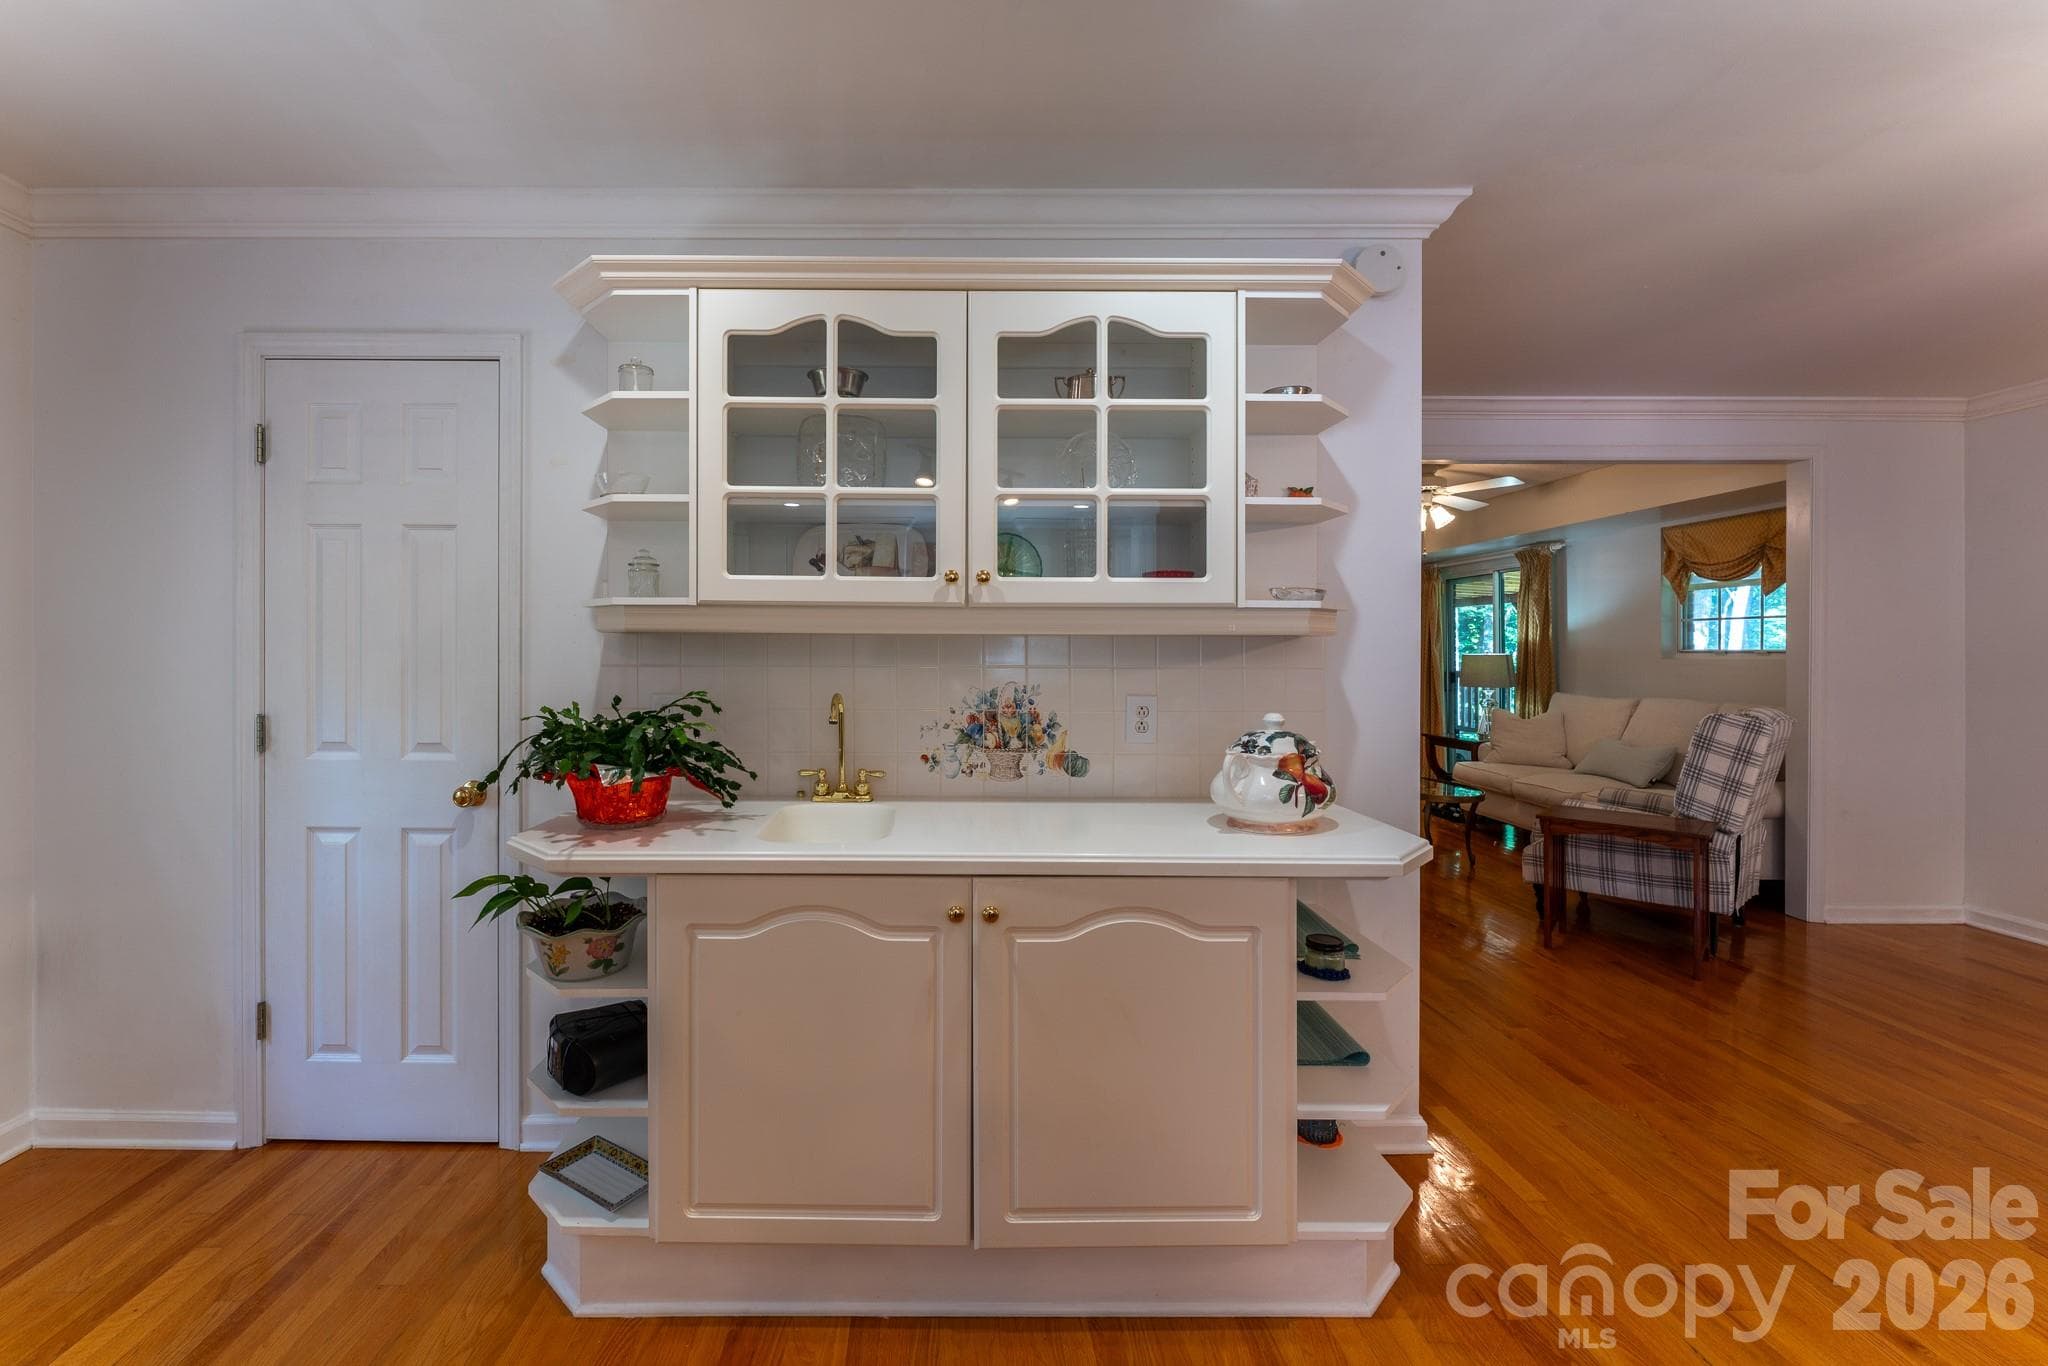
An upscale coffee or wet bar area - 1886 Tanasee Gap Road, Balsam Grove
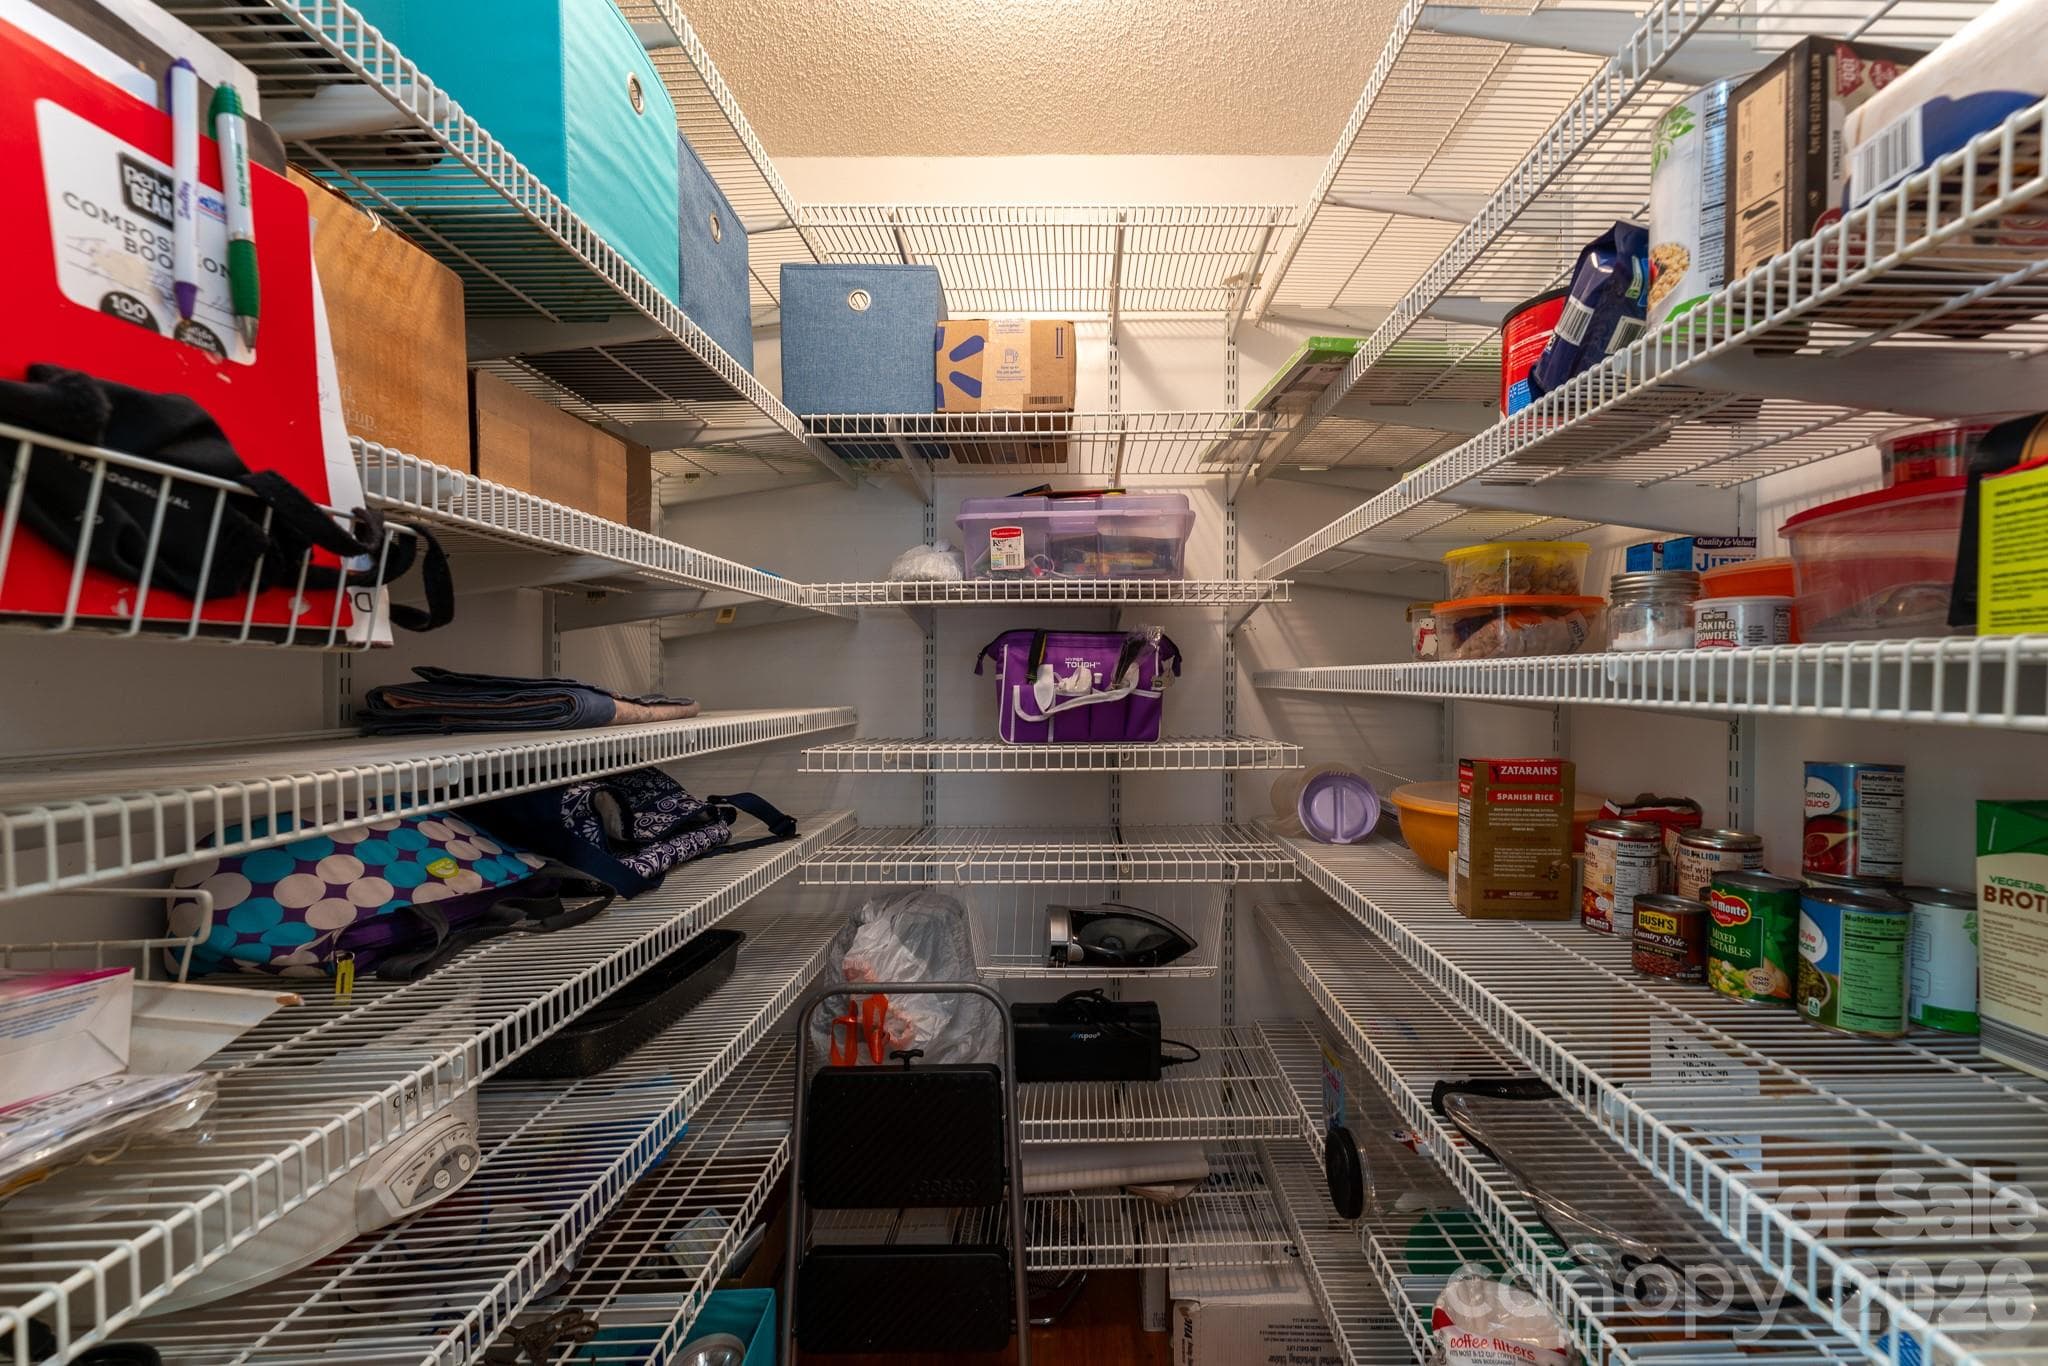
A walk-in pantry - 1886 Tanasee Gap Road, Balsam Grove
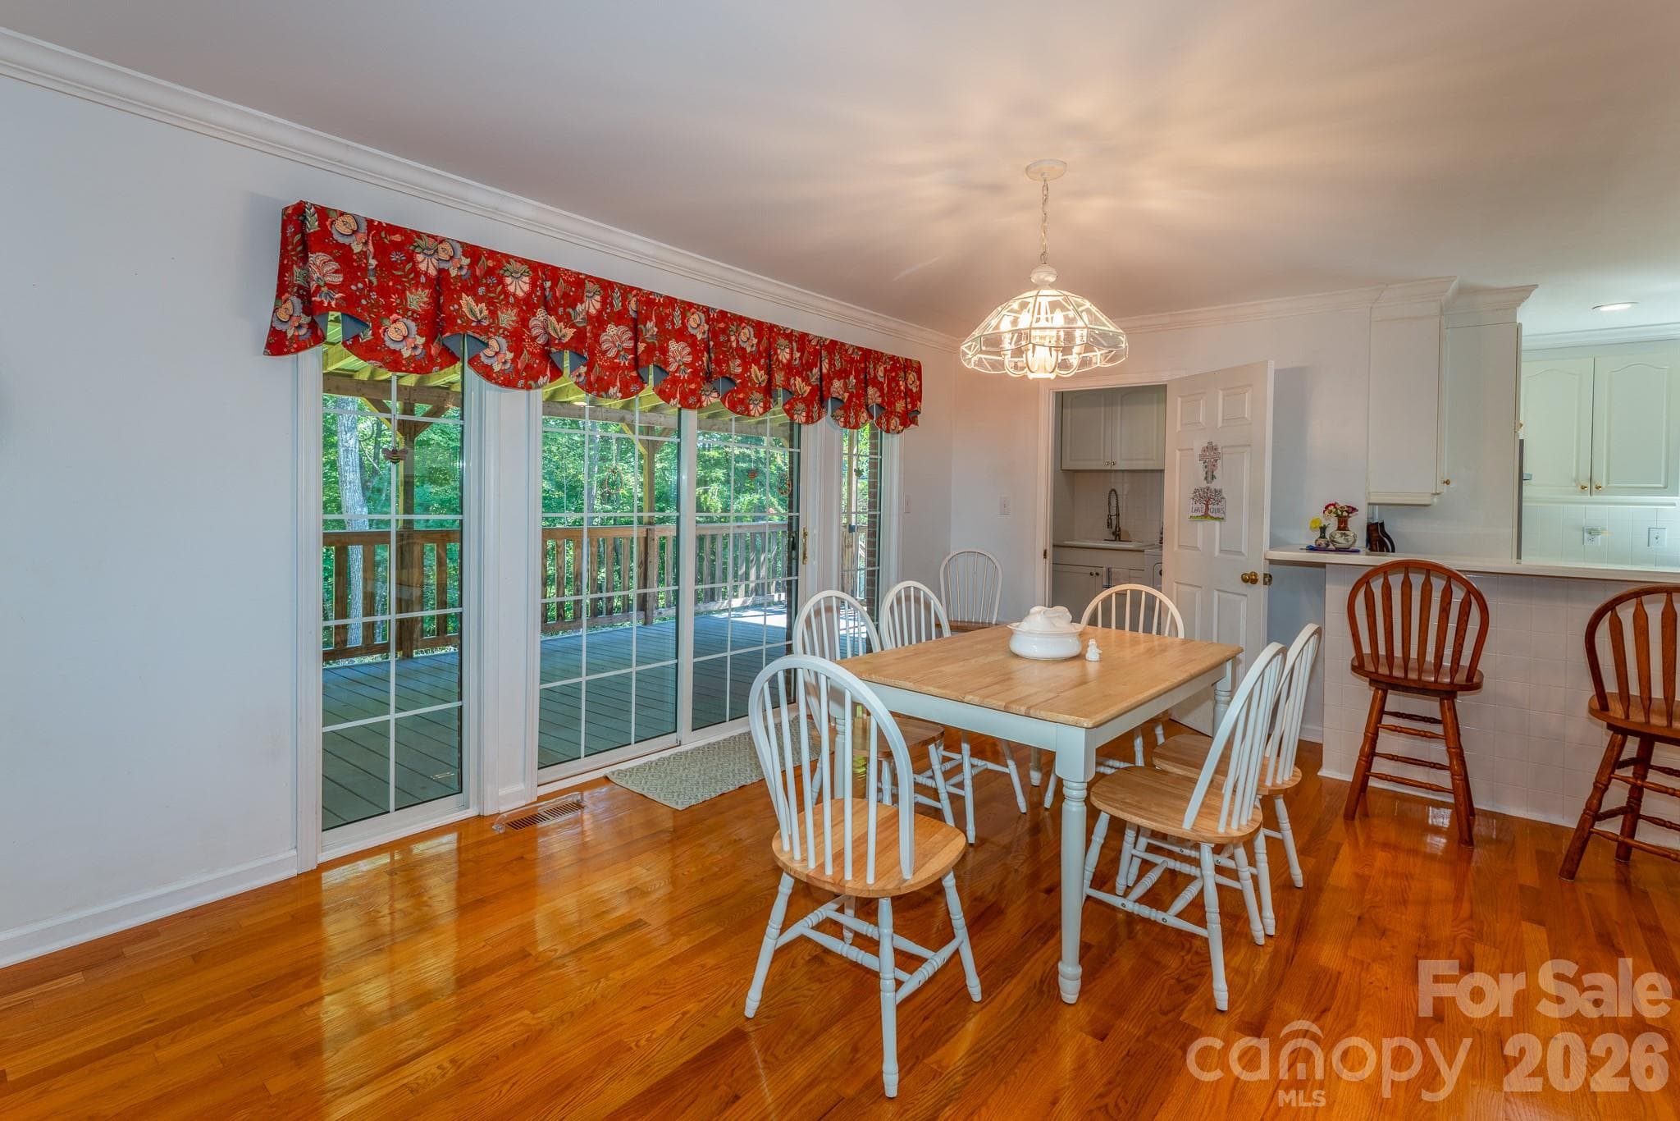
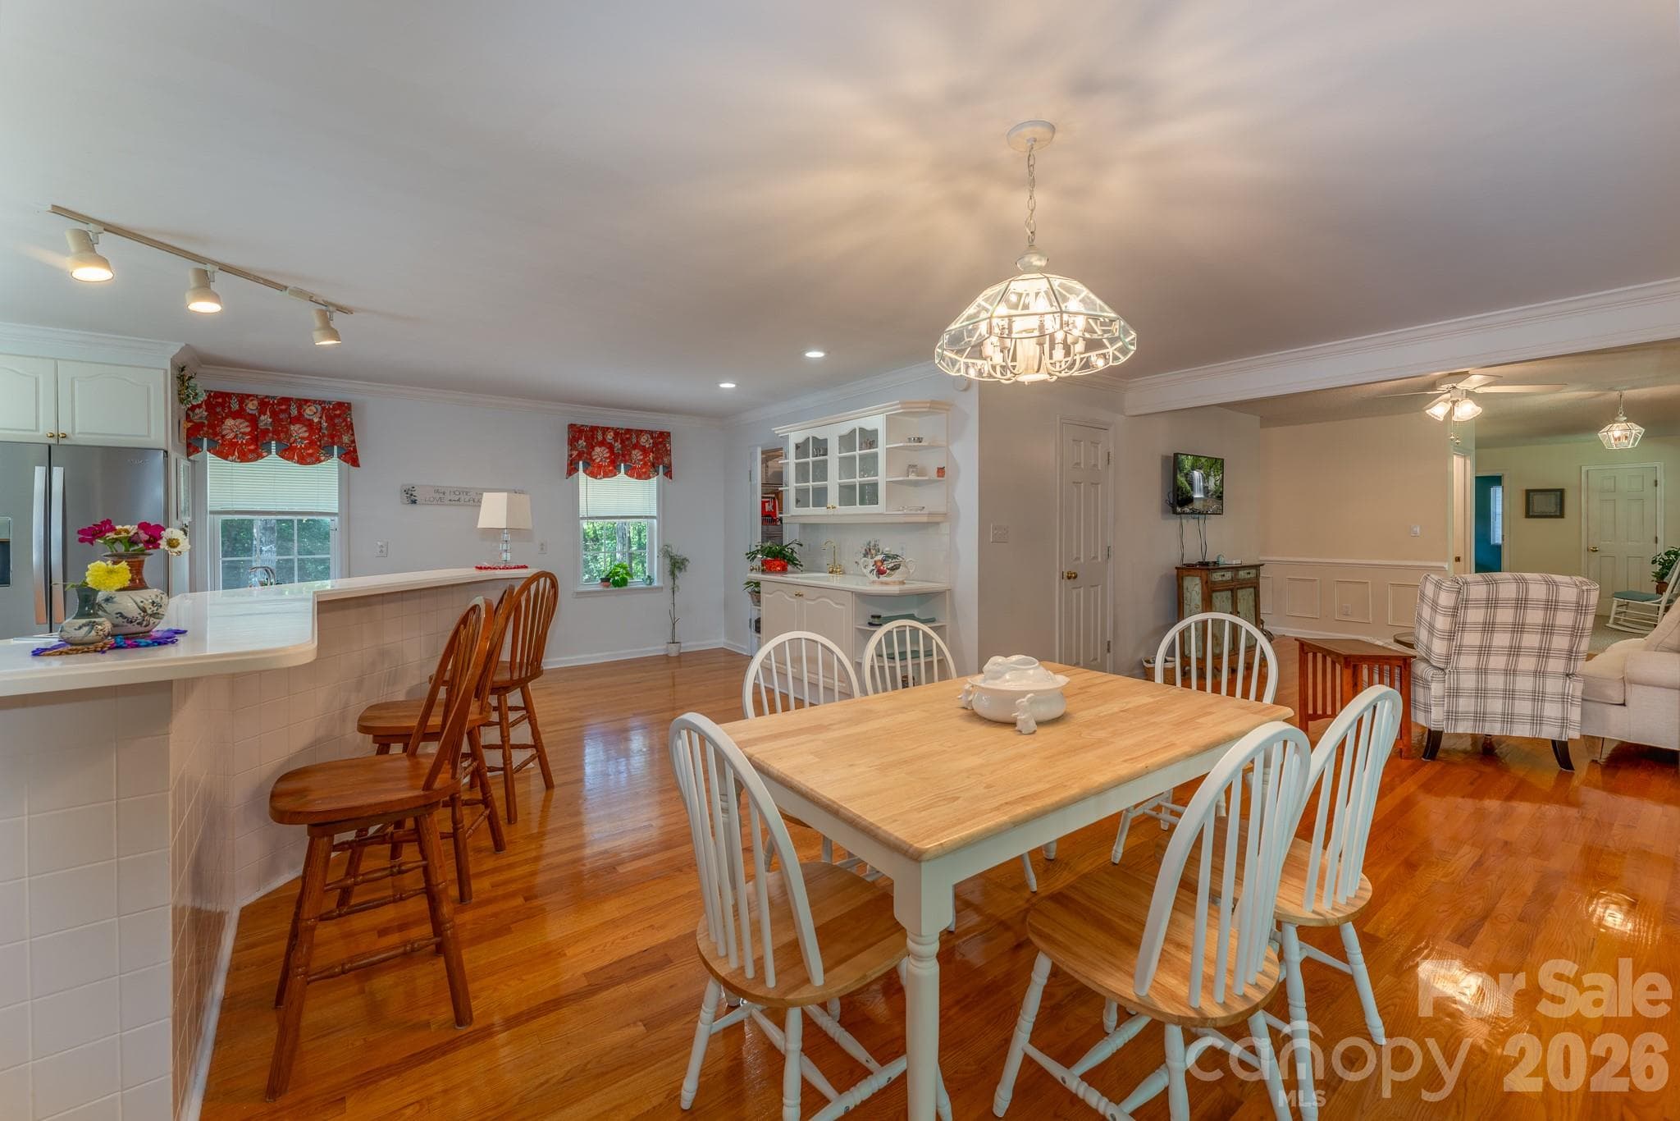
Eat-in Kitchen area - 1886 Tanasee Gap Road, Balsam Grove
Single Family Residence at 1886 Tanasee Gap Road, Balsam Grove, photo 20 of 48
Nice reading or sitting area - 1886 Tanasee Gap Road, Balsam Grove
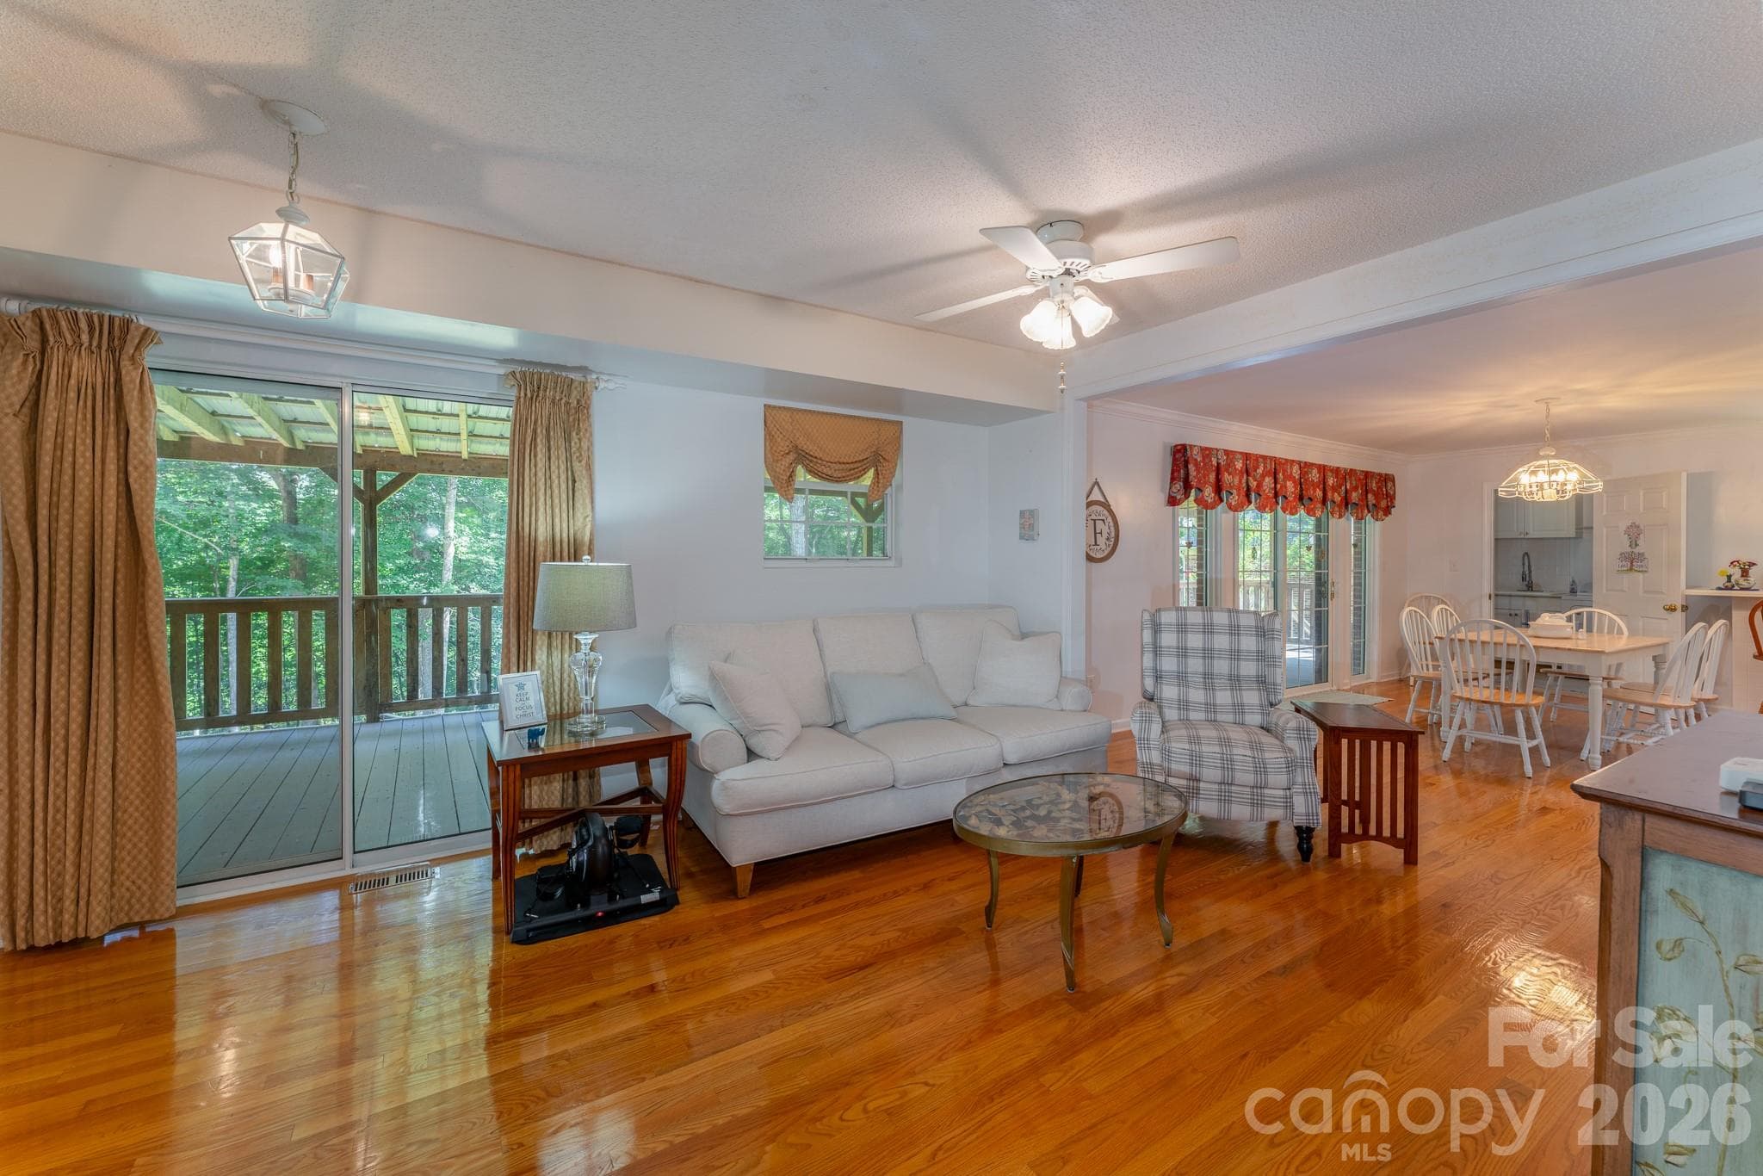
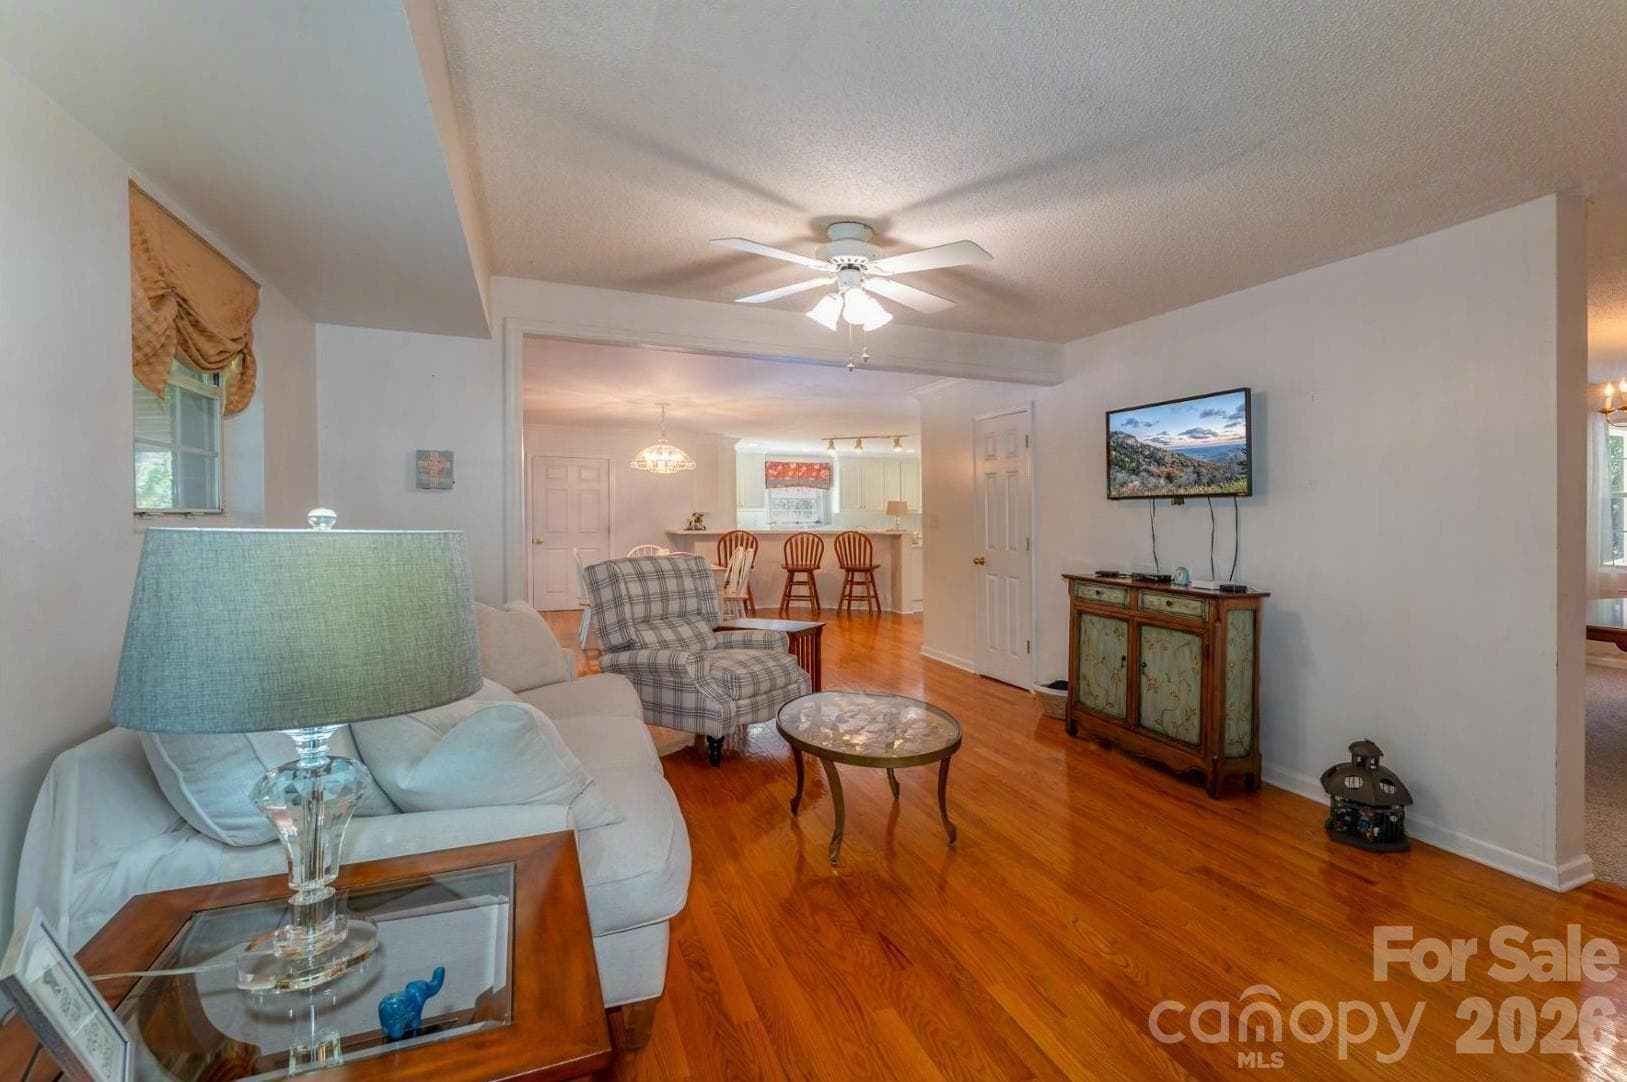
This connects the kitchen area to the living room - 1886 Tanasee Gap Road, Balsam Grove
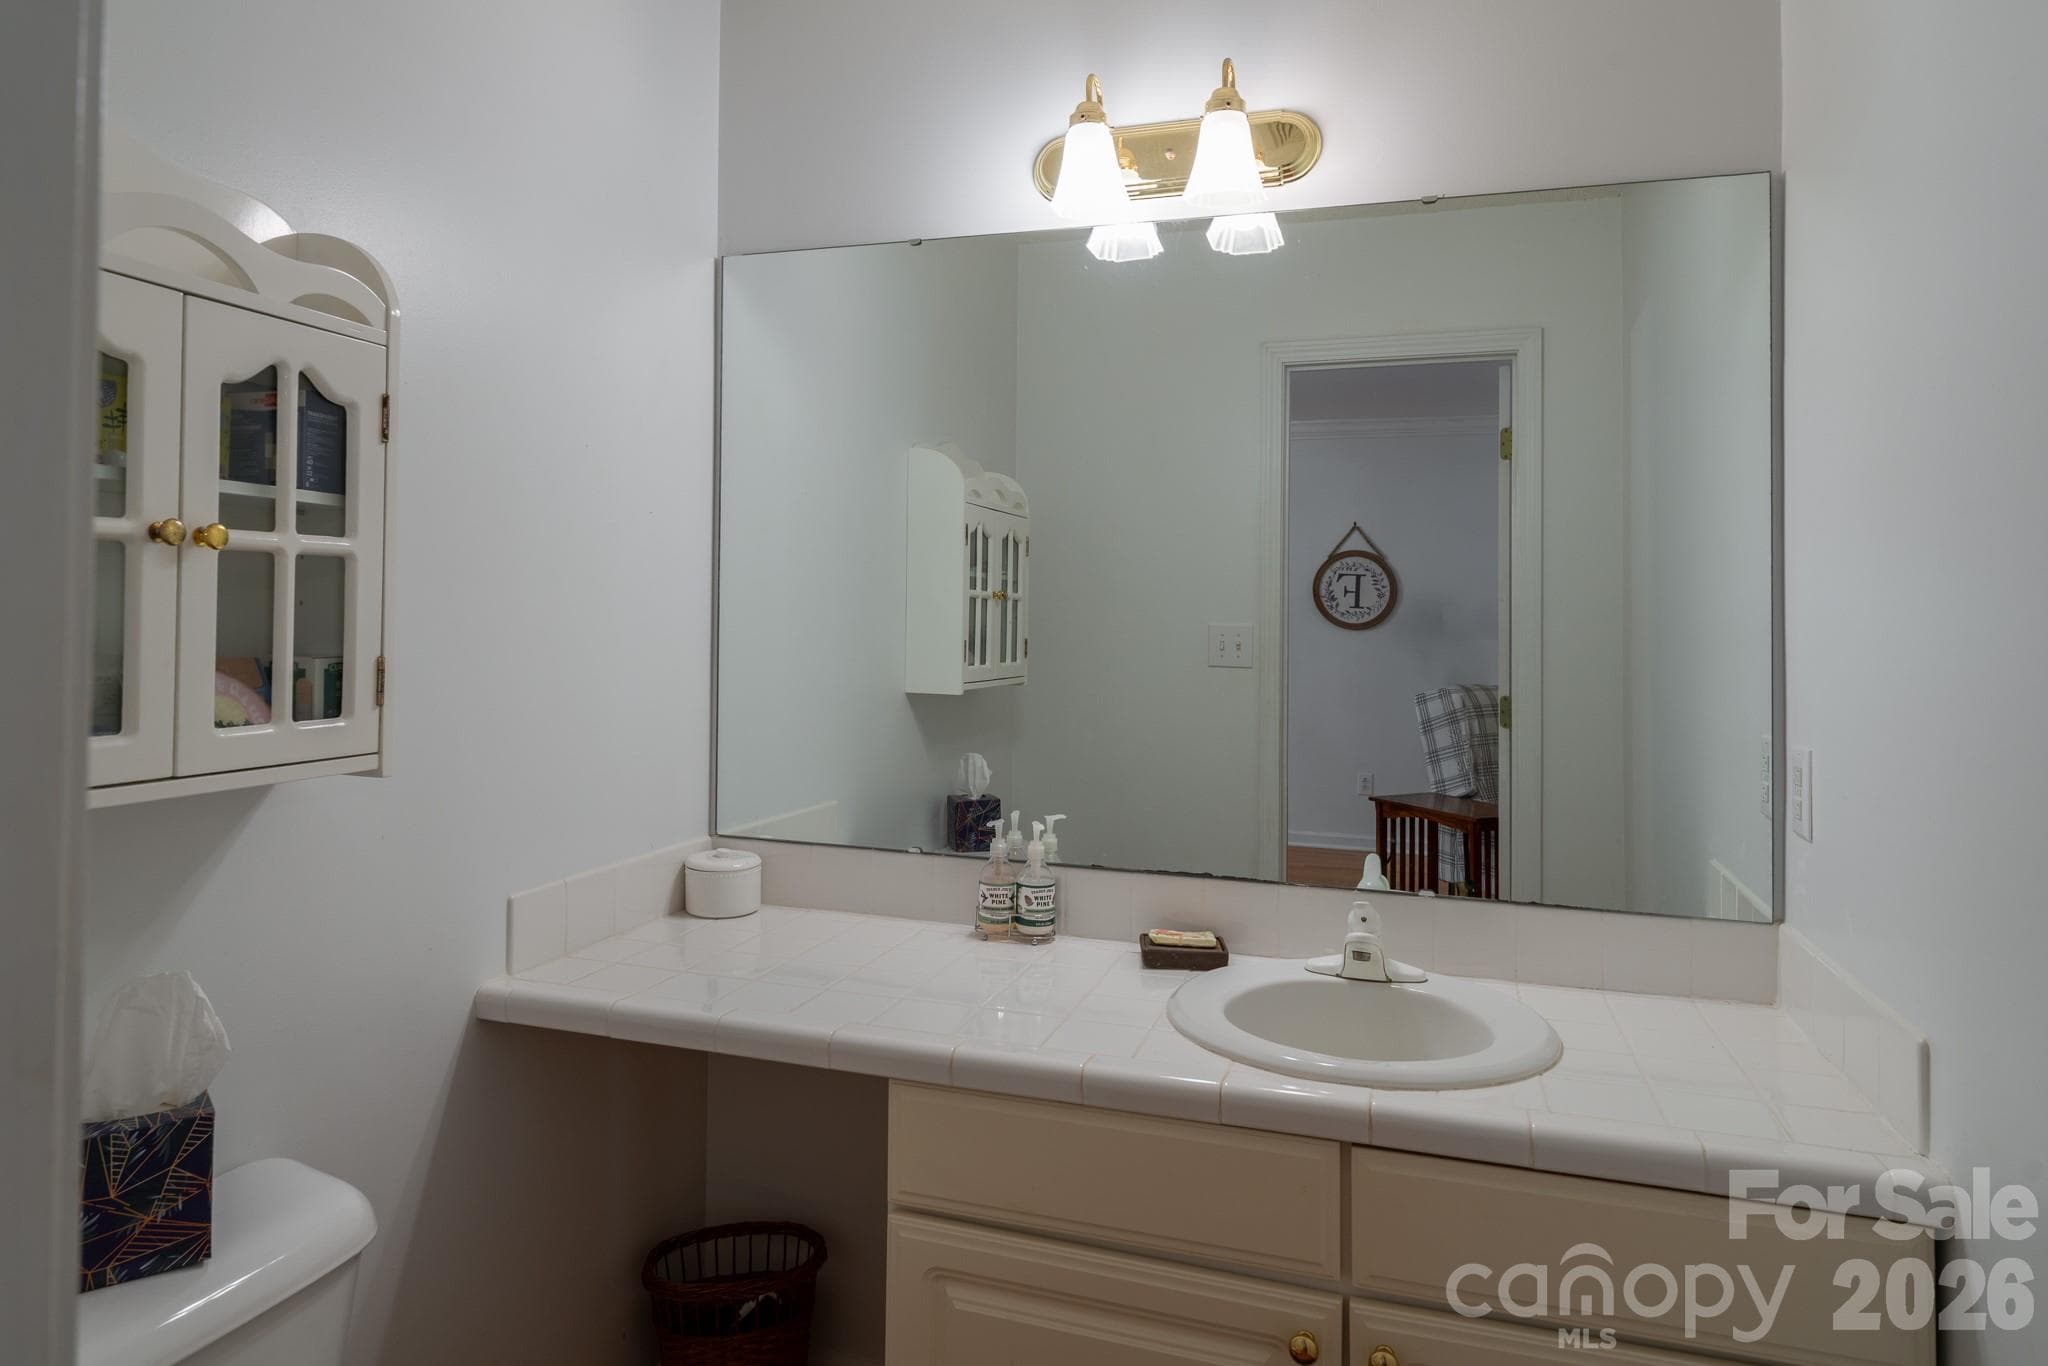
Half bath just outside kitchen area - 1886 Tanasee Gap Road, Balsam Grove
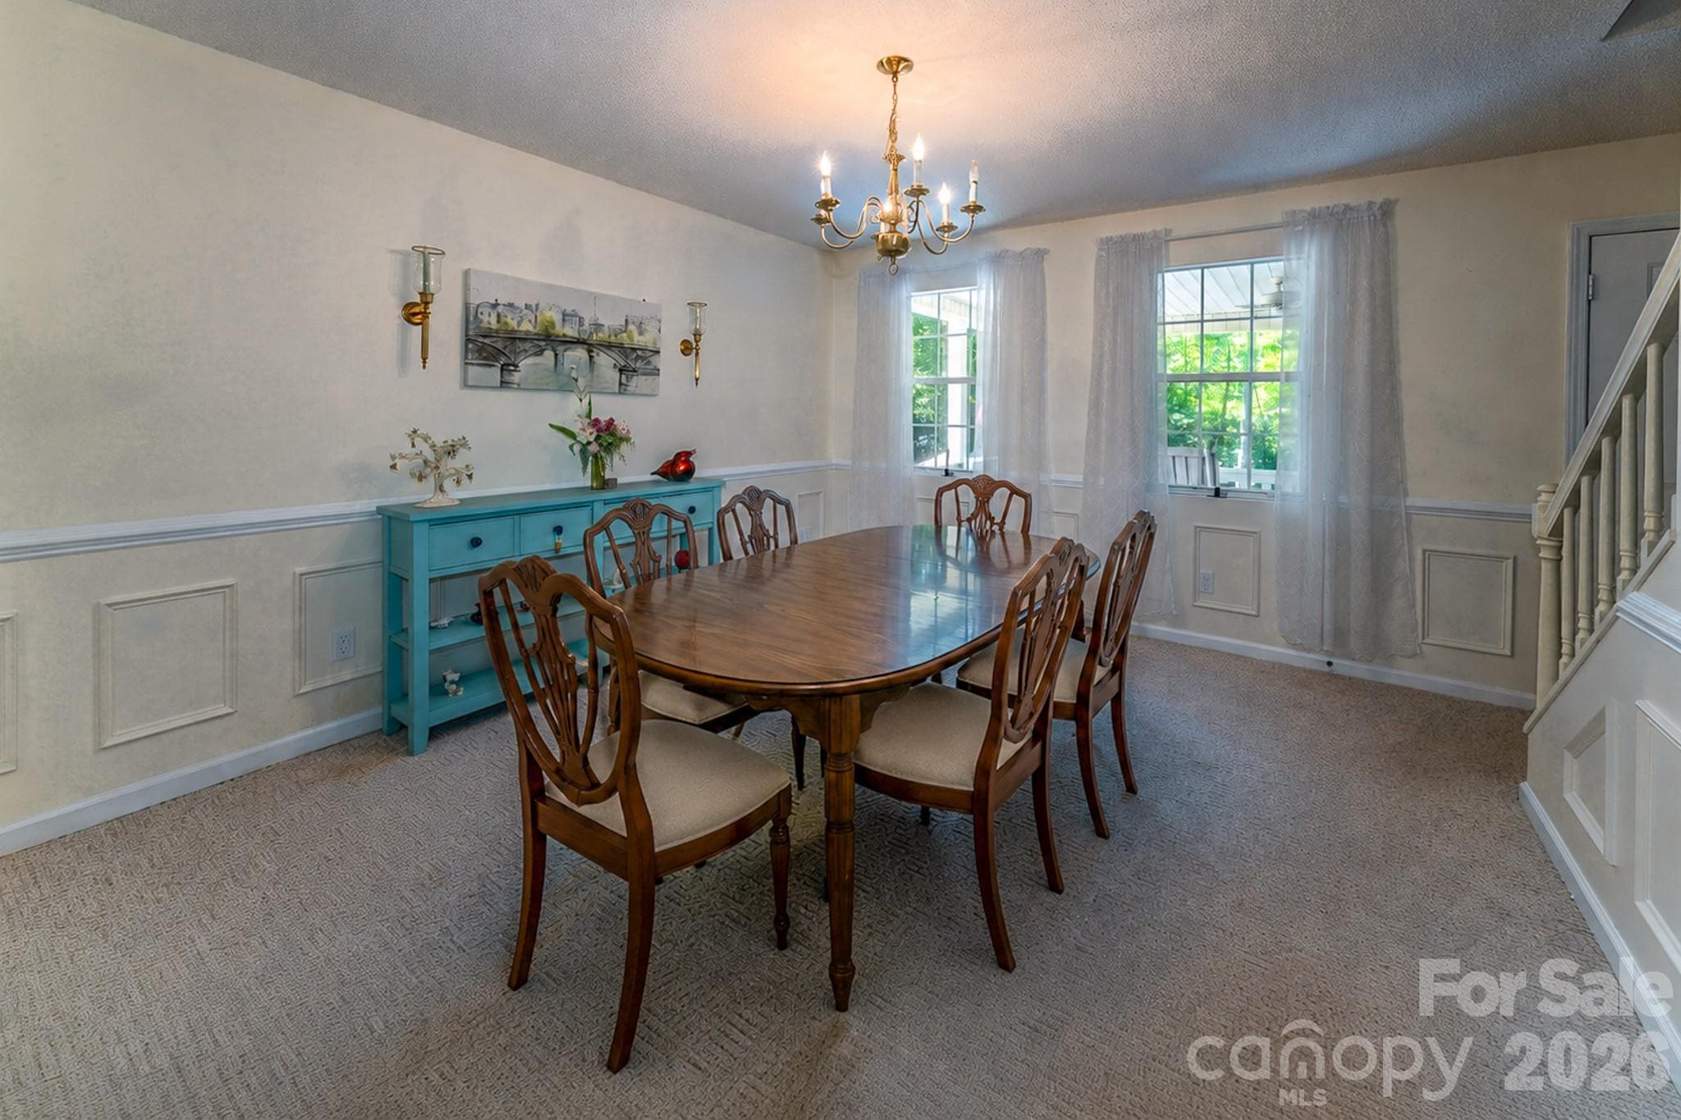
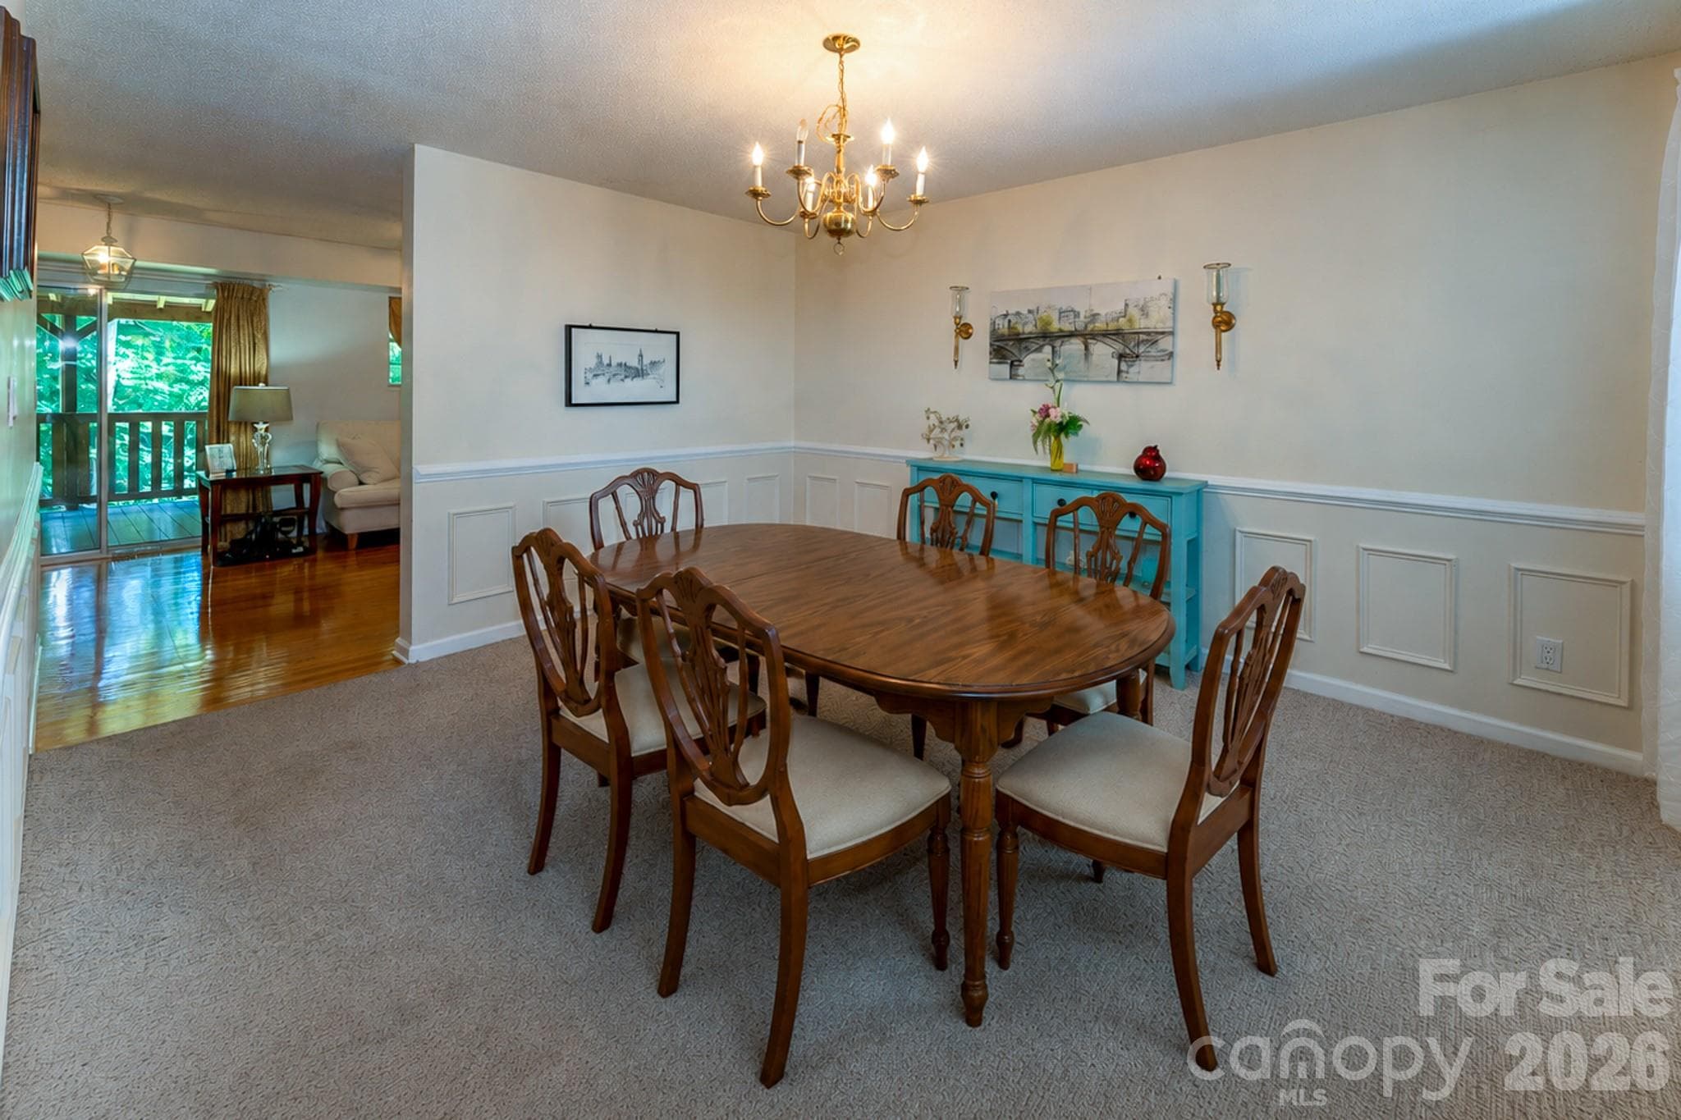
A separate Dining room - 1886 Tanasee Gap Road, Balsam Grove
Single Family Residence at 1886 Tanasee Gap Road, Balsam Grove, photo 25 of 48
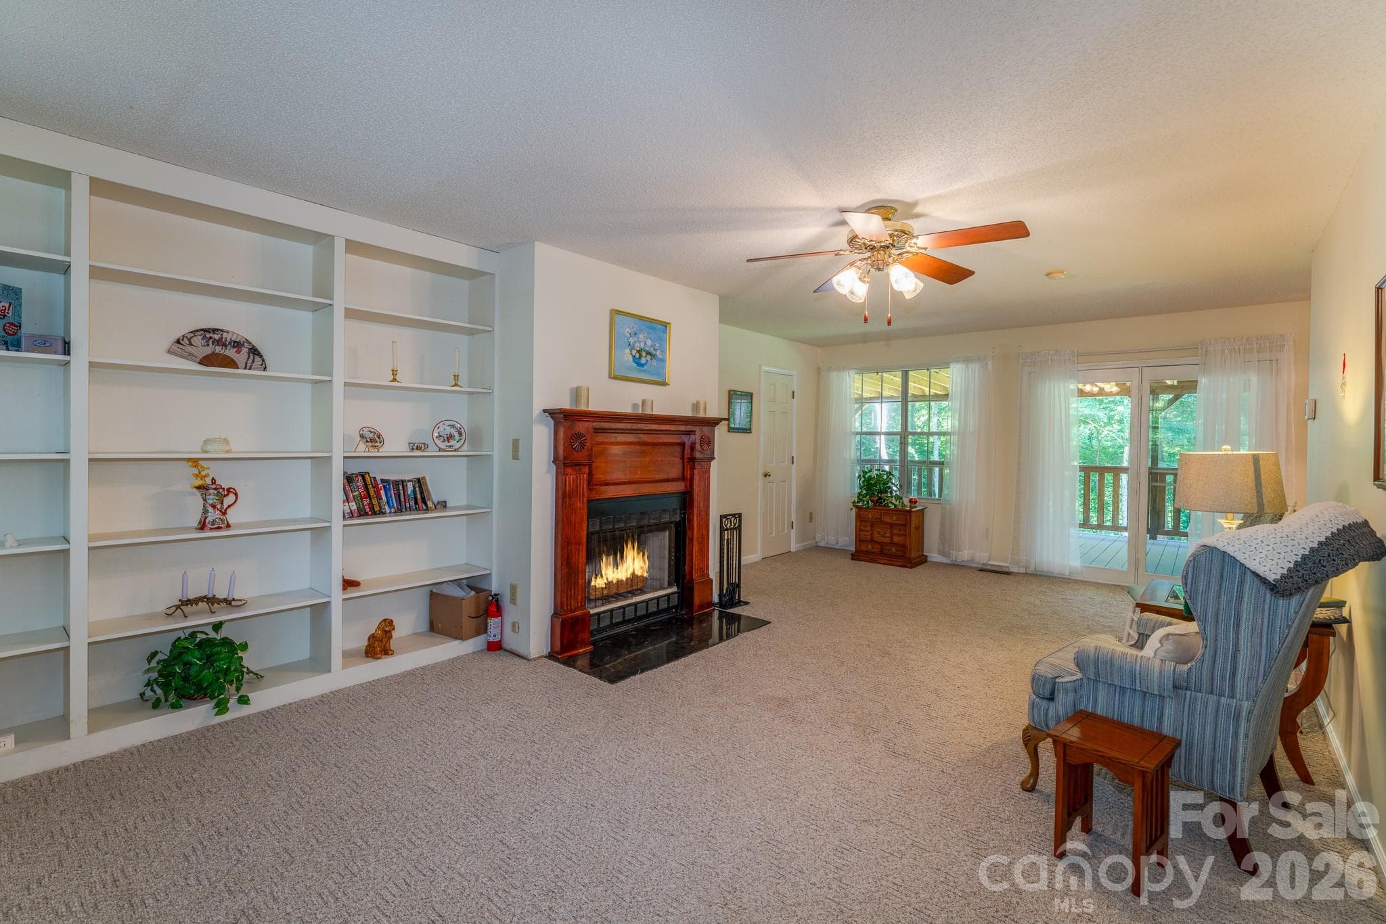
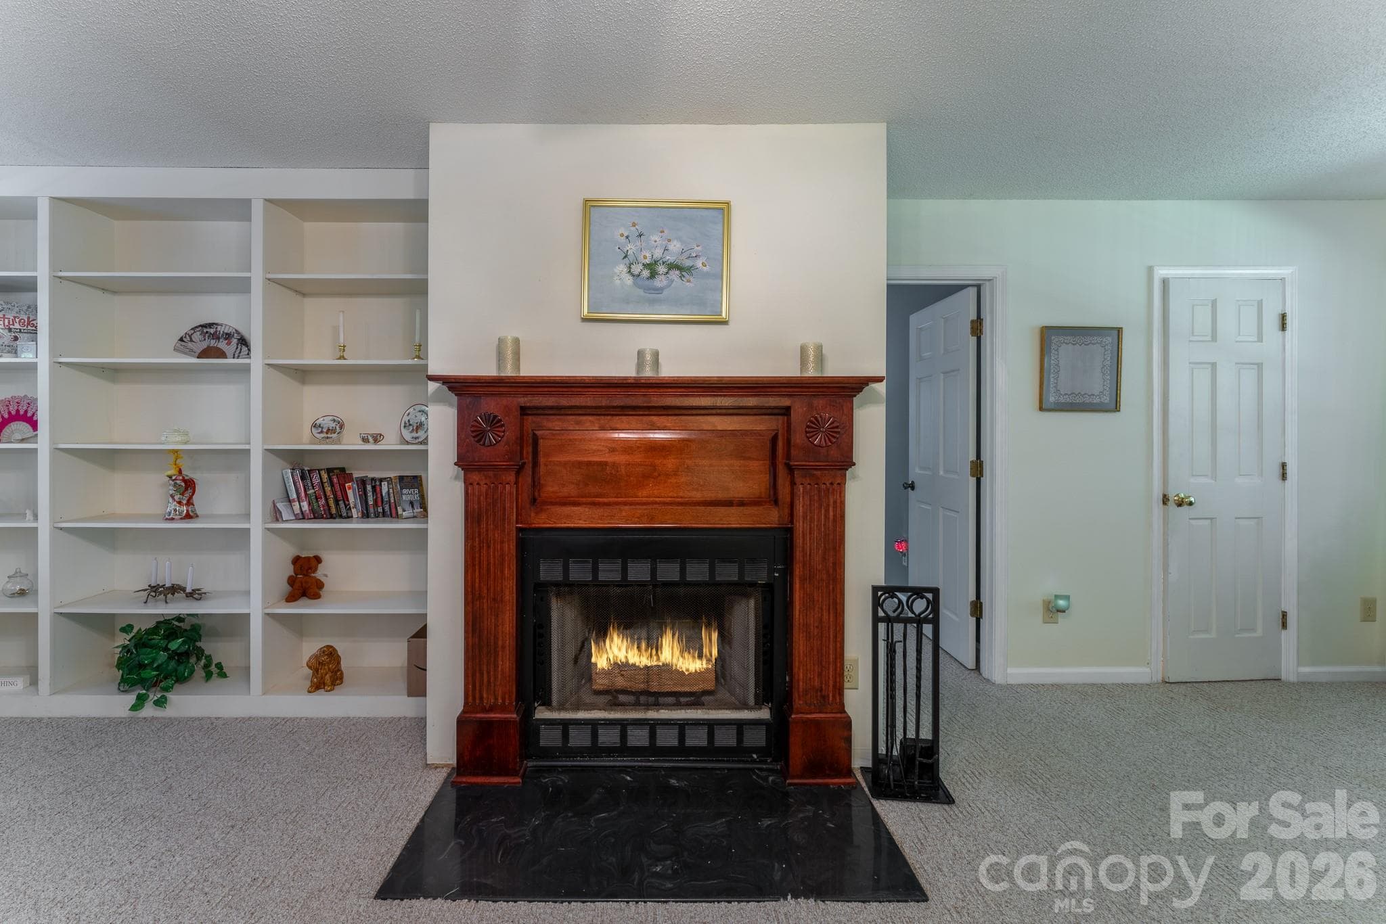
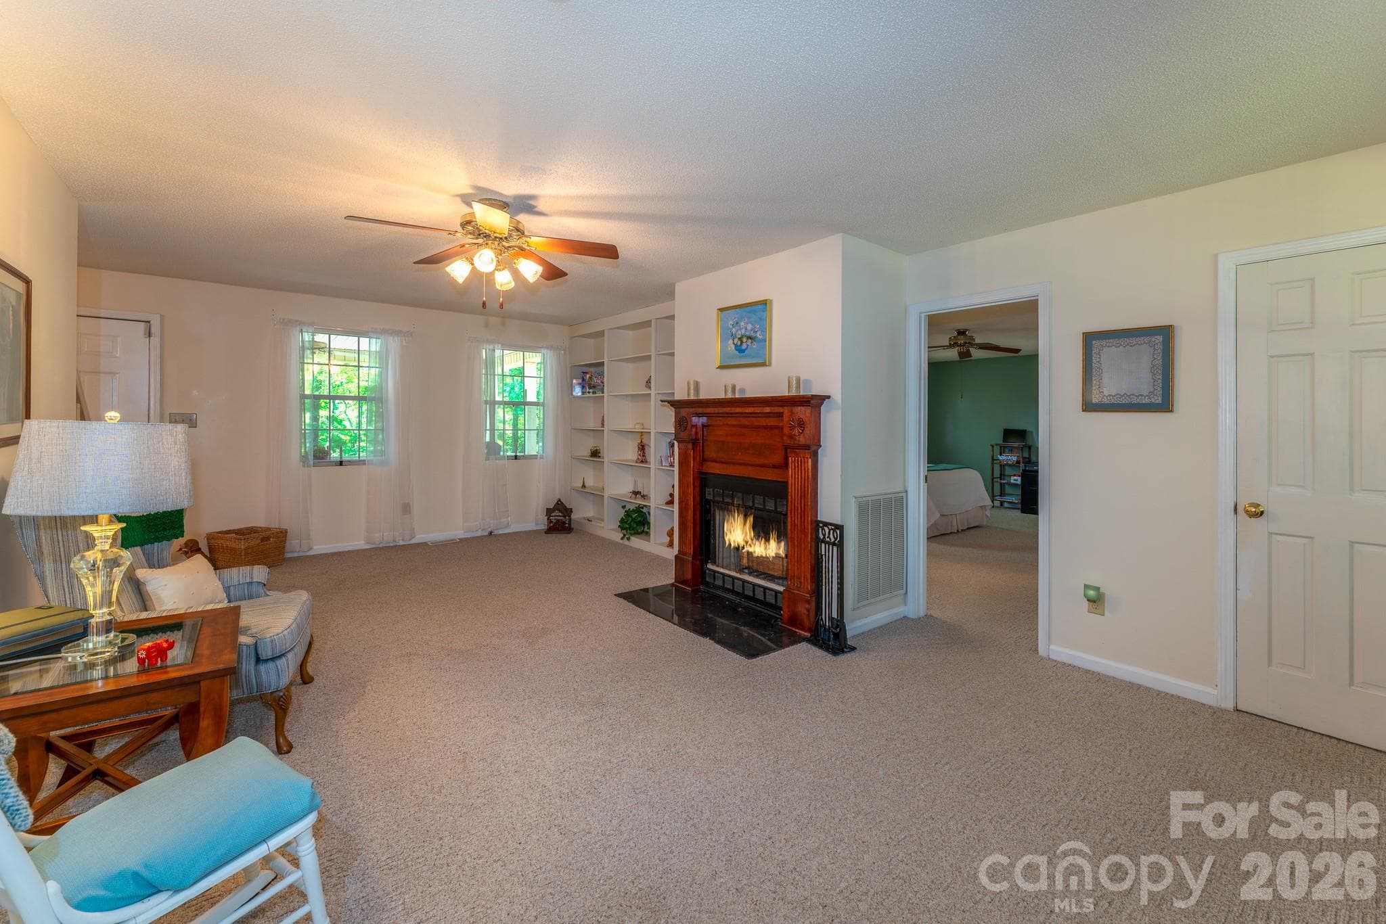
A cozy living room with a wood burning fireplace! - 1886 Tanasee Gap Road, Balsam Grove
Second half bath is right outside the primary bedroom in living room to the right of the Fireplace - 1886 Tanasee Gap Road, Balsam Grove
Single Family Residence at 1886 Tanasee Gap Road, Balsam Grove, photo 28 of 48
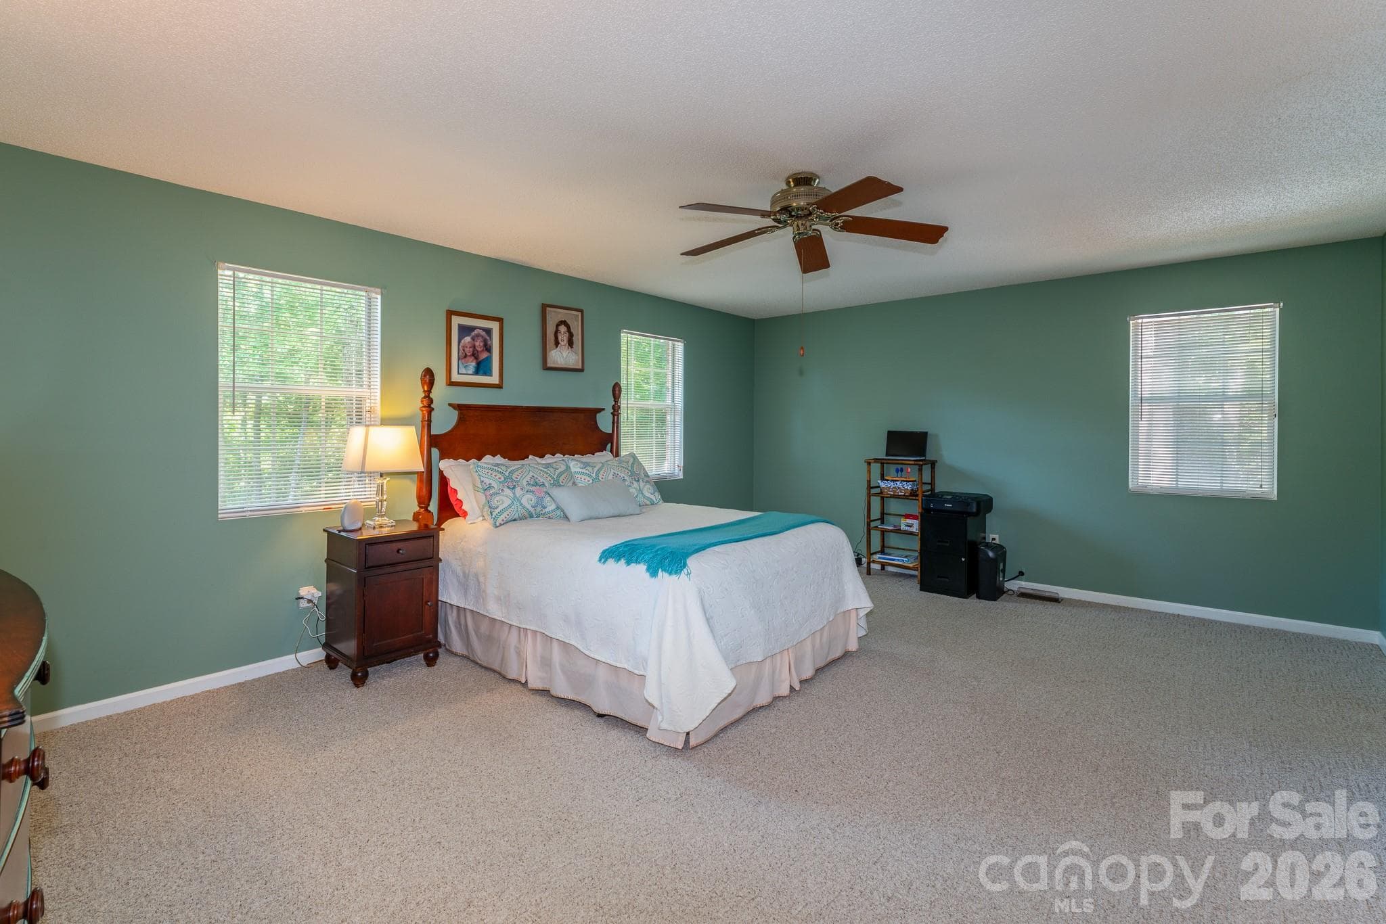
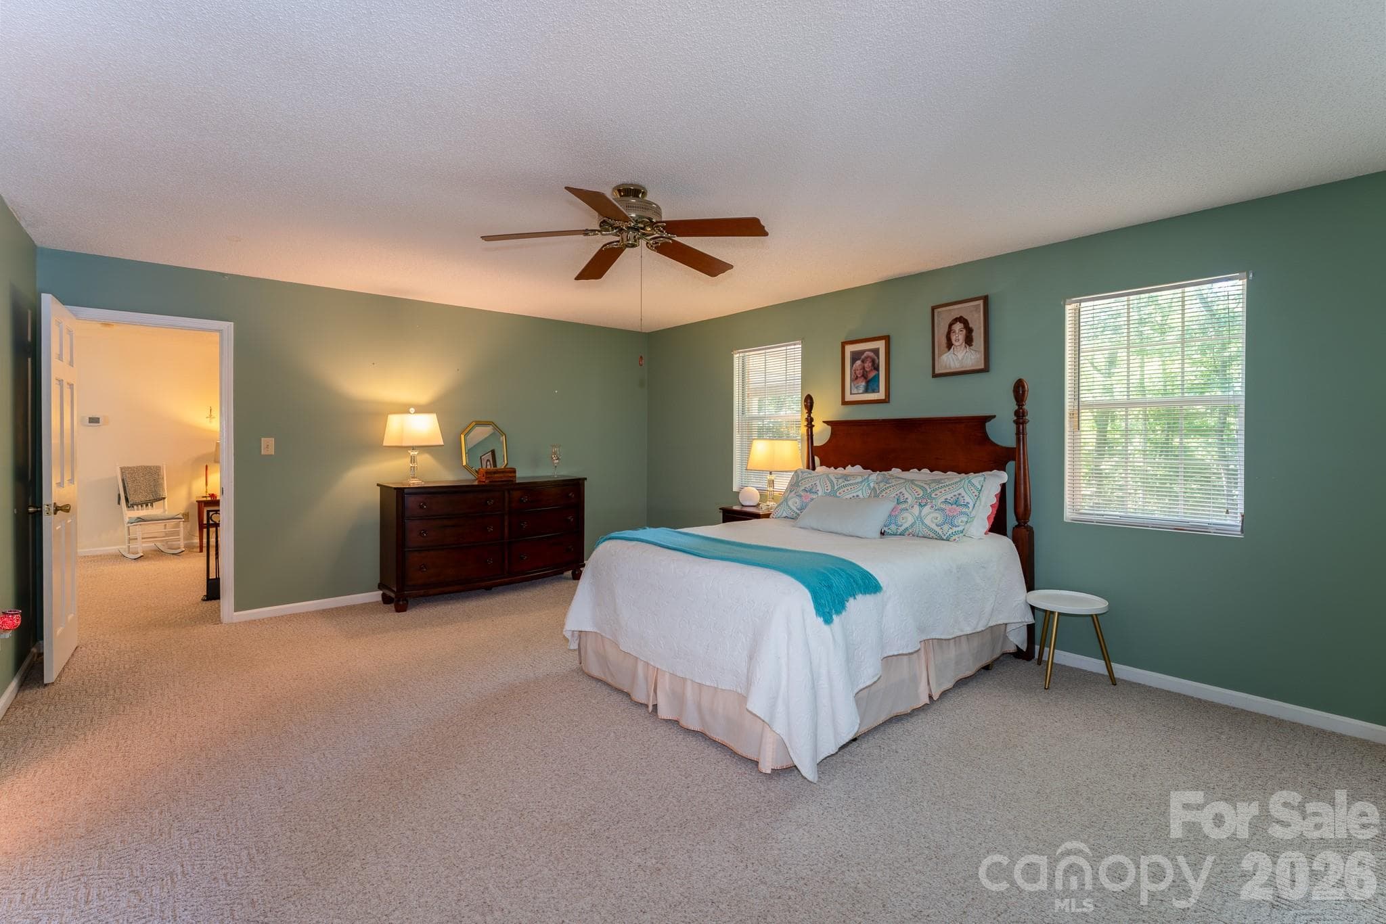
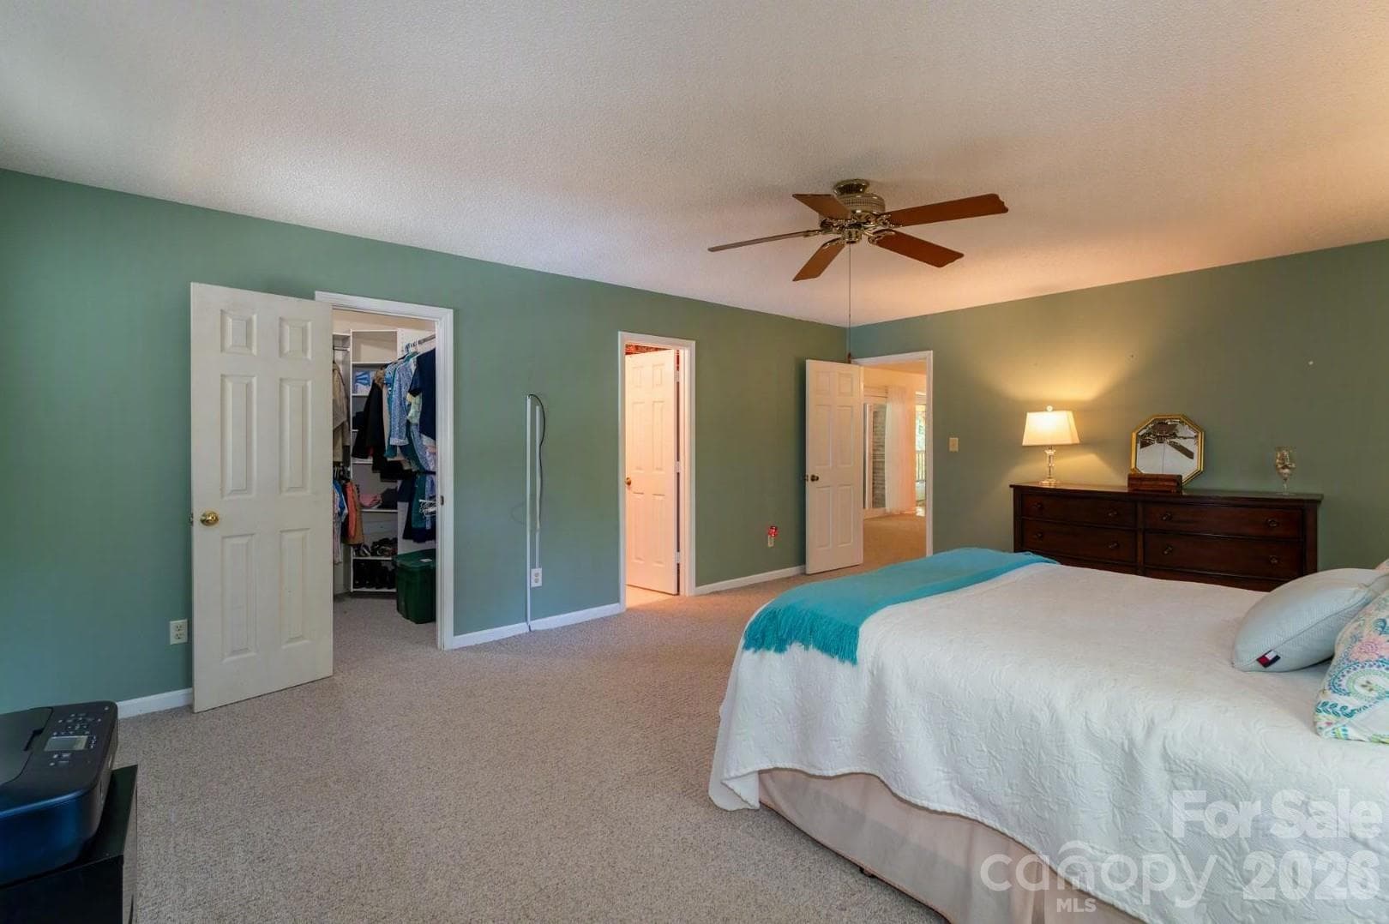
Primary bedroom with plenty of room! - 1886 Tanasee Gap Road, Balsam Grove
Over 266 sq. ft. - 1886 Tanasee Gap Road, Balsam Grove
Single Family Residence at 1886 Tanasee Gap Road, Balsam Grove, photo 31 of 48
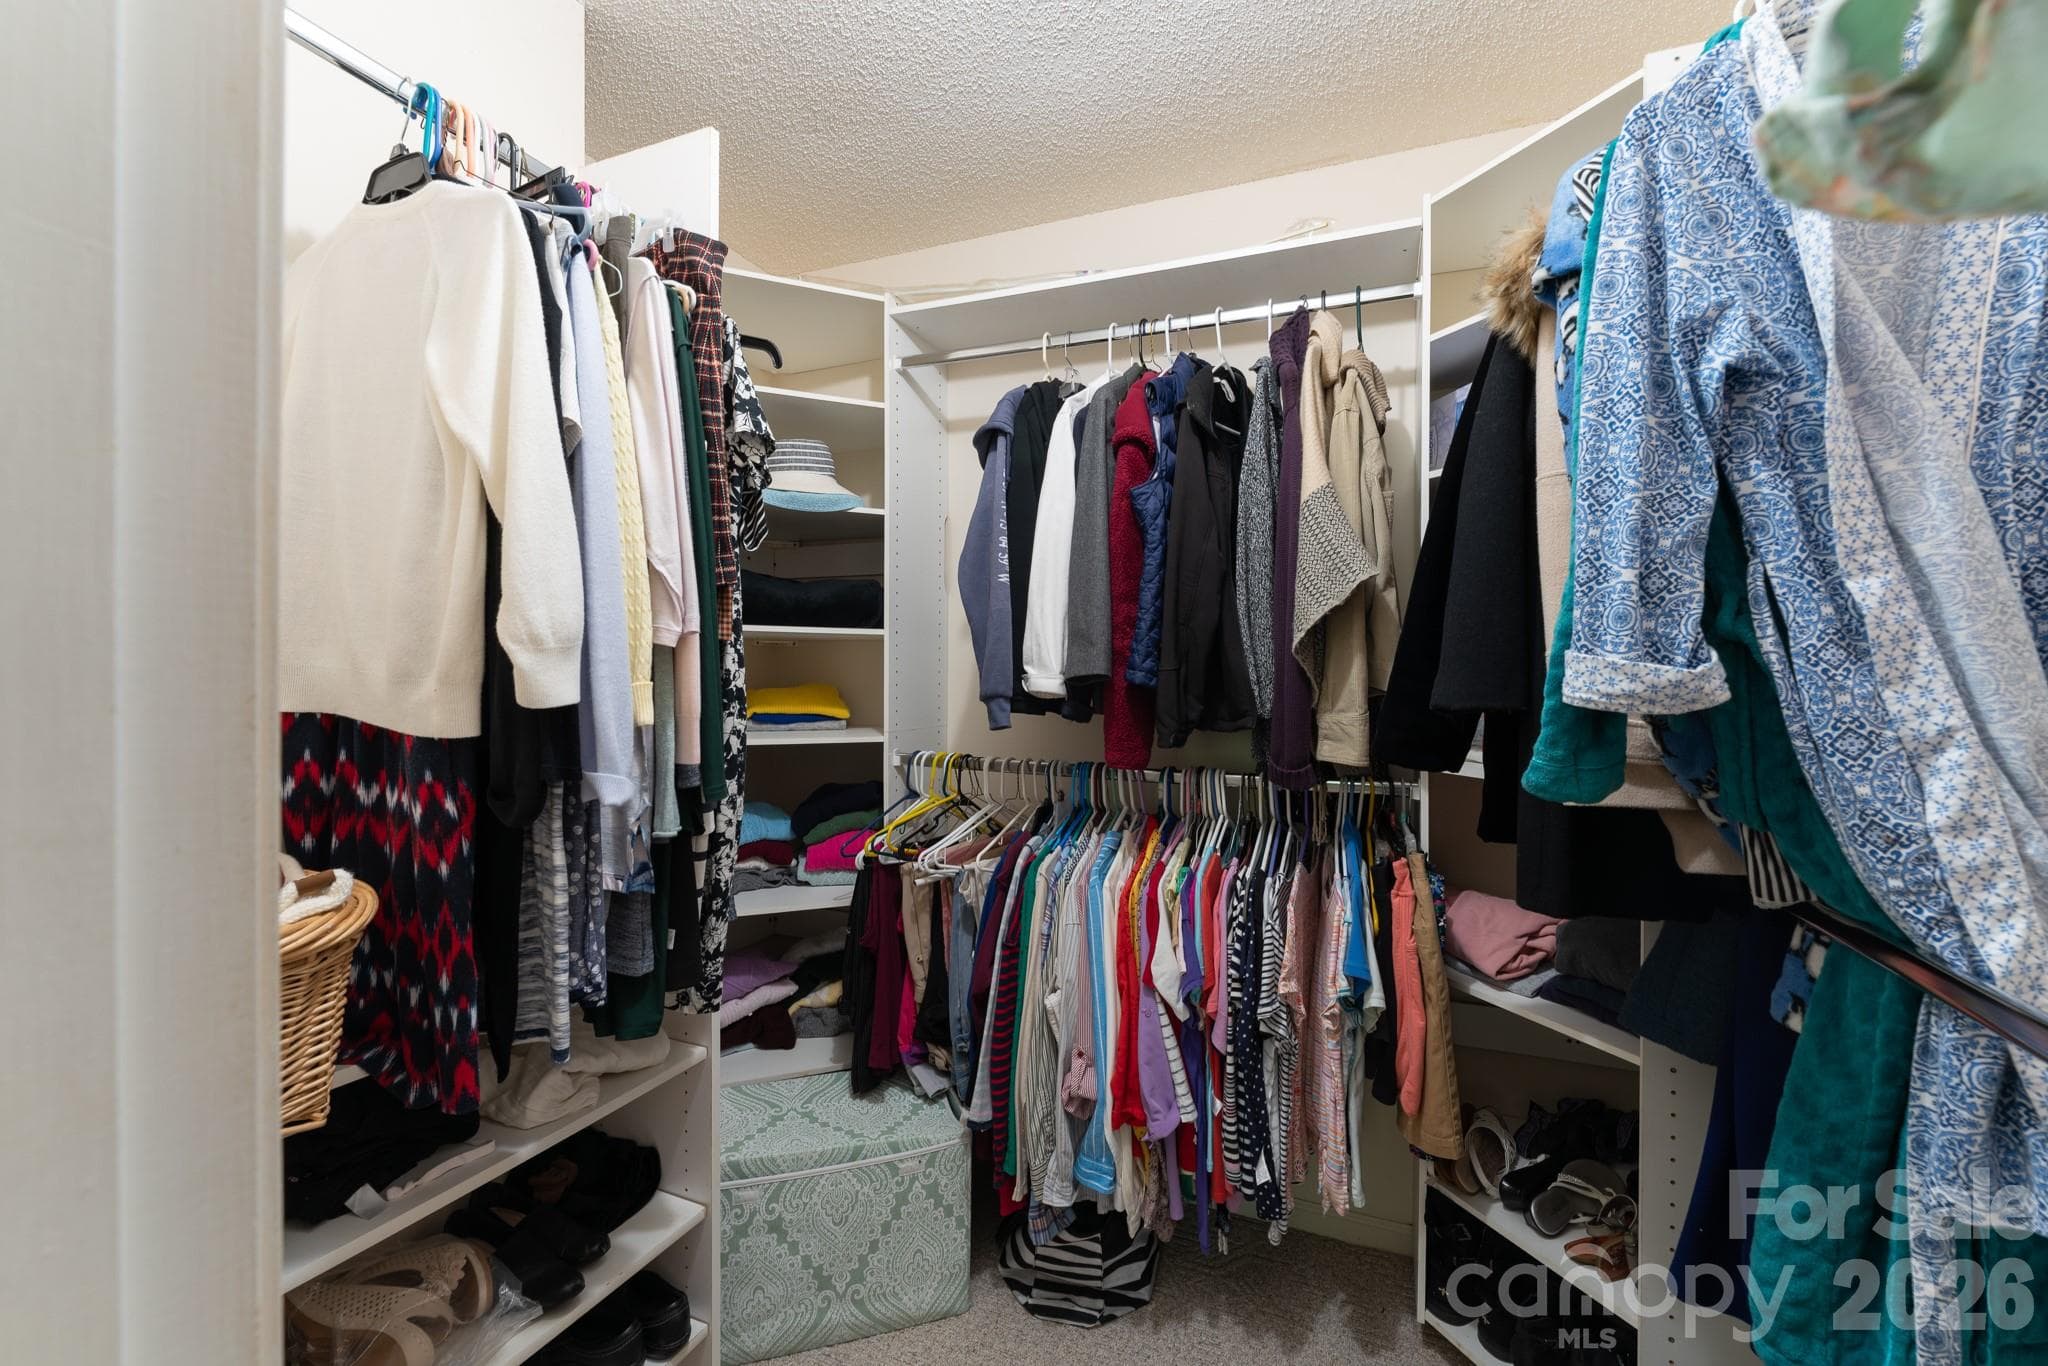
Walk-in closet! - 1886 Tanasee Gap Road, Balsam Grove
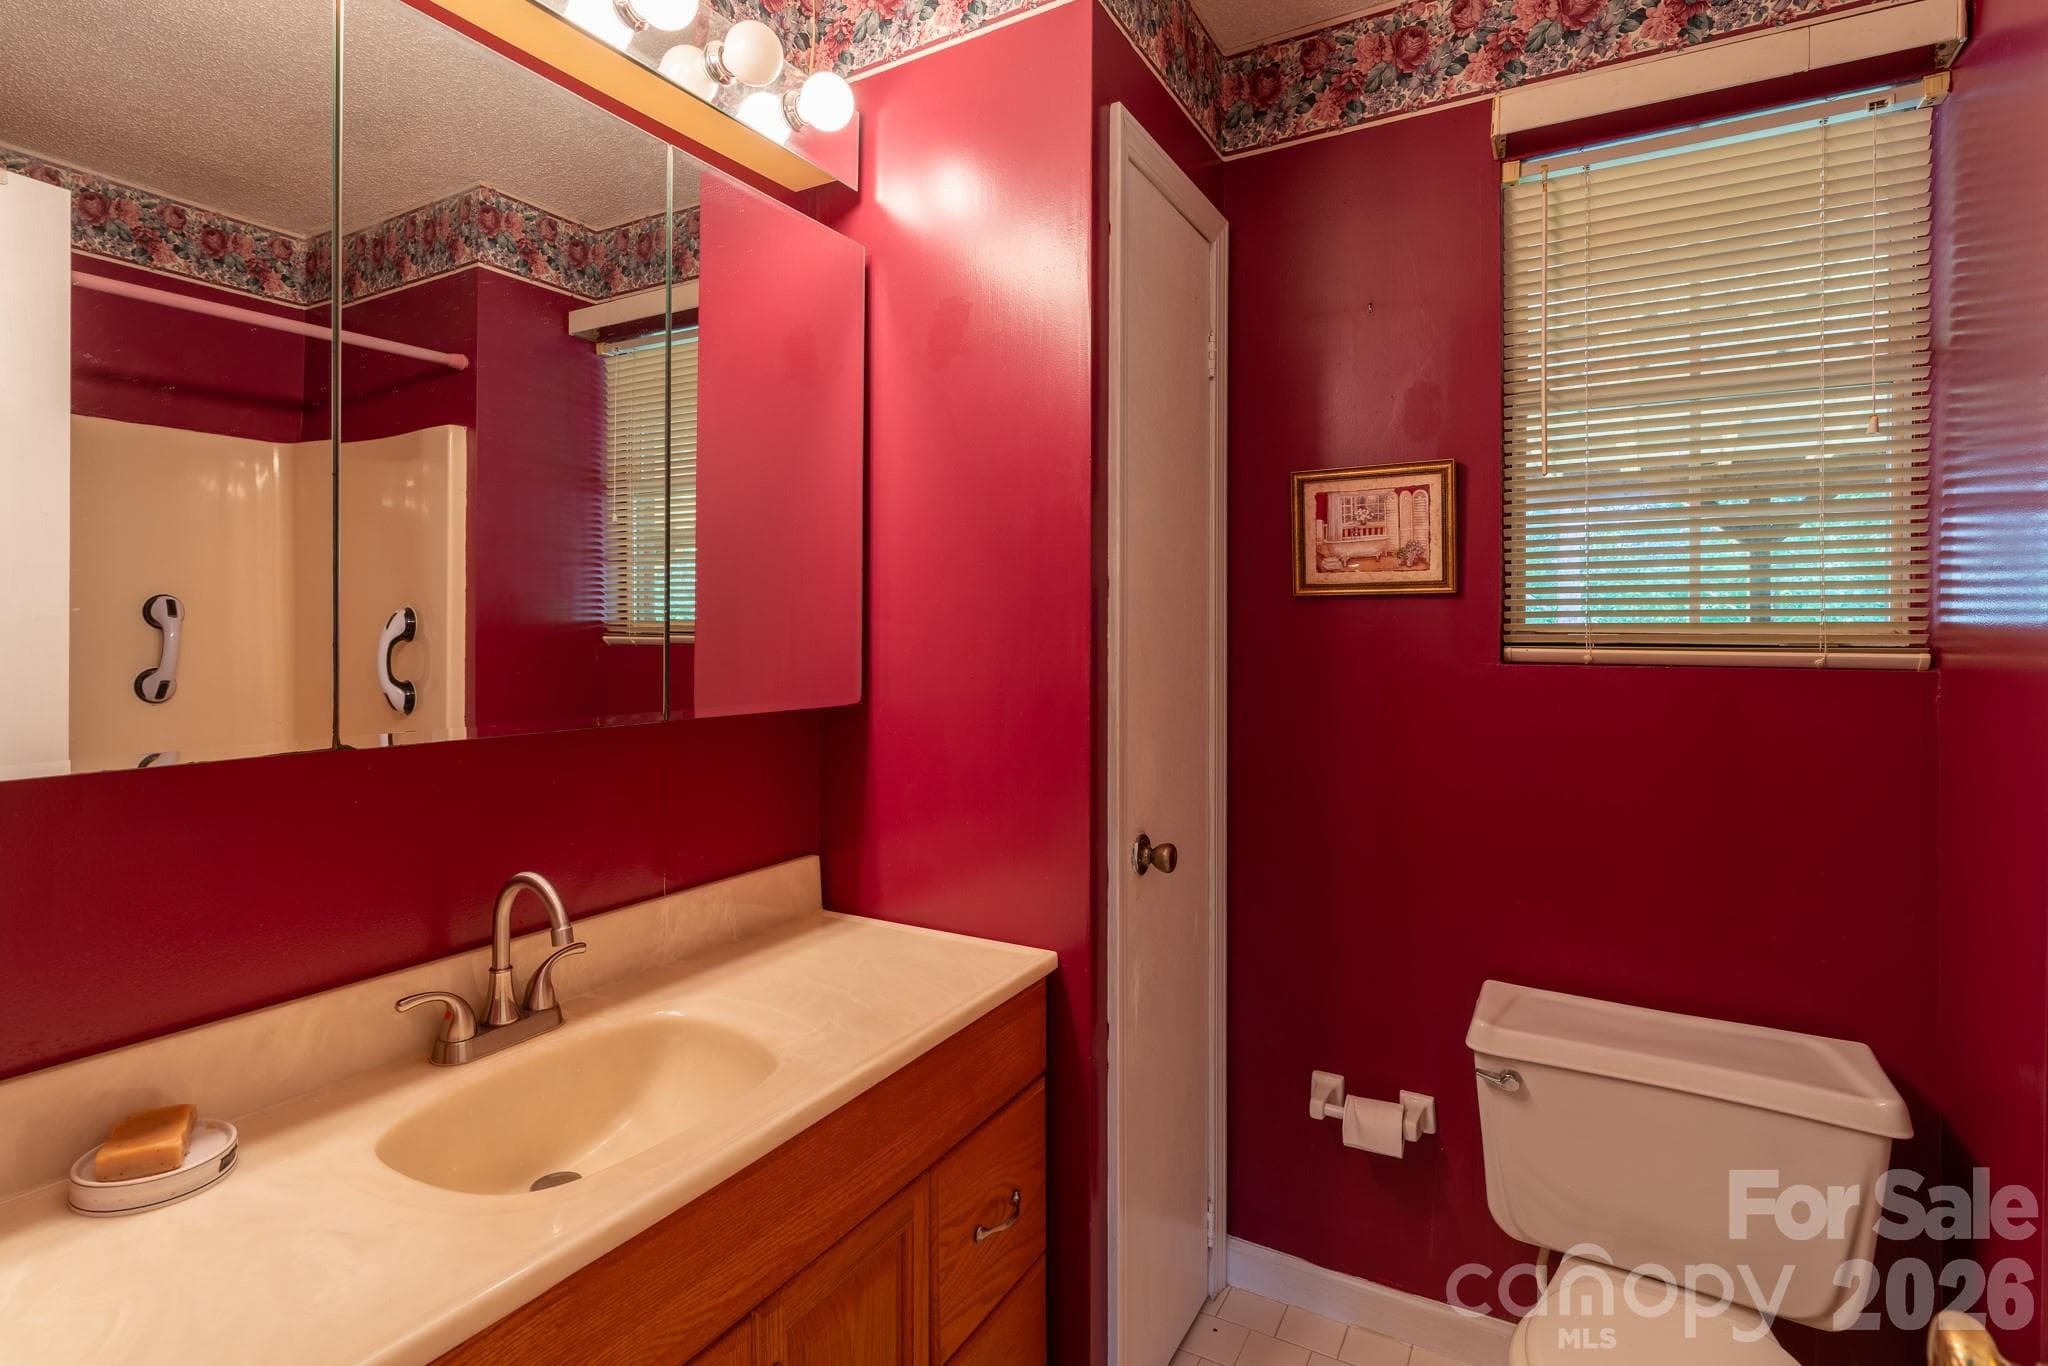
Full bath for your privacy, with two half baths on the main level there is no need to share your bathroom! - 1886 Tanasee Gap Road, Balsam Grove
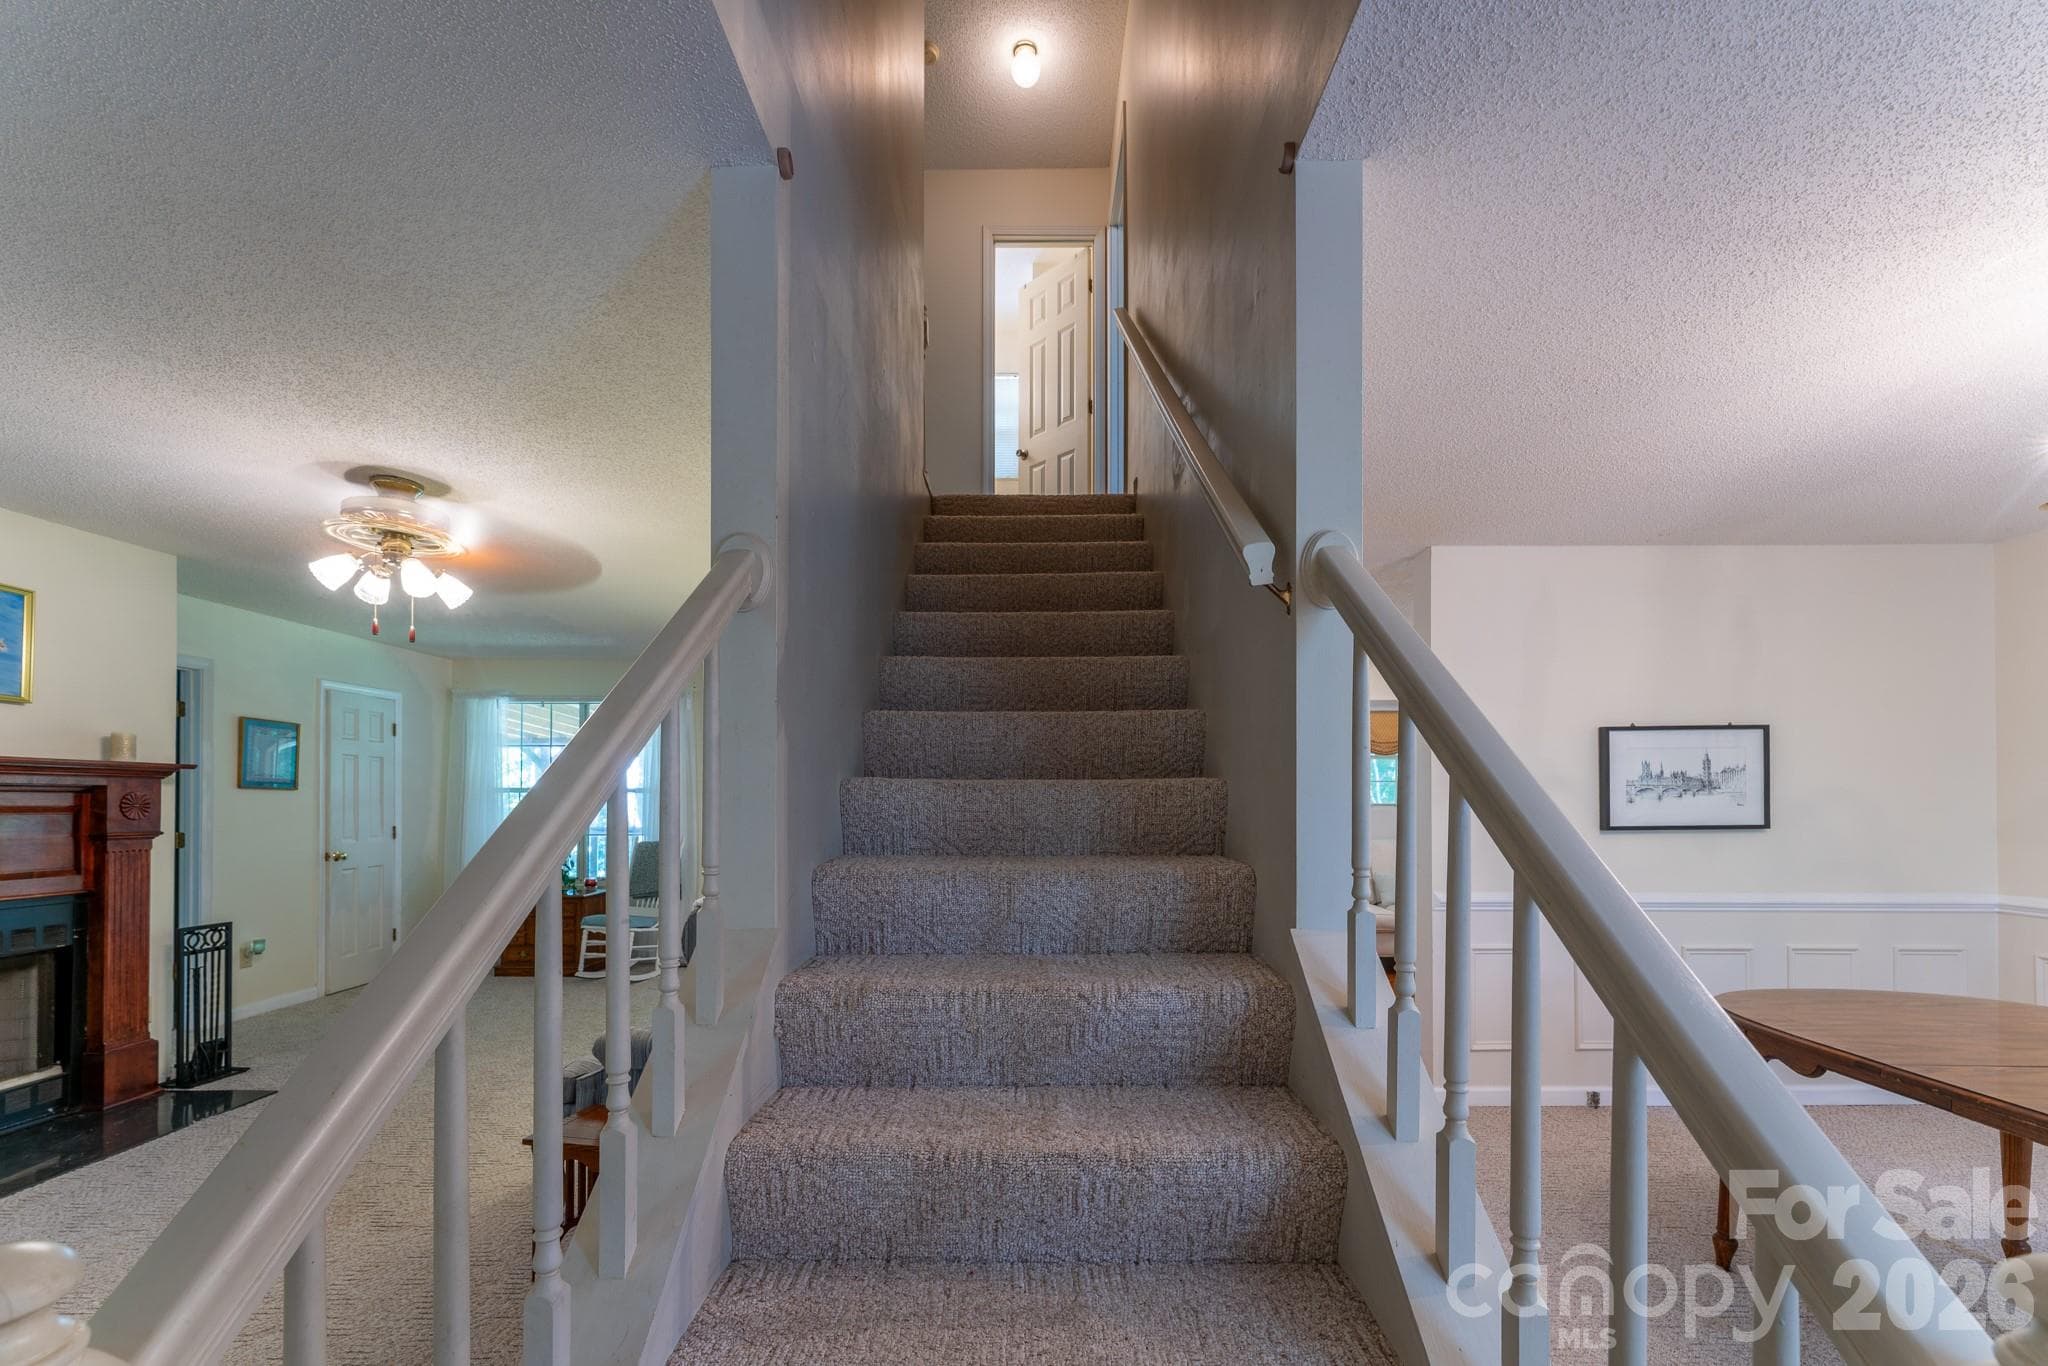
All that on the main floor!! Now we head upstairs. - 1886 Tanasee Gap Road, Balsam Grove
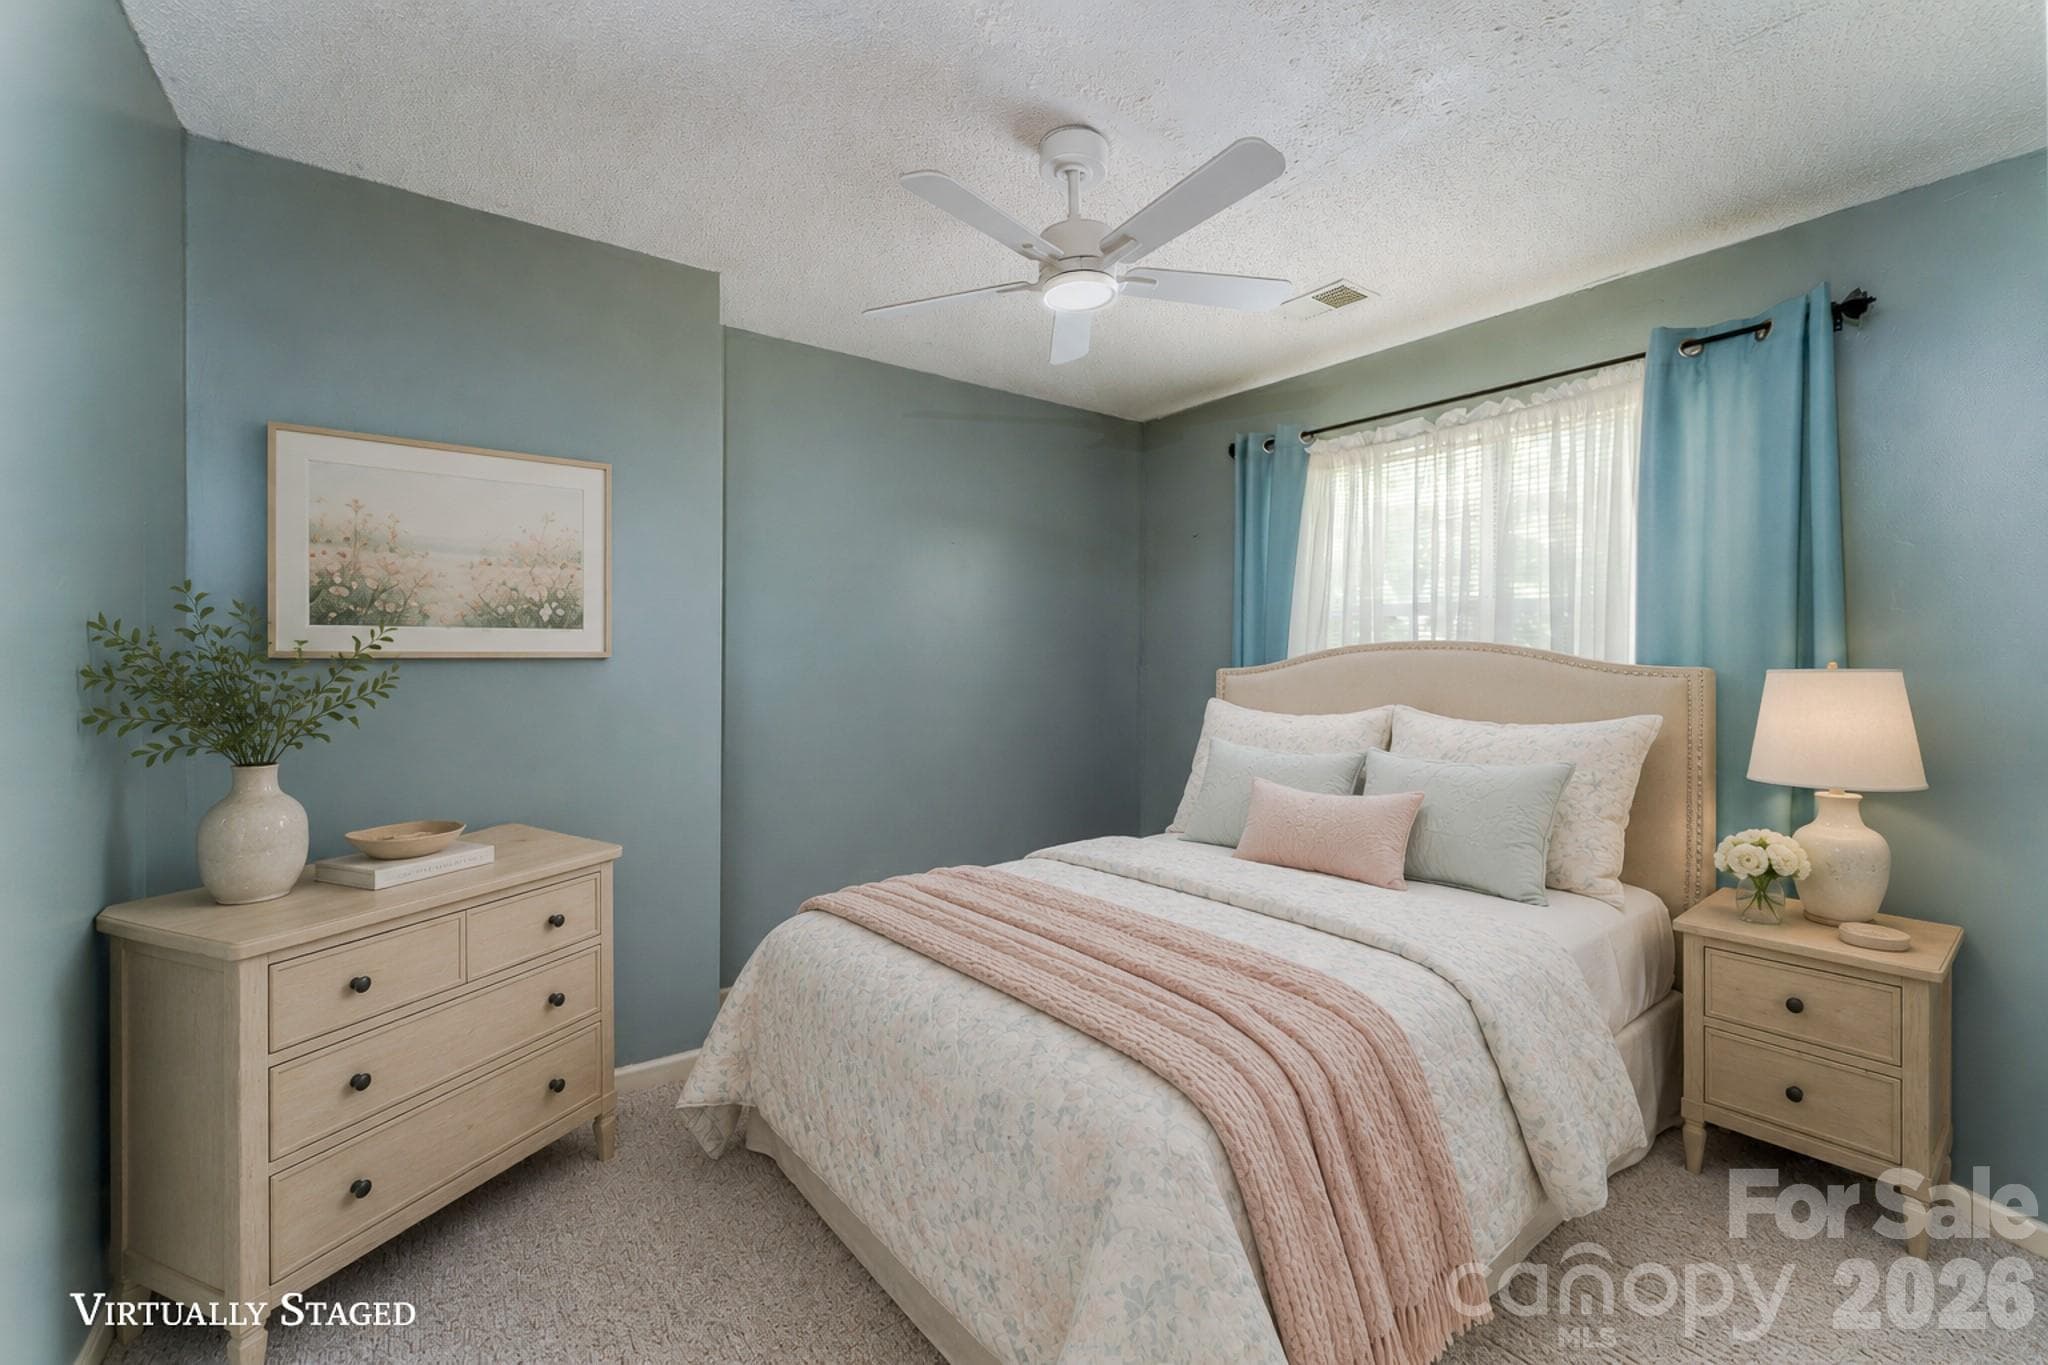
Smaller of the three bedrooms 10 x 10 approx. - 1886 Tanasee Gap Road, Balsam Grove
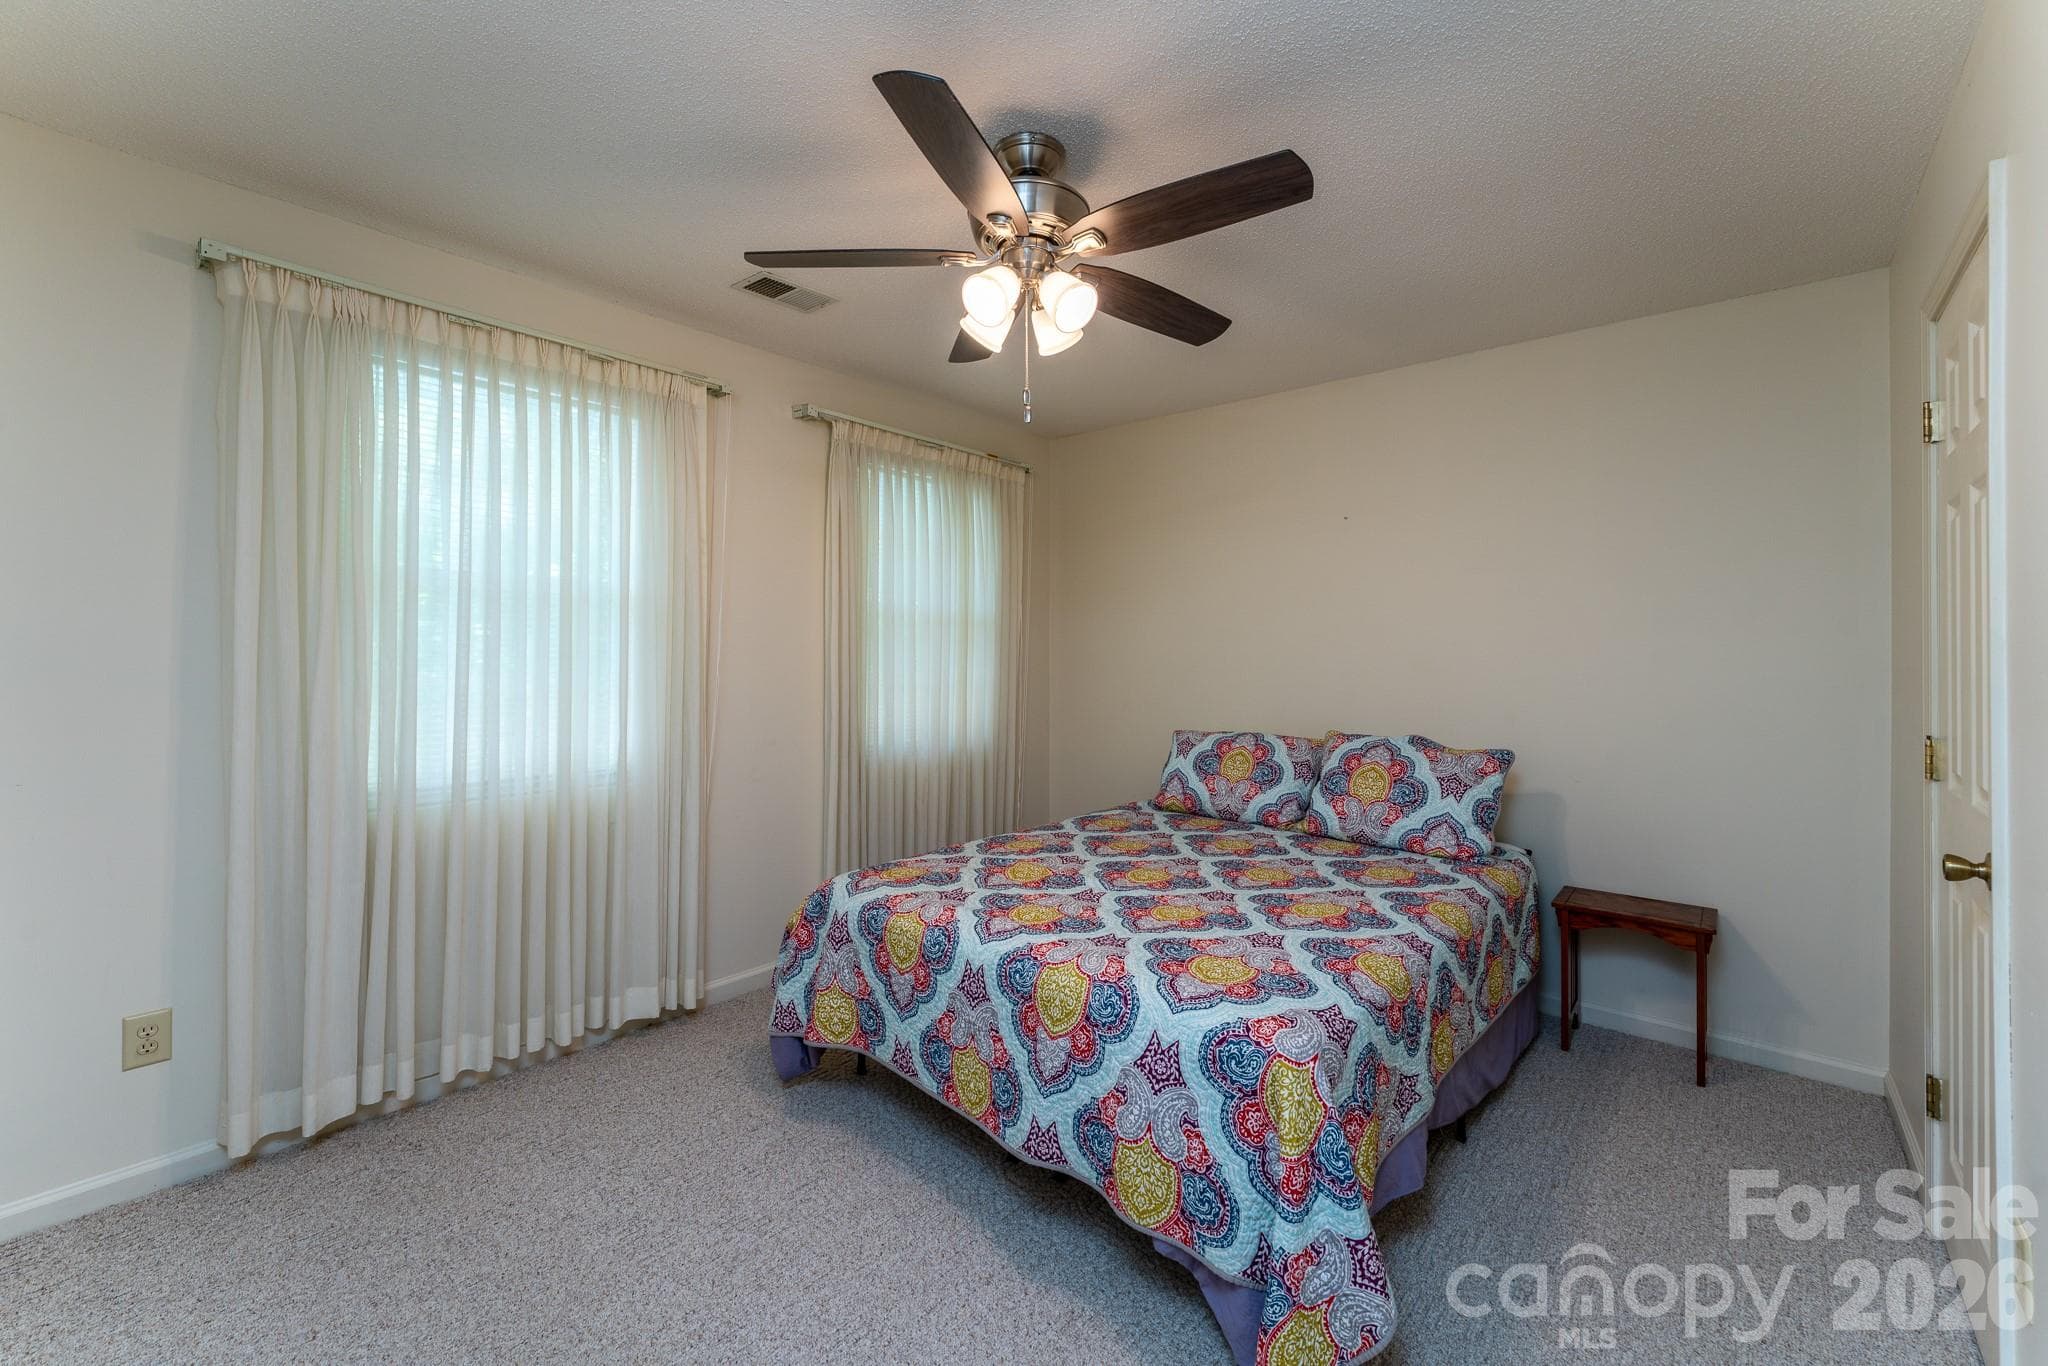
This one is a bit bigger 10 x 13 approx. - 1886 Tanasee Gap Road, Balsam Grove
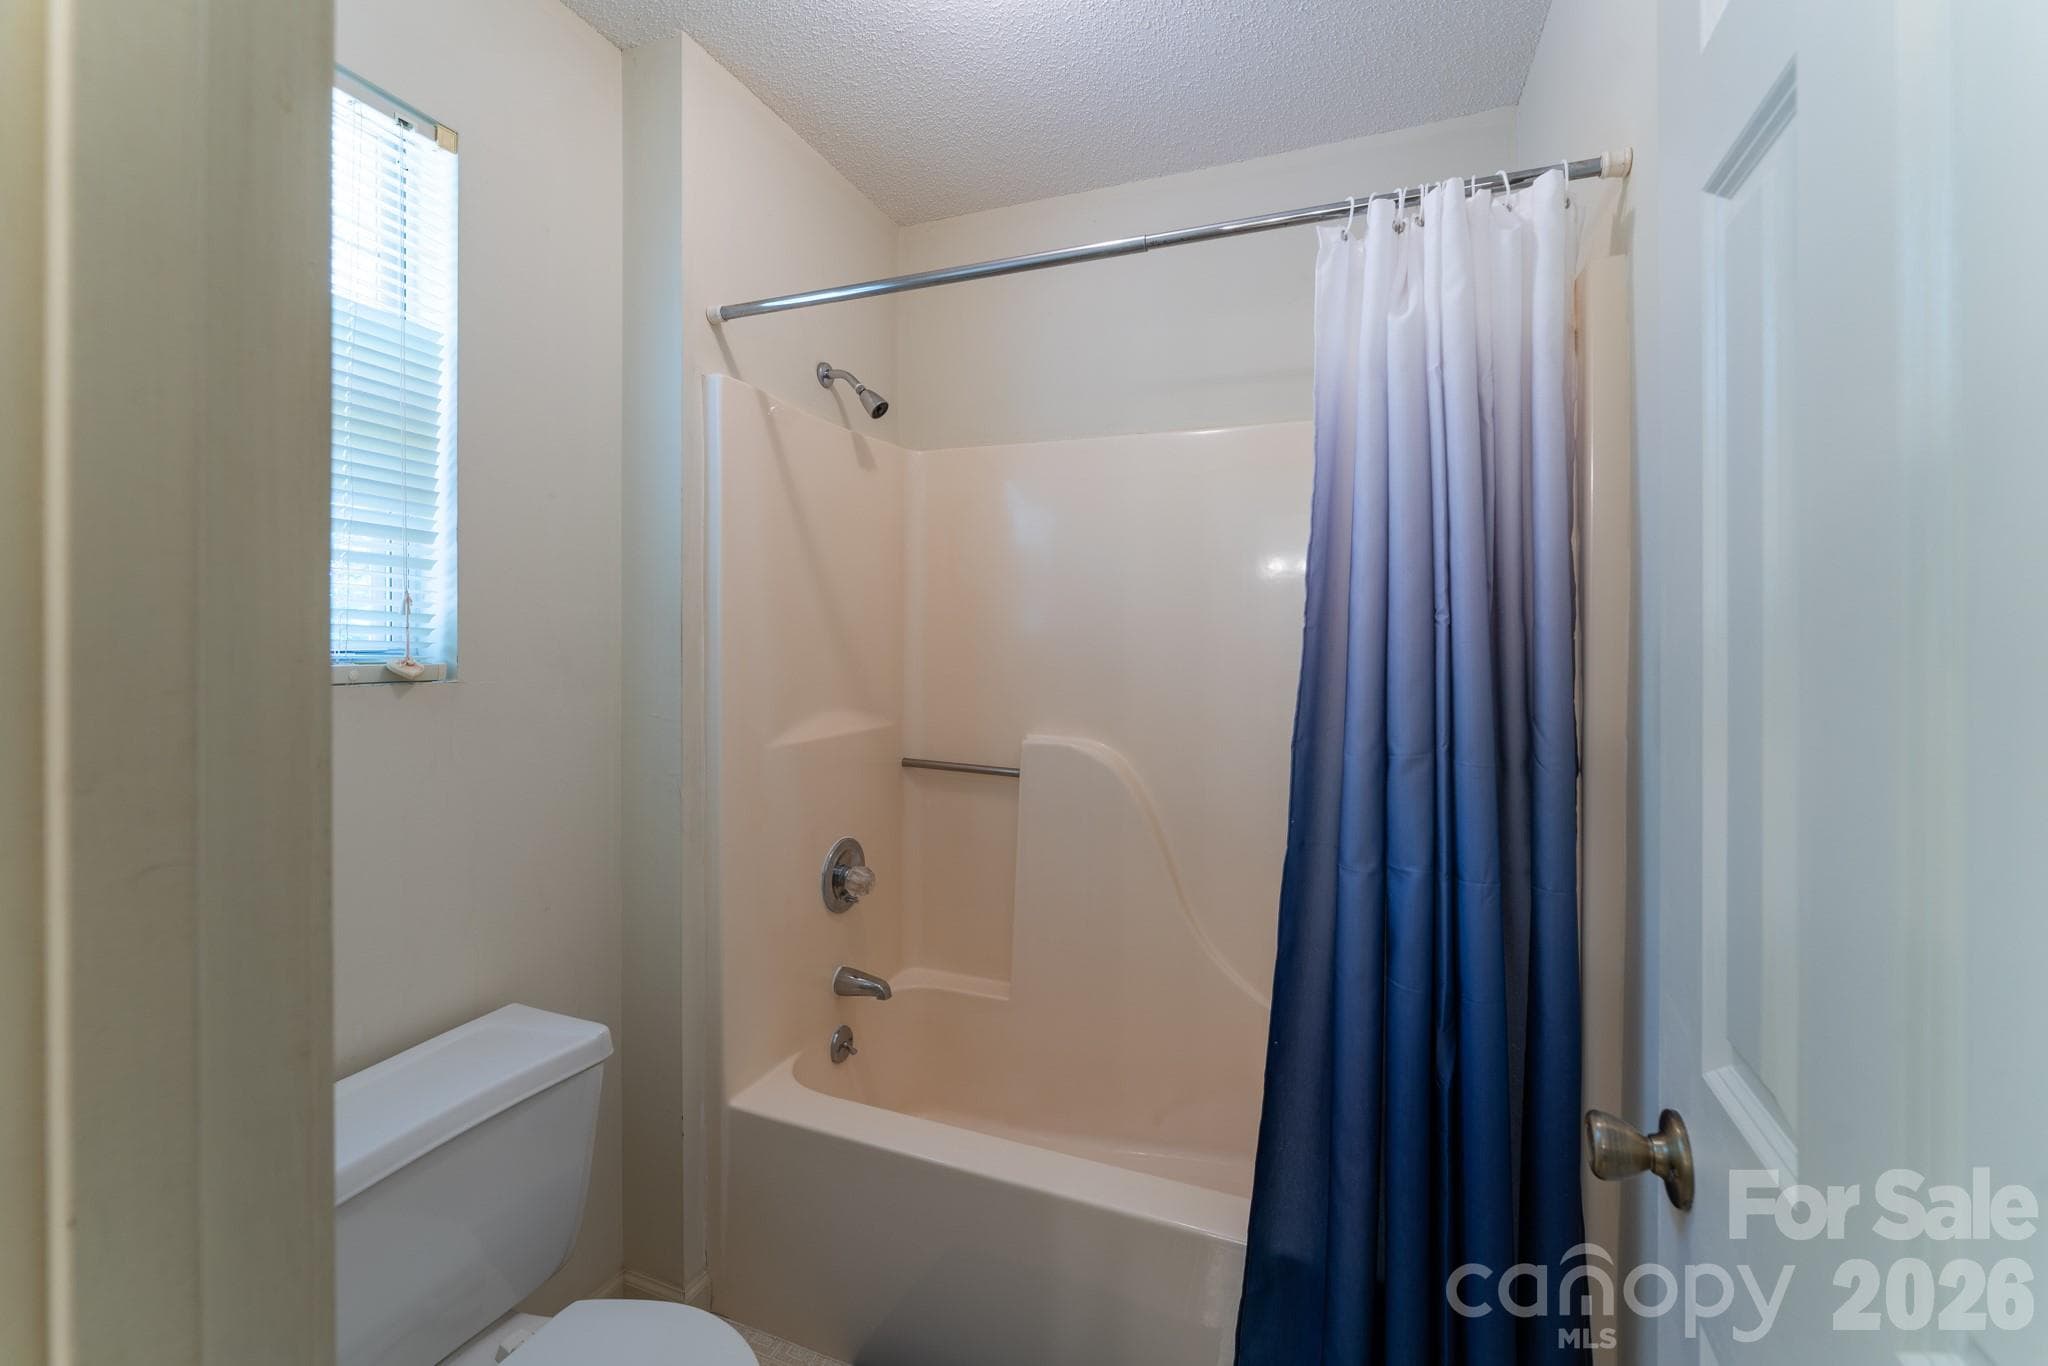
They share a full bathroom. The tub & commode are separate from the sink area. - 1886 Tanasee Gap Road, Balsam Grove
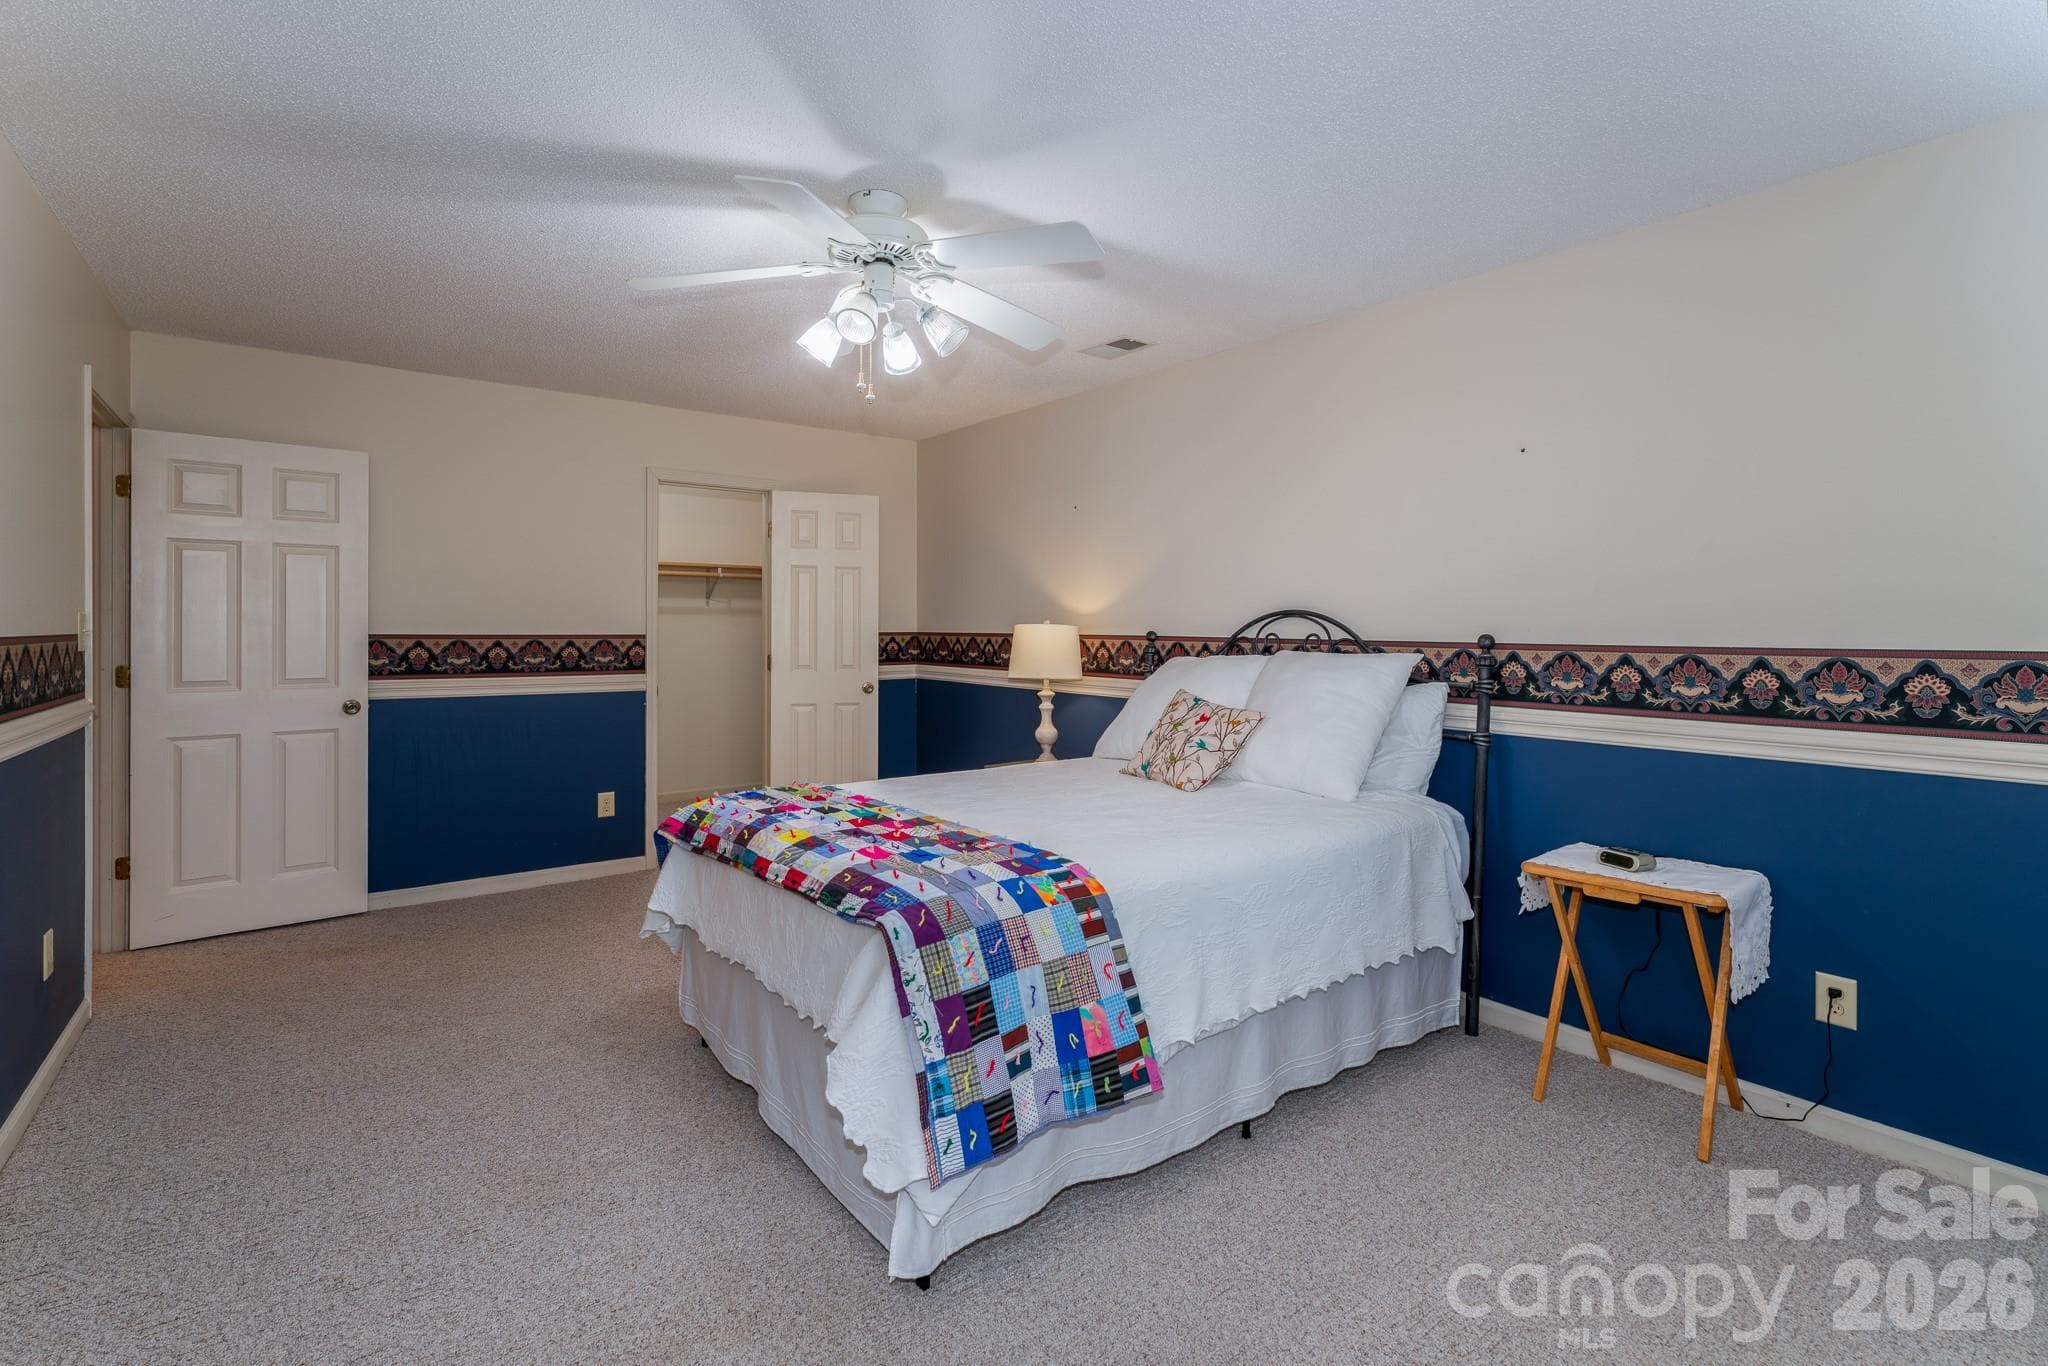
This is a much larger bedroom! 12 x 18 approx. - 1886 Tanasee Gap Road, Balsam Grove
Down to the basement. - 1886 Tanasee Gap Road, Balsam Grove
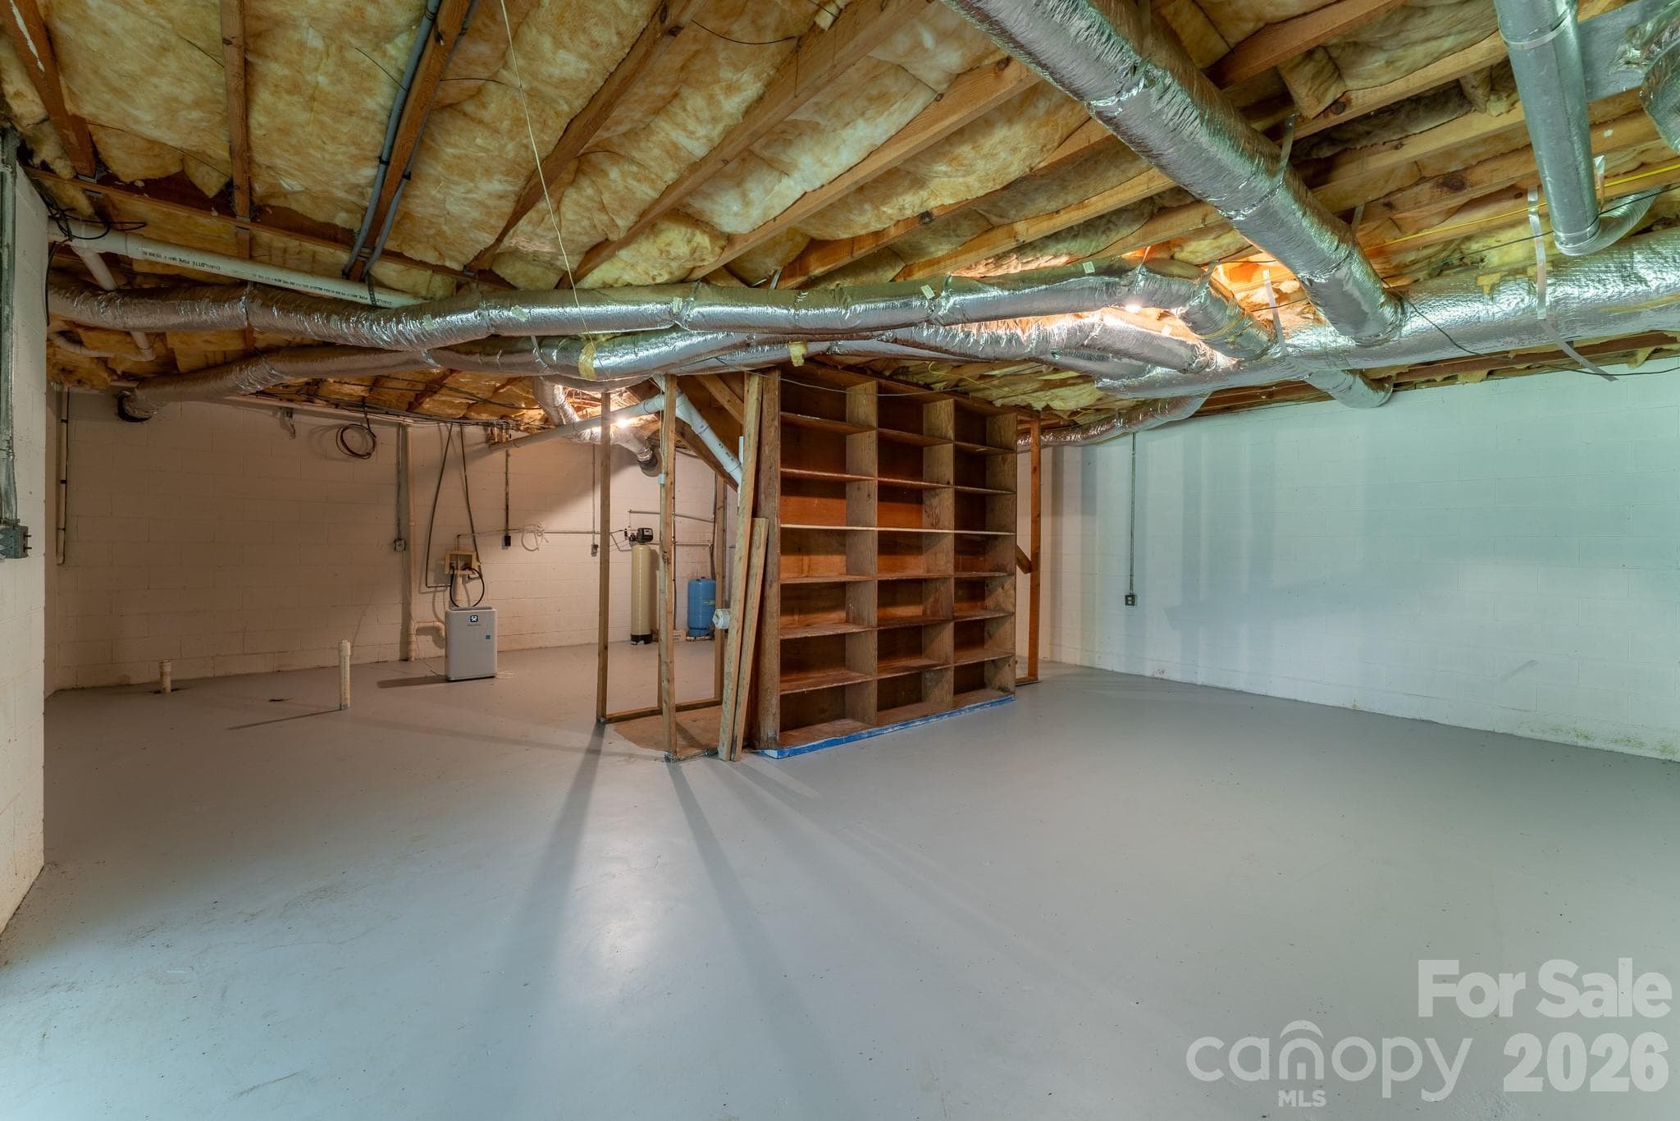
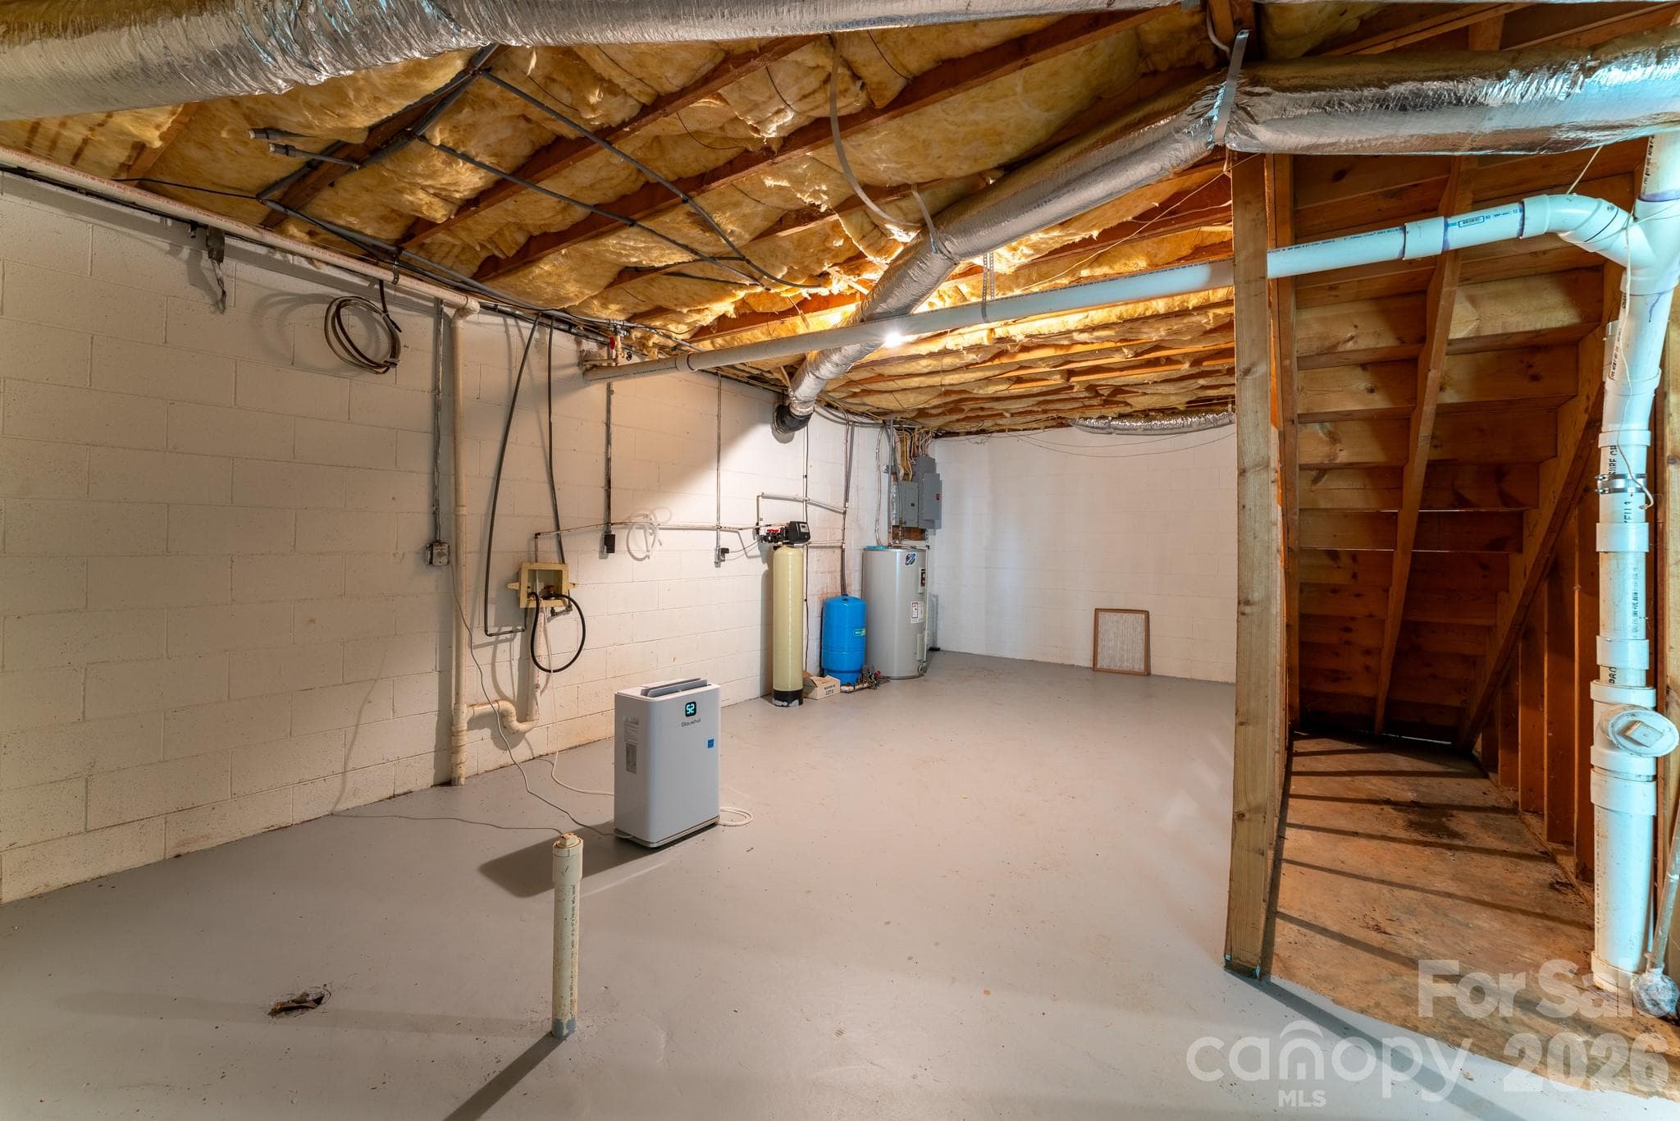
Imagine what you could do with all this room! - 1886 Tanasee Gap Road, Balsam Grove
Already plumbed and just waiting for someone to finish a plan. - 1886 Tanasee Gap Road, Balsam Grove
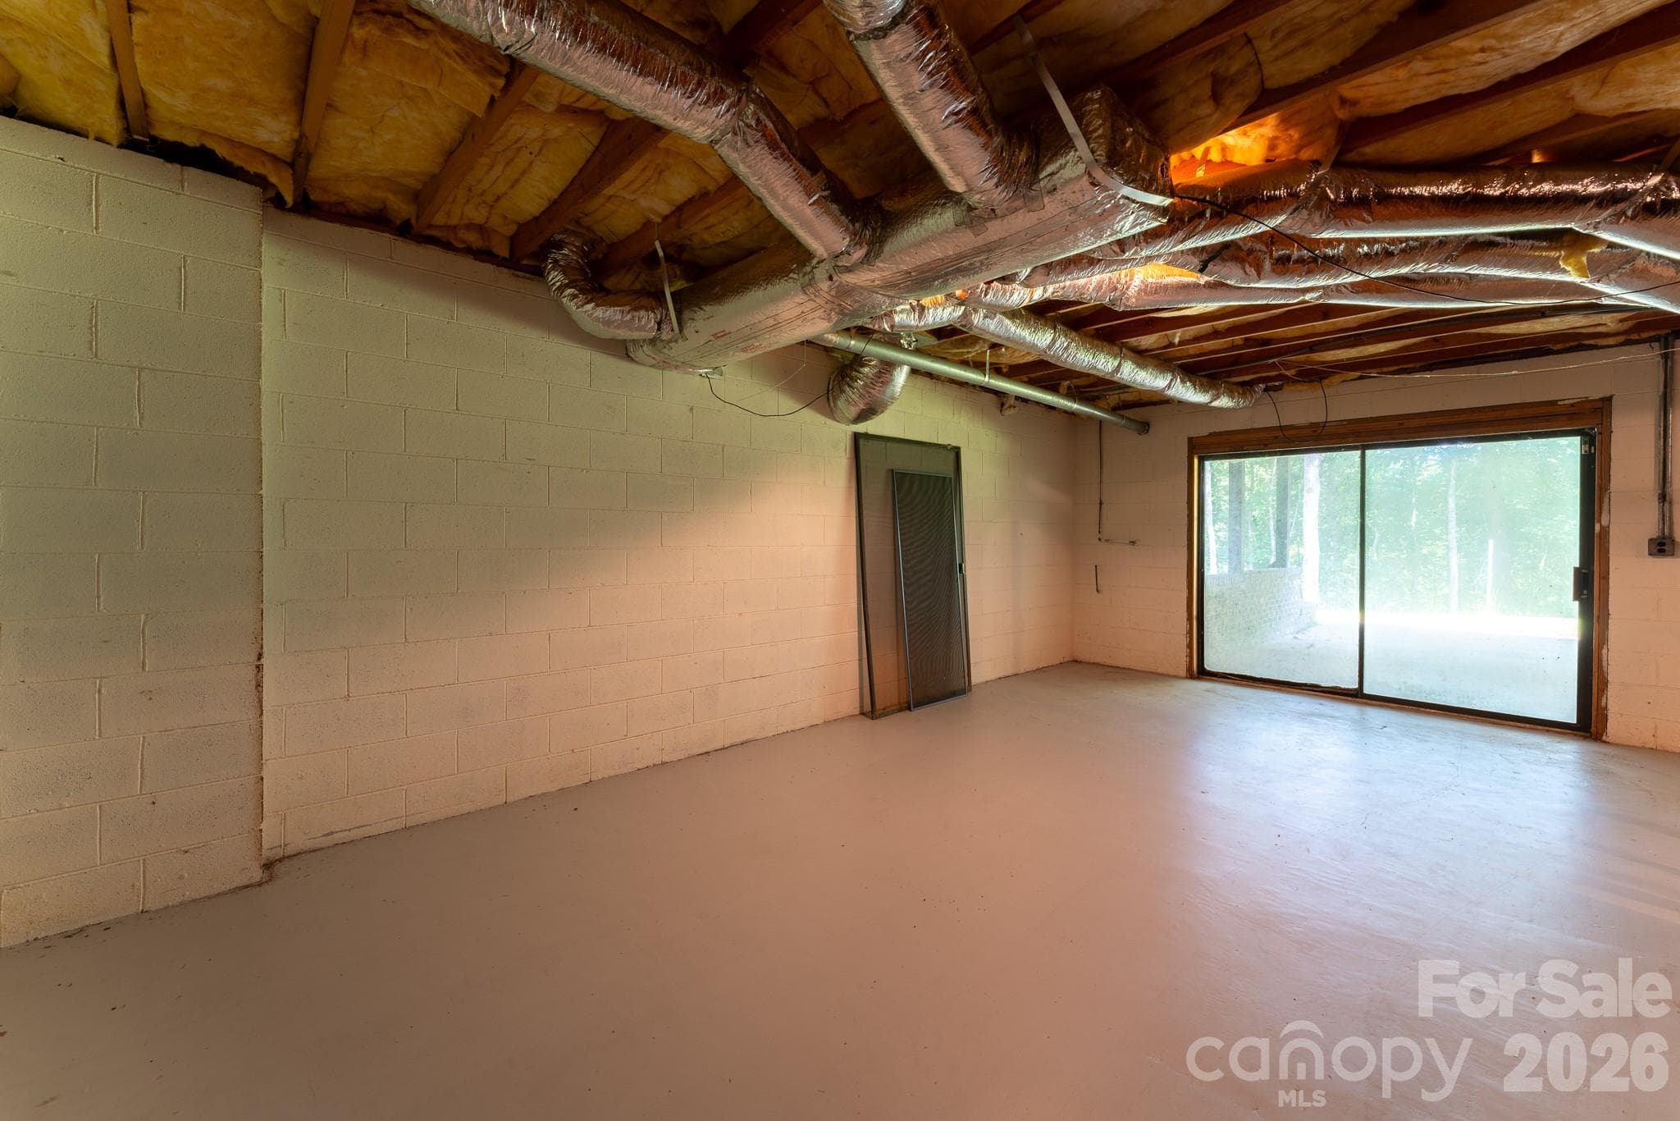
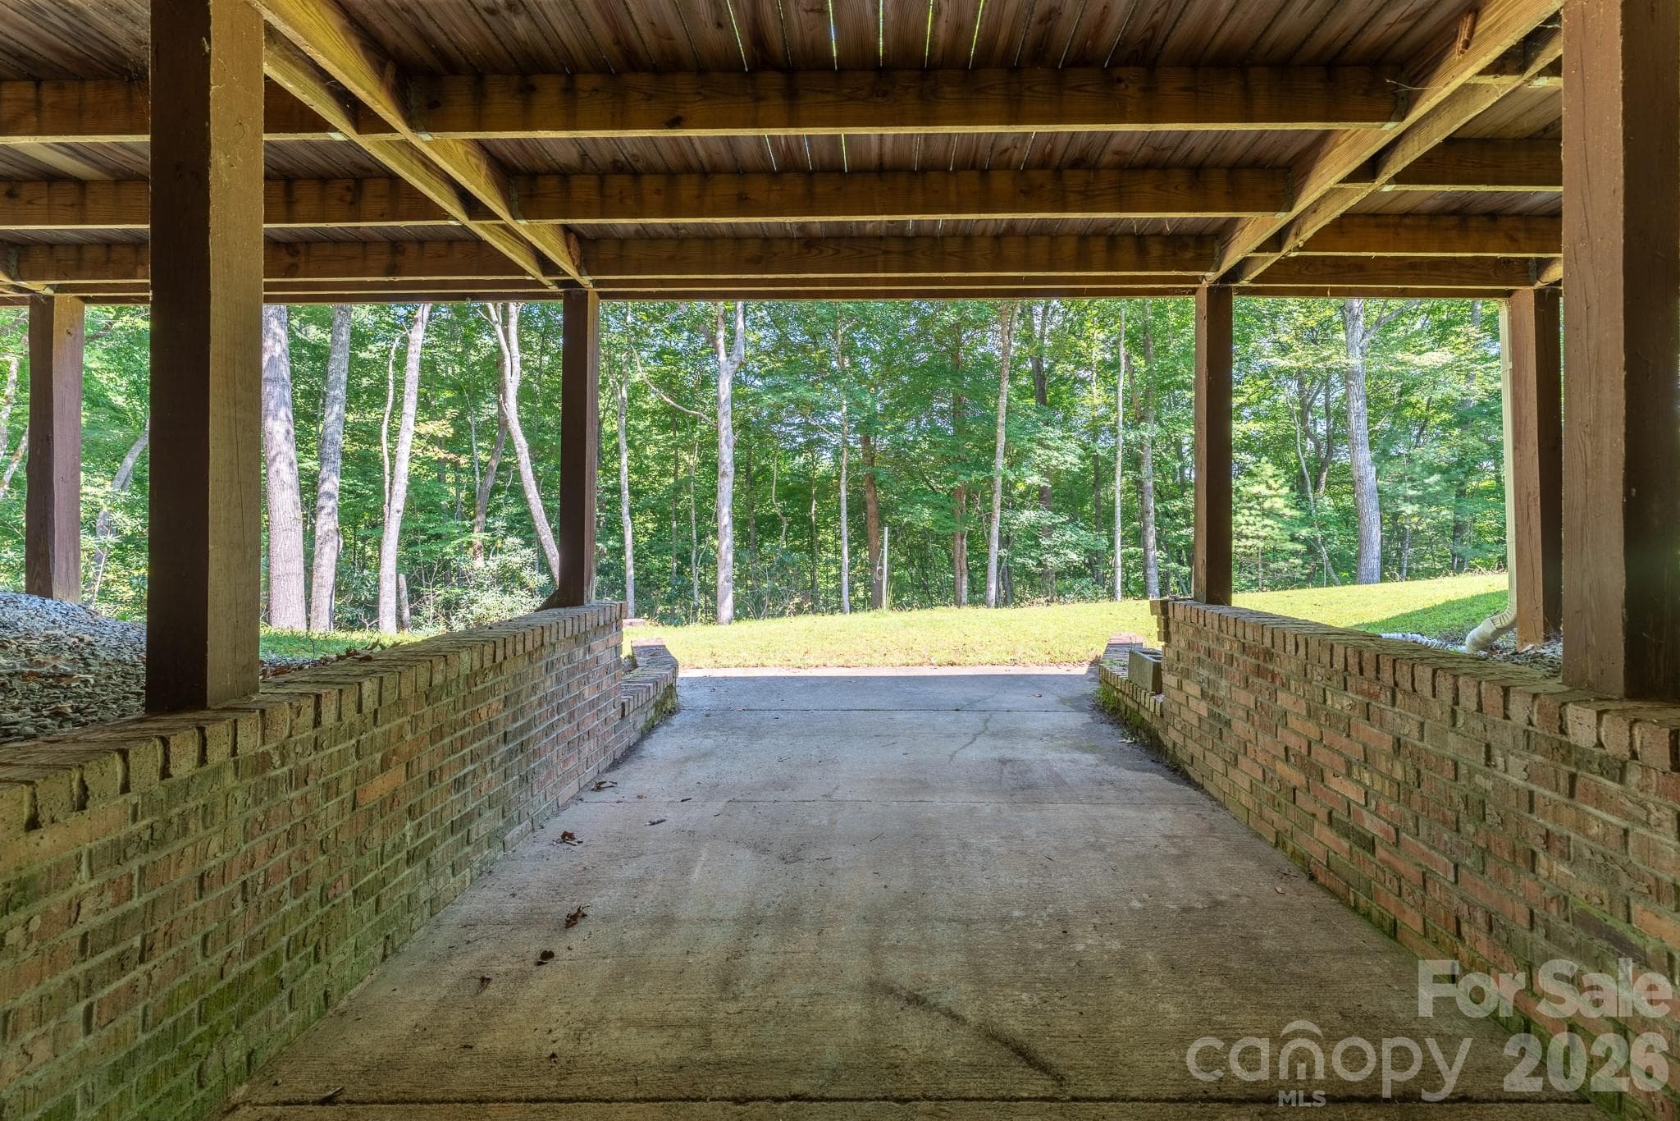
Walkout the sliding glass doors to the detached garage. - 1886 Tanasee Gap Road, Balsam Grove
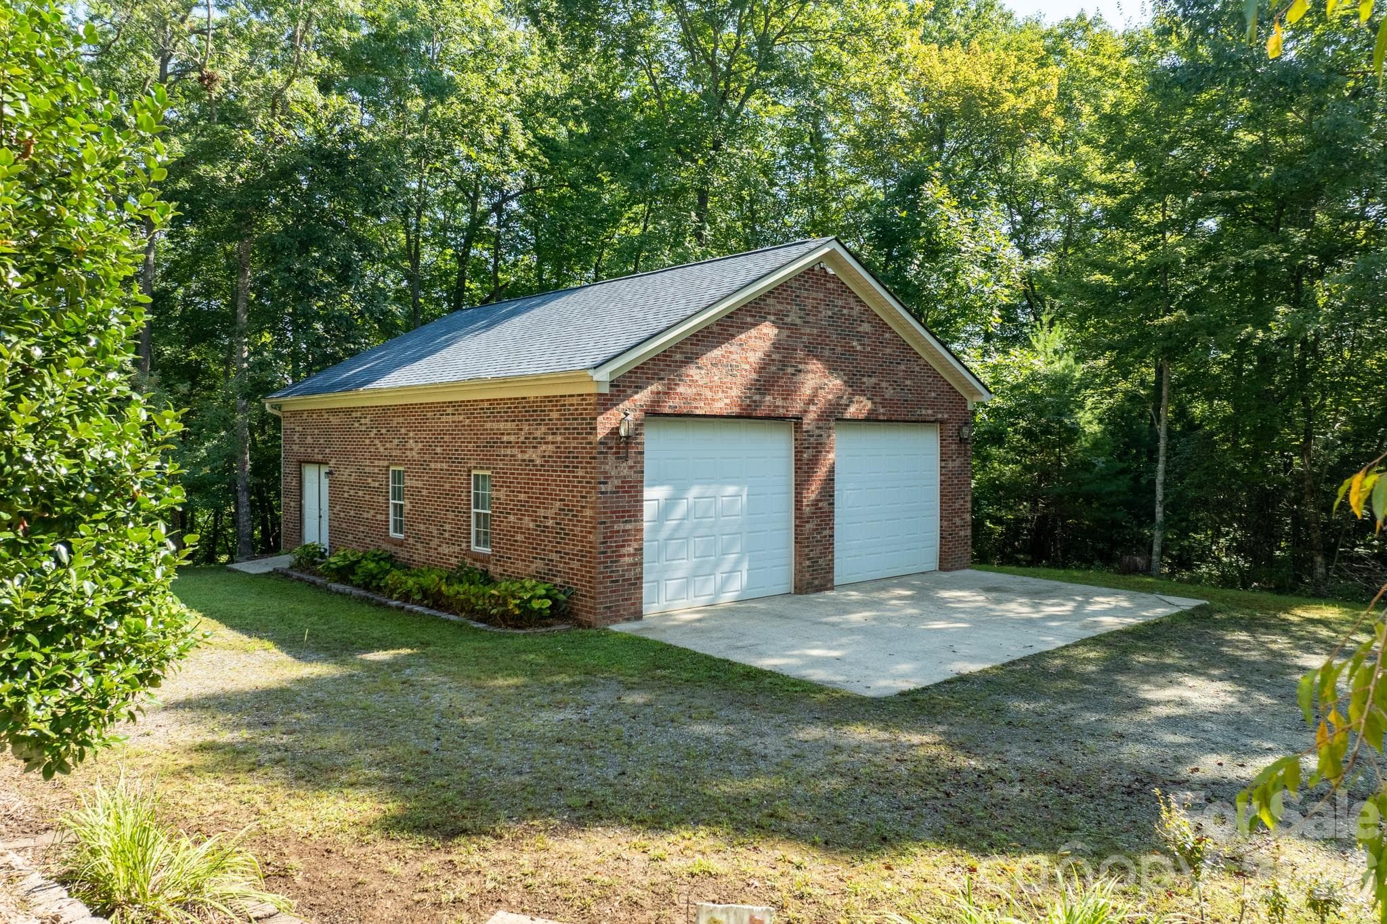
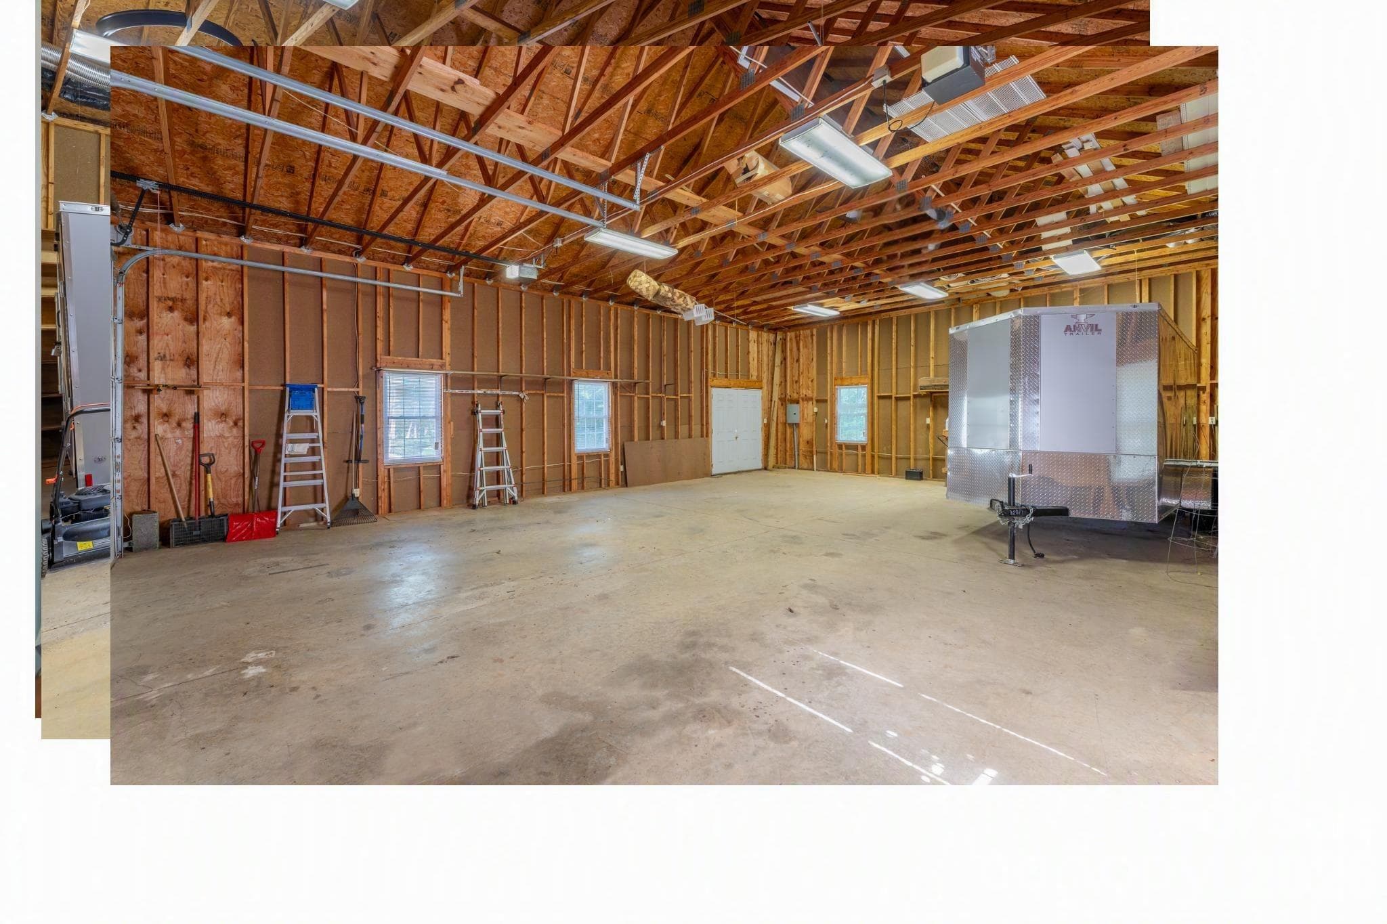
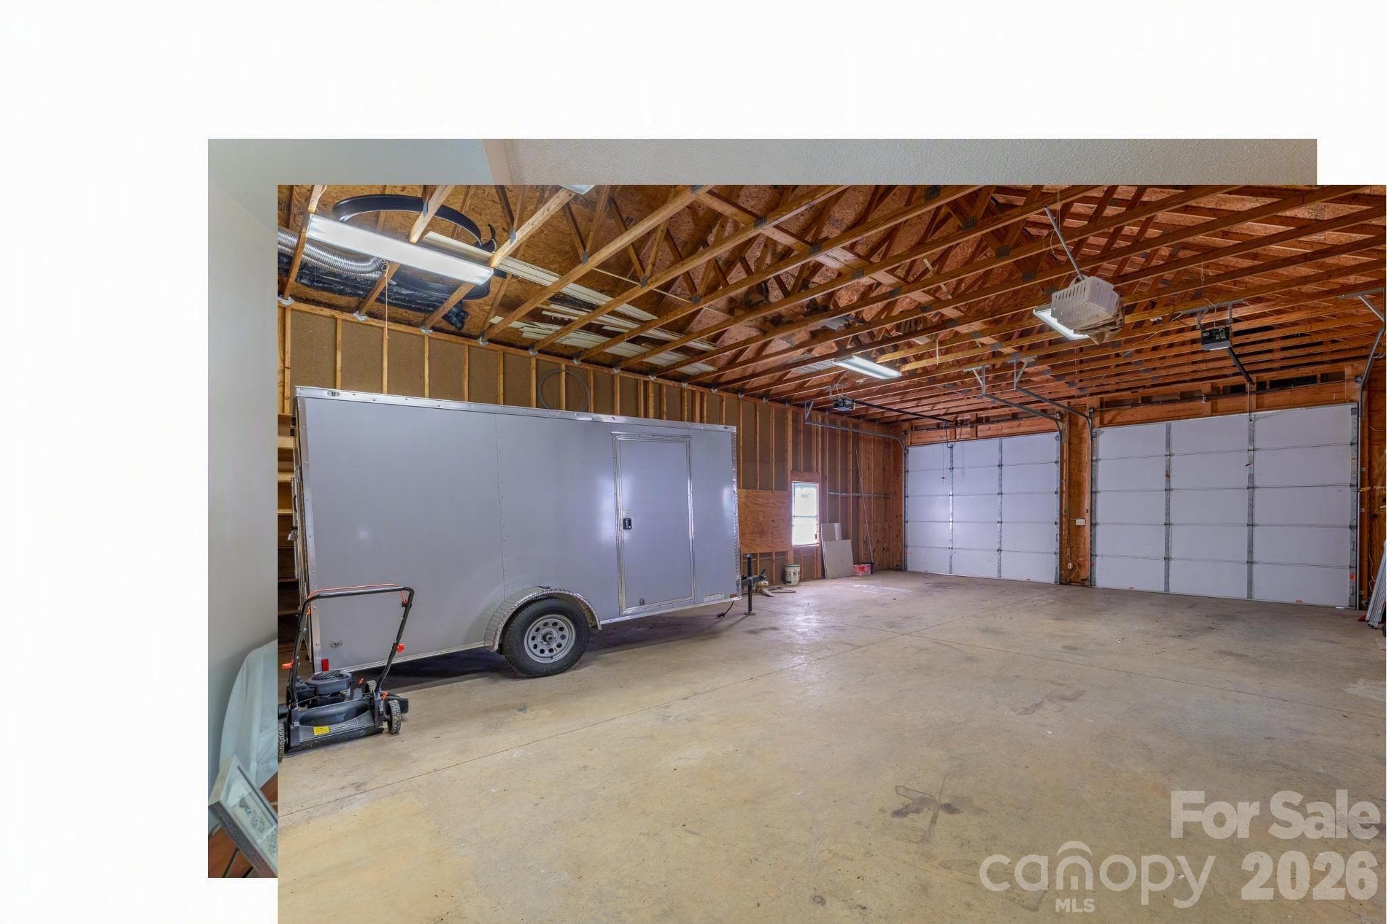
This is one of the highlights of the property! There is nothing better than an oversized garage! - 1886 Tanasee Gap Road, Balsam Grove
Over 1200 sq. ft. of space to add a workspace and still have room for your vehicles. - 1886 Tanasee Gap Road, Balsam Grove
How nice on those cold winter days to get in a warm car with no snow to scrape off before you drive away. - 1886 Tanasee Gap Road, Balsam Grove
There is still plenty of room to clear more trees and still have plenty of privacy if you chose to do so. - 1886 Tanasee Gap Road, Balsam Grove
Such a pretty place to be! - 1886 Tanasee Gap Road, Balsam Grove
Plenty of privacy, off the road. - 1886 Tanasee Gap Road, Balsam Grove
48 photos

$575,000

1886 Tanasee Gap Road
Balsam Grove, NC 28708
Listed by Cynthia Howard · BluAxis Realty
Bedrooms
4
Bathrooms
3
Living area
2,719 sqft
Year built
1991

About this home

Come home to the Blue Ridge Mountains. Set in a peaceful, private setting, this beautifully cared-for traditional brick home offers the space, warmth, and comfort to enjoy mountain living at its best. Light-filled interiors welcome you in, with a main-level primary suite, three additional bedrooms upstairs, a formal dining room, a quiet sitting area, and an open-concept kitchen and living space designed for gathering. On cool mountain evenings, settle in by the wood-burning fireplace and enjoy the simple pleasure of being home. One of the home’s most inviting features is the expansive covered back porch stretching the length of the house—a wonderful place to start the morning with coffee, unwind at the end of the day, entertain friends, or sit back and enjoy the view. Whether you’re searching for a year-round home or a mountain retreat where family and friends can gather, this is a place to slow down, reconnect, and make memories that last. The oversized garage is a standout feature, offering exceptional space with room for up to four vehicles. There’s plenty of flexibility to create a workshop while still leaving ample room for cars, recreational gear, and storage—perfect for anyone who appreciates having space for both hobbies and everyday needs. So when adventure calls, you’re just minutes from the Blue Ridge Parkway and the endless hiking, biking, waterfalls, and outdoor recreation; the best of Western North Carolina is just outside your doorstep. Here, the beauty of the mountains isn’t just something you visit—it’s a part of everyday life.

Highlights

Fireplace

Property details

MLS
Canopy MLS
MLS #
CAR4421630
Property type
Single Family Residence
Subdivision
None
Status
Active
Days on market
42
On market date
September 4, 2026
Stories
N/A
Total bathrooms
3
Garage spaces
4
Parking spaces
N/A
Lot size
N/A
Loading map…

Nearby schools

Within 10 miles. School directory data from the National Center for Education Statistics (NCES), accessed via the Urban Institute Education Data API. Local Score is calculated by INNOVATE Real Estate; where a state rating is shown, it comes from that state's own official school report card.

Elementary
T C Henderson
6.26 mi away · Grades -1-5
Nearest school -- attendance-zone data not available here
5.0
Local Score (student-teacher ratio only (preliminary -- will incorporate state test-score data once available)) -- not an official state rating
Enrollment
114
Student:teacher ratio
10.4:1
District
Transylvania County Schools
Middle
Rosman Middle
6.75 mi away · Grades 6-8
Nearest school -- attendance-zone data not available here
3.6
Local Score (state rating (2025) blended 70/30 with student-teacher ratio) -- not an official state rating
State rating: C (2025)
Enrollment
209
Student:teacher ratio
10.5:1
District
Transylvania County Schools
High
Rosman High
6.72 mi away · Grades 9-12
Nearest school -- attendance-zone data not available here
3.6
Local Score (state rating (2025) blended 70/30 with student-teacher ratio) -- not an official state rating
State rating: C (2025)
Enrollment
275
Student:teacher ratio
9.8:1
District
Transylvania County Schools

Walkability

Blended score for Balsam Grove's center, calculated by INNOVATE Real Estate from two sources: the EPA's National Walkability Index (street network, transit, land-use mix) and Google Places amenity data (what's actually reachable on foot from this point). 60% EPA National Walkability Index + 40% nearby-amenity density (Google Places).

13
Very car-dependent
out of 100
EPA National Walkability Index
3.8 / 20 -- Least walkable
Google Places amenity density
3 / 100
Restaurants & cafes1
Grocery stores0
Parks0
Schools0
Transit stops0
Pharmacies0

Market position

How this listing compares to current activity in Balsam Grove, from live MLS data.

On the market 42 days -- 328 fewer days than Balsam Grove's current average of 370 days.
For reference, the median list price across 15 active listings in Balsam Grove right now is $35,000.

Mortgage calculator

Estimate only - actual rate and payment depend on your lender, credit, and loan program.

$
%
%
Adjust tax / insurance estimates
% / yr
$
/mo
Est. monthly payment
$3,613/mo
$115,000 down
$460,000 loan
Principal & interest$2,984
Property tax (est.)$479
Home insurance (est.)$150

Similar homes you might like

Data source: Listing information provided by Canopy MLS (carolina) via Trestle/CoreLogic. Last updated 8 days ago.

Information herein deemed reliable but not guaranteed; all measurements, school assignments, HOA fees, taxes, and feature lists are approximate and should be independently verified. Equal Housing Opportunity.