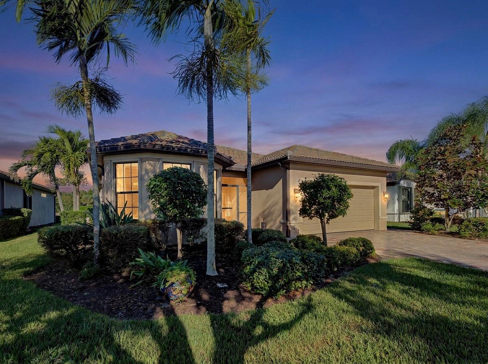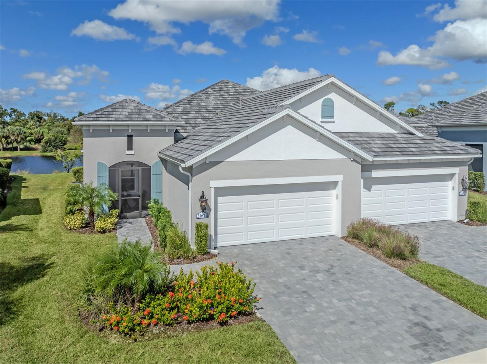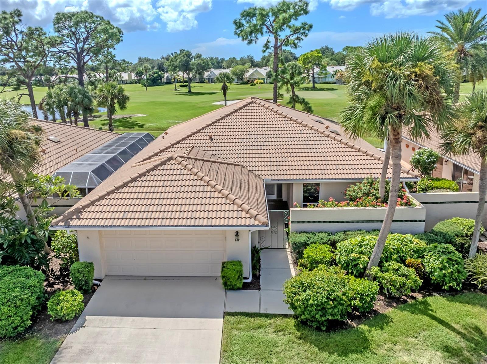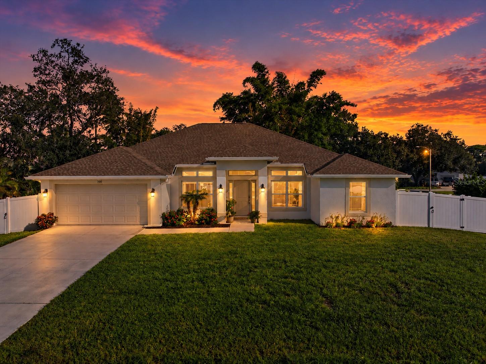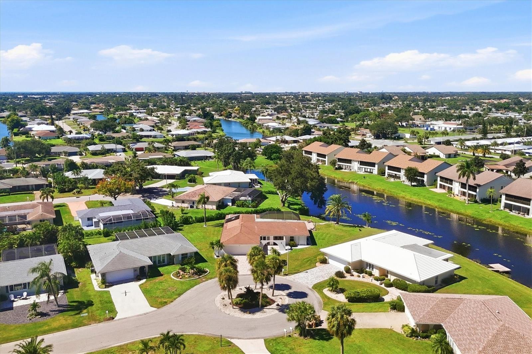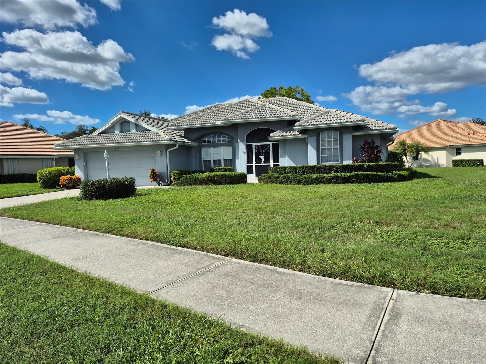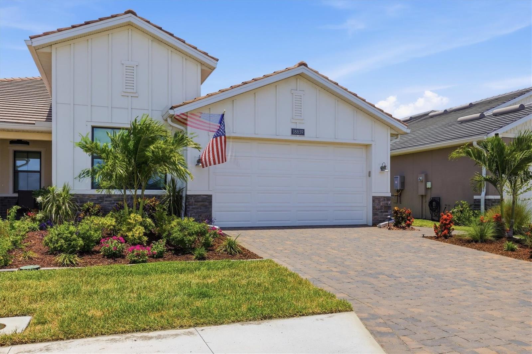
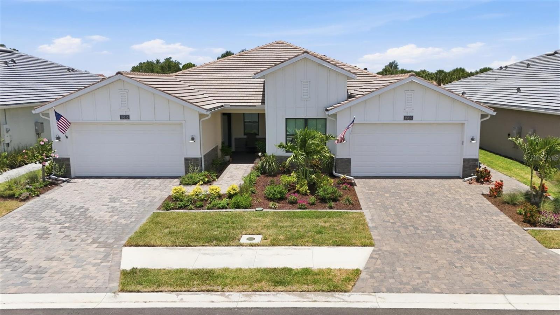
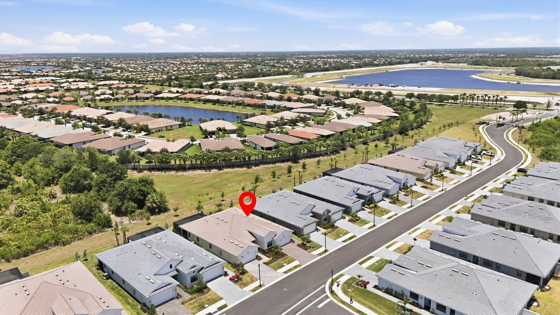
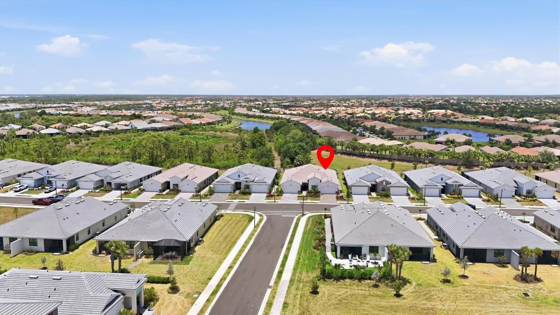
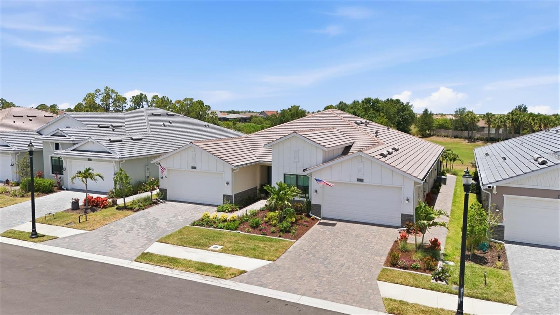
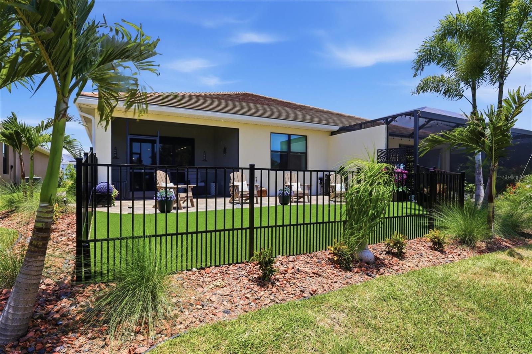
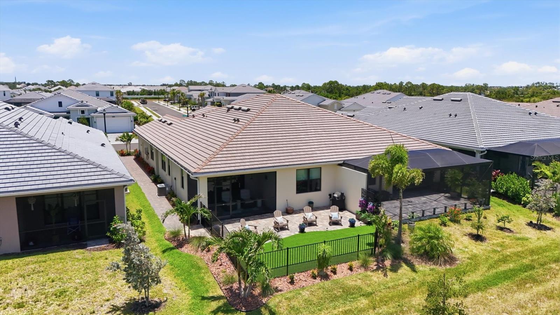
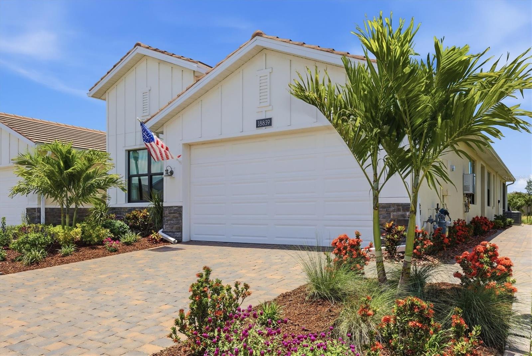
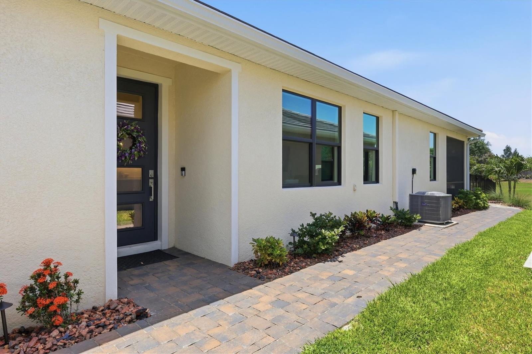
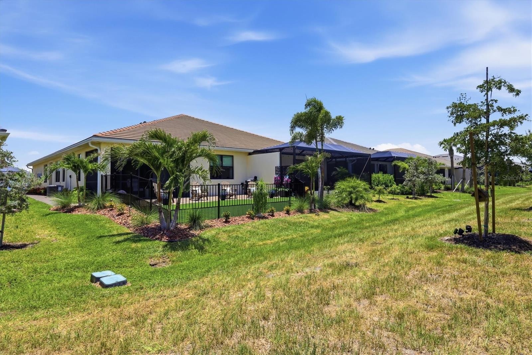
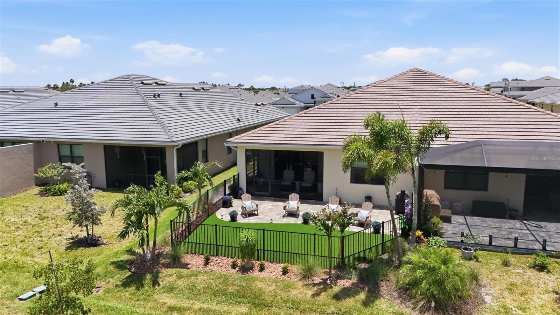
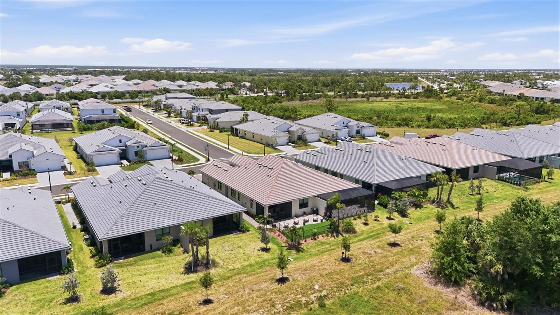
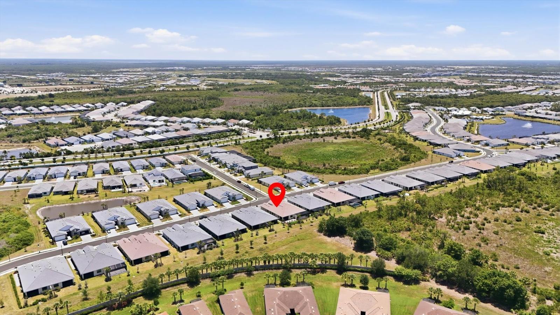
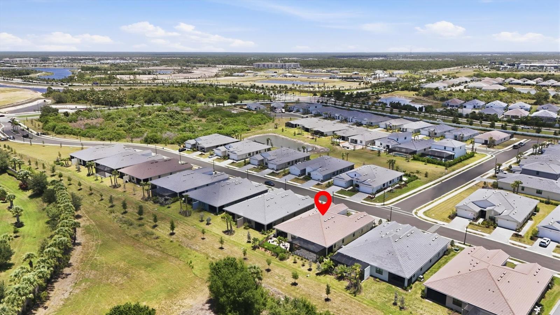
Front facing east - 18839 DAYSPRING PL, VENICE
Villa at 18839 DAYSPRING PL, VENICE, photo 2 of 81
Villa at 18839 DAYSPRING PL, VENICE, photo 3 of 81
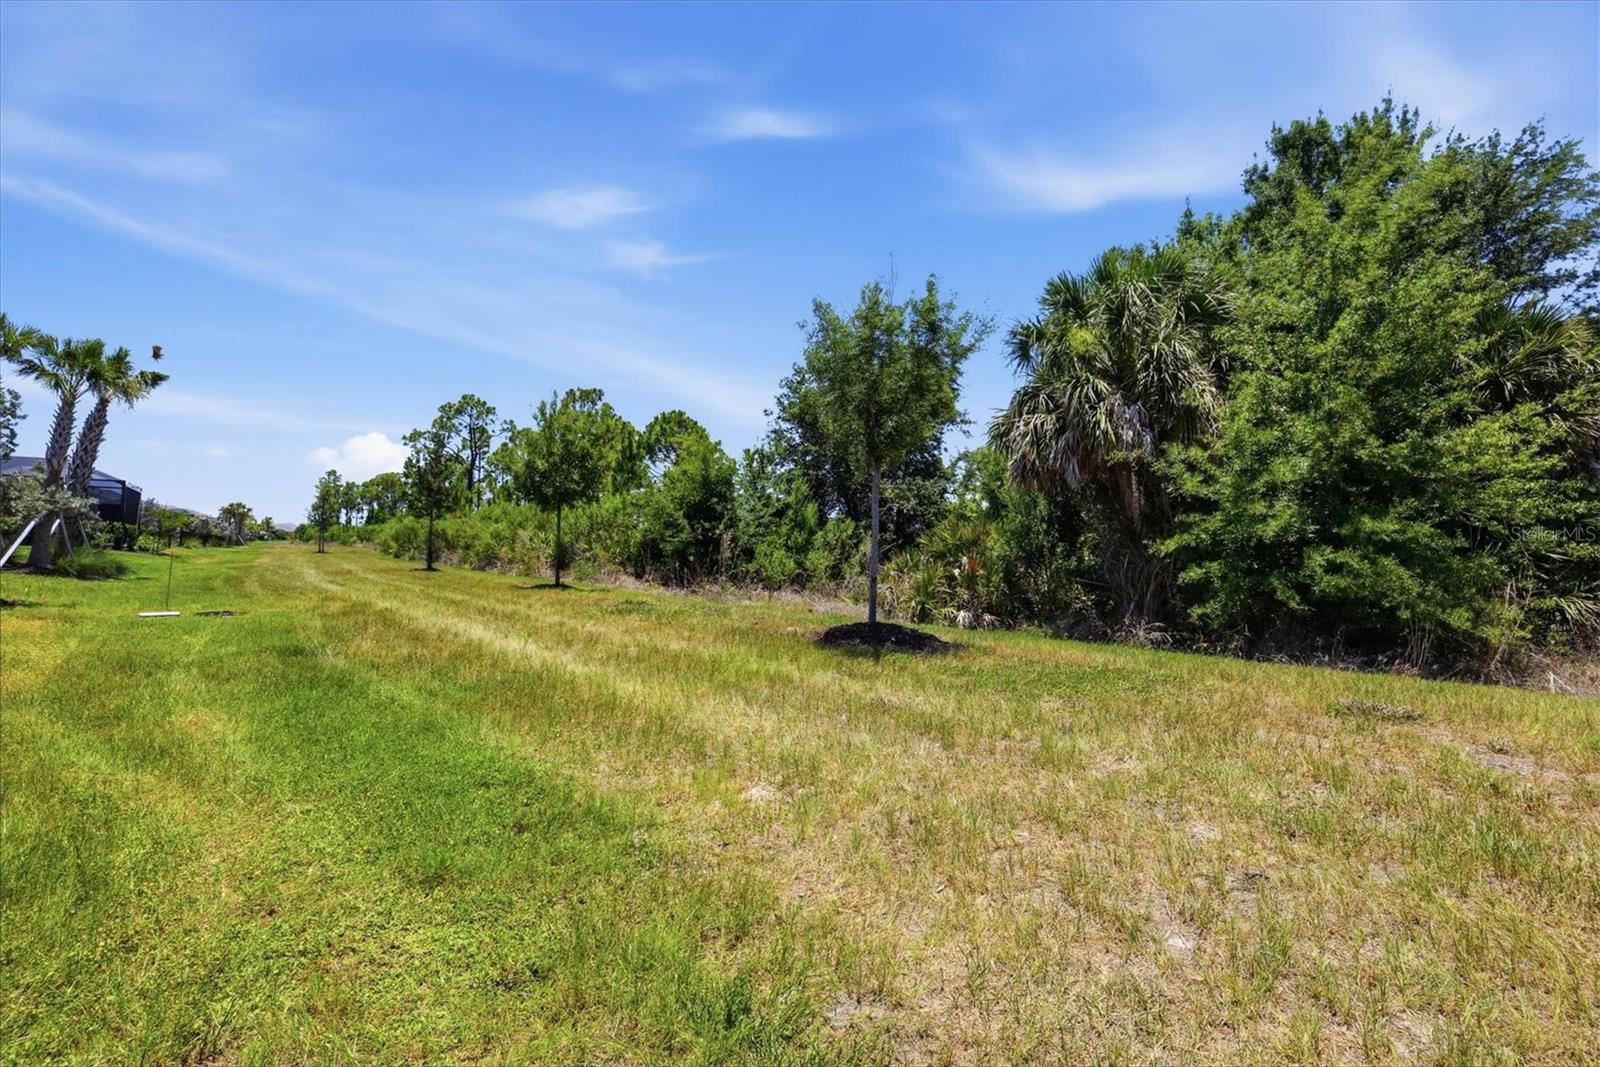
View facing west - 18839 DAYSPRING PL, VENICE
Villa at 18839 DAYSPRING PL, VENICE, photo 5 of 81
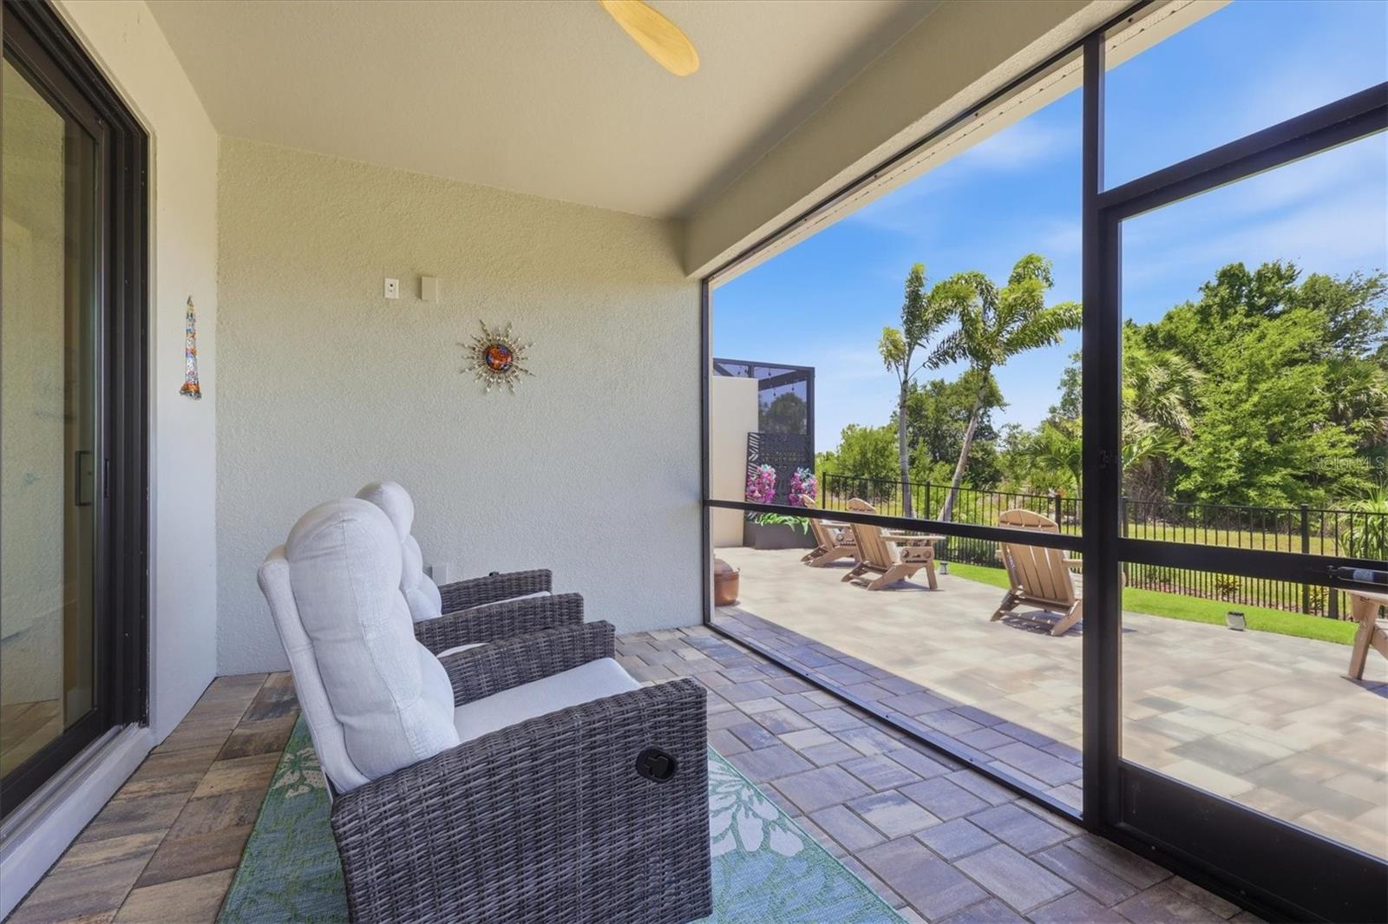
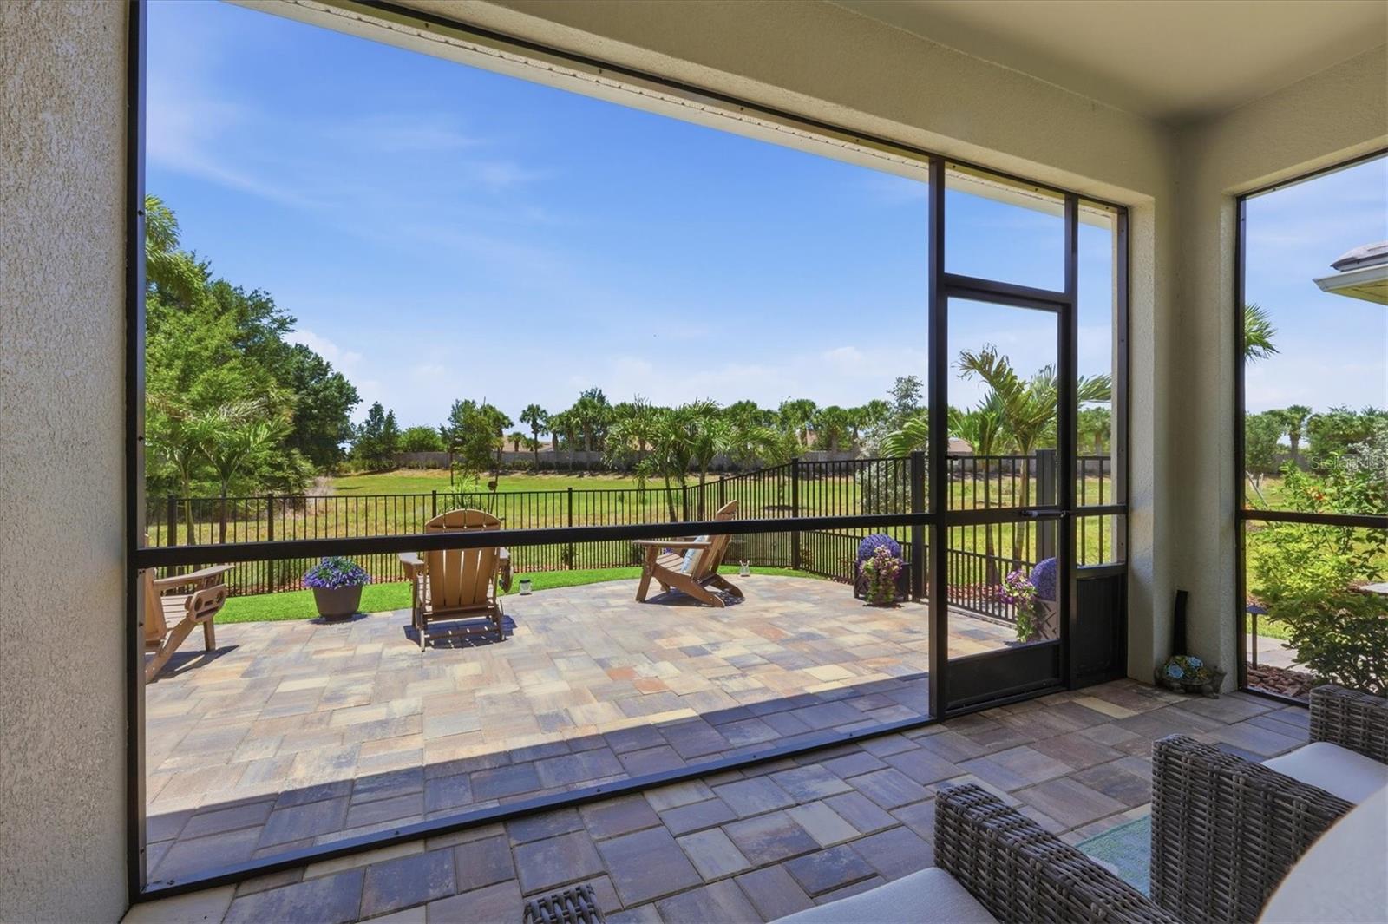
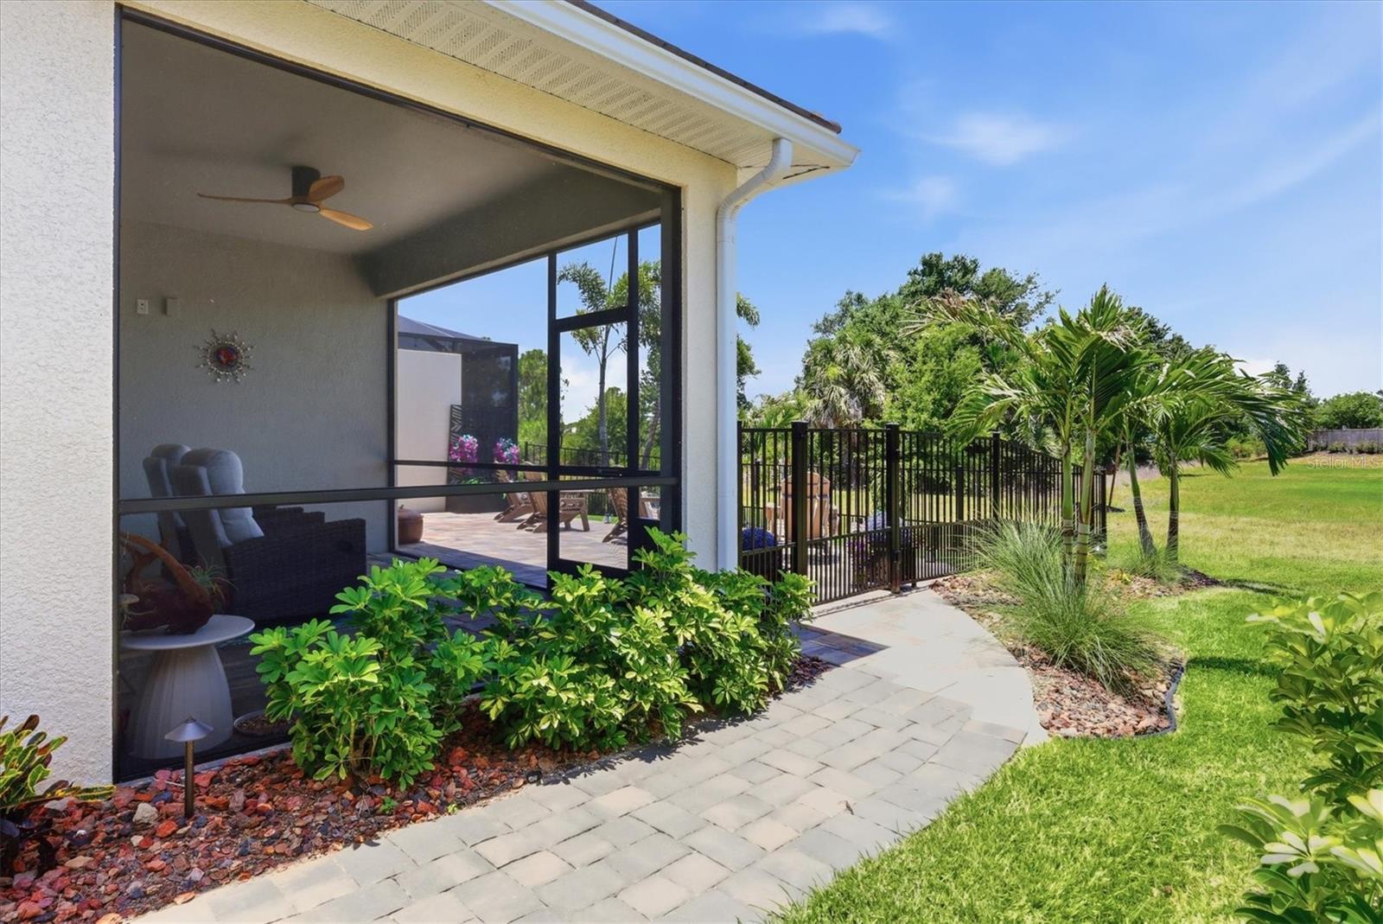
Lanai - 18839 DAYSPRING PL, VENICE
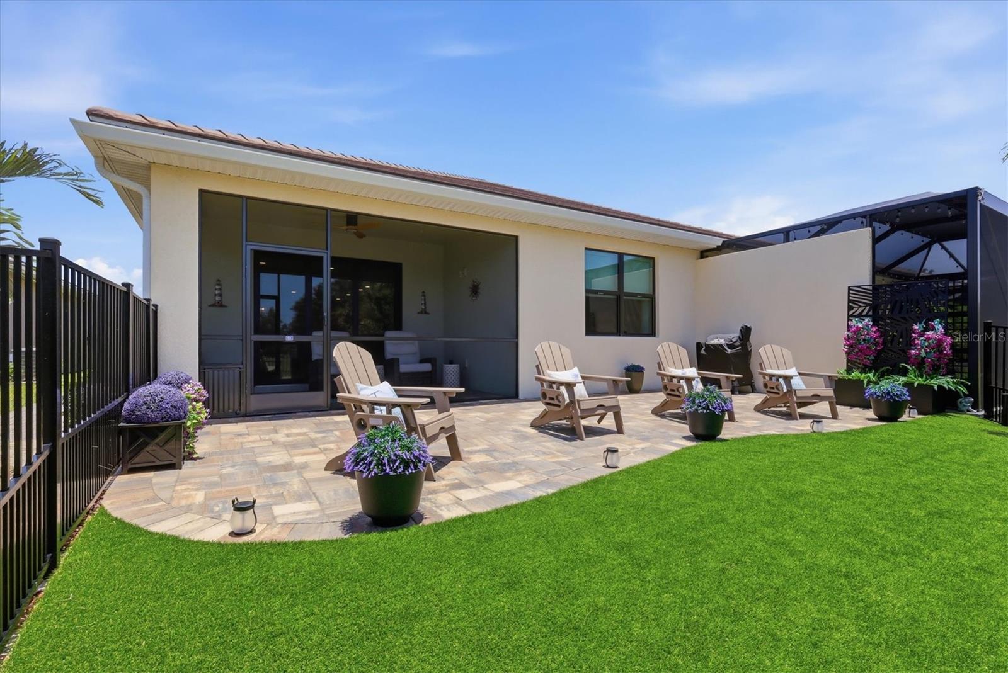
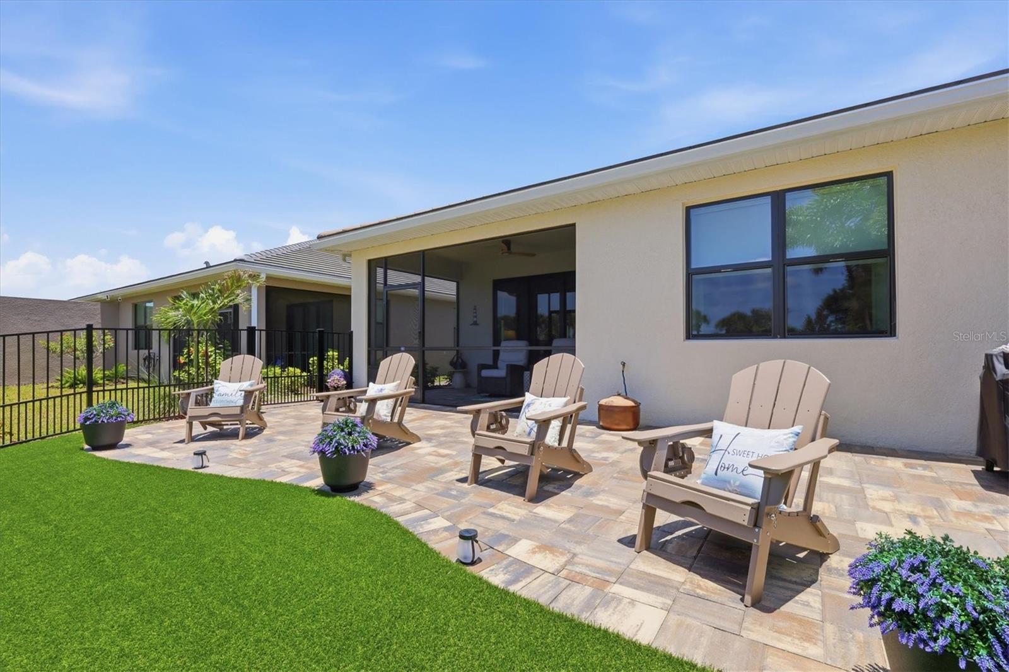
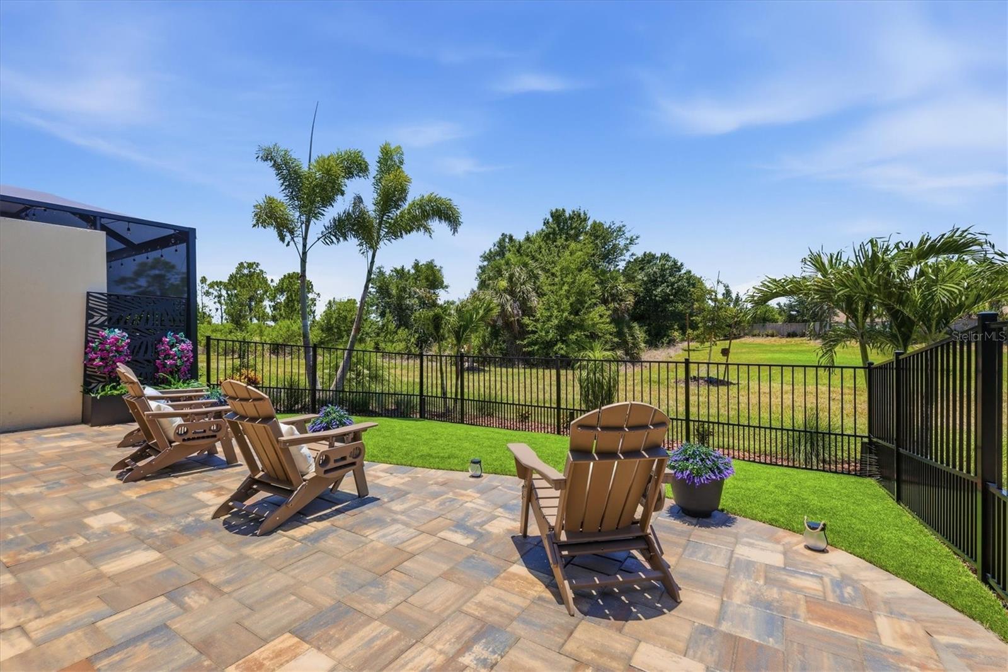
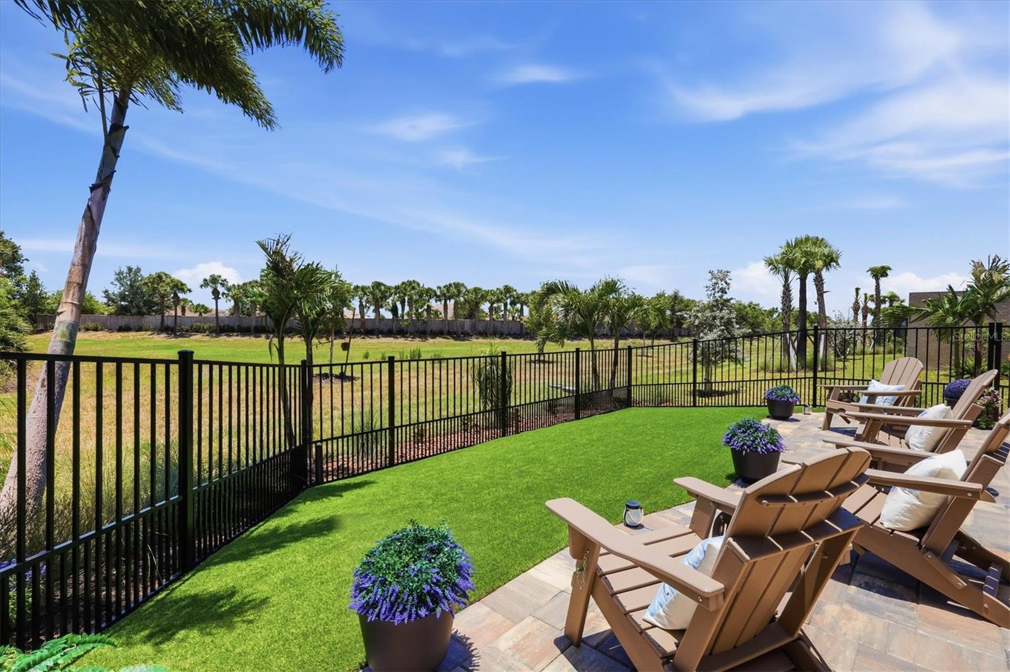
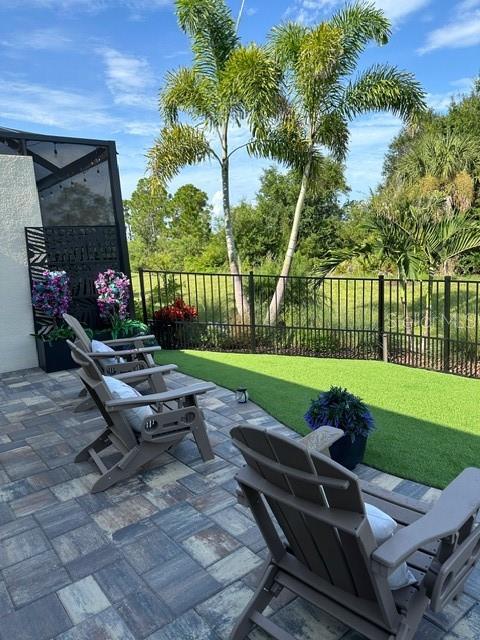
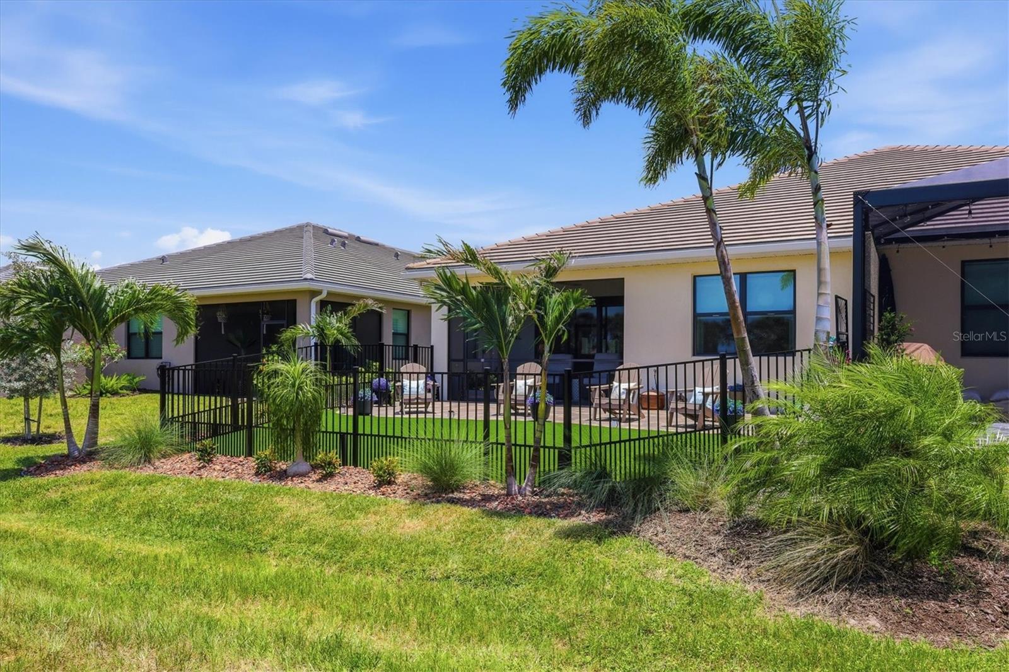
Patio - 18839 DAYSPRING PL, VENICE
Villa at 18839 DAYSPRING PL, VENICE, photo 8 of 81
Villa at 18839 DAYSPRING PL, VENICE, photo 9 of 81
Villa at 18839 DAYSPRING PL, VENICE, photo 10 of 81
Villa at 18839 DAYSPRING PL, VENICE, photo 11 of 81
Side Entrance - 18839 DAYSPRING PL, VENICE
Villa at 18839 DAYSPRING PL, VENICE, photo 13 of 81
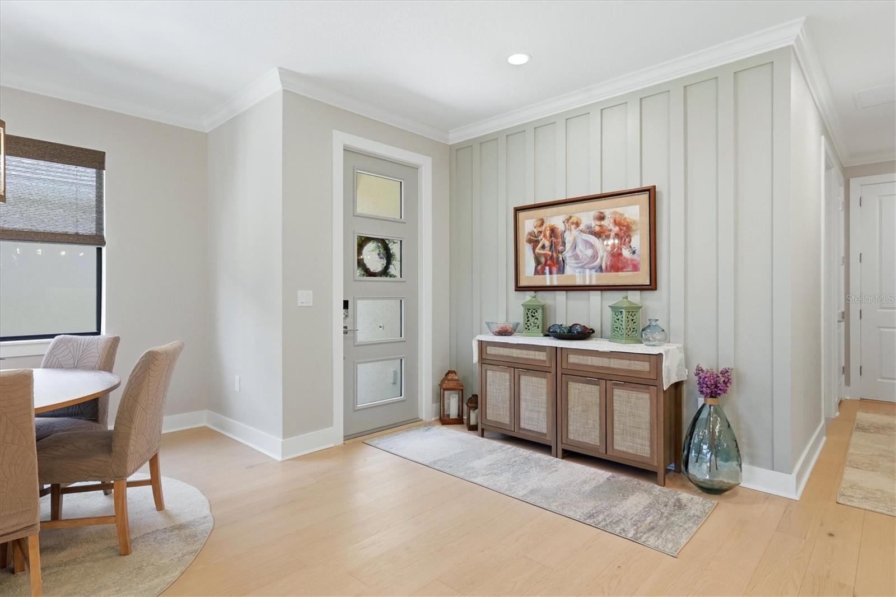
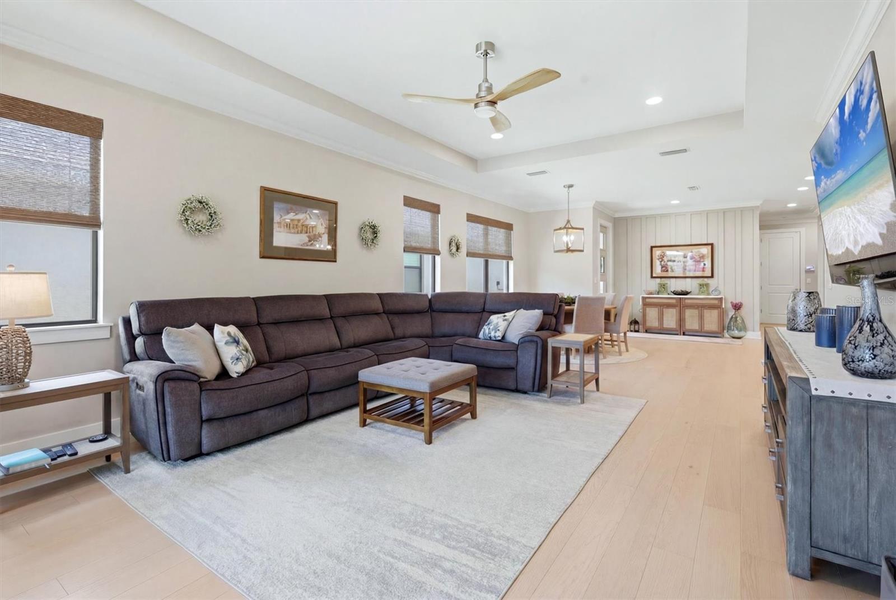
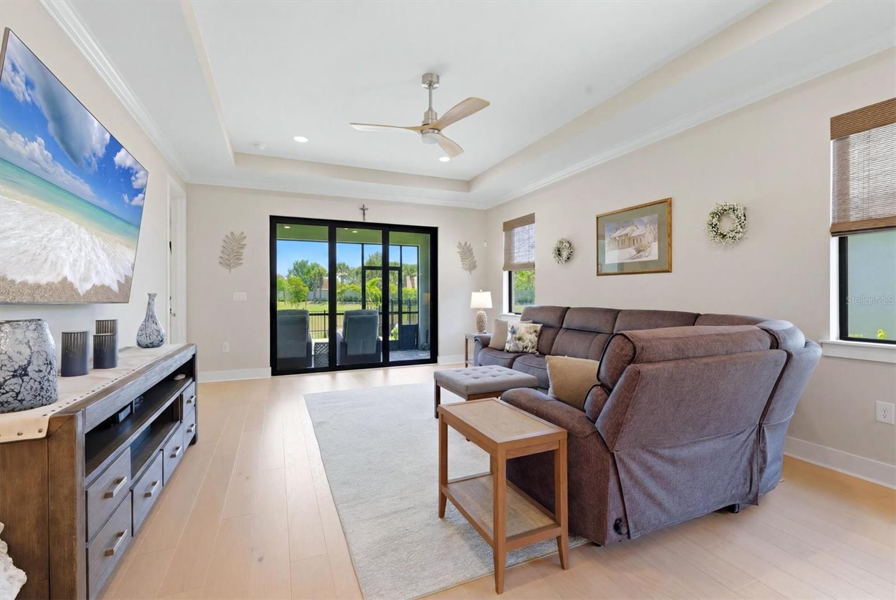
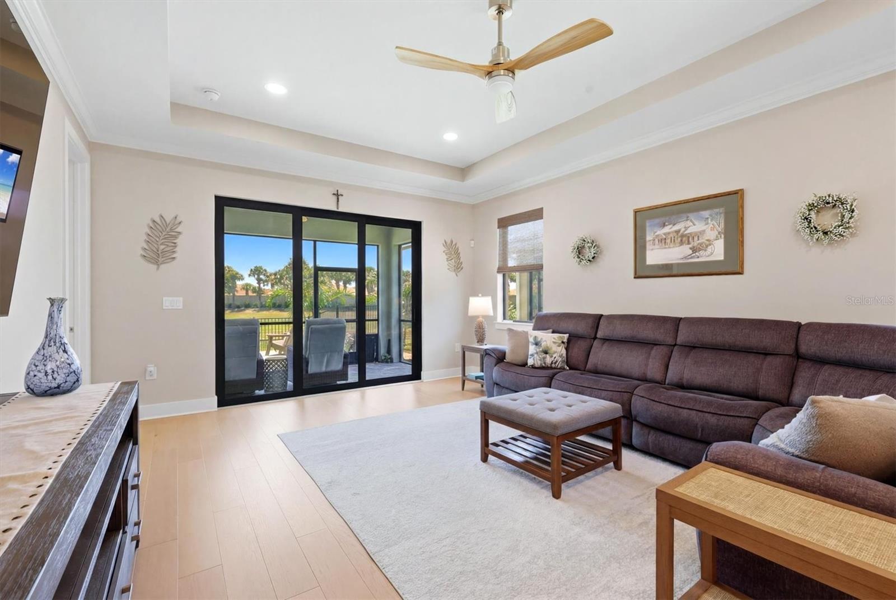
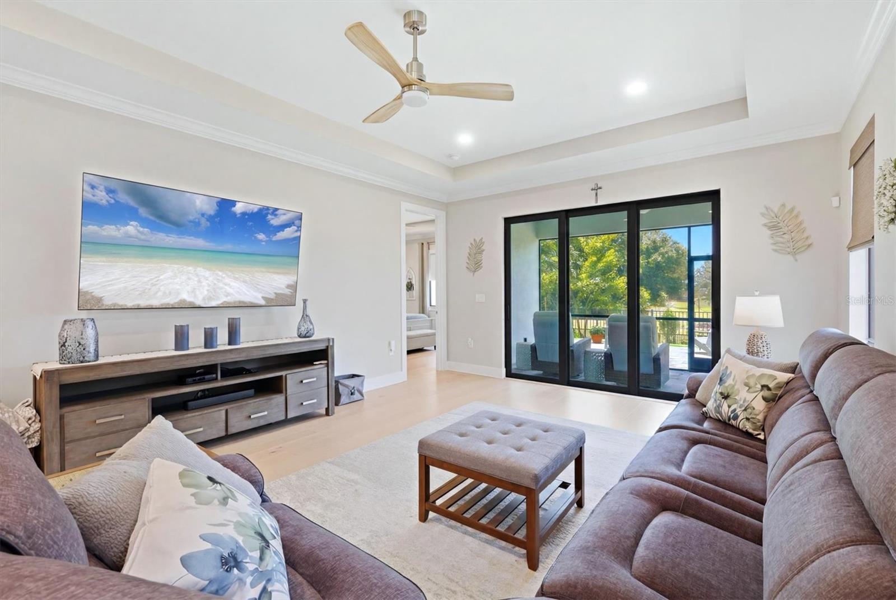
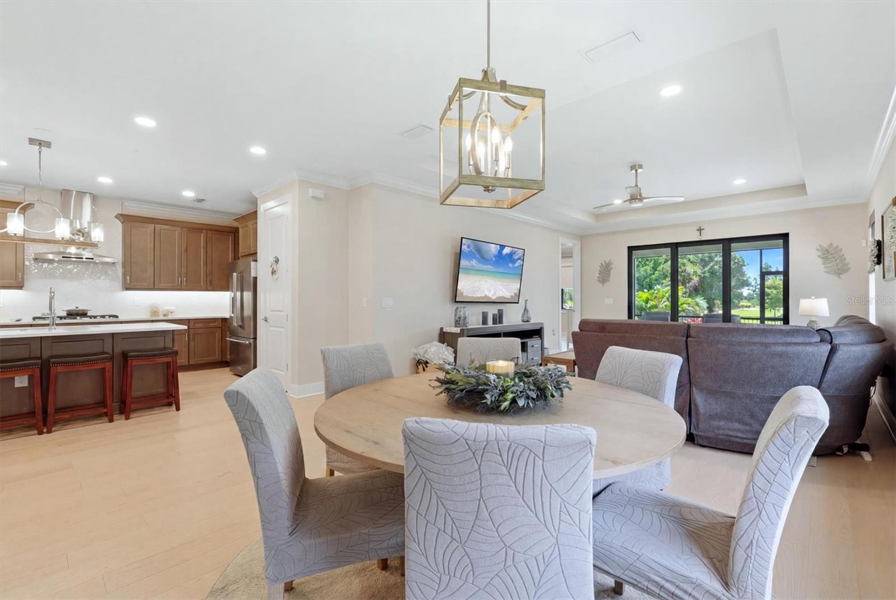
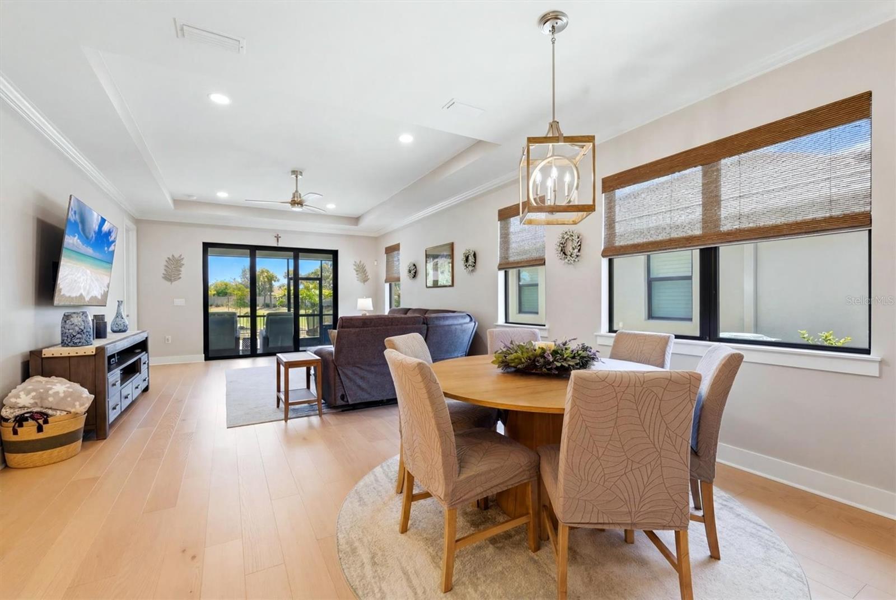
Great Room - 18839 DAYSPRING PL, VENICE
Villa at 18839 DAYSPRING PL, VENICE, photo 15 of 81
Villa at 18839 DAYSPRING PL, VENICE, photo 16 of 81
Villa at 18839 DAYSPRING PL, VENICE, photo 17 of 81
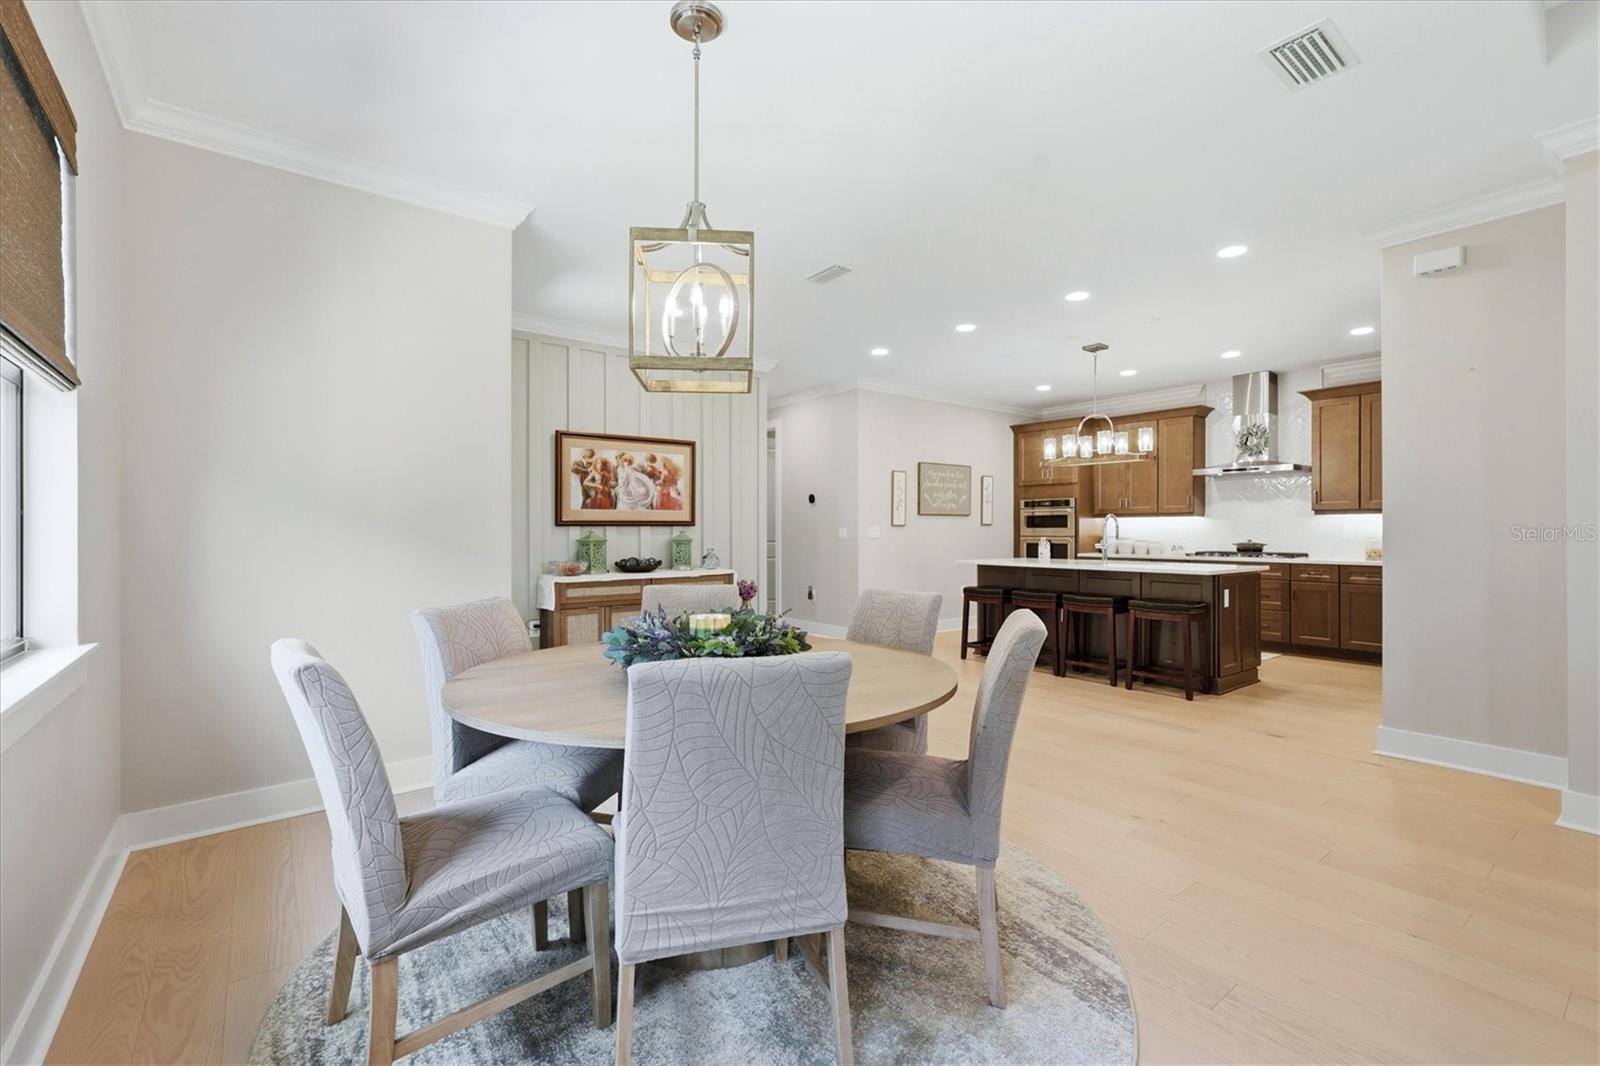
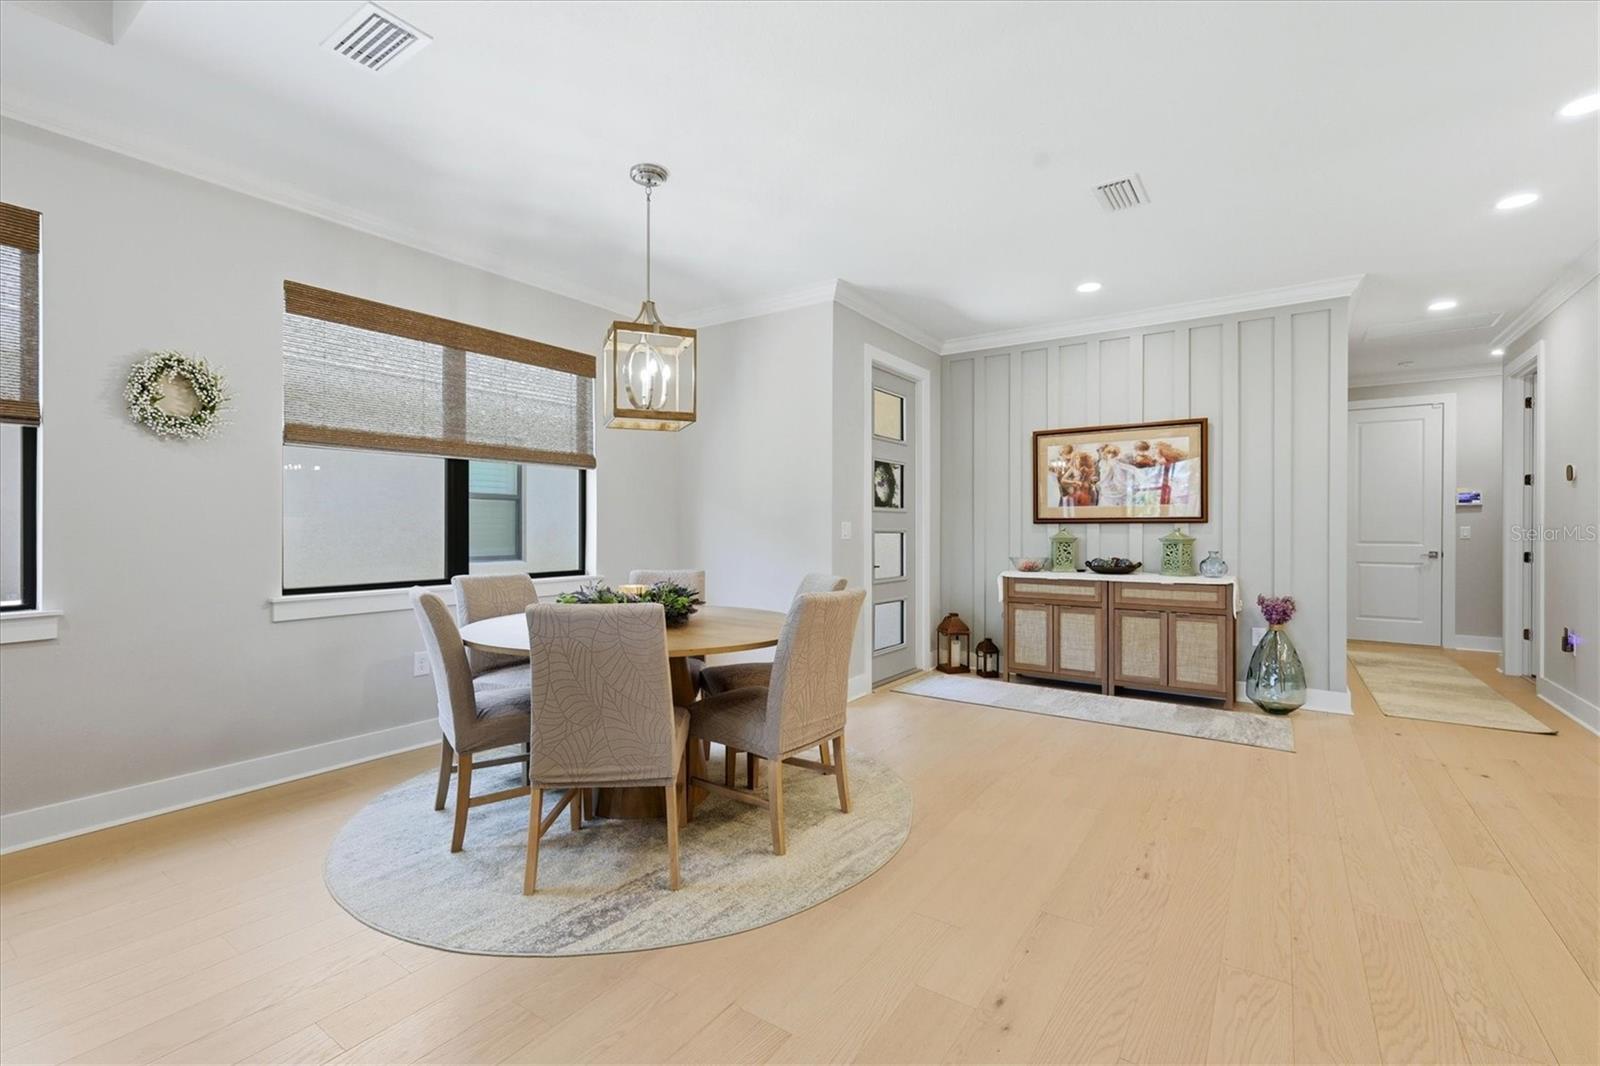
Dining Room - 18839 DAYSPRING PL, VENICE
Villa at 18839 DAYSPRING PL, VENICE, photo 19 of 81
Villa at 18839 DAYSPRING PL, VENICE, photo 20 of 81
Villa at 18839 DAYSPRING PL, VENICE, photo 21 of 81
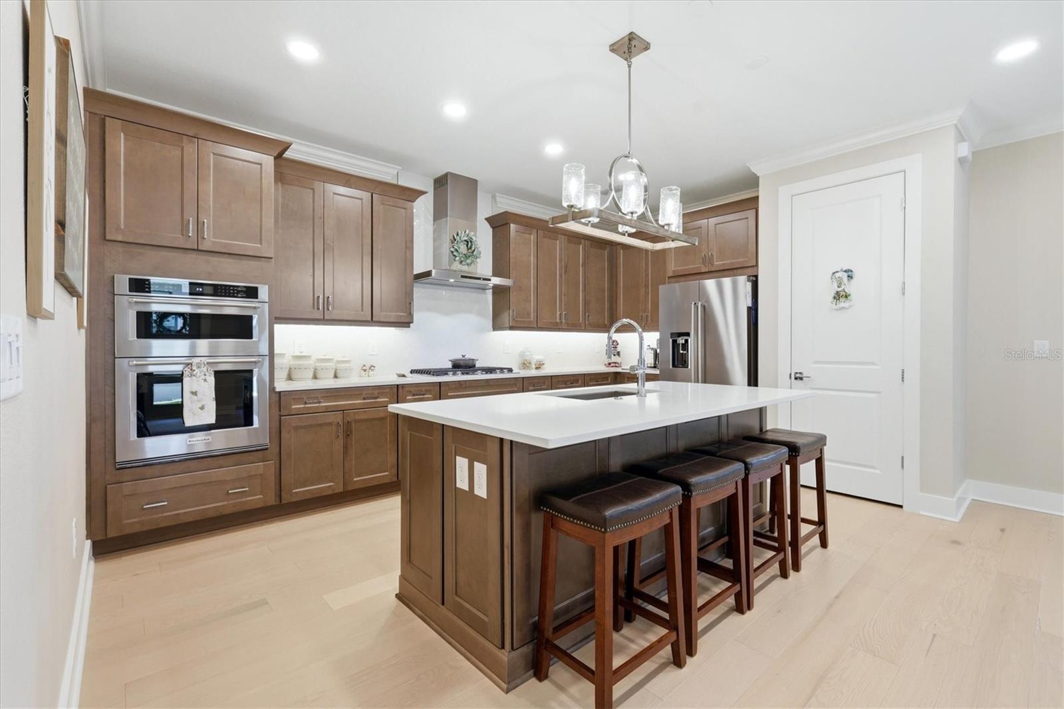
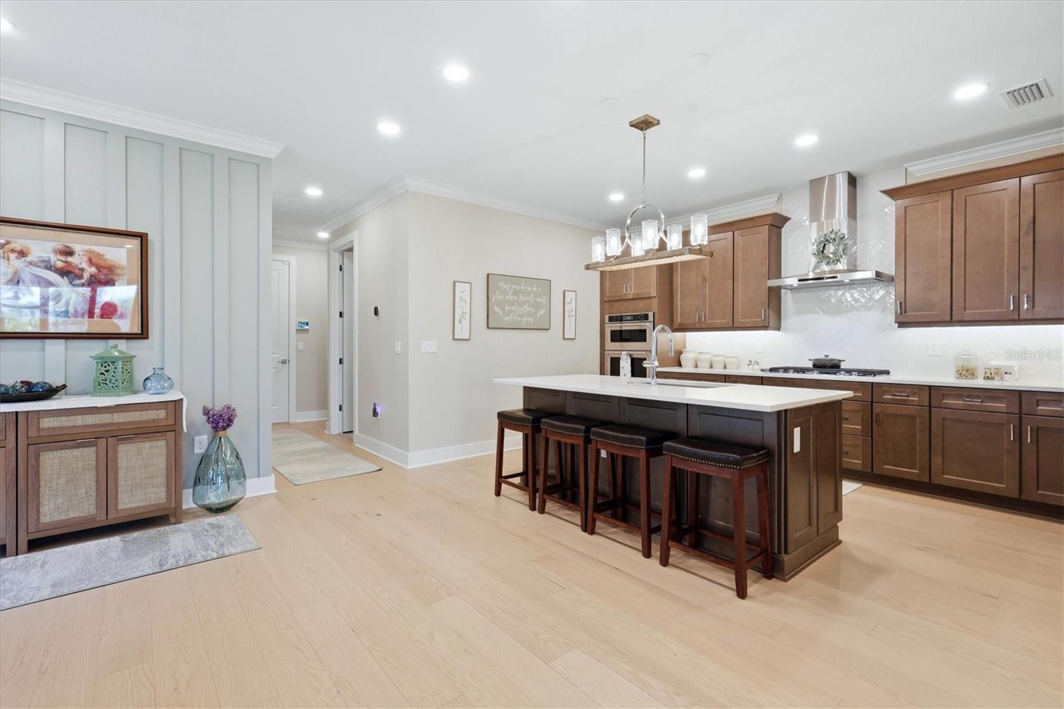
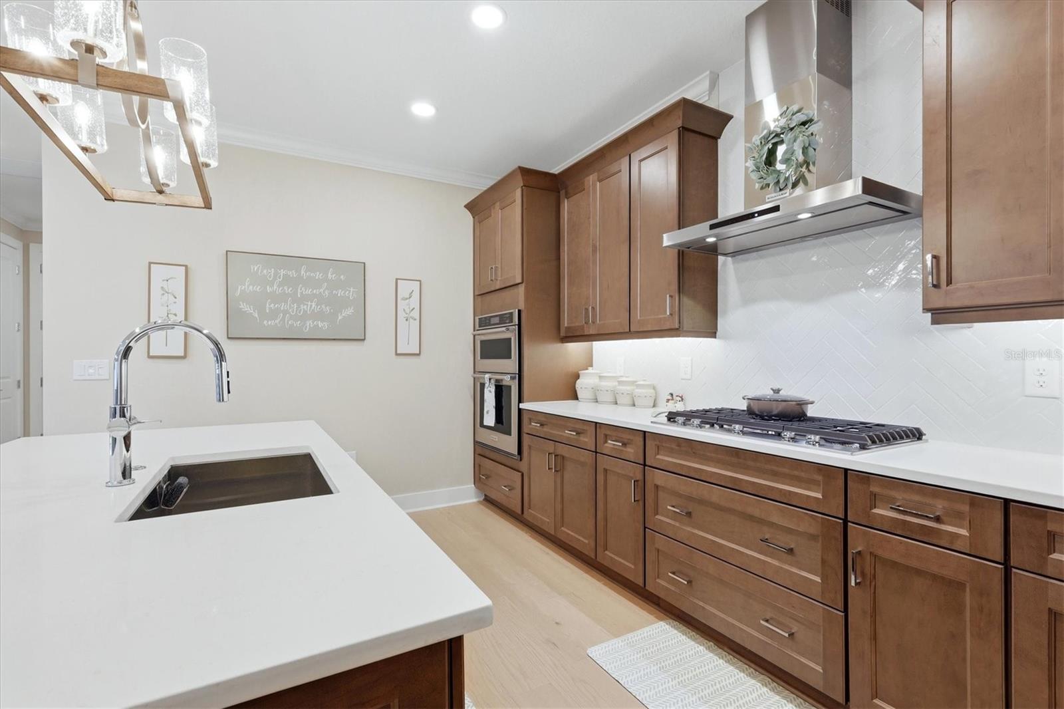
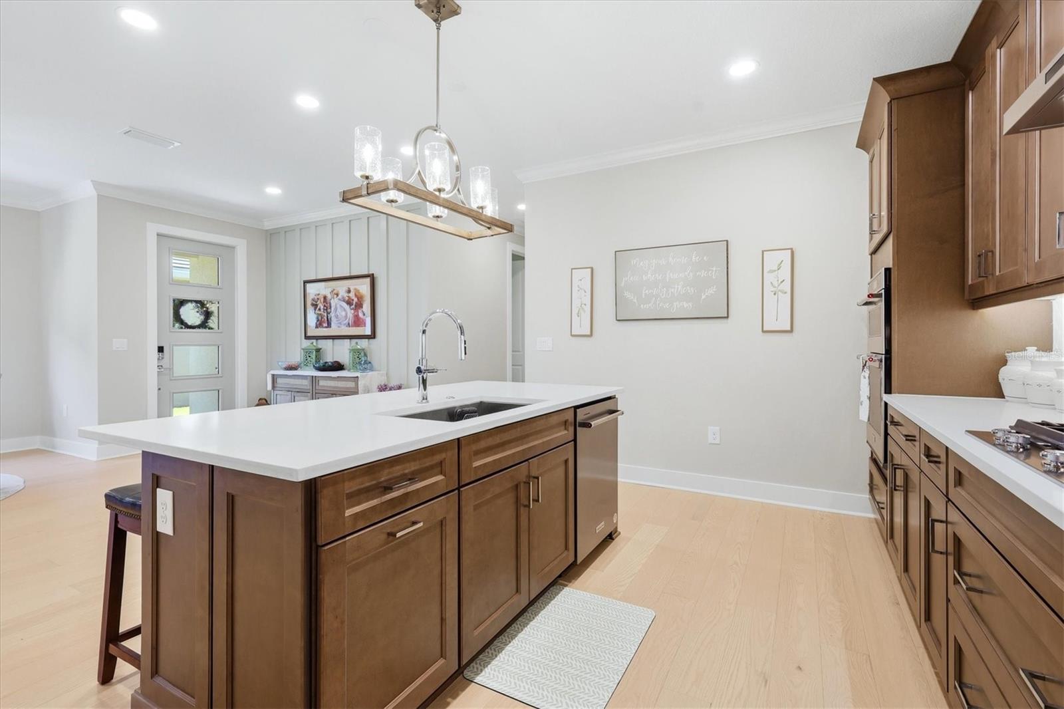
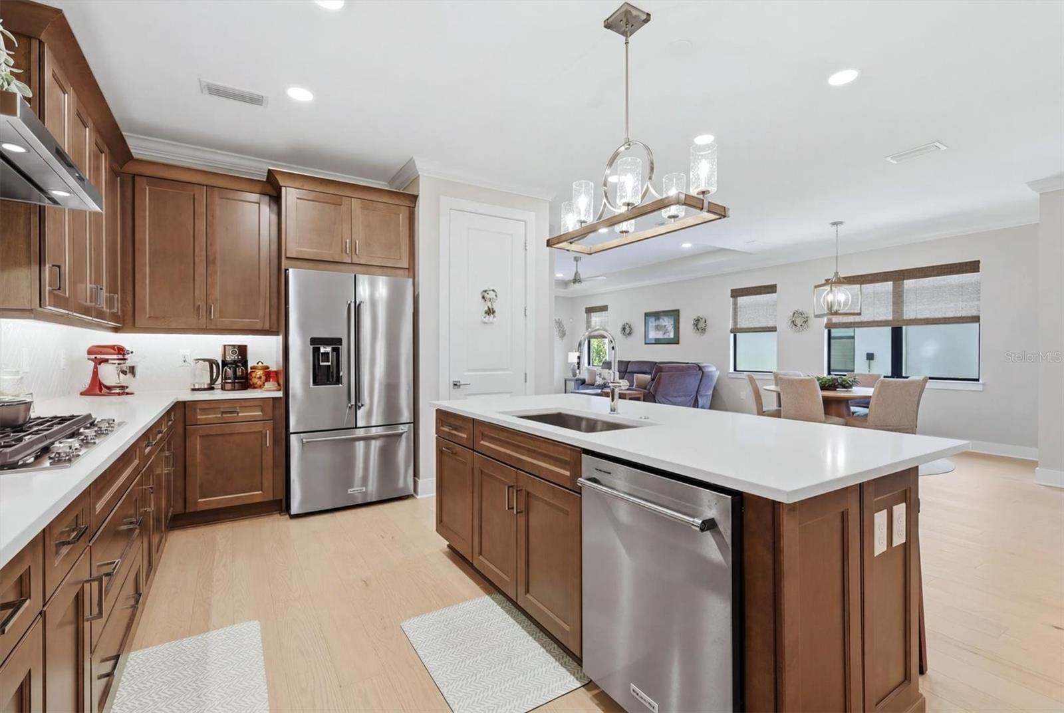
Kitchen - 18839 DAYSPRING PL, VENICE
Villa at 18839 DAYSPRING PL, VENICE, photo 23 of 81
Villa at 18839 DAYSPRING PL, VENICE, photo 24 of 81
Villa at 18839 DAYSPRING PL, VENICE, photo 25 of 81
Villa at 18839 DAYSPRING PL, VENICE, photo 26 of 81
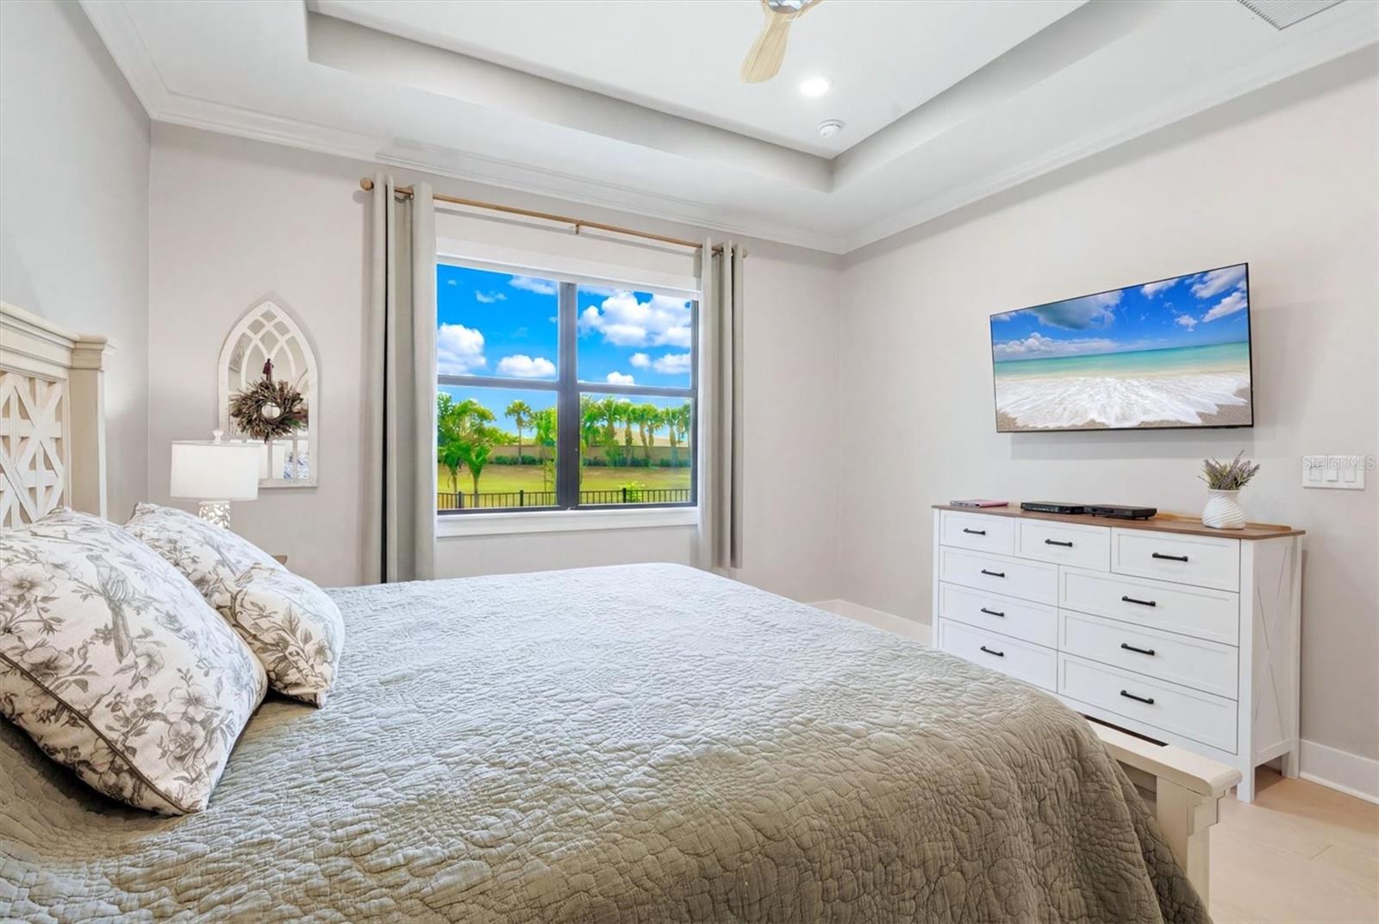
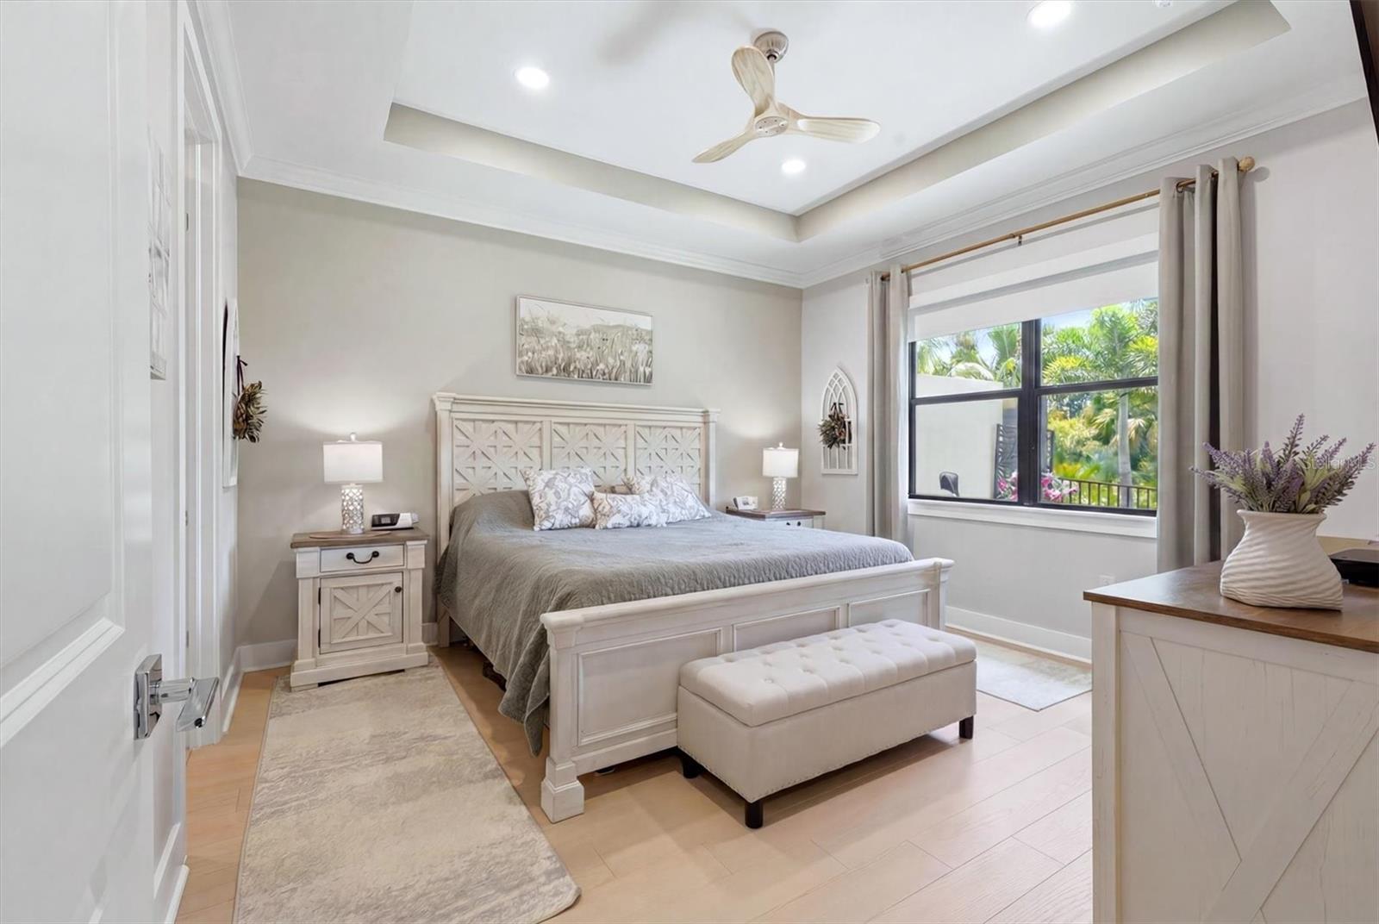
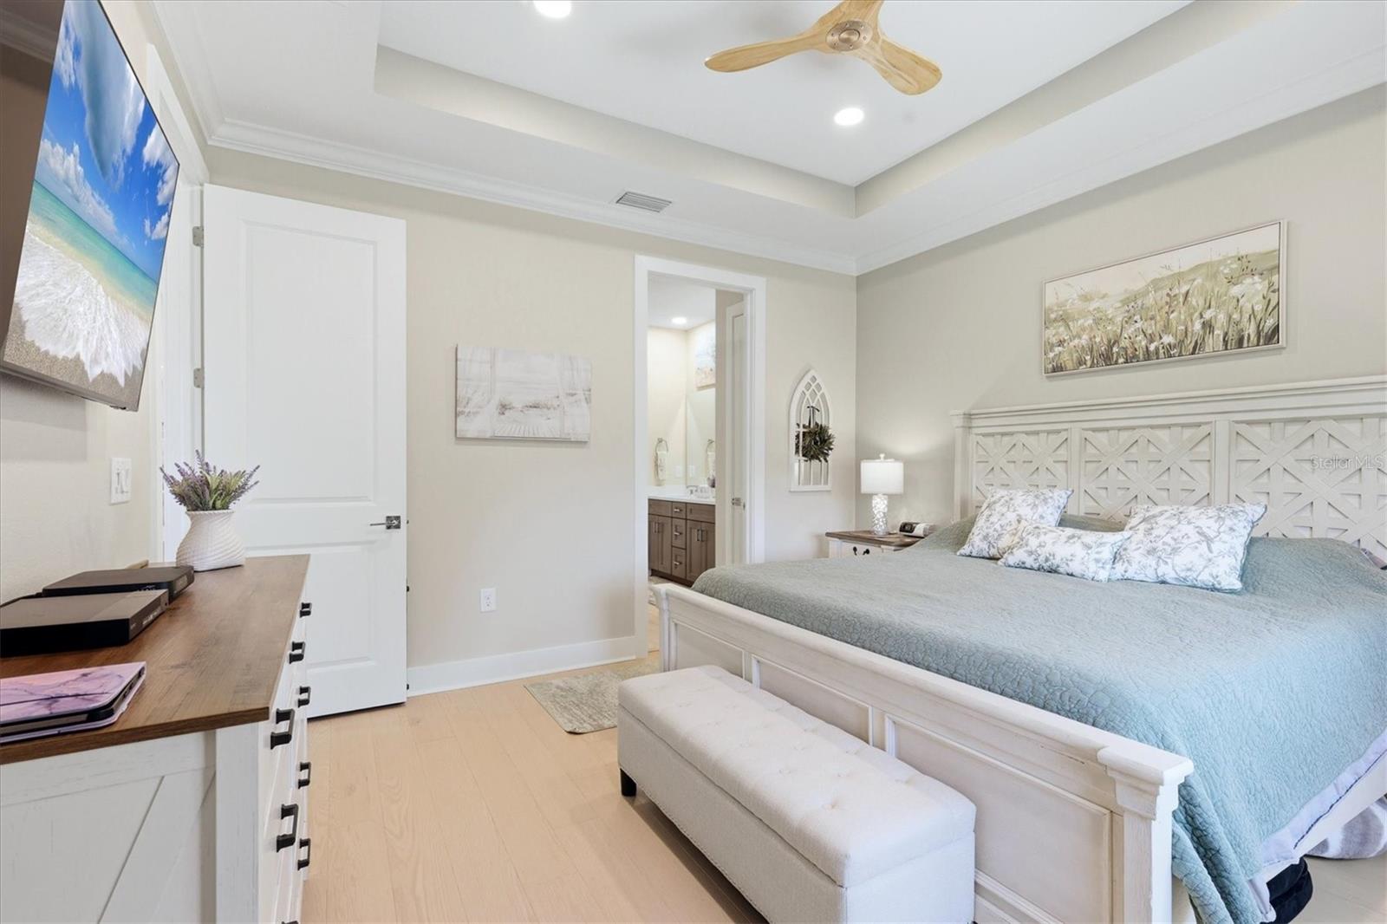
Primary Bedroom - 18839 DAYSPRING PL, VENICE
Villa at 18839 DAYSPRING PL, VENICE, photo 28 of 81
Villa at 18839 DAYSPRING PL, VENICE, photo 29 of 81
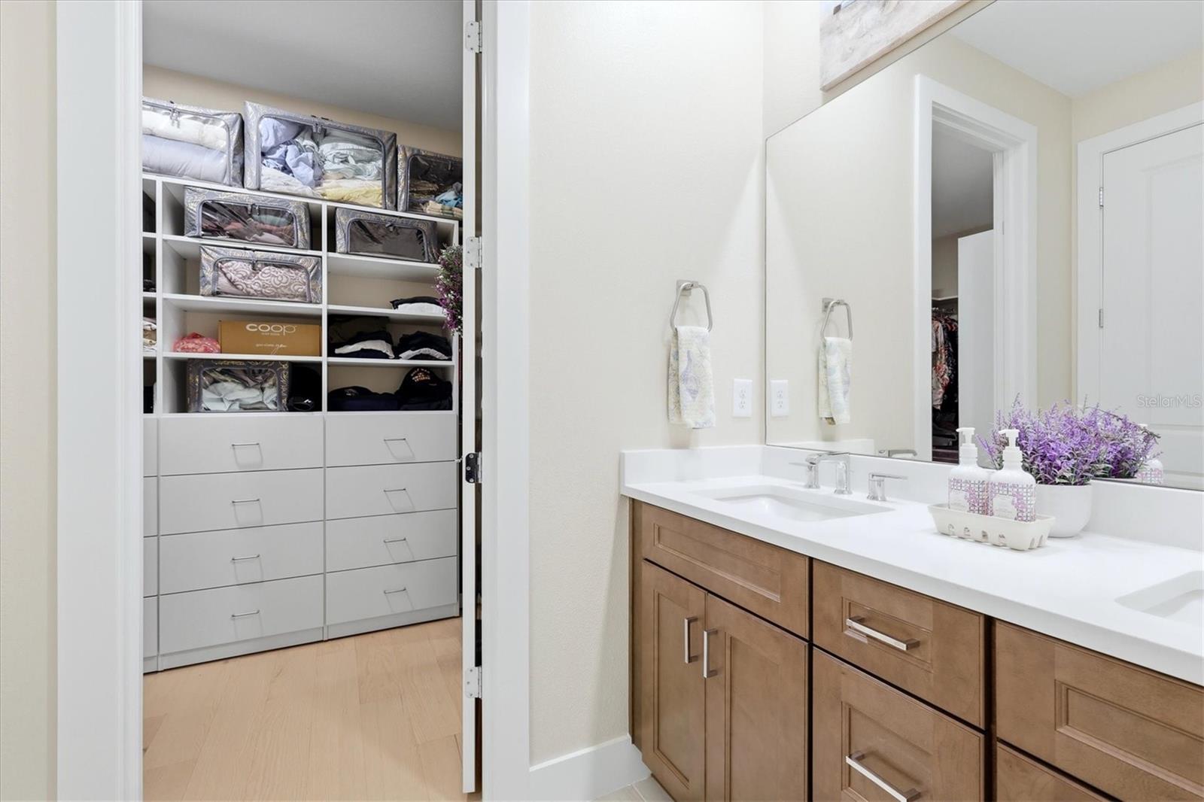
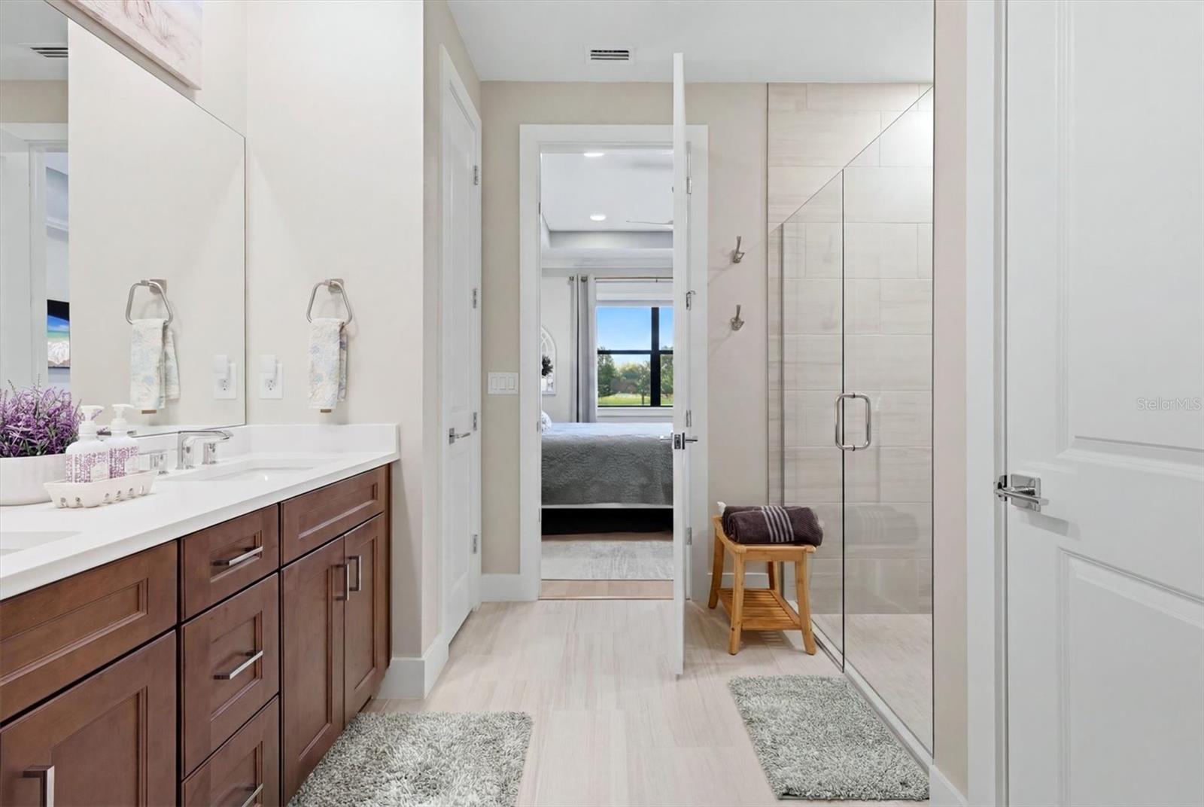
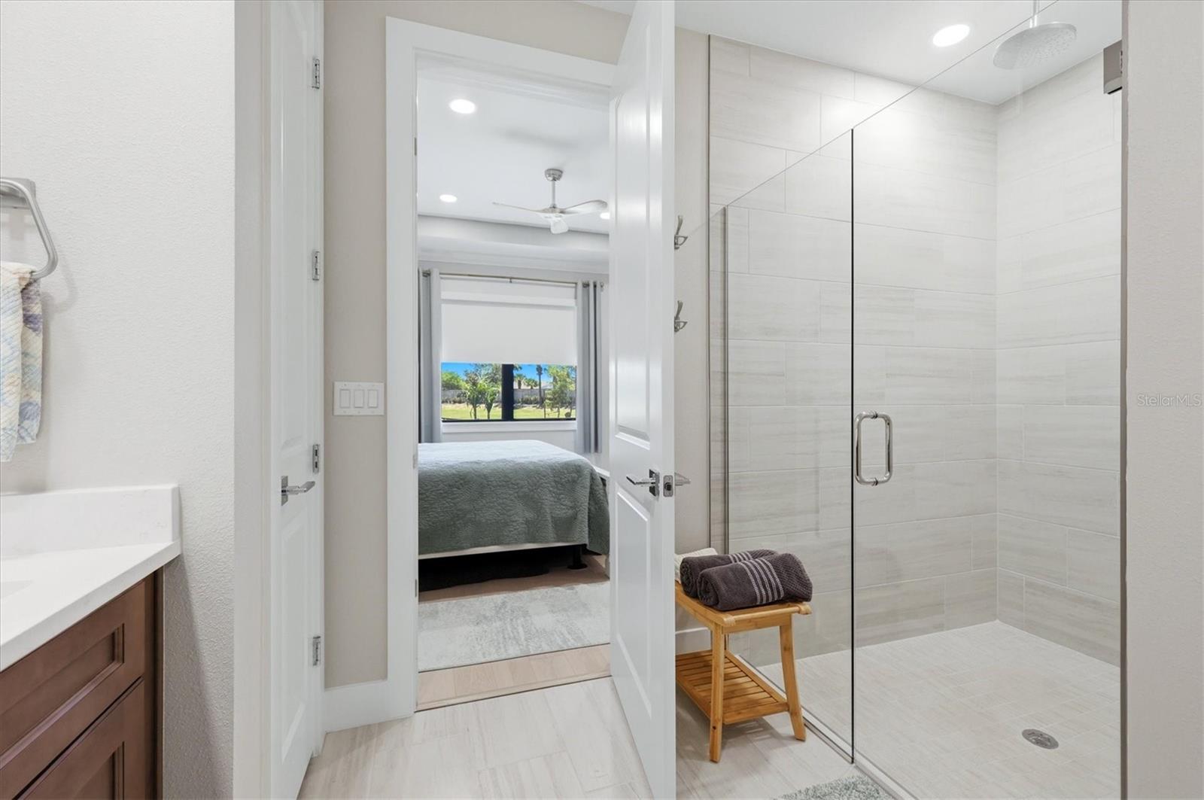
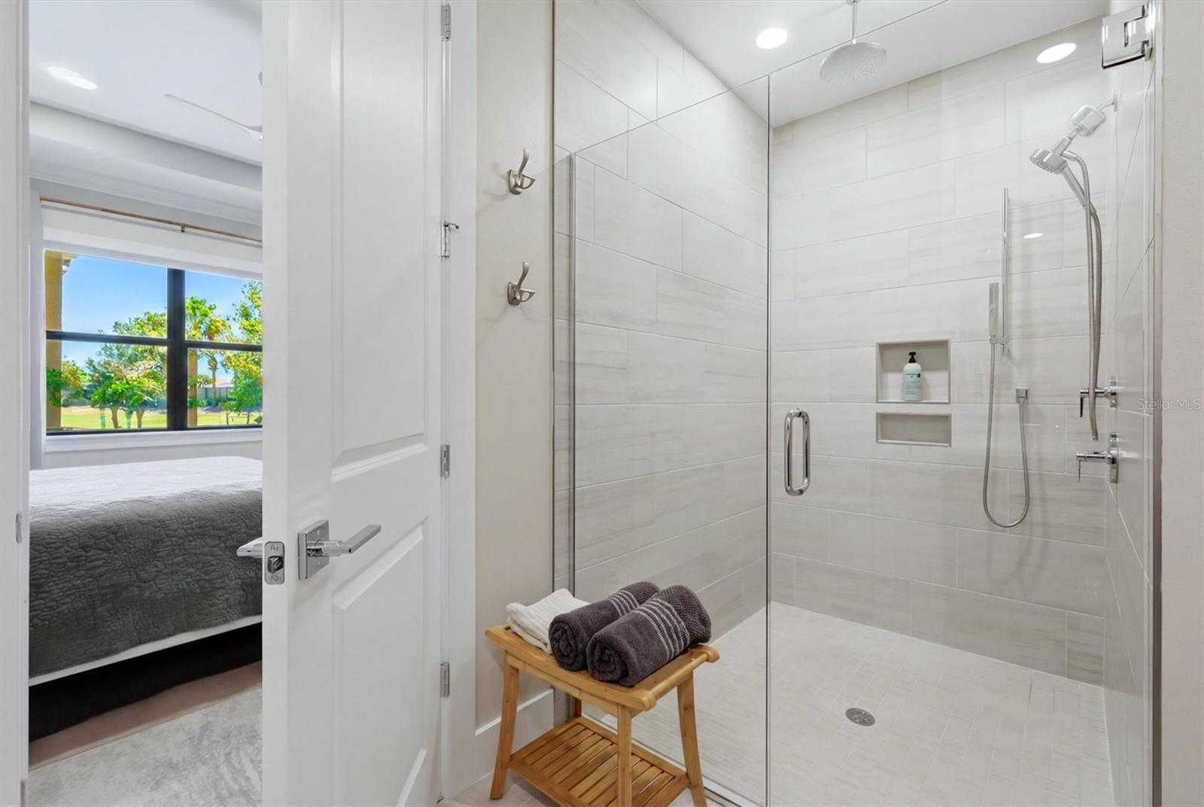
En Suite - 18839 DAYSPRING PL, VENICE
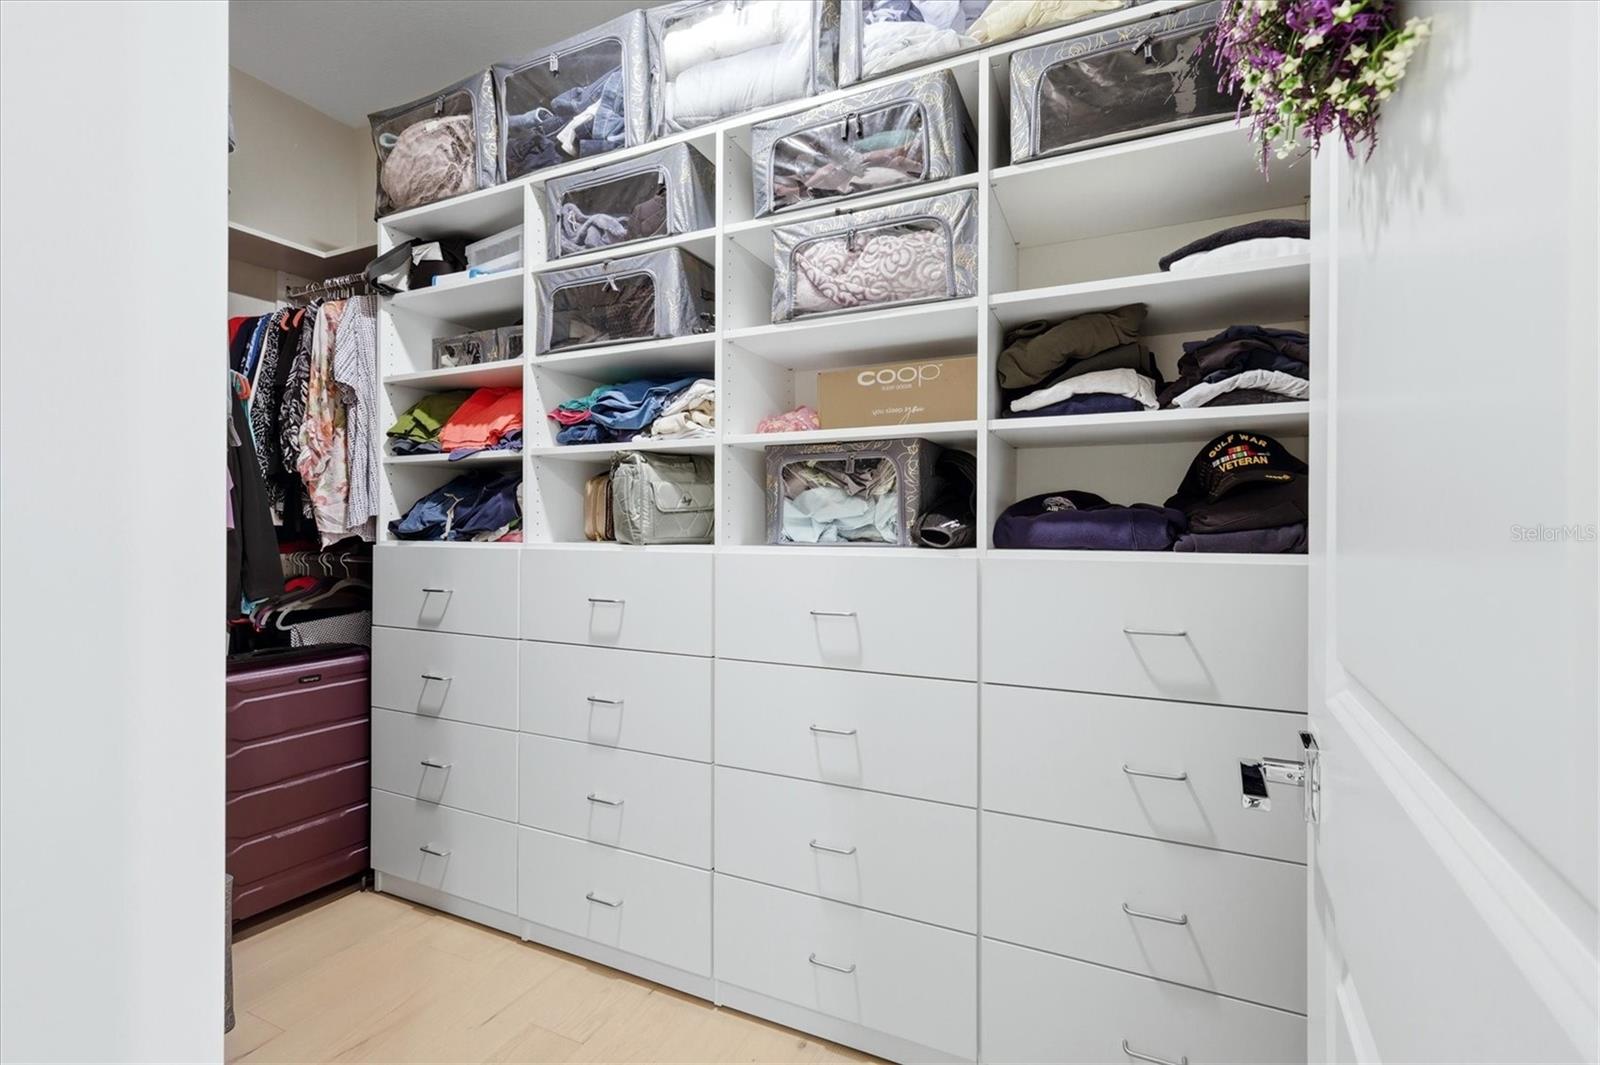
Custom closet - 18839 DAYSPRING PL, VENICE
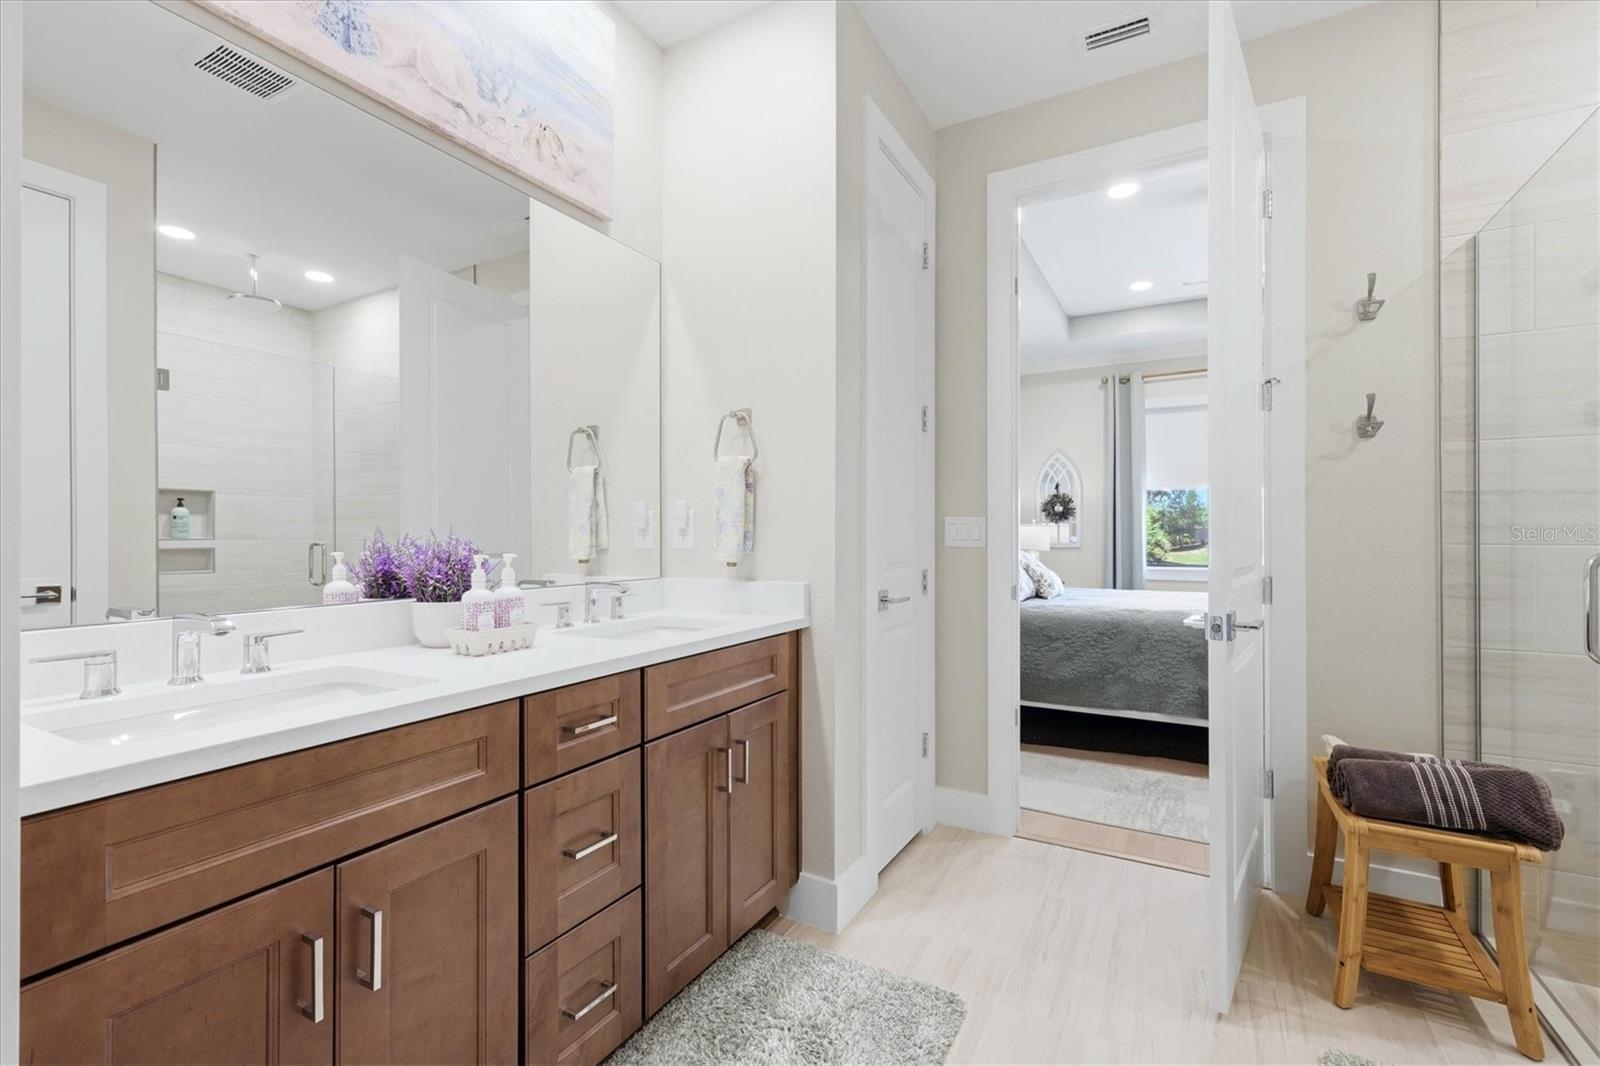
Primary Bathroom - 18839 DAYSPRING PL, VENICE
Villa at 18839 DAYSPRING PL, VENICE, photo 33 of 81
Villa at 18839 DAYSPRING PL, VENICE, photo 34 of 81
Villa at 18839 DAYSPRING PL, VENICE, photo 35 of 81
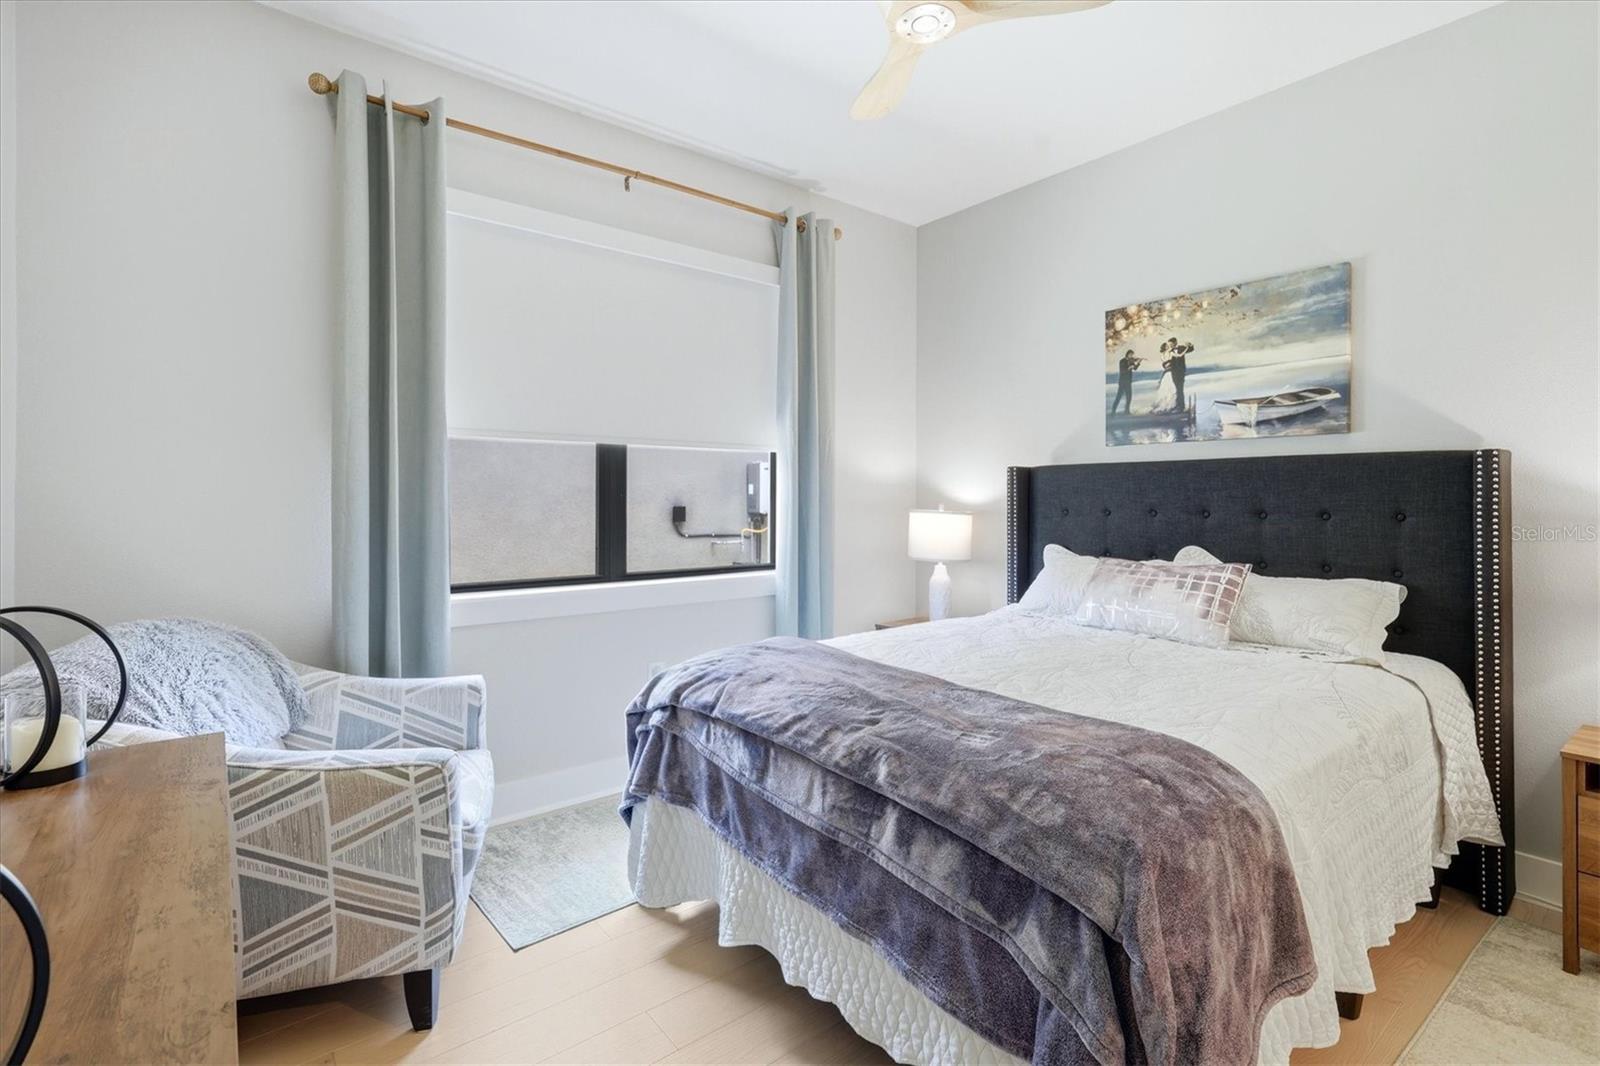
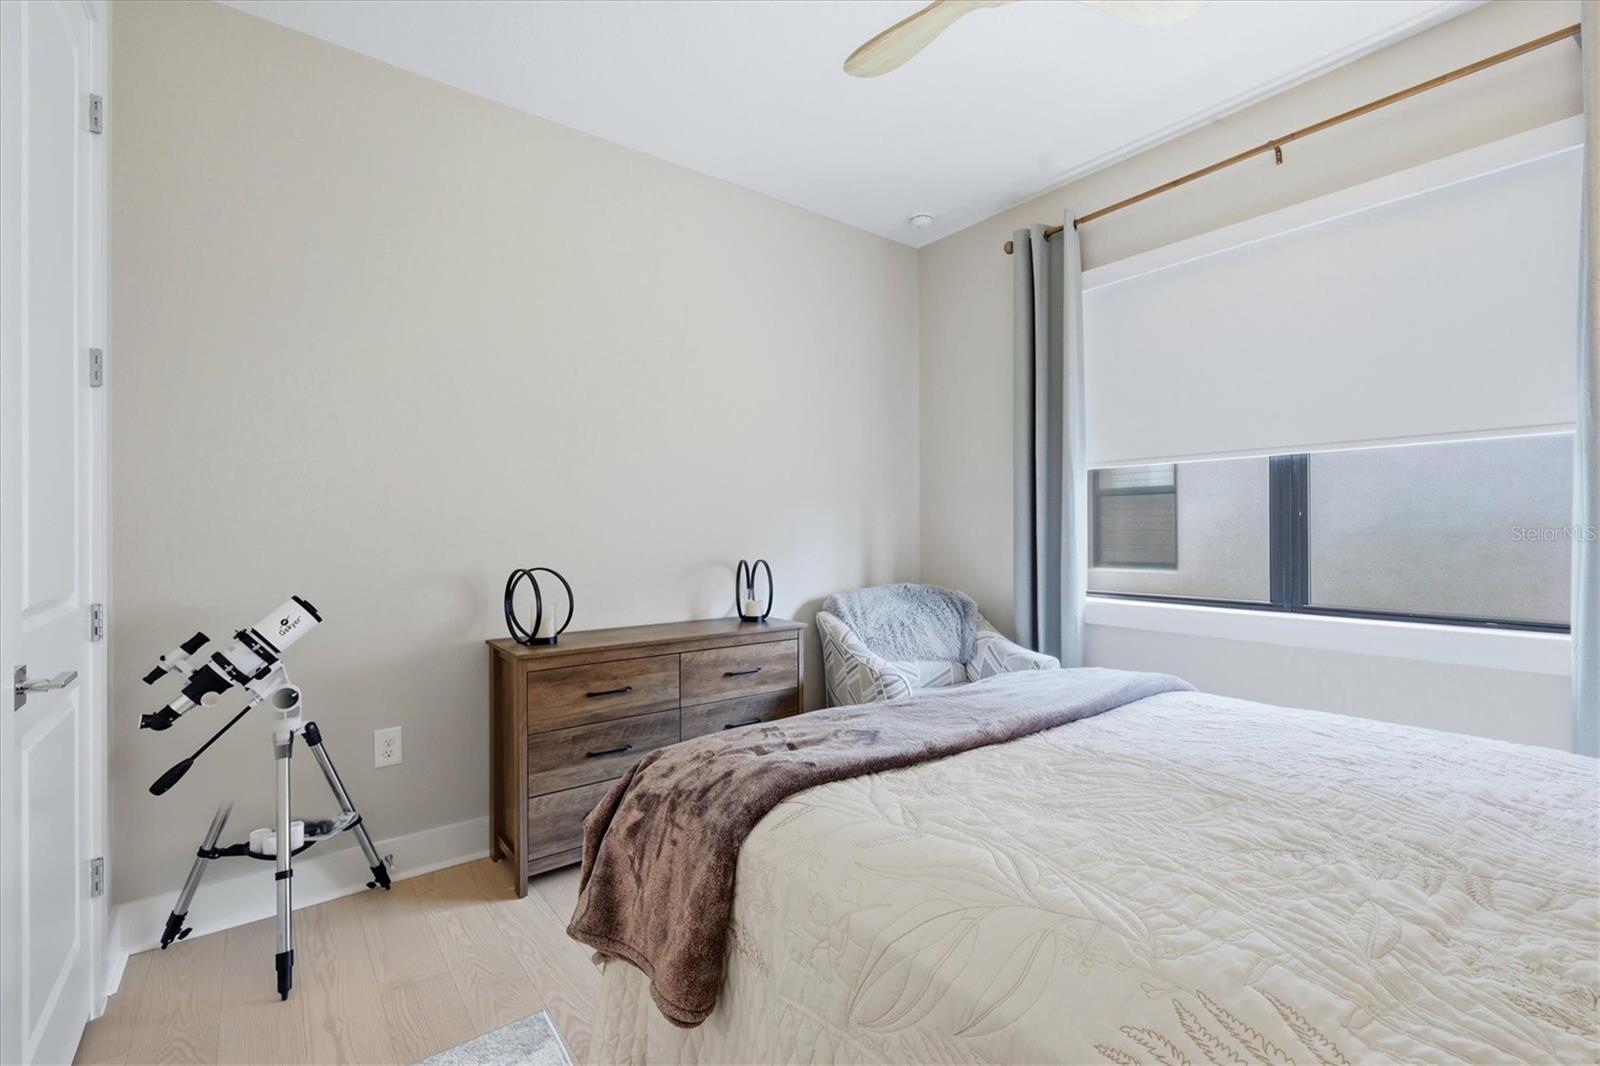
Bedroom # 2 - 18839 DAYSPRING PL, VENICE
Villa at 18839 DAYSPRING PL, VENICE, photo 37 of 81
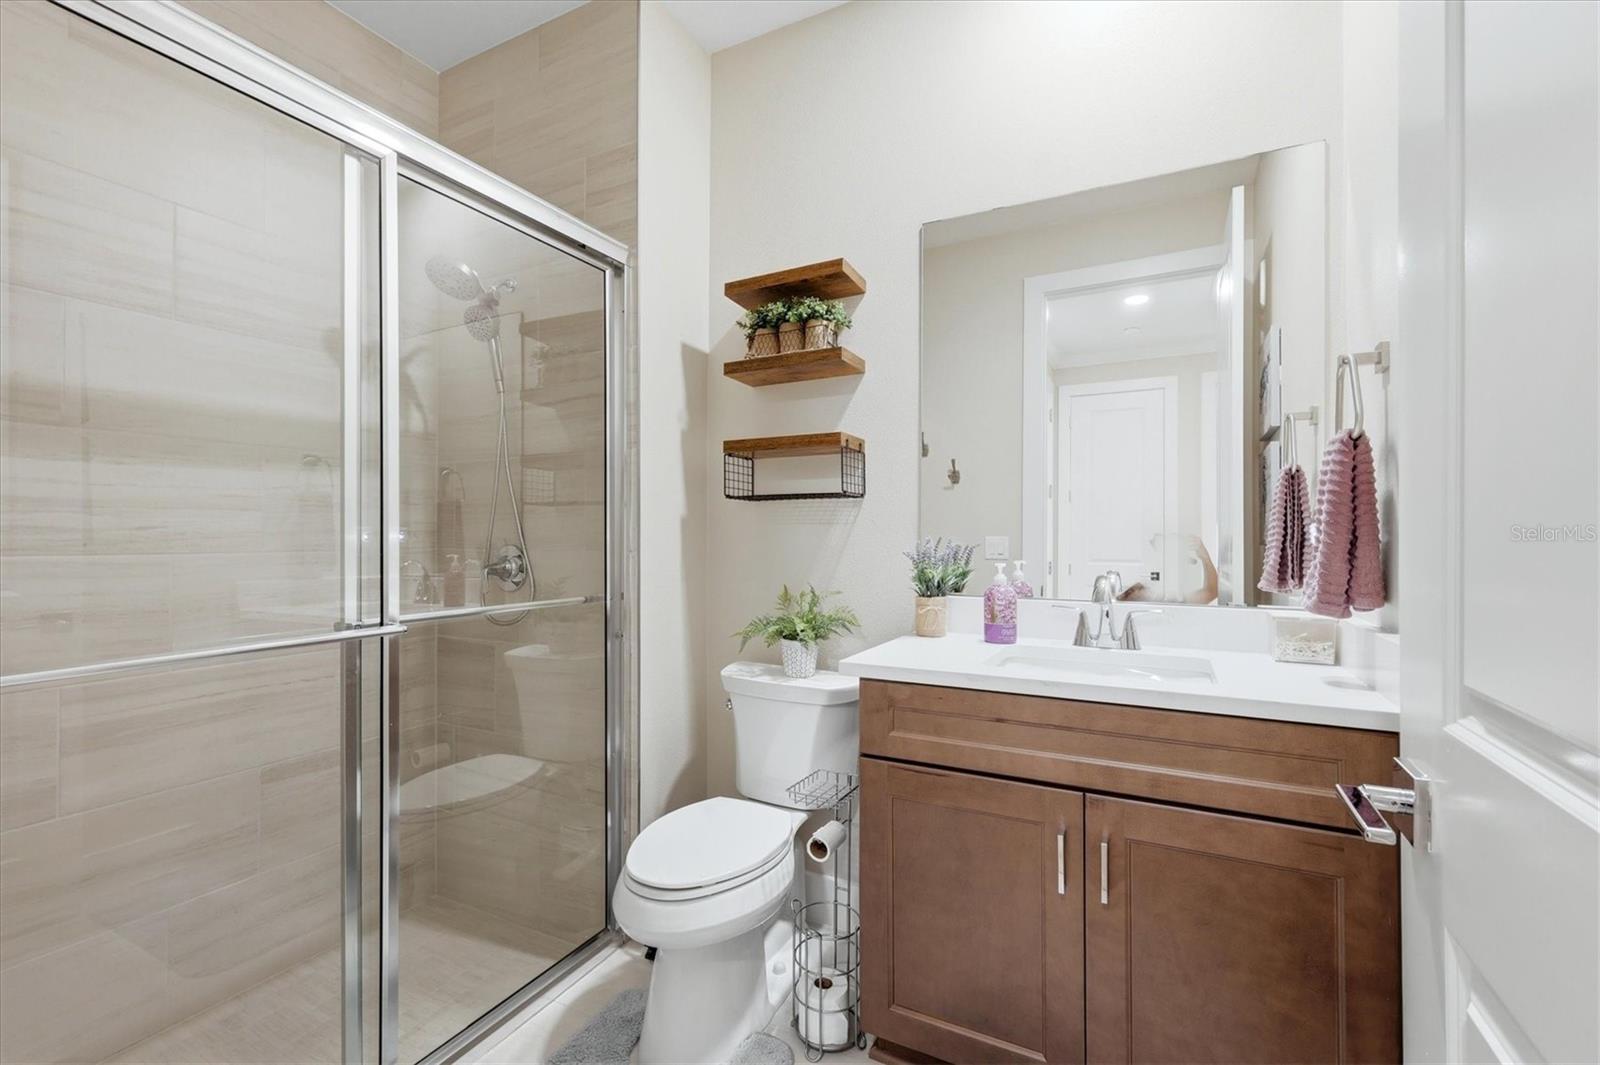
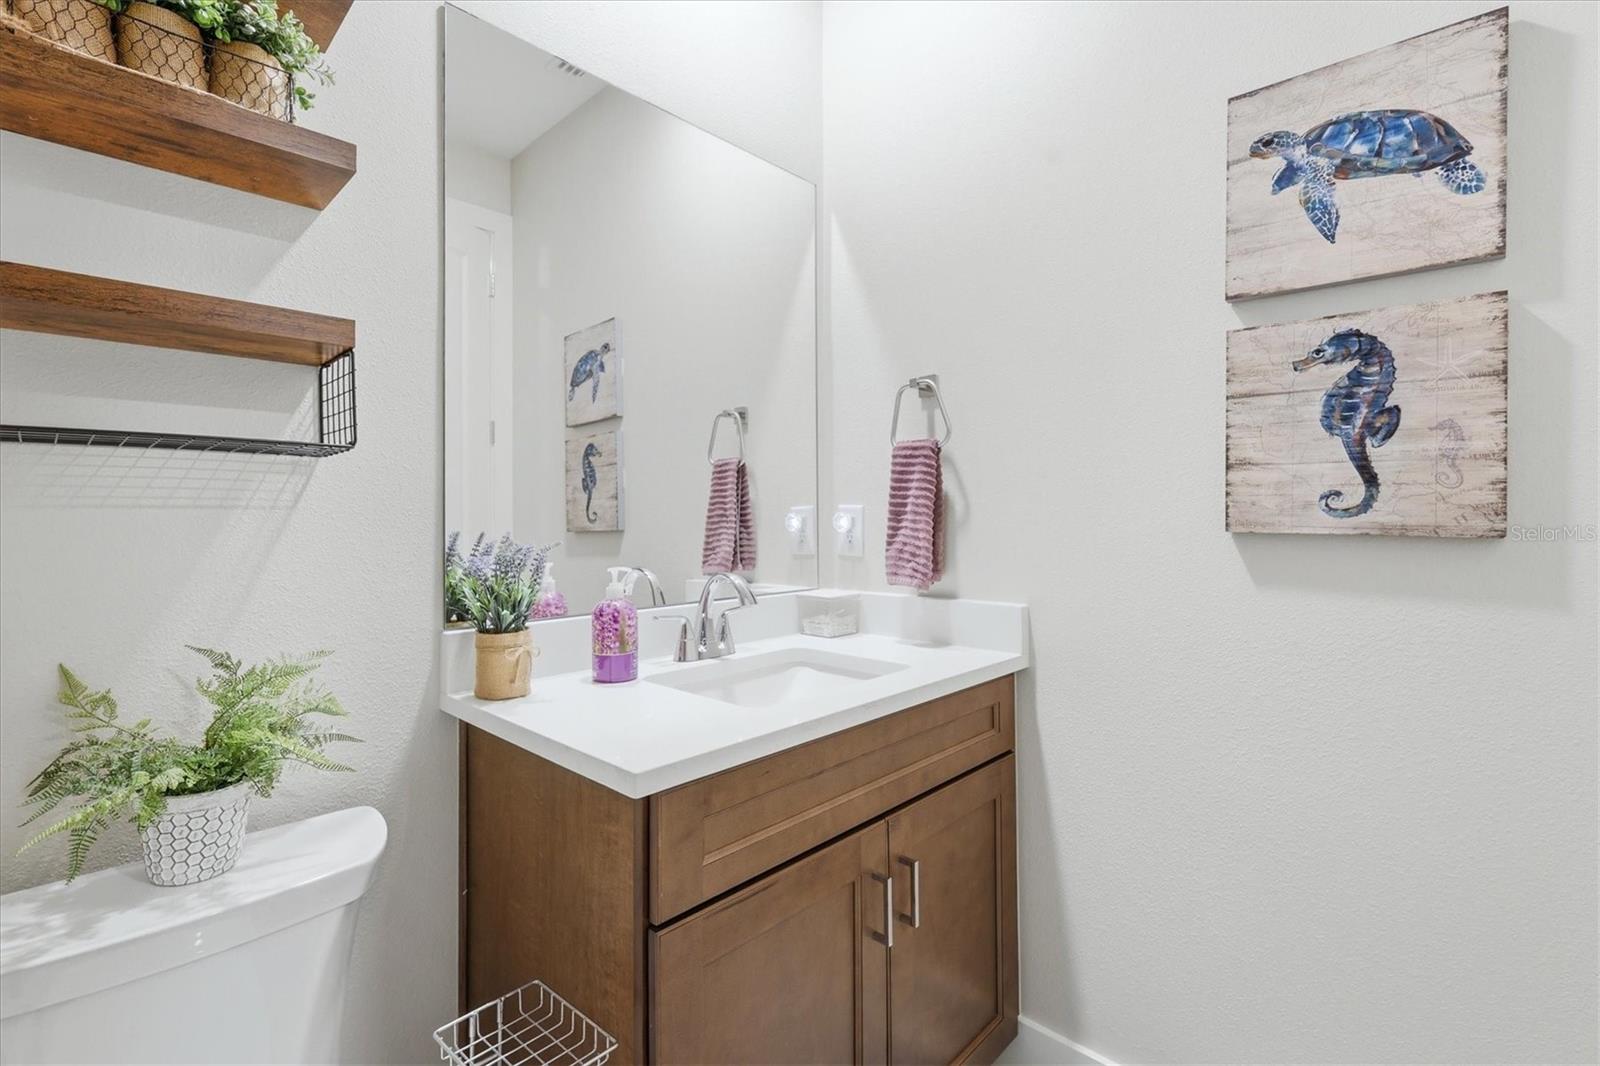
Guest bathroom - 18839 DAYSPRING PL, VENICE
Villa at 18839 DAYSPRING PL, VENICE, photo 39 of 81
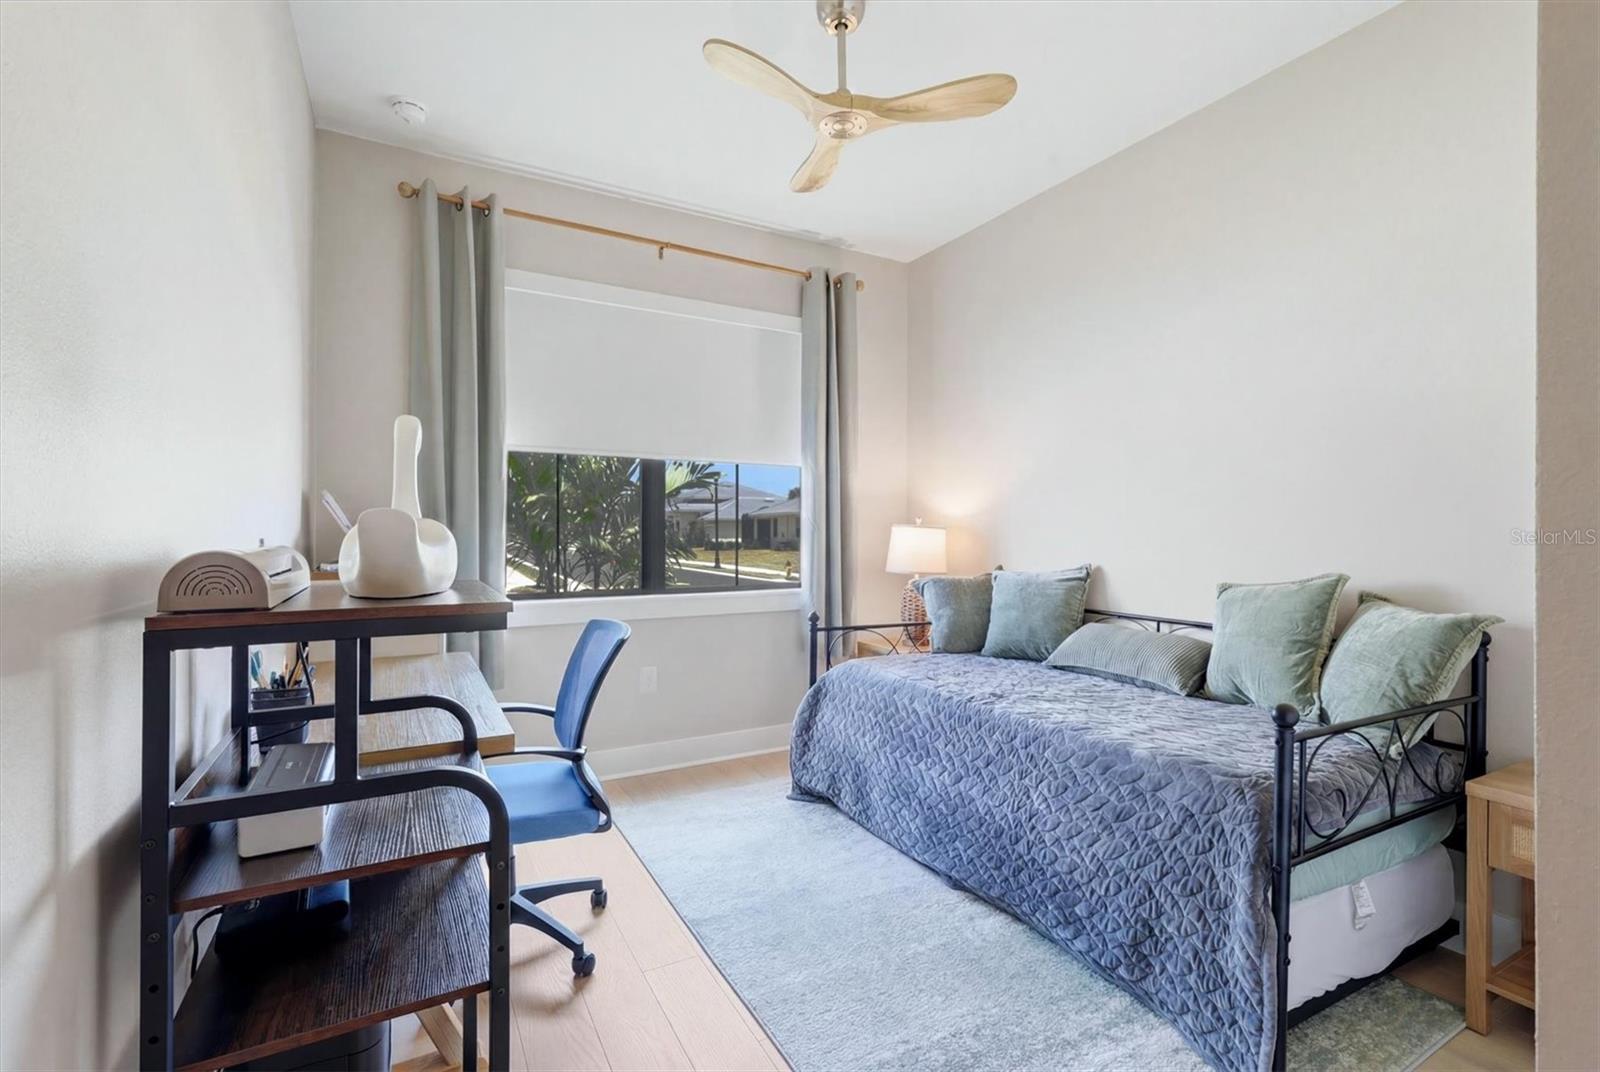
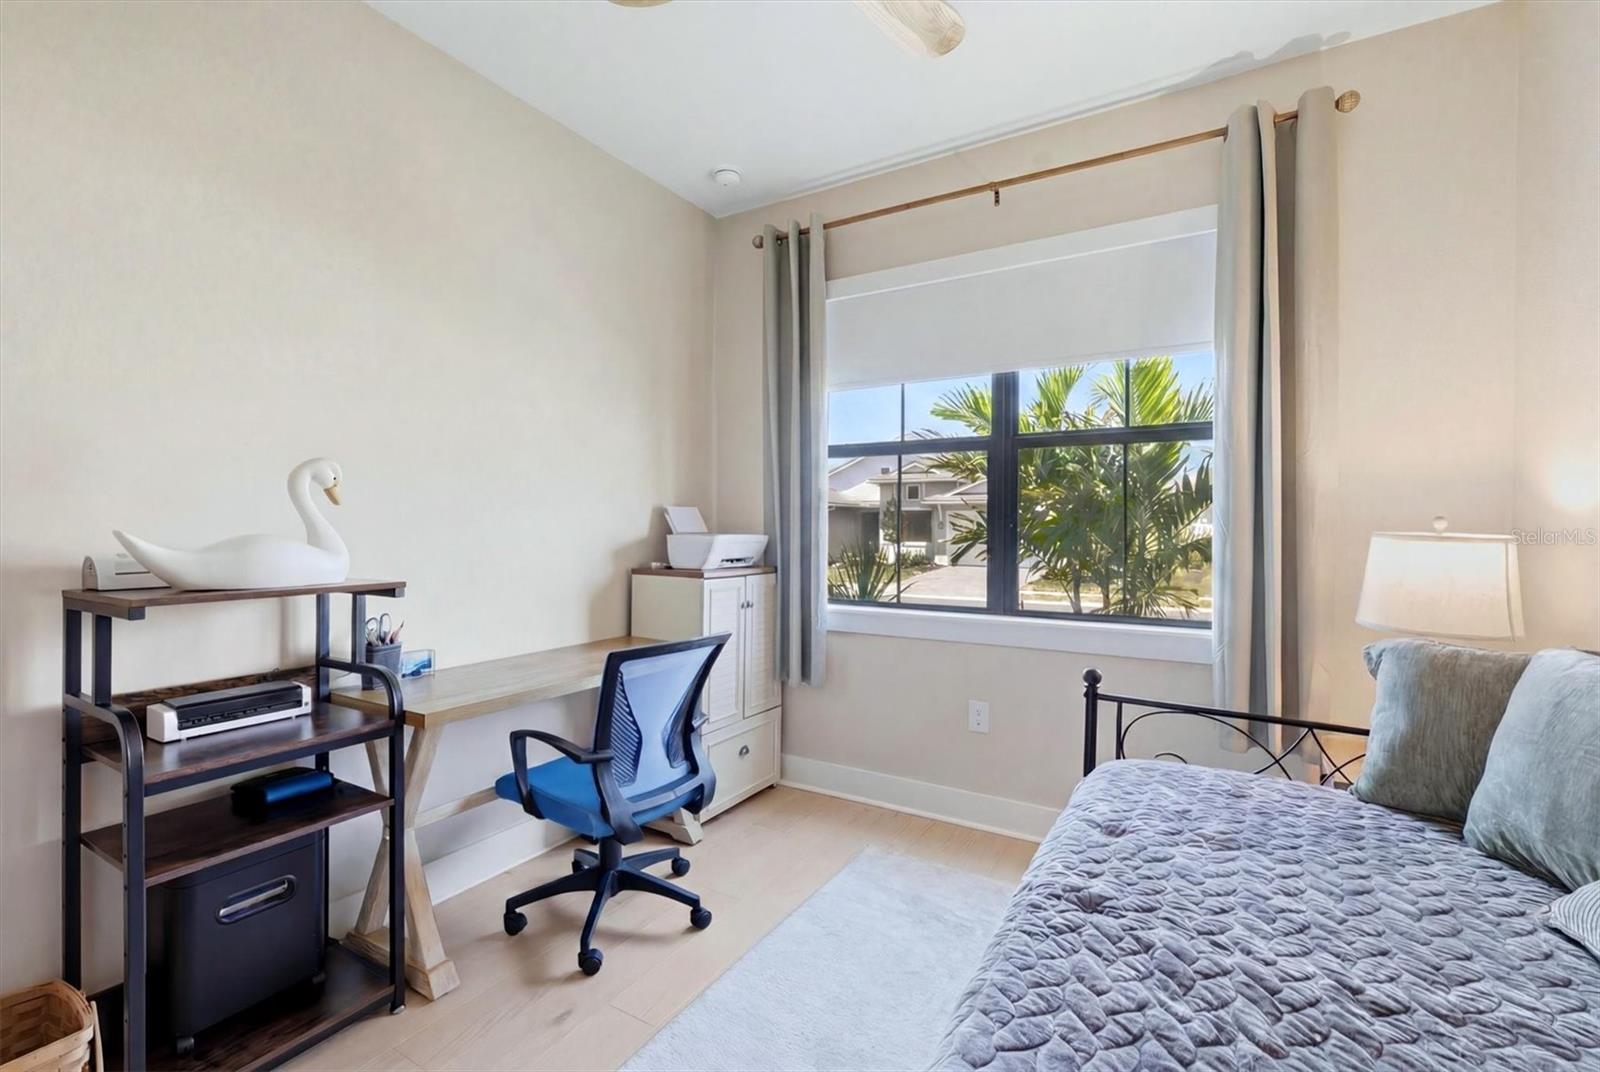
Bedroom # 3 - 18839 DAYSPRING PL, VENICE
Villa at 18839 DAYSPRING PL, VENICE, photo 41 of 81
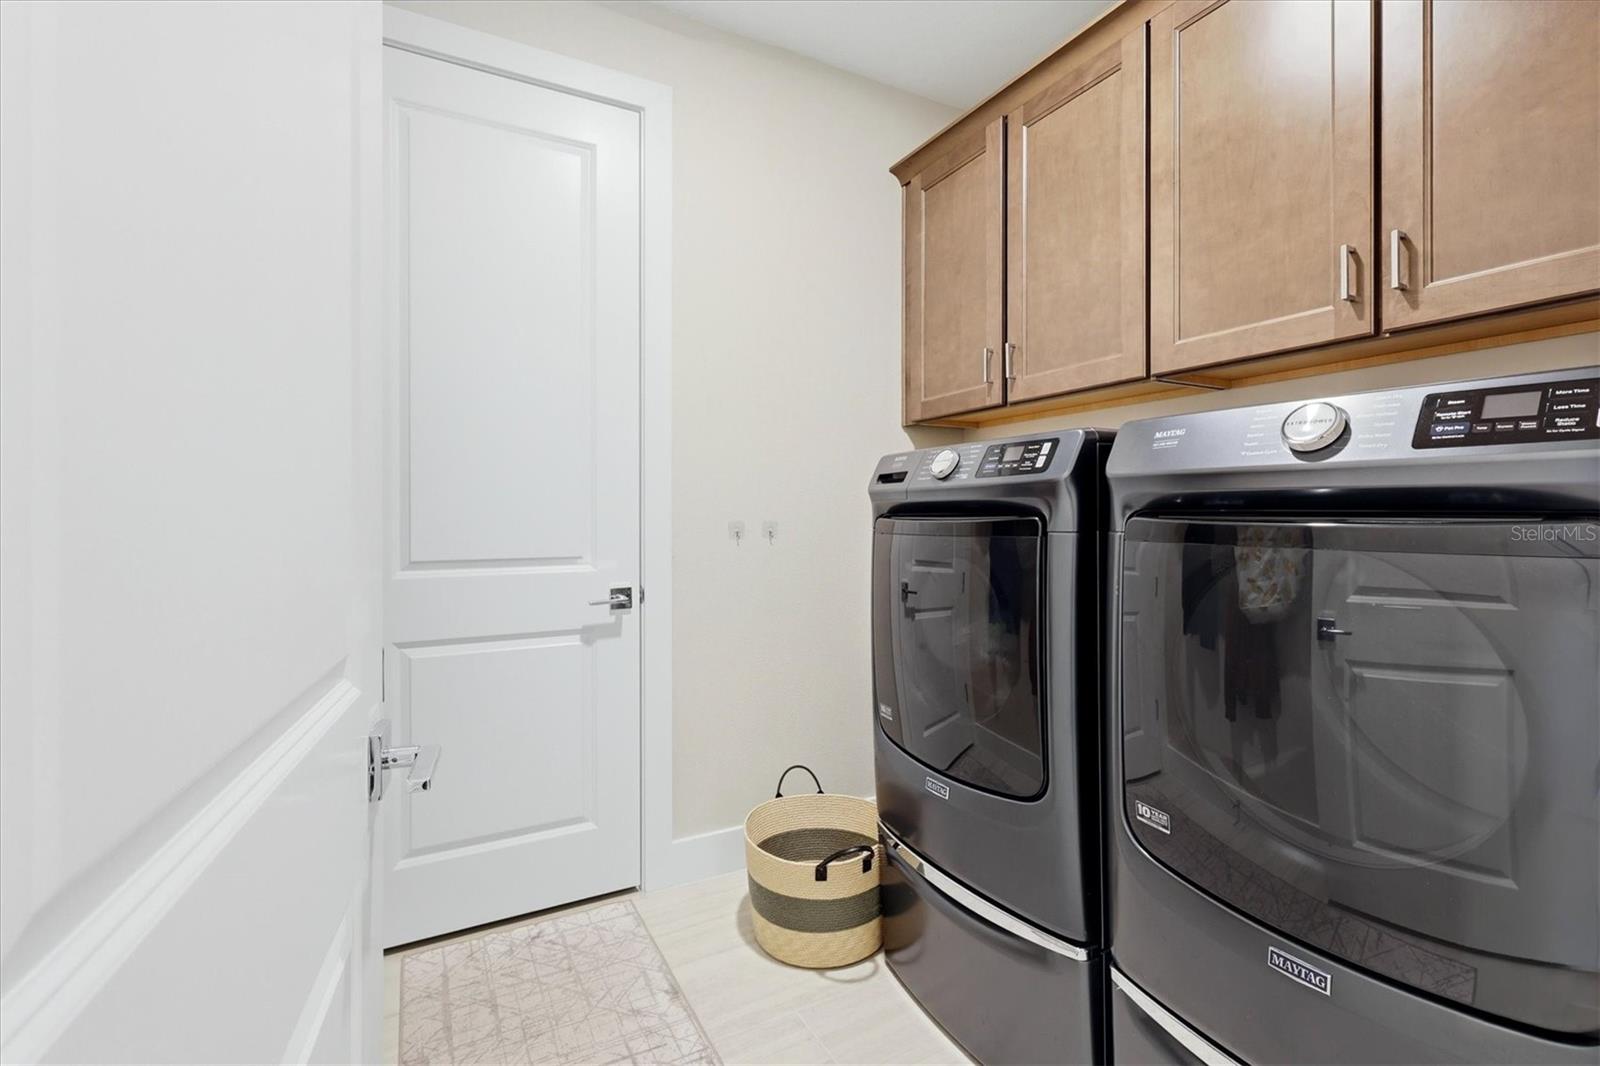
Laundry Room - 18839 DAYSPRING PL, VENICE
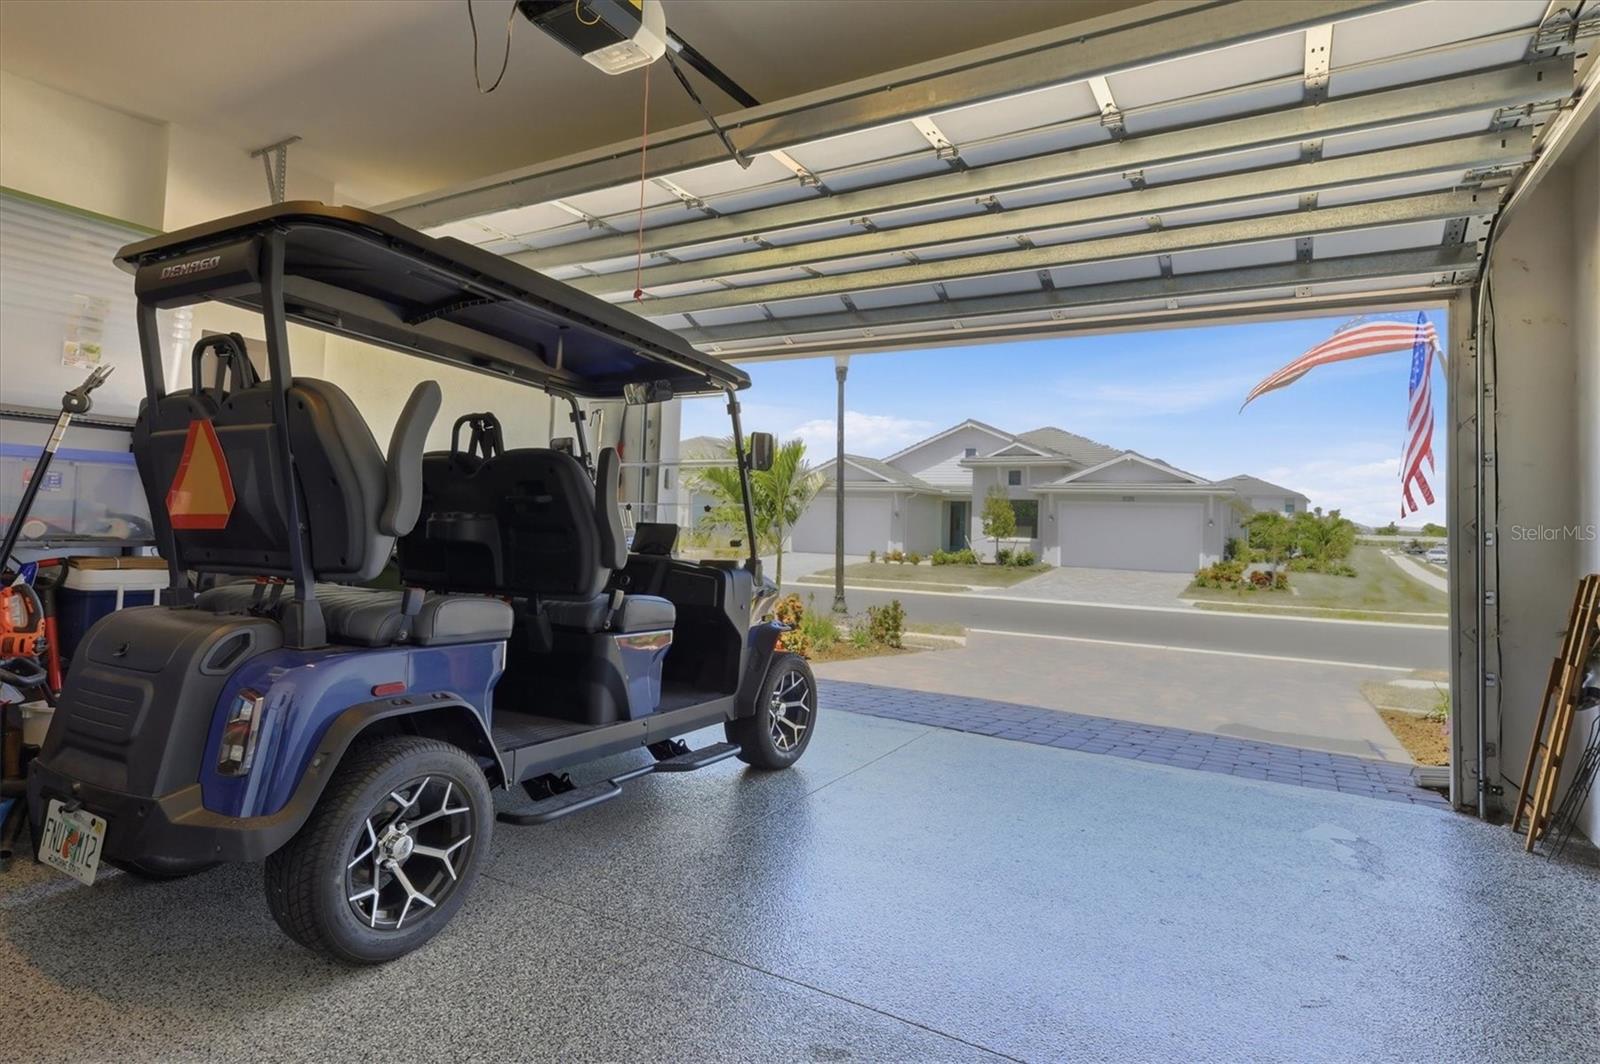
Garage - 18839 DAYSPRING PL, VENICE
View from lanai - 18839 DAYSPRING PL, VENICE
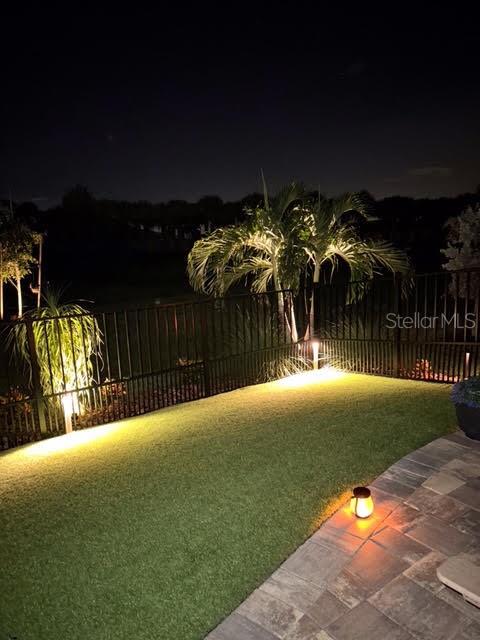
View from rear patio - 18839 DAYSPRING PL, VENICE
Villa at 18839 DAYSPRING PL, VENICE, photo 46 of 81
Villa at 18839 DAYSPRING PL, VENICE, photo 47 of 81
Villa at 18839 DAYSPRING PL, VENICE, photo 48 of 81
Villa at 18839 DAYSPRING PL, VENICE, photo 49 of 81
Villa at 18839 DAYSPRING PL, VENICE, photo 50 of 81
Villa at 18839 DAYSPRING PL, VENICE, photo 51 of 81
Villa at 18839 DAYSPRING PL, VENICE, photo 52 of 81
Villa at 18839 DAYSPRING PL, VENICE, photo 53 of 81
Villa at 18839 DAYSPRING PL, VENICE, photo 54 of 81
Villa at 18839 DAYSPRING PL, VENICE, photo 55 of 81
Villa at 18839 DAYSPRING PL, VENICE, photo 56 of 81
Villa at 18839 DAYSPRING PL, VENICE, photo 57 of 81
Villa at 18839 DAYSPRING PL, VENICE, photo 58 of 81
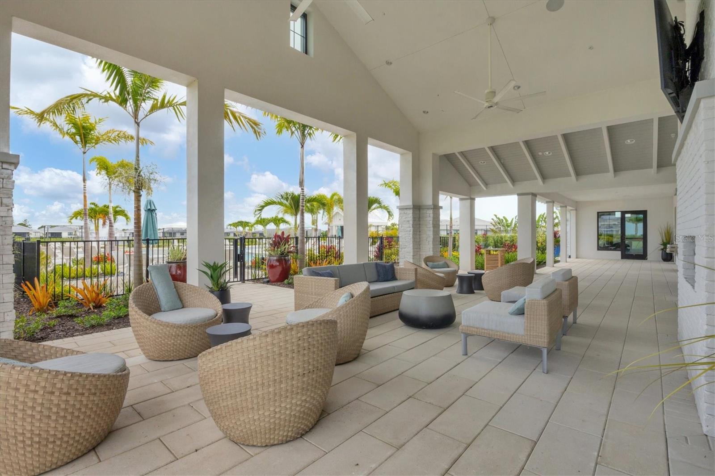
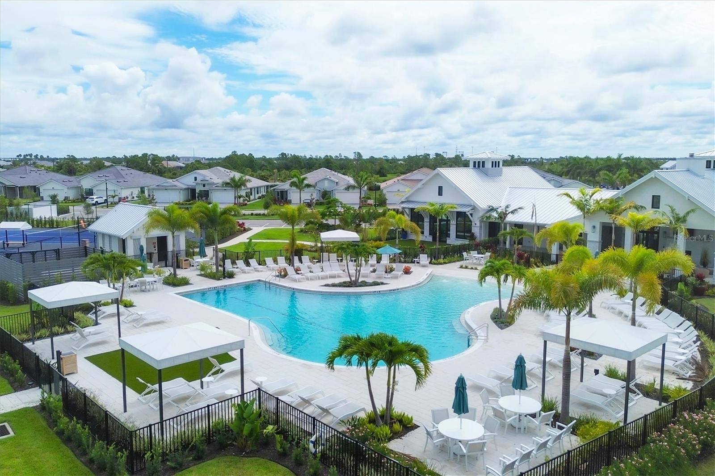
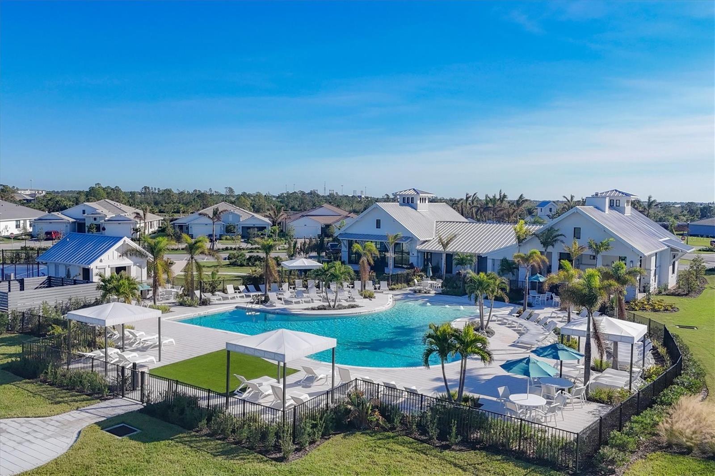
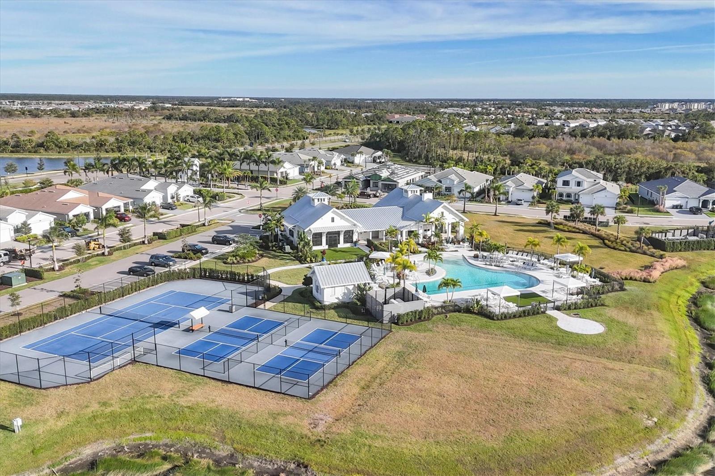
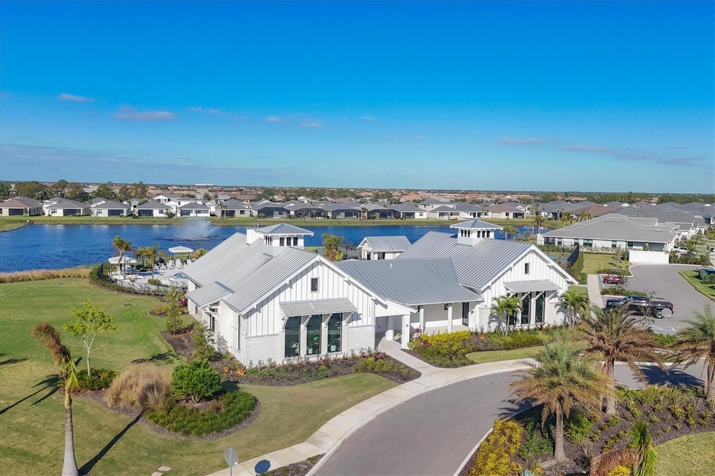
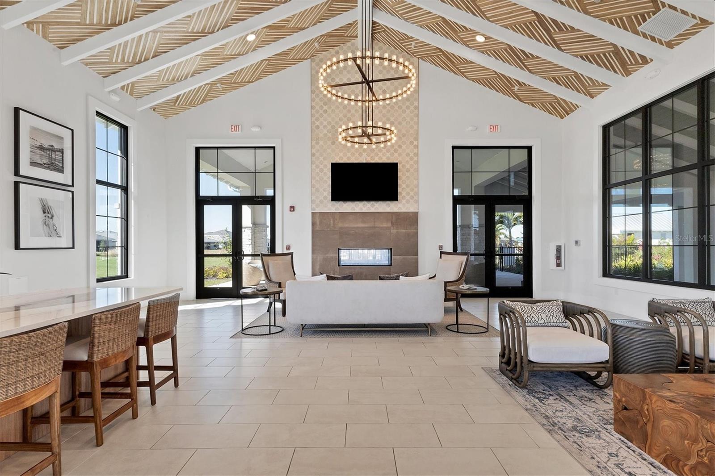
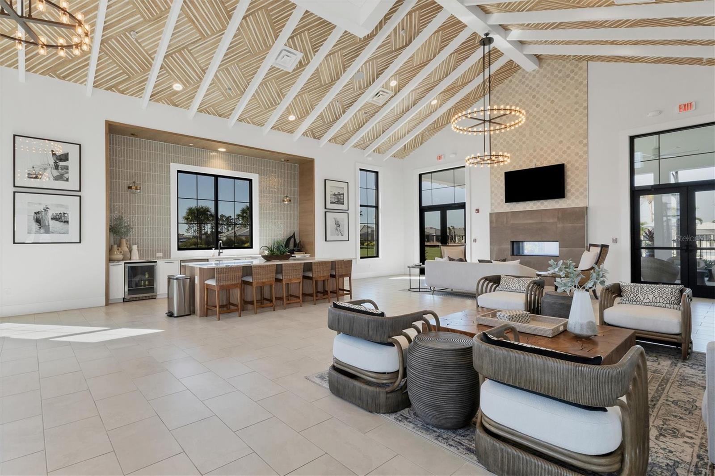
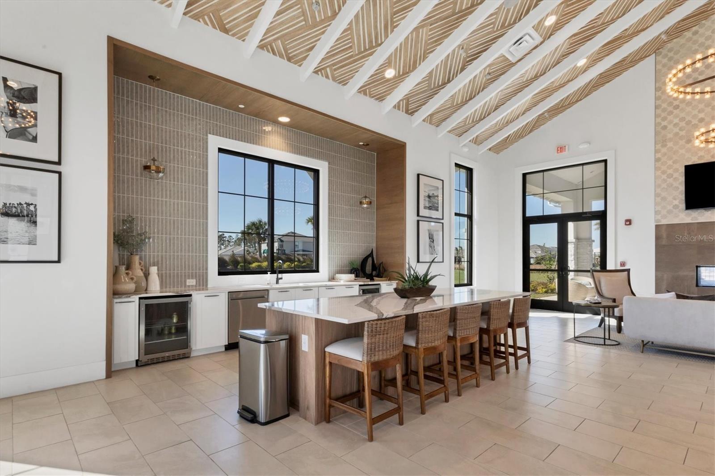
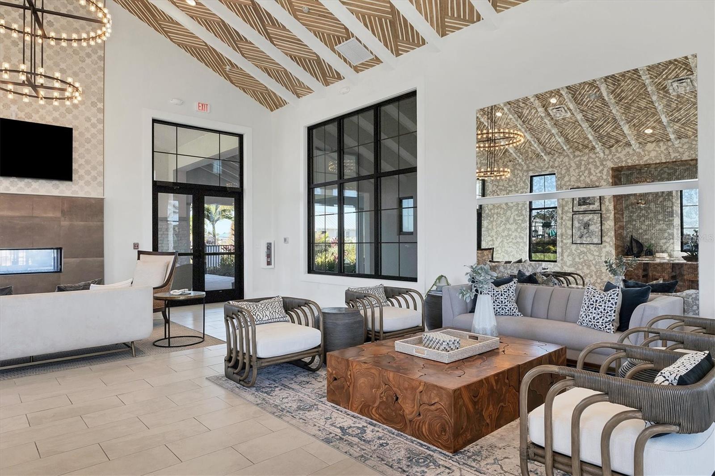
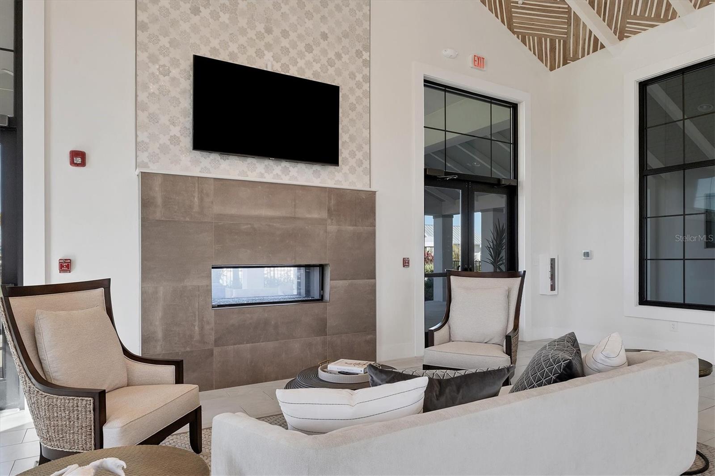
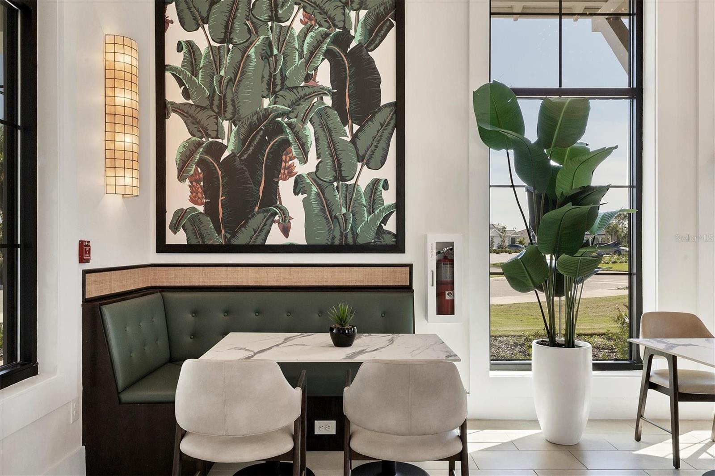
Club house - 18839 DAYSPRING PL, VENICE
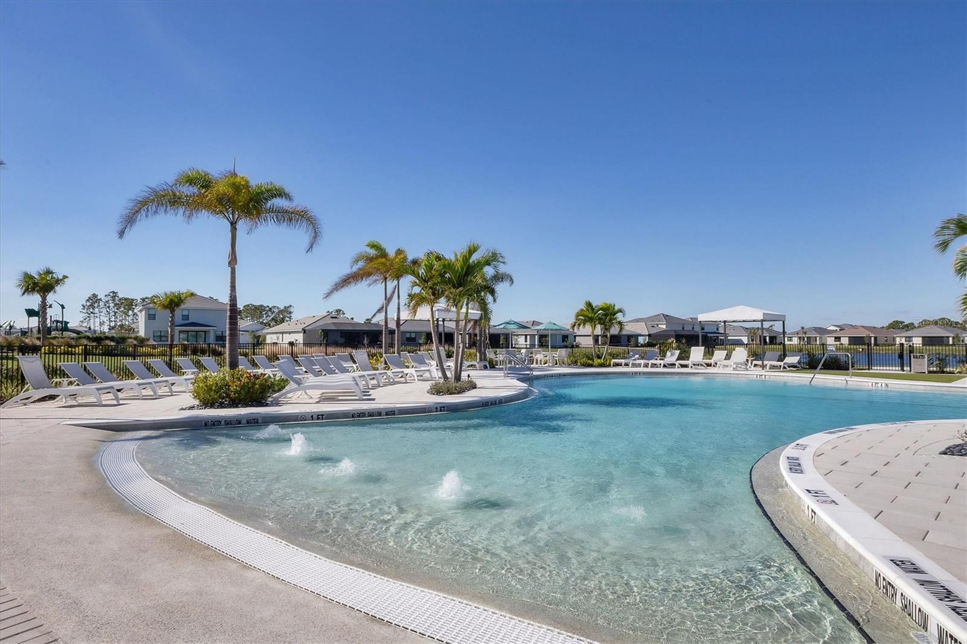
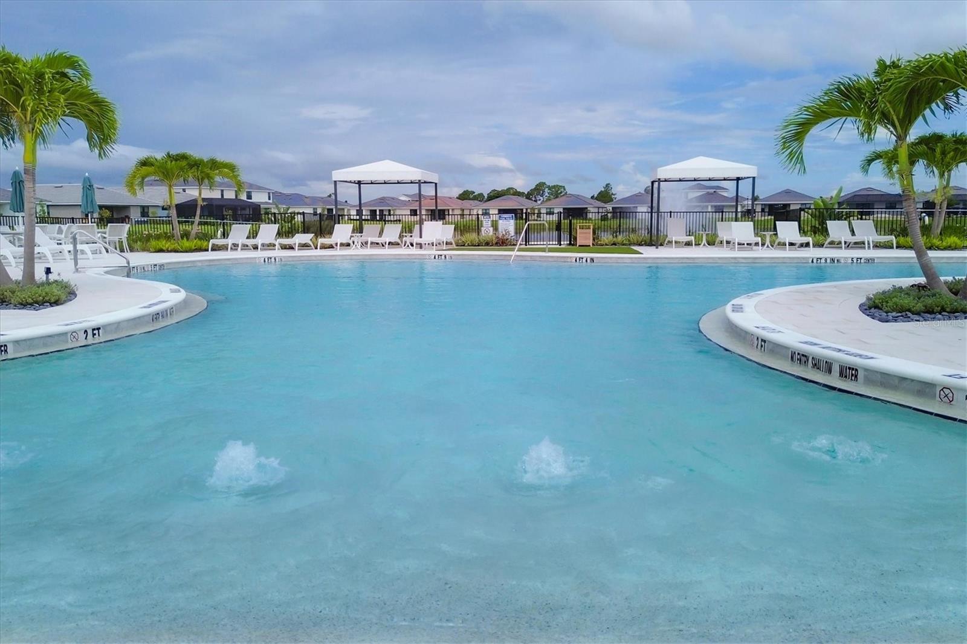
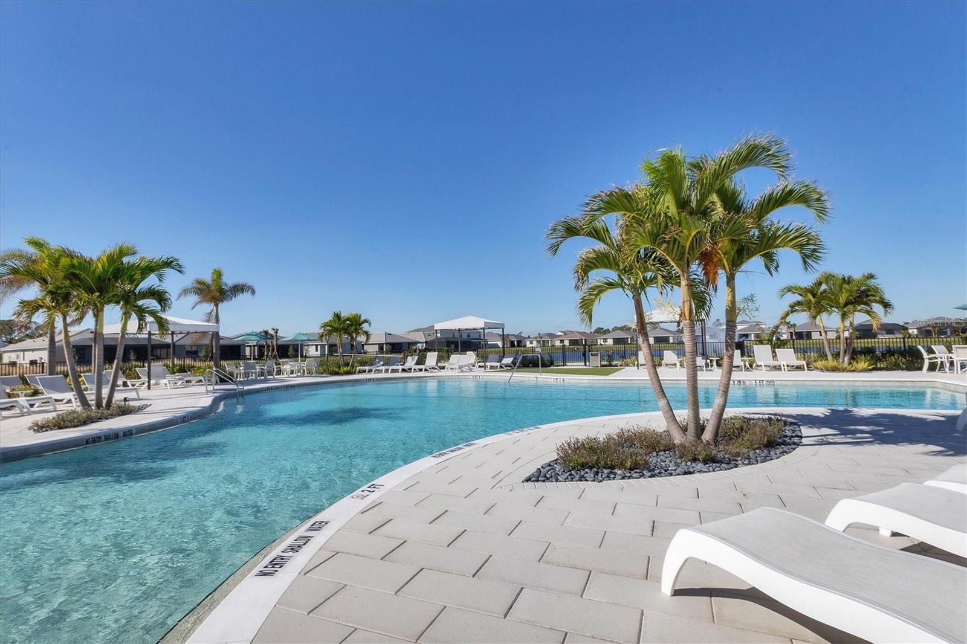
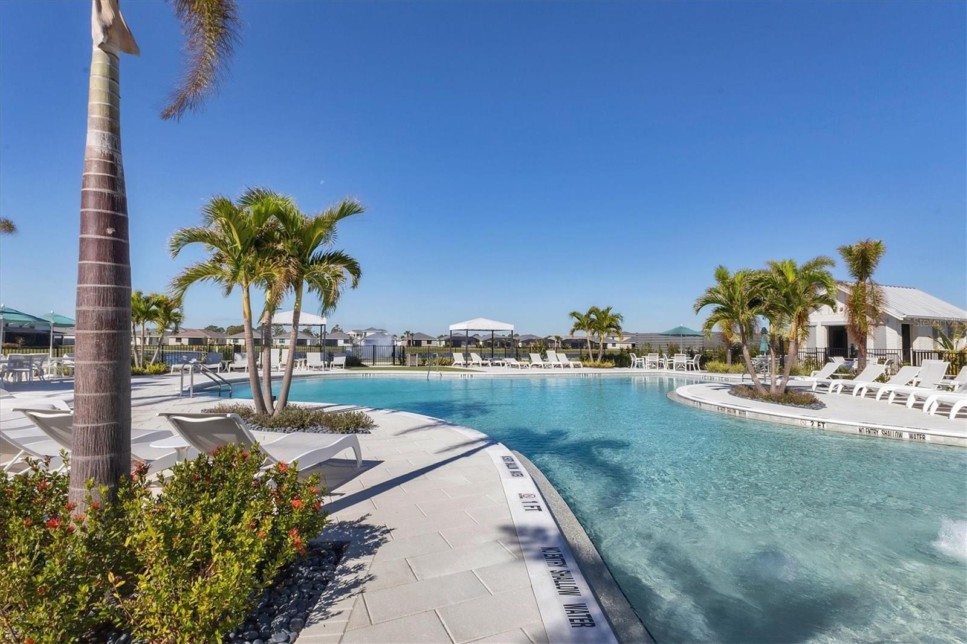
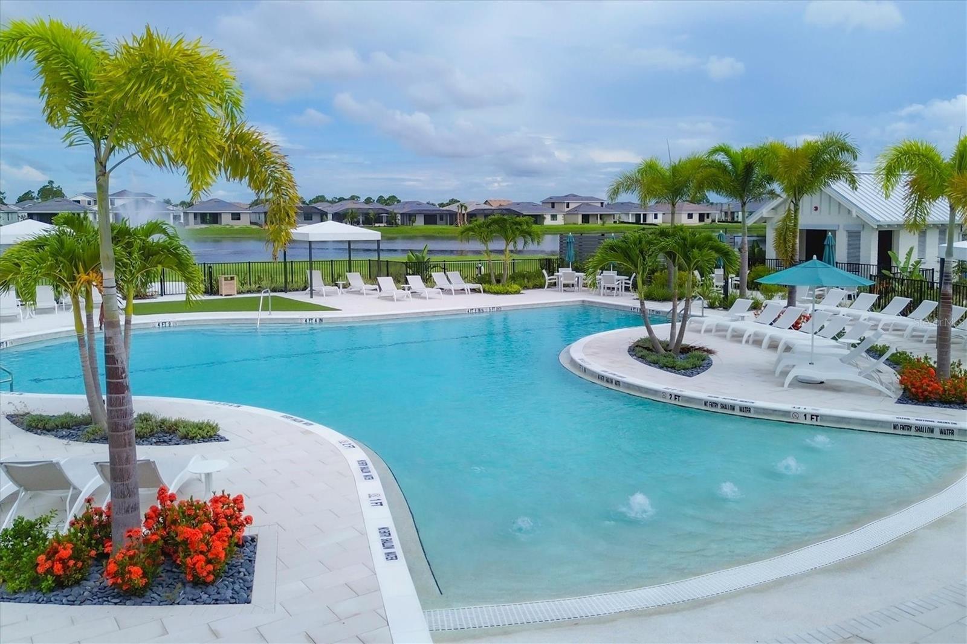
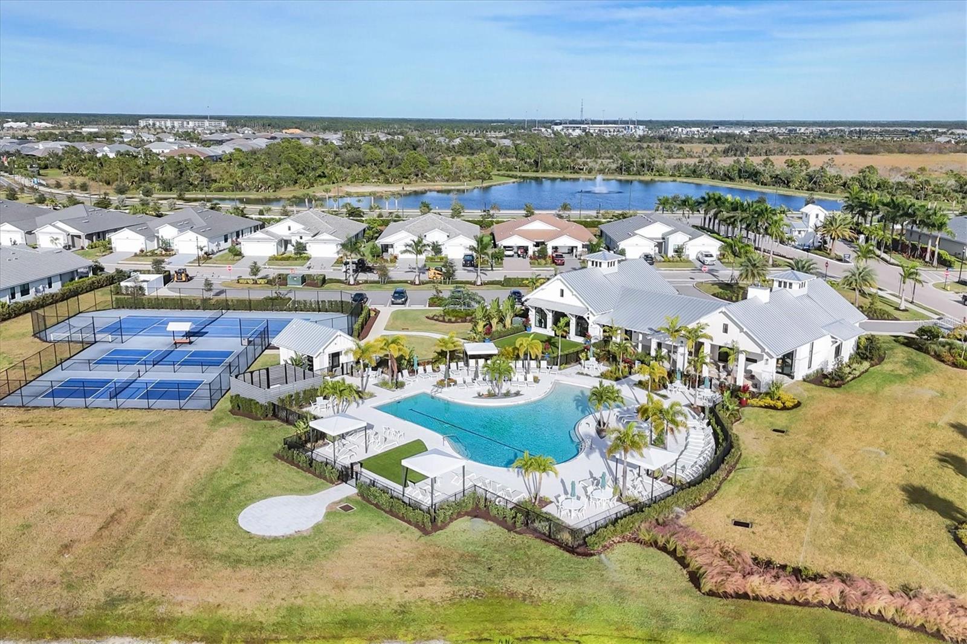
Community Pool - 18839 DAYSPRING PL, VENICE
Villa at 18839 DAYSPRING PL, VENICE, photo 61 of 81
Villa at 18839 DAYSPRING PL, VENICE, photo 62 of 81
Villa at 18839 DAYSPRING PL, VENICE, photo 63 of 81
Villa at 18839 DAYSPRING PL, VENICE, photo 64 of 81
Villa at 18839 DAYSPRING PL, VENICE, photo 65 of 81
Villa at 18839 DAYSPRING PL, VENICE, photo 66 of 81
Villa at 18839 DAYSPRING PL, VENICE, photo 67 of 81
Villa at 18839 DAYSPRING PL, VENICE, photo 68 of 81
Villa at 18839 DAYSPRING PL, VENICE, photo 69 of 81
Villa at 18839 DAYSPRING PL, VENICE, photo 70 of 81
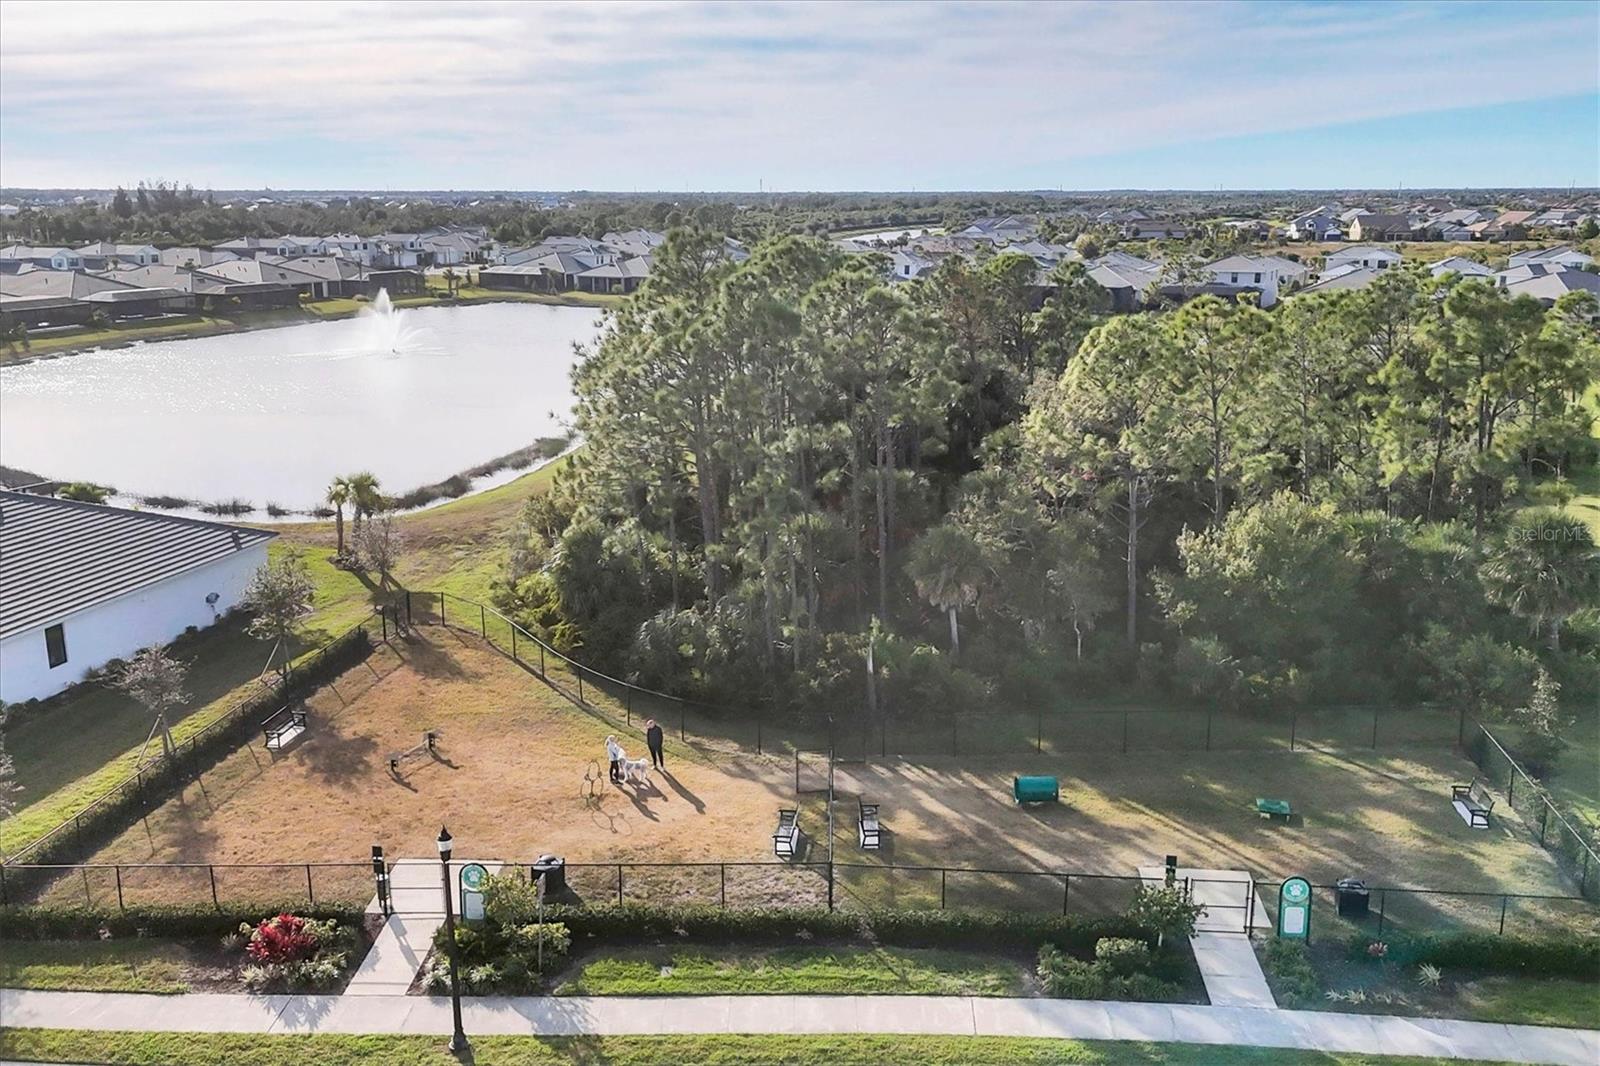
Dog Park - 18839 DAYSPRING PL, VENICE
Villa at 18839 DAYSPRING PL, VENICE, photo 72 of 81
Villa at 18839 DAYSPRING PL, VENICE, photo 73 of 81
Villa at 18839 DAYSPRING PL, VENICE, photo 74 of 81
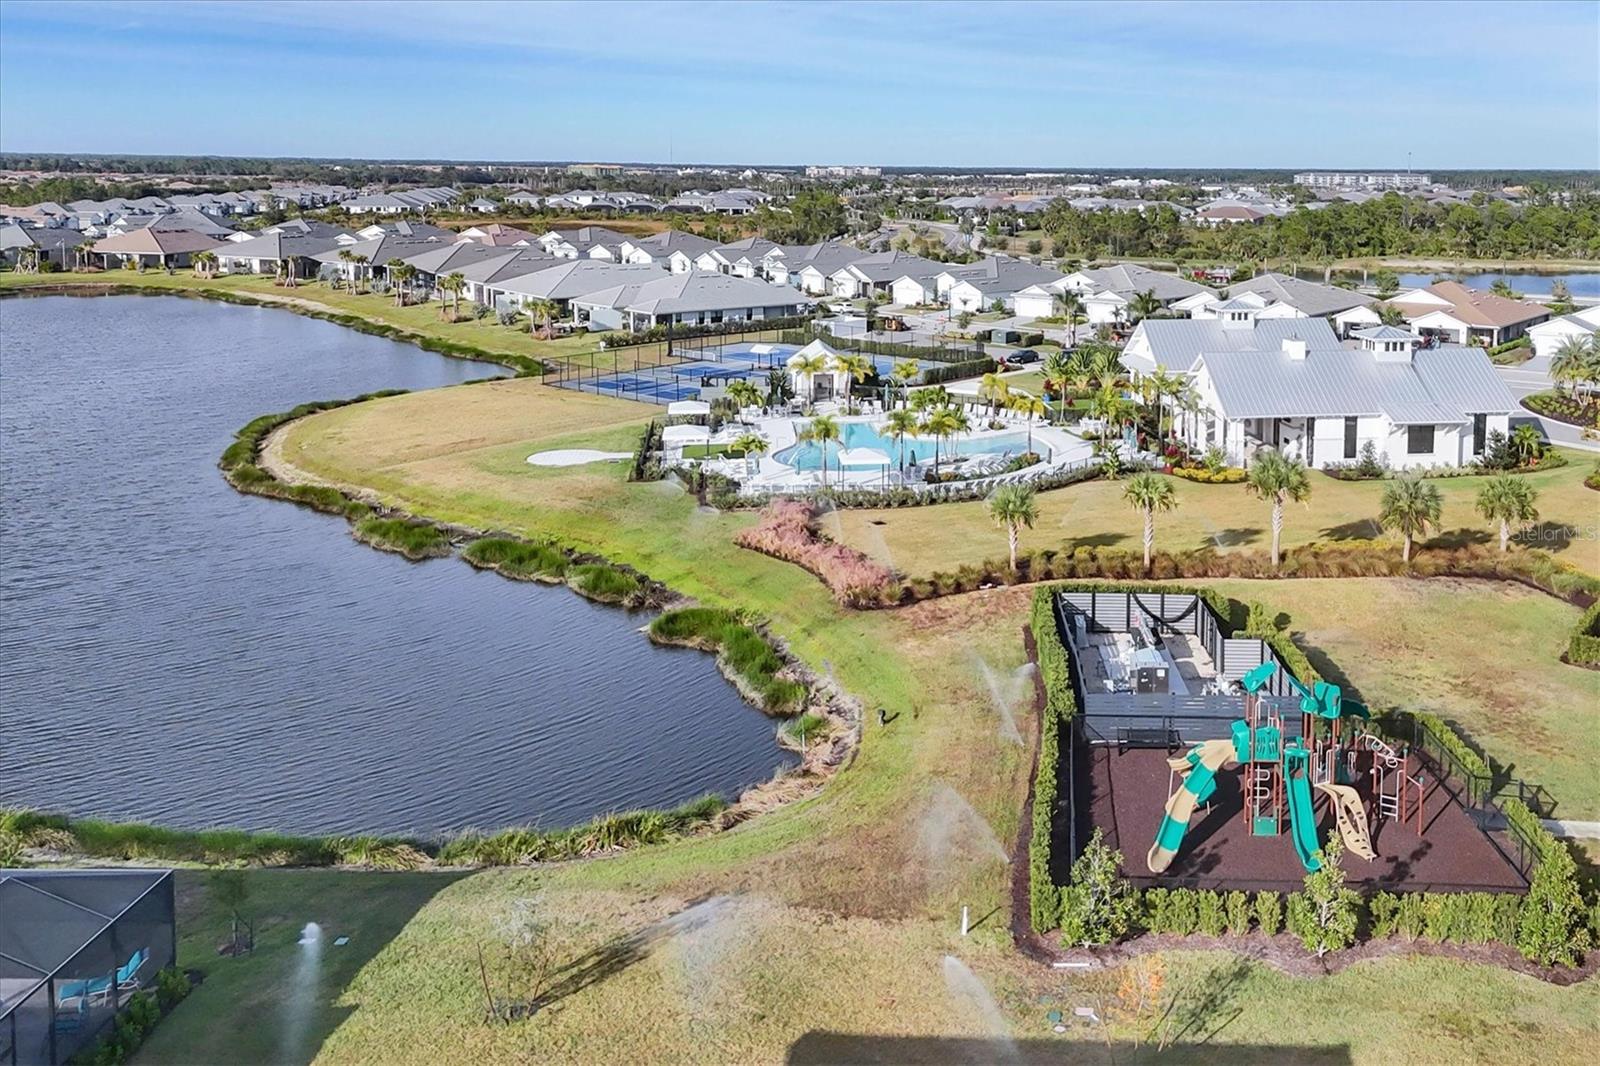
Club house - 18839 DAYSPRING PL, VENICE
Villa at 18839 DAYSPRING PL, VENICE, photo 76 of 81
Villa at 18839 DAYSPRING PL, VENICE, photo 77 of 81
Villa at 18839 DAYSPRING PL, VENICE, photo 78 of 81
Villa at 18839 DAYSPRING PL, VENICE, photo 79 of 81
Villa at 18839 DAYSPRING PL, VENICE, photo 80 of 81
Villa at 18839 DAYSPRING PL, VENICE, photo 81 of 81
81 photos

$512,000

18839 DAYSPRING PL
VENICE, FL 34293
Listed by Mary Jo Lobrutto · EPIQUE REALTY INC.
Bedrooms
3
Bathrooms
2
Living area
1,802 sqft
Year built
2024

About this home

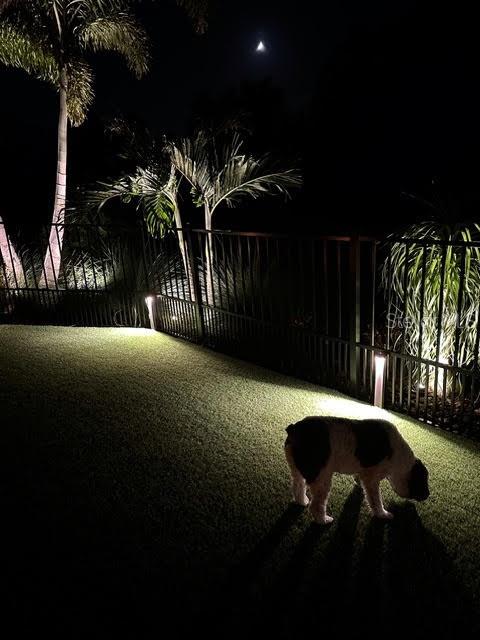
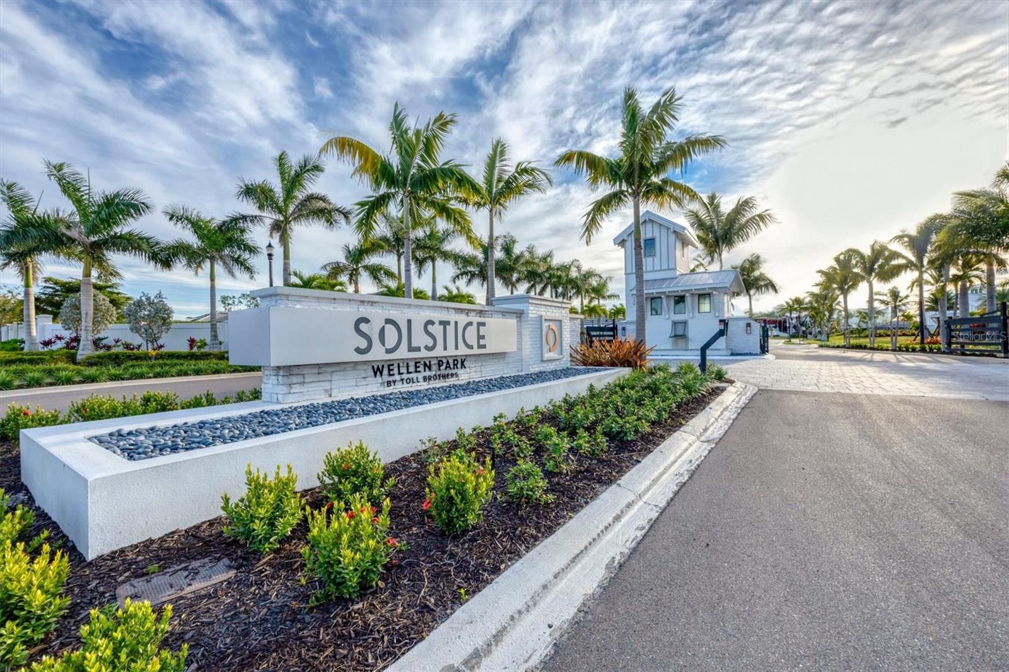
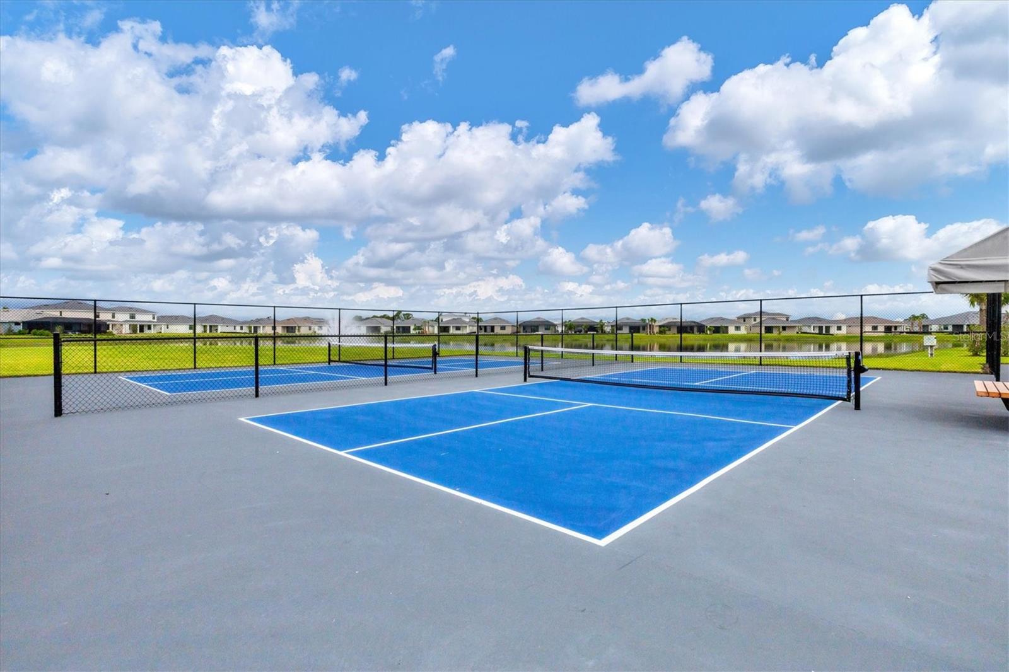
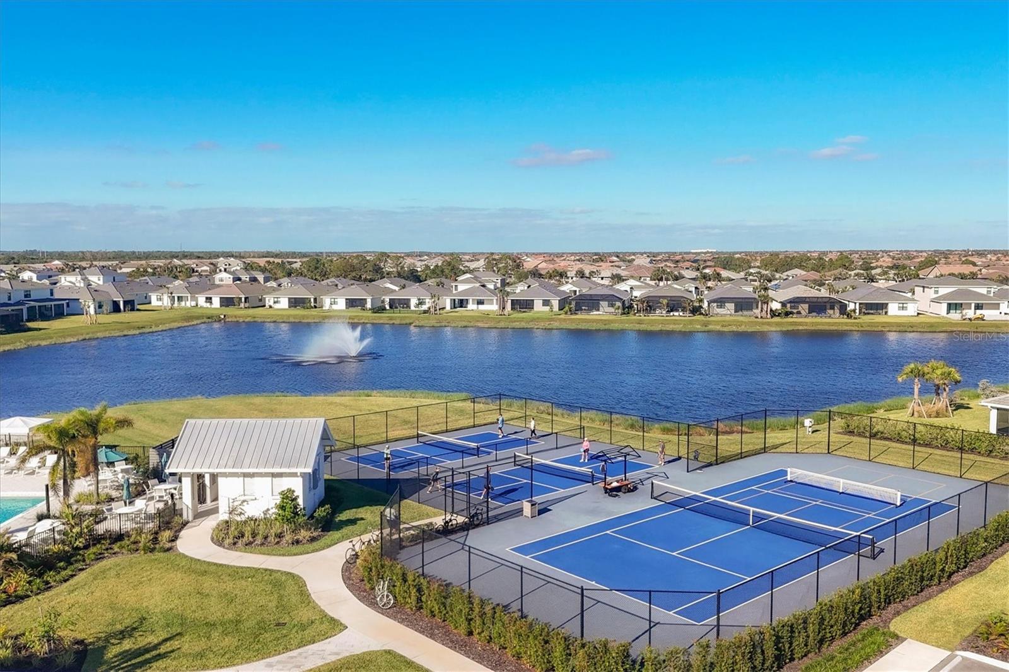
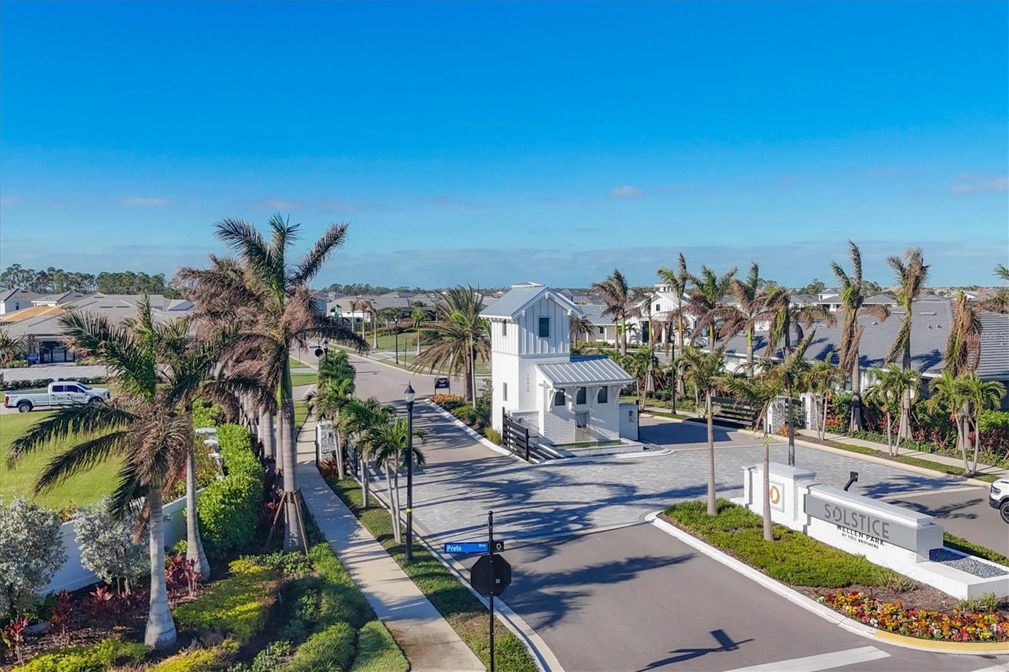
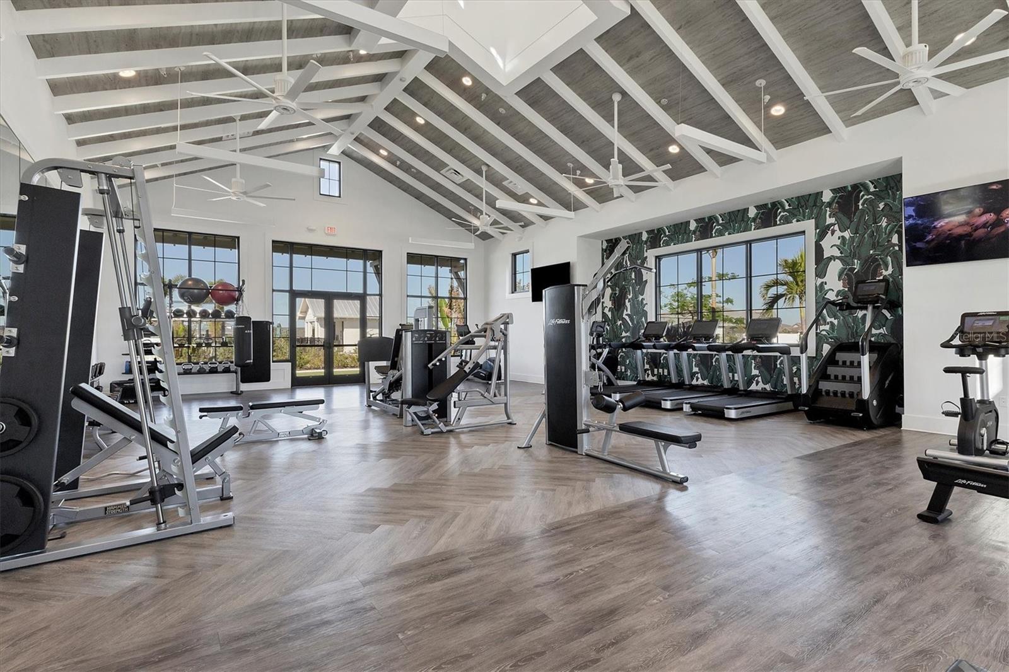
NEW PRICE! Beautifully Upgraded Toll Brothers Villa in Solstice at Wellen Park. Built in 2024 and thoughtfully enhanced beyond its original builder delivery, this Toll Brothers Dunnet model offers the privacy and feel of a single-family home with the convenience of low-maintenance villa living. Located in Solstice at Wellen Park, this beautifully finished 3-bedroom, 2-bath home combines quality craftsmanship, stylish upgrades, energy-efficient features, and peaceful outdoor living. Inside, an inviting open-concept floor plan showcases tray ceilings, crown molding, custom lighting, designer window treatments, engineered hardwood flooring throughout the living areas and bedrooms, and abundant natural light. The gourmet kitchen is designed for both everyday living and entertaining, featuring quartz countertops, premium KitchenAid appliances, natural gas cooking, a large center island, custom pantry enhancements, and generous storage. The spacious primary suite offers a relaxing retreat with a spa-inspired bathroom featuring an oversized walk-in shower, dual vanities, and a professionally designed custom closet system. Throughout the home, quality finishes and thoughtful owner enhancements mean much of the work has already been completed, saving you the expense, disruption, and wait that can come with starting from scratch. Outdoor living is a true highlight. The screened lanai opens to an expanded paver patio surrounded by professional landscaping, mature plantings, and fencing. A generous rear buffer and tranquil nature views provide a level of privacy rarely found in villa living. For added convenience, especially for pet owners, a private fenced outdoor area features a premium pet turf relief system. This dedicated space offers a secure, easy-to-maintain spot for your four-legged family member, whether first thing in the morning, late at night, or during a Florida downpour, while keeping the main outdoor living areas separate and enjoyable. Whether entertaining friends, sipping your morning coffee, or simply unwinding outdoors, you'll appreciate a setting designed to be enjoyed year-round. Built with comfort, efficiency, and peace of mind in mind, the home includes Miami-Dade-rated PGT impact windows and doors, a concrete tile roof, a tankless water heater, insulated garage components, and enhanced attic insulation. The property is also located in Flood Zone X. The HOA further enhances the low-maintenance lifestyle by including lawn maintenance, irrigation, internet, and cable, along with access to resort-style amenities such as a clubhouse, fitness center, pickleball and tennis courts, and a community pool. Conveniently located just minutes from Downtown Wellen Park, CoolToday Park, dining, shopping, walking trails, and Gulf beaches, this exceptional villa offers a wonderful combination of privacy, thoughtful upgrades, easy living, and inviting outdoor spaces in one of the area's most desirable master-planned communities. Enjoy the best of Florida living in a beautifully upgraded home where comfort, convenience, and thoughtful details come together.

Property details

MLS
Stellar MLS
MLS #
MFRA4697668
Property type
Villa
Subdivision
SOLSTICE PH TWO
Status
Active
Days on market
127
On market date
June 20, 2026
Stories
N/A
Total bathrooms
2
Garage spaces
2
Parking spaces
N/A
Lot size
0.11 acres
Loading map…

Nearby schools

Within 10 miles. School directory data from the National Center for Education Statistics (NCES), accessed via the Urban Institute Education Data API. Local Score is calculated by INNOVATE Real Estate; where a state rating is shown, it comes from that state's own official school report card.

Elementary
TAYLOR RANCH ELEMENTARY SCHOOL
1.86 mi away · Grades -1-5
Nearest school -- attendance-zone data not available here
3.0
Local Score (student-teacher ratio only (preliminary -- will incorporate state test-score data once available)) -- not an official state rating
Enrollment
868
Student:teacher ratio
15.2:1
District
SARASOTA
Middle
VENICE MIDDLE SCHOOL
3.32 mi away · Grades 6-8
Nearest school -- attendance-zone data not available here
3.0
Local Score (student-teacher ratio only (preliminary -- will incorporate state test-score data once available)) -- not an official state rating
Enrollment
762
Student:teacher ratio
15.9:1
District
SARASOTA
HighCharter
STATE COLLEGE OF FLA COLLEGIATE SCHOOL-VENICE
1.07 mi away · Grades 9-12
Nearest school -- attendance-zone data not available here
1.0
Local Score (student-teacher ratio only (preliminary -- will incorporate state test-score data once available)) -- not an official state rating
Enrollment
133
Student:teacher ratio
33.3:1
District
SARASOTA

Walkability

Blended score for VENICE's center, calculated by INNOVATE Real Estate from two sources: the EPA's National Walkability Index (street network, transit, land-use mix) and Google Places amenity data (what's actually reachable on foot from this point). 60% EPA National Walkability Index + 40% nearby-amenity density (Google Places).

24
Car-dependent
out of 100
EPA National Walkability Index
7.2 / 20 -- Below average walkable
Google Places amenity density
5 / 100
Restaurants & cafes0
Grocery stores0
Parks0
Schools1
Transit stops0
Pharmacies0

Market position

How this listing compares to current activity in VENICE, from live MLS data.

On the market 127 days -- 6 fewer days than VENICE's current average of 133 days.
For reference, the median list price across 1,612 active listings in VENICE right now is $299,000.

Mortgage calculator

Estimate only - actual rate and payment depend on your lender, credit, and loan program.

$
%
%
Adjust tax / insurance estimates
% / yr
$
/mo
Est. monthly payment
$3,233/mo
$102,400 down
$409,600 loan
Principal & interest$2,657
Property tax (est.)$427
Home insurance (est.)$150

Similar homes you might like

Data source: Listing information provided by Stellar MLS (mfrmls) via Trestle/CoreLogic. Last updated 1 days ago.

Information herein deemed reliable but not guaranteed; all measurements, school assignments, HOA fees, taxes, and feature lists are approximate and should be independently verified. Equal Housing Opportunity.