


$440,000
About this home
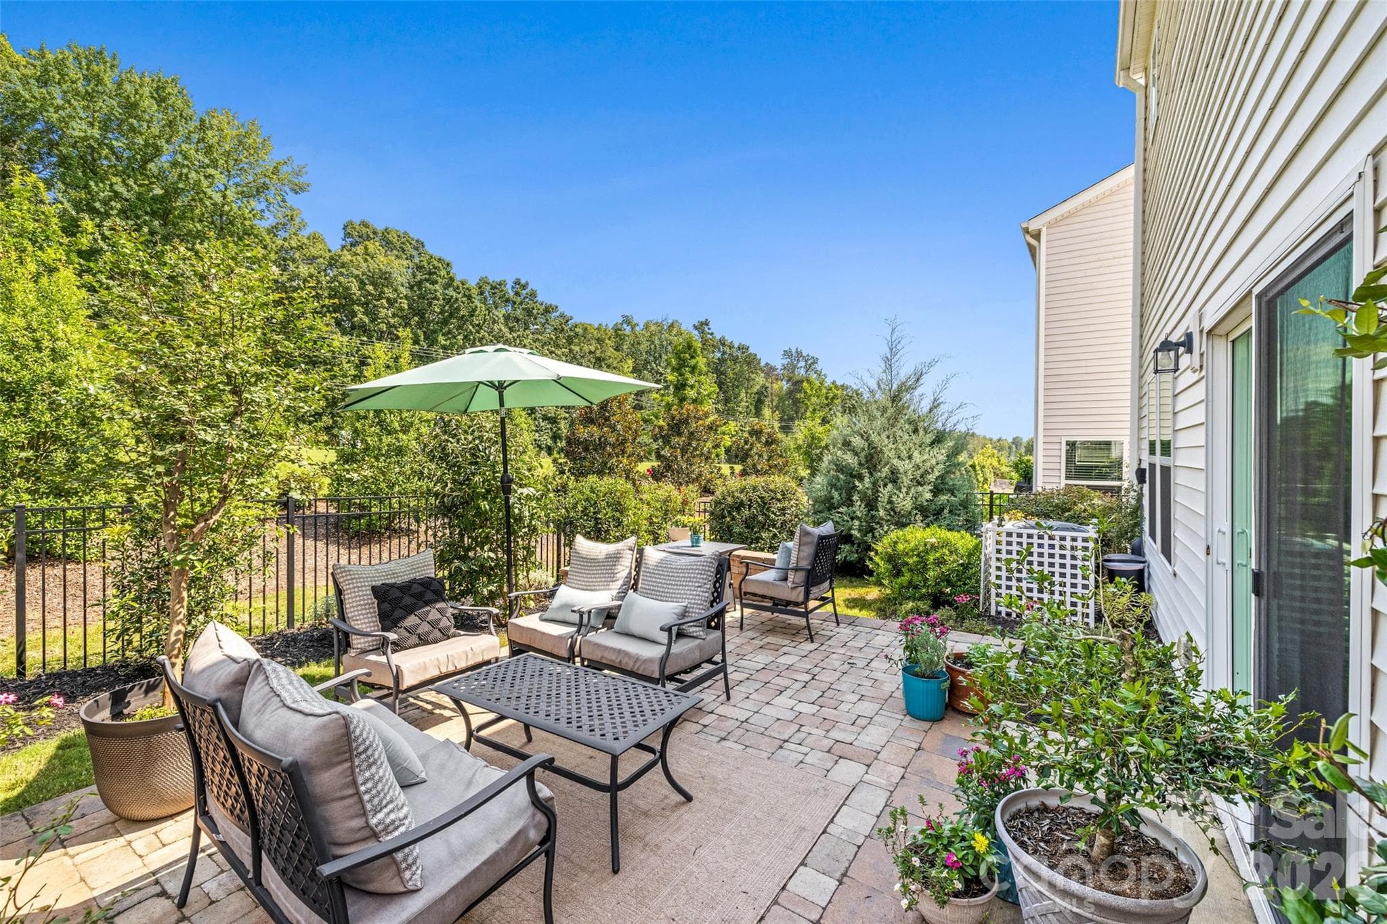
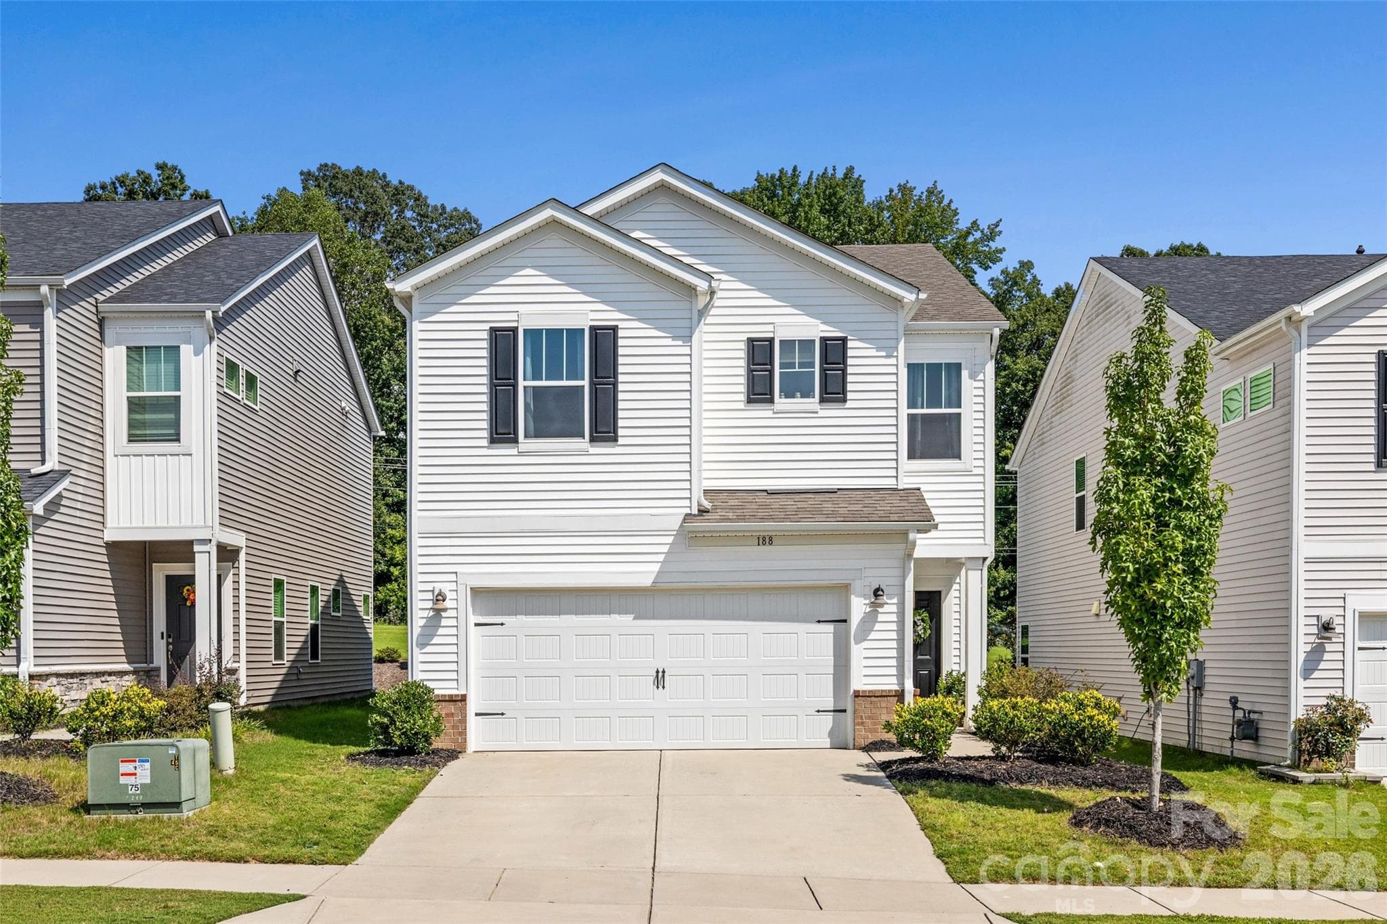
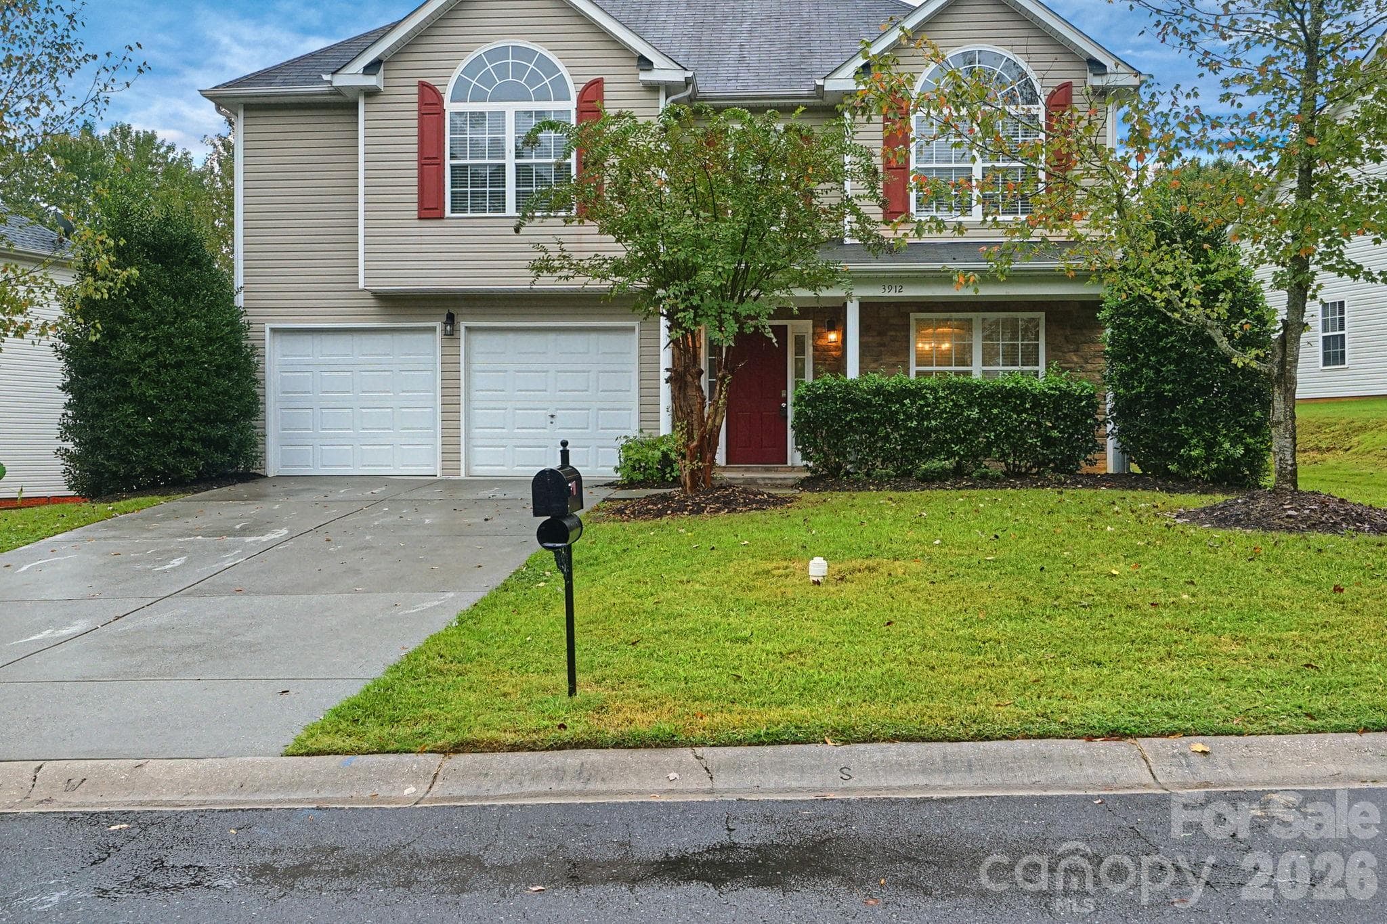
Priced to Sell with $5,000 Buyer Credit! Seller is offering $5,000 Buyer Credit for the buyer to use toward closing costs or rate buy down. Built in 2022, this turnkey home meets everyday comfort in the highly desirable Fort Mill area. Boasting exceptional pride of ownership, this 2,037-square-foot, 3 bedroom 2.5 bathroom property offers high-end modern updates, direct access to highly-rated Fort Mill schools, and close proximity to the famous Anne Springs Close Greenway. The sunlit foyer welcomes you with elegant custom wainscoting and premium updated lighting, freshly painted in eggshell throughout the home and satin paint in the bathrooms. The heart of the home, the kitchen features granite countertops, a large island, walk in pantry, stainless steel appliances, a gas cooktop and updated KitchenAid Air Fry Microwave Wall Oven Combo. A beautifully refreshed powder room adds a stylish touch for guests. Transition seamlessly to a beautifully manicured, private backyard oasis complete with a custom paver patio—perfect for outdoor dining and entertaining. Upstairs, a versatile loft offers the perfect space for a media room or home office. The spacious primary suite features an expansive walk-in closet and a dual-sink en-suite bath. Two additional comfortable bedrooms share a central full bath. The laundry room features retractable laundry racks and is strategically located on the second floor near the bedrooms for ease of use. Enjoy the best of Fort Mill living! You are zoned for the award-winning Fort Mill School District . Plus, you are just minutes away from premier shopping, dining, and outdoor recreation at the 2,100-acre Anne Springs Close Greenway, known for its beautiful trails, lakes, and community events. Every square inch of this stunning property is beautifully kept, completely move-in ready, and offers a perfect blend of neighborhood convenience, top-tier education, and nature right at your doorstep. Don't miss the opportunity to own a home where all the high-end updates have already been done for you!
Property details
- MLS
- Canopy MLS
- MLS #
- CAR4421206
- Property type
- Single Family Residence
- Subdivision
- Anniston Chase
- Status
- Active
- Days on market
- 39
- On market date
- September 4, 2026
- Stories
- N/A
- Total bathrooms
- 2.5
- Garage spaces
- 2
- Parking spaces
- N/A
- Lot size
- N/A
Location
Get directions →Nearby schools
Within 10 miles. School directory data from the National Center for Education Statistics (NCES), accessed via the Urban Institute Education Data API. Local Score is calculated by INNOVATE Real Estate; where a state rating is shown, it comes from that state's own official school report card.
- Enrollment
- 784
- Student:teacher ratio
- 12.1:1
- District
- York 04
- Enrollment
- 695
- Student:teacher ratio
- 13.1:1
- District
- York 04
- Enrollment
- 1,813
- Student:teacher ratio
- 15.0:1
- District
- York 04
Walkability
Blended score for Fort Mill's center, calculated by INNOVATE Real Estate from two sources: the EPA's National Walkability Index (street network, transit, land-use mix) and Google Places amenity data (what's actually reachable on foot from this point). 60% EPA National Walkability Index + 40% nearby-amenity density (Google Places).
Market position
How this listing compares to current activity in Fort Mill, from live MLS data.
Mortgage calculator
Estimate only - actual rate and payment depend on your lender, credit, and loan program.
Adjust tax / insurance estimates
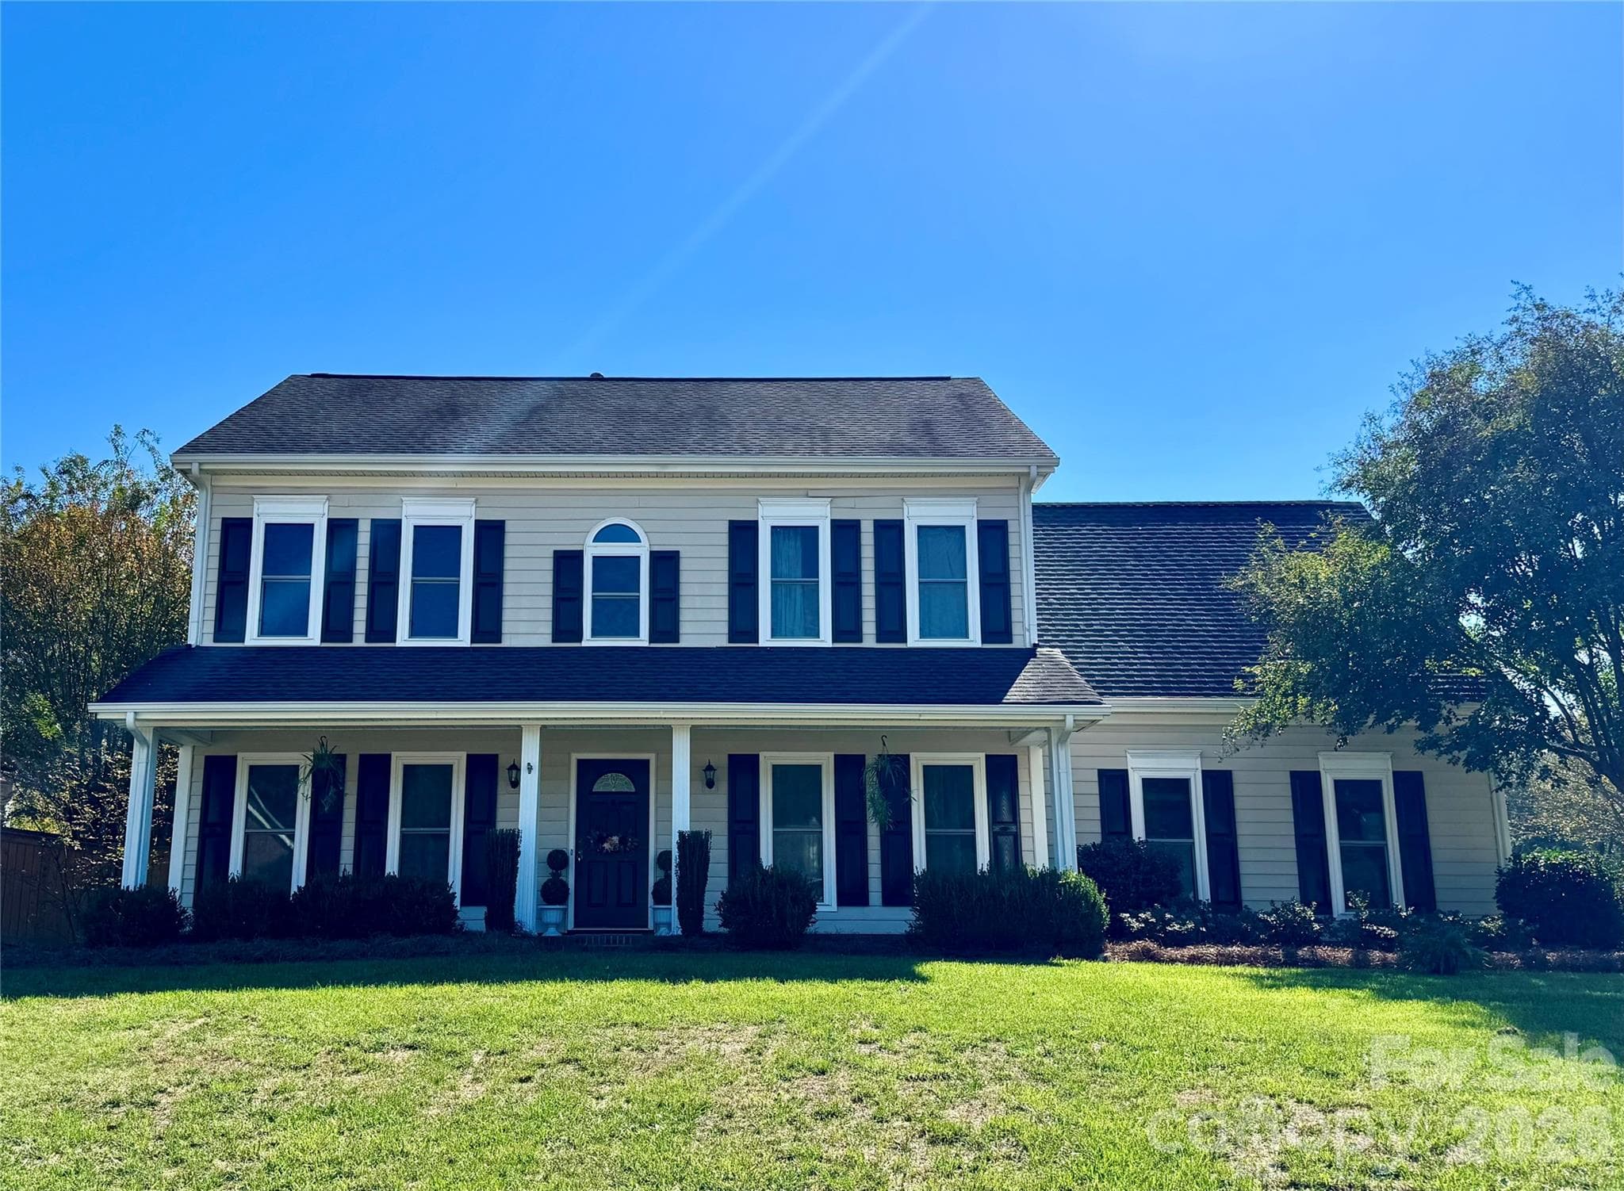
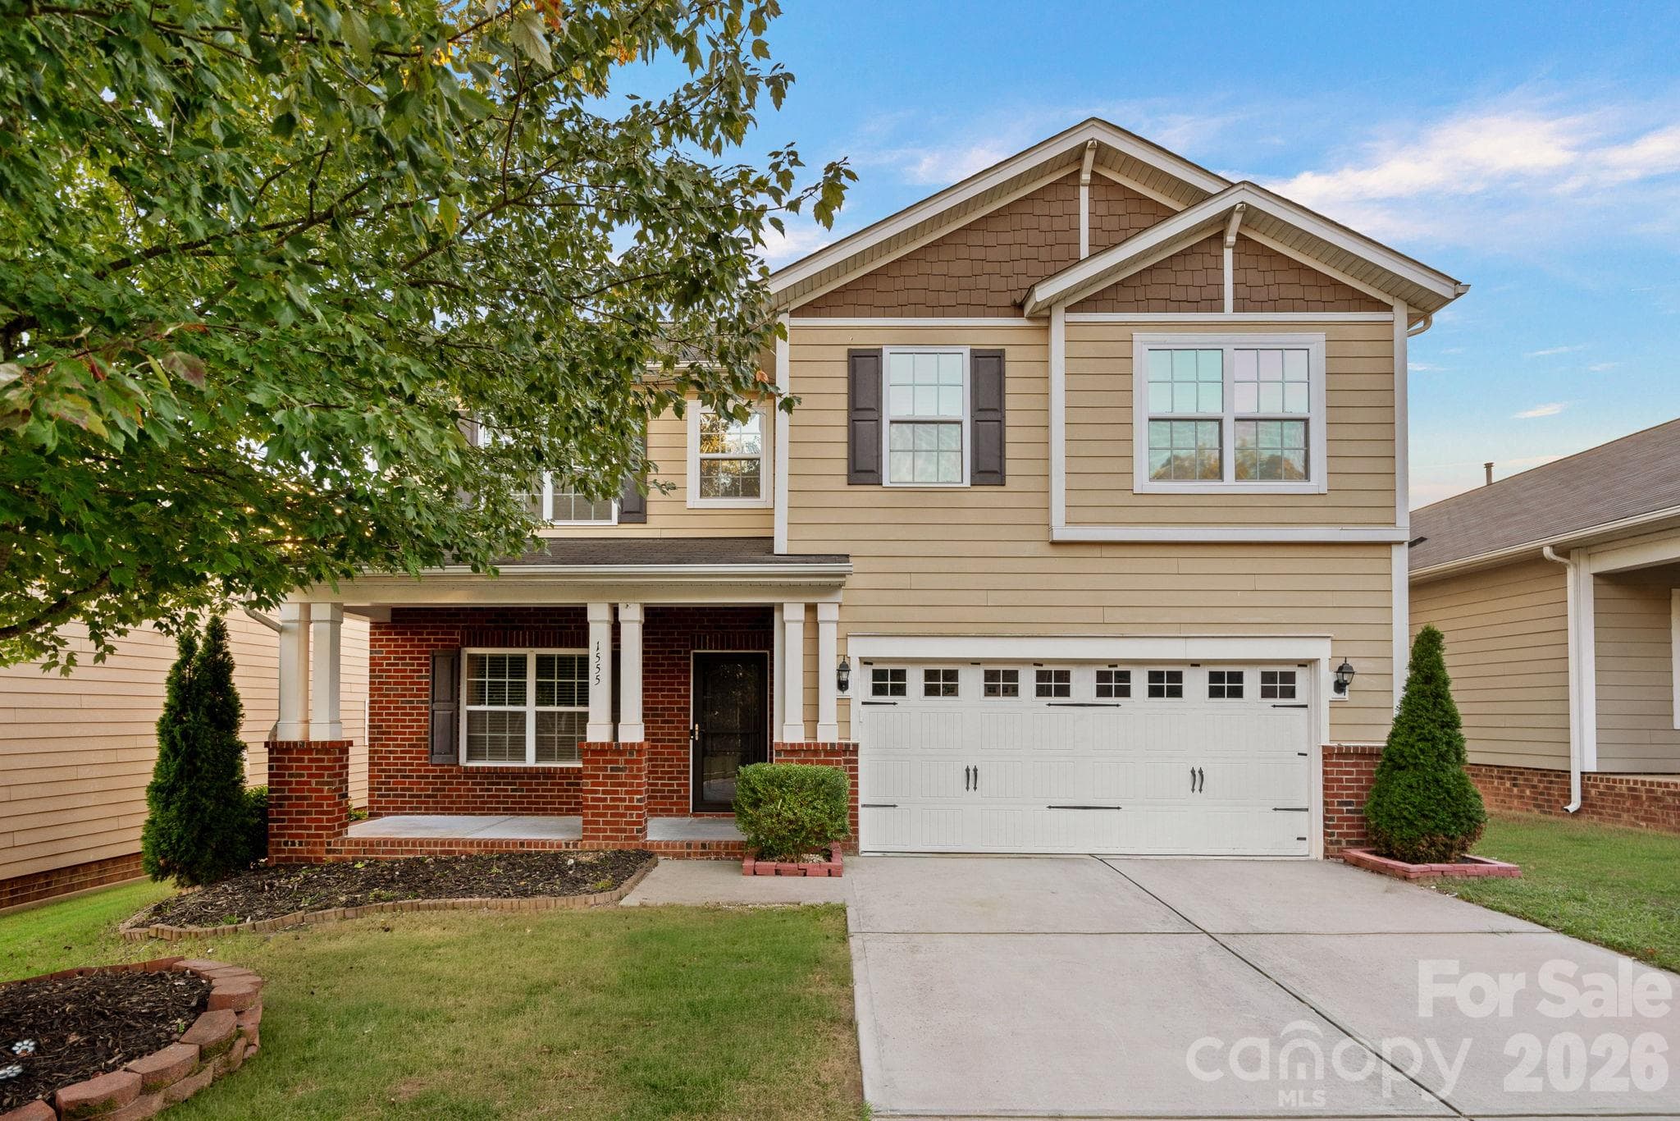
Similar homes you might like
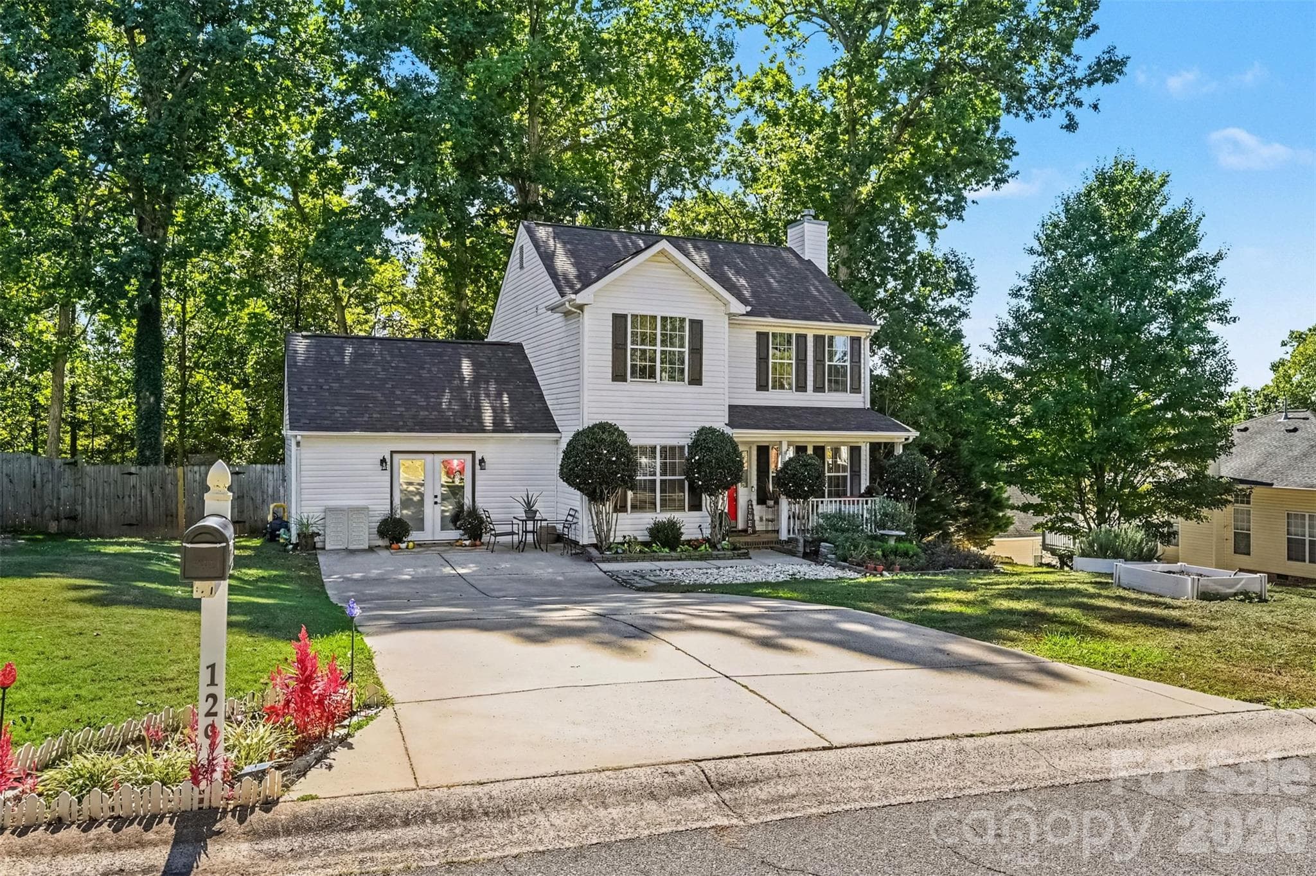
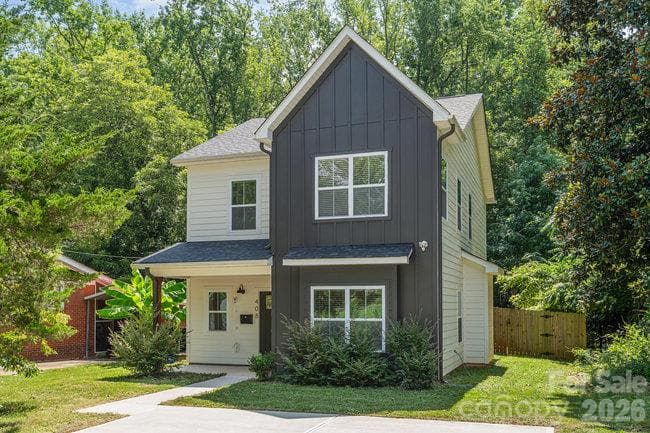
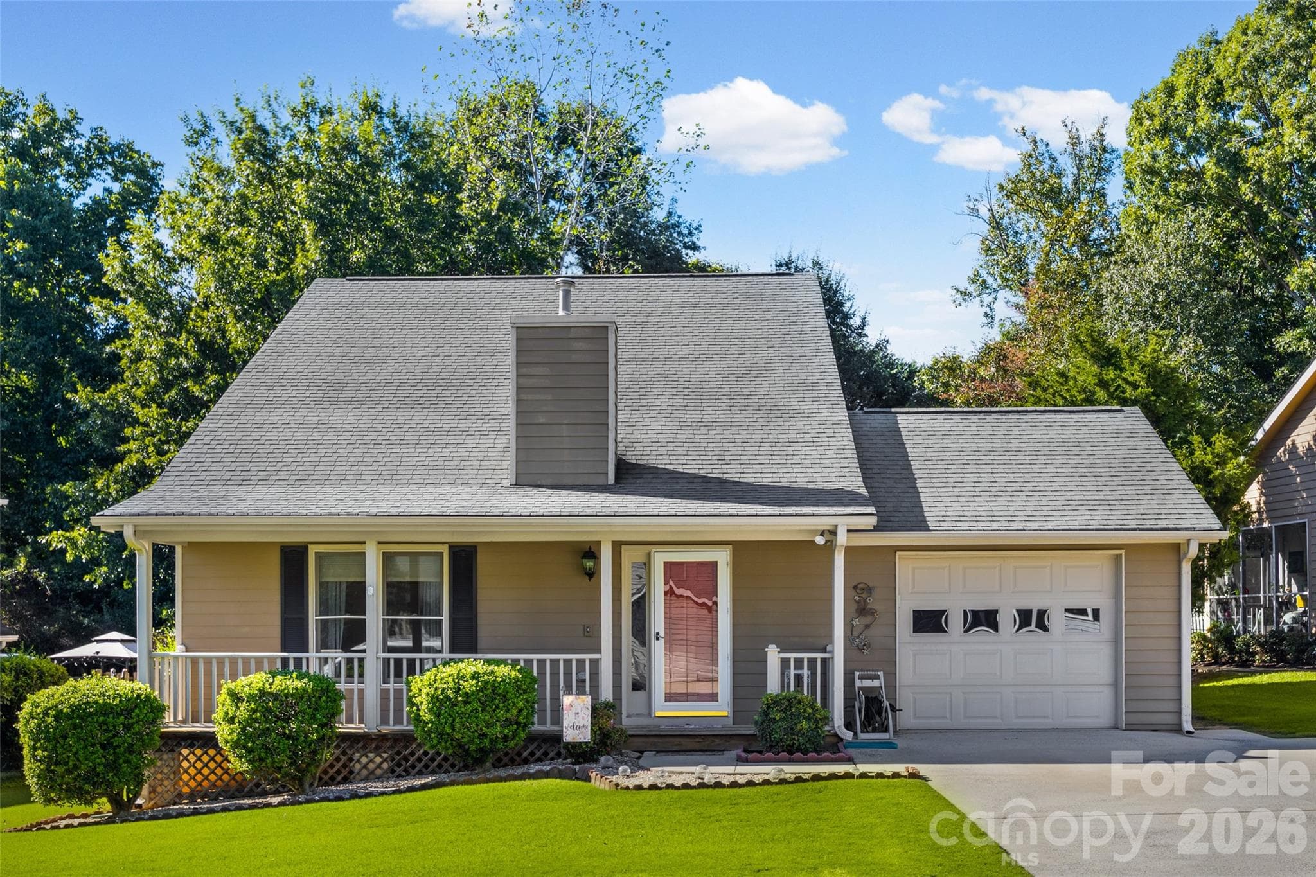
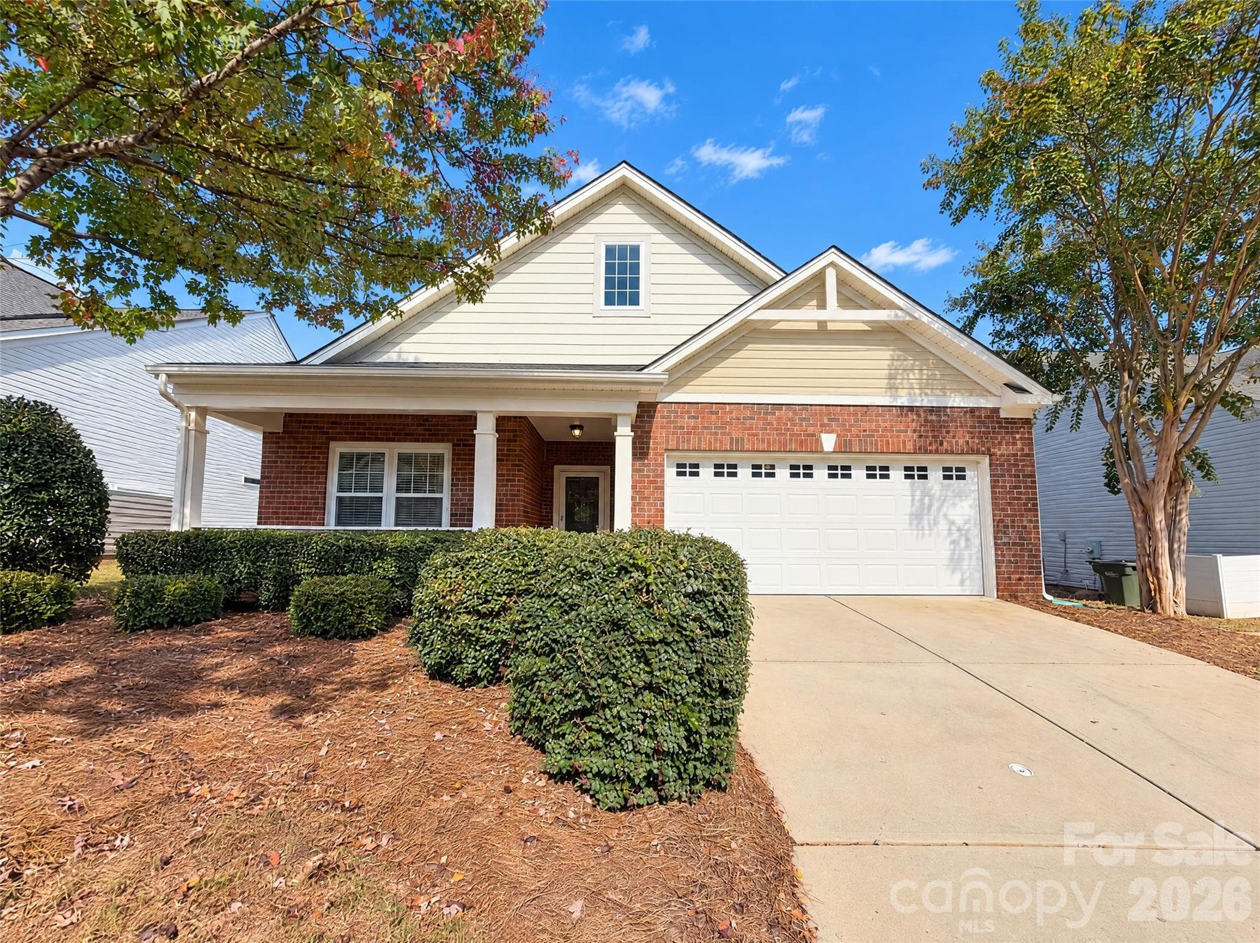
Data source: Listing information provided by Canopy MLS (carolina) via Trestle/CoreLogic. Last updated 10 days ago.
Information herein deemed reliable but not guaranteed; all measurements, school assignments, HOA fees, taxes, and feature lists are approximate and should be independently verified. Equal Housing Opportunity.