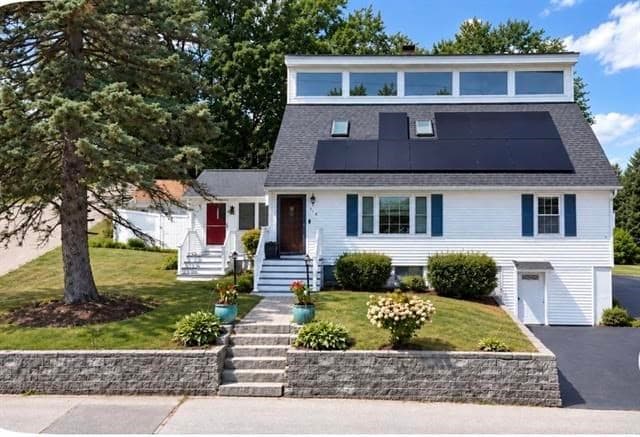
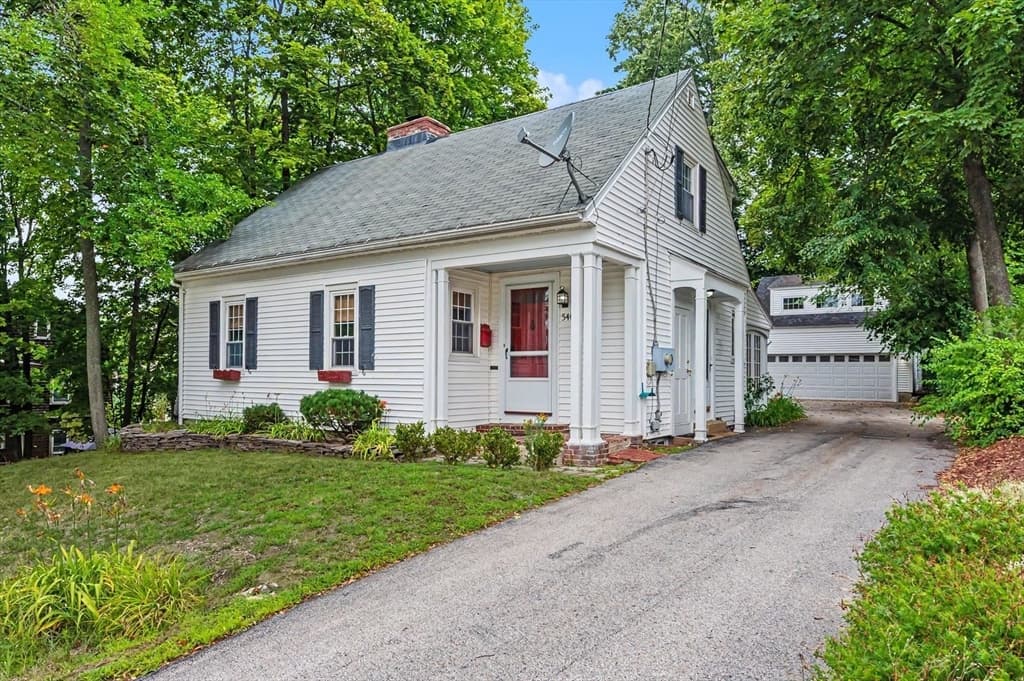
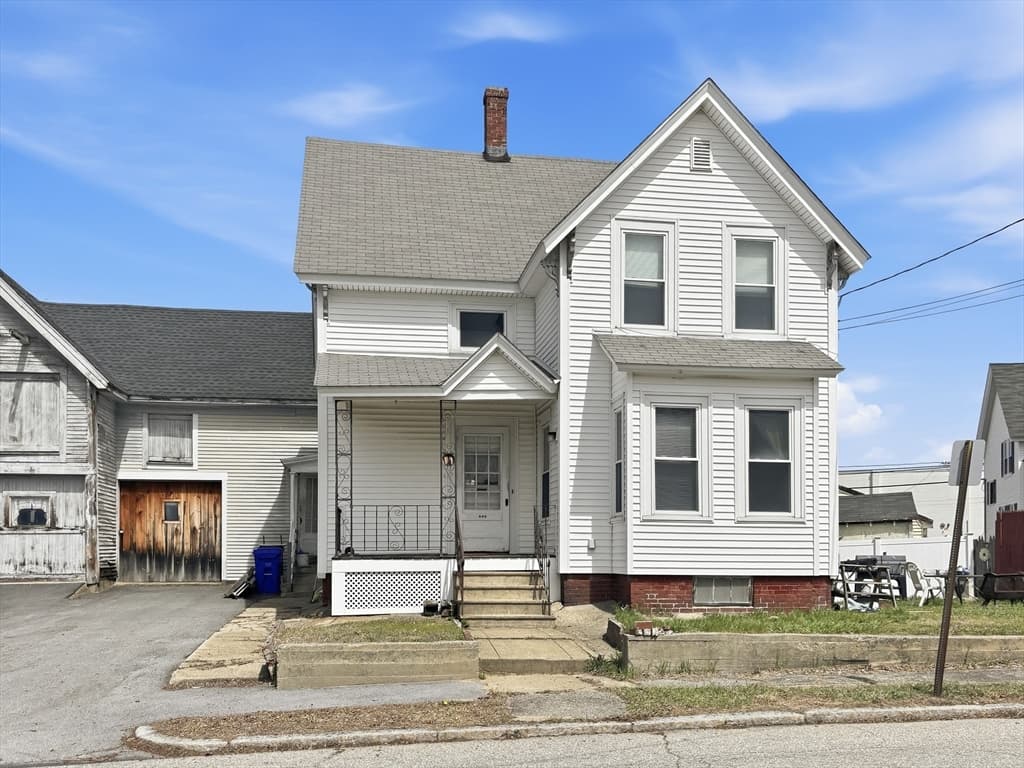
Single Family Residence at 188 Gingras Avenue, Manchester
Single Family Residence at 188 Gingras Avenue, Manchester, photo 2 of 44
Single Family Residence at 188 Gingras Avenue, Manchester, photo 3 of 44
Single Family Residence at 188 Gingras Avenue, Manchester, photo 4 of 44
Single Family Residence at 188 Gingras Avenue, Manchester, photo 5 of 44
Single Family Residence at 188 Gingras Avenue, Manchester, photo 6 of 44
Single Family Residence at 188 Gingras Avenue, Manchester, photo 7 of 44
Single Family Residence at 188 Gingras Avenue, Manchester, photo 8 of 44
Single Family Residence at 188 Gingras Avenue, Manchester, photo 9 of 44
Single Family Residence at 188 Gingras Avenue, Manchester, photo 10 of 44
Single Family Residence at 188 Gingras Avenue, Manchester, photo 11 of 44
Single Family Residence at 188 Gingras Avenue, Manchester, photo 12 of 44
Single Family Residence at 188 Gingras Avenue, Manchester, photo 13 of 44
Single Family Residence at 188 Gingras Avenue, Manchester, photo 14 of 44
Single Family Residence at 188 Gingras Avenue, Manchester, photo 15 of 44
Single Family Residence at 188 Gingras Avenue, Manchester, photo 16 of 44
Single Family Residence at 188 Gingras Avenue, Manchester, photo 17 of 44
Single Family Residence at 188 Gingras Avenue, Manchester, photo 18 of 44
Single Family Residence at 188 Gingras Avenue, Manchester, photo 19 of 44
Single Family Residence at 188 Gingras Avenue, Manchester, photo 20 of 44
Single Family Residence at 188 Gingras Avenue, Manchester, photo 21 of 44
Single Family Residence at 188 Gingras Avenue, Manchester, photo 22 of 44
Single Family Residence at 188 Gingras Avenue, Manchester, photo 23 of 44
Single Family Residence at 188 Gingras Avenue, Manchester, photo 24 of 44
Single Family Residence at 188 Gingras Avenue, Manchester, photo 25 of 44
Single Family Residence at 188 Gingras Avenue, Manchester, photo 26 of 44
Single Family Residence at 188 Gingras Avenue, Manchester, photo 27 of 44
Single Family Residence at 188 Gingras Avenue, Manchester, photo 28 of 44
Single Family Residence at 188 Gingras Avenue, Manchester, photo 29 of 44
Single Family Residence at 188 Gingras Avenue, Manchester, photo 30 of 44
Single Family Residence at 188 Gingras Avenue, Manchester, photo 31 of 44
Single Family Residence at 188 Gingras Avenue, Manchester, photo 32 of 44
Single Family Residence at 188 Gingras Avenue, Manchester, photo 33 of 44
Single Family Residence at 188 Gingras Avenue, Manchester, photo 34 of 44
Single Family Residence at 188 Gingras Avenue, Manchester, photo 35 of 44
Single Family Residence at 188 Gingras Avenue, Manchester, photo 36 of 44
Single Family Residence at 188 Gingras Avenue, Manchester, photo 37 of 44
Single Family Residence at 188 Gingras Avenue, Manchester, photo 38 of 44
Single Family Residence at 188 Gingras Avenue, Manchester, photo 39 of 44
Single Family Residence at 188 Gingras Avenue, Manchester, photo 40 of 44
Single Family Residence at 188 Gingras Avenue, Manchester, photo 41 of 44
Single Family Residence at 188 Gingras Avenue, Manchester, photo 42 of 44
Single Family Residence at 188 Gingras Avenue, Manchester, photo 43 of 44
Single Family Residence at 188 Gingras Avenue, Manchester, photo 44 of 44
44 photos

$481,000

Under contract
188 Gingras Avenue
Manchester, NH 03104
Listed by Ann Bennett · EXP Realty
Bedrooms
4
Bathrooms
1
Living area
N/A
Year built
1955

About this home

Welcome to this charming, move-in-ready Cape tucked on a quiet corner lot in one of Manchester's most established residential North End pockets. Framed by mature shade trees and set back on a tree-lined street, this home offers the kind of classic New England curb appeal that's increasingly hard to find, all just minutes from downtown conveniences, shopping, and highway access. Step onto the covered front porch and inside to a bright interior with hardwood floors and a cozy brick fireplace anchoring the living room. The eat-in kitchen offers plenty of cabinet storage and flows easily to the eating area, while a stylishly renovated full bath adds a modern touch with shiplap walls and a bold accent color. Upstairs, a spacious bedroom retreat is tucked under the eaves with custom built-in storage, and the finished lower level adds even more flexible living space; perfect for a family room, home office, or media lounge, with a walk-out to the backyard. But it's the outdoor living here that truly sets this property apart. The fenced, corner-lot backyard has been transformed into a private four-season retreat. An above-ground pool invites summer swimming, while a separate paver patio, sheltered beneath a pergola and centered on a custom stone fire pit, creates the ultimate gathering spot for cool-weather nights with friends and family. Add in a storage shed for all your yard equipment and pool gear, and this backyard functions as a true extension of the home's living space, ready for cookouts, pool days, and fireside evenings alike. Corner lots like this offer extra privacy and yard space compared to typical interior lots, and the setting here is quiet, established, and walkable to neighborhood amenities. That makes this particular home a rare opportunity to get both a comfortable home and a backyard built for entertaining. Don't miss your chance to make it yours.

Property details

MLS
Prime MLS
MLS #
5102376
Property type
Single Family Residence
Subdivision
N/A
Status
Under contract
Days on market
4
On market date
N/A
Stories
N/A
Total bathrooms
1
Garage spaces
N/A
Parking spaces
N/A
Lot size
0.23 acres
Loading map…

Nearby schools

Within 10 miles. School directory data from the National Center for Education Statistics (NCES), accessed via the Urban Institute Education Data API. Local Score is calculated by INNOVATE Real Estate; where a state rating is shown, it comes from that state's own official school report card.

Elementary
Webster School
0.86 mi away · Grades 0-5
Nearest school -- attendance-zone data not available here
5.0
Local Score (student-teacher ratio only (preliminary -- will incorporate state test-score data once available)) -- not an official state rating
Enrollment
348
Student:teacher ratio
11.6:1
District
Manchester School District
MiddleCharter
Kreiva Academy Public Charter School (M)
2.48 mi away · Grades 6-8
Nearest school -- attendance-zone data not available here
3.0
Local Score (student-teacher ratio only (preliminary -- will incorporate state test-score data once available)) -- not an official state rating
Enrollment
63
Student:teacher ratio
15.8:1
District
Kreiva Academy Public Charter School District
HighCharter
Kreiva Academy Public Charter School (H)
2.48 mi away · Grades 9-12
Nearest school -- attendance-zone data not available here
3.0
Local Score (student-teacher ratio only (preliminary -- will incorporate state test-score data once available)) -- not an official state rating
Enrollment
111
Student:teacher ratio
15.9:1
District
Kreiva Academy Public Charter School District

Walkability

Blended score for Manchester's center, calculated by INNOVATE Real Estate from two sources: the EPA's National Walkability Index (street network, transit, land-use mix) and Google Places amenity data (what's actually reachable on foot from this point). 60% EPA National Walkability Index + 40% nearby-amenity density (Google Places).

46
Somewhat walkable
out of 100
EPA National Walkability Index
6.7 / 20 -- Below average walkable
Google Places amenity density
65 / 100
Restaurants & cafes6
Grocery stores3
Parks1
Schools6
Transit stops20
Pharmacies1

Market position

How this listing compares to current activity in Manchester, from live MLS data.

On the market 4 days -- 87 fewer days than Manchester's current average of 91 days.
For reference, the median list price across 376 active listings in Manchester right now is $320,000.

Mortgage calculator

Estimate only - actual rate and payment depend on your lender, credit, and loan program.

$
%
%
Adjust tax / insurance estimates
% / yr
$
/mo
Est. monthly payment
$3,047/mo
$96,200 down
$384,800 loan
Principal & interest$2,496
Property tax (est.)$401
Home insurance (est.)$150

Similar homes you might like

Prime MLS logo

Copyright 2026 PrimeMLS. All rights reserved. This information is deemed reliable, but not guaranteed. The data relating to real estate displayed on this Site comes in part from the IDX Program of PrimeMLS. The information being provided is for consumers' personal, non-commercial use and may not be used for any purpose other than to identify prospective properties consumers may be interested in purchasing. Data last updated 08/03/26.