
$3,250,000
About this home
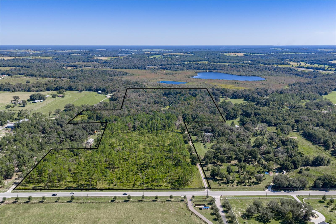
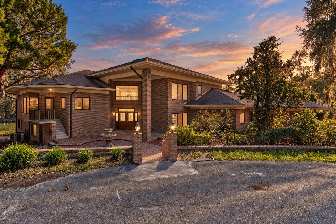
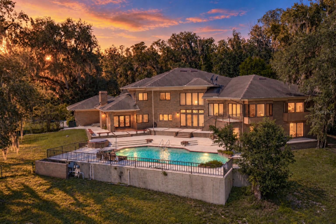
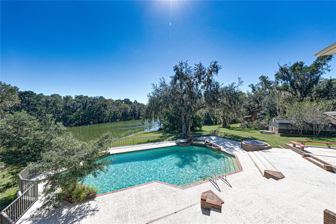
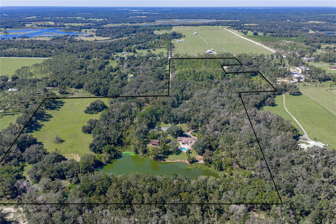
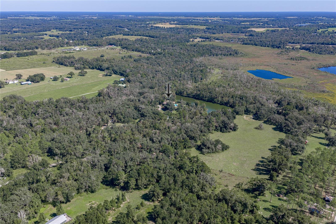
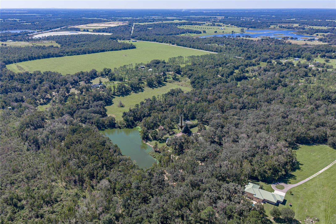
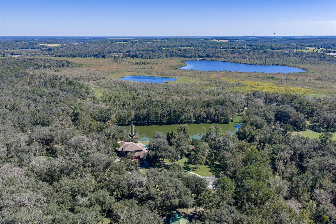
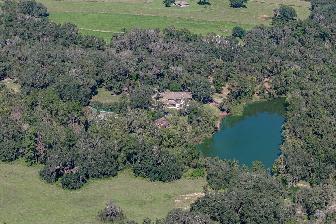
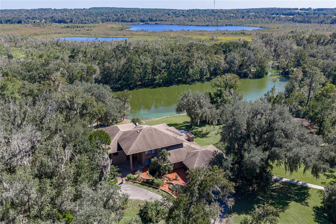
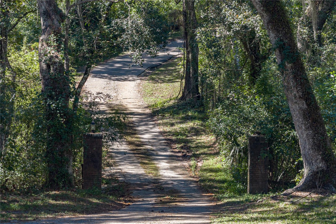
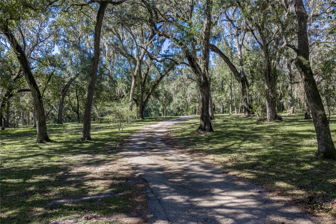
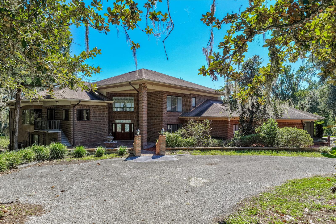
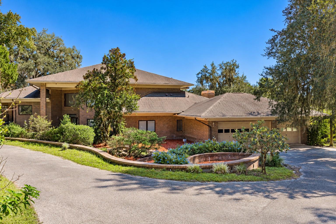
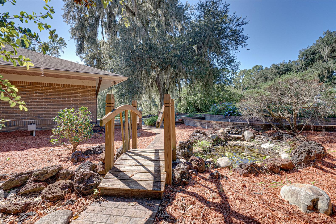
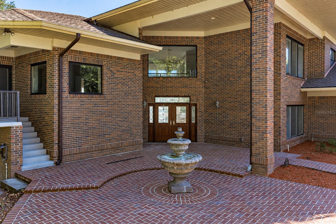
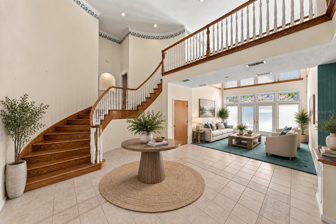
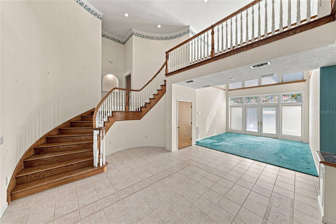
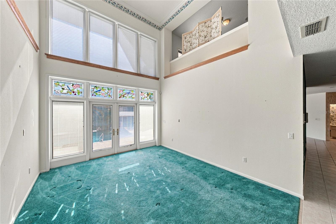
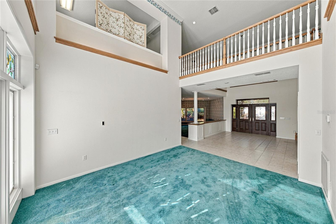
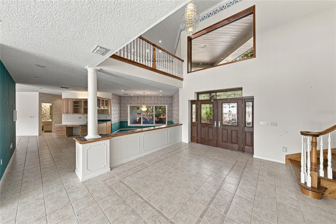
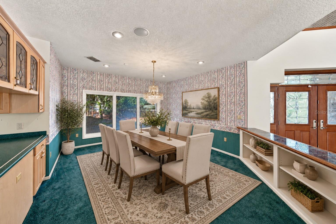
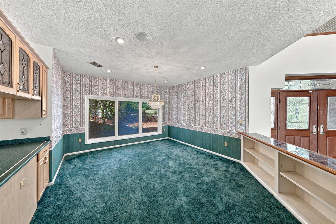
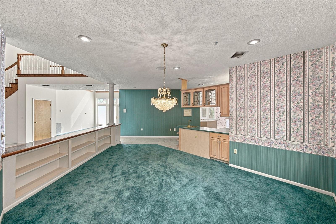
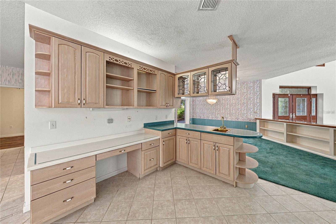
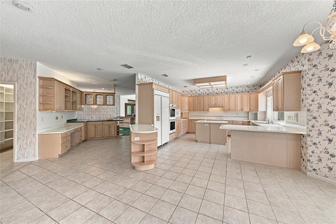
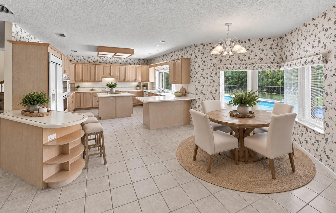
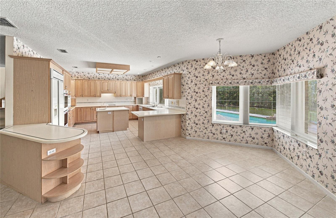
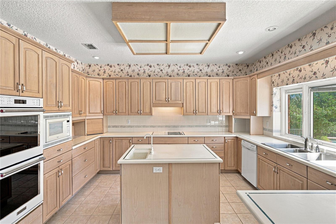
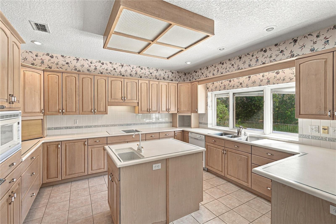
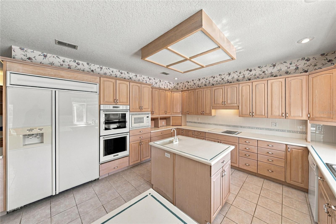
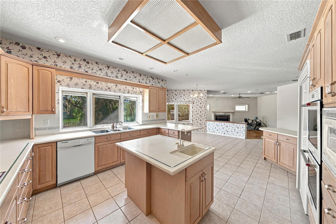
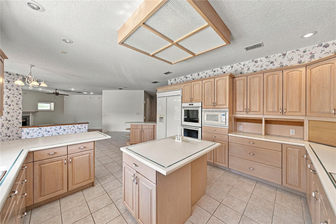
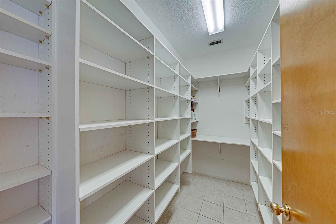
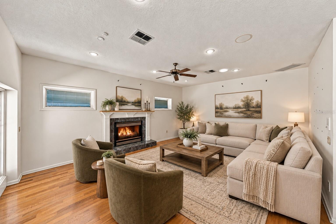
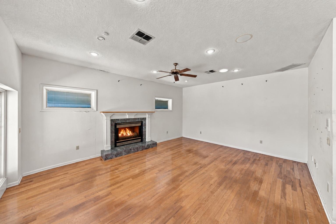
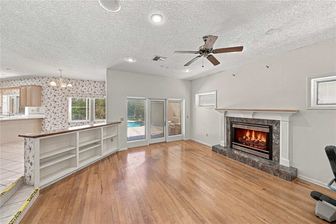
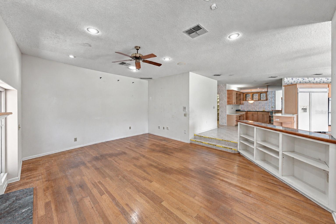
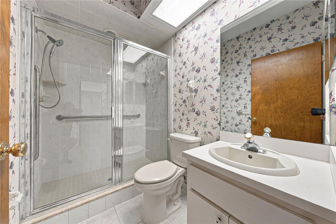
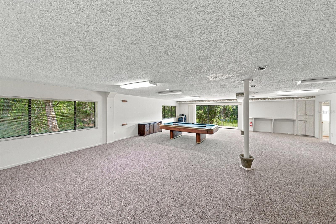
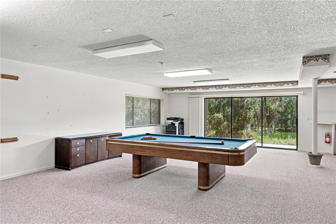
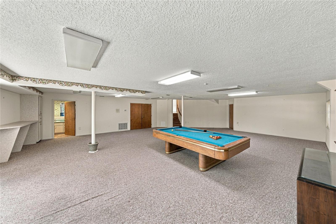
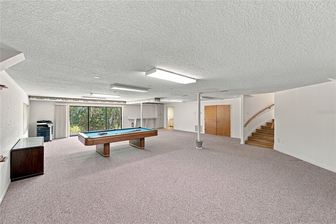
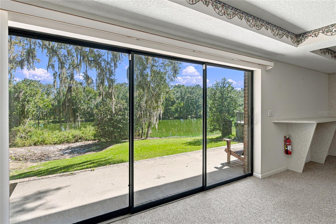
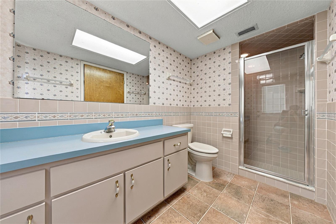
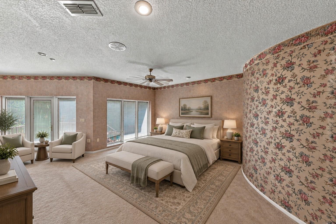
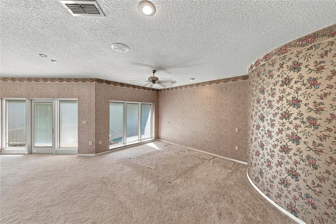
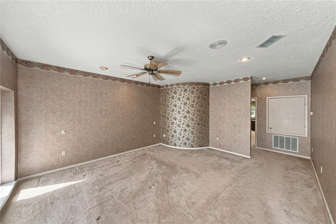
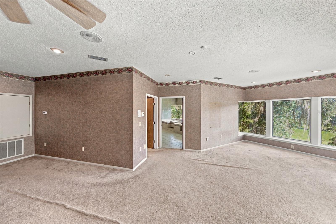
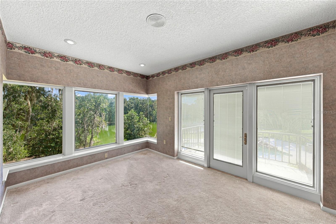
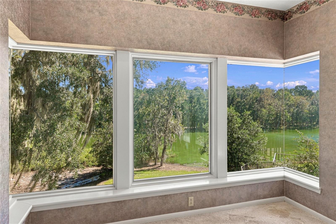
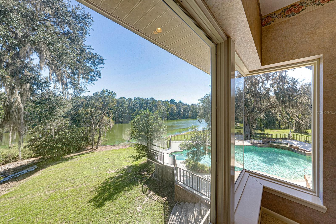
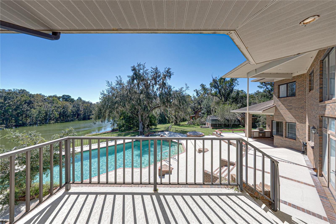
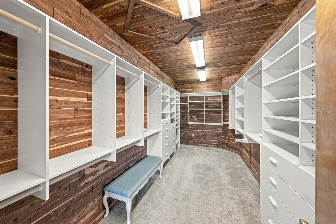
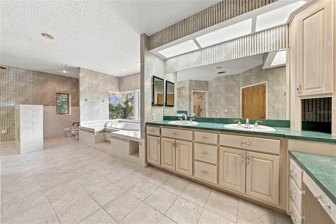
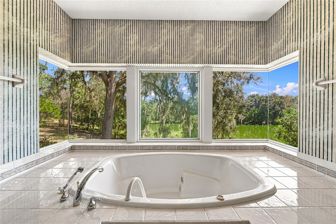
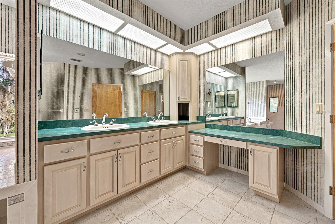
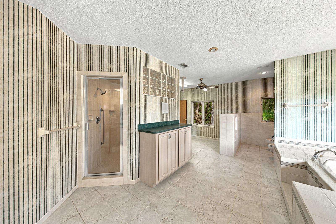
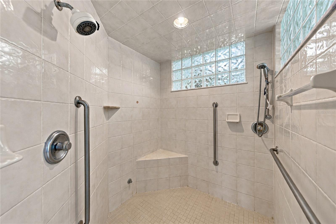
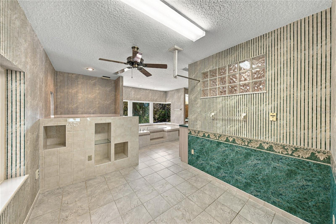
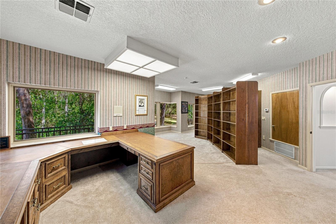
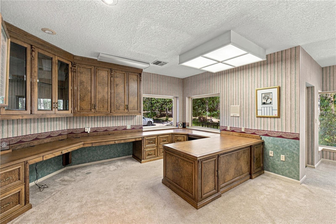
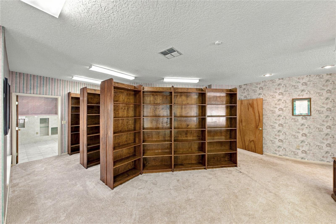
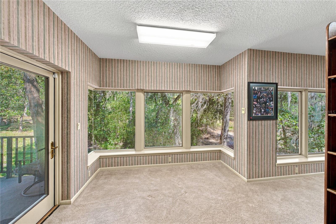
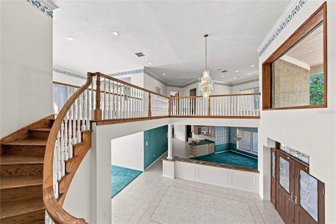
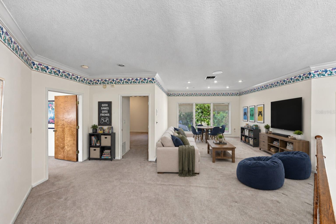
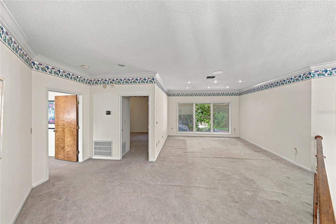
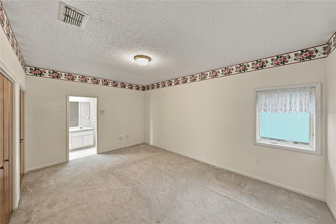
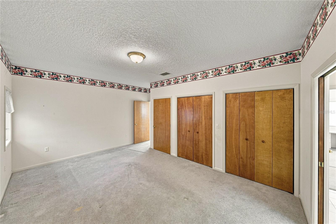
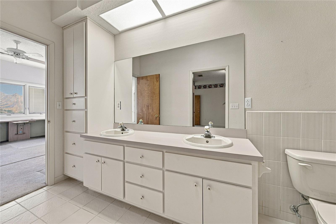
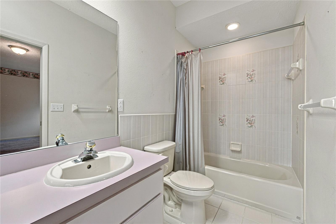
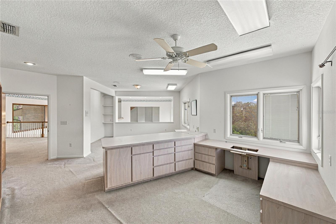
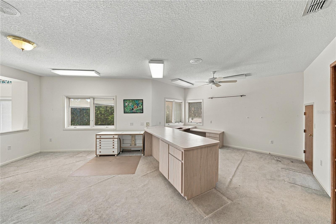
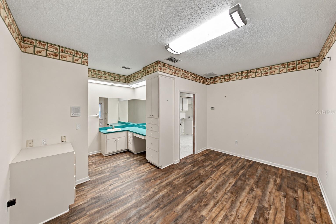
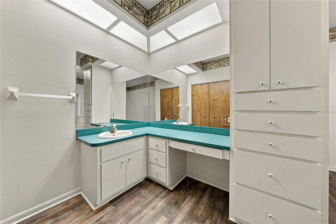
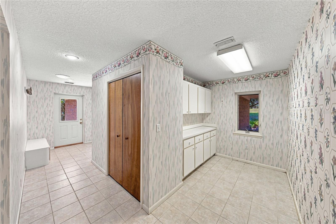
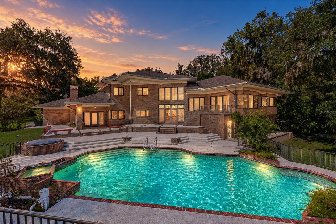
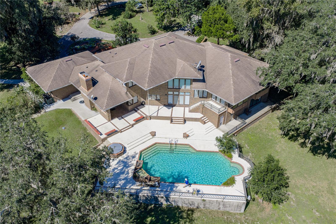
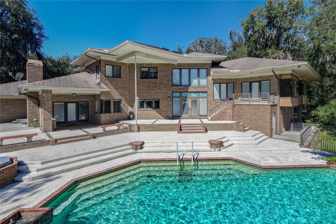
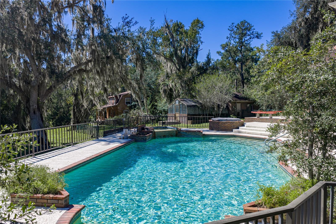
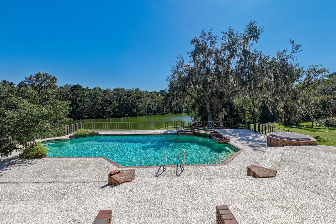
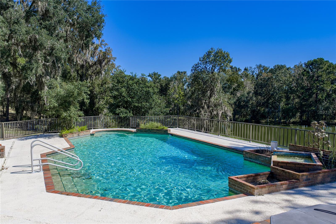
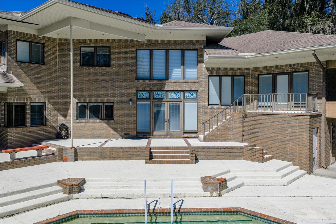
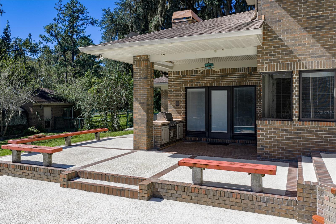
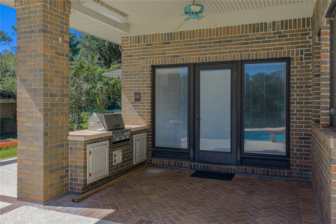
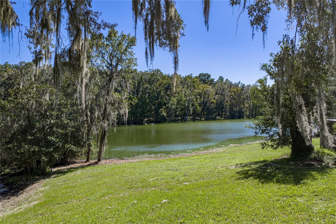
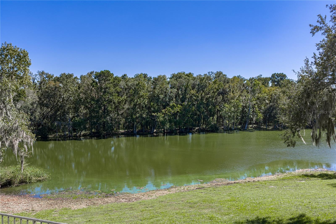
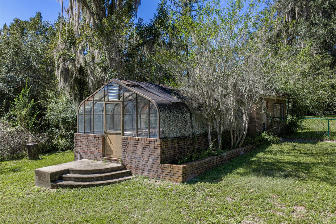
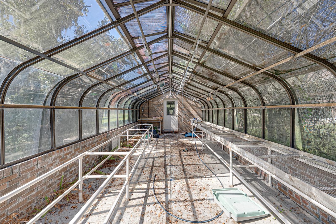
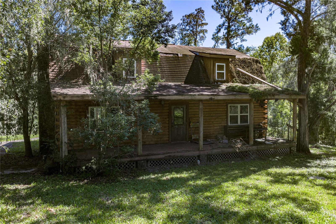
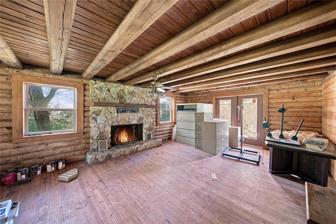
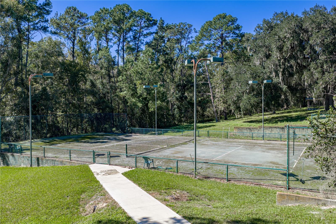
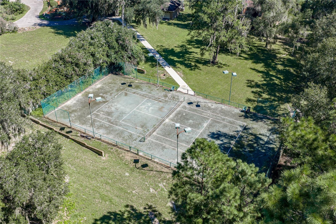
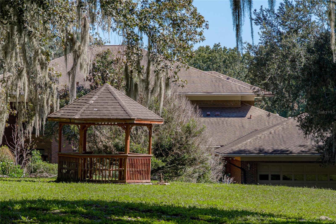
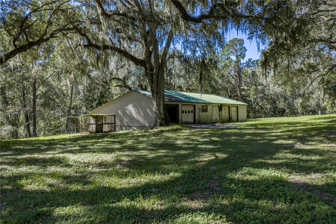
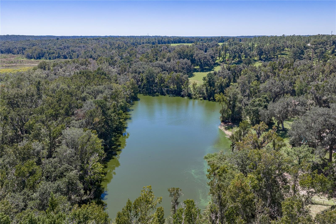
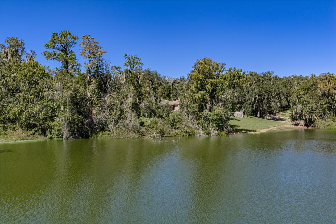
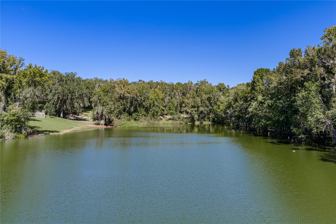
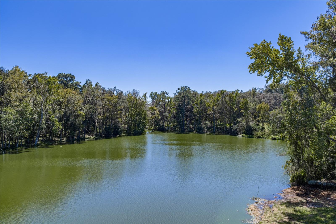
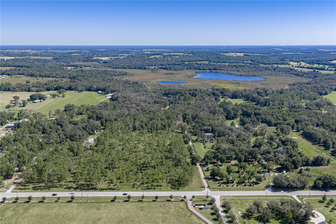
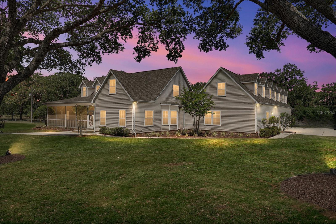
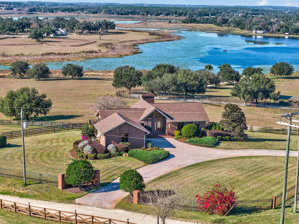
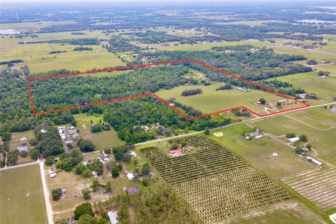
Virtually Staged. The road winds beneath a canopy of trees, and with each turn, the outside world seems a little farther away. Then the landscape opens to a magnificent brick estate, its own private lake, open pasture, and towering pines across 58.89 extraordinary acres- ideal for a secluded personal use escape or Agritourism opportunity. At 7,608 sq ft, the residence is impressive on its own, but nothing quite prepares you for the beauty of the land surrounding it. A circular driveway introduces the home's distinctive brickwork and dramatic architectural details. Beyond the double doors, the living room rests beneath soaring two story ceilings, with stained glass windows, French doors to the pool, and an elegant open staircase curving overhead. Formal dining sits beside a wet bar, while the expansive kitchen includes a central island and double built-in ovens, opening to casual dining and a family room with a wood-burning fireplace and access to the outdoor grill. A guest bedroom with a sink, a separate full bath, an oversized pantry, and generous laundry/mudroom complete the main level. Downstairs, the walkout basement provides an expansive recreation space with a buffet bar, full bathroom, ample storage, and triple sliders to the outdoors. Keep it as a game room or imagine a comfortable multigenerational arrangement. Upstairs, the primary suite enjoys spectacular water and pool views, along with a private balcony. A custom walk-in closet and spacious ensuite include dual sinks, an oversized shower, and a garden tub with a captivating water view, while a large private office with a built-in executive desk connects through the bathroom. A few steps higher, the versatile loft leads to the third bedroom with dual closets and its own bathroom, plus a separate sewing/bonus room with more stunning water views. Beyond the home, the pool terrace is its own piece of paradise. Multiple seating areas surround the pool and spa, with an outdoor grill nearby and the private lake and mature trees stretching out beyond. As Dade City continues to grow, this kind of privacy feels increasingly precious. The grounds also include a tennis court, greenhouse, full-home generator, an attached 3 car garage, and a detached building with potential for animal stalls or storage. A separate two-story, 3 bedroom, 3 bath log cabin with a water-facing porch needs repair but adds another interesting piece to the estate. Two separate parcels make this opportunity even more compelling, with front acreage sitting at a 200+ ft elevation to explore for a future homesite or agricultural use, while retaining more than 38 acres around the main residence. The 38.57 acres is considered a parent parcel and can be split one time if desired. Custom-built by renowned USF engineer Glenn Burdick, the home has an architectural personality as distinctive as its setting. The space, the lake, the architecture... photos can only tell part of the story. Call today to experience this extraordinary Dade City property in person!
Highlights
Property details
- MLS
- Stellar MLS
- MLS #
- MFRTB8561778
- Property type
- Single Family Residence
- Subdivision
- ACREAGE
- Status
- Active
- Days on market
- N/A
- On market date
- October 30, 2026
- Stories
- N/A
- Total bathrooms
- 4
- Garage spaces
- 3
- Parking spaces
- N/A
- Lot size
- 58.89 acres
Location
Get directions →Nearby schools
Within 10 miles. School directory data from the National Center for Education Statistics (NCES), accessed via the Urban Institute Education Data API. Local Score is calculated by INNOVATE Real Estate; where a state rating is shown, it comes from that state's own official school report card.
- Enrollment
- 580
- Student:teacher ratio
- 14.9:1
- District
- PASCO
- Enrollment
- 872
- Student:teacher ratio
- 19.0:1
- District
- PASCO
- Enrollment
- 189
- Student:teacher ratio
- 14.5:1
- District
- PASCO
Walkability
Blended score for DADE CITY's center, calculated by INNOVATE Real Estate from two sources: the EPA's National Walkability Index (street network, transit, land-use mix) and Google Places amenity data (what's actually reachable on foot from this point). 60% EPA National Walkability Index + 40% nearby-amenity density (Google Places).
Market position
How this listing compares to current activity in DADE CITY, from live MLS data.
Mortgage calculator
Estimate only - actual rate and payment depend on your lender, credit, and loan program.
Adjust tax / insurance estimates
Similar homes you might like
Data source: Listing information provided by Stellar MLS (mfrmls) via Trestle/CoreLogic. Last updated 3 days ago.
Information herein deemed reliable but not guaranteed; all measurements, school assignments, HOA fees, taxes, and feature lists are approximate and should be independently verified. Equal Housing Opportunity.