


$543,500
About this home
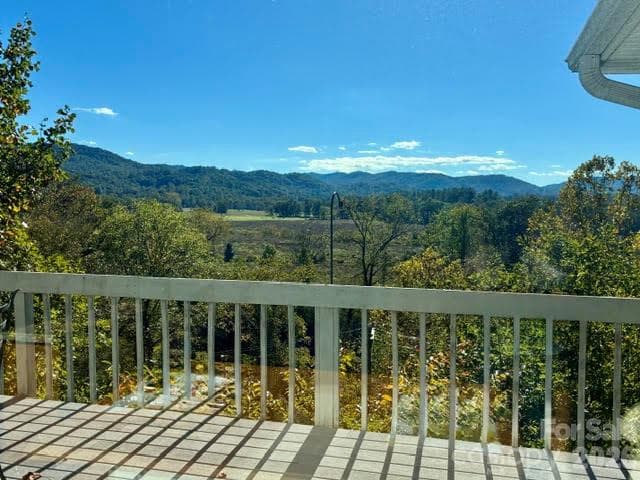
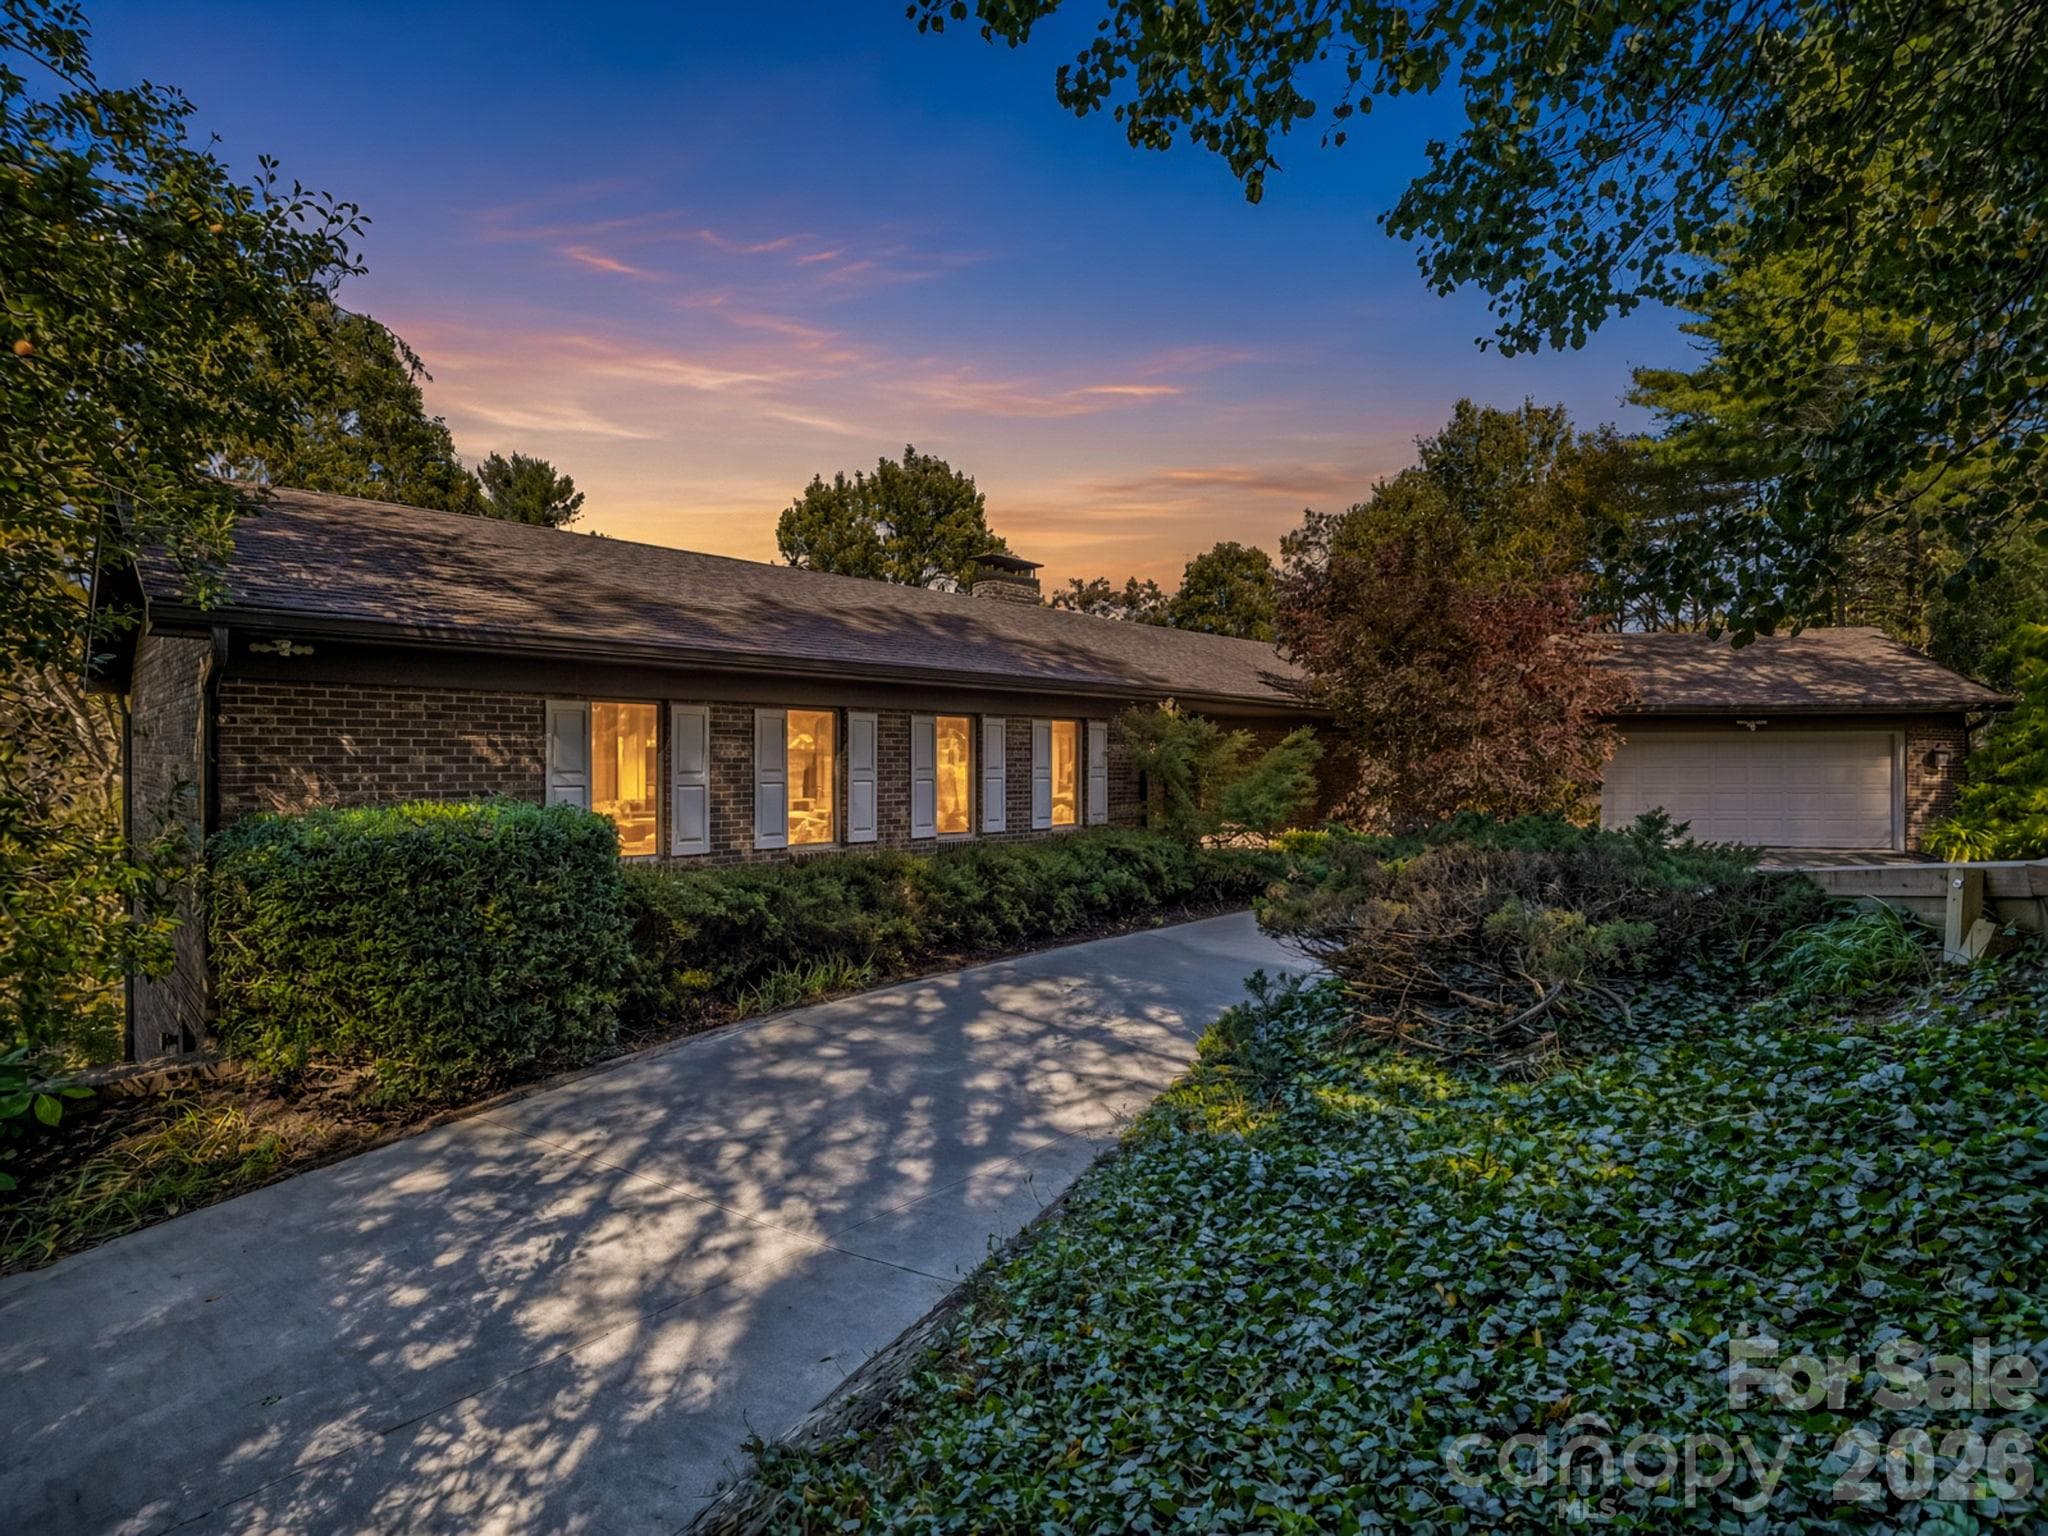
Peacefully situated at the end of a cul-de-sac in the highly sought-after community of Cummings Cove Golf & Country Club, this home offers the convenience of main-level living with a spacious walk-out lower level and beautiful year-round mountain views. Relax year-round in the inviting three-season room while taking in the beautiful mountain views, or enjoy the peaceful setting from the outdoor living areas that also have great mountain views. The inviting main level features a floor plan with a spacious living room highlighted by a gas log fireplace, custom plantation shutters, and an adjoining dining area where you can enjoy the mountain views. The kitchen is thoughtfully designed with a breakfast nook overlooking the mountains, a built-in desk, and ample workspace for everyday living. The primary suite is a private retreat featuring year-round mountain views, private access to the deck, plantation shutters, a jetted soaking tub, separate shower, and double-sink vanity. Two additional main-level bedrooms are thoughtfully positioned on the opposite side of the home, providing privacy for family and guests. A full-size laundry room includes a utility sink and offers plenty of space for a freezer and additional pantry storage. The walk-out lower level provides exceptional space for entertaining and overnight guests with a large family room featuring a second gas log fireplace, a bar area, private office, additional bedroom, full bath, and an oversized workshop and storage area. The pool table conveys with the home, and because this is an estate sale, all furnishings are negotiable. Nestled in the heart of Cummings Cove Golf & Country Club, residents enjoy Resort-Style Mountain Living in the heart of the Blue Ridge Mountains. Cummings Cove Golf & Country Club is more than a gated community; it's an active lifestyle destination with resort style amenities. Monthly HOA dues of just $180 provide access to exceptional amenities, including a heated pool and spa, water aerobics, fitness center and classes, tennis courts, pickleball courts and clinics, bocce ball, dog park, community garden, numerous clubs and a full social calendar, and on-site dining and bar service at the clubhouse. The community's championship golf course is open year-round, with memberships available but not required. Ideally located, the community is just minutes from DuPont State Recreational Forest and Pisgah National Forest, offering endless opportunities for hiking, biking, fishing, waterfalls, and outdoor recreation. The charming mountain towns of Hendersonville and Brevard are approximately 20 minutes away, providing excellent shopping, dining, healthcare, entertainment, and year-round festivals. Everyday conveniences are about 5 min away in Etowah and Horseshoe, while Asheville Regional Airport is conveniently located about 20 minutes from the community. Note: This is being sold as an estate. The heated and cooled square footage has been professionally measured at 2,940 square feet, plus the garage, workshop, and storage areas. The walk-out lower level was completed approximately 28 years ago. Because no permit is available, those finished areas in the lower living area (1193SF) are not included in the officially recognized heated square footage through the county tax records. The seller has had a home inspection of the lower level living area, to make sure all is safe. The lower level home inspection is available upon request. This home is priced to reflect minor updates needed, providing an excellent opportunity to personalize the home while enjoying one of Western North Carolina's premier lifestyle communities.
Highlights
Property details
- MLS
- Canopy MLS
- MLS #
- CAR4408250
- Property type
- Single Family Residence
- Subdivision
- Cummings Cove
- Status
- Active
- Days on market
- 68
- On market date
- July 30, 2026
- Stories
- N/A
- Total bathrooms
- 3
- Garage spaces
- 2
- Parking spaces
- N/A
- Lot size
- N/A
Location
Get directions →Nearby schools
Within 10 miles. School directory data from the National Center for Education Statistics (NCES), accessed via the Urban Institute Education Data API. Local Score is calculated by INNOVATE Real Estate; where a state rating is shown, it comes from that state's own official school report card.
- Enrollment
- 309
- Student:teacher ratio
- 13.4:1
- District
- Henderson County Schools
- Enrollment
- 784
- Student:teacher ratio
- 14.5:1
- District
- Henderson County Schools
- Enrollment
- 204
- Student:teacher ratio
- 34.0:1
- District
- Henderson County Schools
Walkability
Blended score for Hendersonville's center, calculated by INNOVATE Real Estate from two sources: the EPA's National Walkability Index (street network, transit, land-use mix) and Google Places amenity data (what's actually reachable on foot from this point). 60% EPA National Walkability Index + 40% nearby-amenity density (Google Places).
Market position
How this listing compares to current activity in Hendersonville, from live MLS data.
Mortgage calculator
Estimate only - actual rate and payment depend on your lender, credit, and loan program.
Adjust tax / insurance estimates
Similar homes you might like
Data source: Listing information provided by Canopy MLS (carolina) via Trestle/CoreLogic. Last updated 19 days ago.
Information herein deemed reliable but not guaranteed; all measurements, school assignments, HOA fees, taxes, and feature lists are approximate and should be independently verified. Equal Housing Opportunity.