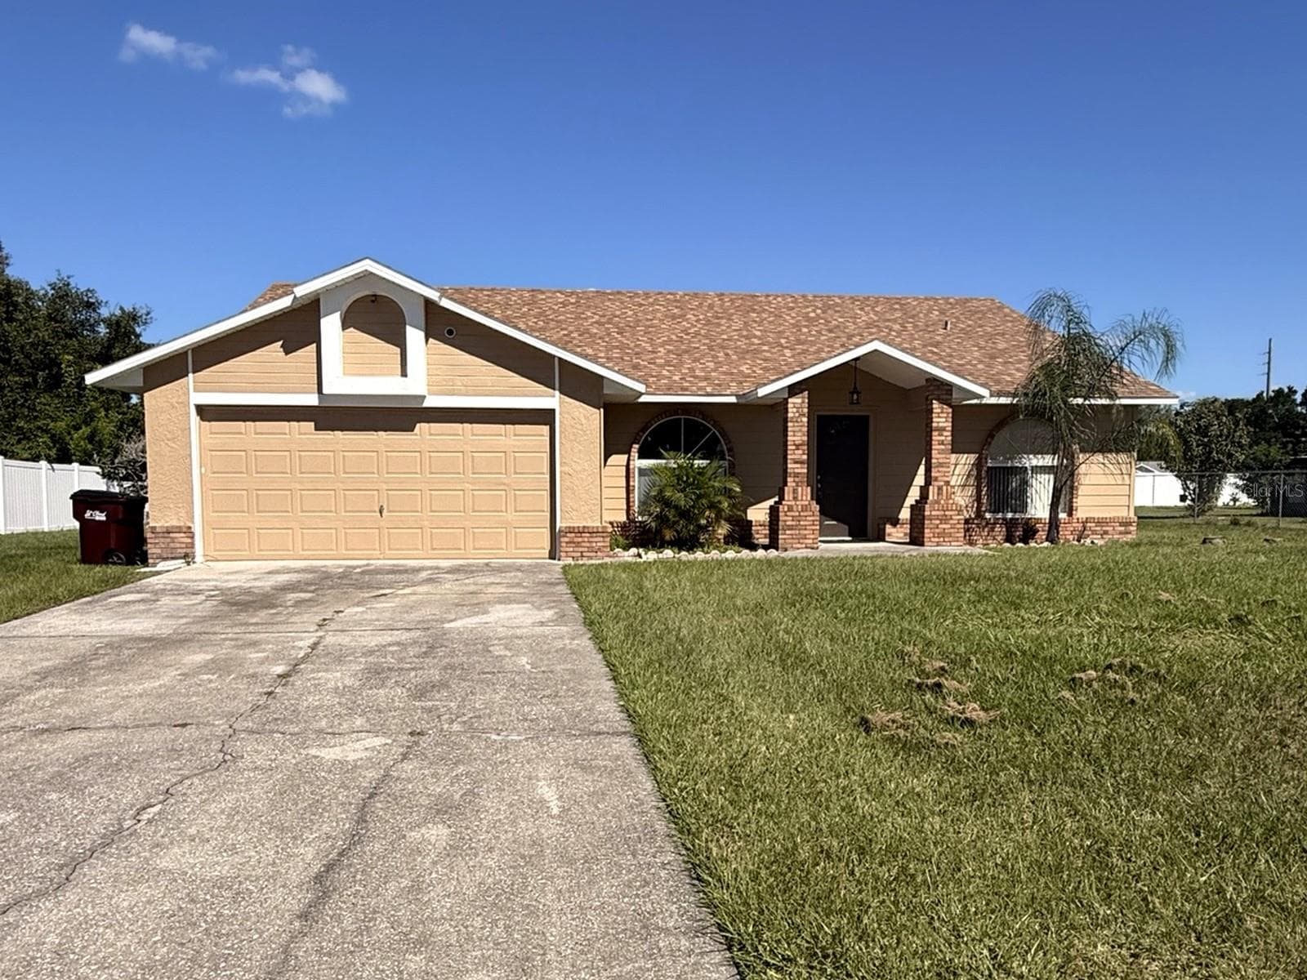
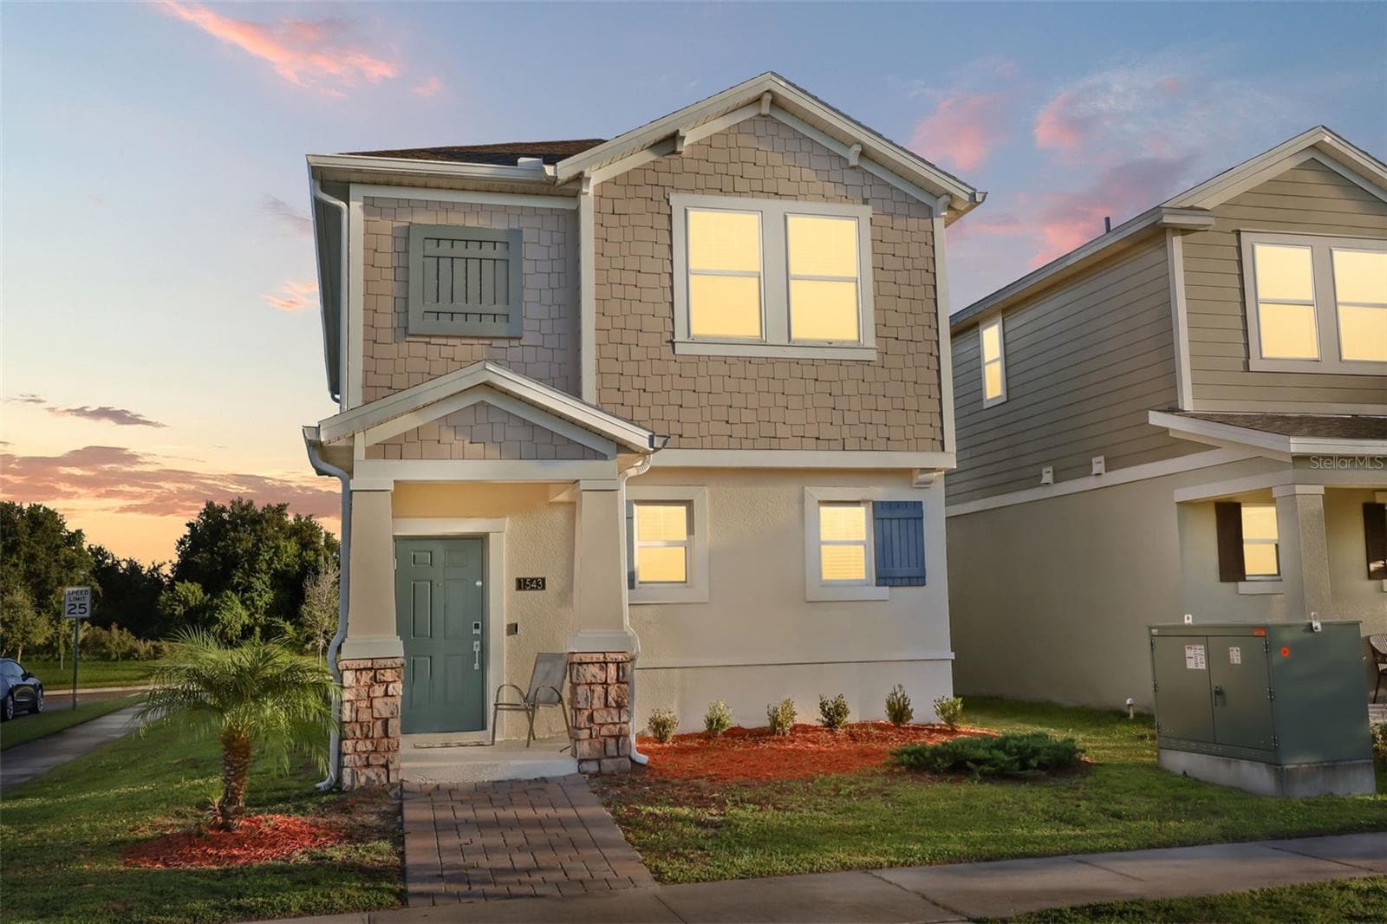
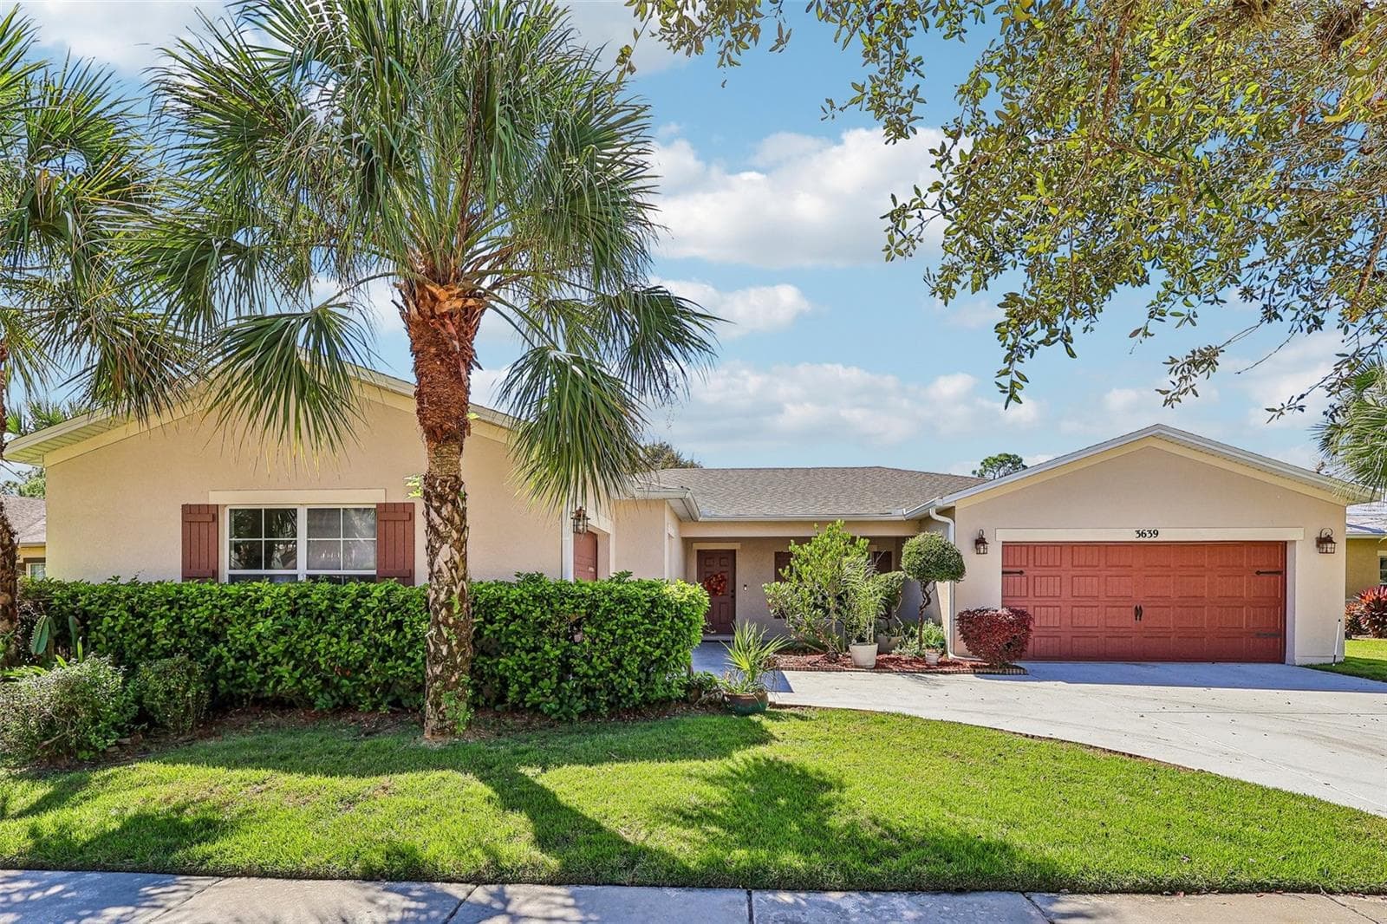
View of property facing east - 1869 KINGS POINT BLVD, KISSIMMEE
Single Family Residence at 1869 KINGS POINT BLVD, KISSIMMEE, photo 2 of 45
View of main hall to bedrooms - 1869 KINGS POINT BLVD, KISSIMMEE
View of bedroom 1 - 1869 KINGS POINT BLVD, KISSIMMEE
View of primary bedroom and deck - 1869 KINGS POINT BLVD, KISSIMMEE
View of primary bedroom and entry to bathroom - 1869 KINGS POINT BLVD, KISSIMMEE
View of guest bathroom - 1869 KINGS POINT BLVD, KISSIMMEE
View of additional storage/workshop area - 1869 KINGS POINT BLVD, KISSIMMEE
Single Family Residence at 1869 KINGS POINT BLVD, KISSIMMEE, photo 9 of 45
View of View of additional storage/workshop area - 1869 KINGS POINT BLVD, KISSIMMEE
View of kitchen and dining area, beyond - 1869 KINGS POINT BLVD, KISSIMMEE
View of kitchen and entry to deck - 1869 KINGS POINT BLVD, KISSIMMEE
View of living room and fireplace - 1869 KINGS POINT BLVD, KISSIMMEE
View of bedroom 3 with walk in closet - 1869 KINGS POINT BLVD, KISSIMMEE
View of bedroom 3 - 1869 KINGS POINT BLVD, KISSIMMEE
Single Family Residence at 1869 KINGS POINT BLVD, KISSIMMEE, photo 17 of 45
View of primary bedroom walk in shower - 1869 KINGS POINT BLVD, KISSIMMEE
View of bathroom in the garage area - 1869 KINGS POINT BLVD, KISSIMMEE
View of bedroom 2 walk in closet - 1869 KINGS POINT BLVD, KISSIMMEE
View of primary bedroom bathroom and walk in closet - 1869 KINGS POINT BLVD, KISSIMMEE
View of bedroom 1 walk in closet - 1869 KINGS POINT BLVD, KISSIMMEE
View of laundry room with wash sink - 1869 KINGS POINT BLVD, KISSIMMEE
View of front screened/covered patio - 1869 KINGS POINT BLVD, KISSIMMEE
View of hot tub - 1869 KINGS POINT BLVD, KISSIMMEE
View from primary bedroom deck overlooking the backyard - 1869 KINGS POINT BLVD, KISSIMMEE
View of property from backyard facing west - 1869 KINGS POINT BLVD, KISSIMMEE
View of backyard facing northwest - 1869 KINGS POINT BLVD, KISSIMMEE
View of backyard facing southwest - 1869 KINGS POINT BLVD, KISSIMMEE
View of backyard facing north - 1869 KINGS POINT BLVD, KISSIMMEE
View of backyard - 1869 KINGS POINT BLVD, KISSIMMEE
View of backyard facing east - 1869 KINGS POINT BLVD, KISSIMMEE
Single Family Residence at 1869 KINGS POINT BLVD, KISSIMMEE, photo 34 of 45
Single Family Residence at 1869 KINGS POINT BLVD, KISSIMMEE, photo 35 of 45
Single Family Residence at 1869 KINGS POINT BLVD, KISSIMMEE, photo 36 of 45
Single Family Residence at 1869 KINGS POINT BLVD, KISSIMMEE, photo 37 of 45
Single Family Residence at 1869 KINGS POINT BLVD, KISSIMMEE, photo 38 of 45
Single Family Residence at 1869 KINGS POINT BLVD, KISSIMMEE, photo 39 of 45
Single Family Residence at 1869 KINGS POINT BLVD, KISSIMMEE, photo 40 of 45
Single Family Residence at 1869 KINGS POINT BLVD, KISSIMMEE, photo 41 of 45
Single Family Residence at 1869 KINGS POINT BLVD, KISSIMMEE, photo 42 of 45
Single Family Residence at 1869 KINGS POINT BLVD, KISSIMMEE, photo 43 of 45
View of property facing northeast - 1869 KINGS POINT BLVD, KISSIMMEE
Single Family Residence at 1869 KINGS POINT BLVD, KISSIMMEE, photo 45 of 45
45 photos

$385,000

1869 KINGS POINT BLVD
KISSIMMEE, FL 34744
Listed by Dagmara Krupa · EXP REALTY LLC
Bedrooms
3
Bathrooms
3
Living area
1,704 sqft
Year built
1983

About this home

New roof (2025), new windows and sliding glass doors (2021), new Trane HVAC system (2025), and new Energy Smart 50-gallon water heater with a sump pump. Nestled on a fully fenced 0.346-acre lot with NO HOA, this well-maintained 3-bedroom, 3-bath home offers the perfect blend of space, flexibility, and thoughtful updates. Covered porch entry into a spacious living room with a large wood burning fireplace, generously sized bedrooms with large walk-in closets, an oversized pantry, large laundry room, and insulated basement with windows which may be converted to additional bedrooms. The screened front porch and private deck accessed from the primary bedroom and dining room create inviting spaces to relax and enjoy the peaceful surroundings. One of the home's most distinctive features is the full, unfinished basement with exterior access, providing exceptional flexibility for a workshop, hobby area, fitness space, storage, or other uses to fit your lifestyle. Buyers should verify intended use and applicable requirements. The oversized 2.5-car garage provides ample room for vehicles, recreational equipment, or boat storage. Outside, the fully fenced backyard provides plenty of space to enjoy Florida living, complete with a hot tub and generous parking for a boat, RV, or other recreational vehicles without HOA restrictions. Combining major system updates, abundant storage, flexible workspace, and room for recreational pursuits, this home offers exceptional versatility. Conveniently located just minutes from Lake Tohopekaliga (Lake Toho), its waterfront parks and recreational opportunities, historic downtown Kissimmee, the Florida Turnpike, The Loop shopping and dining, and everyday conveniences, this home offers both accessibility and a quiet residential setting.

Highlights

Fireplace

Property details

MLS
Stellar MLS
MLS #
MFRO6424293
Property type
Single Family Residence
Subdivision
KINGS POINT
Status
Active
Days on market
70
On market date
July 10, 2026
Stories
N/A
Total bathrooms
3
Garage spaces
2
Parking spaces
N/A
Lot size
0.35 acres
Loading map…

Nearby schools

Within 10 miles. School directory data from the National Center for Education Statistics (NCES), accessed via the Urban Institute Education Data API. Local Score is calculated by INNOVATE Real Estate; where a state rating is shown, it comes from that state's own official school report card.

Elementary
NEPTUNE ELEMENTARY SCHOOL
2.63 mi away · Grades -1-5
Nearest school -- attendance-zone data not available here
3.0
Local Score (student-teacher ratio only (preliminary -- will incorporate state test-score data once available)) -- not an official state rating
Enrollment
941
Student:teacher ratio
15.2:1
District
OSCEOLA
Middle
NEPTUNE MIDDLE SCHOOL
2.27 mi away · Grades 6-8
Nearest school -- attendance-zone data not available here
3.0
Local Score (student-teacher ratio only (preliminary -- will incorporate state test-score data once available)) -- not an official state rating
Enrollment
1,005
Student:teacher ratio
16.8:1
District
OSCEOLA
High
ZENITH ACCELERATED ACADEMY
2.46 mi away · Grades 8-12
Nearest school -- attendance-zone data not available here
3.0
Local Score (student-teacher ratio only (preliminary -- will incorporate state test-score data once available)) -- not an official state rating
Enrollment
439
Student:teacher ratio
15.1:1
District
OSCEOLA

Walkability

Blended score for KISSIMMEE's center, calculated by INNOVATE Real Estate from two sources: the EPA's National Walkability Index (street network, transit, land-use mix) and Google Places amenity data (what's actually reachable on foot from this point). EPA National Walkability Index only -- nearby-amenity data not cached yet for this area.

28
Car-dependent
out of 100
EPA National Walkability Index
5.5 / 20 -- Least walkable
Google Places amenity density
28 / 100
Restaurants & cafes1
Grocery stores0
Parks3
Schools2
Transit stops0
Pharmacies0

Market position

How this listing compares to current activity in KISSIMMEE, from live MLS data.

On the market 70 days -- 31 fewer days than KISSIMMEE's current average of 101 days.
For reference, the median list price across 5,285 active listings in KISSIMMEE right now is $315,000.

Mortgage calculator

Estimate only - actual rate and payment depend on your lender, credit, and loan program.

$
%
%
Adjust tax / insurance estimates
% / yr
$
/mo
Est. monthly payment
$2,469/mo
$77,000 down
$308,000 loan
Principal & interest$1,998
Property tax (est.)$321
Home insurance (est.)$150

Similar homes you might like

Data source: Listing information provided by Stellar MLS (mfrmls) via Trestle/CoreLogic. Last updated September 18, 2026.

Information herein deemed reliable but not guaranteed; all measurements, school assignments, HOA fees, taxes, and feature lists are approximate and should be independently verified. Equal Housing Opportunity.