
$525,000
About this home
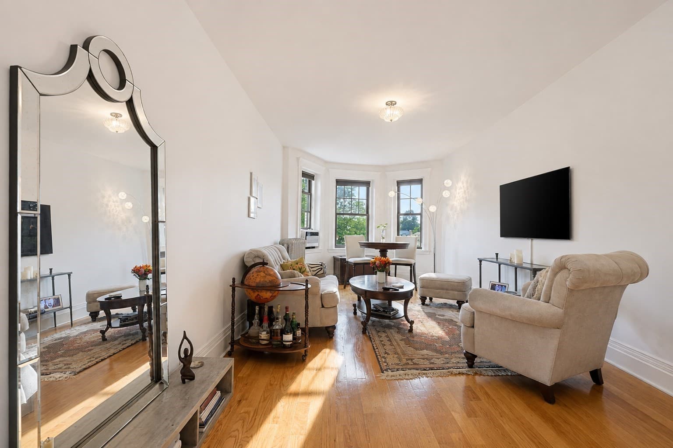
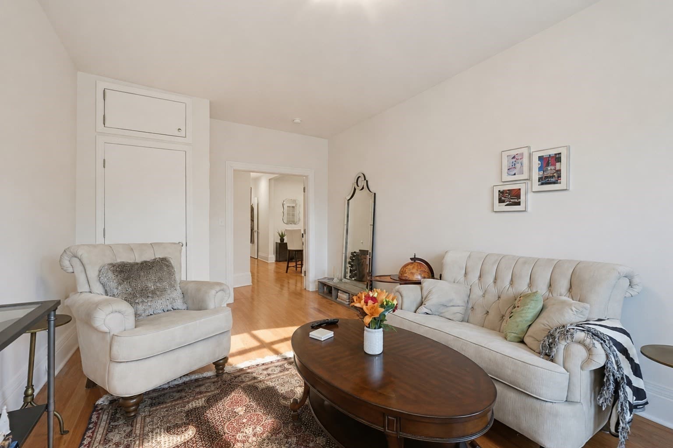
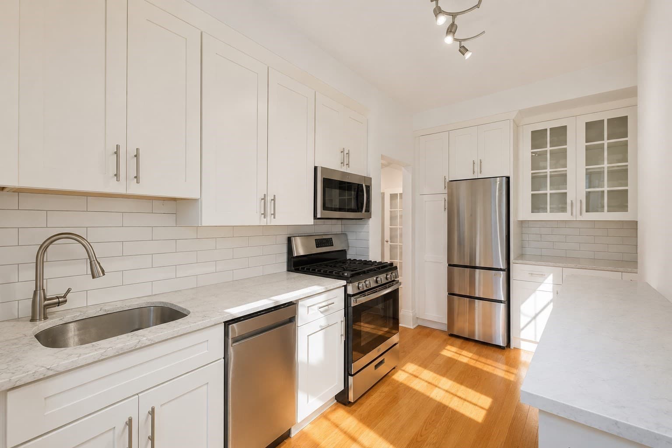
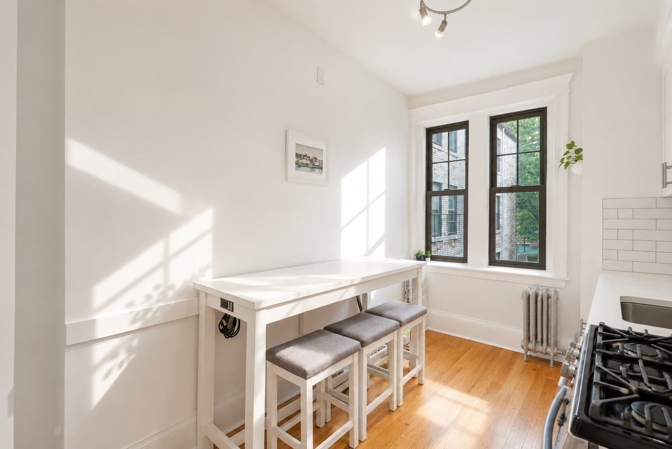
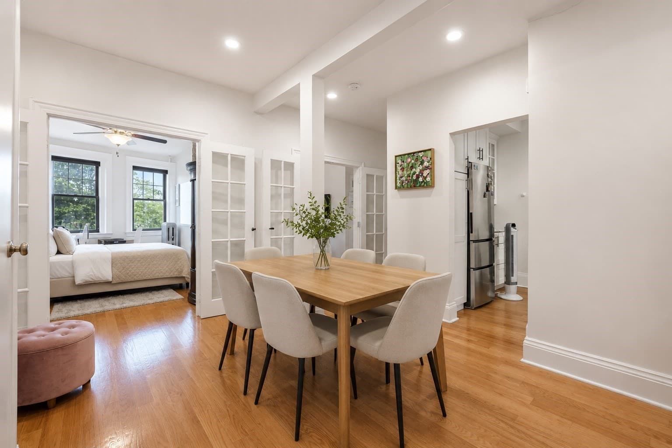
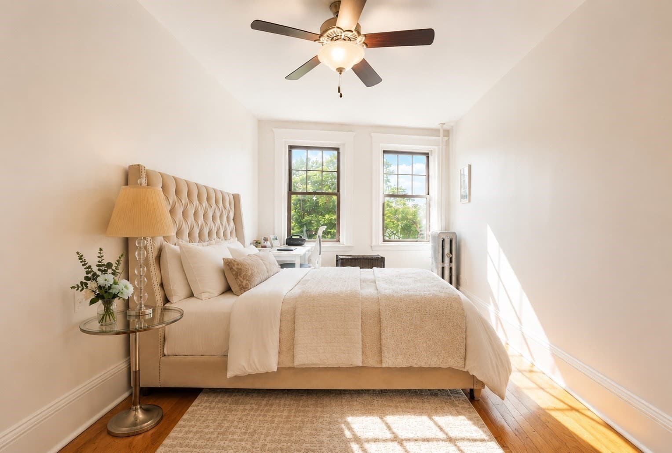
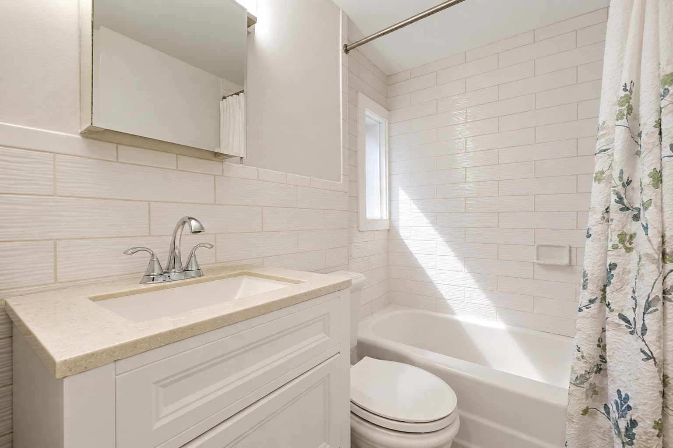
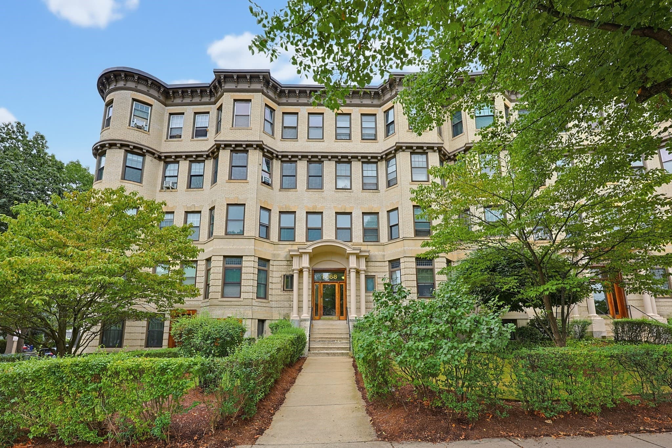
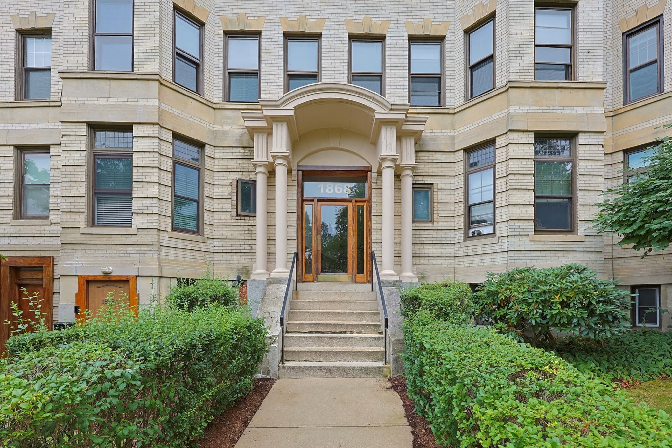
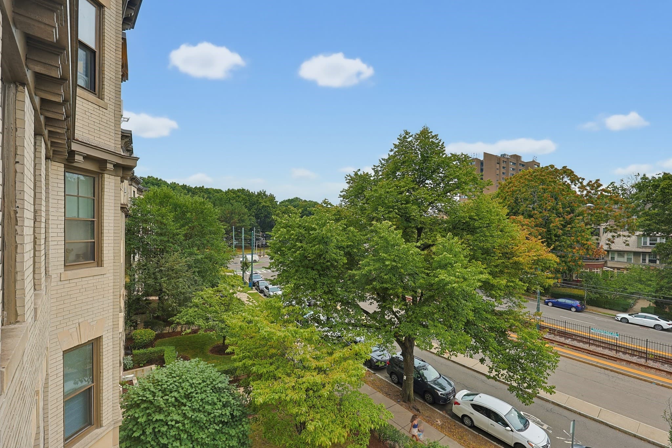
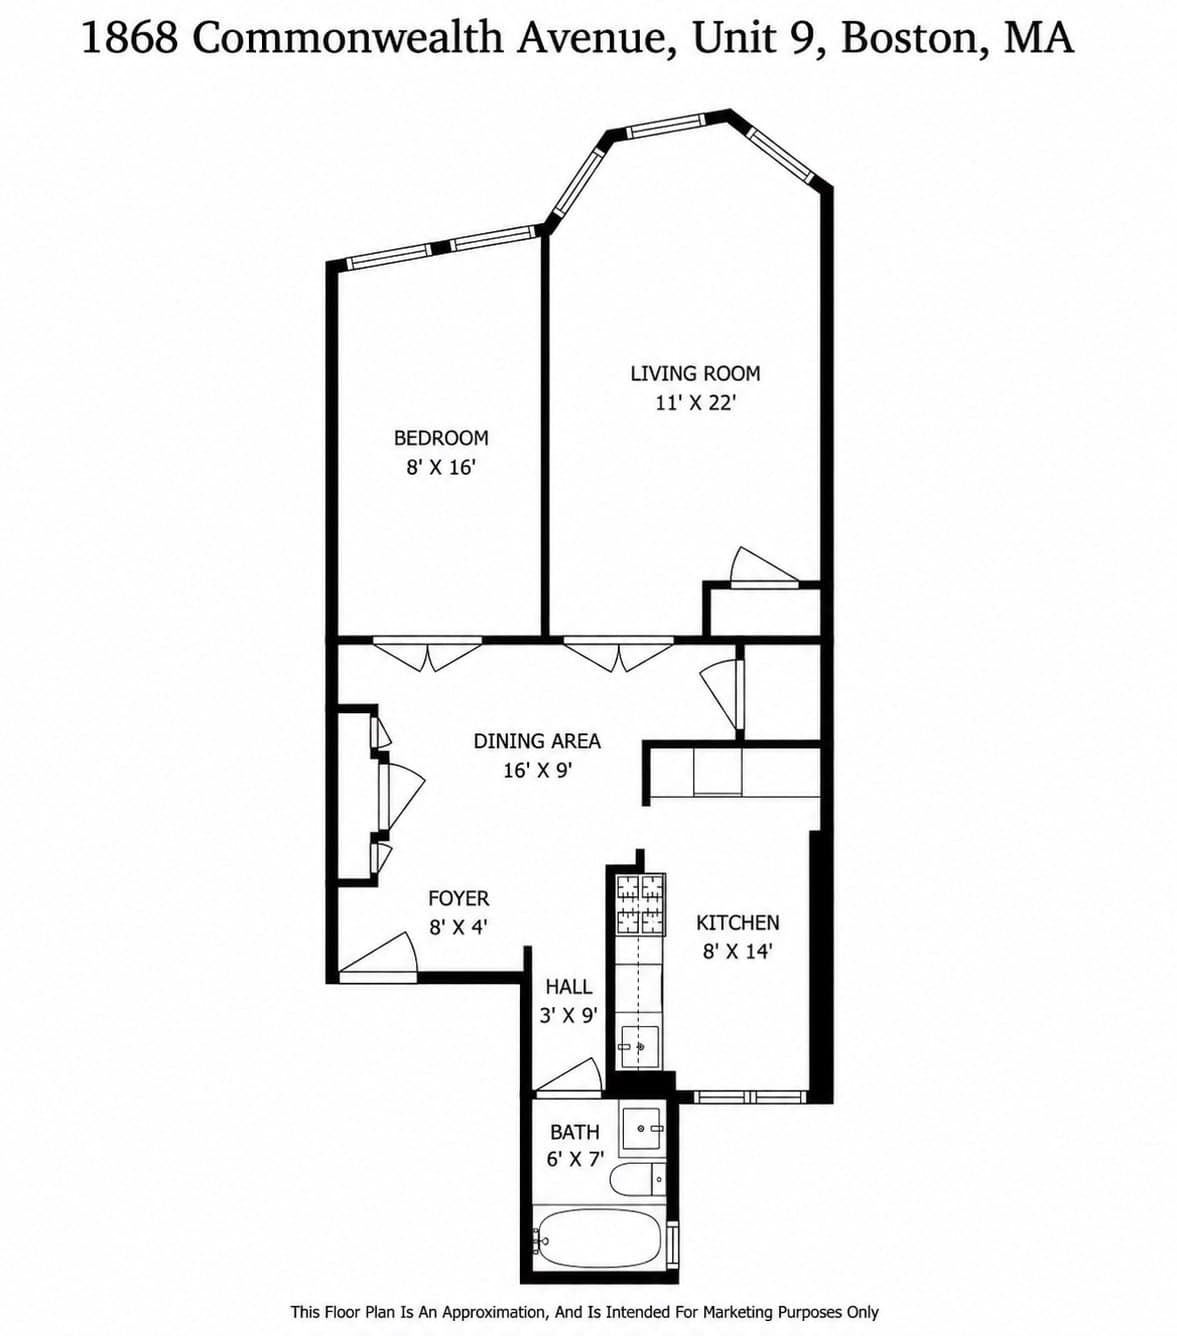
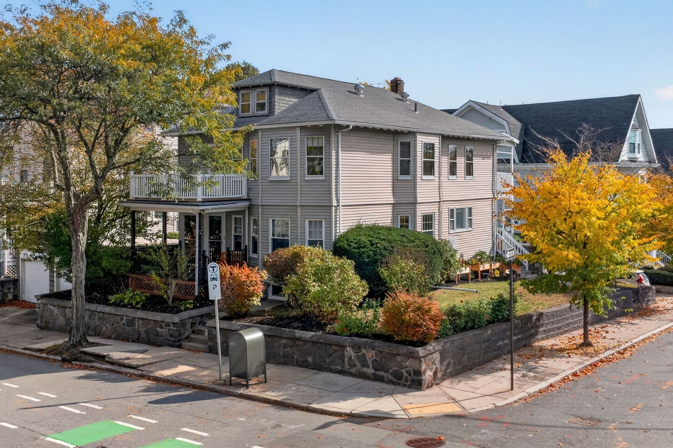
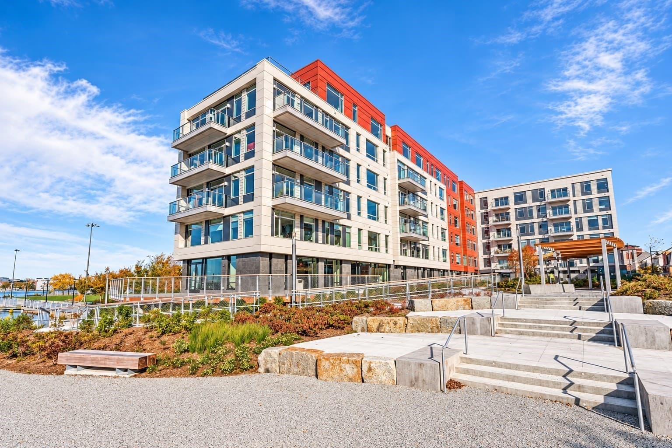
This rare, high-floor, oversized one-bedroom home enjoys picturesque treetop views, offering exceptional natural light, privacy, and timeless Boston charm. With generous proportions, high ceilings, large windows, French doors and thoughtful updates throughout, this is a truly special home in an unbeatable location.The recently renovated kitchen features quartz countertops, custom cabinetry, stainless steel appliances, gas cooking, and excellent storage and workspace. The spacious bow-front living room is filled with natural light and offers plenty of room for both living and dining areas. A new French door adds character while creating an elegant transition into the living space.The oversized bedroom easily accommodates a king-size bed, a home office or desk area, and additional dressers while still feeling open and comfortable. The renovated bathroom features classic subway tile and beautiful marble flooring. Additional highlights include hardwood floors throughout, soaring ceilings, abundant storage, custom closets, and newer windows installed in 2021.Located in a professionally managed, pet-friendly building, this home offers the perfect balance of residential tranquility and city convenience. The Chestnut Hill Reservoir is just one block away, providing a scenic setting for walking, running, or simply enjoying the outdoors. Cleveland Circle, with its restaurants, cafés, shops, and neighborhood amenities, is only two blocks away. Commuting into Boston could not be easier, with convenient access to the B, C, and D branches of the Green Line nearby. Whether heading downtown, to the Longwood Medical Area, Boston College, or other parts of the city, multiple public transportation options are right outside your door.
Property details
- MLS
- MLS Property Information Network
- MLS #
- 73571131
- Property type
- Condominium
- Subdivision
- N/A
- Status
- Active
- Days on market
- 51
- On market date
- September 2, 2026
- Stories
- 1
- Total bathrooms
- 1
- Garage spaces
- N/A
- Parking spaces
- N/A
- Lot size
- N/A
Location
Get directions →Nearby schools
Within 10 miles. School directory data from the National Center for Education Statistics (NCES), accessed via the Urban Institute Education Data API. Local Score is calculated by INNOVATE Real Estate; where a state rating is shown, it comes from that state's own official school report card.
- Enrollment
- 490
- Student:teacher ratio
- 11.4:1
- District
- Brookline
- Enrollment
- 465
- Student:teacher ratio
- 9.5:1
- District
- Newton
- Enrollment
- 360
- Student:teacher ratio
- 7.7:1
- District
- Boston
Walkability
Blended score for Boston's center, calculated by INNOVATE Real Estate from two sources: the EPA's National Walkability Index (street network, transit, land-use mix) and Google Places amenity data (what's actually reachable on foot from this point). 60% EPA National Walkability Index + 40% nearby-amenity density (Google Places).
Market position
How this listing compares to current activity in Boston, from live MLS data.
Mortgage calculator
Estimate only - actual rate and payment depend on your lender, credit, and loan program.
Adjust tax / insurance estimates
Similar homes you might like

Data source: Listing information provided by MLS Property Information Network via Trestle/CoreLogic. Last updated September 6, 2026.
Information herein deemed reliable but not guaranteed; all measurements, school assignments, HOA fees, taxes, and feature lists are approximate and should be independently verified. Equal Housing Opportunity.