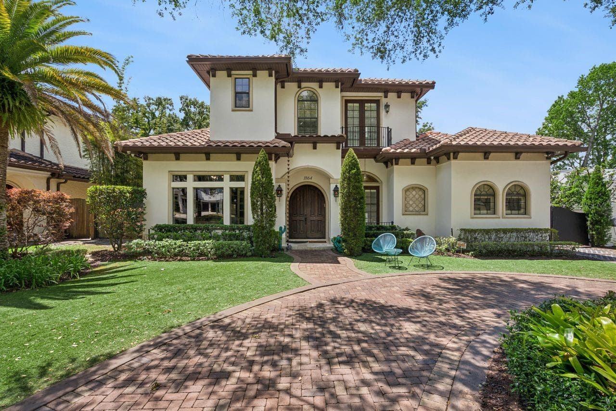
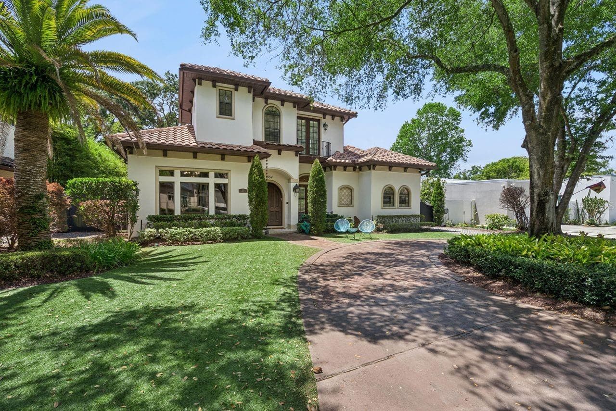
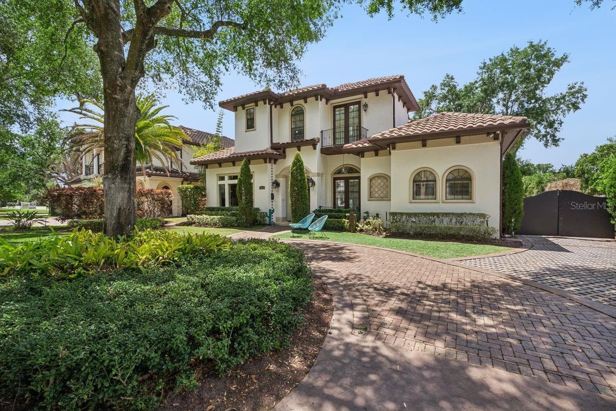
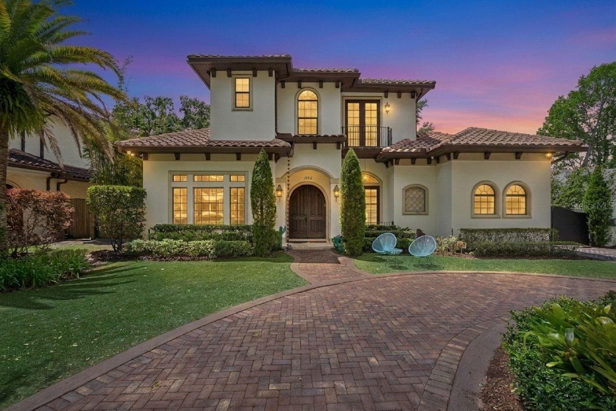
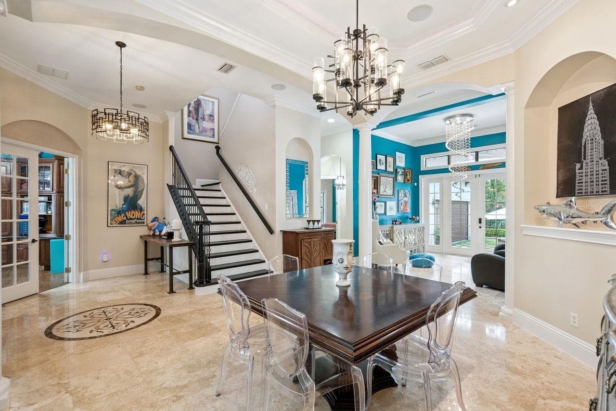
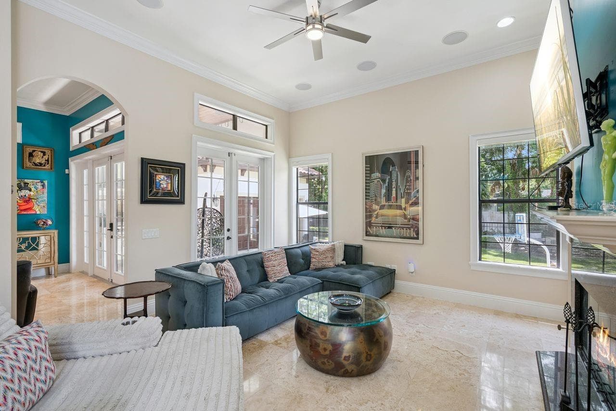
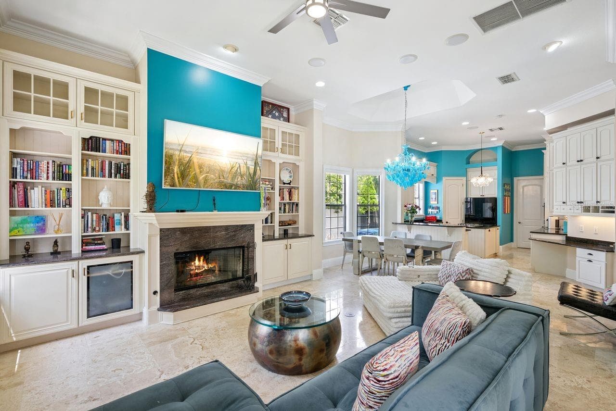
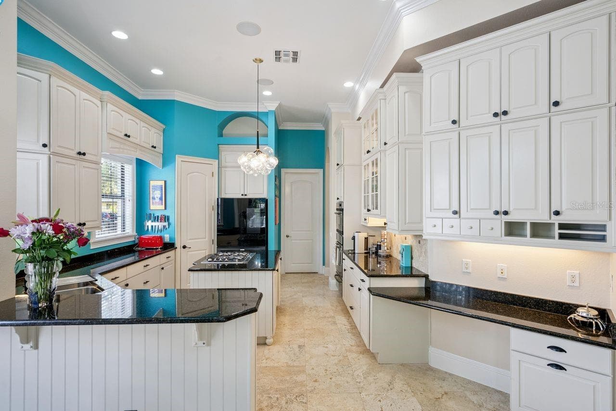
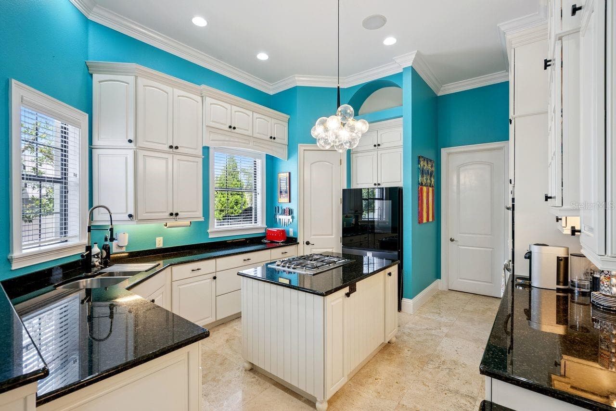
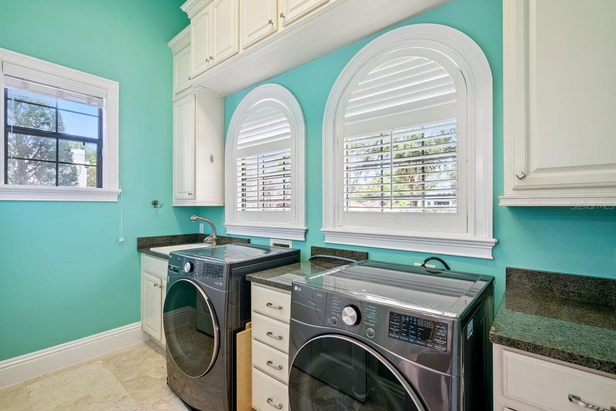
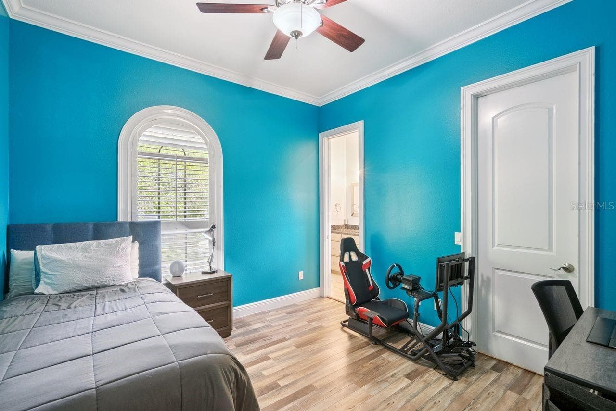
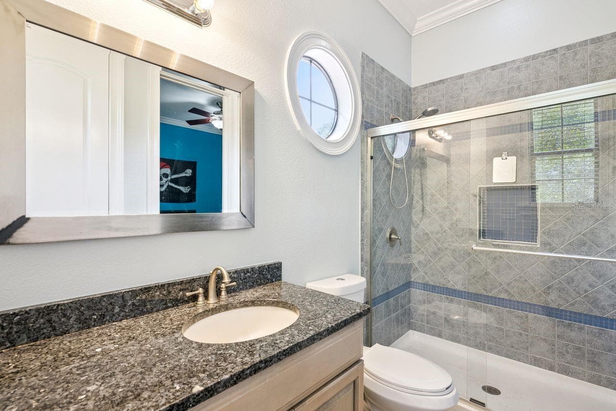
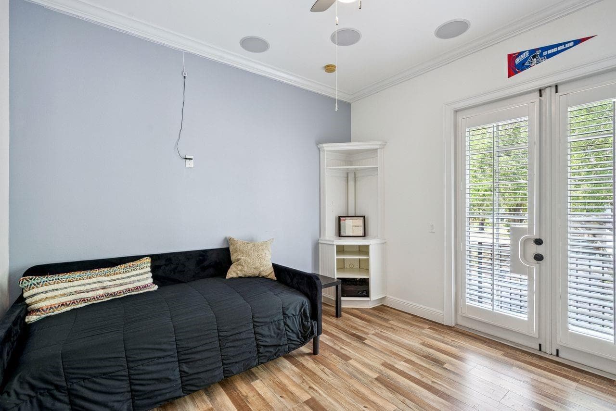
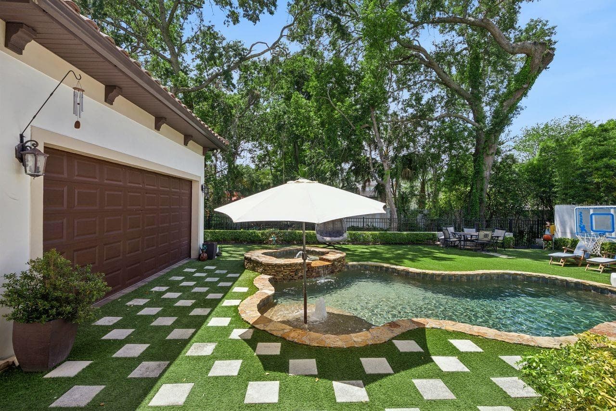
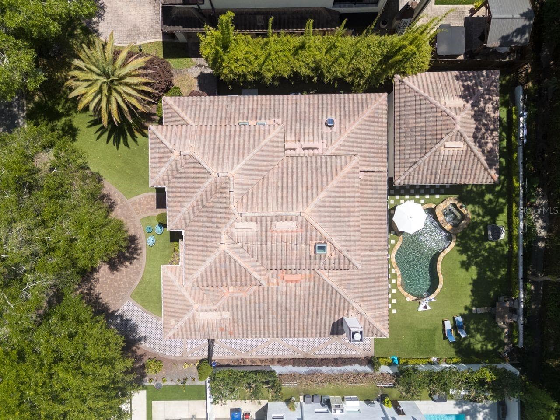
Single Family Residence at 1864 GRINNELL TER, WINTER PARK
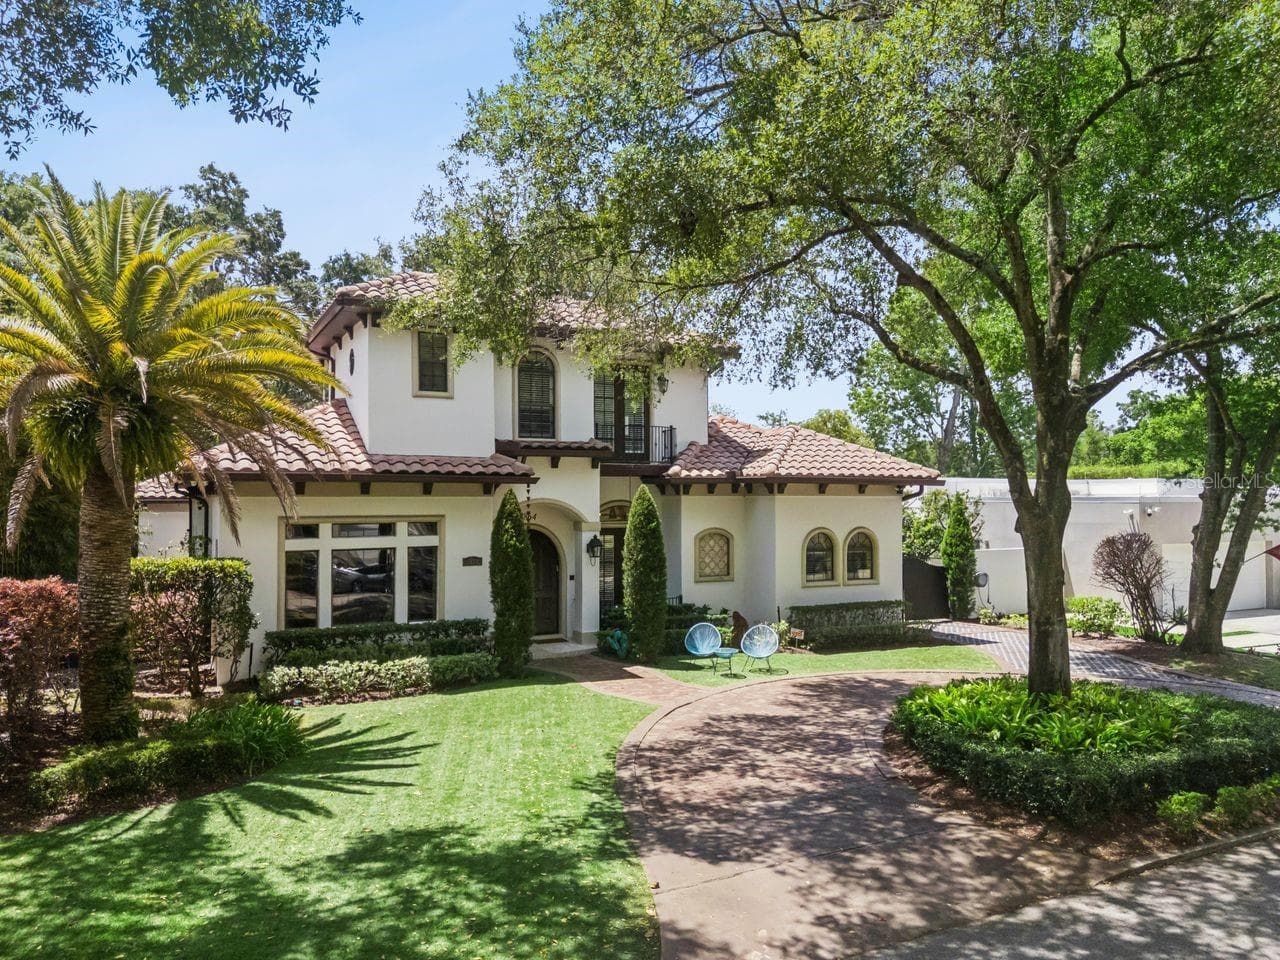
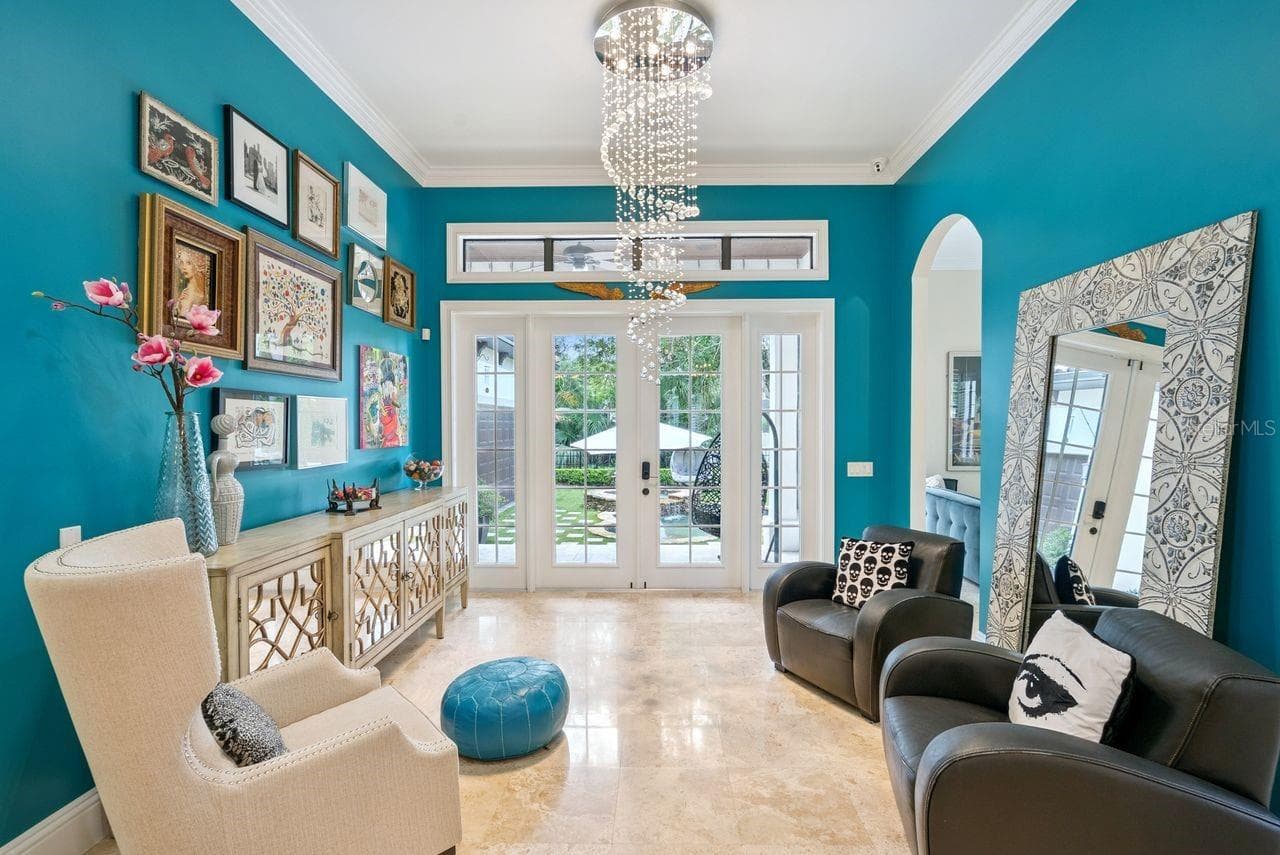
Single Family Residence at 1864 GRINNELL TER, WINTER PARK, photo 2 of 43
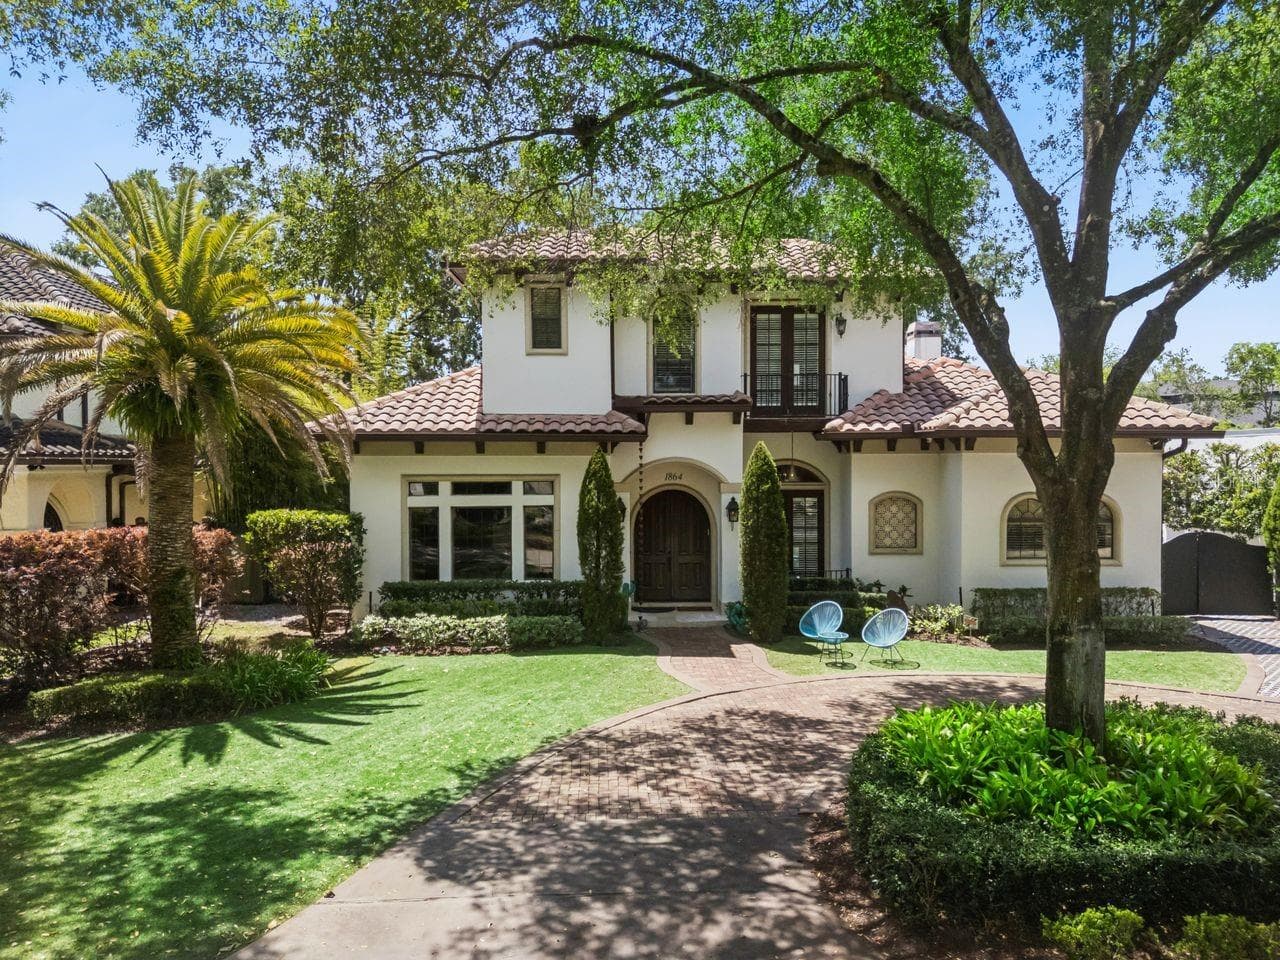
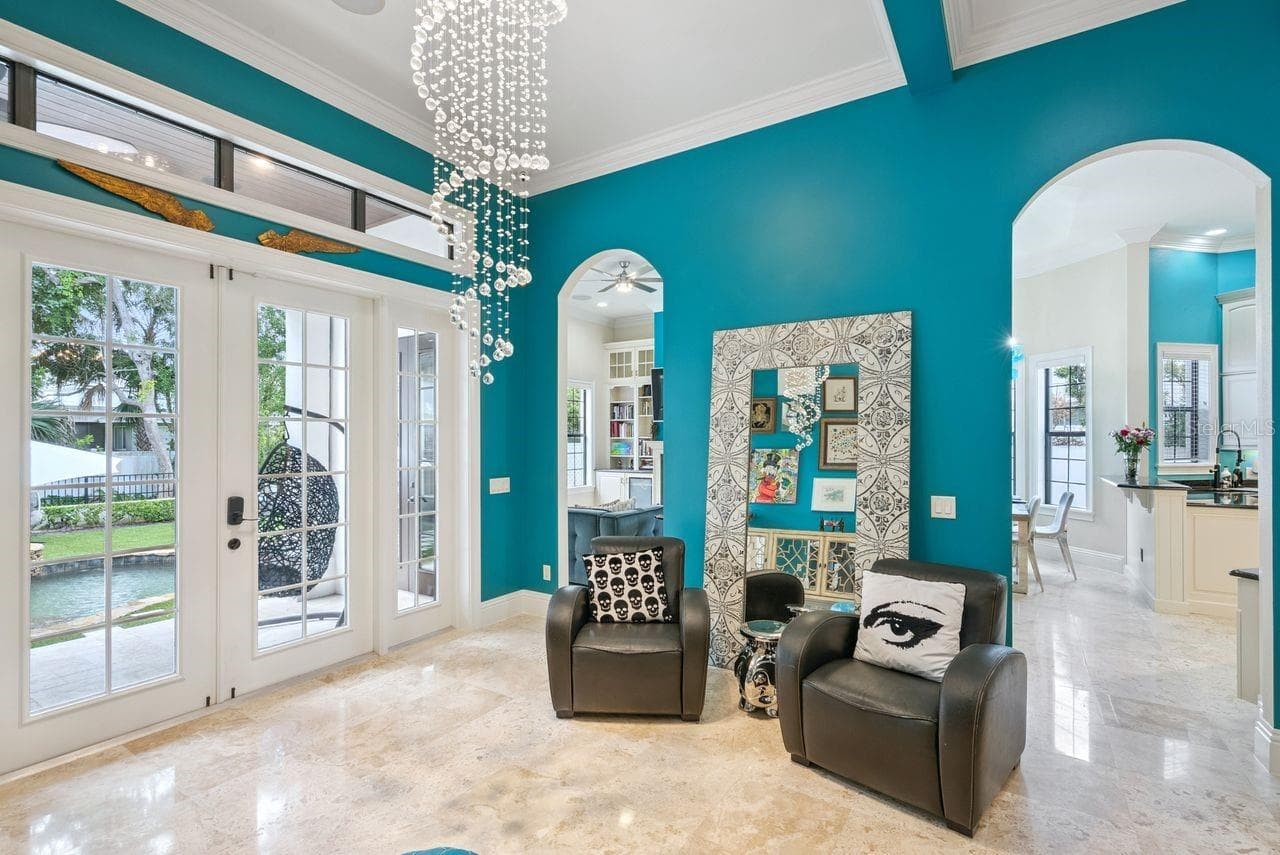
Single Family Residence at 1864 GRINNELL TER, WINTER PARK, photo 3 of 43
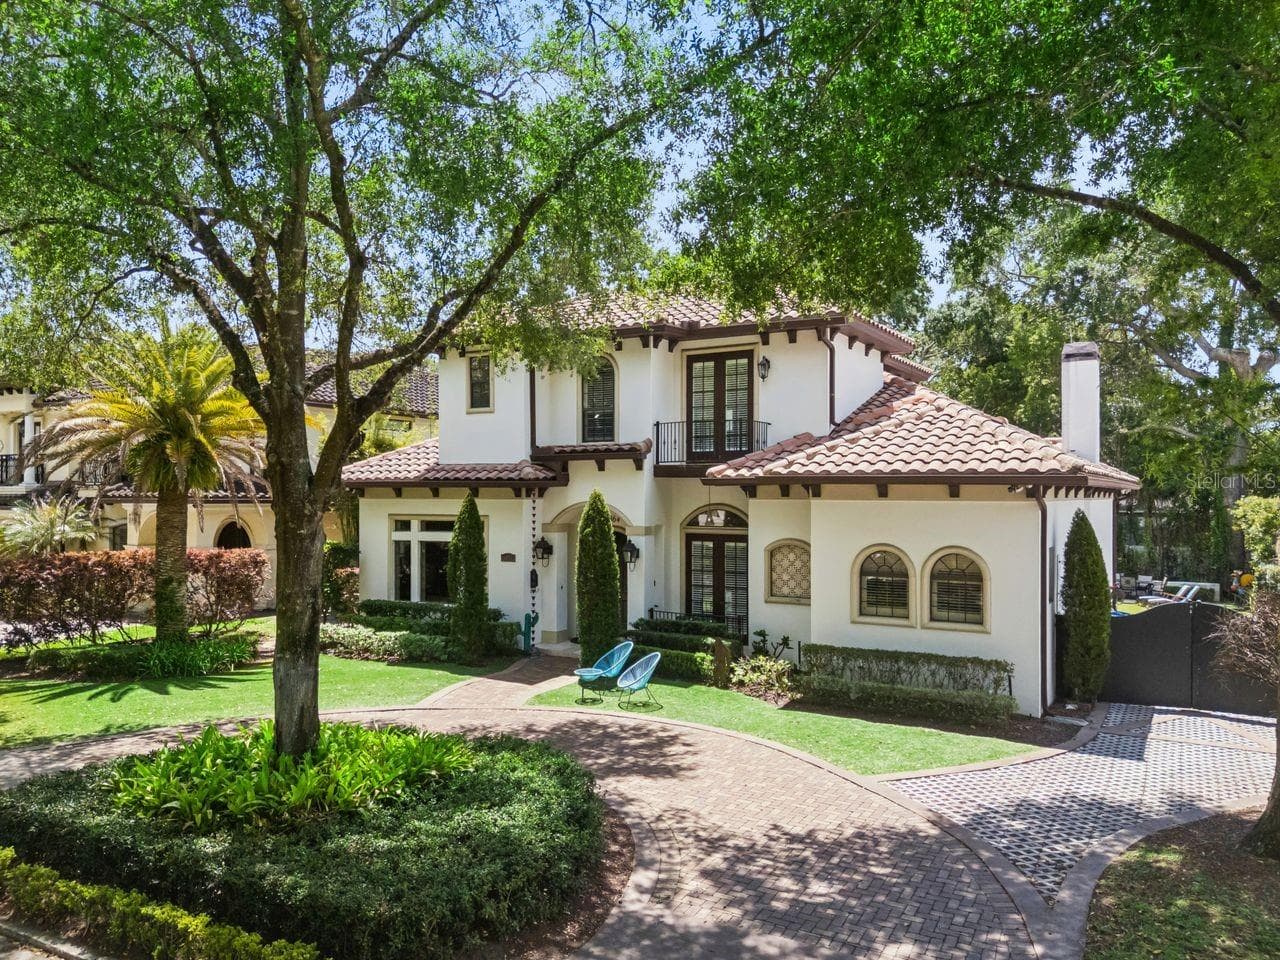
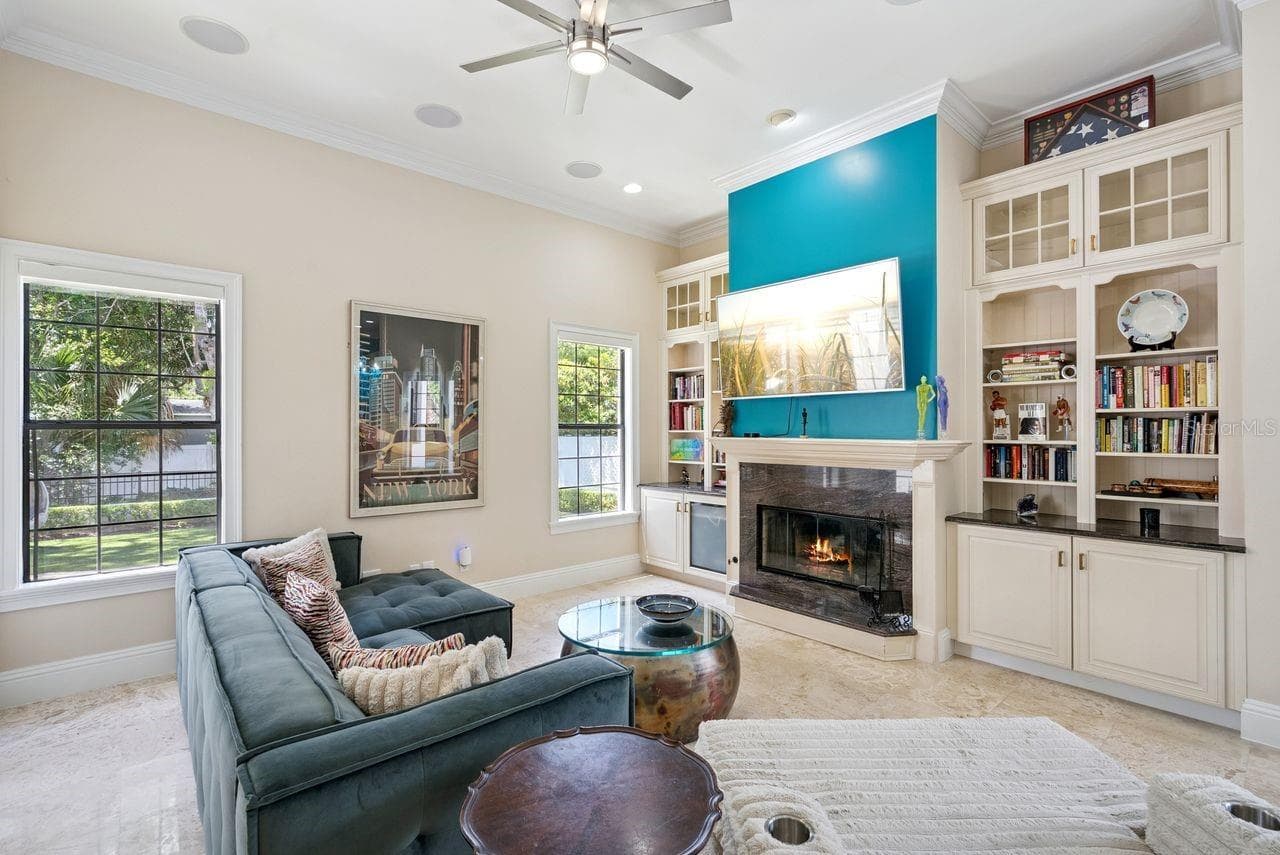
Single Family Residence at 1864 GRINNELL TER, WINTER PARK, photo 4 of 43
Single Family Residence at 1864 GRINNELL TER, WINTER PARK, photo 5 of 43
Single Family Residence at 1864 GRINNELL TER, WINTER PARK, photo 6 of 43
Single Family Residence at 1864 GRINNELL TER, WINTER PARK, photo 7 of 43
Single Family Residence at 1864 GRINNELL TER, WINTER PARK, photo 8 of 43
Single Family Residence at 1864 GRINNELL TER, WINTER PARK, photo 9 of 43
Single Family Residence at 1864 GRINNELL TER, WINTER PARK, photo 10 of 43
Single Family Residence at 1864 GRINNELL TER, WINTER PARK, photo 11 of 43
Single Family Residence at 1864 GRINNELL TER, WINTER PARK, photo 12 of 43
Single Family Residence at 1864 GRINNELL TER, WINTER PARK, photo 13 of 43
Single Family Residence at 1864 GRINNELL TER, WINTER PARK, photo 14 of 43
Single Family Residence at 1864 GRINNELL TER, WINTER PARK, photo 15 of 43
Single Family Residence at 1864 GRINNELL TER, WINTER PARK, photo 16 of 43
Single Family Residence at 1864 GRINNELL TER, WINTER PARK, photo 17 of 43
Single Family Residence at 1864 GRINNELL TER, WINTER PARK, photo 18 of 43
Single Family Residence at 1864 GRINNELL TER, WINTER PARK, photo 19 of 43
Single Family Residence at 1864 GRINNELL TER, WINTER PARK, photo 20 of 43
Single Family Residence at 1864 GRINNELL TER, WINTER PARK, photo 21 of 43
Single Family Residence at 1864 GRINNELL TER, WINTER PARK, photo 22 of 43
Single Family Residence at 1864 GRINNELL TER, WINTER PARK, photo 23 of 43
Single Family Residence at 1864 GRINNELL TER, WINTER PARK, photo 24 of 43
Single Family Residence at 1864 GRINNELL TER, WINTER PARK, photo 25 of 43
Single Family Residence at 1864 GRINNELL TER, WINTER PARK, photo 26 of 43
Single Family Residence at 1864 GRINNELL TER, WINTER PARK, photo 27 of 43
Single Family Residence at 1864 GRINNELL TER, WINTER PARK, photo 28 of 43
Single Family Residence at 1864 GRINNELL TER, WINTER PARK, photo 29 of 43
Single Family Residence at 1864 GRINNELL TER, WINTER PARK, photo 30 of 43
Single Family Residence at 1864 GRINNELL TER, WINTER PARK, photo 31 of 43
Single Family Residence at 1864 GRINNELL TER, WINTER PARK, photo 32 of 43
Single Family Residence at 1864 GRINNELL TER, WINTER PARK, photo 33 of 43
Single Family Residence at 1864 GRINNELL TER, WINTER PARK, photo 34 of 43
Single Family Residence at 1864 GRINNELL TER, WINTER PARK, photo 35 of 43
Single Family Residence at 1864 GRINNELL TER, WINTER PARK, photo 36 of 43
Single Family Residence at 1864 GRINNELL TER, WINTER PARK, photo 37 of 43
Single Family Residence at 1864 GRINNELL TER, WINTER PARK, photo 38 of 43
Single Family Residence at 1864 GRINNELL TER, WINTER PARK, photo 39 of 43
Single Family Residence at 1864 GRINNELL TER, WINTER PARK, photo 40 of 43
Single Family Residence at 1864 GRINNELL TER, WINTER PARK, photo 41 of 43
Single Family Residence at 1864 GRINNELL TER, WINTER PARK, photo 42 of 43
Single Family Residence at 1864 GRINNELL TER, WINTER PARK, photo 43 of 43
43 photos

$1,599,000

1864 GRINNELL TER
WINTER PARK, FL 32789
Listed by Robyn Brehne-Glass · COLDWELL BANKER REALTY
Bedrooms
5
Bathrooms
3.5
Living area
3,028 sqft
Year built
2006

About this home

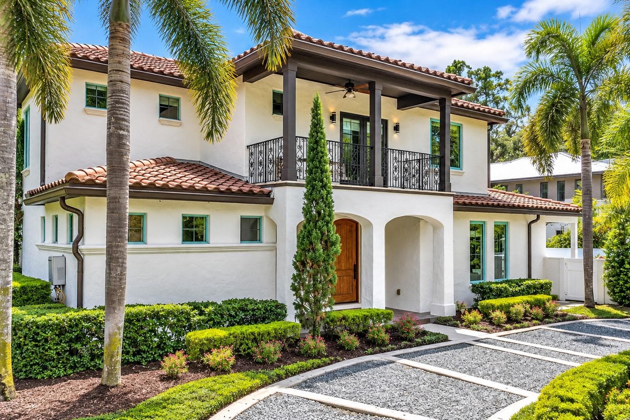
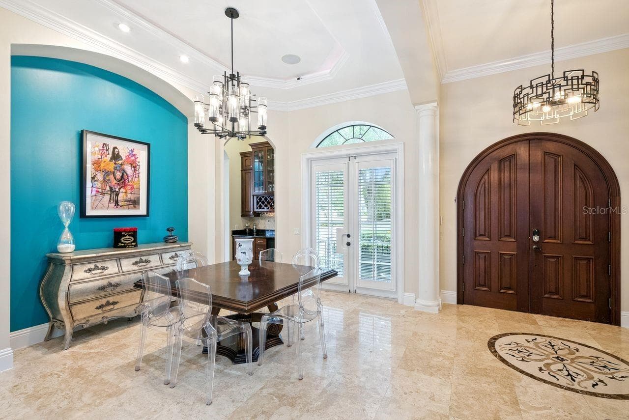
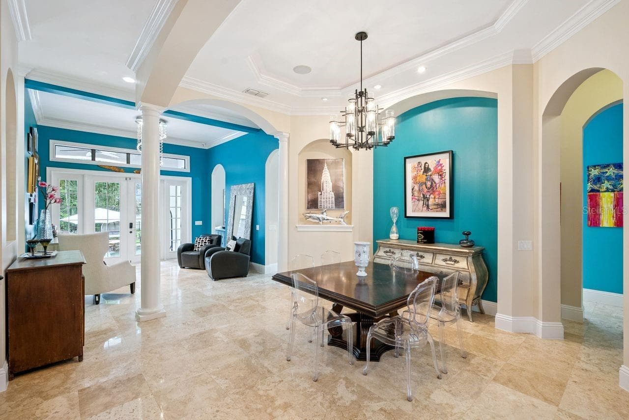
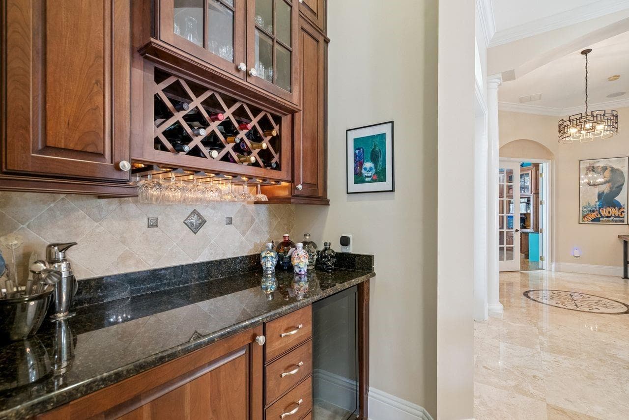
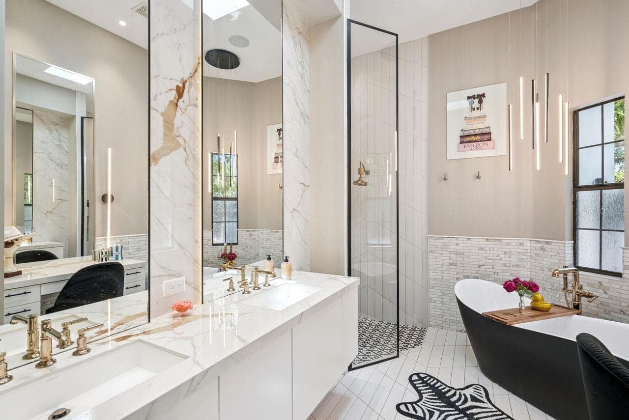
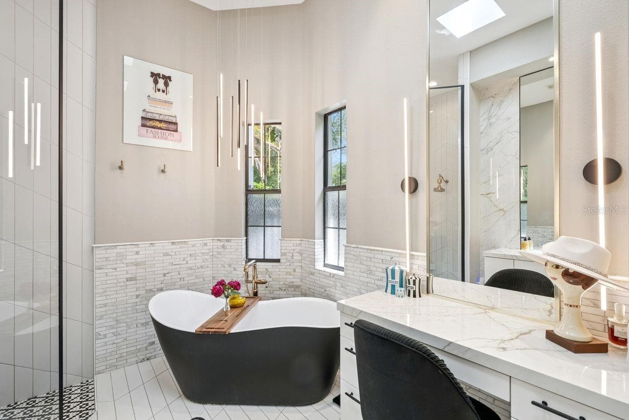
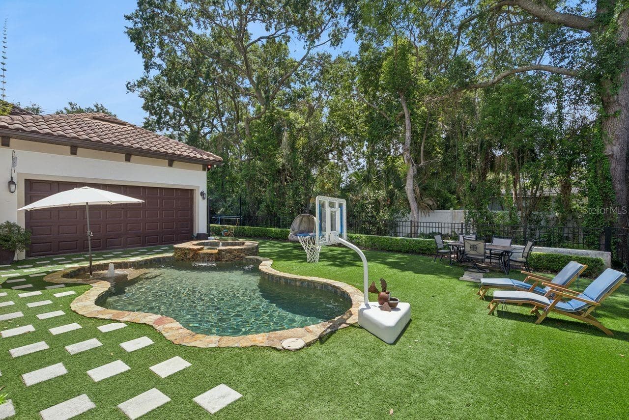
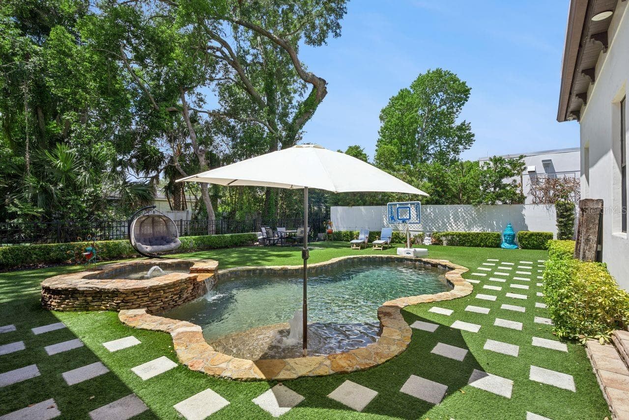
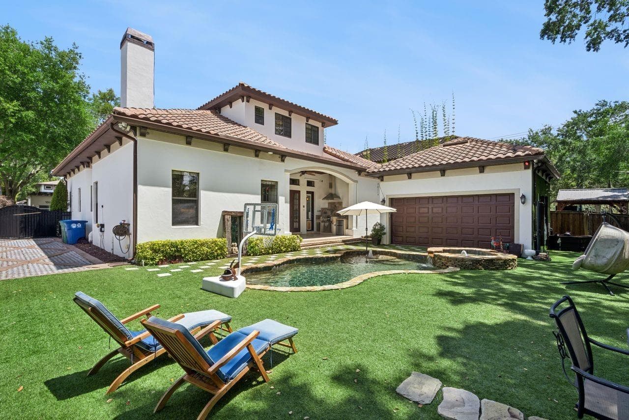
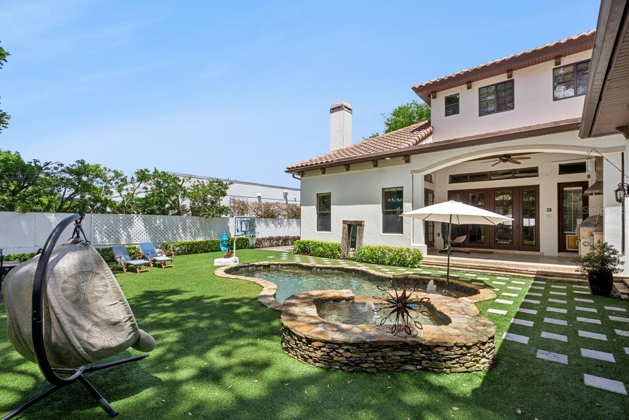
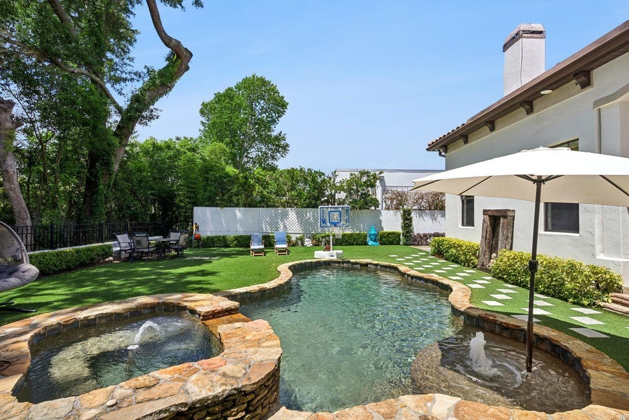
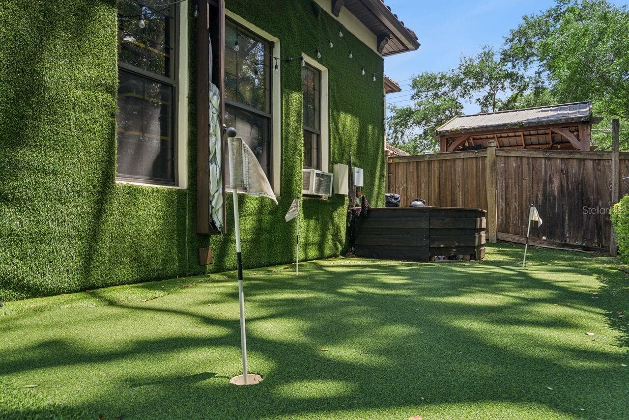
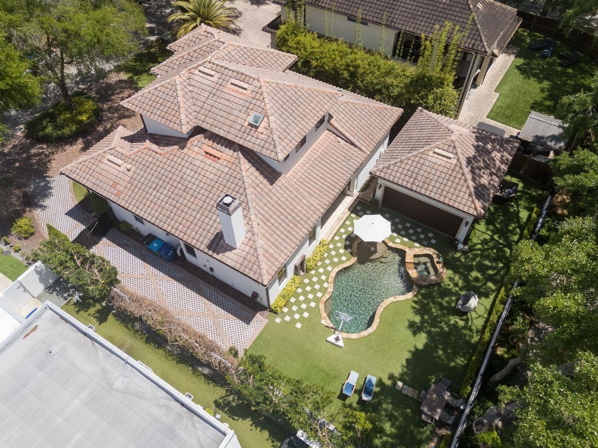
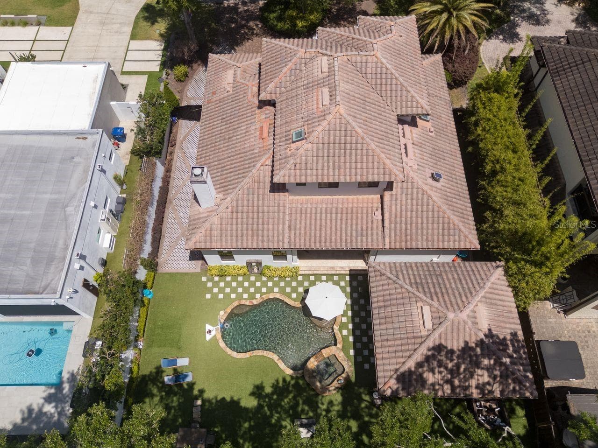
Situated in the heart of Winter Park, this custom-built Mediterranean-style estate offers an exquisite living experience that marries timeless architecture with modern innovation. A dramatic grand foyer introduces a residence where every finish has been meticulously curated, from Turkish travertine stone and rich wood flooring to Brizo hardware in Brilliance Polished Gold. At the heart of the home, the chef’s kitchen blends elegance and function with gleaming stainless steel appliances, crisp white cabinetry, granite countertops, and a well-appointed Butler’s pantry with a dedicated bar, creating a sophisticated setting for effortless entertaining. Integrated smart features further elevate daily living, including an intercom system for seamless communication, electronic blackout curtains for instant privacy and ambiance, and thoughtful, layered lighting throughout. The magazine-worthy primary bath—featured in Florida Home—feels like a private spa retreat, with floor-to-ceiling back-lit mirrors, a self-cleaning smart toilet with bidet, a custom Barclay soaking tub with black matte exterior, and Calcutta gold marble countertops and backsplash. These luxe finishes are anchored by an oversized chevron pattern tile by Crossville in Ice White, a throwback diamond-pattern shower floor, and a sculptural Kuzco LED chandelier that completes the space with dramatic flair. Expansive living areas open to resort-inspired outdoor spaces where a heated saltwater pool and spa, private mini-golf green, and a summer kitchen with tongue-and-groove wood ceiling create a true indoor-outdoor sanctuary. Velux solar-powered skylights with acoustic rain sensors that automatically close at the first sign of rain, a Mosquito NIX misting system, comprehensive surveillance, and electronic private gated access provide both comfort and peace of mind. Natural gas service and a dedicated hook-up for a whole-house generator underscore the home’s emphasis on performance and preparedness. Crafted for those who expect uncompromising quality, this Winter Park residence is more than a home—it is a refined sanctuary where architectural presence, rich materiality, and thoughtful technology converge in one coveted address.

Highlights

Private poolFireplace

Property details

MLS
Stellar MLS
MLS #
MFRO6403822
Property type
Single Family Residence
Subdivision
FREMAR
Status
Active
Days on market
154
On market date
May 1, 2026
Stories
N/A
Total bathrooms
3.5
Garage spaces
2
Parking spaces
N/A
Lot size
0.21 acres
Loading map…

Nearby schools

Within 10 miles. School directory data from the National Center for Education Statistics (NCES), accessed via the Urban Institute Education Data API. Local Score is calculated by INNOVATE Real Estate; where a state rating is shown, it comes from that state's own official school report card.

Elementary
BROOKSHIRE ELEMENTARY
0.61 mi away · Grades -1-5
Nearest school -- attendance-zone data not available here
4.0
Local Score (student-teacher ratio only (preliminary -- will incorporate state test-score data once available)) -- not an official state rating
Enrollment
569
Student:teacher ratio
14.6:1
District
ORANGE
Middle
GLENRIDGE MIDDLE
1.21 mi away · Grades 6-8
Nearest school -- attendance-zone data not available here
2.0
Local Score (student-teacher ratio only (preliminary -- will incorporate state test-score data once available)) -- not an official state rating
Enrollment
1,110
Student:teacher ratio
18.8:1
District
ORANGE
High
WINTER PARK HIGH
0.76 mi away · Grades 8-12
Nearest school -- attendance-zone data not available here
2.0
Local Score (student-teacher ratio only (preliminary -- will incorporate state test-score data once available)) -- not an official state rating
Enrollment
3,354
Student:teacher ratio
20.3:1
District
ORANGE

Walkability

Blended score for WINTER PARK's center, calculated by INNOVATE Real Estate from two sources: the EPA's National Walkability Index (street network, transit, land-use mix) and Google Places amenity data (what's actually reachable on foot from this point). 60% EPA National Walkability Index + 40% nearby-amenity density (Google Places).

75
Walkable
out of 100
EPA National Walkability Index
13.0 / 20 -- Above average walkable
Google Places amenity density
90 / 100
Restaurants & cafes20
Grocery stores2
Parks12
Schools11
Transit stops20
Pharmacies7

Market position

How this listing compares to current activity in WINTER PARK, from live MLS data.

On the market 154 days -- 85 more days than WINTER PARK's current average of 69 days.
For reference, the median list price across 601 active listings in WINTER PARK right now is $469,000.

Mortgage calculator

Estimate only - actual rate and payment depend on your lender, credit, and loan program.

$
%
%
Adjust tax / insurance estimates
% / yr
$
/mo
Est. monthly payment
$9,779/mo
$319,800 down
$1,279,200 loan
Principal & interest$8,297
Property tax (est.)$1,333
Home insurance (est.)$150

Similar homes you might like

Data source: Listing information provided by Stellar MLS (mfrmls) via Trestle/CoreLogic. Last updated 8 days ago.

Information herein deemed reliable but not guaranteed; all measurements, school assignments, HOA fees, taxes, and feature lists are approximate and should be independently verified. Equal Housing Opportunity.