
$429,900
About this home
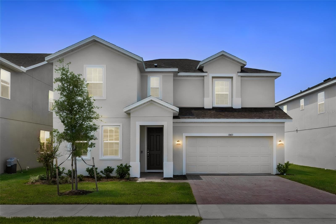
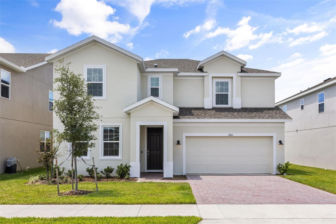
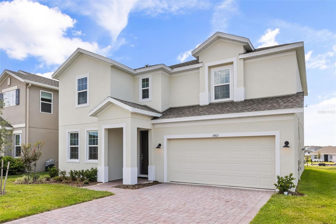
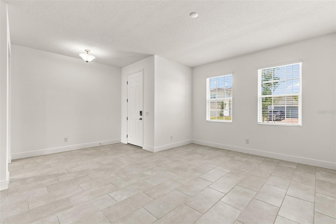
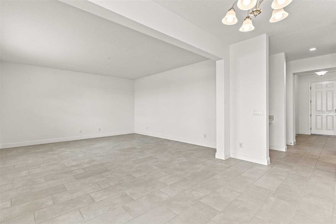
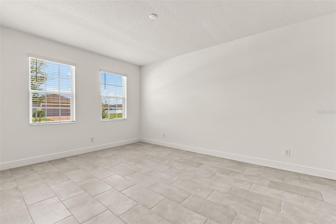
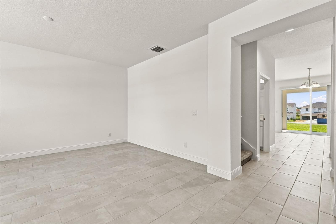
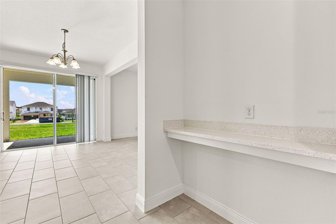
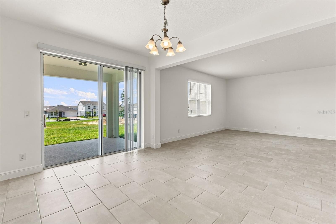
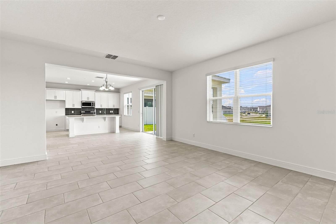
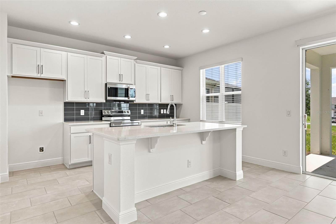
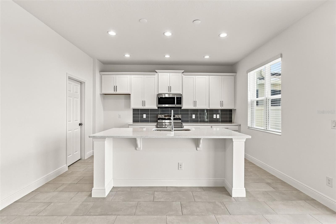
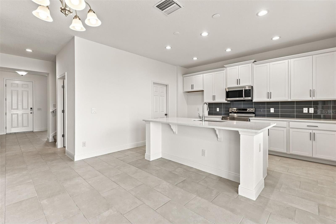
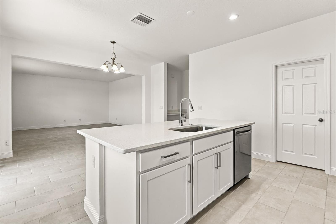
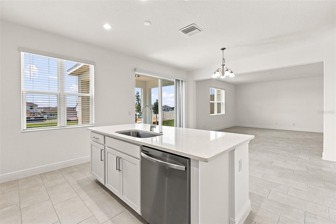
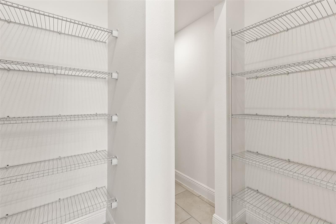
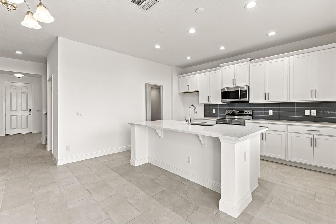
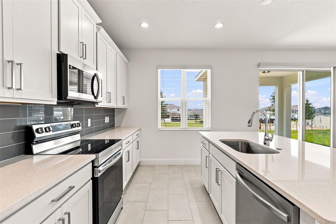
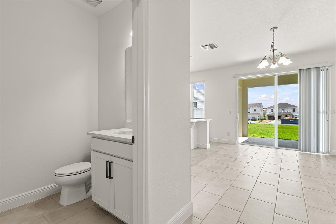
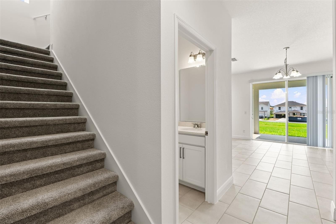
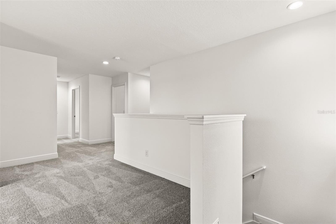
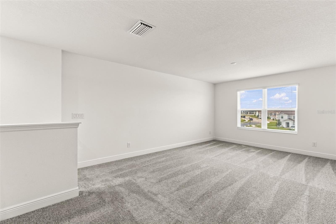
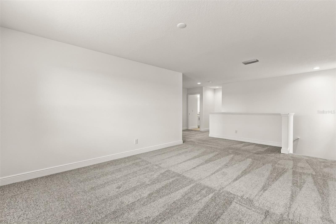
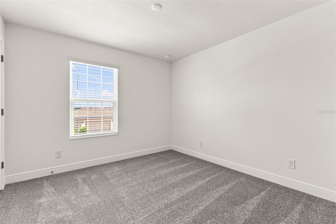
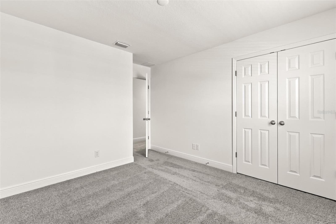
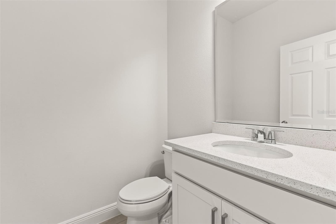
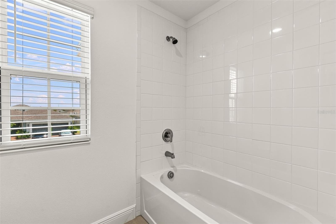
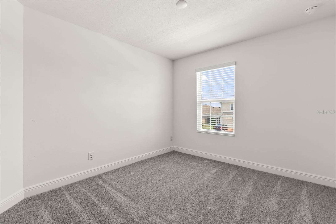
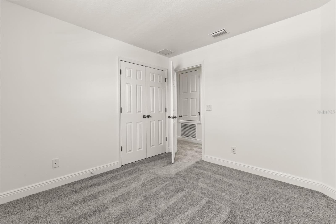
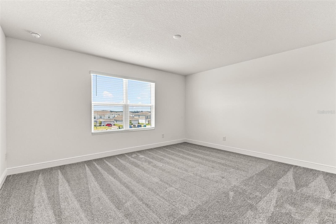
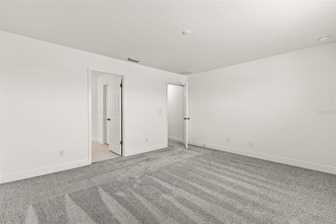
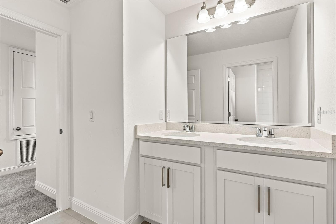
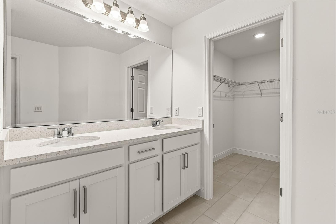
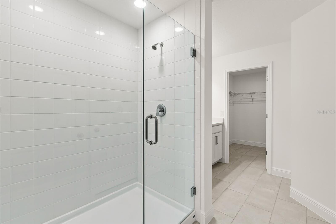
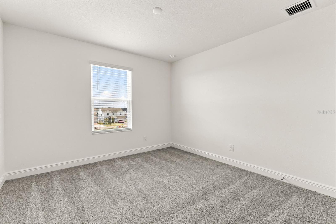
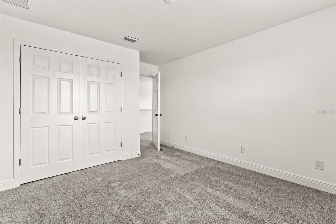
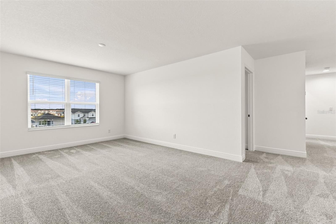
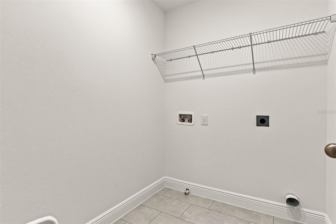
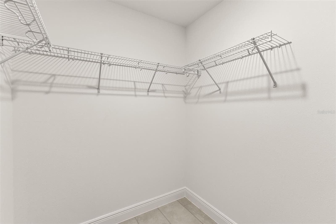
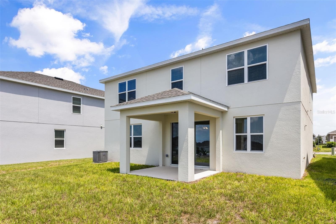
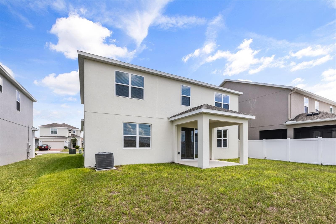
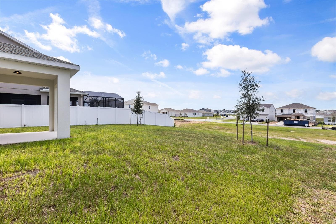
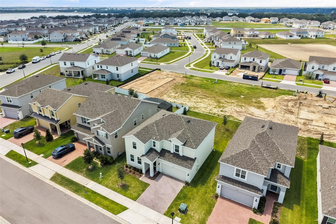
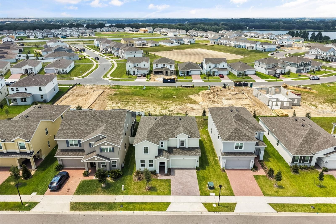
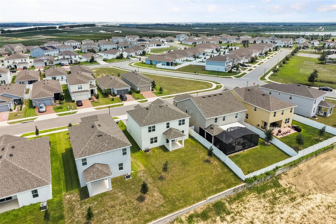
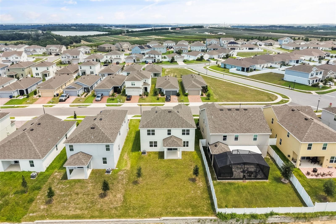
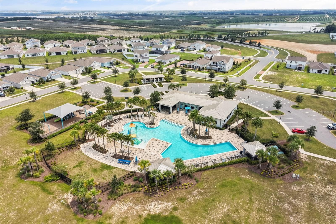
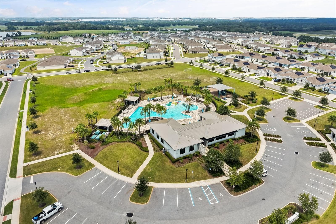
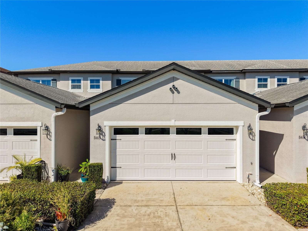
Experience the benefits of brand-new construction in this beautifully designed Newcastle floor plan, featuring an extended covered lanai that creates the perfect setting for outdoor entertaining or peaceful evenings at home. This thoughtfully crafted residence offers 4 spacious bedrooms, 2.5 bathrooms, and a versatile front flex room ideal for a home office, den, or formal living space. Designed with both style and functionality in mind, the home features soaring 9'4" ceilings on the first floor, elegant tile flooring throughout the main living areas, and window blinds already installed for added convenience. The chef-inspired kitchen is equipped with 42-inch cabinetry, quartz countertops, a designer tile backsplash, stainless steel appliances, and an oversized walk-in pantry. The adjoining dining area overlooks the covered lanai, creating a seamless transition between indoor and outdoor living. The private primary suite serves as a relaxing retreat with a spacious walk-in closet and a luxurious ensuite bath featuring dual adult-height vanities, a glass-enclosed walk-in shower with tiled walls, and premium finishes throughout. Completing the exterior is professionally designed landscaping, a brick paver driveway, and a matching paver walkway that enhances the home's curb appeal. Located in the highly desirable Trinity Lakes community, residents enjoy resort-style amenities including a clubhouse, fitness center, resort-style swimming pool, splash pad, fishing pier, dog park, and multiple playgrounds. Conveniently located near schools, shopping, dining, and major highways, this move-in-ready new construction home offers the perfect combination of modern design, quality craftsmanship, and an exceptional Central Florida lifestyle.
Highlights
Property details
- MLS
- Stellar MLS
- MLS #
- MFRO6434546
- Property type
- Single Family Residence
- Subdivision
- TRINITY LAKES PH 3
- Status
- Active
- Days on market
- 59
- On market date
- August 18, 2026
- Stories
- N/A
- Total bathrooms
- 2.5
- Garage spaces
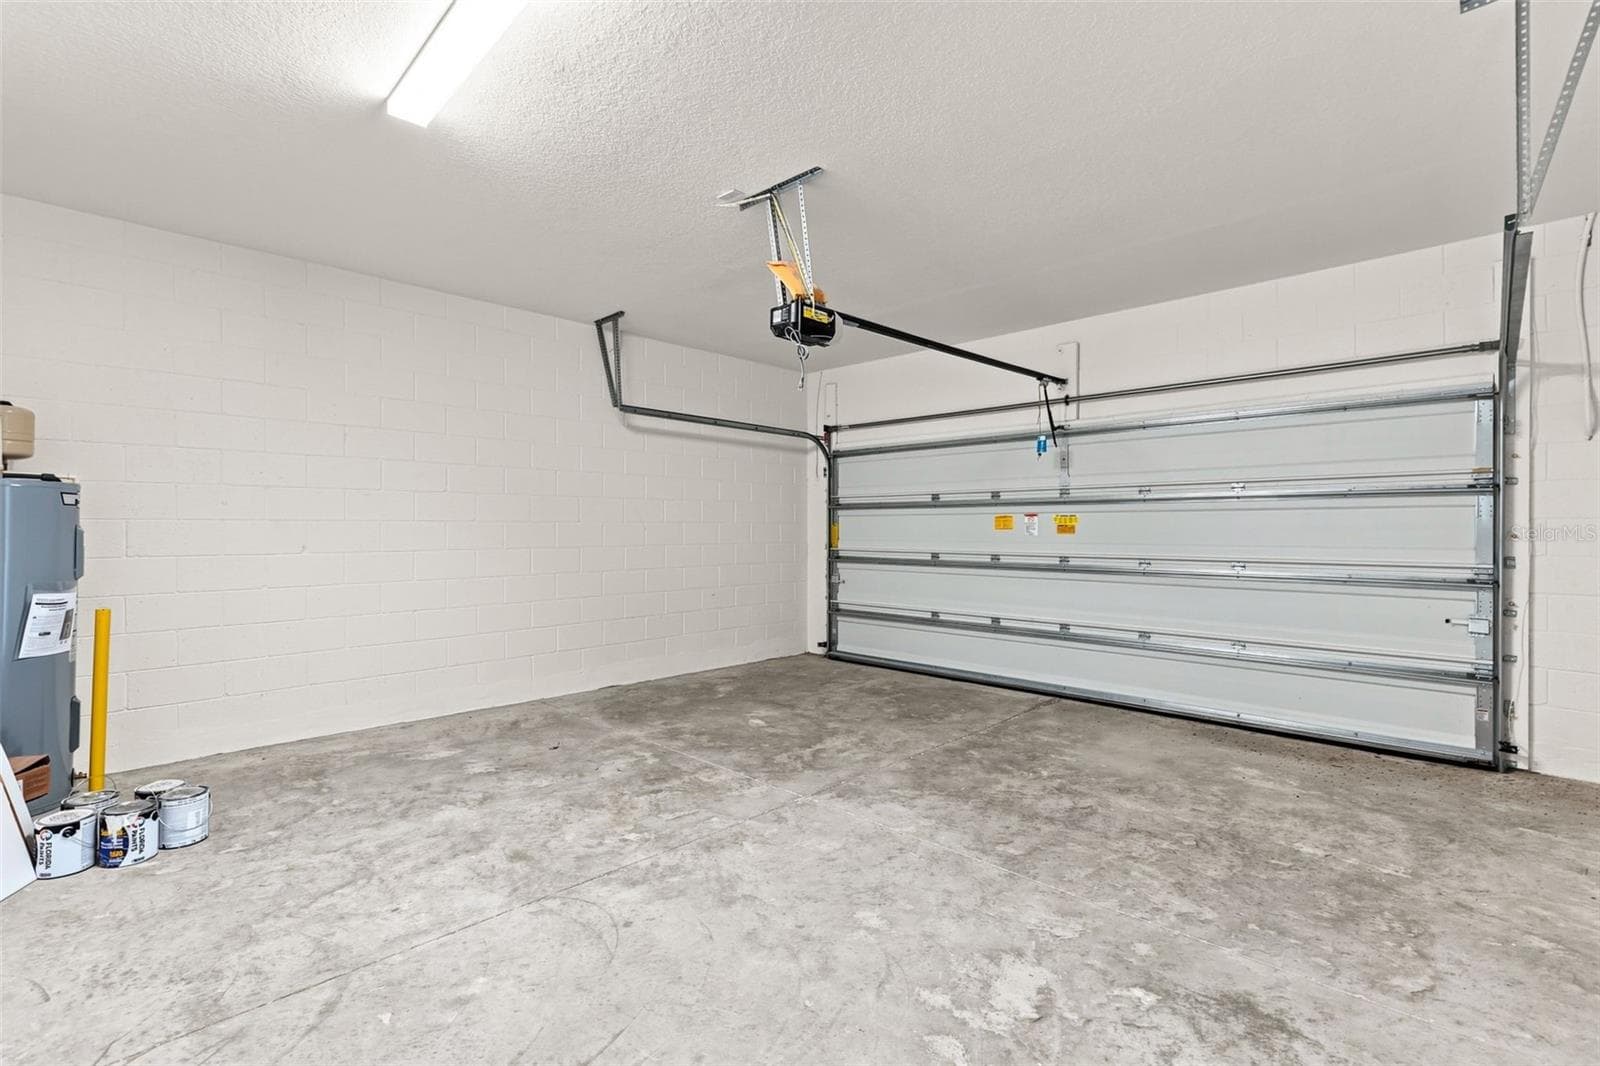
- 2
- Parking spaces
- N/A
- Lot size
- 0.14 acres
Location
Get directions →Nearby schools
Within 10 miles. School directory data from the National Center for Education Statistics (NCES), accessed via the Urban Institute Education Data API. Local Score is calculated by INNOVATE Real Estate; where a state rating is shown, it comes from that state's own official school report card.
- Enrollment
- 744
- Student:teacher ratio
- 15.5:1
- District
- LAKE
- Enrollment
- 1,220
- Student:teacher ratio
- 21.0:1
- District
- LAKE
- Enrollment
- 2,084
- Student:teacher ratio
- 22.9:1
- District
- LAKE
Walkability
Blended score for GROVELAND's center, calculated by INNOVATE Real Estate from two sources: the EPA's National Walkability Index (street network, transit, land-use mix) and Google Places amenity data (what's actually reachable on foot from this point). 60% EPA National Walkability Index + 40% nearby-amenity density (Google Places).
Market position
How this listing compares to current activity in GROVELAND, from live MLS data.
Mortgage calculator
Estimate only - actual rate and payment depend on your lender, credit, and loan program.
Adjust tax / insurance estimates
Similar homes you might like
Data source: Listing information provided by Stellar MLS (mfrmls) via Trestle/CoreLogic. Last updated 8 days ago.
Information herein deemed reliable but not guaranteed; all measurements, school assignments, HOA fees, taxes, and feature lists are approximate and should be independently verified. Equal Housing Opportunity.