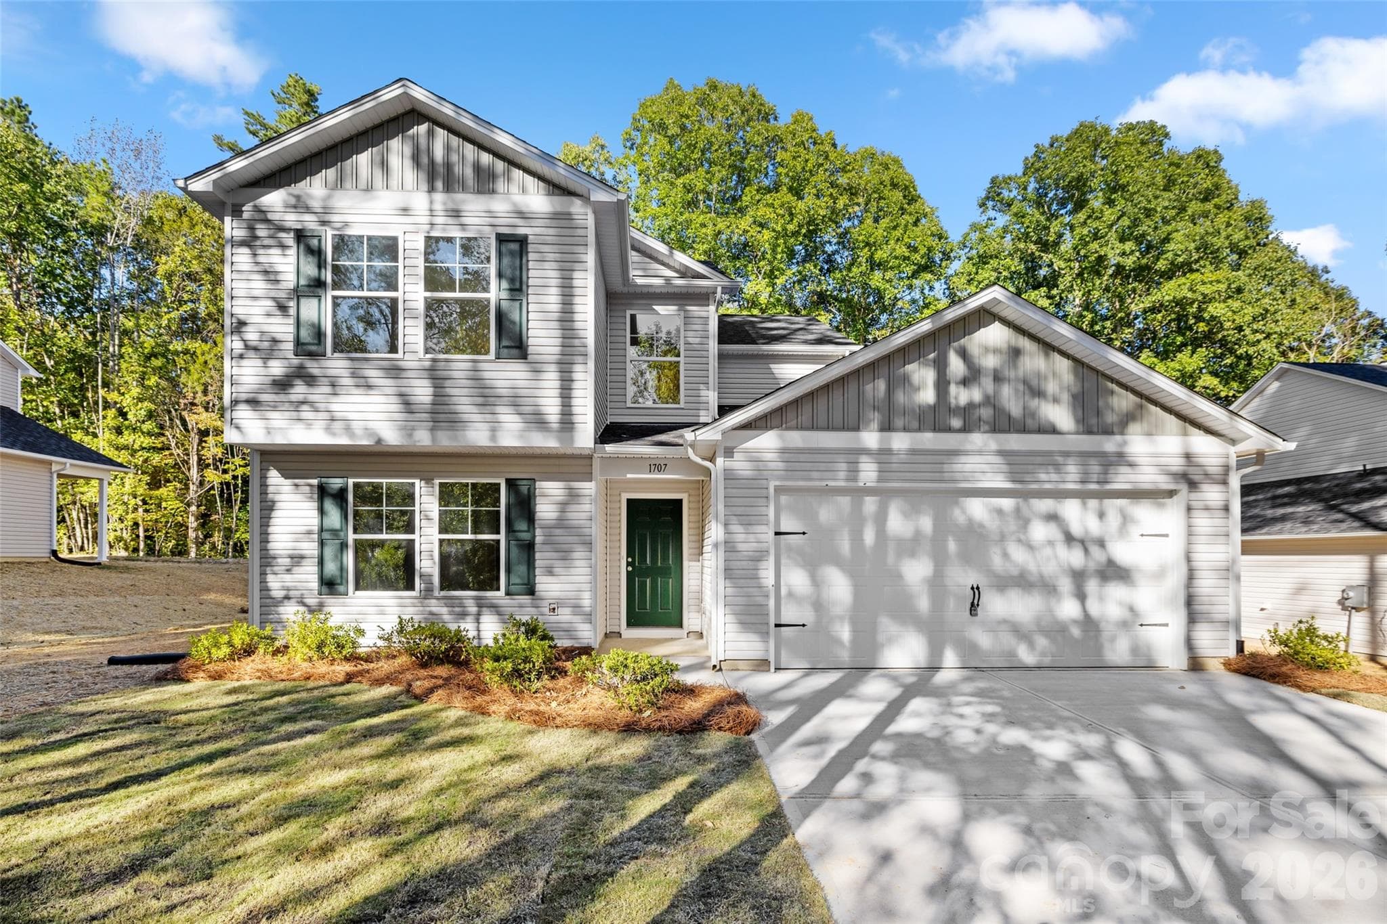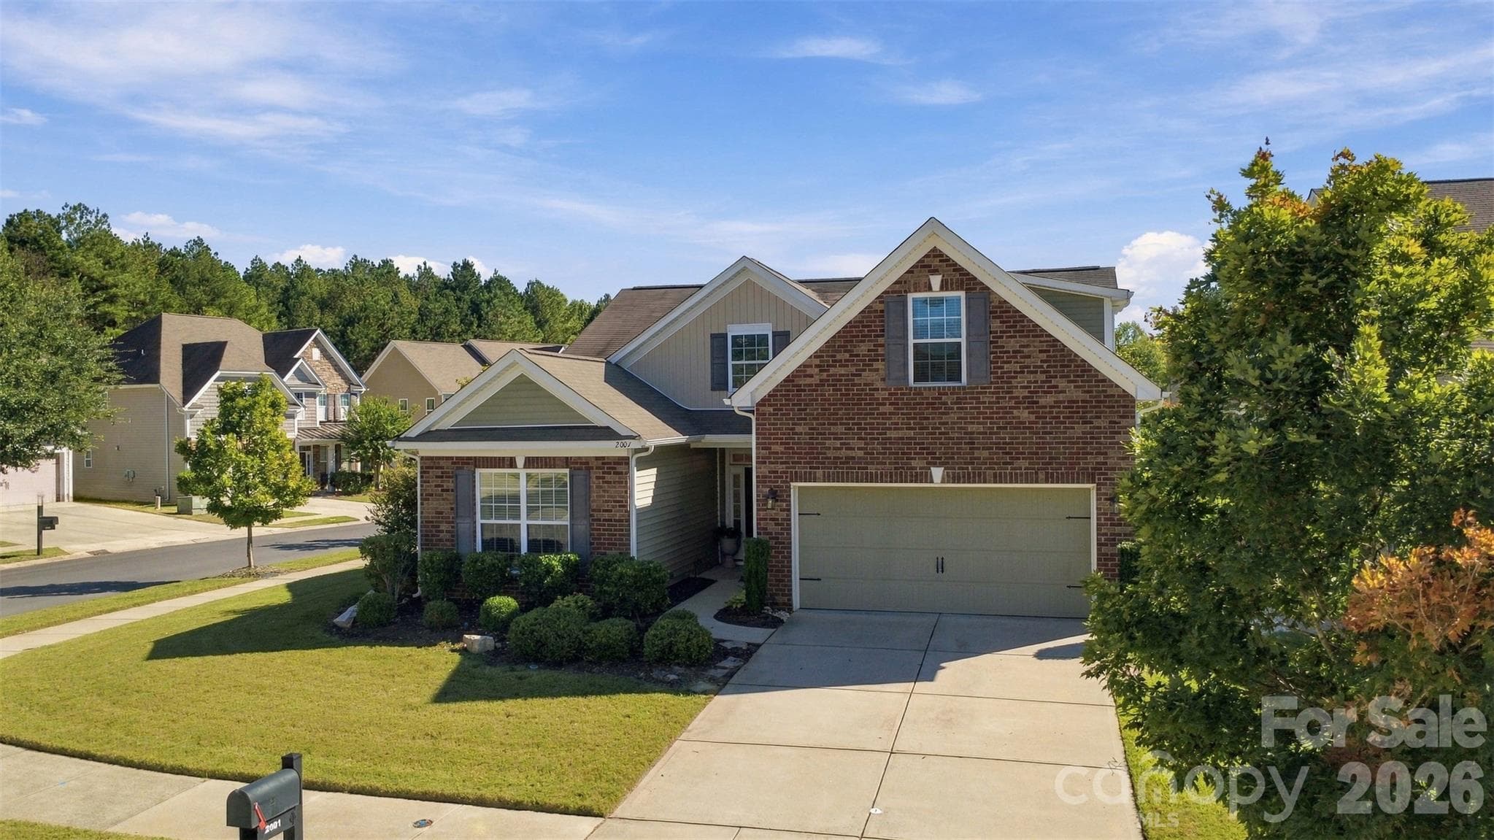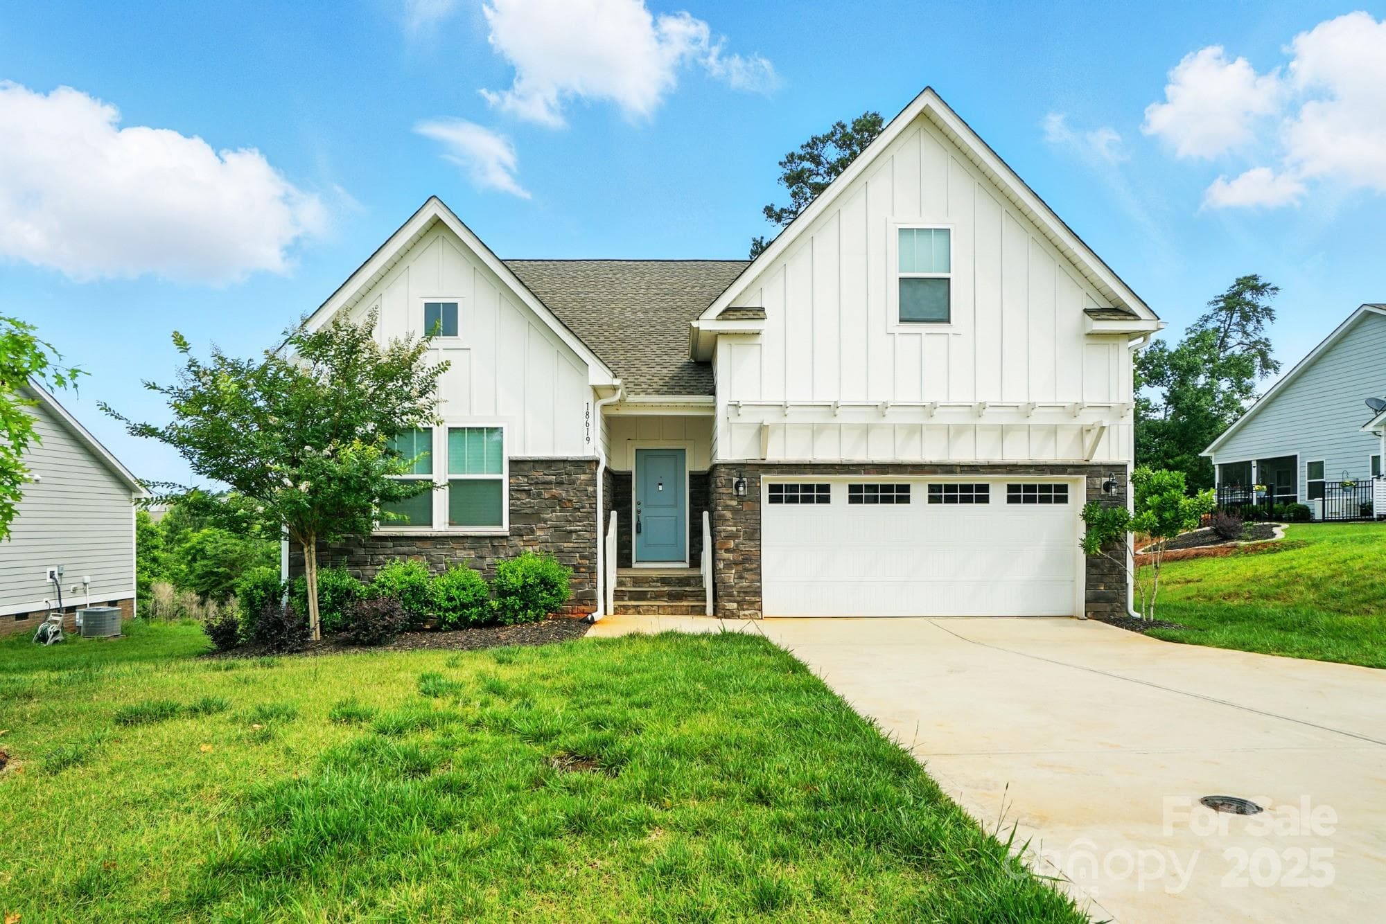
Subject Front - 18619 Mainsail Court, Lancaster
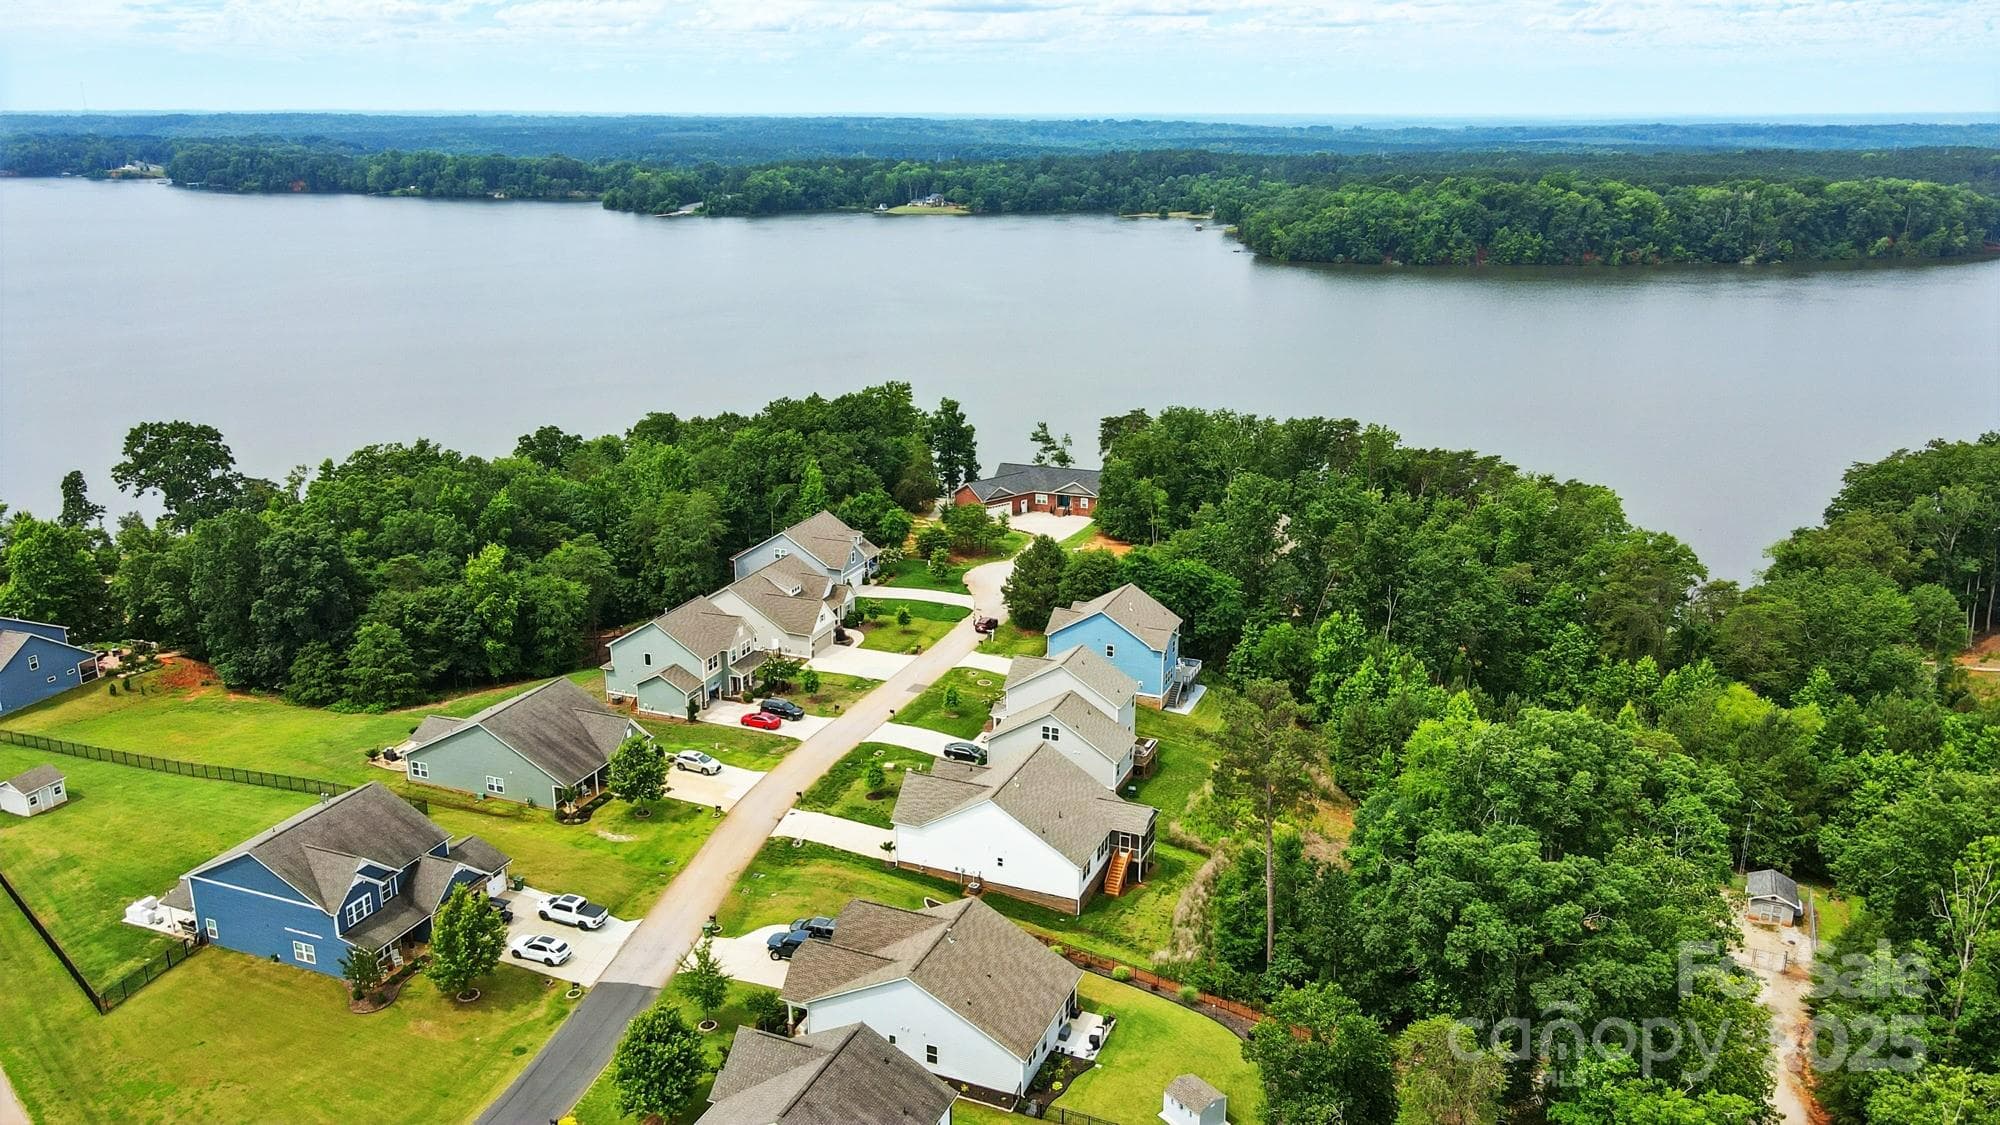
Subject street is on Cul-de-Sac Lot views of the Lake Main Channel - 18619 Mainsail Court, Lancaster
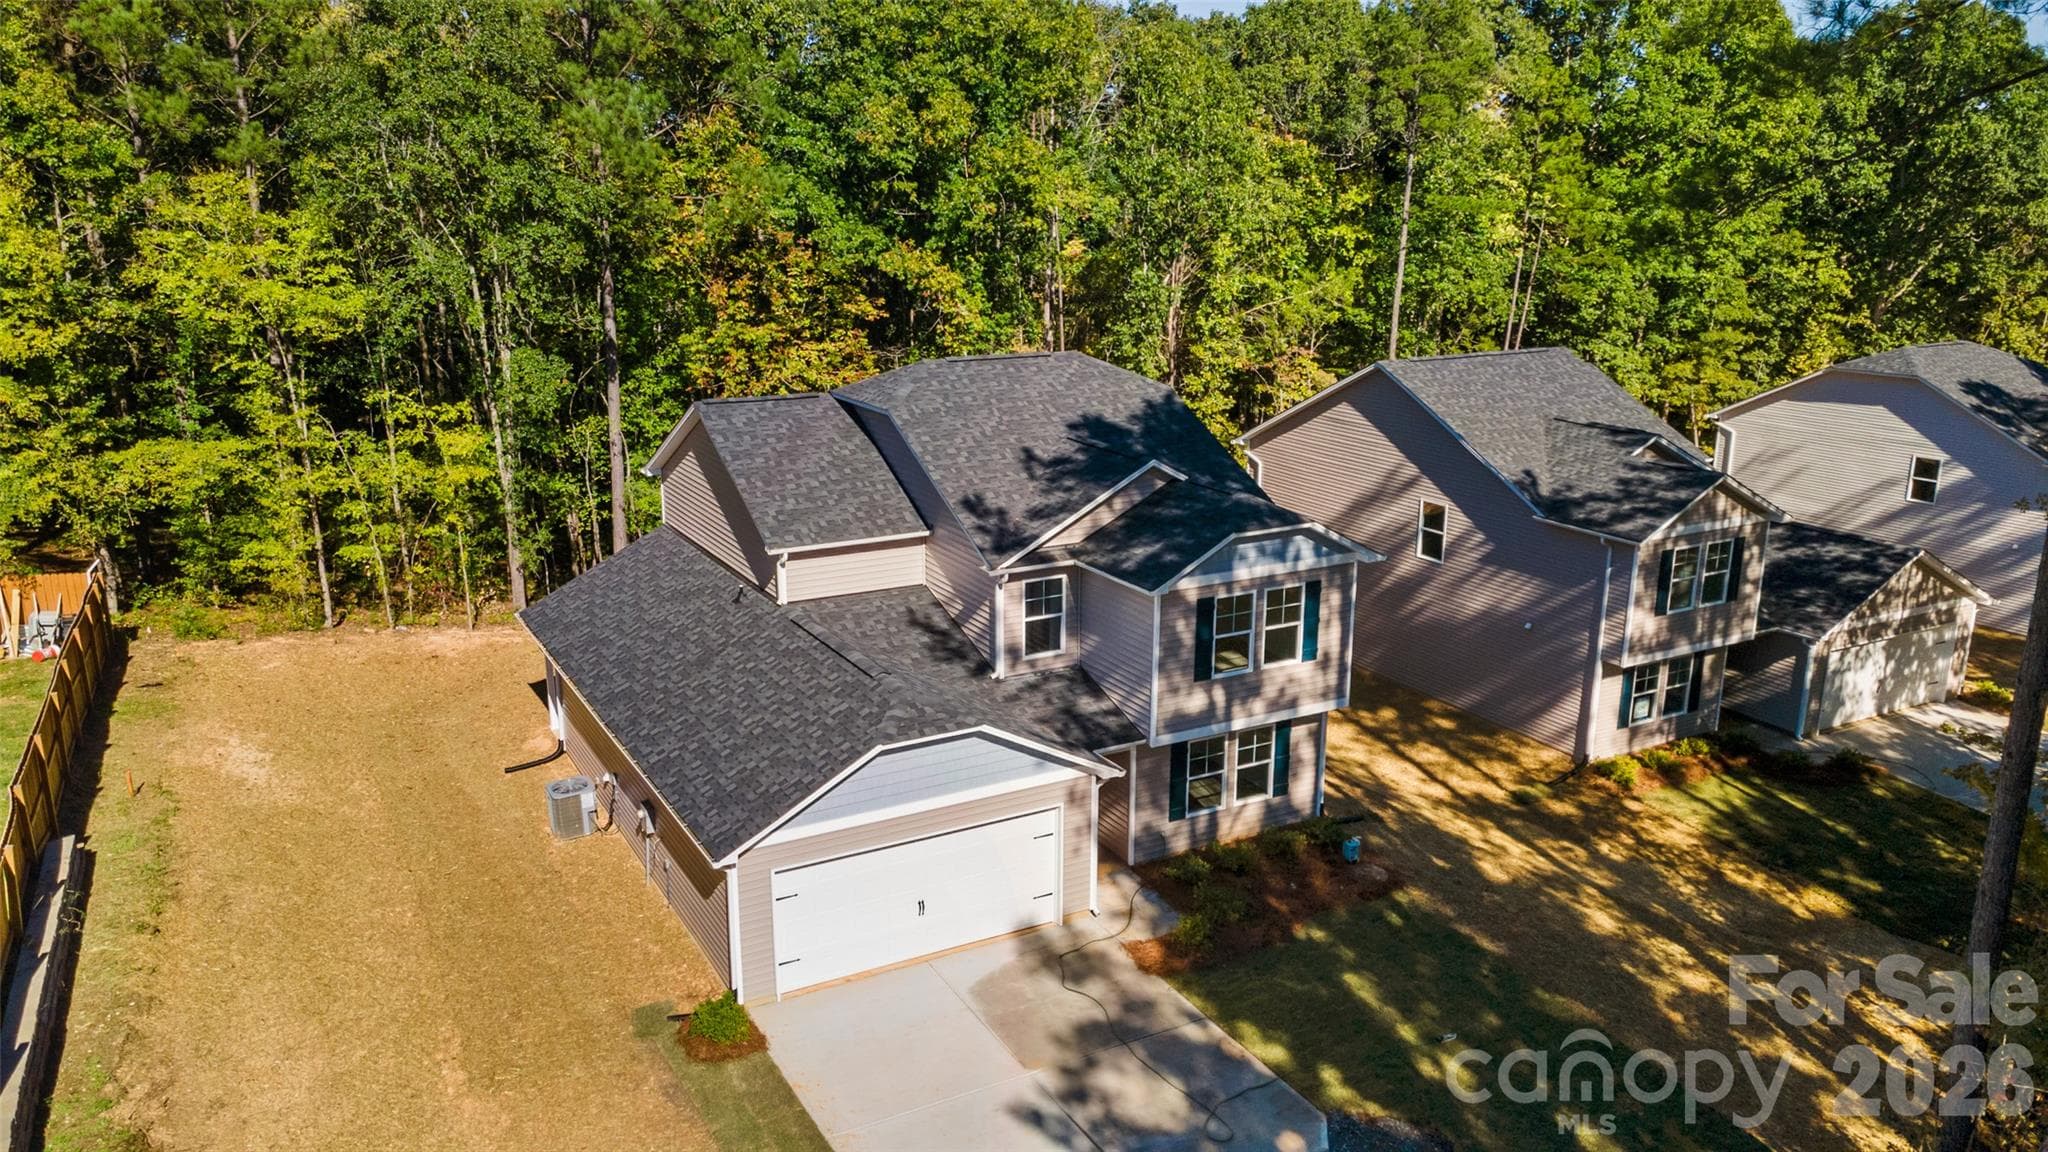
Aerial View of our Subject and neighboring properties along street - 18619 Mainsail Court, Lancaster
Aerial Rear view of our subject ang neighboring properties along street - 18619 Mainsail Court, Lancaster
Wooded lot to the rear of Subject does not Back to neighbors - 18619 Mainsail Court, Lancaster
Single Family Residence at 18619 Mainsail Court, Lancaster, photo 6 of 48
Single Family Residence at 18619 Mainsail Court, Lancaster, photo 7 of 48
Foyer Entrance - 18619 Mainsail Court, Lancaster
Single Family Residence at 18619 Mainsail Court, Lancaster, photo 9 of 48
Single Family Residence at 18619 Mainsail Court, Lancaster, photo 10 of 48
Open Layout Concept - 18619 Mainsail Court, Lancaster
Single Family Residence at 18619 Mainsail Court, Lancaster, photo 12 of 48
Single Family Residence at 18619 Mainsail Court, Lancaster, photo 13 of 48
Single Family Residence at 18619 Mainsail Court, Lancaster, photo 14 of 48
Single Family Residence at 18619 Mainsail Court, Lancaster, photo 15 of 48
Single Family Residence at 18619 Mainsail Court, Lancaster, photo 16 of 48
Single Family Residence at 18619 Mainsail Court, Lancaster, photo 17 of 48
Single Family Residence at 18619 Mainsail Court, Lancaster, photo 18 of 48
Dining Room - 18619 Mainsail Court, Lancaster
Primary Bedroom 3 - 18619 Mainsail Court, Lancaster
Primary Bath - 18619 Mainsail Court, Lancaster
Bedroom 1 - 18619 Mainsail Court, Lancaster
Bedroom 2 - 18619 Mainsail Court, Lancaster
Hall Bath - 18619 Mainsail Court, Lancaster
Laundry Room - 18619 Mainsail Court, Lancaster
Single Family Residence at 18619 Mainsail Court, Lancaster, photo 30 of 48
Bonus/Bedroom 4 - 18619 Mainsail Court, Lancaster
2nd Level Bath off Bedroom 4 - 18619 Mainsail Court, Lancaster
Screen Deck - 18619 Mainsail Court, Lancaster
Wooded lot - 18619 Mainsail Court, Lancaster
Subject Rear - 18619 Mainsail Court, Lancaster
2 Car Attached garage - 18619 Mainsail Court, Lancaster
2nd Community pool and playground around the corner from Subject - 18619 Mainsail Court, Lancaster
2nd Community Pool - 18619 Mainsail Court, Lancaster
Main Clubhouse and community Pool - 18619 Mainsail Court, Lancaster
Single Family Residence at 18619 Mainsail Court, Lancaster, photo 42 of 48
Tennis Court recreational amenities in development - 18619 Mainsail Court, Lancaster
Single Family Residence at 18619 Mainsail Court, Lancaster, photo 44 of 48
Community Recreational Area - 18619 Mainsail Court, Lancaster
Community Lake Pavilion - 18619 Mainsail Court, Lancaster
Community Lake Pavilion common area and lake access - 18619 Mainsail Court, Lancaster
Tax Plot Map Utility Road  to the rear of Subject - 18619 Mainsail Court, Lancaster
48 photos

$419,900

18619 Mainsail Court
Lancaster, SC 29720
Listed by David Fitts · Fitts Realty
Bedrooms
4
Bathrooms
3
Living area
2,064 sqft
Year built
2022

About this home

Check out the 3D Exterior & Interior tour that has now been recently added. Experience your personal virtual walkthrough & additional features to utilize when virtually touring the home. Brickwood Restaurant, Bar & Terrace is finally here in development an open for business. Lovely opportunity to experience Edgewater lifestyle located in Lakeview Point community where one experience is like living on your own retreat. Home offers highly sought after Declan Model, an open layout concept split bedroom floorplan featuring 4Bed/3 full baths. Close to new construction condition considering being lived in half time of ownership. Lot sits 0.40 acres located on a cul-de-sac street with a rear wooded lot, offering a superior location not backing to neighbors. Exterior covered entry, screen deck, sprinkler irrigation system, & crawl space foundation. Witness all amenities being offered when driving to property confirming ranked 2024 #1 Subdivision in Lancaster. Which includes top-ranked golf course, pools, club houses, tennis & pickle ball courts & many more. A 19,000 sq ft amenity center & 1 acre putting green coming soon. Assumable Mortgage agent please review agent remarks!

Property details

MLS
Canopy MLS
MLS #
CAR4268719
Property type
Single Family Residence
Subdivision
Edgewater
Status
Active
Days on market
447
On market date
June 9, 2025
Stories
N/A
Total bathrooms
3
Garage spaces
2
Parking spaces
N/A
Lot size
N/A
Loading map…

Nearby schools

Within 10 miles. School directory data from the National Center for Education Statistics (NCES), accessed via the Urban Institute Education Data API. Local Score is calculated by INNOVATE Real Estate; where a state rating is shown, it comes from that state's own official school report card.

Elementary
Great Falls Elementary
3.77 mi away · Grades -1-5
Nearest school -- attendance-zone data not available here
2.6
Local Score (state rating (2025) blended 70/30 with student-teacher ratio) -- not an official state rating
State rating: Below Average (2025)
Enrollment
344
Student:teacher ratio
15.0:1
District
Chester 01
Middle
South Middle
7.98 mi away · Grades 6-8
Nearest school -- attendance-zone data not available here
4.0
Local Score (student-teacher ratio only (preliminary -- will incorporate state test-score data once available)) -- not an official state rating
Enrollment
600
Student:teacher ratio
15.0:1
District
Lancaster 01
High
Great Falls High
3.89 mi away · Grades 6-12
Nearest school -- attendance-zone data not available here
5.0
Local Score (student-teacher ratio only (preliminary -- will incorporate state test-score data once available)) -- not an official state rating
Enrollment
375
Student:teacher ratio
11.4:1
District
Chester 01

Walkability

Blended score for Lancaster's center, calculated by INNOVATE Real Estate from two sources: the EPA's National Walkability Index (street network, transit, land-use mix) and Google Places amenity data (what's actually reachable on foot from this point). 60% EPA National Walkability Index + 40% nearby-amenity density (Google Places).

13
Very car-dependent
out of 100
EPA National Walkability Index
4.3 / 20 -- Least walkable
Google Places amenity density
0 / 100
Restaurants & cafes0
Grocery stores0
Parks0
Schools0
Transit stops0
Pharmacies0

Mortgage calculator

Estimate only - actual rate and payment depend on your lender, credit, and loan program.

$
%
%
Adjust tax / insurance estimates
% / yr
$
/mo
Est. monthly payment
$2,679/mo
$83,980 down
$335,920 loan
Principal & interest$2,179
Property tax (est.)$350
Home insurance (est.)$150

Similar homes you might like

Data source: Listing information provided by Canopy MLS (carolina) via Trestle/CoreLogic. Last updated August 30, 2026.

Information herein deemed reliable but not guaranteed; all measurements, school assignments, HOA fees, taxes, and feature lists are approximate and should be independently verified. Equal Housing Opportunity.